
73 Greene Drive
Brampton, Ontario
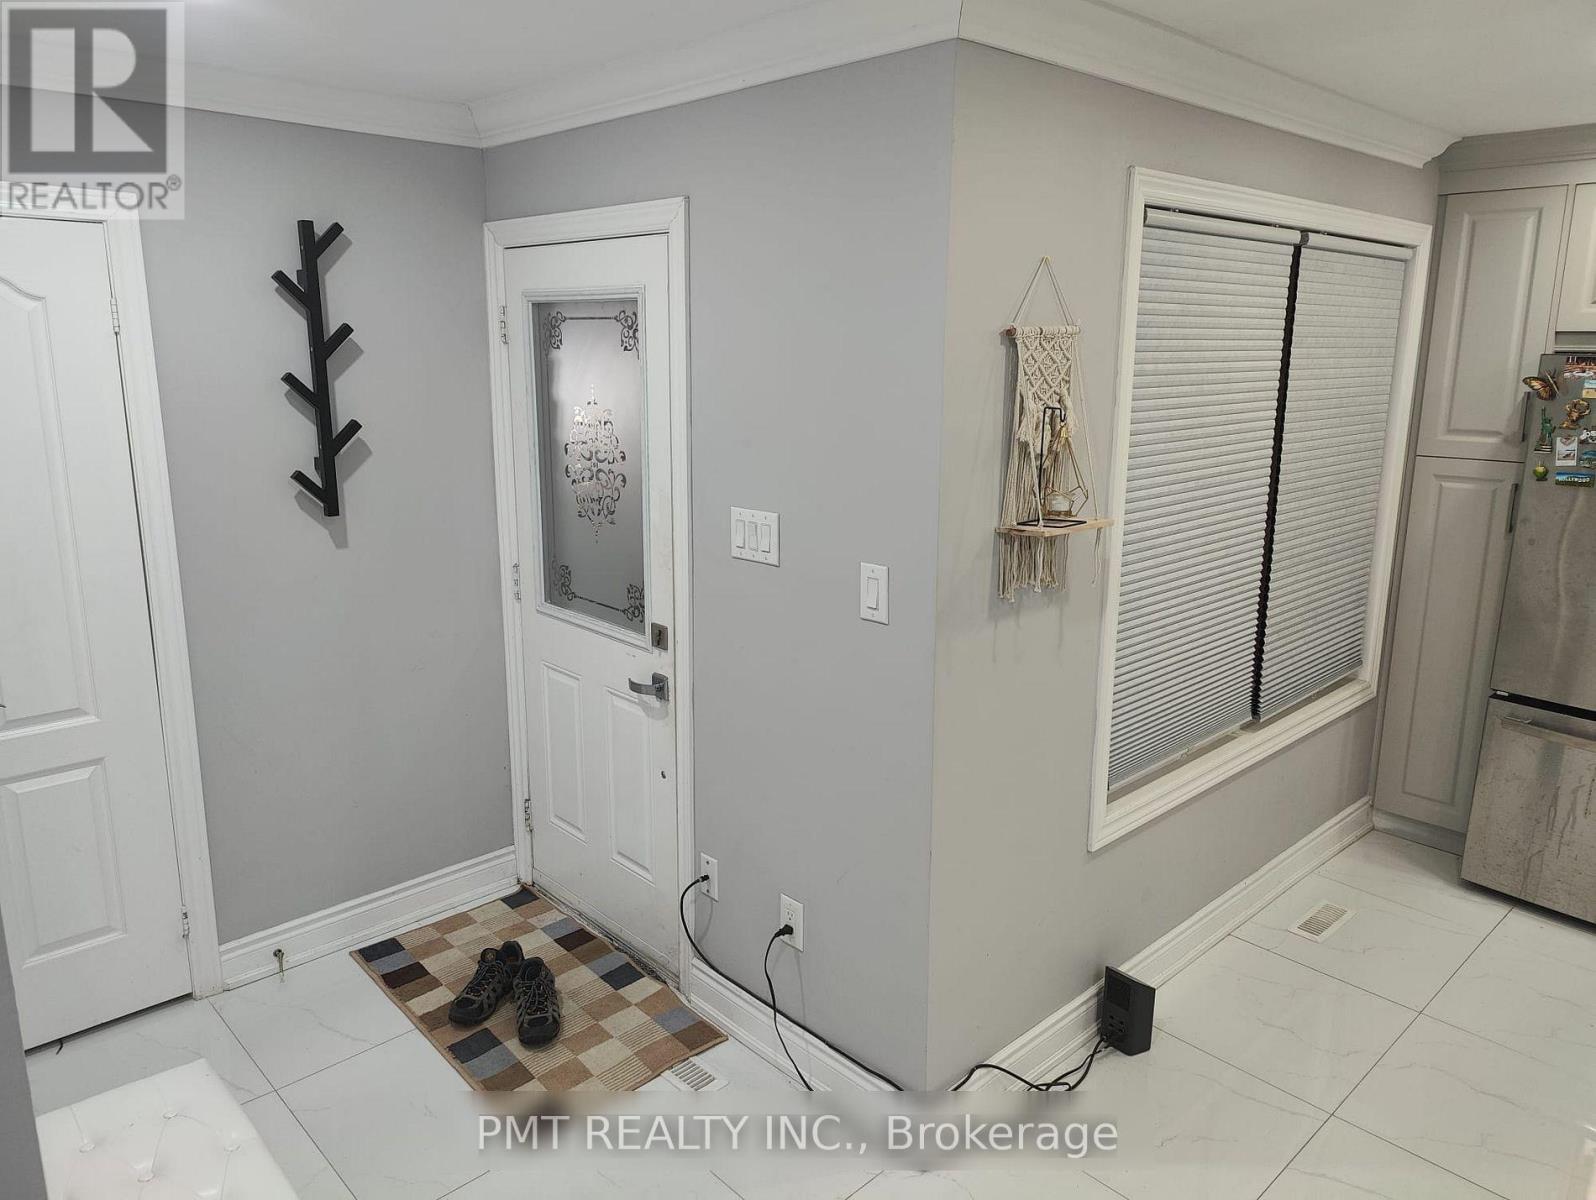
Beautiful Freehold Townhome In Brampton's Family-Friendly Madoc Community. Offered for lease in its entirety, this stunning 3+1 bedroom, 3+1 bath residence is tucked away on a quiet, sought-after street and showcases stylish, modern finishes throughout. Thoughtfully designed with designer neutral tones, laminate flooring throughout and no carpet, this home offers both comfort and sophistication. The bright and inviting main level features an open-concept layout enhanced by pot lights and a spacious living room with a walkout to the private backyard-perfect for everyday living and entertaining. The upgraded kitchen is equipped with stainless steel appliances, quartz countertops, and ample cabinetry, creating a functional and elegant space for the home chef. Upstairs, the spacious primary retreat boasts a walk-in closet and a beautifully appointed 4-piece ensuite. Two additional generously sized bedrooms with ample closet space provide comfortable accommodations for the whole family. Ideally located within walking distance to schools, parks, Kingspoint Plaza, transit, and Brampton GO Station, with quick access to Highway 410, this exceptional home offers the perfect blend of convenience, style, and family-friendly living. A wonderful opportunity not to be missed. (id:55460)
58 - 3 Antilia Street
Brampton, Ontario
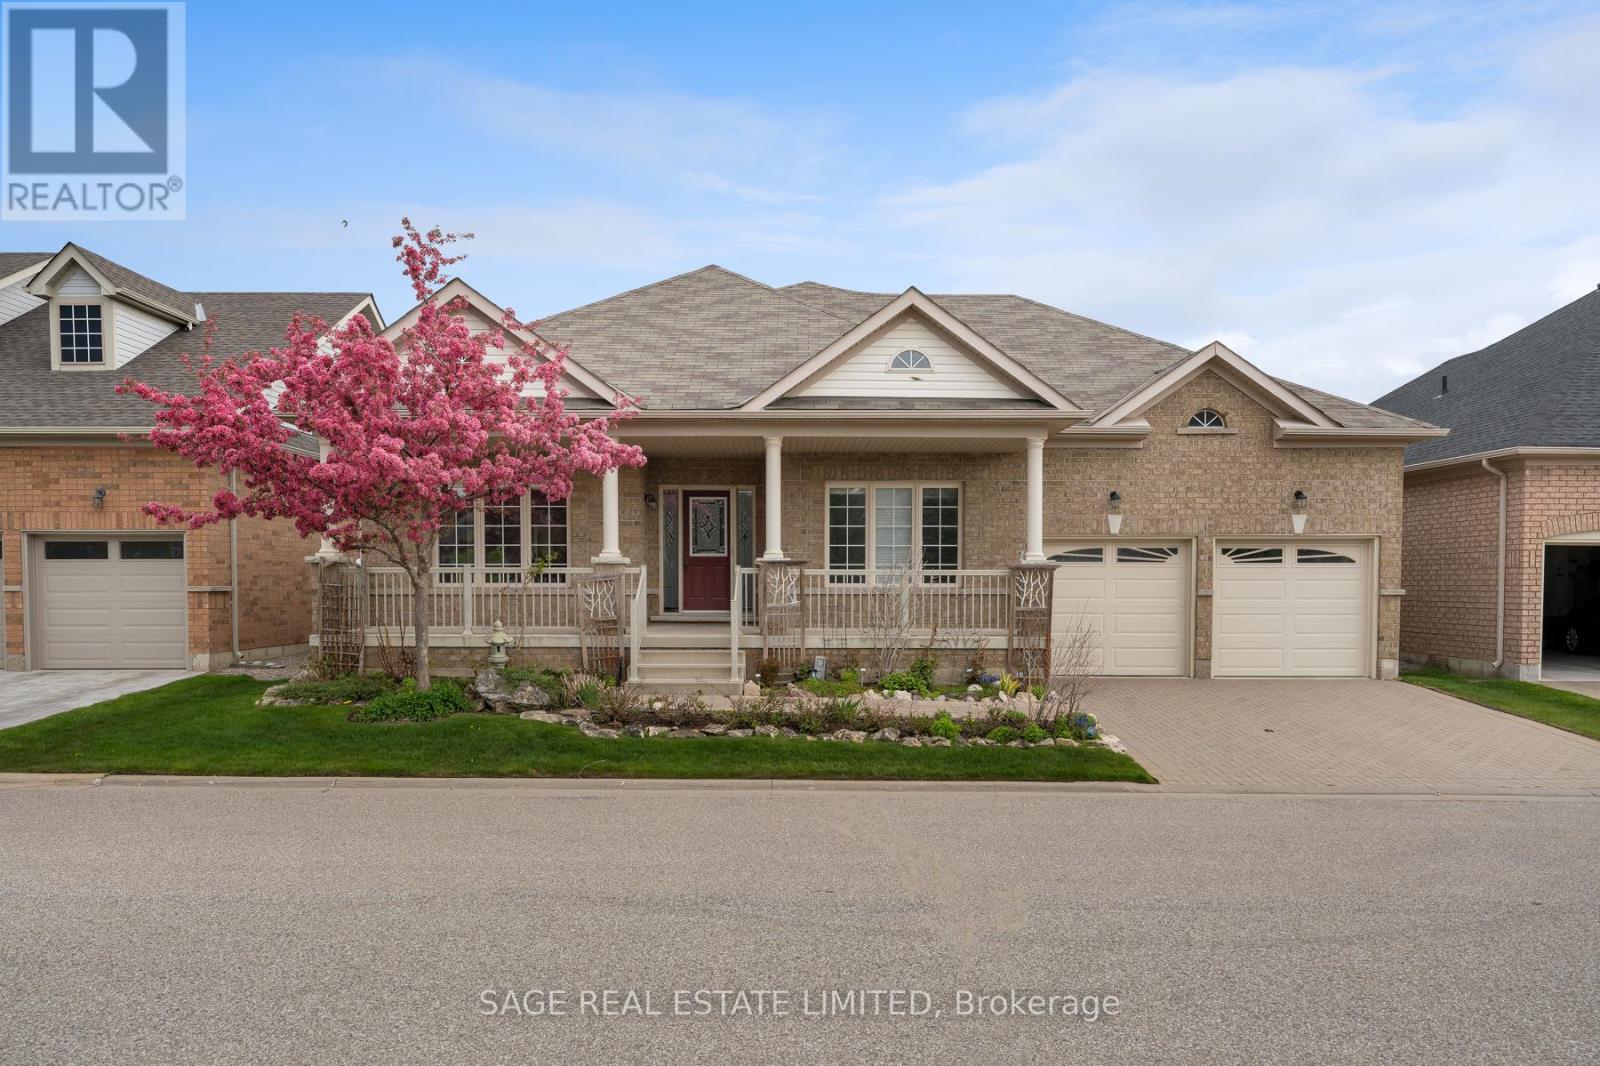
Some would say Sunday mornings are the best part of the week. The coffee tastes better, the sun is slow and warm, and the world is at ease. What if I told you that everyday could feel this way? A daily swim in an indoor heated pool, then decisions between tennis, golf or pickleball, all within the pristine manicured grounds of Rosedale Village. This gated community offers a balanced adult lifestyle with premium facilities that cater to a leisurely afternoon enjoying landscaped pedestrian trails, or opt for a more energetic day full of recreational sports at the private amenities. This detached bungaloft sits in the heart of the community, surrounded by lush trees and faces the greenspace of one of the well maintained parquettes. A large two-tiered composite deck at the rear offers a personal outdoor lounge area, before walking into the home's effortless living space, freshly painted with high ceilings and lots of windows. The primary bedroom is convenient on the main floor and features a generous sized closet, a second walk-in wardrobe, plus an ensuite bathroom with tub. Here, downsizing doesn't mean compromise. Effectively designed to carry on all life's traditions, this home features a large dining room at the front, kitchen with centre island, a second bedroom on the main, and two separate family rooms -great separation when the whole family pops by. The basement is finished with an extra large rec room, a laundry area with ample storage (space for an ironing board, drying wracks and more), plus there's a third full sized bathroom downstairs if you curate the lower level to suit overnight visitors. If you're in search of that sunny skies feeling of life on a resort with maintenance free living where your neighbours are friendly, this home is for you. Minutes from hospitals, shopping, groceries, entertainment & Pearson Airport, 3 Antillia Street in gated Rosedale Village is your next chapter, one where everyday feels like an easy Sunday morning. (id:55460)
Bsmt - 6575 Alderwood Trail
Mississauga, Ontario
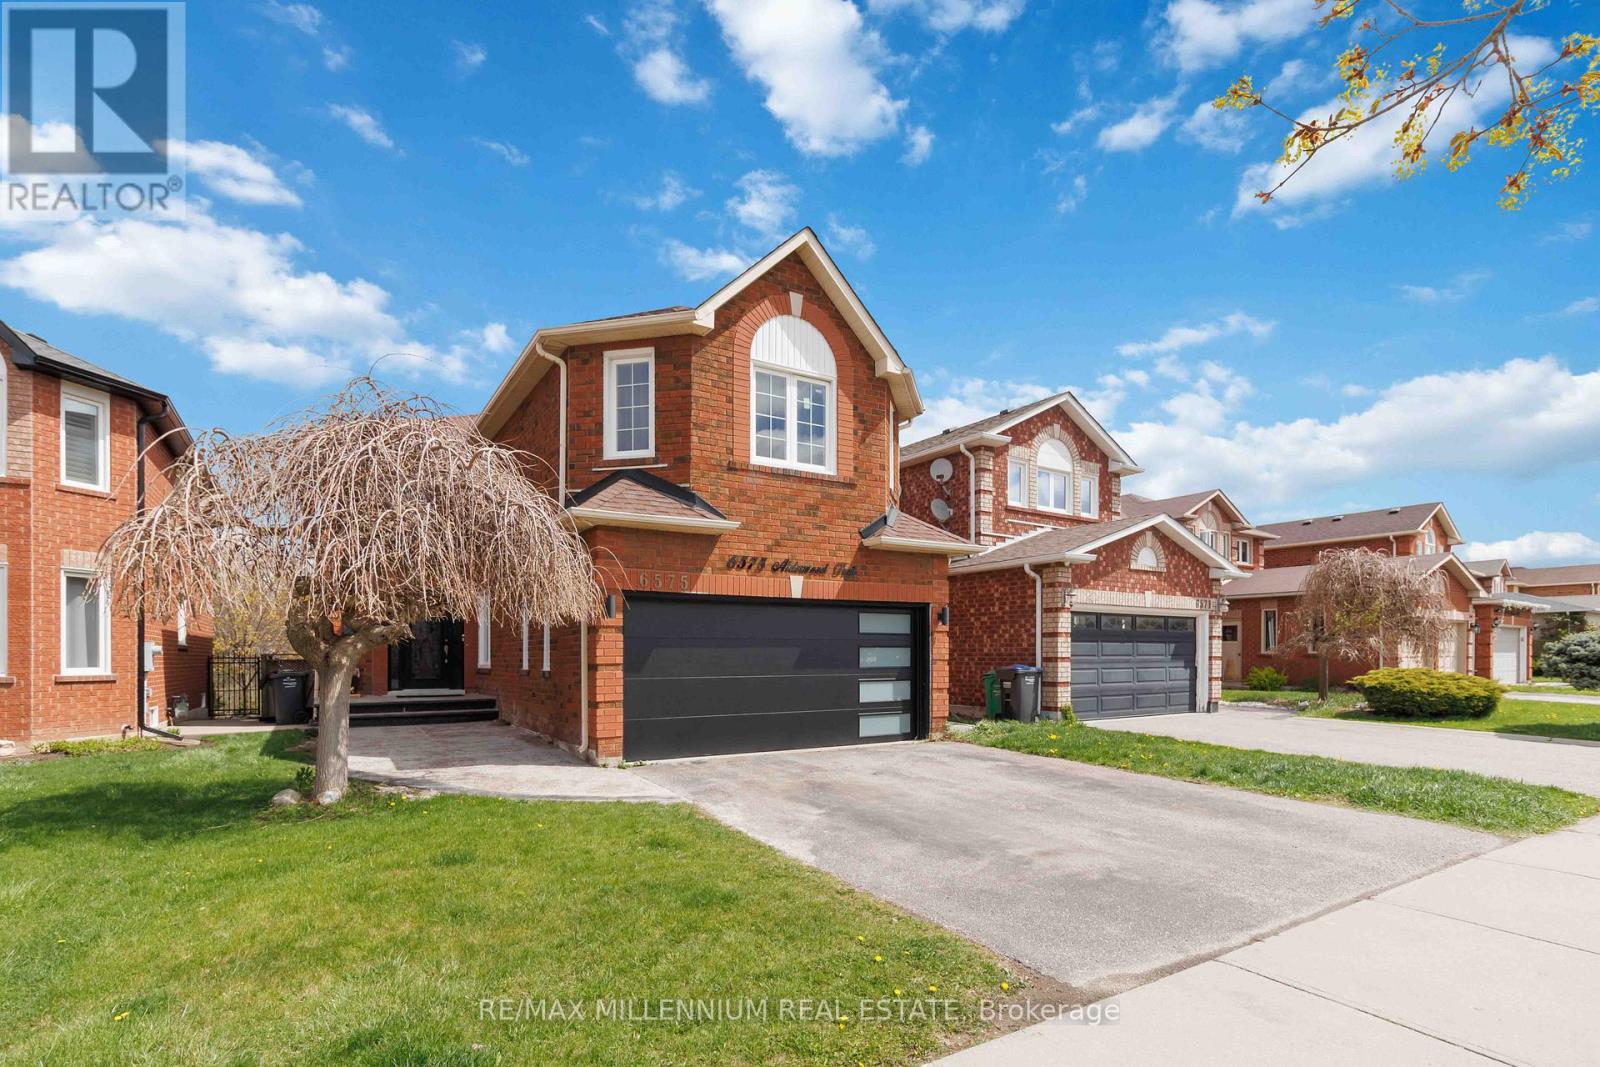
Welcome to this spacious and beautifully maintained 3 bedroom basement apartment nestled in the highly sought after Lisgar neighbourhood. Offering a bright and functional layout, this home features a gourmet kitchen, a large recreation room, and generous living space that's perfect for families or professionals. Located in a fully brick home backing onto a peaceful ravine, you'll enjoy the privacy of having no rear neighbours while still being close to everything you need. Conveniently situated within walking distance to schools, Lisgar GO Station, parks, and everyday amenities, with quick access to Highways 401 and 407, this location is ideal for commuters. The lease includes one parking space, and tenants are responsible for 35% of utilities (heat, hydro, and water). Don't miss this fantastic opportunity to live in a quiet, family friendly community surrounded by nature and exceptional convenience. (id:55460)
8 - 2565 Steeles Avenue E
Brampton, Ontario
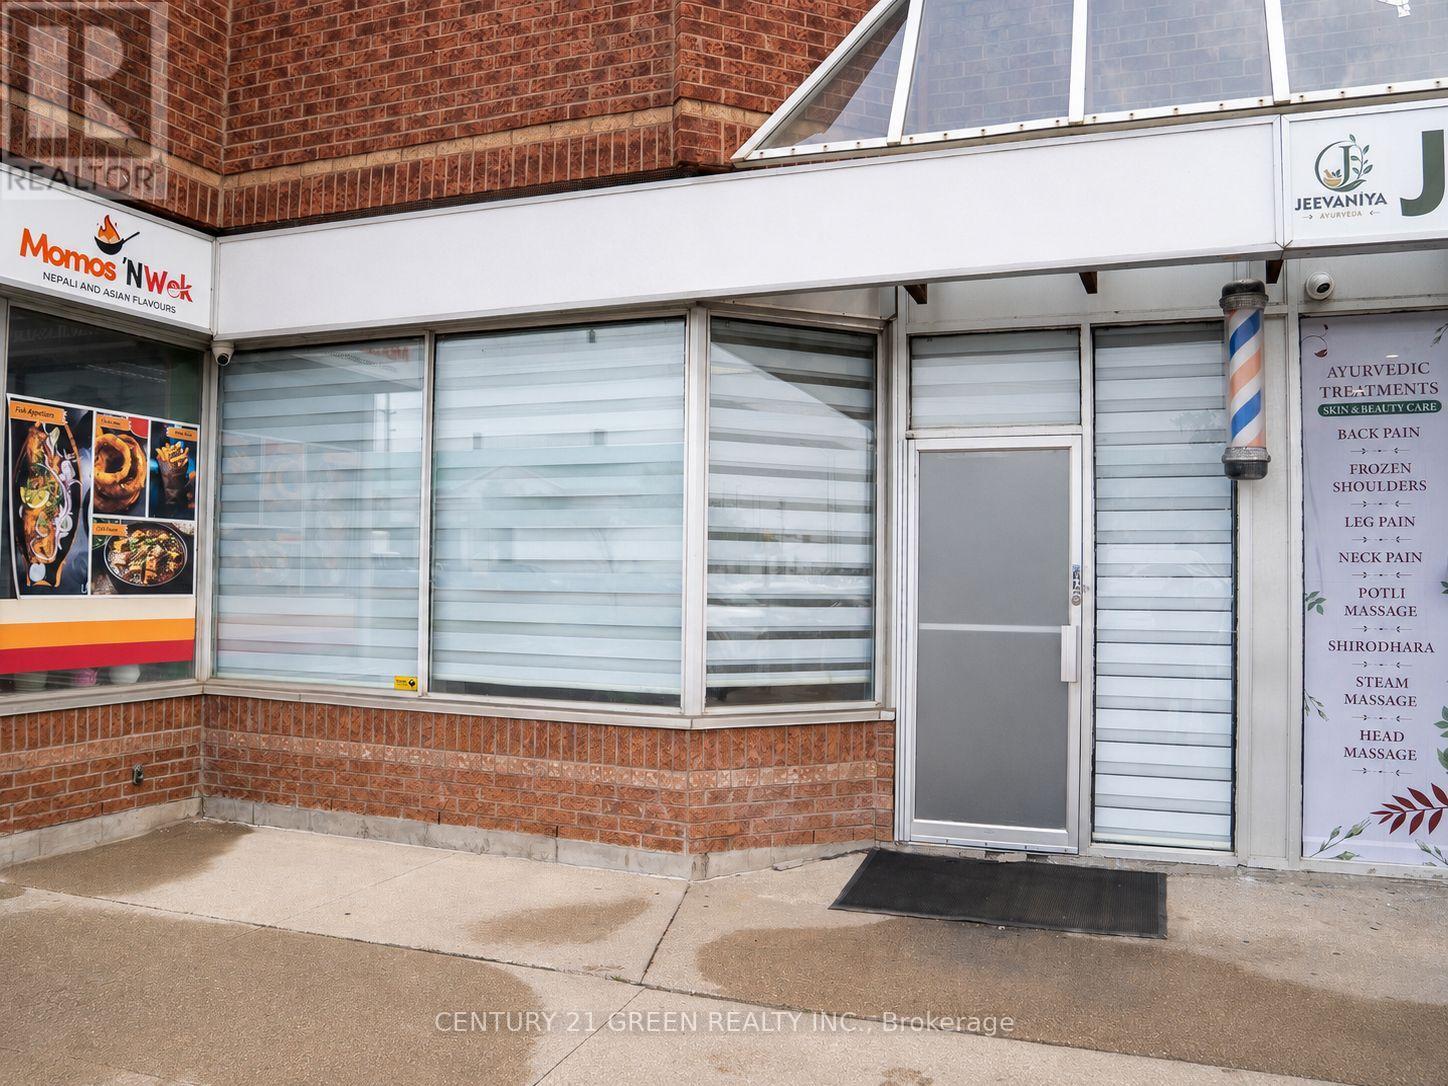
Completely Renovated, Turn-Key Business For Sale. A Well Established Salon Is For Sale In A Very Busy Location In Brampton. Same Owner Has Been Here For 20 Years And Has Built Up A Large Clientele And Great Reputation. Established Local Clientele And A Large Walk-In Customer Base. Very Competitive Monthly Rent With Option To Sign New Lease With Landlord Directly. Steeles Ave E Facing Unit With Ample Parking In Front Allows For Maximum Street Exposure. Salon Consists Of 2 Working Areas, Can Be Combined For 1 Large Shop, or Secondary Area Can Be Rented Out. Main Area Consists Of 9 Stations - 5 For Barbers, 4 For Hair Stylists, And 1 Waiting Station. Main Area Includes 3 Wash Stations, 1 Washroom, And A Separate Stock/Break Room. Newly Renovated Area Available In The Back Of The Salon Which Consists Of 2 Stations, 1 Wash Station + 2 Rooms For Services (Laser, Waxing, Etc.). Rear Parking Available To Allow For Separate Entrance For Clients. This Can Provide Additional $1500+ Per Month To Help Cover Your Costs. Noteworthy Additions Include New Barber and Hair Stylist Chairs (2026) and Recently Replaced (2026) Hot Water Tank. Landlord Willing To Negotiate New Lease With Potential Buyers. (id:55460)

662 Montego Crescent
Burlington, Ontario
Welcome to 662 Montego Crescent, a charming all-brick bungalow situated on a mature 50 x 106 ft lot. Nestled on a beautiful tree-lined street between Guelph Line and Walkers Line, this home offers an exceptional location just minutes to downtown Burlington, shopping, restaurants, schools, parks, major amenities, and convenient highway access. Offering 1,214 sq ft above grade, the main floor features an updated kitchen, renovated 4-piece bathroom, spacious living and dining rooms, and three well-sized bedrooms. The lower level includes a large rec room, fourth bedroom, 3-piece bathroom, utility/laundry room, and separate entrance, creating excellent potential for an in-law suite, duplex conversion, or multigenerational living. Outside, enjoy a covered front porch, single-car garage, oversized concrete driveway, and a mature backyard surrounded by lush greenery, providing a private setting for outdoor enjoyment. Whether you're a first-time buyer, investor, renovator, or someone looking to customize a home in a premium Burlington location, this property presents an outstanding opportunity to add your own personal touch while building equity in an established and highly desirable community. (id:55460)
62 Prince George Crescent
Barrie, Ontario
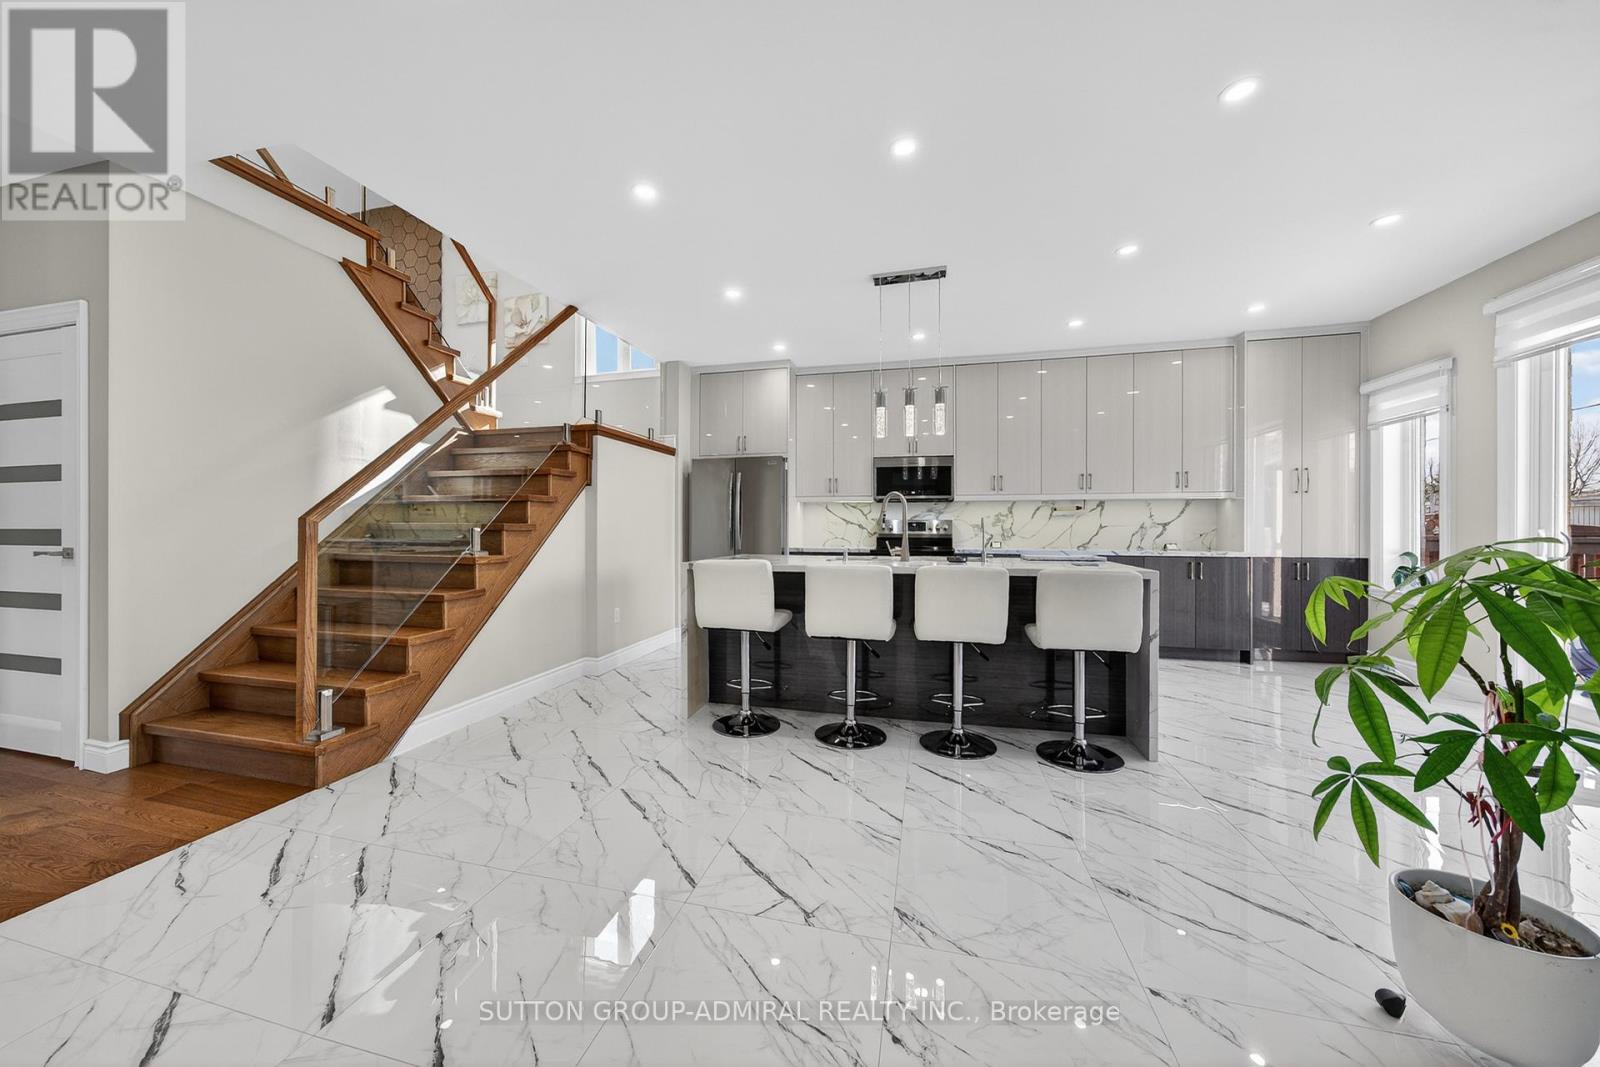
Welcome to 62 Prince George-a fully reimagined, top-to-bottom luxury renovation where absolutely no detail has been overlooked. This home has been completely redesigned with high-end materials and exceptional craftsmanship, featuring triple-glazed windows, solid wood European interior doors, premium flooring, a custom chef's kitchen, designer bathrooms, upgraded stairs, accent walls, ceilings, custom closets, and a fully finished basement-all executed to the highest standard. The exterior is equally impressive with professional landscaping, a refined front porch, and upgraded entry stairs, delivering striking curb appeal. Inside, every space reflects modern elegance and upscale living, tailored for those who value quality, comfort, and design. Offering 4+1 bedrooms ( plus office area ) and 4 bathrooms, this home delivers both luxury and functionality. The fully finished basement with a separate entrance provides excellent in-law or multi-generational living potential. Enjoy the added benefit of no rear neighbours, offering rare privacy in this prime setting. Located in one of South Barrie's most sought-after communities, close to top-rated schools, parks, shopping, and commuter routes. A true turnkey luxury residence-move in and experience uncompromising quality. (id:55460)
55 Linda Road
Georgina, Ontario
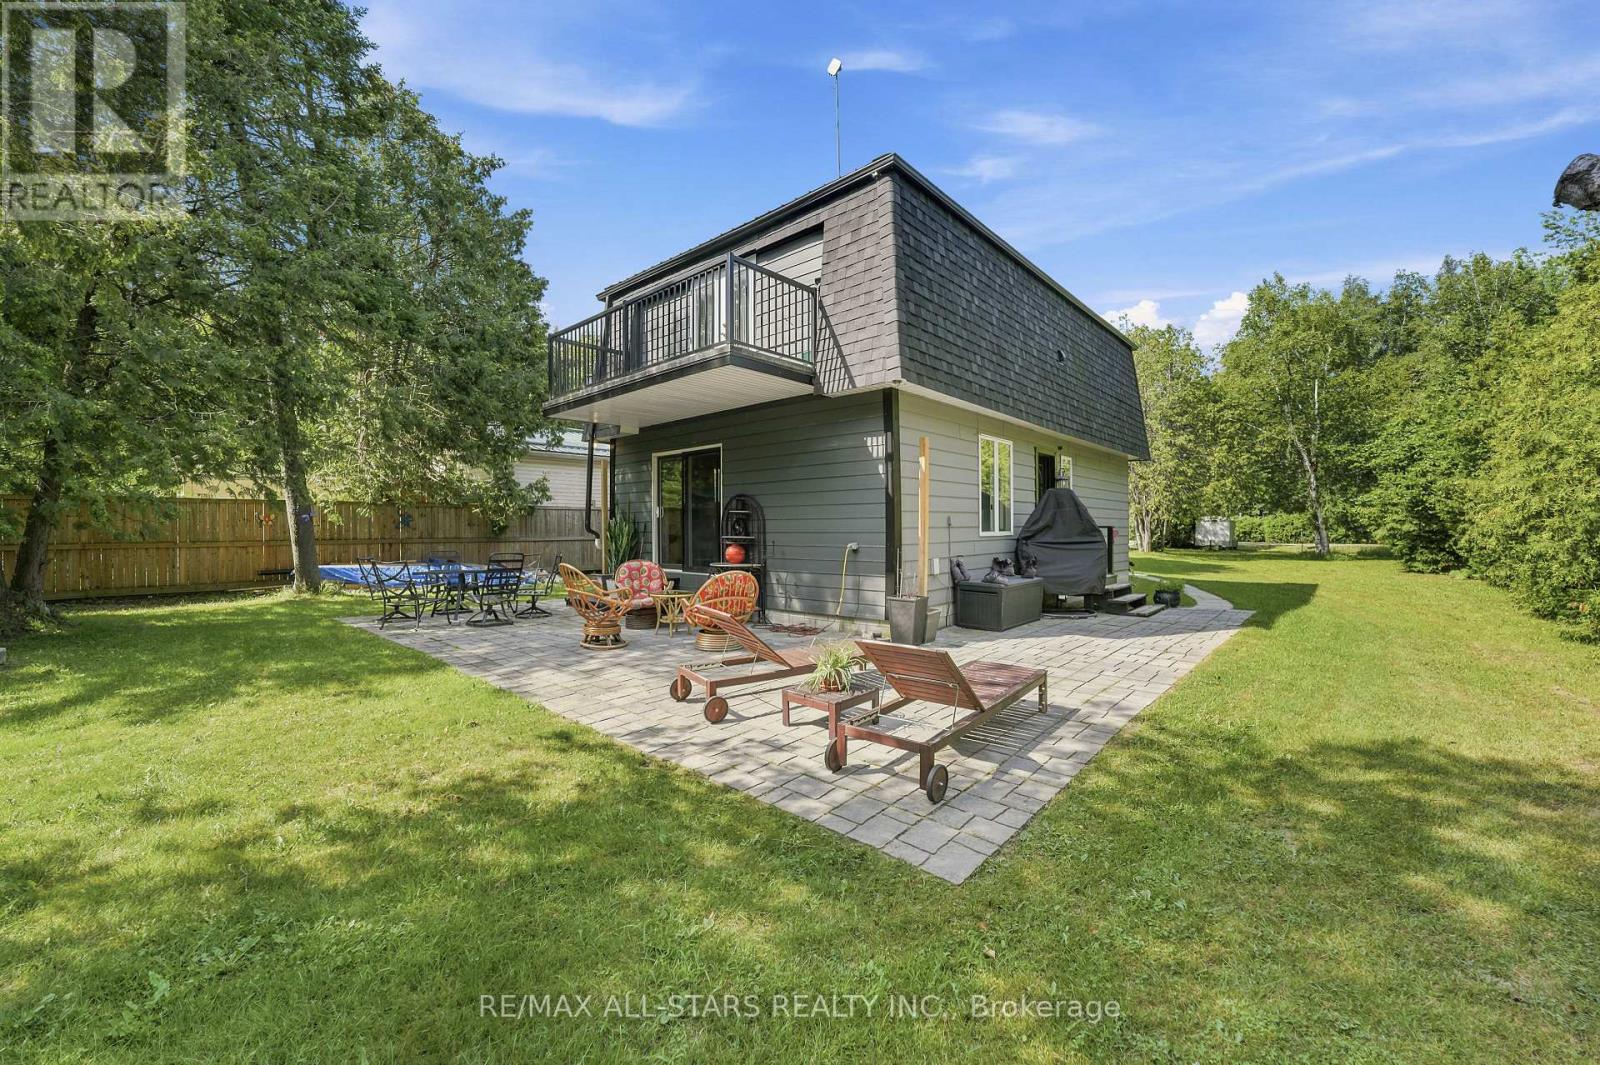
Welcome to your own private retreat at 55 Linda Road in Charming Udora! Nestled on a peaceful, tree-lined lot with no rear neighbours, this charming 2-storey, 3-bedroom, 2-bathroom home offers the perfect blend of privacy, nature, and opportunity. Imagine stepping through your backyard gate onto scenic walking trails that lead all the way to the beautiful Pefferlaw River. Whether it's morning walks, family adventures, or simply enjoying the sounds of nature, this home offers a lifestyle that's hard to find. Private lot surrounded by mature trees with Direct access to walking trails & the Pefferlaw River. Separate sauna house with exciting potential as a guest suite, studio, or personal retreat. A wonderful opportunity to update and make this home truly your own. Located in a welcoming, family-friendly neighbourhood, If you've been dreaming of a home where nature is your backyard and the possibilities are endless, this could be the one. (id:55460)
71 Hamster Crescent
Aurora, Ontario
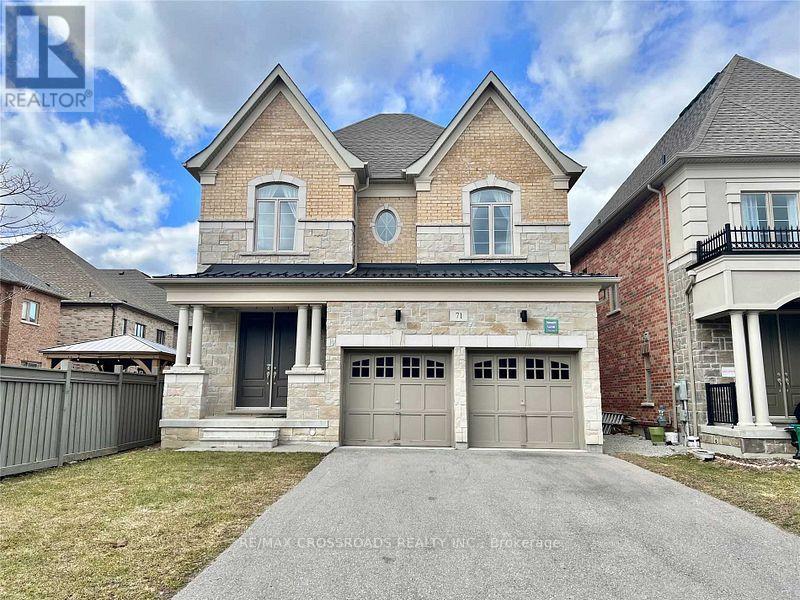
Welcome to This Beautiful and Luxury Home By Treasure Hills In Prime Aurora Neighbourhood, Bright and Spacious 4 Bedroom with 2 Ensuites and Library On Main Floor (Can Be 5th Bedroom), 10Ft Smooth Ceiling On Main Level, 9Ft On Second and Walk-Up Basement, Large Open Concept Kitchen with Pantry and Centre Island, Granite Countertops, Hardwood Flooring Throughout, Steps To Aurora Recreation Centre And Parks. Close To Hwy 404, TNT Supermarket, Walmart Super Centre, Banks, Restaurants, Shops, Go Station and All Amenities... (id:55460)
105 King Hills Lane
King, Ontario
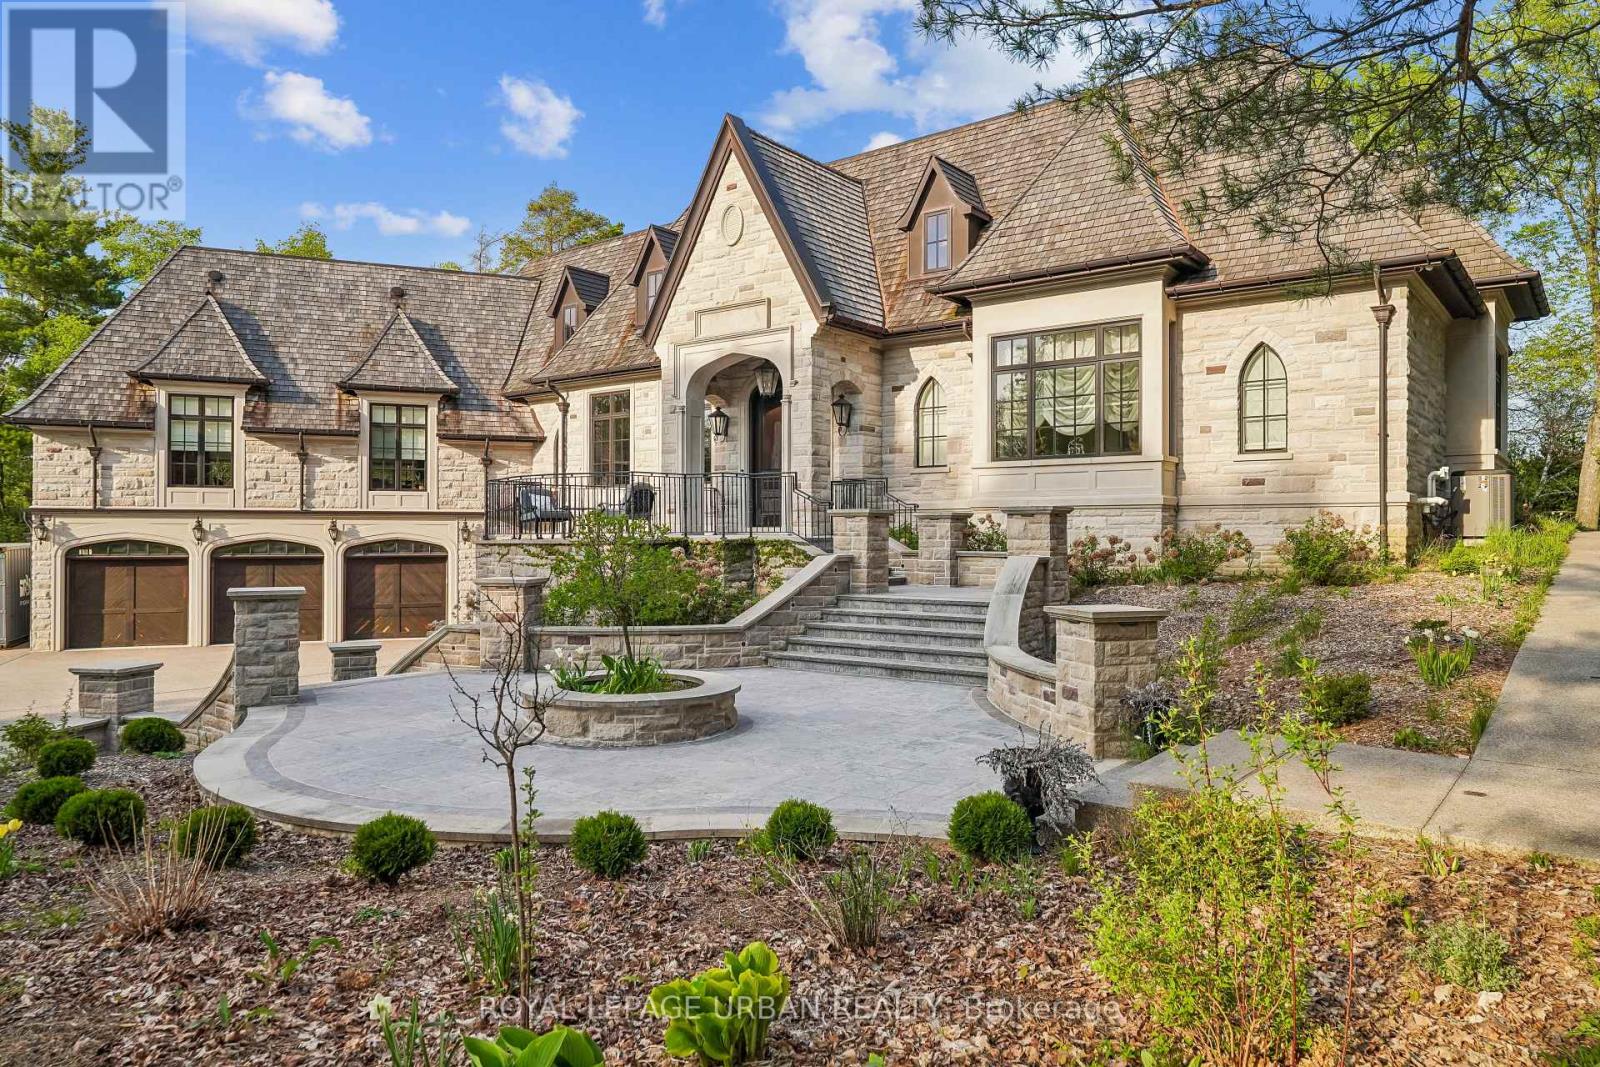
A privately commissioned European-inspired estate set on more than 12 acres of rolling countryside, forest, stream, and private trails in the heart of King. Offering over 11,000 sq. ft. of finished living space, this extraordinary residence blends old-world craftsmanship with modern luxury through reclaimed Ontario old-growth pine, natural stone architecture, cedar roofing, copper detailing, bespoke millwork, and custom Versailles-pattern oak flooring. Designed for both grand entertaining and everyday living, the home features a spectacular Downsview chef's kitchen anchored by a custom La Cornue Grand Palais range, dual islands, integrated Sub-Zero refrigeration, Murano glass lighting, and a dramatic curved breakfast conservatory. Formal principal rooms showcase soaring ceilings, intricate parquetry, and a remarkable Louis XVI-inspired marble fireplace rising approximately 14 feet. The private primary suite offers a dedicated gallery entrance, boutique dressing rooms, spa-inspired ensuite, and direct terrace access. Resort-calibre amenities include an executive library, theatre, wine cellar with tasting bar, entertaining lounge, wellness wing with sauna, fitness studio, guest accommodations, and integrated Leviton home automation. An estate of exceptional quality, character, and permanence that would be extraordinarily difficult to replicate today. (id:55460)
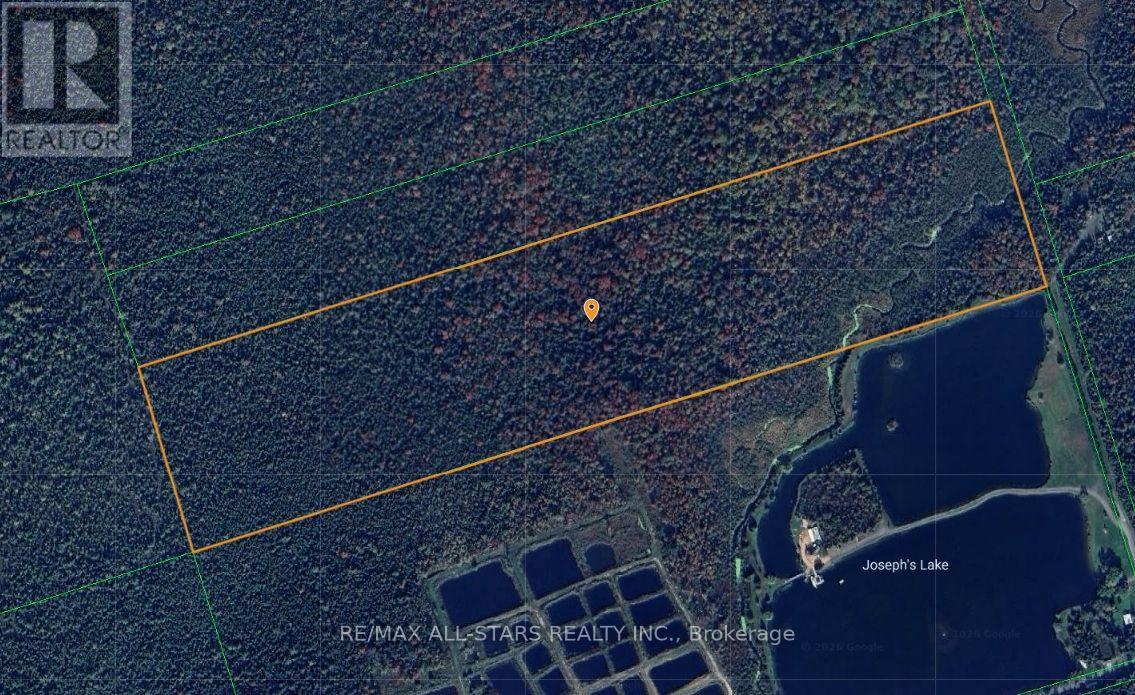
Lot 32 Concession 3
Uxbridge, Ontario
Excellent Opportunity To Own Just Under 50 Acres In Uxbridge! Located On A Private Road Beside Beautiful Joseph Lake. This Property Is Less Than 20 Minutes Away From Uxbridge, Georgina And Sunderland. Excellent For Recreational Use Such As Hunting, Walking The Trails, Fishing, Atving, Camping - You Name It! (id:55460)
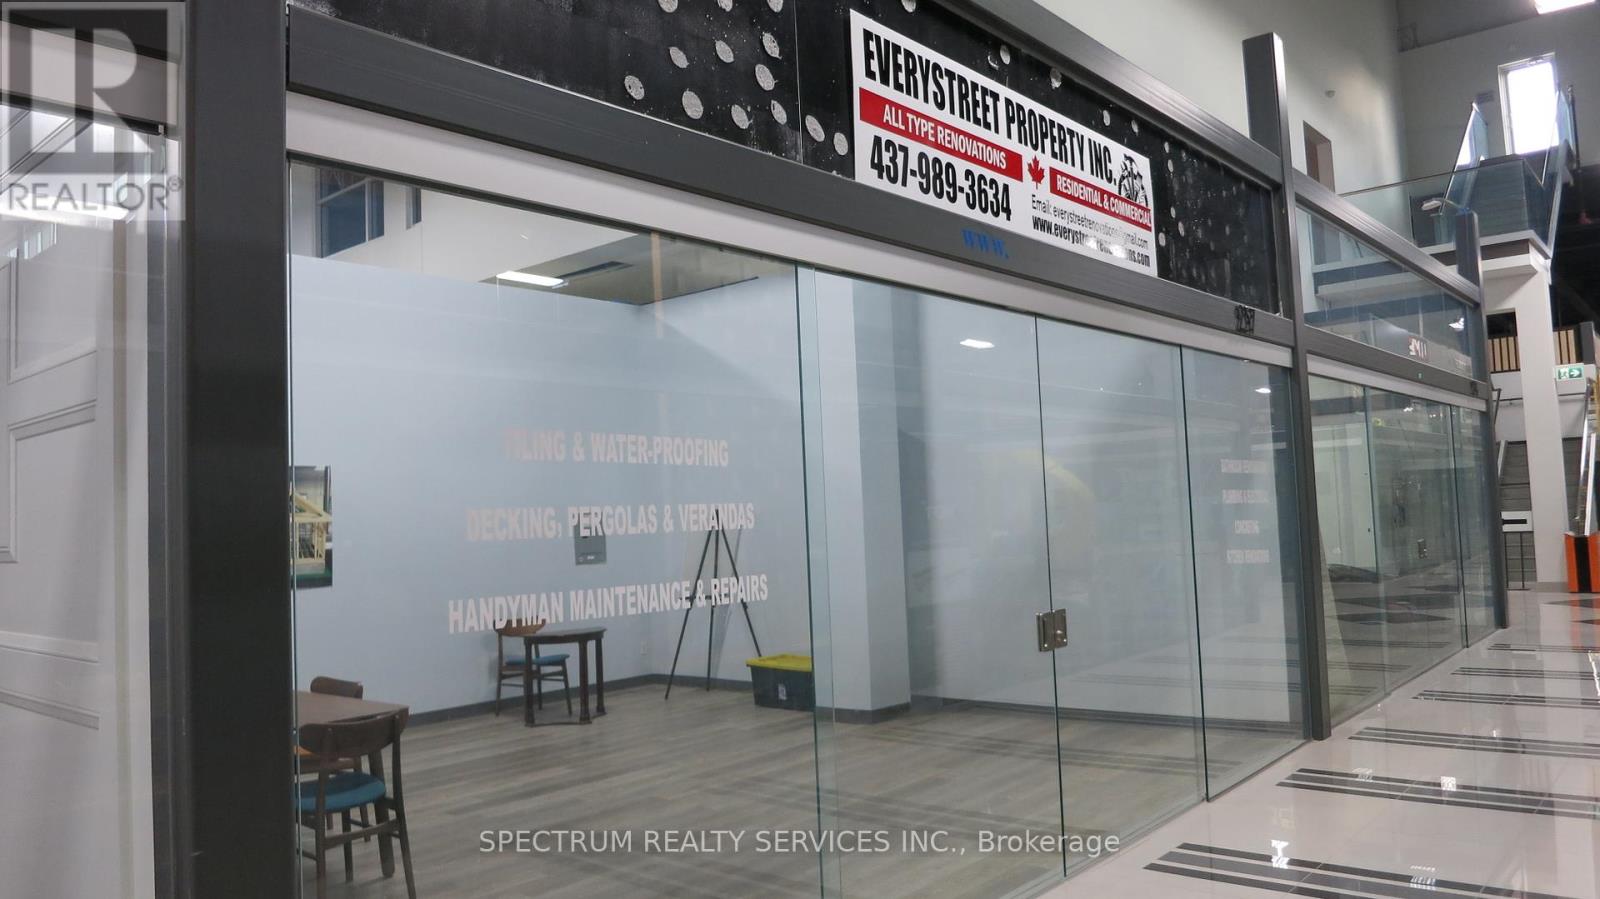
257 - 7250 Keele Street
Vaughan, Ontario
A Place Exclusively For Experts Like You In The Home Renovation & Decor Industry To Promote Your Products Or Services And Maximize Your Exposure To Your Target Market. Canada's Largest Home Improvement Mall Showcases Over 38 Categories Of Home Improvement Merchandise & Services. Minutes To Hwy 400, 407 & 7. A Place Where Your Customers Easily Get Inspired With Home Improvement Ideas. This One-Stop Shopping Offers Your Customers Free Parking, Public Washrooms And Several Rest Areas. (id:55460)
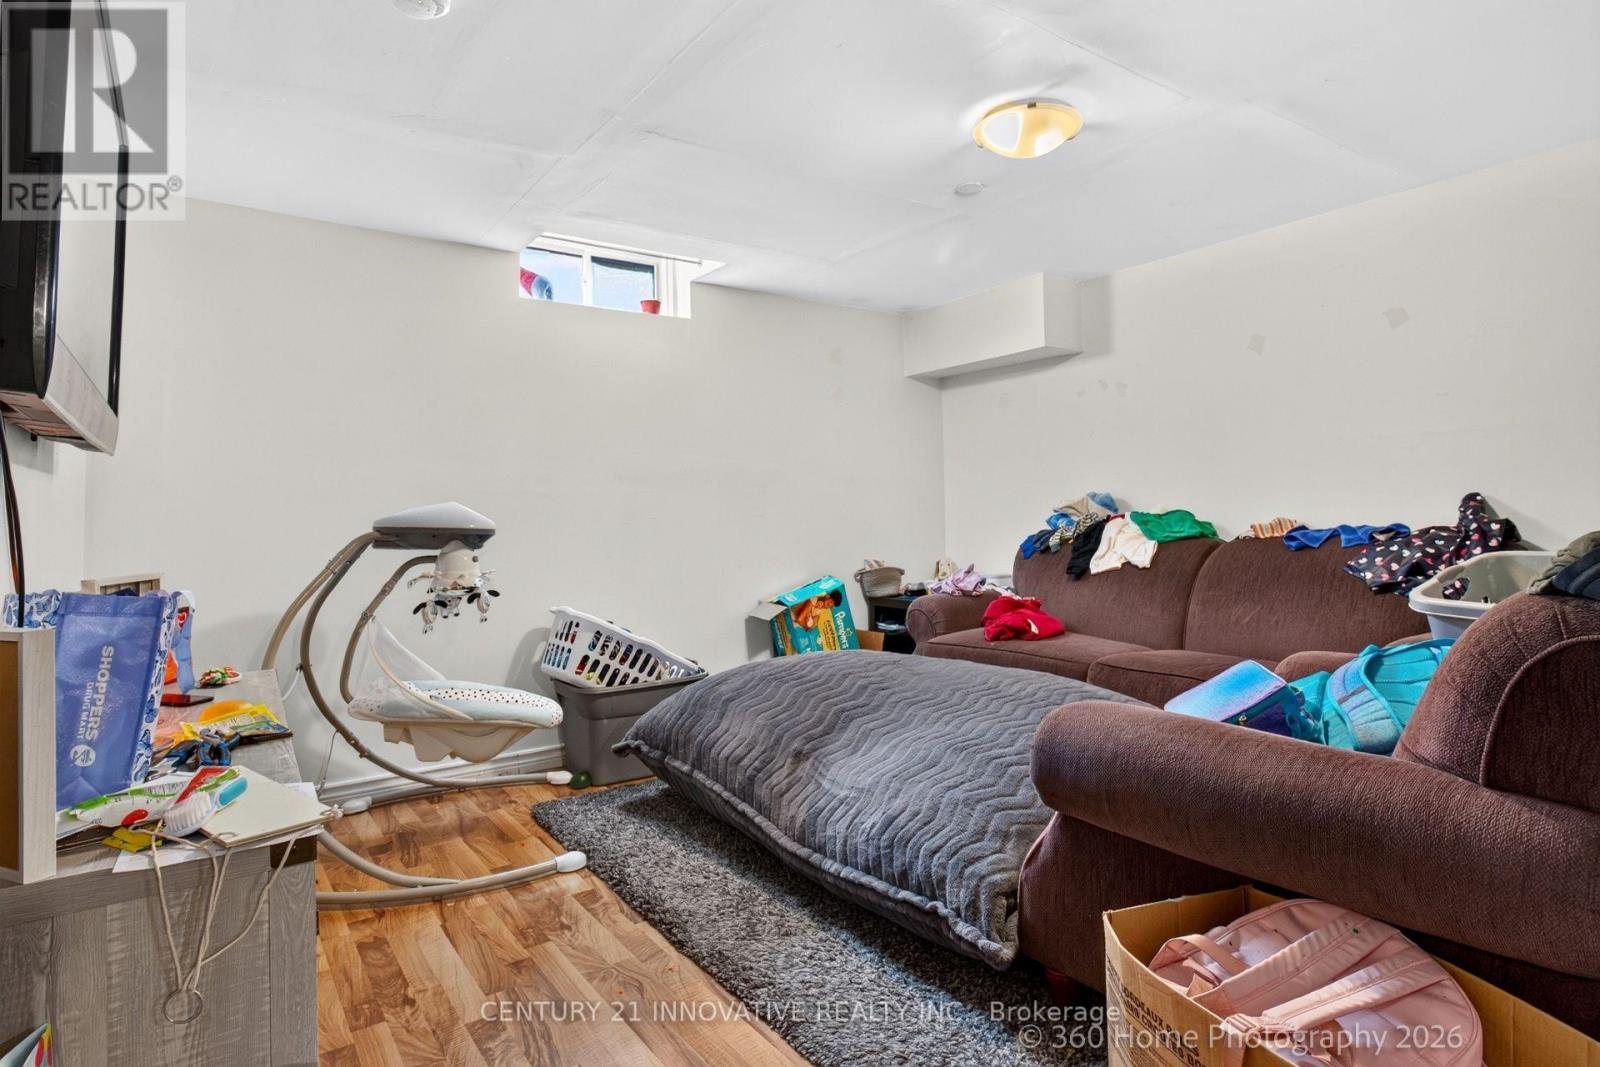
888 Southgate Drive
Oshawa, Ontario
Great Investment Opportunity! This Spacious 3+3 Bedroom Legal Registered Duplex Is Located InA Mature Family Friendly Neighbourhood. The Upper Unit Features Custom Ktchen, Granite Flooring/Quartz Countertops, High End Kitchen Aid Appliances And Hard Wood Floors. Lots Of Natural Light In Both Units. Lower Unit Has 3 Bedrooms, Separate Laundry And Large Kitchen.This Home Is Minutes Away From Shopping, 401, Transit And More. A++ Tenants Willing To Stay Or Go. (id:55460)