
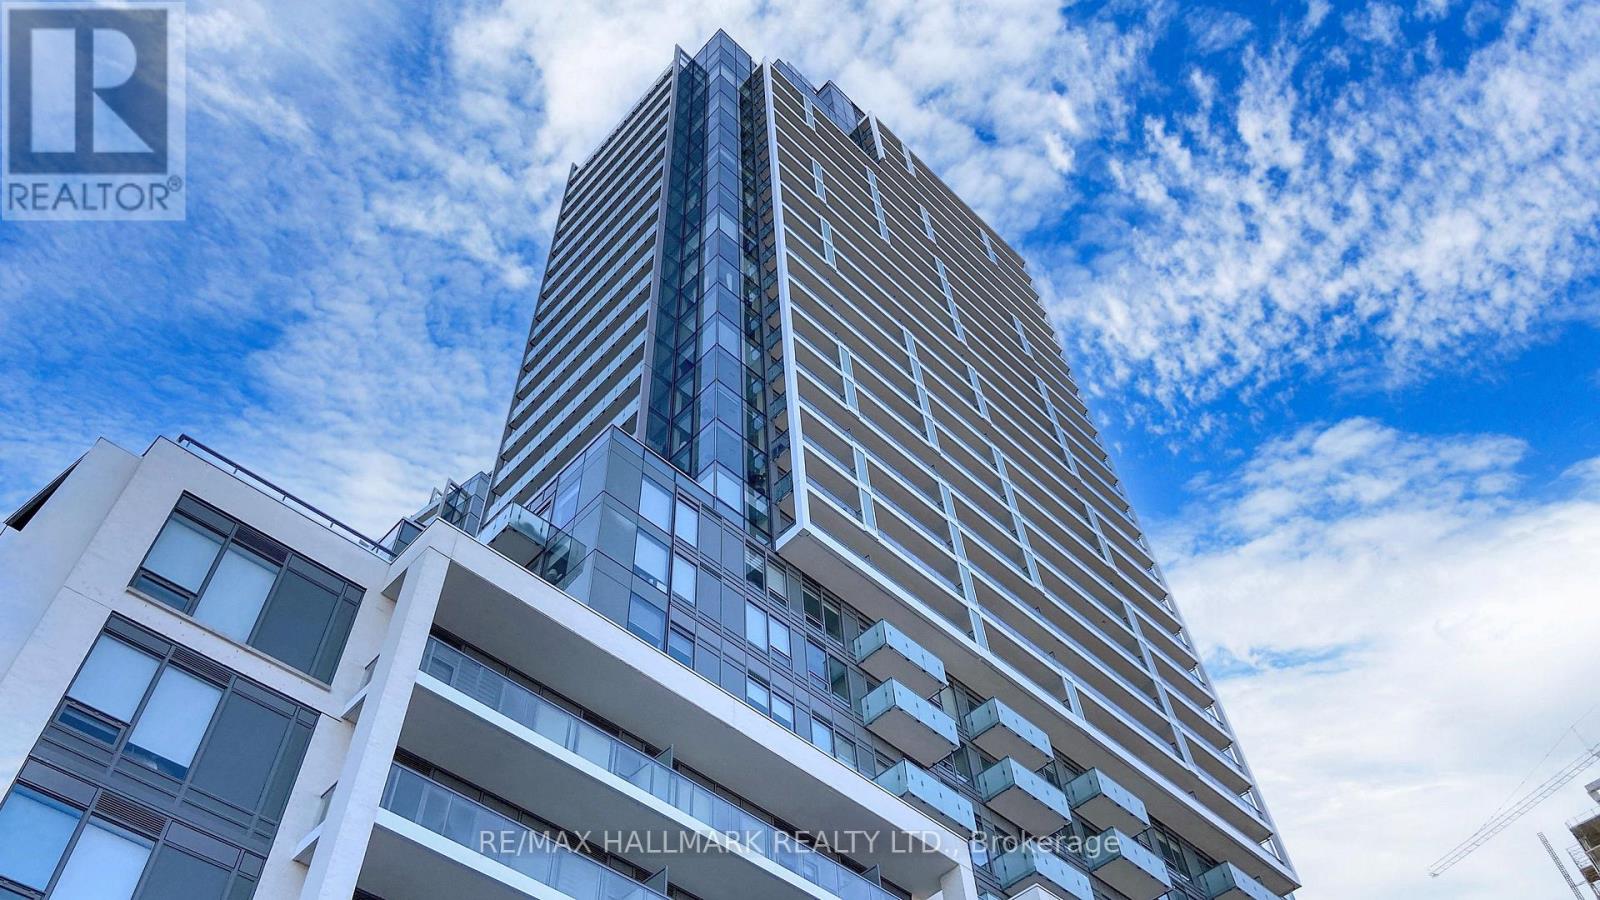
N423 - 7 Golden Lion Heights
Toronto, Ontario
Welcome to Suite 423, a thoughtfully designed 2-bed, 2-bath corner residence offering a layout crafted for maximum space and efficiency. This bright, airy home features calming eastern and northern exposures, abundant natural light, and two balconies with dramatic 18-foot ceilings - creating a sense of openness that feels both modern and serene. Built by Aoyuan, the community sits in the heart of North York with seamless access to the TTC, GO Transit, and major highways. The building was conceived holistically, integrating lifestyle amenities throughout the site: a two-level fitness centre overlooking the arboretum, a soaring double-height yoga studio, a children's playroom, an ultra-comfortable theatre room, a co-working lounge, and a stunning 9th-floor outdoor pool and BBQ terrace with gorgeous city views. This unit has an internal square footage of 817 plus 74 square foot balcony to be a total of 891 sq ft. (id:55460)
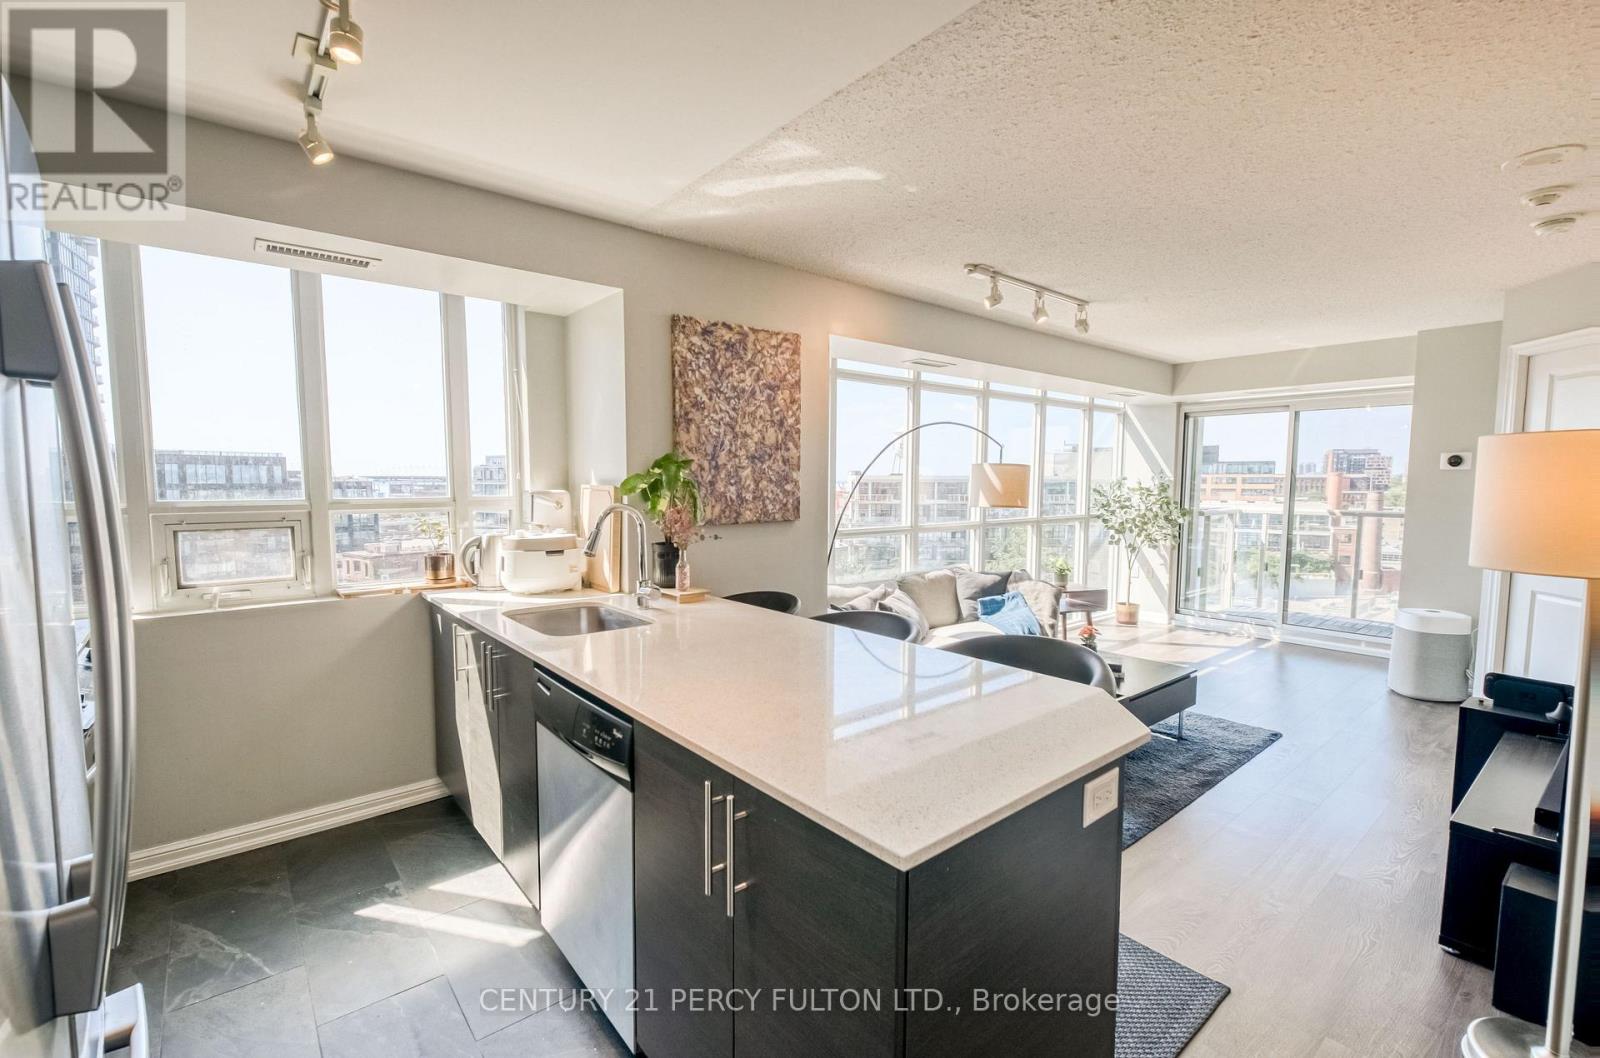
1010 - 125 Western Battery Road
Toronto, Ontario
Exceptional Southwest Corner Residence in the heart of Liberty Village! Sun-filled and bright, this inviting home offers a thoughtfully designed layout with excellent flexibility. The versatile den is ideal for a home office or nursery and can easily be used as a third bedroom, while two well-sized bedrooms provide comfort and privacy. The open-concept living and dining area is perfect for both relaxing and entertaining, complemented by southwest exposure that brings in an abundance of natural light. Step onto the private balcony and take in the breathtaking, unobstructed views. It's a lovely outdoor escape to enjoy your morning coffee or unwind at the end of the day. One parking space and one locker add everyday convenience and valuable storage. Located in one of Toronto's most sought-after neighborhoods, this home puts an incredible selection of restaurants, cafes, shops, fitness studios, parks, and everyday essentials just steps away. With easy access to public transit, major roadways, and downtown Toronto, this is an excellent opportunity for first-time buyers, professionals or couples. A truly special home in an unbeatable Liberty Village location. This is one you'll want to see in person! (id:55460)
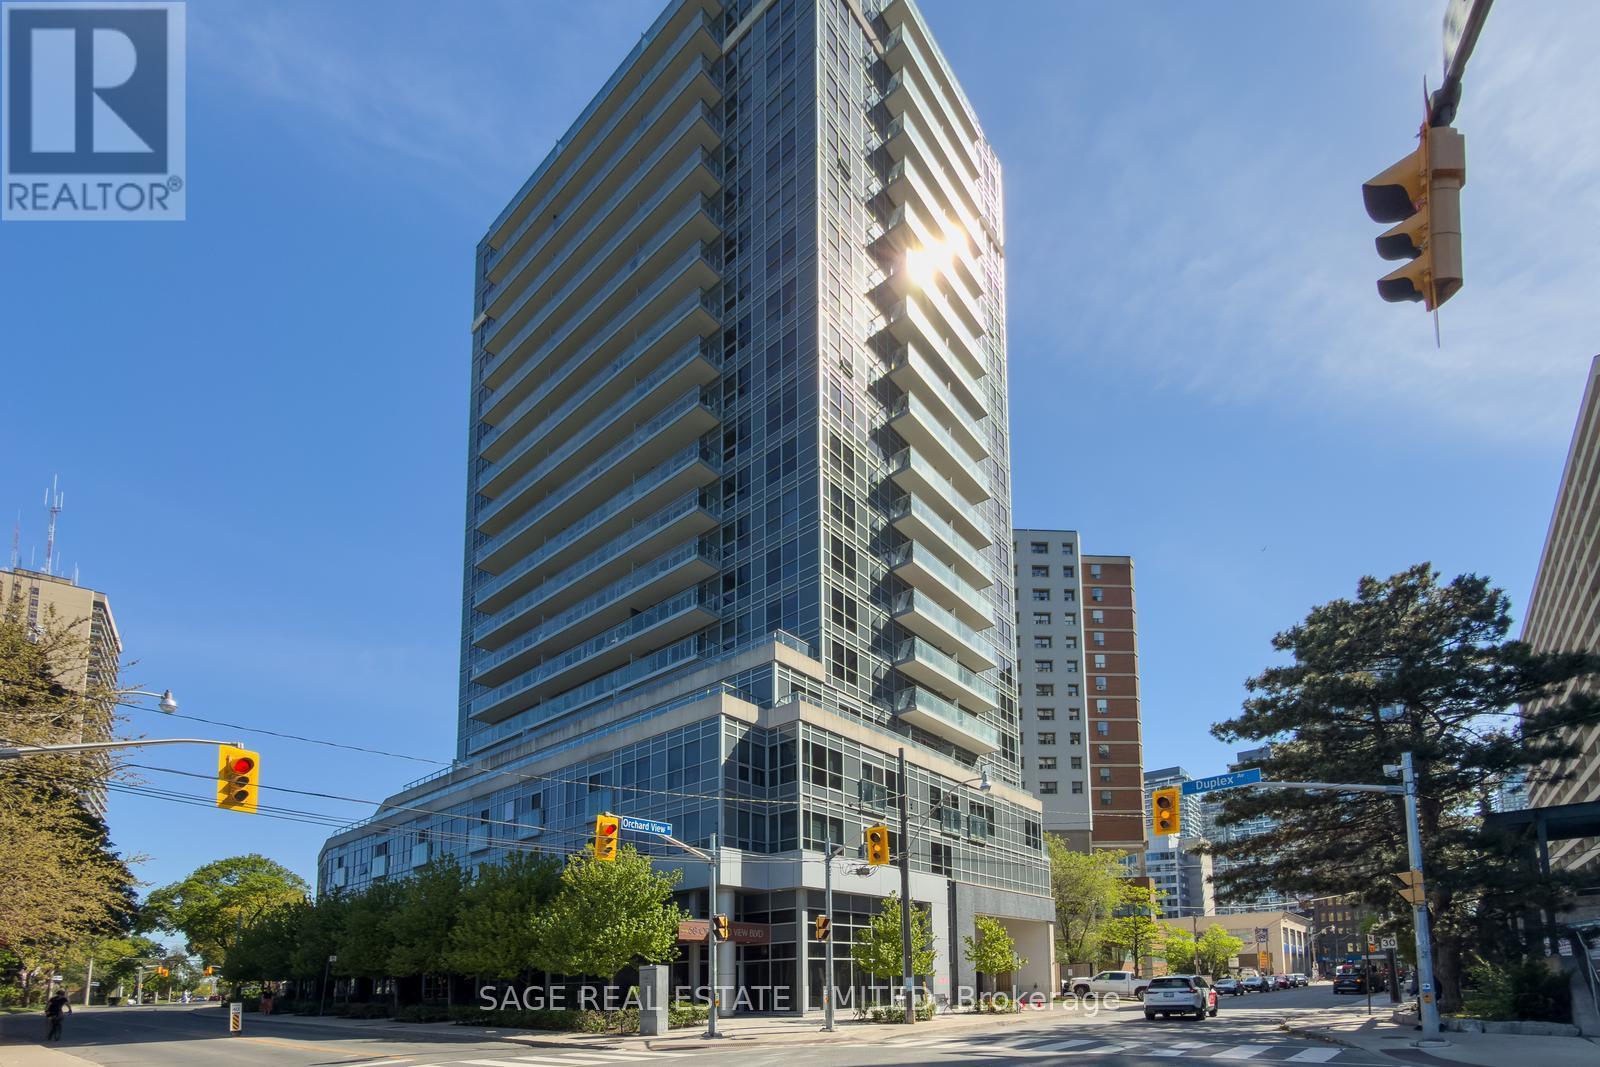
313 - 58 Orchard View Boulevard
Toronto, Ontario
Bright, functional, and exceptionally well-located, this 1-bedroom condo at 58 Orchard View Blvd offers the best of Midtown living. Tucked just off vibrant Yonge Street on a quieter residential stretch, this thoughtfully designed suite strikes the perfect balance between urban convenience and a more relaxed neighbourhood feel. The intelligently designed floor plan makes excellent use of space, featuring a modern kitchen with stainless steel appliances, tons of storage, a large island with seating, and a versatile dining area that can easily function as a dedicated work-from-home setup, or classic dining space for those who love to host! The open-concept living area extends to a balcony with a calm, tucked-away exposure - offering added privacy and soft eastern light throughout the day. Step outside and you'll find more sky and greenery than the view from inside might suggest. The spacious bathroom features a new tub and excellent storage, while the well-sized bedroom is complete with built-in closet organizers for seamless everyday living. One parking space included. Enjoy unbeatable walkability in the heart of Yonge & Eglinton - just a 5-minute walk to the subway and upcoming Eglinton LRT. Everything you need is right outside your door, including Cineplex Cinemas, a 24-hour GoodLife Fitness, grocery stores, shopping, and everyday essentials. Grab your morning coffee at De Mello, a stacked salad at Mandy's, dinner and cocktails at Oretta Midtown, or pick up your favourite finds from Coco Market. Residents also enjoy building amenities including 24-hour concierge service, a fully equipped gym, guest suites, party room, visitor parking and a stunning rooftop terrace with skyline views and bookable BBQs. (id:55460)
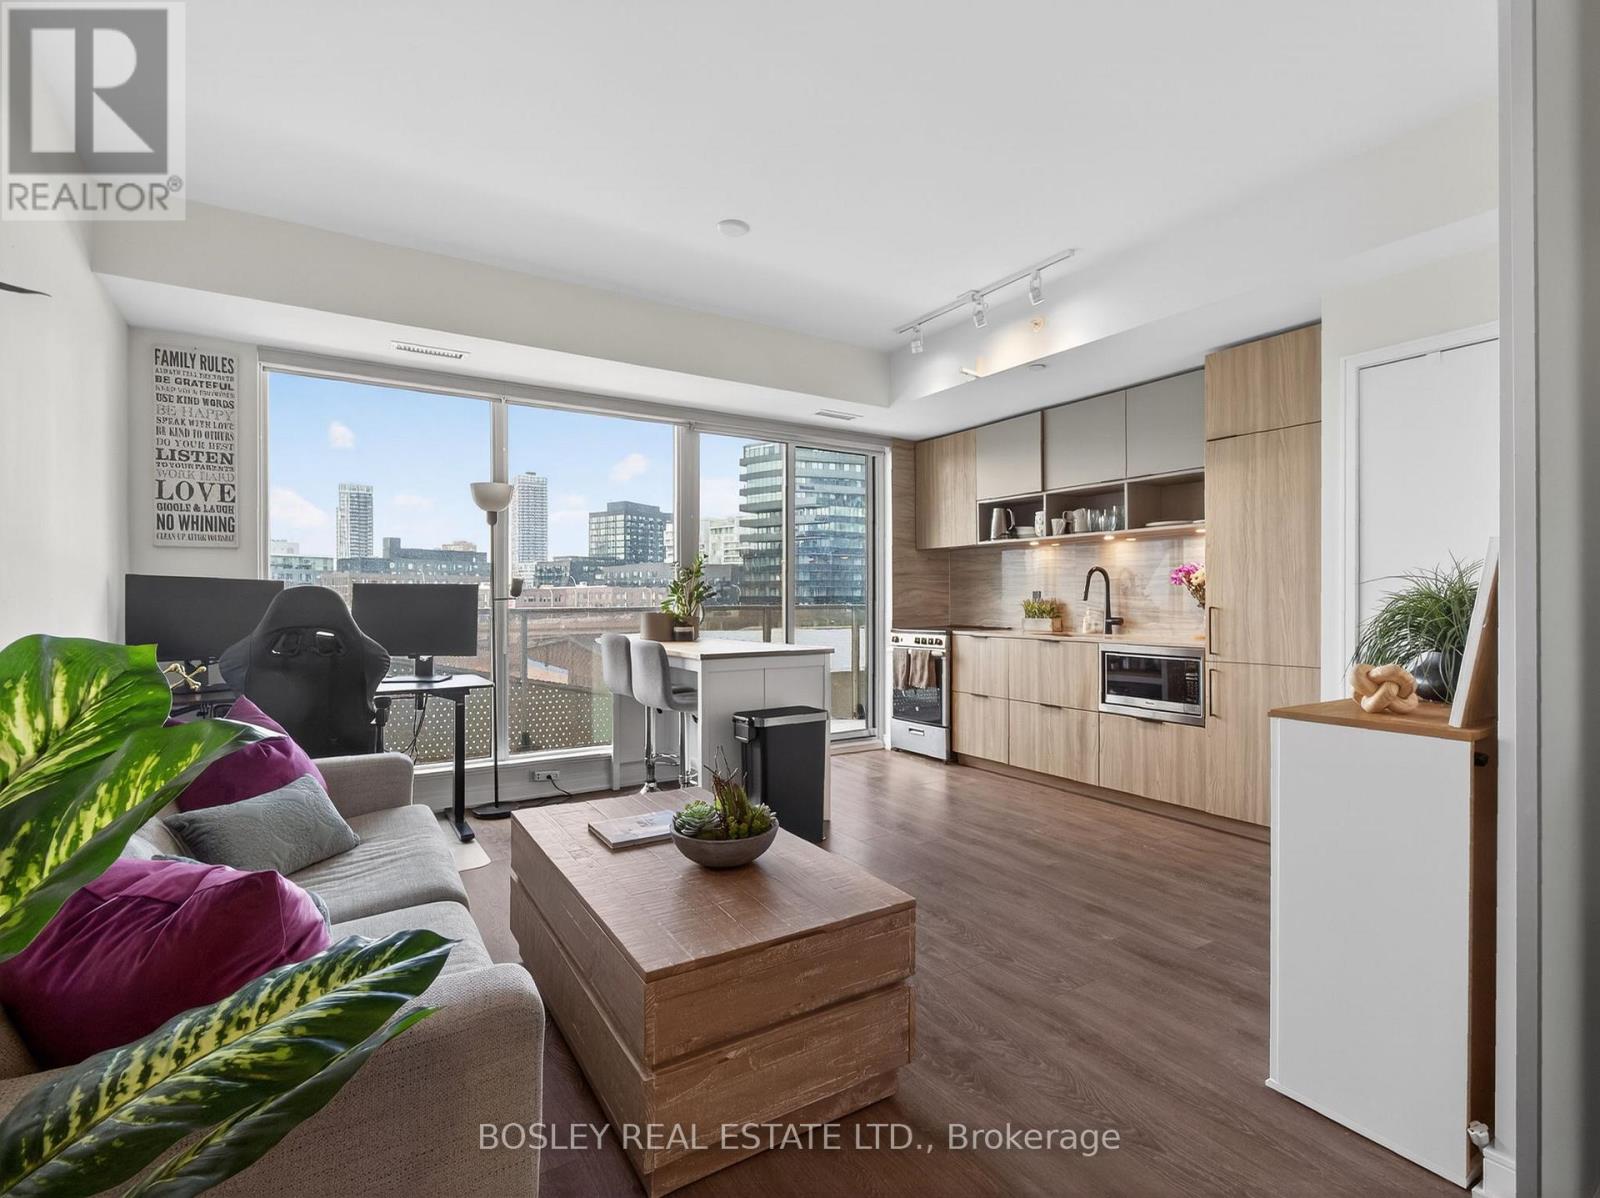
516 - 60 Tannery Road
Toronto, Ontario
Step into a sunlit living and dining space with clean sightlines and effortless flow. The open-concept kitchen keeps you connected - prep dinner, catch your favourite show, and take in the view all at once.Your private balcony is the perfect reset: morning coffee, evening unwind, fresh air above the city.The primary bedroom is smartly designed with wall-to-wall closets that maximize every inch.Outside your door, it only gets better. Run the trails at Corktown Common, stroll the waterfront, work out at the YMCA, grab lunch at Souk Tabule or Impact Kitchen, and wander the Distillery District. With quick access to the Bayview Extension and DVP, commuting is easy.Full-service building with gym, co-working space, party room, 24-hr concierge, pet wash, bike storage, and BBQ area.City living. Done right. (id:55460)
807 - 11 Thorncliffe Park Drive
Toronto, Ontario
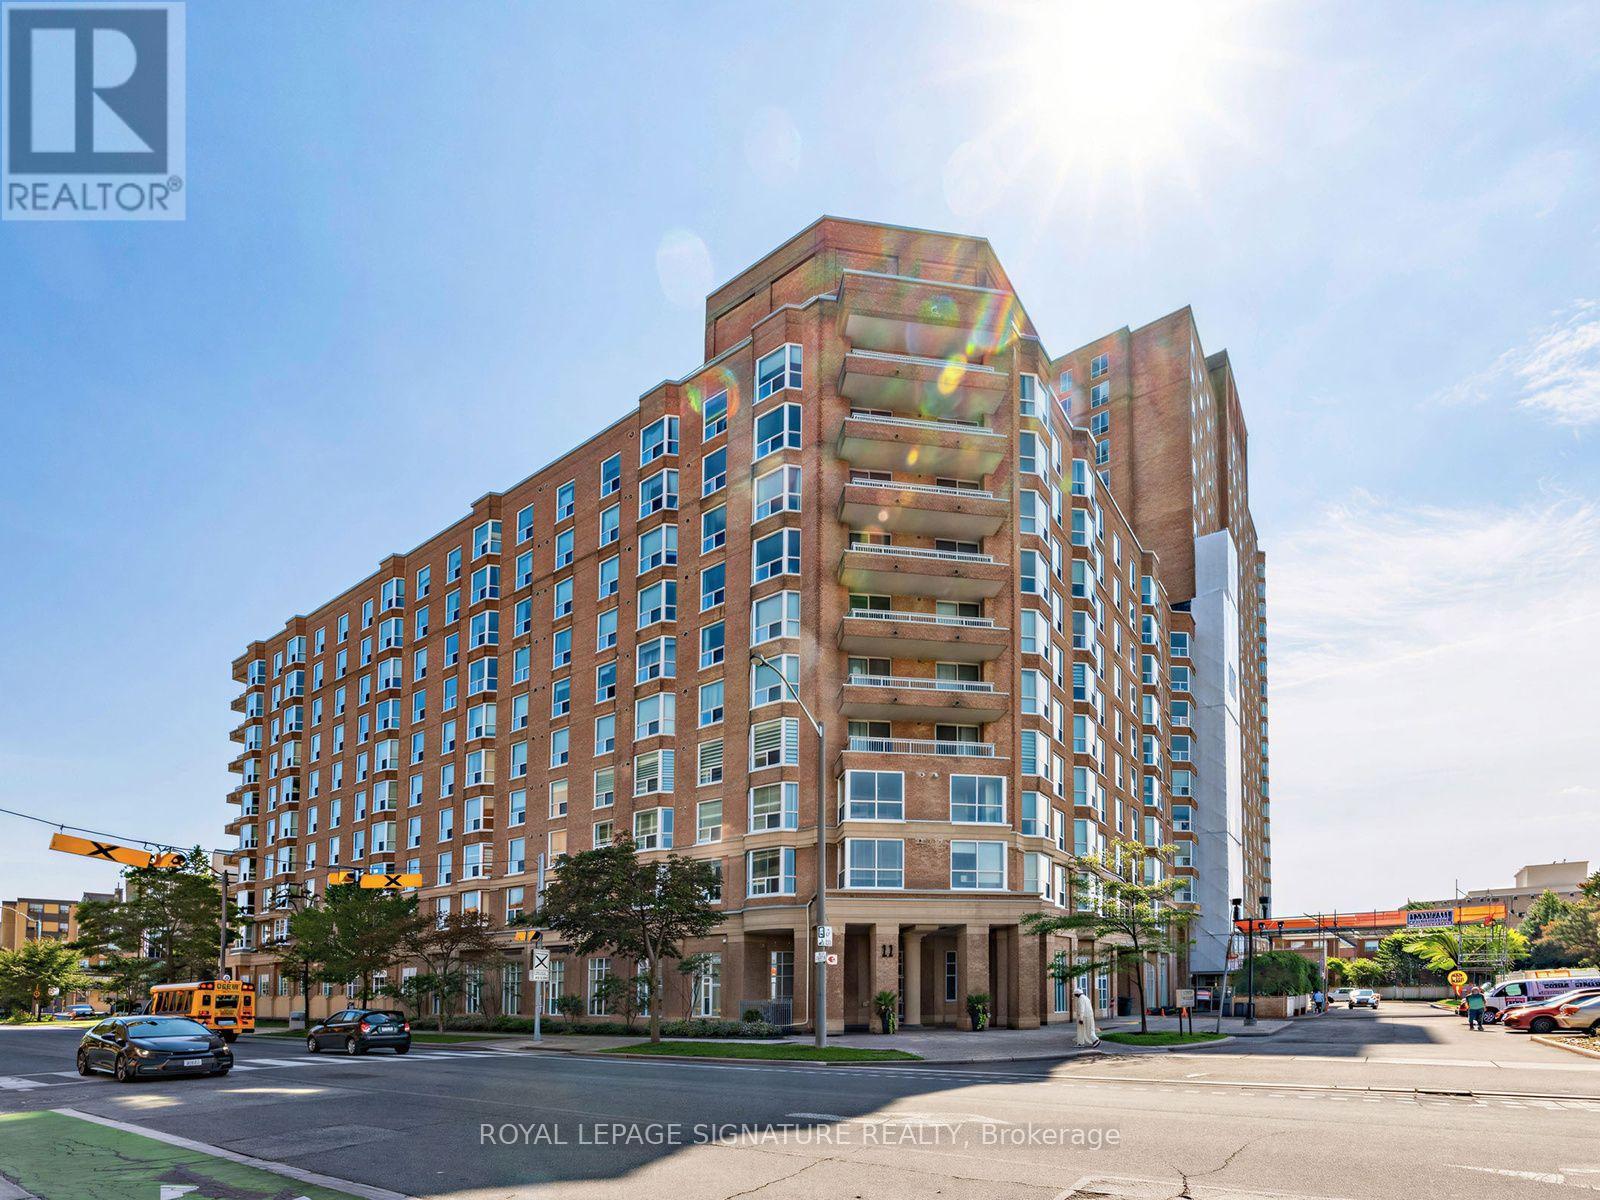
Must be seen Stylish 1270 sq. ft. 2 bedroom condo with a contemporary open-concept layout combining the Living and Dining Room. Excellent for entertaining, with a spacious eat-in Kitchen complete with a large window filling the space with natural Light. This is truly a light-filled layout boasting large windows throughout and 2 walk-outs to the generous open balcony! The second Bedroom has a large double closet and is ideal for guests or a home office. This is an Accessible Suite, with Remote Door Opener, wide door openings, wide halls and a roll in 1 pc Shower. Experience this home filled with natural light and yet still cozy with a comfortable feel. 1 Exclusive Parking Space and 1 Locker included Plus addition Large Storage Closet ensuite.No need to own a car! Comfortable living in an evolving area of the city that has recently experienced development and public transit infrastructure improvements. Several bus routes at door to multiple subway lines. New rapid transit/commuter line station at intersection of Overlea and Thorncliffe.Easy access to Restaurants, Retail Shops, Grocery Stores (Costco), Schools, Parks, and more. Steps from proposed Ontario Line subway, minutes from Don Mills & the DVP. Priced to sell, this Suite is well balanced with a good feel from plenty of natural light. This spacious layout offers a welcome comfortable reprieve from the downtown core with ample space to easily accomodate Work from Home Space. Truly everything you could hope for!There is an on site management office, security guard, and visitor parking! The Party room has a lovely kitchen for receptions or special events. Also included are the billiards room, exercise room, library, games room and more. Small pets permitted, as per the Status Certificate. Every convenience is literally at your door! This opportunity is a tough one to beat! (id:55460)
601 - 4211 Yonge Street
Toronto, Ontario
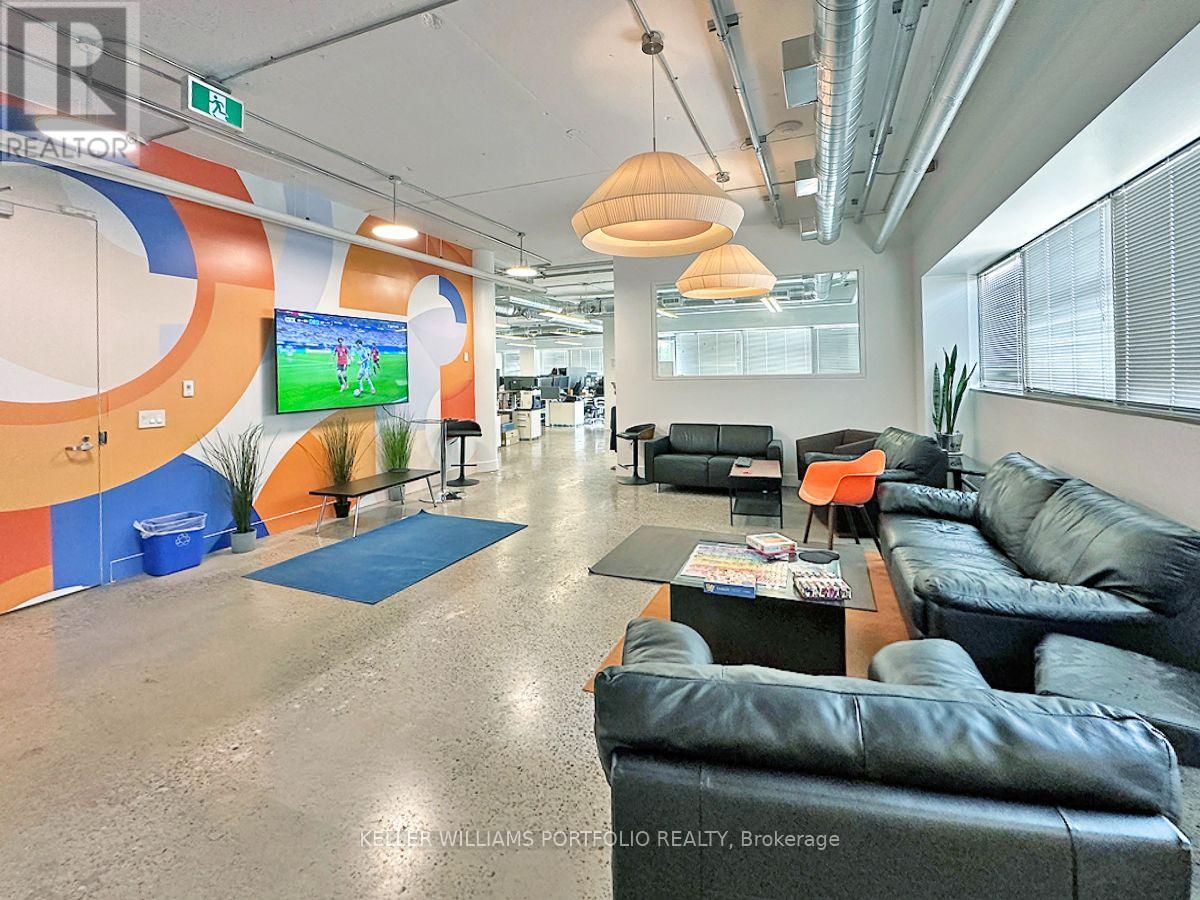
This well-located North York office address with strong visibility on Yonge Street, easy access to Highway 401 and TTC, and major north-south corridor with a professional office profile. Nearby amenities include GoodLife Fitness, Metro, Starbucks, and Shoppers Drug Mart, while restaurants such as Miller Tavern, Auberge du Pommier, RH Courtyard Restaurant and Swiss Chalet support client meetings and staff lunches. Top floor office space is available for shared use up to 7,705 sq ft, or a smaller portion. It is an ideal fit for professional services, office users, and businesses seeking a flexible, convenient North York office location. *** 2-17 mins to Bayview Village/Yorkdale/Fairview/Shops on Don Mills Shopping Centres, Don Valley/Rosedale Golf Clubs, Sunnybrook Hospital, North York Civic Centre, Rogers Stadium/Downsview Park, Hotels, BMO/CIBC/RBC/TD and other Banks, Restaurants and shops on Yonge from Sheppard to Finch, Parks. ** Existing lease ends April 30, 2030 (id:55460)
418 - 30 Tretti Way
Toronto, Ontario
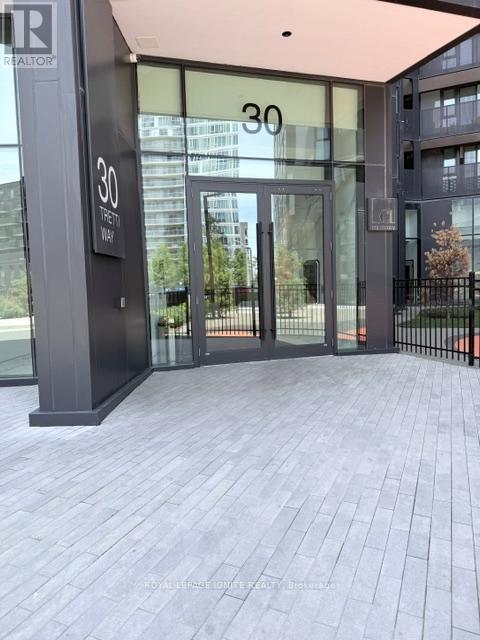
Welcome to this upgraded luxury unit, with a thoughtful layout. Fairly new 2-Bedroom 2 Full Bathrooms unit offers a thoughtful layout, with immense natural lighting throughout. Loaded with amenities including a gym, concierge, party/meeting room, outdoor lounge rooftop deck with barbecue, and a garden. Located conveniently and steps from TTC, grocery stores, Yorkdale mall, schools, and minutes to major highways. (id:55460)
Upper - 15 Chelsea Road
Kitchener, Ontario
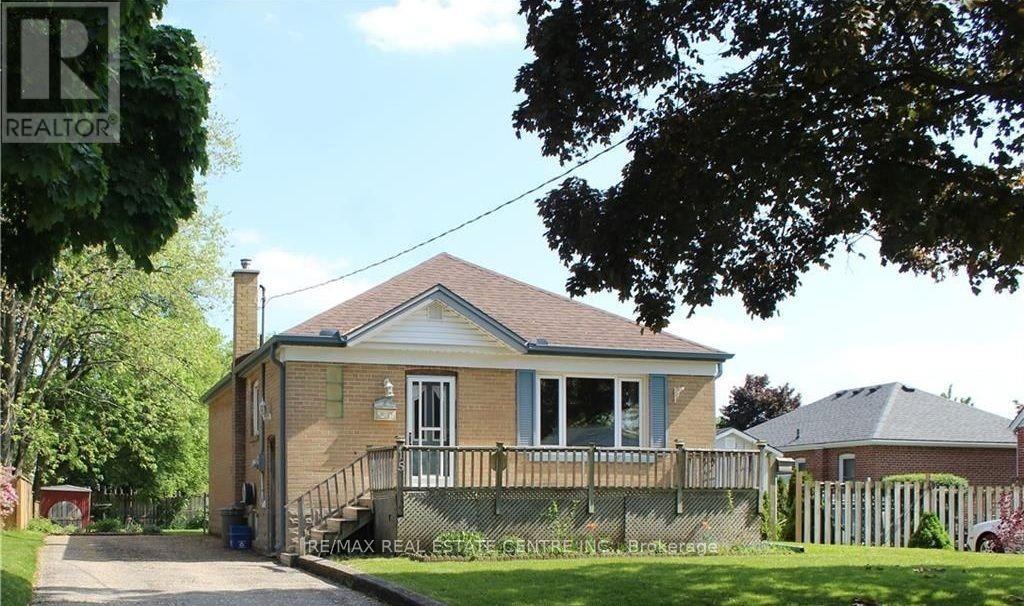
Rare opportunity to own a detached bungalow in a beautiful, mature, tree-lined neighbourhood. Ideally located close to schools, conservation areas, parks, and everyday amenities, this charming 3-bedroom home.The main floor features a spacious eat-in kitchen, a bright and inviting living room, three well-sized bedrooms, and a 4-piece bathroom. Hardwood flooring runs throughout the main level, including beneath the existing carpet.Step outside to a generous lot surrounded by established perennial gardens, with plenty of space for children to play, entertaining, or creating your dream garden.A wonderful opportunity for families in an established neighbourhood. A must-see! (id:55460)
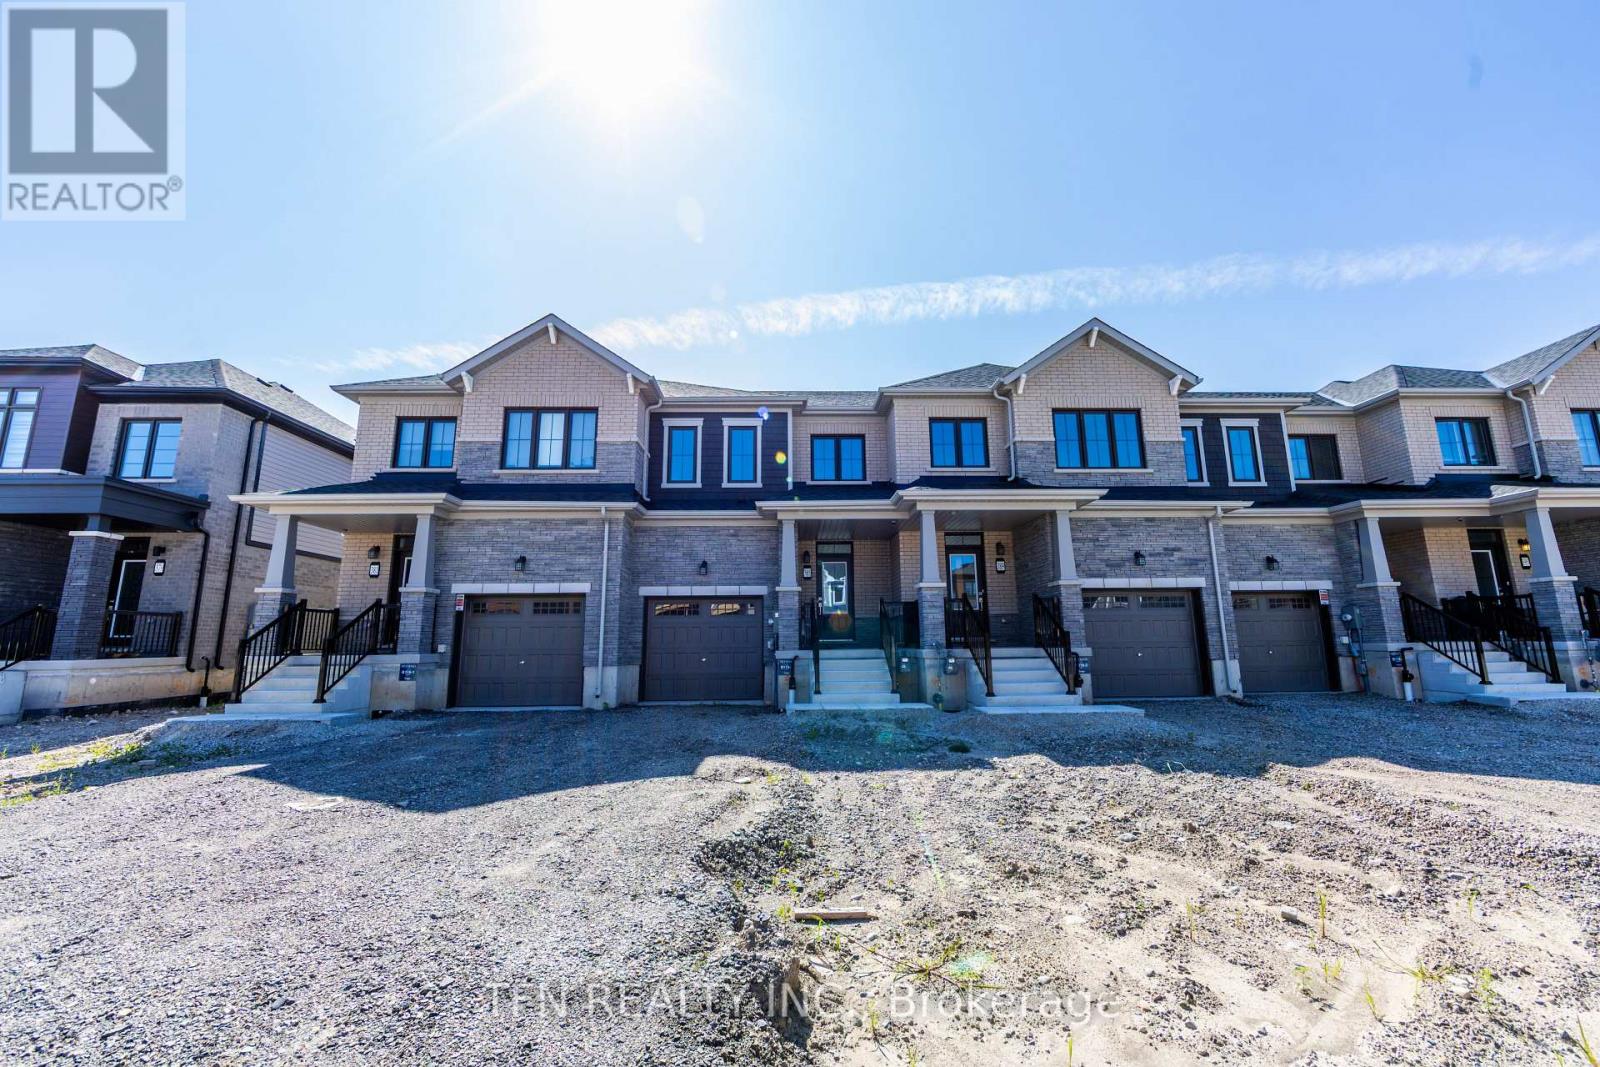
385 Starlight Avenue
Woolwich, Ontario
This brand-new freehold townhome offers modern design, beautiful finishes and low-maintenance living in a thoughtfully planned community. Featuring 9' main-floor ceilings, engineered hardwood flooring, a solid oak staircase, contemporary kitchen cabinetry, ceramic tile and stylish Moen fixtures throughout. Energy-efficient and smart-home features include ahigh-efficiency furnace, ERV, smart thermostat and future EV charger rough-in. A fantastic opportunity to own a beautifully finished new home in a growing community. Eligible purchasers may qualify for government new home rebates of up to $61,362.00 offering significant savings on the purchase of this brand-new home. Eligibility, rebate amounts and applicable requirements are subject to government criteria. Buyer to verify eligibility. (id:55460)
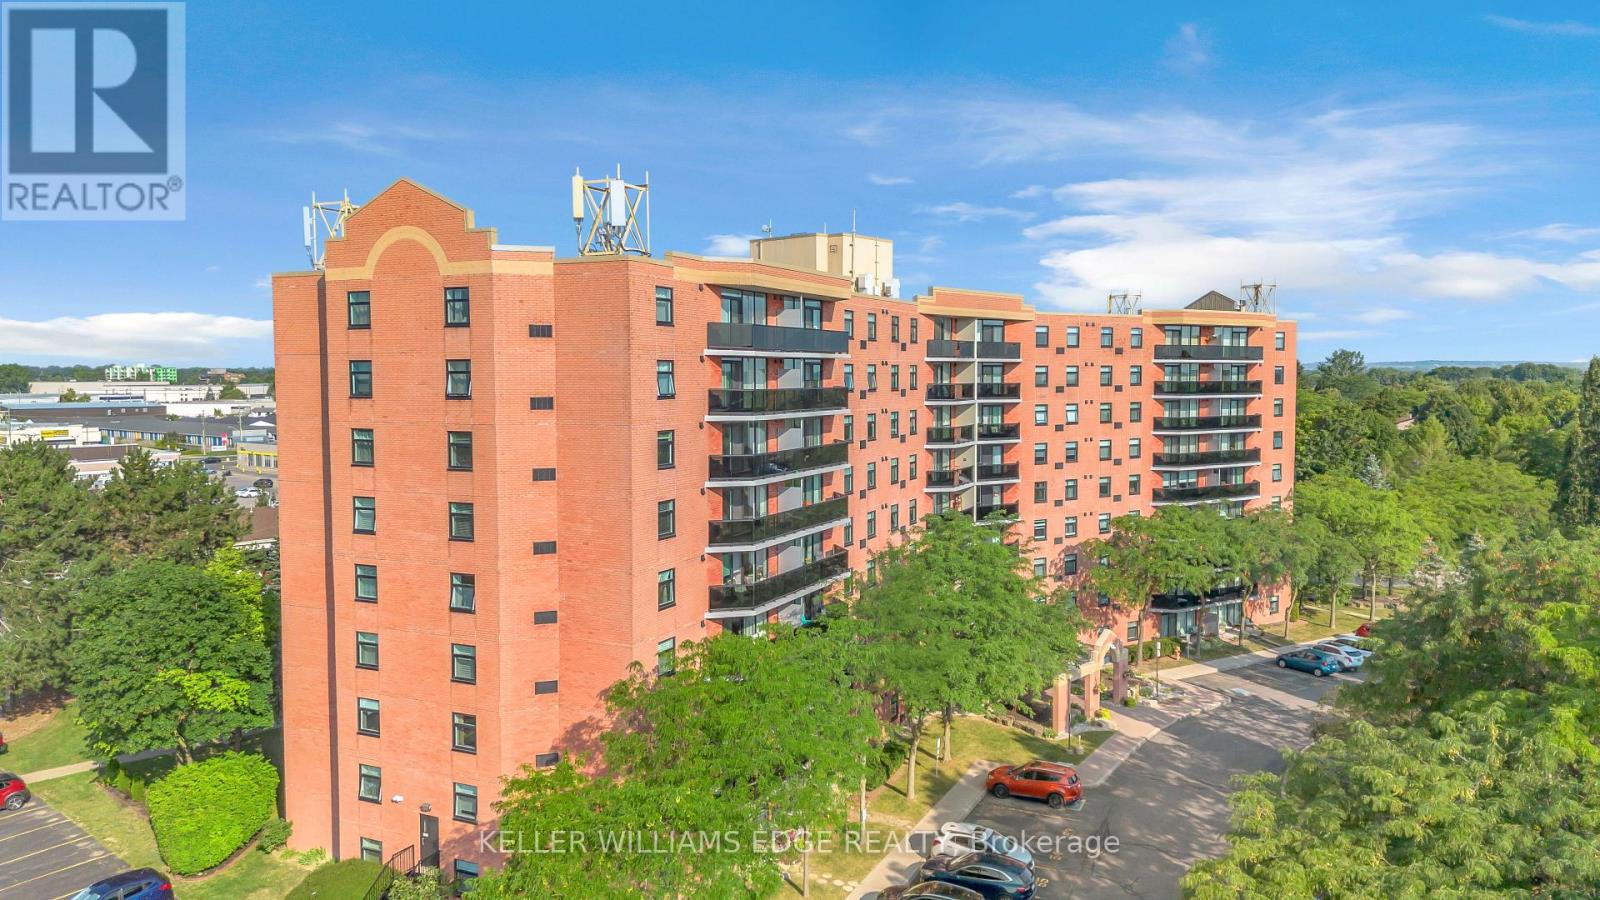
815 - 9 Bonheur Court
Brantford, Ontario
Welcome to 815-9 Bonheur Court in Brantford's highly desirable Lynden Hills neighbourhood! This bright and beautifully updated 2-bedroom condo offers comfortable, low-maintenance living in the quiet & professionally managed Lynden Manor and has an exclusive storage LOCKER and a designated PARKING space. Situated on the 8th floor, this inviting unit features IN-SUITE LAUNDRY, an updated kitchen with timeless white cabinetry, included appliances and a functional open-concept layout designed for modern lifestyles. Enjoy spacious living and dining areas, lots of natural light, and two generously sized bedrooms. Ideal for first-time buyers, downsizers, or investors. The well-kept building provides peace of mind, while the convenient location offers easy access to shopping, public transit, parks, schools, and major commuter routes. Move-in ready and full of value, this is a fantastic opportunity to own in a desirable neighbourhood. (id:55460)
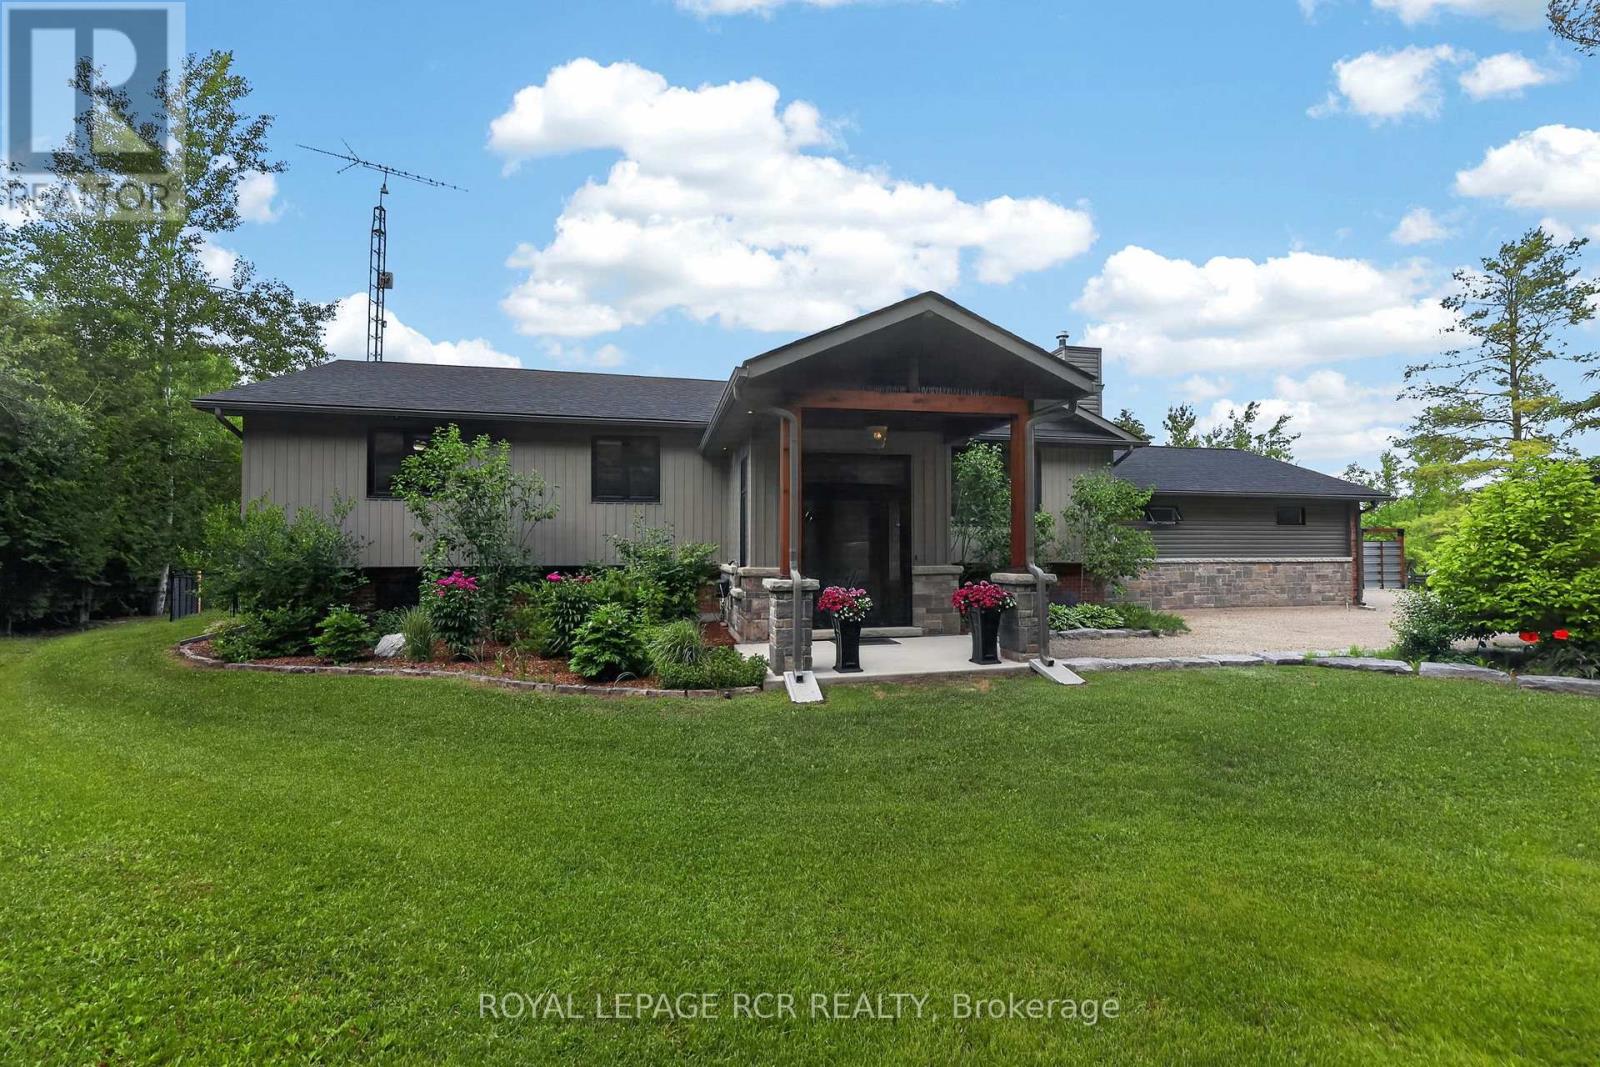
386237 20 Sideroad
Mono, Ontario
Welcome to 386237 20 Sideroad in Mono, a private 2 acre property set back from the road by a tree lined laneway & surrounded by mature trees. This meticulously maintained raised bungalow offers a comfortable country setting with the practicality of a paved road location, generous parking, excellent storage & an outdoor space made for summer. Inside, the home feels warm & well cared for from the moment you arrive. A large front foyer opens into a bright living room with hardwood flooring, a propane fireplace feature wall, built in bookshelves, pot lights, & a large picture window overlooking the front yard. The kitchen & dining area are designed for gathering, with a centre island, quartz countertops, farmhouse sink, custom range hood, wainscoting, a bay window with built in seating, & a walk out to the screened Muskoka room. The main level includes spacious bedrooms with large closets, including a primary suite with hardwood flooring, a double closet, and a beautifully finished 4 piece ensuite with heated tile flooring, double vanity, walk in tiled shower, rain shower head, & ample storage. The main 4 piece bathroom is equally well appointed with heated tile flooring, a walk in shower, rain shower head, & great storage. The lower level adds flexibility with an additional bedroom, a separate office that could function as a fifth bedroom, a comfortable rec room with above grade windows, pot lights, wainscoting, propane stove, & storage, plus a 2 piece bathroom connected to the laundry room with a walk up to the garage. Outdoors is where this Mono property truly shines. The two tiered screened Muskoka room leads to a covered deck with built in seating overlooking the heated inground pool & patio area. The yard offers perennial gardens, a vegetable garden bed, fire pit area, gated lounge space, pool shed, garden shed, and sea can. An attached 2 car garage with electric openers and its own 100 amp panel completes the property. (id:55460)
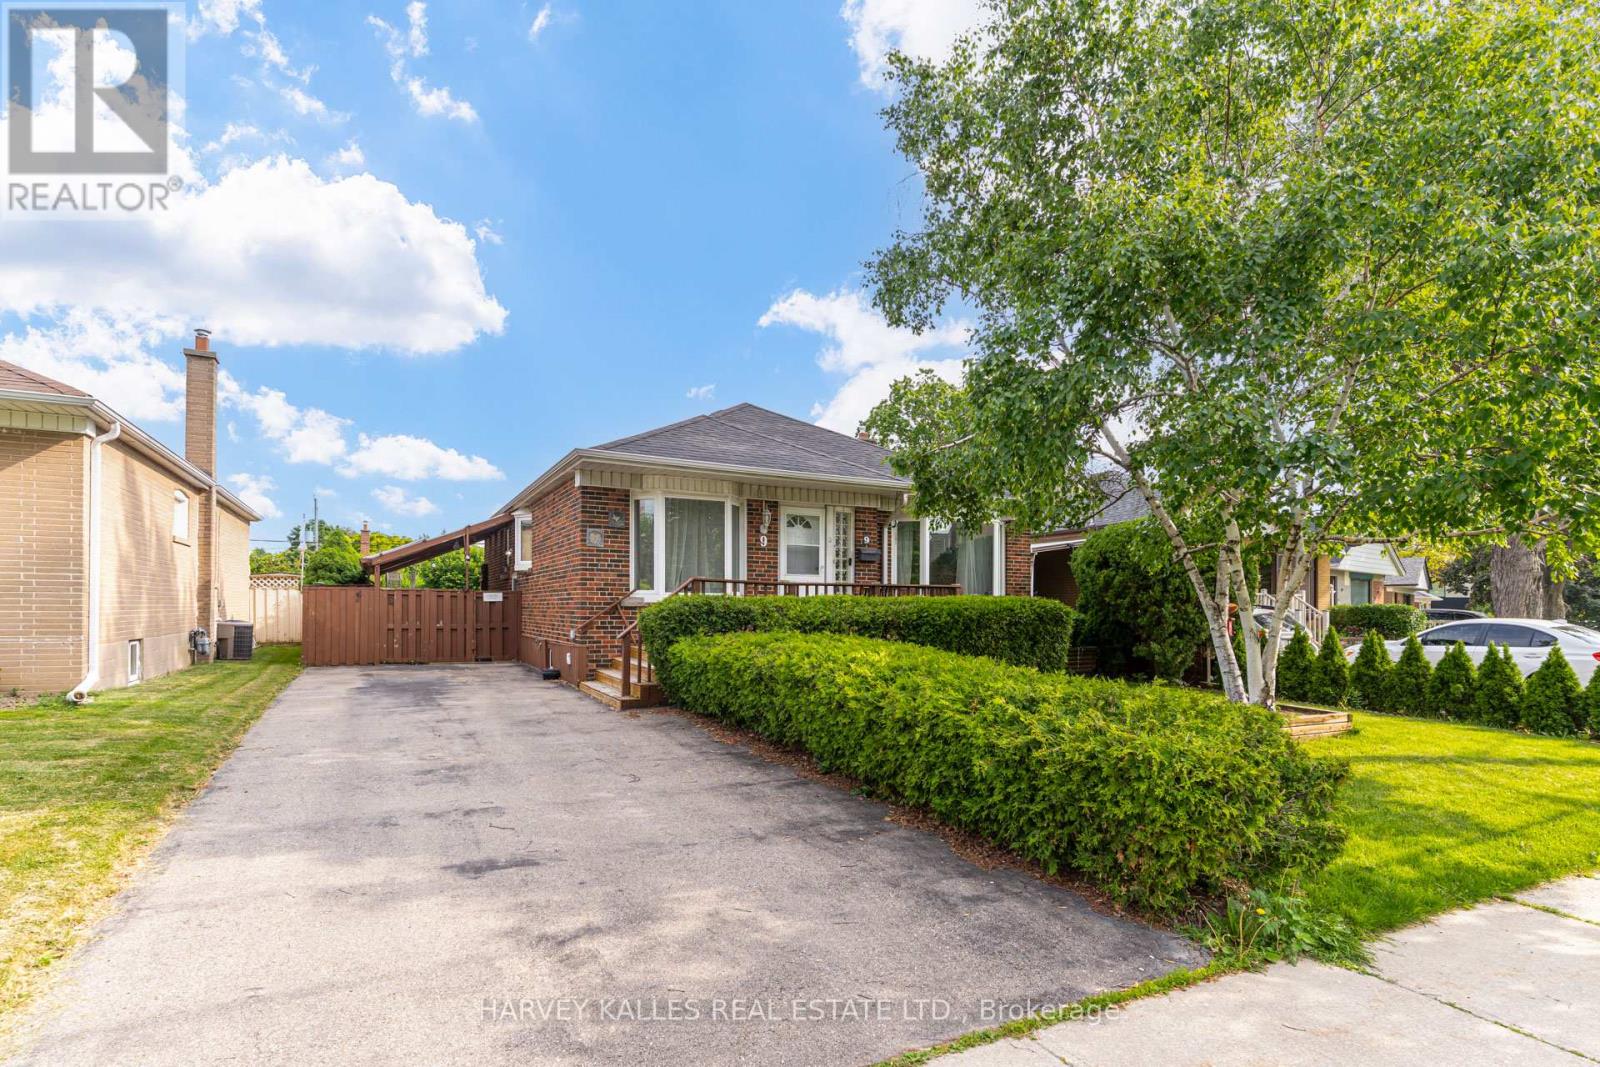
9 Sealcove Drive
Toronto, Ontario
Welcome to 9 Sealcove Drive, nestled on a quiet dead-end street in a family-friendly neighbourhood. Perfect for first-time home buyers, investors, or builders alike, this well-maintained home offers exceptional value in a prime location.Ideally situated close to Denis Flynn Park, Eatonville Junior School, and Bloordale Middle School, with countless amenities just moments away. Enjoy convenient access to major highways, transit, and Kipling Station.This move-in-ready home features 3 bedrooms, a separate side entrance, and a large finished rec room that can easily serve as an additional bedroom, home office, or family space. Step outside to a beautiful backyard, perfect for summer BBQs, entertaining, or relaxing outdoors.Meticulously maintained and turnkey ready, this is an incredible opportunity for families, investors, or builders looking to secure a property in a sought-after neighbourhood. This property requires a long closing, which is ideal for builders/renovators. Your new home awaits. (id:55460)