
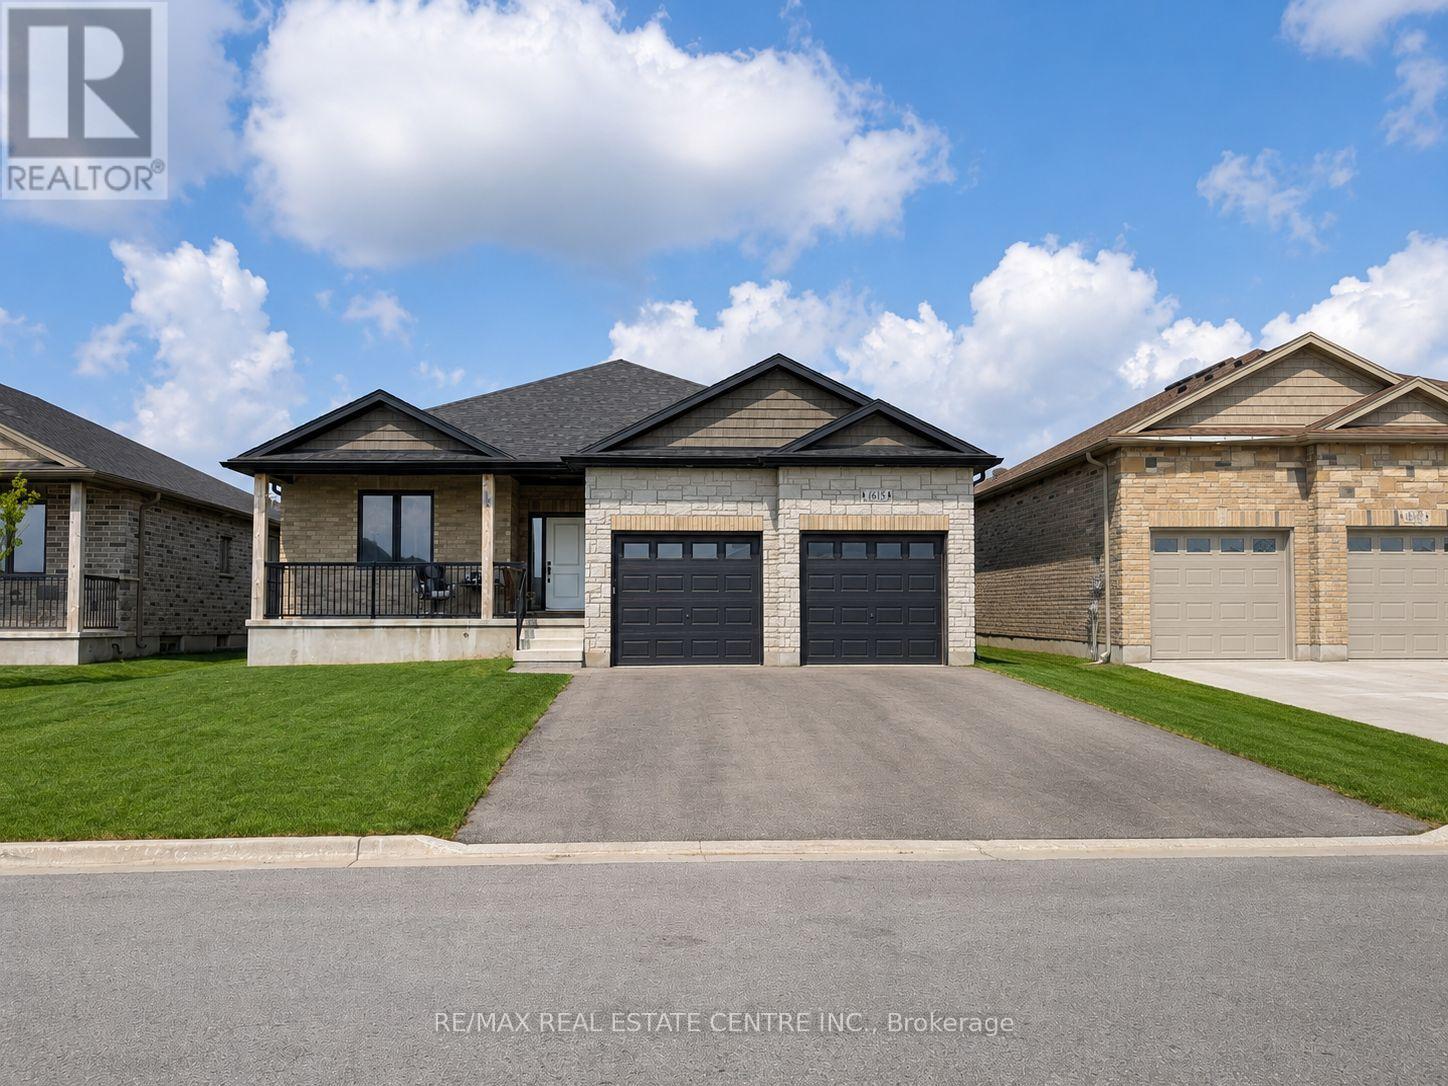
615 Winchester Avenue S
North Perth, Ontario
Welcome to this immaculate detached bungalow in the family-friendly community of Listowel, a growing neighbourhood close to schools, parks, and everyday amenities, making it a great fit for families and anyone looking for comfort, style, and long-term value. This 3-bedroom, 2.5-bathroom home showcases a striking brick & stone exterior and is loaded with upgrades throughout. Inside, 9-foot ceilings on both levels create an open, airy feel, complemented by a chef-friendly kitchen with stainless steel appliances, abundant cabinetry, and quartz countertops. Exotic electrical light fixtures add a designer touch, while main-floor laundry keeps everyday living convenient. Practical extras include a 200 Amp electrical panel and central vacuum rough-in, giving future owners flexibility to customize further. The home is complete with a double car garage, and the massive, untouched basement - ready for finishing, offers exceptional potential for additional living space, a future in-law suite, or income opportunity. House is rented for $3000 per month. (id:55460)
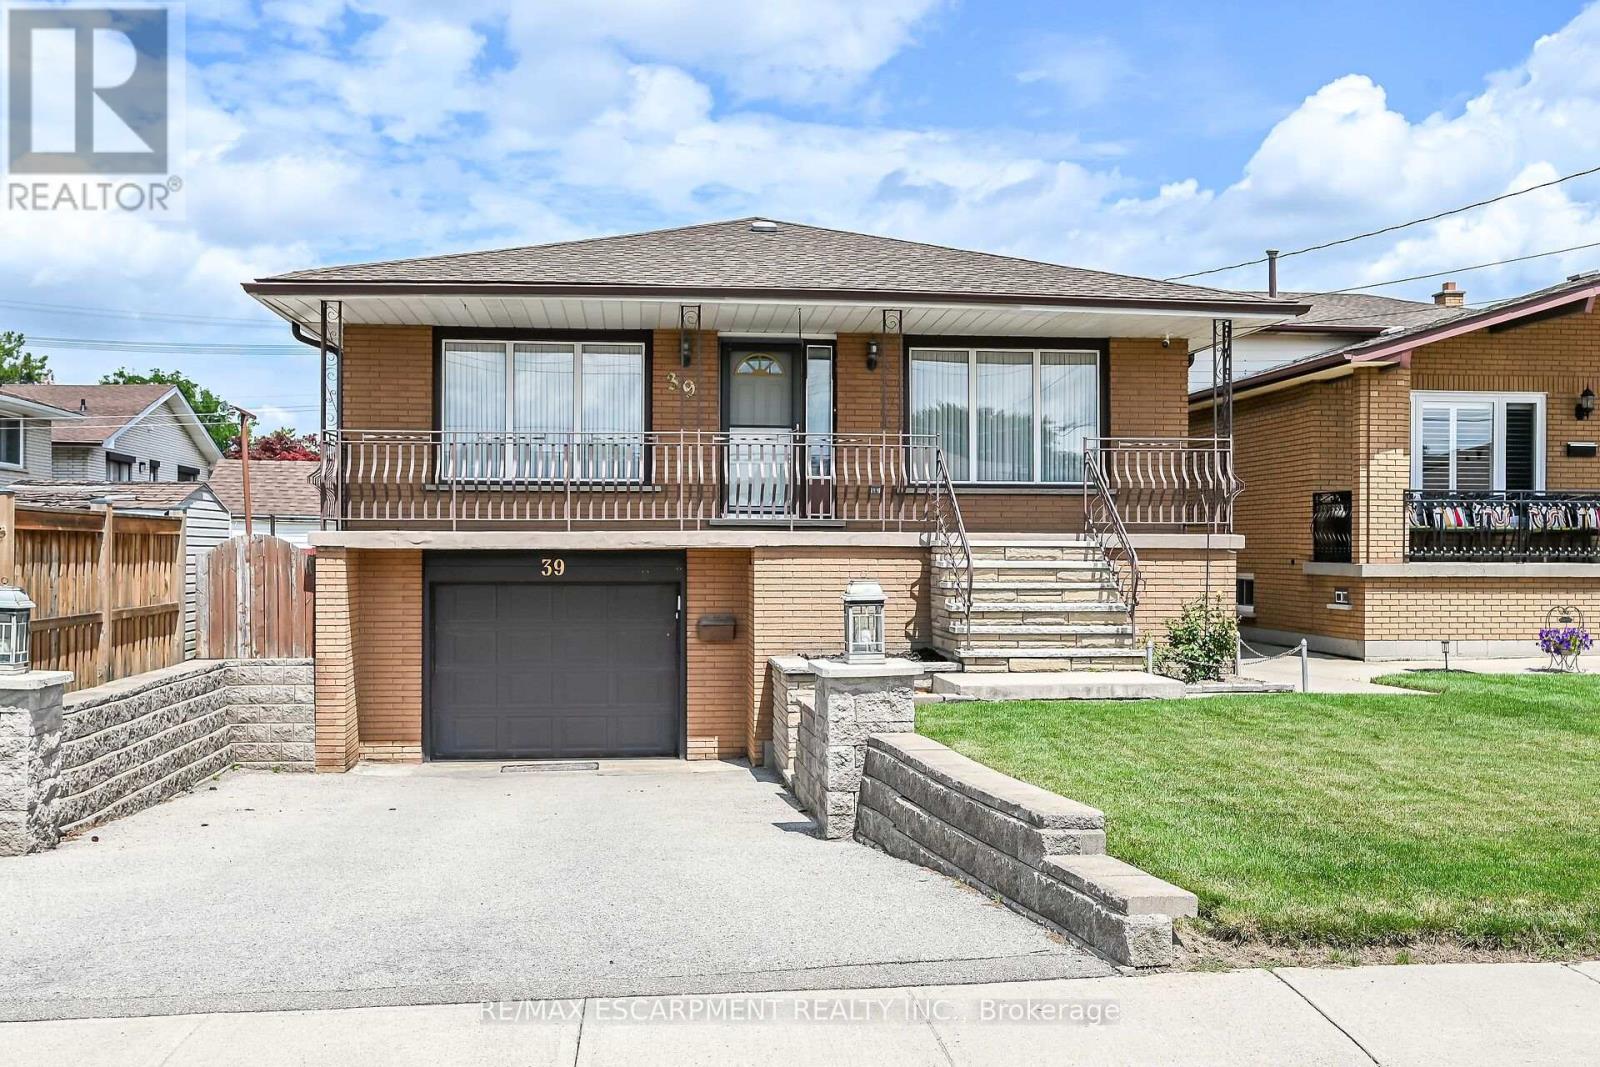
39 Algonquin Court
Hamilton, Ontario
Welcome to this spacious, well-maintained family home, ideally located on a quiet cul-de-sac in one of Hamilton Mountain's most desirable neighbourhoods, just steps from the Mountain Brow. Designed with family living in mind, the heart of the home is the expansive kitchen with an adjoining eating area-perfect for everyday living, family gatherings, and entertaining. The main floor also features a bright living room and a separate sitting room that can easily serve as a home office or den. Upstairs, you'll find 3 generously sized bedrooms, enhanced by custom draperies that add warmth and elegance throughout. The bright, finished walkout lower level offers outstanding flexibility and is ideal for extended family or an in-law suite. It features a large family room with a cozy gas fireplace, a spacious 4th bedroom, a full bathroom, a second kitchen, and a generous craft room that could easily function as a home office, hobby room, or potential 5th bedroom. Additional highlights include inside entry from the garage, a convenient storage room off the garage, and a clean, move-in-ready interior. Immediate possession is available. Enjoy the privacy of having no rear neighbours, relax in the peaceful backyard, or unwind on the inviting covered front porch. Ideally situated close to scenic walking trails, sports park, arena, schools, and public transit, this exceptional home offers space, versatility, and an unbeatable location for growing families or multi-generational living. (id:55460)
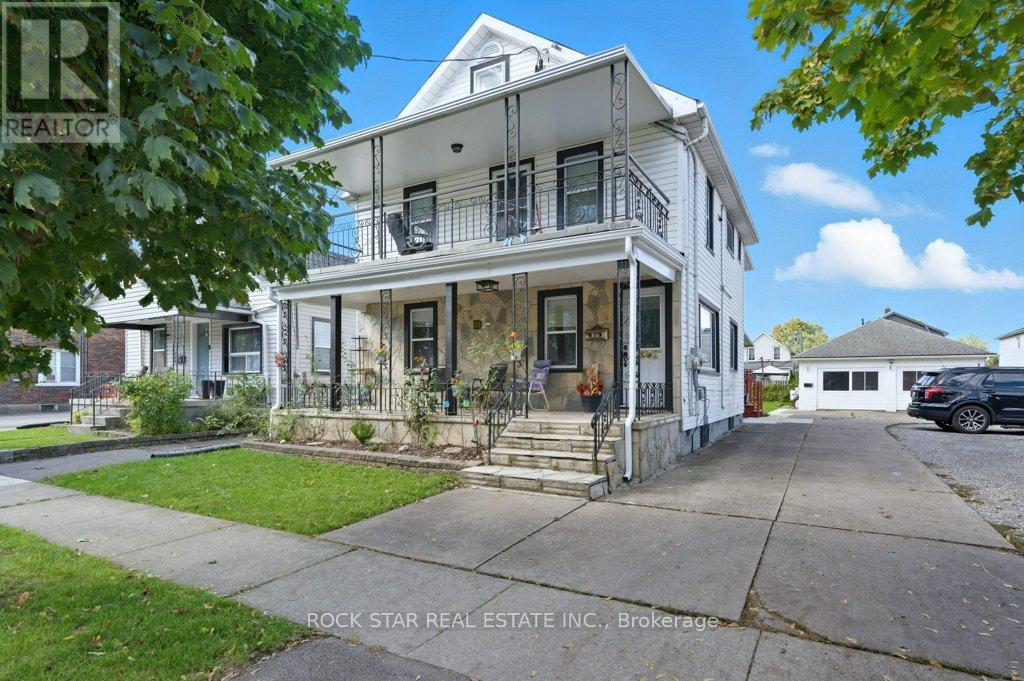
111 Mcalpine Avenue S
Welland, Ontario
Welcome to 111 McAlpine Ave. S., Welland! A turn-key investment opportunity offering a legal duplex plus an ADU. The property features two units in the main building and a standalone 2-bedroom Additional Dwelling Unit (ADU), all professionally managed and maintained with no tenant issues. The main floor unit spans the main level and basement of the home, featuring 1+1 bedrooms, 1.5 baths, large kitchen, separate living and dining spaces, front porch and back deck! The second-floor unit offers 2 bedrooms, 1 bath, open concept living-dining-kitchen area, and access to a private front balcony. The ADU includes 2 bedrooms, 1 bath, and a bright, open layout. Each unit has separate hydro meters, private laundry, and dedicated parking (one spot per unit per leases, but the driveway fits 6+ cars). Tenants are current and paying market rents, ensuring a strong, stable income stream. Located close to shopping, schools, highway access, and public transit, this property combines modern living with excellent convenience. Perfect for investors seeking a hands-free, income-generating property in a desirable Welland location. (id:55460)
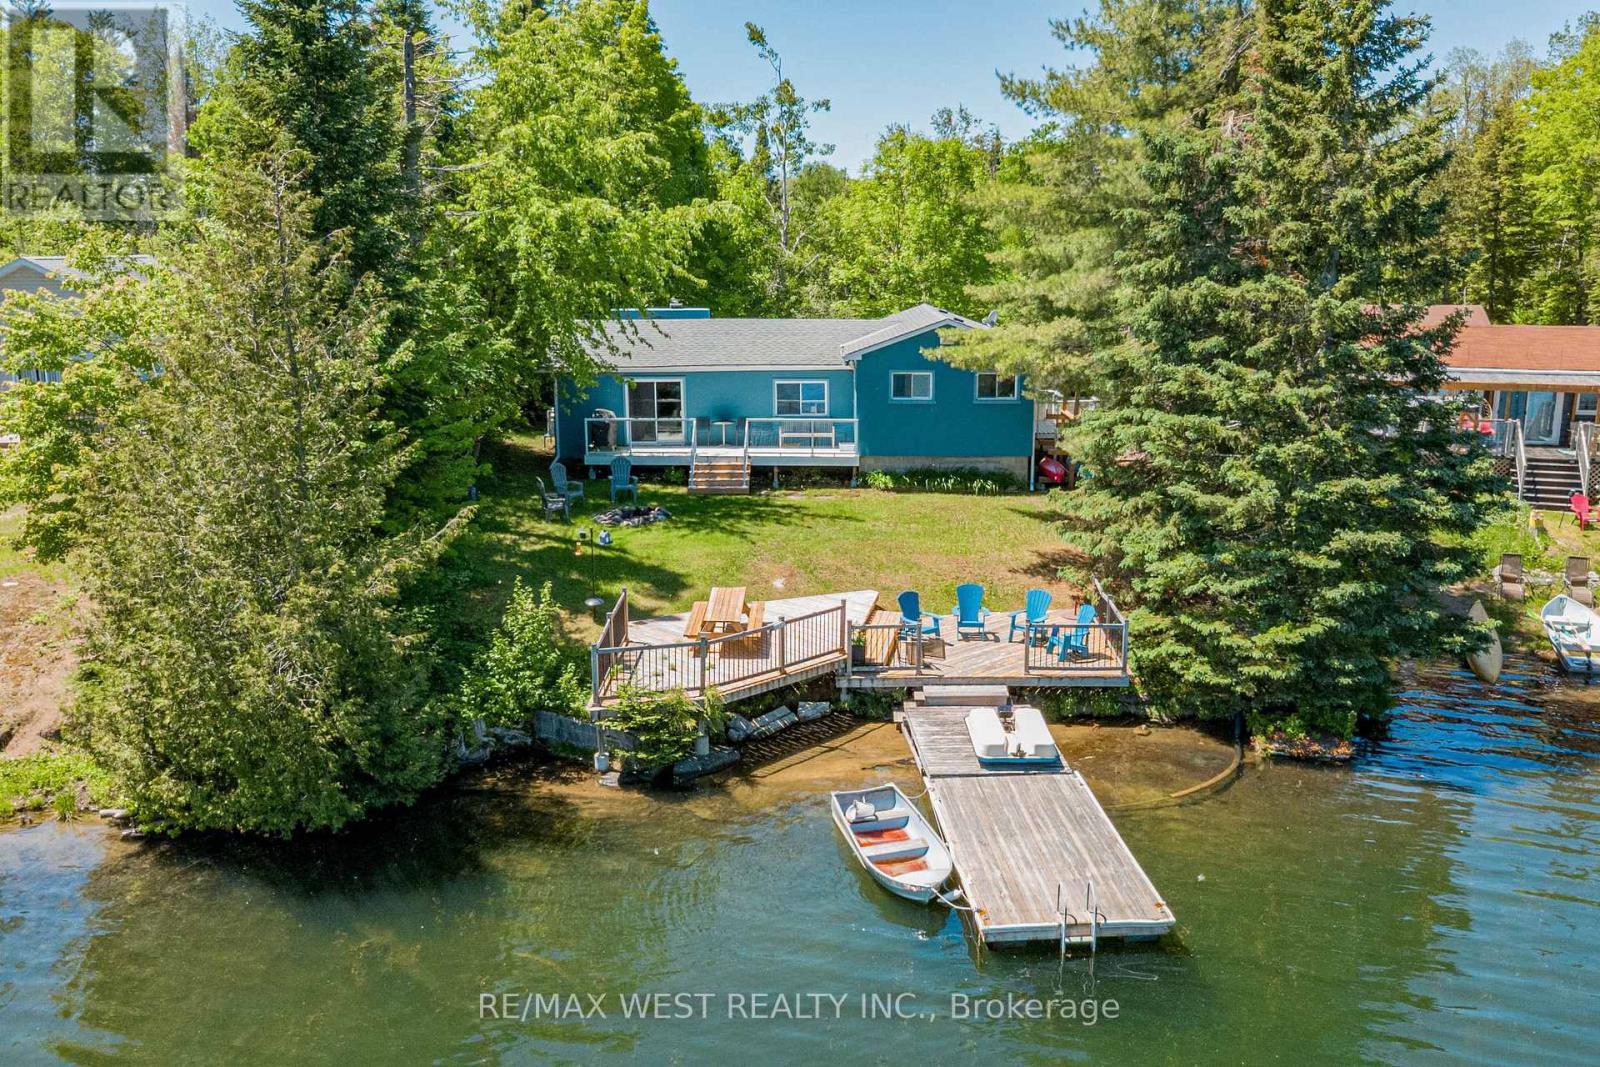
1432 Clement Lake Road
Highlands East, Ontario
Enjoy the tranquil Clement Lake waterfront in this versatile year-round residence or peaceful cottage retreat. Perfect for the person who wants to get away from it all! Great for active lake days-kayaking, canoeing, paddle boarding, and fishing. The level lot offers spectacular lake views, beautiful sunrises, steps away from the water, multi-tier decking leads to a private dock where you can start your day with a coffee, watch the mist rise, and listen for loons as you enjoy the serene beauty. End your day relaxing by the firepit staring at the unobstructed view of the stars, free from the city light pollution. Inside, the open-concept kitchen, dining, and living area centers around a cozy fireplace with two walk outs to a large deck. Large windows offering amazing lake views from every angle. Add in two bedrooms and a full bathroom which provides a comfortable living space, along with two additional rooms offer flexible options as an office, playroom, or guest area. A detached single-car garage with a Tesla charger adds modern convenience with plenty of parking for family and friends. This property blends the serenity of cottage living with the comforts of a modern home. Minutes to general amenities; approximately 30 minutes to Haliburton or Bancroft. (id:55460)
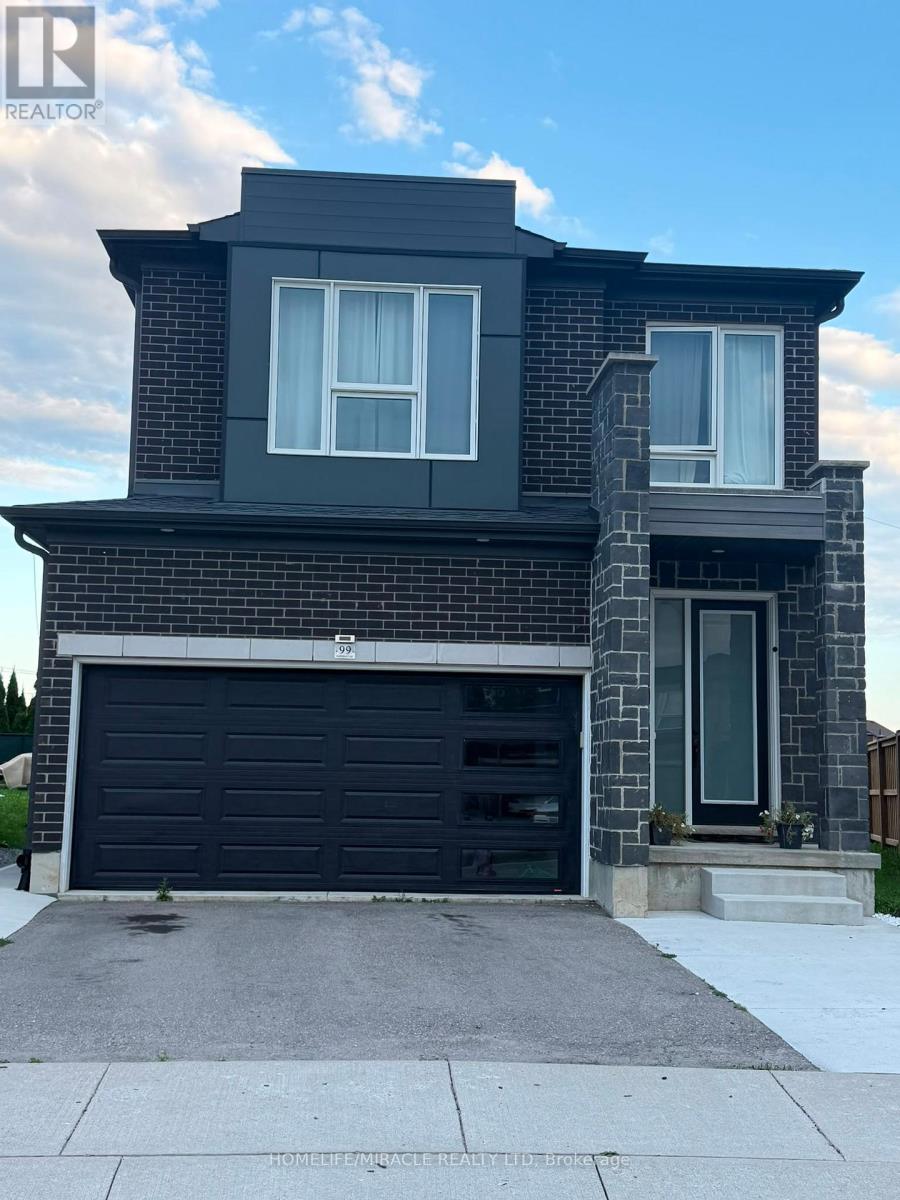
99 Saddlebrook Court
Kitchener, Ontario
Upper unit only for lease, available September 1st, in the highly sought-after Huron neighbourhood of Kitchener. This immaculate and beautifully maintained home offers 3 spacious bedrooms plus a versatile second-floor family room that can easily be converted into a 4thbedroom. Situated on a premium deep lot, the home features a bright and spacious open-concept layout with 9-ft ceilings, an upgraded kitchen with island, stainless steel appliances and granite countertops. The unique modern front door adds exceptional curb appeal, while the second floor features comfortable broadloom and an upgraded ensuite with granite counter tops. Enjoy 3 parking spaces, Wi-Fi included, and hot water tank rental included. Utilities are split70%/30% between the upper and lower units. Excellent location close to schools, parks, shopping, transit, schools and all amenities Huron has to offer. (id:55460)
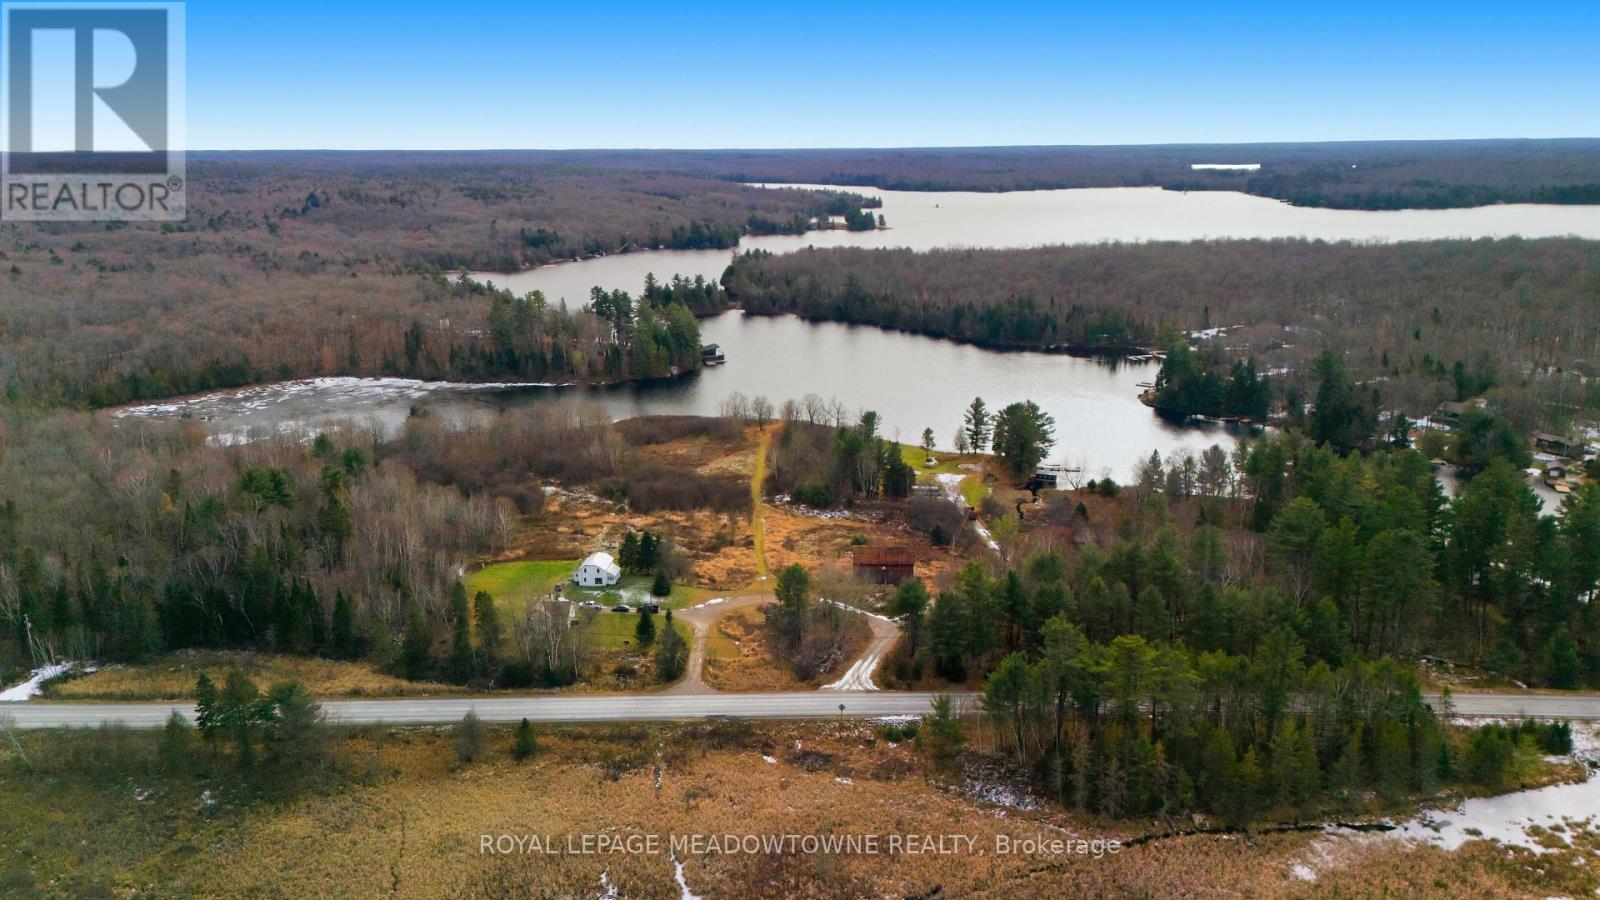
5403a Highway 124 Highway
Magnetawan, Ontario
WOW! Exceptional Waterfront Acreage on Ahmic Lake & Magnetawan River. This rare, high-income potential property features over 600 ft of pristine shoreline on 15 acres of partially cleared land with sweeping scenic views. Incredible versatility with two separate residential homes, a large traditional barn, and a massive commercial-zoned workshop/garage. Unmatched residential, recreational, or business potential in the heart of Ahmic Harbour. Don't miss this one-of-a-kind package!Ideally situated near Knoepfli Falls and the picturesque outflow from Ahmic Lake into the Magnetawan River, the setting is truly remarkable. Zoning includes a mix of Shoreline Residential, Environmental Protection, Farm, and Commercial. The land has been held in the Tilson family since being granted by Queen Victoria in 1886, adding historical significance to this unique property. Summers on the lake are outstanding, with calm, clear waters, perfect for canoeing, kayaking, paddle boarding, and fishing. Boaters will appreciate over 70km of navigable waterways through the Magnetawan Locks system leading to Burk's Falls. Ahmic Lake stretches approximately 19km and connects to Neighick and Crawford Lakes via marked navigation channels. The broader Magnetawan region is cherished for its natural beauty- parks, beaches, scenic lookouts, waterfalls, historic locks, recreational facilities, hiking trails, and the Heritage Centre Museum. Residents and visitors enjoy true four-season living, including fishing, hunting, snowmobiling, boating, and swimming. The Municipality of Magnetawan is conveniently located about 45 minutes from Parry Sound, Huntsville, and North Bay. A rare opportunity to own a versatile and scenic waterfront estate in one of Northern Ontario's most sought-after lake communities. (id:55460)
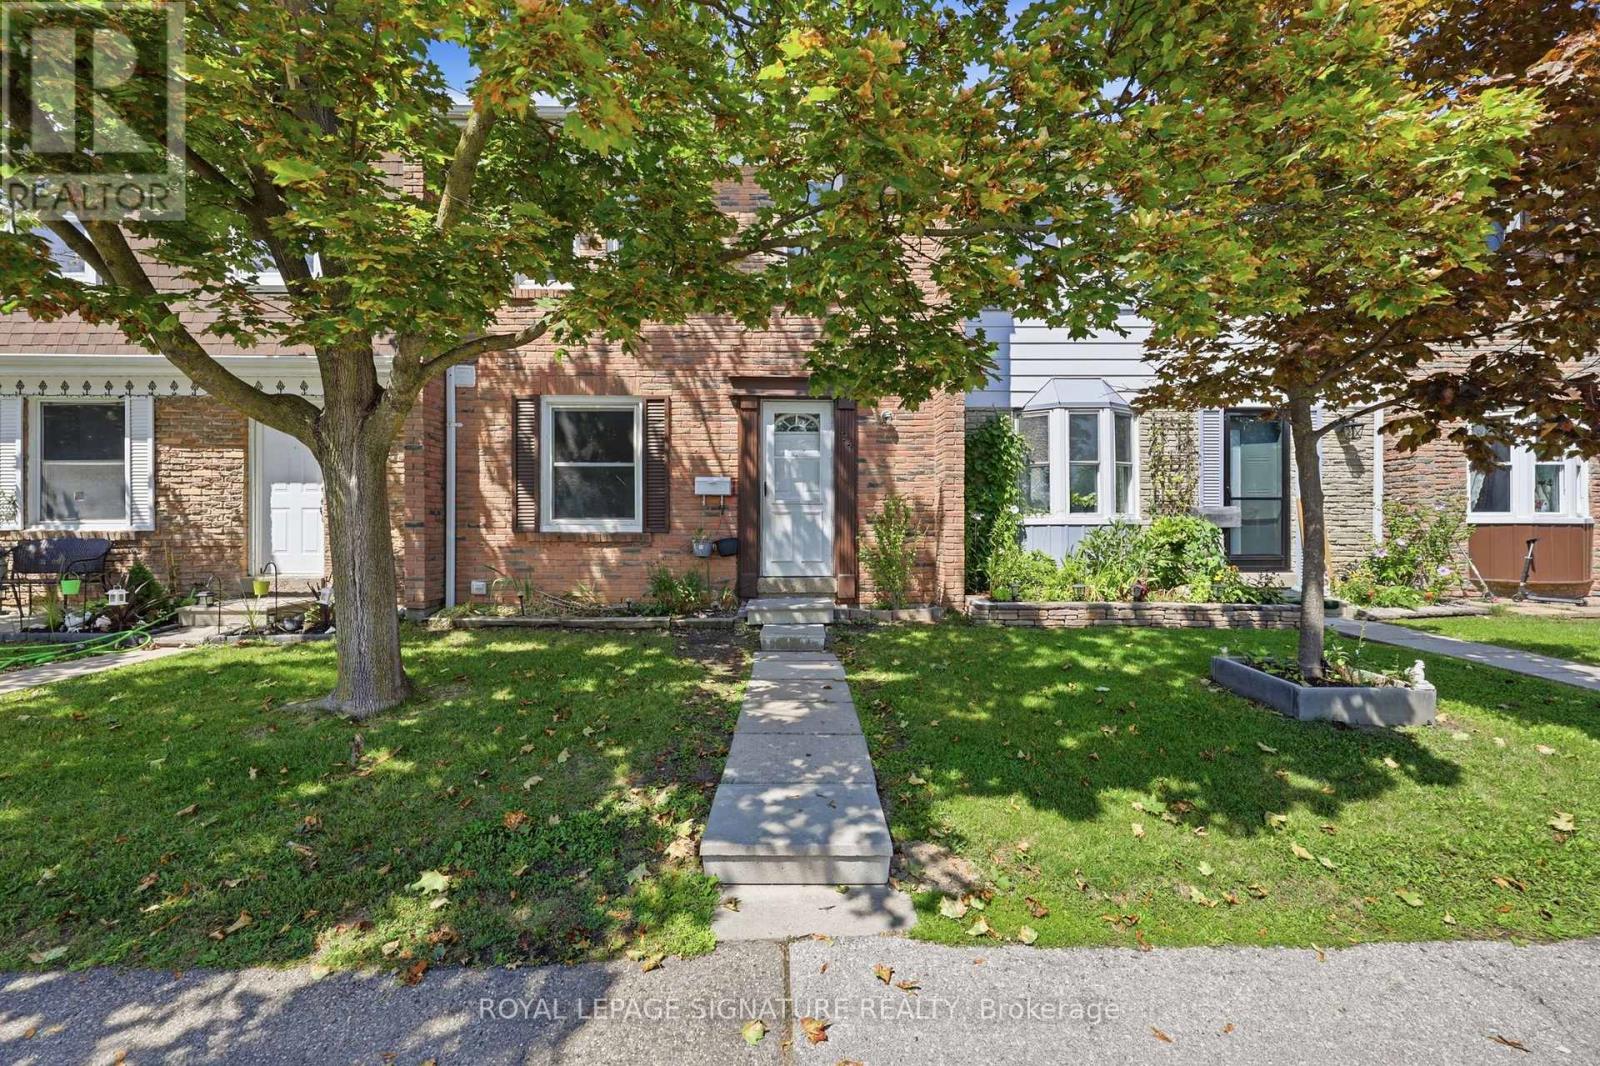
94 - 1020 Central Park Drive
Brampton, Ontario
Welcome to 1020 Central Park Drive, Unit 94 - a newly renovated and beautifully maintained 3-bedroom, 1.5-bath condo townhome in a highly convenient Brampton location. This bright and spacious home offers a functional layout with modern updates and plenty of space for comfortable family living.The main floor features a newly renovated kitchen with ample cabinetry, generous counter space, and quality appliances, along with spacious living and dining areas ideal for everyday living and entertaining. Upstairs, you'll find three well-appointed bedrooms, including a generous primary bedroom with excellent closet space. The additional bedrooms offer flexibility for family, guests, or a home office.The finished lower level provides valuable additional living space that can be used as a recreation room, home office, gym, or play area. Step outside to enjoy the large private backyard, offering plenty of room for outdoor entertaining, family gatherings, gardening, or simply relaxing.Located just steps from Bramalea City Centre, with shopping, dining, entertainment, schools, parks, and public transit all close by. Easy access to major highways makes commuting throughout Brampton and the GTA convenient.Move-in ready and offering excellent space, modern updates, and unbeatable convenience - an ideal rental opportunity for families or professionals. (id:55460)
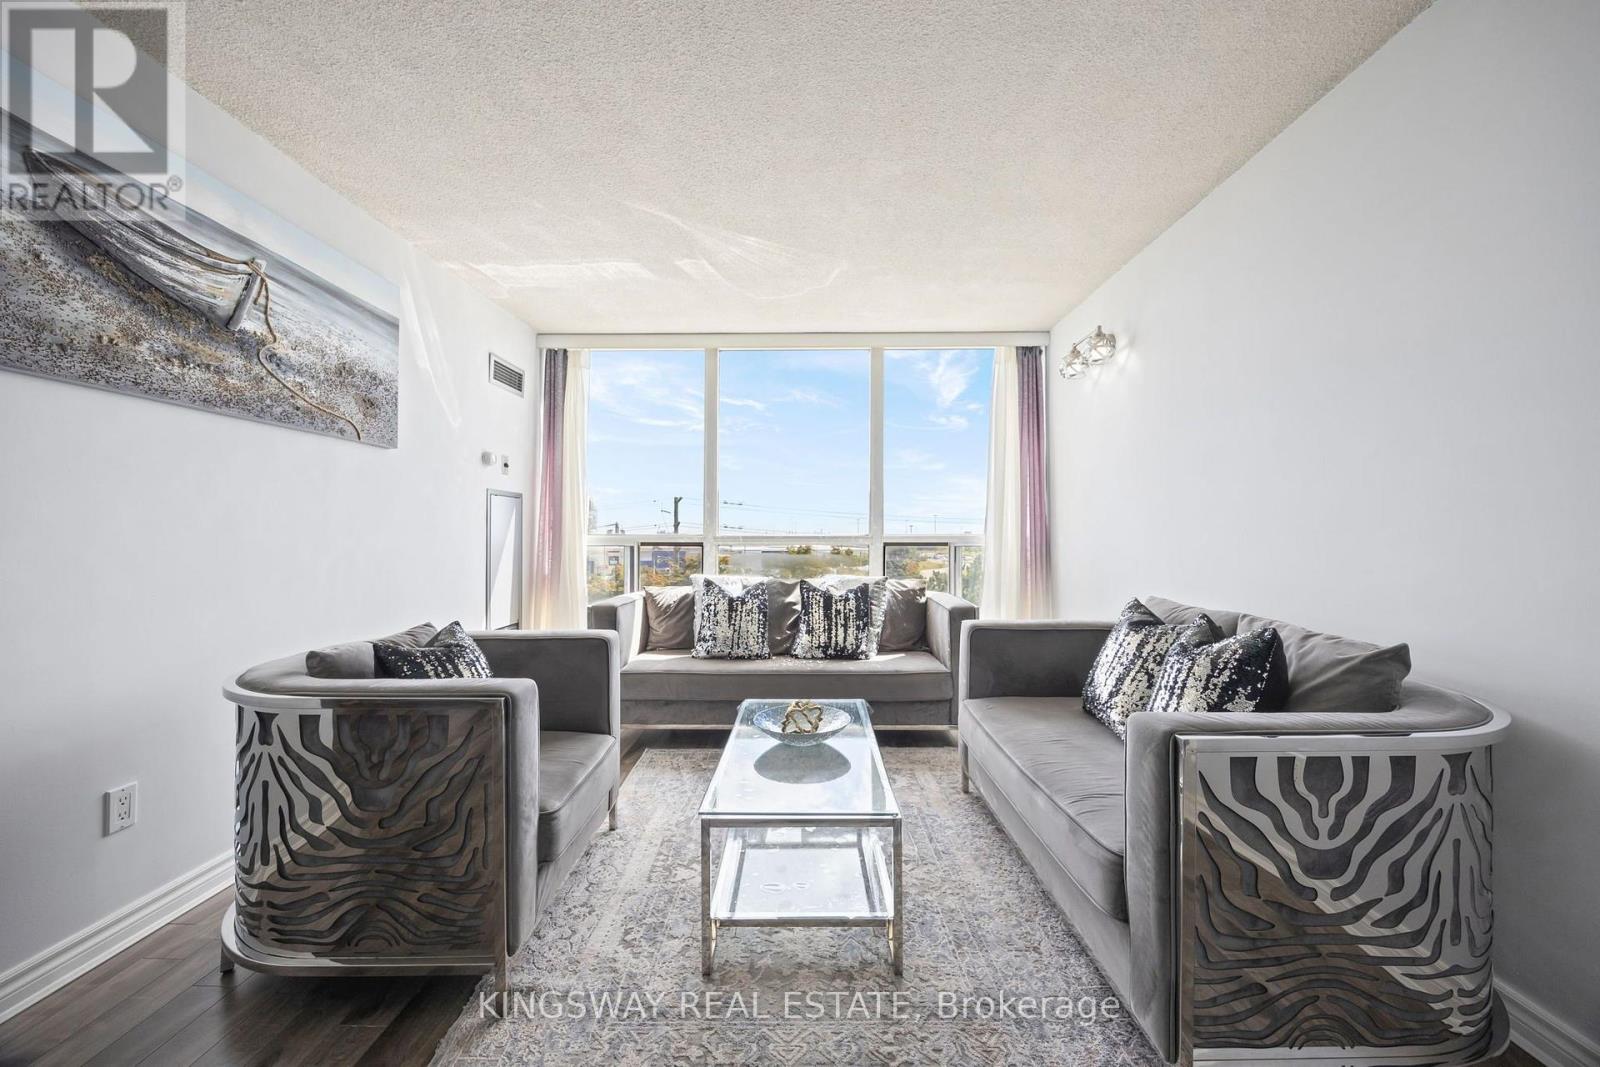
507 - 12 Laurelcrest Street
Brampton, Ontario
Welcome to 12 Laurelcrest St, one of Bramptons most desirable condo communities! This bright 2-bedroom, 1-bathroom unit on the 5th floor offers breathtaking green space and city views, a modern kitchen with appliances, spacious living room with laminate flooring, and a primary bedroom with large windows. Enjoy exclusive underground parking plus access to premium amenities including a fitness centre, tennis court, billiards and games room, media/theatre room, party and event room, library/lounge, as well as a relaxing sauna and hot tub. 24-hour security, and visitor parking. An ideal opportunity for homeowners or investors alike! (id:55460)
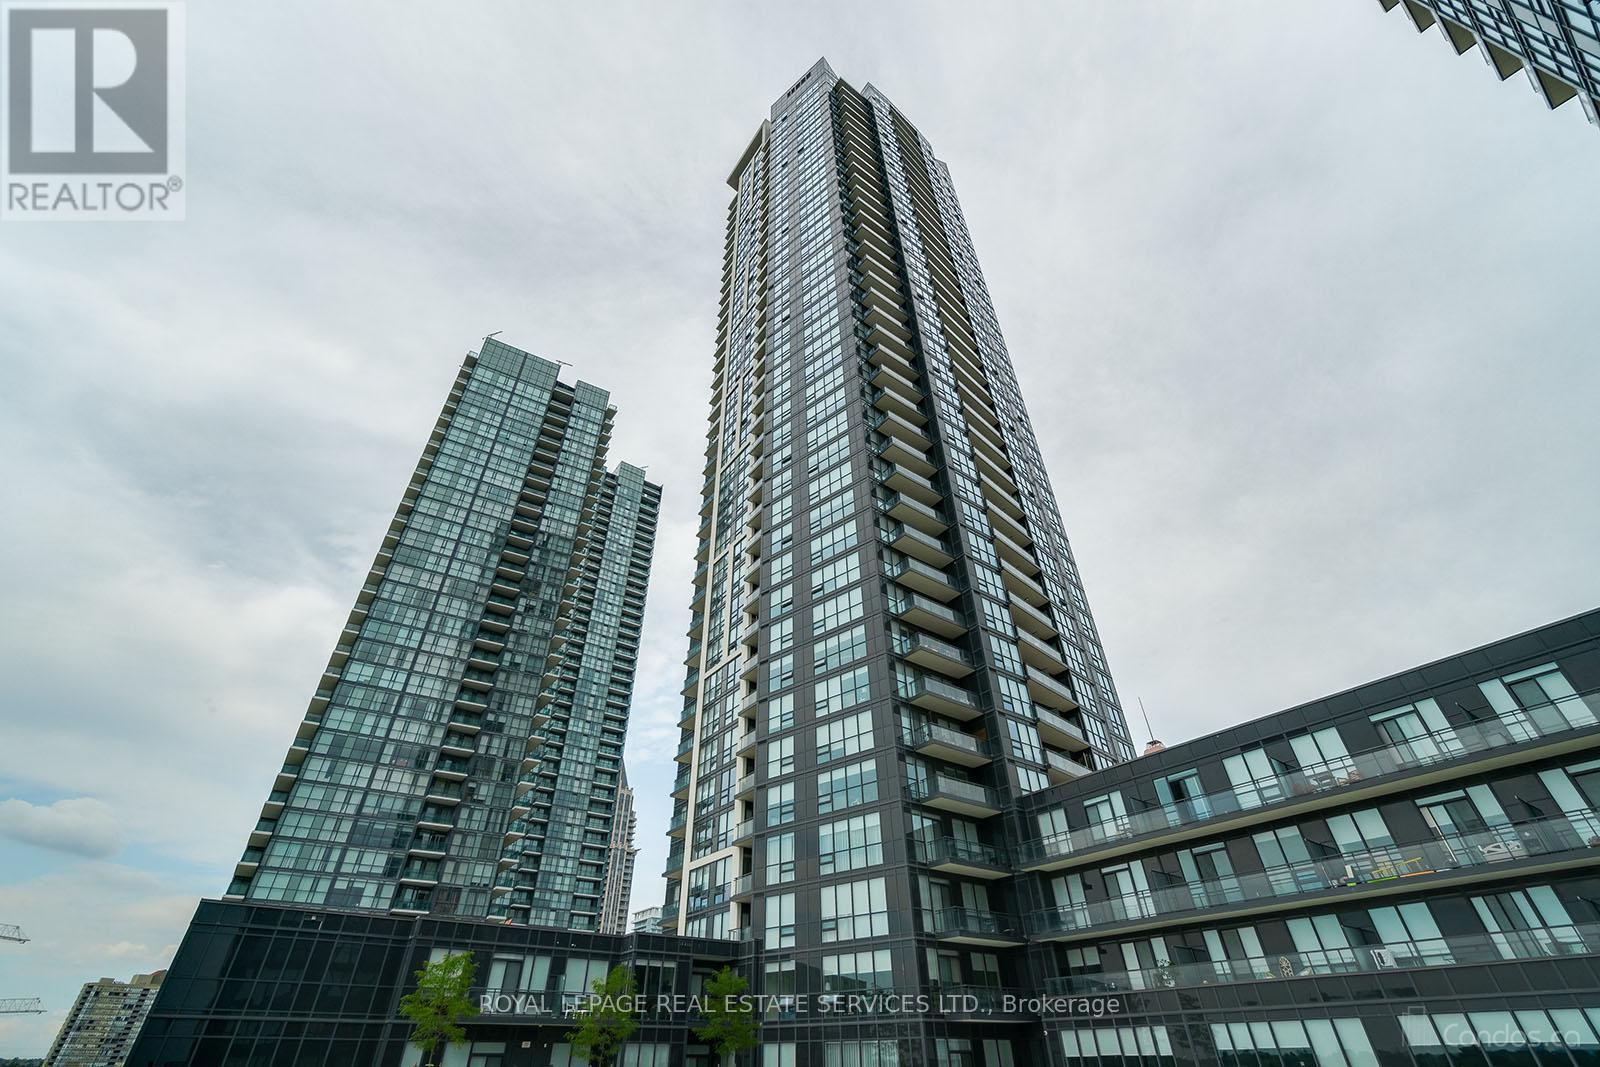
3308 - 4011 Brickstone Mews
Mississauga, Ontario
Welcome To 4011 Brickstone Mews #3308, A Beautifully Designed 1 Bedroom + Den Condo Offering The Perfect Blend Of Style, Comfort, And Functionality In The Heart Of Mississauga. This Bright And Spacious West-Facing Unit Features An Open Concept Layout With Floor-To-Ceiling Windows Showcasing Stunning Unobstructed Views And Breathtaking Sunsets. Modern Kitchen With Wood Flooring, Stainless Steel Appliances, Backsplash, Breakfast Bar, And Plenty Of Storage Seamlessly Flows Into The Living And Dining Area. Spacious Den Ideal For Home Office, Reading Nook, Or Additional Dining Space. Enjoy Walkout Access To Private Balcony With Spectacular City Views. Primary Bedroom Features A Walk-In Closet. 4Pc Bathroom, Ensuite Laundry, 1 Underground Parking Space, And 1 Locker Included. Residents Enjoy Premium Amenities Including 24Hr Concierge, Indoor Pool, Fitness Centre, Party/Meeting Room And More. Unbeatable Location Just Steps To Square One Shopping Centre, Living Arts Centre, YMCA, Transit, Restaurants, Schools, Hwy 403, And All Major Amenities. Very Clean, Bright, And Move-In Ready Condo In A Highly Sought After Neighbourhood! (id:55460)
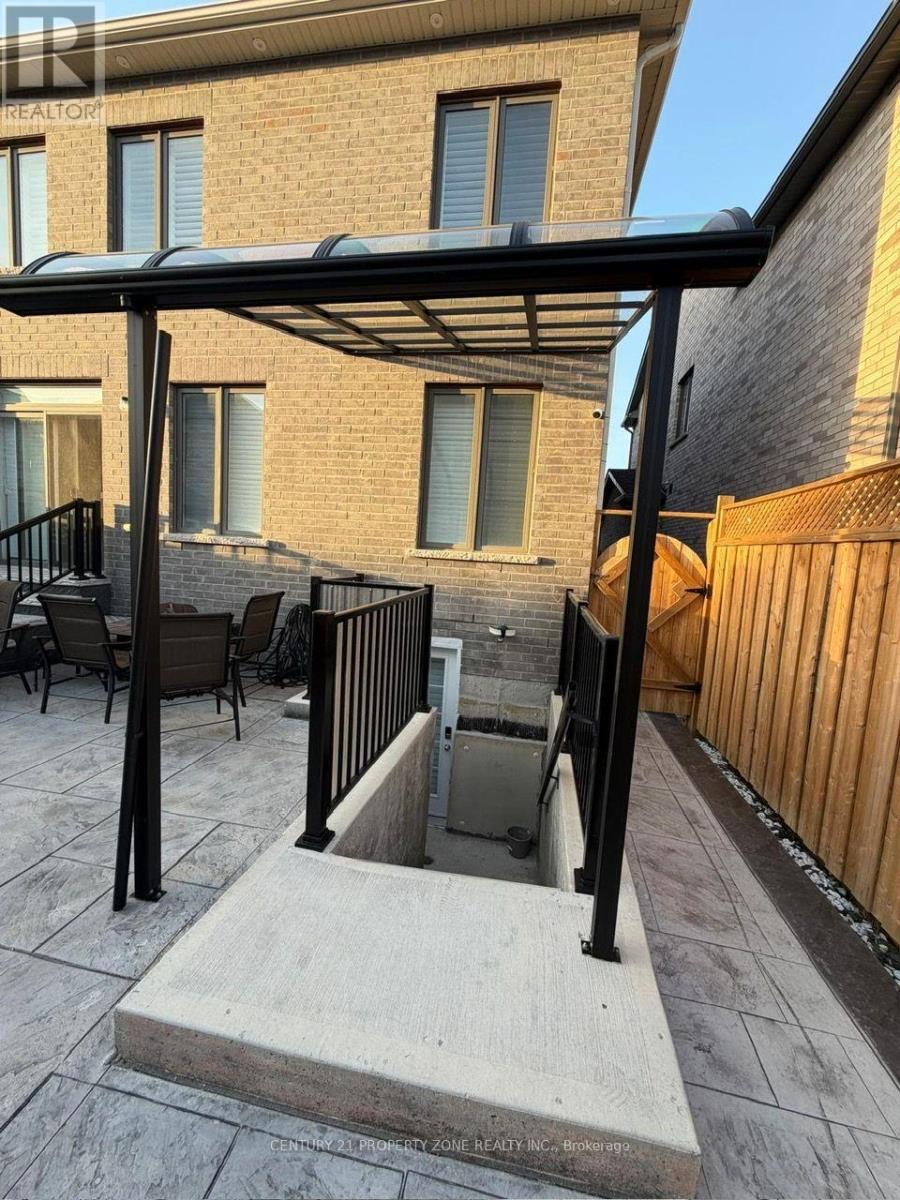
Bsmt - 4 Stellarton Crescent
Brampton, Ontario
PREMIUM 2 BED 3 BATH BASEMENT NEAT AND CLEAN IN BRAMPTON MISSISAUGA BORDER AVAILABLEIMMEDIATELY (id:55460)
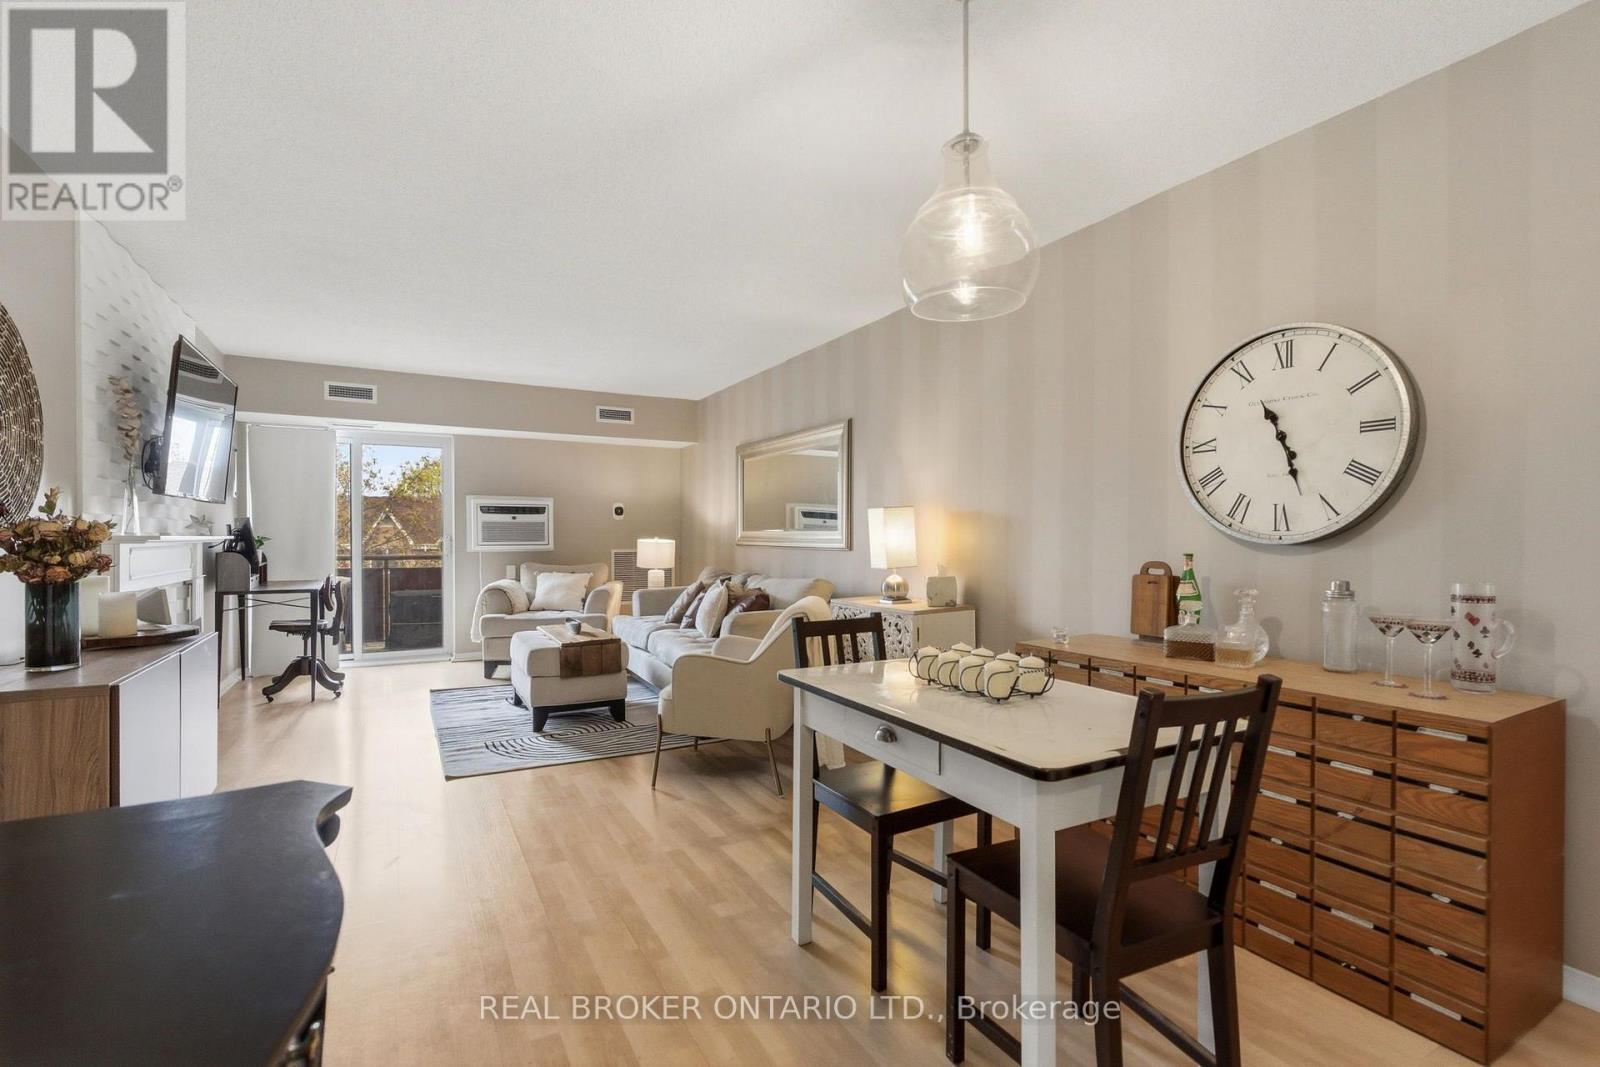
302c - 211 Forum Drive
Mississauga, Ontario
Welcome to this beautifully updated condo in the heart of Mississauga's sought-after Hurontario community. Fully reimagined with stylish modern finishes throughout, this 2-bed, move-in ready suite offers bright and functional living space. The open-concept layout is filled with natural light and features an inviting living room with an electric fireplace and walkout to a private balcony. The updated kitchen showcases contemporary finishes and excellent functionality, while the designer-renovated bathrooms feature spa-inspired details and sleek black accents. Smart home upgrades throughout the unit include a WiFi thermostat and Bluetooth-enabled fixtures, adding comfort and convenience to everyday living. The spacious primary bedroom offers excellent storage, and in-suite laundry, central air, and one parking space complete the package. Ideally located near Square One, highways, transit, shopping, restaurants, parks, schools, and trails, this condo is perfect for first-time buyers, down-sizers, or investors seeking stylish urban living in a prime Mississauga location. (id:55460)
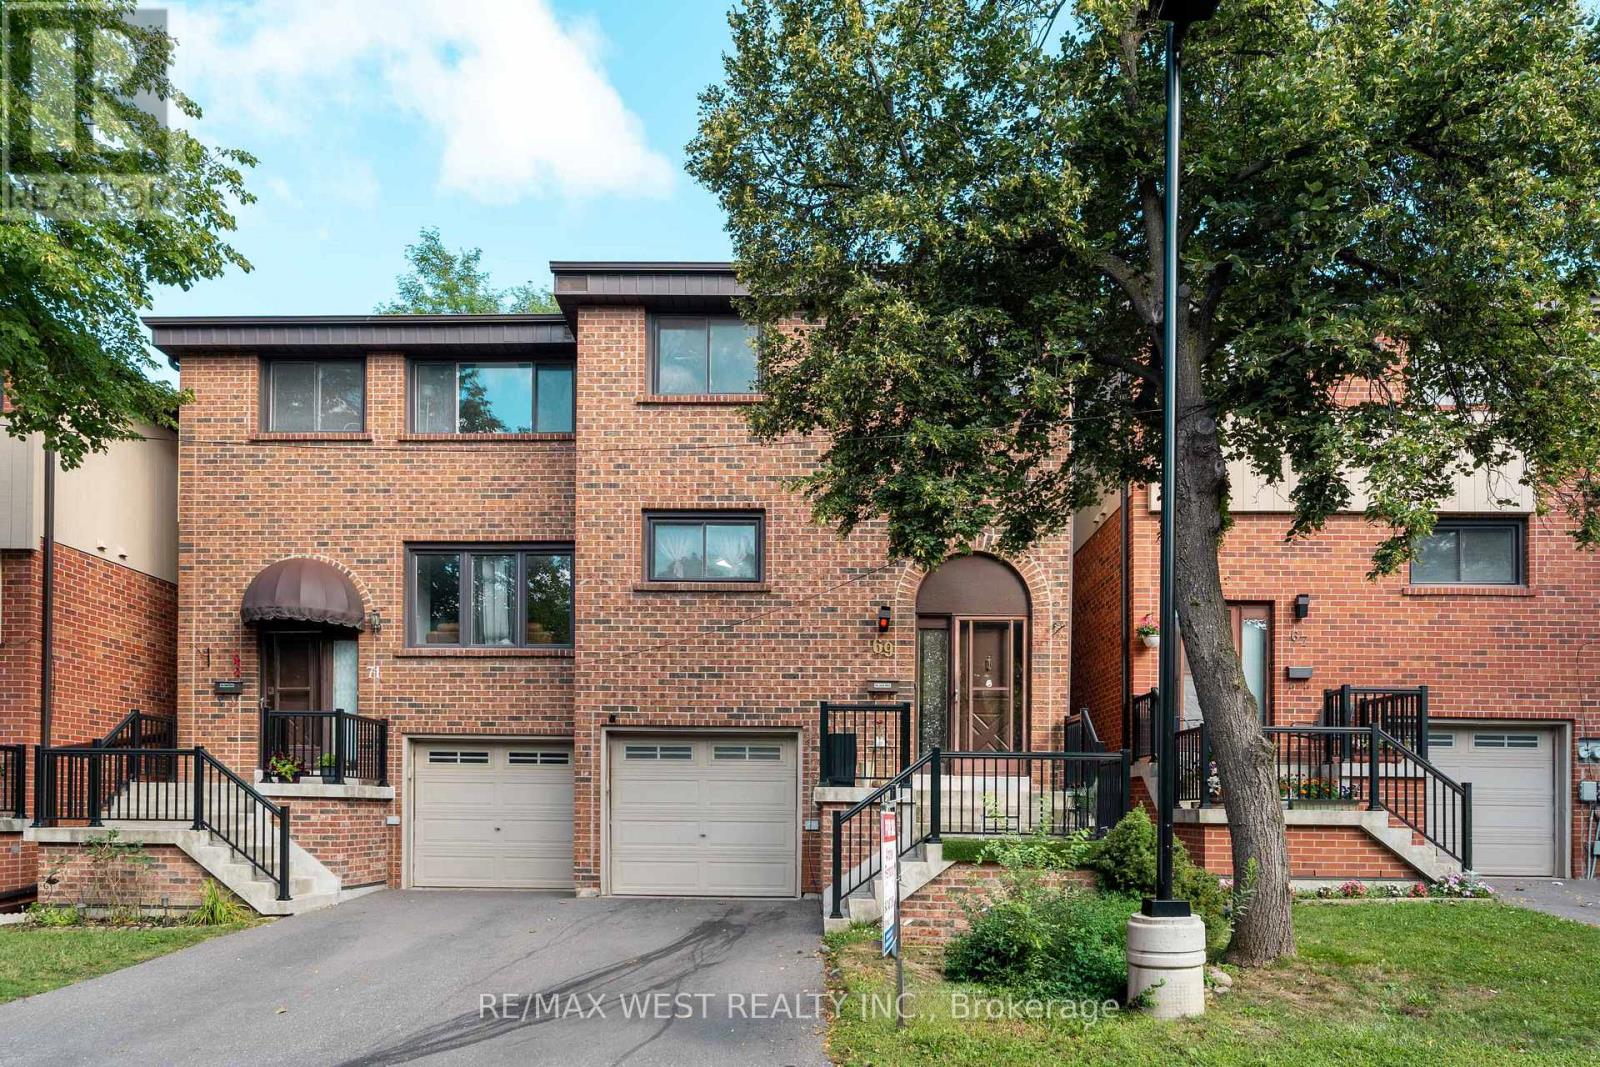
37 - 69 Maple Branch Path
Toronto, Ontario
Location Location Location! Move In Condition. Great Opportunity to own a large townhome in quiet family friendly town house complex. The main level features a spacious living room, a dining room with a balcony, a convenient 2-piece powder room, and a kitchen with an eat-in area. Upstairs, you'll find a primary bedroom with 3-piece ensuite bathroom, along with two additional bedrooms and a 4-piece main bathroom. The lower level includes a utility room with laundry facilities including a laundry sink, access to the garage, and a large Bed Room private entrance from Back Yard and the thru the garage. Room with a gas fireplace and walk-out to the backyard. Ideally situated, this home is close to parks, good schools, golf courses, a brand new Costco, as well as other shops including Canadian Tire, and offers easy access to TTC, major highways such as HWY 401, and Toronto Pearson International Airport. The maintenance fees cover the roof, windows, driveway snow removal. (id:55460)
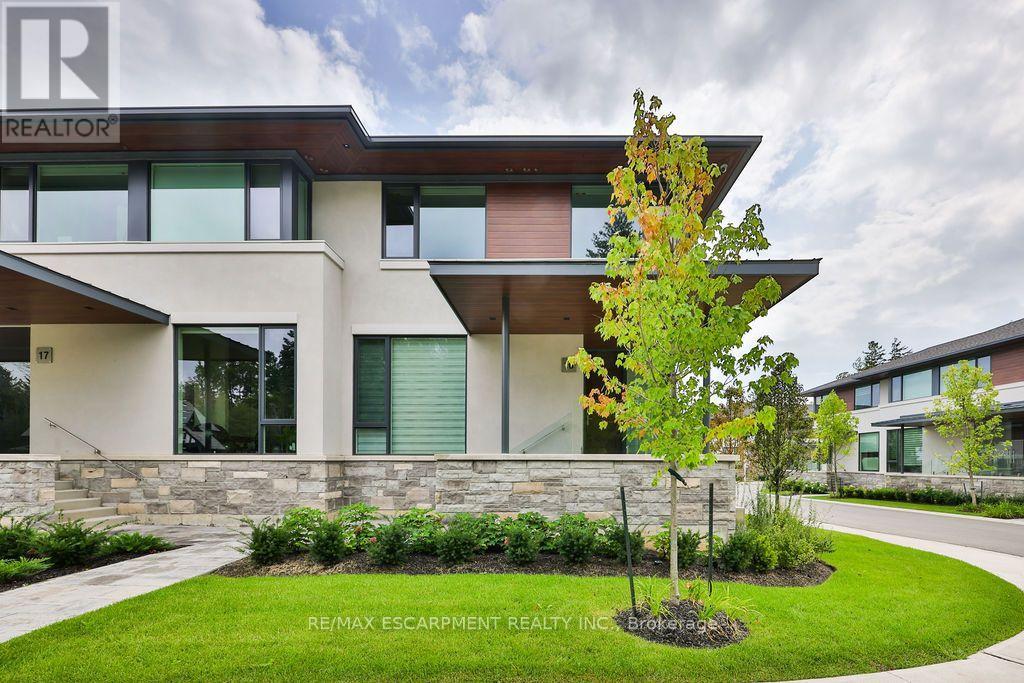
16 - 10 Maple Grove Drive
Oakville, Ontario
Exclusive Gardens of Edgemere End-Unit Townhome -- Welcome to an exceptional residence in the exclusive Gardens of Edgemere, where refined living meets breathtaking Lake Ontario views. This rare end-unit townhome offers exquisite upgrades, generous proportions, and effortless three-level living with private elevator access to every floor. The open-concept main level is designed for sophisticated entertaining, featuring rich hardwood floors, a fireplace, and seamless access to an extraordinary 440 sq. ft. private outdoor patio overlooking Lake Ontario-an exceptional extension of the living space for dining, relaxing, and entertaining. The beautifully appointed primary suite is a true retreat, showcasing custom cabinetry, an exceptional walk-in closet, a second fireplace, and a spa-inspired ensuite with heated floors and captivating lake views. Two additional spacious bedrooms, a beautifully finished bathroom, and convenient upper-level laundry complete the second floor. The lower level offers a versatile den, additional bathroom, and direct access to the private underground parking garage. The elevator provides convenient access across all three levels. Residents enjoy the exceptional amenities exclusive to Gardens of Edgemere, including the Grotto, Rose Garden, and Solarium-beautiful spaces to relax and enjoy this extraordinary community. With its stunning lakefront setting, luxurious finishes, indoor-outdoor living, and proximity to downtown Oakville, this is a truly rare opportunity to experience an elevated lifestyle in one of Oakville's most coveted communities. (id:55460)
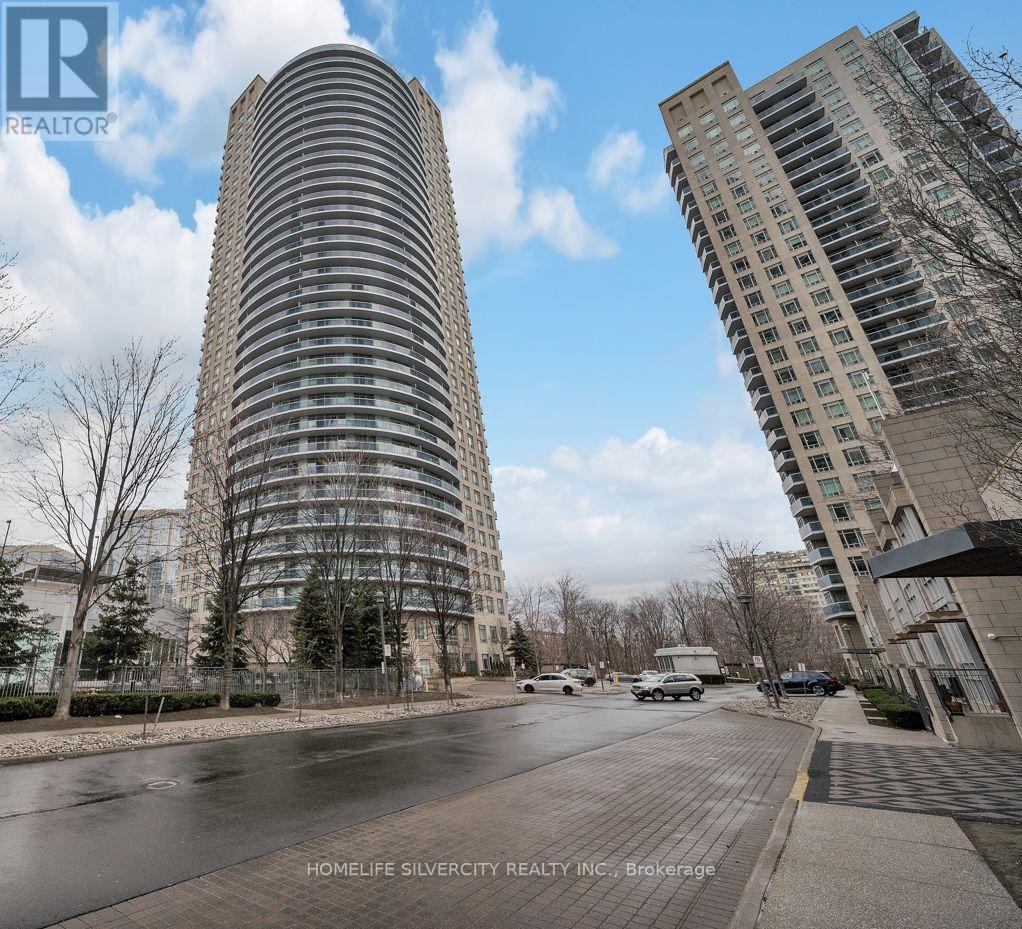
2006 - 80 Absolute Avenue
Mississauga, Ontario
*** RARE 2 PARKINGS (TANDEM)*** ONE LOCKER. Welcome to your urban oasis in the heart of Mississauga! This stunning 2 bedroom, 2 bathroom condo boasts panoramic views of the city skyline through its expansive, floor-to-ceiling windows. Generous Size Bedrooms. Master Boasts Walk In Closet, 4 Pc. Ensuite & Walk Out To Wrap Around Balcony. Ensuite Laundry. Building Features Top Of The Line Amenities and is very Conveniently Located, and only Steps Away, From Square One shopping, Celebration Square, Central Library, Sheridan College, The Upcoming LRT, highways and much more! Please be courteous with the current Tenant as he will be in the process of moving. Tenant has given 60 days notice. *** THE UNIT WILL BE PAINTED AND ALL THE NECESSARY IMPROVEMENTS ONCE VACANT. SOME OF THE BLINDS TO BE FIXED BY LANDLORD*** (id:55460)
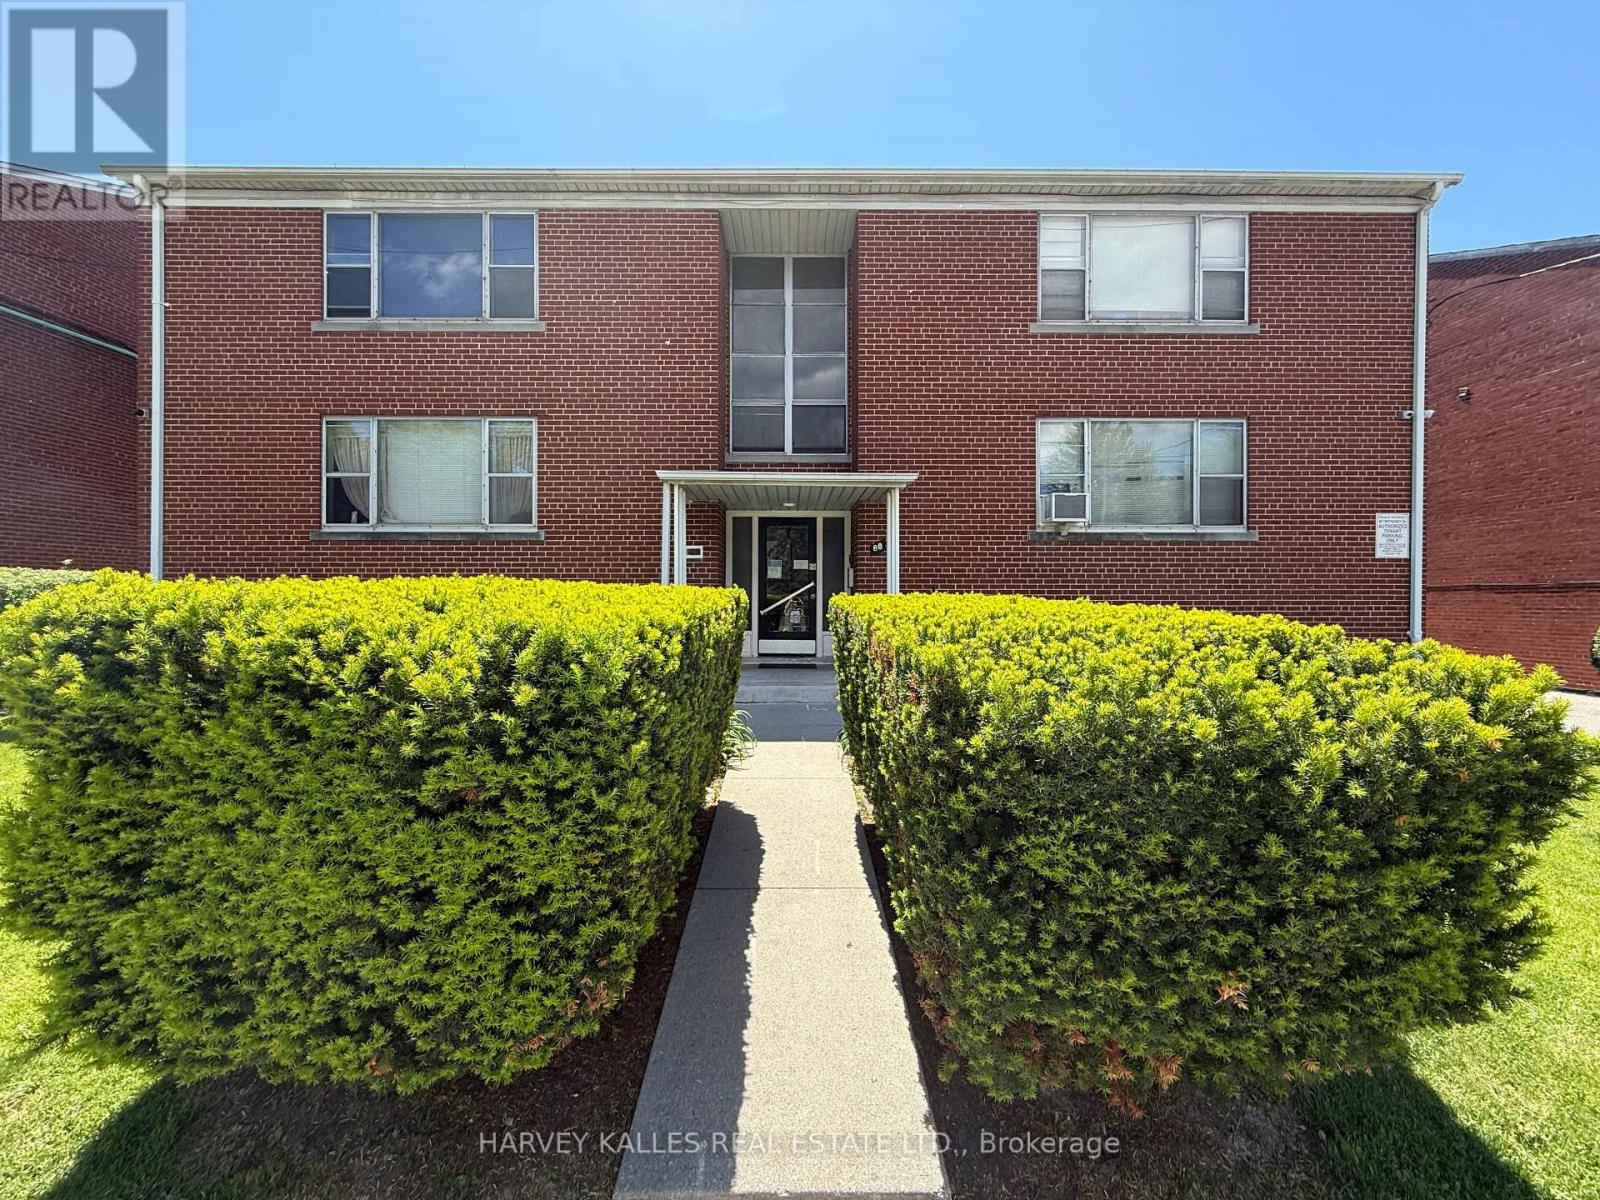
6 - 88 Trethewey Drive
Toronto, Ontario
Discover comfort and convenience in this spacious and bright 2-bedroom unit at 88 Trethewey Drive. Situated in a well-maintained multiplex, this inviting unit offers an excellent opportunity to enjoy city living in a connected and family-friendly neighbourhood. Featuring generous principal rooms, large windows that fill the space with natural light, and a functional layout ideal for everyday living and entertaining. Conveniently located just east of Black Creek Drive and north of Eglinton Avenue West, residents enjoy quick access to Highways 401 & 400, TTC transit at your doorstep, and a direct bus route to Eglinton Subway Station and the upcoming Eglinton Crosstown LRT. Walking distance to local schools, parks, shopping, and everyday amenities makes this an ideal location for commuters and families alike. All utilities are included for added value and ease of living. Parking is available for an additional $80/month. A fantastic opportunity to lease a bright and spacious home in a well-connected Toronto neighbourhood. Photos are from previous listing. (id:55460)
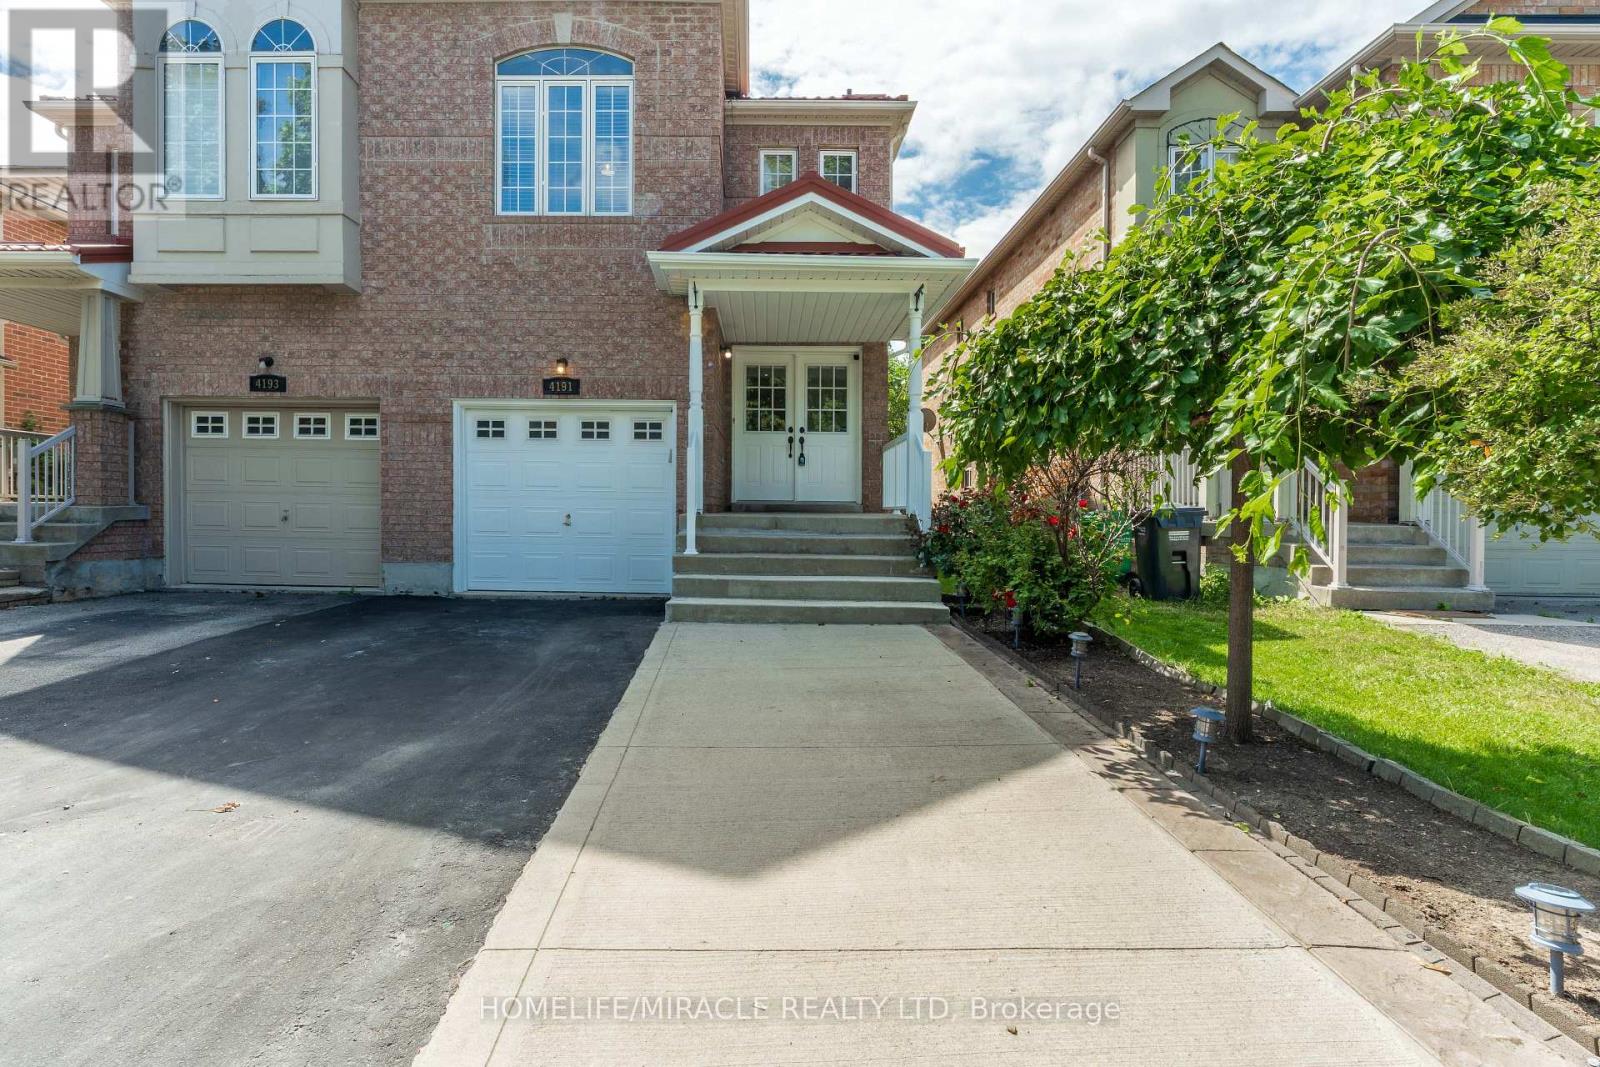
4191 Goldenrod Crescent
Mississauga, Ontario
BRIGHT AND SPACIOUS FULLY RENOVATED 4 BED 4 WASHROOM SEMI DETACH HOUSE AVAILBE FOR SALE IN THE PRESTIGIOUS NEIGHBOURHOOD OF MAVIS AND EGLINTON IN MISSISSAUGA.THE HOUSE BOASTS OF 17 FEET HIGH CEILING IN THE DINING ROOM ALONG WITH VINYL FLOORS ON THE MAIN FLOOR WITH UPGRADED AND RECENTLY RENOVATED (2026) MODERN KITCHEN AND WASHROOMS AND BRAND NEW PAINT. METAL ROOF (2021) WITH LIFE TIME WARRANTY, BRAND NEW FURNANCE AND AC UNIT(2026). THE BASEMENT COMES WITH A BEDROOM WITH AN ENSUITE ALONG WITH A LARGE REC ROOM. BEAUTIFUL LANDSCAPED BACKYARD. EXTRA LONG DRIVEWAY TO ACCOMODATE 4 CARS AND CLOSE TO ALL AMENITIES, HWY 403, PLAZAS, SQUARE ONE MALL.ONE OF THE BEST PROPERTY IN THE NEIGHBOURHOOD. SEEING IS BELIEVING. VERY MOTIVATED SELLER. (id:55460)
29 - 2565 Steeles Avenue E
Brampton, Ontario
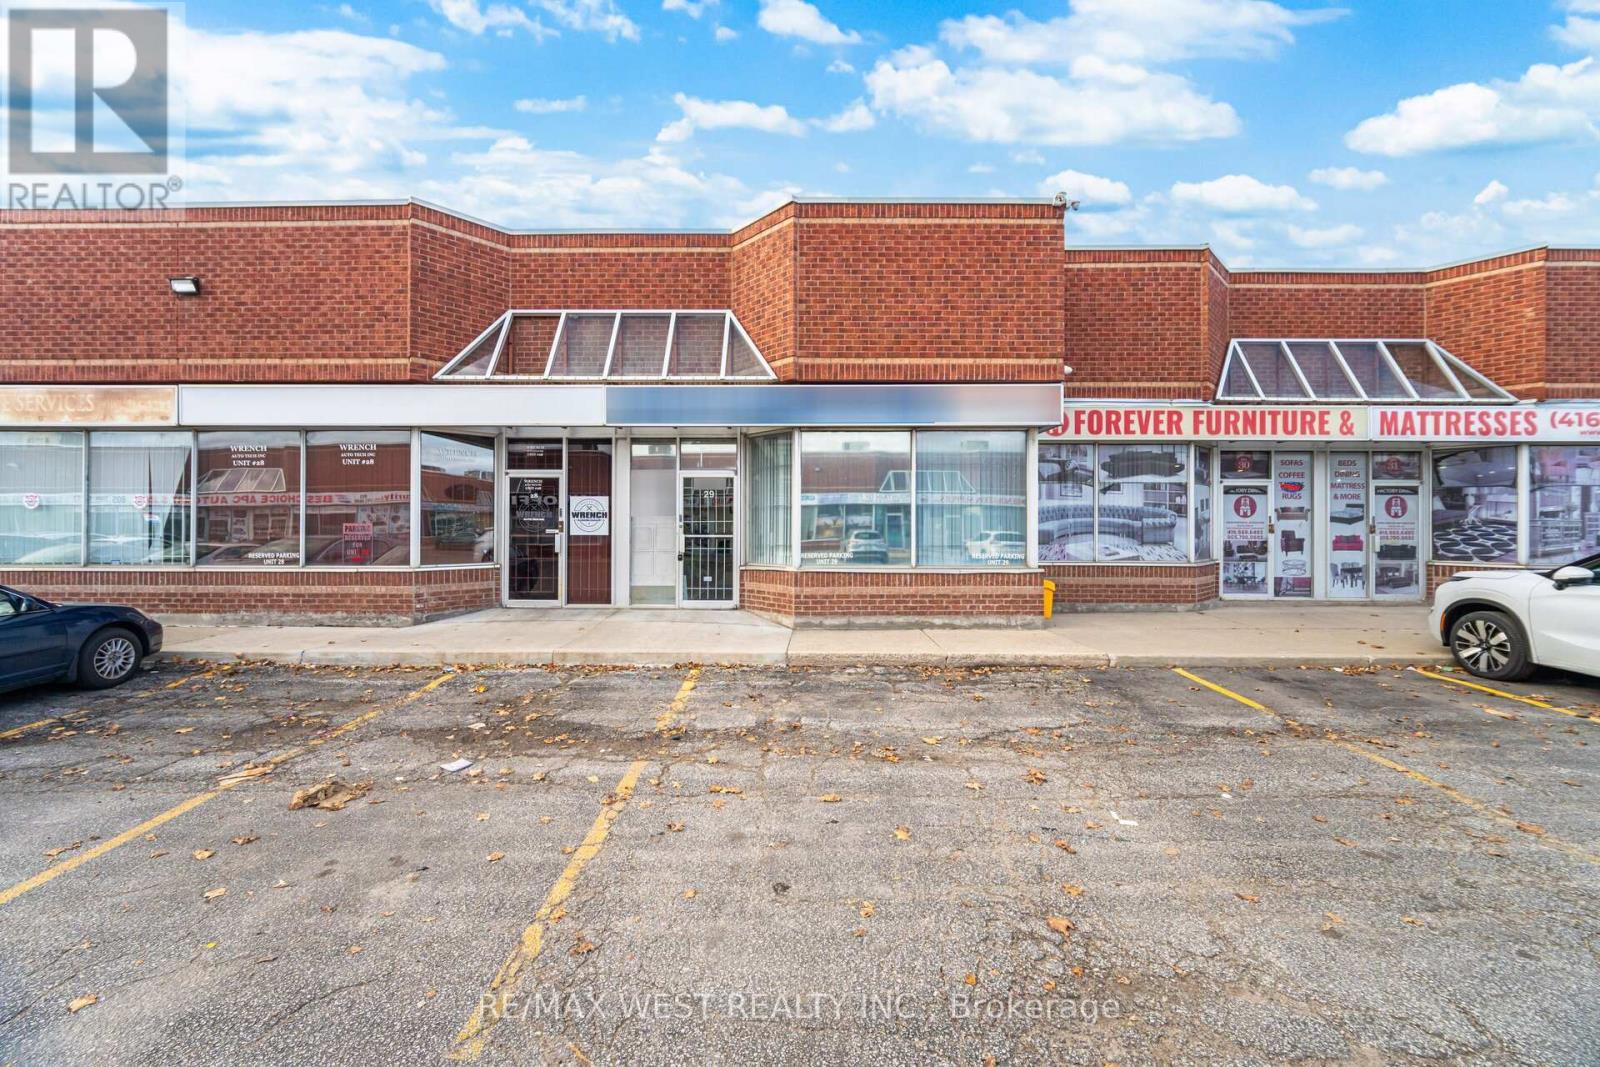
Multi-use, M1 zoned property in Steeles Industrial. This turnkey office features a warehouse in the rear and is located in a prime, high demand commercial location in Brampton. Steeles Industrial is in close proximity to Misissauga/Brampton/Toronto and has easy access to highways, transit, airport and more. This unit features an approximate 2027 sqft floor area with approximate 1350 sqft space of offices, board-room, kitchen, two washrooms and lots of storage. It also has a approximate 675 sqft warehouse with Bay/Shipping door. There is an additional approximate 700 sqft mezzanine upstairs for storage or to finish to your liking. Endless possibilities to modify the existing office space or extend the warehouse to your liking. M1 Industrial Zoning allows for retail, office, auto repair shop etc. and several other possibilities. Seller VTB is available! (id:55460)
434 - 858 Dupont Street
Toronto, Ontario
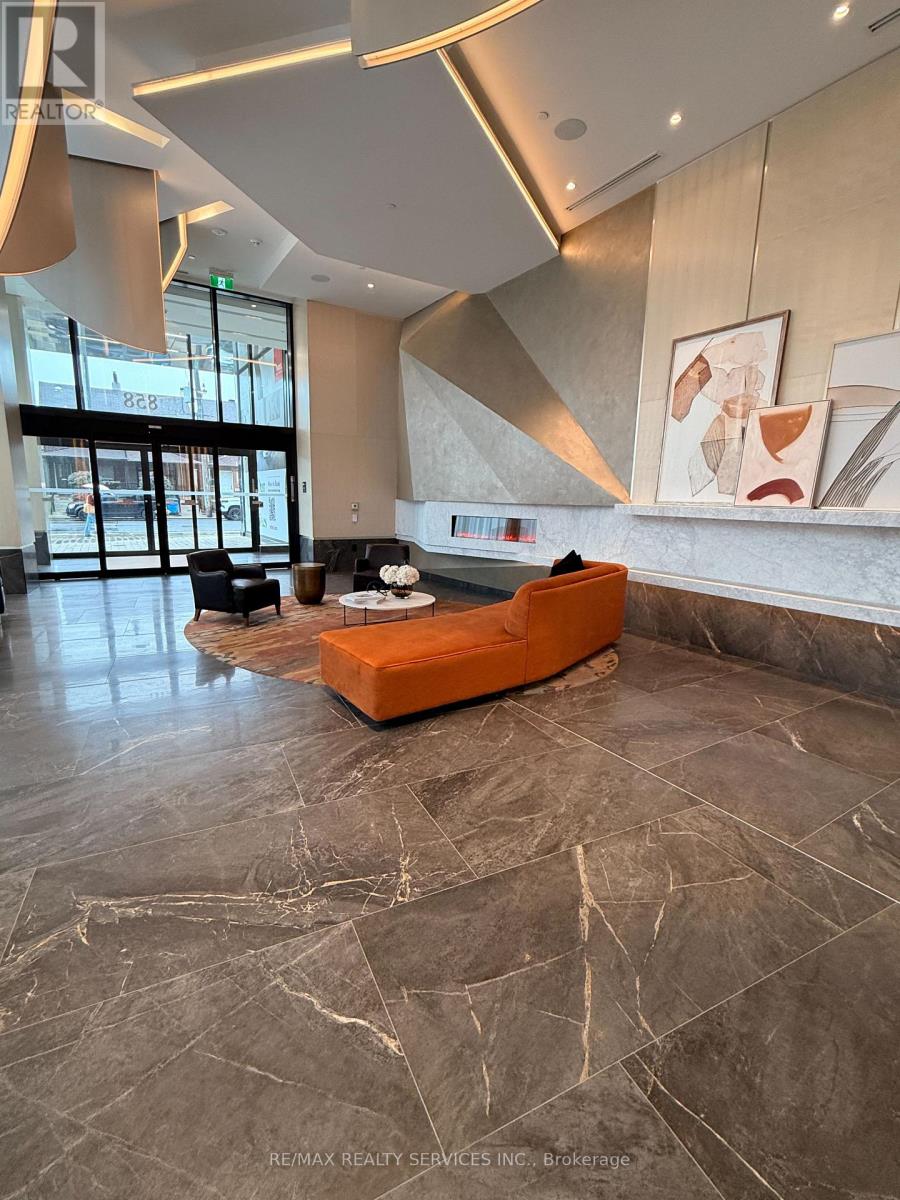
Stunning 2BR+Large Den, 2Bath split-layout suite by Tridel at Dupont & Ossington! Bright, spacious open-concept living. Enjoy 16,000sf of elite amenities: outdoor pool, BBQ terrace, fitness centre, sauna, steam room, yoga studio, games lounge, kids play area & 24hr concierge. Steps to restaurants, cafes, boutique shopping, parks & Ossington Station (Line 2). Includes 1parking space. A must see! (id:55460)
Room 1 - 3366 Mulcaster Road
Mississauga, Ontario
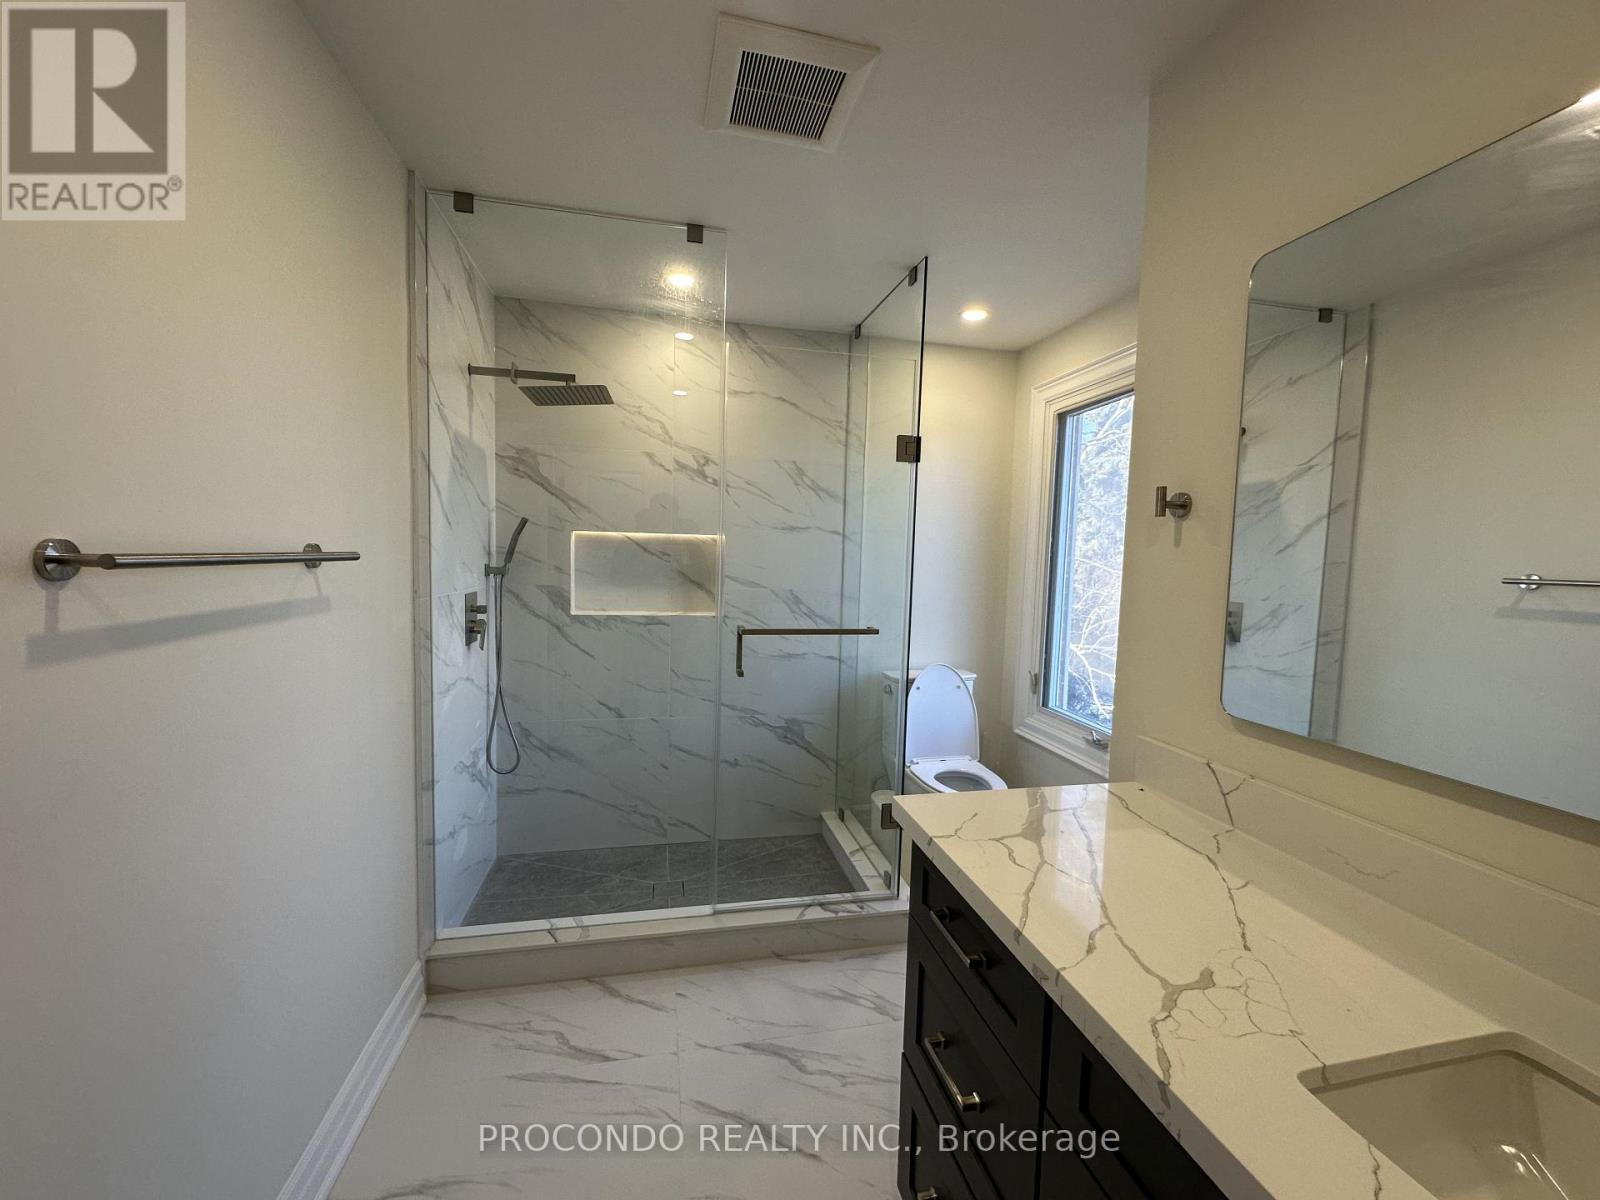
Fully Furnished and Newly Renovated Large Room with its own Bathroom and Parking (Ideal for Newcomer or Student) Bright and spacious private room with a private bathroom, located in a prestigious Erin Mills neighbourhood. This unit offers ample space for both sleeping and a dedicated living area. Features & Inclusions: Fully furnished with brand-new mattress and bedroom set, Large private bedroom, shared kitchen, All utilities included, including unlimited high-speed Wi-Fi, Laundry on the same level. Prime Location: Steps to Costco and T&T, Minutes walk to Bus Route 36 to University of Toronto Mississauga (UTM), Quick access to Highways 403, 401, and QEW. (id:55460)
103 John Lindsay Court
Toronto, Ontario
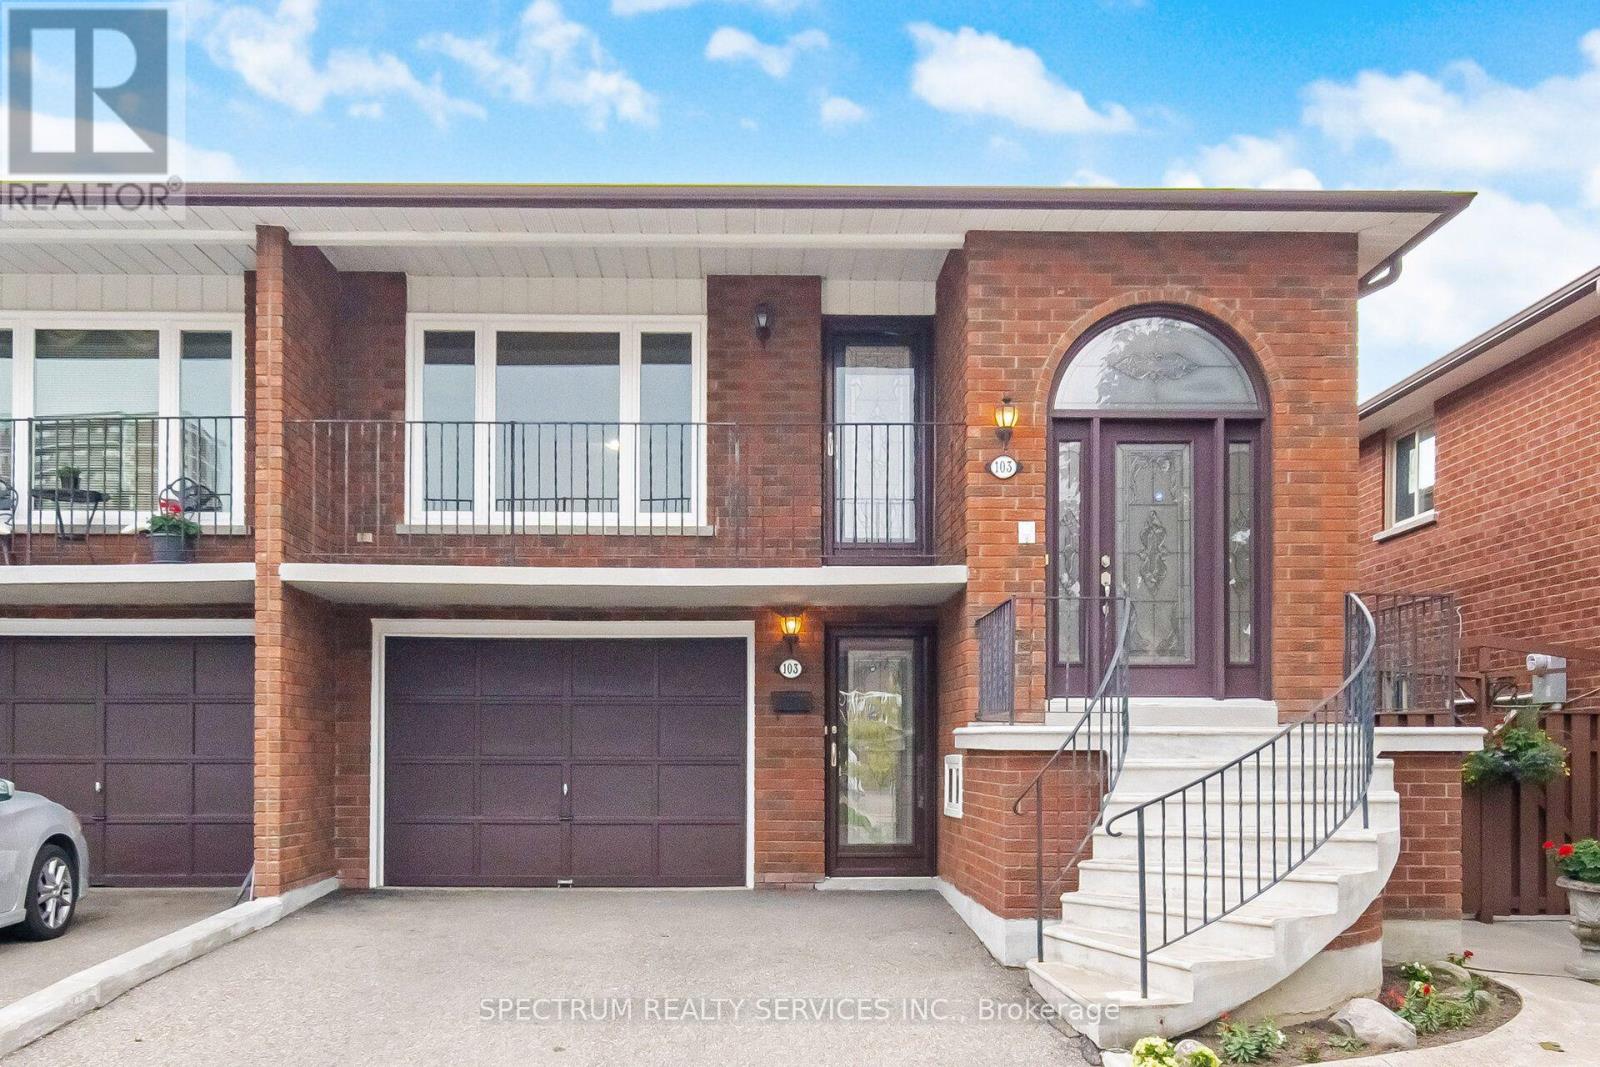
Search No More Location, Locatoin In A Sought After Neighbourhood. This Spacious Semi Detached Home For 2 Families Features 2 Kitchens, 3 Large Bedrooms Combined Living & Dining Room, This Semi Raised Bungalow Sits On A 30.02 Ft By 110 Feet Lot In One Of The Most Disirable Location In North York. The Home Also Offers Separate Entrance To A Spacious Lower Level Living Space With Your Walkouts To Your Sun Space Back Yard. The Home Is Surrounded With All Your Amenities. Public Transit, York University, Schools, Shopping, Parks, Place Of Worship And Much More. This Home Makes It Ideal To Generate Income, Or Ideal For In-Law Suite, Private Driveway With 3 Car Parking, Enjoy Your Morning Coffee On The Oversized Balcony, Great Property For First Time Buyer's, End Users Or Investors, Must See. (id:55460)
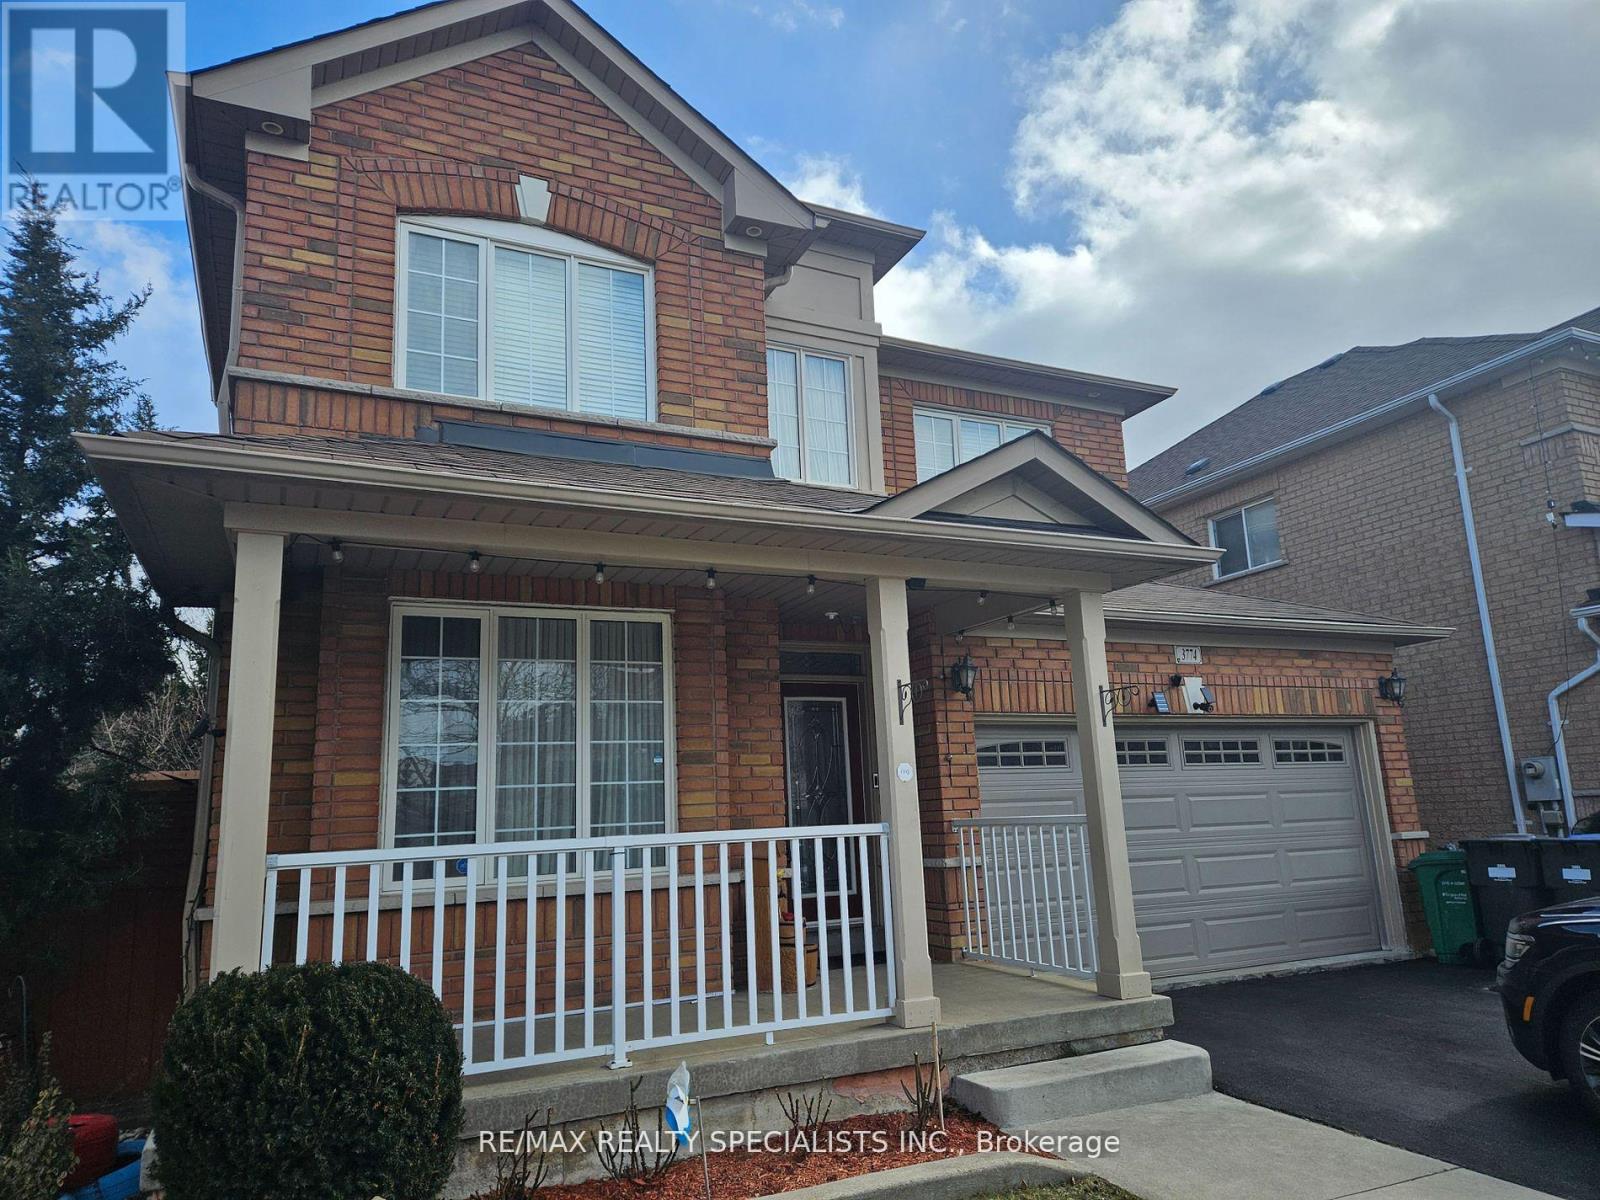
Lower - 3774 Arbourview Terrace
Mississauga, Ontario
1 BEDROOM 1 BATHROOM WITH SEPARATE ENTRANCE, PRIVATE LAUNDRY AND 1 PARKING SPACE INCLUDED. QUIET FAMILY ORIENTATED AREA. LAMINATE FLOORS IN BEDROOM AND LIVING AREA. (id:55460)
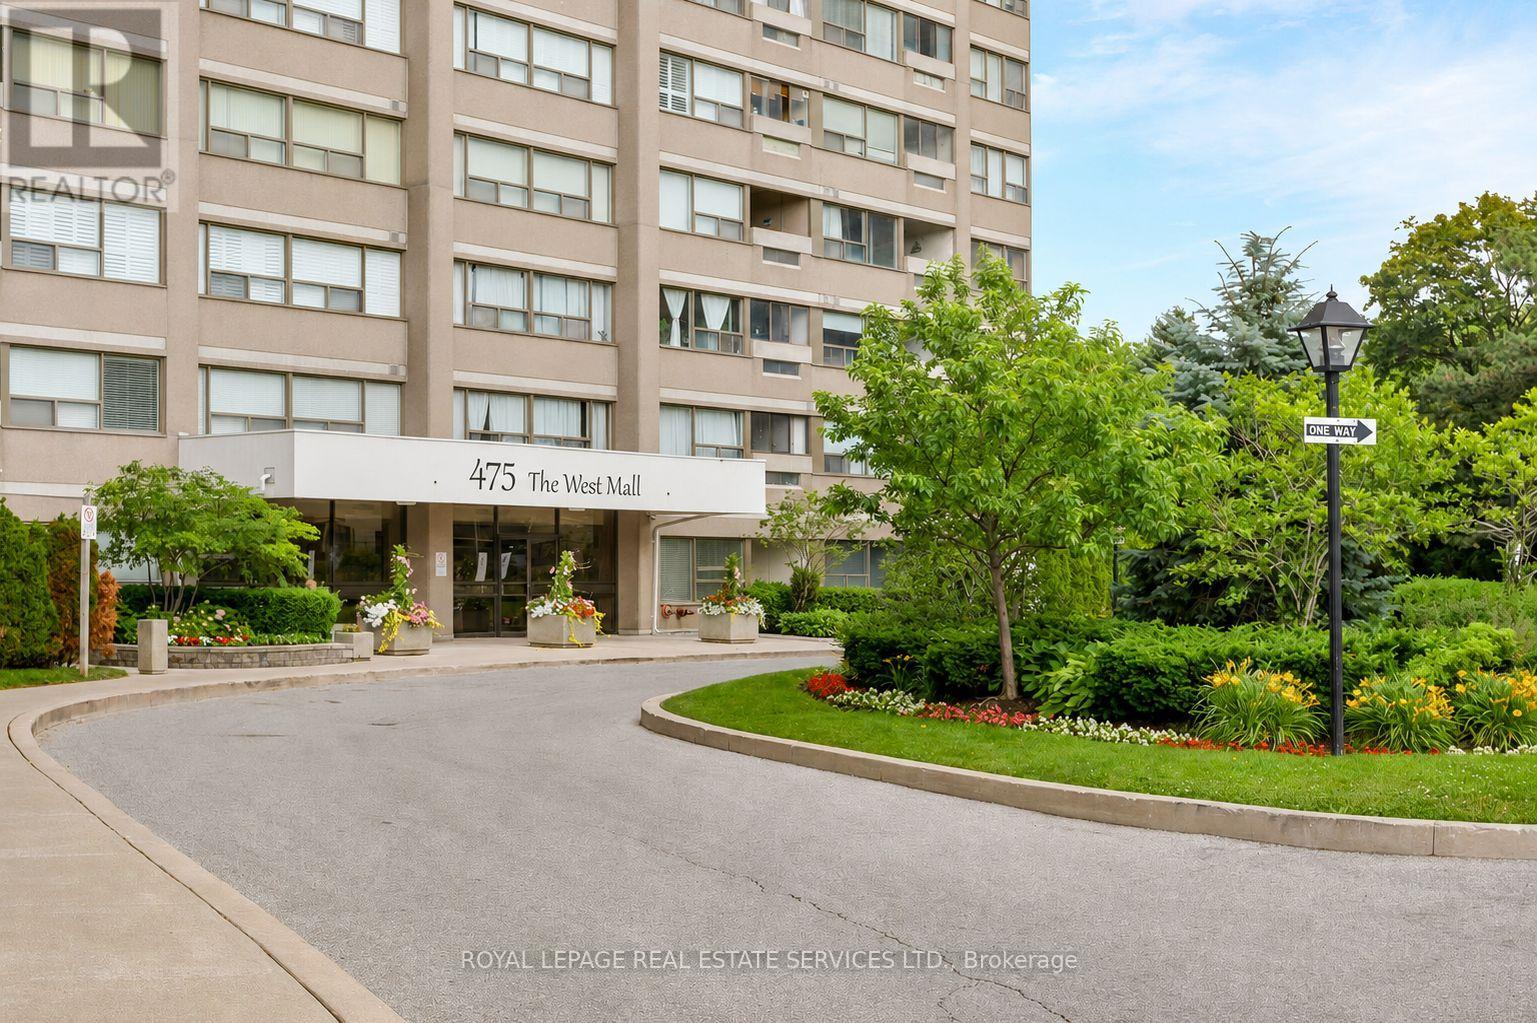
1408 - 475 The West Mall
Toronto, Ontario
Welcome to Sunset West at 475 The West Mall, ideally situated in central Etobicoke. This bright and spacious suite offers an open-concept living and dining area, complemented by two generously sized bedrooms, including a primary retreat with a large walk-in closet. The thoughtfully designed kitchen with breakfast bar also features a pantry with in-suite laundry and ample storage space. Expansive windows fill the space with natural light, and the walkout to your balcony for morning coffee or end of day relaxation. Move-in ready and exceptionally well located, with public transit just steps away and quick access to Highways 427 and 401. An excellent opportunity for first-time buyers or those looking to downsize without compromise. Maintenance fees include heat, hydro, water, cable TV, and internet. (id:55460)
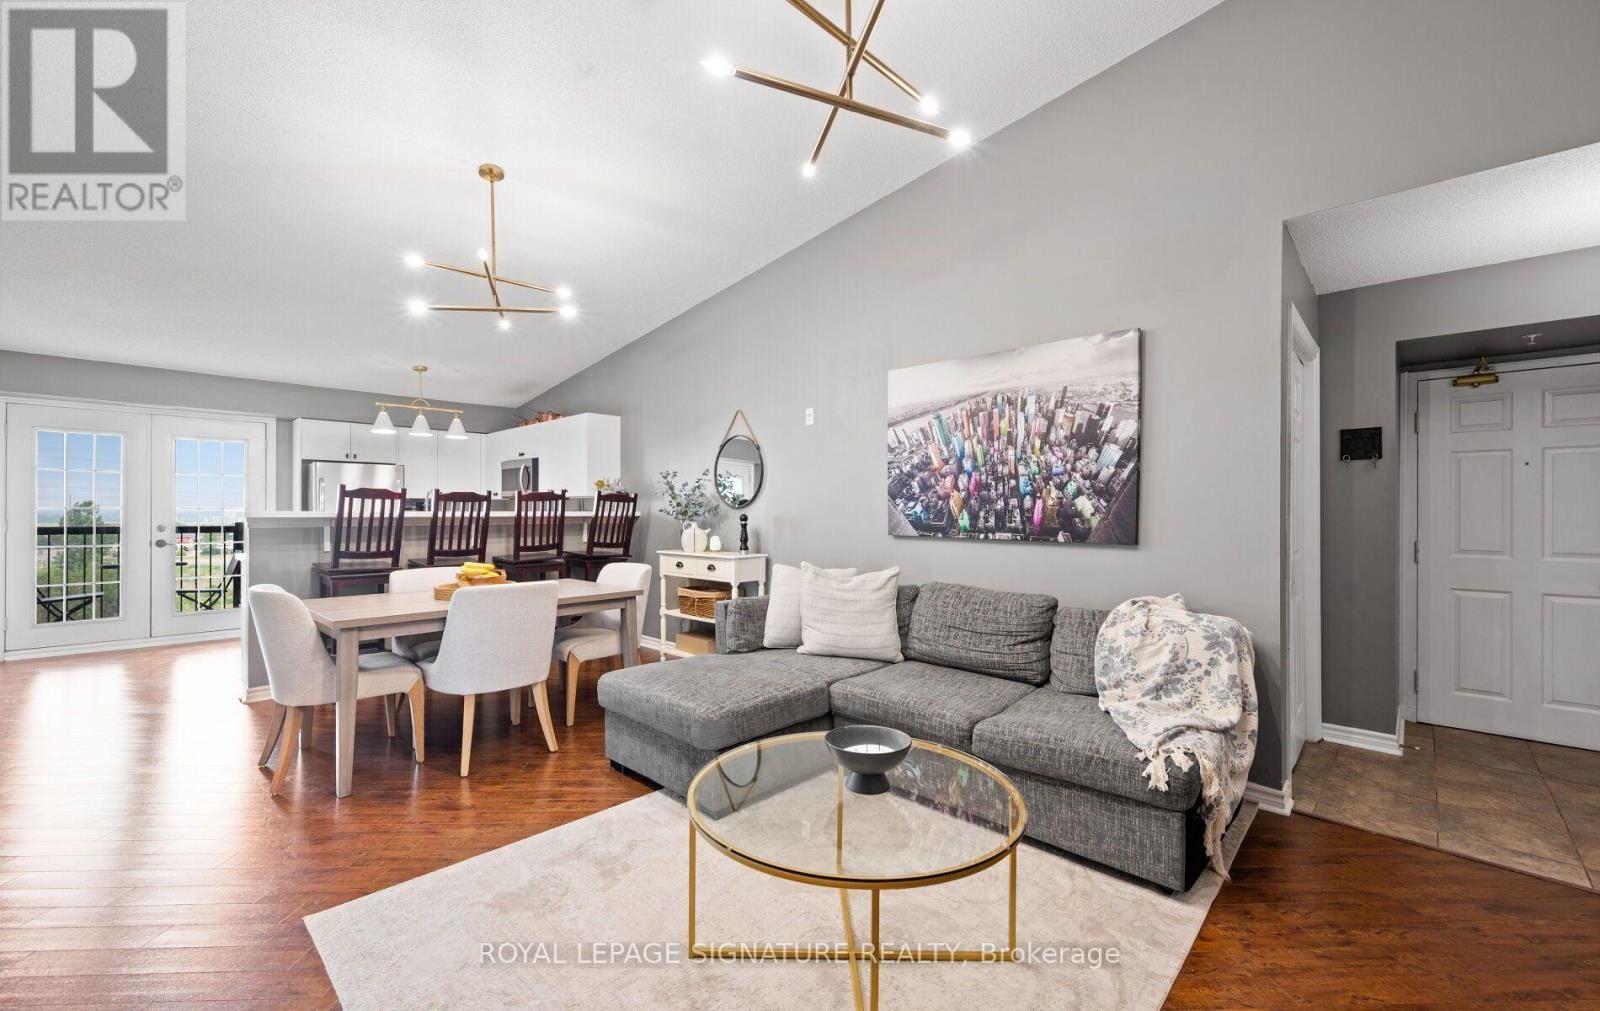
401 - 1491 Maple Avenue
Milton, Ontario
Welcome to this beautifully maintained and spacious condo in a sought-after boutique building at 1491 Maple Ave, Unit 401 in Milton. Offering over 1,000 sq ft of well-designed living space, this top-floor unit features soaring 14' cathedral ceilings that create an airy, open feel throughout and are hard to come by! The bright and functional layout includes brand new kitchen cabinetry with a breakfast bar that comfortably seats four-perfect for casual dining or entertaining. The open-concept living is highlighted by a cozy fireplace and enjoy the walkout to a private balcony where BBQs are permitted. Enjoy peaceful, unobstructed east-facing views overlooking picturesque farmland and a serene pond, providing both privacy and a quiet setting. The unit is finished with high-end laminate flooring throughout and upgraded California shutters, and it shows well.This condo offers two generously sized bedrooms and two full bathrooms, making it ideal for a variety of lifestyles. Located in a charming four-storey building with plenty of visitor parking, this property combines the best of convenience and tranquility.Situated just off James Snow Parkway, you'll have quick access to major highways, shopping, and everyday amenities-all while being surrounded by nature. (id:55460)
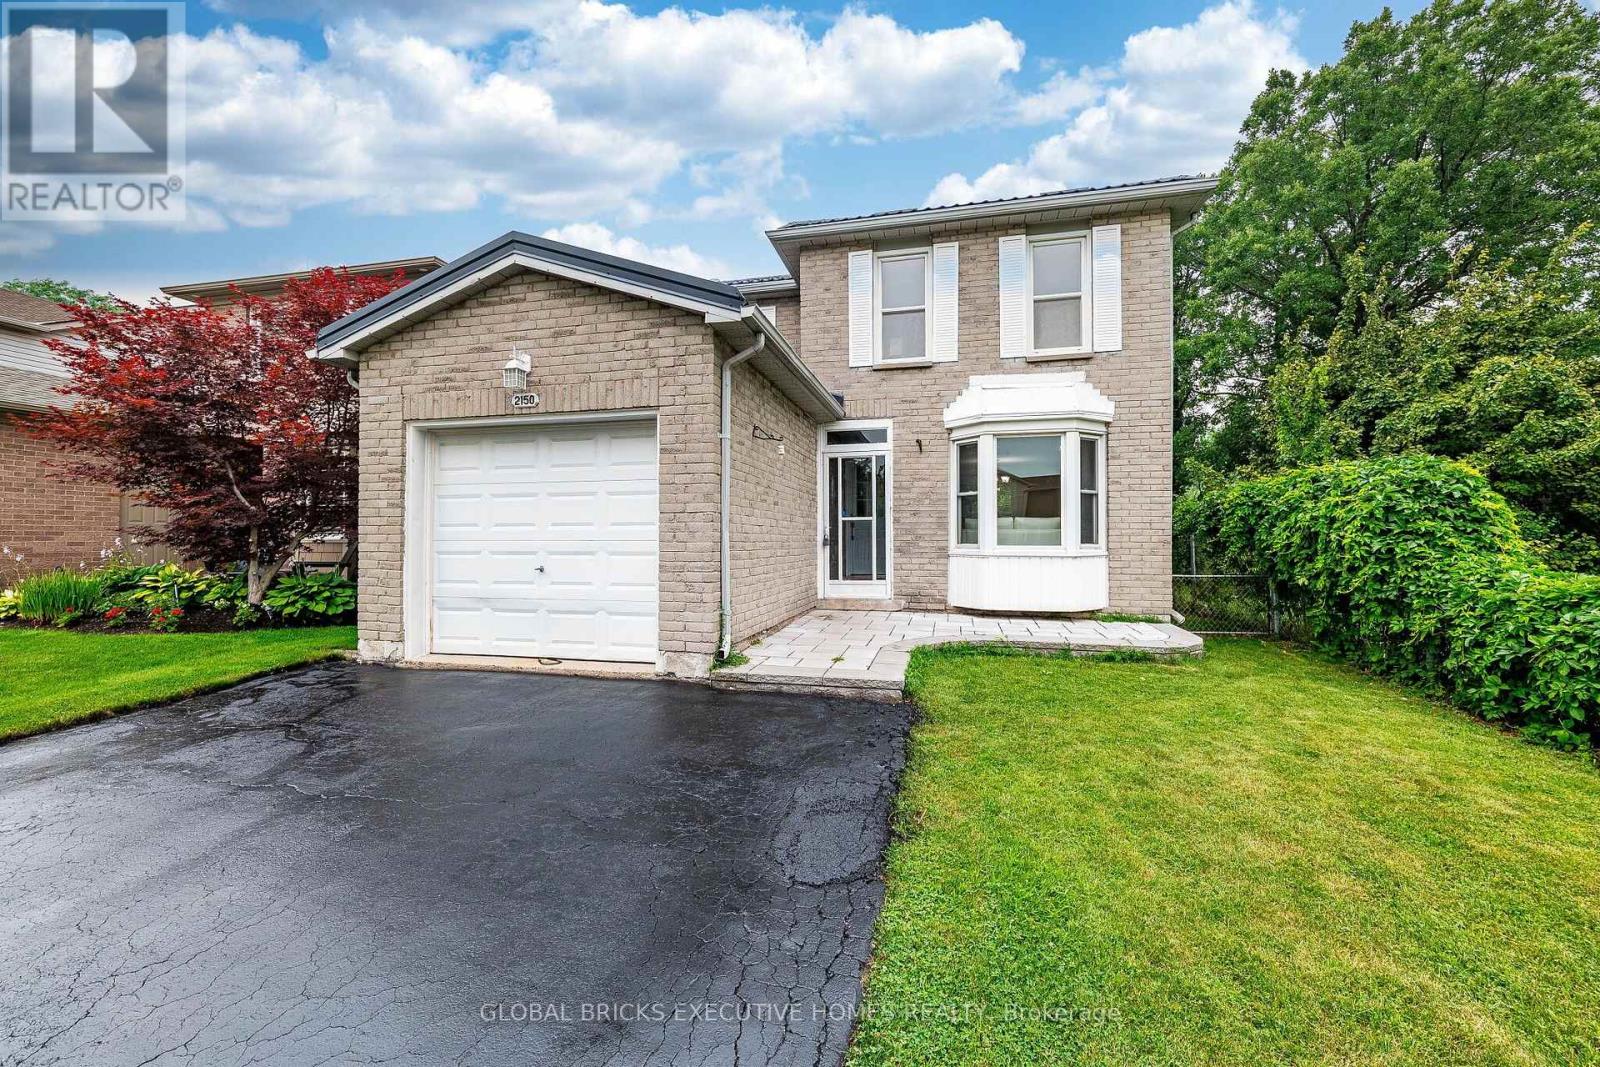
2150 Hunt Crescent
Burlington, Ontario
Great Opportunity to own an Updated & Bright 3+1 Bedroom, 4 Washrooms, Detached Home Offering Perfect Balance Of Space, Comfort & Location. Functional Layout Throughout. Gourmet Kitchen Features Stainless Steel Appliances, Quartz Countertops, Tiled Backsplash, Hardwood Flooring. Freshly Painted, New washrooms, Finished one bedroom basement, in-law suite possibility, Backing On Green Space For Added Privacy & Scenic Views. LED Pot Lights, Gleaming Hardwood Floors on the main floor. Spacious Primary Bedroom Features an Ensuite Bathroom, Wooden Patio Deck, A True Move-In Ready Gem, Enjoy Top-Rated Schools, Parks, Trails, Playgrounds, Restaurants, Shopping & Quick Access To QEW & 407. This Home Offers The Lifestyle Today's Families Are Looking For -All In A Safe, Quiet & Family-Friendly Community. A True Family-Friendly Gem In One Of Burlington's Most Sought-After Neighborhoods. Lifetime Metal Roof (May 2026), Corner lot, No house on the back and right side. Refreshed Driveway. See HoodQ report for all the good schools and amenities (id:55460)
1406 - 1359 Rathburn Road E
Mississauga, Ontario
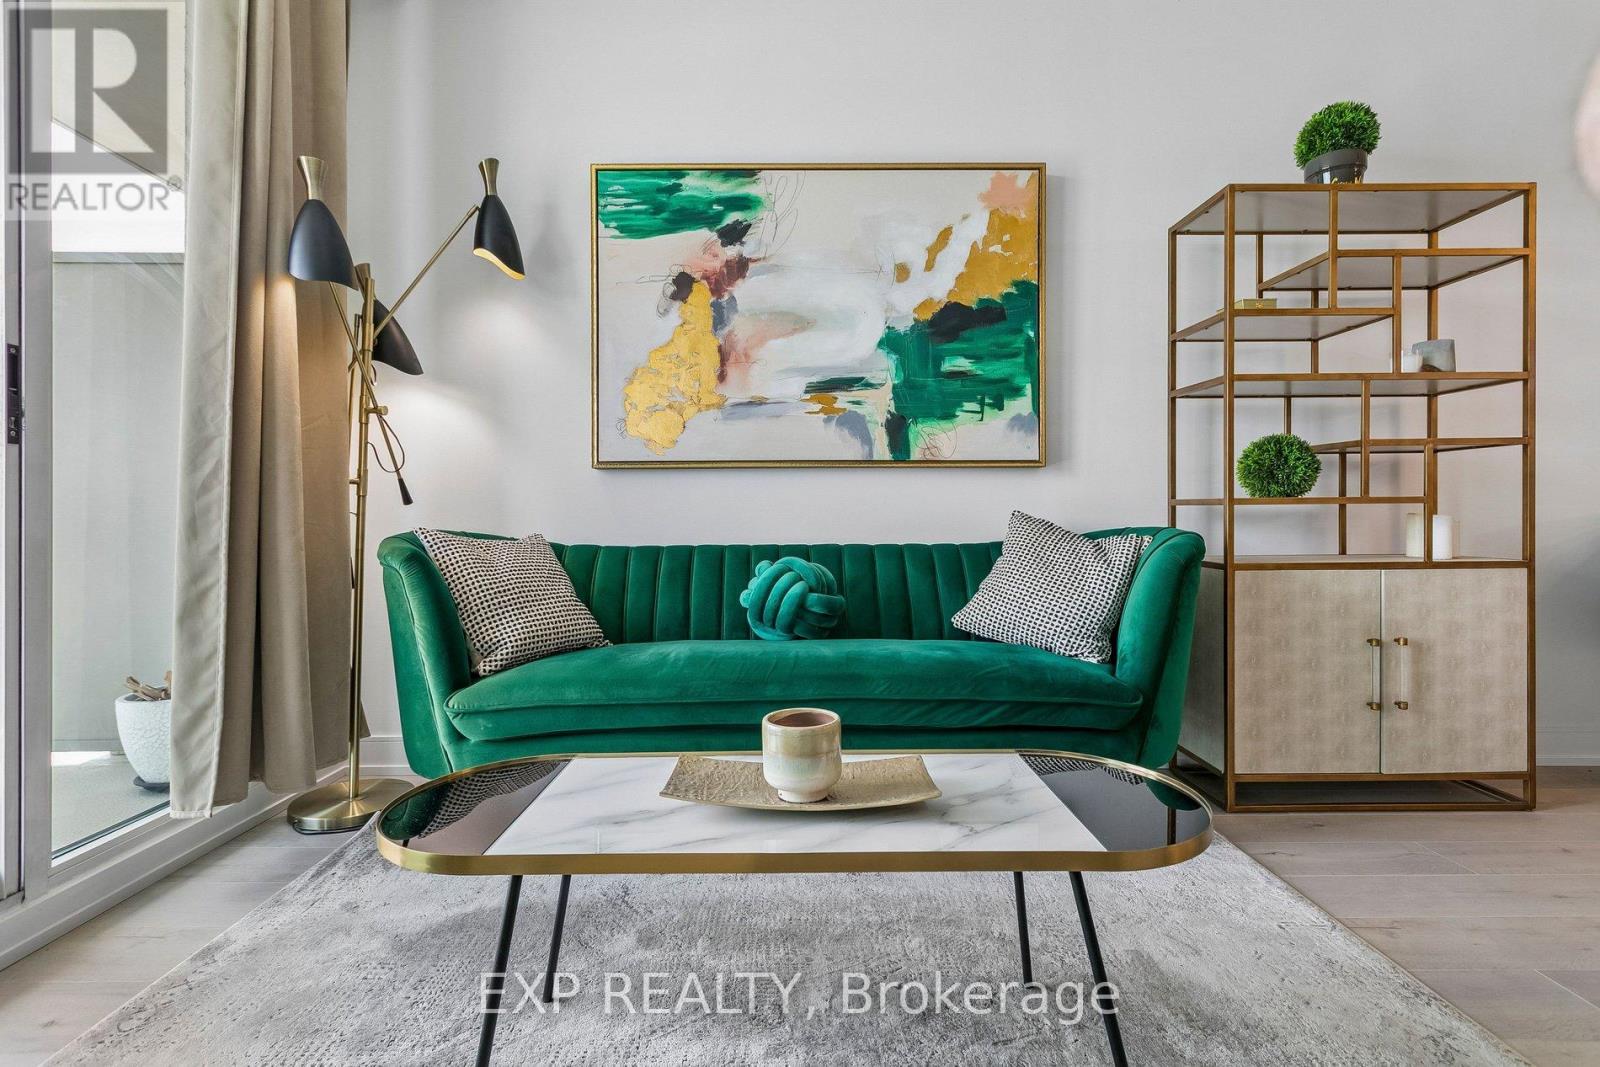
2 PARKING SPOTS + ALL UTILITIES INCLUDED . FURNITURE CAN BE INCLUDED in the SALE PRICE (ask agent for details). Bright, open-concept layout with floor-to-ceiling natural light, spacious living area of 625 sq.ft, 9ft smooth ceiling (no popcorn ceiling) , large bedroom with walk-in closet, and beautiful south-facing lake and Toronto views. Featuring a newer kitchen, all new kitchen appliances, new flooring, new backsplash, and a new bathroom vanity. Move-in ready. Enjoy the pool, gym, jacuzzi, sauna, party room, games room. (id:55460)
Upper - 377 Martin Street
Milton, Ontario
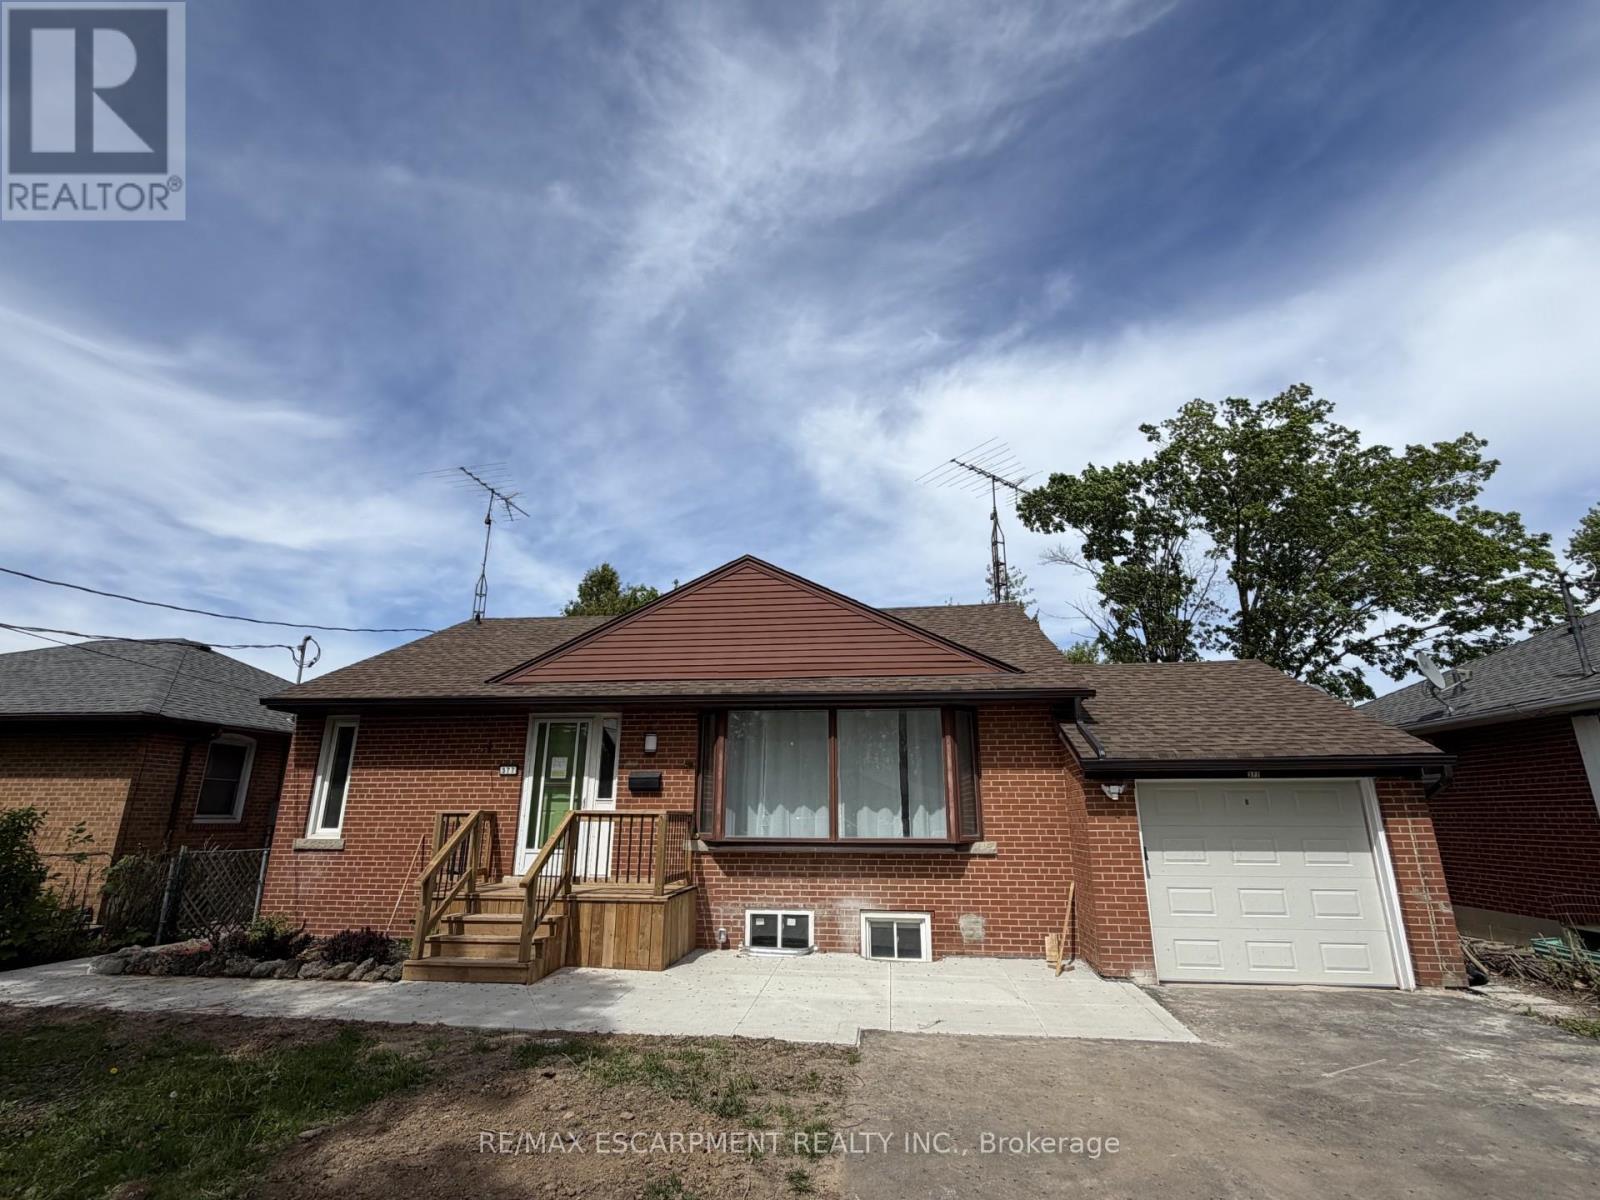
Prime location in Old Milton. Charming legal duplex bungalow with 2 separate living spaces featuring upper level and lower level living Recently upgraded units and ready to lease. Upper unit features 3 spacious bedrooms, living room, updated kitchen with s/s appliances and 3 piece bathroom. Utilities are divided between tenants on both levels on a monthly basis. Laundry is shared on basement level. (id:55460)
605 - 2 Toronto Street
Barrie, Ontario
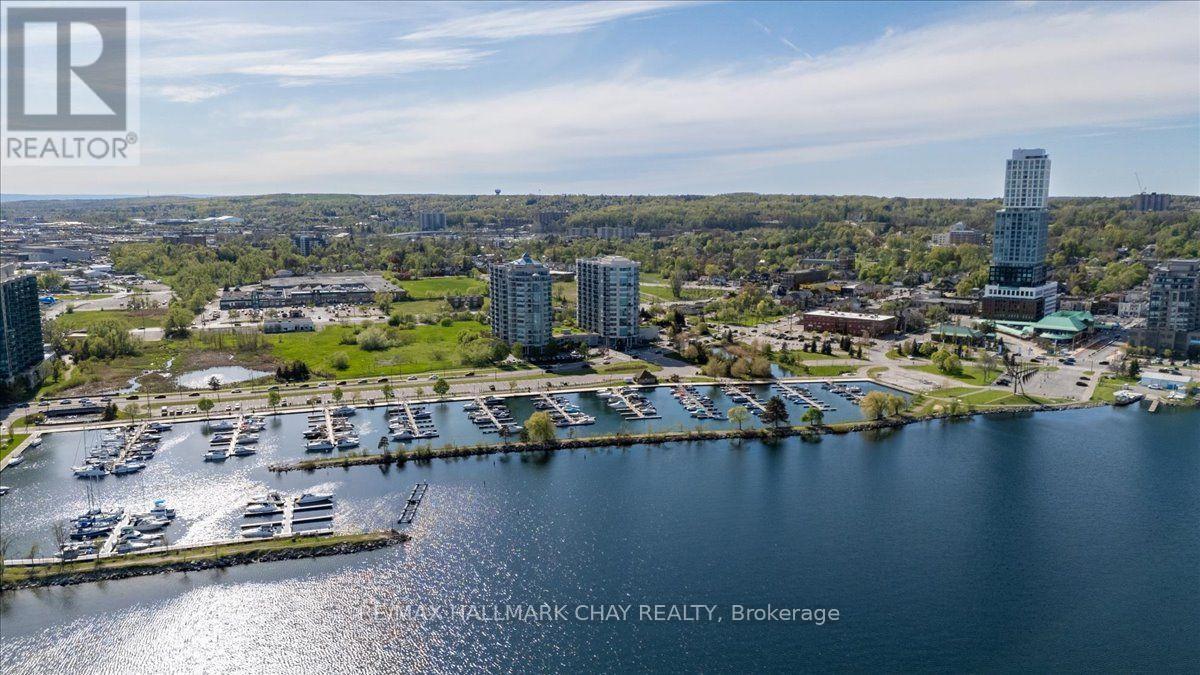
Welcome to Grand Harbour, one of Barrie's most sought-after waterfront condominium communities. Step into this bright and spacious 1,340 sq. ft. suite, offering 2 bedrooms and 2 full bathrooms, thoughtfully designed for comfortable everyday living and entertaining. The beautifully renovated kitchen features crisp white cabinetry, stunning stone countertops, stainless steel appliances, ample storage, and generous workspace, all overlooking the separate dining room and expansive living area. The open and inviting layout creates a seamless flow, perfect for hosting family and friends or simply relaxing at home. Floor-to-ceiling windows fill the suite with natural light while showcasing beautiful views of Kempenfelt Bay, spectacular sunsets, and the meticulously maintained rooftop gardens. Neutral décor, spacious bedrooms, and a large primary walk-in closet with impressive built-in shelving add to the comfort and functionality of this exceptional home. The spacious living and dining areas provide the perfect setting to entertain or unwind and enjoy the view. The primary suite offers a peaceful retreat, complete with its own ensuite bathroom, while the second bedroom is ideal for guests, hobbies, or a home office. Grand Harbour is renowned for its beautifully maintained common areas, welcoming community atmosphere, and exceptional amenities, including an indoor pool, hot tub, sauna, fitness centre, games room, party room, library, guest suites, underground parking, secure entry, and stunning rooftop gardens. Perfectly positioned across from the marina and the shores of Kempenfelt Bay, you are just steps from waterfront walking trails, Centennial Beach, downtown Barrie restaurants, cafés, shopping, and the GO Station. Enjoy an exceptional combination of space, comfort, amenities, and an unbeatable waterfront lifestyle. A fantastic place to call home! (id:55460)
15 Birch Grove Drive
Oro-Medonte, Ontario
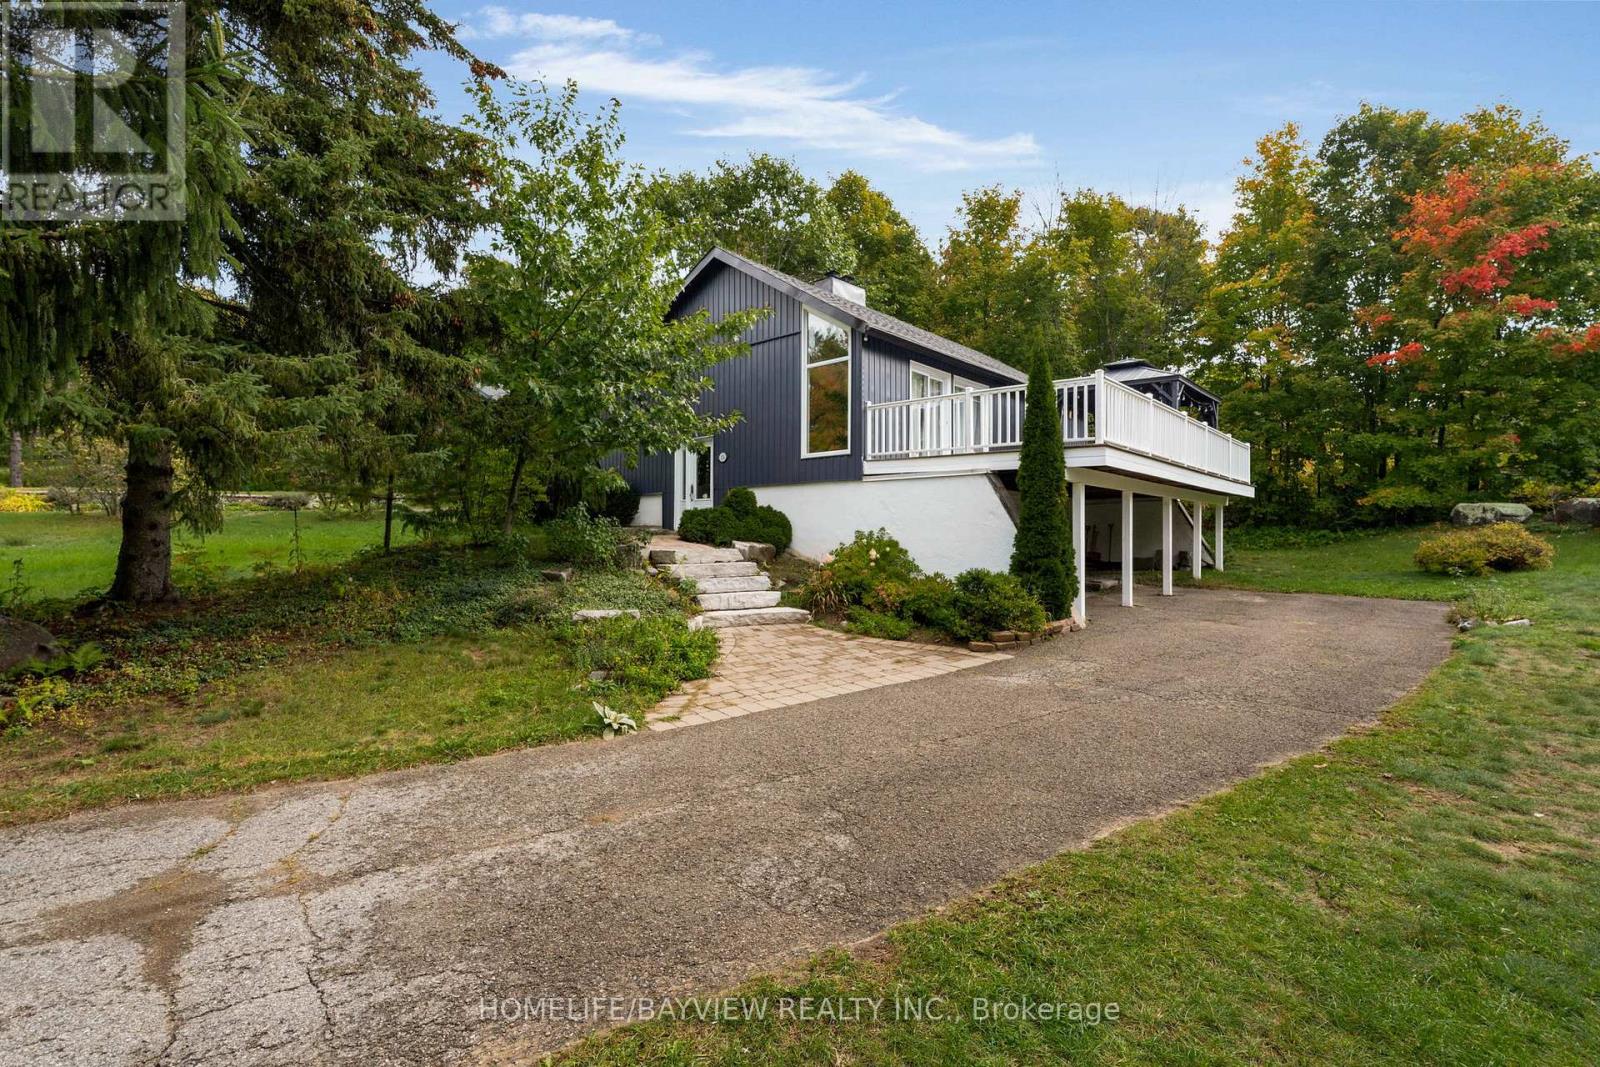
Walk To The Chairlifts! Walk To The Tee Box! Walk To The Trails! Walk To The Restaurants! Luxe Resort Style Living In This Beautiful Four Bedroom Chalet Literally In The Heart Of Horseshoe. Relax Apres Ski With A View Of The Hills On The Large South-Facing Deck, Or Soothe Those Aching Muscles In The Sauna! Huge 95X165.8 Lot Backs Onto Golf Course. (id:55460)
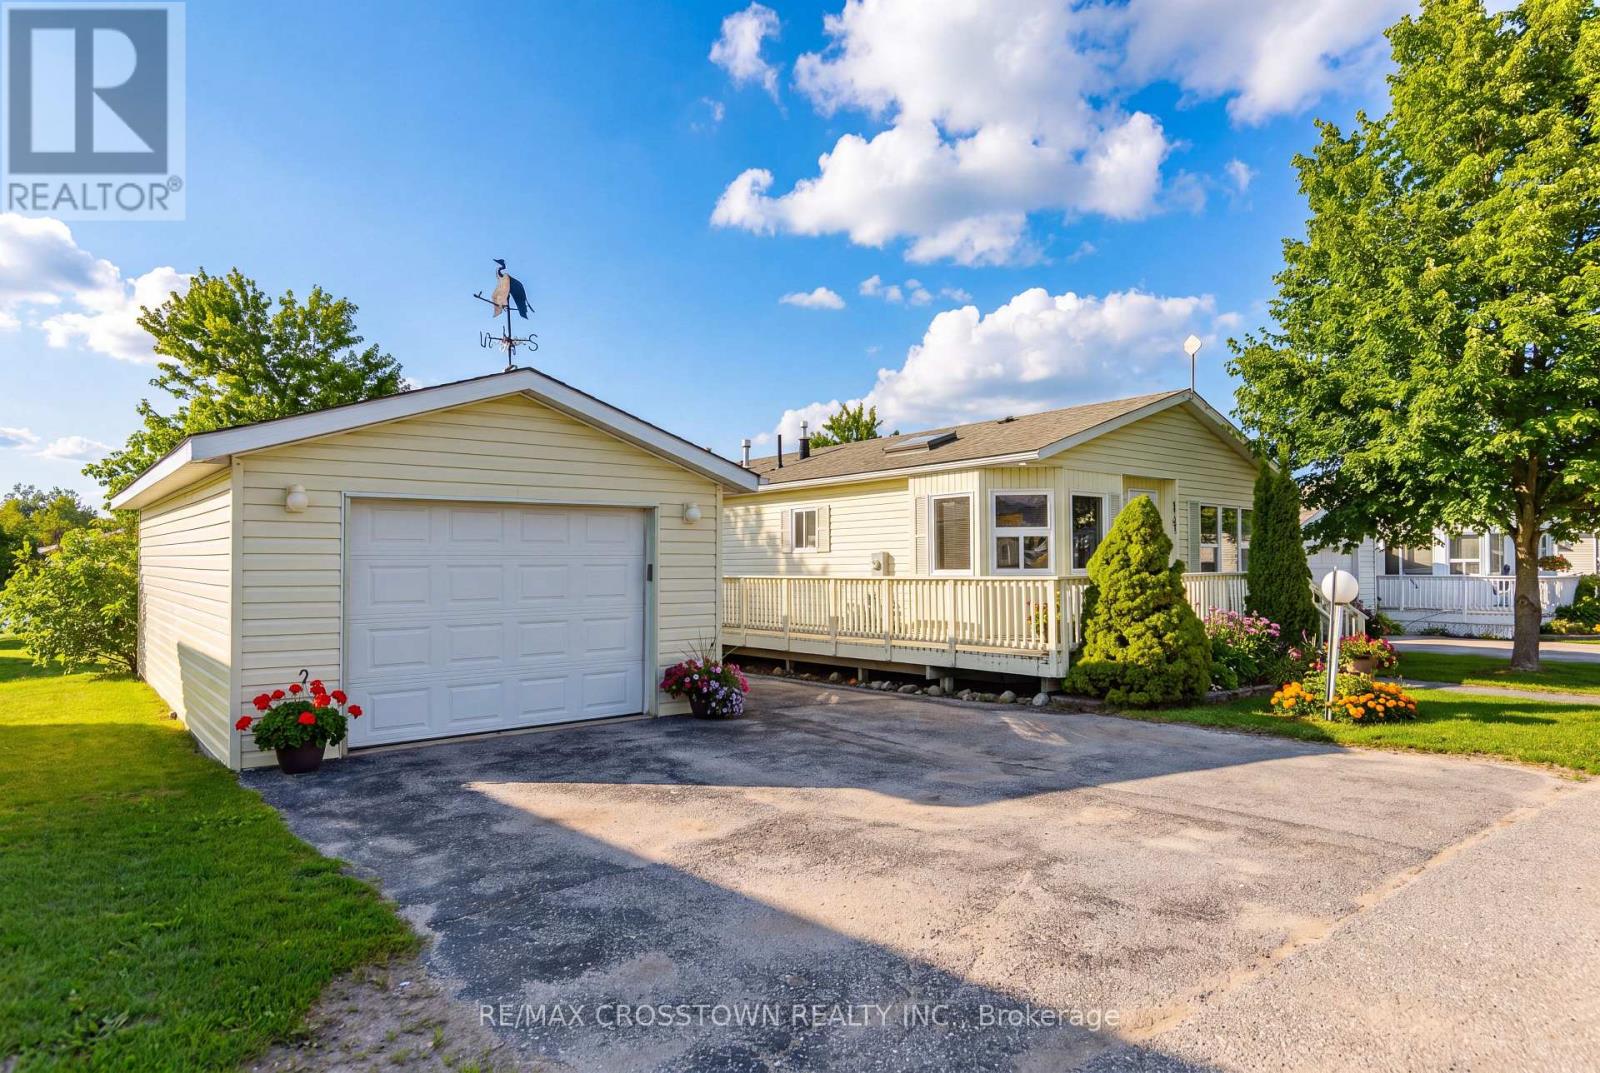
4101 Wesley Street
Severn, Ontario
Client RemarksWelcome to 4101 Wesley Street in the peaceful Silver Creek Estates community in Severn. This well-maintained and inviting modular home is located on leased land and offers a fantastic opportunity for those looking to downsize, retire, or enjoy low-maintenance living in a quiet, friendly neighbourhood just minutes from Lake Couchiching and downtown Orillia. Step inside to a bright and spacious 1175 s.f. open-concept layout designed for comfortable everyday living and easy entertaining. The living room features a gas fireplace and is open to the dining area. The generously sized eat-in kitchen creates a warm and functional space filled with natural light. The primary bedroom serves as a private retreat, complete with its own 4 piece ensuite and walk in closet, while the second bedroom offers flexibility for guests, a home office, or hobby room. A second full bathroom adds convenience for both residents and visitors. Enjoy the relaxed lifestyle this community offers, with close proximity to shopping, dining, parks, and healthcare services, all while being tucked away in a tranquil setting. This home is an excellent option for those seeking comfort, simplicity, and convenience in a desirable location. Monthly fee of $811 includes water, lot fee and tax. (id:55460)
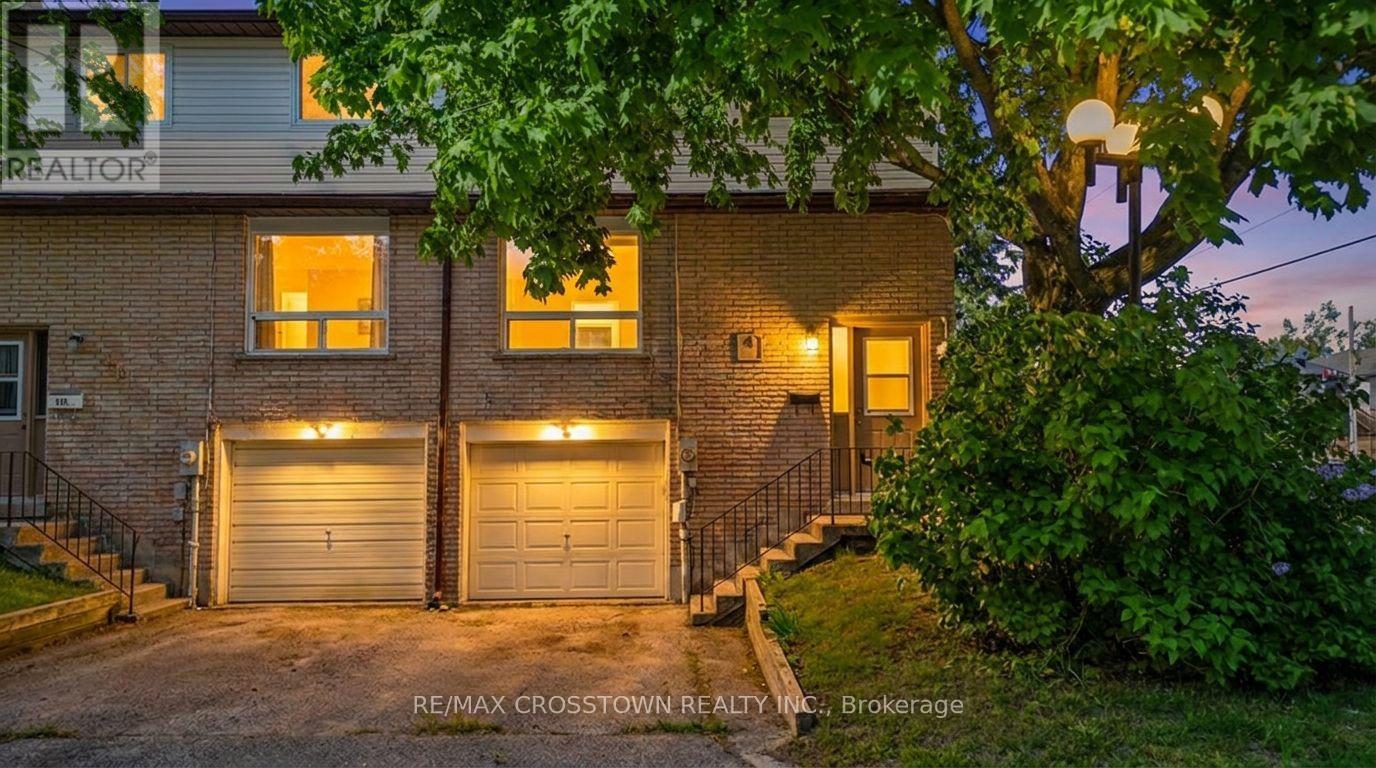
121 - 1095 Mississaga Street W
Orillia, Ontario
Welcome to 1095 Mississaga Street W., Unit 121, a bright and well-maintained end-unit townhome offering comfort, convenience, and exceptional value in a desirable Orillia location. Perfect for first-time buyers, investors, or those looking to downsize, this 3-bedroom, 2-bathroom home features a functional layout with plenty of natural light throughout. Step inside to a foyer with soaring ceilings that creates an inviting first impression. The main level offers a clean, carpet-free living and dining area, ideal for everyday living and entertaining. The dining room features a walkout to a private deck, providing the perfect space to enjoy your morning coffee or summer BBQs. Upstairs, you'll find three comfortable bedrooms and a well-appointed 3-piece bathroom, offering plenty of space for families, guests, or a home office. The finished basement extends the living space with a versatile recreation room complete with a wet bar, making it an ideal spot for movie nights, hobbies, or entertaining friends and family. Additional features include an attached 1-car garage, paved driveway with parking for one additional vehicle, and low-maintenance living in a sought-after community. Conveniently located close to schools, parks, shopping, restaurants, public transit, and all local amenities, with easy access to major highways for commuters. Whether you're entering the market, expanding your investment portfolio, or searching for a move-in-ready home, this attractive end-unit townhome is a fantastic opportunity you won't want to miss. (id:55460)
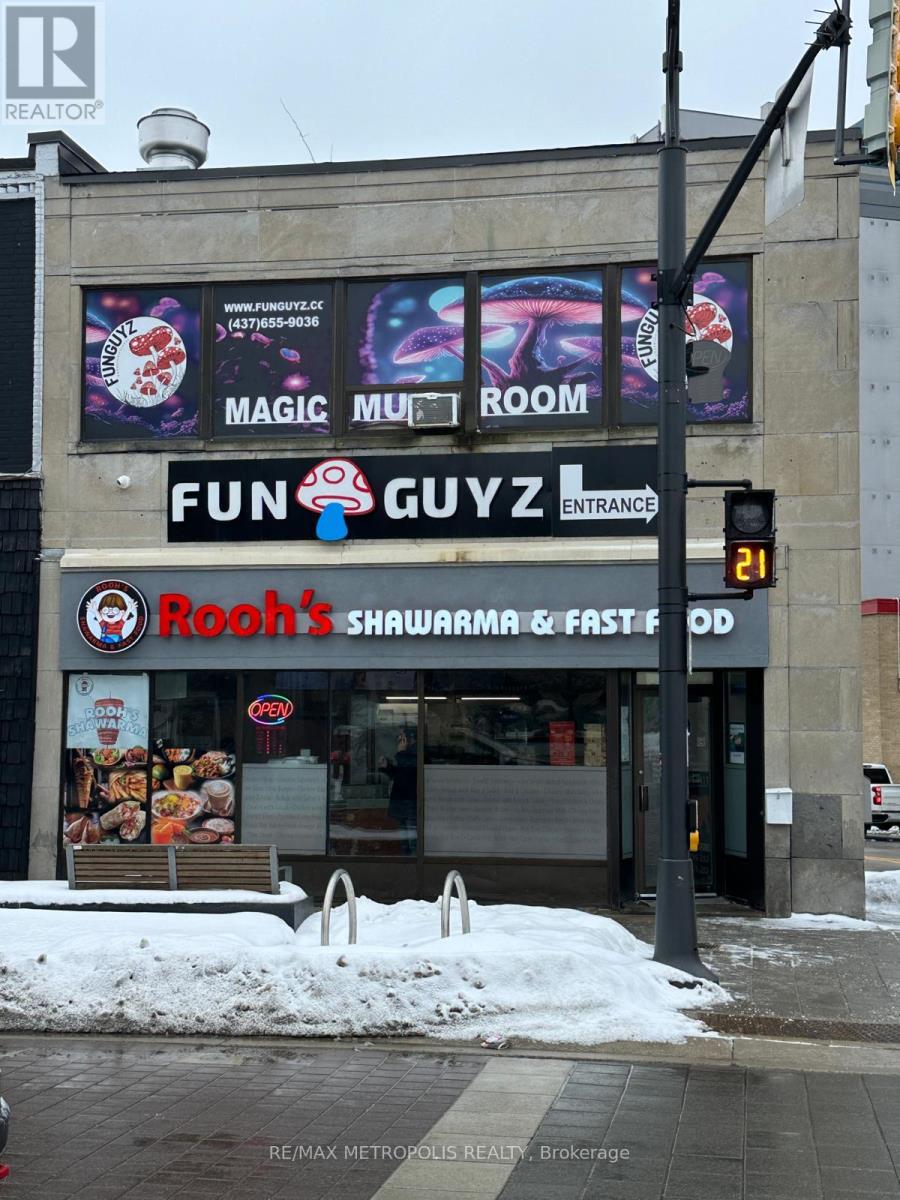
Upper - 1 Dunlop Street E
Barrie, Ontario
Super location! Located at 5 points intersection. Upper Level, Highly visible property, across from 20+ story condo building. Walk and see the Waterfront and City Marina Docks. Two road frontages Dunlop St and Bayfield St. Central area commercial zoning. C1-1. (id:55460)

44 - 74 Ross Street
Barrie, Ontario
Welcome to Victoria Village, a sought-after 55+ adult lifestyle residence offering maintenance-free living in the heart of Barrie! This well-maintained 1 bedroom plus den suite features a brand new kitchen with stainless steel appliances, breakfast bar, large pantry, and plenty of cabinetry. Enjoy a bright, carpet-free, open concept living and dining rooms, as well as a den/office space, a brand new 4-piece bathroom with step-in tub, plus convenient in-suite laundry and storage. Monthly fee of $1,188 includes utilities (internet/cable/phone extra), HST, common area maintenance, repairs, and professional property management, allowing you to simply move in and enjoy. Residents enjoy access to an exceptional array of on-site amenities including a rooftop terrace with BBQs, restaurant, spa, hair salon, movie theatre, games room with fireplace, library, pharmacy, physiotherapy and massage services, fitness centre, gathering rooms, and guest suites for visiting family and friends. Long-term care services are also available on campus if needed. Ideally located across from Queens Park with easy access to downtown Barrie, Victoria Village offers a unique community focused on comfort, convenience, care, and independent living at every stage of aging. **Some furniture pieces are optional to buy. (id:55460)
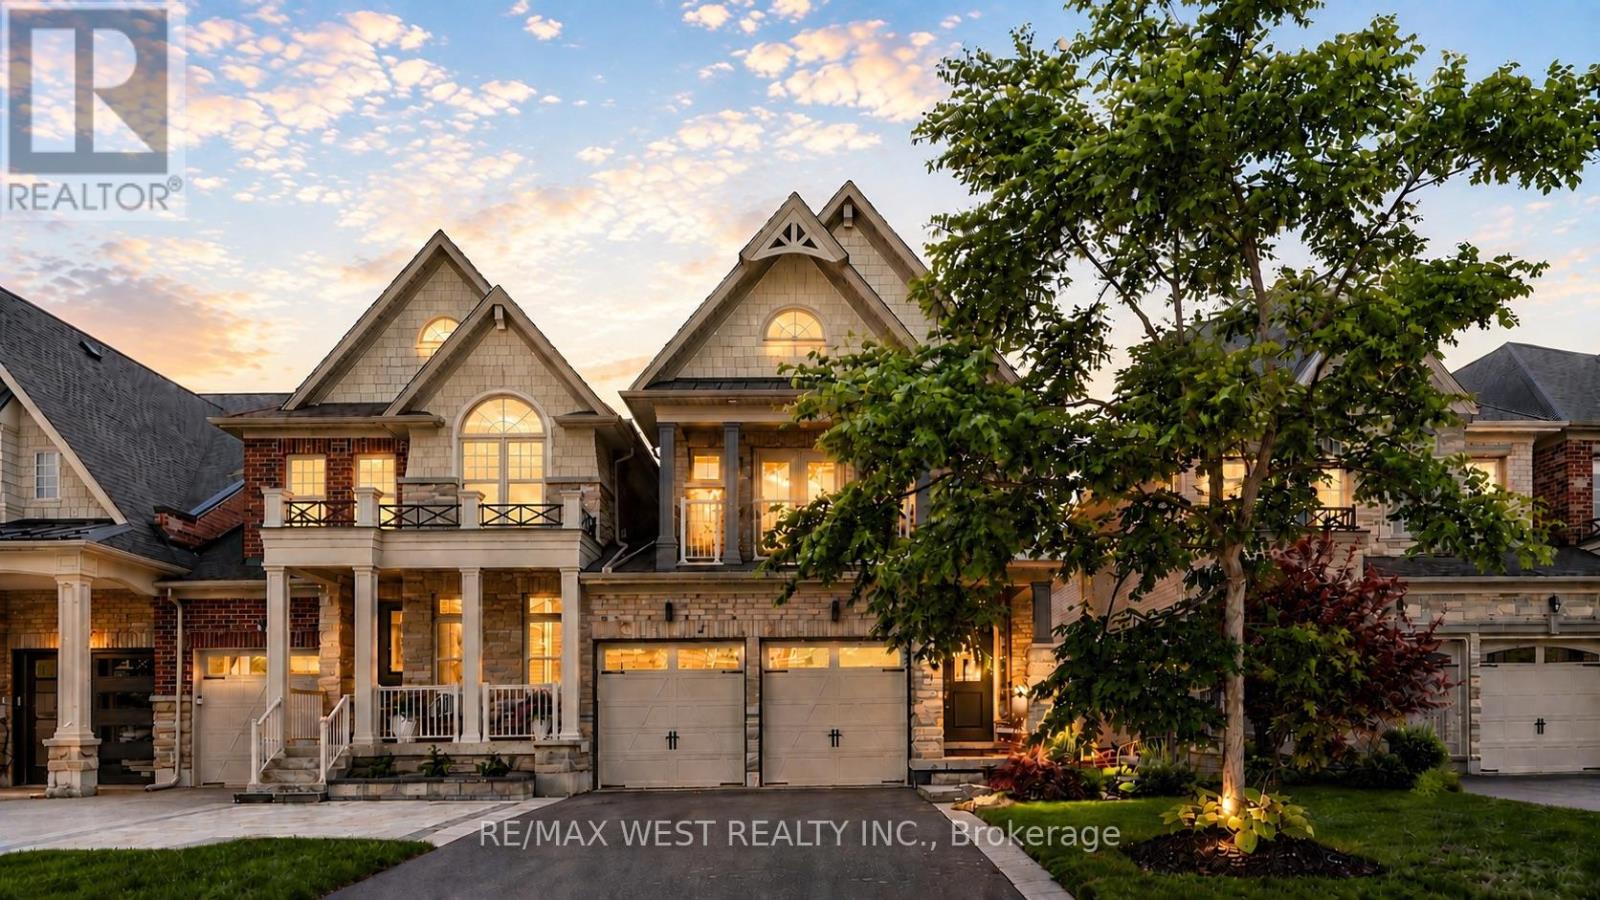
57 Alex Campbell Crescent
King, Ontario
A Rare Opportunity In One Of King City's Most Sought-After Communities, 57 Alex Campbell Crescent Stands Apart As One Of The Largest Homes In The Neighbourhood. This Exceptional Residence Offers Nearly 3,000 Sq. Ft. Of Beautifully Designed Living Area, Tons Of Natural Light, An Oversized Lot, Added Privacy, And An Incredible Amount Of Space Inside And Out. Thoughtfully Designed For Modern Family Living And Entertaining, The Home Features A Bright, Open-Concept Floor Plan, Generous Principal Rooms, Sophisticated Finishes, And Exceptional Attention To Detail Throughout. The Beautifully Appointed Kitchen Features A Walkout To A Private Deck And Lounge Area, Creating The Perfect Extension Of The Home For Outdoor Dining And Entertaining. The Coveted Premium End-Unit Position Provides Additional Natural Light, Privacy With A Sense Of Openness Within The Community. Every Space Has Been Meticulously Maintained And Is Completely Move-In Ready, Including A Finished Garage With Sleek Epoxy Flooring. The Spacious Basement Is Currently Set Up With A Home Gym And Offers Tons Of Additional Space With Endless Possibilities. Set On An Oversized Lot Within A Peaceful, Family-Friendly Community Surrounded By Mature Trees, Luxury Estates, And Natural Beauty. Just Minutes From Top-Rated Schools, Championship Golf Courses, Scenic Trails, Fine Dining, Boutique Shopping, And Major Highways. With Its Exceptional Size And Lot + Abundance Of Living Space, This Is A Truly Rare Offering In One Of The GTA's Most Coveted Communities. (id:55460)
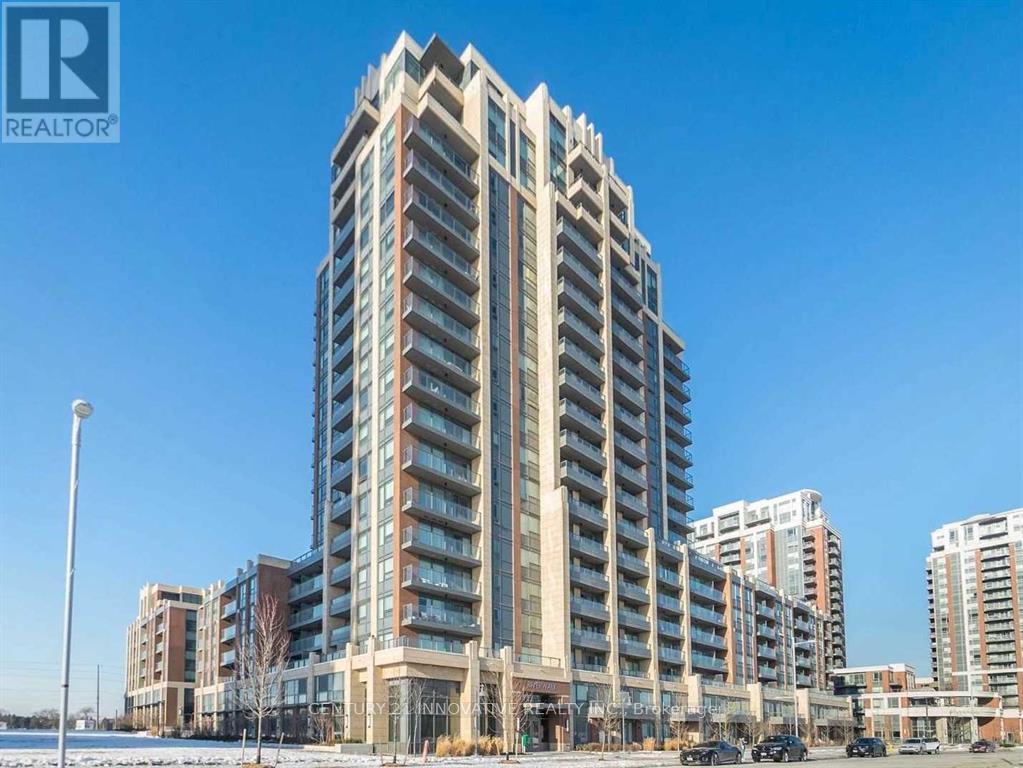
718 - 18 Uptown Drive
Markham, Ontario
Welcome To This Stylish, Move-In Ready 1+Den Unit Facing South. Walking Distance To Banks, WholeFoods, And Many Restaurants! Close To 407/404, Unionville Go, Cineplex, Freshway Foodmart, Costco &Future York University Campus! Amazing Location W/ 24 Concierge, Indoor Pool, Gym, Party Room! Side BySide 2 Cars Parking & 1 Large Locker Included, Anytime Offer Welcome (id:55460)
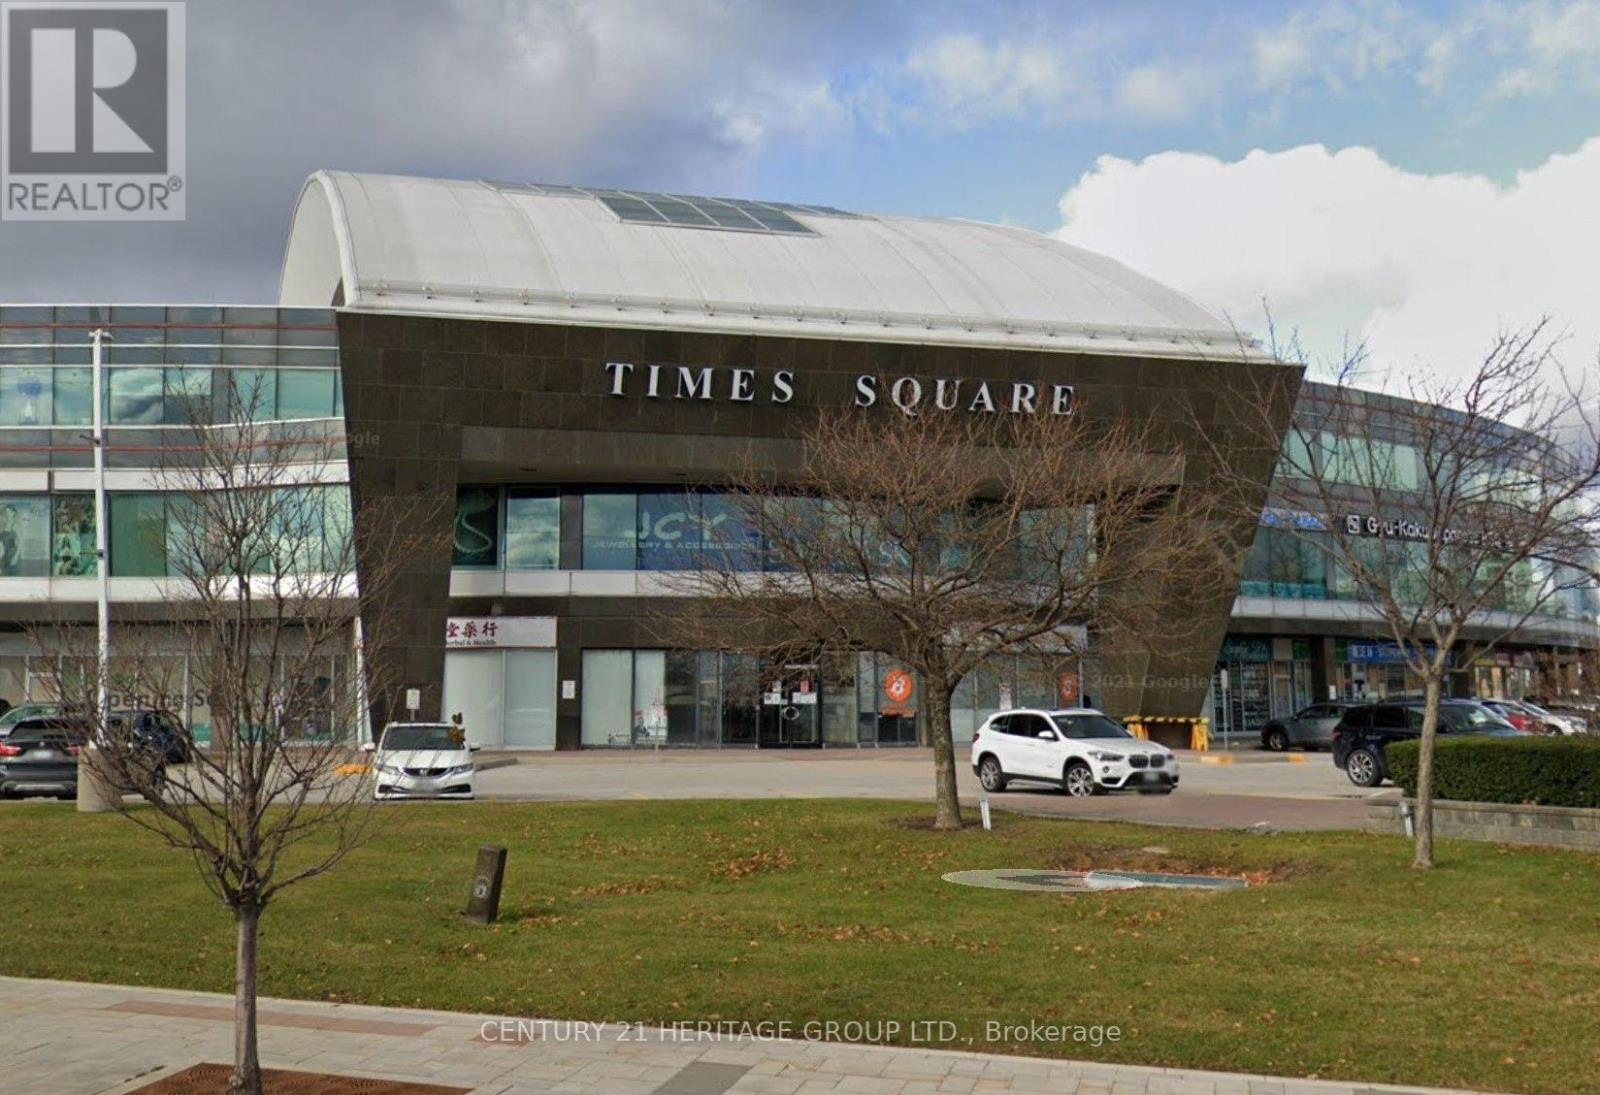
328 & 331 - 550 Highway 7 E
Richmond Hill, Ontario
Professional office in prime Richmond Hill Location, suitable for all kind of office use. Prestigious Time Square In The Heart Of Richmond Hill. Lots Of surface and underground parking. Steps To Hotels, Restaurants, Banks, Shopping. Public Transit at door steps. Easy access to Hwy 404/407. Total area is 746 sq.ft, Unit 328 278 sq.ft and Unit 331 468 sq.ft. (id:55460)
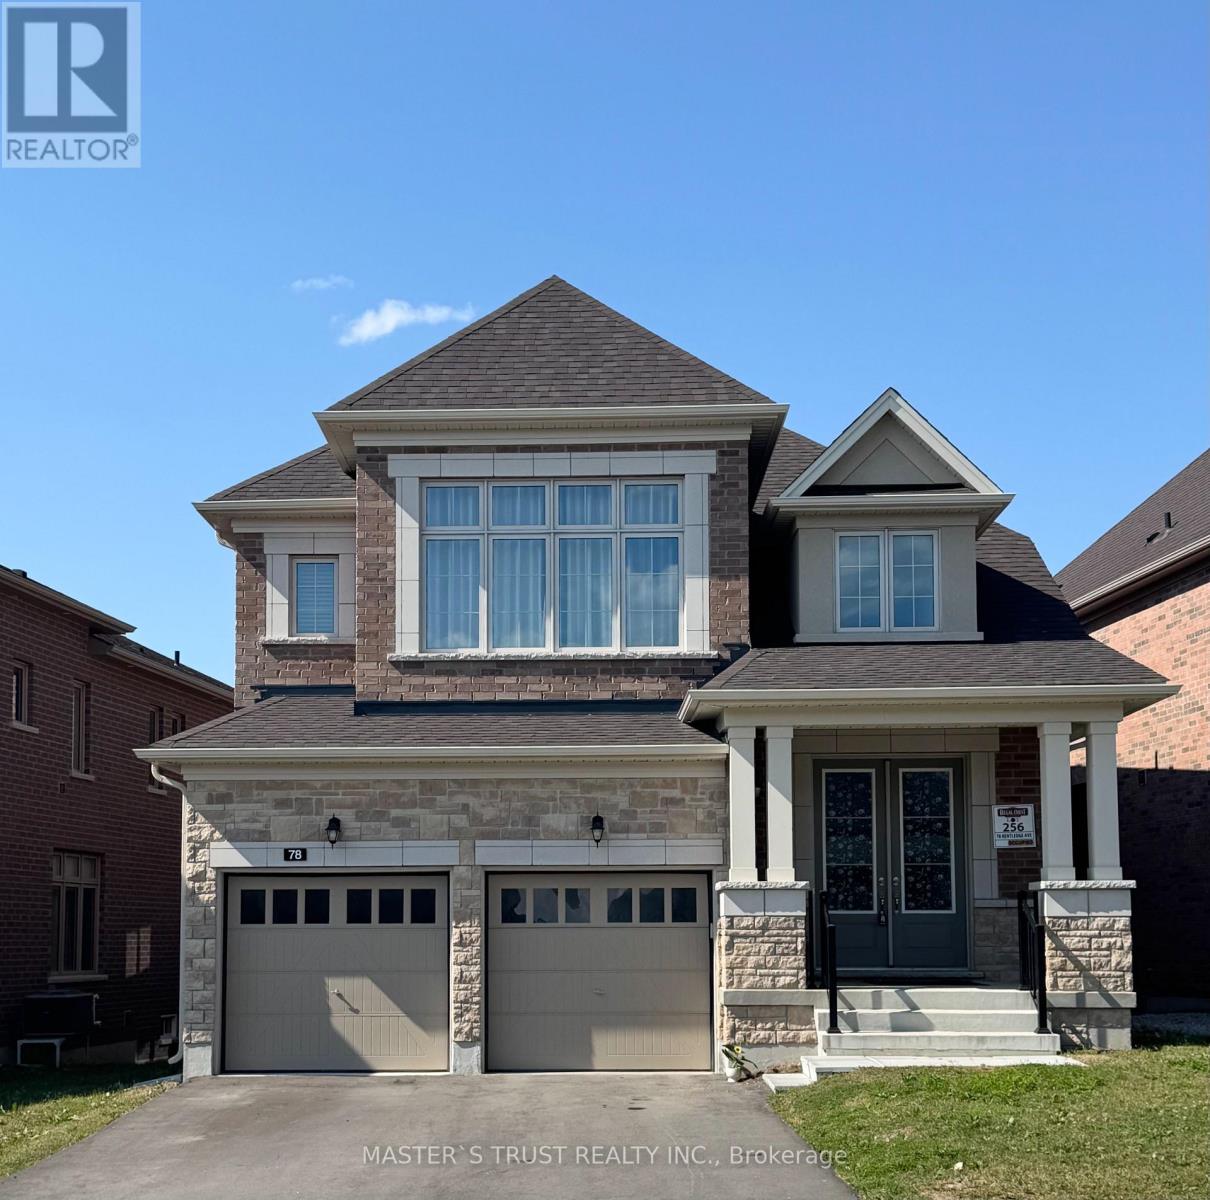
78 Kentledge Avenue
East Gwillimbury, Ontario
Live In Luxury Executive Regal Crest (2627 Sqft) Modern 4-Bed, 4-Bath Detached Home In Holland Landing. With A Grand Entrance, Hardwood & Ceramics, And A Bright Kitchen Featuring A Center Island, Quartz Countertops & Pantry, This Home Is Perfect For Entertaining. Cozy Up To The 2-Way Fireplace In The Great Room & Formal Dining Room. Enjoy Main Floor Laundry With Garage Access, A Master Bedroom With A Walk-In Closet & Freestanding Tub In 5Pc Ensuite Bath, All Good-Sized Ensuite/Semi-Ensuite Brs W/ 2 W/I Closet., And Unfinished Walk-Out Basement. Close to Yonge Business Area, Go train and Hwy404, School,Trail,Parks. (id:55460)

1211 - 9205 Yonge Street
Richmond Hill, Ontario
Welcome to this stunning south-facing suite at The Beverly Hill Condos, perfectly situated in the vibrant core of Richmond Hill. This beautifully appointed unit combines modern style with everyday comfort, offering an open-concept layout filled with natural light. Step inside to discover a fully renovated spa- inspired bathroom designed with high-end finishes for an at-home retreat. The living space features a custom tiled TV wall, new designer lighting fixtures, fresh paint and sleek Electric Zebra Blinds, creating a contemporary and inviting atmosphere. Abundant closet space through-out, ideal for smart and stylish living. Every detail has been thoughtfully curated to deliver a move-in-ready home with a premium feel. Enjoy all the conveniences of luxury condo living in one of Richmond Hill's most sought-after communities- close to shopping, dining, parks, schools and transit. (id:55460)

6 - 3000 Langstaff Road
Vaughan, Ontario
UNDER POWER OF SALE PURCHASE AS-IS WHERE-IS CONDITION. Office ground floor 11' x 11.5, Full kitchen Main Floor 3.5 m x 3.2 m , Garage 25.7' x 22.4',Overhead garage door 12 x 14 Second floor 22' x 23' Second floor, open area 24.3' x 22.4 feet Second floor office 17.2 feet by 14.6 feet with three piece bath room, Second floor storage 7.5 x 8.5'. Ground Floor plate 1163sqft. total finished space 2362 (id:55460)

17 - 1414 King Street E
Clarington, Ontario
**Prime Courtice Restaurant Opportunity!** Excellent opportunity to acquire a fully equipped restaurant in one of Courtice's busiest and most sought-after commercial locations. This little-under-1,600 sq. ft. turnkey operation is currently running as a South Indian restaurant, with **change of use possible**, offering flexibility for a variety of food concepts. Features approximately **44-seat dining area**, **12-ft commercial hood**, **walk-in cooler**, **walk-in freezer**, and a fully equipped professional kitchen suitable for virtually any cuisine. Located in a busy plaza with multiple established anchor businesses, providing excellent visibility, accessibility, and steady customer traffic. Monthly rent of approximately **$8,372 inclusive of HST and TMI**. Long-term lease secured until **2033**, with **two additional 5-year extension options**. Ideal opportunity for an experienced operator or entrepreneur looking for a turnkey restaurant space in a high-demand location. (id:55460)
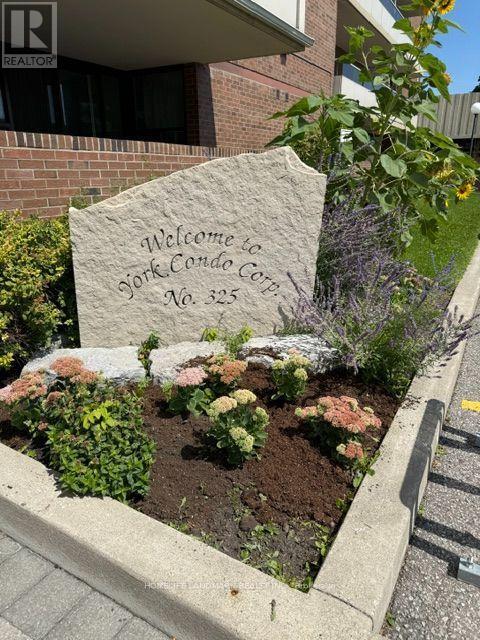
1811 - 15 Torrance Road
Toronto, Ontario
Unbeatable Value & Space! Bright, Oversized 2+Den Unit with Unobstructed Views! Welcome to Suite 1811 at 15 Torrance Rd-a pristine, move-in-ready sanctuary in a exceptionally well-maintained building! Featuring a massive layout with 2 bedrooms plus a versatile den (easily functions as a 3rd bedroom) and an ensuite storage room, this home is designed for flexible living. Step into a sun-filled living room that opens onto a huge balcony with breathtaking views. The spacious primary bedroom features a private ensuite bath and a walk-in closet, while the dedicated laundry room offers additional storage. Hassle-Free Living: Your all-inclusive maintenance fees cover ALL utilities plus cable TV! Enjoy top-tier amenities including a heated outdoor pool, men's & women's saunas, exercise room, and a party hall. Commuter & Lifestyle Haven: Public transit is at your doorstep, with Eglinton GO Station just steps away for a effortless downtown commute. Minutes to Hwy 401, U of T Scarborough, STC, dining, and Home Depot right across the street. Generous visitor parking makes hosting a breeze. A rare, warm, and family-friendly gem-don't miss out! (id:55460)
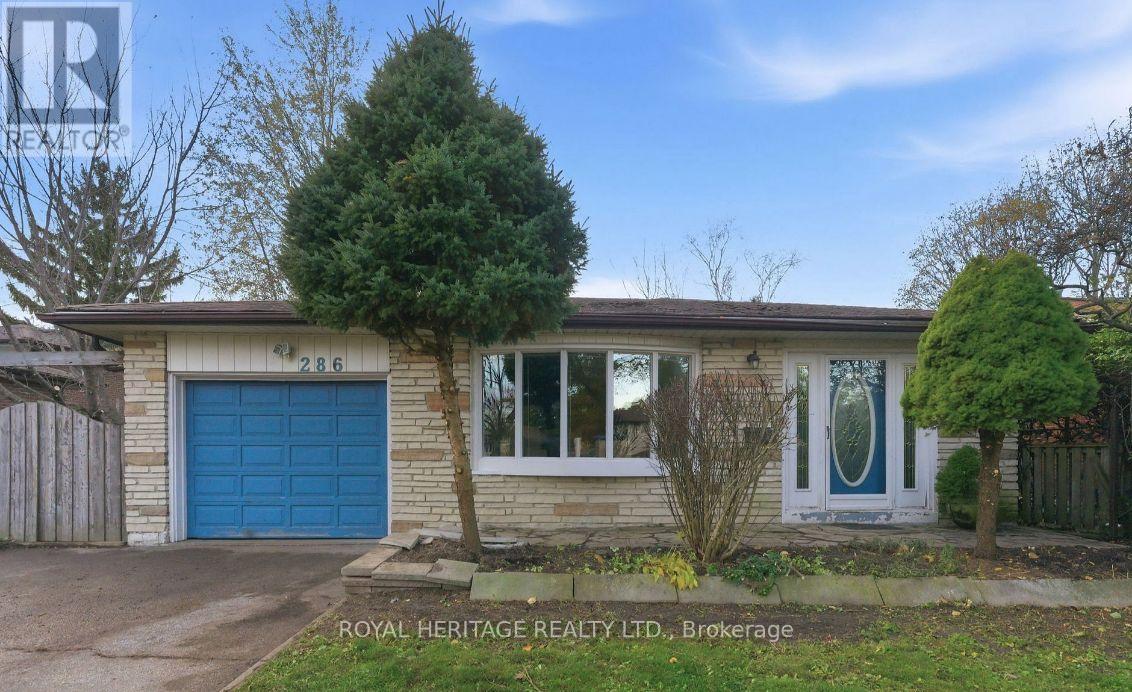
B - 286 Lorindale Drive
Oshawa, Ontario
Looking for a great place to call home? 286 Lorindale is now available for immediate occupancy! A rare find! Backing onto Harmony creek. Over 200 ft long backyard. Brand new roof, eaves, and soffits, newly landscaped, new driveway and fencing. Includes brand-new stainless-steel appliances (Fridge, Stove, Built-in Dishwasher, Built-in microwave and washer and dryer). Bright and comfortable living space, great location and convenient access to amenities Ideal for a family, couple, or professional Available immediately. Don't miss the opportunity to make this wonderful property your next home! Message me for details, rental information, or to arrange a viewing. (id:55460)
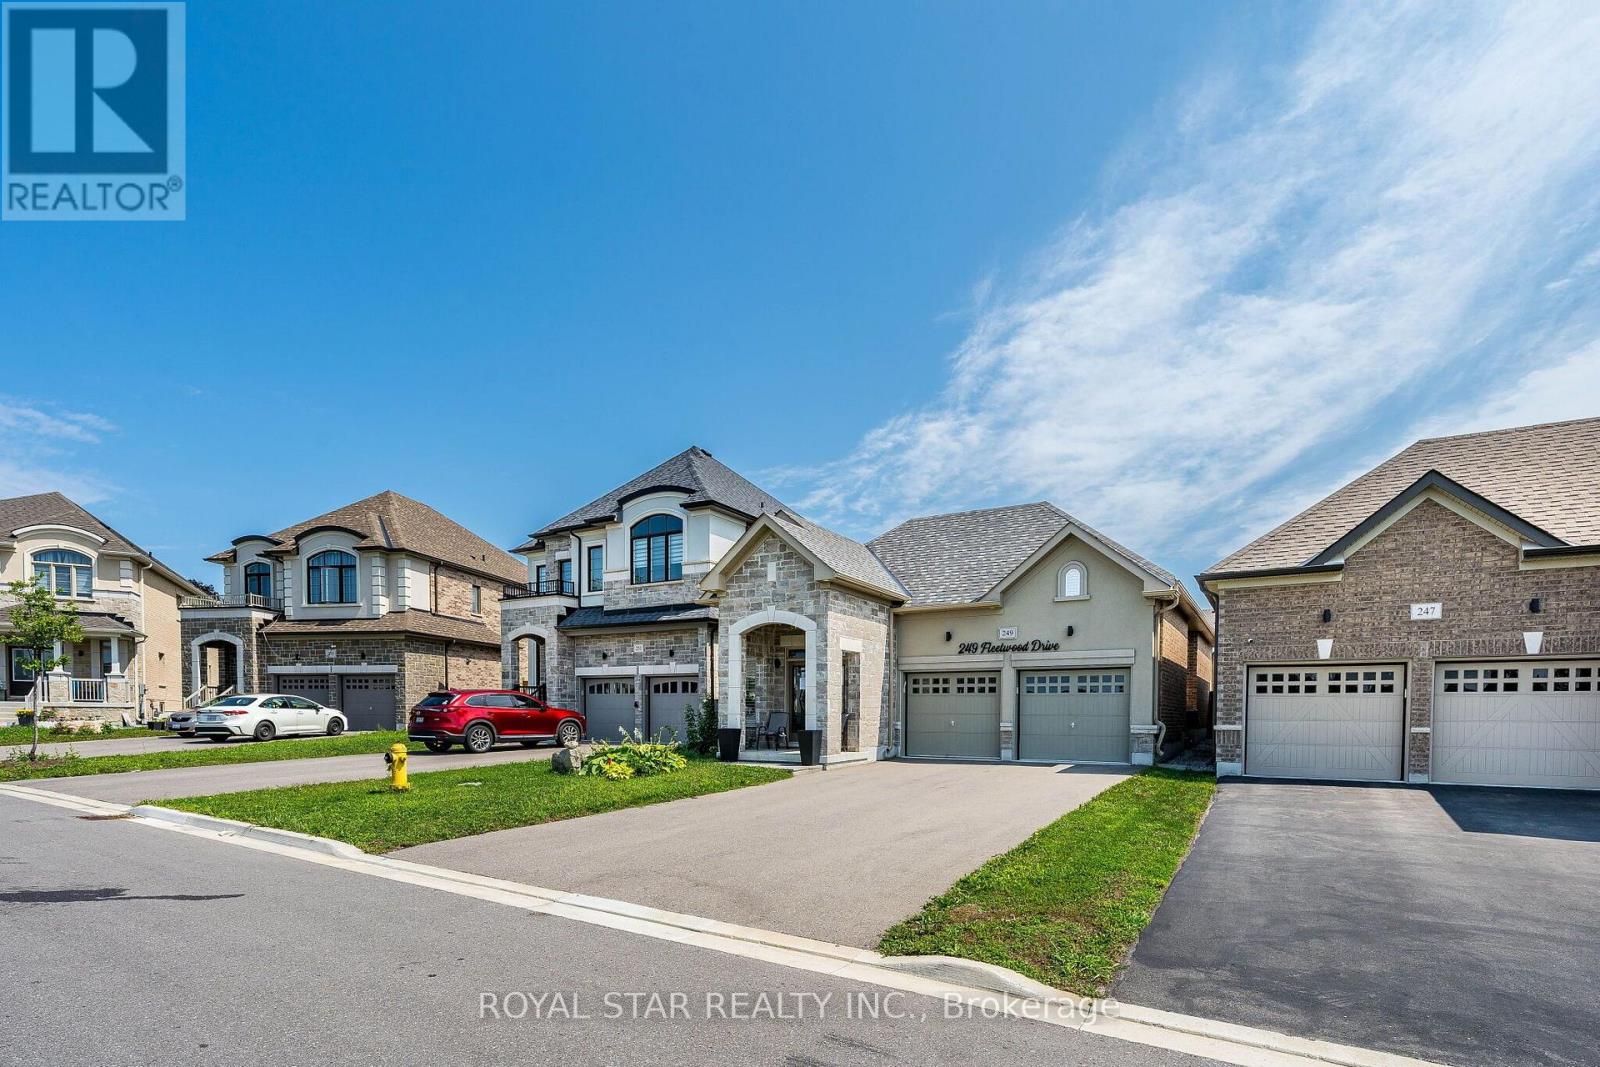
249 Fleetwood Drive
Oshawa, Ontario
Under Power Of Sale, Around 4 Years Old Bungalow, 2 Bedrooms, 2 Washrooms, Double Door Entrance, Double Car Garage, Gleaming Hardwood Floors Flowing Throughout The Entire Home, The Chef's Layout: A Separate Formal Dining Room, Which Flows Seamlessly Into The Open-Concept Kitchen And Great Room. The Premier Bedroom Is A Total Flex. It Features A Massive 4-Piece Ensuite With An Oversized Separate Shower And A Large Size Soaker Tub . The Basement Is Unfinished And Waiting For Your Imagination. Home Gym? Man Cave? Extra Bedrooms? Selling As Is Where Is. (id:55460)

102 Huntington Crescent
Clarington, Ontario
Rare Find! **Not To Be Missed** With An In-Law Suite Potential!! A Bright, Spacious 4Br (2+2)Raised Bungalow In The High Demand South Courtice Community, , Close To Schools, Shopping & 401Access. Huge Sun-Filled Kitchen & Breakfast Area, 4 Large Bdrms Incl. Master W/4Pc Ensuite &W/I Closet, Elegant Hard Wood Floors, Pot Lights Thru-Out, Main Flr Laundry, 2-Car GarageW/House Access, Double-Wide Drive, & More! (id:55460)
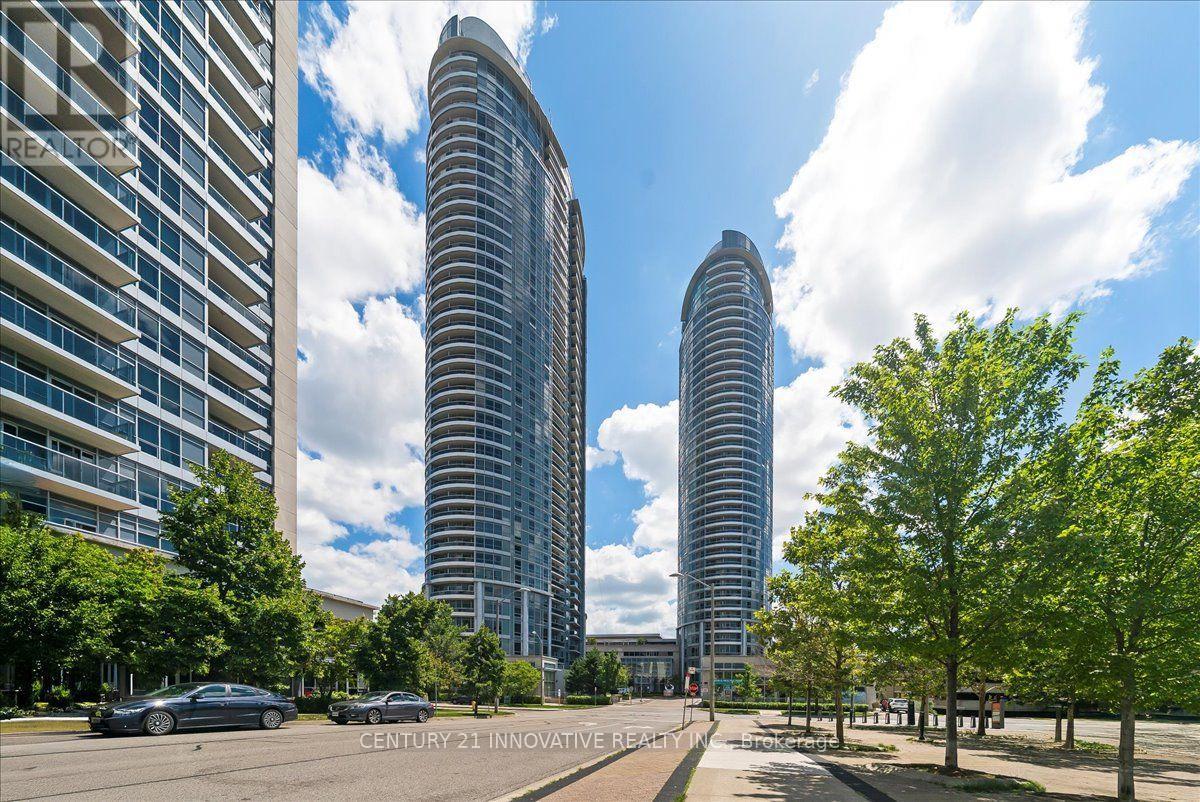
3501 - 125 Village Green Square
Toronto, Ontario
Luxury Tridel Condo Apartment , Very Spacious One Bedroom with Functional Layout , Open Concept Throughout, Unobstructed Beautiful Sun Rise View of the skyline. Close to 401 , Supermarket, Mall, Go Station, Facilities, including 24 Hours Concierge, Indoor Pool, Steam room , Gym, Theatre, Billiards, Roof Top Terrace and Garden , Three putting Greens, Party Room , Guest Suites, Visiting Parking etc (id:55460)
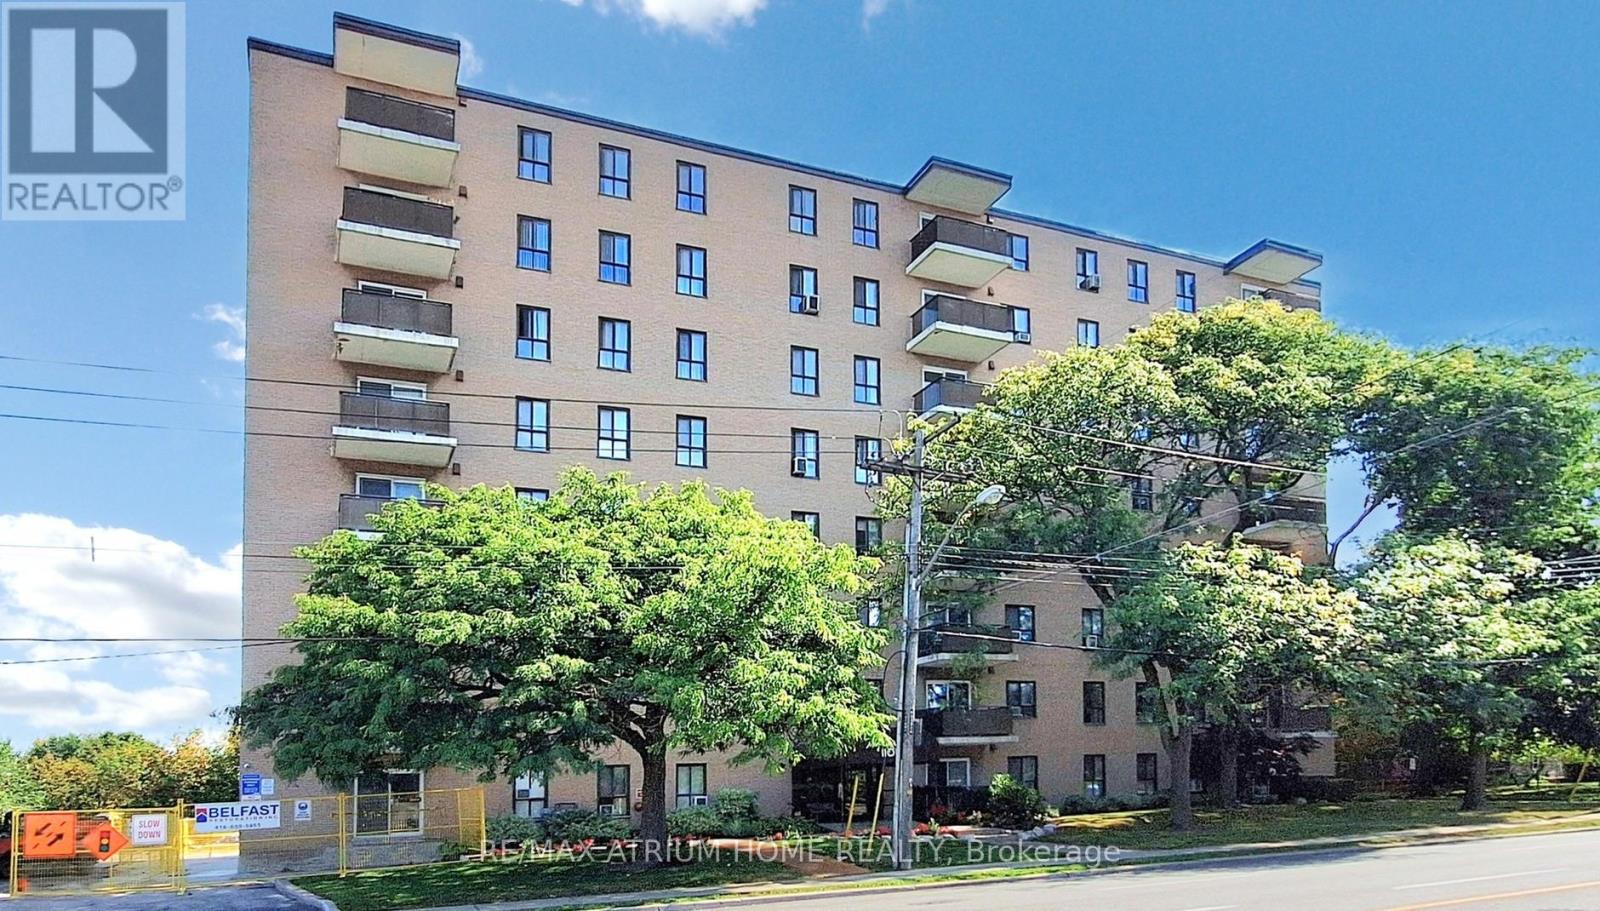
804 - 1101 Pharmacy Avenue
Toronto, Ontario
Penthouse Views! This bright and spacious 974 sq ft 2-bedroom, 2-bathroom unit offers stunning, unobstructed west-facing sunset views. The functional layout includes excellent storage throughout, a full laundry room, an eat-in kitchen, and a separate dining area.The primary bedroom features his-and-hers closets and a 2-piece ensuite bathroom. The second bedroom is generously sized and can comfortably accommodate a queen-sized bed. Additional conveniences include a walk-in front hall storage room as well as a dedicated shoe and coat closet.This property is being sold in as-is condition. A rare penthouse-level suite with exceptional views and space-truly a wonderful place to call home. (id:55460)
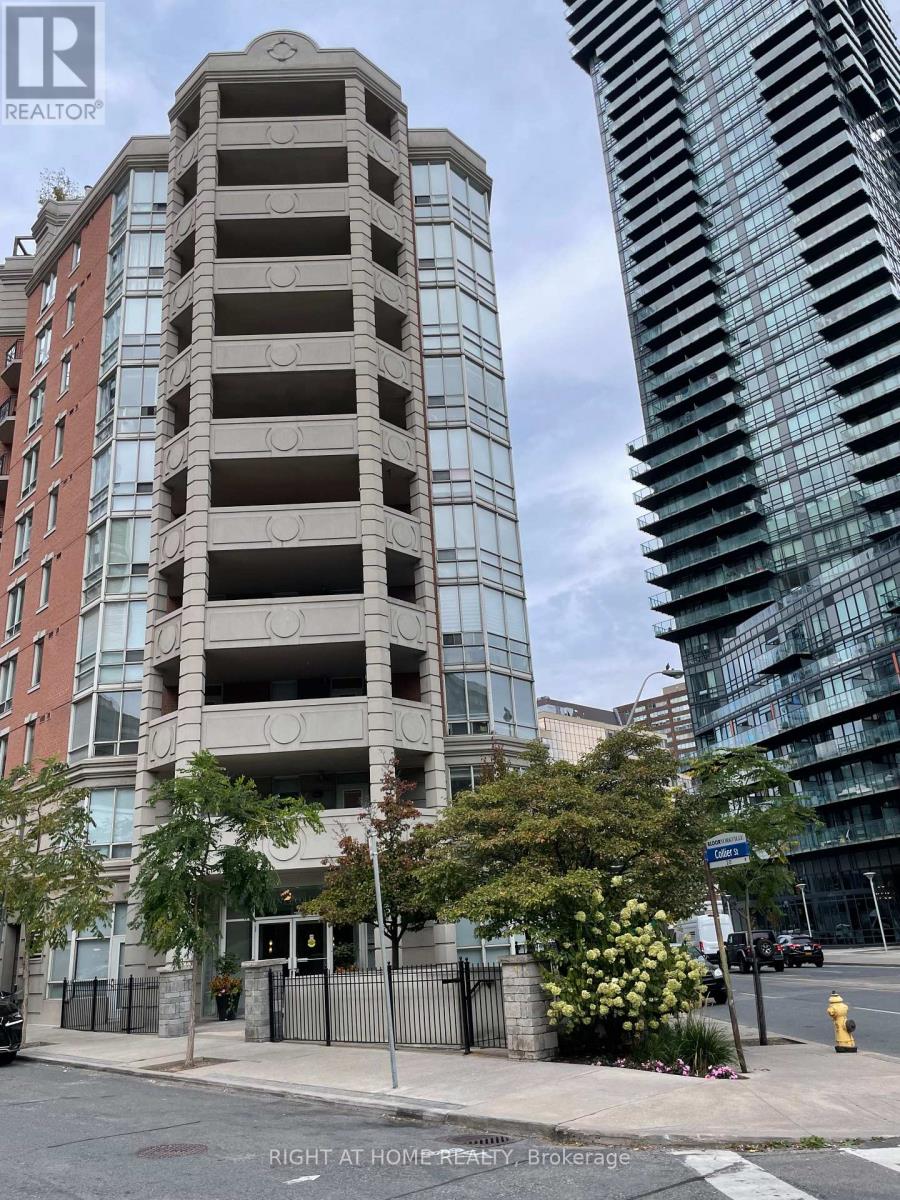
407 - 20 Collier Street
Toronto, Ontario
Rare 'Twenty Collier' Unit with Large Terrace. Gorgeous Fireplace W/Stone Surround, Gourmet Kitchen & Tons Of Storage. Located Conveniently In The Heart Of Yorkville. Steps To Subway, Library, Shopping And Restaurants. Boutique Building With Newly Renovated Amenities! Please Note 'Other' Is Terrace. (id:55460)
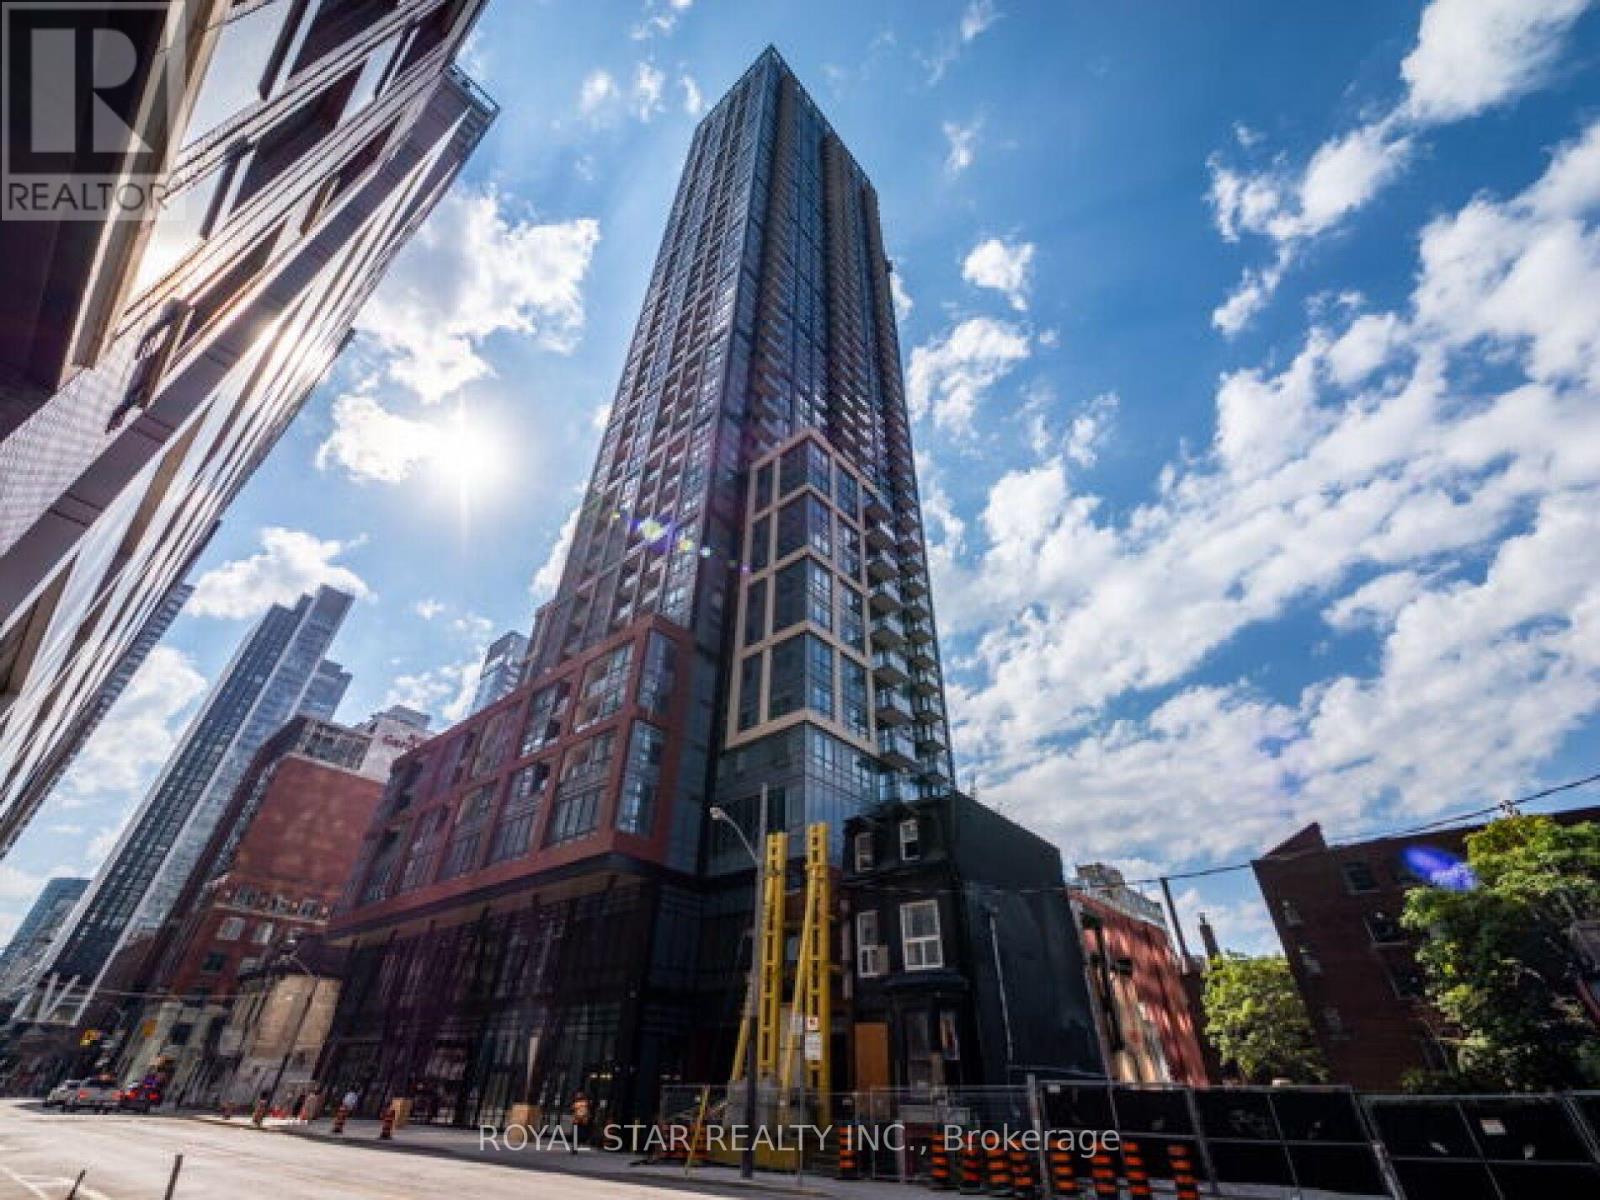
1007 - 108 Peter Street
Toronto, Ontario
Gorgeous 3 Bedroom condo in the upgraded 3 Bedrooms, 2 bathroom in the heart of Toronto's vibrant Entertainment District. This corner suite views through floor-to-ceiling windows, the unit is 1074 sq ft with natural light. Contemporary finishes throughout, including wide plank laminate flooring, 9 ft smooth ceilings, and a modern designer kitchen featuring quartz countertops, matching backsplash, and built-in appliances. The open-concept living area showcases a stylish accent wall and decorative column, adding character and charm that complements any modern All 3 bedrooms offer privacy and large windows. Step out onto you private balcony and enjoy the city from your own outdoor Pool & Lounge Indoor & Outdoor Ftiness Centre Infrared Sauna & Treatment Rooms Business Centre & Co-working Spaces Yoga/Movement Studio Games Room & Party Room Outdoor Dining & BBQ Area Located steps from the city's top restaurants, nightlife, transit. (id:55460)
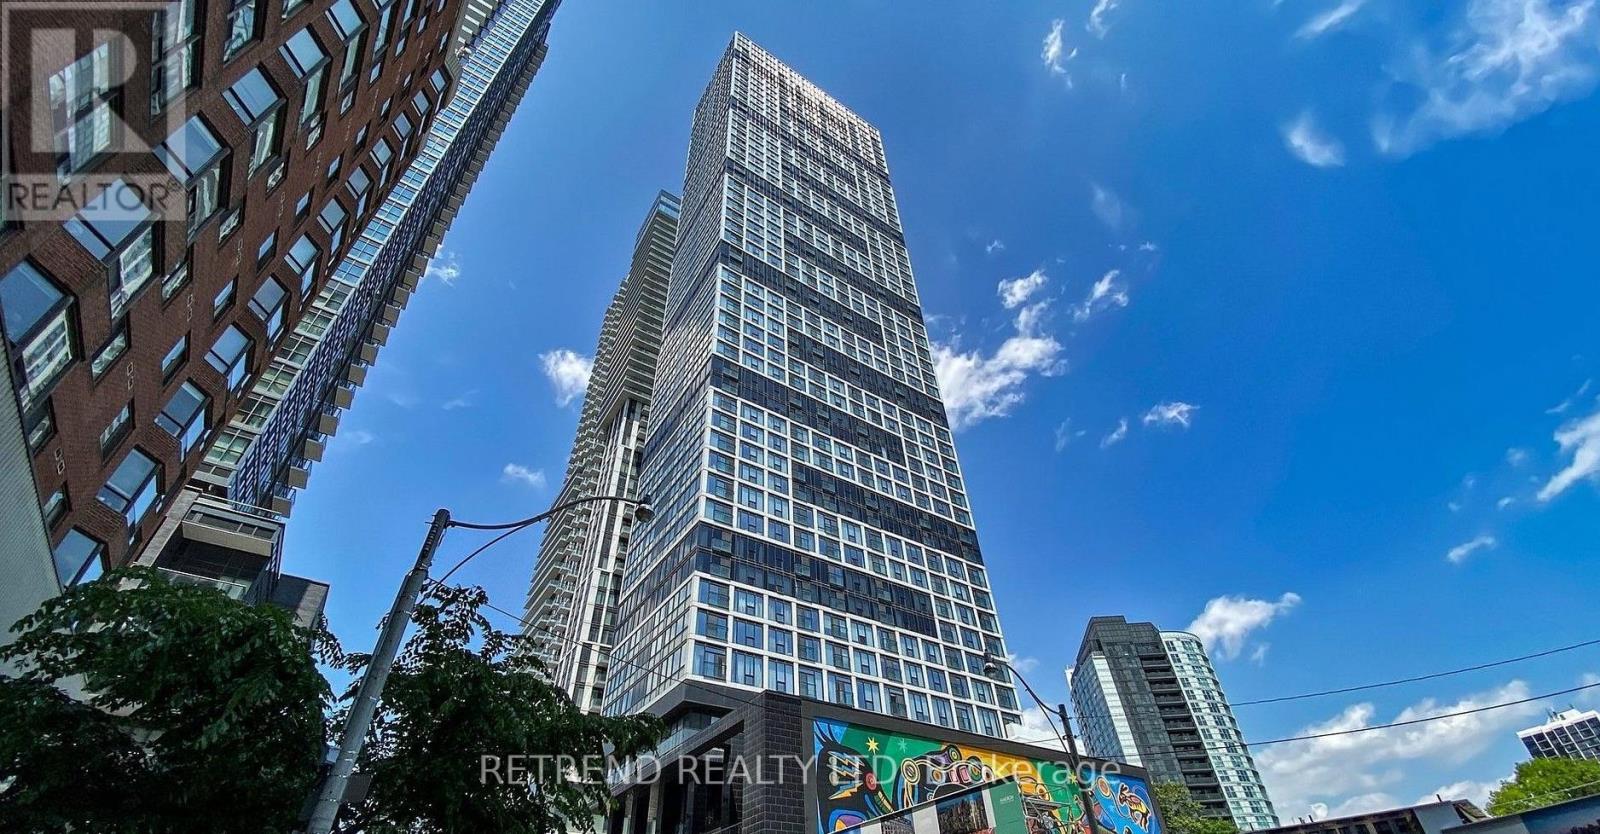
1201 - 181 Dundas Street E
Toronto, Ontario
Discover refined downtown living at Grid Condos in this elegant 1-bedroom-plus-den residence. Bathed in natural light through expansive floor-to-ceiling windows, the suite features soaring 9-foot ceilings and a thoughtfully designed open-concept layout that feels both bright and inviting. The enclosed den, complete with sliding doors, offers valuable flexibility-ideal as a private home office, study, or comfortable guest space.Perfectly positioned in the heart of the city, you are steps from TMU, George Brown College, Eaton Centre, Dundas Subway Station, and Toronto's best dining, shopping, and entertainment. Residents enjoy more than 7,000 sq. ft. of exceptional amenities, including a fully equipped fitness centre, beautifully designed outdoor terrace, and expansive study and co-working lounges. A sophisticated opportunity to own in one of downtown Toronto's most connected and vibrant locations. (id:55460)