
401 - 1491 Maple Avenue Milton, Ontario L9T 0B8

$569,000Maintenance, Common Area Maintenance, Water
$506.85 Monthly
Maintenance, Common Area Maintenance, Water
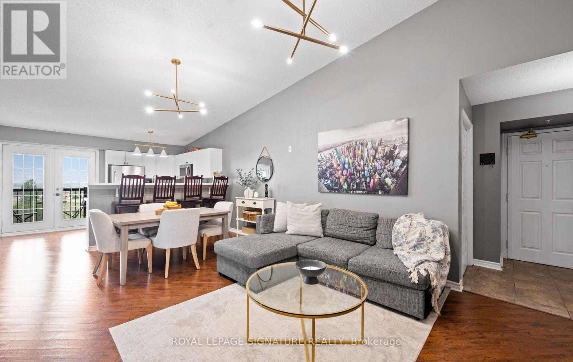
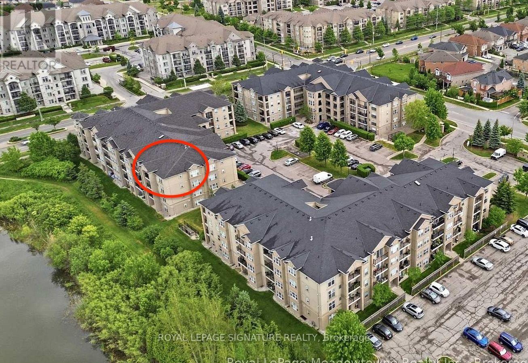
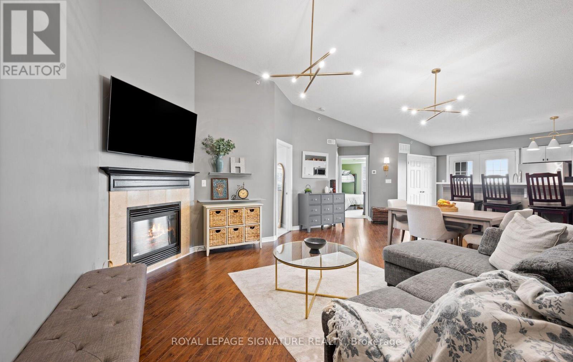
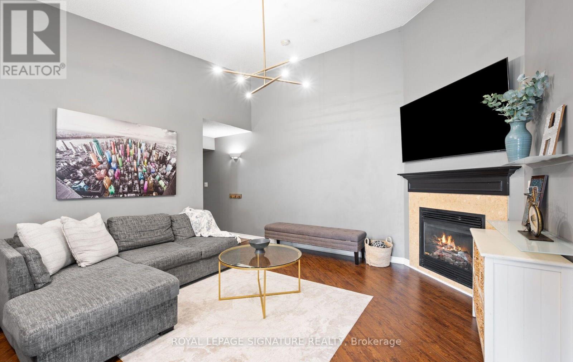
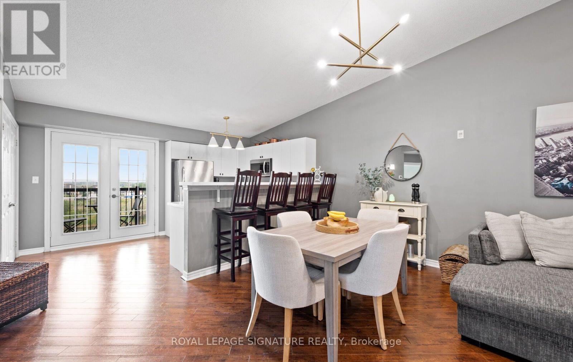
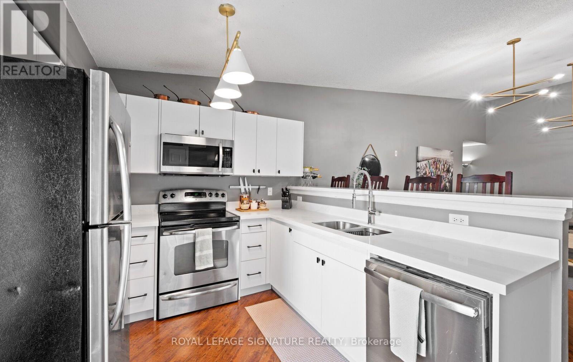
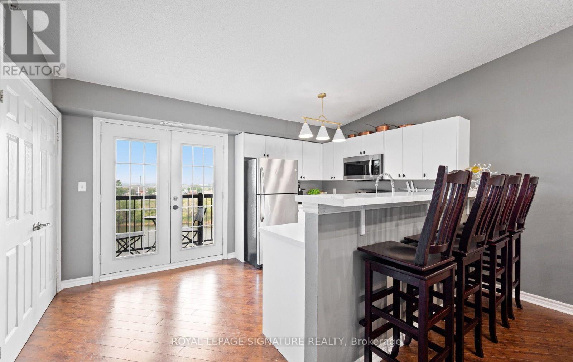
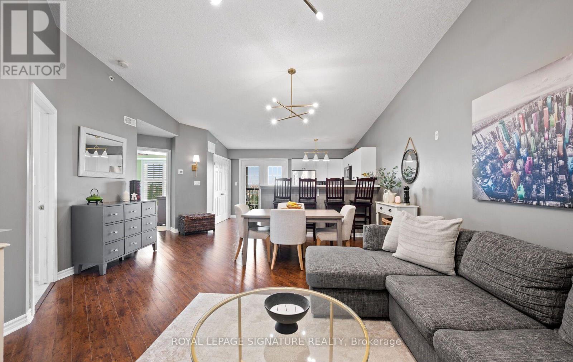
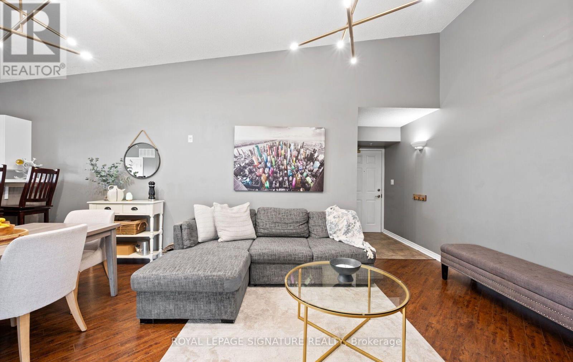
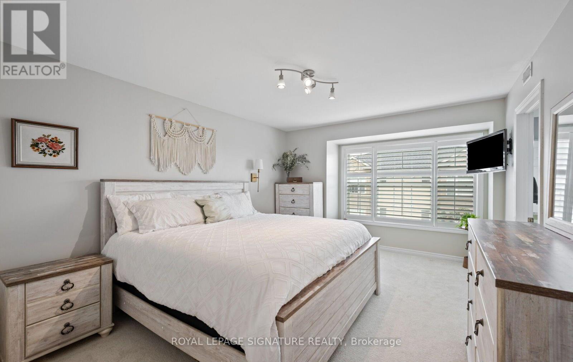
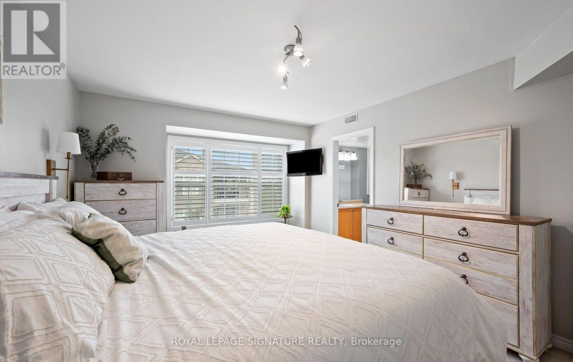
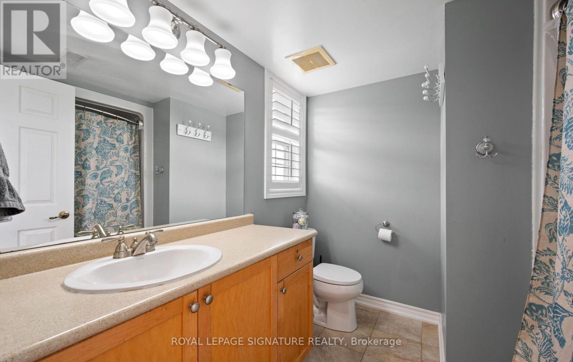
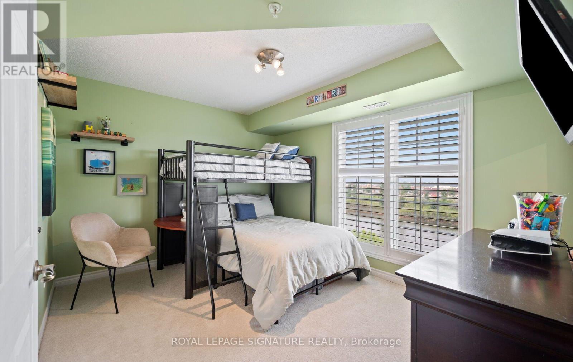
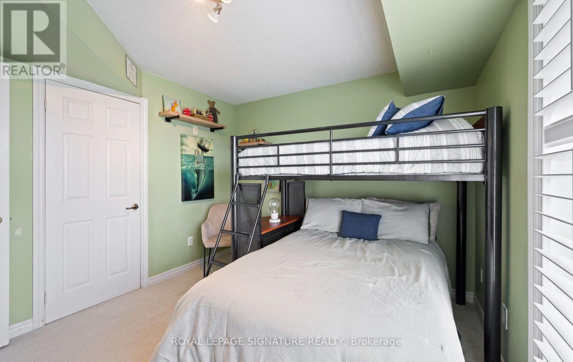
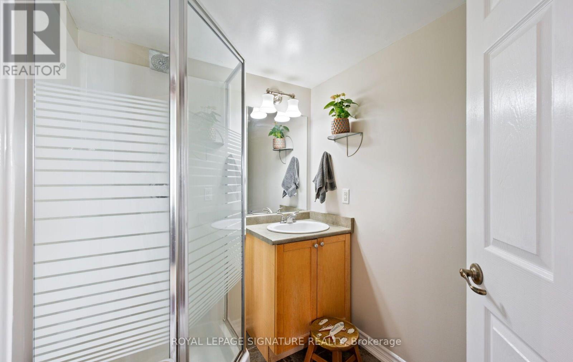
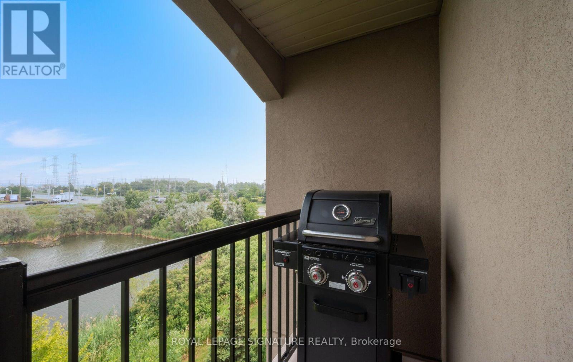
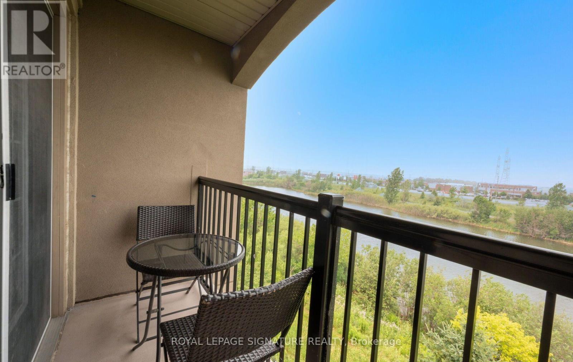
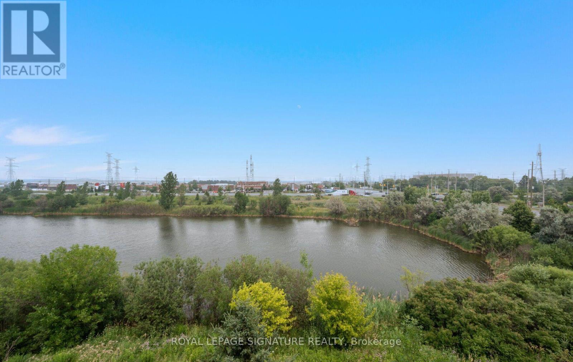
$506.85 MonthlyWelcome to this beautifully maintained and spacious condo in a sought-after boutique building at 1491 Maple Ave, Unit 401 in Milton. Offering over 1,000 sq ft of well-designed living space, this top-floor unit features soaring 14' cathedral ceilings that create an airy, open feel throughout and are hard to come by! The bright and functional layout includes brand new kitchen cabinetry with a breakfast bar that comfortably seats four-perfect for casual dining or entertaining. The open-concept living is highlighted by a cozy fireplace and enjoy the walkout to a private balcony where BBQs are permitted. Enjoy peaceful, unobstructed east-facing views overlooking picturesque farmland and a serene pond, providing both privacy and a quiet setting. The unit is finished with high-end laminate flooring throughout and upgraded California shutters, and it shows well.This condo offers two generously sized bedrooms and two full bathrooms, making it ideal for a variety of lifestyles. Located in a charming four-storey building with plenty of visitor parking, this property combines the best of convenience and tranquility.Situated just off James Snow Parkway, you'll have quick access to major highways, shopping, and everyday amenities-all while being surrounded by nature. (id:55460)
Property Details
| MLS® Number | W13586246 |
| Property Type | Single Family |
| Community Name | 1029 - DE Dempsey |
| Amenities Near By | Park, Place Of Worship, Schools |
| Community Features | Pets Allowed With Restrictions |
| Equipment Type | Water Heater |
| Features | Flat Site, Balcony, In Suite Laundry |
| Parking Space Total | 1 |
| Rental Equipment Type | Water Heater |
Building
| Bathroom Total | 2 |
| Bedrooms Above Ground | 2 |
| Bedrooms Total | 2 |
| Age | 16 To 30 Years |
| Amenities | Storage - Locker |
| Appliances | Dishwasher, Dryer, Stove, Washer, Refrigerator |
| Basement Type | None |
| Cooling Type | Central Air Conditioning |
| Exterior Finish | Concrete, Stucco |
| Fireplace Present | Yes |
| Flooring Type | Laminate, Carpeted |
| Heating Fuel | Natural Gas |
| Heating Type | Forced Air |
| Size Interior | 1,000 - 1,199 Sqft |
| Type | Apartment |
Parking
| Underground | |
| Garage |
Land
| Acreage | No |
| Land Amenities | Park, Place Of Worship, Schools |
| Landscape Features | Landscaped |
Rooms
| Level | Type | Length | Width | Dimensions |
|---|---|---|---|---|
| Flat | Living Room | 6.1 m | 3.96 m | 6.1 m x 3.96 m |
| Flat | Dining Room | 6.1 m | 3.96 m | 6.1 m x 3.96 m |
| Flat | Kitchen | 4.35 m | 2.75 m | 4.35 m x 2.75 m |
| Flat | Primary Bedroom | 4.26 m | 3.5 m | 4.26 m x 3.5 m |
| Flat | Bedroom 2 | 3.6 m | 2.96 m | 3.6 m x 2.96 m |
https://www.realtor.ca/real-estate/30058198/401-1491-maple-avenue-milton-de-dempsey-1029-de-dempsey


30 Eglinton Ave W Ste 7
Mississauga, Ontario L5R 3E7
(905) 568-2121
(905) 568-2588

The trademarks REALTOR®, REALTORS®, and the REALTOR® logo are controlled by The Canadian Real Estate Association (CREA) and identify real estate professionals who are members of CREA. The trademarks MLS®, Multiple Listing Service® and the associated logos are owned by The Canadian Real Estate Association (CREA) and identify the quality of services provided by real estate professionals who are members of CREA. The trademark DDF® is owned by The Canadian Real Estate Association (CREA) and identifies CREA's Data Distribution Facility (DDF®)
August 28 2026 04:35:26
Toronto Regional Real Estate Board
Royal LePage Signature Realty