

89 Powell Road
Brantford, Ontario
Exceptional all-brick 4-bedroom Ashford Model in the highly sought-after West Brant community, offering the perfect blend of luxury, comfort, and everyday family living. This thoughtfully designed home features a dedicated front office, elegant separate dining room, 9-ft ceilings on the main floor, and rich oak hardwood flooring throughout the principal living areas.The upgraded gourmet kitchen is the heart of the home, showcasing stainless steel appliances, upgraded cabinetry, a large center island, and a bright breakfast area with a walkout to the fully fenced backyard-perfect for entertaining, family gatherings, and outdoor enjoyment. The spacious family room is filled with natural light and features a charming bay window overlooking the backyard.The upper level offers a luxurious primary retreat with his-and-her walk-in closets and a spa-inspired 5-piece ensuite featuring a soaker tub and separate glass shower. Three additional generously sized bedrooms, a convenient upper-level laundry room, and a versatile computer loft provide exceptional space for growing families. Step out onto the private balcony and enjoy peaceful views of the pond, walking trails, and breathtaking sunsets, creating a resort-like setting right at home. Outstanding family-friendly location! Located within the catchment for Edith Monture Elementary School and Walter Gretzky Elementary School, with the brand-new Blanche E. Williams Public School (opening September 2026) just a 2-3-minute walk away near Shellard Lane & Anderson Road. Close to parks, scenic trails, shopping, and everyday amenities, this move-in-ready home offers an exceptional lifestyle in one of West Brant's most desirable neighborhoods. (id:55460)
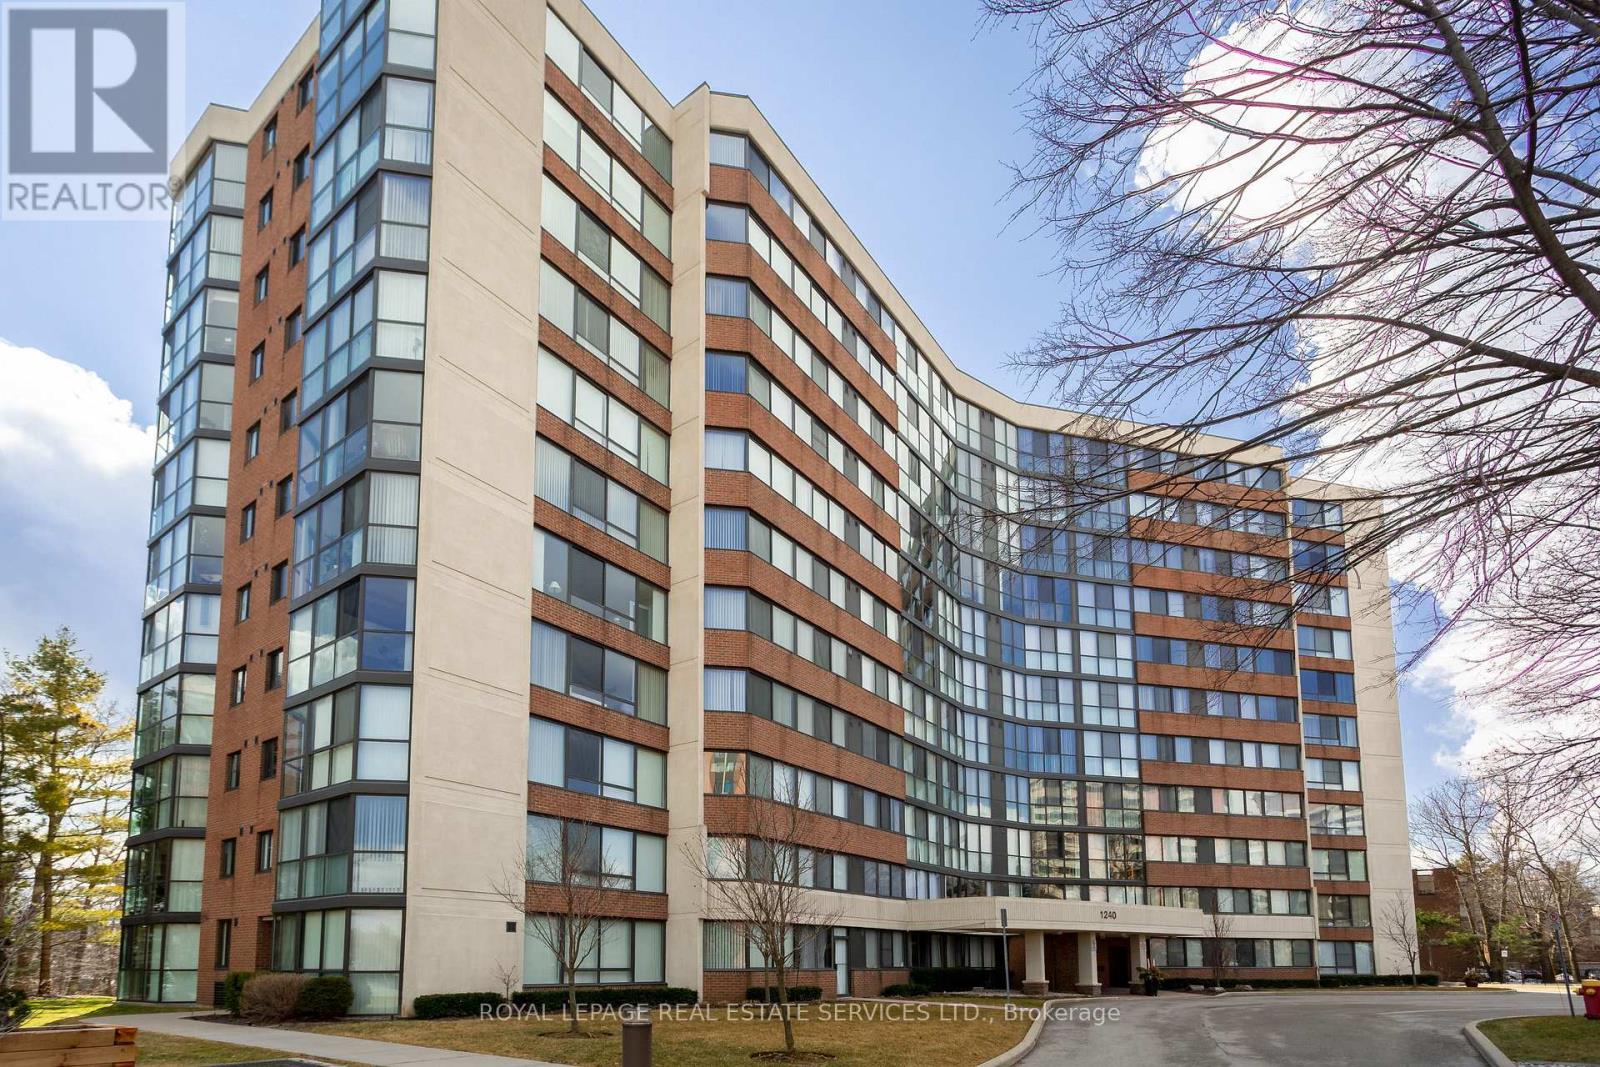
110 - 1240 Marlborough Court
Oakville, Ontario
Welcome to Sovereign II and this exceptional ground-floor suite at the end of a quiet cul-de-sac with ravine views & trails. This sun-filled 3-bed, 3-bath condo's floor plan flows beautifully. Two generous bedrooms each feature a walk-in closet & 4-piece ensuite; plus third bedroom that provides a lovely guest room or den. Floor-to-ceiling windows in living room & primary bedroom. Generous living & dining areas provide the perfect setting for both everyday living & entertaining. Exceptional value is found in the comprehensive maintenance fees, which include building insurance, common elements, parking, water, heat from building to in-suite heat pump, high-speed internet & basic cable. Amenities include fitness centre, sauna, party room, visitor parking; indoor pool (currently being renovated). Perfectly positioned near Oakville Place, Sheridan College, Hwy 403/QEW and GO Station. Within minutes to Downtown Oakville's restaurants & shops. A rare and compelling opportunity not to be missed. (id:55460)
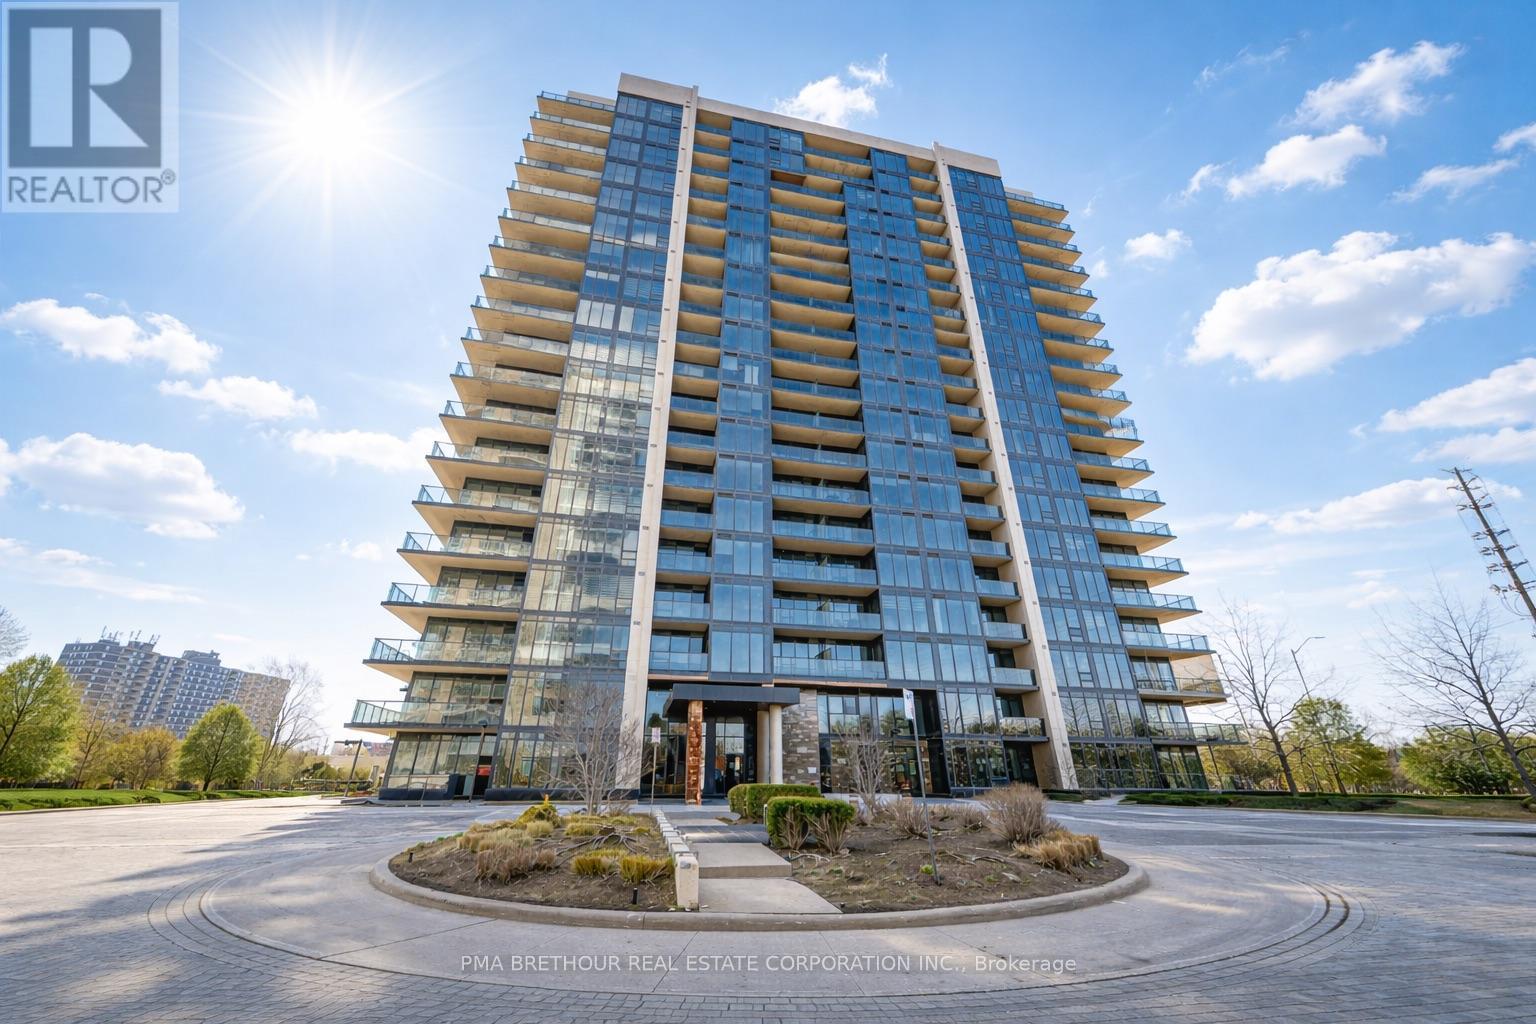
1709 - 1035 Southdown Road
Mississauga, Ontario
Space, light and spectacular views define this exceptional corner residence at S2 Stonebrook. Offering an impressive 1,202 sq. ft. of beautifully designed living space, this brand new, never lived-in 2-bedroom, 2-bathroom suite delivers the comfort of a home with the ease of modern condo living. Coveted southwest corner exposure and expansive windows fill the residence with natural light while showcasing stunning, unobstructed views from high above the city. Step outside onto the impressive wraparound balcony-an incredible extension of your living space and the perfect setting for morning coffee, outdoor dining, entertaining, or taking in the sunset. Inside, the spacious open-concept living and dining areas provide plenty of room for full-sized furnishings, while the contemporary kitchen features sleek cabinetry, modern finishes and a clean, sophisticated design. Two generously sized bedrooms and two beautifully finished bathrooms provide excellent privacy and functionality, making this an ideal choice for downsizers, professionals, couples or condo owners ready for more space. Residents enjoy resort-inspired amenities including a 24-hour concierge, indoor pool, sauna, fitness centre, rooftop Sky Lounge with BBQs, party room, guest suites and pet spa. Located steps from Clarkson GO Station with quick access to the QEW, and minutes from Lake Ontario, waterfront trails, Rattray Marsh, restaurants, shops and the charm of Clarkson Village. Purchase directly from the builder in one of Mississauga's premier transit-oriented communities. A standout suite offering the space you want, the views you'll love, and a lifestyle that's difficult to replicate. Prices are reflective of the government's new and expanded HST relief program for eligible primary residences. (id:55460)
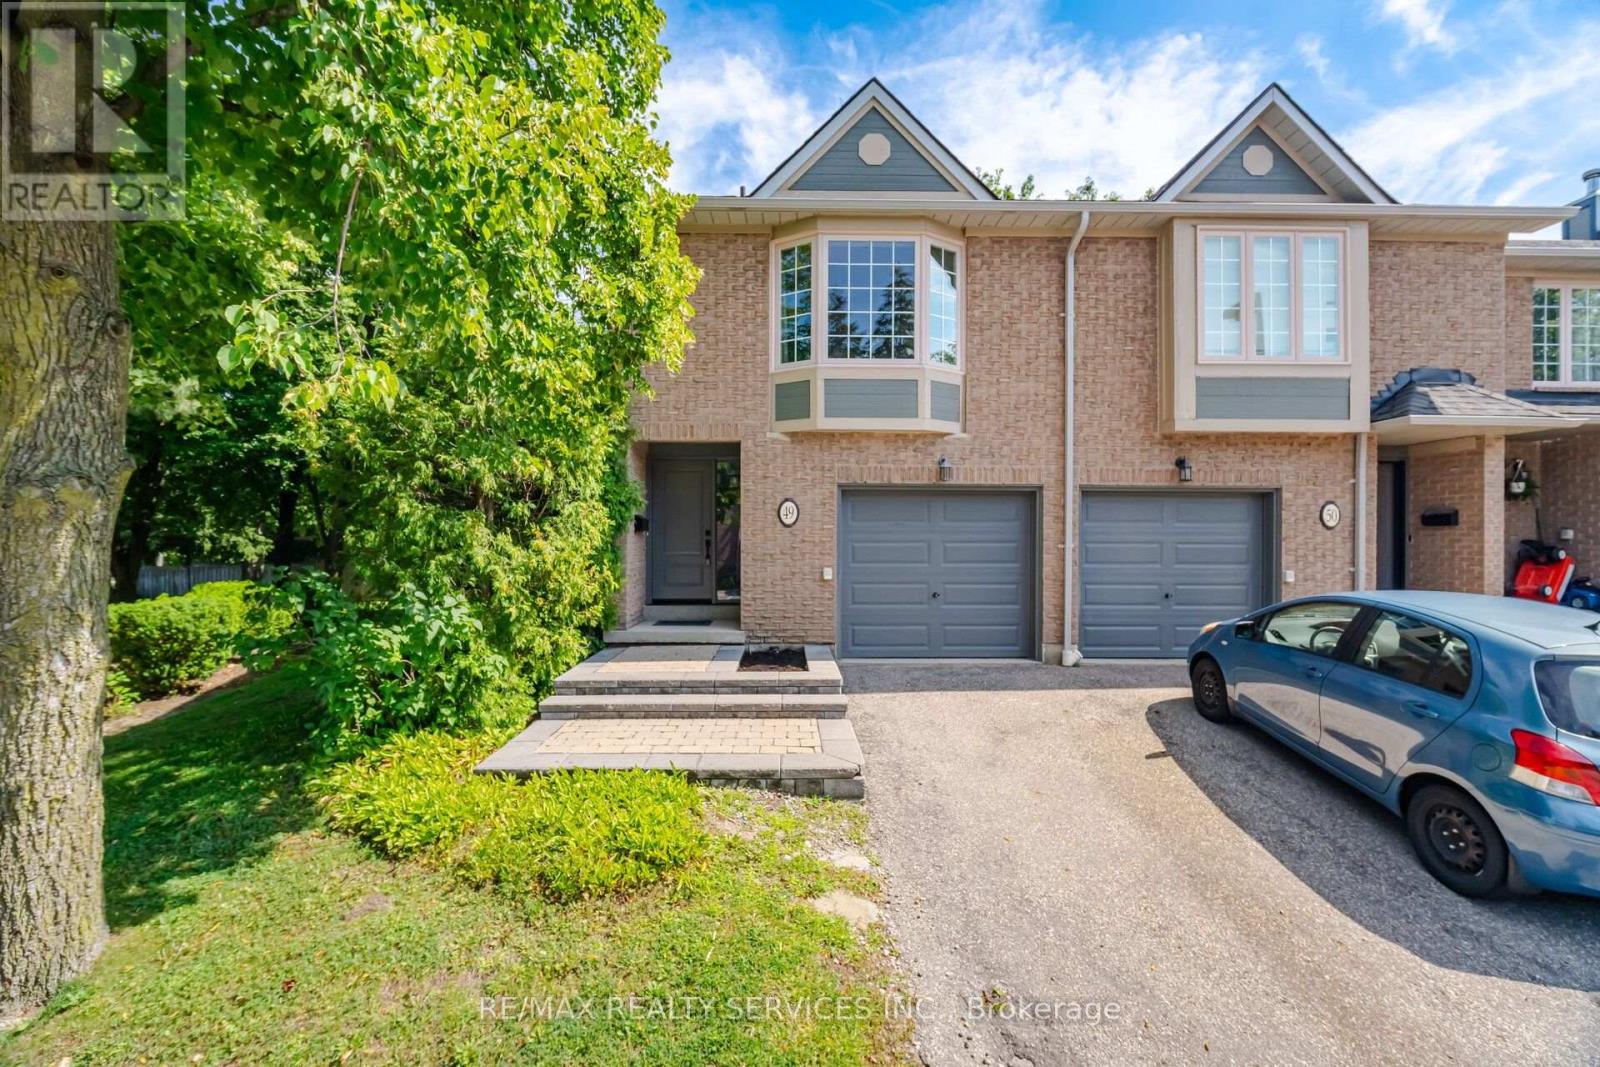
49 - 3100 Fifth Line W
Mississauga, Ontario
END-UNIT PRIVACY BRAND-NEW BASEMENT FRESH & BRIGHT AFFORDABILITY & LOCATION. Here is the opportunity you've been waiting for! This beautifully refreshed End-Unit offers the space, privacy and lifestyle of a larger home-attached on only one side-without the premium price tag. Freshly painted from top to bottom, flooded with natural light and set within one of Mississauga's beautifully maintained communities, this home delivers exceptional value in an exceptional location.Step inside and discover a bright, open-concept Great Room featuring hardwood floors, a gas fireplace and walkout to the backyard. The kitchen overlooks the Great Room and backyard and has been enhanced with new lighting, creating a welcoming space for everyday family life and entertaining.Upstairs, three generous bedrooms include an extra-spacious Primary Retreat with dual closets and a private 4-piece ensuite, plus a second 4-piece bathroom for the other bedrooms.But here's where this home really separates itself: the basement is brand new! New laminate flooring, an expansive open-concept Recreation Area, separate laundry room with storage and a large cantina provide an impressive amount of additional living space.And then there's the location-schools, shopping, parks, transit, highways and virtually every amenity are close at hand.End-unit privacy. Freshly painted. Brand-new basement. Wonderful layout. Beautifully maintained complex. Outstanding location. Exceptional value.Some homes simply check the boxes. This one checks the boxes-and then gives you more.Come see it. You may be so happy with this genuine find. (id:55460)
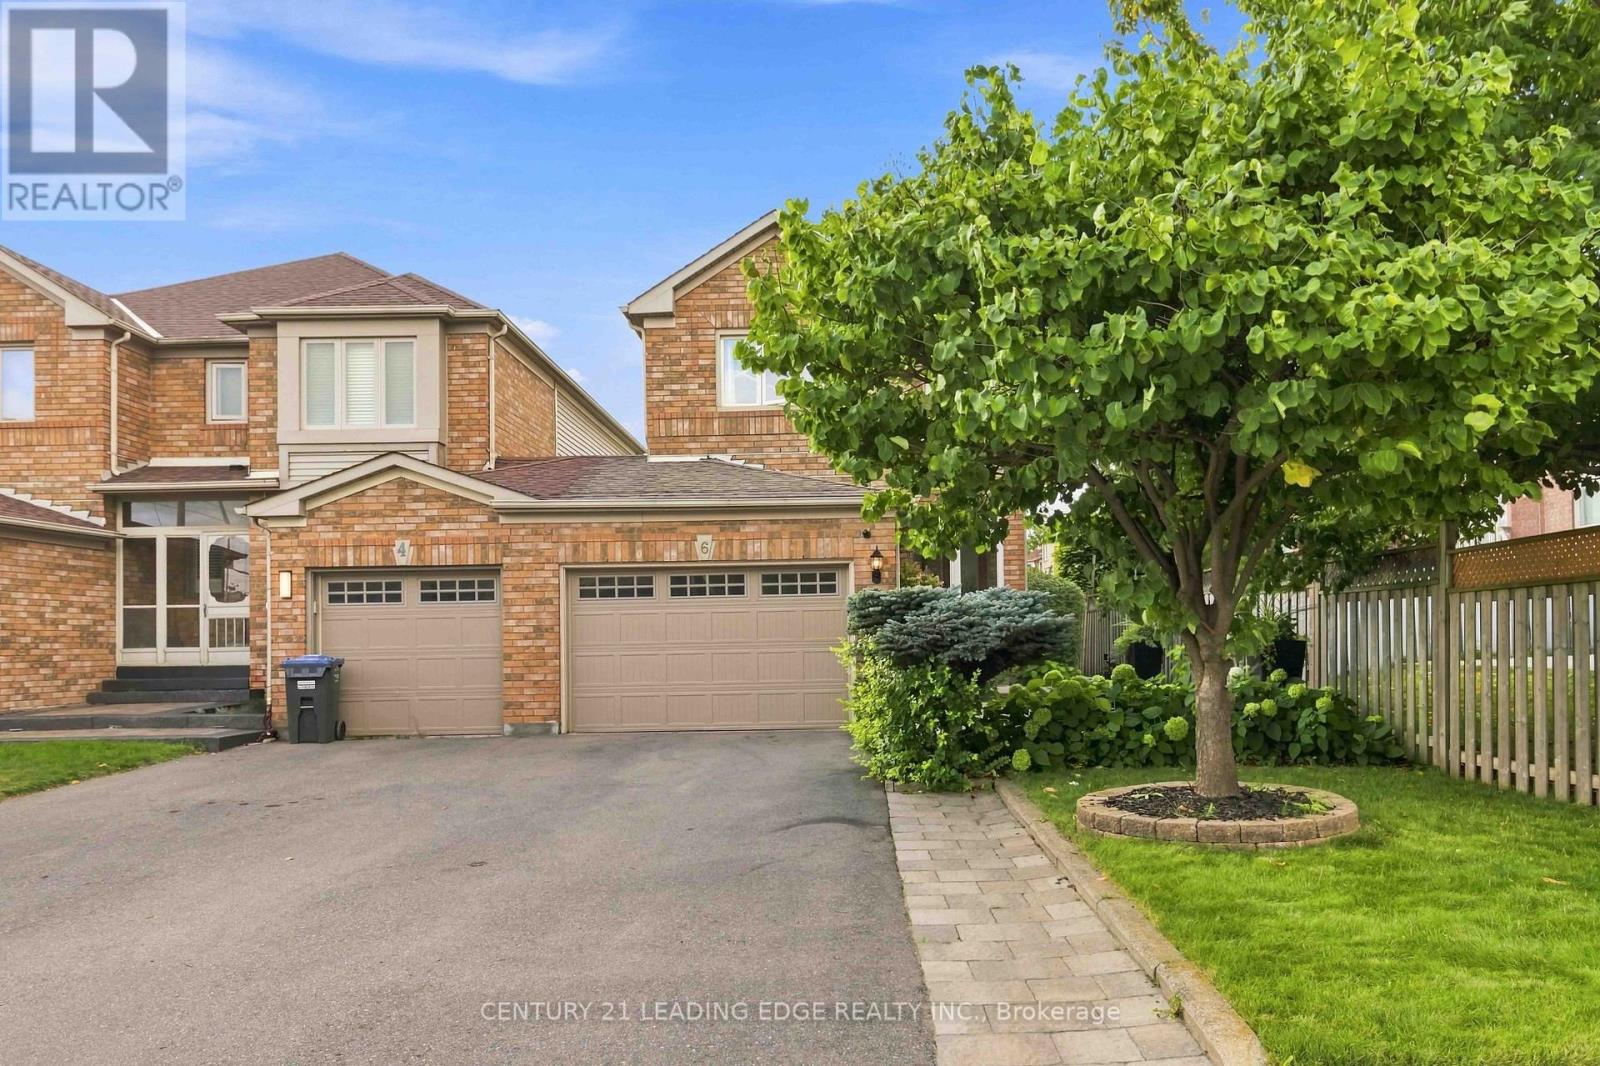
6 Birchcliffe Drive
Brampton, Ontario
Welcome to 6 Birchcliffe Drive, a beautifully appointed home in Brampton's sought-after Heart Lake community, offering thoughtful design, spacious living, and an incredible outdoor setting. The moment you walk in, you're welcomed by a bright, open-concept layout with hardwood floors, pot lights, and an elegant curved staircase that adds character and sophistication. The main level is designed for everyday living and entertaining, with a chef inspired kitchen, featuring a center island, quartz countertop, upgraded backsplash and stainless steel appliances. A walk-out from the kitchen to the backyard creates a seamless indoor- outdoor connection, perfect for summer entertaining. This is where the property really sets itself apart. Sitting on a premium lot, exceptionally deep of approximately 144.5 feet, the backyard offers an incredible outdoor space for entertaining, create your own garden oasis, and enjoy summer gatherings. The backyard also features a convenient gas line for a BBQ, making summer barbecuing easy and enjoyable. Upstairs, the spacious primary suite provides the perfect retreat, complete with a walk-in closet and a beautiful ensuite featuring a relaxing soaking tub. The additional bedrooms are generously sized and offers their own walk-in closets, giving the family plenty of storage and personal space. The finished basement adds another level of versatility, offering a comfortable recreation space with pot lights, windows, and a 3-piece bathroom. Minutes from Heart Lake, schools, parks, shopping, dining, golf course, and major highways. 6 Birchcliffe Drive - Come for the location, stay for the lifestyle! (id:55460)
307 - 455 Sentinel Road
Toronto, Ontario
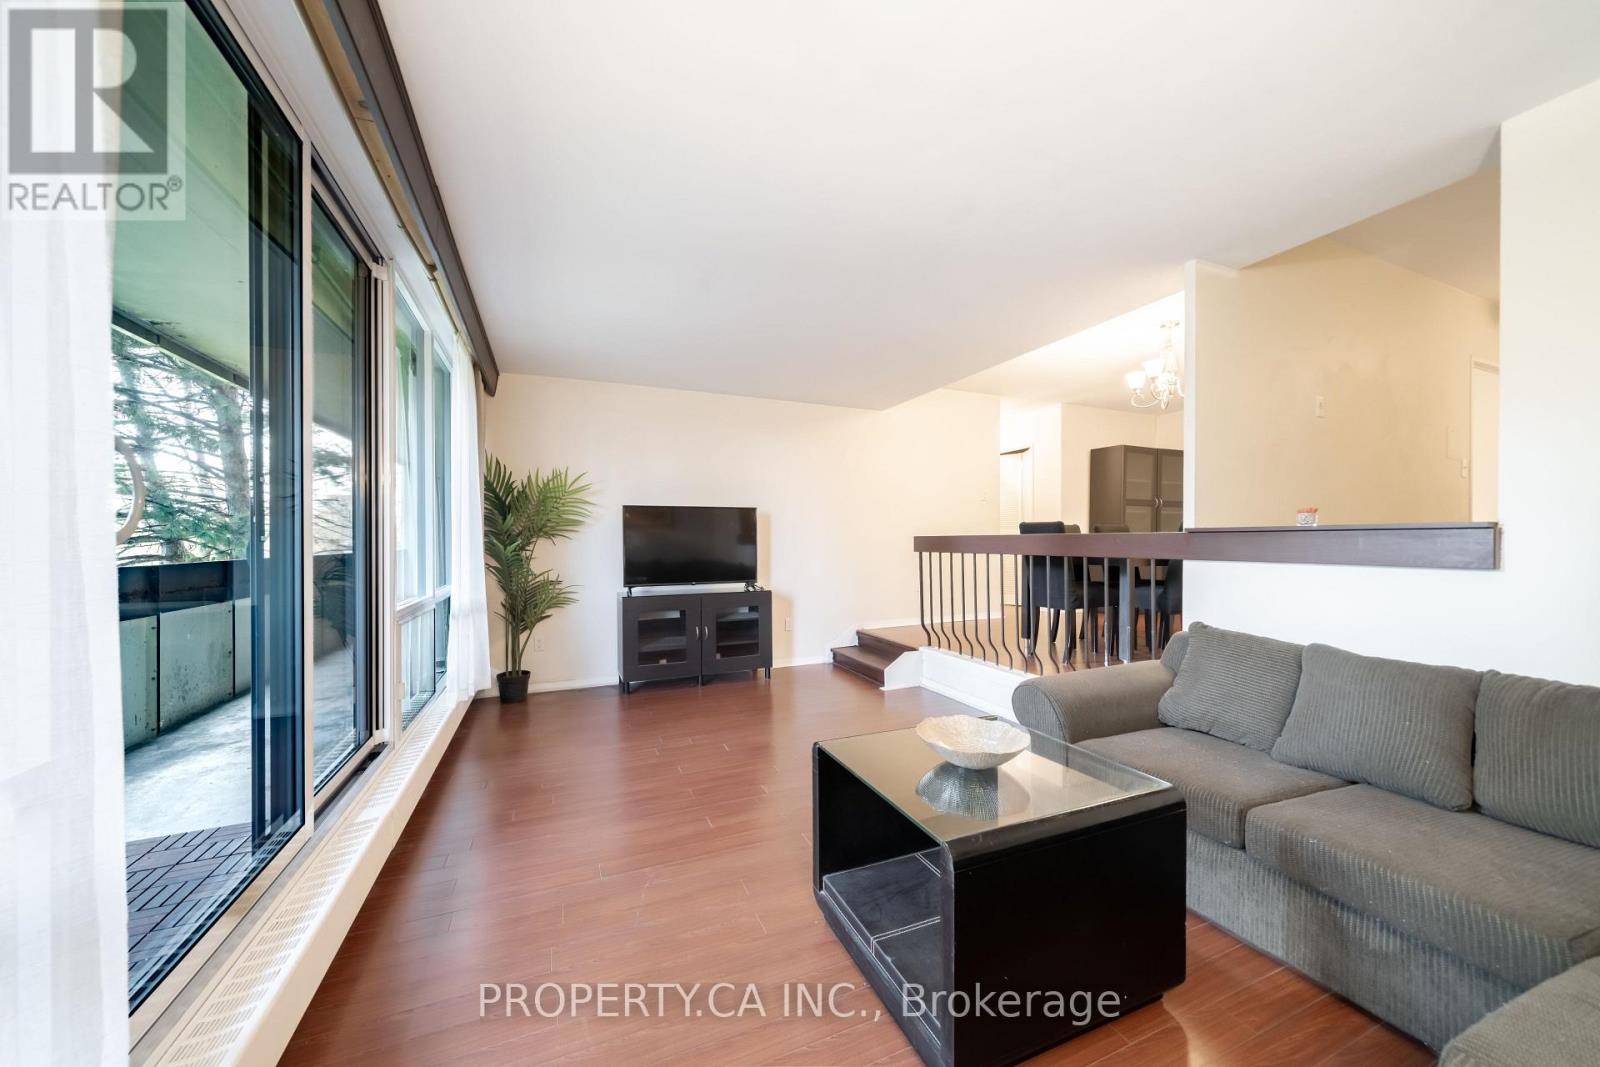
Bright and spacious furnished 2-bedroom, 1-bathroom suite available for an 8-month lease in a highly convenient location near York University. This well-laid-out unit features generous living and dining areas, ensuite laundry, and a walk-out to a large private balcony. Steps to TTC transit, with quick access to Finch West Subway Station and the new Line 6 Finch West LRT. Walking distance to York University, shopping, parks, and everyday amenities, with easy access to Highways 400, 401, and 407. Maintenance fees include all utilities and access to the University City Recreation Centre. (id:55460)
2907 - 1928 Lake Shore Boulevard W
Toronto, Ontario
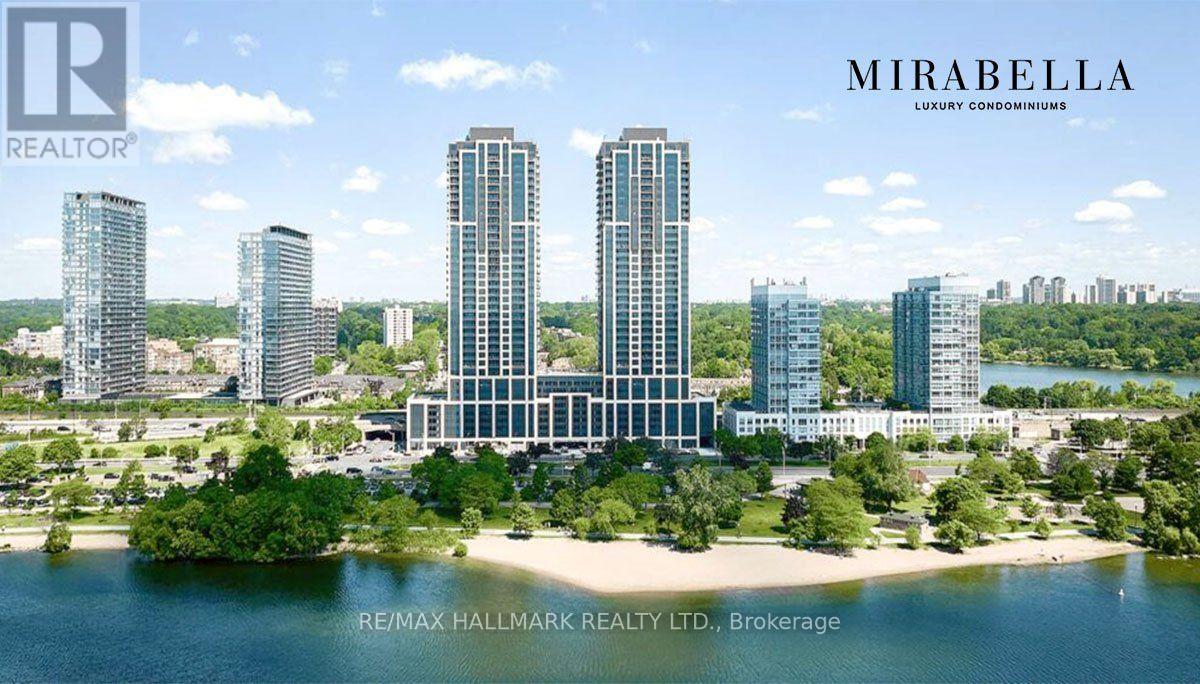
Lakeview! South Facing, Bright & Spacious 2 Bedroom Suite At Mirabella West Tower. Over 700 SQ FT of open concept living space. From the comfort of your living room, enjoy the unobstructed view of Lake Ontario. Architecturally Stunning & Meticulously Built Quality, By Award Winning Builder. Luxury Upgrades Throughout.10,000 Sq.Ft. Of Indoor Amenities Exclusive To Each Tower, +18,000 Sq.Ft. Of Shared Outdoor Amenities. Nestled Within The High Park & Lake Ontario/Swansea Area. Minutes To All Highways, Airport, Walking And Bike Trails, Parks & Ttc At Your Doorstep. World Class "Central Park" Style Towers, In The Best Neighbourhoods, Amenities & Services Gta Has To Offer. Indoor Pool (Lake View),Saunas, Fully-Furnished Party Rm With Full Kitchen/Dining Rm, Fitness Centre (Park View) Library, Yoga Studio, Business Centre, Children's Play Area, Guest Suites, Outdoor entertainment with waterview, 24-Hour Concierge +++. (id:55460)
889 Challinor Terrace
Milton, Ontario
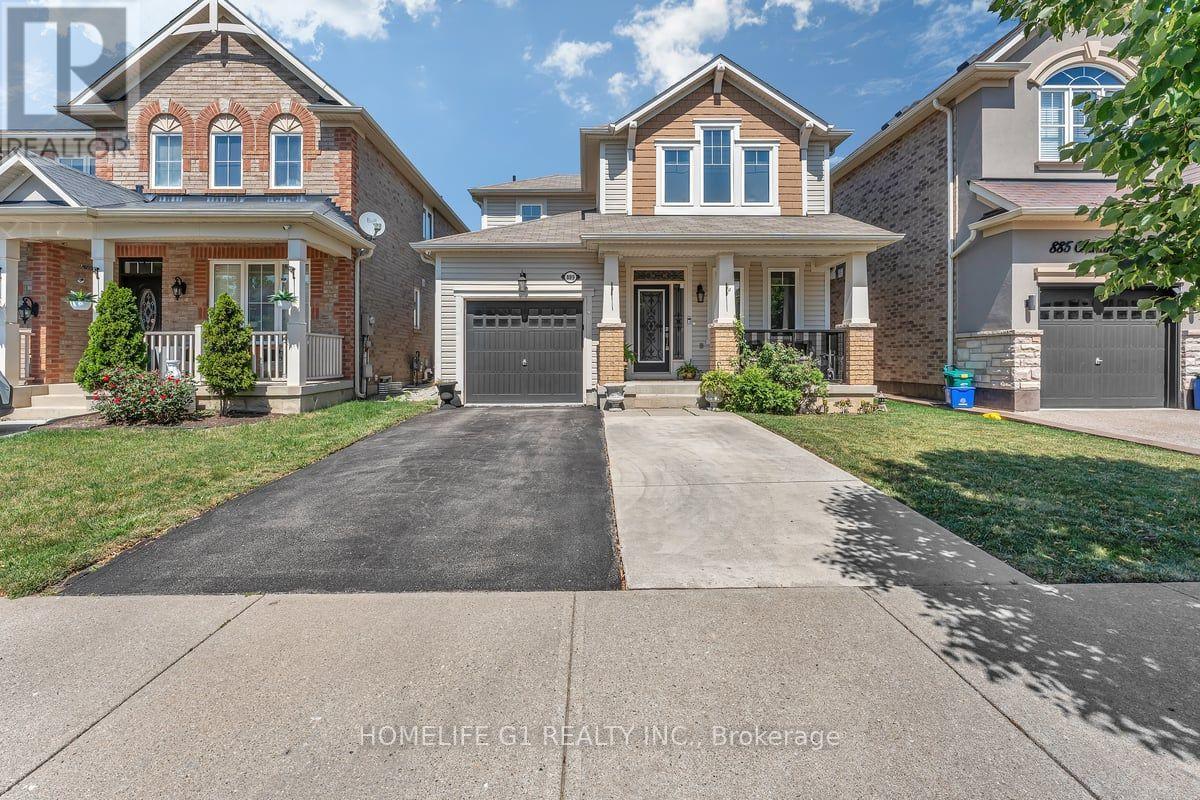
Welcome to an immaculate 3-bedroom, 3 washrooms detach home in the most sought out neighborhood of Harwood in the city Milton. This home floors are equipped with hardwood, no carpet whatsoever. Close to Plaza's, Hospital. Separate Dining Room, Master Ensuite with Super Shower Upgrade, Custom Backyard Reading Bench with Pergola (Backyard Is Approx 10' Deeper Than Most in Town as Well!!), And Much More on a Quiet Side Street Steps to Schools and Parks!Right across to upcoming Milton Education Village. (id:55460)
2359 Saw Whet Boulevard
Oakville, Ontario
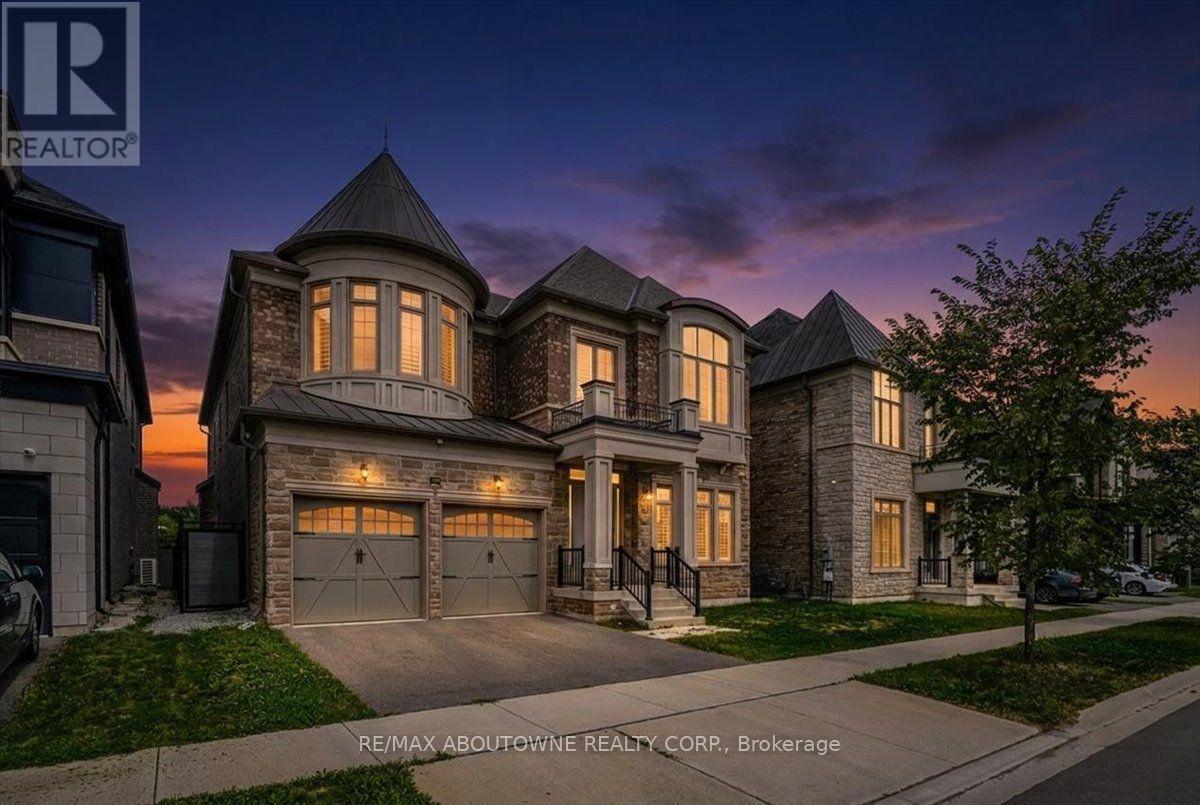
Experience exceptional luxury at 2359 Saw Whet Blvd, set on a rare 200ft+ deep ravine lot backing onto Fourteen Mile Creek Trails in Glen Abbey. >Built by Fernbrook Homes, this architectural showpiece offers over 5,500 sq ft of refined living space featuring a castle-inspired facade, Juliet balcony, French double doors, and a rare 3-car tandem garage.Highlights include soaring ceilings (11ft main, 10ft upper/lower, 22ft living room), engineered hardwood, polished porcelain, bespoke chandeliers, and Hunter Douglas motorized drapery. The chef's kitchen boasts Sub-Zero & Wolf appliances, a dual-height quartz island, and a sunlit breakfast nook overlooking the lush ravine.All 5 spacious upper bedrooms feature private ensuites, highlighted by a primary suite with heated floors, a 5-piece spa bath, and a custom dressing room.Complete with a private hydraulic elevator across all levels, coffered ceilings, a glass sunroom, and architectural plans for an indoor pool, this estate offers timeless elegance and tranquil ravine living. (id:55460)
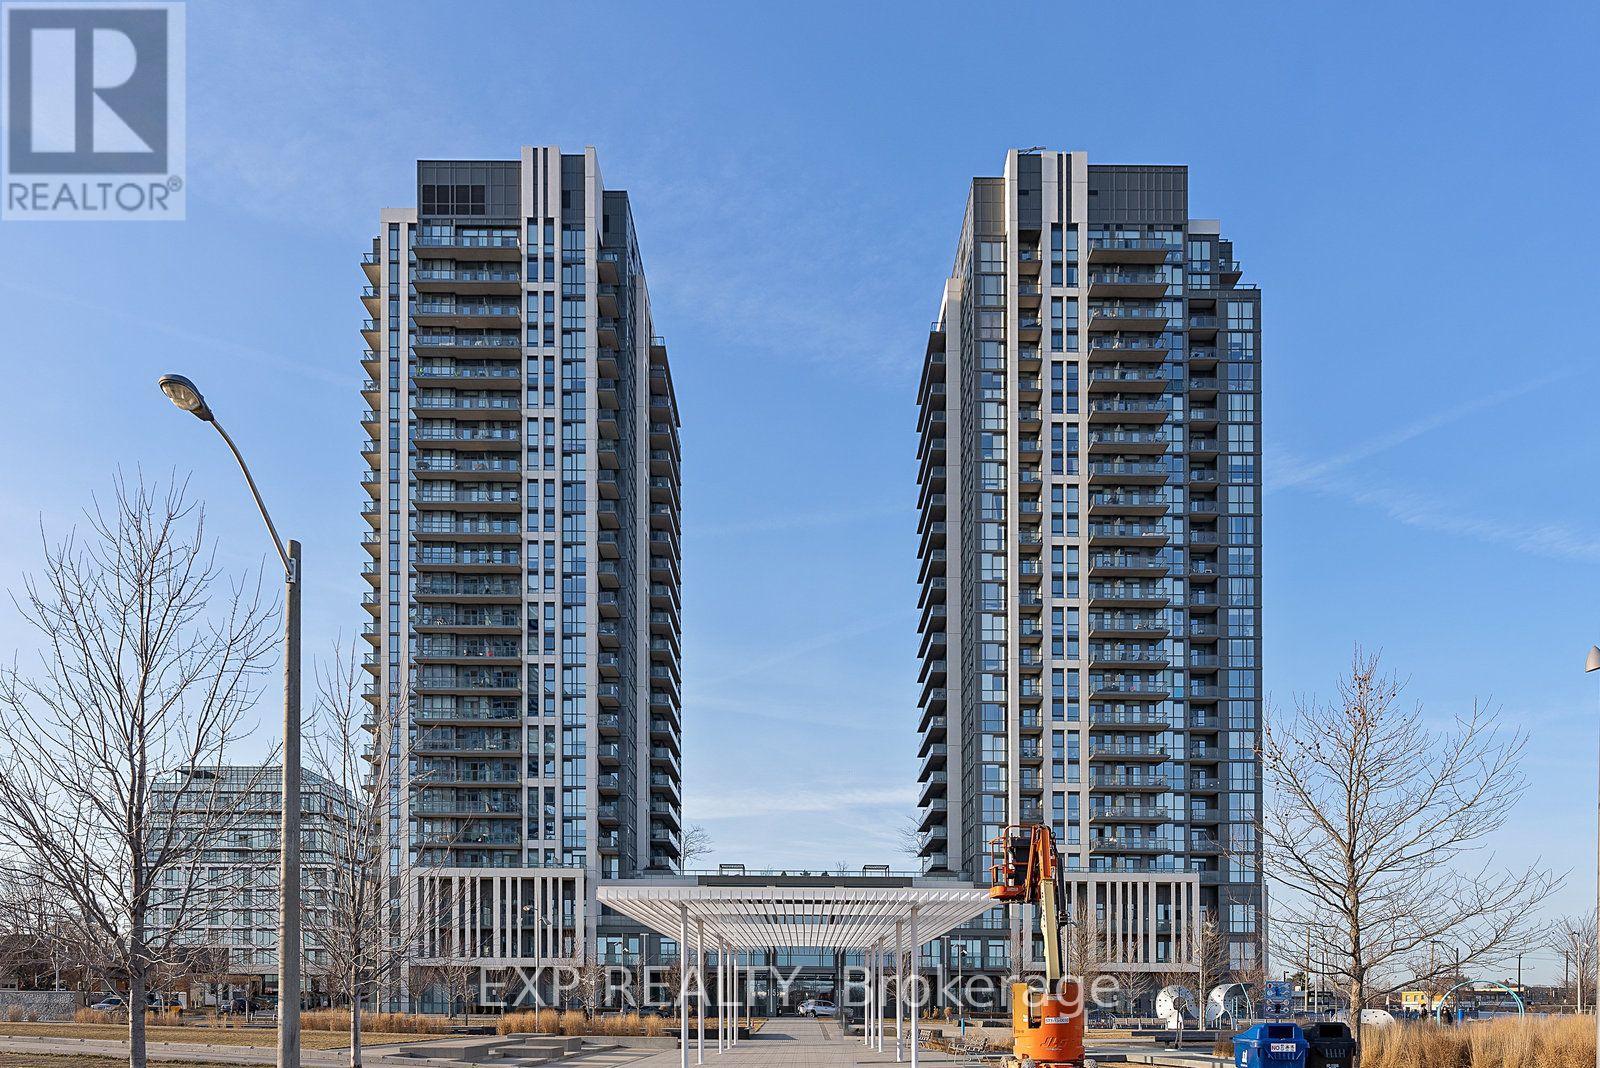
1202 - 15 Zorra Street
Toronto, Ontario
Bright and modern 2-bedroom, 2 full bathroom corner unit condo in the sought-after 15 Zorra community! This spacious suite offers an open-concept layout with 9-ft ceilings, floor-to-ceiling windows, and a private balcony that fills the home with natural light. Contemporary kitchen featuring stainless steel appliances, a breakfast bar, and ample storage. The primary bedroom includes a private ensuite. Includes one underground parking space and one locker. Enjoy exceptional building amenities, including a fitness centre, indoor pool, hot tub, steam room, party room, games room, guest suites, rooftop terrace with BBQ facilities, and24-hour concierge. Conveniently located just steps to transit, shopping, restaurants, and with quick access to the Gardiner Expressway, Highway 427, and the QEW. An excellent opportunity for professionals, students, newcomers to Canada, or anyone seeking a modern condo in a highly convenient Etobicoke location. Flooring will be professionally repaired prior to possession. (id:55460)
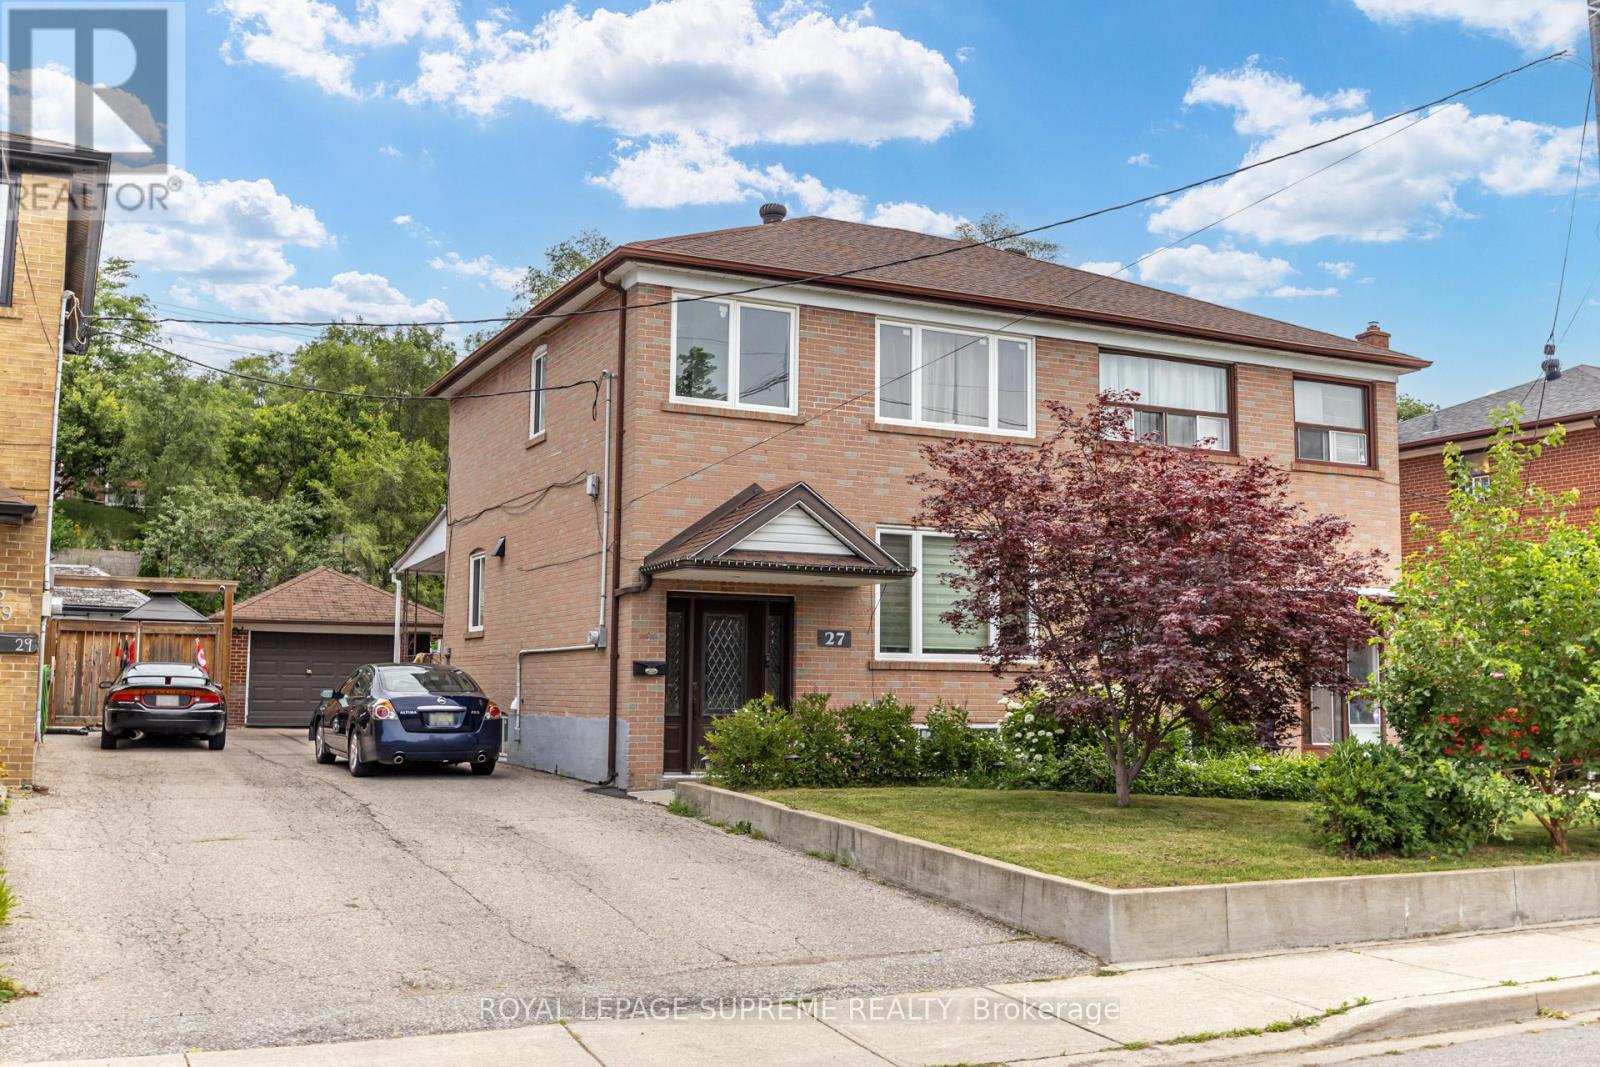
27 Dalrymple Drive
Toronto, Ontario
Clean and bright 1 bedroom almost 600 sq ft apartment, perfect for a working professional or couple. All utilities included in the price makes budgeting a breeze! Sound protection on the ceilings means lower noise transference. No parking but steps to TTC, schools, and parks. (id:55460)
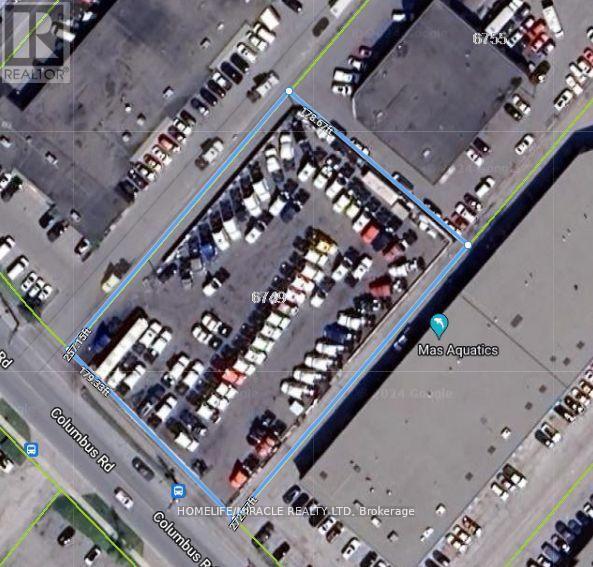
6749 Columbus Road
Mississauga, Ontario
Fully fenced and paved yard with flood lights, outside storage, and monitored security system. Conveniently located near Highways 401 & 403 and Pearson Airport.Ideal for Truck Parking,coach buses, fleet, and vehicle operations,Contactor Yard.Additional adjacent spaces available: Approx. 4,284 SF repair shop and fully equipped office. Ideal for a complete truck/coach bus dealership or transportation operation. Tenant to pay rent + TMI + Condo fees + HST (id:55460)
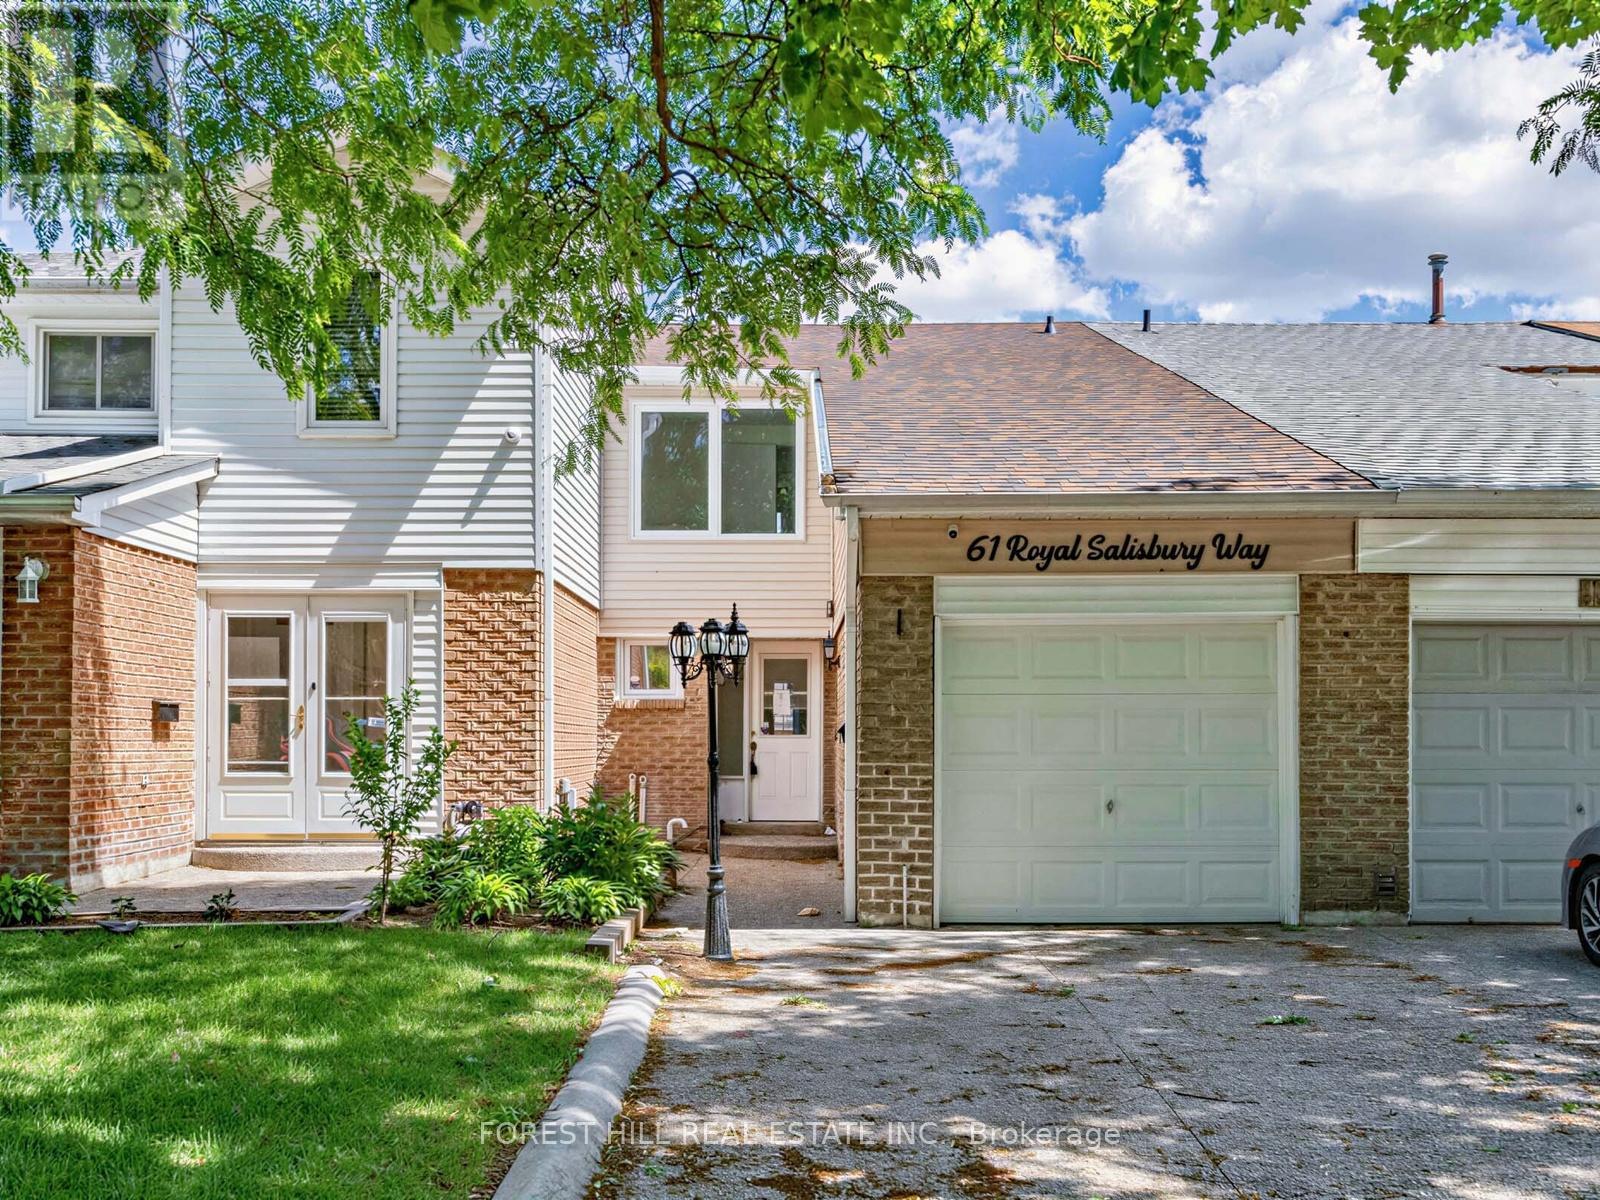
61 Royal Salisbury Way
Brampton, Ontario
Welcome to 61 Royal Salisbury Way, a spacious 3-bedroom, 2-bathroom, two-storey home offering an incredible opportunity for investors, renovators, or buyers looking to build equity. This property showcases great bones and a functional family-friendly layout and presents a fantastic chance to add your personal touch and restore it to its full potential. Featuring generous principal rooms, ample natural light, and a desirable floor plan, this home is ideal for families, first-time buyers, or savvy investors. Conveniently located close to schools, parks, shopping, transit, and major commuter routes. Don't miss your chance to unlock the potential of this promising home! (id:55460)
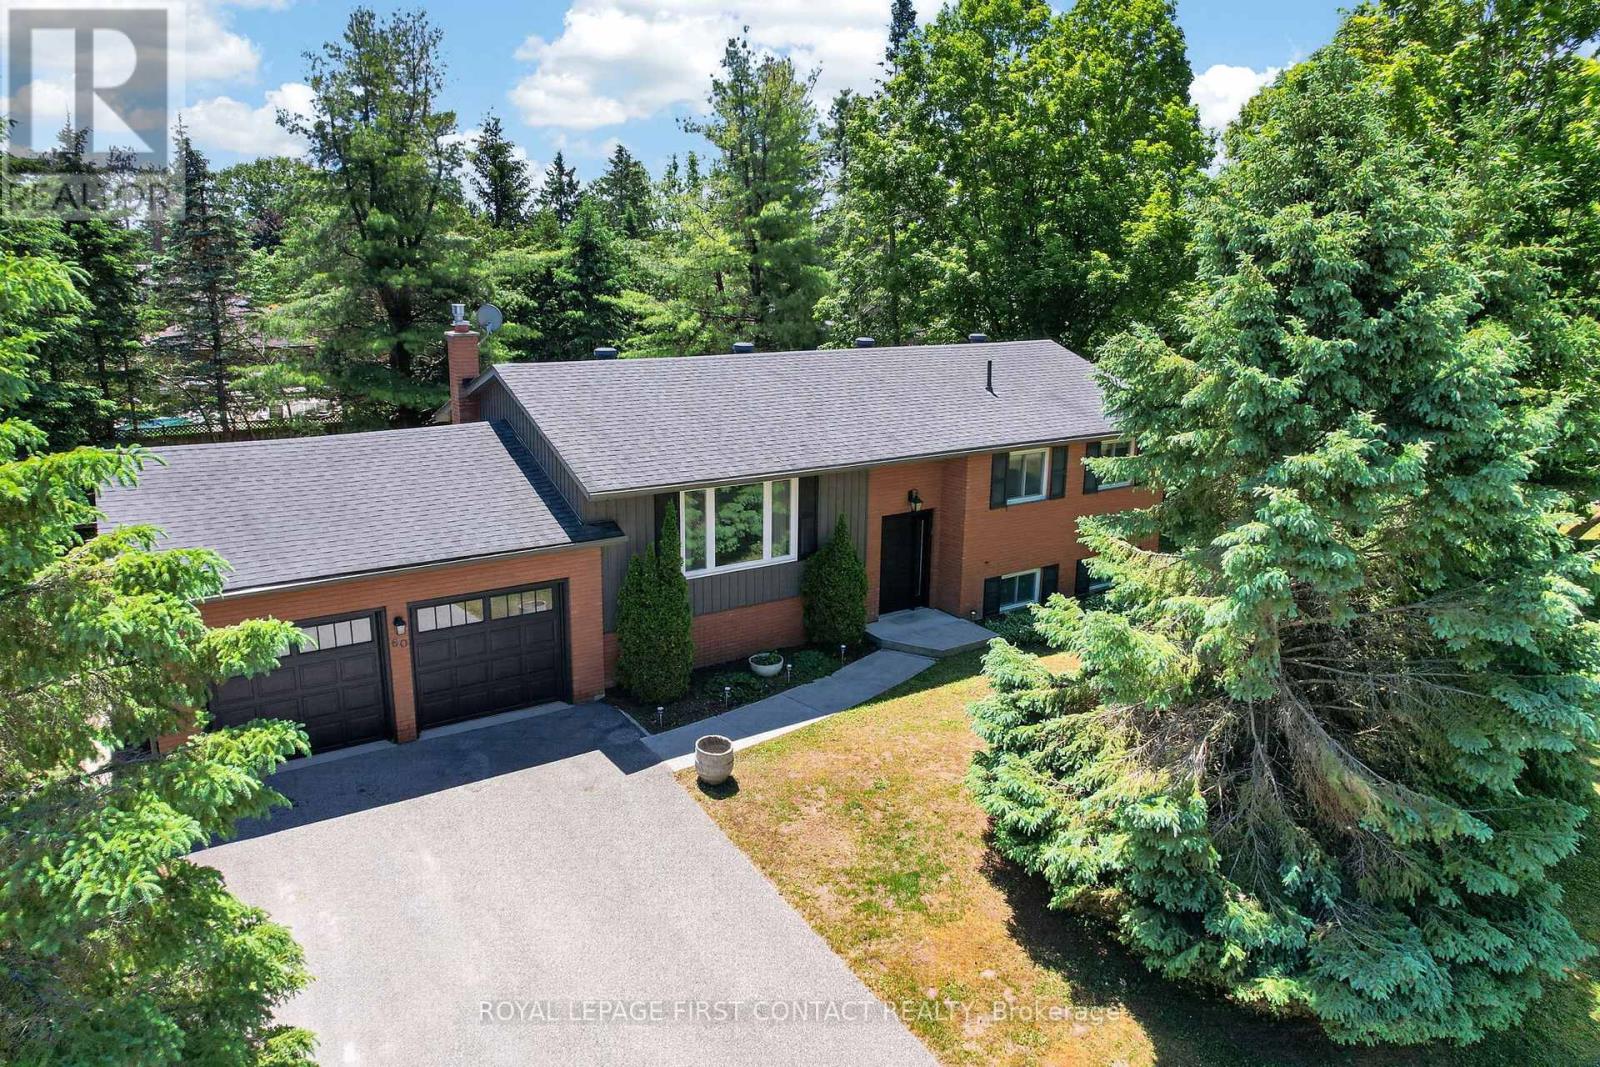
60 Willow Landing Road
Springwater, Ontario
Midhurst bungalow on a large 117 foot wide lot on a lovely street in a fantastic community near Green Pine Park. Double garage with inside entry to the raised lower level provides in law capability with descent above grade windows, 4 car driveway. Open concept eat in kitchen overlooks living room, dining room, walk out doors to a nice deck and a private backyard amongst the trees. 3 bedrooms, two up, one down and 2 baths. 2210 sq ft finished. Rec room with gas fireplace, kitchenette, laundry, and storage down as well. Large mature treed level & usable lot on super quiet street. Septic was updated in 2010 and space for a pool if you want. Hardwood floors, windows, doors and garage doors have been replaced, shingles 2012, furnace Dec 2025, gutters, siding, soffits and deck replaced, upgraded insulation bats, 200 amp breaker panel. Midhurst community has nature trails, Willow Creek, pharmacy/general store, churches, school, community center, tennis & rink all these in the village. Golf & skiing nearby, Snow Valley minutes away. (id:55460)
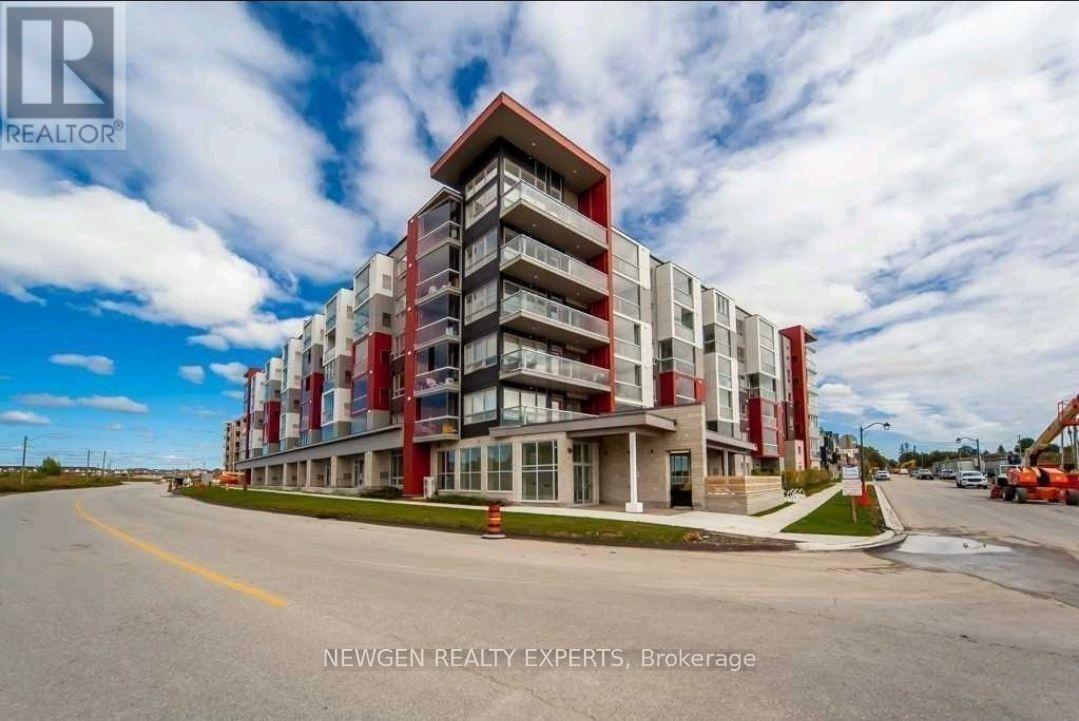
322 - 2 Adam Sellers Street
Markham, Ontario
Mattamy built Boutique-Style Condo in Desirable Cornell! Bright & spacious 705 Sq Ft 1 Bedroom + Den featuring a rare enclosed balcony with retractable glass panels-enjoy fresh air & sunshine year-round! Steps to Markham Stouffville Hospital, Community Centre & Library. Close to shopping, dining, amenities,good rating public schools, Markville Mall & Hwy 407. (id:55460)
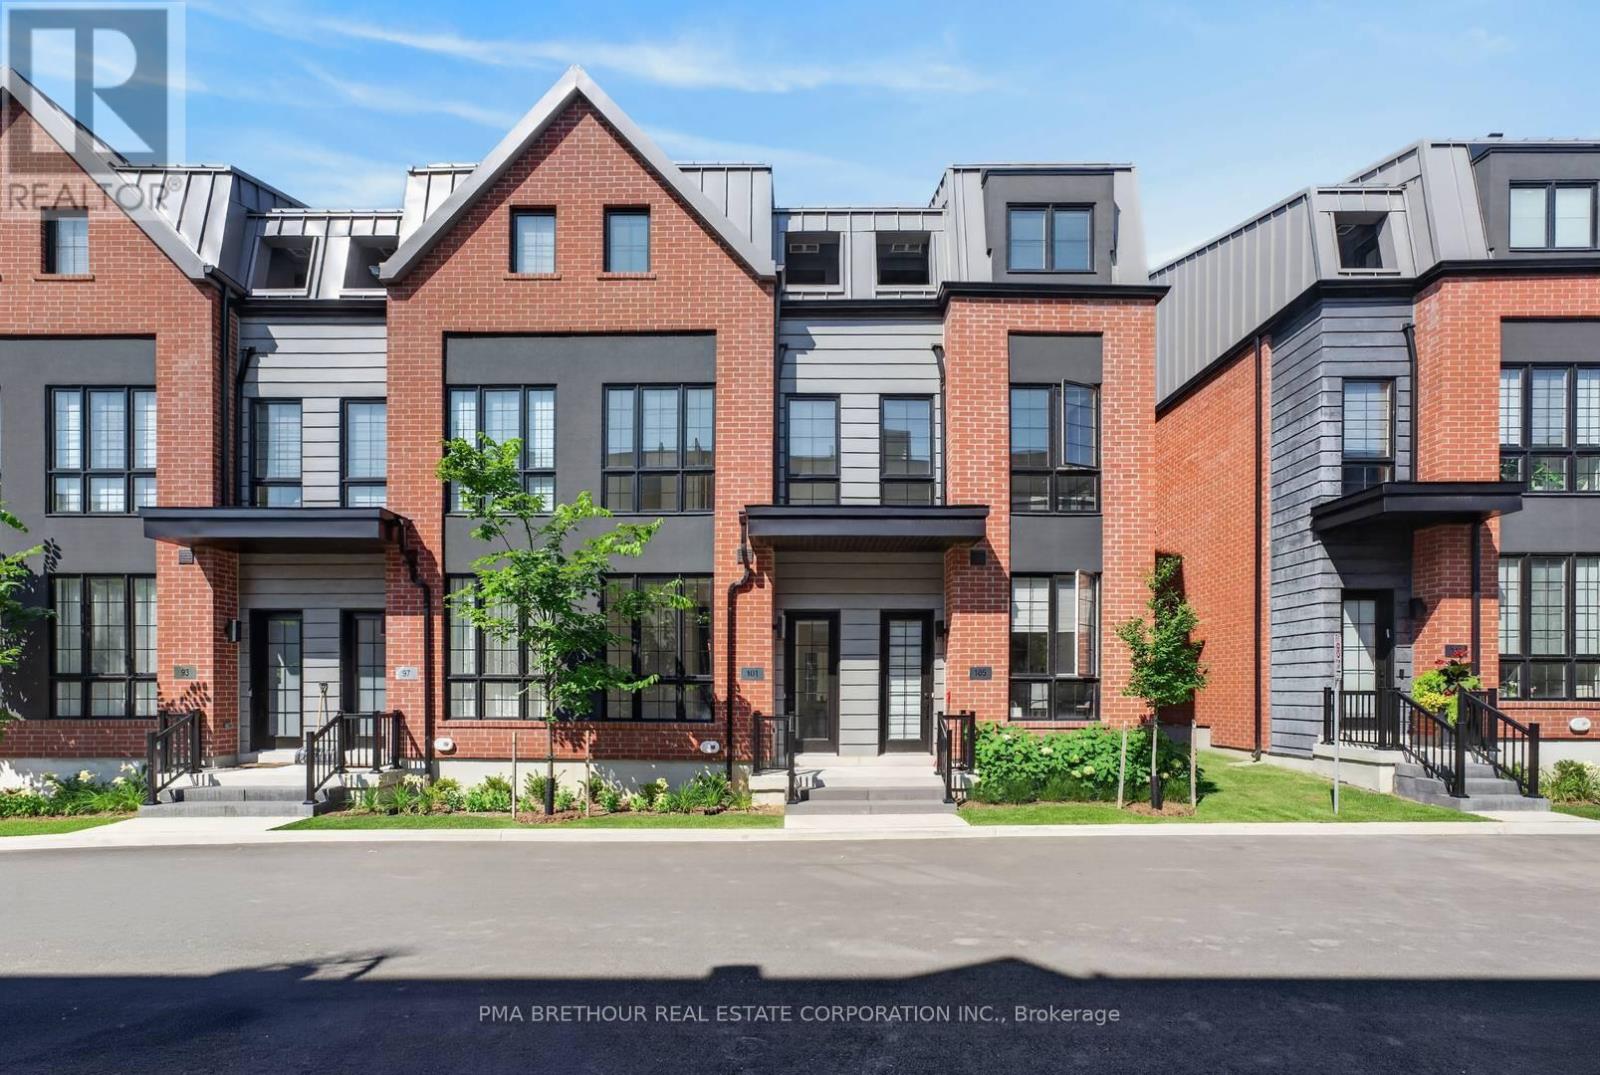
101 Alton Crescent
Vaughan, Ontario
The space of a family home, the finishes of a luxury residence, and a private backyard to call your own, 101 Alton Crescent brings it all together in the heart of Thornhill. This brand new 3-bedroom, 3-bathroom townhome offers an impressive 1,828sqft above grade plus a 482sqft finished basement, delivering approximately 2,310sqft of beautifully designed living space. At the heart of the home is a showpiece kitchen featuring an upgraded waterfall-edge quartz island, panelled fridge and dishwasher, extended backsplash, under-cabinet valance lighting and pot lights, seamlessly connecting to the bright Great Room with additional pot lighting-perfect for family life and entertaining. Hardwood flooring flows throughout the home, complemented by roller shades and thoughtfully selected upgrades. Upstairs, the spacious primary retreat features TWO walk-in closets and an upgraded ensuite, while rain-head shower fixtures elevate the bathrooms with a spa-inspired touch. The finished basement provides valuable additional space for a family room, home office, gym, playroom or guest retreat, complete with an electric fireplace for cozy evenings at home. Step outside to your private backyard and the perfect setting for summer BBQs, entertaining friends, children to play, or simply relaxing outdoors. Two underground parking spaces add everyday convenience. Ideally suited to growing families, move-up buyers or downsizers who want space without the upkeep of a detached home. Enjoy an exceptional Thornhill location near parks, Garnet A. Williams Community Centre, Promenade Shopping Centre, Sobeys, restaurants, schools and everyday conveniences, with easy access to Hwy 407, Hwy 7 and YRT/VIVA transit. A beautifully upgraded home offering the space, backyard and lifestyle today's buyers are searching for. Prices are reflective of the government's new and expanded HST relief program for eligible primary residences! This home also comes with Tarion Warranty. (id:55460)
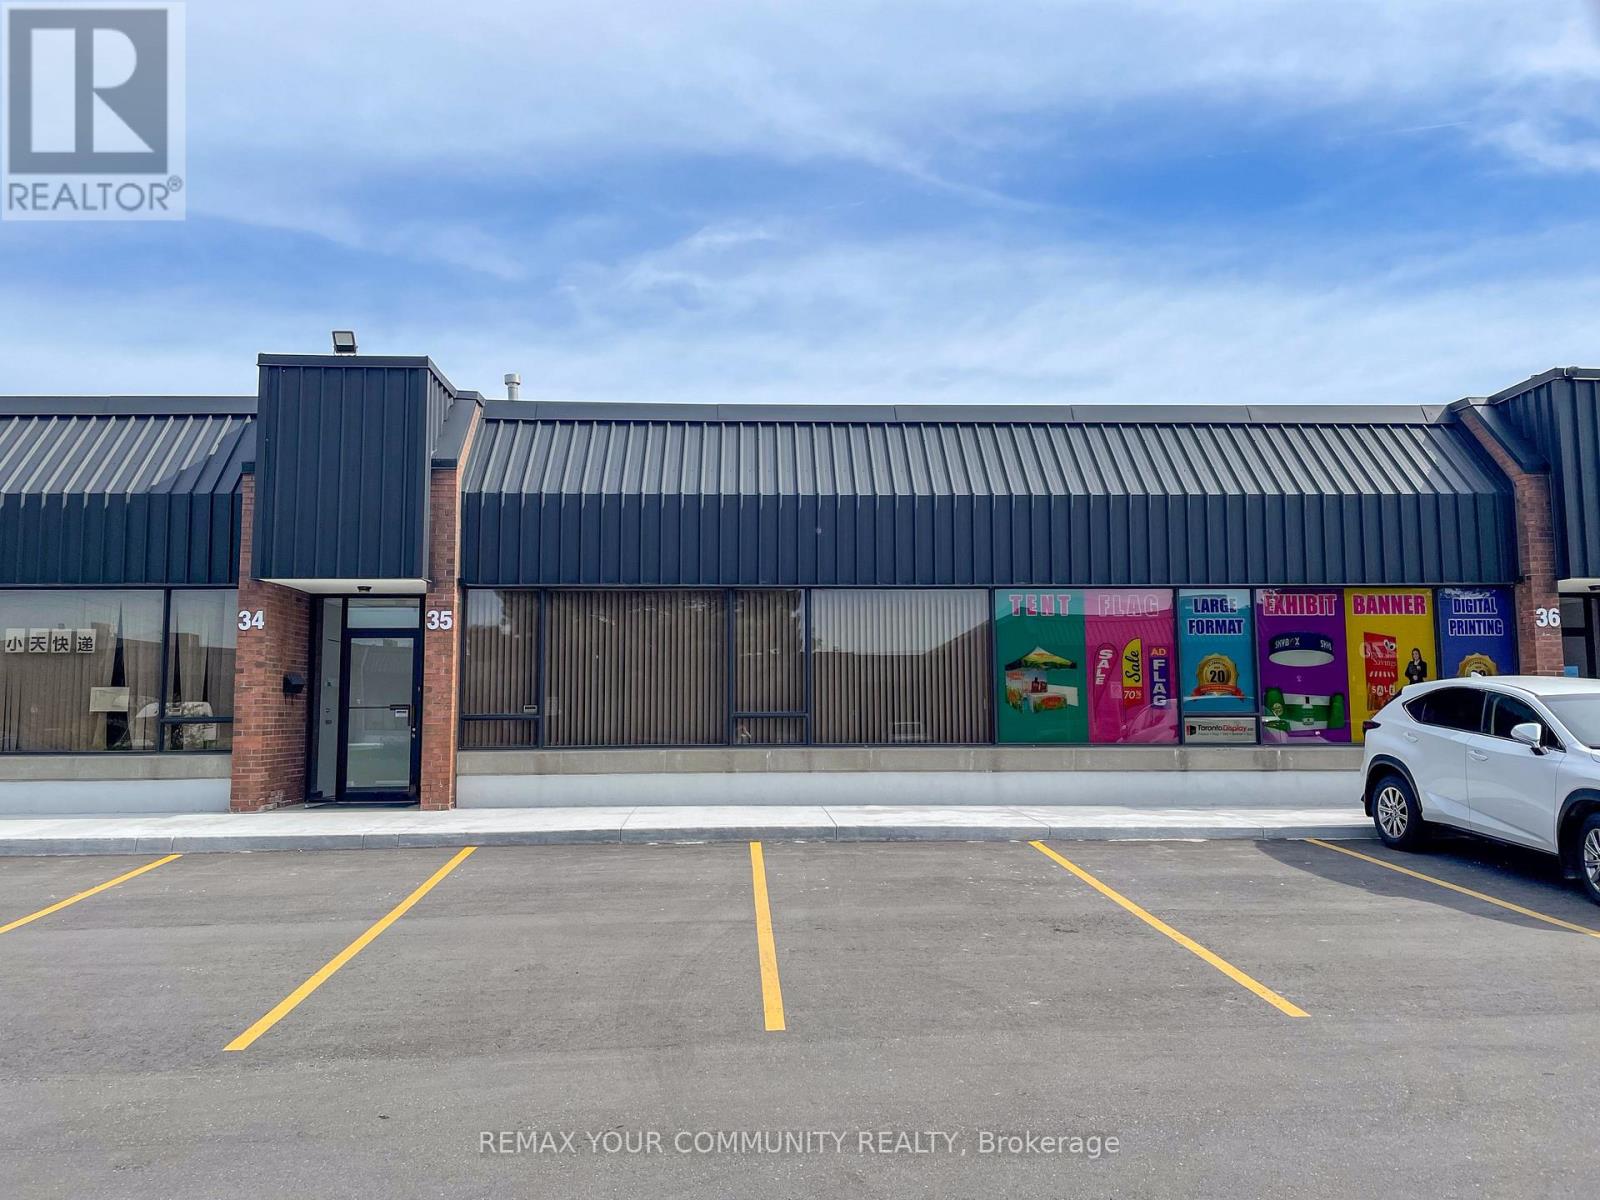
35 - 330 Esna Park Drive
Markham, Ontario
Position your business in one of Markham's most sought after industrial hubs with this versatile 2,754 sq. ft. commercial condo available for lease. Designed for a variety of clean industrial and commercial uses, the unit features a truck level shipping dock with a generous loading area capable of accommodating 53 foot trailers and 40 foot shipping containers. Inside, you'll find a private office, two recently renovated washrooms, and a large open space that can easily function as a boardroom, showroom, collaborative workspace, or additional office area to suit your business needs. Located within a professionally managed industrial complex, the property offers ample on site parking and exceptional connectivity to Highways 404, 407, and Highway 7, with public transit, restaurants, and other everyday amenities just minutes away. The unit is vacant and available for immediate occupancy, making it an excellent opportunity for businesses looking for a well maintained, move in ready space in a highly accessible location. Please note that food, Religion, Entertainment, Recreation, Millwork, Noise, Smell, Chemical storage is not permitted. Net rate to increase by $0.50/sqft per annum. (id:55460)
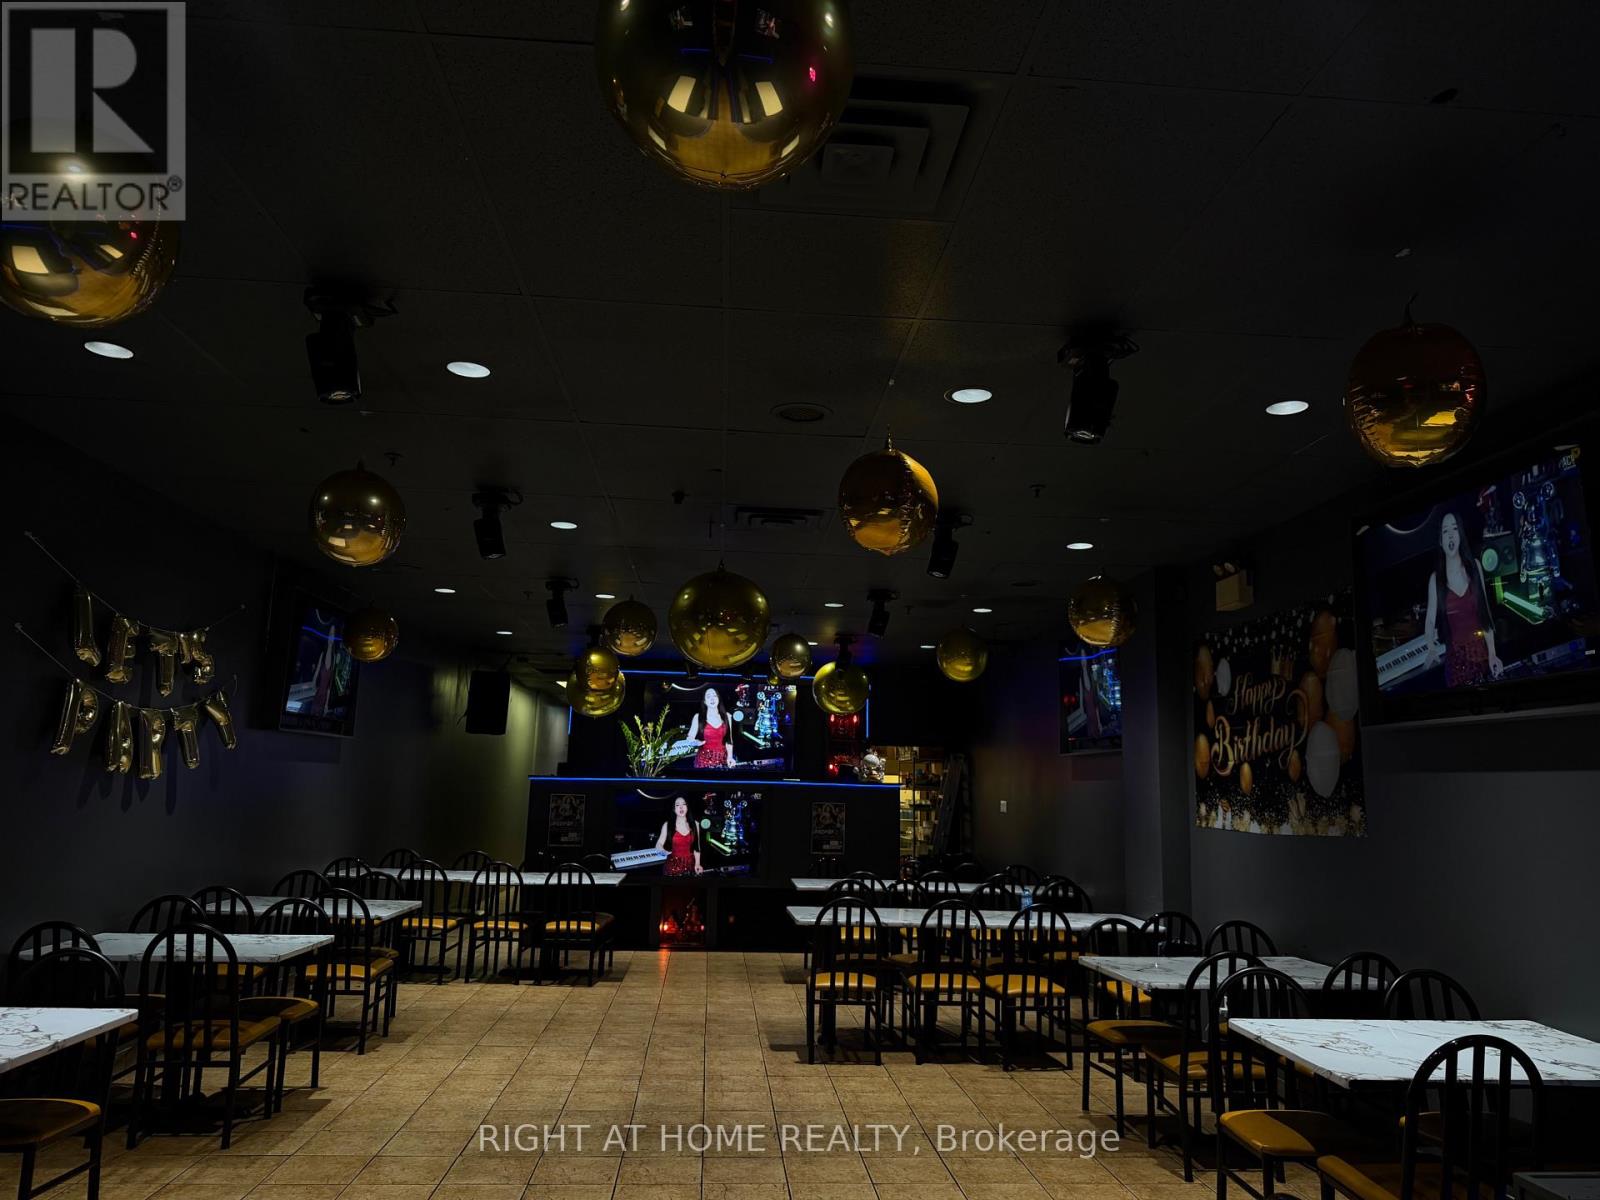
Unit 2 - 3232 Steeles Avenue W
Vaughan, Ontario
Perfect opportunity to own a thriving, clean, turnkey business. This recently renovated restaurant isideally situated in a high-traffic area near Steele Ave / Jane St. located in a busy plaza. The unit is 1,500 square feet and includes equipment listing, kitchenexhaust hood, and the availability of a liquor license for the location. (id:55460)
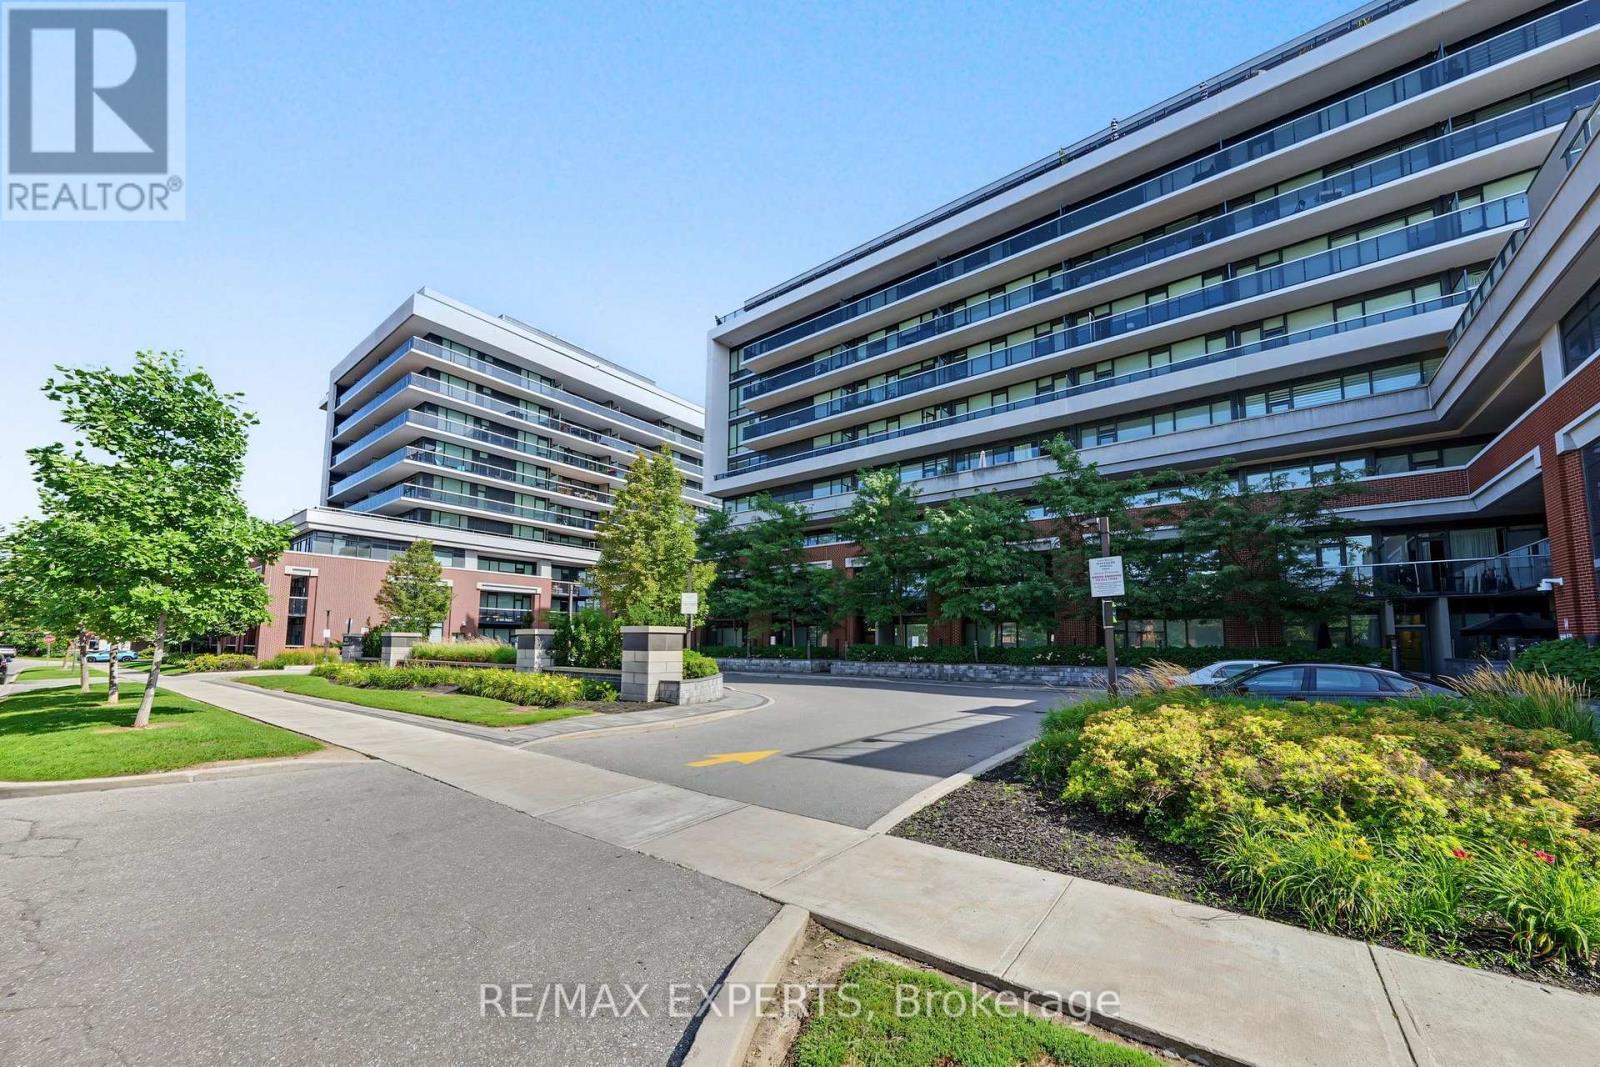
117 - 4800 Highway 7
Vaughan, Ontario
Welcome to this stunning ground floor suite in one of vaughn's most desirable boutique condominium communities. This spacious 2 bed plus den, 3 bathroom unit offers modern open concept layout designed for comfortable living and entertaining. The stylish kitchen features full size stainless steel appliances quartz counter tops a centre island and ample storage, seamlessly flowing into the bright living and dining areas. Enjoy the convenience of direct access to highway 7 making commuting and everyday travel effortless. residents have access to exceptional building amenities, including a rooftop outdoor pool BBQ area, Children's playground, fully equipped fitness centre, and sauna. An exceptional opportunity to own in a highly sought after building offering luxury, convenience, and lifestyle in the heart of vaughan. (id:55460)
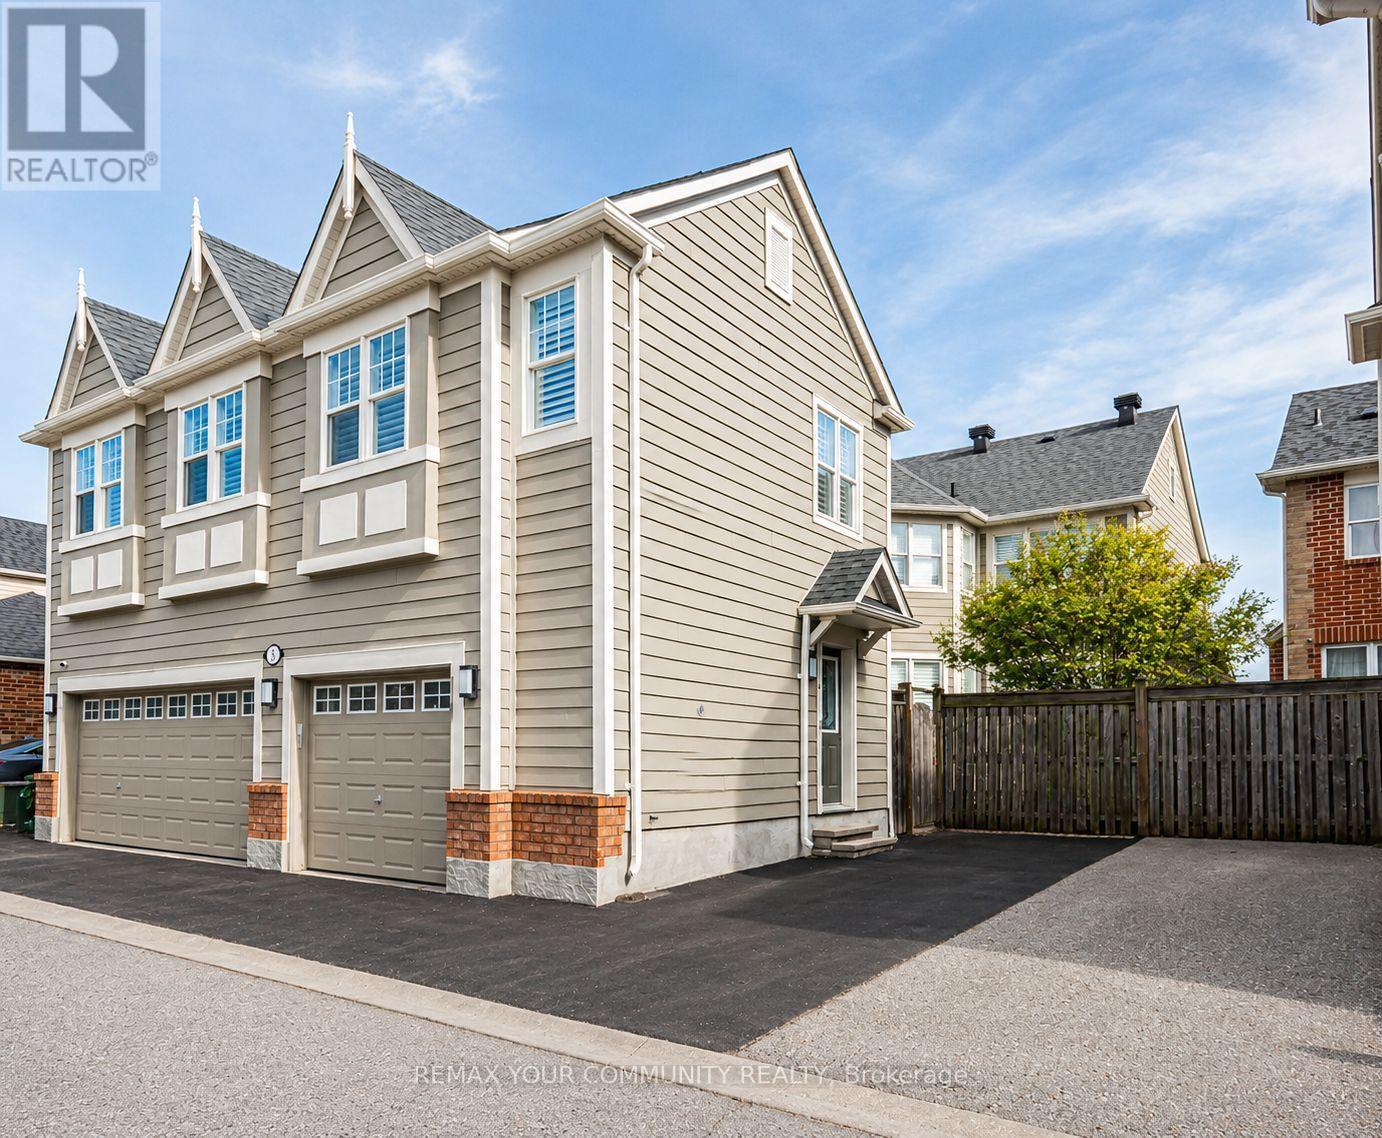
Coach House - 5 Chippenham Lane
Markham, Ontario
**2-Bedroom Coach House With Garage & Surface Parking** This Bright & Sun Filled Unit Features Large Windows & California Shutters Thru-Out. The Modern Kitchen Offers Full-Size Stainless-Steel Appliances, Granite Countertops, Under-Cabinet Lighting & A Convenient Breakfast Bar. Enjoy Hardwood Floors In The Living Room, Organized Bedroom Closets With Mirrored Doors & In-suite Laundry. Smart-Home Features Include Lutron lights, Google Nest Thermostat & Video Doorbell. Perfectly Located Directly Across From A Park & Walking Distance To The Hospital, Schools & Public Transit. Ideal Home For Professionals Or Couples. (id:55460)
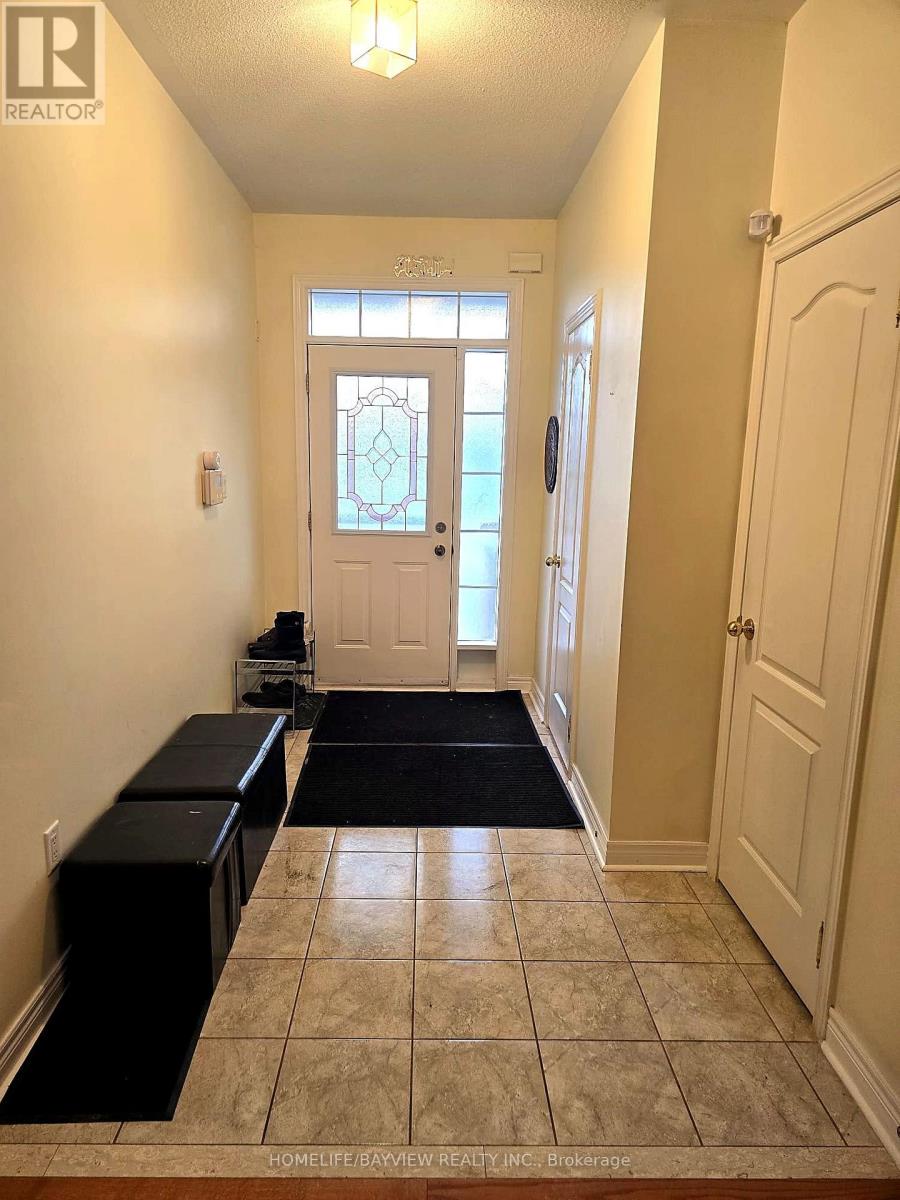
7 - 8 Townwood Drive
Richmond Hill, Ontario
Rare corner-unit end-townhouse! Extras start at the curb with added privacy and natural light throughout. A front door with stained-glass insert, sidelight, and transom window opens to a bright foyer featuring ceramic tile floors, a coat closet, and direct interior garage access plus a separate garage walk-out straight to the backyard. Main floor highlights rich strip oak hardwoods and an open dining area anchored by a multi-bulb chandelier. The semi-enclosed kitchen offers a pass-through window overlooking the main hall and stairs. Step out the rear sliding doors onto a wooden deck with built-in bench seating, finished with stone-bordered garden edging, overlooking a deep, fully fenced backyard lined with mature evergreen trees for complete summer privacy. Upstairs, a solid oak staircase balustrade and ceiling fan lead to 3 spacious bedrooms plus a central open landing nook that easily doubles as a home office or study space. The oversized primary retreat boasts double-door entry, broadloom, hard-to-find double walk-in closets, and a 4-piece ensuite with single-sink vanity, deep soaking tub, and separate glass-enclosed shower stall. A 3-piece main bath with single sink and tub/shower combo serves the remaining secondary bedrooms. The semi-finished basement adds functional space with a large rec room featuring wall-to-wall carpet, smooth ceilings, and pot lights, plus a 3-piece bath with corner shower, laundry, and an owned hot water tank. Conveniently located near great schools, parks, transit, and shopping. Turn-key and ready to move in! (id:55460)
95 Matawin Lane
Richmond Hill, Ontario
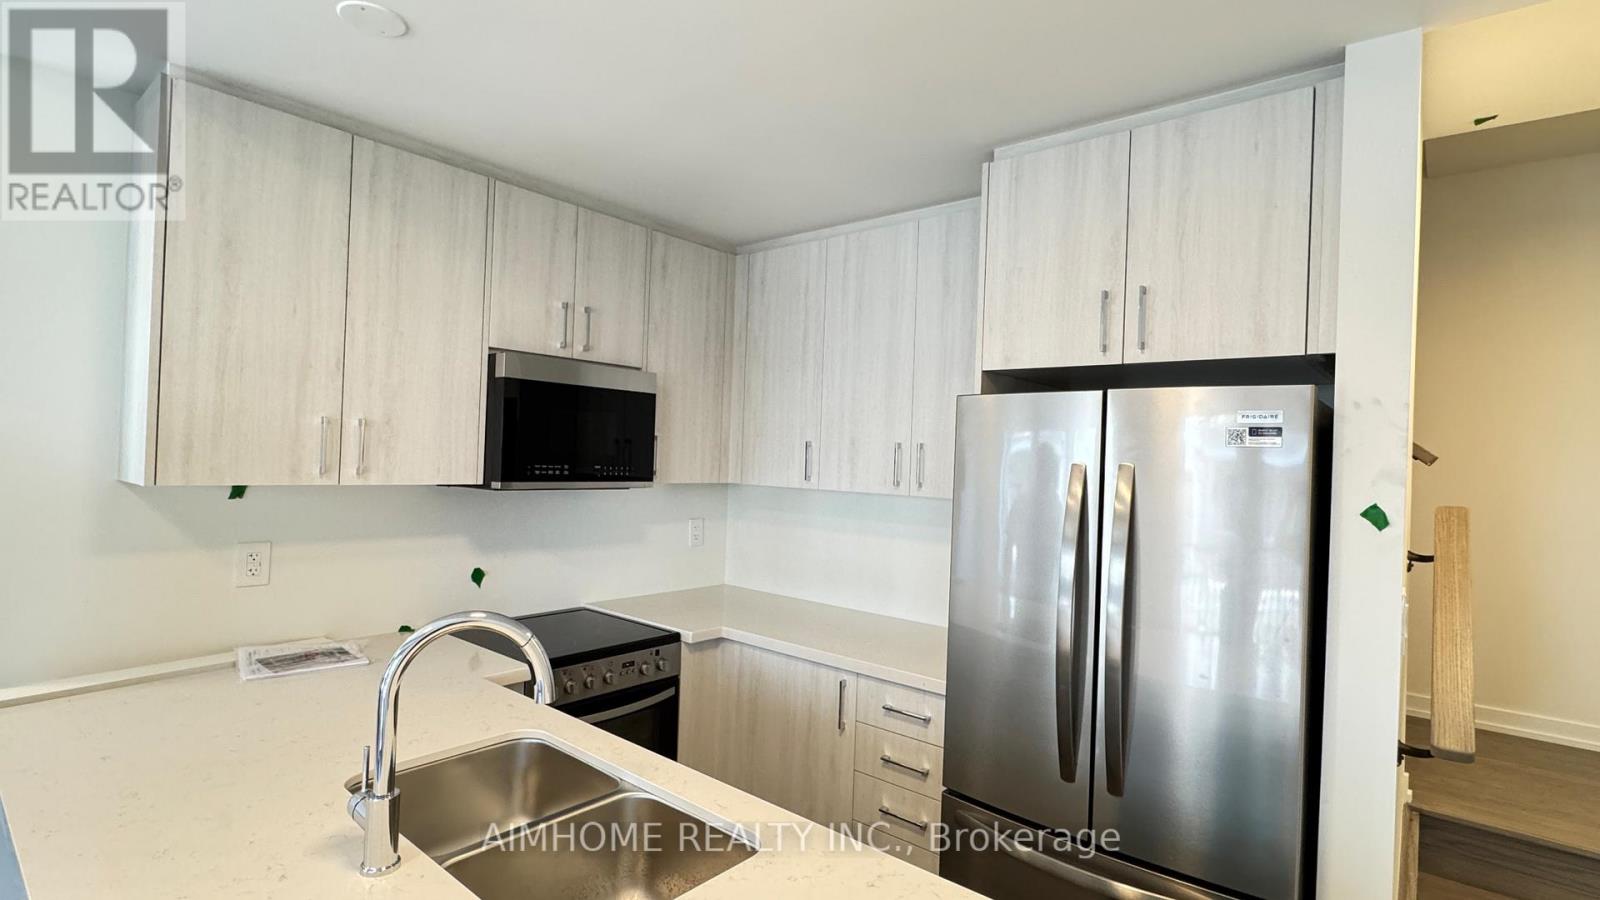
One Year New Modern Townhome by Treasure Hill located in the heart of Richmond Hill, featuring 3 bedrooms, 4 washrooms, 1 parking space, and approximately 1,435 sq.ft. of bright, open-concept living space. This beautifully designed townhome includes an EV-ready garage, modern quartz kitchen, two balconies, and zebra blinds ready for immediate move-in. Conveniently situated close to all essential amenities, just minutes to supermarkets, banks, Costco, T&T, Walmart, Home Depot, parks, and dining options, with walking distance to top-ranked schools and easy access to Hwy 404 and 407. (id:55460)
158 Church Street N
New Tecumseth, Ontario
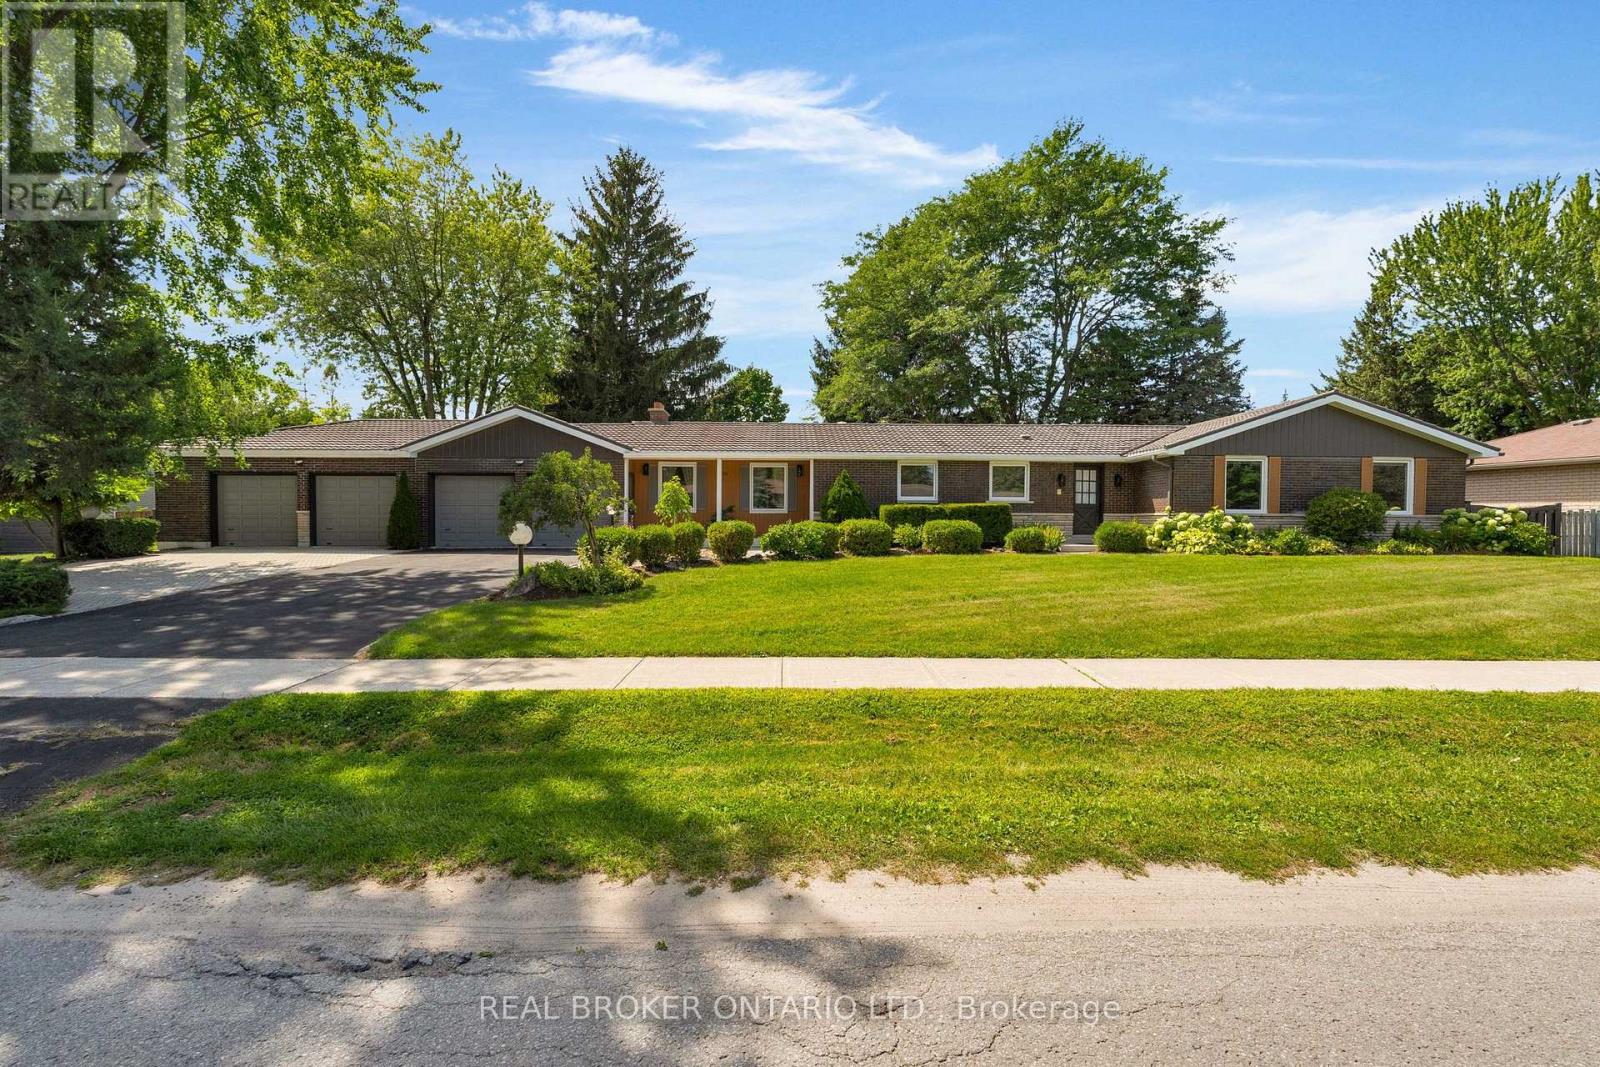
The most talked about and sought after home in Alliston is finally on the market! With massive 150 x 125 lot allowing for uber privacy, redevelopment or division possibilities, this ranch bungalow has it all. Starting with 4 car garage plus 6 car parking outside, the meticulous gardens, interlocked walkway and steel roof scream true curb appeal. Once inside you will notice tons of updates in the last year. Including but not limited to the vinyl flooring, the kitchen, both main floor bathrooms, paint and windows, to name a few. On the south wing, a sunken living room with romantic fireplace and huge sliding doors to fully fenced yard with inground heated pool and pergola. To the north wing a large open concept kitchen, living dining space with crisp new flooring, tons of windows, quartz countertops, stainless steel appliances, undermounted sink and an oversized island. Down the hall 3 spacious bedrooms one with 4-piece ensuite with dual vanity and large walk-in closet. The kids bedrooms share an updated 5-piece bathroom. Downstairs a massive rec room with wet bar and fireplace, an office, two bathrooms, a flex space or possible 4th bedroom, tons of storage and separate walk-up entrance. Just 2 minutes to 2 schools and the Hospital and close to downtown, the rec centre, library etc. You couldn't say location, location, location any more times and be more on the money with this property! Windows 8 months young. Drive thru door at back of garage for ease of gardening. Pinch you, you aren't dreaming. (id:55460)
523 - 9085 Jane Street
Vaughan, Ontario
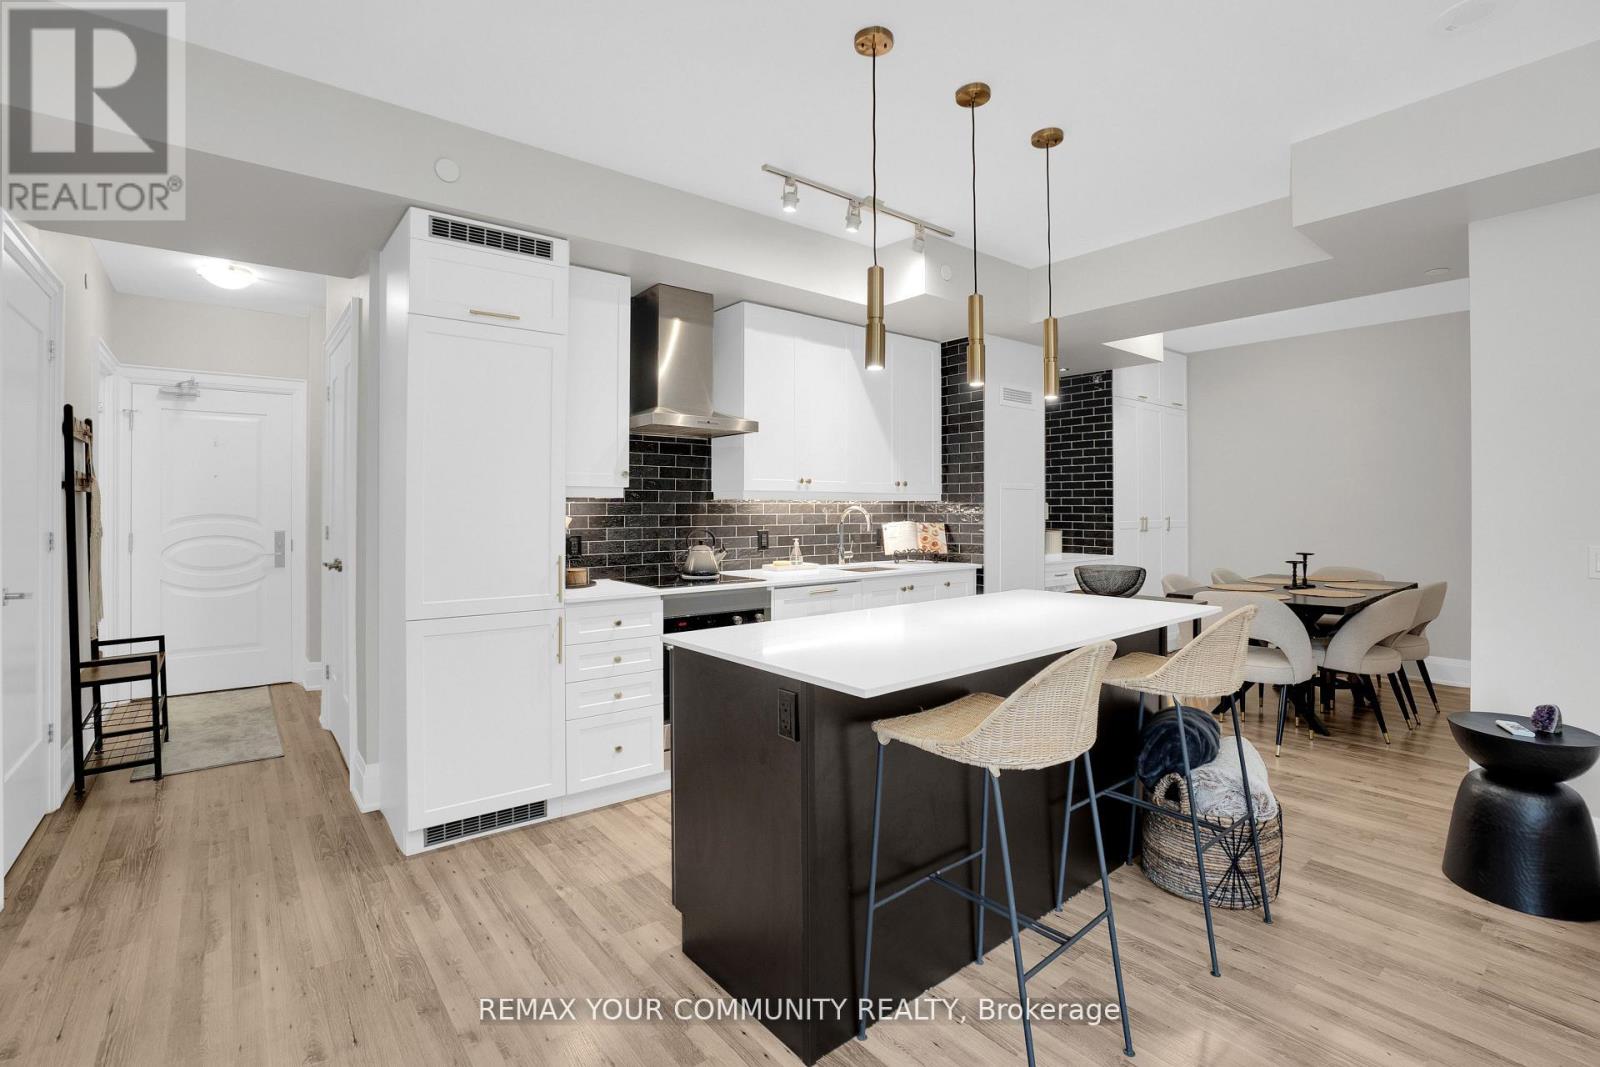
***2 PARKING SPACES!*** Welcome To Suite 523! This Fully Upgraded 1+1 Bedroom, 2 Bathroom Unit Is Loaded With Upgrades, Includes 2 PARKING SPACES And 1 Locker, And Is Situated In A Highly Desirable Area Of Vaughan. Featuring Soaring 9 Ft Ceilings, This Bright And Spacious Suite Is Just Steps From Vaughan Mills, Transit, Canada's Wonderland, And Diverse Dining Options, Offering Unparalleled Convenience. The Open-Concept Layout Features A Spacious Living And Dining Area, Perfect For Entertaining. The Extended Kitchen Boasts Extra Storage, Quartz Countertops, A Coffee Bar, A Built-In Wine Rack, And Modern Upgrades, Including A Stylish Backsplash, Hood Fan, And Extended Kitchen Island For Added Functionality. Upgraded Bathrooms Include High-End Fixtures, A Whirlpool Bath With 16 Jets, And A Primary Shower With A Glass Door. Premium Finishes Adorn The Trims, Doors, And Cabinets Throughout, While Remote-Controlled Fans/Lights And Elegant Pot Lights Add Style And Comfort. The Large Den Is Ideal For An Office Or Extra Bedroom, And The Sunroom Offers Access From Both The Primary Bedroom And Living Room. This Suite Is A Must-See! (id:55460)
93 John Street E
Bradford West Gwillimbury, Ontario
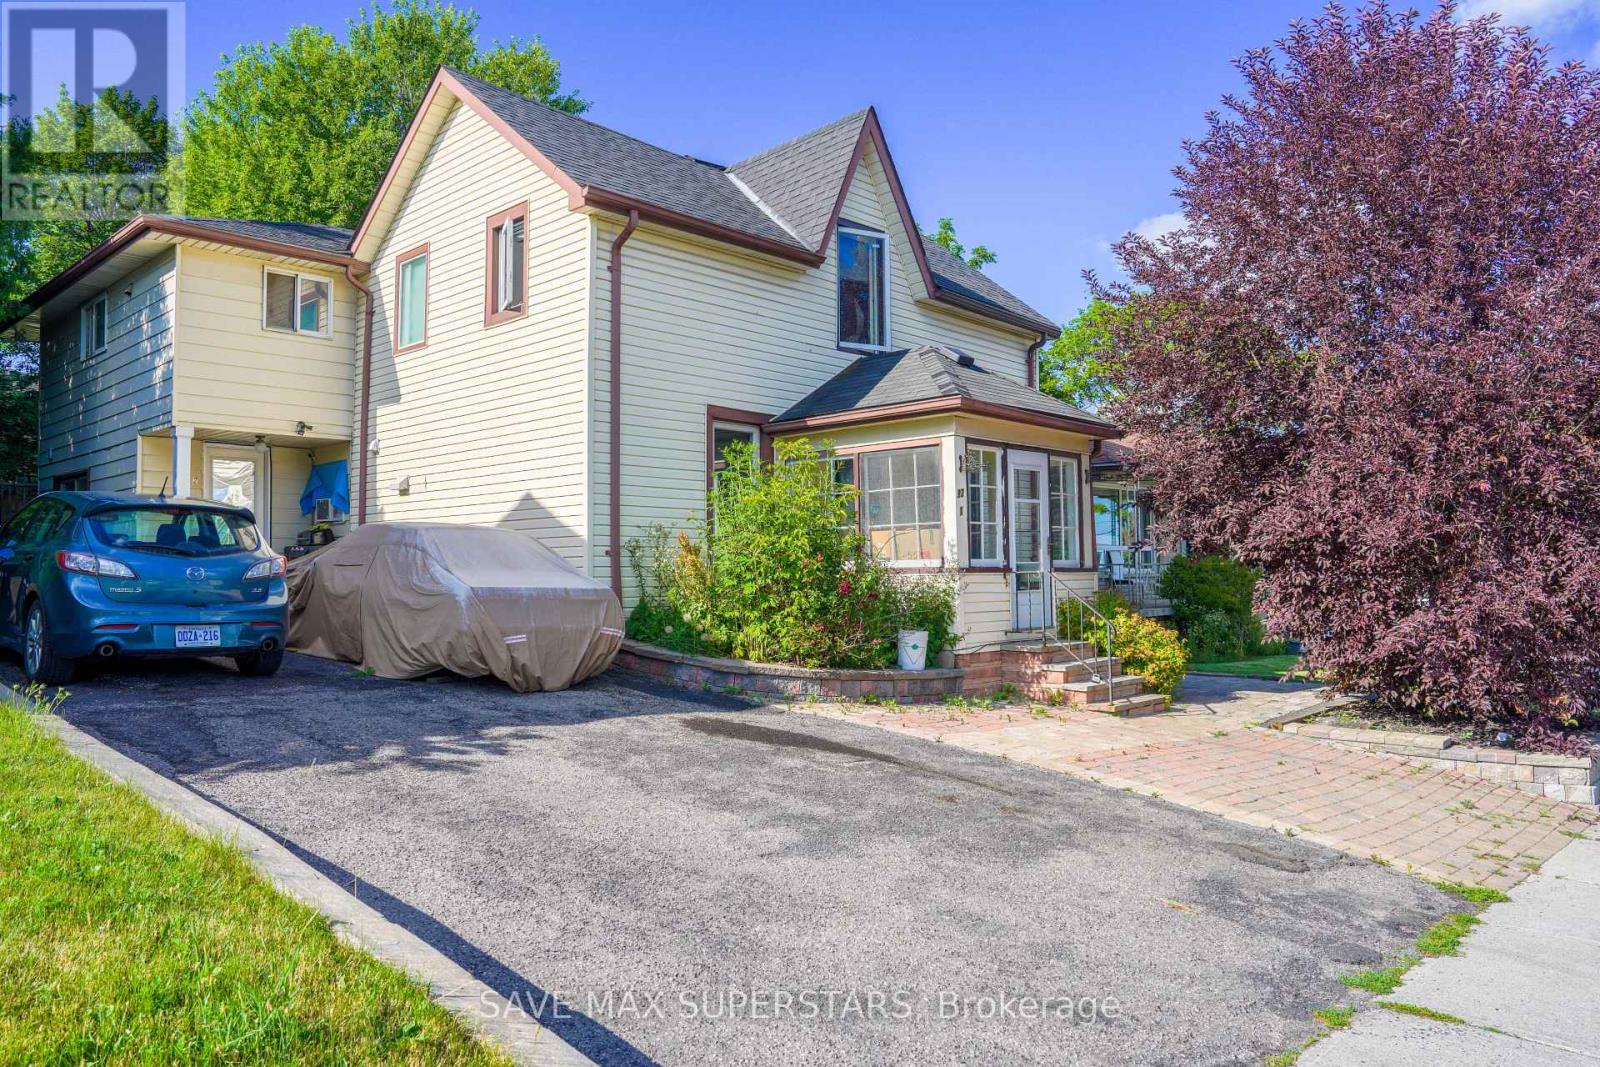
Beautifully located in the heart of Bradford, this legal fourplex offers an exceptional opportunity for investors or end-users seeking strong income potential with flexible living arrangements. The property features a charming 1.5-storey century home with a rear addition, creating four self-contained residential units, ideal for live-in ownership in one unit while generating rental income from the remaining suites. The property is well-equipped with updated vinyl windows, forced-air gas heating, and full municipal services. A double-width driveway provides convenient parking, while four separate hydro meters support efficient utility management for each unit. A detached rear outbuilding adds additional functional space and future potential. Situated in a highly desirable, family-friendly Bradford neighborhood, the property is just minutes from schools, parks, shopping, restaurants, and everyday amenities, with quick access to Highway 400 for seamless commuting. This location also benefits from ongoing Downtown Revitalization initiatives along the Holland Street corridor, enhancing streetscapes, pedestrian accessibility, and long-term community appeal-further strengthening the investment value of the area. All units are currently tenanted, offering immediate rental income from day one. This makes the property ideal for investors looking for stable cash flow or buyers seeking to live in one unit while the remaining units help offset carrying costs. A rare opportunity to acquire a well-positioned income property in a growing and improving community. (id:55460)
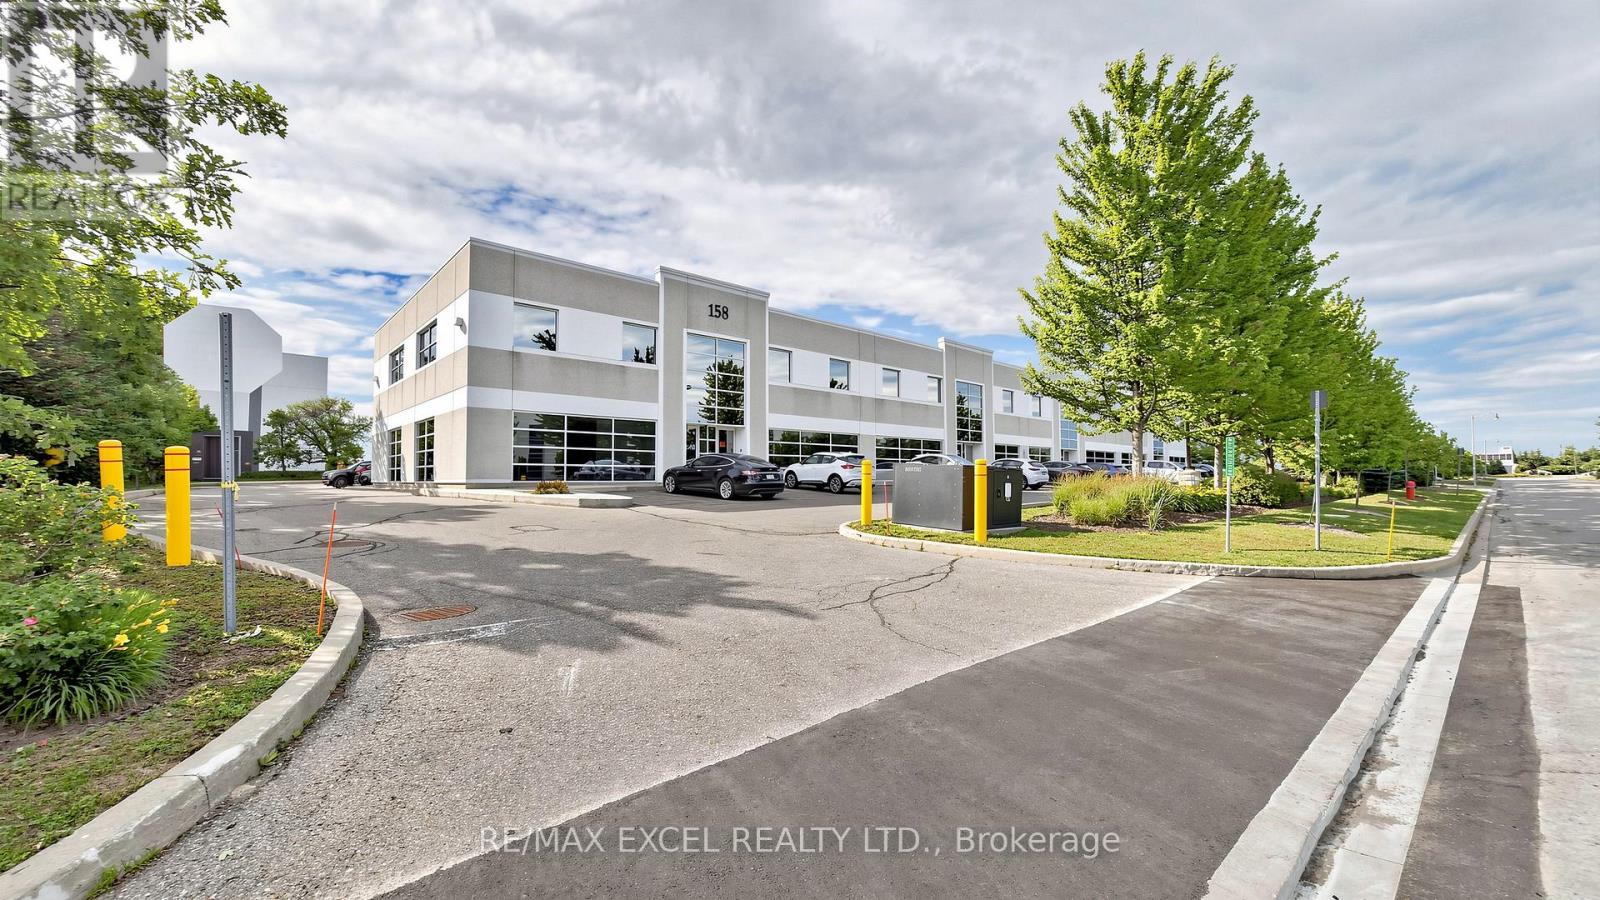
15 - 158 Don Hillock Drive
Aurora, Ontario
Rare opportunity to lease approximately 1,000 sq. ft. of office space in Aurora's prestigious Business Park, just minutes from Hwy 404 & Wellington St. E. Functional and professional layout featuring private offices, meeting/work space, and washroom. Ideal for professional offices, contractors, and service businesses. Walking distance to shopping, restaurants, and everyday amenities. Office equipment negotiable. (id:55460)
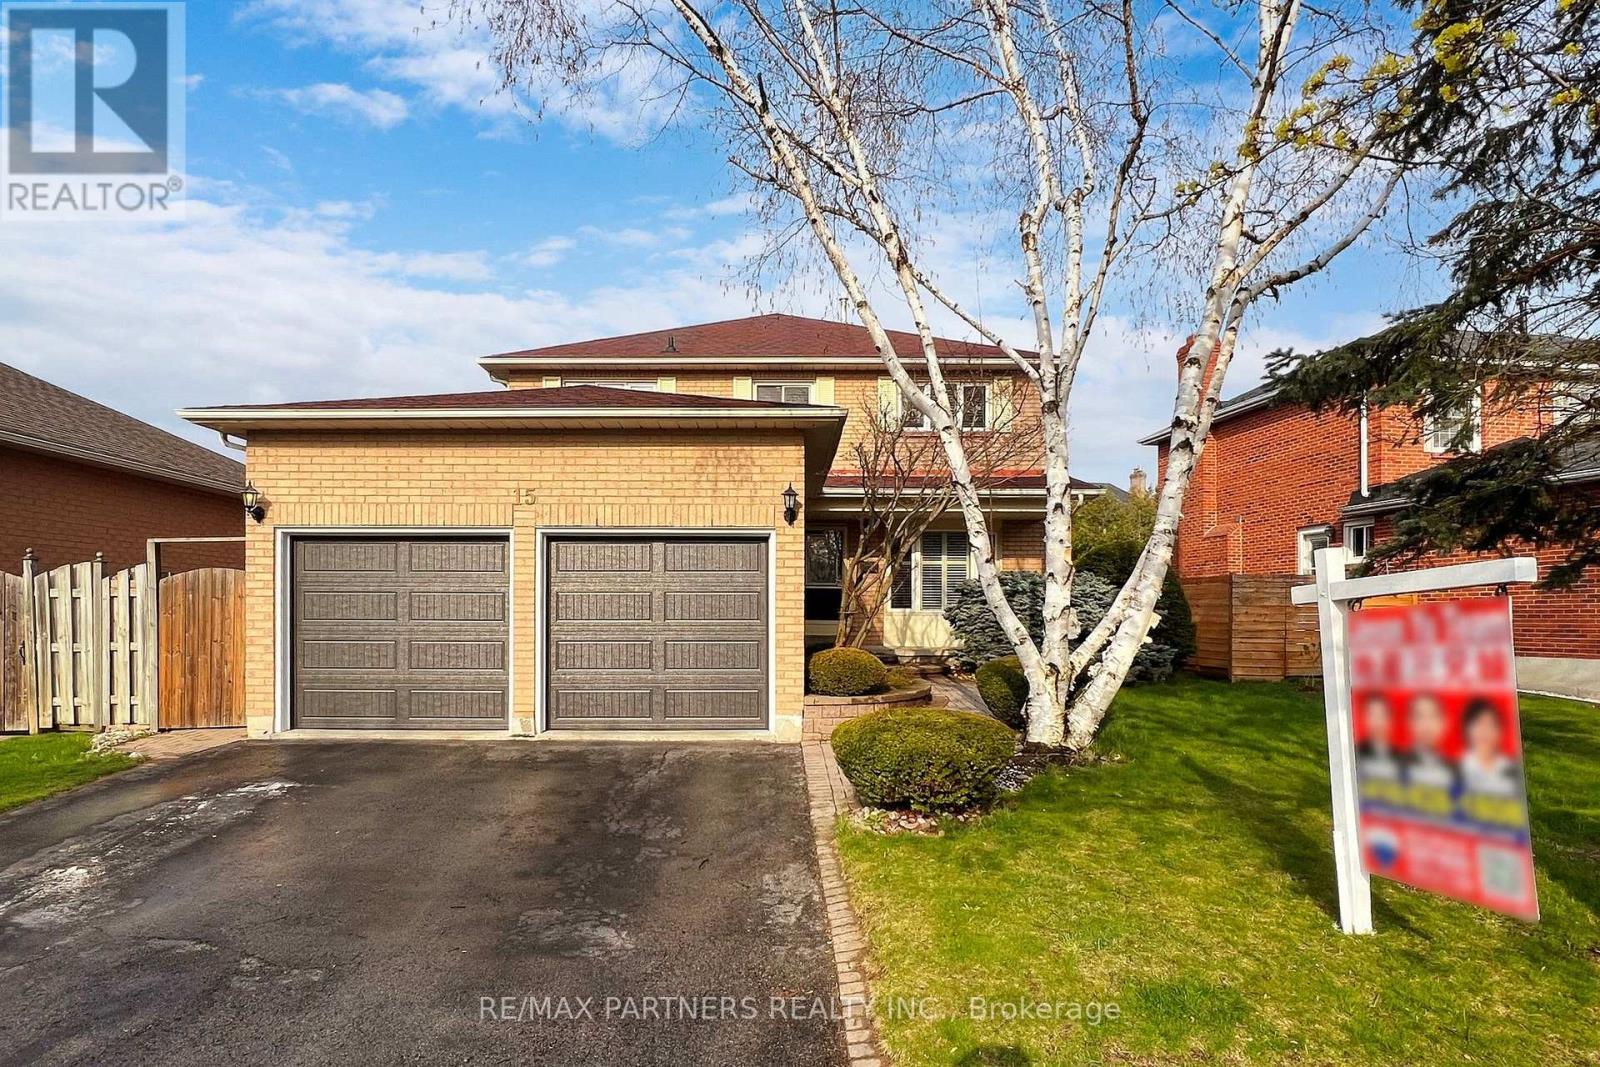
15 Ribblesdale Drive
Whitby, Ontario
Welcome To This Exceptional 4+1 Bedroom Brick Home In The Desirable Pringle Creek Community! Bright & Spacious Main Floor Features California Shutters, A Welcoming Family Room With Fireplace, And A Renovated Eat-In Kitchen With Oak Cabinetry, Granite Countertops & Stainless Steel Appliances. Kitchen Overlooks The Backyard & Offers A Walkout To A Private, Tranquil Outdoor Space. Finished Basement Provides Excellent Additional Living Space With A Spacious Recreation Room, Bedroom, Renovated 3-Pc Bathroom & Convenient Access To The Double Garage. Enjoy High-Quality Laminate Flooring, Central Vacuum & Kitchen Garburator. Fantastic Family-Friendly Location, Just 2 Minutes To Pringle Creek Elementary School & 10 Minutes To Anderson Collegiate High School. Steps To Parks & Walking Trails, With Shopping, Amenities & Easy Highway Access Nearby. EXTRAS: Furnace (2015), Water Tank (2022), Kitchen Appliances (2023), Washer & Dryer (2023), Garage Door (2024), Air Conditioner. (id:55460)
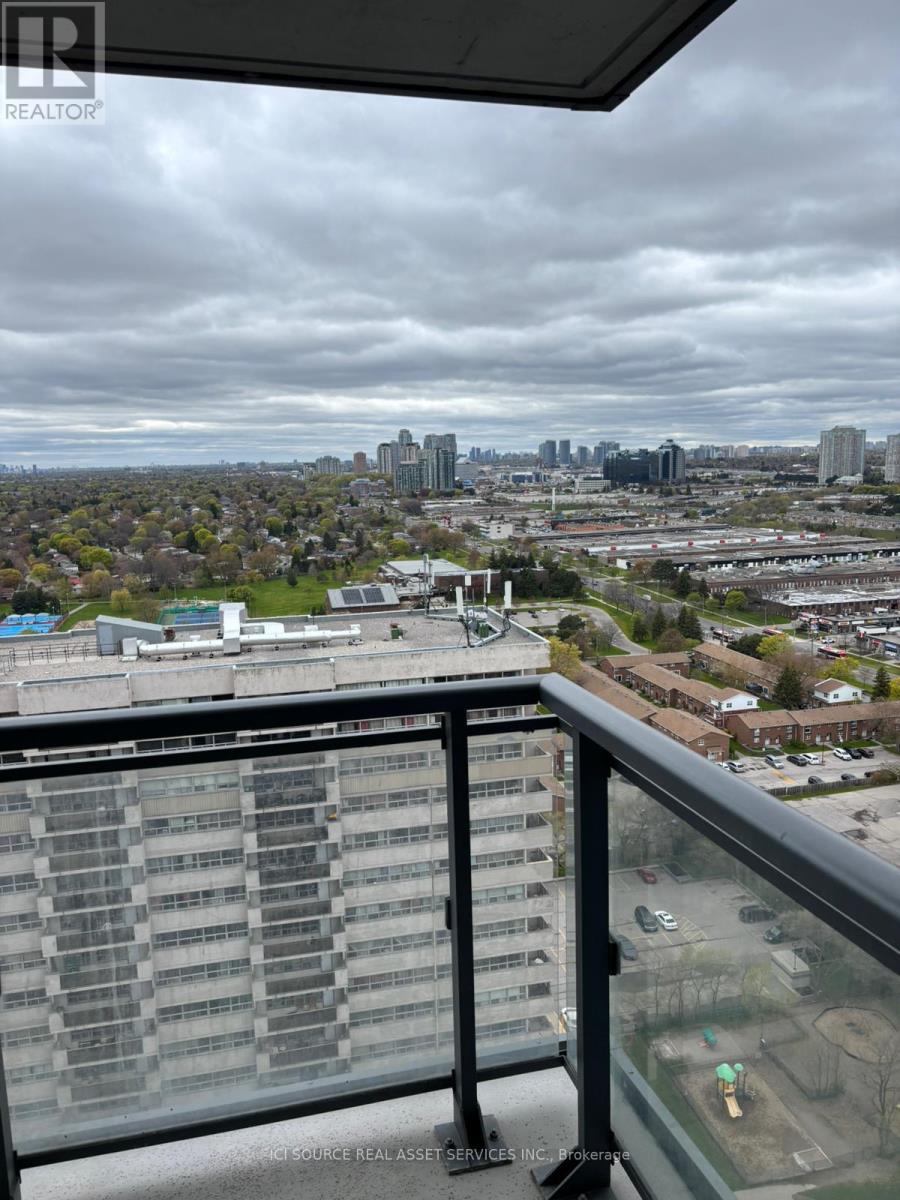
2504 - 30 Meadowglen Place
Toronto, Ontario
Well maintained less than 7 year old condo. Spacious one BR with ensuite. Good size den can be used as study space or guest seating. Den can fit single bed for additional sleeping arrangement. Two full washroom. One parking included. One Locker is also included. Low maintenance fees that includes heat, water and building maintenance and insurance. Close to TTC stop and many amenities. 24 hour security/concierge service. Photos show vacant unit as well as current. Available after 10th July, Tenant to move out on 10th July. *For Additional Property Details Click The Brochure Icon Below* (id:55460)
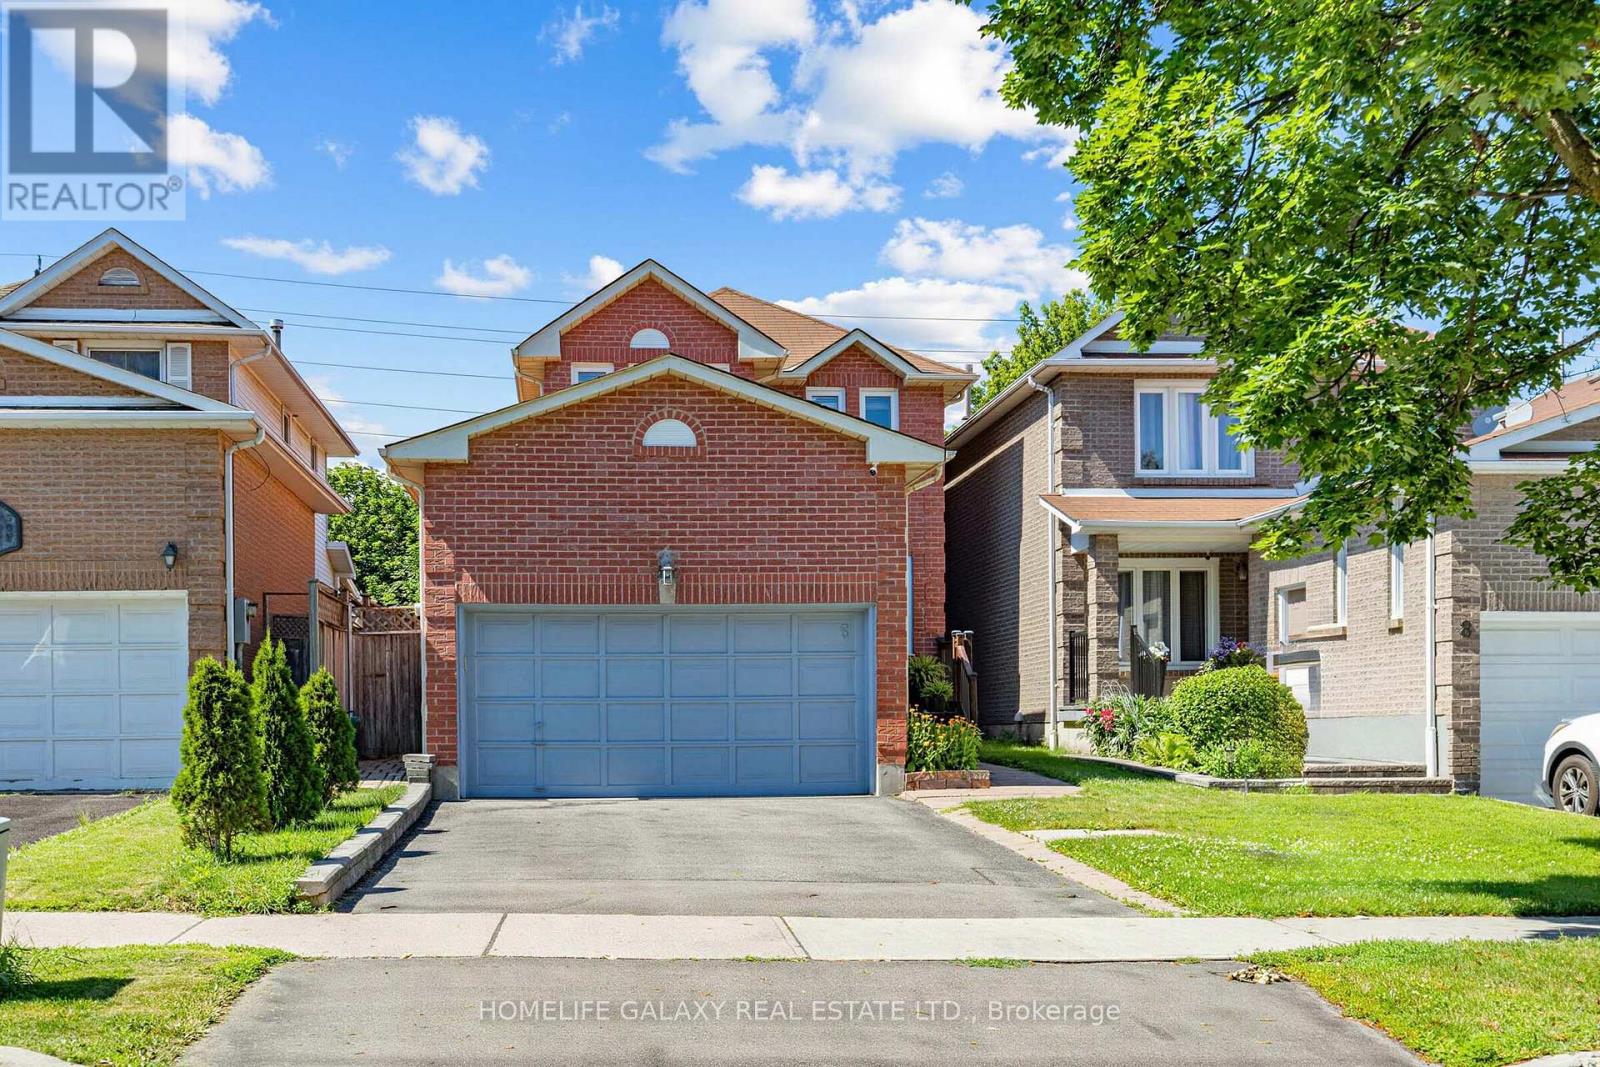
6 Bluebell Crescent
Whitby, Ontario
Welcome to this bright and spacious linked home in a desirable Whitby neighbourhood! Featuring 3 bedrooms and a finished basement with a separate entrance, this home offers plenty of space for growing families with potential income opportunities. Enjoy a large backyard perfect for entertaining, gardening, or family gatherings. The home is filled with natural light thanks to its many windows, creating a warm and inviting atmosphere throughout. Conveniently located close to schools, parks, shopping, public transit, and all essential amenities. Easy access to Highways 401 and 407 makes commuting a breeze. Don't miss this opportunity to own a well-maintained home in a family-friendly community! ** This is a linked property.** (id:55460)
8 - 99 Bellevue Avenue
Toronto, Ontario
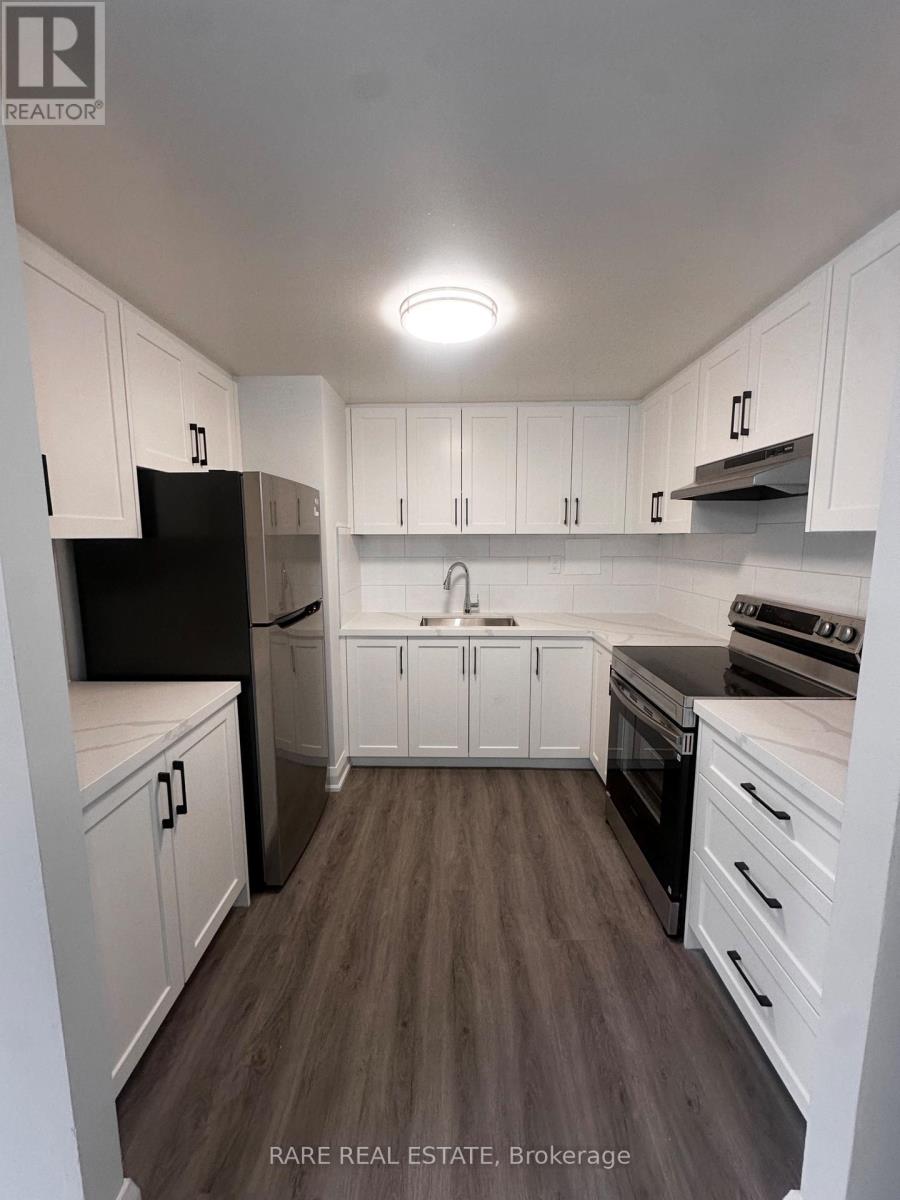
**ONE MONTH FREE** ASK AGENT FOR MORE DETAILS. WILL BE READY OCT 1, 2026! 3 BEDROOM HOME IN THE HEART OF DOWNTOWN TORONTO! BRIGHT AND AIRY WITH LARGE WINDOWS, FRESH PAINT, AND NEW FLOORS. PERFECT FOR FAMILIES AND STUDENTS, WITH PLENTY OF SPACE TO LIVE, STUDY, AND RELAX. STEPS TO TRANSPORTATION, SHOPS, CAFES, SCHOOLS, UOFT, TMU, KENSINGTON MARKET & MORE! ****Please note that these photos are not of the actual unit. They are of the mirrored unit.***** +$100/MONTH FLAT FOR UTILITIES. COIN OPERATED LAUNDRY IN BUILDING. PARKING AVAILABLE EXTRA. (id:55460)
929 - 2020 Bathurst Street
Toronto, Ontario
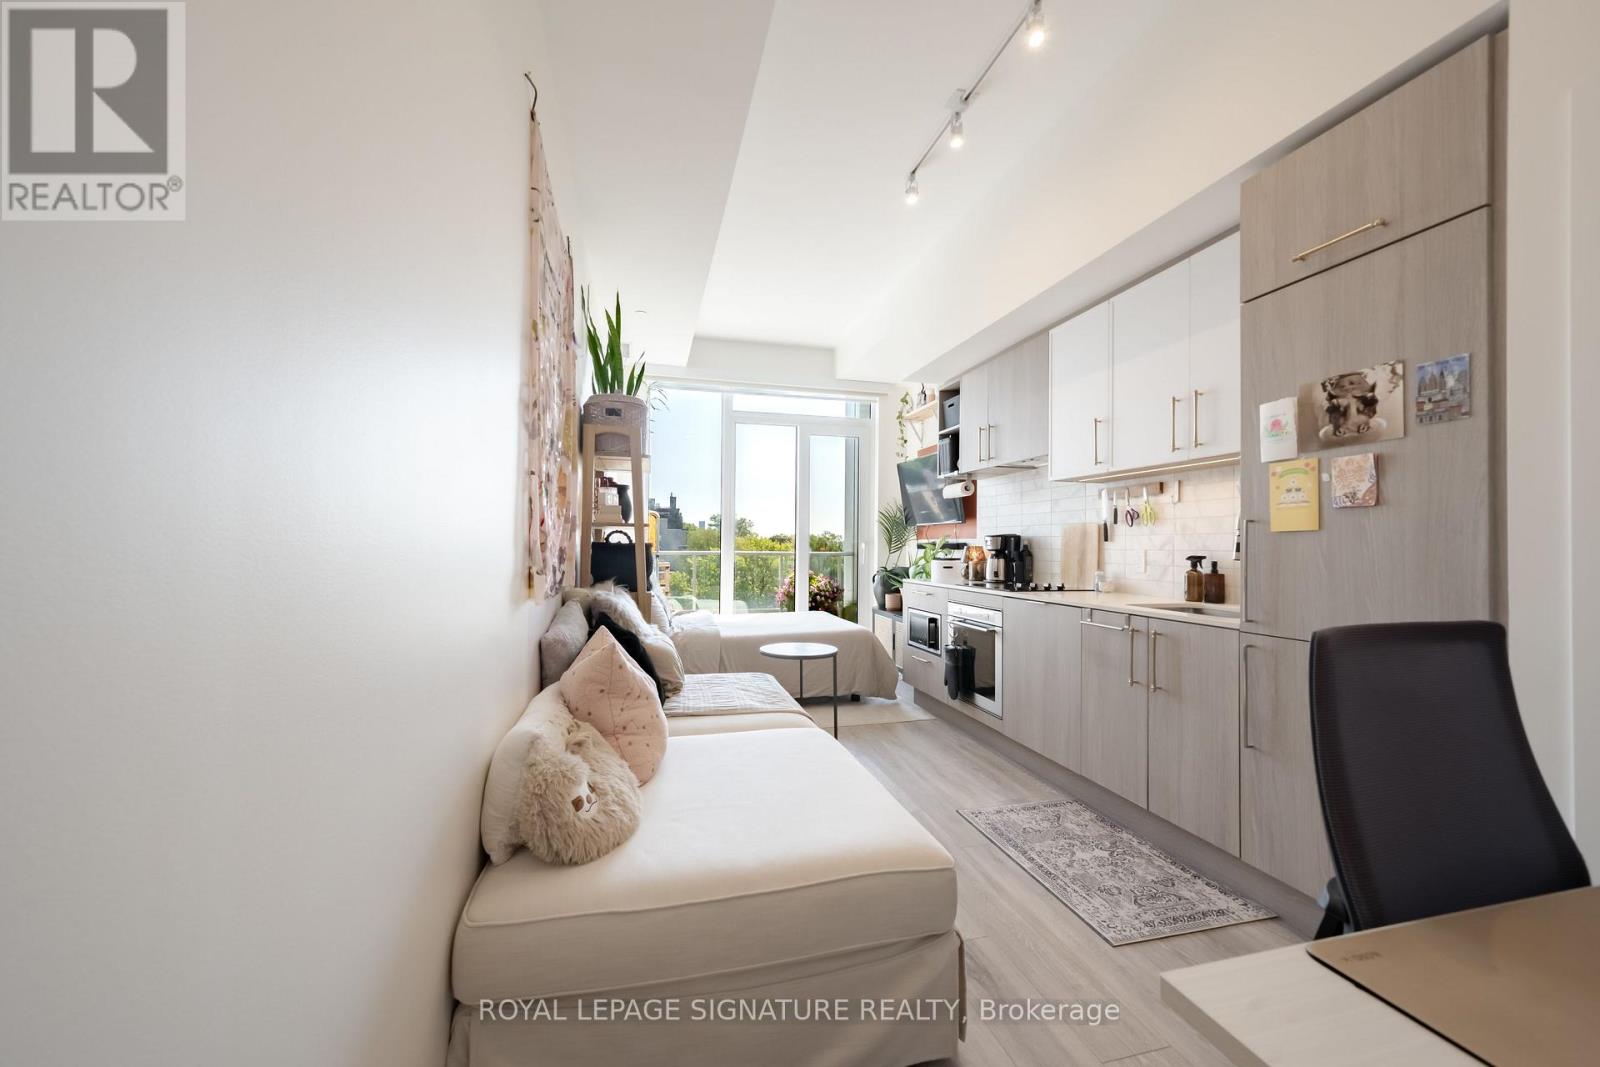
Welcome to Forest Hill Condos. Thoughtfully upgraded throughout, this studio features a dedicated workspace, two closets, and motorized blackout blinds. Sleek kitchen with built-in appliances. The building delivers on amenities: a state-of-the-art fitness centre, zen yoga studio, co-working space with Wi-Fi, party room, 10th-floor outdoor terrace with BBQs, 24-hour concierge, visitor parking, & more. Direct underground access to Forest Hill LRT Station connects you straight to the Eglinton Line 5 and the wider transit network. No coats in winter, no waiting in the rain. Minutes to Yorkdale Mall, Allen Rd, and Hwy 401, with local shops, grocery stores, and restaurants right at your doorstep. High-speed internet included. Available furnished or unfurnished. (id:55460)
A114 - 1650 Victoria Park Avenue
Toronto, Ontario
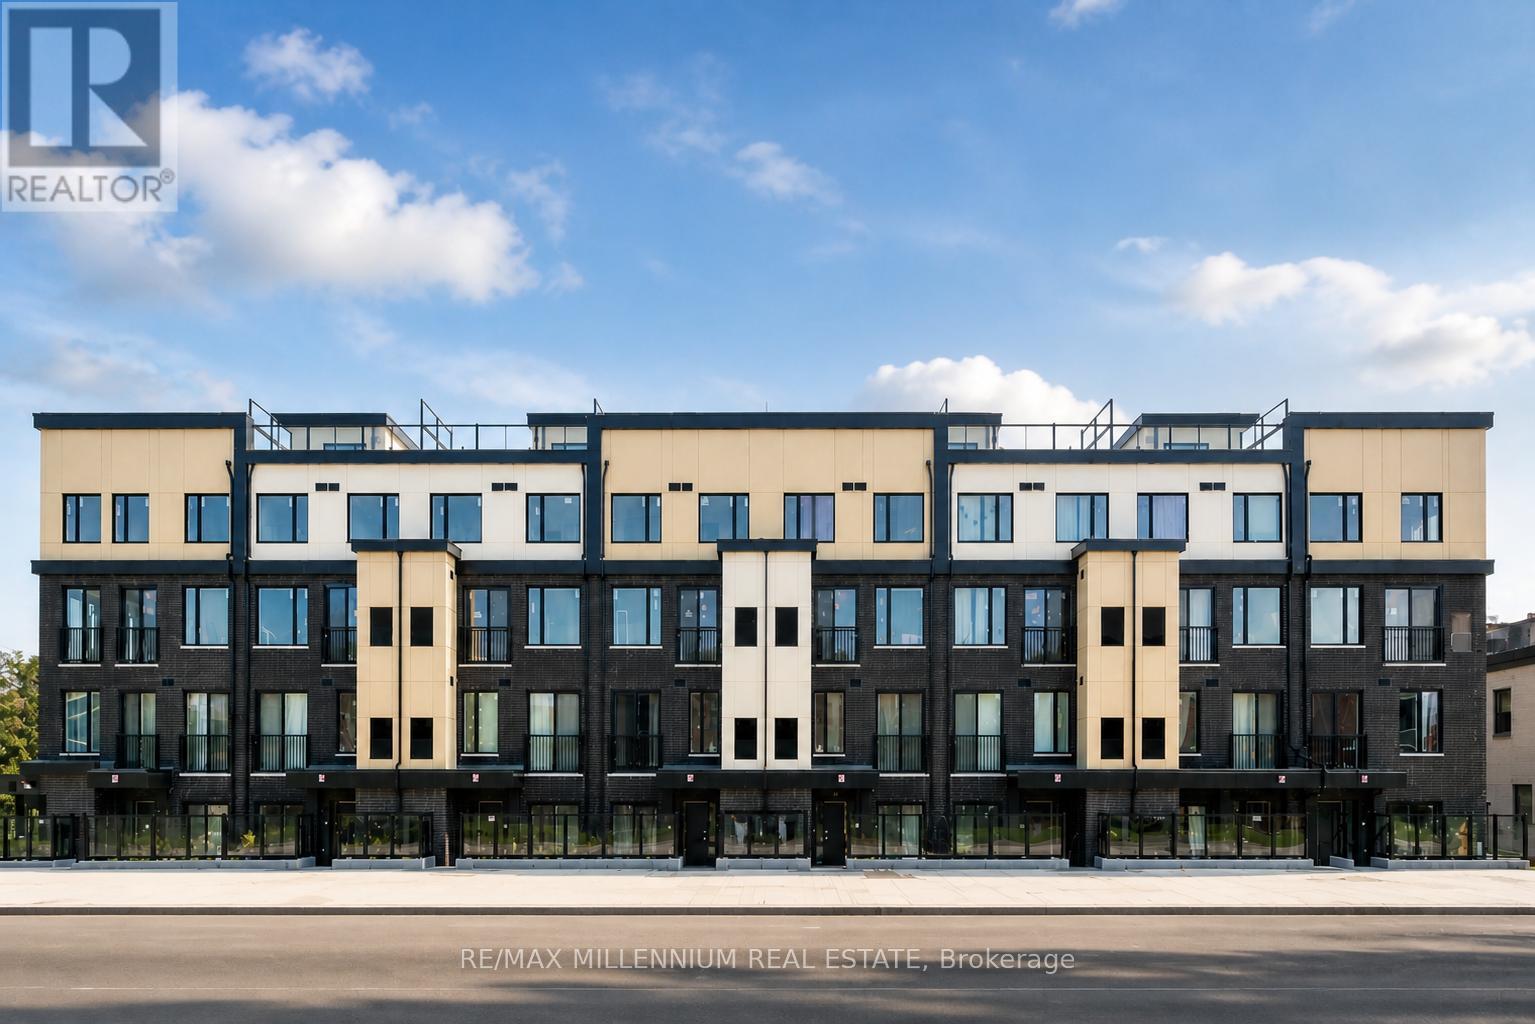
Welcome to this bright corner first-floor 2-bedroom + den townhouse with 2 full bathrooms in the highly desirable Vic Towns community. The spacious den offers excellent flexibility, easily functioning as a third bedroom, home office, or guest room to suit your lifestyle. Enjoy the convenience of being within walking distance to the upcoming Eglinton Crosstown LRT, making commuting across the city quick and effortless.This home features a modern open-concept layout with a stylish kitchen complete with quartz countertops and stainless steel appliances. The generous bedrooms provide comfort and natural light, with direct access to a private patio, creating an ideal space to relax and enjoy outdoor living. Ideally located close to top-rated schools, shopping, parks, and amenities, this townhouse offers the perfect blend of comfort, convenience, and modern urban living. (id:55460)
301 - 633 Bay Street
Toronto, Ontario
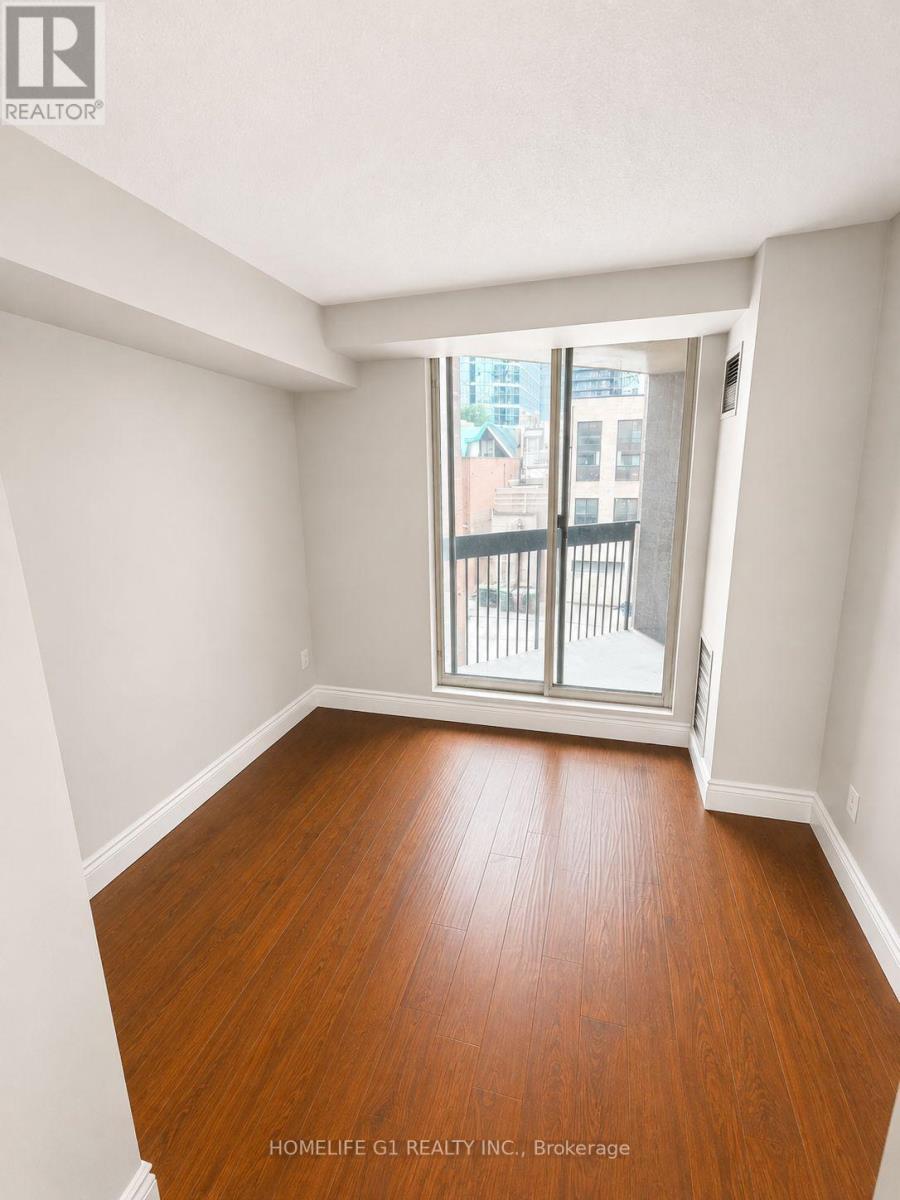
Welcome To the Horizon on the Bay! A Great Layout Of 935 Sq Ft.2 Bedroom + 2 Bath Home +Balcony with Large Windows! Great Size Kitchen W. Ss Appliances & Granite Counters. Many Building Amenities; Gym, Sauna, Pool, Squash Basketball Courts, Rooftop Bbqs W/ Hot Tub. Walk-to Ryerson; U Of T, Eaton Center, Dundas Sq, Queen's Park, Hospitals. Steps To Subway, Streetcar and Bus. (id:55460)
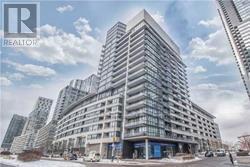
509 - 8 Telegram Mews
Toronto, Ontario
Located In The Heart Of Downtown! Stunning 2Br + D W/ 2 Full Baths! 2 Balconies W/ Sun Light. Upgraded Laminated Floor Throughout. L-Shape Kitchen. Steps To CN Tower, Rogers Centre, Entertainment & Financial Dist. Next To Sobeys Grocery Store, Banks, 8-Acre Park, Restaurants, Etc. Steps To Spadina Street Car. 24- Hour Concierge. Resort Style Amenities Including Exercise Room, Rooftop Lounge & Pool, Heated Whirlpool, Bbq Areas, Theater & Party Rm, Guest Suites, Gym, 24/7 Security & Much More! Photos Were Taken Prior To Tenant Moving In. May Consider Leasing Without Parking (id:55460)
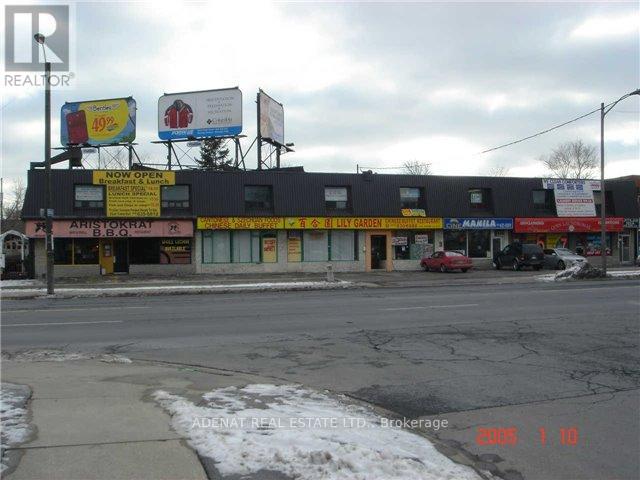
375 Wilson Avenue
Toronto, Ontario
Great storefront retail location in a High-Traffic Plaza. Suitable for many Different Retail or Professional uses. Approximately 1000 sq. ft. plus a full Basement for storage. It is situated On A Busy Street with Tremendous drive-by Traffic and located off the 401 off-ramp. (id:55460)
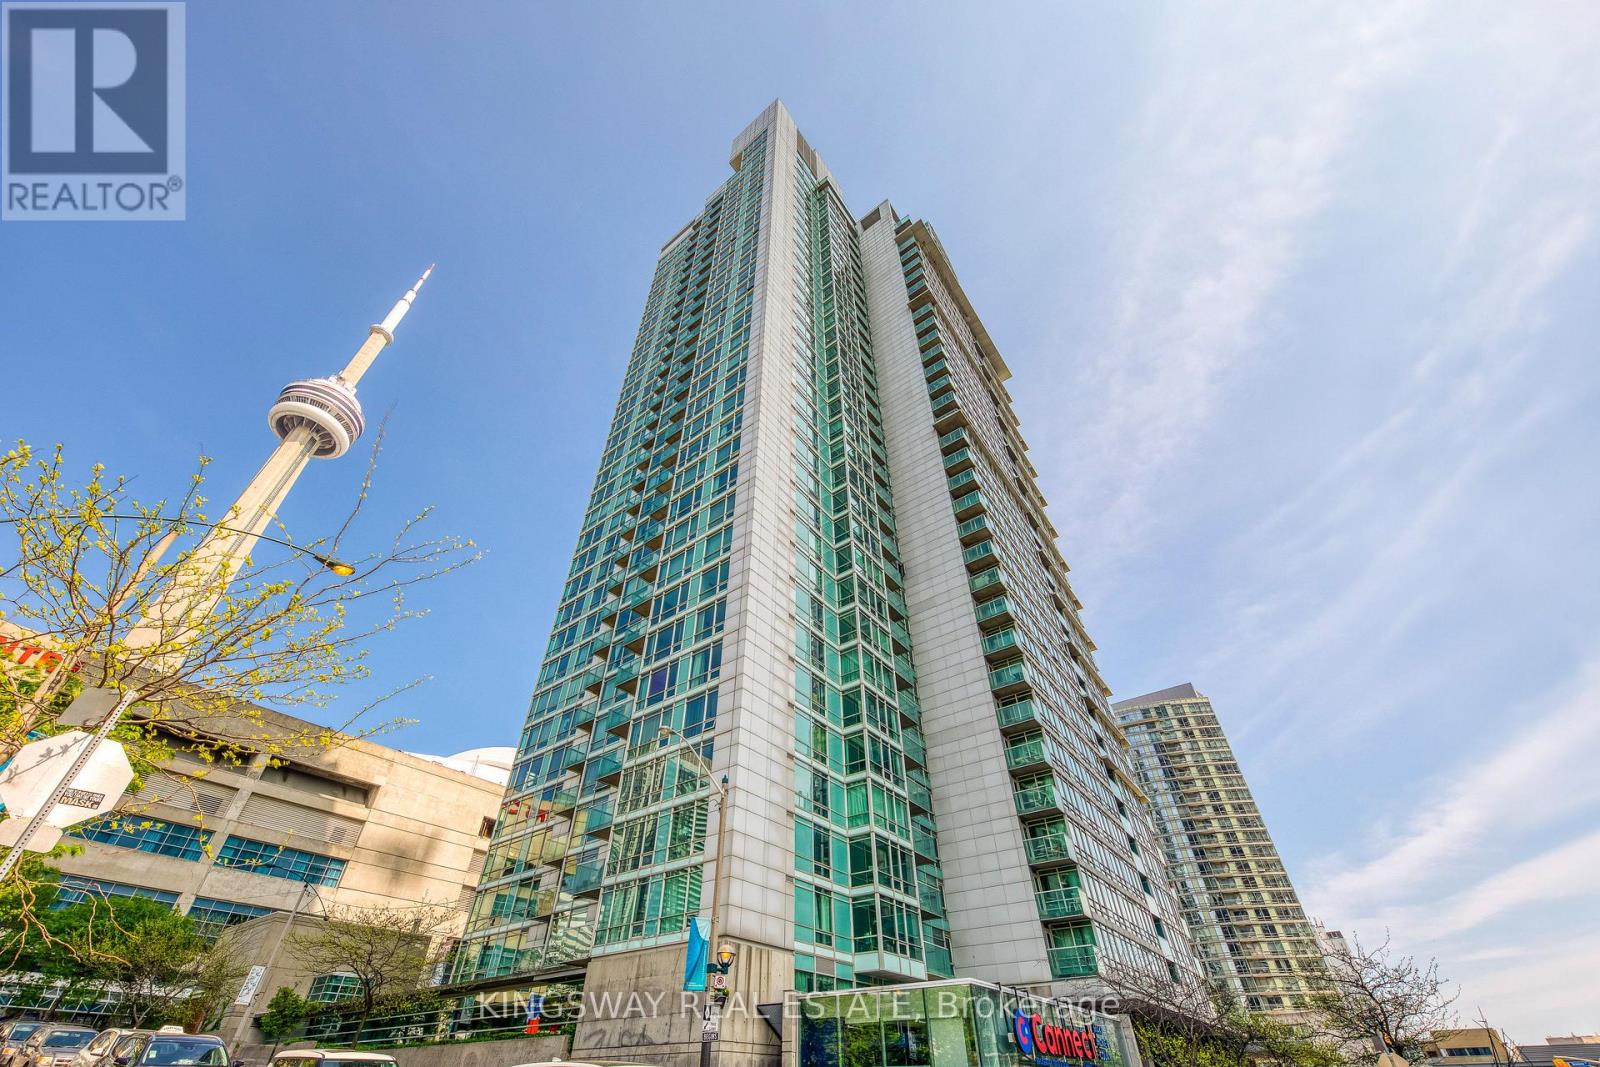
3511 - 81 Navy Wharf Court
Toronto, Ontario
Sun Filled Open Concept One Bedroom Plus Den With Parking In Cityplace Optima. This Unit Features Floor To Ceiling Windows, Hardwood Floors, Large Den And Ensuite Laundry. Master Bedroom Has Both His And Her Closets And Large Windows With Beautiful Views Of The City, Entertainers Kitchen With Double Sink And Granite Countertops. Incredible View Of Skydome And Cn Tower.Great Amenities Including 24Hour Concierge, Indoor Pool, Workout Room, Billiards Room (id:55460)
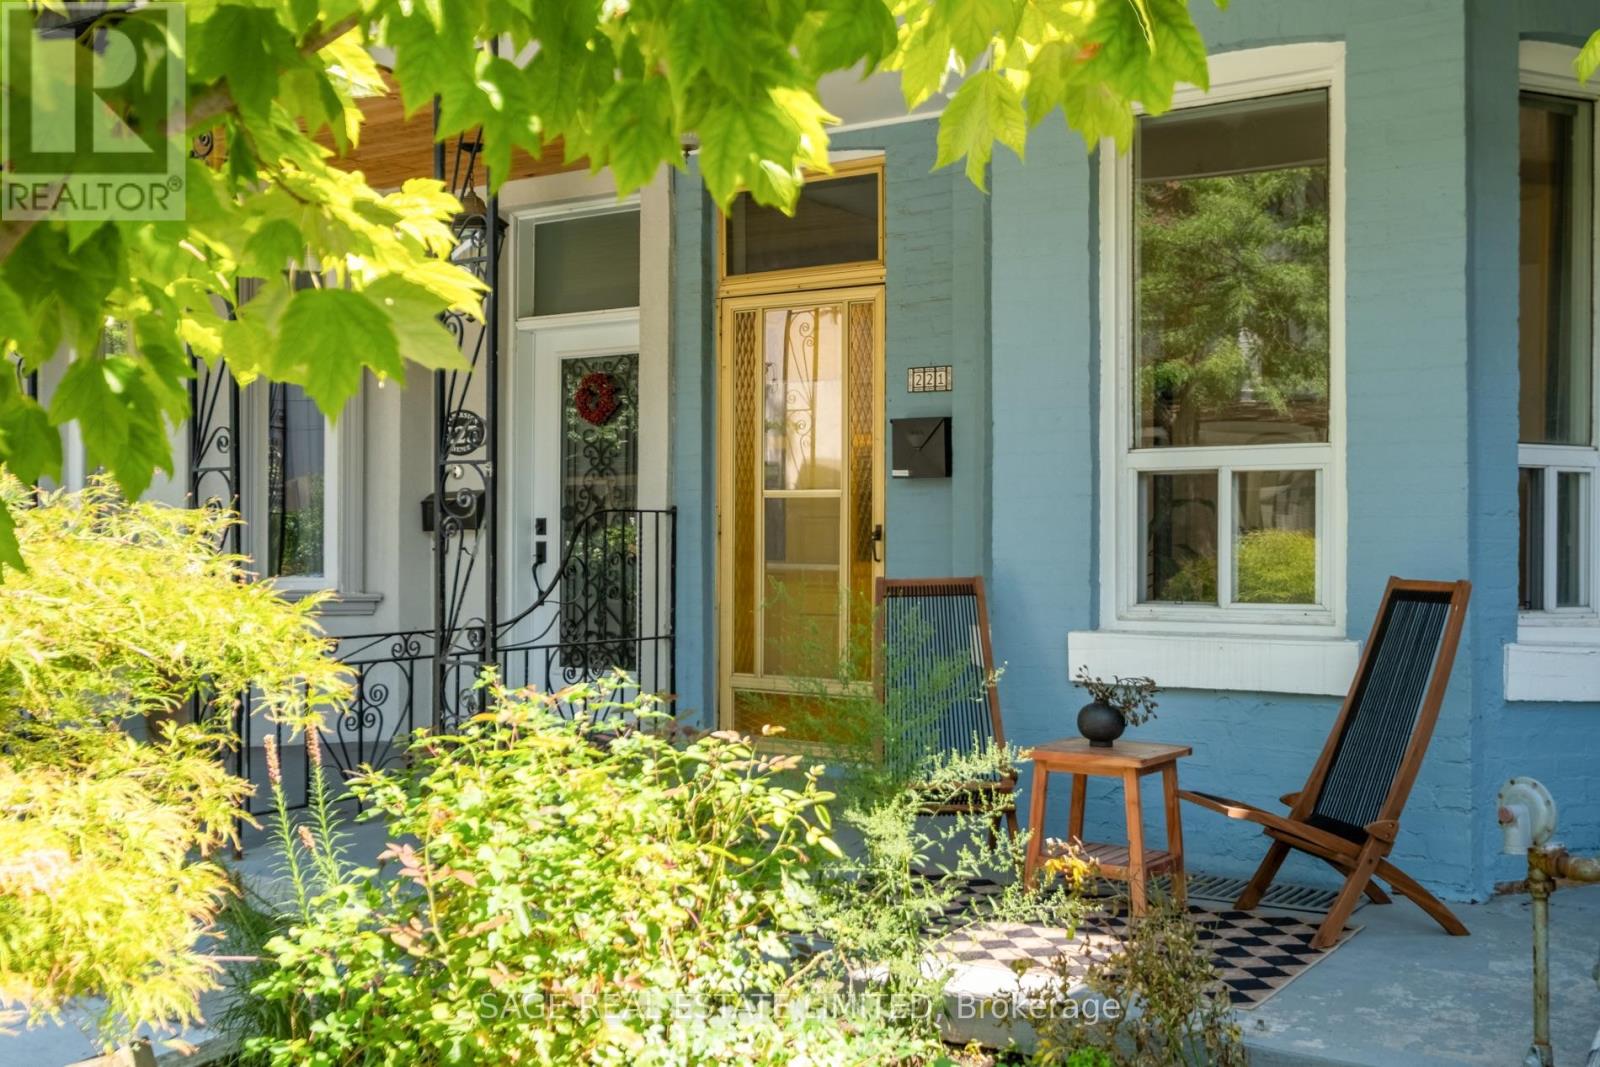
221 Palmerston Avenue
Toronto, Ontario
Pretty, perfect, Palmerston! Buyers, 221 Palmerston is the rare blue beauty built to catapult you up the property ladder. Semi-detached and wholly affordable, it's uniquely divided into 3 separate units, each with its own entrance. Currently earning a healthy income from the top and lower floors (~$4100/month with great tenants) allowing you to live in the updated main floor owner's suite for less money than you'd think. ***** Included is its private backyard oasis shielded from the city with planters & grapevines, a balcony with CN tower views, and a full 2 car garage (!!) to store your cars, big toys, or for a wood workshop. ***** Placed in the covetable, tree-lined & quiet stretch of Palmerston, while also being extremely convenient: perfectly in the middle of Little Italy, Trinity-Bellwoods, Ossington and Kensington, and 1-2 blocks from streetcars and everything you need. ***** Keep the home as-is, or easily transform it back into a single family home for you & your boo. The choice is yours. Live in the neighbourhood you want, for the price you can't believe. Don't miss it! (id:55460)
617 - 399 Spring Garden Avenue
Toronto, Ontario
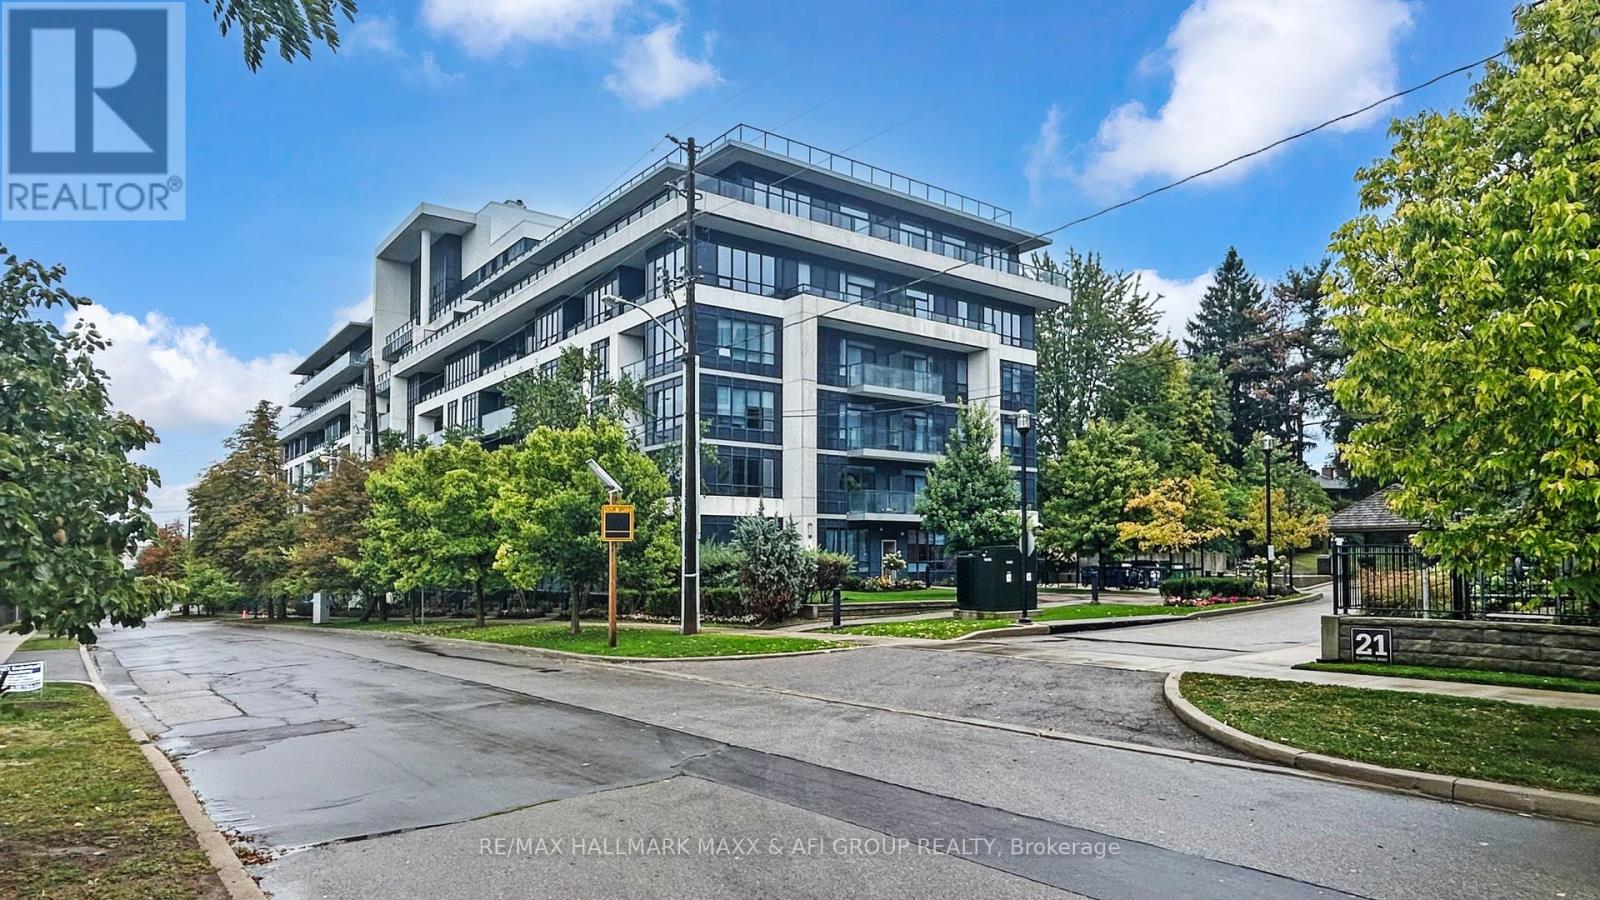
Rarely newer condo within school zone of Hollywood P.S stunning & spacious 1+1 unit with 10 feet ceiling, functional den can be used as 2nd bedroom, large balcony with unobstructed view and plenty of natural light, modern kitchen with large Island. Nice and quiet community surrounded by high net worth families, super convenient location, just steps to subway, Bayview village shopping centre, YMCA, minutes to hwy 401/404/DVP. Best choice for small families with little one. (id:55460)
649 Crawford Street N
Toronto, Ontario
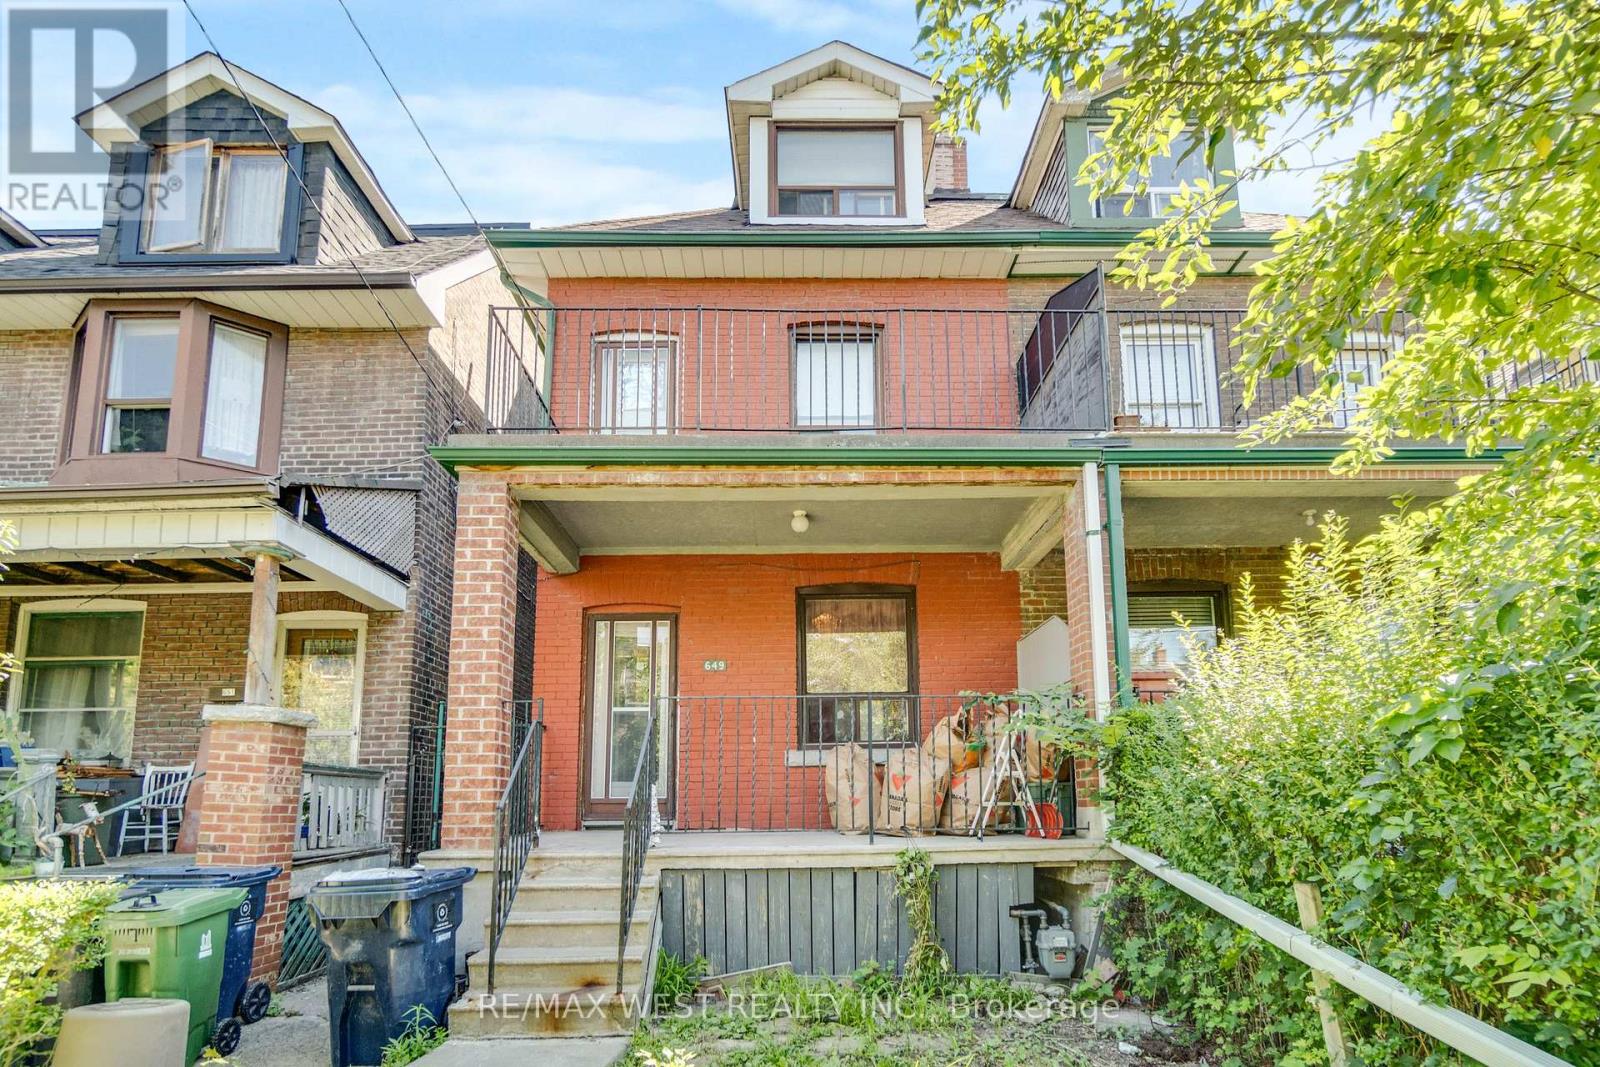
Excellent home!!! Welcome to 649 Crawford a lovely duplex on a Very Desirable street in Little Italy. Located between Harbord & Bloor. This home was lovingly cared for by the current owner for close to 50 years! Legal duplex with a separate entrance to the basement. This home is ready for a new facelift and to bring it into the future. Garage in the rear with laneway access. Steps from all the amenities and the luxury of living so close to downtown Toronto. Great location where updated homes are sought after and command a higher price. Your chance to create something amazing in this much sought after pocket of Toronto. (id:55460)
Parking @p1 - 425 Front Street E
Toronto, Ontario
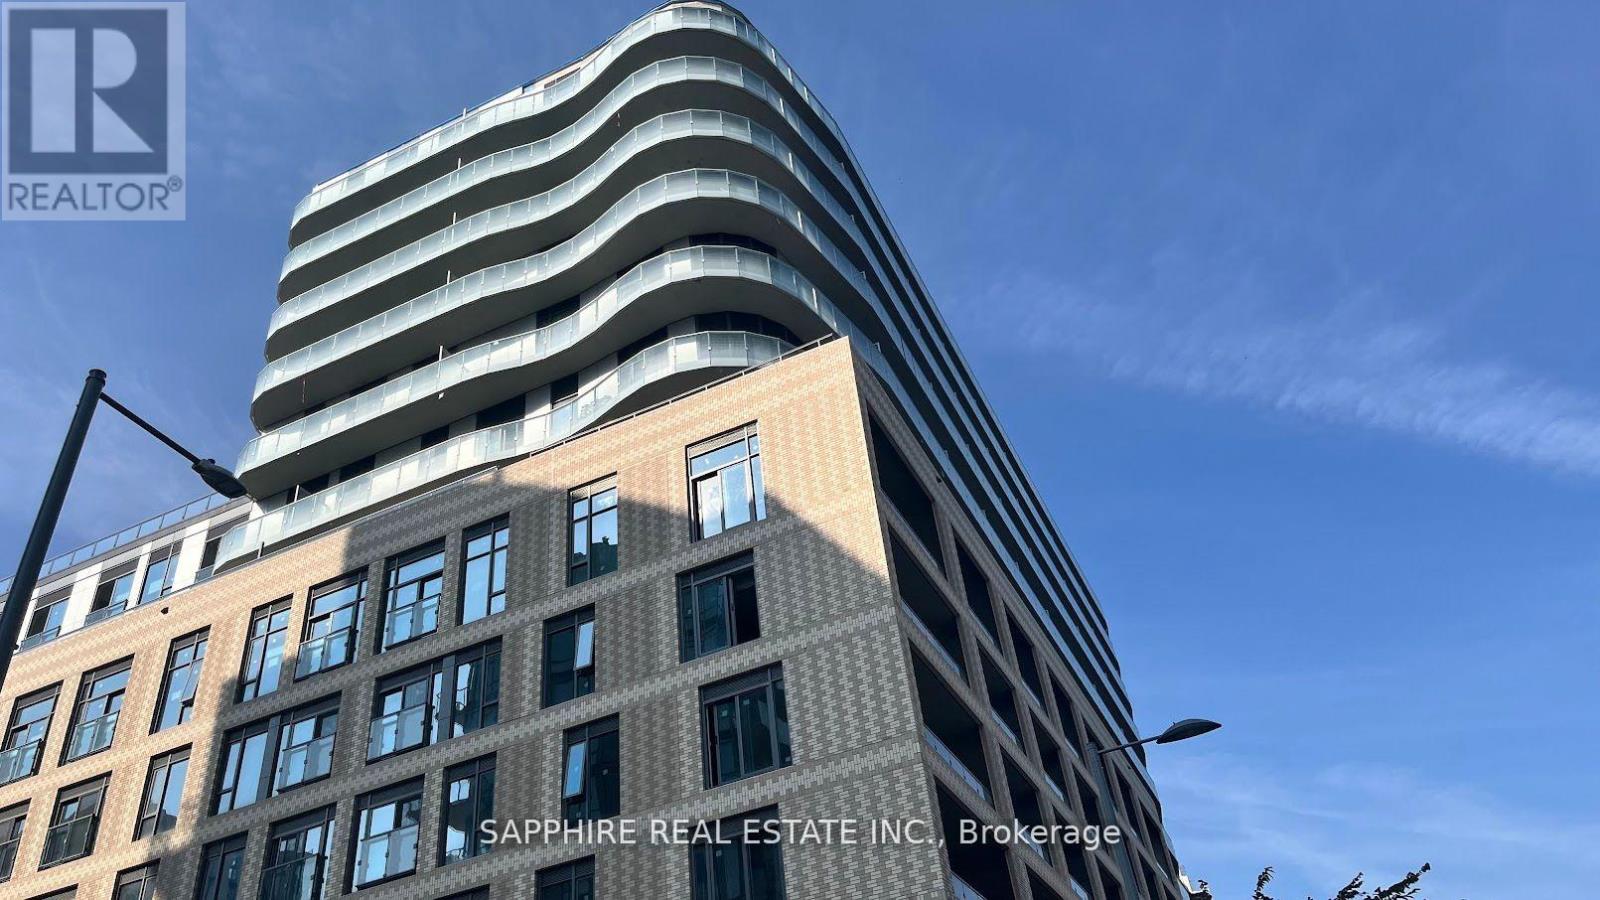
1 parking space available for lease at 425 Front St E . Located on Level P1, underground parking. Monthly lease payment required. Only available for residents of this building. (id:55460)
203 - 131 Beecroft Road
Toronto, Ontario
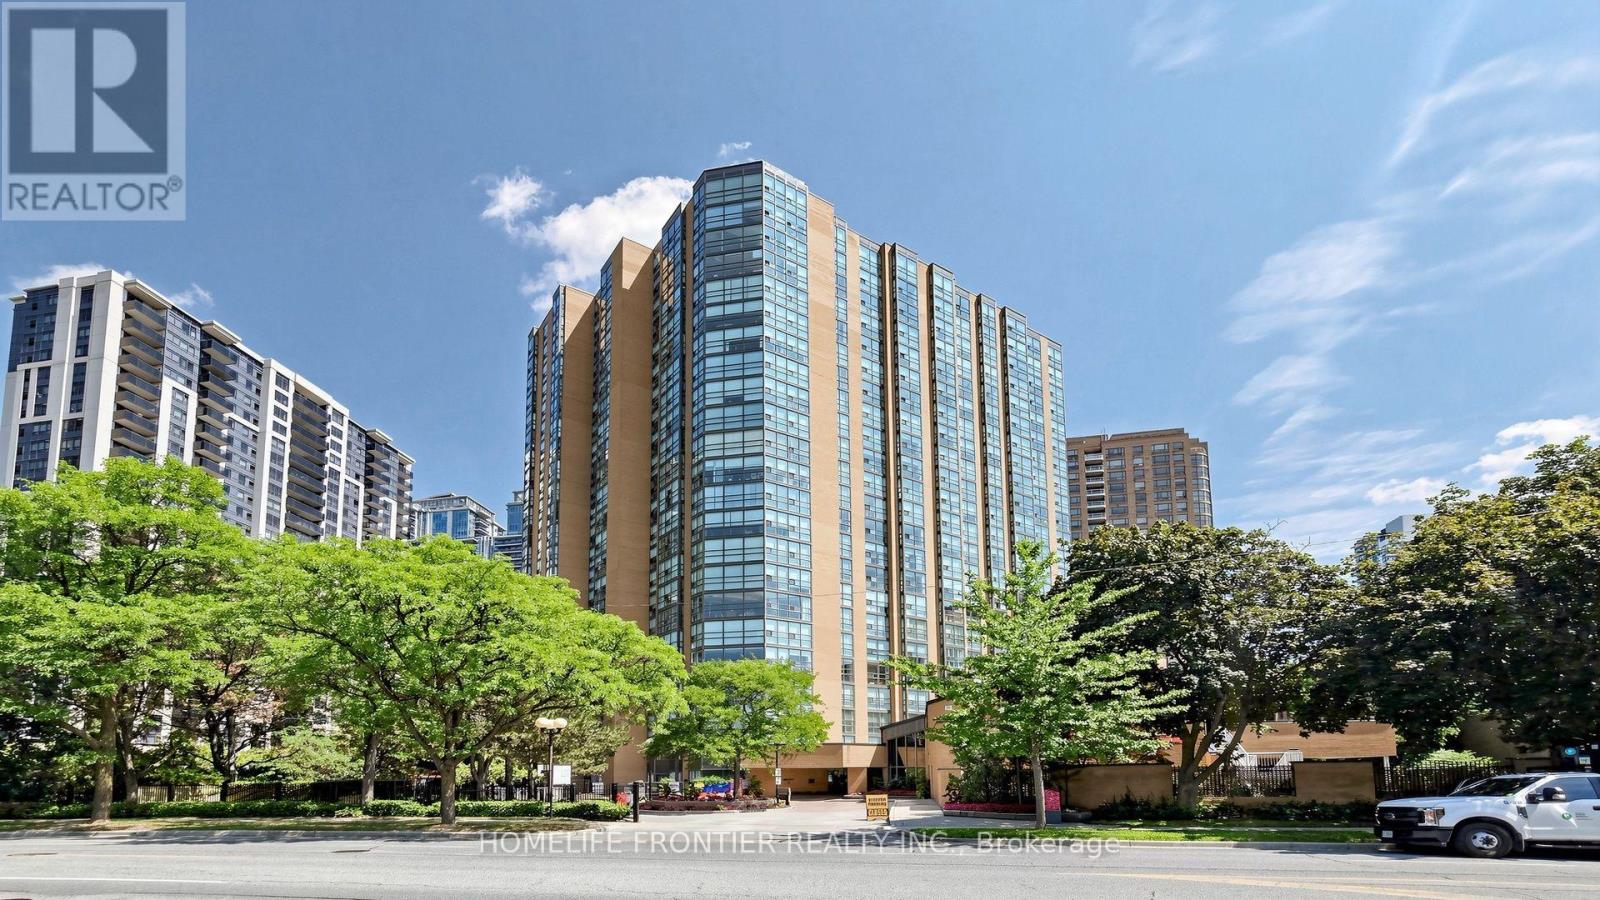
Look No Further! Welcome to The Award Winning "Manhattan Place" Offering Luxury Living & Comfort of 5 Star Hotel, Including Valet Parking & 24 hr Security! This Rarely Available Bright and Spacious 2 Bedroom / 2 Washroom Corner Suite, Largest of its Kind w/Over 1785 sq of Living Space, Offers West/South Views Over Gardens and Mature Trees. This Freshly Painted Suite Features: Plenty of Natural Light Through Floor-to-Ceiling Windows, Premium Engineered Hardwood Flooring, Extra Large Living & Dining Rooms and Separate Family Room. Large Primary Bedroom w/Double Door Entry Offers: Ensuite Bath, Oversized Walk-in Closet w/Custom Shelving and Linen Closet. Second Bedroom Features a Double Closet & Floor to Ceiling Windows. The Solarium is Fully Surrounded by Nature Where You Can Enjoy The Sunshine Through the Floor-to-Ceiling Window Walls. This Bright Solarium Can Also Be Used As a 3rd Bedroom. Recently Updated Kitchen Offers Granite Countertop, Stainless Steel Appliances and Plenty of Storage Space. Abundant Closets and an Ensuite Locker/Laundry Room. There is Loads of Storage Overall! This Prestigious & Highly Sought-After Building Offers Spa Like Facilities Including: Sauna, Gym, Indoor Pool, Squash Court, Table Tennis, Basketball Court, Party room, Meeting room, Upper & Lower Lobbies & Much More! This Building Has Excellent Management (Managed by Del). All-Inclusive Rent: Central AC, Heat, Hydro, Water, Cable TV, High Speed Internet as well as a Designated Underground Parking Spot Makes It The Ultimate Choice! (id:55460)
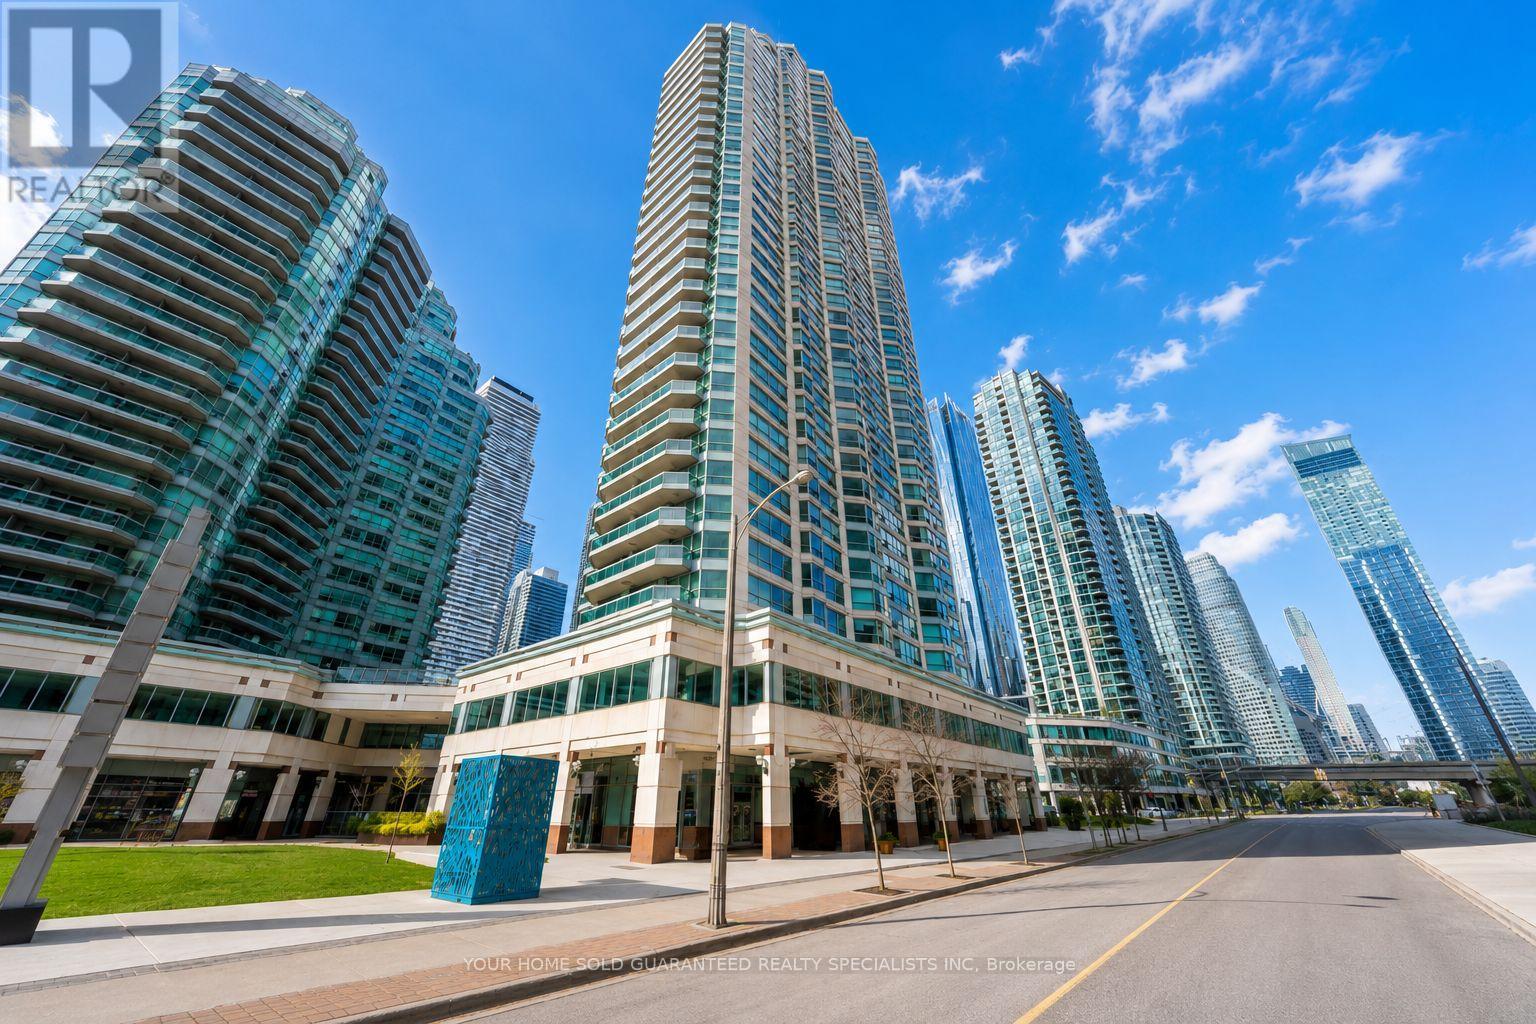
2610 - 10 Yonge Street
Toronto, Ontario
Welcome to The Residences, where waterfront living meets the energy of downtown Toronto. Perfectly positioned along the city's vibrant waterfront, this sought-after building offers the best of both worlds: tranquil lakefront views and immediate access to the heart of the downtown core. With exceptional transit at your doorstep. Stroll south to the Toronto Island ferry in just minutes, or head north and reach Union Station by simply crossing the street. Inside, you're immediately greeted by breathtaking lake views and an abundance of natural light streaming through floor-to-ceiling south-facing windows. Tastefully renovated, kitchen is beautifully appointed with stainless steel appliances and breakfast bar, offering the perfect space for home chefs and entertainers alike. The spacious, open-concept living and dining area is designed for both everyday comfort and effortless entertaining. Stunning lake views. Whether you're enjoying your morning coffee or hosting friends! Experience the perfect blend of modern comfort, unbeatable convenience, and spectacular waterfront living. (id:55460)
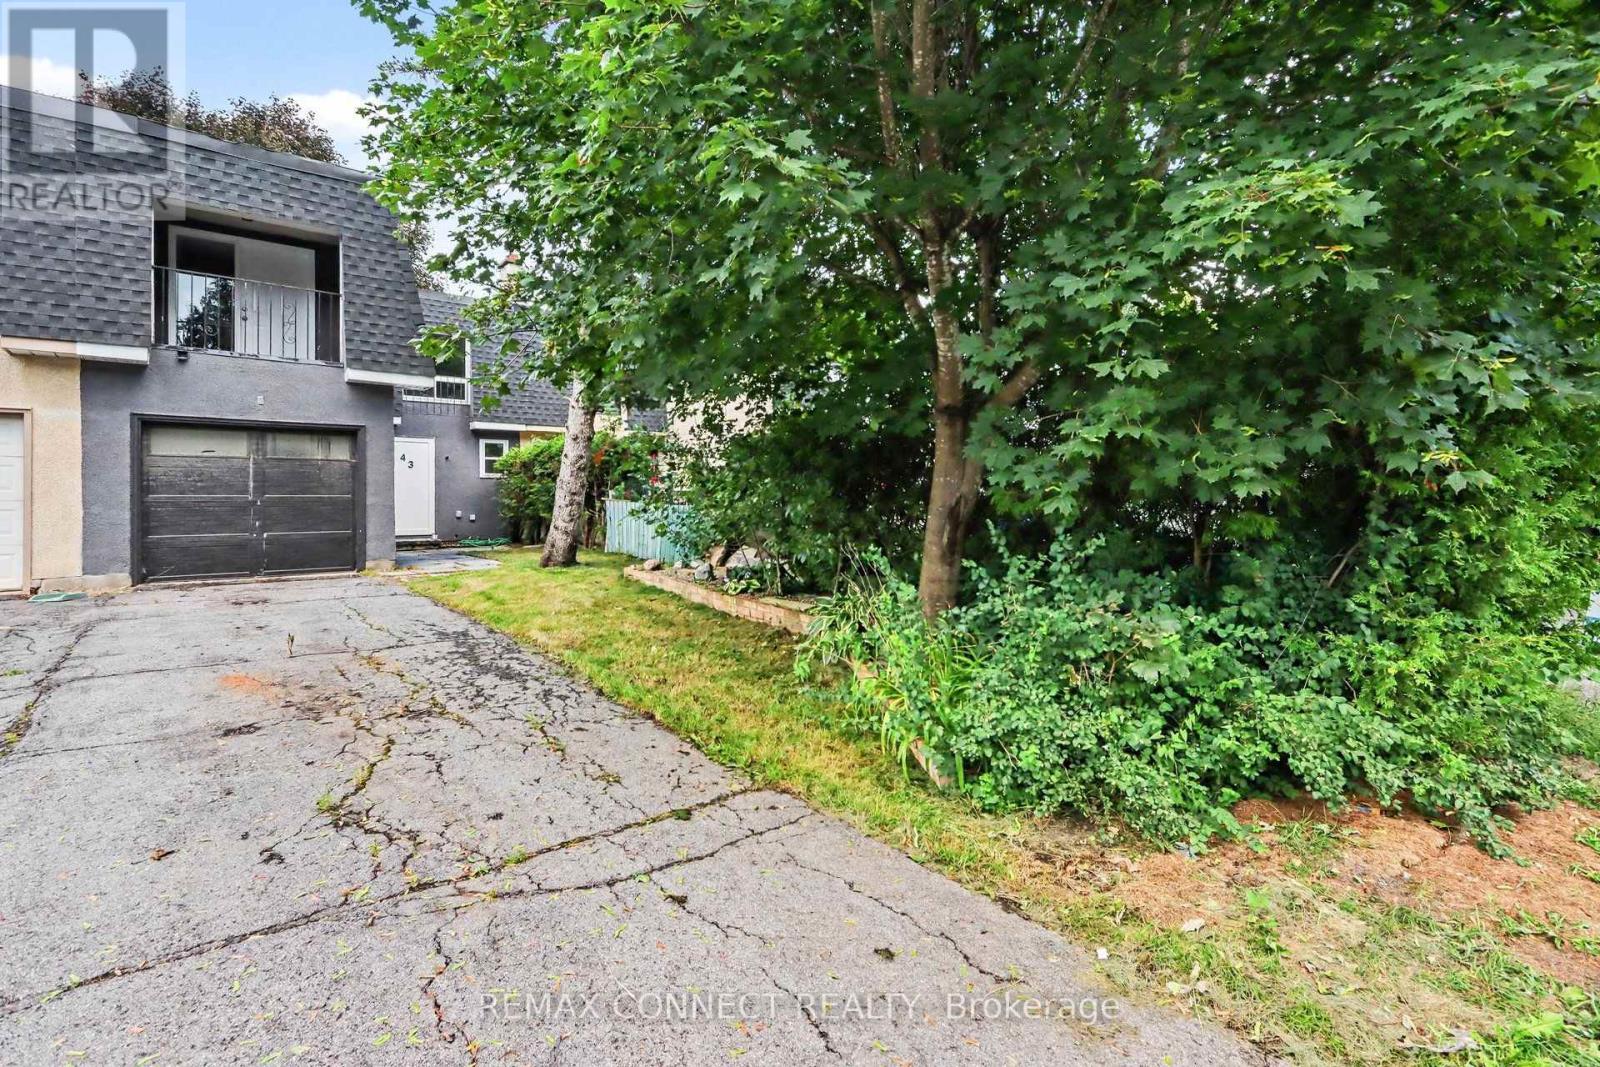
43 Tybalt Crescent
Ottawa, Ontario
Welcome to this spacious two-storey, 3-bedroom home nestled in a great, family-oriented neighbourhood. Offering a functional layout and plenty of comfortable living space, this home is perfect for families looking for both convenience and charm. The second floor features three spacious, carpet-free bedrooms and 1.5 bathrooms. Step out onto the large private balcony from one of the bedrooms and enjoy your morning coffee while taking in beautiful sunrise or sunset views. The main floor offers a bright open-concept living and dining area, a family-sized kitchen with ample storage, a convenient pantry, and a 2-piece powder room. The fully finished basement provides additional versatile living space, featuring a large family/sitting area, laundry room, and separate furnace/electrical room. Outside, enjoy a fully fenced backyard offering privacy and a comfortable space for family gatherings or relaxation. The long driveway provides ample parking and leads to an attached garage with direct access to the home. This home combines space, functionality, and a welcoming neighbourhood setting. Come see it for yourself-you may just feel right at home! (id:55460)
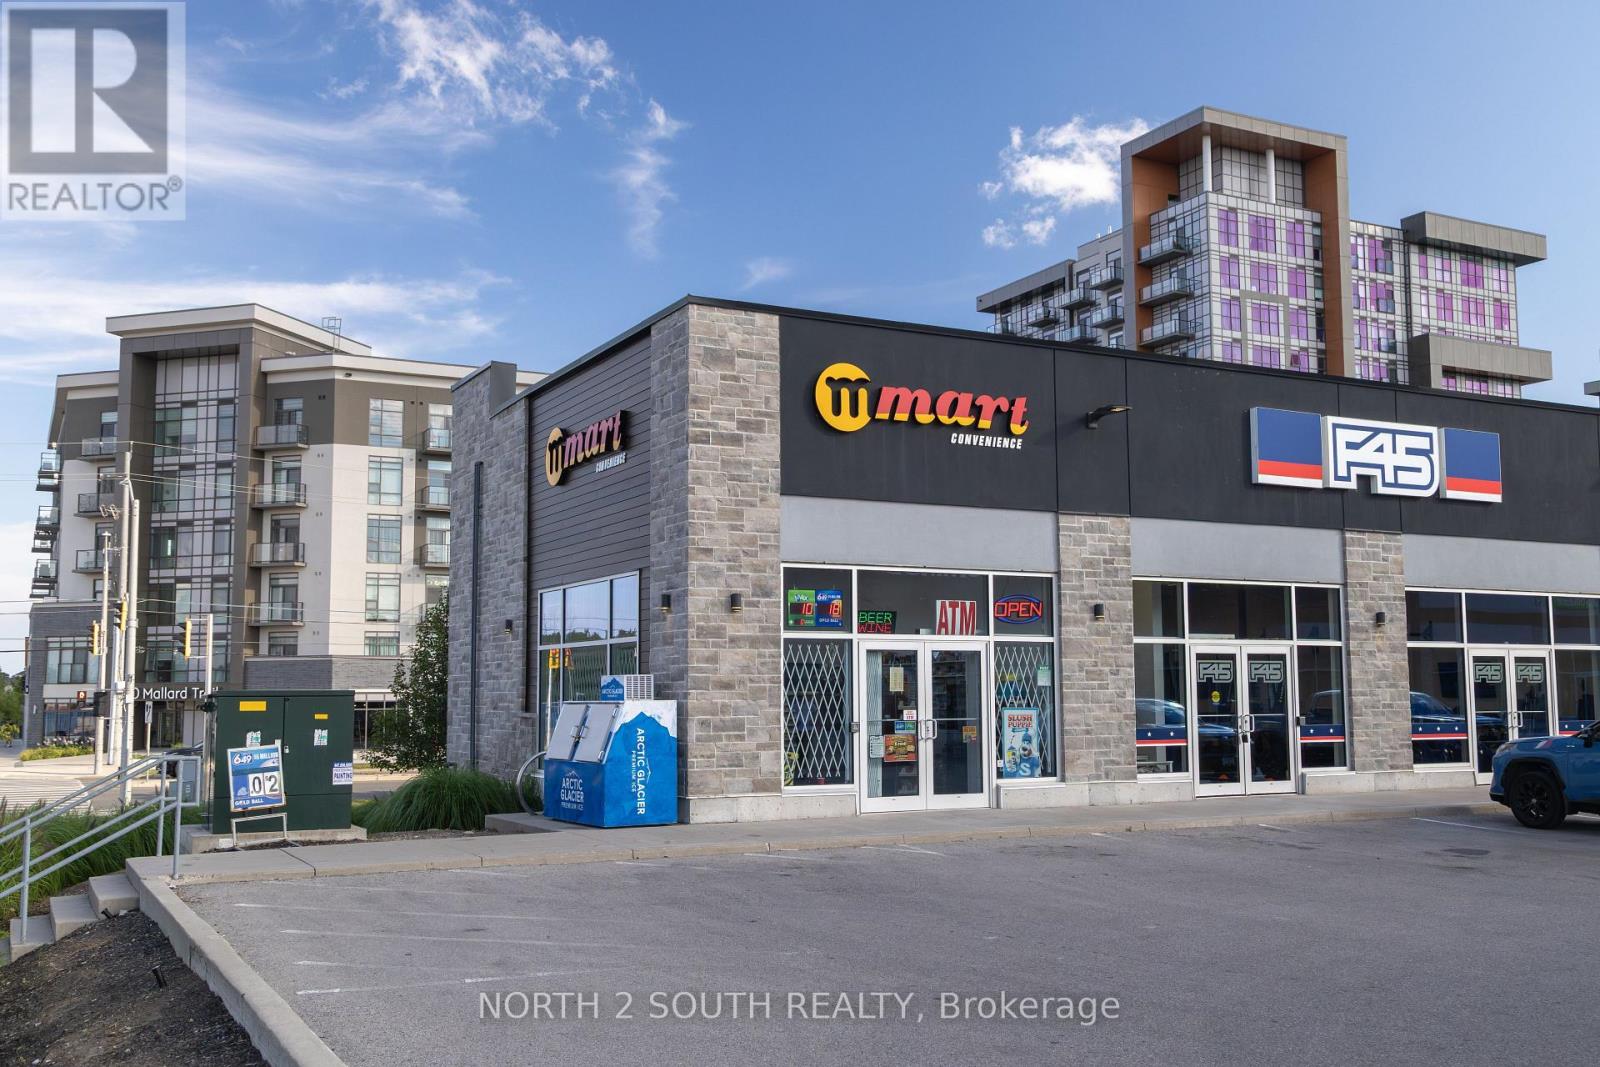
5 - 477 Dundas Street E
Hamilton, Ontario
Excellent opportunity to own a well-established convenience store in Waterdown! The business offers alcohol sales, tobacco/e-cigarettes, lottery sales, food products, and convenience retail. Monthly rent is approximately $3,025.77 with utilities included. Approximately 3 years remain on the current lease, and the landlord is willing to offer an additional 10-year term to the new buyer. Great opportunity for an owner-operator with low overhead and long-term lease potential. (id:55460)
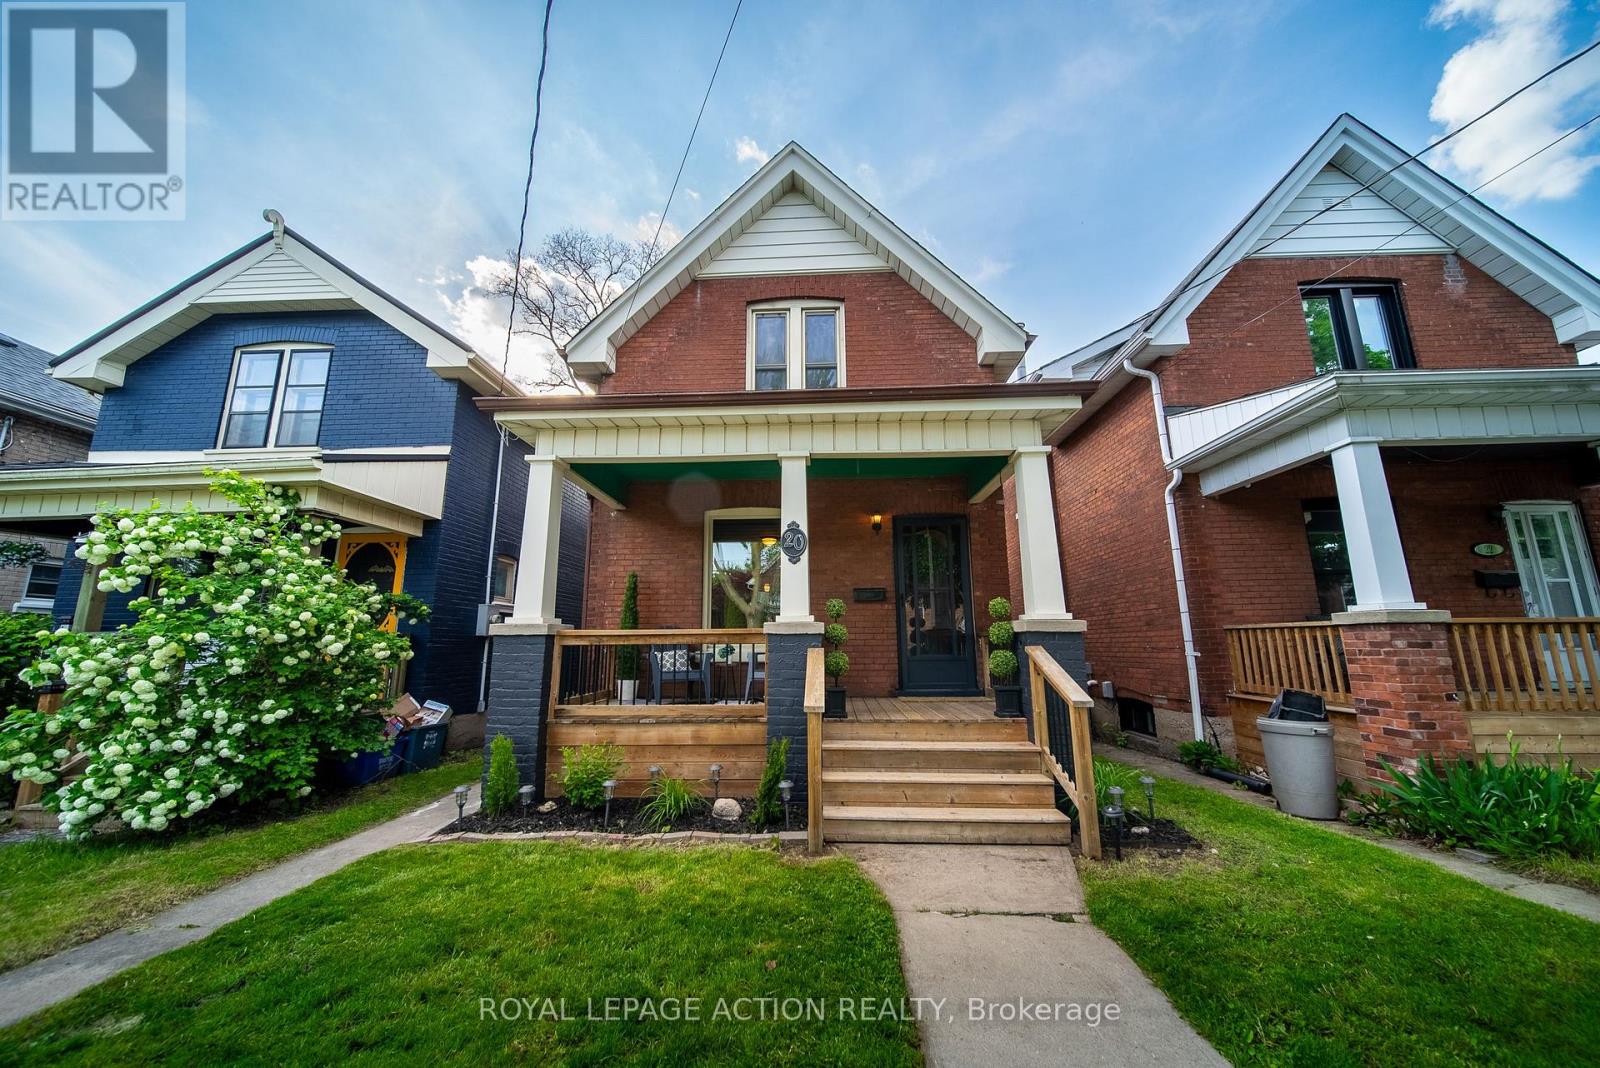
20 Wells Avenue
Brantford, Ontario
Move-in ready and fully updated two-storey home in the sought-after Terrace Hill neighbourhood. Ideally located close to parks, schools, and everyday amenities. This charming home offers 3 spacious bedrooms upstairs, 2 bathrooms, and convenient main floor laundry. The bright and inviting interior has been tastefully updated throughout, making it perfect for families or first-time buyers looking for a turnkey property. The unfinished basement provides endless possibilities for additional living space, a home gym, workshop, or extra storage. Step outside to enjoy the fenced backyard featuring a deck that's perfect for entertaining, relaxing, or summer BBQs. Although this property does not have a driveway, there is easy access to street parking. A time-exempt parking pass can be purchased from the city for $32.74annually. A fantastic opportunity to own a beautifully updated home in a family-friendly neighborhood! (id:55460)
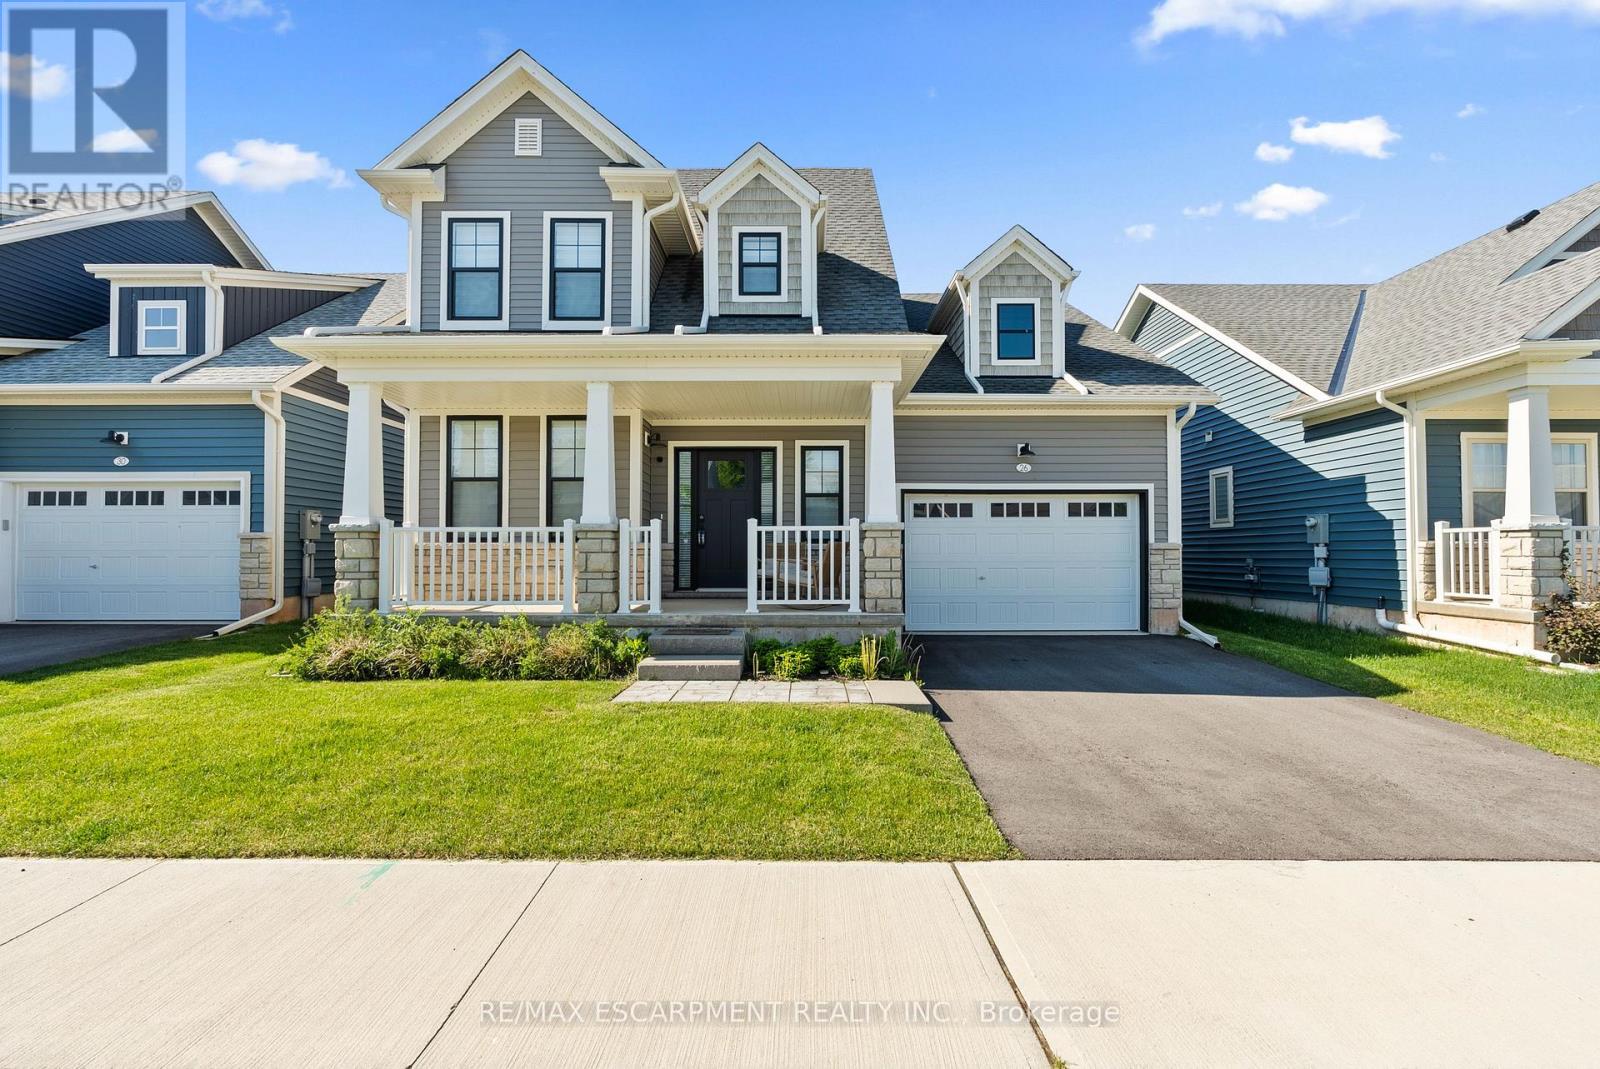
26 Beachwalk Crescent
Fort Erie, Ontario
Welcome to beachside living in the beautiful BEACHWALK community built by Marz Homes. This openconcept 1924sqft bungaloft boasts over 100k in exquisite upgrades. Featuring 3 beds, 2.5 baths,vaulted dining/living room with gas fireplace, stunning two-tone kitchen with extended uppers, SSappliances, quartz countertops, tile backsplash, large island, and a spacious pantry hidden by sleekpocket door. A second pocket door reveals the main floor laundry room with built-in sink andcountertop which also includes access to the garage and unfinished basement. Large main floorprimary bedroom offers a spa-like 4 piece ensuite and large walk-in closet. Up the oak stainedstaircase to the second floor reveals spacious loft overlooking dining/living room with upgradedrailing. Down the hall you'll find the third bedroom with access to a stunning shared 4 piecebathroom with ensuite privileges'. Quality craftsmanship and thought is evident in the stunninghome. (id:55460)

1688 Keppler Crescent
Peterborough, Ontario
Welcome to a custom-built bungalow in one of Peterborough's sought-after west-end neighbourhoods. Thoughtfully designed for comfortable family living, this well-maintained home offers 9-foot ceilings, generous principal rooms, a functional layout, and exceptional versatility. The bright main floor features a spacious living and dining area, an eat-in kitchen with breakfast nook, and three bedrooms, including a primary suite with a walk-in closet and private ensuite. The finished lower level features a separate entrance and adds three additional bedrooms, a large family room, a full bathroom, and abundant storage, making it ideal for growing families, multi-generational living, guests, rental potential, or a home office. Complete with an attached double-car garage and a spacious driveway with parking for up to six vehicles, the home is conveniently located near schools, parks, trails, shopping, and everyday amenities. A rare opportunity to own a spacious and versatile bungalow in a fantastic location. (id:55460)
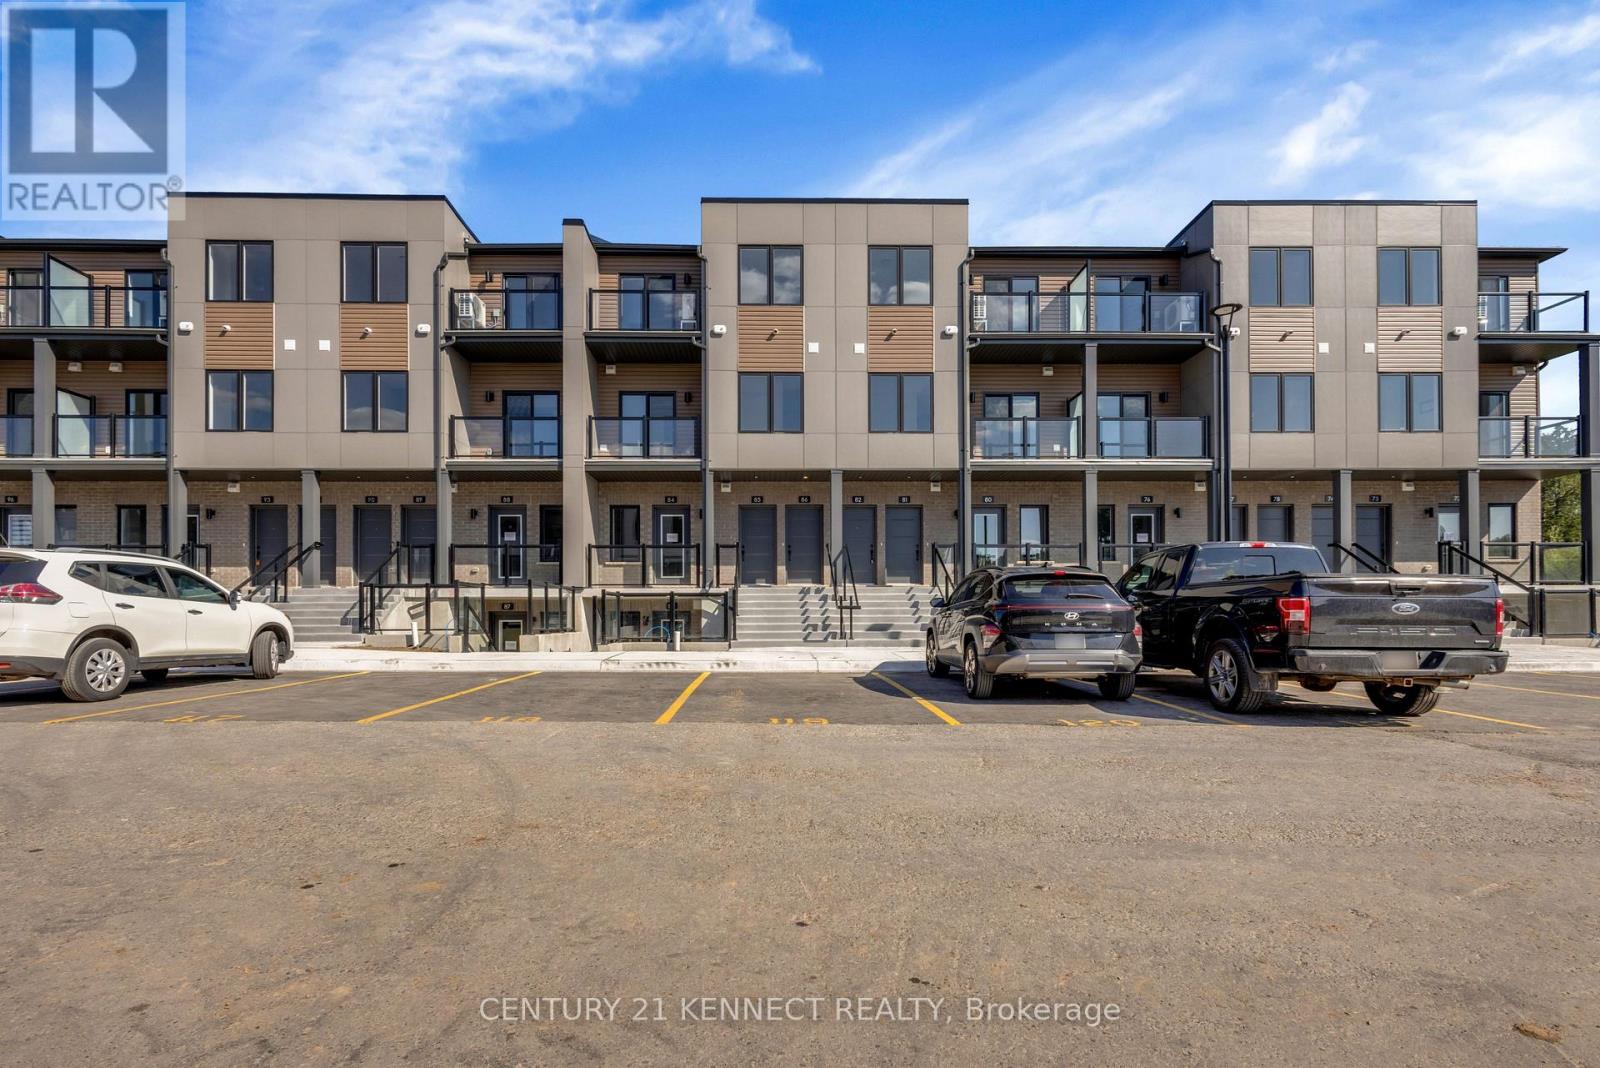
82 - 42 Lowes Road W
Guelph, Ontario
Brand-new, never-lived-in 2-bedroom, 1.5-bath stacked townhouse offering approx. 980 sq. ft. of bright, carpet-free living space. Features high ceilings, an open-concept layout, quartz countertops, stainless-steel appliances, ensuite laundry, an enclosed balcony and 1 parking space. Close to shopping, transit, University of Guelph, Hanlon Pkwy and Hwy 401. (id:55460)