
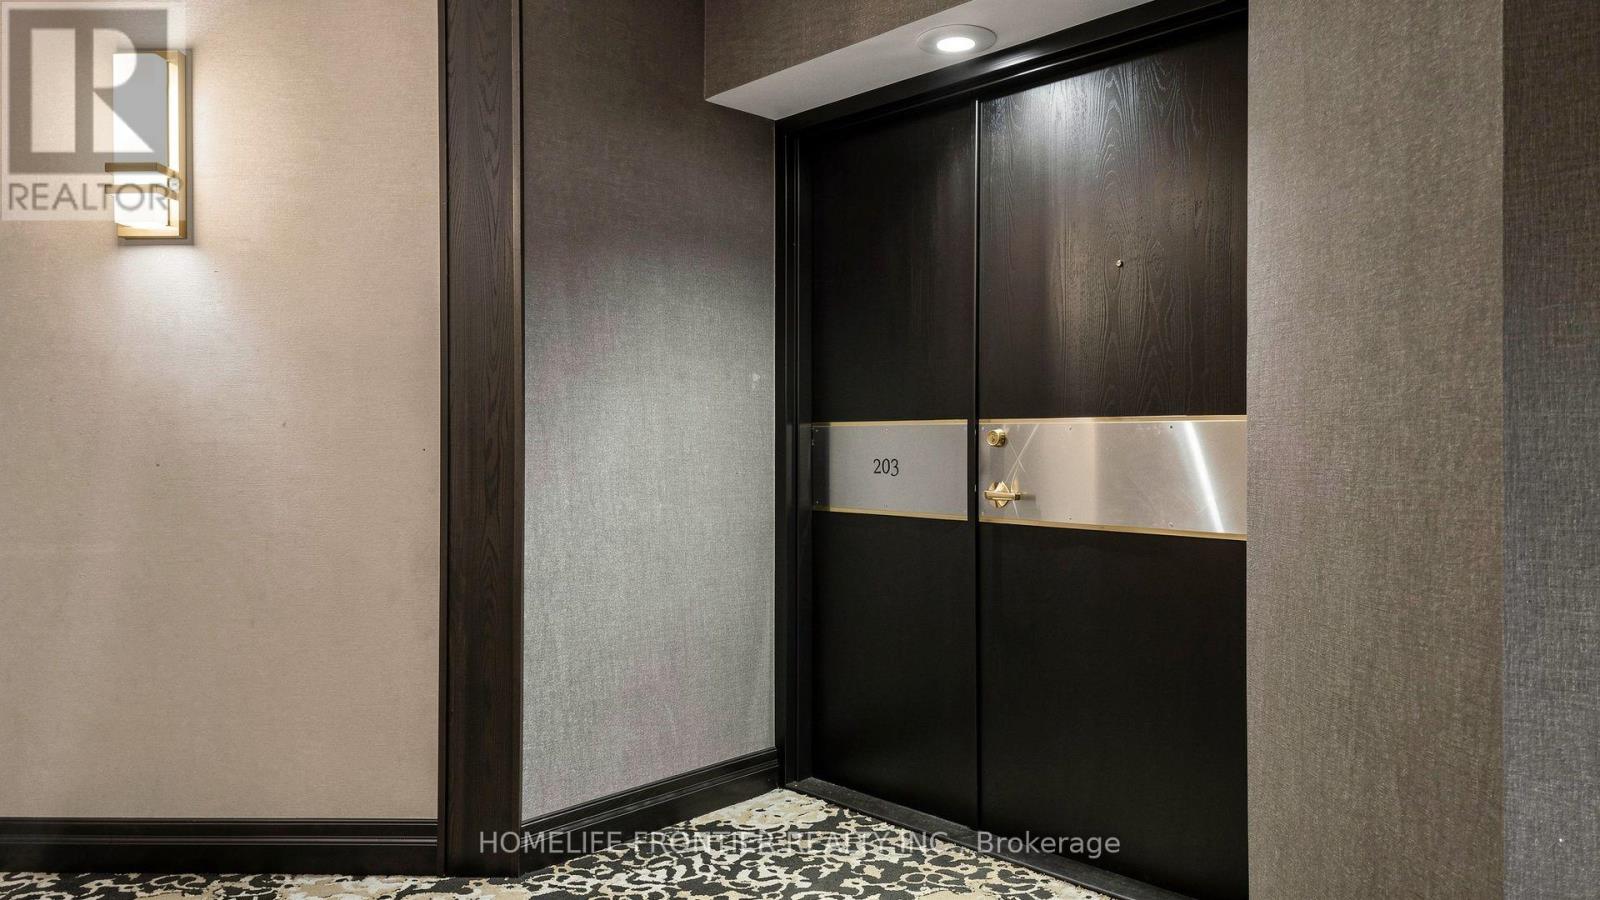
203 - 131 Beecroft Road Toronto, Ontario M2N 6G9

$3,995 Monthly
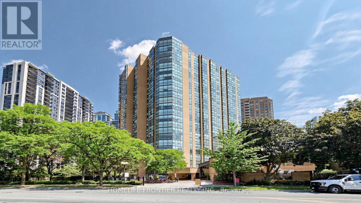
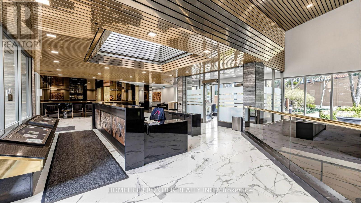
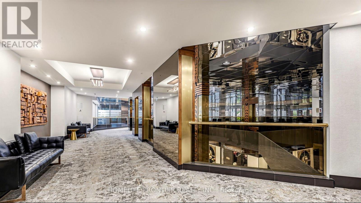
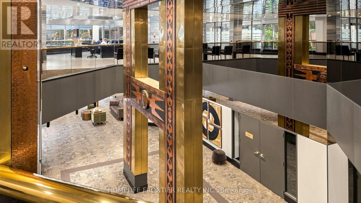
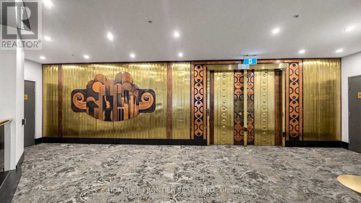
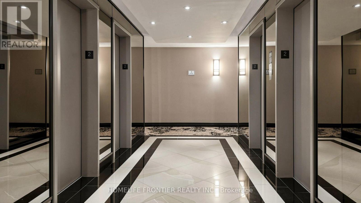
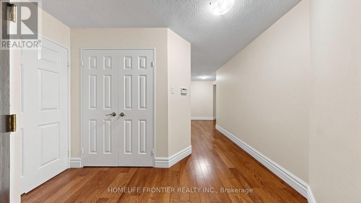
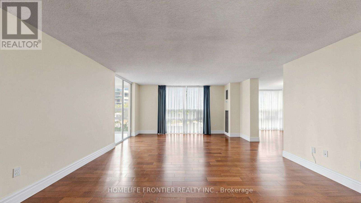
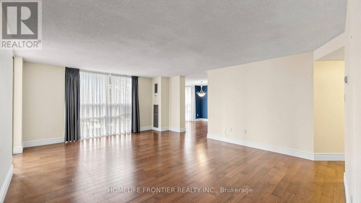
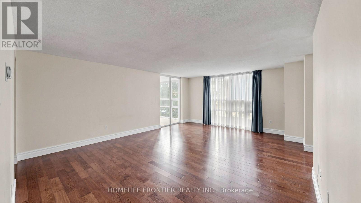
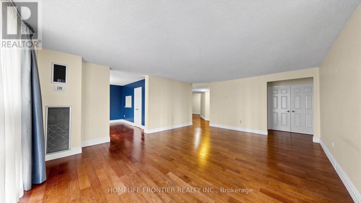
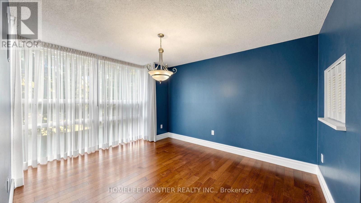
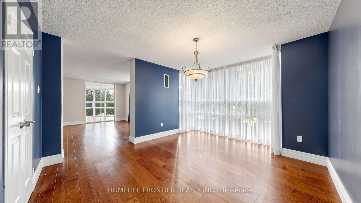
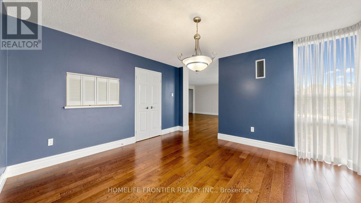
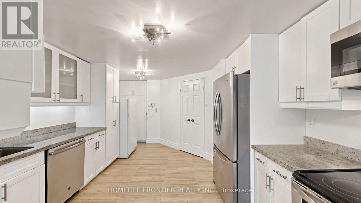
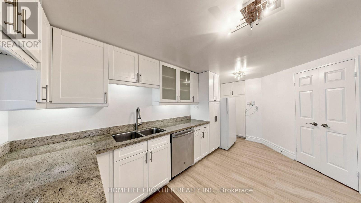
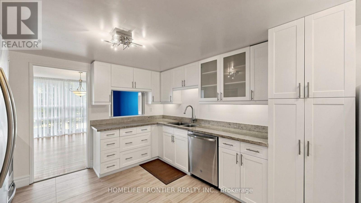
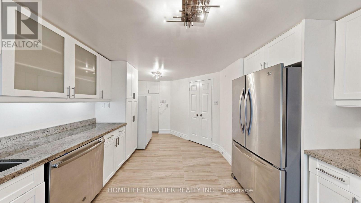
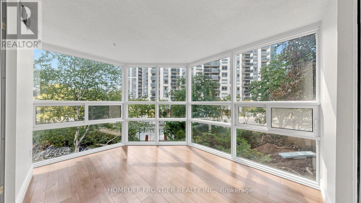
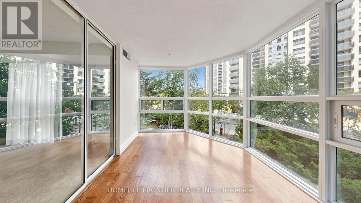
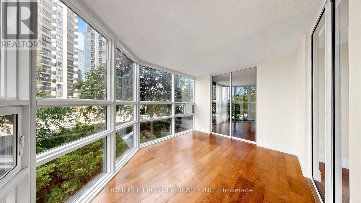
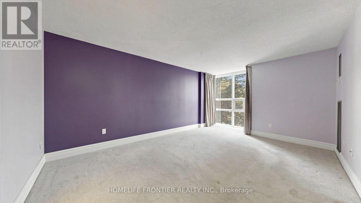
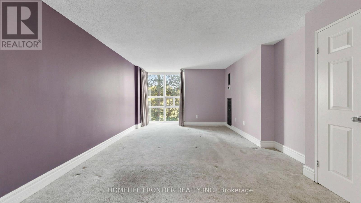
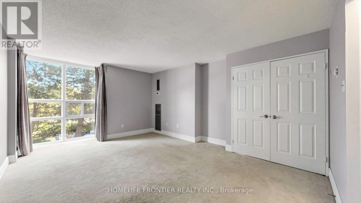
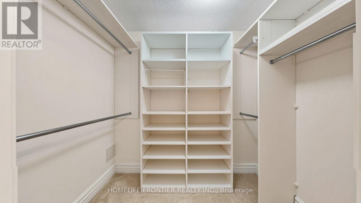
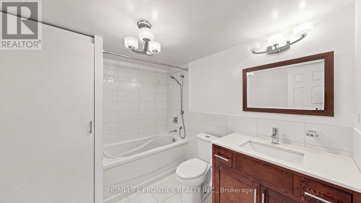
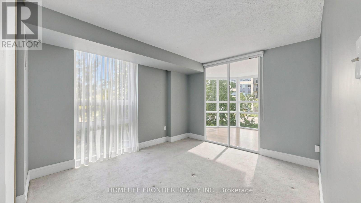
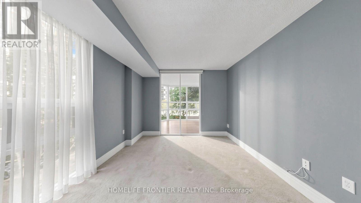
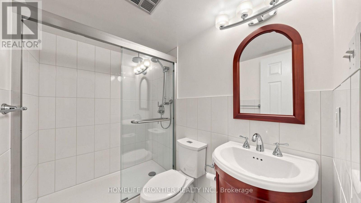
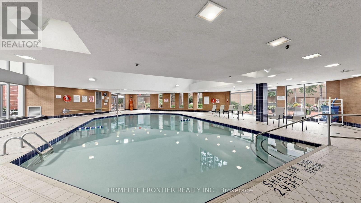
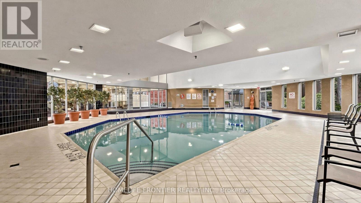
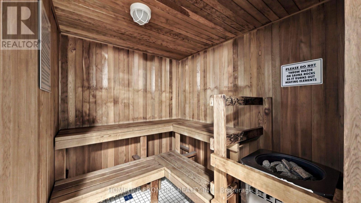
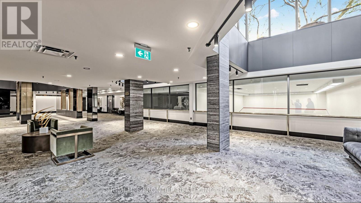
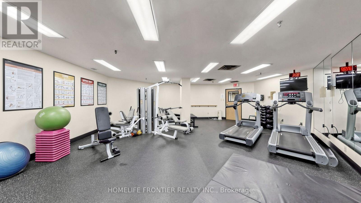
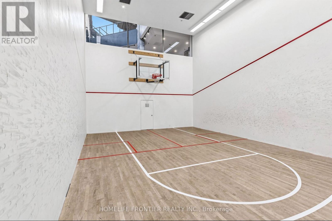
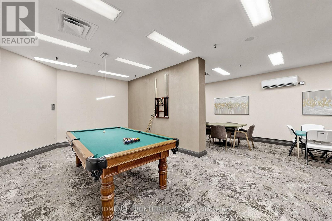
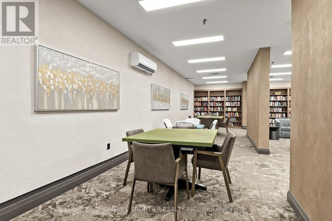
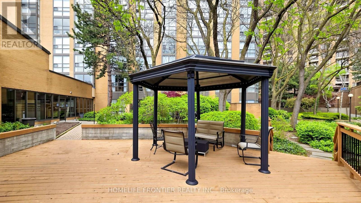
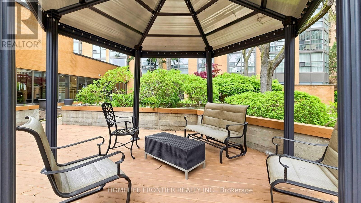
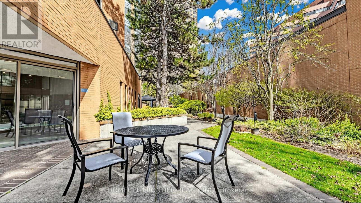
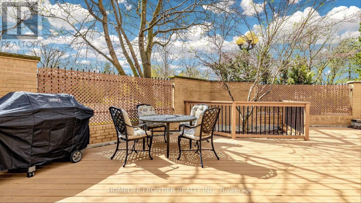
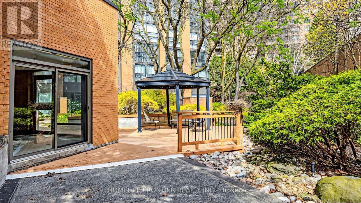
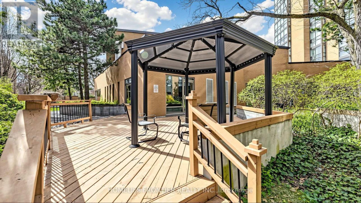
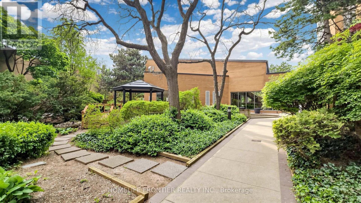
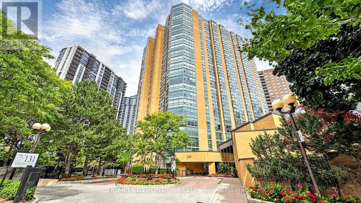
Look No Further! Welcome to The Award Winning "Manhattan Place" Offering Luxury Living & Comfort of 5 Star Hotel, Including Valet Parking & 24 hr Security! This Rarely Available Bright and Spacious 2 Bedroom / 2 Washroom Corner Suite, Largest of its Kind w/Over 1785 sq of Living Space, Offers West/South Views Over Gardens and Mature Trees. This Freshly Painted Suite Features: Plenty of Natural Light Through Floor-to-Ceiling Windows, Premium Engineered Hardwood Flooring, Extra Large Living & Dining Rooms and Separate Family Room. Large Primary Bedroom w/Double Door Entry Offers: Ensuite Bath, Oversized Walk-in Closet w/Custom Shelving and Linen Closet. Second Bedroom Features a Double Closet & Floor to Ceiling Windows. The Solarium is Fully Surrounded by Nature Where You Can Enjoy The Sunshine Through the Floor-to-Ceiling Window Walls. This Bright Solarium Can Also Be Used As a 3rd Bedroom. Recently Updated Kitchen Offers Granite Countertop, Stainless Steel Appliances and Plenty of Storage Space. Abundant Closets and an Ensuite Locker/Laundry Room. There is Loads of Storage Overall! This Prestigious & Highly Sought-After Building Offers Spa Like Facilities Including: Sauna, Gym, Indoor Pool, Squash Court, Table Tennis, Basketball Court, Party room, Meeting room, Upper & Lower Lobbies & Much More! This Building Has Excellent Management (Managed by Del). All-Inclusive Rent: Central AC, Heat, Hydro, Water, Cable TV, High Speed Internet as well as a Designated Underground Parking Spot Makes It The Ultimate Choice! (id:55460)
Property Details
| MLS® Number | C13679906 |
| Property Type | Single Family |
| Community Name | Lansing-Westgate |
| Amenities Near By | Park, Place Of Worship, Public Transit |
| Communication Type | High Speed Internet |
| Community Features | Pets Allowed With Restrictions, Community Centre |
| Features | Elevator, Balcony, Atrium/sunroom, Sauna |
| Parking Space Total | 1 |
| Pool Type | Indoor Pool |
Building
| Bathroom Total | 2 |
| Bedrooms Above Ground | 2 |
| Bedrooms Below Ground | 1 |
| Bedrooms Total | 3 |
| Amenities | Security/concierge, Exercise Centre, Recreation Centre |
| Appliances | Garage Door Opener Remote(s), Dishwasher, Dryer, Freezer, Microwave, Oven, Hood Fan, Stove, Washer, Refrigerator |
| Basement Type | None |
| Cooling Type | Central Air Conditioning |
| Exterior Finish | Brick |
| Fire Protection | Security Guard |
| Flooring Type | Hardwood, Ceramic, Laminate |
| Foundation Type | Concrete |
| Heating Fuel | Natural Gas |
| Heating Type | Forced Air |
| Size Interior | 1,600 - 1,799 Ft2 |
| Type | Apartment |
Parking
| Underground | |
| Garage |
Land
| Acreage | No |
| Land Amenities | Park, Place Of Worship, Public Transit |
Rooms
| Level | Type | Length | Width | Dimensions |
|---|---|---|---|---|
| Flat | Foyer | 2.75 m | 2.5 m | 2.75 m x 2.5 m |
| Flat | Living Room | 6.17 m | 4.78 m | 6.17 m x 4.78 m |
| Flat | Dining Room | 6.17 m | 4.78 m | 6.17 m x 4.78 m |
| Flat | Family Room | 4.27 m | 3.73 m | 4.27 m x 3.73 m |
| Flat | Kitchen | 4.75 m | 3.66 m | 4.75 m x 3.66 m |
| Flat | Primary Bedroom | 5.15 m | 3.66 m | 5.15 m x 3.66 m |
| Flat | Bedroom 2 | 4.05 m | 3.25 m | 4.05 m x 3.25 m |
| Flat | Sunroom | 3.89 m | 3 m | 3.89 m x 3 m |
| Flat | Laundry Room | 2 m | 1.5 m | 2 m x 1.5 m |

Salesperson
(416) 832-0193
(416) 832-0193

7620 Yonge Street Unit 400
Thornhill, Ontario
(416) 218-8800
(416) 218-8807

The trademarks REALTOR®, REALTORS®, and the REALTOR® logo are controlled by The Canadian Real Estate Association (CREA) and identify real estate professionals who are members of CREA. The trademarks MLS®, Multiple Listing Service® and the associated logos are owned by The Canadian Real Estate Association (CREA) and identify the quality of services provided by real estate professionals who are members of CREA. The trademark DDF® is owned by The Canadian Real Estate Association (CREA) and identifies CREA's Data Distribution Facility (DDF®)
August 28 2026 06:29:26
Toronto Regional Real Estate Board
Homelife Frontier Realty Inc.