
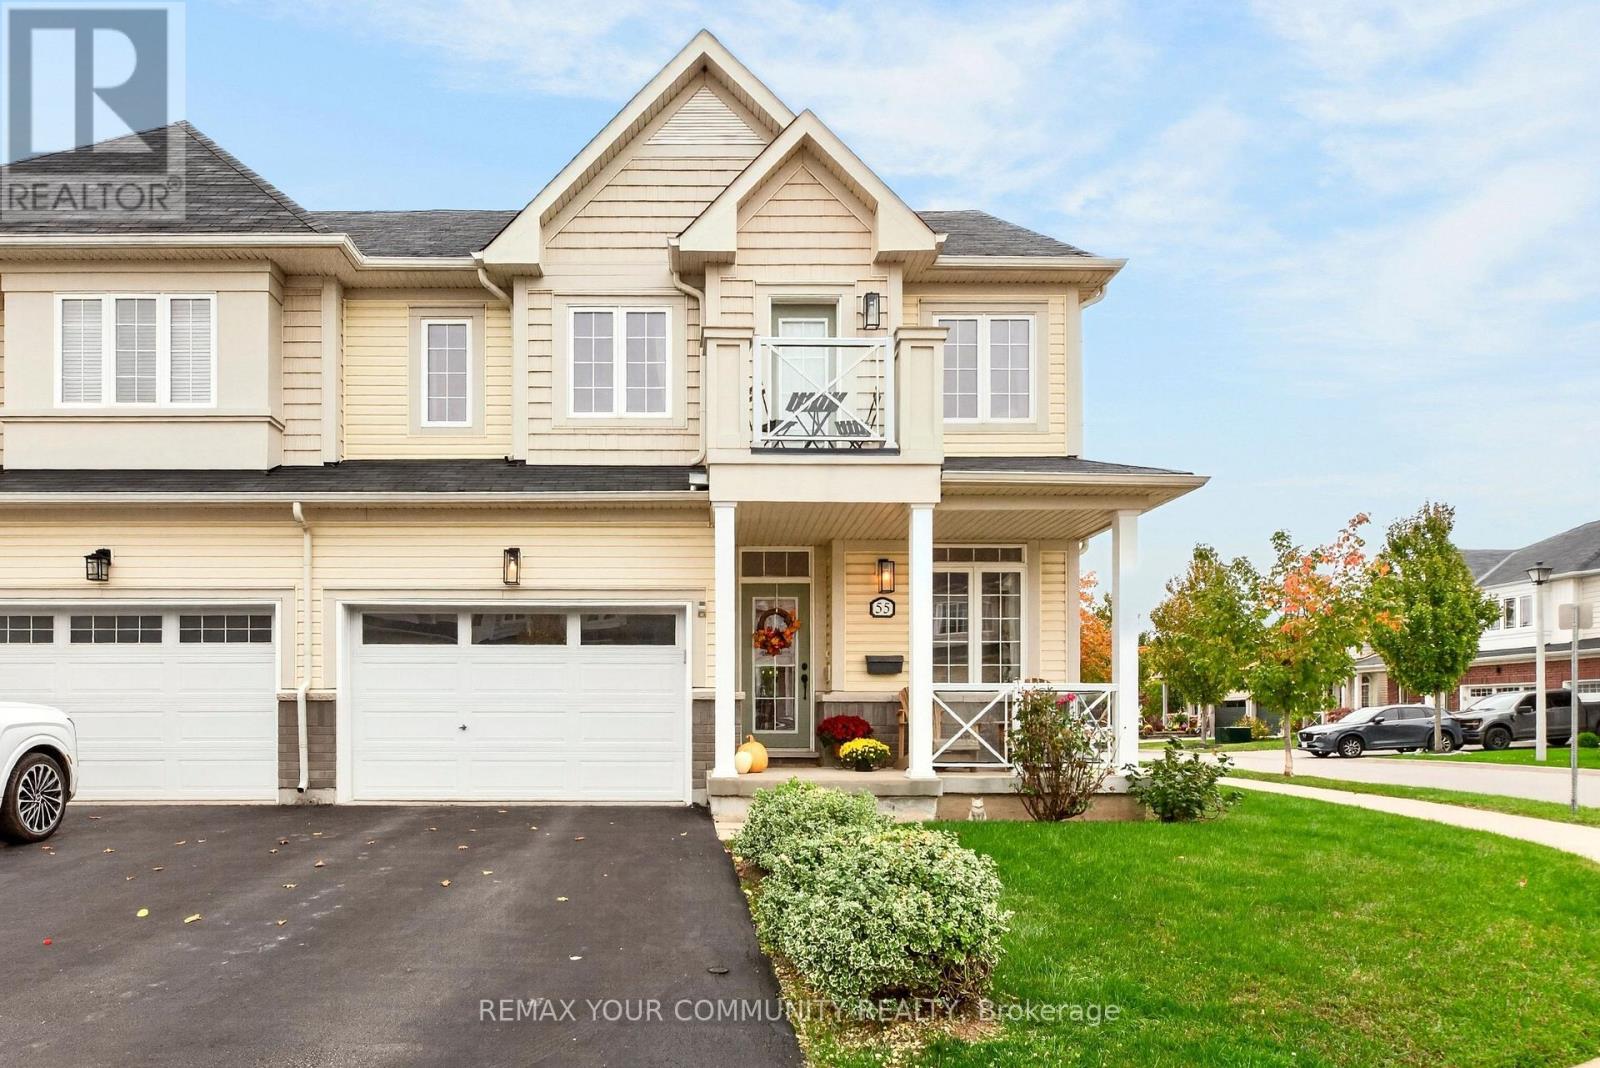
55 Dominion Crescent
Niagara-On-The-Lake, Ontario
Welcome to this beautifully maintained 2-storey semi-detached home located in the desirable St. Davids community of Niagara-on-the-Lake! Situated on a corner lot, this 3 bedroom, 4 bathroom property offers a functional layout with plenty of room for the whole family. The welcoming front porch is the perfect spot to enjoy your morning coffee, while the driveway provides parking for two cars and the garage offers convenient interior access. Inside, the open concept main floor features a formal living room, a spacious family room, and an inviting eat-in kitchen complete with centre island/breakfast bar, granite countertops, stainless steel appliances and a stylish backsplash. The kitchen walkout leads to a deck overlooking the fully fenced backyard, perfect for outdoor dining and entertaining. Upstairs, the generous primary bedroom includes a walk-in closet and 3pc ensuite, while two additional spacious bedrooms provide flexibility for family, guests or a home office, with one bedroom offering a walkout to its own balcony. The fully finished basement provides additional living space with a rec/games room, exercise area, 4pc bathroom and additional storage space. Ideally located close to schools, parks, shops and local amenities, this is a wonderful opportunity to enjoy comfortable living in a sought after Niagara-on-the-Lake community, with all that wine country has to offer! (id:55460)
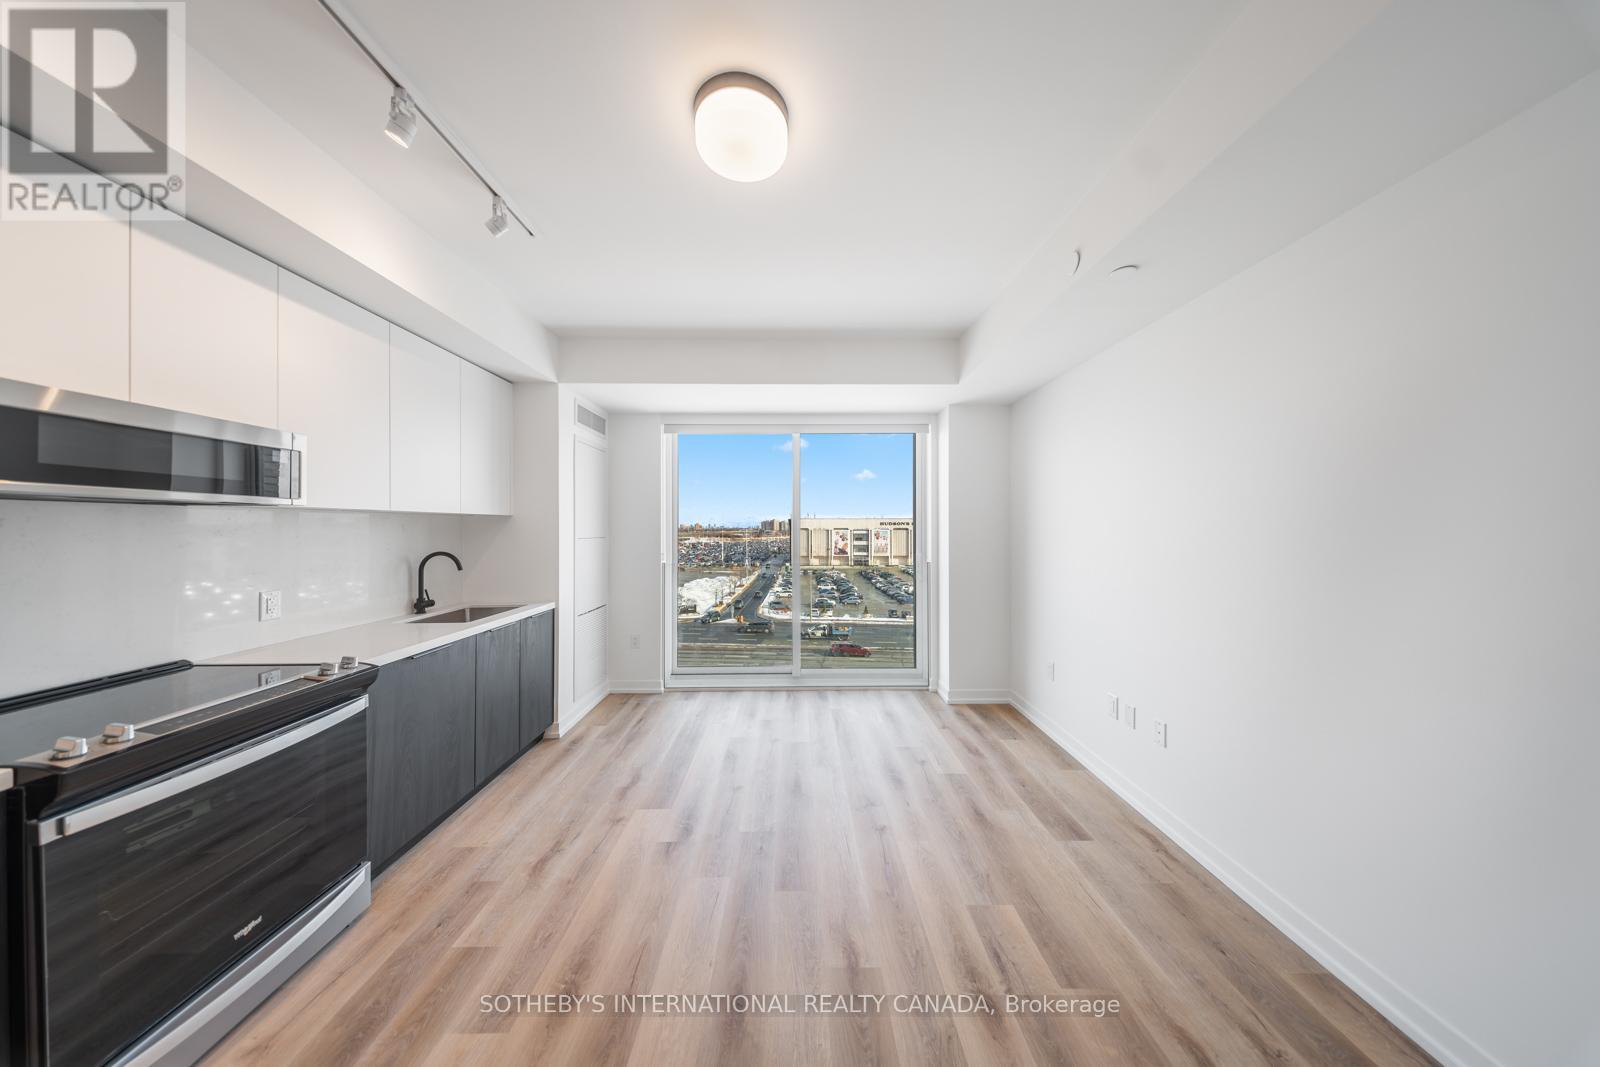
803 - 5 York Garden Way
Toronto, Ontario
NET EFFECTIVE RENT: $2,017/month (face rent $2,280/month, with 1.5 months free on a 13-month lease). SPECIAL OFFER: Sign a 13-month lease and get 1.5 months FREE. That means you pay rent for 11.5 months instead of 13, which works out to an average of $2,017/month over the lease. Longer leases: 2.5 months free on an 18-month lease, or 3 months free on a 24-month lease (5% increase months 13-24). Free parking: 1 month on a 13-month lease, 2 months on 18 months, 3 months on 24 months. Free internet included. Offer subject to change. Sloane South Tower by Fitzrovia. Suite 803 is a studio, 1-bathroom Brocade layout, approx. 357 sq ft, south exposure, unfurnished. Suites with stainless steel KitchenAid appliances, quartz counters and slab backsplashes, custom millwork, in-suite laundry, 9-ft ceilings, keyless smart entry, and complimentary gigabit internet. Pet-friendly. South Tower amenities: fitness centre, party room, games room, co-working, children's room. Shared: landscaped courtyards, BBQ terraces, dog run. Lobby: 10 DEAN Cafe & Bar. 24-hr concierge, on-site management, Cleveland Clinic virtual healthcare. Near Yorkdale, Hwy 401, Allen Rd, TTC, parks, dining, schools. Parking is available to rent at $250/month and lockers at $90/month (regular) or $110/month (large). Showings by appointment through the on-site leasing office; hours Mon to Thu 9:00AM-7:00PM, Fri 9:00AM-6:00PM, Sat and Sun 10:00AM-5:00PM. Unit photos are representative. Actual unit may differ. (id:55460)
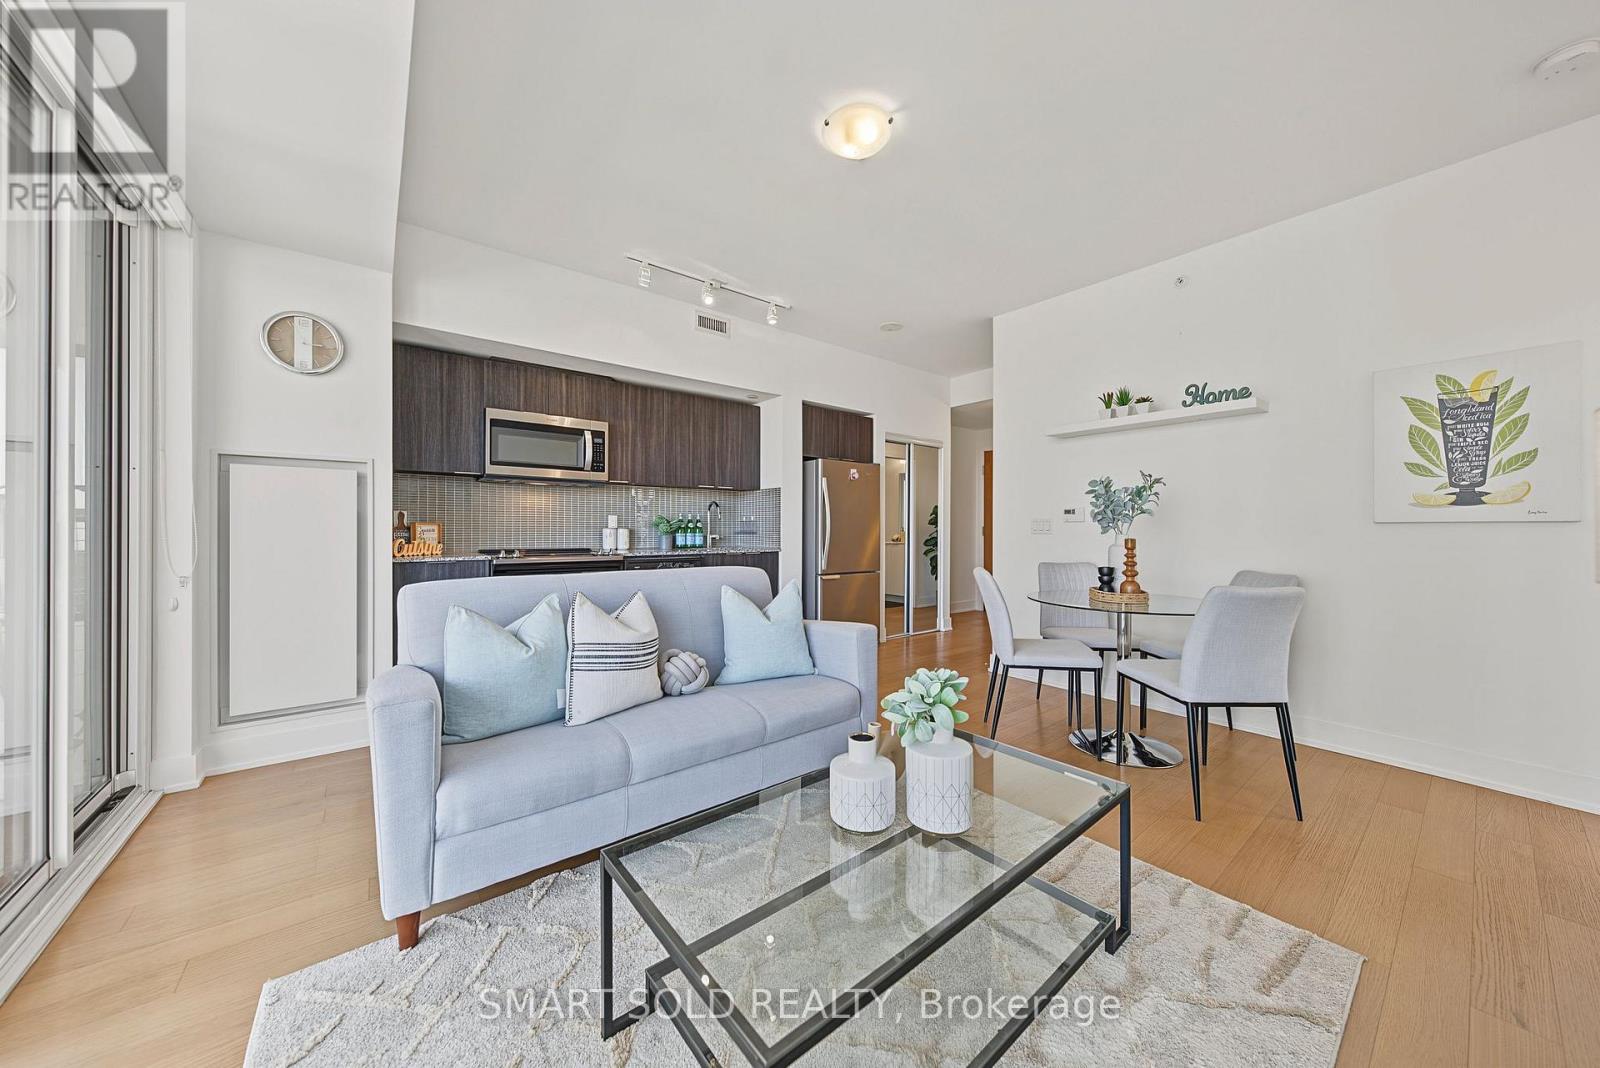
2313 - 30 Shore Breeze Drive
Toronto, Ontario
Priced to Sell!!! Stunning 2-Bedroom Corner Suite With Breathtaking South And East-Facing Lake Ontario & CN Tower Views! This Beautifully Maintained And Freshly Painted 682 Sq. Ft. Suite Features 9-Ft Ceilings, Floor-To-Ceiling Windows, And An Incredible Approximately 280 Sq. Ft. Wraparound Balcony With Three Walkouts From Both Bedrooms And The Dining Area. Enjoy Abundant Natural Light, A Functional Jack-And-Jill Style Bathroom, One Parking Space And One Locker. Resort-Inspired, Membership-Style Amenities Include A Saltwater Pool, Fitness Centre, Yoga & Pilates Studio, Games Room, Dining Room, Party Room, And Various Classes. Steps To Lake Ontario, Waterfront Trails And Parks, With Easy Access To TTC, GO Transit And The Gardiner. Exceptional Waterfront Living In One Of Mimico's Premier Communities! (id:55460)
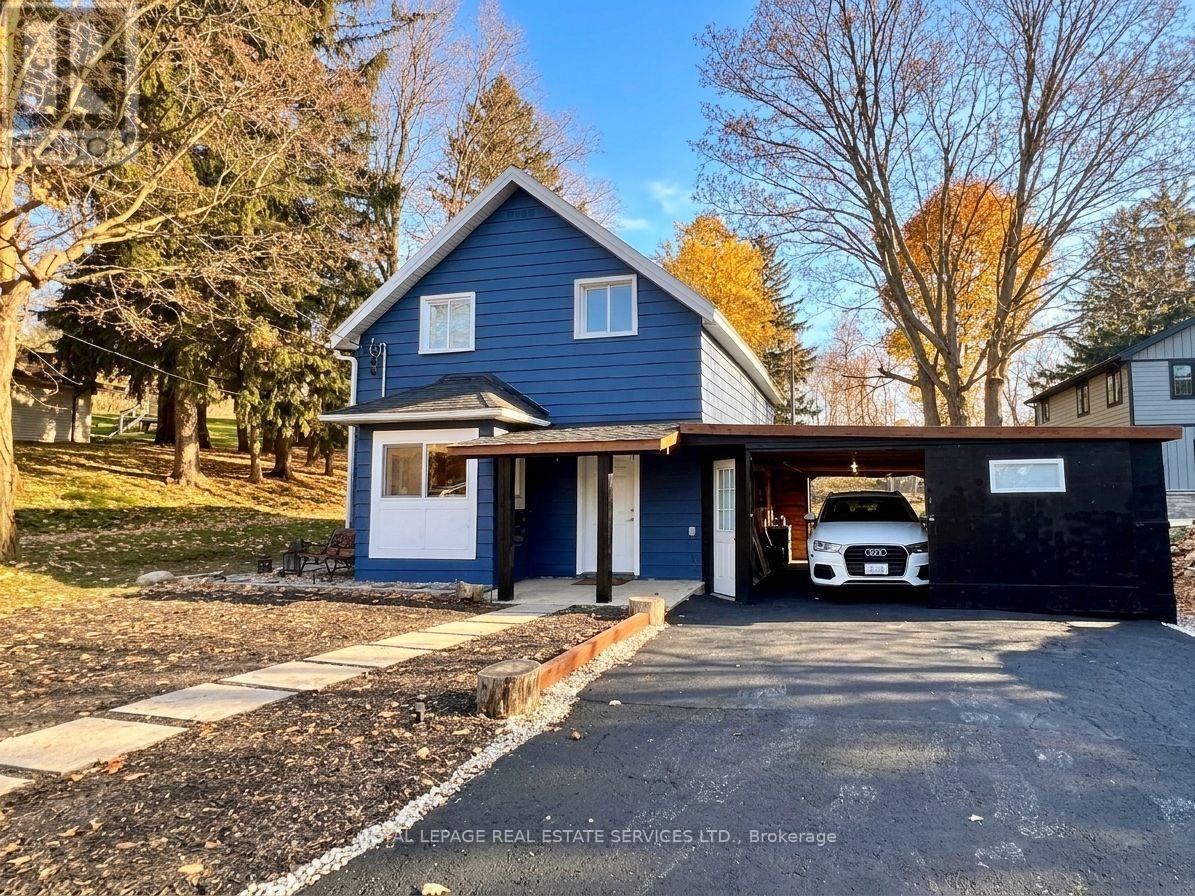
19772 Airport Road
Caledon, Ontario
Turnkey living in prime Caledon! Fully refreshed 2-storey detached home offering exceptional style, quality, and location. Highlighted by an eye-catching exterior transformation, a functional floor plan, upgraded main living areas with generous natural light, and a stylish built-in coffee bar. Features a desirable main-floor primary bedroom wing set privately at the back, complete with a direct walk-out to the stone patio. Set on an expansive lot with mature trees, the elevated backyard, fire pit, and stone benches create the ultimate private retreat for outdoor hosting. Convenient 3-car parking (2 driveway spaces plus 1 garage space) with double-sided garage access, and direct door-to-door school bus service right at your front entrance. Experience countryside tranquility with modern conveniences: top-rated local schools, recreation centres, Bruce Trail access, and quick 400-series highway access. Move-in ready and built for long-term enjoyment! Don't miss this complete package! (id:55460)
31 Geraldine Court
Brampton, Ontario
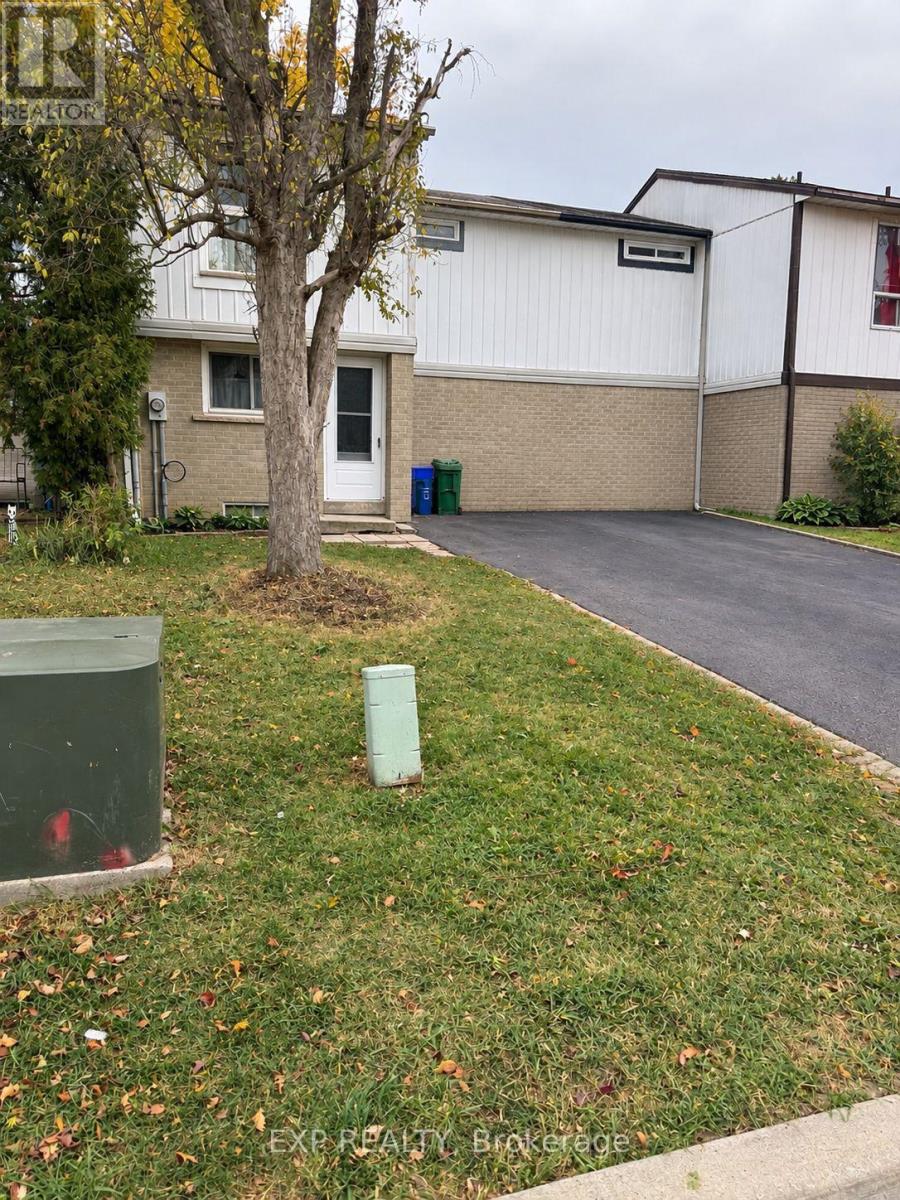
Calling all first-time buyers, renovators, and savvy investors! Discover the potential of this freehold townhome in Brampton's convenient and established Northgate neighbourhood. Featuring 3 bedrooms and 2 full bathrooms, including one on the upper level and one in the basement, this lovingly maintained home offers a great layout and solid bones, providing the perfect foundation to create a space tailored to your vision. Livable in its current condition but ready for updating and modernizing, this property presents an exciting opportunity to dramatically increase value, build equity and unlock its full potential. Recent updates include a newly replaced front entry door and rear sliding door, along with a never-used retro-style washer and dryer. A fantastic opportunity for buyers looking to personalize their next home or investors seeking their next renovation project in a convenient Brampton location! OPEN HOUSE Oct 31 & Nov 1: 2-4PM - All are Welcome! (id:55460)
3302 Cardross Road
Mississauga, Ontario
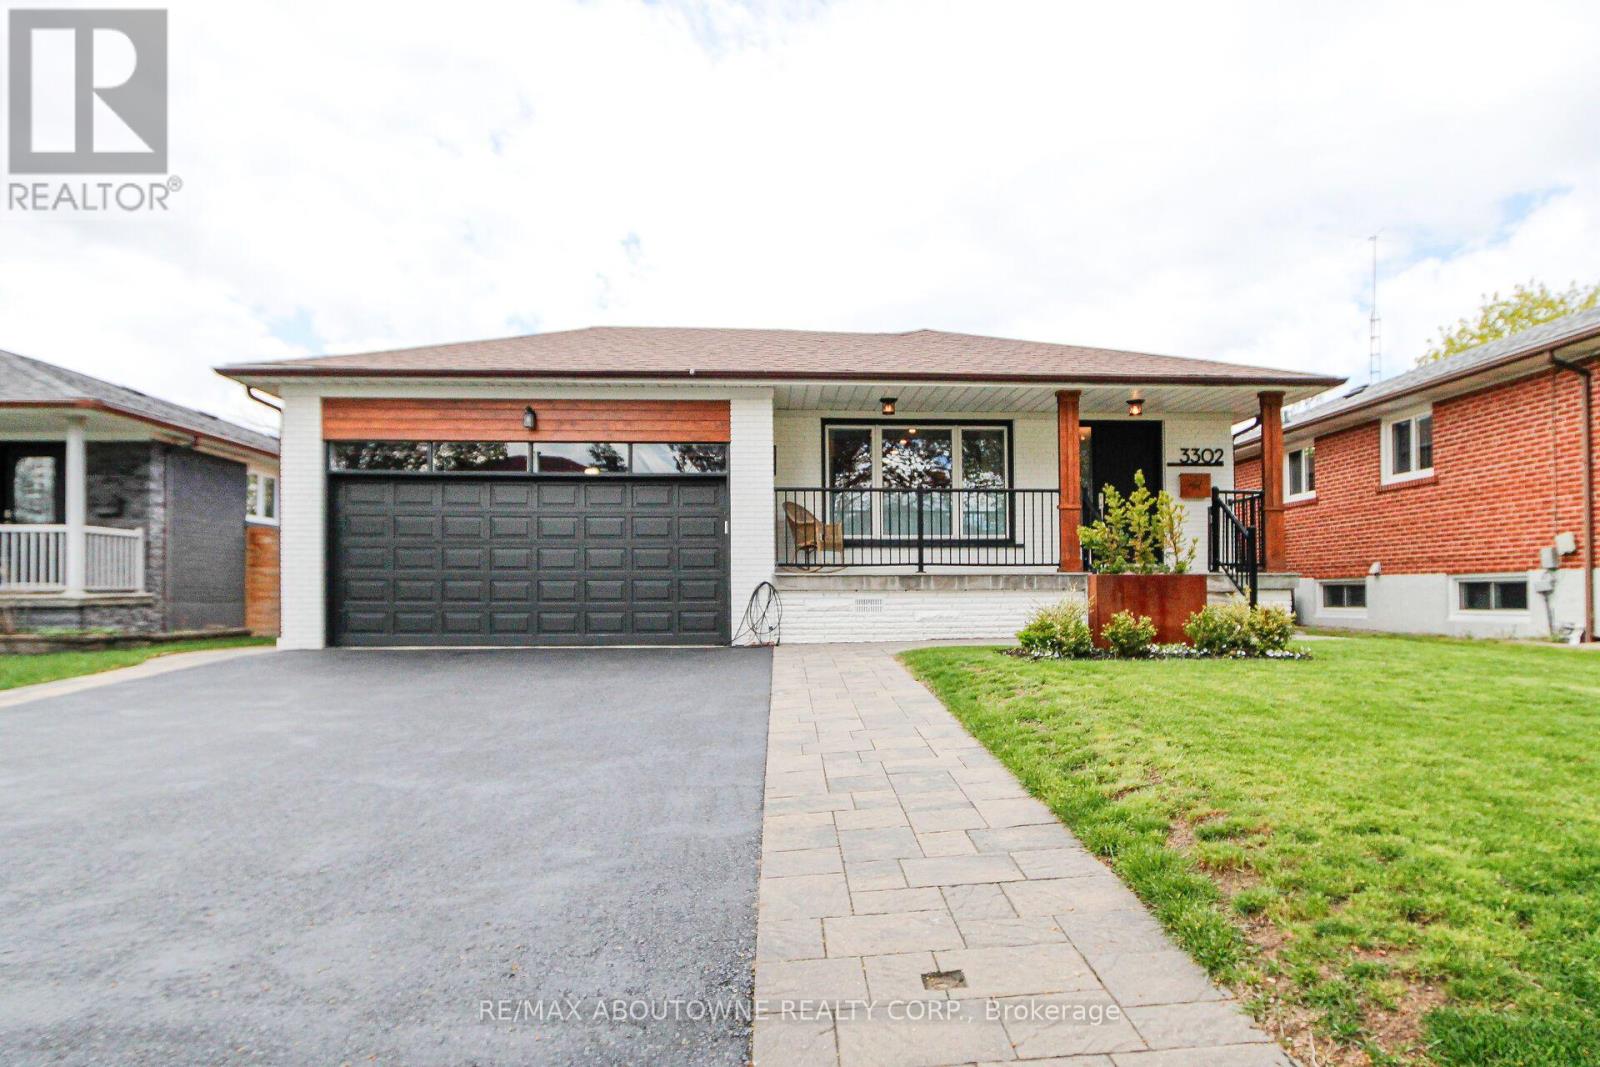
Stunning 3+2 beds, 3 full baths bungalow with double car garage located in desirable Applewood and backing onto park! Modern open concept kitchen comes complete with newer cabinets, centre island, quartz countertops, SS appliances, custom backsplash & pot lights. Spacious living/ dining area with cozy electric fireplace. Hardwood floor through out main level. Master bedroom comes complete with 4 pc ensuite privileges. Separate entrance to oversized 2 bed, 1 full bath, second kitchen and family room with gas fireplace basement. Lower level is great for in-laws, teenagers or to generate rental income. Spacious family room could be use as additional bedroom. List of upgrades includes: roof 2018, furnace/humidifier/hot water tank 2022, interlocking /asphalt driveway 2023, doors/trims/pot lights 2021, kitchen appliances 2021, windows 2020 and all 3 bathrooms renovated 2021. 6 parking places available (2 in garage and 4 on driveway). Great location close to public transit, good schools, shopping, parks, trails, community centre, Kipling subway, Dixie Go & major highways! (id:55460)
342 Bryant Crescent
Burlington, Ontario
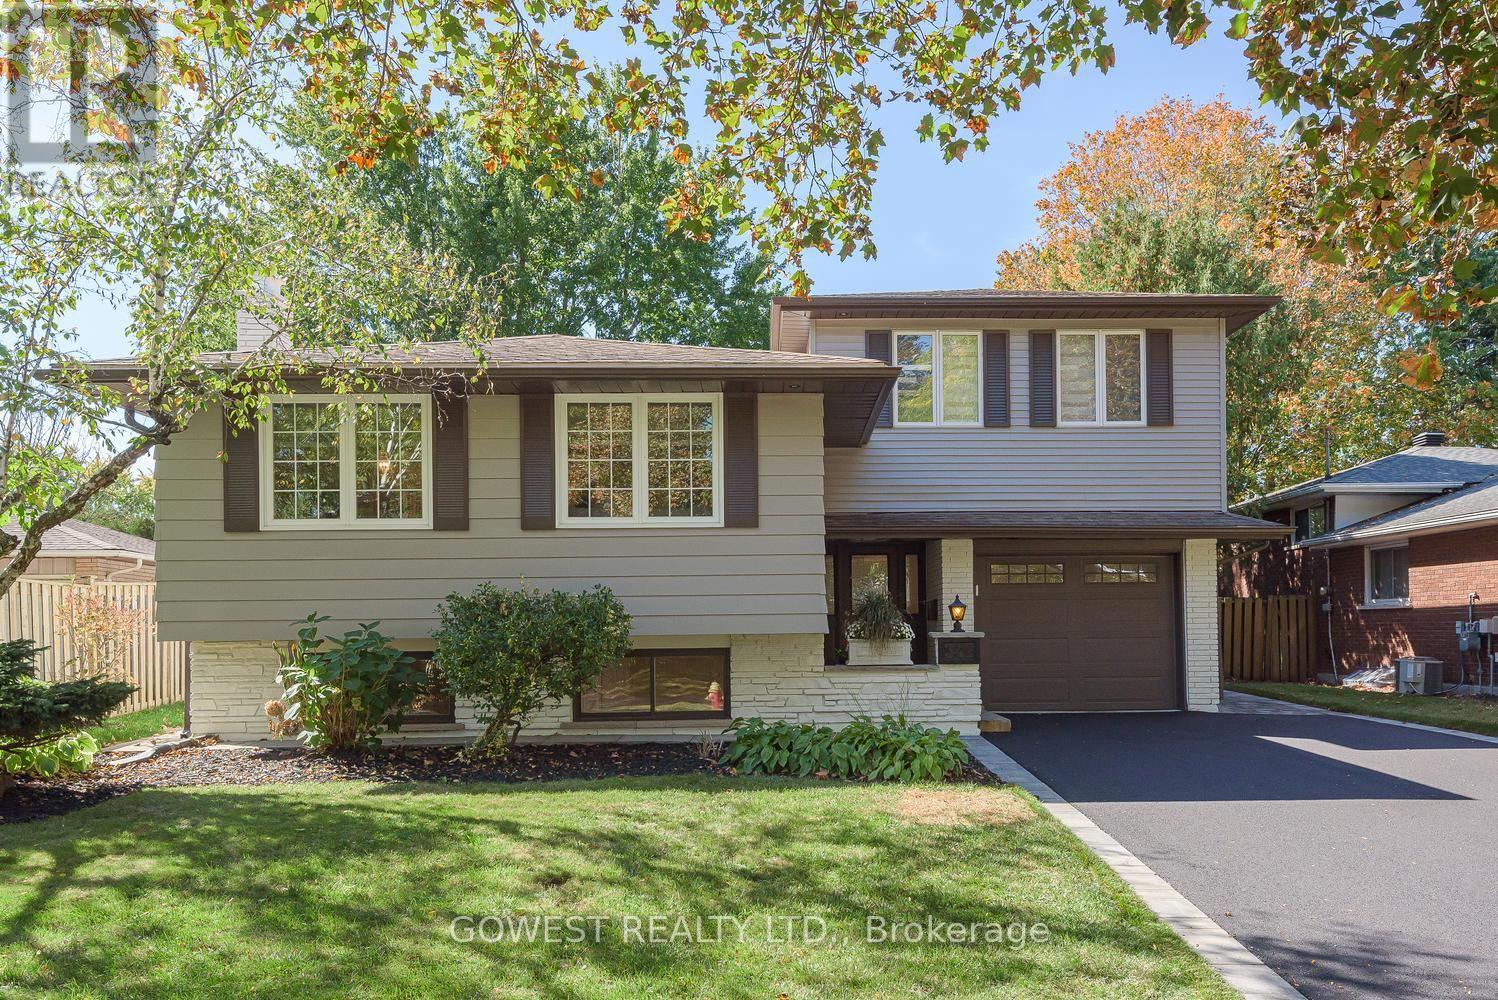
A Backyard Oasis, Stylish Renovations & Space for the Whole Family! Fall in love with this beautifully renovated, spacious 3-bedroom side split, where modern living meets resort-style outdoor enjoyment! From the bright, open-concept main floor and contemporary kitchen to the stunning deep concrete Fresh Water inground pool (Easily Converted to Salt Water), this home is designed for both effortless everyday living and unforgettable summer entertaining. The modern kitchen features quartz countertops and a breakfast bar, while engineered flooring throughout the upper levels adds warmth and elegance. The spacious primary bedroom is a true retreat, featuring two skylights, a walk-In closet, a private 3-piece ensuite, and a walkout to a west-facing balcony-perfect for enjoying the afternoon sun. Three beautifully renovated bathrooms add comfort and convenience throughout. The professionally finished basement offers exceptional additional living space, complete with a recreation room, additional bedroom, 3-piece bathroom, and laundry room, plus above-grade windows for natural light. Step outside to your private yard with a desirable west exposure. The wide, newly paved driveway and interlocking front and side walkways enhance the home's curb appeal. Additional features include direct access from the garage into the home, a complete electrical inspection with an ESA certificate. Ideally situated on a quiet, family-friendly street in an excellent neighborhood, just minutes from the lake, the new Costco, and with convenient access to the QEW. A move-in-ready home offering the perfect blend of modern comfort, family-friendly living, Close to Nelson High School & Assumption Catholic Secondary School, both ranked among the top schools in the area also Pineland Public School which offers a French Immersion Program. (id:55460)
Basement - 49 Lockerbie Avenue
Toronto, Ontario
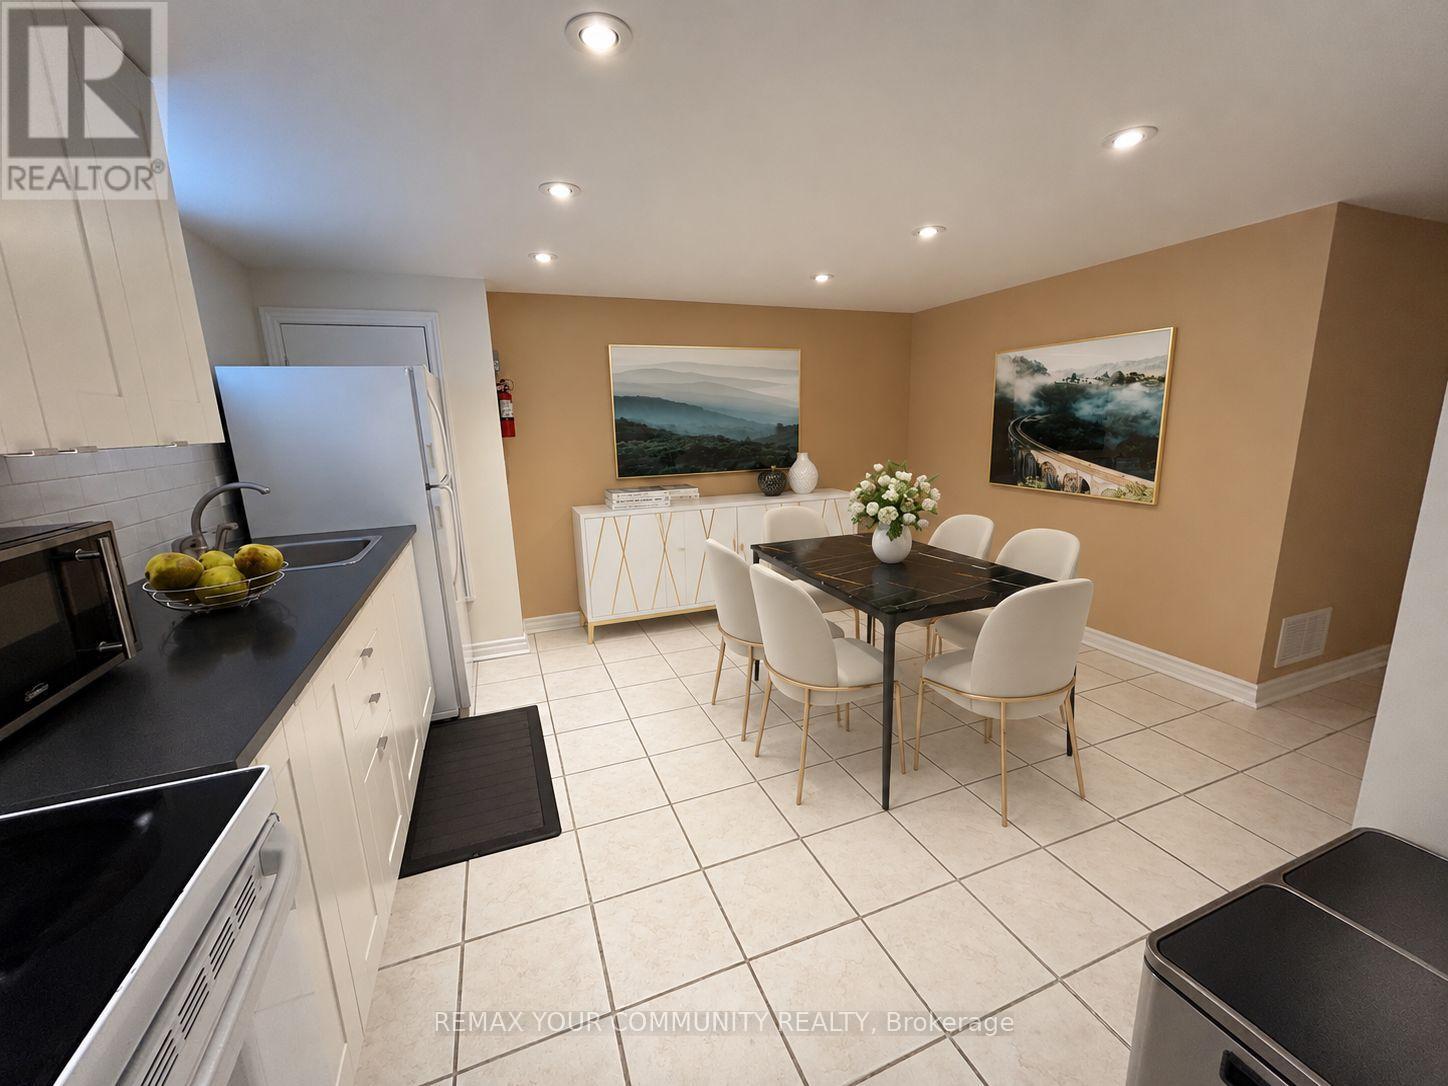
Discover your cozy haven in this charming 2 bedroom basement (use one as your living room) apartment at 49 Lockerbie Avenue!- Nestled in the sought-after Humberlea-Pelmo Park neighborhood, this recently renovated and freshly painted unit offers comfort, cleanliness, and convenience in one perfect package. After your initial welcome into the spacious hall with room for your belongings/shoe storage, you are then greeted with a bright, white and modern eat-in kitchen with a window, pot lights and everything you need to prepare your favourite meals. Looking for a separate space to study or work? The 3rd room has you covered and offers space for whatever you need. The modern, 4 piece bathroom with black accents offers plenty of storage and functionality. There is a second bathroom that is available and located in the shared laundry room. Enjoy the quiet charm of this family-friendly street. Just minutes from Highways 401 & 400, UP Express, 17 min walk to Weston Go, 1 min walk to TTC, Humber River Trail, Lester B. Pearson Airport, you'll also love the easy commute and proximity to major shopping centers, top-rated restaurants, entertainment venues, and essential services like schools, libraries, and public transit - all right at your doorstep. Includes one parking space, use of covered porch in the yard as well as use of the lovely backyard/garden area. A second parking space can be made available for an additional$125/month. Book your private showing today as this lovely apartment won't last long!!!Property is ready for immediate occupancy to the right tenant(s)! No smoking or pets. Utilities, including internet, are an additional flat fee of $150. (id:55460)
1808 - 4065 Confederation Parkway
Mississauga, Ontario
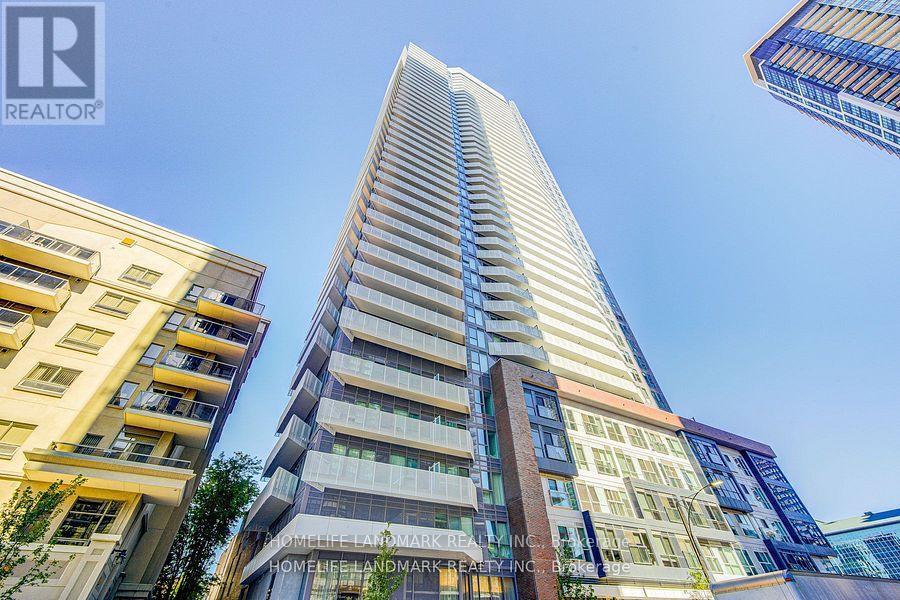
Welcome To The Wesley Tower Located Right In The Heart Of Mississauga. Walk Anywhere to Schools, Parks, Restaurants, Places Of Worship And Shopping, Including Square One Mall. Public Transit At Your Doorsteps. Ymca, Library, And Restaurants. Easy Hwy 403, 401 & 407. Spacious 3 Bedrooms, 2 Bathrooms at South East Corner with 2 Big Balconies, This Unit Comes With 2 Side-by-Side Parking Spots & 1 Locker! Huge Balconies With Clear View Of The City. Modern Open Concept Living Room With High Ceiling. Chef's Delight Kitchen With Quartz Counter And S/S Appliances. Good Size Breakfast Bar. Well-Lit Unit With Direct Sunlight. Building Amenities - Rock Climbing Wall, Gym/ Workout Zone, Kid Zone, And A Lovely Party Room. Every Room Is Surrounded By Balcony Space. (id:55460)
77 Letchworth Crescent
Toronto, Ontario
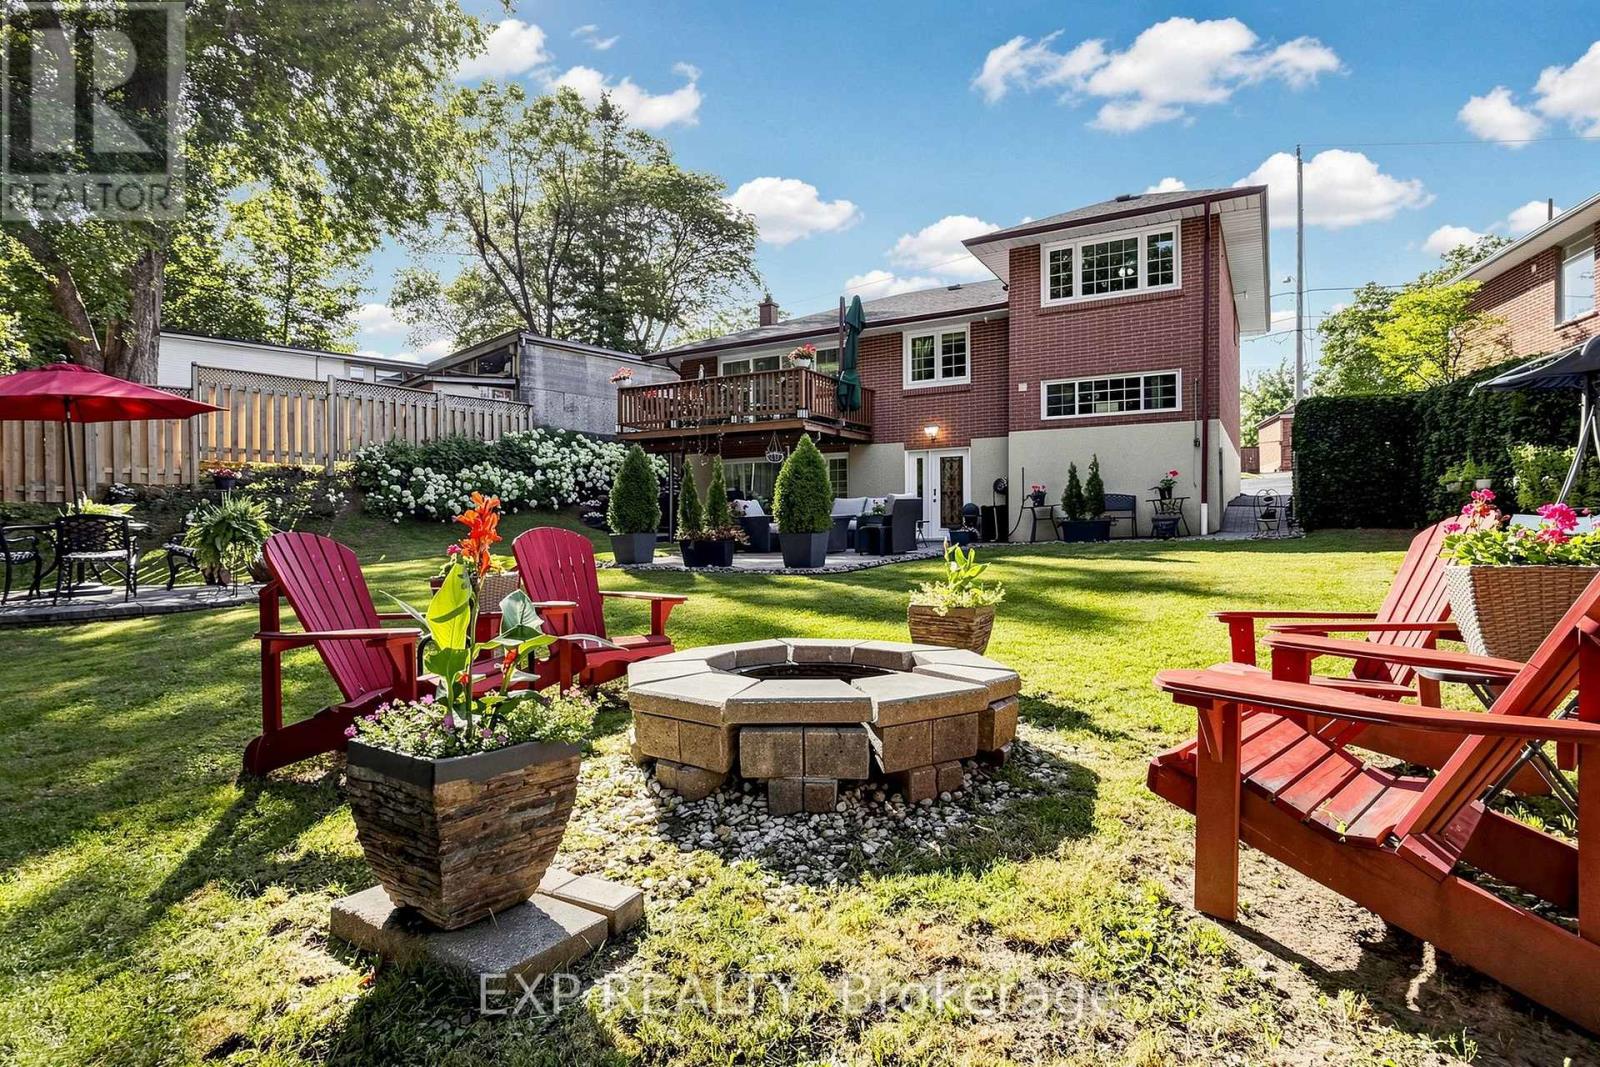
Over 1,900 sq. ft. of finished above-grade living space on a rare pie-shaped lot with 52.5 ft of frontage, 116.5 ft of depth and approximately 83 ft across the rear. Welcome to 77 Letchworth Crescent, a beautifully updated detached home backing directly onto the green space of Roding Park, with mature trees, exceptional privacy and no rear neighbours. The bright, open-concept main level features hardwood floors, large windows, a renovated kitchen with granite countertops and a walkout to an elevated deck overlooking the landscaped backyard. The above-grade walkout lower level offers a spacious family room, second kitchen, three-piece bathroom and separate entrance, providing excellent flexibility for extended family, a home office or recreation. Enjoy multiple outdoor entertaining areas, including a brick patio, garden seating area and firepit. Complete with three bedrooms, three bathrooms, an attached two-car garage and parking for up to seven vehicles. Muskoka living in the city, close to TTC, highways, shopping, schools and parks. (id:55460)
15 Valleybrook Road
Barrie, Ontario
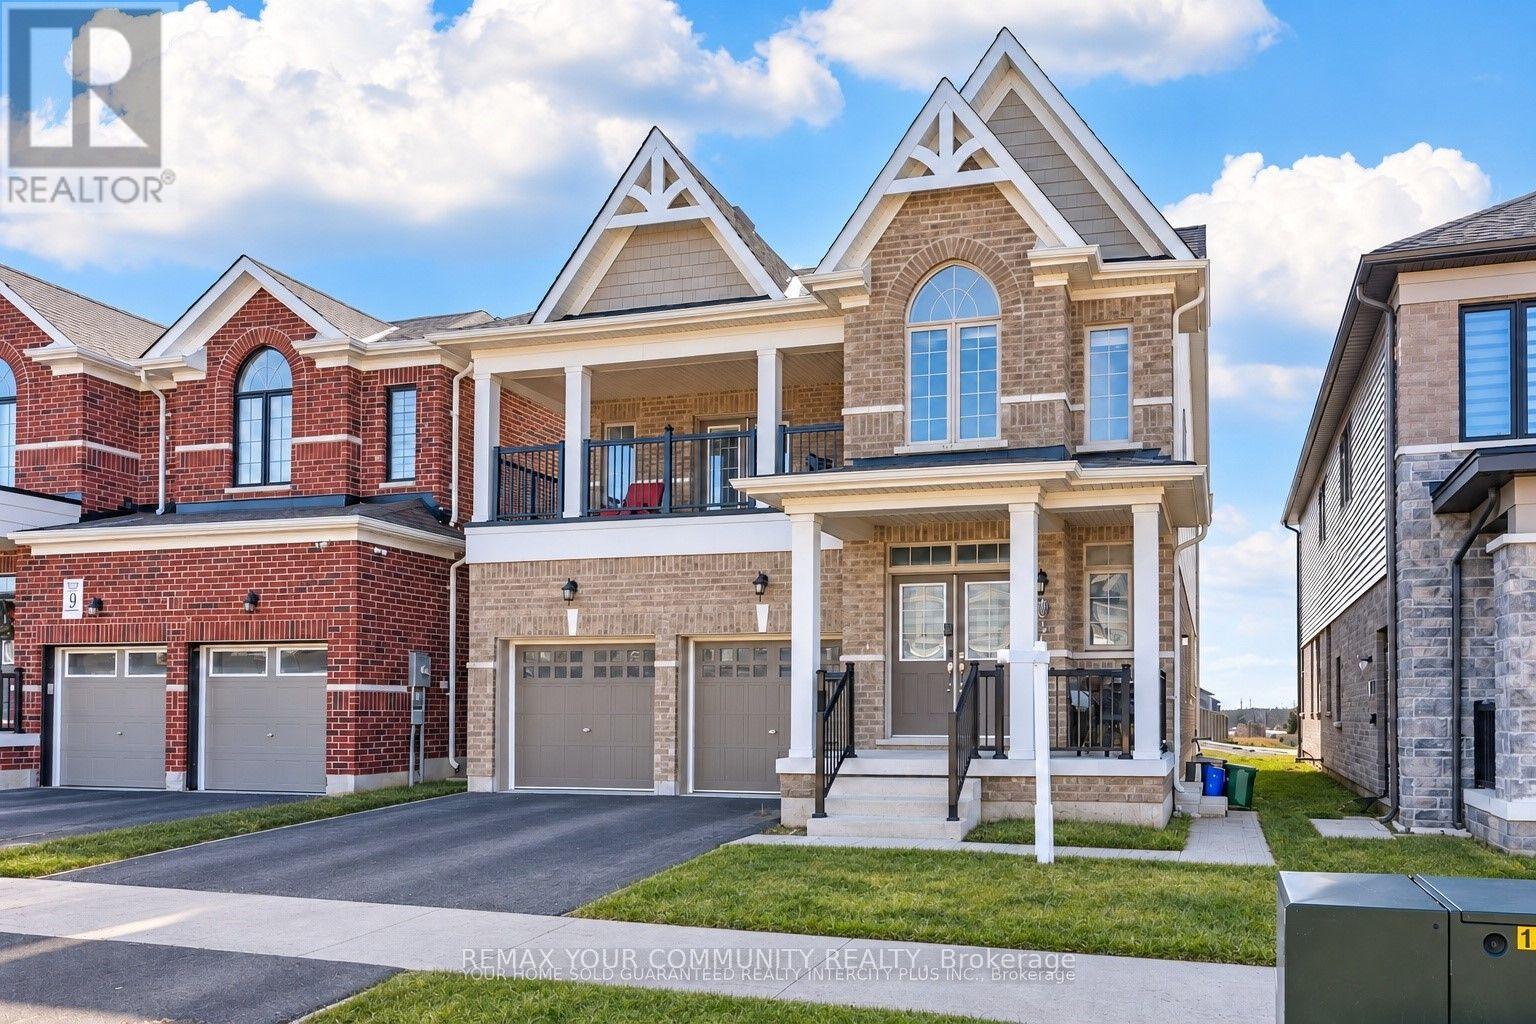
Welcome to this Bright and Spacious 2-bedroom located on the main level of a quality-built duplex-perfect for those looking to lease a modern and comfortable home. This unit features an open-concept layout with oversized windows that let in an abundance of natural light. The upgraded kitchen is equipped with stainless steel appliances and a large center island, ideal for cooking and entertaining. Step out onto your private Backyard through double doors off the living room-perfect for relaxing or hosting guests. Enjoy the convenience of tandem parking, with one garage space and one driveway space included. You'll also have exclusive use of in-unit laundry machines for added comfort and privacy. Please note: The tenant is responsible for 40% of all utilities. (id:55460)
15 Valleybrook Road
Barrie, Ontario
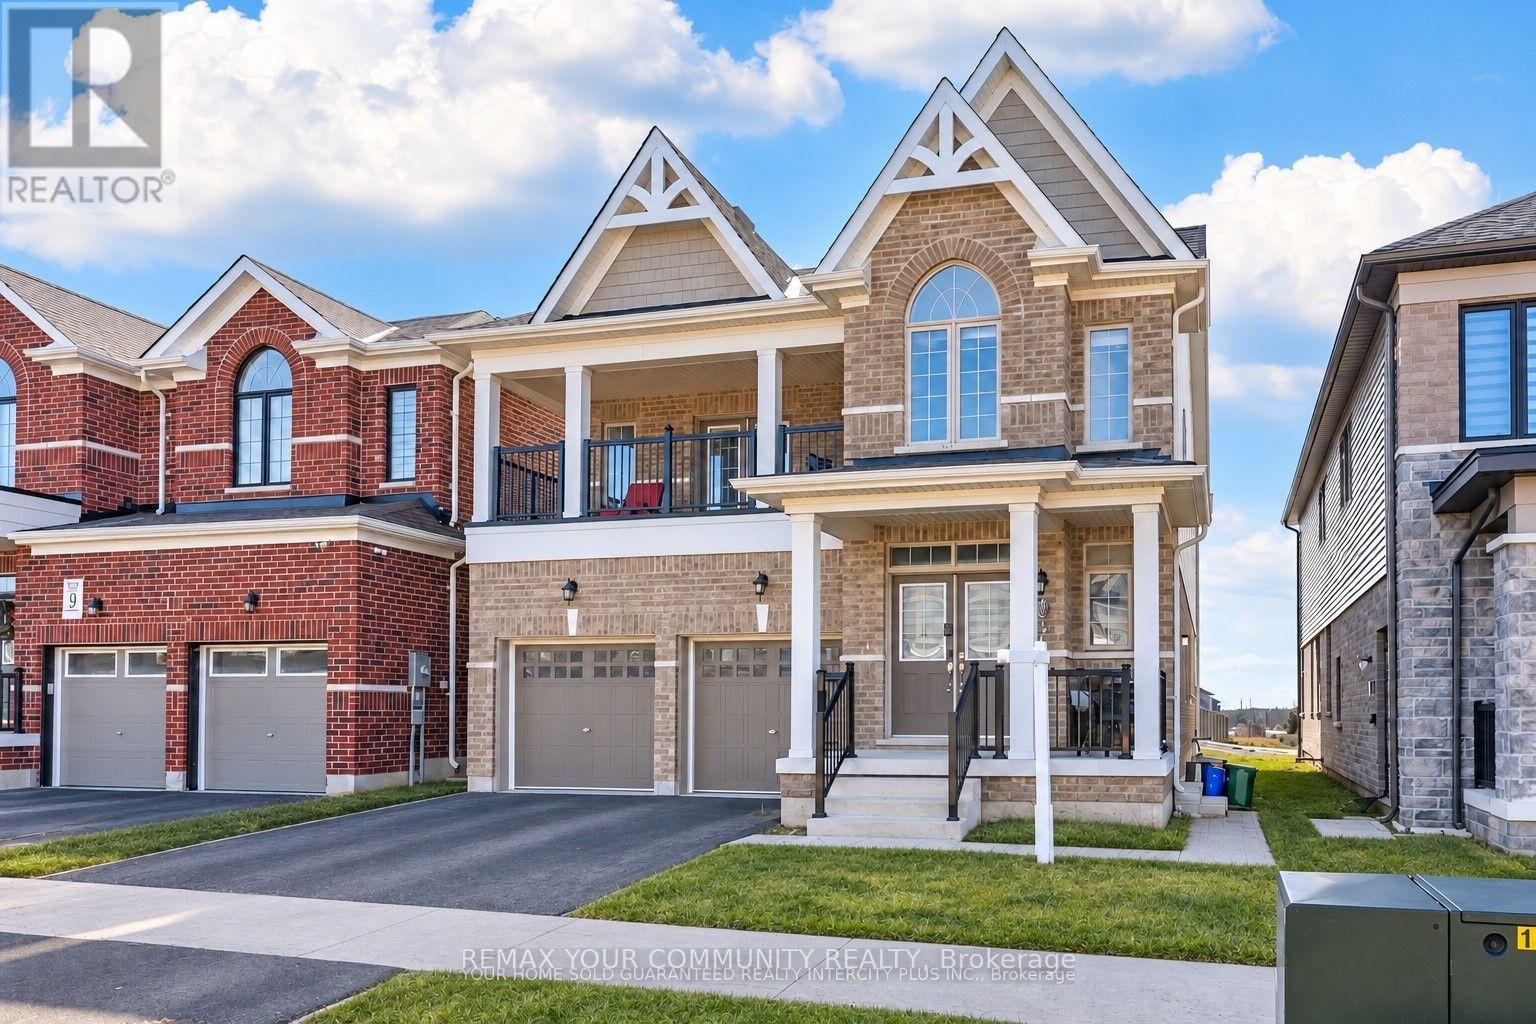
Bright and Open Concept Duplex by Tiffany Homes, designed with a striking architectural style and thoughtful layout. Each unit features meticulously crafted floor plans with separate laundry areas, fully equipped kitchens with top-of-the-line appliances, and exquisite engineered hardwood floors beneath soaring 9-foot ceilings on the main level-creating an atmosphere of unparalleled luxury and comfort. The home's curb appeal is equally impressive, showcasing a covered front porch and a spacious second-level balcony, perfect for unwinding or hosting outdoor gatherings. The unfinished basement offers unlimited potential-ample storage space and the opportunity to expand with additional living areas or increase rental income, with the possibility of adding a side entrance for a separate unit, turning this into a highly profitable triplex. Nestled in Barrie's highly sought-after southeast end, residents enjoy effortless access to Barrie South GO Station and Highway 400, ensuring unbeatable convenience for commuters and attracting potential tenants. (id:55460)
509 - 8763 Bayview Avenue
Richmond Hill, Ontario
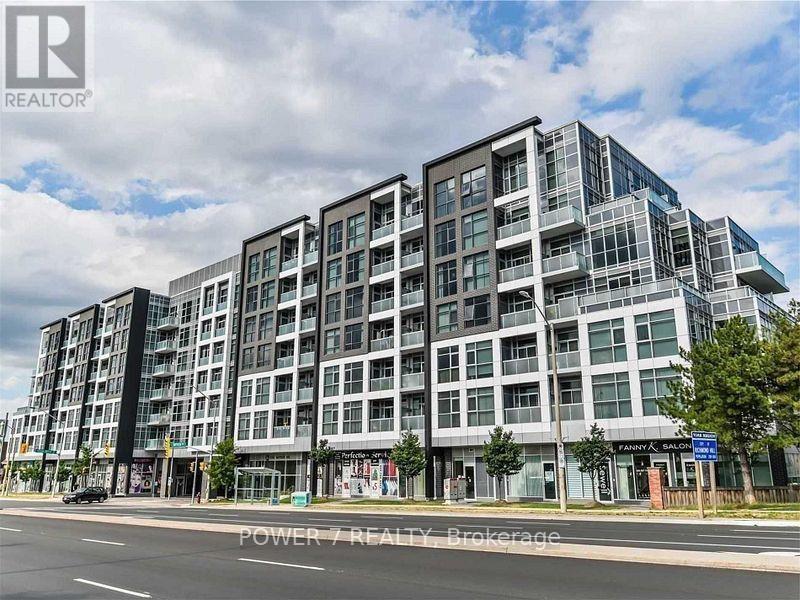
Welcome to Tao Boutique Condos, a modern designer building on Bayview Avenue. This fuctional Junior 1 Bedoom (with Approx. 472 SF and the Sliding Doors) offers a full-size kitchen with Granite Countertops, Backsplash and Stainless Kitchen Appliances, 3-piece Bath, Upgraded Laminate Flooring and 10-ft ceilings Thru that make the space feel Open, Spacious & Bright. A Builder-installed custom sliding glass doors create a private sleeping area while still letting in natural morning light. Step out to a large west-facing balcony with unobstructed sunset views. Includes an energy-efficient front-load washer and dryer, plus Parking and Locker. Public transit stops right at the front door, and the German Mills Creek walking trail is directly behind the building. Close to supermarkets, shopping plazas, restaurants, coffee shop and Highway 7 & Highway 407 (id:55460)
8 Sable Road
Vaughan, Ontario
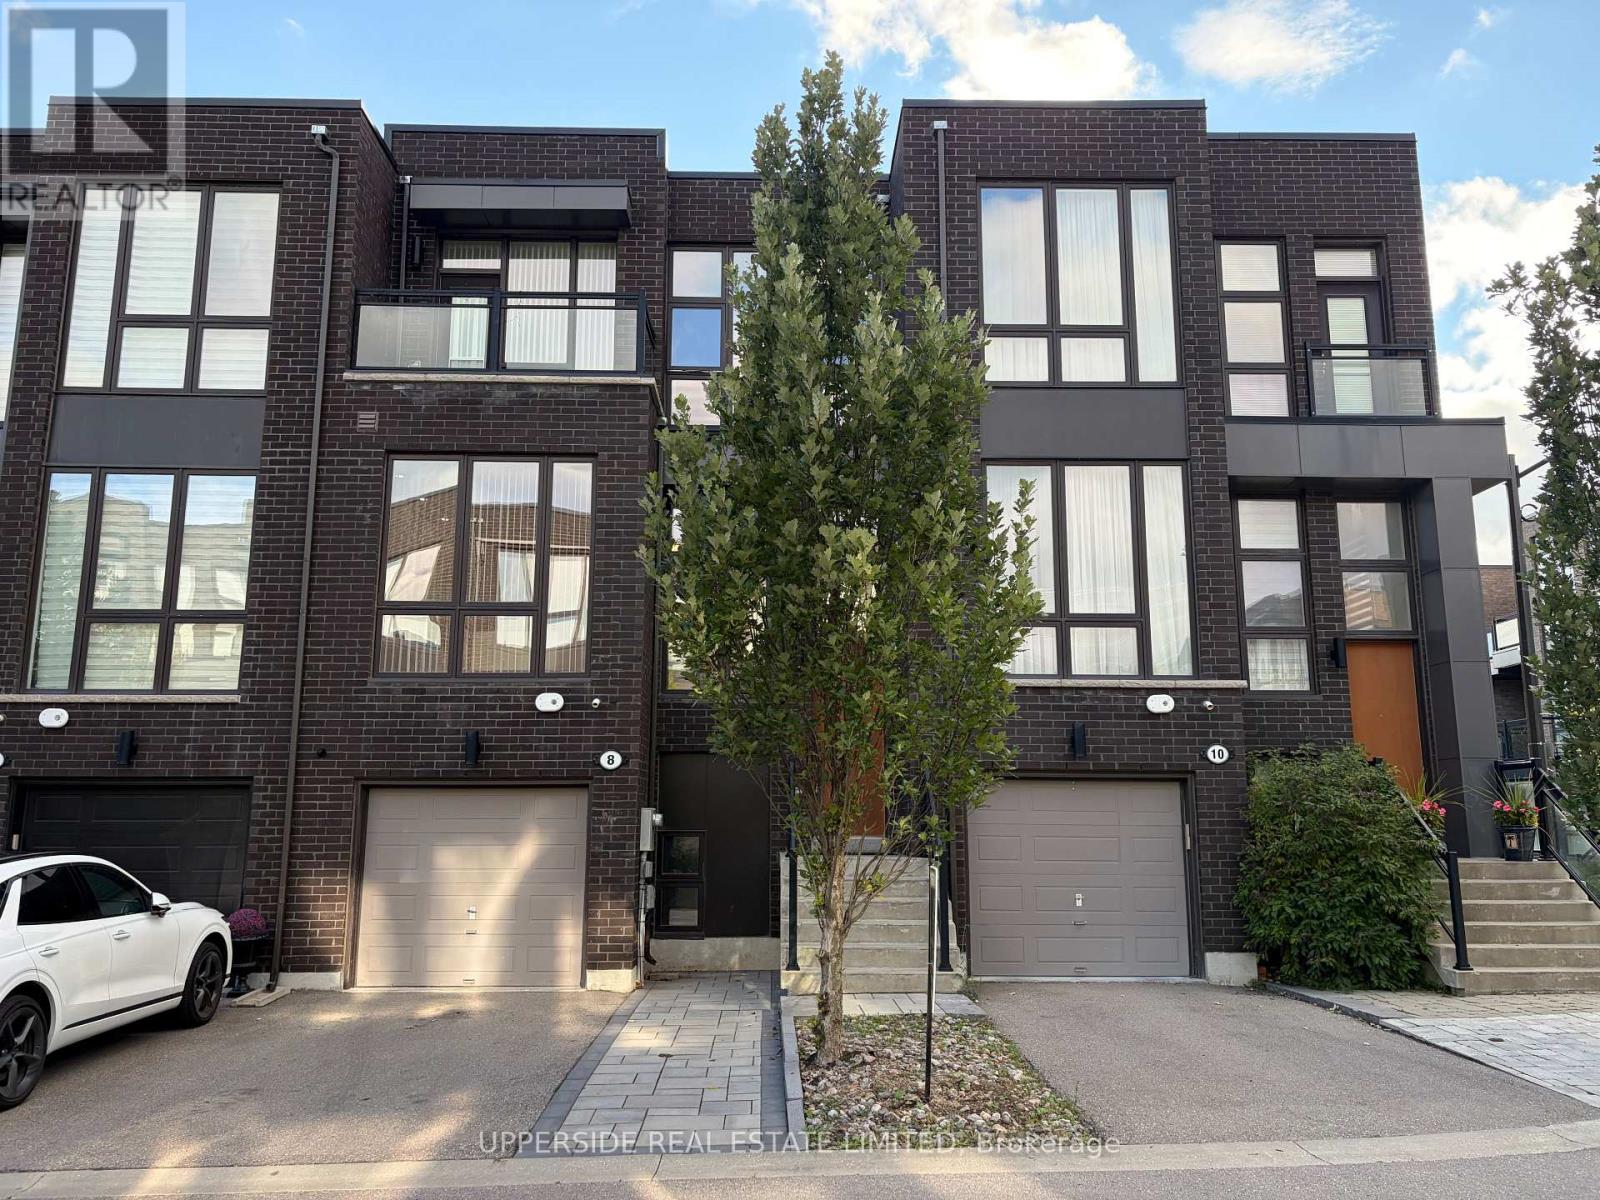
Ultra Elegant, Modern And Bright 4 Bedroom Home In Prestige's Thornhill Neighborhood. Featuring Amazing Floor To Ceiling Windows, Soaring 10' & 9' Smooth Ceilings, Beautiful Hardwood Floors & Stairs, Quartz Kitchen Counters W/ Centre Island & Breakfast Bar, S/Steel Appliances, Glass Shower, Freestanding Bathtub, 2 Balconies, 3 Car Parking. Outdoor Gas Bbq Connection. Cozy Private Backyard, Intimate & Landscaped Complex W/ Playground, Walk To Tim Hortons, La Fitness, Sobeys. 10 Min Ride To Hillcrest & Promenade Mall, Bus Stop Only Steps Away! (id:55460)
22 Kaleia Avenue
Aurora, Ontario
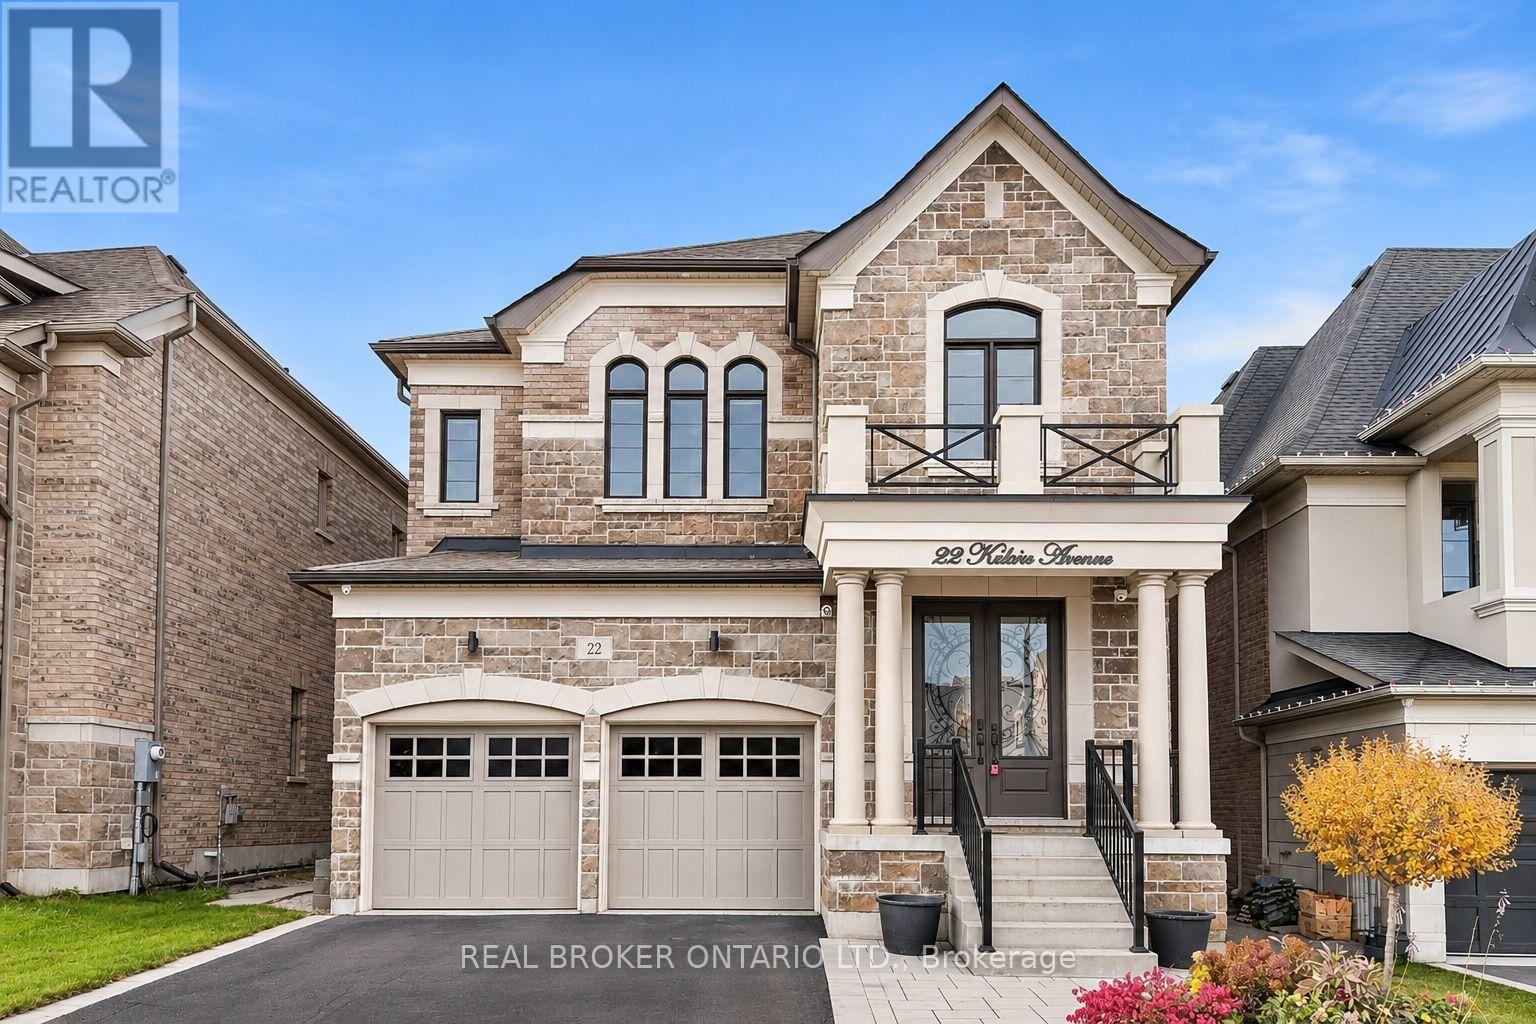
Welcome To Adena Views, An Exclusive Enclave In Prestigious Aurora Southeast, Nestled Alongside The Renowned Magna Golf Course! Original Owner, Only 6 Years New! This Stunning Executive Home Offers Nearly 3,500 Sq.Ft. Of Above-Grade Living Space Plus Approx. 850 Sq.Ft. Of Finished Basement, Featuring 4+1 Bedrooms, A Main-Floor Office & 6 Bathrooms. Long Driveway With No Sidewalk Offers Extra Parking Convenience. Hardwood Flooring & LED Pot Lights Throughout, Elegant Oak Staircase With Iron Pickets, 10-Ft Main-Floor Ceilings & Expansive Windows Providing Abundant Natural Light. The Chef-Inspired Kitchen Features Premium Appliances, Including A 6-Burner WOLF Gas Range, Built-In Hood Vent, 42-Inch Sub-Zero Side-By-Side Fridge & Stainless Steel Dishwasher, Complemented By Natural Quartzite Countertops & A Servery/Barista Station. The Inviting Family Room With Cozy Fireplace Is Perfect For Relaxing & Entertaining. Upstairs, 9-Ft Ceilings Enhance The Spacious Feel. The Luxurious Primary Suite Boasts A Spa-Inspired 5-Piece Ensuite & Generous Walk-In Closet. Additional Bedrooms Offer Ample Space & Storage. Finished Walk-Up Basement Features A Large Recreation Area Ideal For A Home Theatre, Gym Or Entertainment Lounge, Plus Two Additional Rooms For Guests, Office Or Study. Beautifully Landscaped Backyard With Modern Flat-Finish Interlocking, Aluminum Pergola, Vinyl Fence & Contemporary Storage Shed. Elegant Exterior Lighting Enhances The Home's Architectural Details & Luxurious Curb Appeal. Unbeatable Location Just 1 Min To Hwy 404, Close To Community Centre, Wetlands Park Trail, Top-Ranked Schools, Dr. G.W. Williams Secondary School With IB Program, Parks, Shopping, Restaurants, Walmart, Supermarkets & Public Transit. Experience Refined Living In One Of Aurora's Most Desirable Communities! (id:55460)
54 Saddlecreek Drive
Markham, Ontario
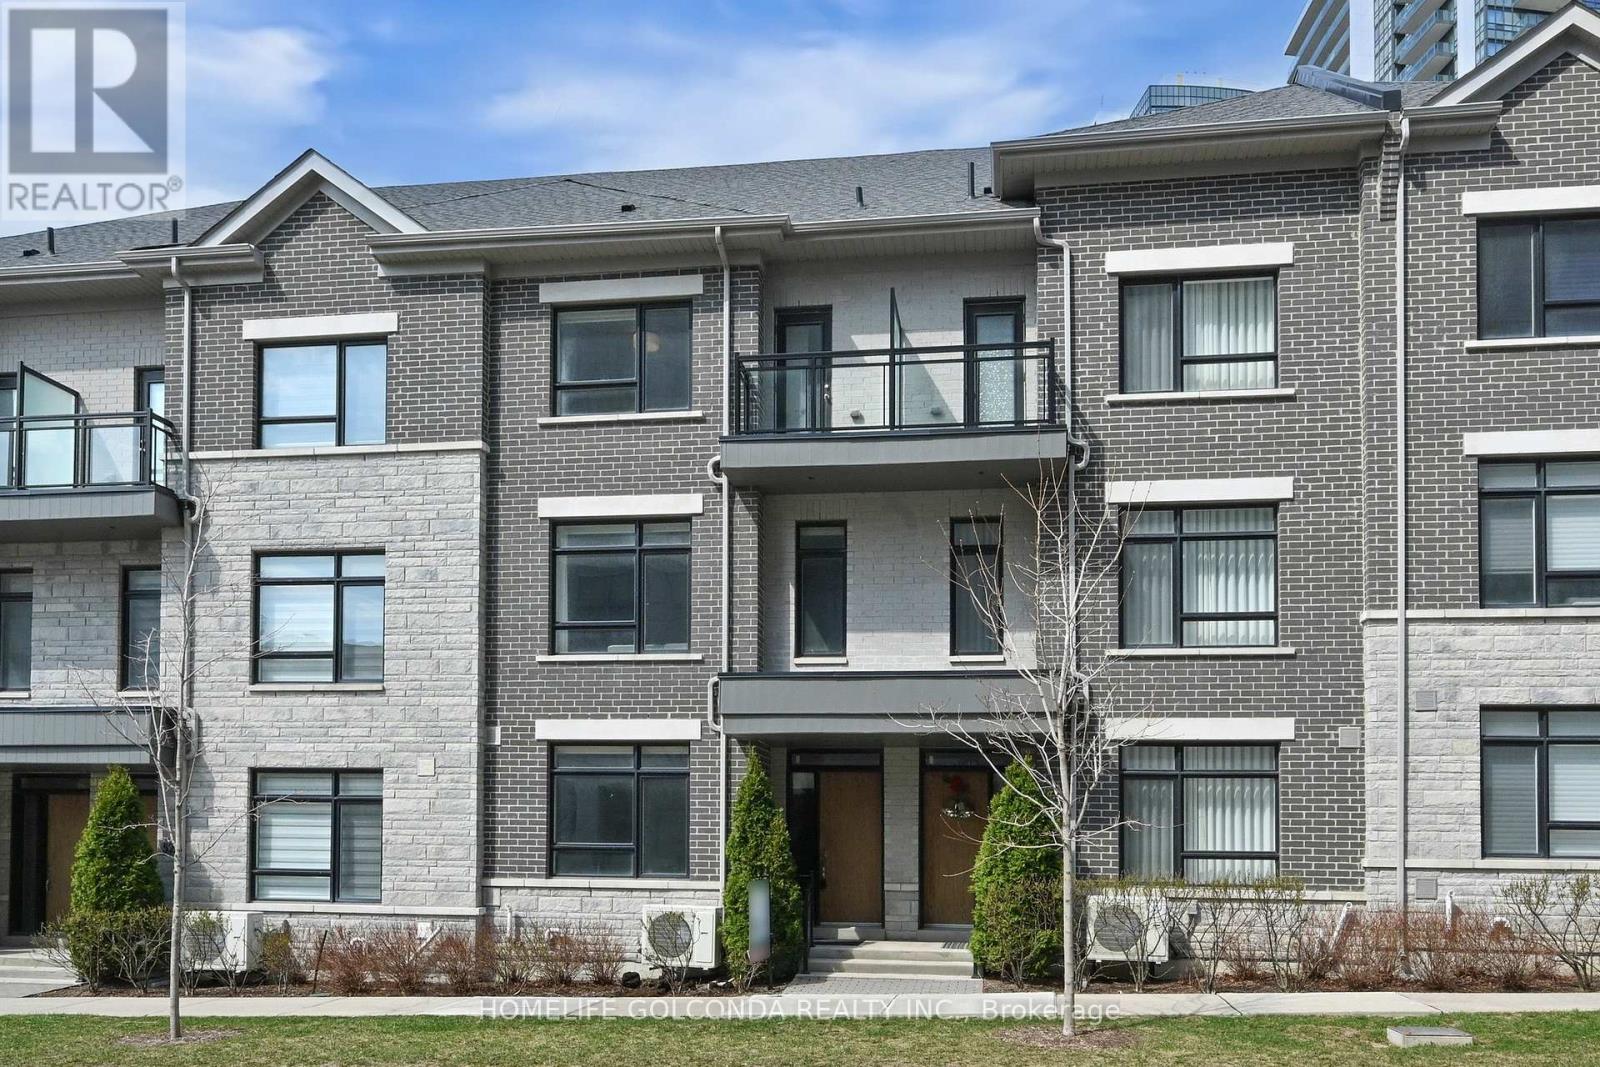
Stylish, spacious, and ideally located - welcome to 54 Saddlecreek Dr in the heart of vibrant Commerce Valley! This beautifully upgraded 3+1 bedroom, 5-washroom home features a rare layout with exceptional functionality, perfect for modern families and multi-generational living. The soaring 9 ft ceilings, rich hardwood floors, and oversized windows fill the space with natural light. The open-concept kitchen boasts granite counters, stainless steel appliances, and ample storage for effortless entertaining. The third floor offers three generously sized bedrooms, including a luxurious primary suite with a walk-in closet and private ensuite - ideal for rest and relaxation. The main floor family room or finished basement can easily serve as an ensuite bedroom - ideal for guests or in-law accommodation. Conveniently located near Hwy 404/407, GO Transit, top schools, parks, shops, and restaurants. This is the one you've been waiting for - just move in and enjoy! Low maintenance includes snow removal, lawn mowing, roof & window maintenance. (id:55460)
130 B - 11750 Ninth Line
Whitchurch-Stouffville, Ontario
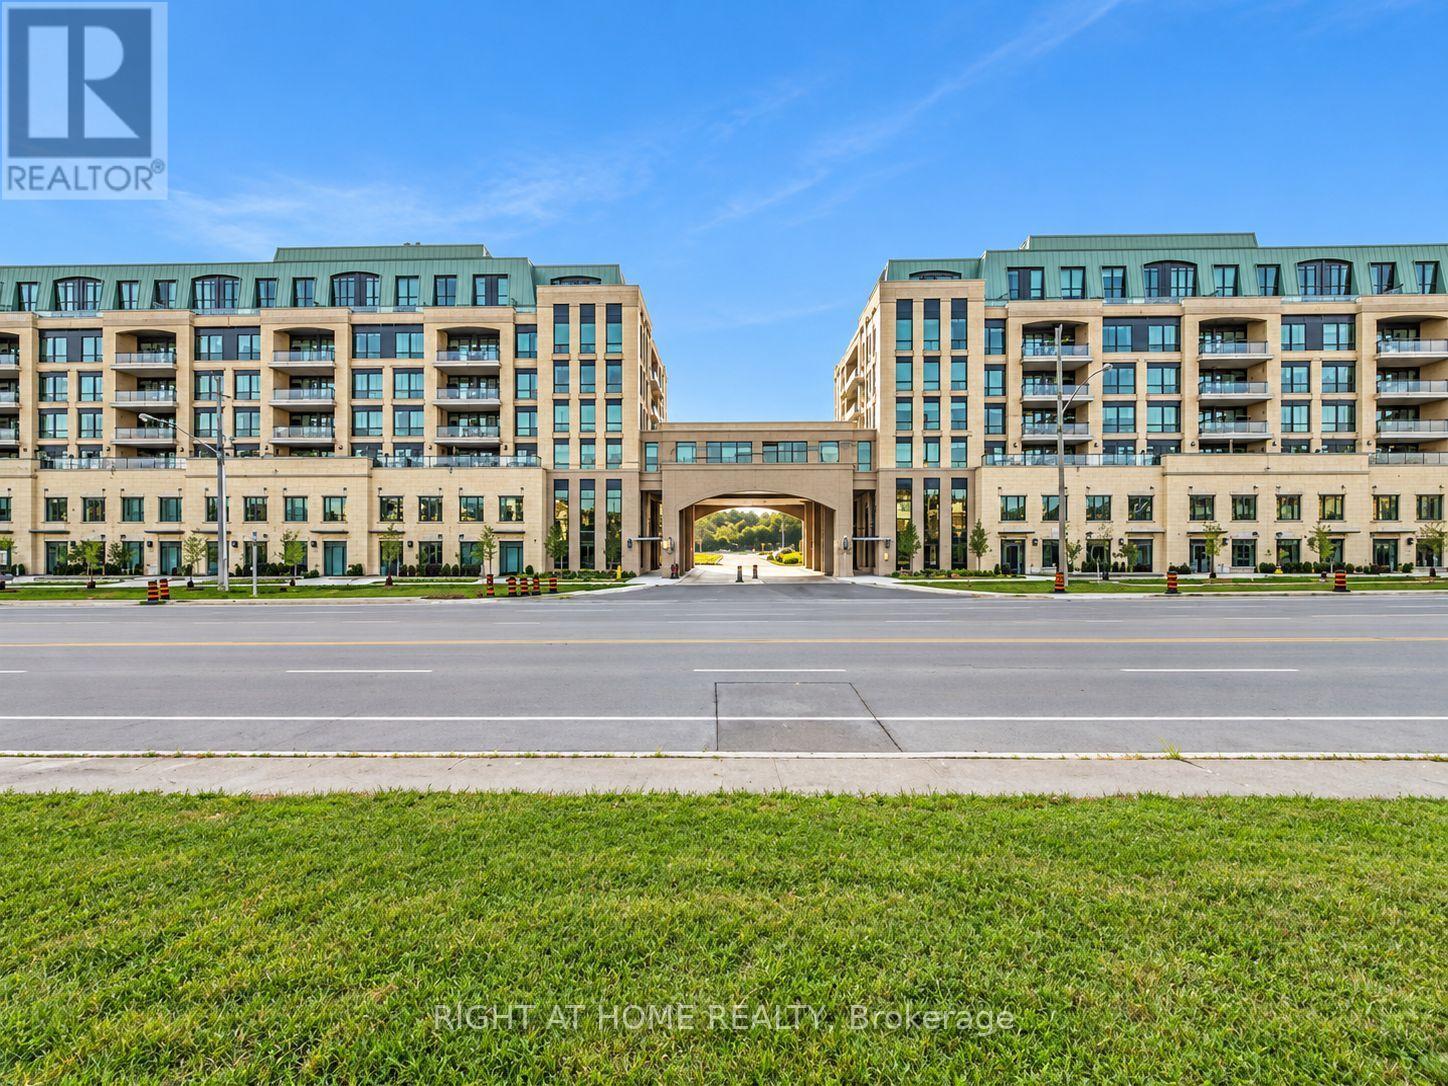
Discover sophisticated urban living in this exceptional Pemberton Group condo townhome, offering approximately 1,545 sq. ft. of thoughtfully designed living space with a desirable east-facing exposure and walk-out to Ninth Line. The home features an impressive combination of style, comfort and functionality, including wide-plank hardwood flooring throughout, 9-foot smooth ceilings and an abundance of pot lights that create a bright and elegant atmosphere. The open-concept kitchen, dining and living areas provide an ideal setting for both everyday living and entertaining, while the gourmet kitchen showcases quartz countertops, soft-closing cabinetry, stylish backsplash and under-cabinet lighting. The spacious primary bedroom offers a luxurious 4-piece ensuite and walk-in closet, while the second bedroom provides excellent flexibility for family, guests or a home office. Two underground parking spaces with direct access to the townhome and a large underground storage locker add exceptional convenience. Residents also have access to an outstanding collection of building amenities, including concierge service, guest suite, fitness centre, pet wash station, golf simulator, children's playroom, media room, party room and visitor parking. Ideally located minutes from Stouffville GO Station, Markham Greensborough and with convenient access to Highways 404 and 407, this remarkable residence offers an attractive blend of spacious living, upscale finishes, extensive amenities and excellent connectivity. (id:55460)
969 Queen Street E
Toronto, Ontario
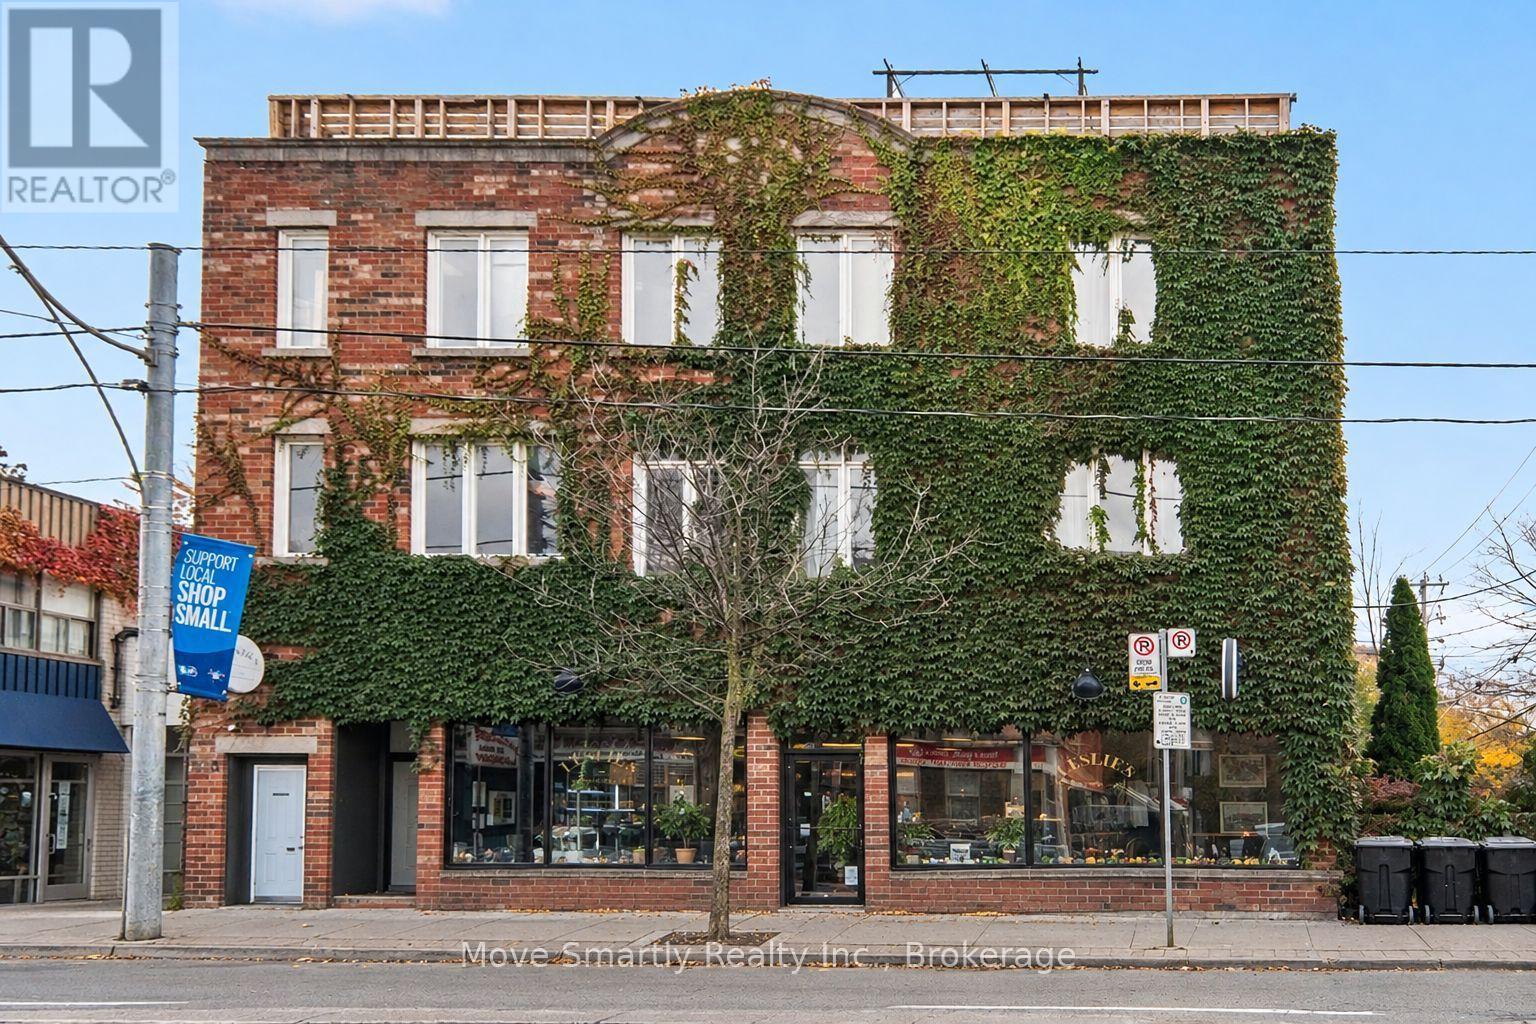
Mixed-use building with 45' of frontage on Queen Street East, one block from Queen and Carlaw. Ground floor retail is currently an owner-operated neighbourhood restaurant, on one of Leslieville's busiest stretches of foot traffic. The owner will either sign a new lease or deliver vacant possession, suiting both investors and owner-users. Second floor offers two 2-bedroom apartments, each with its own private outdoor space. Every unit has its own HVAC system and separate hydro meter, keeping the building's operating costs low. Steps to the 501 streetcar and a short walk to the future Ontario Line station at Queen and De Grassi. A rare east-end mixed-use opportunity in one of Toronto's most in-demand neighbourhoods. (id:55460)
305 - 1400 The Esplanade Centre N
Pickering, Ontario
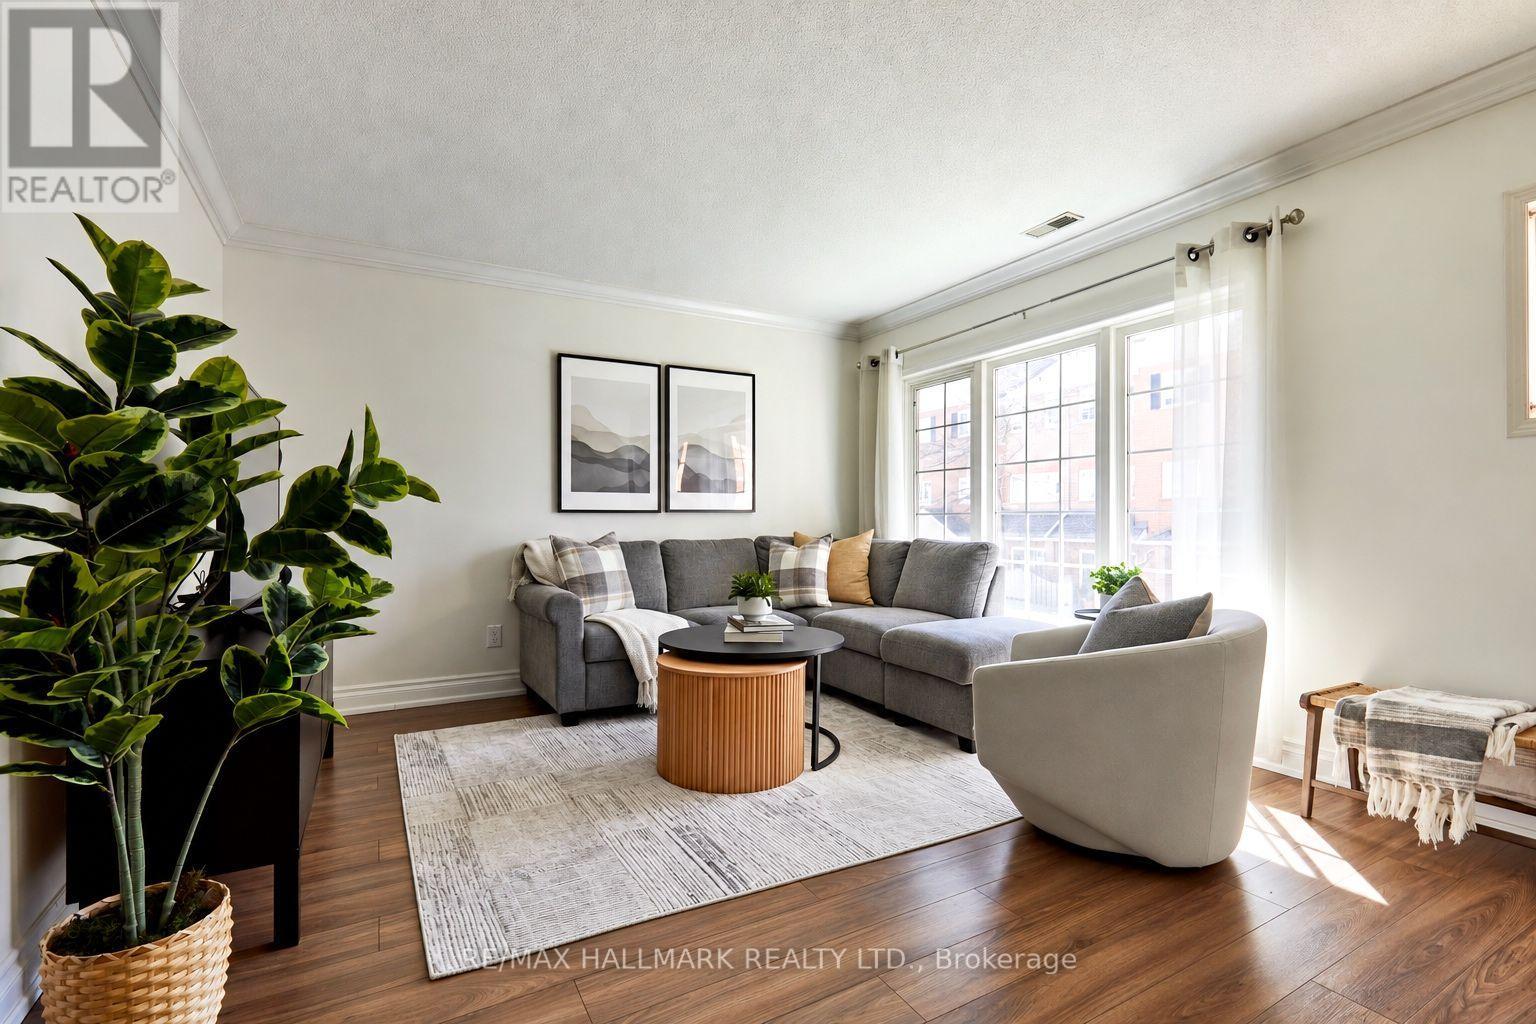
Welcome to urban living at its finest, without the expense. Enjoy a fully walkable community close to shopping, transit, medical facilities, parks, and recreation. As the cold weather arrives, you will appreciate that your two parking spaces are underground, with easy elevator access to your home, so you won't have to walk outside. At 1790 square feet, the functional floor plan includes a spacious living room and plenty of counter space for meal prep if you like cooking. The second floor offers a large open space you can use as a den or office, plus two spacious bedrooms. One bedroom has a walkout to the balcony, where you can sit and enjoy your morning coffee. The Primary retreat is on the third floor, and it's massive, with a walk-in closet and a beautiful ensuite bathroom. Bonus: there's also a large sitting area to chill and read a book. Excellent value for a home this size at this price. (id:55460)
197 Roxton Road
Toronto, Ontario
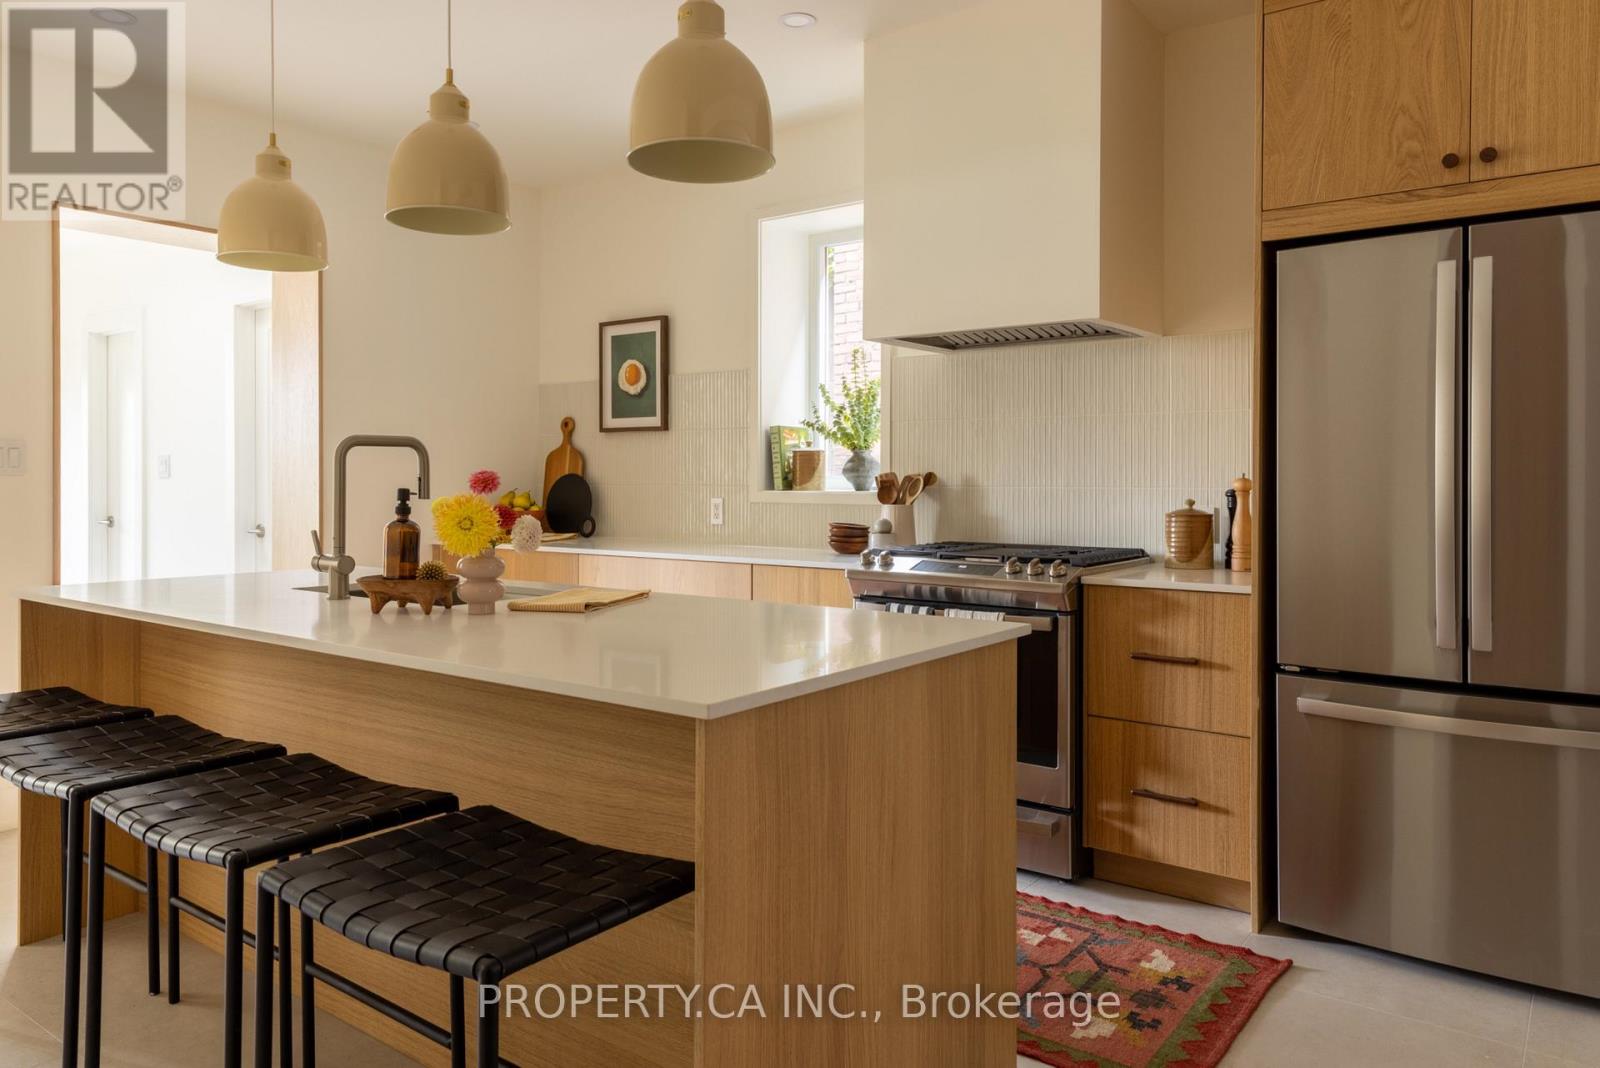
Welcome to 197 Roxton Road, a beautifully reimagined residence where architectural character, considered interiors and exceptional versatility come together in one of Toronto's most loved west-end neighbourhoods. Legally converted into three residential units in 2010 and comprehensively renovated throughout in 2026, the property combines an established multi-unit configuration with the finish and feel of a newly transformed home. Each residence has been thoughtfully renewed with its own kitchen, updated appliances and plumbing fixtures, creating three distinct living environments within one cohesive property. Whether envisioned for co-ownership, multi-generational living, an owner-occupier seeking supplementary income, or as a fully tenanted investment, the configuration offers remarkable flexibility without sacrificing the warmth and character of a home.The 2026 renovation introduced a fresh and cohesive design language throughout the property. Three new kitchens, new flooring, new lighting, new plumbing fixtures, updated appliances and fresh paint bring a contemporary sensibility to each residence. Warm wood tones, clean architectural lines, textural finishes and a restrained palette create interiors that feel considered rather than over-designed, while new windows in the living room, family room and kitchen bring additional natural light into the principal spaces.The transformation extends beyond the finishes. Improvements include a new roof completed in 2024, a new larger-capacity hot water tank in 2026 designed to better accommodate the three residences, additional insulation to many exterior walls, fire-rated doors between units, a new deck and front porch, and in-floor radiant heating in the basement. Outside, a generous backyard introduces yet another layer of possibility, offering room to gather, garden and entertain, along with potential for a future garden suite, subject to applicable zoning, permits and approvals plus a private drive for 4+ cars. (id:55460)
1029 - 39 Queens Quay E
Toronto, Ontario
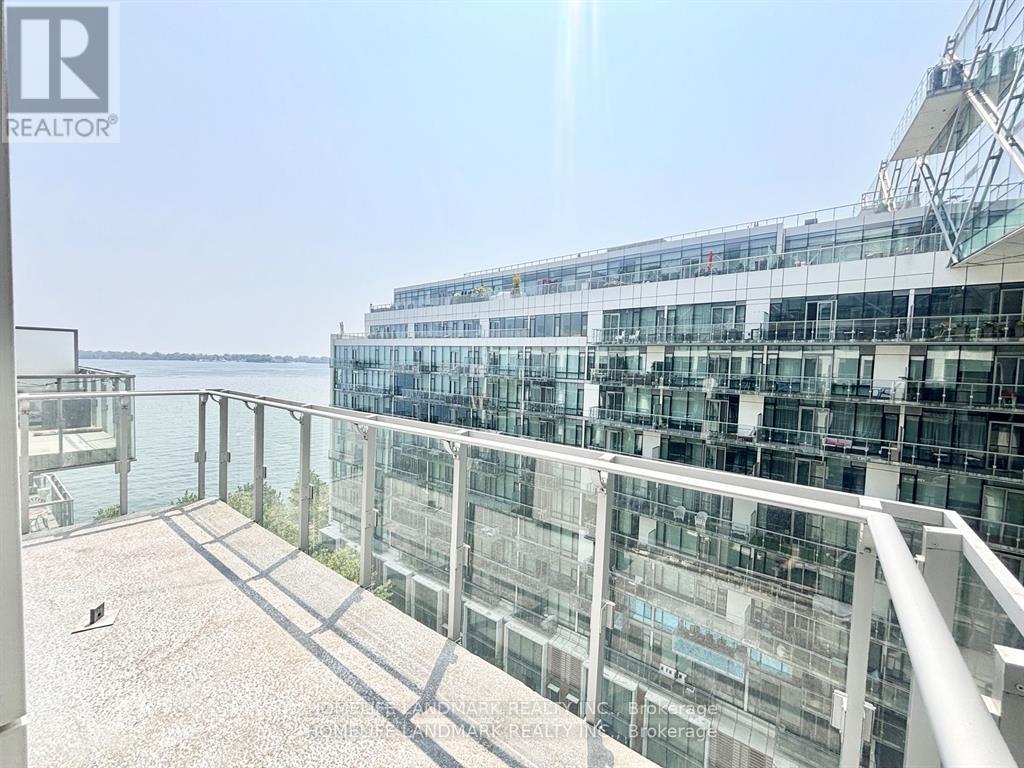
Waterfront Luxury Living at Pier 27 ! Bright and spacious one-bedroom suite featuring a functional open-concept layout, soaring 10-ft ceilings, private balcony, floor-to-ceiling windows, and beautiful lake and city views. Modern kitchen equipped with premium stainless-steel European-style Miele appliances, ample cabinetry, and engineered hardwood flooring throughout. The open-concept kitchen and living area seamlessly connect to the private walk-out balcony, which permits electric BBQs and offers plenty of natural sunlight.Ideally located at the foot of Yonge Street, right on the waterfront and just steps from the TTC, Union Station, Financial District, St. Lawrence Market, shopping, supermarkets, restaurants, and the Gardiner Expressway. Enjoy an impressive array of resort-style amenities, including indoor and outdoor pools, gym, sauna, party and media rooms, guest suites, bike storage, 24-hour security, EV charging stations in visitor parking, owner car wash, and dog wash station. Experience the best of convenient downtown living with a resort-inspired waterfront lifestyle at Pier 27 ! (id:55460)
1710 - 501 Yonge Street
Toronto, Ontario
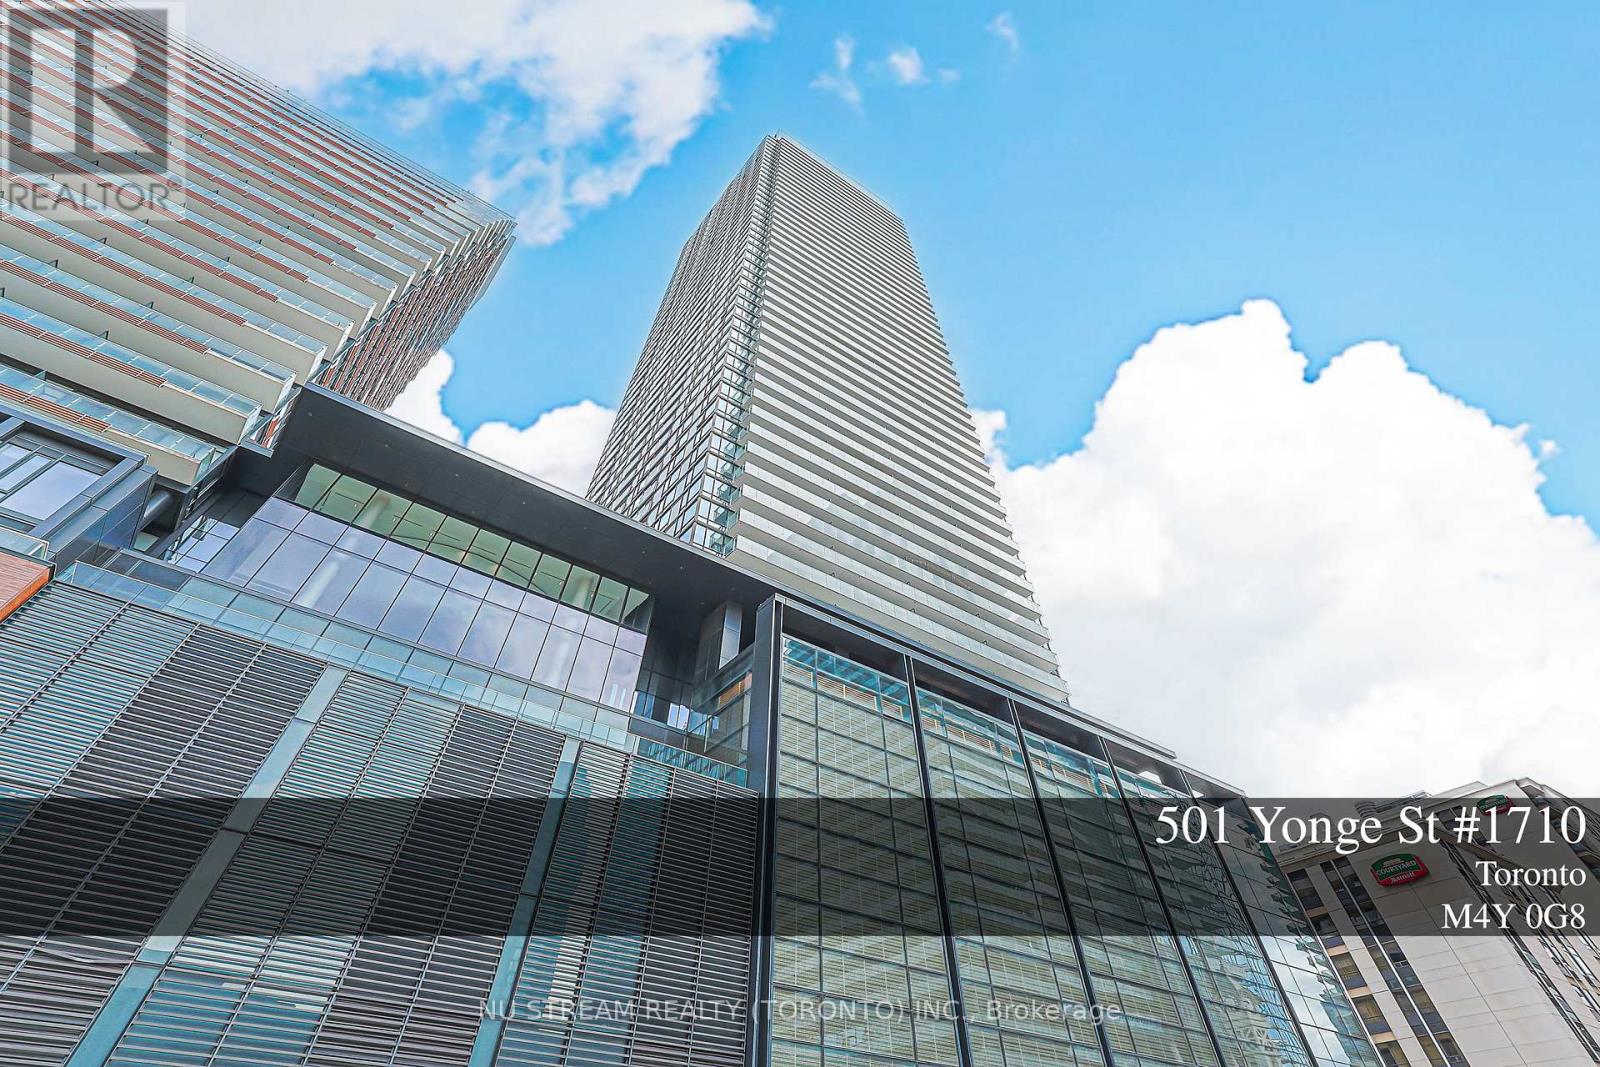
Welcome To Teahouse Condos In The Heart Of Downtown Toronto! Bright & Functional 1+Den Suite, Approx. 536 Sq.Ft., Featuring Desirable South Exposure With Open City & Lake Views. Floor-To-Ceiling Windows Bring In Abundant Natural Light, While The Large Balcony Extends The Living Space Outdoors. Modern Open-Concept Kitchen With Built-In Appliances, Laminate Flooring Throughout, And A Separate Den Ideal For A Home Office Or Study. Steps To Wellesley & College Subway Stations, U Of T, TMU, Major Hospitals, Yorkville, Shopping, Restaurants, Groceries & Everyday Conveniences. Excellent Building Amenities Include 24/7 Concierge, Gym, Pool, Sauna, Media/Theatre Room, Party & Meeting Rooms And More. An Excellent Opportunity For End Users, Professionals, Parents Or Investors Seeking A Prime Downtown Toronto Location! (id:55460)
914 - 480 Front Street W
Toronto, Ontario
Welcome to Tridel at The Well, one of the largest mixed-use communities in the heart of Downtown Toronto. This stunning 2-bedroom, 2-bathroom suite features a bright open-concept layout, 9-foot ceilings, floor-to-ceiling windows, and breathtaking CN Tower and city views. The entire unit has been freshly painted and is move-in ready. Enjoy the best of King West with unparalleled access to premier dining, shopping, fitness clubs, spas, entertainment, and everyday conveniences. Residents have access to exceptional amenities including an outdoor pool, rooftop terrace, fully equipped gym, upscale party rooms, and more. Move in and experience the vibrant downtown lifestyle at The Well. (id:55460)
3912 - 35 Mariner Terrace
Toronto, Ontario
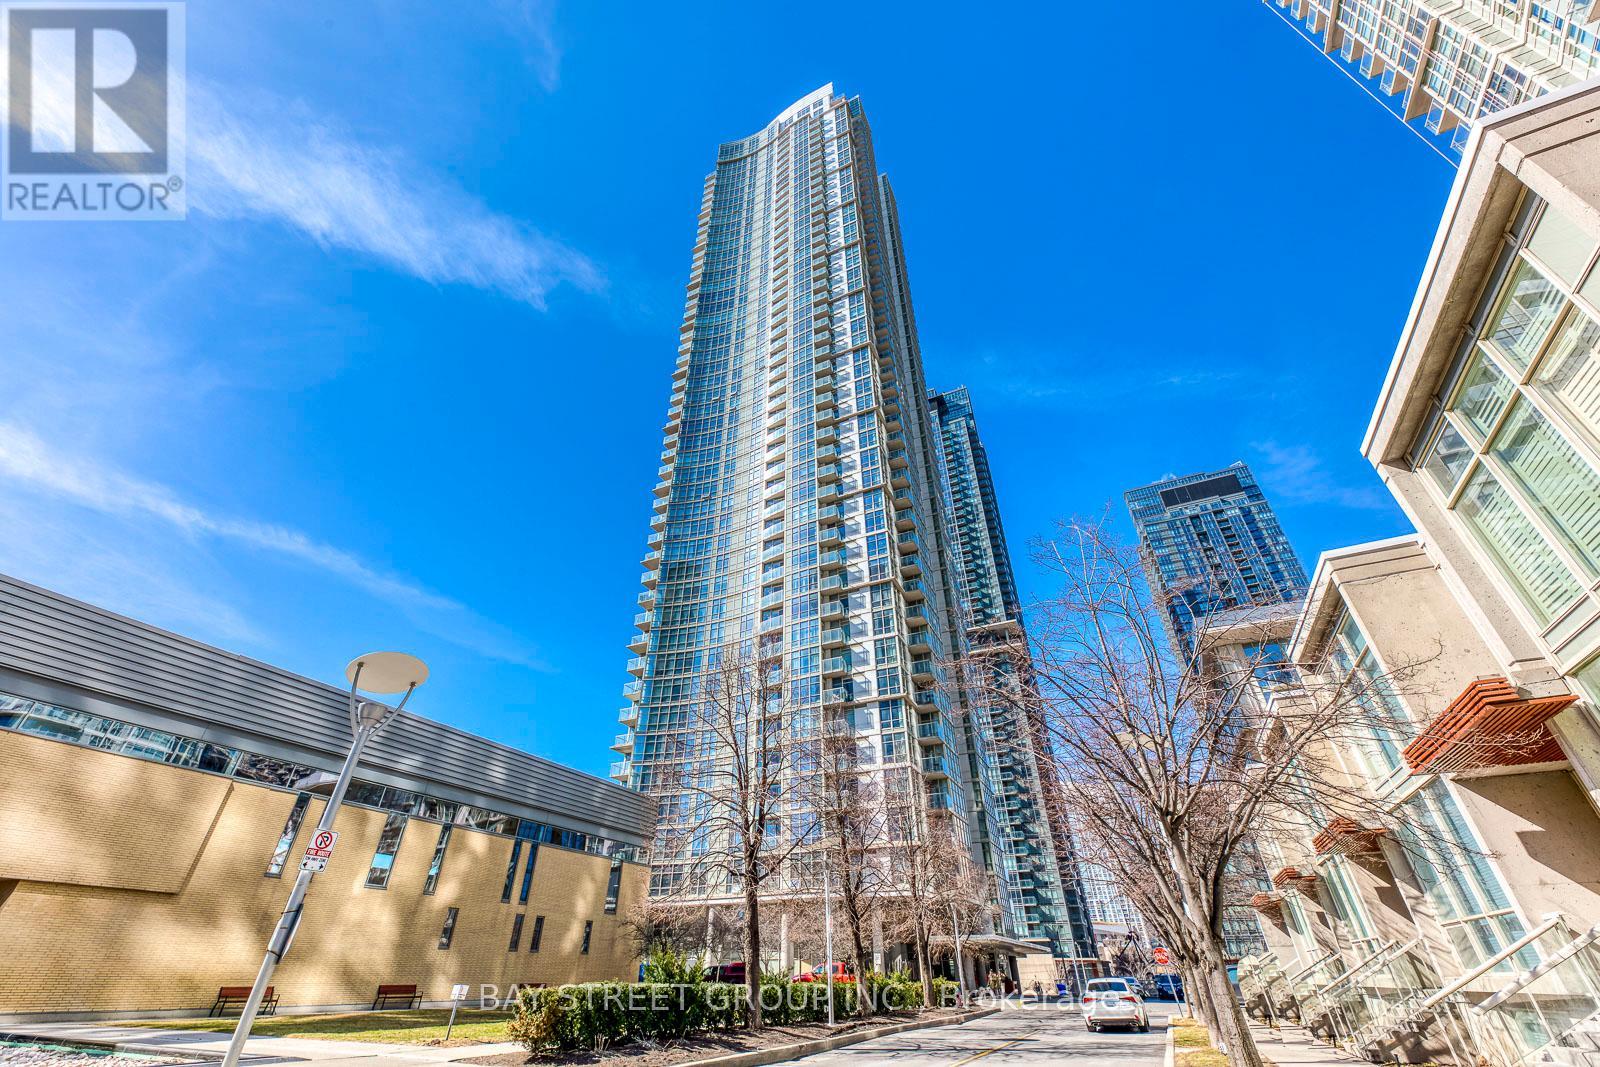
Great Location! Beautiful Unobstructed Panoramic View Of Lake & Toronto Downtown, South West Sunfilled Corner Unit, Spacious & Comfortable Layout, Split Bedroom Layout With Floor To Ceiling Windows, 24 Hrs Concierge, Exclusive 30,000 sqft. Super Club With Pool, Gym, Tennis, Bowling, Theatres, Etc. Steps To Ttc, Rogers Centre & C.N. Tower (id:55460)
108 - 17 Coneflower Crescent
Toronto, Ontario
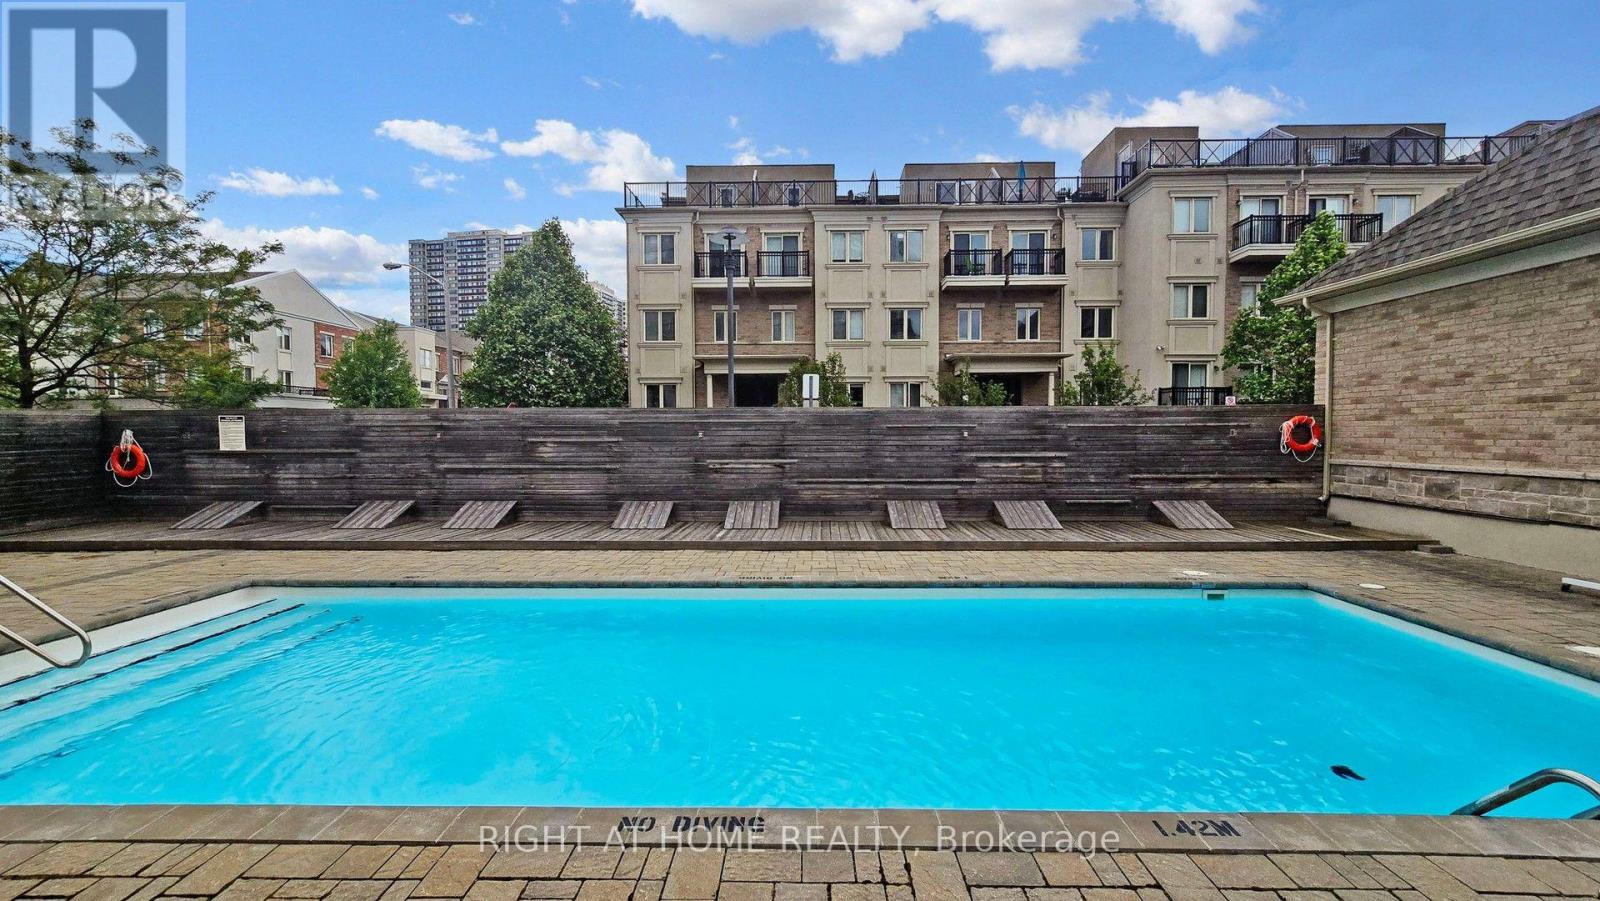
Welcome to Bloom Park Towns, a sought-after community in one of North York's most convenient neighborhoods! This inviting 2-bedroom, 1-bathroom end unit offers comfortable, low-maintenance living at an attractive price. Enjoy the convenience of a single-level layout with NO STAIRS inside the unit, making it an excellent choice for seniors, downsizers, first-time buyers, or anyone seeking comfortable and accessible living. The bright, open-concept layout seamlessly combines the living, dining, and kitchen areas, creating a welcoming space for everyday living and entertaining. Two comfortable bedrooms complete this functional home. Situated on a lower level, this desirable end unit offers added privacy and two private outdoor spaces. Enjoy a patio garden at the back and an additional garden area at the front, perfect for gardening, relaxing, or enjoying your morning coffee. Residents can also enjoy the community swimming pool, included in the condo fees, offering a wonderful way to relax and make the most of the summer. Ideally located just steps from TTC transit, with convenient access to Finch Station and major highways. Nearby attractions include Antibes Park, Westminster Creek, walking trails, and the Antibes Community Centre, offering recreational activities for all ages. Surrounded by schools, shopping plazas, grocery stores, cafes, restaurants, and everyday essentials, this established neighborhood offers exceptional convenience and connectivity. Whether you are a first-time buyer, a senior looking to downsize, or an investor, this home offers an affordable opportunity to enjoy condo-style living, with the added benefits of a stair-free layout, end-unit privacy, two private garden areas, and a community swimming pool. Discover comfortable living, outdoor enjoyment, and convenience in the desirable Bloom Park Towns community! (id:55460)
(Main) - 2b Dornfell Street
Toronto, Ontario
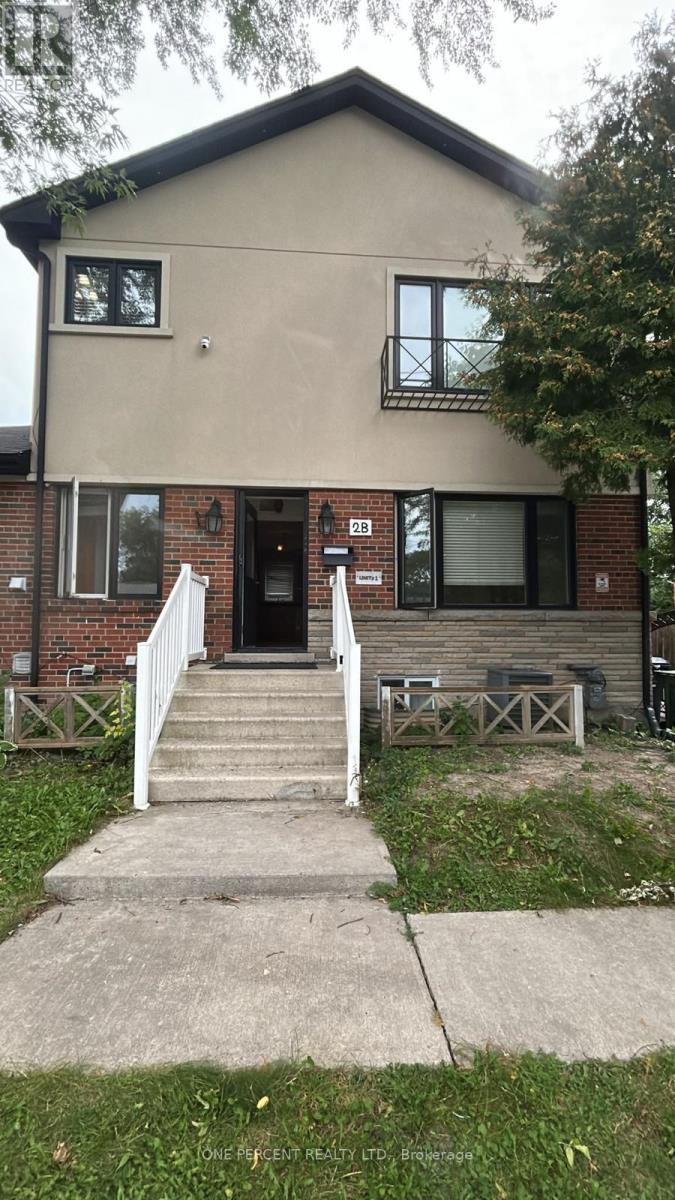
Welcome to this bright and spacious 2-bedroom main floor apartment, situated on a quiet, well-established street with excellent curb appeal. Featuring 9-foot ceilings, hardwood flooring throughout, and a functional open-concept layout, this home offers a comfortable and inviting living space. Enjoy the convenience of private in-unit laundry and a dishwasher, along with an impressive list of included utilities - hydro, heat, and water are all included in the rent. The apartment also offers access to a shared backyard, perfect for enjoying some outdoor space. 1 parking is included. Located close to shopping, restaurants, parks, schools, public transit, and all essential amenities, this is a wonderful opportunity to live in a desirable and convenient neighbourhood. All-Inclusive: Hydro, Heat & Water. (id:55460)
2001 - 1 Concord Cityplace Way
Toronto, Ontario
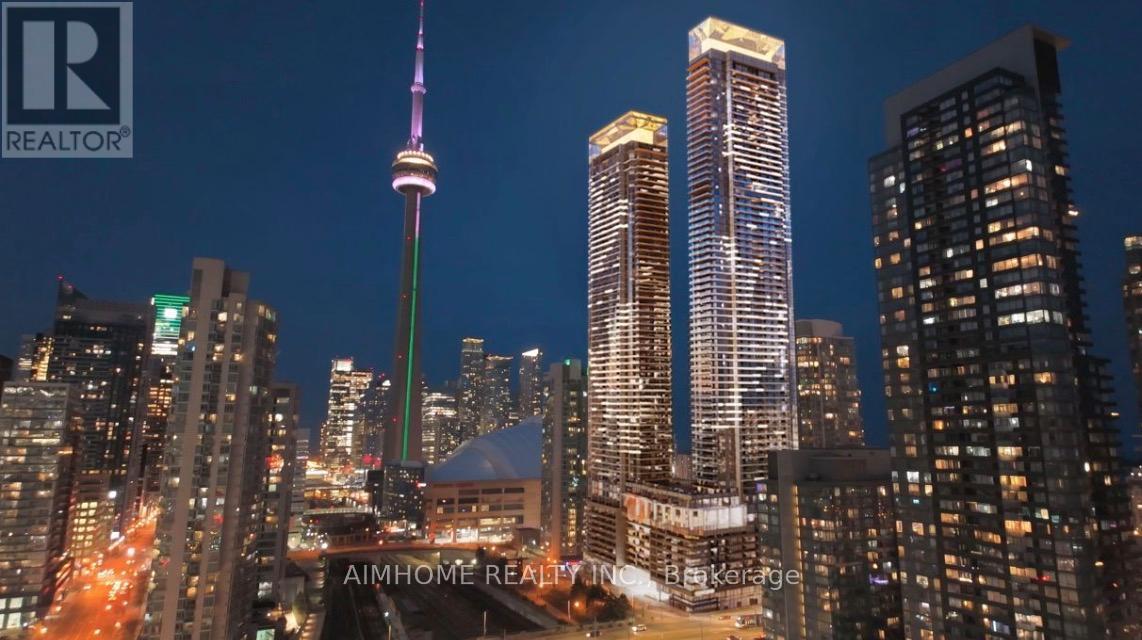
Brand New Luxury Condo at Concord Canada House. Toronto Downtowns Newest Icon Beside CN Tower and Rogers Centre. This North-Facing 1 Bedroom 1 Bathroom Unit Features 485 Sqft of Interior Living Space and 45 Sqft of Balcony. Miele appliances. Heated Balcony for Year-Round Enjoyment. World-Class Amenities Include an 82nd Floor Sky Lounge. Sky Gym, Indoor Swimming Pool, Ice Skating Rink, Touchless Car Wash and Much More. Unbeatable Location Just Steps to CN Tower, Rogers Centre, Scotiabank Arena, Union Station, the Financial District, Waterfront, Dining, Entertainment, and Shopping All at Your Doorstep. (id:55460)
508 - 5 Old Sheppard Avenue
Toronto, Ontario
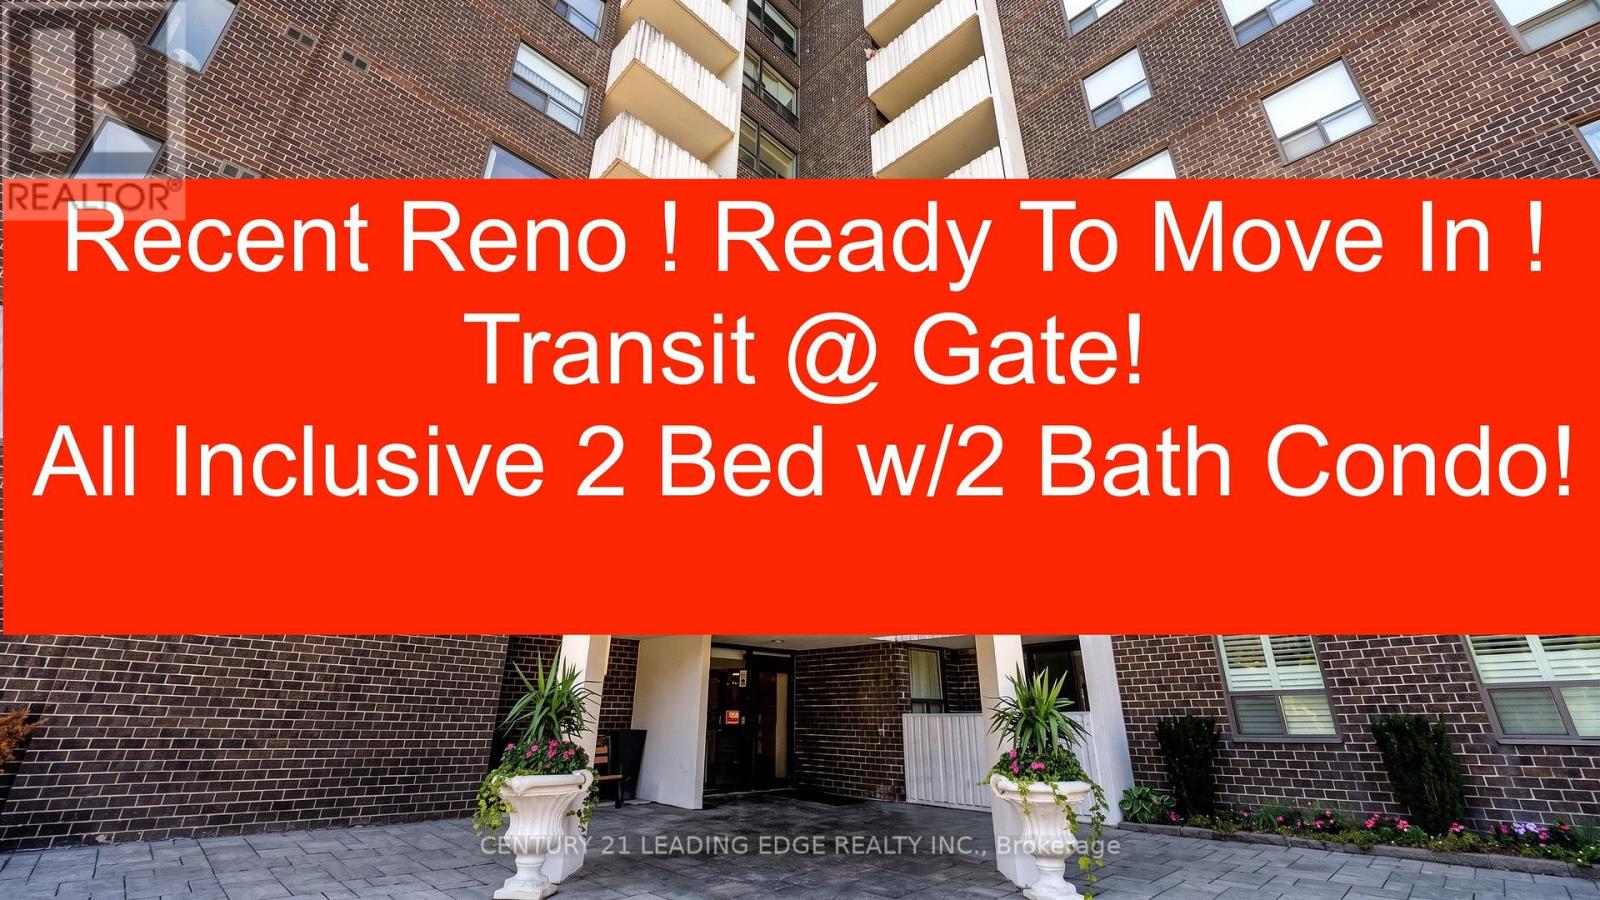
Freshly renovated 2-bedroom condo offering 950 square feet of legal sq footage in Toronto's desirable Pleasant View neighbourhood. It features a bright south-west exposure, a gate-secured community, and a highly competitive, all-inclusive maintenance structure that covers dual cable outlet and all utilities (heat, hydro, and water).Recent Renovations: The unit has been updated throughout with a refreshed kitchen and bathrooms, newer flooring, newer sinks and faucets, updated vanities, and a fresh coat of paint.Layout & Comfort: Spans over 950 sq. ft. featuring large bedrooms, in-suite laundry, and a generous private balcony with bright south-western views.Parking : Comes with 1 dedicated underground parking space - additional outdoor second parking available for a small fee from condo management. Amenities: Located in a well-maintained gated community with premium facilities including a 7 days access convenience store in the lobby, an indoor pool, sauna, fitness centre, basketball, squash, and tennis courts, billiards, table tennis, a party room, and a BBQ area.Location/Commuting Convenience : Situated just on the border of the Pleasant View and Don Valley Village area, this location is an exceptional hub for drivers and transit riders alike. Transit Access At Door Step, Within walking distance to the TTC Subway (Don Mills Station, Line 4) and major bus routes.Highway Connectivity: Minutes away from major arteries including Highway 404, 401, and the 407 ETR for quick travel across the Greater Toronto Area (GTA).Shopping & Lifestyle: Close proximity to premium retail hubs like Fairview Mall and the Shops at Don Mills, as well as local schools, parks, and restaurants. (id:55460)
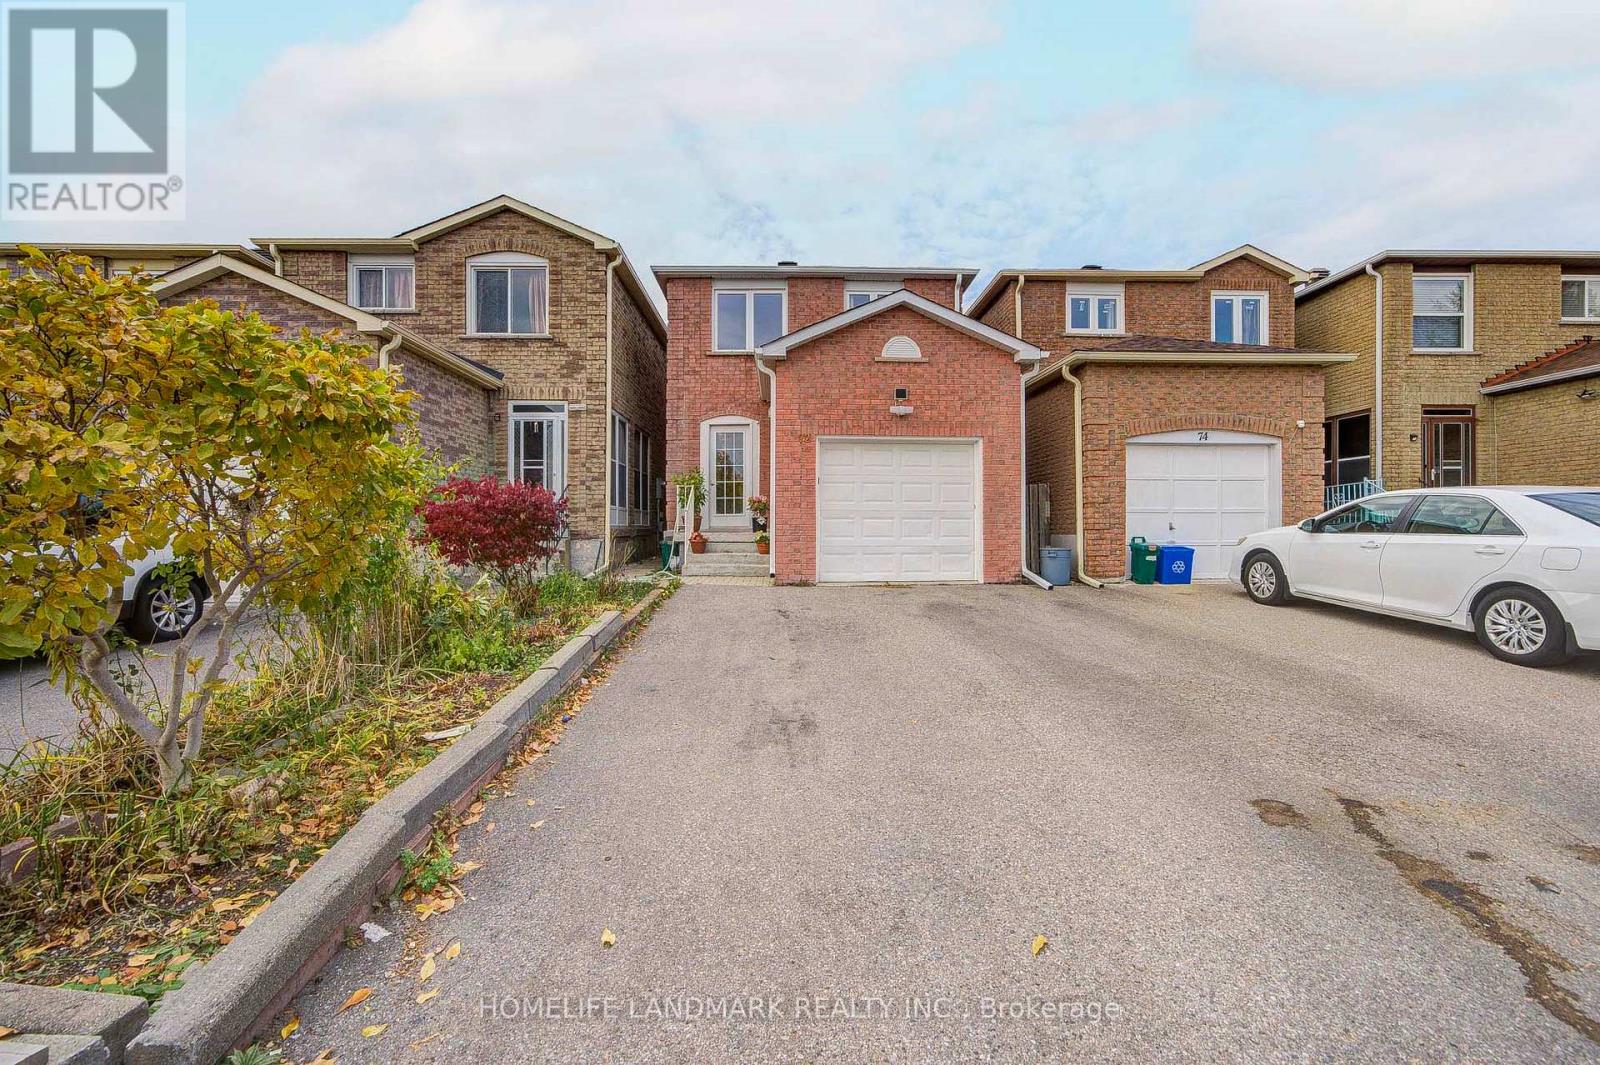
72 Terrosa Road
Markham, Ontario
Excellent Location, Gorgeous 3 +1 Bedroom 3 Washroom Home At McCowan & Steeles Ave E. Oak Staircase, Hardwood Main And Second Floor, Extended Kitchen With All Appliances, Ceramic Backslash. Basement With Separate Entrance, Kitchen, 4Pc Washroom And One Bedroom. Large Enclosed Porch. The Roof, Furnace, Air Conditioning Were Changed A Couple Of Years Ago. Steps To Ttc, Close To P.S, Middlefield H.S And All Other Amenities. Few Minutes Drive To Markville Mall, Hwy 407, Supermarkets, Banks, Restaurants. (id:55460)
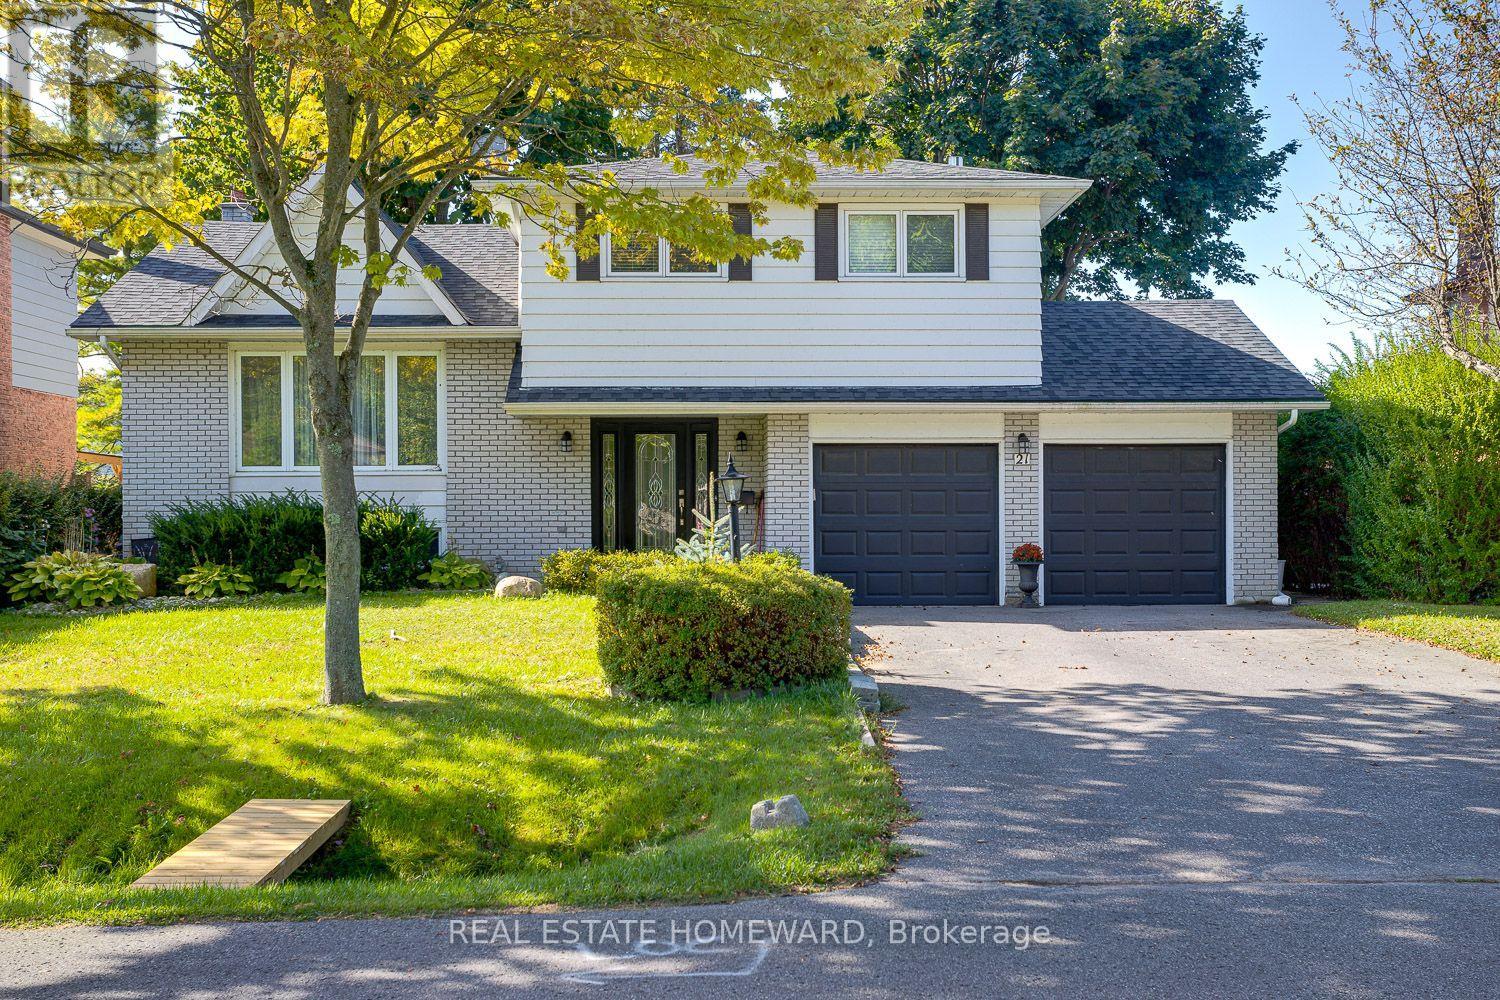
21 Glen Watford Road
Cobourg, Ontario
Have you started your Christmas shopping yet? Everyone will want to add this gift to their favourites list. Updated, Move in Ready and Renovated, Spacious Family Size Home By The Lake. Extensively renovated over the last 4-5 years from the Roof to the Furnace in the finished Basement. Take A Stroll Down Pebble Beach Along The Shores Of Lake Ontario To A Lovely Family Neighbourhood. With a little bit of a country feel right in Town, no sidewalks and good size lots. You Will Find A Detached, Renovated, 3 Bedroom, 3 Bath Home On A 60 x 125 FT Lot With A Double Car Garage...yes With Inside Entry. This Approximately ( 1650 Sq Ft ) Family Size Home Features Central Air, A Primary Bedroom With An En Suite, Family Room With Walk Out, Dream Kitchen With Walk Out To Sunroom That Leads You To The Gas BBQ And Family Size Backyard Deck. The street is filled with kids playing and adults walking their dogs, possibly one of the best streets to live in Town with an out of Town feel. **EXTRAS** They Say It's Better By The Lake. Minutes Away From Downtown Cafes, Restaurants, Parks, Schools, Beach And Of Course The Wonderful Boardwalk. Spacious and Newer Fenced Backyard, Oversized Deck, Gates On Both Sides Of The Home, Central Air. Bring The Family And Enjoy Life By The Lake. (id:55460)
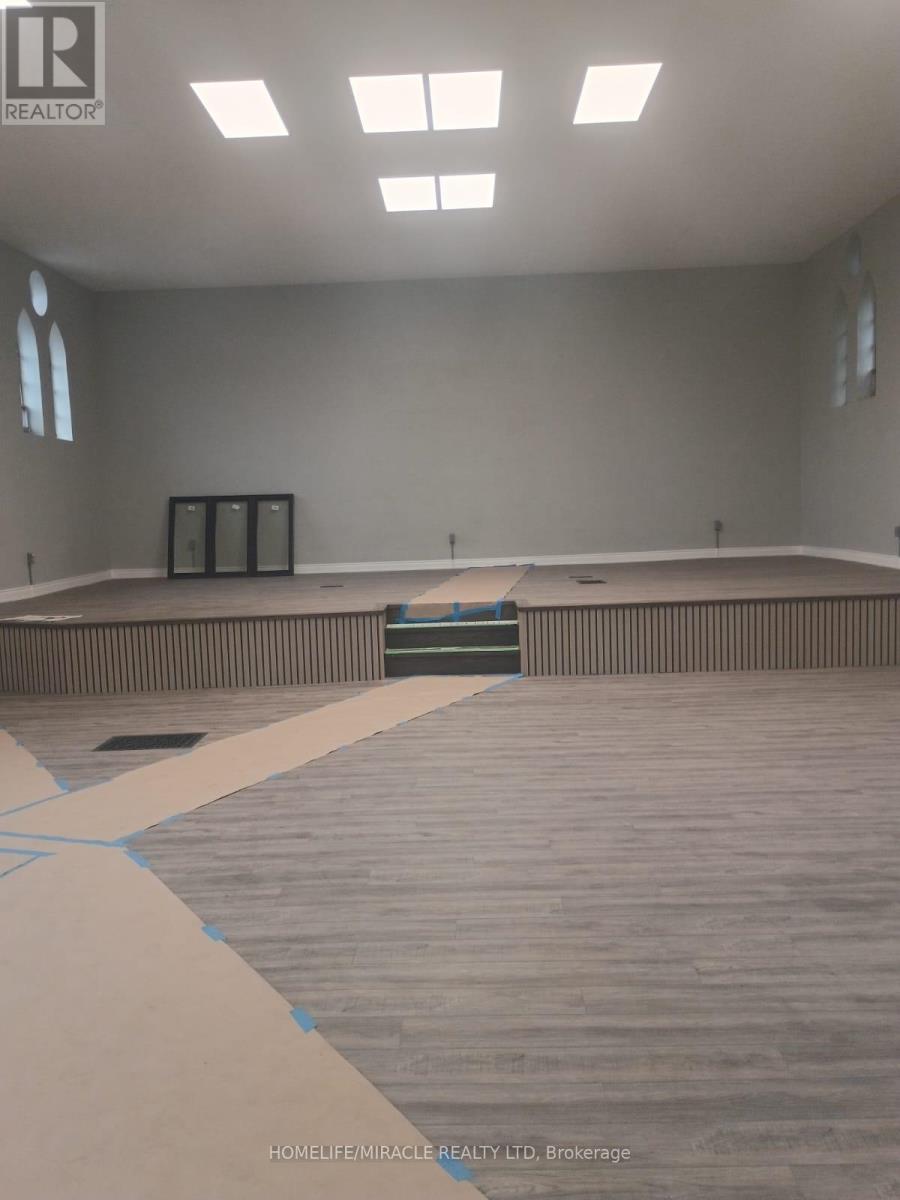
50 Earl Street
Hamilton, Ontario
This Newly Renovated Worship Place One Time Opportunity for People Who are Looking to Start a PLACE OF WORSHIP in The Middle of Hamilton Downtown, Adjoined to New Bus Terminal, Hamilton General Hospital. Fully New Gutted & Renovated Building Ready forSikh Gurdwara and Hindu Temple ZoningBrand New Sewer, Brand New Washrooms, New flooring, Brand New Stage Inside The Building, New Windows.. 200 AMPS Upgraded Power, ESA Phase-1, High end Finishing, High Celling Building, In House Parking with Two Gates and Two Side Road (id:55460)
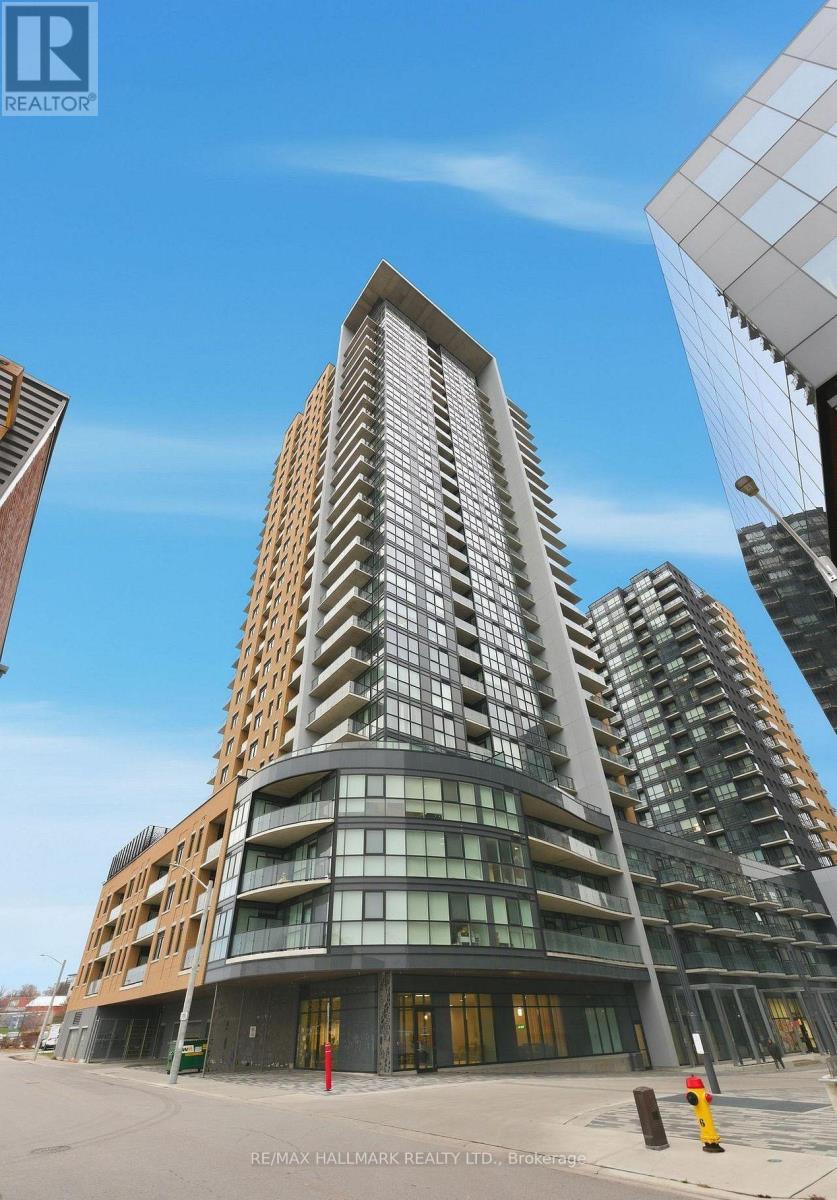
613 - 108 Garment Street
Kitchener, Ontario
Experience luxury living in this exceptionally large one-bedroom condo, perfectly situated in the heart of Kitchener's thriving Innovation District-a highly sought-after region renowned for world-class education and Canada's fastest-growing tech giants. Spanning over 650 square feet of meticulously designed, made-to-measure living space, this sun-drenched residence blends modern technology with sophisticated finishes, including high ceilings, engineered flooring, a spacious walk-in closet, and an independent bedroom thermostat controlling state-of-the-art climate systems. The gourmet kitchen boasts sleek granite countertops, a ceramic tile backsplash, and built-in, energy-efficient Energy Star appliances. Residents enjoy exclusive access to resort-style, fifth-floor amenities featuring a fitness centre, yoga studio, sparkling outdoor pool, sports court, and professional concierge service. Boasting an unbeatable location with an incredible walk score, the property sits steps away from public transit, the LRT, an off-leash dog park, grocery stores, and vibrant restaurants, while offering direct access to Google via a dedicated walking path. Additionally, monthly parking at Bramm St. Yards is conveniently available through the City of Kitchener for $180.35 plus HST, subject to municipal availability and changes. (id:55460)
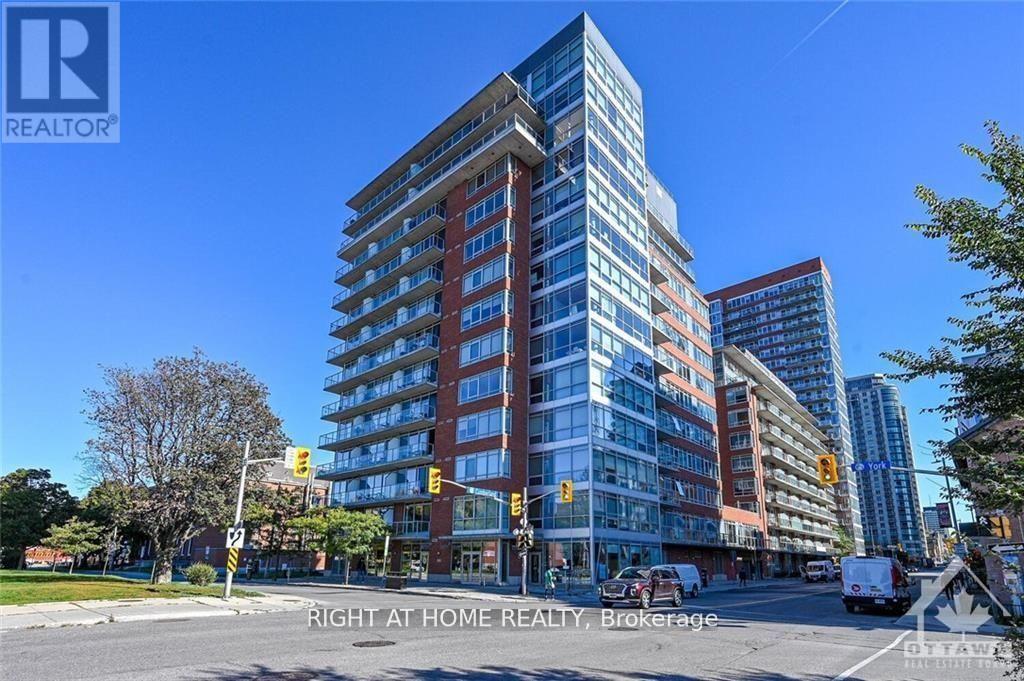
808 - 180 York Street
Ottawa, Ontario
Stunning Corner Loft in the Heart of the ByWard Market! Welcome to suite 808 at 180 York Street-a bright and modern 766 sq ft 1-bedroom + large den condo offering vibrant urban living at its finest. This industrial-chic corner unit is flooded with natural light from expansive floor-to-ceiling windows, featuring striking 9ft ceilings and sleek polished concrete floors.The open-concept layout showcases unobstructed south and easterly views and flows seamlessly into a chef-inspired kitchen equipped with quartz countertops, high-polish soft-closing cabinets, and a massive center island. The versatile den includes a built-in Murphy bed, making it an effortless transition between a home office, guest room, or secondary living space. The primary bedroom features a large closet with custom built-ins, while the 4-piece modern bathroom which also doubles as a Jack-and-Jill ensuite accessible directly from the den offers a polished vanity and a deep tub with a rain shower fixture. Step outside onto your **large open balcony** to unwind and take in the incredible city views. **Prime underground parking and a storage locker are included.** Building amenities feature a fitness room, party room, and a shared outdoor courtyard with BBQs.Unbeatable downtown location! Step outside your door to explore the University of Ottawa, the Rideau Centre, Parliament Hill, trendy cafes, grocery stores, local shops, and world-class restaurants-all within effortless walking distance. Experience luxury and convenience in one of Ottawa's most dynamic neighbourhoods! (id:55460)
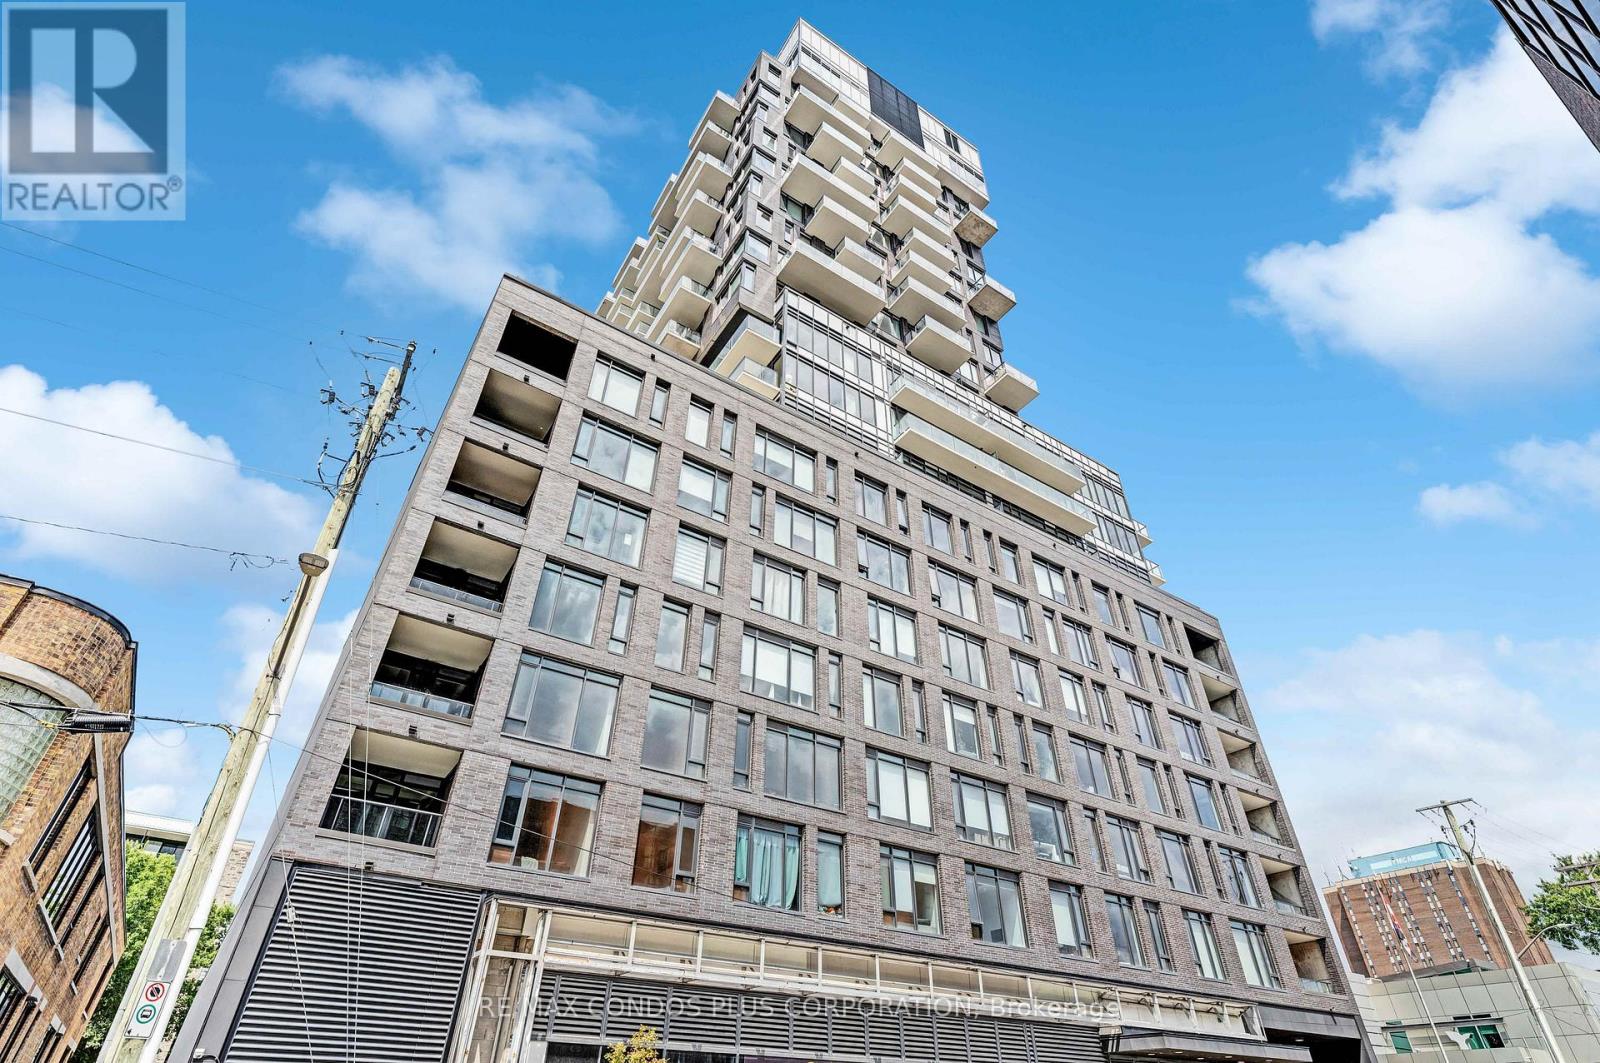
805 - 203 Catherine Street W
Ottawa, Ontario
FURNISHED 1 Bedroom with terrace and Locker. 561 square feet, Bright unit facing west and provides amazing sunsets light. This unit features a modern kitchen, open-concept floor plan, large windows, engineered hardwood floors and stainless-steel appliances. **** EXTRAS **** Amenities Include a Modern Sky Garden Party Room, Spa Pool, Gym, Concierge, and Security System. Walking Distance to Bank Street, Shopping, hwy 415, Restaurants, Coffee Shops and Transits. JUST BRING YOUR SUITCASES! You can enjoy barbecuing and entertaining your guests on your private terrace. (id:55460)
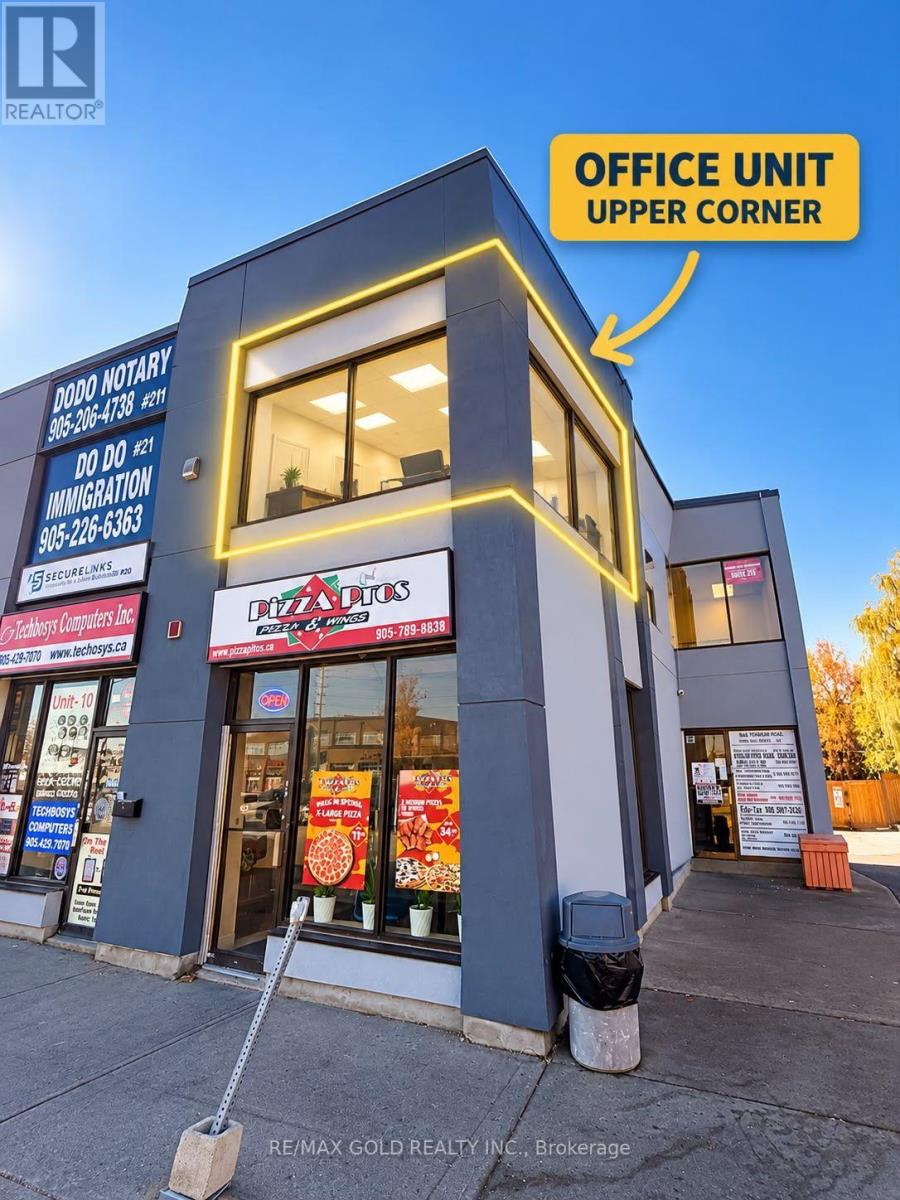
218 - 9886 Torbram Road
Brampton, Ontario
**Retail / Office Space for Lease - Prime Plaza Location**Located at the busy intersection of North Park Drive and Hurontario, this second-floor cornerunit offers excellent visibility and convenient access in a fully occupied plaza surrounded bycomplementary businesses.**Property Highlights:**- Suitable for retail, office, and multiple permitted uses- Second-floor corner unit with excellent visibility- Located in a busy, fully occupied plaza- Surrounded by complementary retail and commercial businesses- Quick and convenient access- Ample parking available at both the front and rear of the buildingAn excellent opportunity for businesses looking to establish or expand their presence in ahigh-traffic commercial plaza. (id:55460)
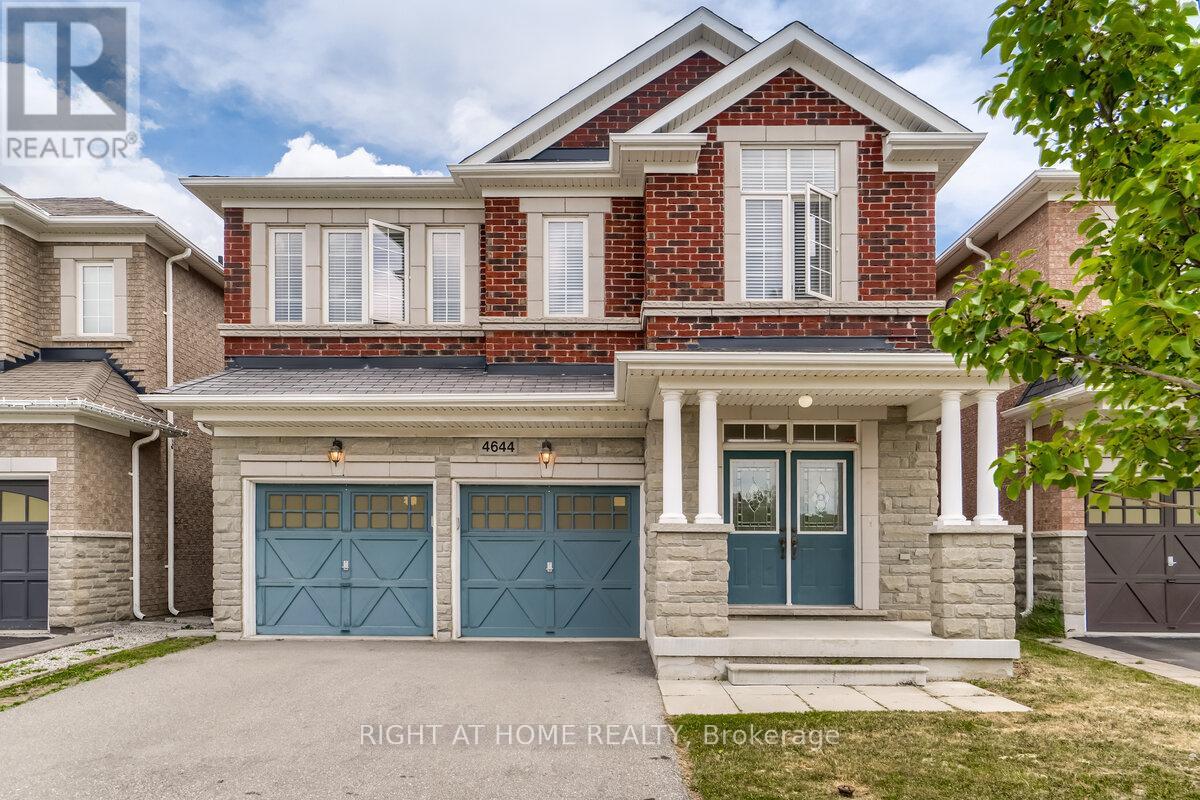
4644 Doug Wright Drive
Burlington, Ontario
Welcome To This Beautiful Fernbrook Home In The Highly Sought-After Alton Village! Nestled In A Safe, Clean & Quiet Family-Friendly Community, This Spacious Home Offers An Exceptional Blend Of Comfort, Convenience & Lifestyle.Ideally Located For Commuters, With Easy Access To QEW, Hwy 5, 407, 403 & 401, Plus Convenient Access To GO Transit For An Easy Commute To Burlington, Oakville, Mississauga & Toronto.Enjoy The Ultimate In Everyday Convenience With Shopping, Restaurants, Cafés, Parks, Walking Trails, Community Centre & Recreation Facilities All Just Minutes Away. Families Will Appreciate The Excellent School Options In The Area, With St. Anne Catholic Elementary School Just 1 Minute Away, Along With Other Nearby Schools, Parks & Family-Oriented Amenities.Inside, Enjoy The Warmth & Elegance Of Hardwood Flooring Throughout, Creating A Bright & Welcoming Living Space. A Wonderful Opportunity To Lease In One Of Burlington's Most Desirable And Convenient Communities-Close To Everything You Need, Yet Tucked Away In A Peaceful Neighbourhood. Don't Miss This Fantastic Alton Village Rental! (id:55460)
76 - 760 Lawrence Avenue W
Toronto, Ontario
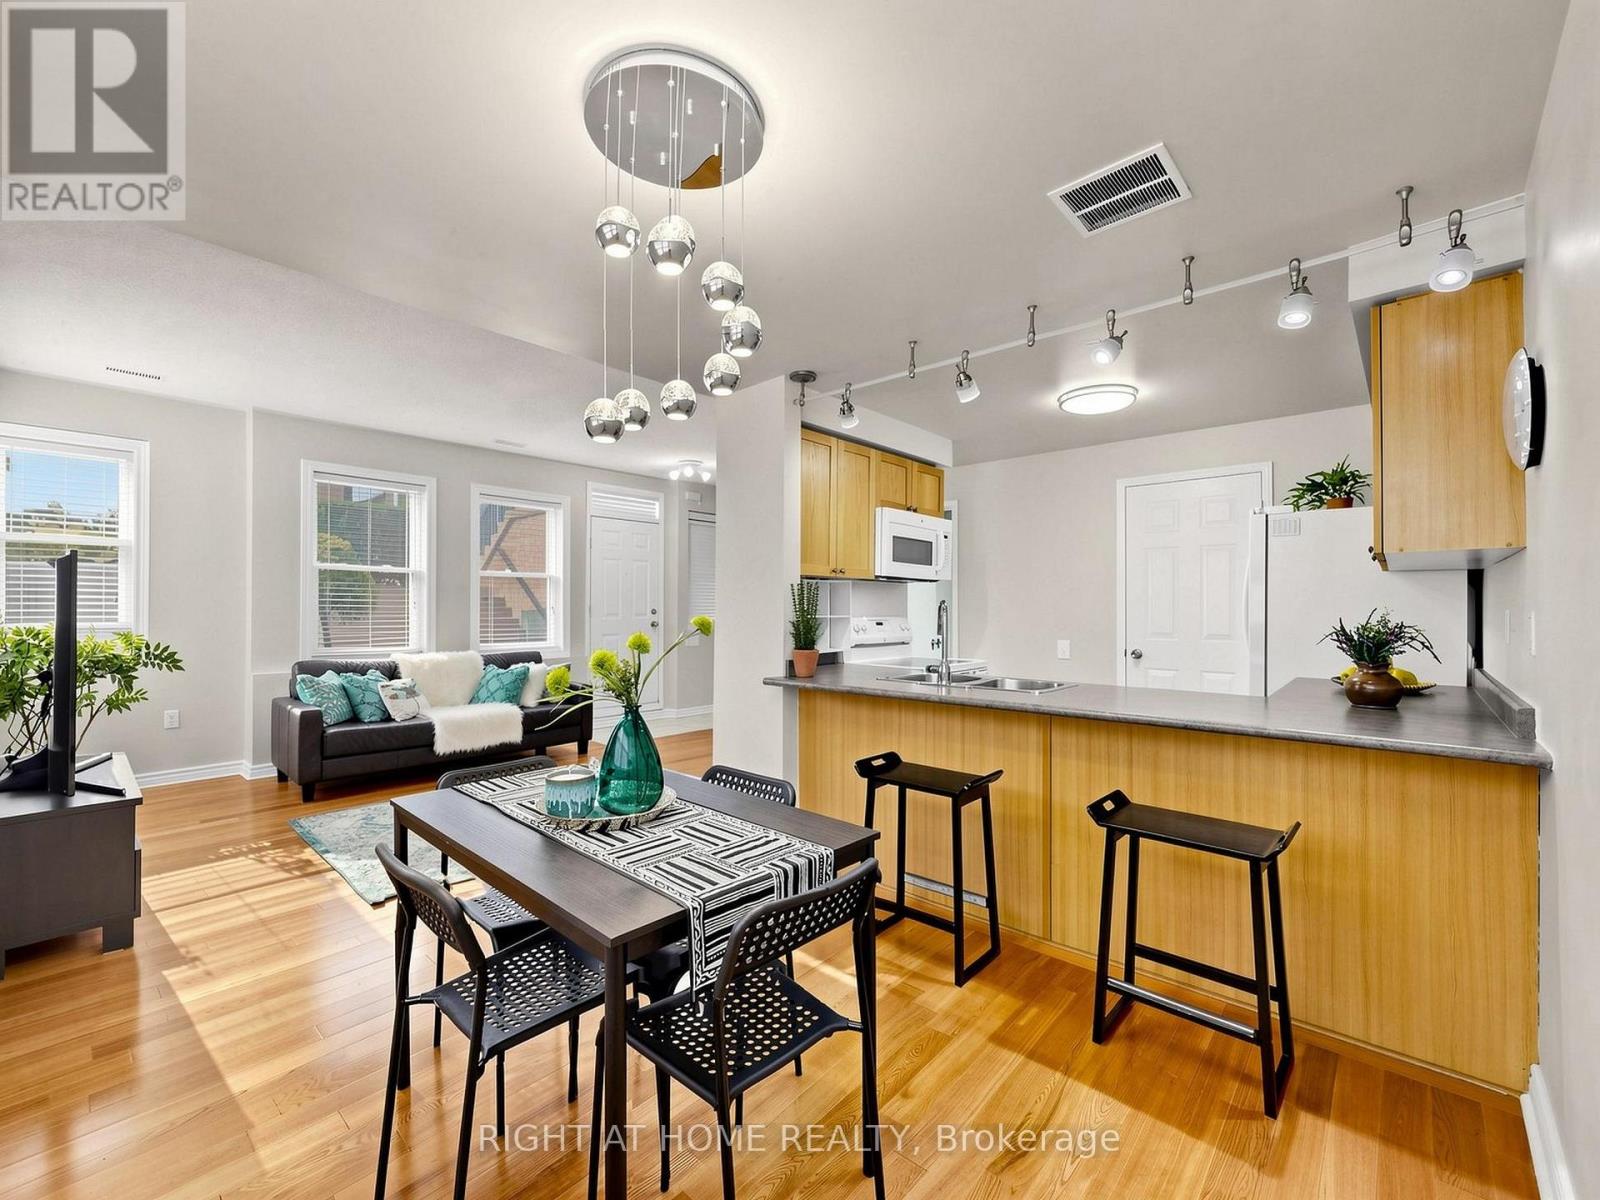
Not all townhomes in this complex offer the same living experience. This rare corner residence is the only home currently available featuring a true ground level entrance, allowing you to walk directly into your home without climbing stairs to reach your living room, kitchen or private terrace. It's a convenience you'll appreciate every single day. Meticulously maintained by the same owners for many years, this bright South East facing home is flooded with natural light thanks to its premium corner location and abundance of windows. Offering 3 bedrooms, 2 full bathrooms and a convenient powder room, the thoughtfully designed open concept layout is ideal for both everyday living and entertaining. The spacious kitchen provides exceptional functionality with ample cabinetry. Step outside to your private terrace, the perfect extension of your living space for BBQs, outdoor dining, gardening or simply relaxing in your own private retreat. Perfectly positioned in one of the most desirable locations within the complex, this premium corner residence enjoys open views across the beautifully maintained central green space, creating a greater sense of space, privacy and tranquility. Combined with its South East exposure and abundance of windows, the home is filled with natural light throughout the day. Pride of ownership is evident throughout, making this a true move in ready home. Ideally located just minutes from Lawrence West Subway Station, TTC, Allen Road, Highway 401, Yorkdale Mall, Lawrence Allen Centre, parks, schools, restaurants, shopping, medical services and York University, you'll enjoy exceptional convenience while living in a quiet, well maintained community. Beautifully maintained and truly one of a kind within the complex. If you're considering a townhome at 760 Lawrence Ave W, make sure you see this one first. (id:55460)
304 - 140 Dunlop Street E
Barrie, Ontario
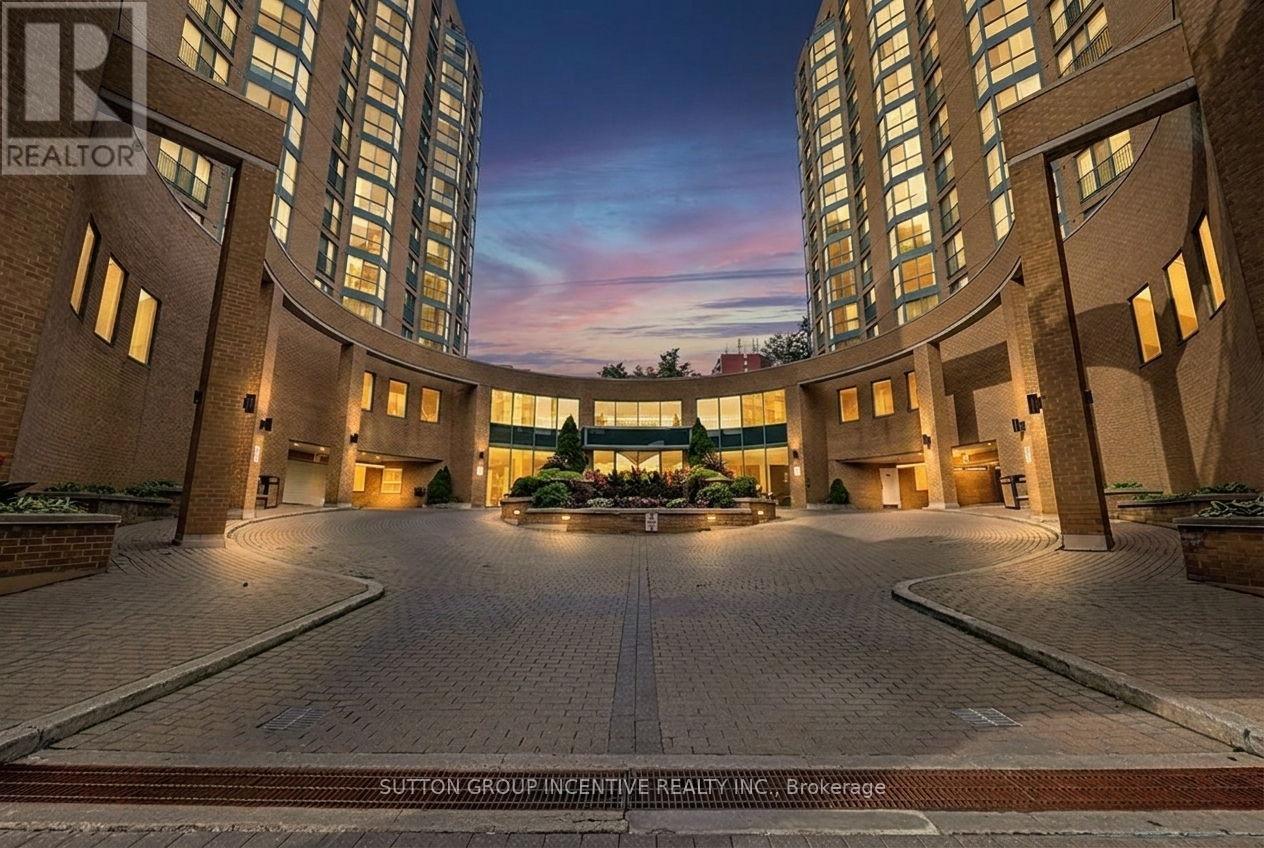
Bayshore Beauty On Barrie's Ever Improving Waterfront With Walking Path To Three Kempenfelt Bay Beaches, Greenspace & Parks, Maclaren Art Centre, Your City Hall, Barrie Public Library, Kennedys Local Grocery Store, Restaurants & Coffee Shops, Marina & Boat Launch, Biking & Walking Trails, Meridian Place, Southshore Centre & Soon To Be Toronto FC Affiliated Football Stadium! This is The Place To Be! Your Condo Comes With One Private Underground Parking Space & Two Private Lockers - And A Personal Terrace Outside Your Wall of Windows & Water Views! Only The Third Floor Has It! Recently Reno'd Kitchen With Granite Countertops, Upgraded Cabinetry, Built In Microwave & Elevated Granite Breakfast Bar. In Suite Laundry Closet & Pantry. Making it Simple: Fees Include All Utilities & More. Barrie's Waterfront Living: It's Not Just A Home, It's A Lifestyle! (id:55460)
7 Victory Crescent
Penetanguishene, Ontario
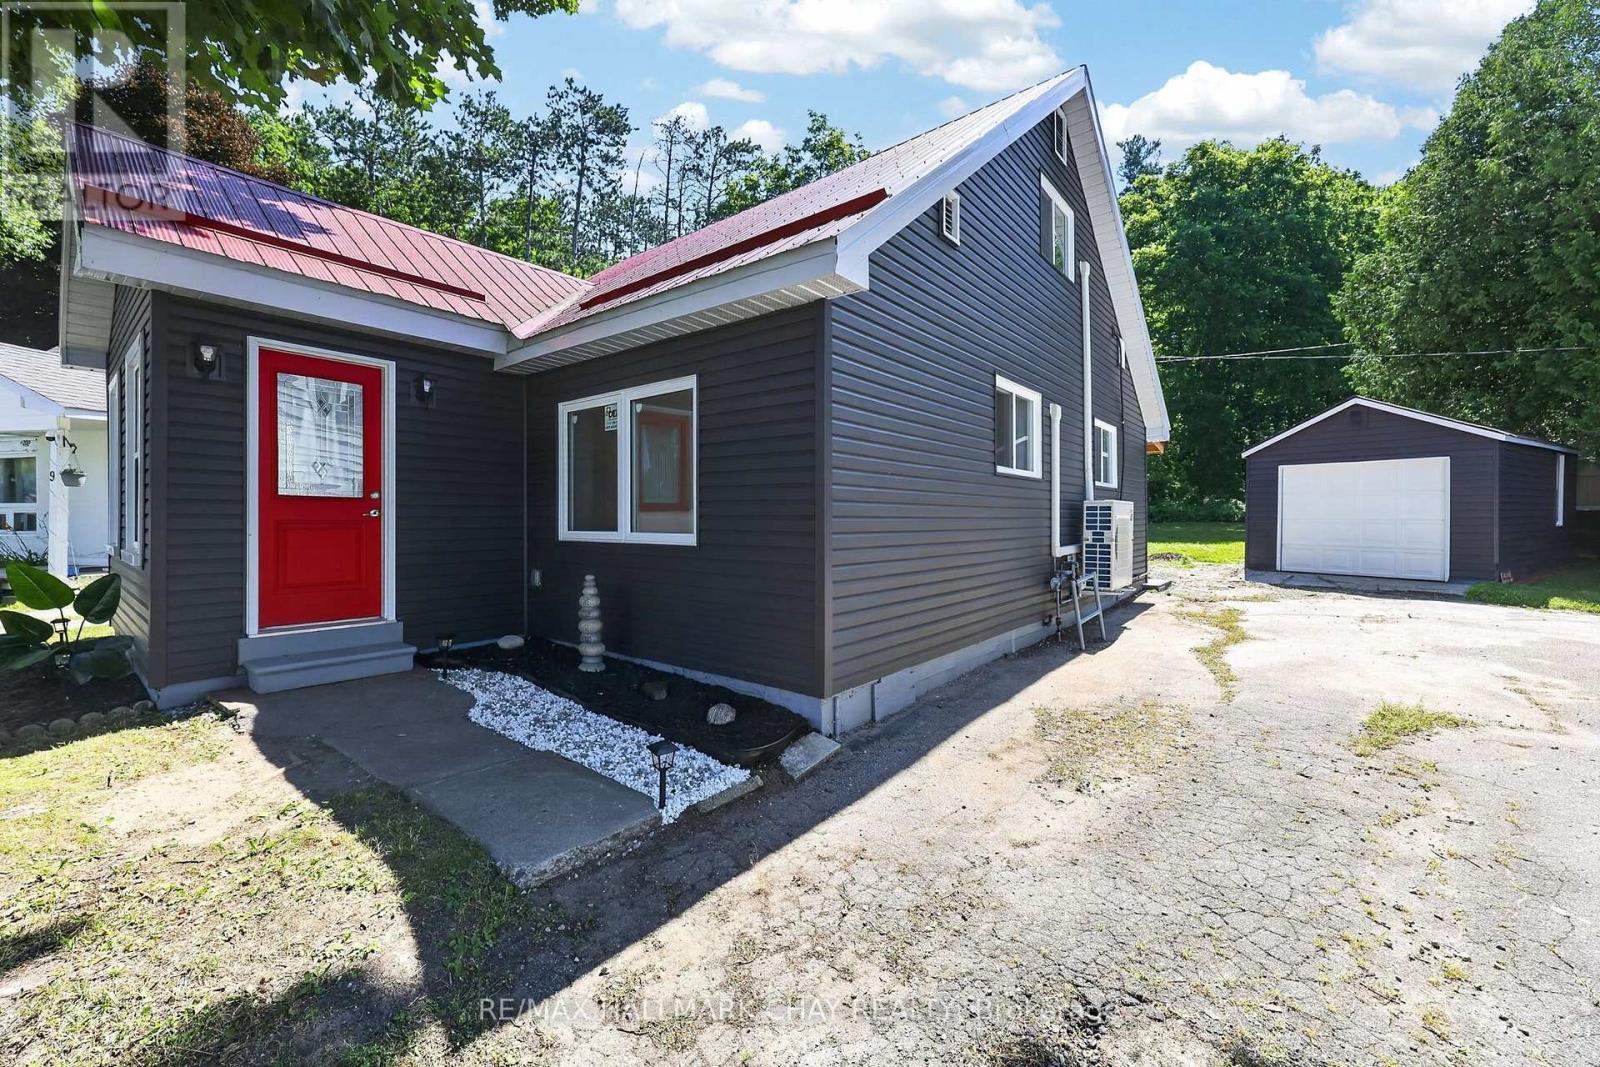
Welcome to 7 Victory Crescent in beautiful Penetanguishene! This bright, cozy, newly renovated 1.5-storey detached home offers 3 bedrooms and is filled with abundant natural light throughout. Extensive updates provide peace of mind, including new windows, siding, electrical, a durable steel roof, four new heating/cooling heat pump units, carpet-free living with new flooring, and all new appliances. Walkout from Eat-In Kitchen to to the covered porch with new patio which is perfect for year around barbeques and outdoor dining. Situated on a huge pie-shaped lot surrounded by mature trees for exceptional privacy, the property also features a large detached 20'x11' garage with plenty of space for parking, storage, or a workshop. Ideally located on a quiet crescent just steps from Georgian Bay, scenic lakeside trails, Rotary Beach, and local schools, this charming home perfectly blends modern comfort with a peaceful setting. Whether you're a first-time buyer, downsizer, or investor, this is an incredible opportunity you won't want to miss. (id:55460)
321 Park Street
Orillia, Ontario
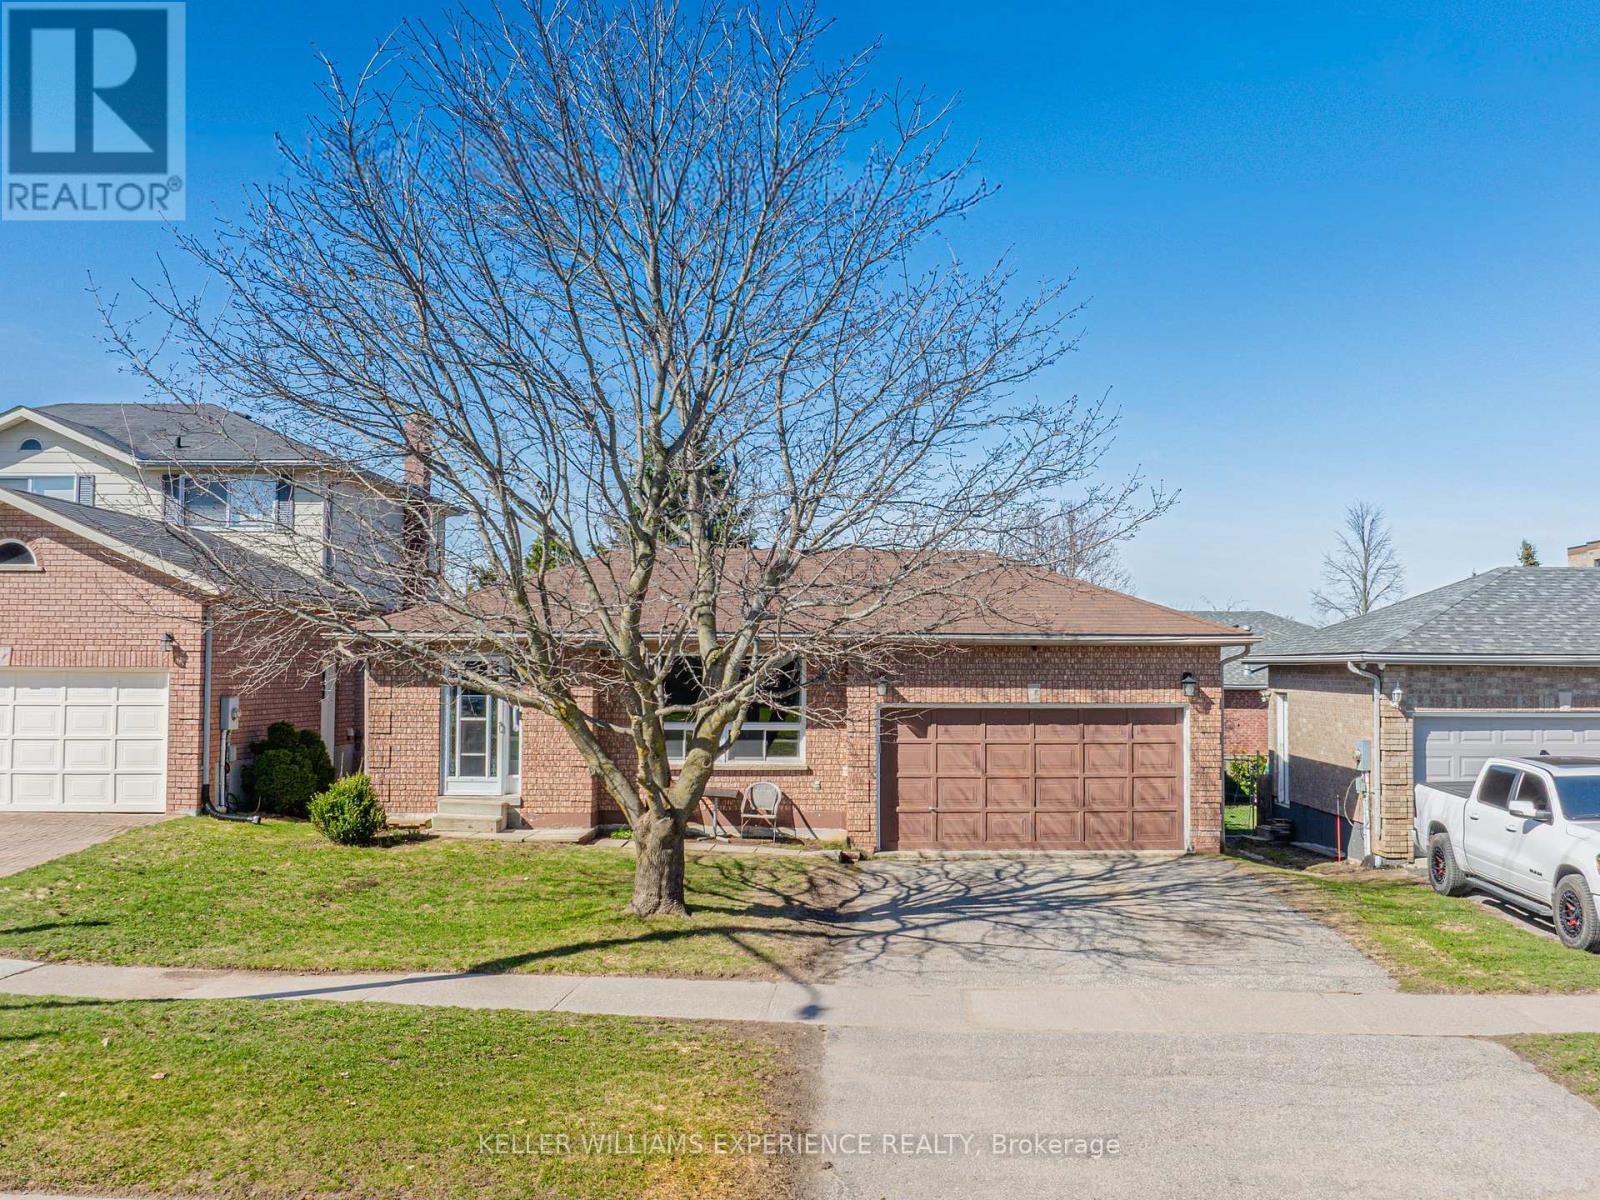
Brick bungalow in Orillia's sought-after North Ward - where mature trees, walkable streets, and everyday convenience meet. The fully fenced backyard is a true retreat, wrapped in lilacs and a natural treed perimeter for built-in privacy. Enjoy dinners on the deck, slow weekend mornings, and firepit nights that stretch long past sunset. Inside, this warm three-plus-one-bedroom home delivers an easy, functional layout. The nearly finished basement adds flexible space for a rec room, teen hangout, home gym, or the early framework of an in-law suite - complete with an oversized, sunlit laundry room and generous storage. All of this in the heart of the North Ward, just moments from the lake, parks, trails, cafés, favourite local restaurants, schools, and quick highway access. A solid brick charmer in a location people love. 1,206 sq.ft. above grade plus a partially finished basement. (id:55460)
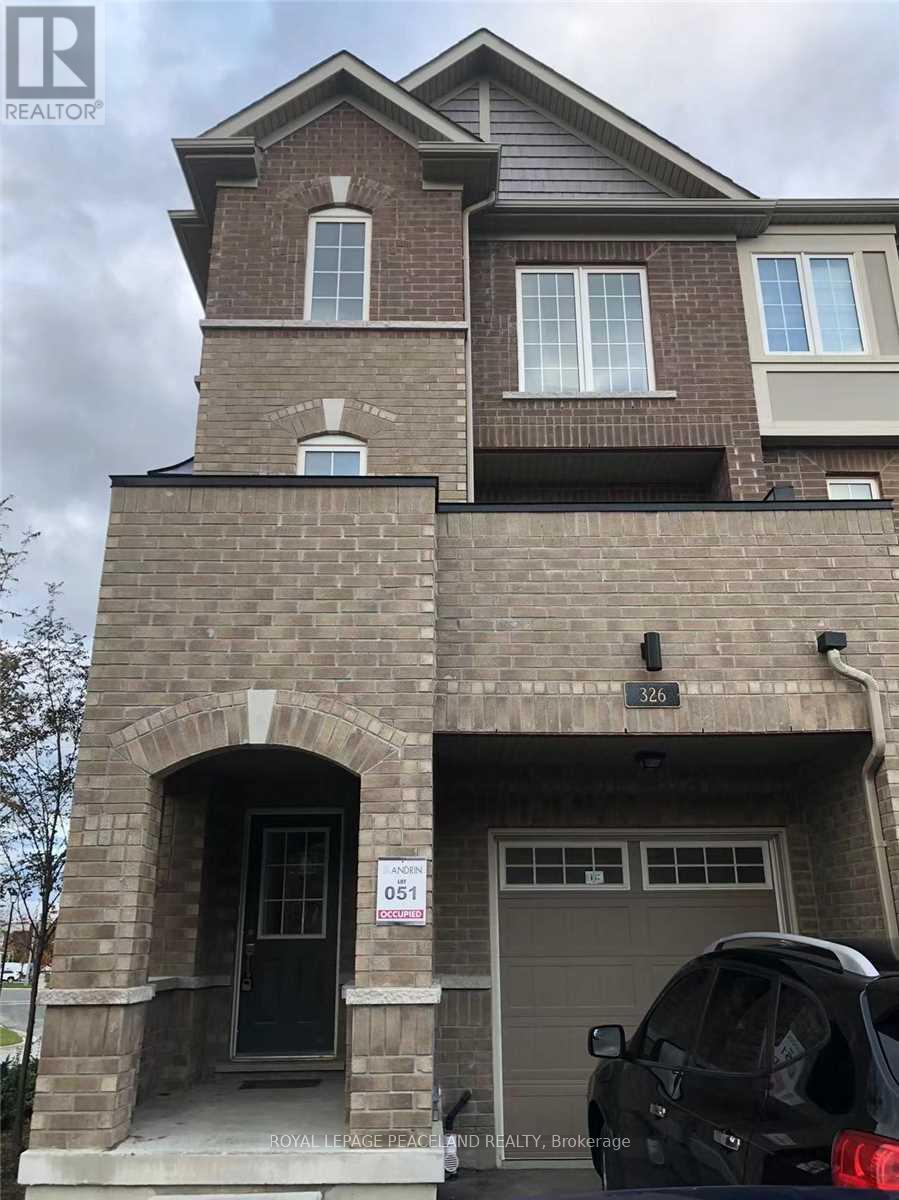
326 Clay Stones Street
Newmarket, Ontario
End Unit Townhouse In Prime Location. Open Concept. Bathed In Natural Sunlight. 9' Ceiling On Ground & Main Flr. Oak Stair & Oak Railing W/ Metal Pickets. Directly Access To Garage.. Close To Upper Canada Mall, Community Centre, Schools, & Public Transit. (id:55460)
63 Millcliff Circle
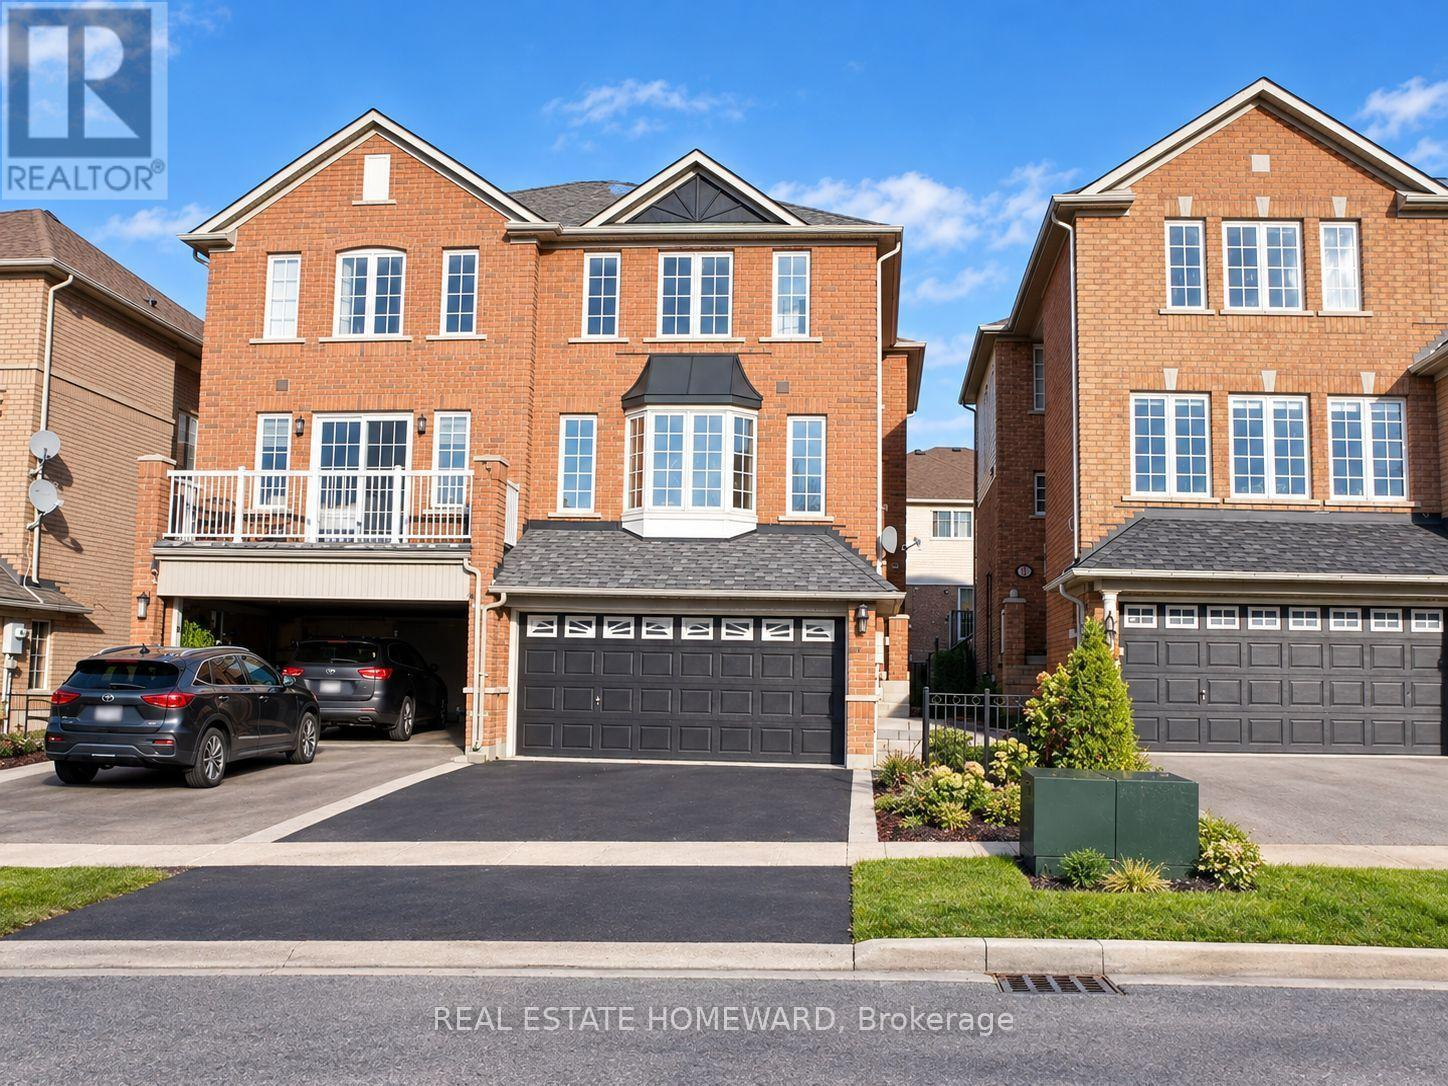
Aurora, Ontario
Space To Grow, Room To Gather, A Place To Call Home In Sought-After Aurora Grove! Imagine a home where family life unfolds effortlessly, entertaining comes naturally, and everyone has room to feel at home. Welcome to this beautifully maintained, freshly painted 3-bedroom, 2.5-bathroom semi-detached home by premium builder Heathwood Homes, nestled on a quiet, family-friendly circle. A standout feature is the fully finished, sun-filled walk-out basement, offering exceptional versatility for movie nights, a recreation room, a home office, or extended family living, with direct access to the backyard. It's the extra space that adapts to your lifestyle and changing needs. The bright, open-concept main floor is designed for comfortable everyday living and effortless entertaining. Picture family dinners, gatherings with friends, and relaxed mornings with coffee. Step onto the raised deck for summer barbecues, outdoor dining, and peaceful evenings in the fresh air. Timeless brick construction, a functional layout, and direct interior access to the garage add lasting appeal and everyday convenience. Upstairs, retreat to the spacious primary bedroom, complete with a walk-in closet, private ensuite, and luxurious Jacuzzi tub. Two additional bedrooms offer welcoming space for family, guests, or a home office. Enjoy a location that makes everyday living a pleasure! Just moments from Aurora Grove Public School, neighbourhood parks, and the scenic trails of Sheppard's Bush Conservation Area, you'll love the family-friendly surroundings. Shopping, dining, and everyday essentials along Bayview and Wellington are close by, while Highway 404 and the GO Station offer convenient commuting options. Move-in ready and freshly painted, this is your opportunity to enjoy the space, comfort, and convenience you've been looking for in highly desirable Aurora Grove.Your next chapter begins on Millcliff Circle! (id:55460)
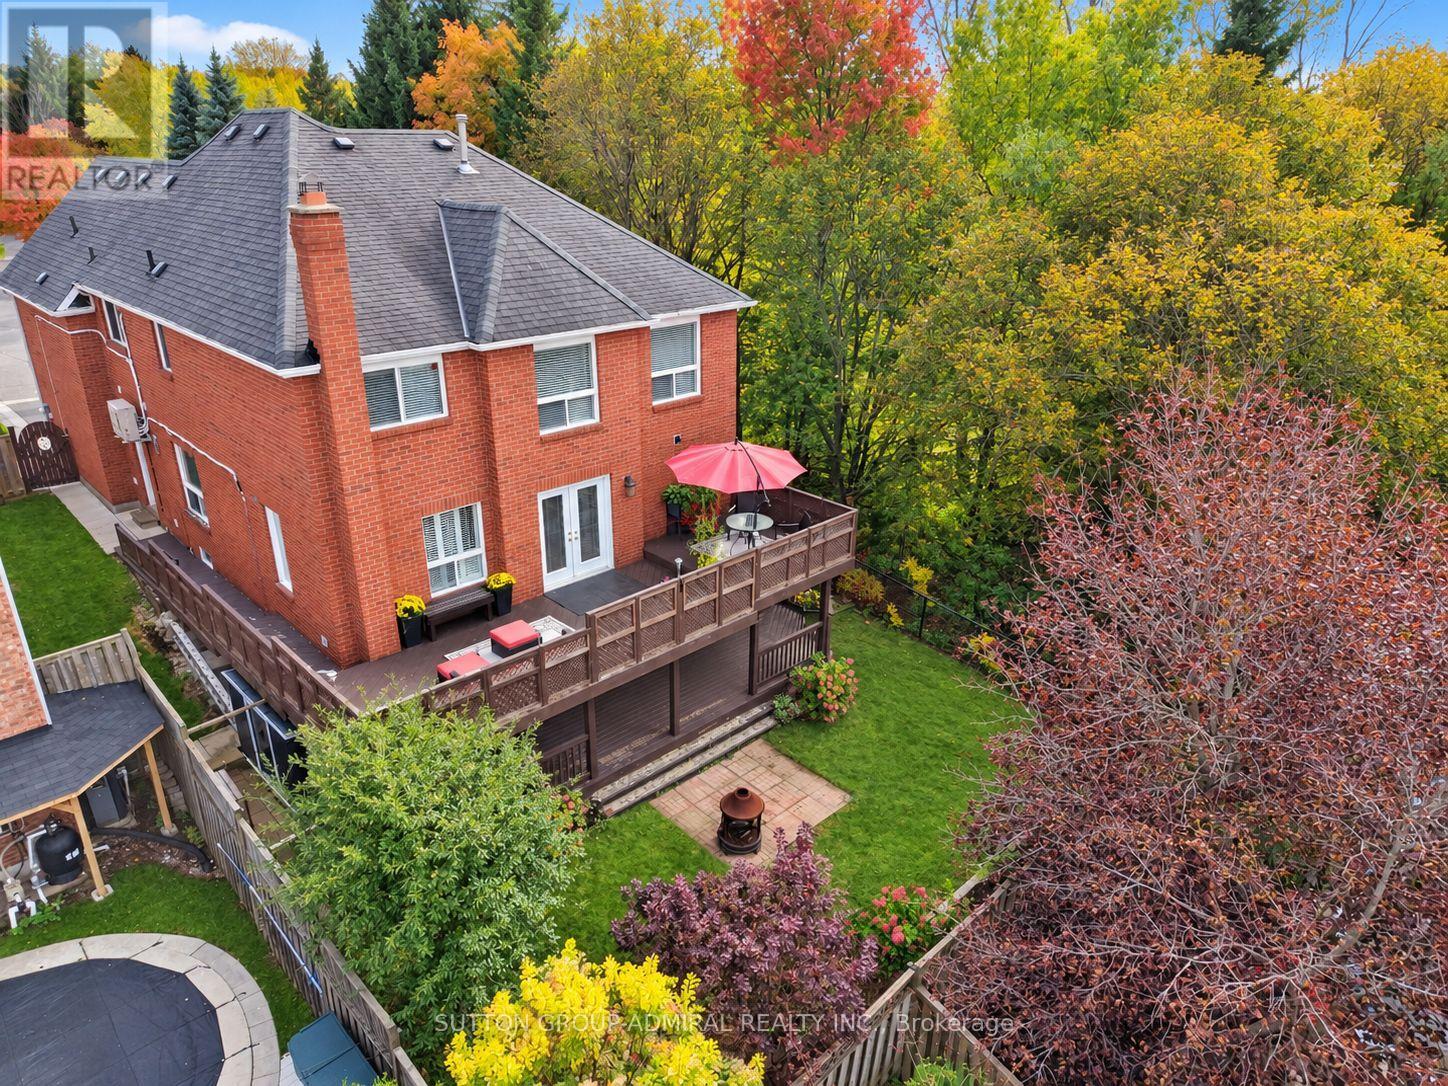
62 Briardale Place
Aurora, Ontario
Beautifully maintained home beside a ravine, offering 5 bedrooms, 5 bathrooms PLUS a main-floor office! Two kitchens and two laundry areas, with one of each on the main floor and in the basement, offer everyday convenience. The bright, above-ground basement has a SEPARATE entrance, TWO bedrooms and a large living and dining area-great for extended family or potential rental use.All bathrooms and showers have been beautifully renovated within the past three years. The hot water tank is owned. Updates include an interlock driveway (2021), a new main kitchen (2021), a basement renovation and redesign with all-new appliances (2023), and a heat pump (2024). This home has been carefully maintained and shows beautifully throughout, with high-end appliances in the main kitchen.The custom European front door features a five-point locking system for added security. Set beside the ravine, the home offers beautiful views of fall colours and winter scenery through the extra-large living room windows. A wood-burning fireplace adds warmth and charm to the family room.IN ADDITION to central heating and air conditioning, 3 Ductless Split Air Conditioner & Heater in the family room and two upstairs bedrooms let you adjust the temperature in those rooms for added comfort and control over energy use.Upstairs, TWO spacious primary bedrooms include one with its own staircase for extra privacy. Beautiful oak staircases and hardwood floors throughout the main living areas give the home a warm, welcoming feel.Enjoy a main-floor terrace and a beautifully landscaped backyard, each with a gas BBQ hookup. Additional features include pot lights on the main floor and in the basement, outdoor pot lights around the home, two built-in sheds and a high-ceiling foyer. A spacious two-door garage and a wide driveway with room for up to 5 garage + 2 driveway = 7 total provide plenty of parking. Conveniently located near major roads, public transit, and public and private schools! (id:55460)
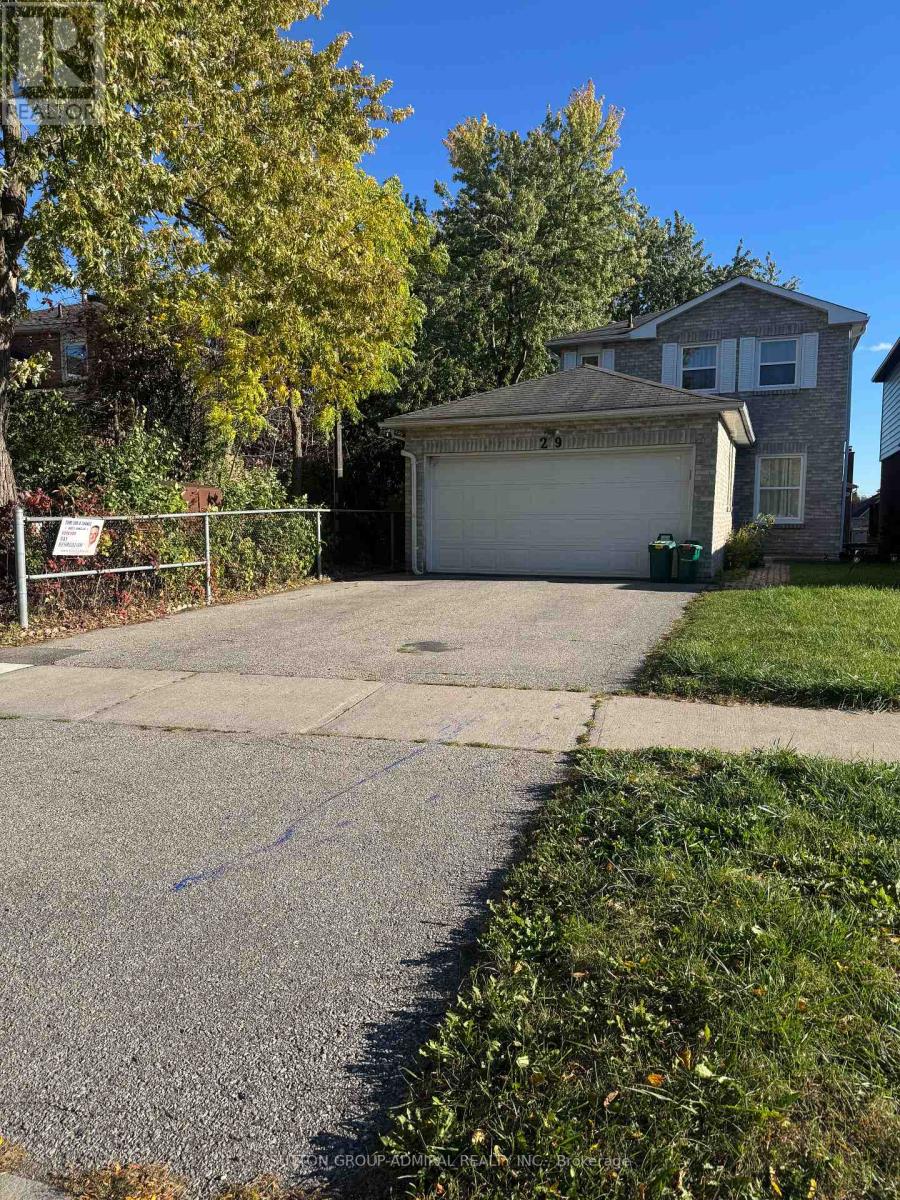
29 Bingham Street
Richmond Hill, Ontario
Beautiful WaIk - Out One -Bedroom Basement Apartment in Richmond HilI ! Welcome to this beautiful one - bedroom walk- out basement apartment featuring a modern kitchen, a 3 - piece bathroom ,and separate laundry. Enjoy the convenience of a private entrance and access to a private back yard . Ideally located in a desirable Richmond Hill neighbourhood, just a short walk to Young Street , with easy access to public transit, Hillcrest Mall , shopping, restaurant , grocery stores , many top schools, libraries ,park, gas stations and other everyday amenities .perfect couple seeking a comfortable living space in a convenient and Well-established neighbourhood. Tenant is responsible for paying 1/3 of Utilities and gas . $200 key deposit is required . (id:55460)

67 Holland Street W
Bradford West Gwillimbury, Ontario
Turnkey Hair Salon located in the vibrant heart of Bradford, offering approximately 570 square feet of space. The salon has been successfully operated for years and has built a loyal clientele. This elegantly designed hair salon features 3 haircut stations, 1 wash station, 1 private room, 3 parking spaces in the backyard, and a welcoming waiting area. The business offers strong potential for future growth and is an excellent opportunity for an owner-operator or an experienced hairstylist looking to establish or expand their business. A fantastic lease is already in place, with approximately 3 years remaining on the current term and an option to extend further, providing long-term stability. The rent is only $2,300 per month, including TMI and water. The landlord is friendly, cooperative, and supportive, making this an attractive opportunity for a new owner. Don't miss this opportunity to own a well-established, turnkey hair salon in a desirable location! (id:55460)
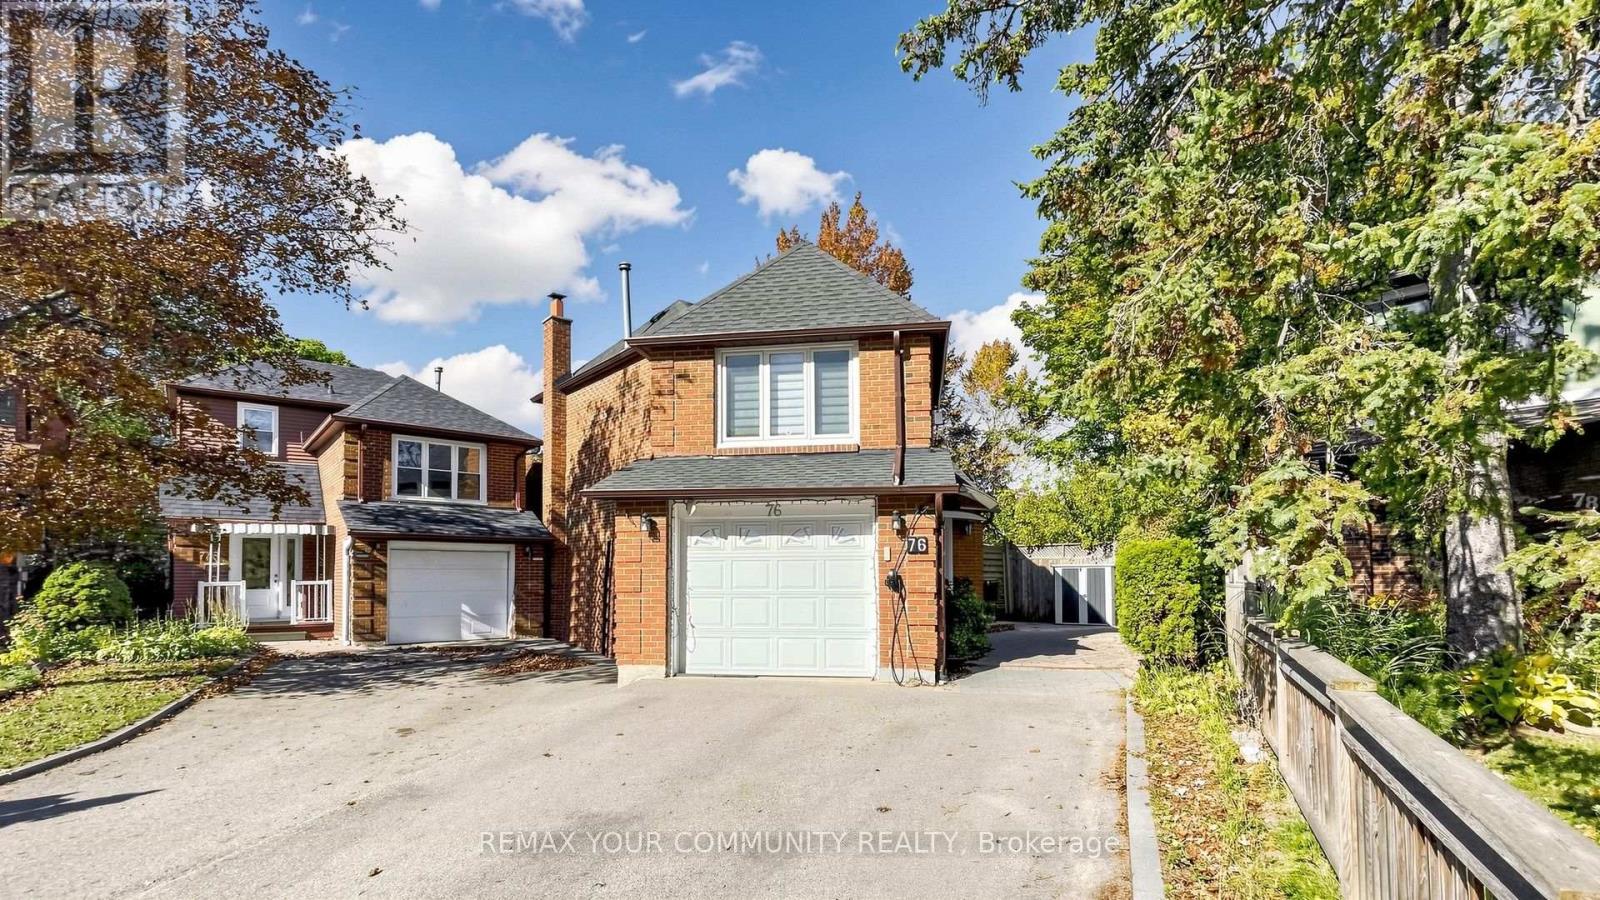
76 Deanscroft Square
Toronto, Ontario
This beautifully updated family home nestled on a quiet, safe, and family-oriented crescent where traffic is minimal & neighbours are wonderful. Living here comes w/ great convenienc-schools, grocery stores, popular restaurants, the library, Heron Park Community Ctr, a Blue Jays-sponsored "Field of Dreams" baseball field, multiple playgrounds, scenic parks & the Waterfront Trails are all just a stroll away. Step inside & you'll immediately notice the refined finishes: hardwood, laminate, and marble tile flooring flow throughout, while pot lights, modern fixtures, and an abundance of large windows flood every level with natural light. Main floor centres around a stylish kitchen featuring high-end stainless steel appliances including gas range, 3 door fridge, quartz countertops, and spacious island that offers generous counter & cabinet space-perfect for family gatherings and everyday living. A modern powder room and a large bright bedroom or family room. Upstairs, primary suite offers a true retreat w/ a luxurious ensuite complete with soaker tub, glass shower, modern vanity, while the main 2nd floor bathroom showcases a large shower with gleaming marble tiles and glass doors and a quartz vanity. The fully finished basement in-law suite is complete with its own private entrance from the garage side door, a full second kitchen with granite countertops and stainless steel appliances including a gas range, a comfortable living area anchored by a wood-burning fireplace (currently sealed and insulated but easily reopened), bedroom and ensuite bathroom with glass shower. The basement is brightened by large all above-grade windows including a generous awning-style egress window. Outside, the home sits on an exceptionally deep lot measuring over 141 feet; the unique V-shaped configuration creates room for a larger garage and a spacious bedroom above it, which includes a walk-in closet that has been thoughtfully converted into private office w/ it's own double closet withi ** This is a linked property.** (id:55460)
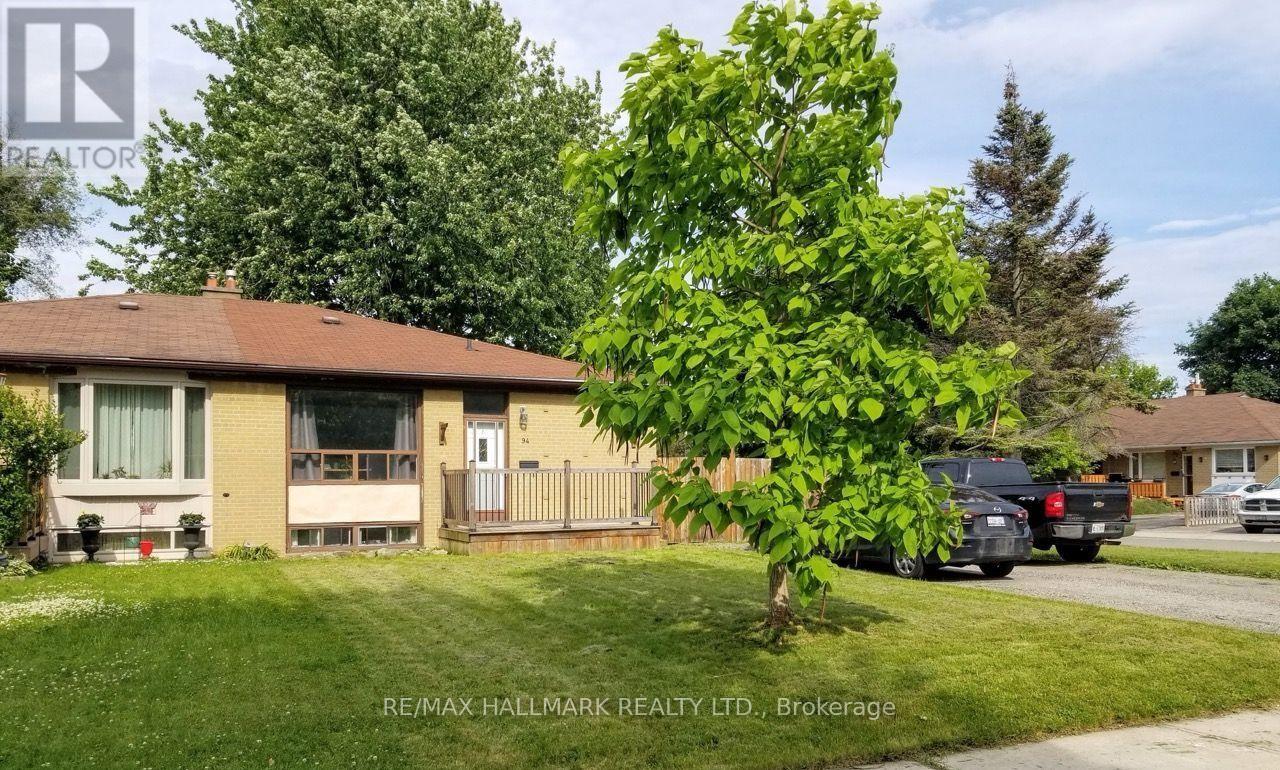
#upper - 94 Hurley Road
Ajax, Ontario
Just off the 401 and not far from Lake Ontario in the South East neighbourhood on the corner of a quiet little cresent is this main floor 3 bedroom unit. Enjoy cooking in the updated kitchen with stainless steel appliances, more than enough prep area on the quartz countertops, plus plenty of cupboard space. Entertaining works well with the open concept Living/Dining room which is right off the kitchen, which keeps everyone together. 2 parking spots, backyard space and a very quiet and nice neighbour in the lower unit, all can be hard to find sometimes and all make home life that much better. The Landlord is offering a rental rebate for 1 year, plus this property has NO outdoor maintenace required, both Snow removal and Lawn maintenace are looked after, so you just get to enjoy your home. (id:55460)
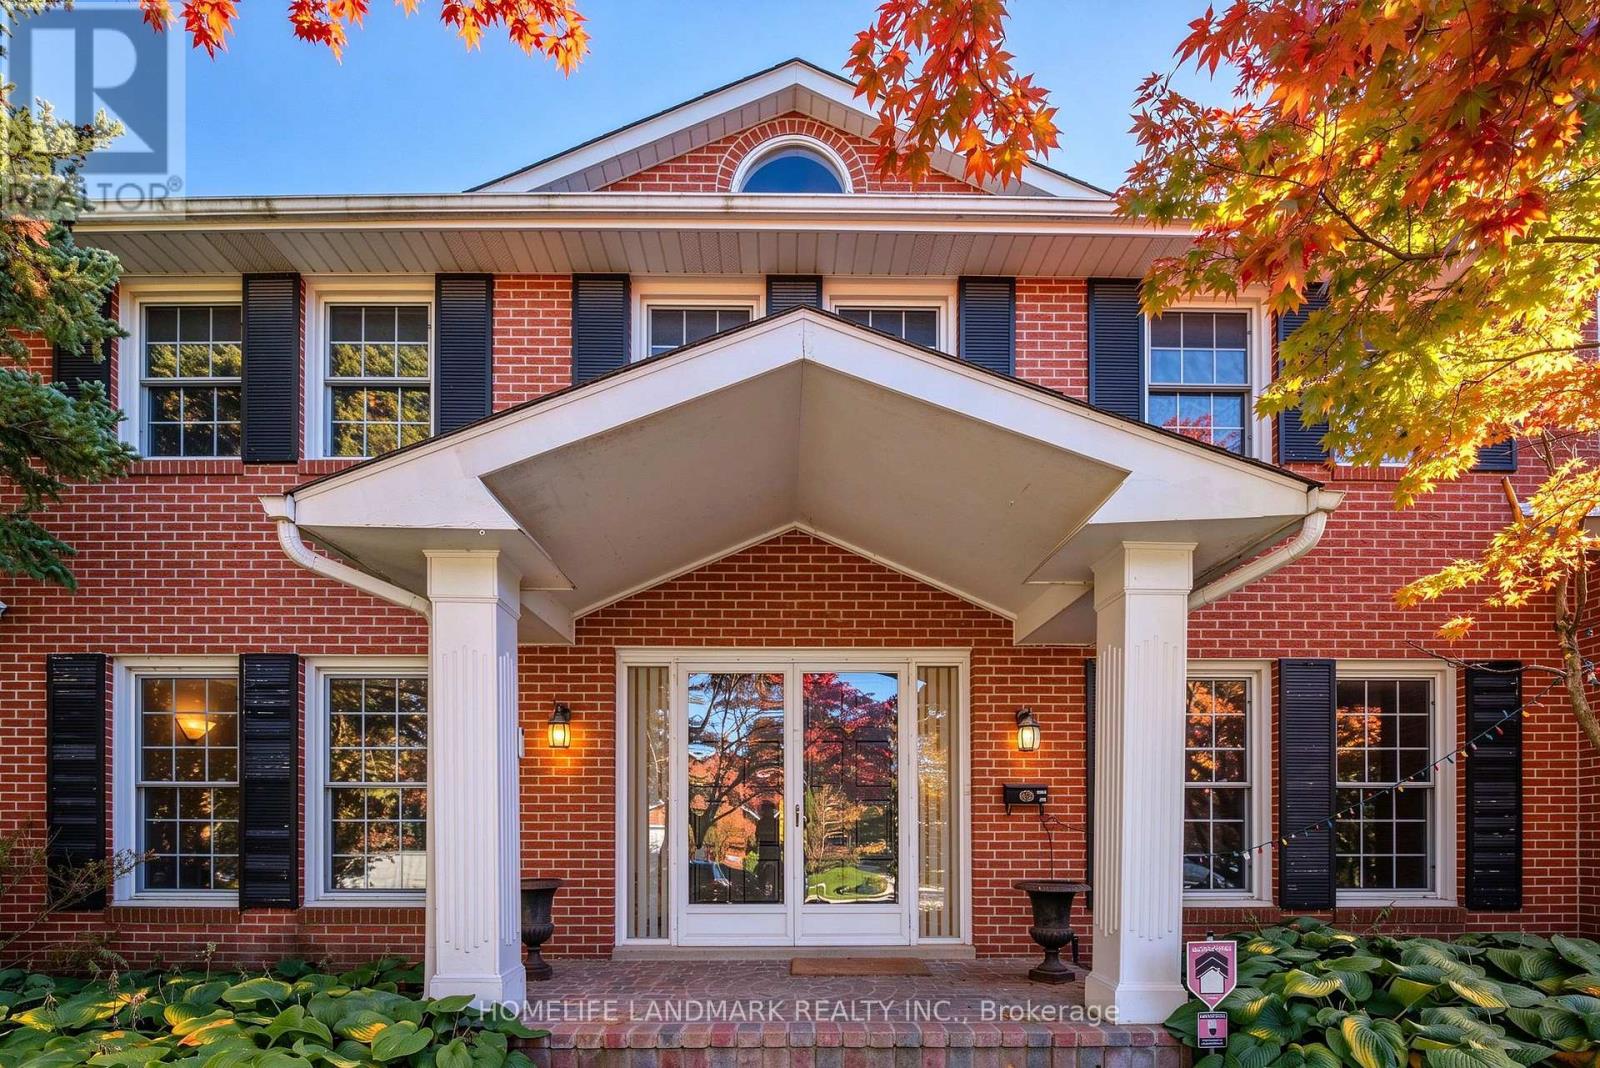
15 Tofino Crescent
Toronto, Ontario
The most prestigious and family-oriented neighbourhoods, this exceptional home is within walking distance to the highly sought-after Denlow Public School, with priority access to the Gifted Program, and is also zoned for top-ranked Windfields Middle School and York Mills Collegiate Institute.Situated on an impressive extra-wide lot in a quiet, tree-lined street, the professionally landscaped front and backyard showcase mature Japanese Maples and a rich variety of premium plantings, creating a private, tranquil oasis. The south-facing backyard is bathed in natural sunlight and features a beautiful kidney-shaped in-ground swimming pool, offering the perfect setting for family enjoyment and elegant outdoor entertaining.Designed for comfortable family living, the spacious semi-open concept kitchen flows seamlessly into the breakfast area with direct walk-out to the backyard, while the inviting family room also offers walk-out access to the outdoor retreat. The thoughtfully designed second floor features well-proportioned bedrooms, abundant natural light from a large skylight, and a grand staircase that enhances the home's elegant character.The functional floor plan offers exceptional living space throughout. A side-positioned garage creates outstanding future expansion potential, including the possibility of constructing a luxurious oversized primary suite above the garage (buyer to verify). The expansive basement provides endless opportunities for recreation, a home theatre, gym, additional living quarters, or future customization to suit your lifestyle. (id:55460)