
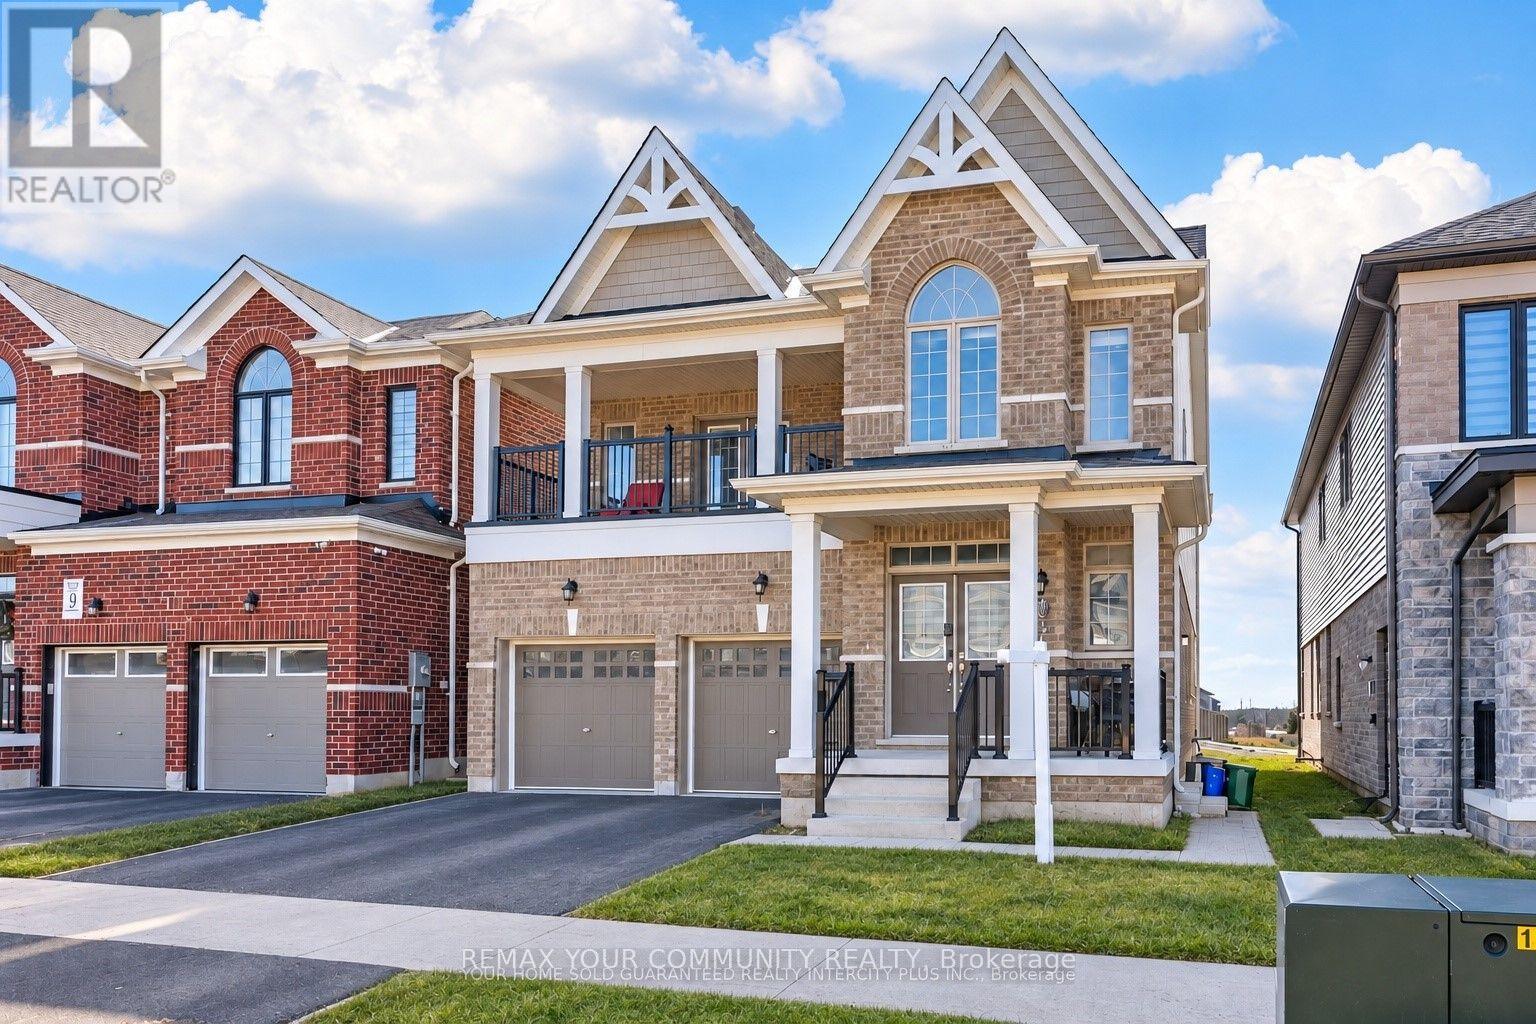
15 Valleybrook Road Barrie, Ontario L9J 0L4

$2,300 Monthly
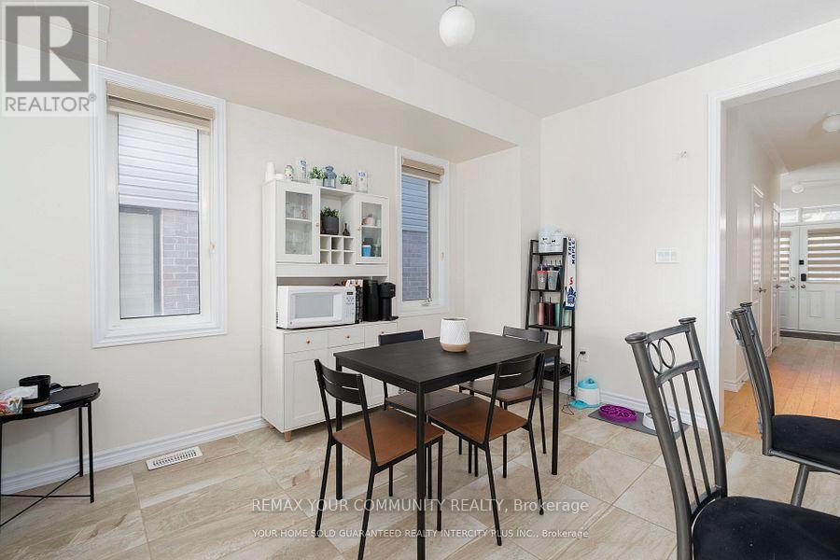
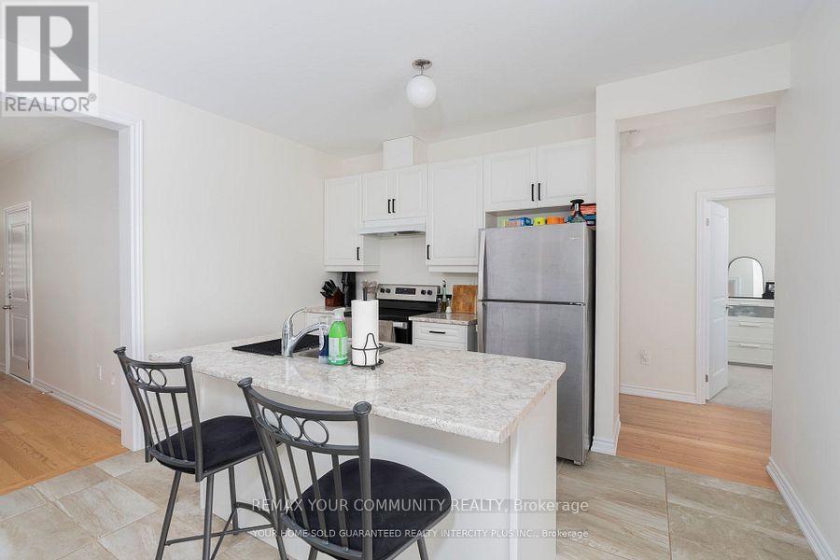
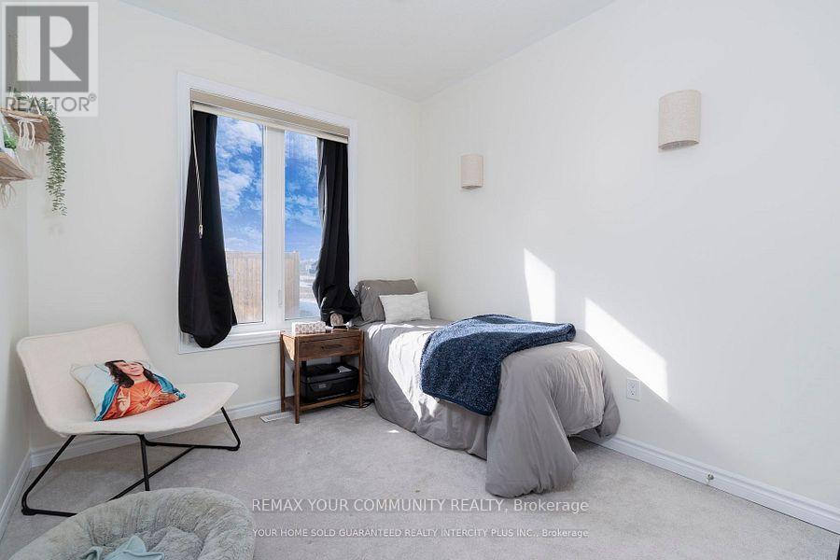
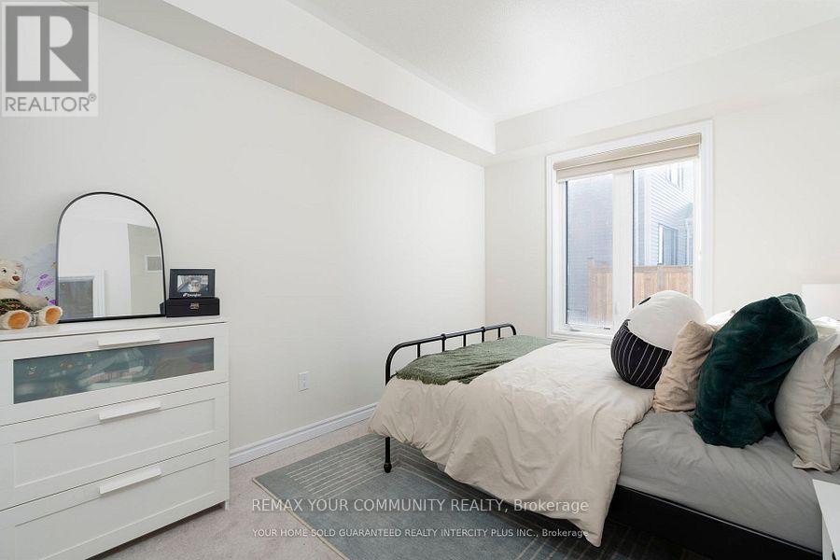
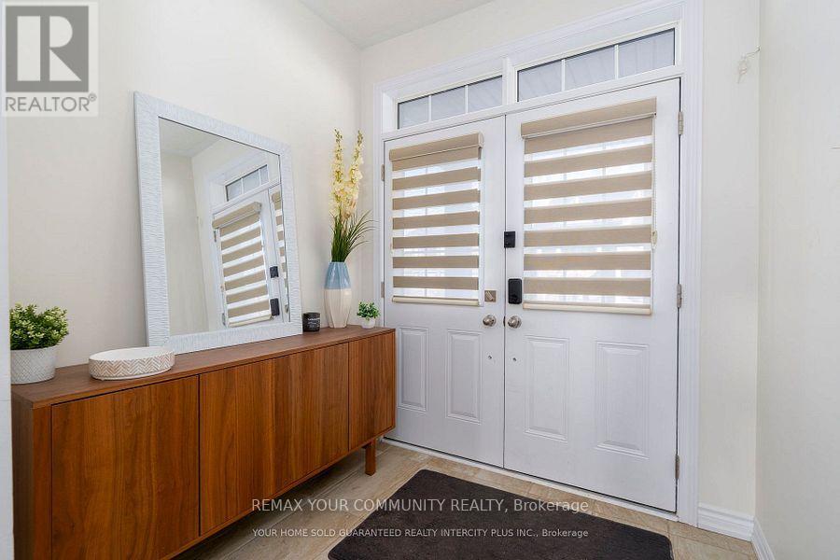
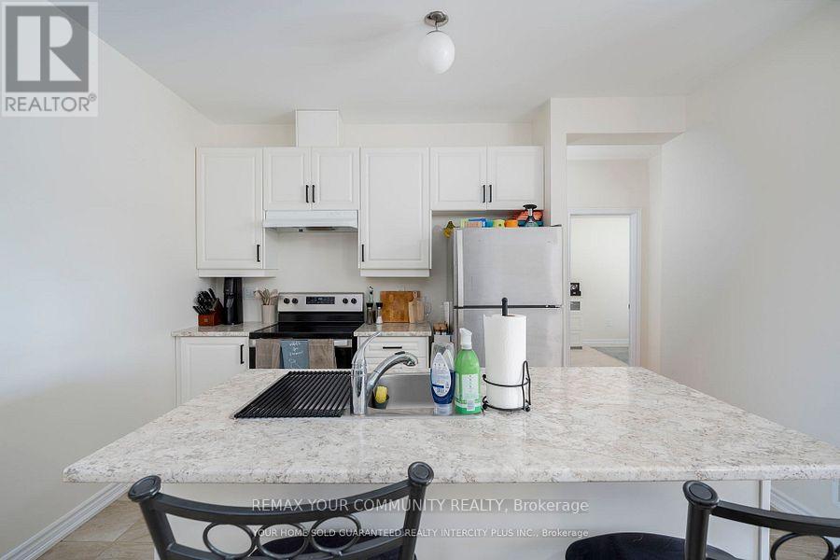
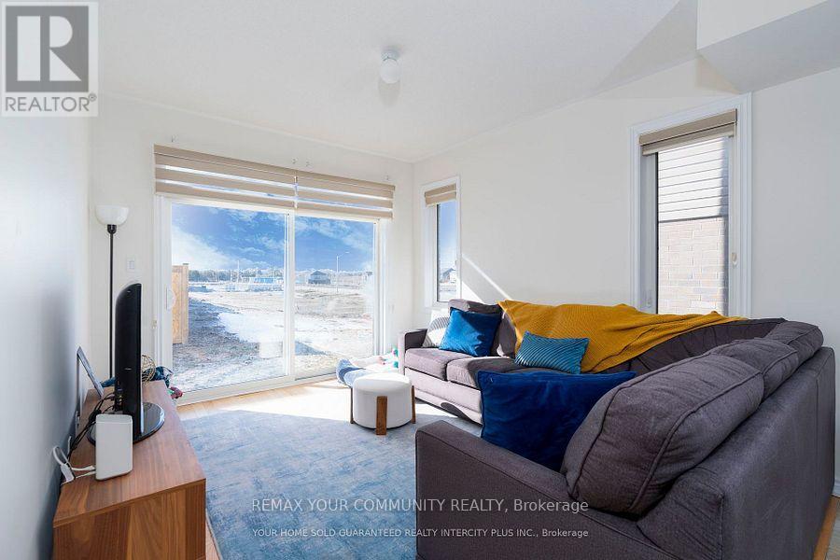
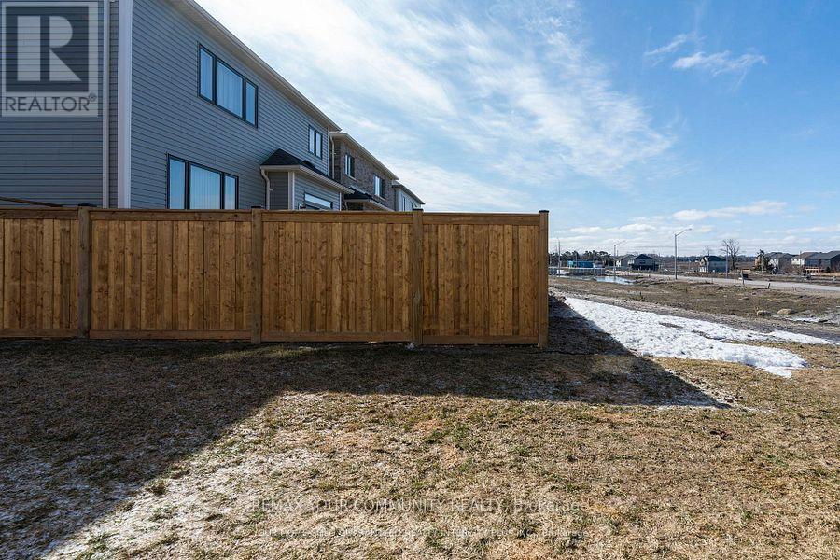
Welcome to this Bright and Spacious 2-bedroom located on the main level of a quality-built duplex-perfect for those looking to lease a modern and comfortable home. This unit features an open-concept layout with oversized windows that let in an abundance of natural light. The upgraded kitchen is equipped with stainless steel appliances and a large center island, ideal for cooking and entertaining. Step out onto your private Backyard through double doors off the living room-perfect for relaxing or hosting guests. Enjoy the convenience of tandem parking, with one garage space and one driveway space included. You'll also have exclusive use of in-unit laundry machines for added comfort and privacy. Please note: The tenant is responsible for 40% of all utilities. (id:55460)
Property Details
| MLS® Number | S13879938 |
| Property Type | Single Family |
| Community Name | Rural Barrie Southeast |
| Parking Space Total | 4 |
Building
| Bathroom Total | 2 |
| Bedrooms Above Ground | 2 |
| Bedrooms Total | 2 |
| Amenities | Fireplace(s) |
| Appliances | Dryer, Washer, Window Coverings |
| Basement Development | Unfinished |
| Basement Type | Full (unfinished) |
| Construction Style Attachment | Detached |
| Cooling Type | Central Air Conditioning |
| Exterior Finish | Brick Facing |
| Fireplace Present | Yes |
| Flooring Type | Hardwood, Ceramic |
| Foundation Type | Concrete |
| Half Bath Total | 1 |
| Heating Fuel | Natural Gas |
| Heating Type | Forced Air |
| Stories Total | 2 |
| Size Interior | 2,500 - 3,000 Sqft |
| Type | House |
| Utility Water | Municipal Water |
Parking
| Attached Garage | |
| Garage |
Land
| Acreage | No |
| Sewer | Sanitary Sewer |
| Size Depth | 91 Ft ,10 In |
| Size Frontage | 38 Ft ,1 In |
| Size Irregular | 38.1 X 91.9 Ft |
| Size Total Text | 38.1 X 91.9 Ft |
Rooms
| Level | Type | Length | Width | Dimensions |
|---|---|---|---|---|
| Main Level | Great Room | 3.89 m | 3.34 m | 3.89 m x 3.34 m |
| Main Level | Eating Area | 3.88 m | 3.34 m | 3.88 m x 3.34 m |
| Main Level | Kitchen | 3.88 m | 2.19 m | 3.88 m x 2.19 m |
| Main Level | Laundry Room | 1.88 m | 1.63 m | 1.88 m x 1.63 m |
| Main Level | Primary Bedroom | 4.26 m | 2.81 m | 4.26 m x 2.81 m |
| Main Level | Bedroom | 3.02 m | 2.79 m | 3.02 m x 2.79 m |
https://www.realtor.ca/real-estate/30384909/15-valleybrook-road-barrie-rural-barrie-southeast


The trademarks REALTOR®, REALTORS®, and the REALTOR® logo are controlled by The Canadian Real Estate Association (CREA) and identify real estate professionals who are members of CREA. The trademarks MLS®, Multiple Listing Service® and the associated logos are owned by The Canadian Real Estate Association (CREA) and identify the quality of services provided by real estate professionals who are members of CREA. The trademark DDF® is owned by The Canadian Real Estate Association (CREA) and identifies CREA's Data Distribution Facility (DDF®)
October 09 2026 04:37:58
Toronto Regional Real Estate Board
RE/MAX Your Community Realty