
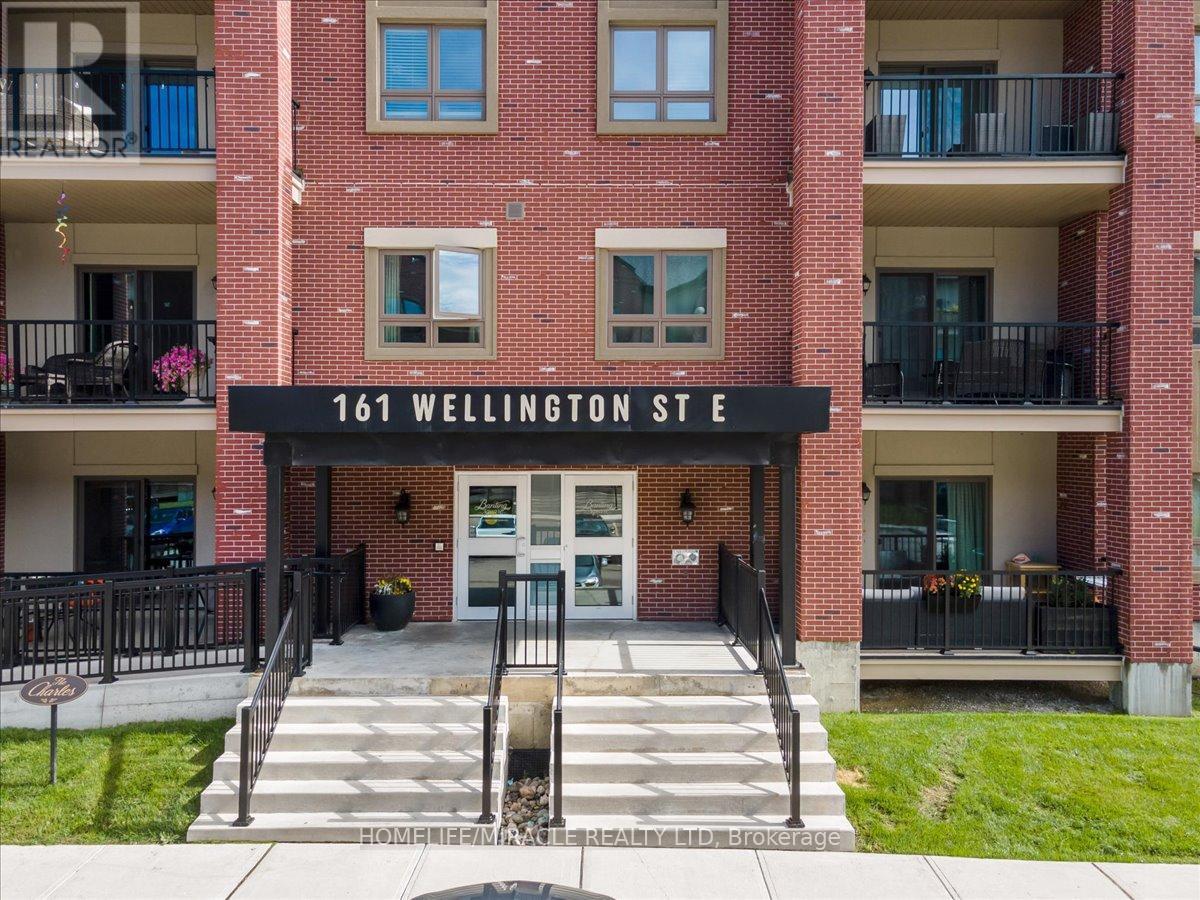
304 - 161 Wellington Street E
New Tecumseth, Ontario
Welcome to this beautifully designed one bedroom, one bathroom condo offering modern comfort in a highly desirable Alliston location. Featuring a bright open layout with seamless flow between the kitchen and living space, this unit is perfect for both everyday living and entertaining. The kitchen is highlighted by a generous granite island that provides ample prep space and casual seating. Enjoy the added convenience of in-suite laundry, surface parking, and a private balcony ideal for relaxing outdoors. Situated just minutes from Highway 89 and Highway 50 for easy commuting, and within walking distance to downtown Alliston's shops, restaurants, parks, and everyday amenities including Walmart and major retailers, this condo offers the perfect balance of accessibility and lifestyle. An excellent opportunity for first-time buyers, downsizers, or investors looking to own in a prime location. (id:55460)
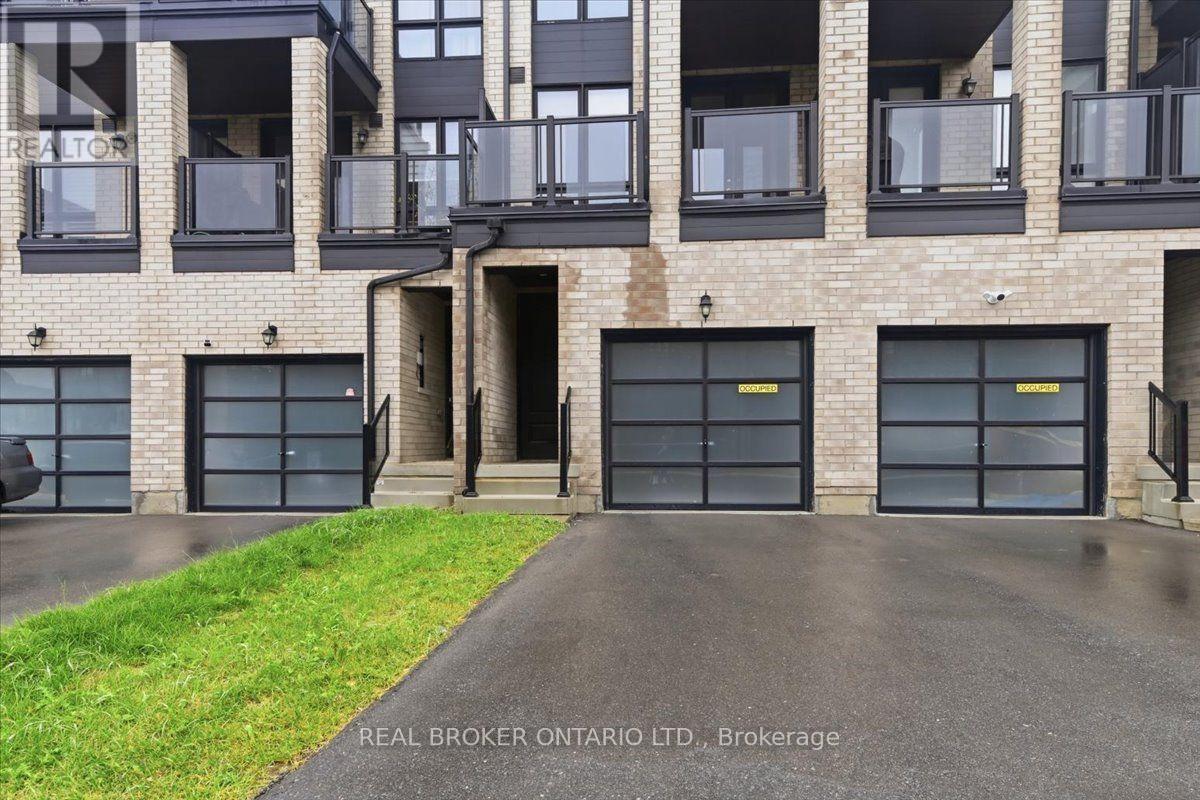
112 Stauffer Crescent
Markham, Ontario
Welcome to this beautifully maintained freehold townhome in the heart of Cornell - a fantastic entry point for growing families into one of Markham's most sought-after communities. This bright 3-storey home offers 4 bedrooms and 4 washrooms, including 2 bedrooms with private ensuites, ideal for multi-generational living or family flexibility. The open-concept kitchen flows seamlessly into the breakfast area, anchored by a breakfast bar and stainless steel appliances - perfect for busy mornings and casual family meals. Upstairs, the spacious great room with a walk-out to a private terrace offers a bright, versatile space for relaxing or entertaining, complemented by a second private balcony off the primary suite. Soaring 9' ceilings and oversized windows fill the home with natural light throughout. Enjoy the convenience of a built-in garage, 2 total parking spaces, and an unfinished basement ready for your personal touch - extra storage, gym or a rec room. Just steps to parks, top-rated schools, Cornell Community Centre, Markham Stouffville Hospital, Walmart, Costco, Markville Mall, and quick access to Highway 407. A move-in-ready home in a family-friendly, amenity-rich neighbourhood - don't miss it! (id:55460)
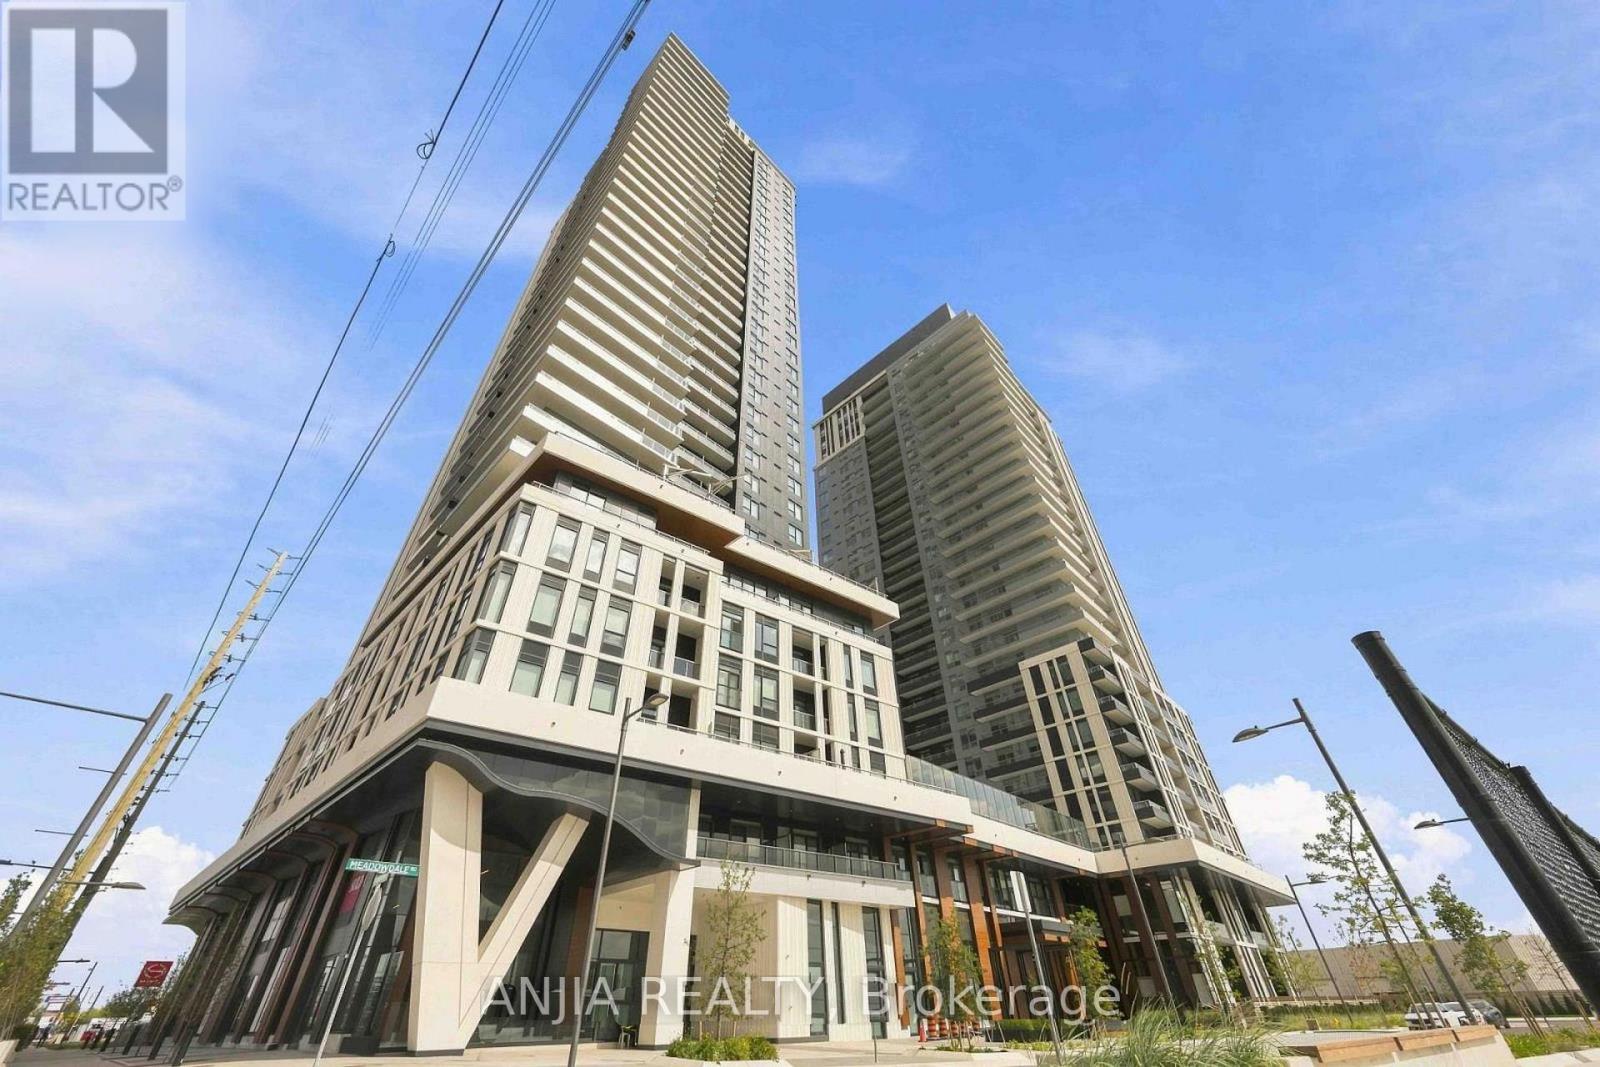
1204 - 5 Meadowdale Road
Vaughan, Ontario
Welcome to Luxury Living at The Vincent! This brand-new, never-lived-in 1 Bedroom + Den suite features a bright, well-appointed layout with floor-to-ceiling windows, refined finishes, and a private balcony with unobstructed views. The modern kitchen showcases integrated premium appliances, quartz countertops, and sleek cabinetry. Ideally situated in the heart of VMC, just steps from Vaughan Metropolitan Centre Subway Station, with convenient access to Hwy 7, 400 & 407. Close to York University, Vaughan Mills, IKEA, Cineplex, and a wide selection of restaurants, cafes, and shopping. Enjoy a thoughtfully designed range of amenities, including an outdoor pool, fitness centre, yoga studio, pet wash, children's play areas, golf simulator, co-working spaces, concierge, and party lounge. (id:55460)
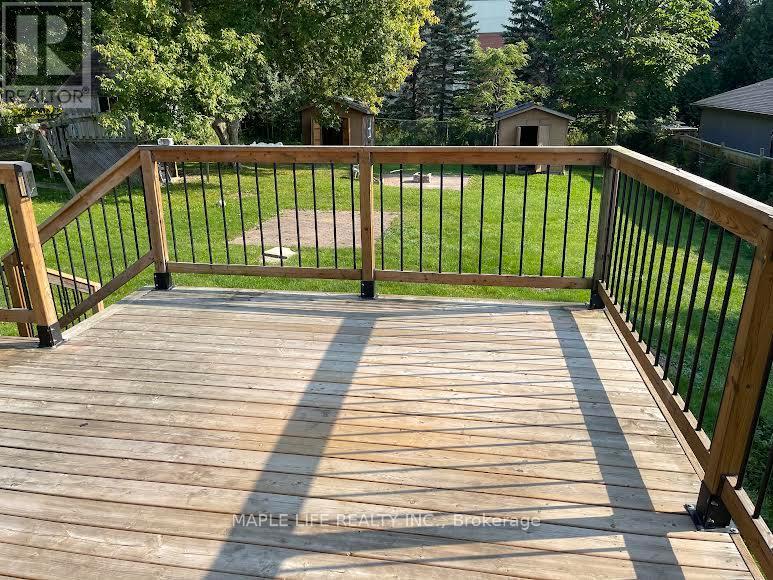
886bsmt Srigley Street
Newmarket, Ontario
MASSIVE NEWMARKET BASEMENT - 3 BEDS, LIVING ROOM, FAMILY ROOM, FULL KITCHEN, 3 FREE PARKING SPOTS - and the crown jewel: a private backyard stretching 100ft by 200ft, practically your own sports field for kids' play, family BBQs, or morning workouts! Yet you're steps from malls, supermarkets, schools, library, fitness center, parks, COTCO, and transit - everything you need, right outside your door. The rare balance of tranquil residential living with unbeatable urban convenience, designed for families who want space, comfort, and connectivity without compromise. This one won't last! (id:55460)
Upper - 20 Owens Road
New Tecumseth, Ontario
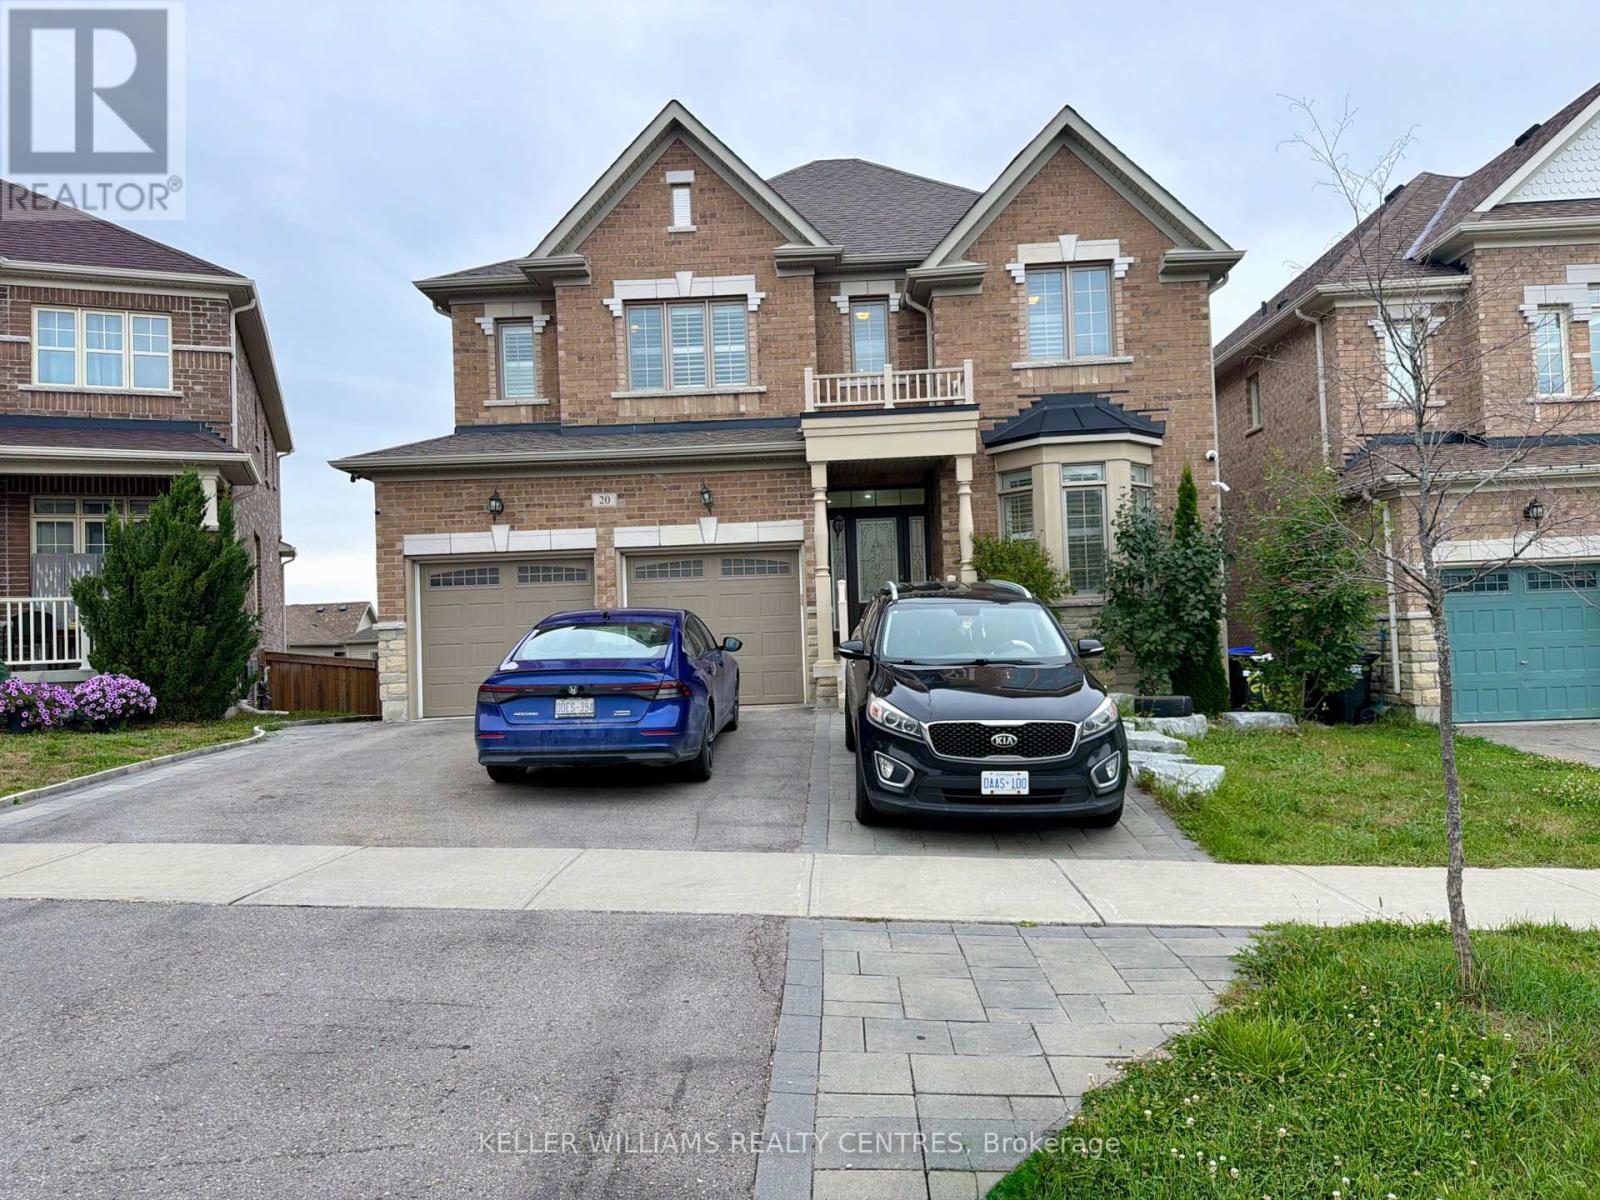
Welcome home to this spacious and light-filled main-floor executive lease located in Alliston's desirable Tree Tops community, offering five versatile bedrooms and four bathrooms designed for comfortable family living. The main level features a thoughtfully planned layout including a luxurious primary suite complete with a private ensuite bathroom and two generous walk-in closets. Designed with convenience and privacy in mind, the additional bedrooms are thoughtfully connected by two stylish Jack and Jill full bathrooms, making morning routines effortless for family and guests alike. Set in a quiet, vibrant neighbourhood close to local amenities, parks, and schools, this expansive residence combines modern convenience with exceptional living space. Tenant is responsible for paying 70% of utilities. (id:55460)
Lower - 2123 Osbond Road
Innisfil, Ontario
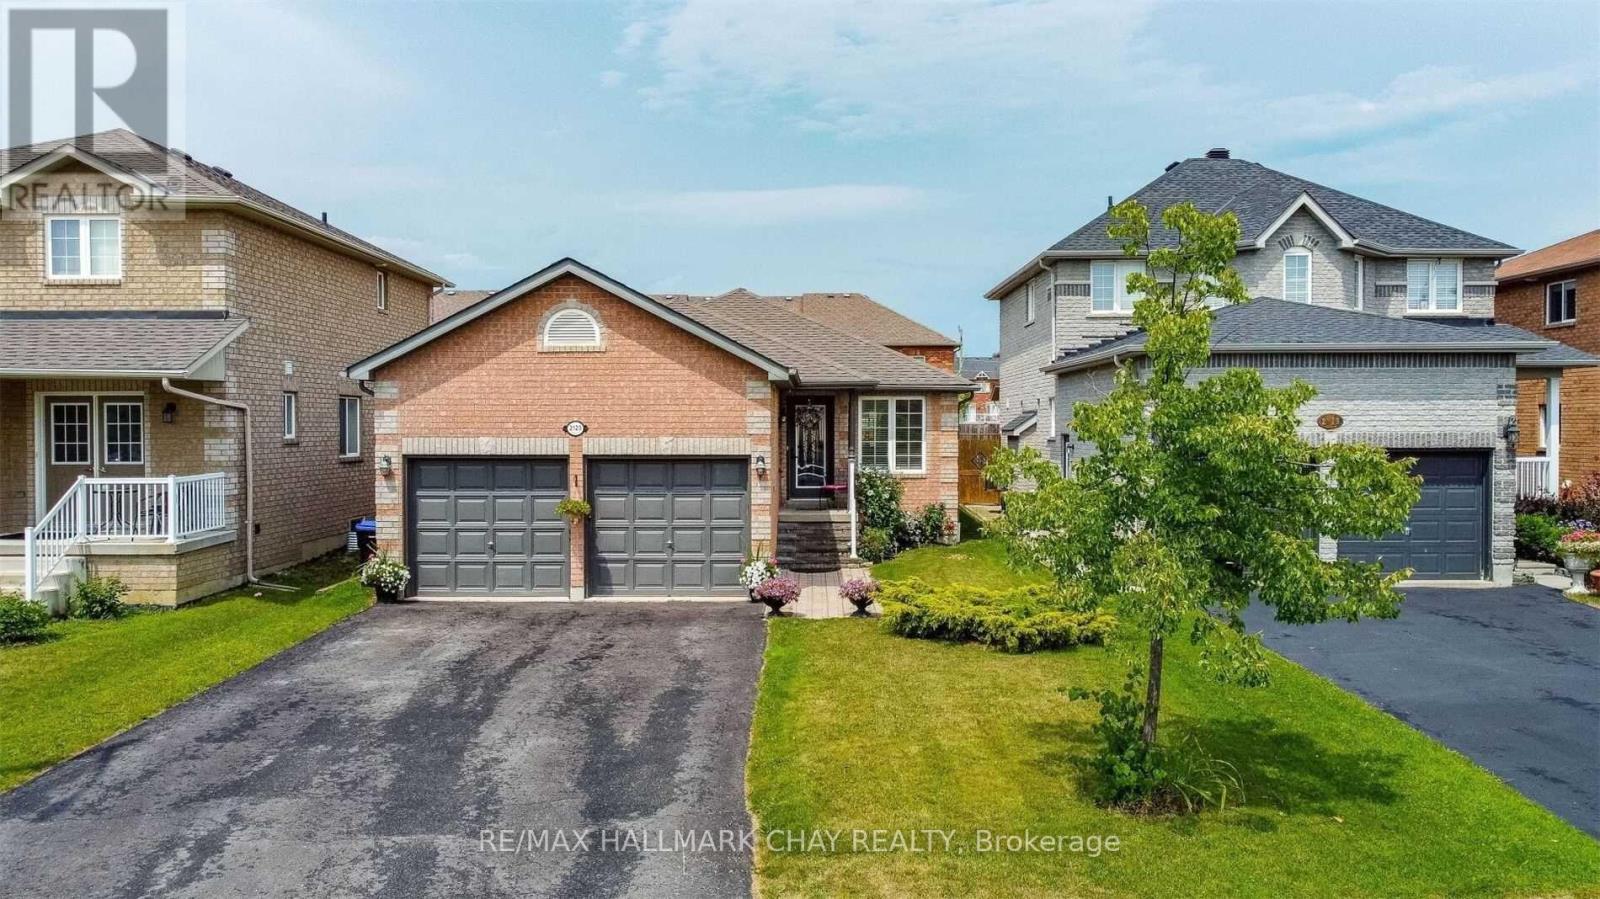
Welcome To This Well-Maintained Lower-Level Apartment In A Solid Brick Bungalow, Located In A Great Family-Friendly Neighbourhood. This Simple And Practical Unit Features 2 Bedrooms, 1 Bathroom, A Comfortable Living Area, A Functional Kitchen And Separate In-Suite Laundry. All-Inclusive Rent With Internet Included. Conveniently Located Near Alcona Glen Elementary School, Shopping Plazas, Cedar Harbour, Innisfil Beach Park And Highway 400. 1 Garage & 2 Driveway Parking Spaces Included. No Backyard Access. Looking For A+ Tenants Only! Please Submit Rental App, Job Letter, 2 Recent Pay-Stubs, Full Credit Report, Photo ID. Non Smoker, No Pets Preferred. (id:55460)
1410 - 7950 Bathurst Street
Vaughan, Ontario
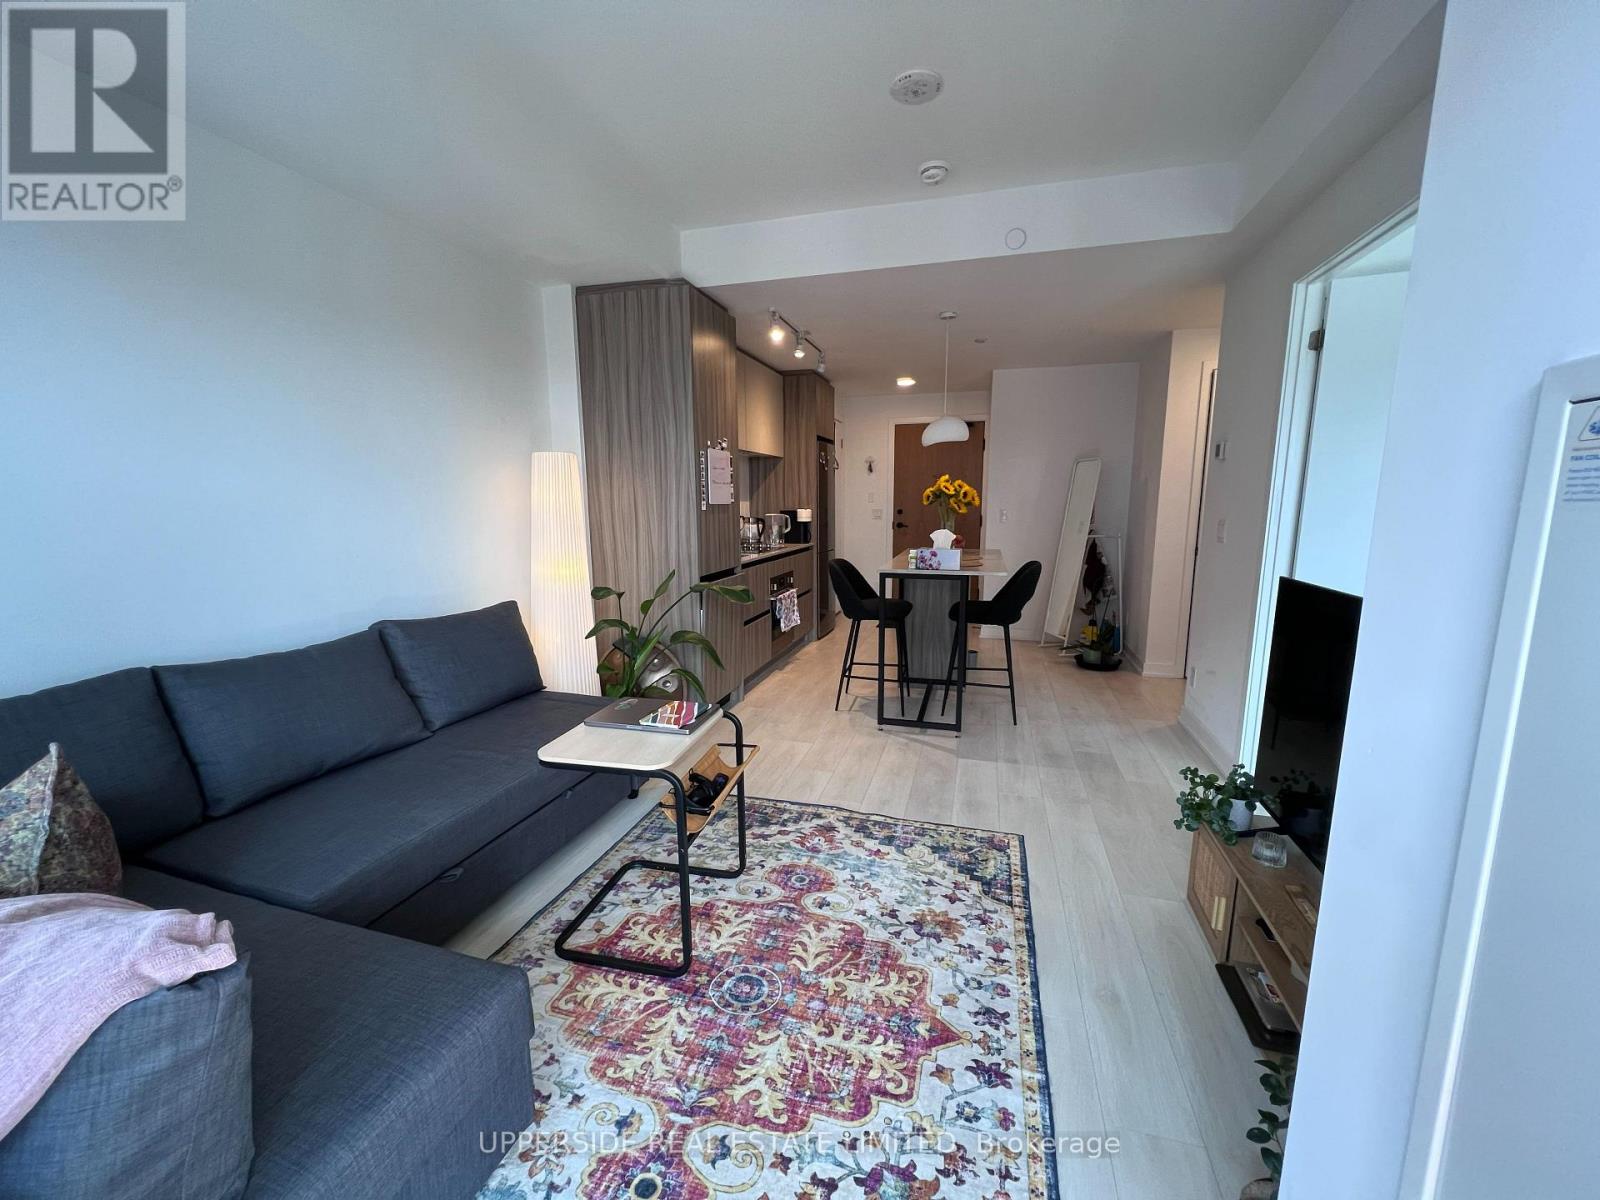
Sun filled, bright , high floor 1 bedroom with exclusive usage of one parking and semi- locker included in rent. Available from October 1,2026 onward. 2 years new great complex in Thornhill. (id:55460)

32 Lake Forest Drive
Richmond Hill, Ontario
*Quality ASPEN RIDGE home, 60-FT WIDE LOT, Rare 3-CAR TANDEM GARAGE *Distinguished home blends timeless elegance with extensive luxury upgrades, refined architectural details and exceptional functionality *Double-entry doors lead to the formal Living and Dining rooms adorned with coffered ceilings and timeless archways *Main Floor DEN w/French doors provides the perfect dedicated office space *Fully RENOVATED CHEF'S KITCHEN, thoughtfully designed, an entertainer's dream, featuring massive central island, quartz counters, premium built-in appliances, lots cabinets/drawers, and an oversized eat-in area overlooks the spectacular Family Room with SOARING 18-FT CEILING, custom shutters & cast-stone gas fireplace *Newer Hardwood Floor on 2/F with 4 Large Bedrms *Relax or entertain in summer on the covered FRONT PORCH LOUNGE or the Low-Maintenance Professionally Landscaped BACKYARD OASIS with large paver patio, custom-built shed, pergola & swing *On winter days, snuggle, play or entertain in the Huge cosy Basement Recreation room with Wine Cellar & Gas Fireplace for movie nights, games, dedicated gym area... *Huge 3-CAR Tandem Garage with 11-FT CEILING, convenient Backyard Access & Exhaust Fan offers exceptional space for vehicles, storage, bikes, recreation equipment or a workshop *Surrounded by parks & trails and close to top-rated schools, golf and shopping *Enjoy this exquisite home with year-round splendid living, for quiet family time or entertaining friends. (id:55460)
510 - 2900 Highway 7 Road
Vaughan, Ontario
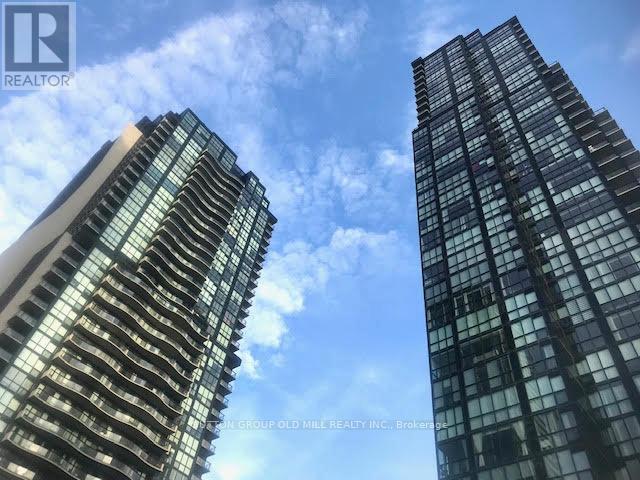
***ONE YEAR FREE MAINTENANCE!!** Newer 1 Bedroom Plus Den. Spacious And Bright, Sunny South View, Large Windows Through Out Entire Unit. Fresh Paint. High Flat Finish Ceilings, Wide Open Plan. Very Comfortable Living Space. Kitchen Has Island, Stone Counters, Stainless Steel Appliances. Master Has Large Windows And A Double Closet. Super Central Location. Parking, Locker, And Ensuite Laundry All Included. Modern Finishes, Contemporary Design Through-Out Whole Building. Full Service Amenities, Bus+Subway. (id:55460)

271 Main Street N
Uxbridge, Ontario
Stunning, Custom-built (2024) stone/brick home in the heart of Uxbridge w 10-ft ceilings, 9-ft on 2nd/lower! This Stunning Stone/Brick Home offers approx 4,000 sq ft of luxury living space, exceptional craftsmanship & modern design. Ideal for Multi families or savvy investors, this thoughtfully designed space features a prof finished walk-up basement w self-contained In-law Suite & Separate Entrance, providing flexibility, privacy & long-term lifestyle versatility. Situated in a desirable family neighbourhood, the main level features wide plank hrdwd floors, a dramatic floor-to-ceiling fireplace, & striking open staircase w glass/metal railings. Entertain in style in the gourmet kitchen featuring a lrg quartz island w brkfst bar, new SS appliances, gas stove w pot filler & commercial-grade range hood. W/O to the premium level lot w lrg deck for seamless indoor/outdoor living! Convenient main flr mudroom & 2nd flr laundry add everyday practicality. This bright & spacious home offers 4+1 bdrms, lrg windows, hrdwd flooring & generous closet space. The primary retreat features a vaulted beam ceiling & spa-inspired 5-piece ensuite w heated floors! The walk-up lower level includes a self-contained in-law suite w full eat-in kitchen, bedroom, bathroom, 2nd laundry & two living areas! A sep rec room w modern glass feature wall & 2nd fireplace provides a space to gather w family/friends. Permitted Separate Entrance provides Opportunity for Legal Accessory Dwelling Unit (permit available w sliding door replaced). Separate driveways & garage parking (epoxy floor) on each side accommodate residents in both living spaces. Located in the Trail Capital of Canada, enjoy small-town charm w easy access to downtown shops, restaurants, golf, cycling & equestrian trails, scenic forests & conservation lands. Excellent schools, strong community feel & convenient access to GTA make Uxbridge one of Durham Region's most desirable communities! Be the 1st Owner to call this Home! (id:55460)
33 Amsterdam Avenue
Toronto, Ontario
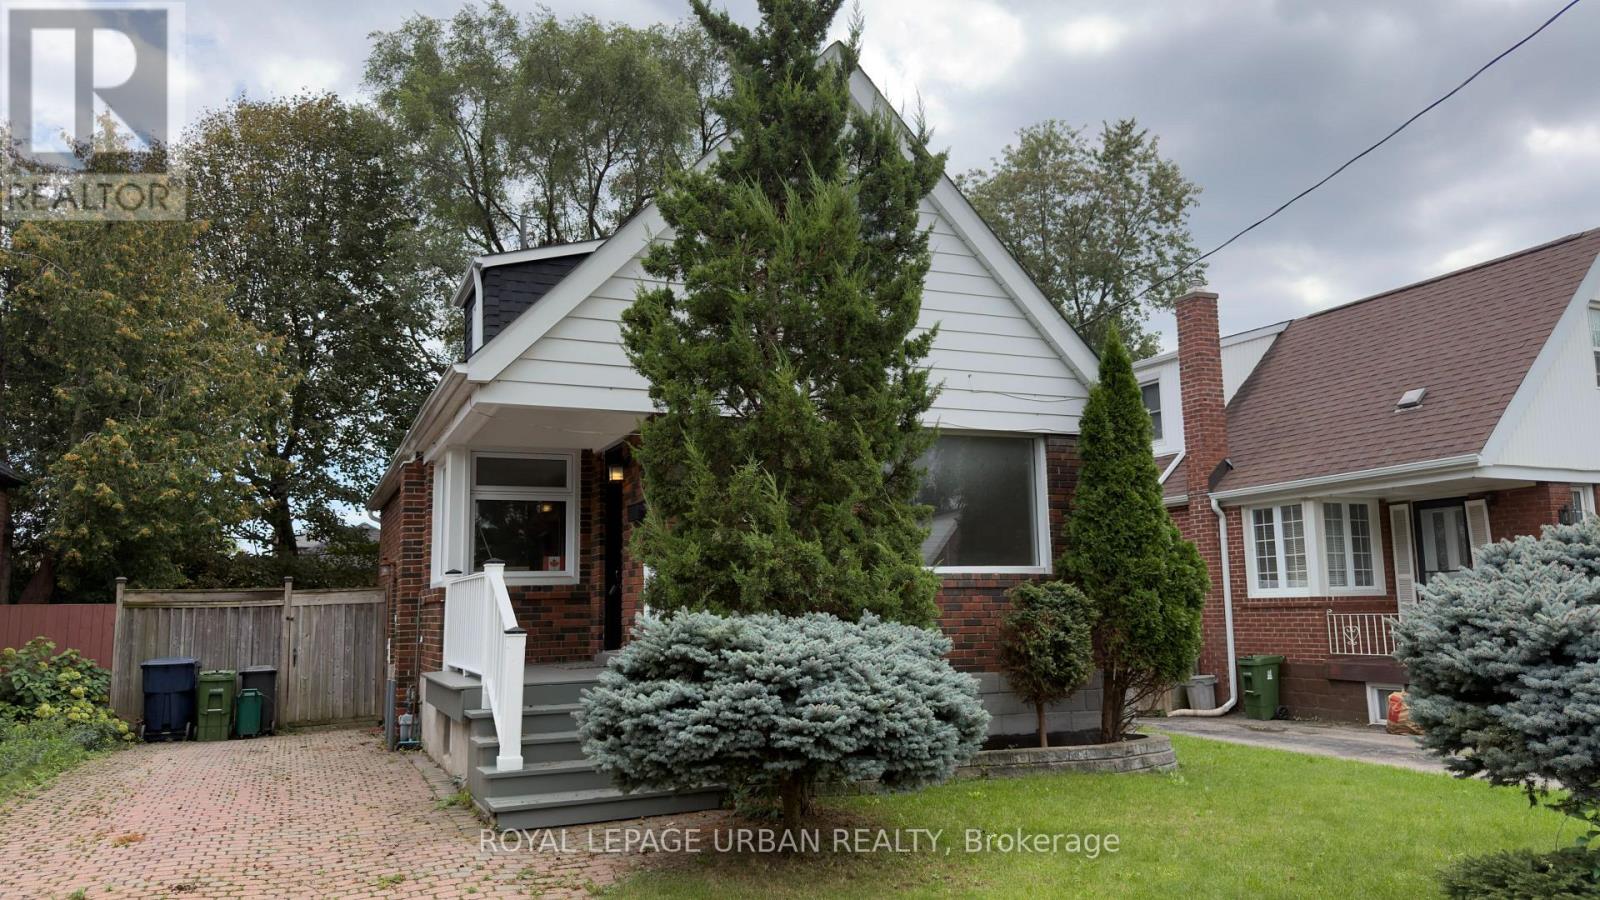
Welcome To This Well-maintained 1.5-storey Home Featuring 3 Bedrooms And 2 Bathrooms. The Main Floor Offers Spacious Living And Dining Areas With Plenty Of Natural Light, Along With A Practical Layout For Everyday Living. The Home Includes Well-sized Bedrooms And Two Bathrooms For Added Convenience. Outside, A Private Backyard Provides Space To Relax & Entertain. Located In An Established Neighbourhood Close To Schools, Parks, Shopping, Transit, And Other Everyday Amenities. (id:55460)
411 - 286 Main Street
Toronto, Ontario
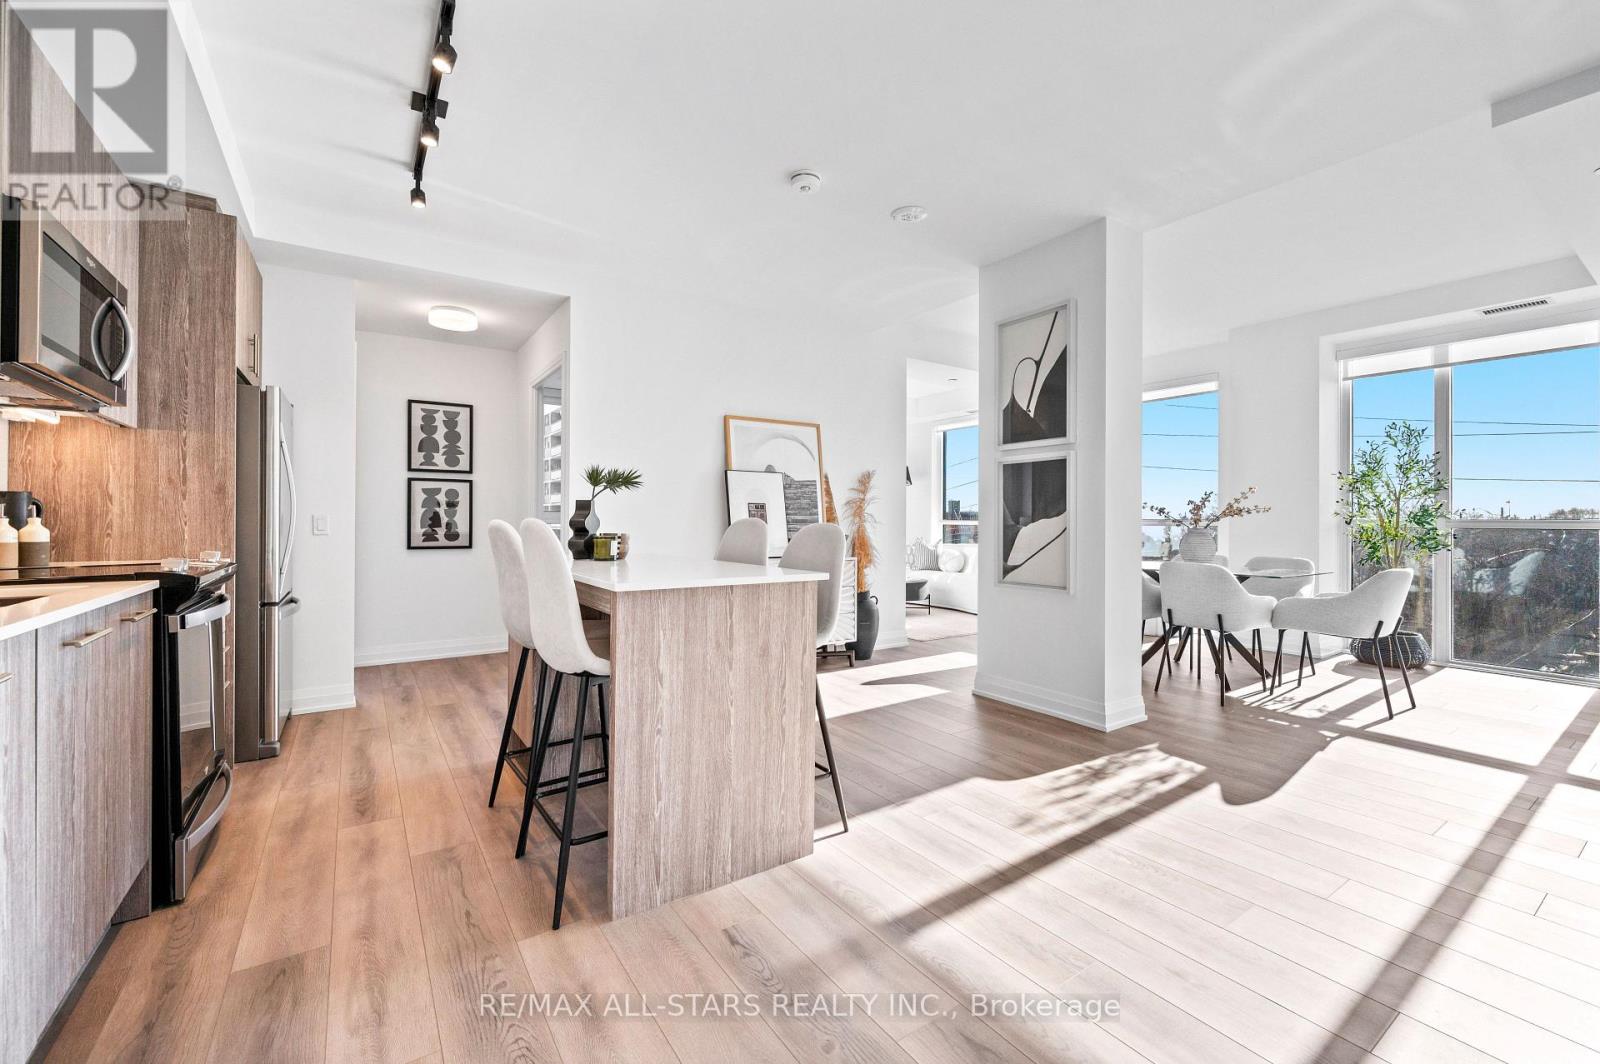
*Never before offered at this price! HST removed from the asking price. Take advantage of this limited time opportunity! Discover the pinnacle of luxury living at Linx Condos by Tribute Communities. This brand-new, 3-bedroom, 2-bathroom corner unit is nestled in the heart of East-Danforth offers the perfect blend of modern elegance & urban convenience. Unit 411, brand new & being sold directly by the builder, features 1122 sqft of thoughtfully designed living space w/3 bedroom, all equipped w/ floor-to-ceiling windows. Unit 411 boasts a bright, open-concept layout w/9 ft. ceilings, wrap-around floor-to-ceiling windows & tranquil, contemporary finishes. The expansive living & dining areas are bathed in natural light & a walk-out to the balcony. The sleek kitchen is a chefs dream, complete w/quartz countertops, ample modern cabinetry, an eat-in island, a neutral tile backsplash, & full-size stainless steel appliances, including an integrated dishwasher. The primary bedroom features access to the balcony, a double-door closet &a modern 3-pc ensuite. The two additional bedrooms w/floor-to-ceiling windows provide an abundance of light & plenty of space, each w/ample closet space. This ultra-functional unit also includes a proper entry foyer w/ a mirrored coat closet & a full-size front-load washer &dryer for added convenience. The perfect unit for families or those just seeking some extra space, complete with an owned parking space. Who says you can't have it all?! ****Price is inclusive of HST and HST rebate. This new home qualifies for the new enhanced HST rebate which has been included in the purchase price. Purchaser must be eligible for the rebate and eligible to assign it to the Vendor, as determined by the applicable governmental authorities, or must otherwise pay the full HST on closing and independently apply for the rebate after closing. (Note: $500 added to property taxes for parking. Estimate as not yet fully assessed.). View Media! (id:55460)
14 Ormandy Court
Whitby, Ontario
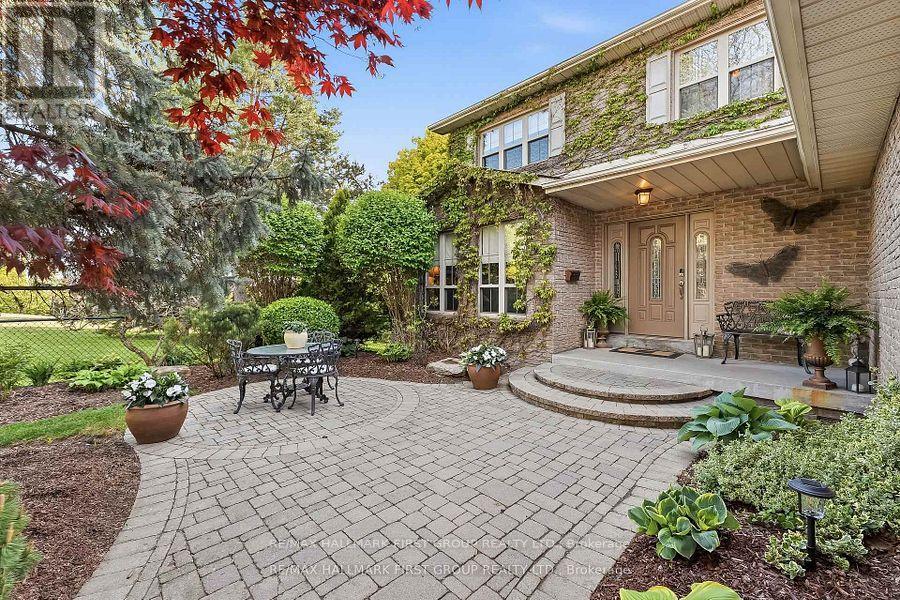
A rare opportunity awaits in the highly desirable Otter Creek neighbourhood. Set on a premium 45' x 157' in-town lot, this beautifully upgraded family home offers exceptional indoor-outdoor living, a walkout basement, oversized windows and hardwood flooring throughout the main level and staircase. The bright, open-concept kitchen flows seamlessly into the spacious family room, while the large formal dining room is ideal for hosting family and friends. A stunning fireplace with a custom built-in surround creates an inviting focal point, and the walkout leads to a deck overlooking the private backyard, pond and spectacular pool with stamped-concrete surround. The private primary suite features an ensuite and walk-in closet. The finished basement adds even more living space, including a bedroom, living room and dedicated gym area-all just steps from the pool. Outside, enjoy professional landscaping, a charming front-yard sitting area and gated access to the neighbouring park. With the local toboggan hill and park right next door, this is an outstanding setting for family living. As the first home built in the subdivision and now offered for sale for the first time, this truly is a special opportunity you won't want to miss. (id:55460)
1812 - 2033 Kennedy Road
Toronto, Ontario
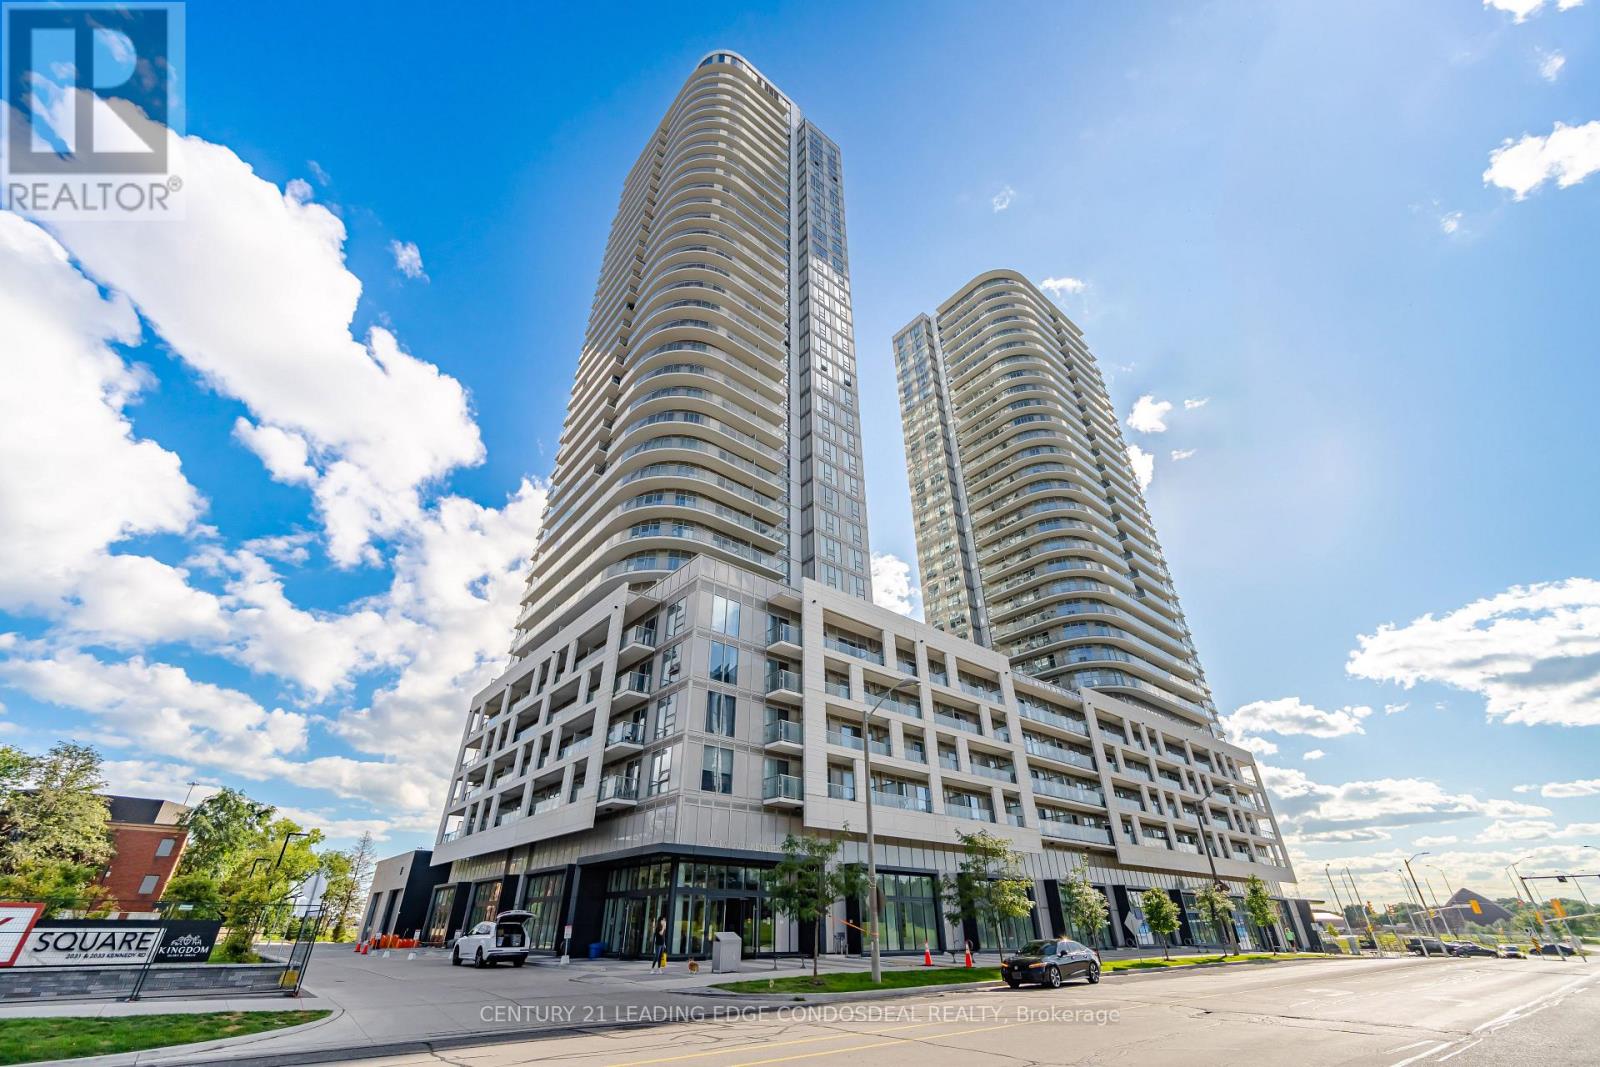
Bright And Spacious 1Bedroom+Den At K Square Condos, Ideally Located At Kennedy Rd & Hwy 401 In Scarborough. Functional Open-Concept Layout With High Ceilings, Large Windows, Southwest Exposure And A Generous Open Balcony With Neighbourhood Views. Modern Kitchen With Contemporary Cabinetry And Appliances, Quality Flooring And Well-Finished Bath. Convenient Access To Hwy 401, TTC, Agincourt GO, Scarborough Town Centre, Kennedy Commons, Restaurants, Shopping And Everyday Amenities. TTC Connections To Kennedy Subway Station And Convenient Access To University Of Toronto Scarborough (UTSC). Building Amenities Include 24-Hour Concierge, Fitness Centre, Party Room, Guest Suites, Visitor Parking And More. A Well-Located Suite Offering Comfortable And Convenient Scarborough Living. (id:55460)
1811 - 286 Main Street
Toronto, Ontario
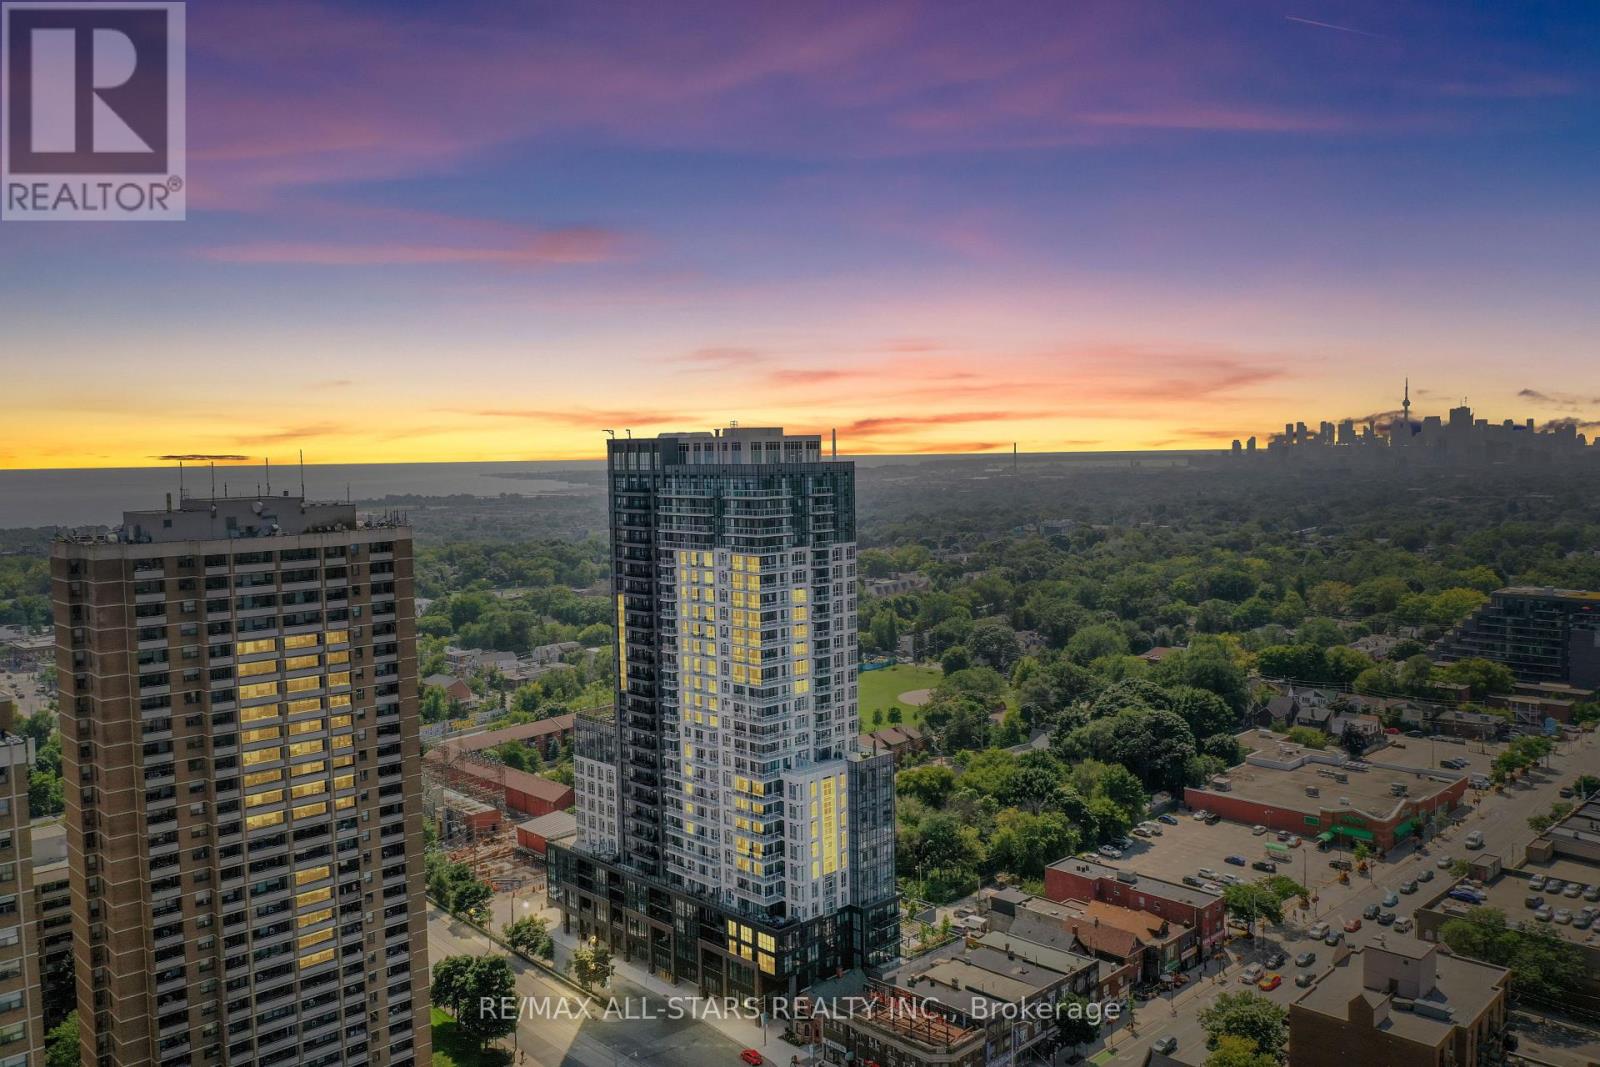
**Never before offered at this price! HST removed from the asking price. Take advantage of this limited time opportunity! Welcome home to a chic 1+1 bedroom unit that offers rare breathtaking panoramic views of the city skyline, the lake and spectacular sunsets as well as every modern convenience you could desire! Built by the renowned Tribute Communities, this exceptional residence seamlessly blends luxury, functionality and quality craftsmanship. Step into Unit 1811 and experience a thoughtfully designed open-concept layout highlighted by modern finishes, abundant natural light and stunning unobstructed views from every window and the private balcony. Features include 9-foot ceilings, a bright and inviting living area with walk-out access to the balcony; a contemporary kitchen complete with a large centre island with seating for four, quartz countertops, under-cabinet lighting, and stainless steel/integrated appliances; a sun-filled primary bedroom showcasing incredible views through large windows and a spacious closet; an oversized private room den offering the perfect flex space for a home office or guest retreat. A sleek 4-piece, spacious bathroom completes this beautifully appointed suite. End every evening with the perfect backdrop of unforgettable, unobstructed sunset views from the comfort of your own home! Perfectly positioned in the vibrant Danforth neighbourhood, residents enjoy an array of diverse dining, cozy cafes, eclectic boutiques, and unbeatable everyday convenience right at their doorstep. Who says you can't have it all?! ****Price is inclusive of HST and HST rebate. This new home qualifies for the new Enhanced HST Rebate which has been included in the Purchase Price. Purchaser must be eligible for the rebate & eligible to assign it to the Vendor, as determined by the applicable governmental authorities, or must otherwise pay the full HST on closing & independently apply for the rebate after closing. **View Media** (id:55460)
408 - 286 Main Street
Toronto, Ontario
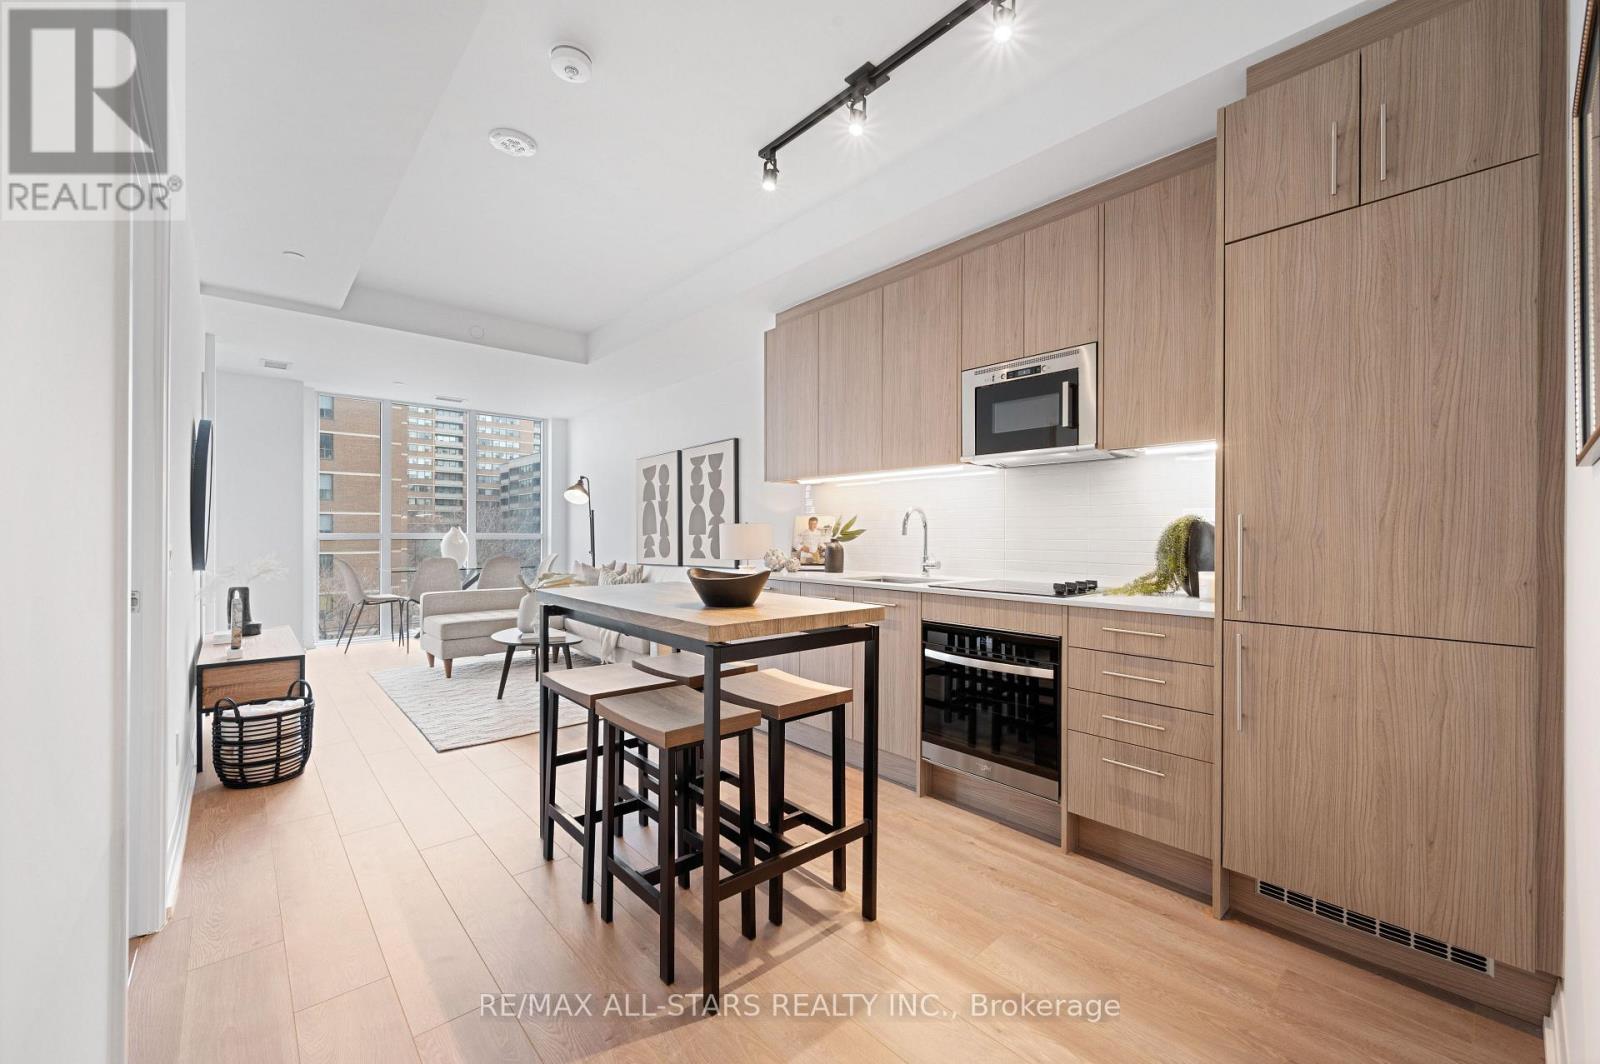
*Never before offered at this price! HST removed from the asking price. Take advantage of this limited time opportunity! Brand-new and never before been lived-in , oversized & chic 791 sq ft, 1+1 bedroom, (rare) 2 bathroom condo, perfectly situated in Toronto's vibrant Main & Danforth neighbourhood. Built by renowned Tribute Communities, this modern residence offers the perfect blend of luxury, convenience, and top-tier craftsmanship. Step inside unit 408 to discover 9-ft ceilings, a spacious and functional layout and premium finishes throughout. The open-concept floorplan is designed for both style and comfort, offering an expansive living and dining space perfect for both everyday living and guest entertaining. The modern kitchen boasts high-end appliances, contemporary cabinetry, neutral backsplash and sleek countertops. The sunny primary bedroom features an airy space with a walk-out to the balcony, ample closet space and a spa-inspired ensuite bath. The unit comes complete with a versatile oversized den, ideal for both a home office or a guest space and a second functional full bathroom. Residents of Linx Condos enjoy state-of-the-art amenities and unparalleled access to transit options, including the Main Street subway, the 506 streetcar, and Danforth GO, making it easy to stay connected to all corners of Toronto. This is city living at its finest-functional, stylish, and perfectly located. ****Price is inclusive of HST and HST rebate. This new home qualifies for the new Enhanced HST Rebate which has been included in the Purchase Price. Purchaser must be eligible for the rebate & eligible to assign it to the Vendor, as determined by the applicable governmental authorities, or must otherwise pay the full HST on closing & independently apply for the rebate after closing. **View detailed photos and cinematic video attached** (id:55460)
22 Connaught Avenue
Toronto, Ontario
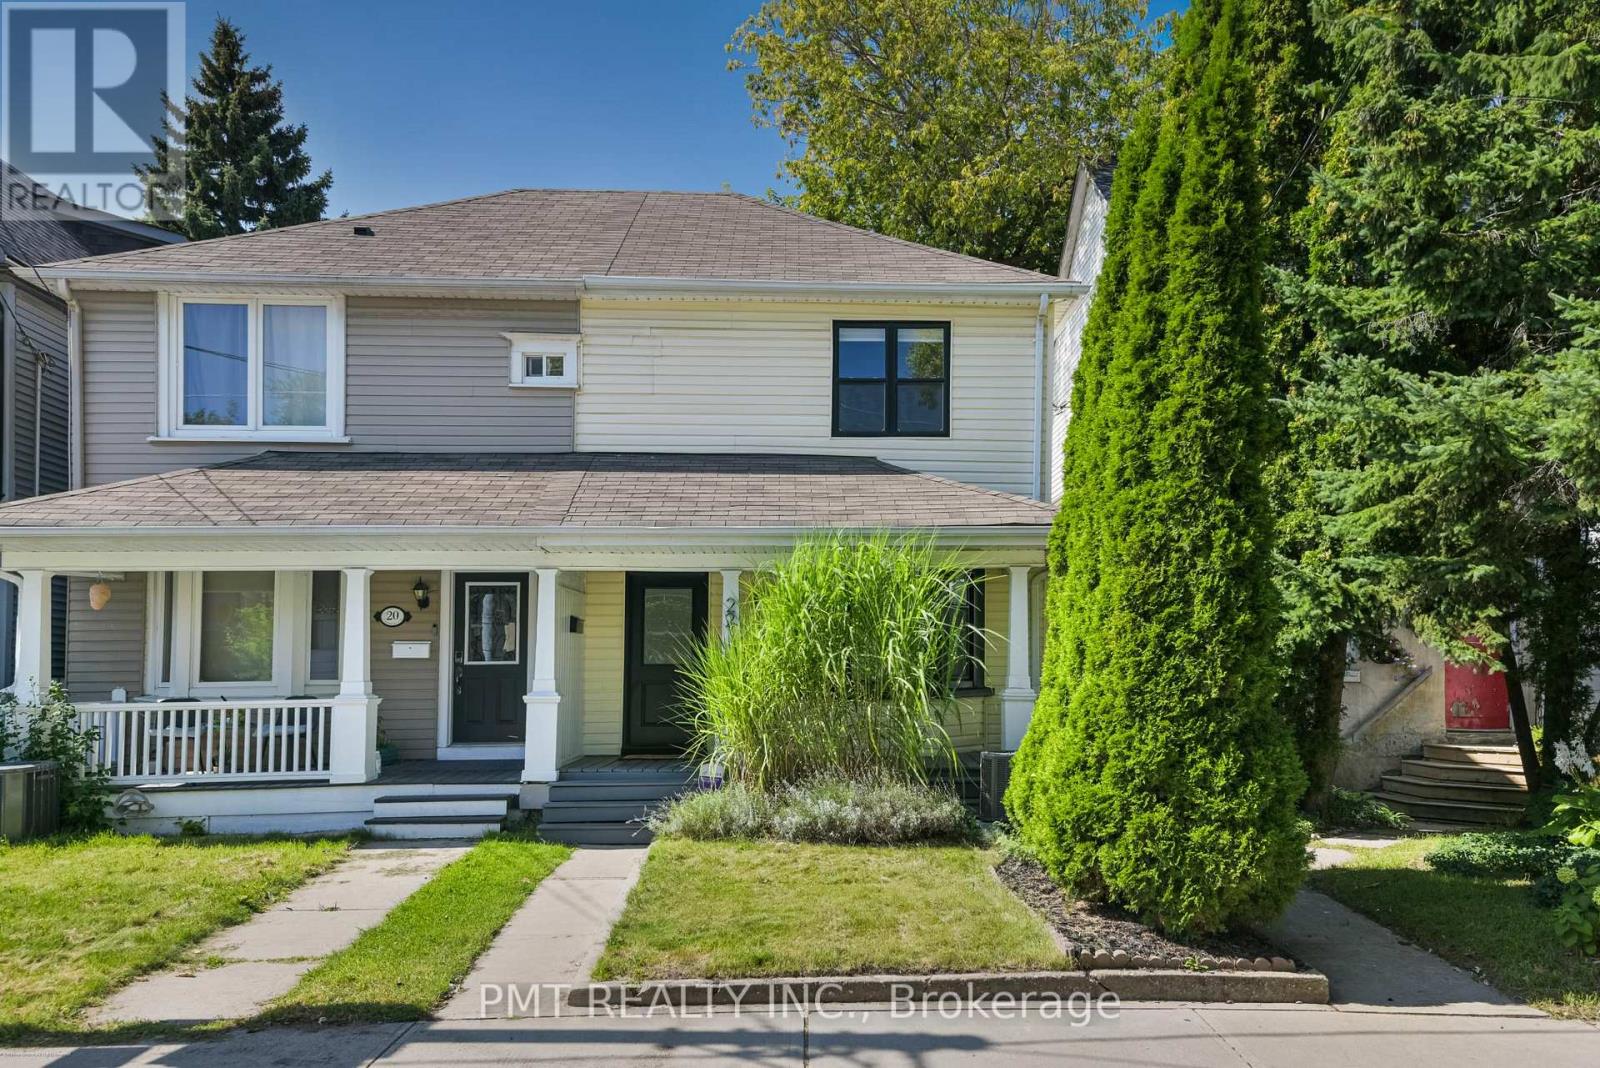
FURNISHED ~ Curated for the discerning tenant, this Leslieville home offers a rare opportunity to lease a fully furnished, design-forward executive residence in Toronto's vibrant east end. Combining classic architectural character with modern upgrades, the home is outfitted with high-end, thoughtful furnishings throughout. The interior showcases premium design pieces, including Mid-Century Modern teak furniture, a statement dining table, and a plush living room sofa. Recognizing flexible lifestyle needs, the home offers customizable room setups: configured either as a refined nursery complete with a Leander crib and change table, or as an ergonomic executive workspace featuring an Effydesk standing desk and a Herman Miller task chair. The main level offers a functional layout with an updated bathroom and stacked laundry, while the upper floor houses three spacious bedrooms and a second updated bathroom. The private, west-facing backyard is anchored by a large deck surrounded by mature trees, creating an elevated outdoor retreat. Situated in the heart of Leslieville, you are steps away from independent cafes, acclaimed restaurants, and essential shopping. With quick access to Ashbridges Bay, beach trails, and direct transit to the downtown core, this residence offers an turnkey, high-style Toronto lifestyle where every detail has been accounted for. (id:55460)
22 Connaught Avenue
Toronto, Ontario
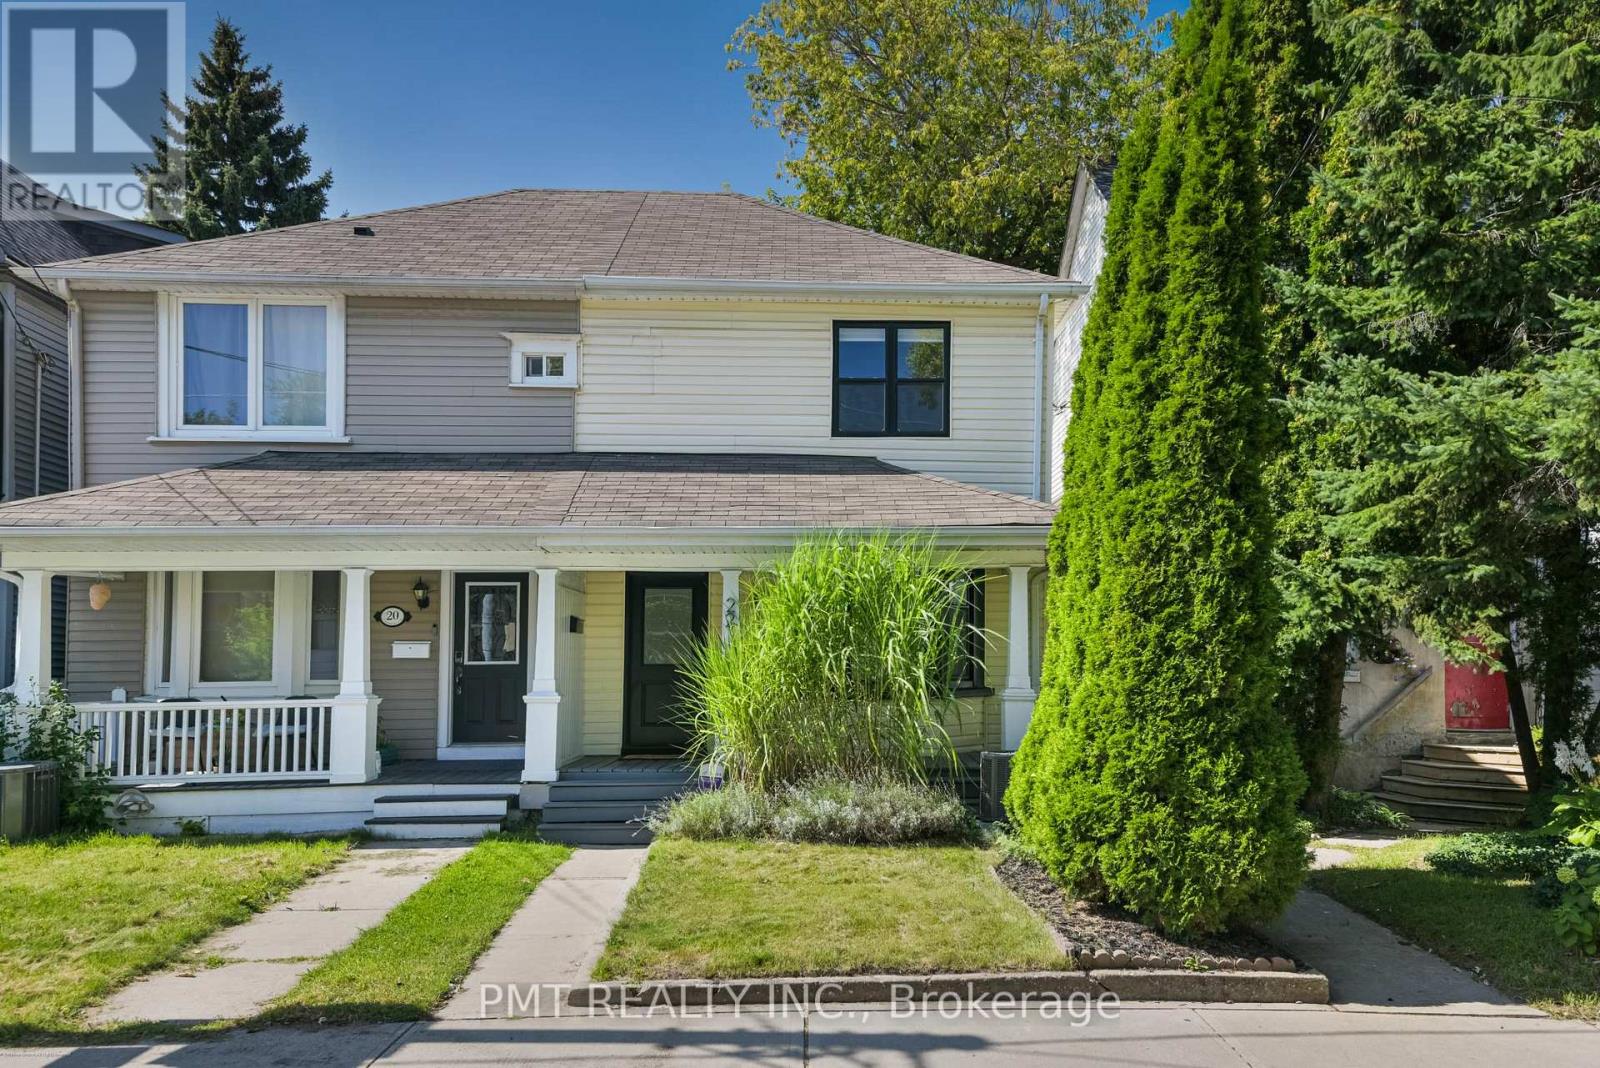
Authentic east-end charm meets modern Toronto living in this quintessential Leslieville residence. Perfectly positioned in one of the city's most desirable neighborhoods, this classic home seamlessly blends historic character with stylish, contemporary updates. The main level features a warm and functional layout with inviting principal spaces, ideal for both everyday living and hosting. A convenient main-floor bathroom includes integrated stacked laundry. Upstairs, you will find three well-proportioned bedrooms alongside a tastefully updated full bathroom. Outside, the property boasts a fully fenced, west-facing rear yard complete with a spacious sundeck-perfect for outdoor dining and enjoying warm afternoon light. Framed by a canopy of mature trees, the private backyard offers a picturesque view featuring Leslieville's iconic red-brick streetcar house as a historic backdrop. Enjoy unmatched neighborhood convenience, located just steps from renowned local cafes, boutique shopping, and top-tier dining along Queen Street East. Essential amenities like Loblaws, FreshCo, and Canadian Tire are moments away, while Ashbridges Bay, waterfront trails, and the beach are right in your backyard. Highly accessible via public transit and major routes, this property delivers exceptional comfort, vibrant community, and effortless urban living. (id:55460)
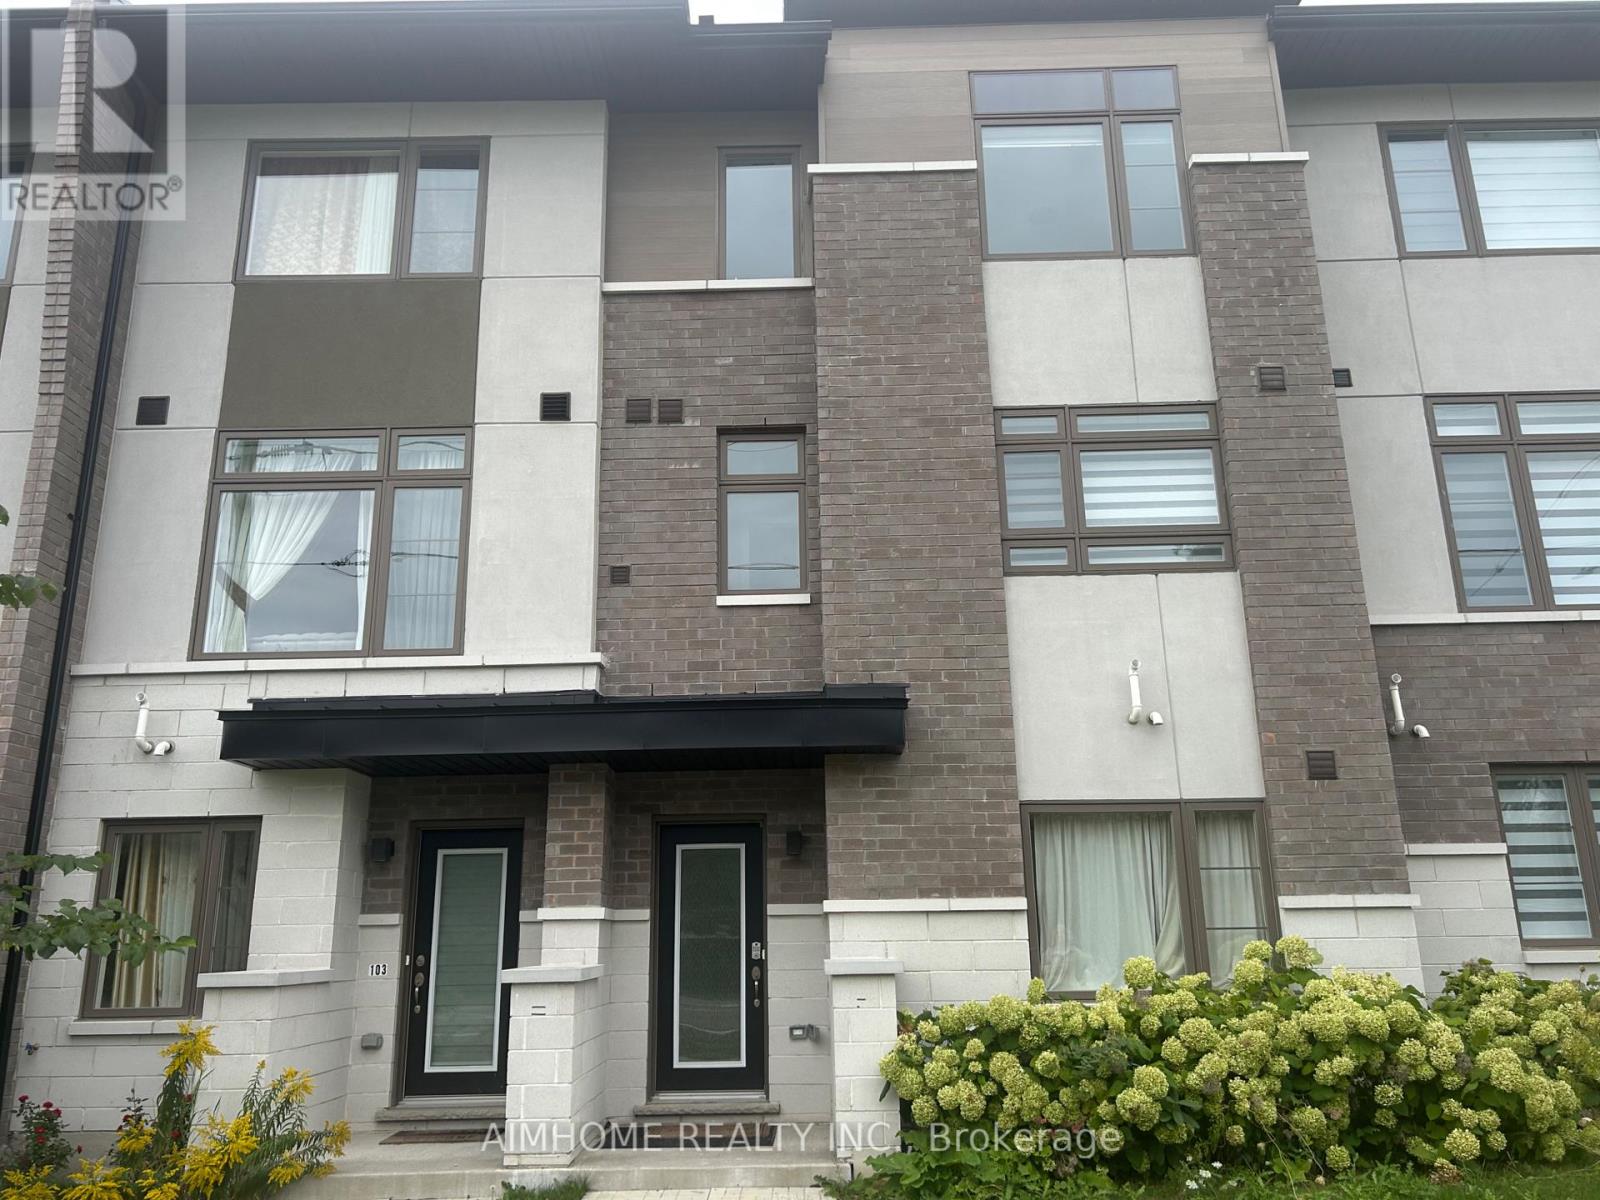
102 - 250 Finch Avenue
Pickering, Ontario
Welcome to this stunning modern Town house in the highly sought after Rouge Park community, built by Icon homes, Direct access to tandem two car garage, located close to highly rated schools(Elizabeth B.Phin P.S) with easy access to 401/407, The home is perfect for entertaining, please note that this property is virtually staged. (id:55460)
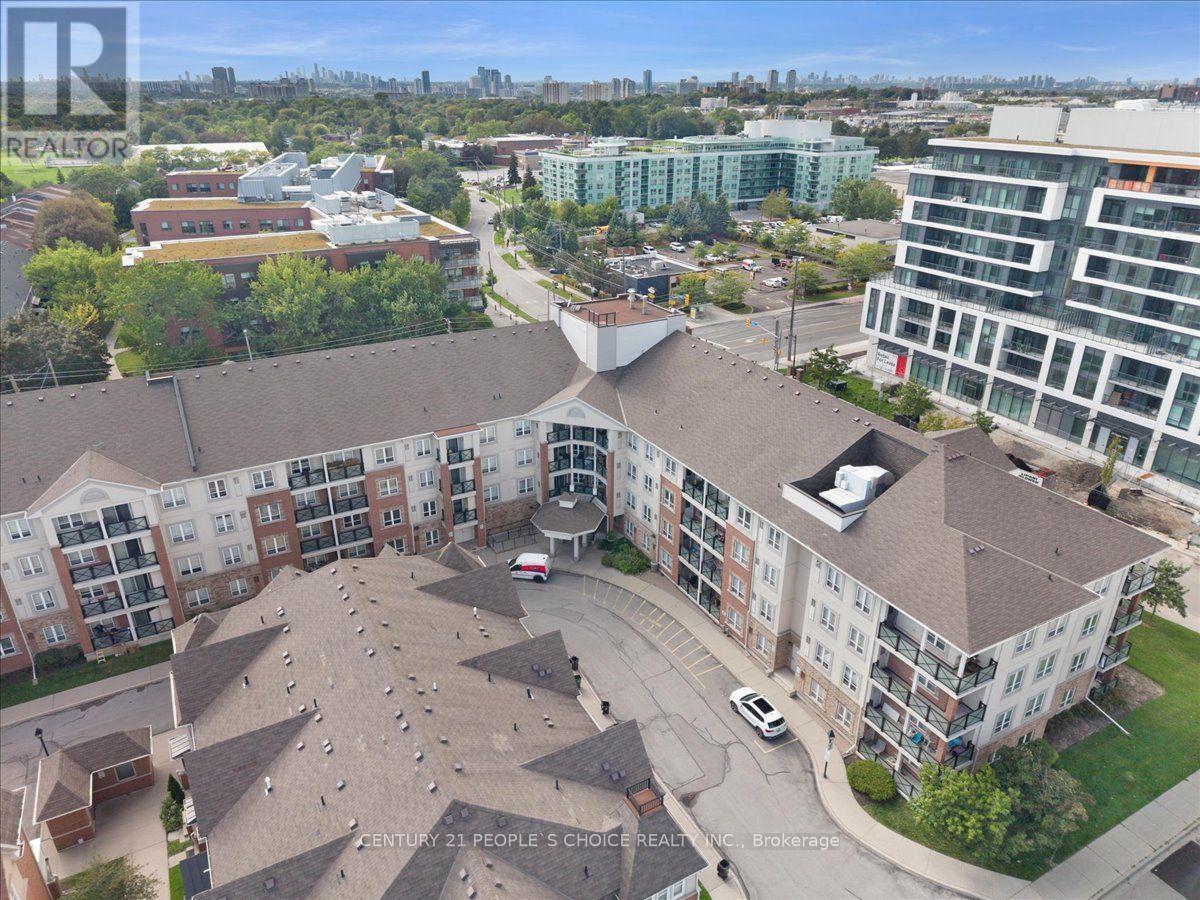
418 - 60 Mendelssohn Street
Toronto, Ontario
Welcome to 60 Mendelssohn St, Suite 418 - a well-designed 1-bedroom condo offering approximately 611 sq. ft. of comfortable living space. The functional layout features an open-concept living and dining area with plenty of natural light, a practical kitchen with updated stainless steel appliances (approximately 5 years old), and a spacious bedroom. Step outside to your private balcony, offering an additional outdoor space to enjoy. The suite combines practical living space with the convenience of condominium living in an established residential setting. Conveniently located close to public transit, with easy access to shopping, restaurants, parks and major roadways. An excellent opportunity for first-time buyers, downsizers or investors seeking a well-located 1-bedroom condo with a functional layout and balcony. (id:55460)

20 Castille Avenue
Toronto, Ontario
Welcome to this beautifully crafted 2026-built custom home offering exceptional space, quality and functionality, featuring 5 bedrooms, an owner-used recreation area with a cold room and utility room, plus a separate legal 1-bedroom apartment. The impressive main floor features an open-concept great room and dining area, a bright office with a large window, and a stunning kitchen with extensive cabinetry, stainless steel appliances, quartz countertops, matching backsplash and a 10-ft centre island with double sink. The luxurious primary suite offers a private foyer and spa-inspired ensuite with an oversized shower and soaker tub. Situated on a generous 55' x 100' lot, the fully fenced backyard features a large deck ideal for entertaining. Premium finishes include oak hardwood and porcelain flooring, 2" & 3" wide oak handrails, custom wall trim and vents, 7.5" baseboards, pot lights, 200-amp service, garage door remote, EV charger wiring, BBQ gas hookup, Lennox smart thermostat, owned 75-gallon hot water tank, 30-year shingles and gutter guards. Two separate gas furnaces provide independent temperature control for the upper and lower levels. A rare opportunity offering exceptional family living with the added flexibility of a legal basement apartment. (id:55460)
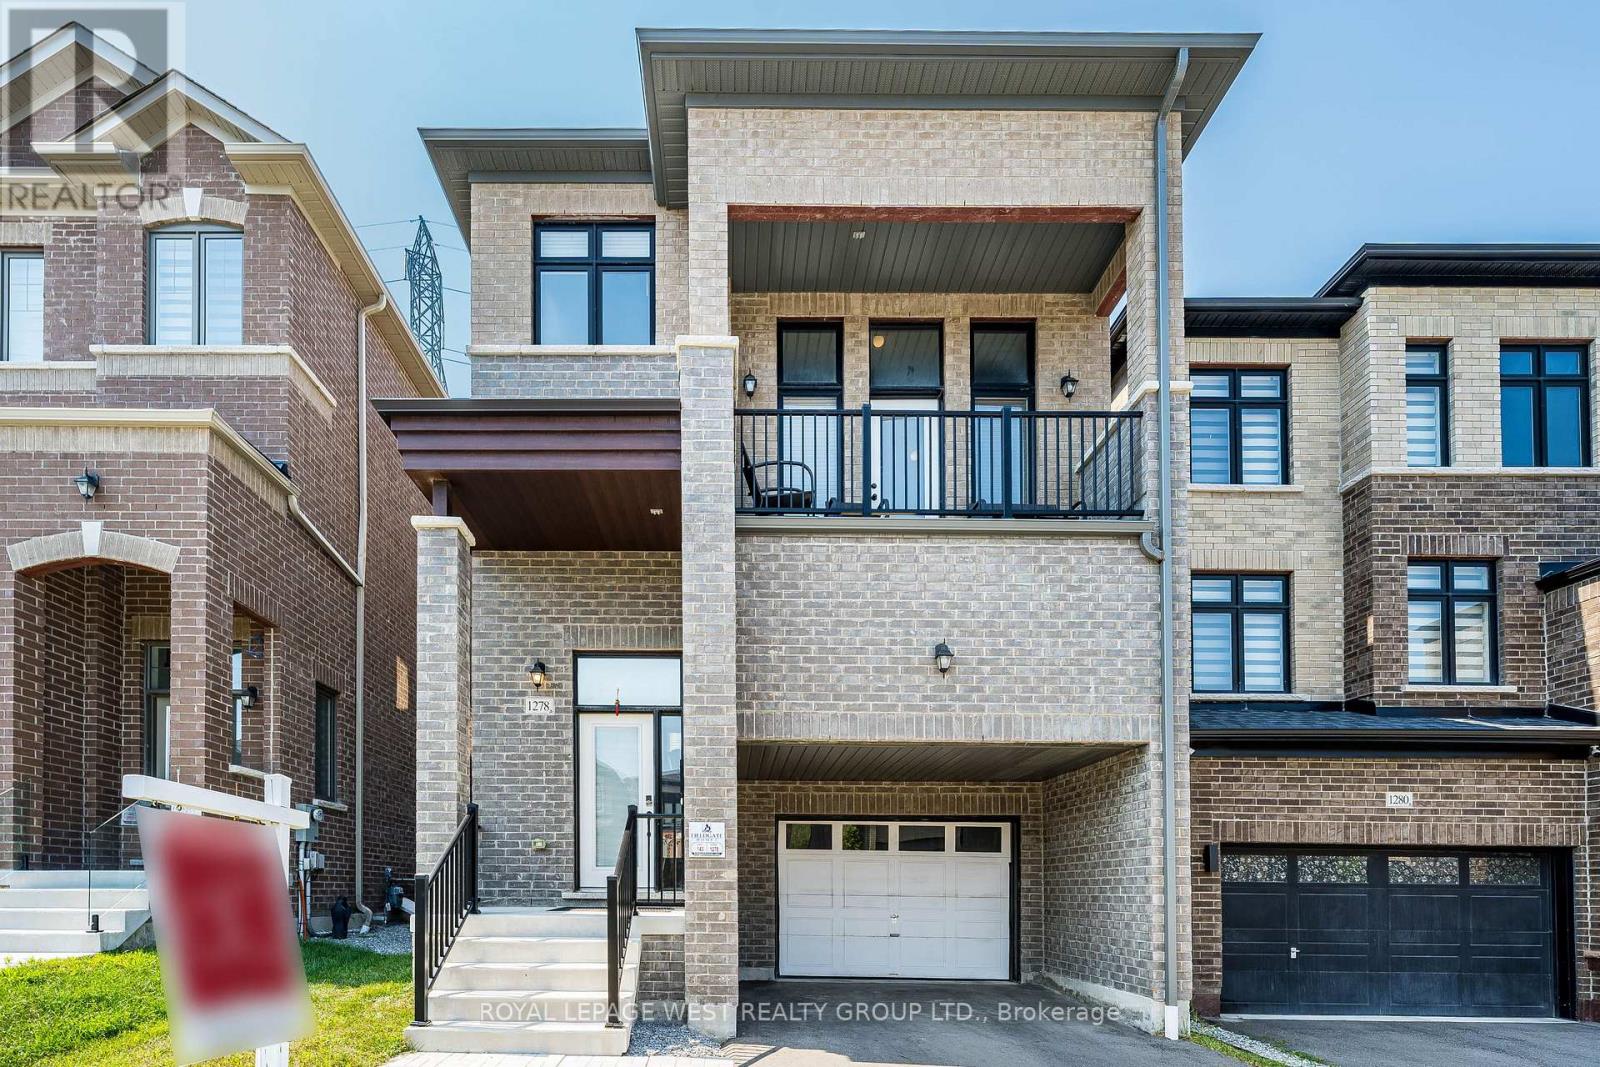
1278 Aquarius Trail
Pickering, Ontario
Lovely detached home in Pickering's sought-after Rural Pickering community. Featuring 4+1 spacious bedrooms, 3.5 bathrooms, and an upgraded kitchen complete with quartz countertops, a stylish backsplash, and stainless steel appliances. Enjoy two family rooms, including a dramatic loft-style living area with soaring 20-foot ceilings and a private walkout terrace-an ideal space to relax or entertain while taking in the impressive two-storey ceiling. This home offers the perfect blend of open-concept living and private family spaces. Thoughtfully finished throughout with hardwood flooring and a builder-finished basement complete with its own full bathroom. Ideally located just minutes to Highway 407, schools, shopping, parks, and everyday amenities. A beautiful family home that is truly a must-see.Inclusions: S/S Stove, Fridge, Dishwasher. Washer Dryer. All window coverings & Elf's. OPEN HOUSE SEPT. 19th 12-3PM (id:55460)
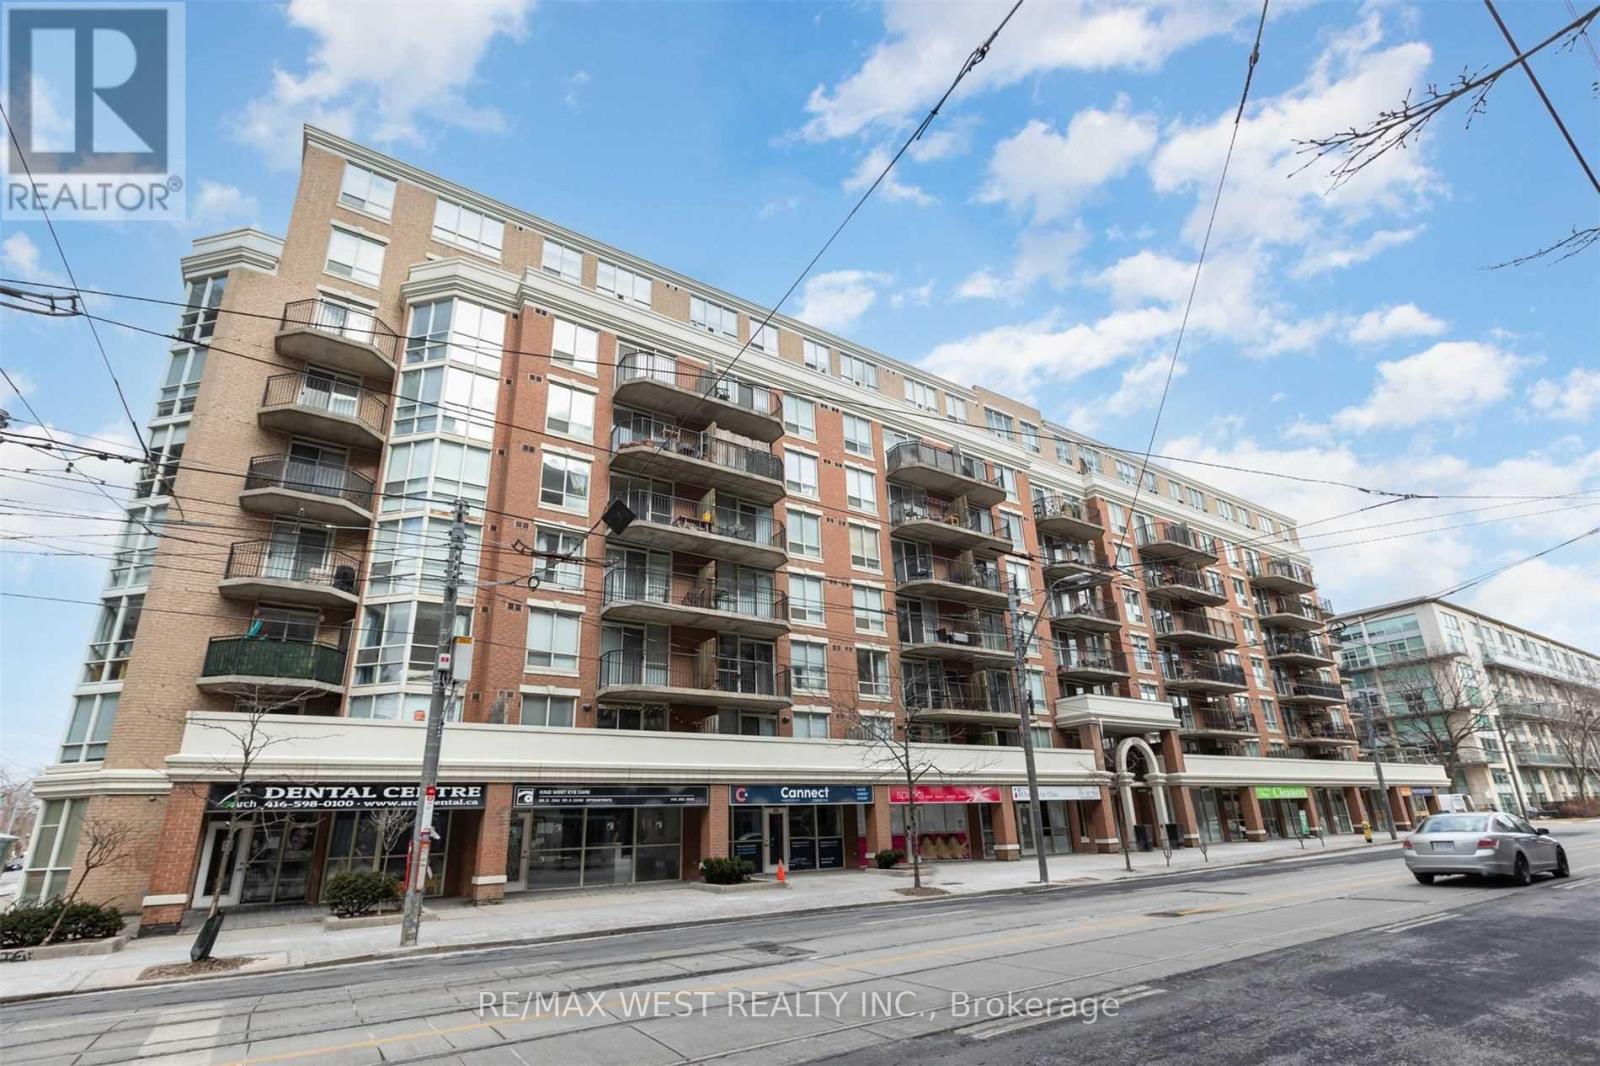
420 - 1000 King Street W
Toronto, Ontario
Welcome to King West Boutique Condo @ Massey Square, Walk-Out To North Facing Very Private Balcony Overlooking The Serene Garden, Parking And Locker Included, this beautiful condo Located On King St W/In The Liberty Village Area, Ample Kitchen Counter Space, Full Bath, Open Concept Floor Plan, two entry door to bathroom from master bedroom and living room, Updated Kitchen, Steps To King St, Grocery Store, Tim Hortons, TTC, Starbucks, City Market, Queen St, Shops, Restaurants, Trinity Bellwoods, Galleries And More... Kitchen With Breakfast Bar, A Walk In Closet with wall mounted wire shelving, Mirror closet, Amazing Building That Is Well Managed (id:55460)
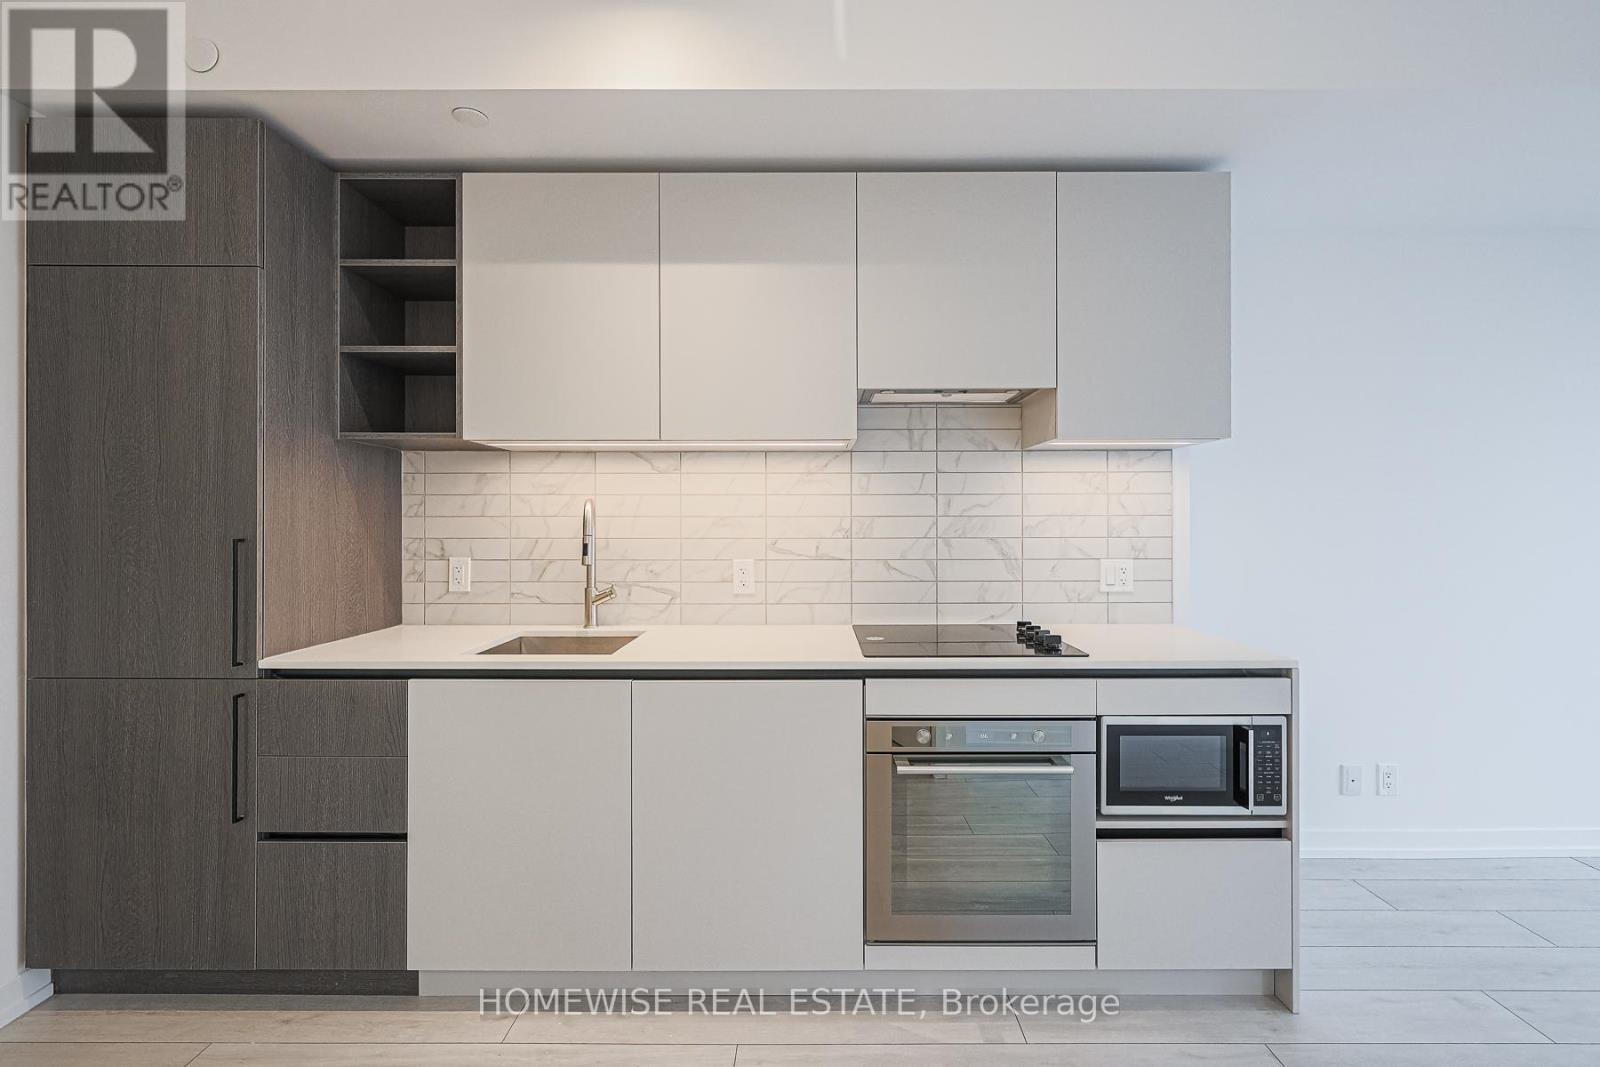
5015 - 55 Mercer Street
Toronto, Ontario
Welcome to Suite 5015 at 55 Mercer St! This stunning, sun-filled one plus den, with two baths offers floor-to-ceiling windows with breathtaking views of Toronto's skyline. You'll be living amidst style and comfort. This suite features Marvelous 9-ft ceilings, sleek, modern kitchen with quartz countertops, backsplash, and built-in appliances. Live in Toronto's Entertainment District with a 100 Walk Score and 100 Transit Score, steps away from the CN Tower, Rogers Centre and top restaurants. (id:55460)