
22 Connaught Avenue Toronto, Ontario M4L 2V9

$4,200 Monthly
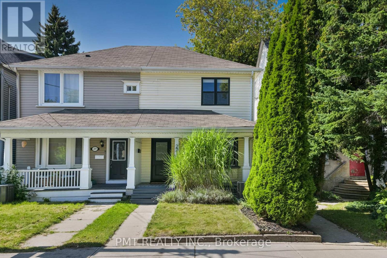
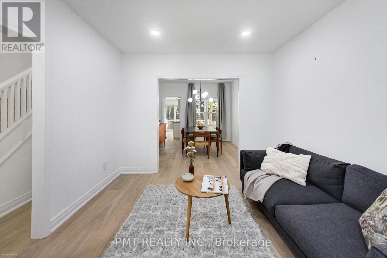
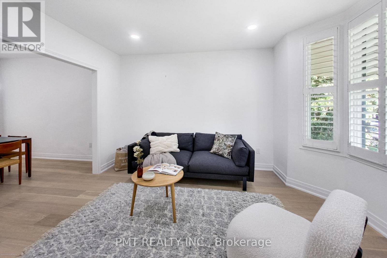
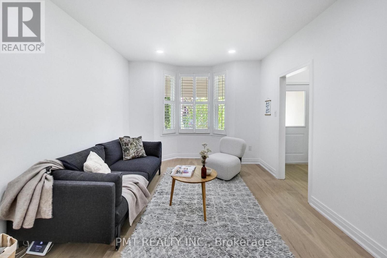
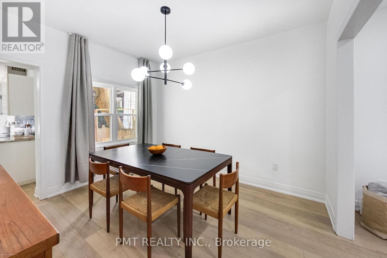
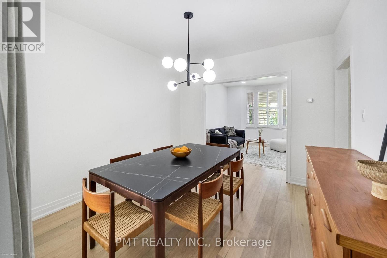
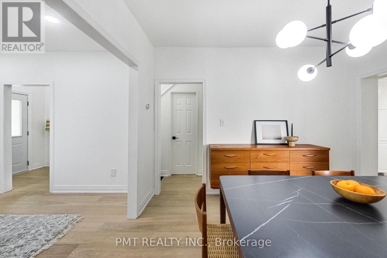
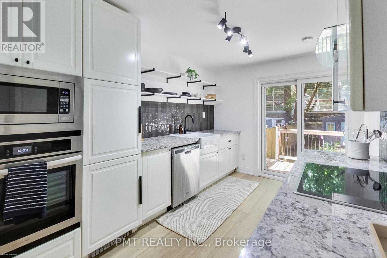
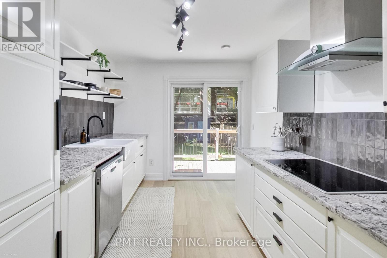
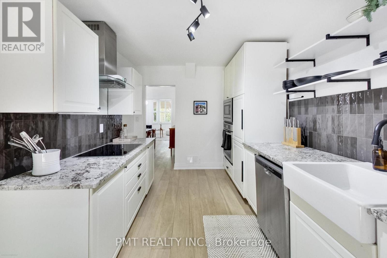
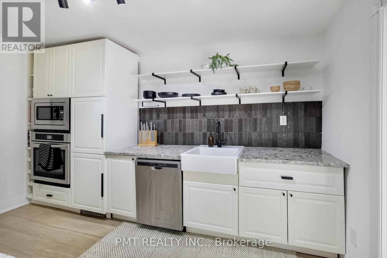
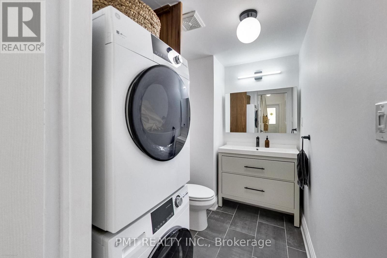
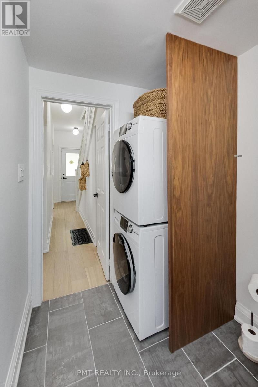
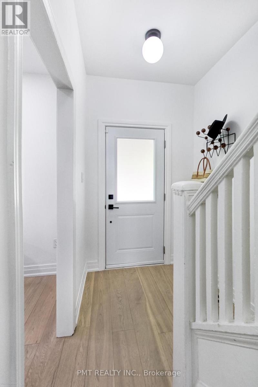
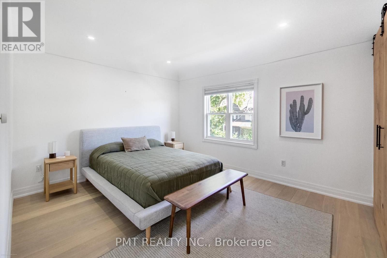
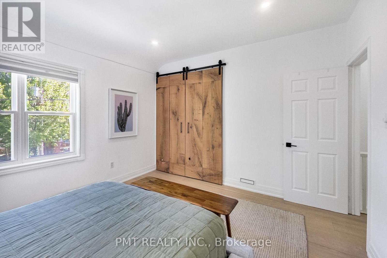
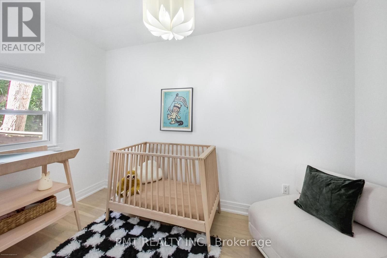
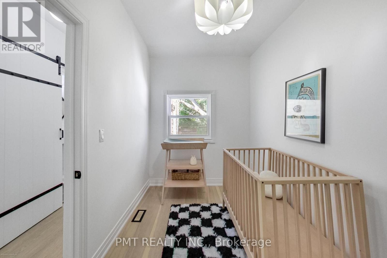
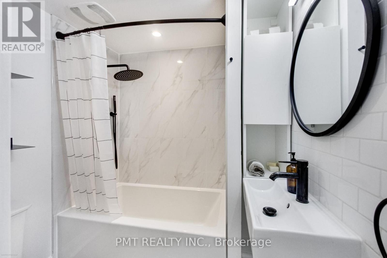
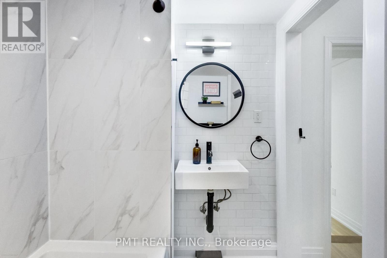
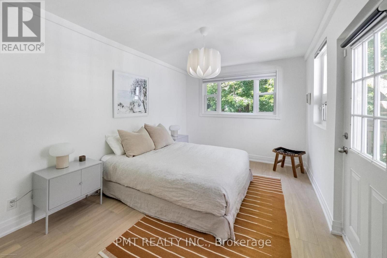
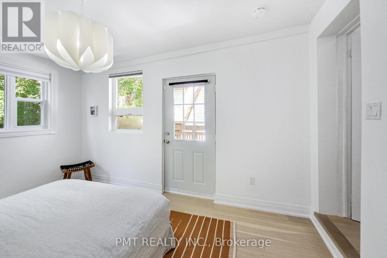
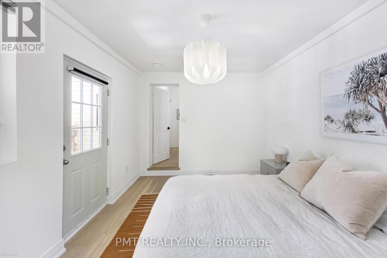
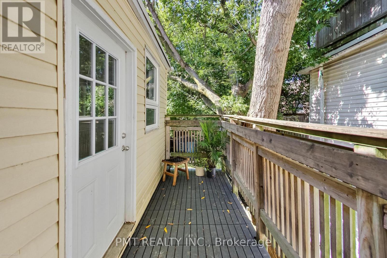
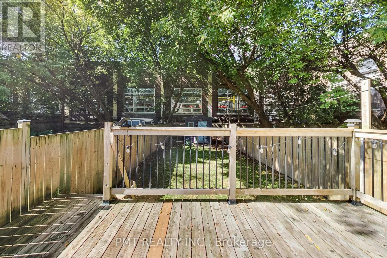
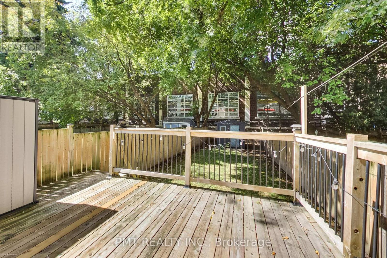
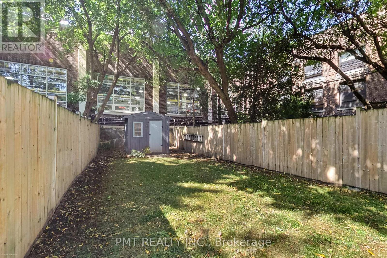
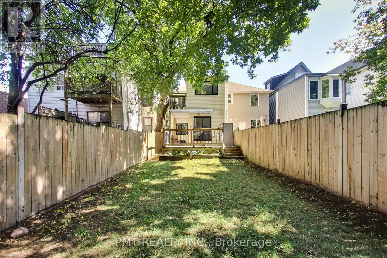
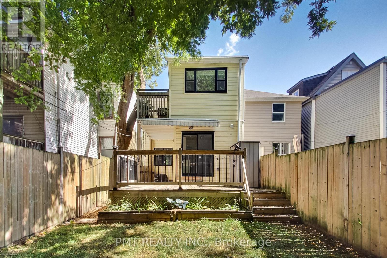
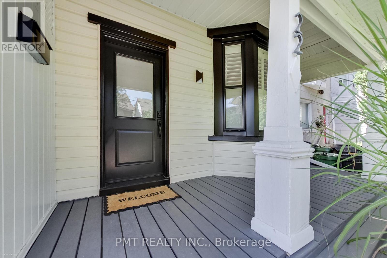
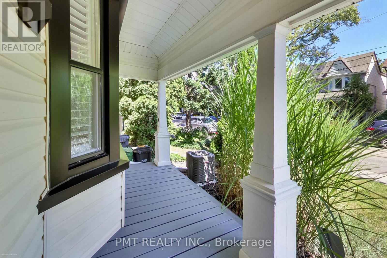
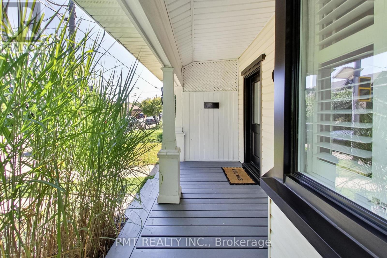
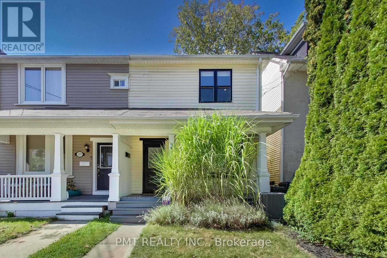
FURNISHED ~ Curated for the discerning tenant, this Leslieville home offers a rare opportunity to lease a fully furnished, design-forward executive residence in Toronto's vibrant east end. Combining classic architectural character with modern upgrades, the home is outfitted with high-end, thoughtful furnishings throughout. The interior showcases premium design pieces, including Mid-Century Modern teak furniture, a statement dining table, and a plush living room sofa. Recognizing flexible lifestyle needs, the home offers customizable room setups: configured either as a refined nursery complete with a Leander crib and change table, or as an ergonomic executive workspace featuring an Effydesk standing desk and a Herman Miller task chair. The main level offers a functional layout with an updated bathroom and stacked laundry, while the upper floor houses three spacious bedrooms and a second updated bathroom. The private, west-facing backyard is anchored by a large deck surrounded by mature trees, creating an elevated outdoor retreat. Situated in the heart of Leslieville, you are steps away from independent cafes, acclaimed restaurants, and essential shopping. With quick access to Ashbridges Bay, beach trails, and direct transit to the downtown core, this residence offers an turnkey, high-style Toronto lifestyle where every detail has been accounted for. (id:55460)
Property Details
| MLS® Number | E13793680 |
| Property Type | Single Family |
| Community Name | Greenwood-Coxwell |
| Amenities Near By | Park, Public Transit |
| Community Features | Community Centre |
| Features | In Suite Laundry |
Building
| Bathroom Total | 2 |
| Bedrooms Above Ground | 3 |
| Bedrooms Total | 3 |
| Appliances | Dishwasher, Dryer, Hood Fan, Microwave, Oven, Stove, Washer, Refrigerator |
| Basement Development | Unfinished |
| Basement Features | Walk Out |
| Basement Type | N/a, N/a (unfinished) |
| Construction Style Attachment | Semi-detached |
| Cooling Type | Central Air Conditioning |
| Exterior Finish | Vinyl Siding |
| Flooring Type | Hardwood |
| Foundation Type | Brick |
| Half Bath Total | 1 |
| Heating Fuel | Natural Gas |
| Heating Type | Forced Air |
| Stories Total | 2 |
| Size Interior | 1,100 - 1,500 Sqft |
| Type | House |
| Utility Water | Municipal Water |
Parking
| No Garage |
Land
| Acreage | No |
| Fence Type | Fenced Yard |
| Land Amenities | Park, Public Transit |
| Sewer | Sanitary Sewer |
| Size Depth | 110 Ft |
| Size Frontage | 20 Ft |
| Size Irregular | 20 X 110 Ft |
| Size Total Text | 20 X 110 Ft |
Rooms
| Level | Type | Length | Width | Dimensions |
|---|---|---|---|---|
| Second Level | Primary Bedroom | 4.14 m | 3.63 m | 4.14 m x 3.63 m |
| Second Level | Bedroom 2 | 3.61 m | 1.98 m | 3.61 m x 1.98 m |
| Second Level | Bedroom 3 | 4.14 m | 3 m | 4.14 m x 3 m |
| Main Level | Living Room | 4.09 m | 3.35 m | 4.09 m x 3.35 m |
| Main Level | Dining Room | 3.63 m | 3.28 m | 3.63 m x 3.28 m |
| Main Level | Kitchen | 4.22 m | 2.82 m | 4.22 m x 2.82 m |


The trademarks REALTOR®, REALTORS®, and the REALTOR® logo are controlled by The Canadian Real Estate Association (CREA) and identify real estate professionals who are members of CREA. The trademarks MLS®, Multiple Listing Service® and the associated logos are owned by The Canadian Real Estate Association (CREA) and identify the quality of services provided by real estate professionals who are members of CREA. The trademark DDF® is owned by The Canadian Real Estate Association (CREA) and identifies CREA's Data Distribution Facility (DDF®)
September 16 2026 09:32:17
Toronto Regional Real Estate Board
Pmt Realty Inc.