
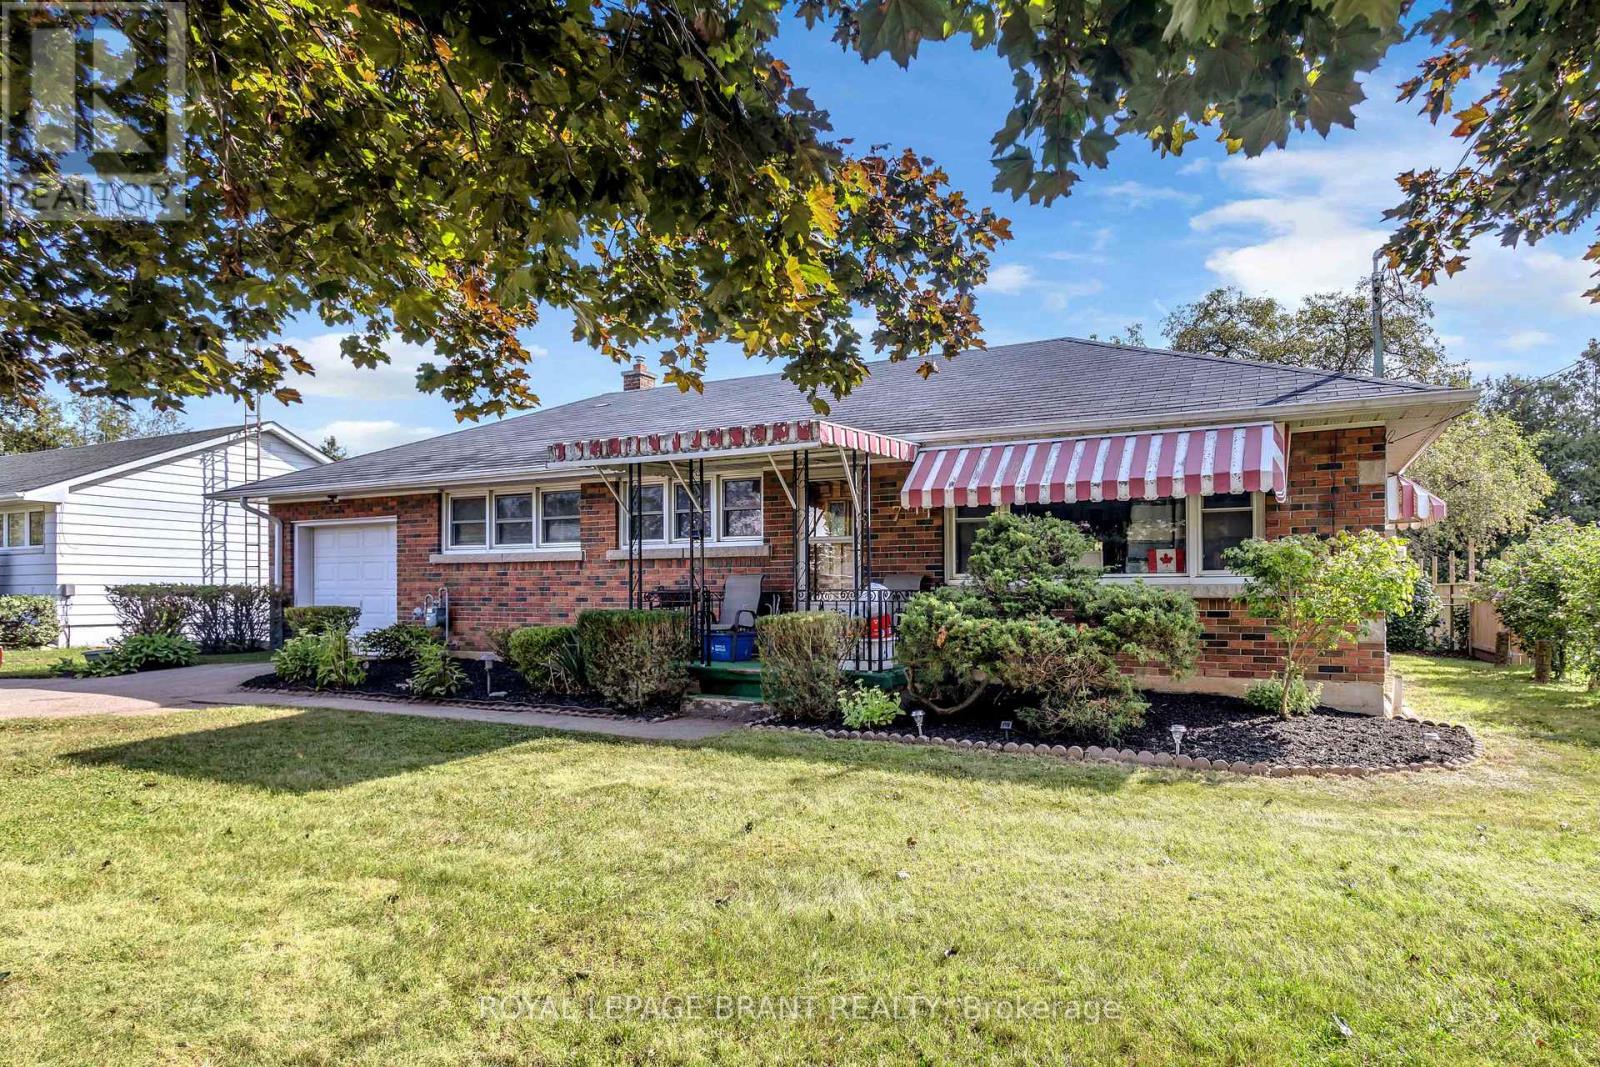
7 Willowdale Street
Brant, Ontario
Welcome to 7 Willowdale Street, a charming solid-brick bungalow nestled in a quiet, established Brantford neighbourhood. This inviting home offers approximately 1,589 sq. ft. of finished living space with three bedrooms and two full bathrooms, providing a comfortable layout for families, first-time buyers, or those looking for convenient one-floor living. The bright and welcoming main level features a spacious living room, separate dining area, and a well-appointed kitchen with ample cabinetry, generous counter space, and a centre island-perfect for everyday living and entertaining. Three comfortable bedrooms and a four-piece bathroom complete the main floor. The fully finished basement offers an impressive recreation room with plenty of space for relaxing, entertaining, or creating a home office, gym, or additional living area, along with a three-piece bathroom and generous utility/storage space. Outside, enjoy the beautifully maintained grounds and expansive backyard, offering plenty of room for children, pets, gardening, or summer gatherings. The large rear yard provides a wonderful sense of privacy and features mature trees and established landscaping. A detached storage shed adds valuable outdoor storage. The attached two-car garage and private driveway provide ample parking, with space for up to six vehicles. Located close to schools, parks, green space, shopping, major roadways, and highway access, this property offers a wonderful combination of comfort, space, and convenience. A fantastic opportunity to make this well-maintained bungalow your own! (id:55460)
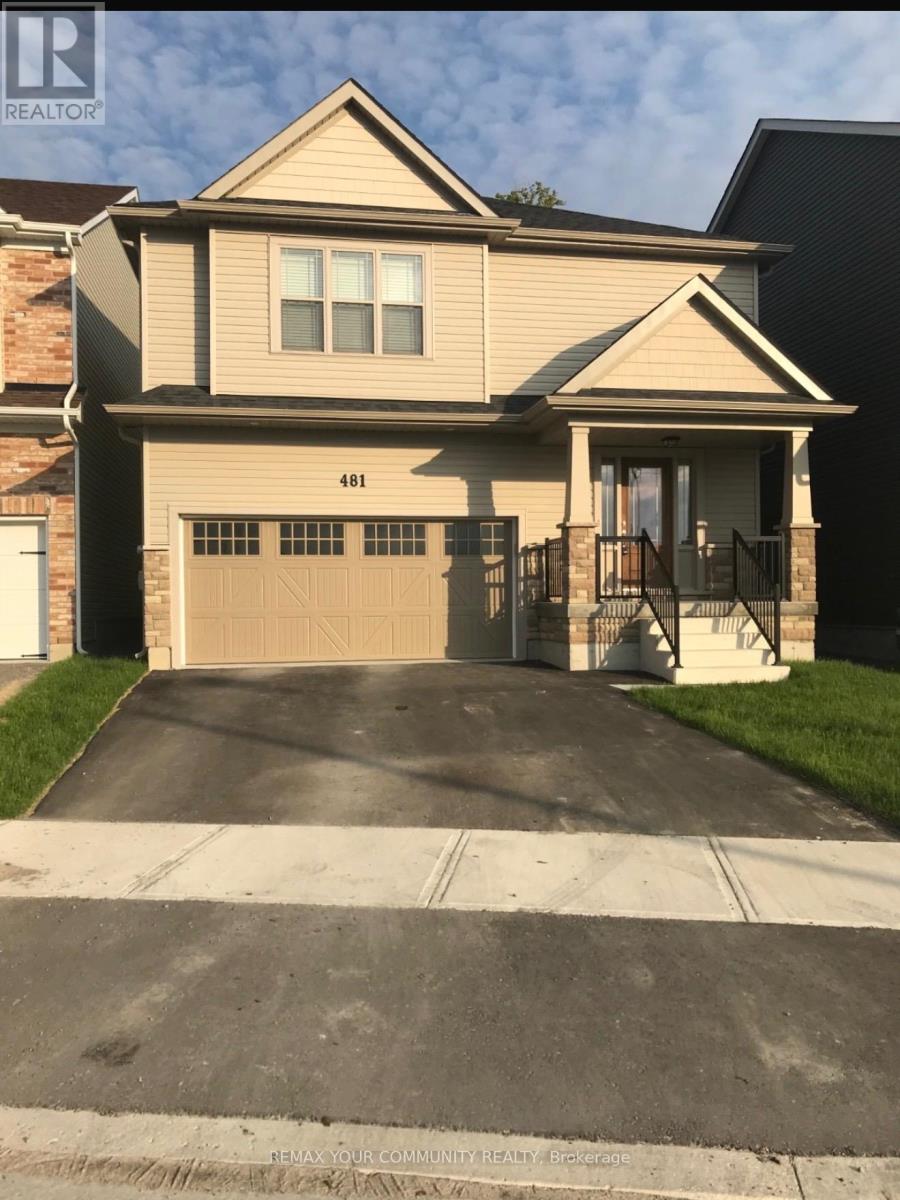
481 Grange Way
Peterborough, Ontario
Beautiful Home By Award-Winning,Energy-Star Builder,Mason Homes.'Glenway' Model, Approximately 2200 Sqft. 4 Bedroom, 3 Bathroom Open Concept Home, Great Layout, 9' Ceilings Throughout, Double CarGarage. Stainless Steel Appliances. Close To Shopping, Schools, Parks And Bus Routes. (id:55460)
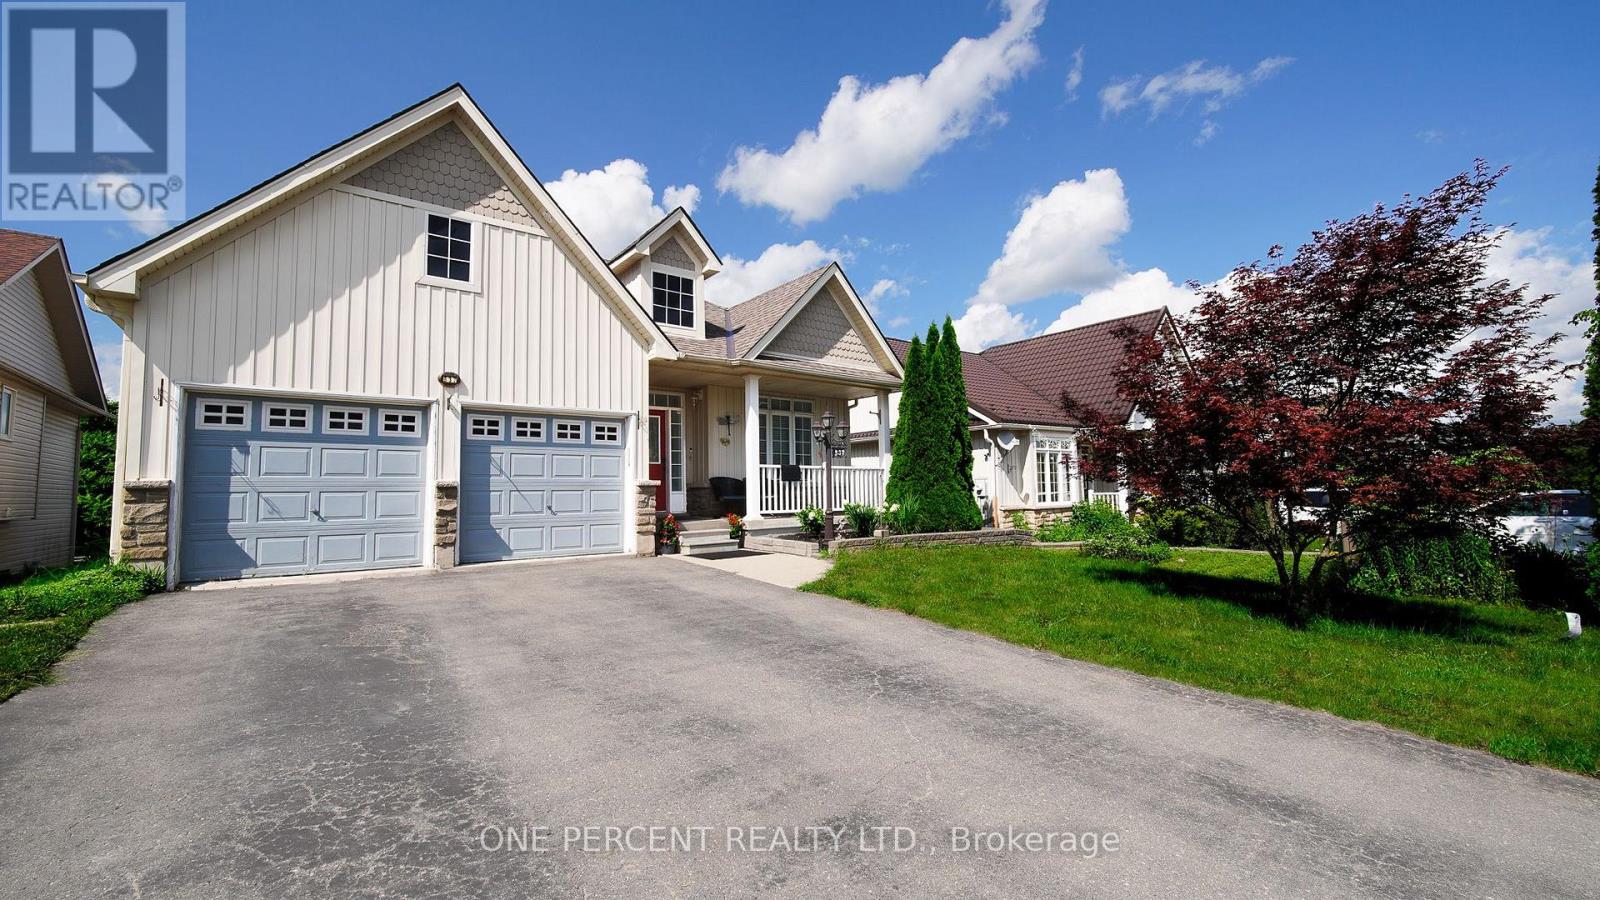
537 Fiddle Park Lane
Shelburne, Ontario
Welcome To This Well-Maintained Bungalow Located In Shelburne's beautiful Fiddle Park section. Offering 3 Bedrooms On The Main Level And 2 Additional Bedrooms In The Finished Lower Level with In-law Suite with Separate Entrance and Walk-out to the backyard. This Home Provides Exceptional Flexibility For Growing Or Multigenerational Families. The Bright And Spacious Layout Offers Abundant Natural Light Throughout. Step Outside To Enjoy your morning Coffee at the SunDeck. The Lower Level Offers Two Bedroom areas and a large living/Recreation area that walks out to the large deck. Making It Ideal For Extended Family Or In-Law Accommodations. Conveniently Located Close To Schools, Parks, Trails, Recreation Facilities, Shopping, And Major Commuter Routes. This Versatile Home Offers Outstanding Value And Endless Possibilities. ROOF has been recently changed with high end materials. High efficiency A/C has been recently added. Most of House has been recently painted. (id:55460)
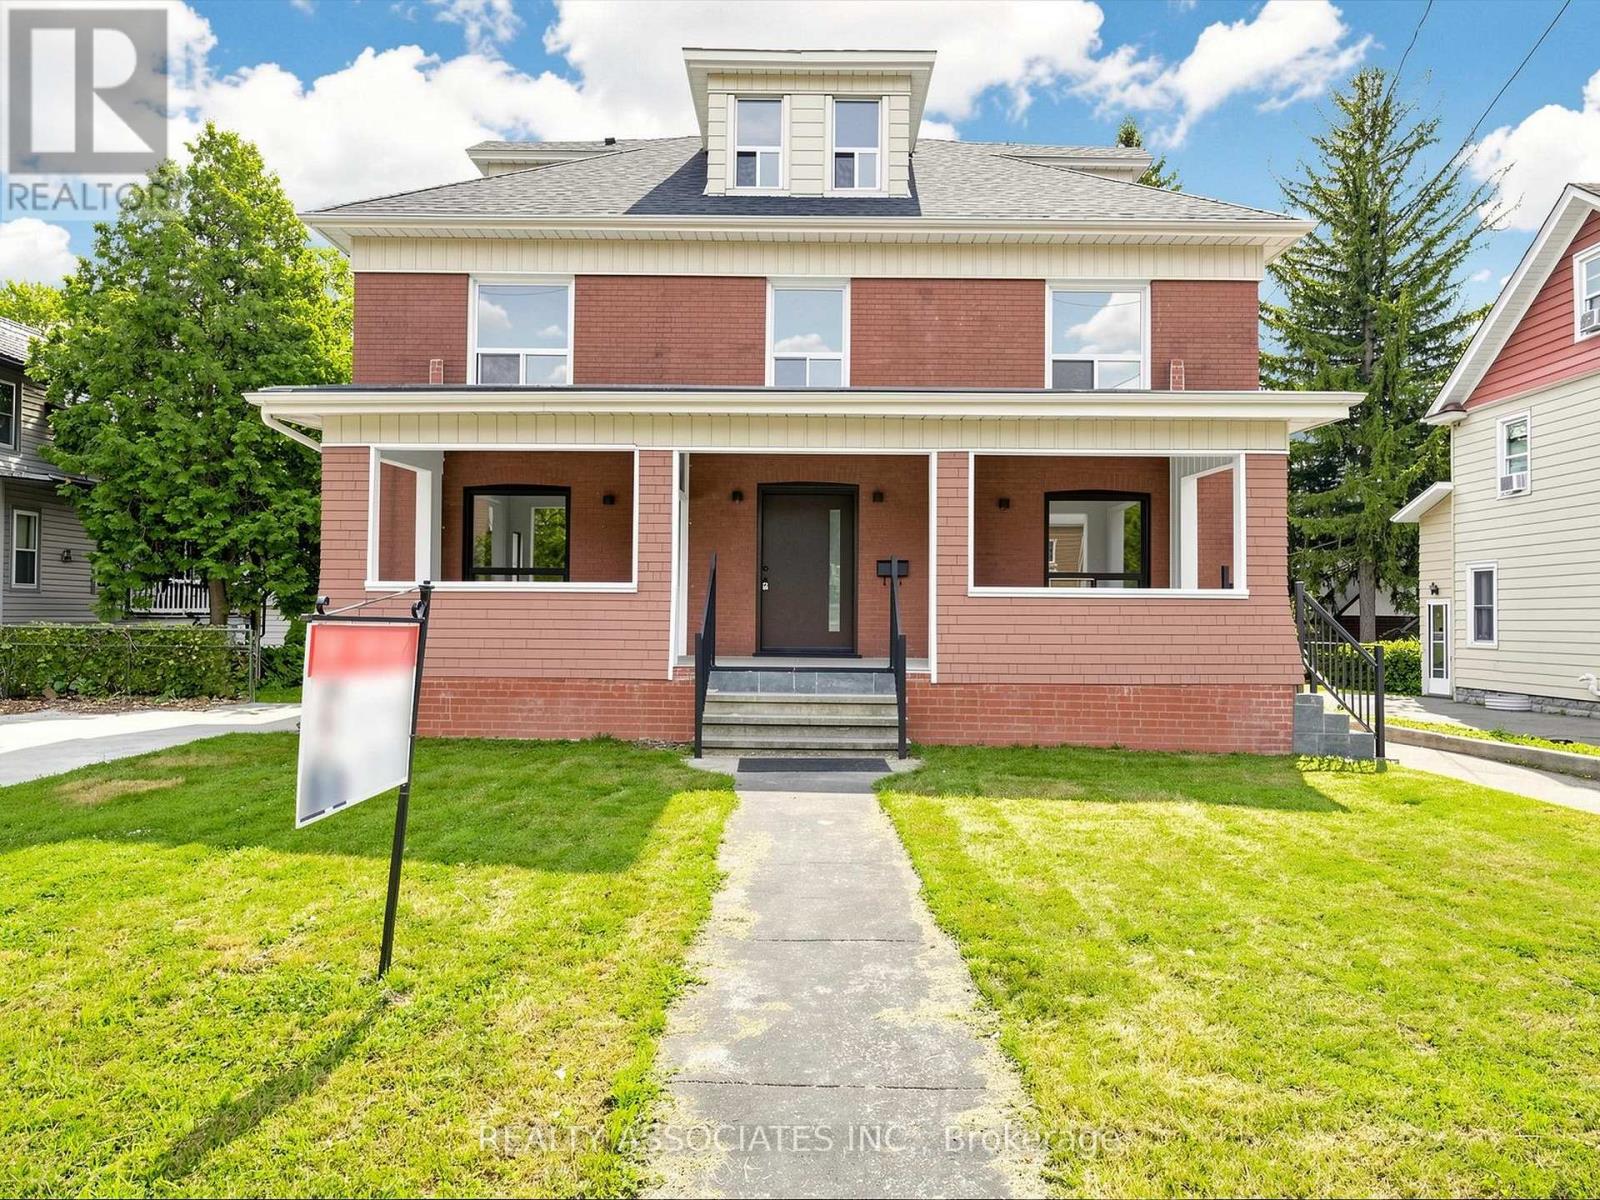
6058 Culp Street
Niagara Falls, Ontario
A rare gem blending historical elegance with modern luxury! This magnificent mansion sits on a massive 70' x 151' premium lot in a mature, highly convenient residential neighborhood in central Niagara Falls. Over $200K spent on the premium upgrades. Key Upgrades Include: 1**. All electrical wiring and plumbing have been completely replaced. 2**. Brand-new custom kitchen equipped with all-new high-end appliances. 3**. Fully renovated modern bathrooms throughout. 4**. Brand-new, gleaming hardwood flooring. 5**. Newly crafted stairs and Iron railings. 6**. New front entrance door and stairs. 7**. New CAC and new Gas furnace with new duct system, 8**. New roof. 9**. New paint throughout. Too many to list. Greatly enhancing your comfort and overall living experience. The buyer can also add more space to finish the large basement and attic. Enjoy peaceful living just a 10- to 15-minute drive from the vibrant tourist hubs, world-class casinos, and the breathtaking Falls. This is a unique opportunity to own a piece of history, but fully optimized for modern living. Don't miss out on this masterpiece! See 360 tour! (id:55460)

1588 Aldersbrook Road
London North, Ontario
Imagine coming home to a peaceful retreat where all the hard work has already been done for you. This beautifully refreshed 3+1 bedroom raised bungalow blends spacious family living with the beauty of nature. One of the the biggest lot on the street...From the moment you step inside the bright entryway, the freshly painted walls and gorgeous new laminate flooring set a welcoming tone. Freshly painted, Pot lights, Mirror closets, spacious master bedroom, Updated vanities. The heart of the home is a spacious kitchen designed for effortless meal prep, complete with ample cabinetry and sleek stainless steel appliances. Some photos show property virtually staged. Three bright bedrooms sit on the main level, alongside an updated 4-piece bathroom featuring a relaxing jetted tub. Downstairs, the fully finished lower level feels like a main floor thanks to oversized windows that flood the massive rec room, 4th bedroom, and second full bathroom with light. Step outside into your fully fenced backyard with a premium lot, tree-lined haven featuring a spectacular 3-tiered deck built for summer barbecues and garden views, Finished Basement offers lost of potential. Great Price!!! (id:55460)
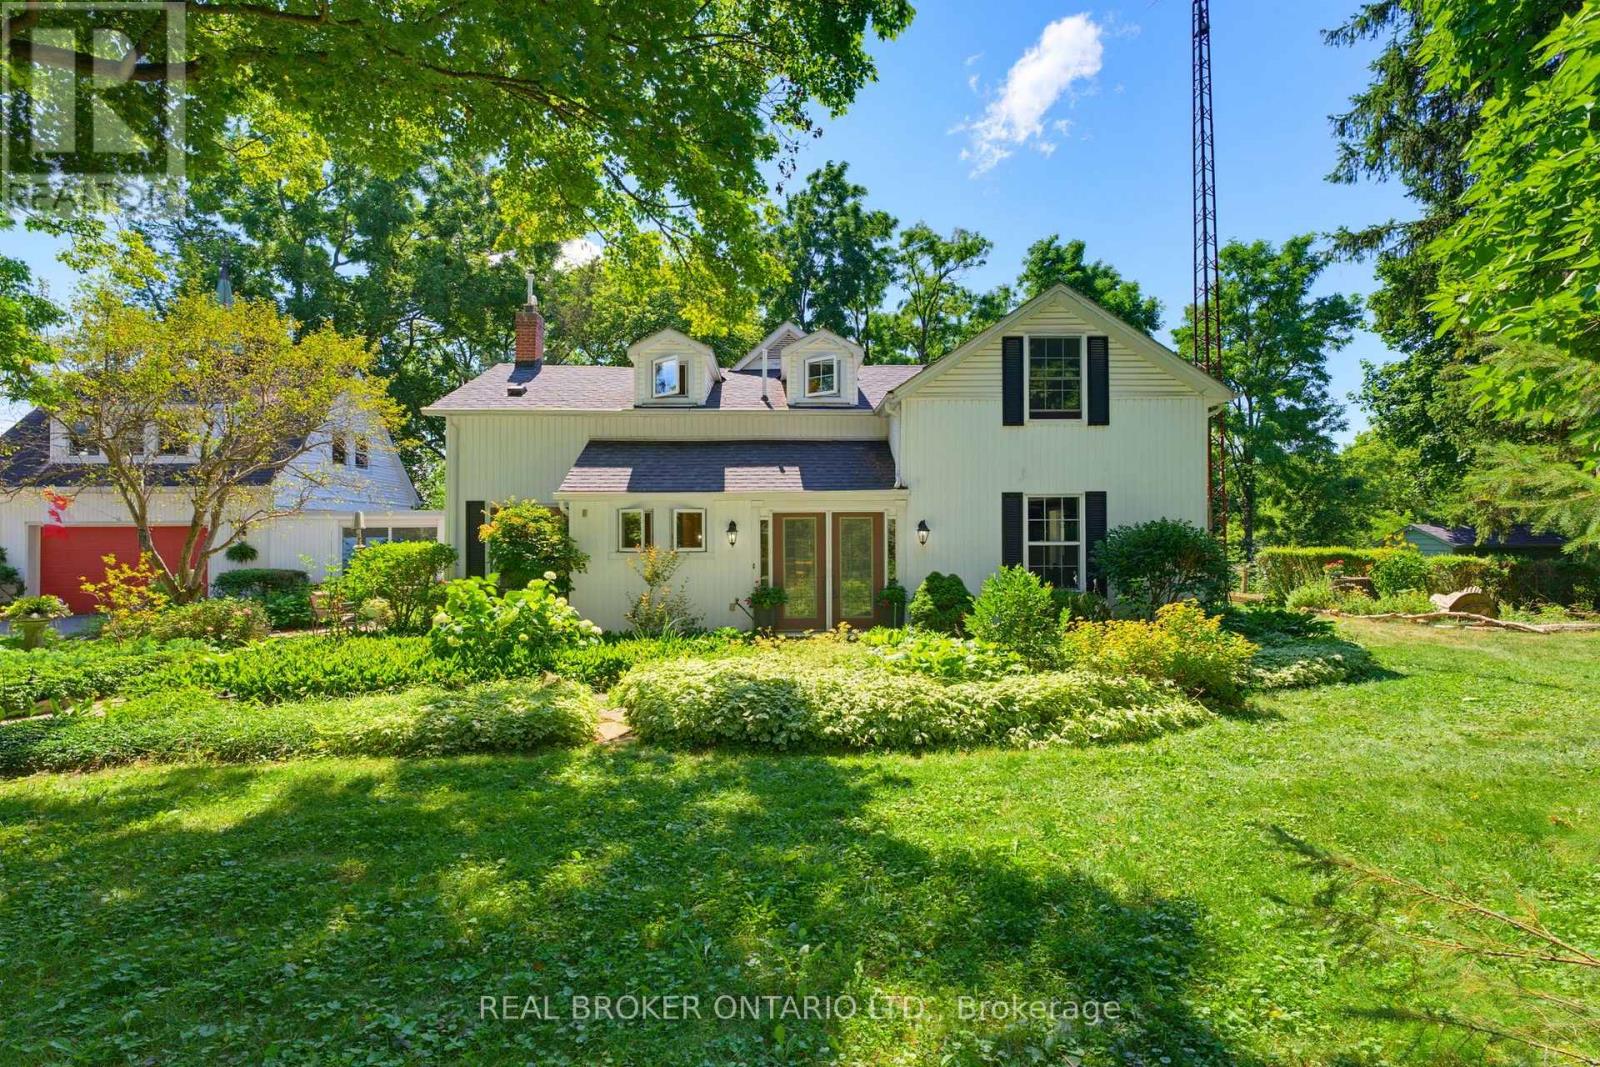
24 Pleasant Ridge Road
Brantford, Ontario
Welcome home to 24 Pleasant Ridge Road. Introducing the Ridge View Home - a thoughtfully designed 3-bedroom, 3-bathroom residence that perfectly balances peaceful country living with modern convenience. Nestled along a quiet private country road and surrounded by mature trees, this exceptional property offers privacy and tranquility while remaining just minutes from shopping, highway access, and everyday amenities. Step inside to a spacious foyer with a grand open staircase that creates an inviting first impression. At the rear of the home, the bright family room offers an abundance of natural light, plenty of space for entertaining, and access to the sunroom overlooking the backyard. The spacious eat-in kitchen is designed for those who love to cook and host, featuring tiled flooring with in-floor heating, exposed brick accents, tiled backsplash, under-cabinet lighting, stainless steel appliances, and a large centre island. French doors lead to the patio while showcasing beautiful views of the private backyard. A convenient hallway connects the kitchen to the formal dining room, making entertaining effortless. A generous living room and 2-piece powder room complete the main level. Upstairs you'll find three spacious bedrooms, including a primary suite with dual closets and a spa-inspired ensuite featuring a clawfoot tub and walk-in shower. Two additional bedrooms and a 4-piece bathroom complete the upper level. Above the garage, a large bonus room with a cozy fireplace offers endless possibilities as a games room, home office, gym, or private retreat. Situated on a beautifully treed lot, this property offers exceptional privacy and tranquil surroundings. Whether you're relaxing in the sunroom, entertaining on the patio, or simply enjoying the peaceful setting, this home feels like a year-round getaway while remaining close to everything you need. (id:55460)
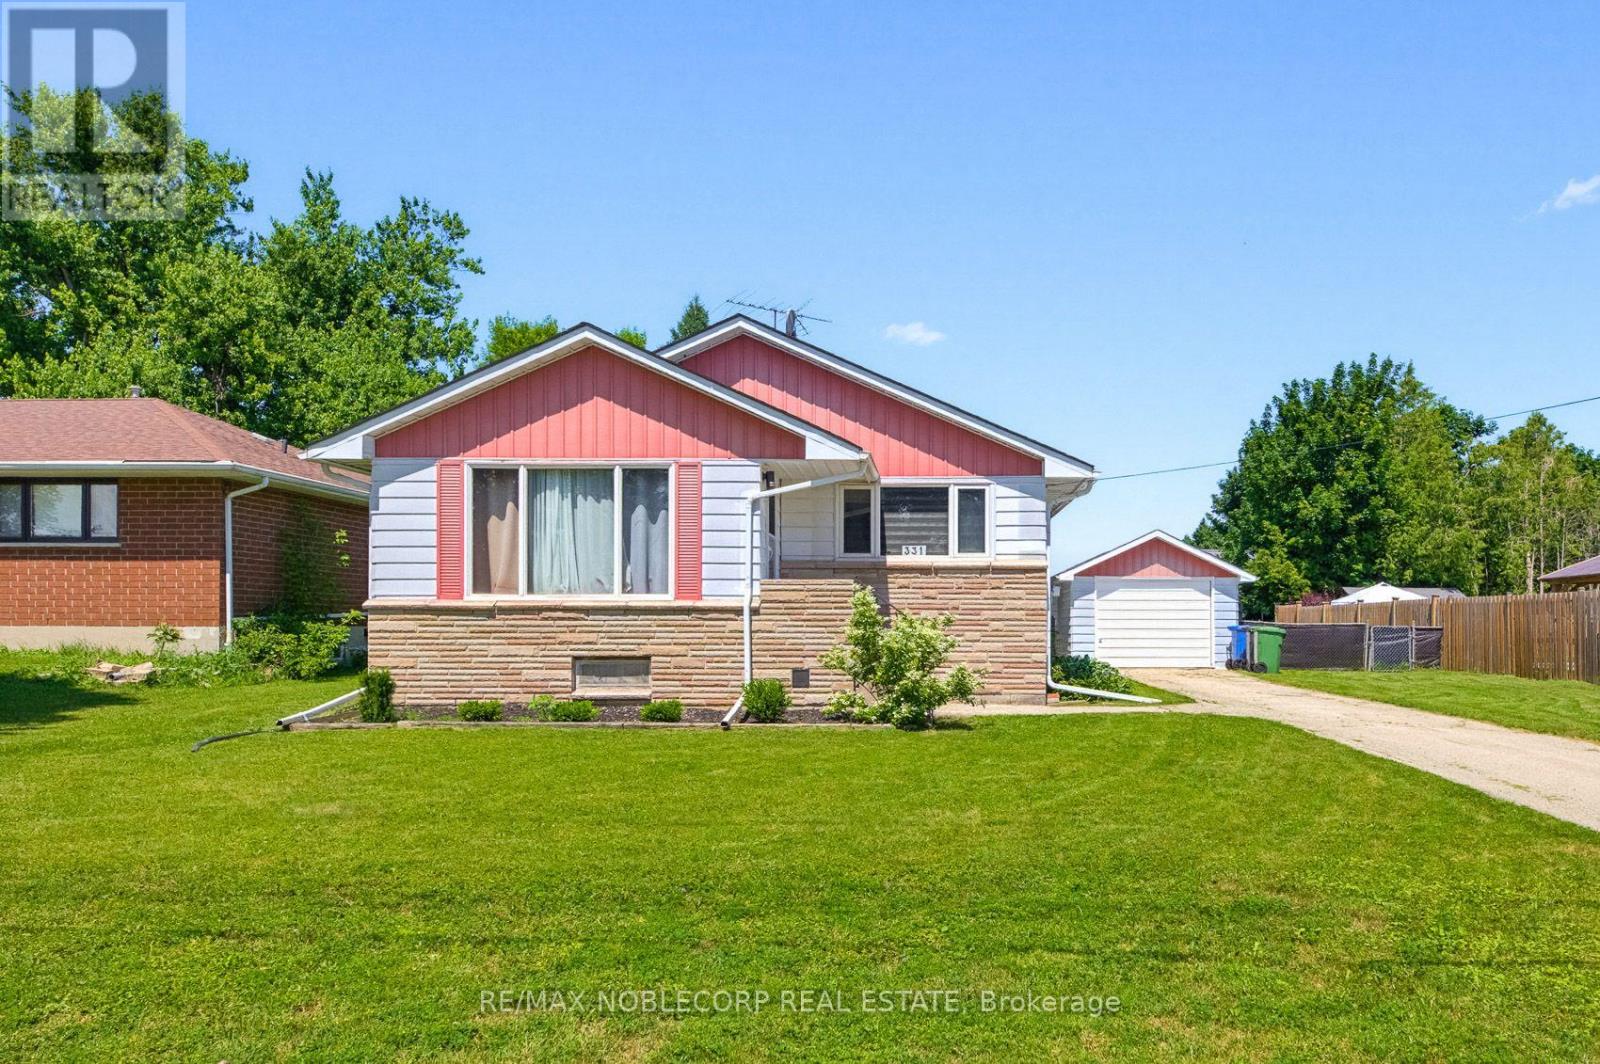
331 Victoria Street W
Southgate, Ontario
Welcome to Dundalk! Nestled in this friendly community rests a charming three-bedroom, two-bathroom home ready to embrace its next chapter. With 1,280 sq ft of thoughtfully laid-out living space on a spacious 75x120ft lot, there's ample room for gardening, play, or simply unwinding outdoors. This newly listed gem perfectly blends practical living with a cozy, welcoming feel. Inside, the house is very clean and bright. The flooring has been updated throughout, which makes the whole place feel modern and easy to maintain. My favorite part of the home is the kitchen. It has been updated with dark cabinetry and a clean, contemporary look that really makes the space pop. It opens up nicely into the dining and living areas, making it a great spot for hosting or just relaxing after work. The location is excellent if you appreciate Southgate's small-town feel. You are just a short drive from Dundalk Park if you want to get outside, and Foodland is close by when you need to grab groceries. It is a very peaceful area with quiet streets and friendly neighbors, giving you that nice balance of country living without being completely isolated. Whether you are buying your first place, have a growing family, or just want a simpler, quieter pace of life, this home is a fantastic find. It truly is a place where you can make lasting memories, and I can't wait for you to see what makes it so special. (id:55460)
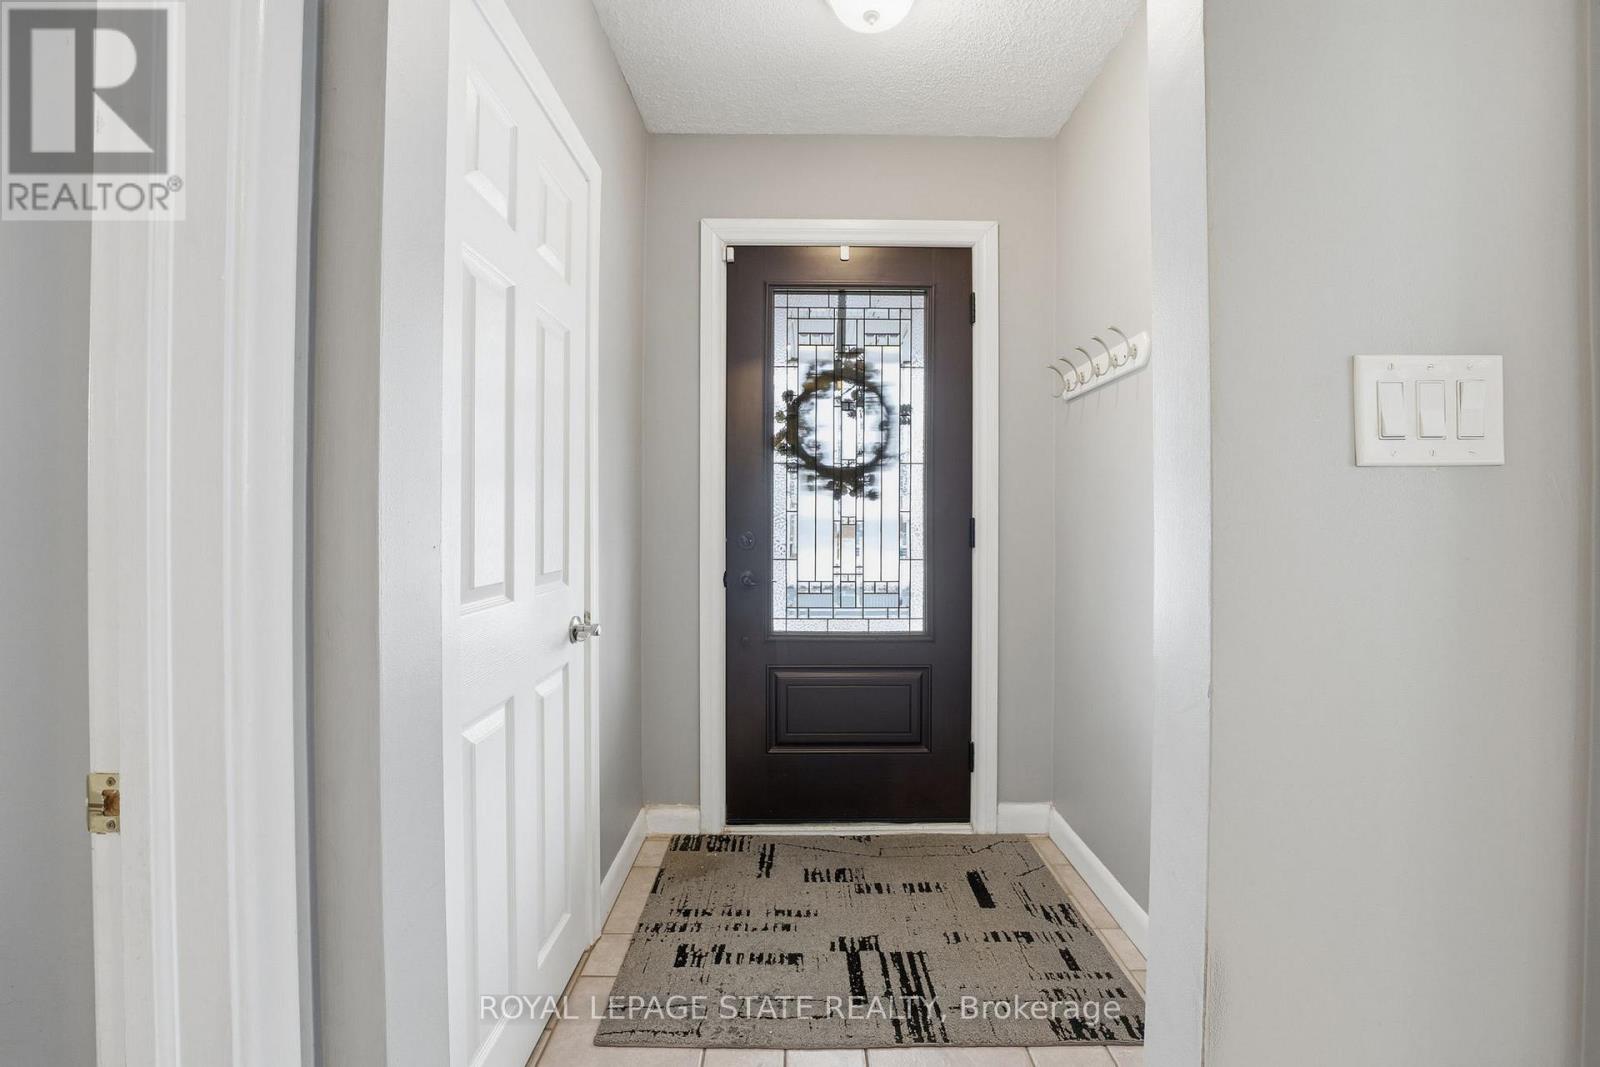
473 Mohawk Road W
Hamilton, Ontario
Fantastic fully finished bungalow approx. 1390 SQ FT. Located on West Mt. Situated on a 80 x 194 lot. Nicely landscaped w/ circular concrete drive. Parking for 8 vehicles 24 x 28 detached heated garage, great for home base business, hobbyist or man cave. 3+1 bedrooms, 2 baths, eat-in kitchen, large living room. Finished rec room. Large rear yard with covered porch great for entertaining family and friends. The home is close to all amenities parks, schools, shopping, transit, highway access and featuring a complete family friendly space, comfort and strong sense of community. (id:55460)
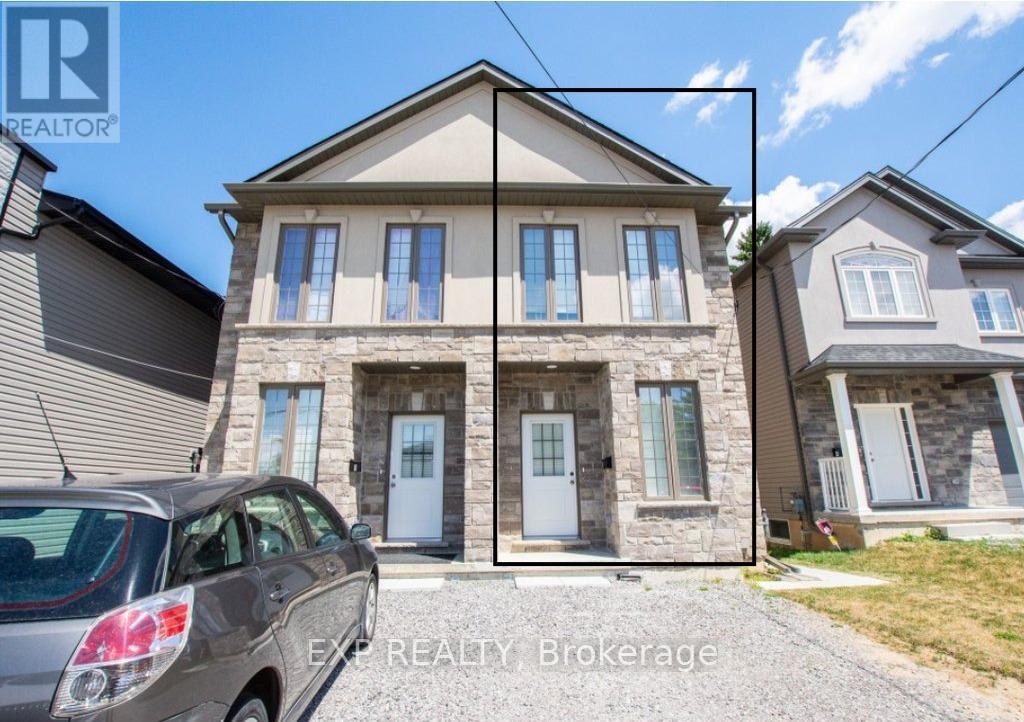
Main - 6a Leeson Street
St. Catharines, Ontario
Spacious and well-maintained semi-detached home available for rent in a prime St. Catharines location! Conveniently located near major transit routes, shopping centers, grocery stores, and just a short drive to Brock University. Property Features 3 bedrooms and Separate entrance for privacy, Private kitchen with stainless steel appliances In-unit washer and dryer. (id:55460)
7 - 4020 Parkside Village Drive
Mississauga, Ontario
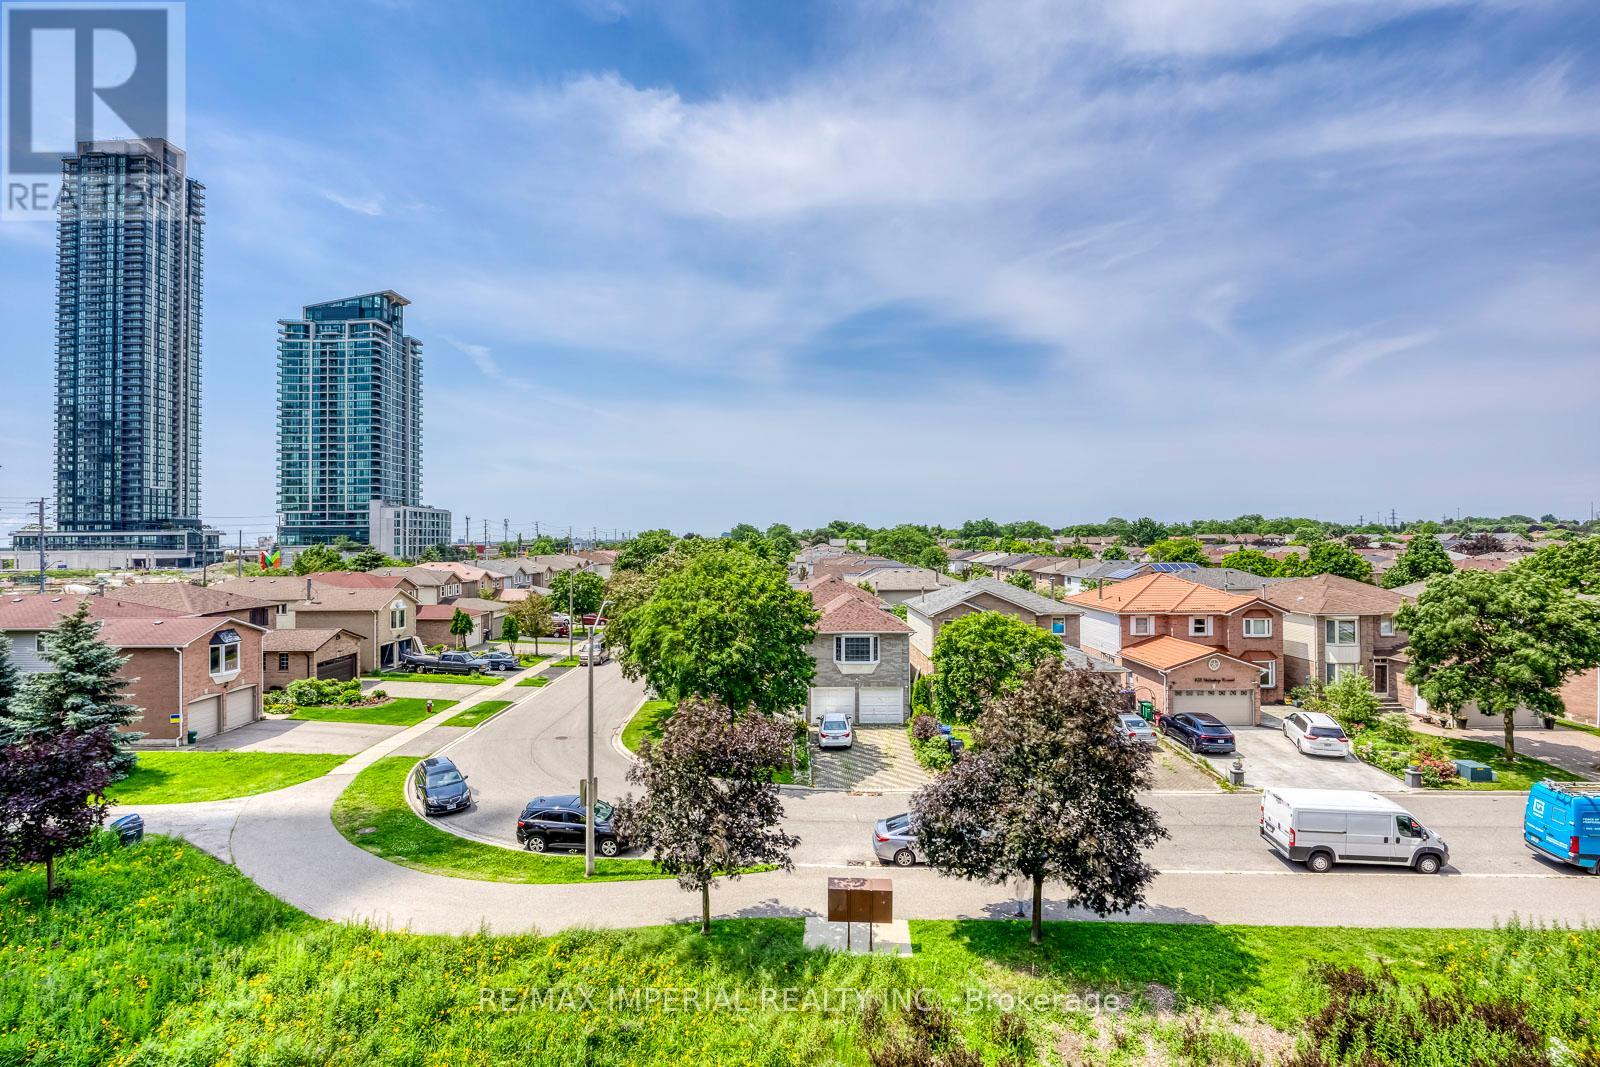
2,186 Sq. Ft. of Total Indoor & Outdoor Living Space! Offering 1,676 sq. ft. of interior living space, plus a 165 sq. ft. patio, 33 sq. ft. balcony, and an impressive 312 sq. ft. private rooftop terrace. Includes 2 underground parking spaces and a large private locker. Welcome to this beautifully renovated 3-bedroom, 3-bathroom, 3-storey townhome in the heart of Mississauga's vibrant Square One community. Featuring a premium park-facing exposure selected from the builder for added privacy and a spectacular private rooftop terrace with stunning urban views, this move-in-ready home perfectly blends style, comfort, and convenience. Updated in 2025 with fresh paint throughout, new wood flooring on all staircases and bedrooms, a smooth popcorn-free main floor ceiling, new pot lights in the living and dining areas, and a new Kitchenaid gas cooktop. Additional upgrades include a new washing machine (2026). The bright open-concept main level features 9-ft ceilings, oversized windows, spacious living and dining areas, and a modern kitchen with quartz countertops, stainless steel appliances, contemporary cabinetry, and laminate flooring.The spacious primary suite offers a spa-inspired ensuite, private balcony, and generous walk-in closet space. Two additional sun-filled bedrooms feature large windows and ample storage. Enjoy multiple private outdoor spaces, including the expansive rooftop terrace-perfect for entertaining, relaxing, dining, or taking in the city skyline. Located in a Walk Score of 90 neighbourhood, just steps to Square One Shopping Centre, Celebration Square, Sheridan College, Living Arts Centre, YMCA, library, City Hall, supermarkets, banks, MiWay Transit, the GO Terminal, and minutes to Highways 403, 407, 410 & 401. A rare opportunity to own an exceptional townhome with outstanding indoor and outdoor living in one of Mississauga's most desirable communities. Move in and enjoy-this is one you won't want to miss! (id:55460)

1 - 5750 Tosca Drive
Mississauga, Ontario
Pride of ownership shines throughout this stunning end-unit executive townhome, featuring numerous upgrades and thoughtful finishes. The spacious open-concept main level boasts 9-foot ceilings, beautiful hardwood floors, and a hardwood staircase.The bright kitchen offers ample cabinetry, a generous island, and a seamless flow into the breakfast and family room areas, with a walkout to a raised deck-perfect for entertaining or relaxing outdoors. The spacious combined living and dining area features stylish pot lights.The main floor also features a fourth bedroom with a walk-in closet and a convenient 3-piece ensuite bathroom, offering excellent flexibility for guests, extended family, or a home office.Upstairs, the elegant primary bedroom includes a charming window bench and large his-and-hers double closets. The ground floor provides convenient direct access to the garage.A beautifully maintained home offering exceptional space, style, and functionality in every detail. Prime location close to plazas, grocery stores, restaurants, major highways, and highly ranked schools, making everyday living convenient and enjoyable.A wonderful opportunity to own an upgraded executive end-unit townhome in a highly desirable and family-friendly neighbourhood! (id:55460)
33 Hillpath Crescent
Brampton, Ontario
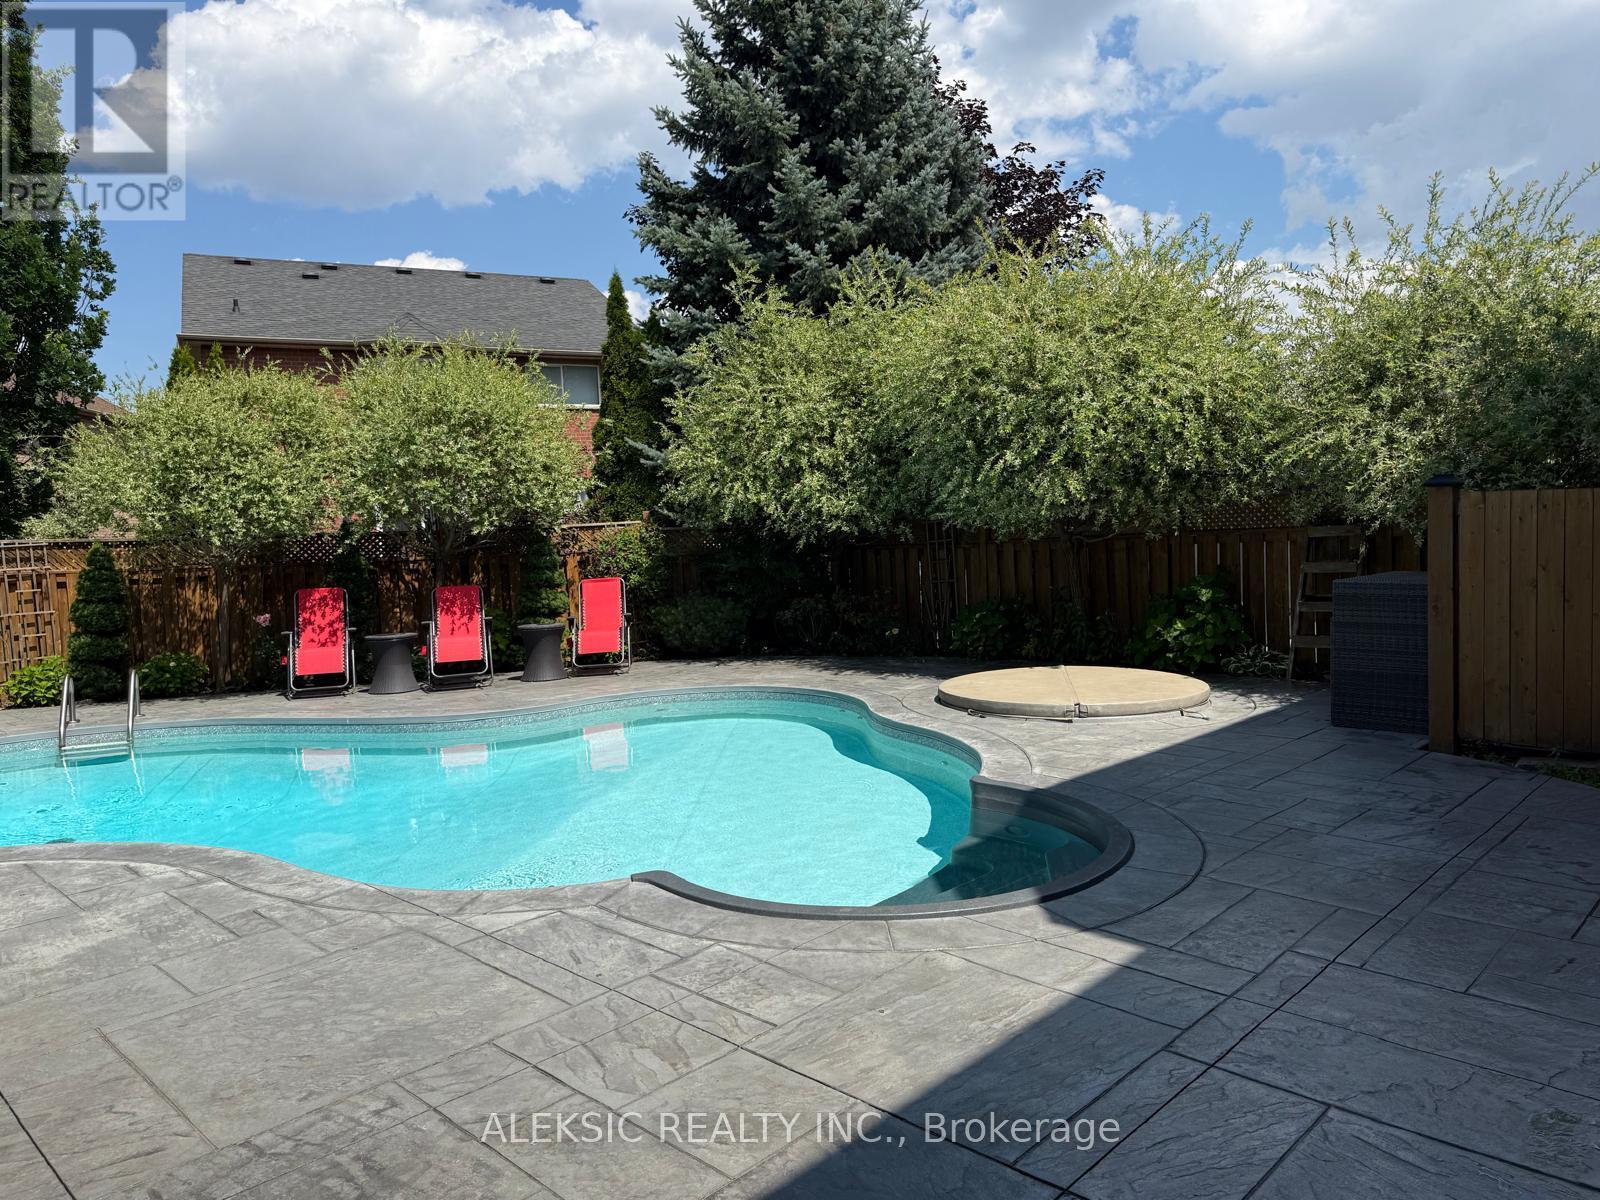
Welcome home to this fully renovated 4-bedroom, 4-bathroom masterpiece in the coveted North Heart Lake (Mayfield/ Hurontario ) community, boasting approximately 3,000 sq. ft. of impeccably finished living space. From the moment you step into the backyard, you'll understand why this property is a must-see: a custom heated saltwater pool and hot tub, an expansive stamped concrete patio, and professionally landscaped perennial gardens combine to create your own private resort - the perfect setting for entertaining, unwinding, and making lasting family memories. Inside, sun-drenched principal rooms showcase an open-concept design with rich hardwood flooring and a show-stopping chef's kitchen complete with premium cabinetry, quartz countertops, a Milano gas range, and a Fisher & Paykel dishwasher. Four generously sized bedrooms and a stylishly updated family bathroom (2024) await upstairs, while the fully finished basement adds valuable living space with a warm rec room centred on a gas fireplace, a dedicated home office, and additional updated bathrooms. This move-in-ready home has been meticulously upgraded from top to bottom, with new windows and front door (2020), 200-amp electrical service and two EV chargers (2022), a new furnace and A/C (2020-2022), a brand-new roof (2024), and a freshly poured driveway and walkway (2024)-leaving nothing left to do but move in and enjoy. Set minutes from top-rated schools, parks, shopping, and major highways, this rare offering combines everyday convenience with a backyard retreat that feels like a permanent vacation. Easy Access to Highway 410. Book your showing today - You wont be disappointed! (id:55460)
1015 - 4010 Eglinton Avenue W
Toronto, Ontario
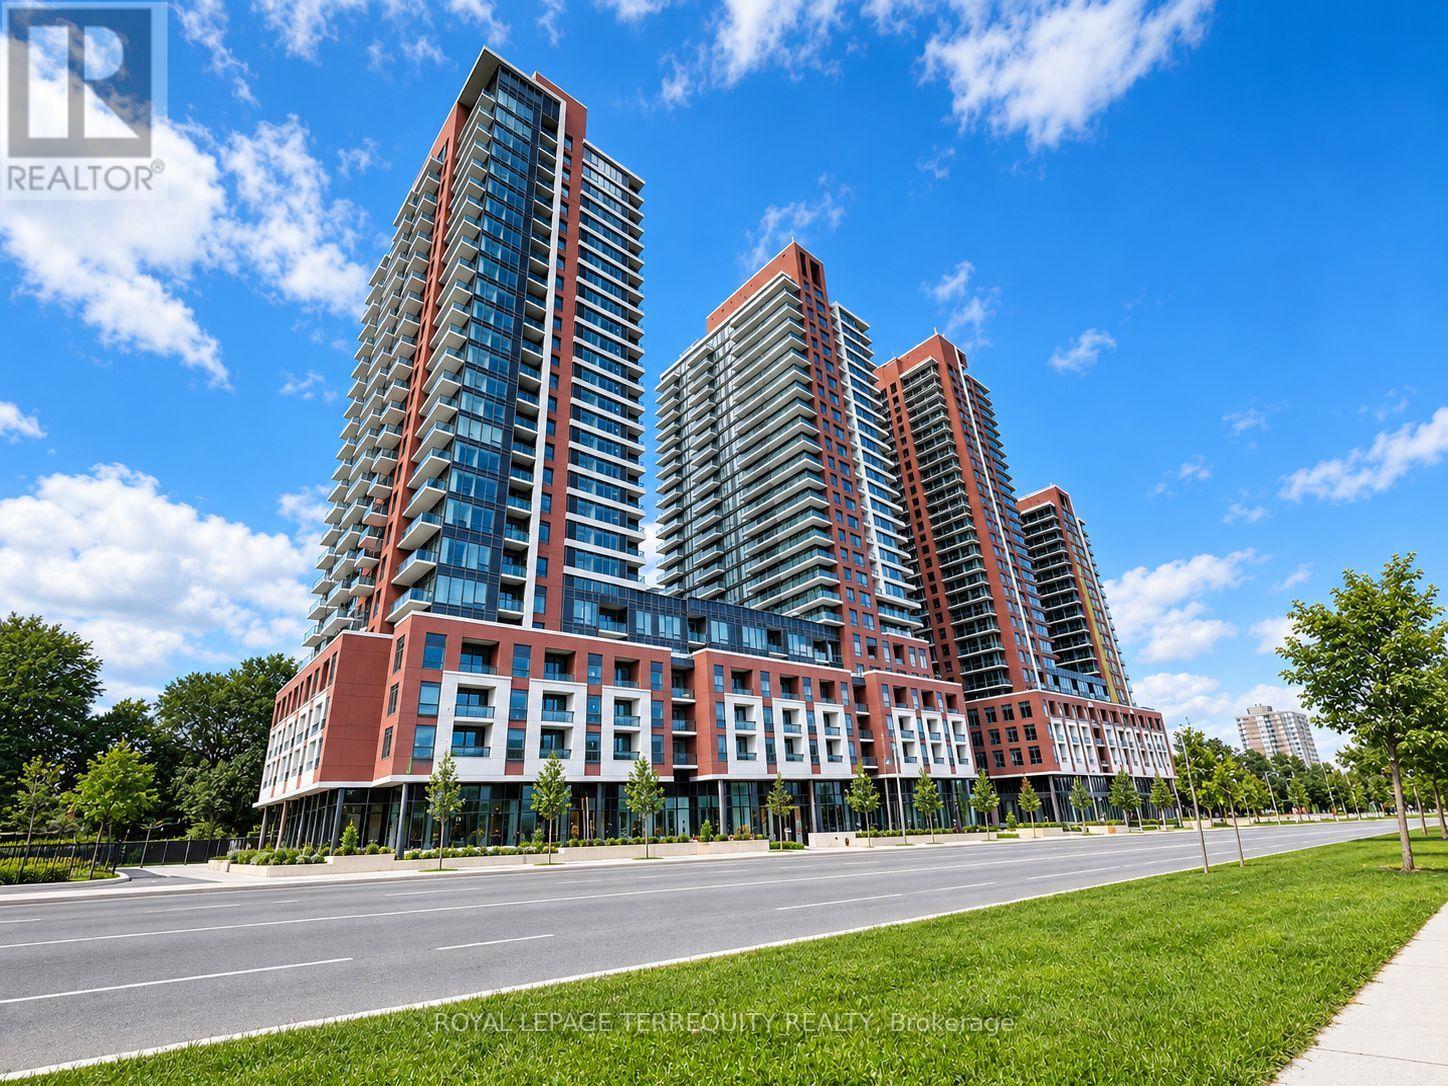
Welcome to the newly constructed Notting Hill luxury condo community. This bright and spacious 2-bedroom, 2-bathroom suite features floor-to-ceiling windows, custom blinds, a primary bedroom with a 4-piece ensuite and walk-in closet, full-size stainless steel appliances, and convenient under-cabinet lighting. Step outside to the walk-out wraparound balcony and enjoy breathtaking, panoramic southwest-facing views of the city skyline, outdoor swimming pool and hot tub, surrounding parks, and more. With clear views, this is the perfect space to relax or entertain. Residents can enjoy an impressive array of amenities, including 24-hour front desk security and package management, an exercise room, party room, billiards room, children's play area, pet spa, Wi-Fi lounge, sauna, and direct access to the TTC, with a future LRT station nearby. Ideally located close to La Rose plaza, major highways, grocery stores, cafes, parks, and a wide variety of everyday amenities, this condo offers modern luxury, exceptional views, and unbeatable convenience. (id:55460)
1903 - 25 Kensington Road
Brampton, Ontario
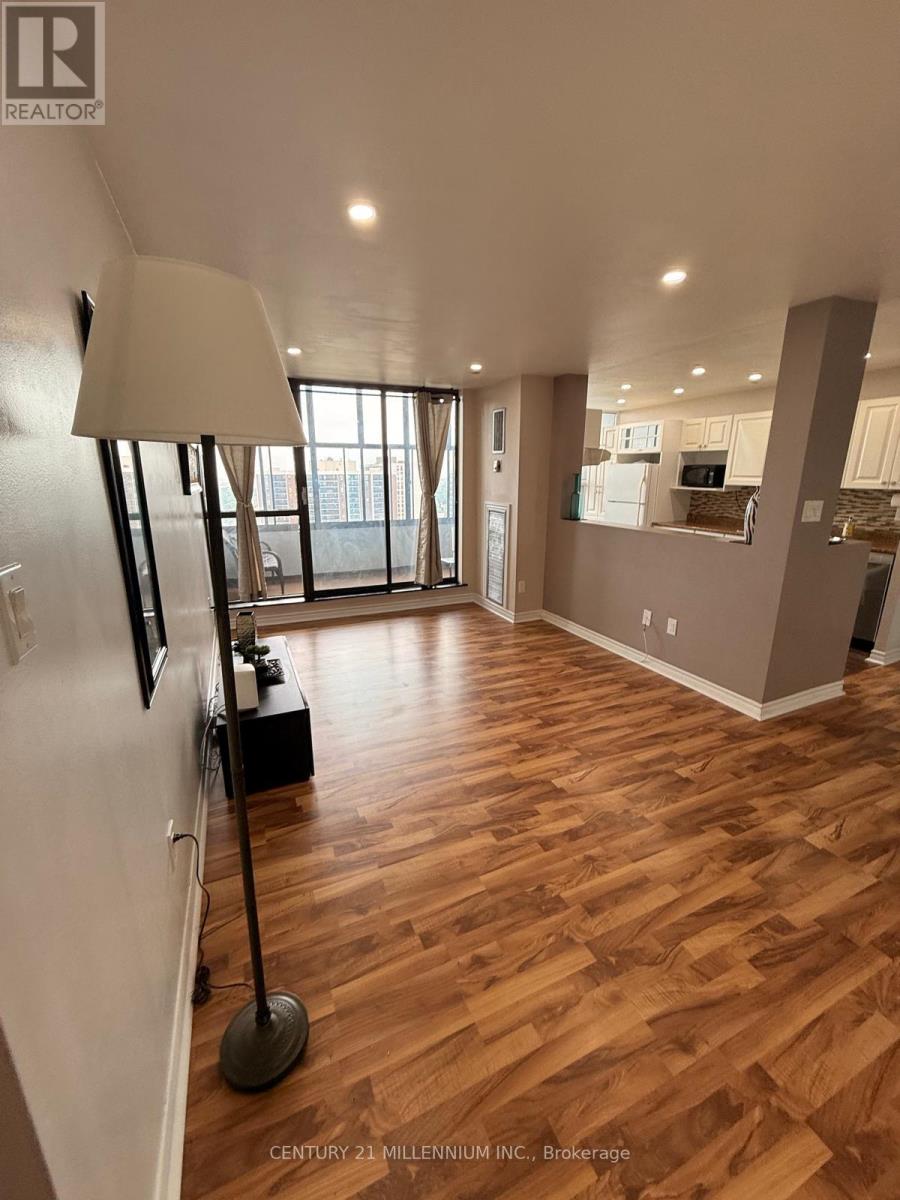
A spacious, upgraded, beautifully decorated, partially furnished 2 bedroom, 1 bathroom unit with calming south facing views and lots of natural light. This suite is in a prime location close to Bramalea City Centre, TMU Medical School, GO transit, public transit, parks and retail. Large windows and a generous layout fills the space with sunlight provides enough room for cooking and dining. The unit also has an en suite locker, and laundry facilities on the same floor. All utilities and high speed internet are included. (id:55460)
954 Beechwood Avenue
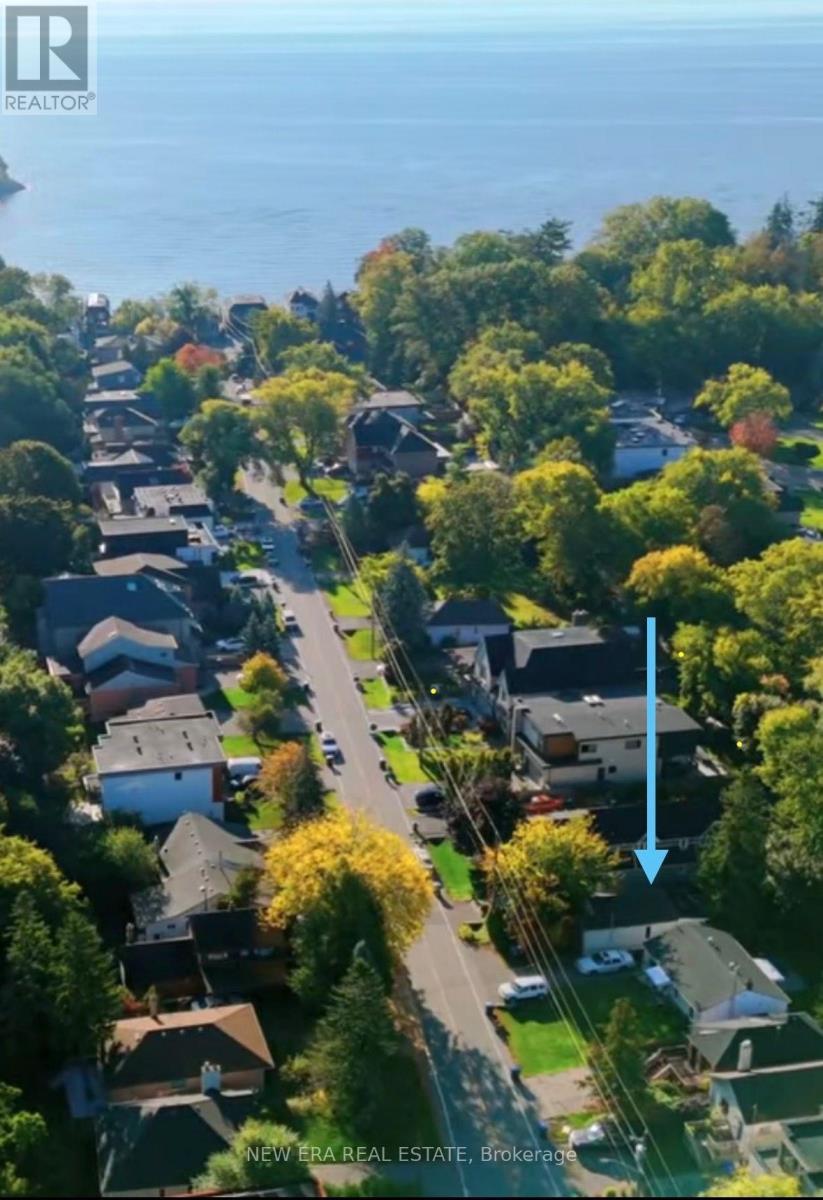
Mississauga, Ontario
Prime Land Opportunity in a High-Demand Port Credit. An incredible opportunity to purchase for under 1 million dollars in this high demand location!! Location! Exceptional opportunity for developers, builders, and savvy investors to acquire land in a rapidly evolving area of Port Credit. This historical Adamson Estate is surrounded by significant ongoing and planned development, this property offers excellent exposure to the continued growth and transformation of the neighbourhood.An existing structure is situated on the property and may be suitable for renovation, subject entirely to the Buyer's independent due diligence, applicable zoning, permits, approvals, building requirements and municipal regulations. The property is being offered for sale as land only or renovation of existing structure. The Seller makes no representation or warranty regarding the existing structure, its current use, legal status, permitted use, suitability for renovation, future use, redevelopment potential, condition, or demolition requirements.Buyers are advised to conduct their own independent due diligence with the applicable municipality and authorities regarding zoning, permitted uses, renovation requirements, development potential, and the status and use of the existing structure. Buyer to satisfy themselves regarding all matters relating to the existing structure and any proposed renovation or redevelopment.Seller is willing to consider a lease-back arrangement following closing, subject to mutually acceptable terms. A compelling opportunity for those seeking land in a desirable and strategically located area with substantial surrounding development.Property being sold in as is where is condition. (id:55460)
176 Robert Parkinson Drive
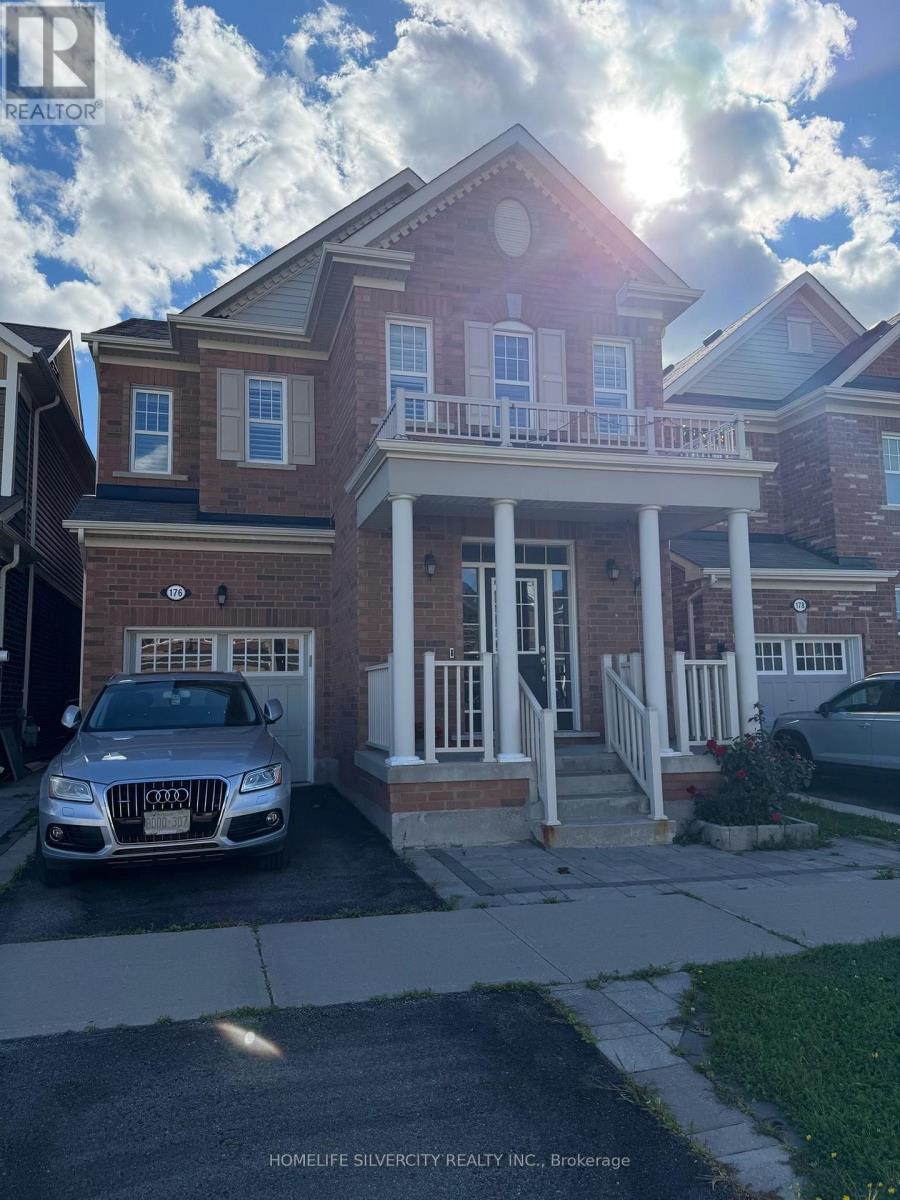
Brampton, Ontario
Fully detached single garage house with unfinished basement. Hardwood flooring on main and upper levels. Spacious family room with fireplace. Big living and dining room. Upper floor has 4 bedrooms with 2 bathrooms along with Laundry. Excellent neighborhood with transit stop at walking steps from the house. Garage door opener installed. Patio stone front area and backyard with wooden shed. (id:55460)
Main - 43 Corby Crescent
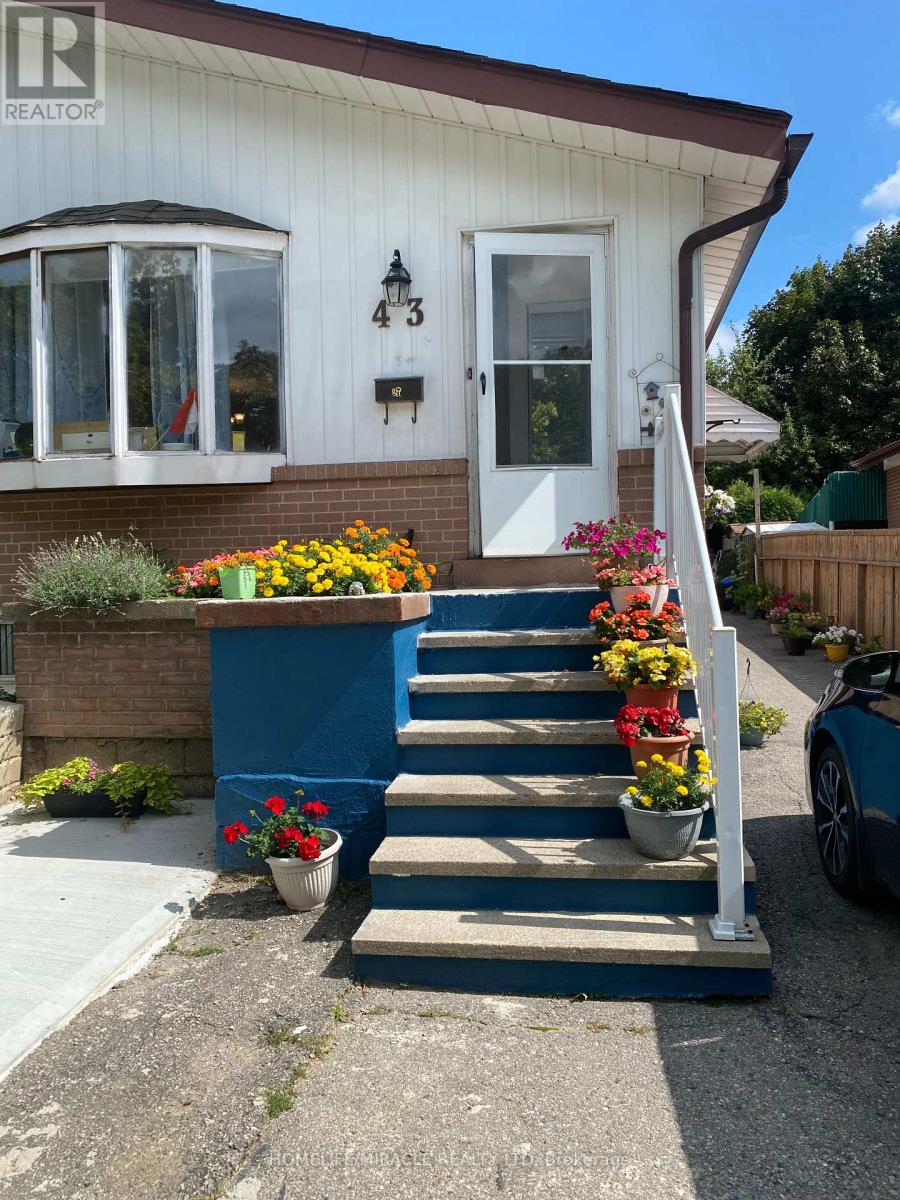
Brampton, Ontario
RAISED BUNGALOW AVAILABLE FOR RENT FROM OCTOBER 1ST 2026 THAT INCLUDES LIVING ROOM, DINNING ROOM LARGE KITCHEN AND 3 GOOD SIZE BEDROOM ON THE MAIN FLOOR.THIS HOME IS IN FRIENDLY NEIGHBOURHOOD. ALL AMENITIES NEARBY TRANSIT IS BEGINNING OF THE STREET. TENANT SHOULD PAY 65% UTILITIES (HYDRO, WATER AND GAS) AND TENANT SHOULD BE NON-SMOKING AND NO PETS. THANK YOU. (id:55460)
819 - 2200 Lake Shore Boulevard W
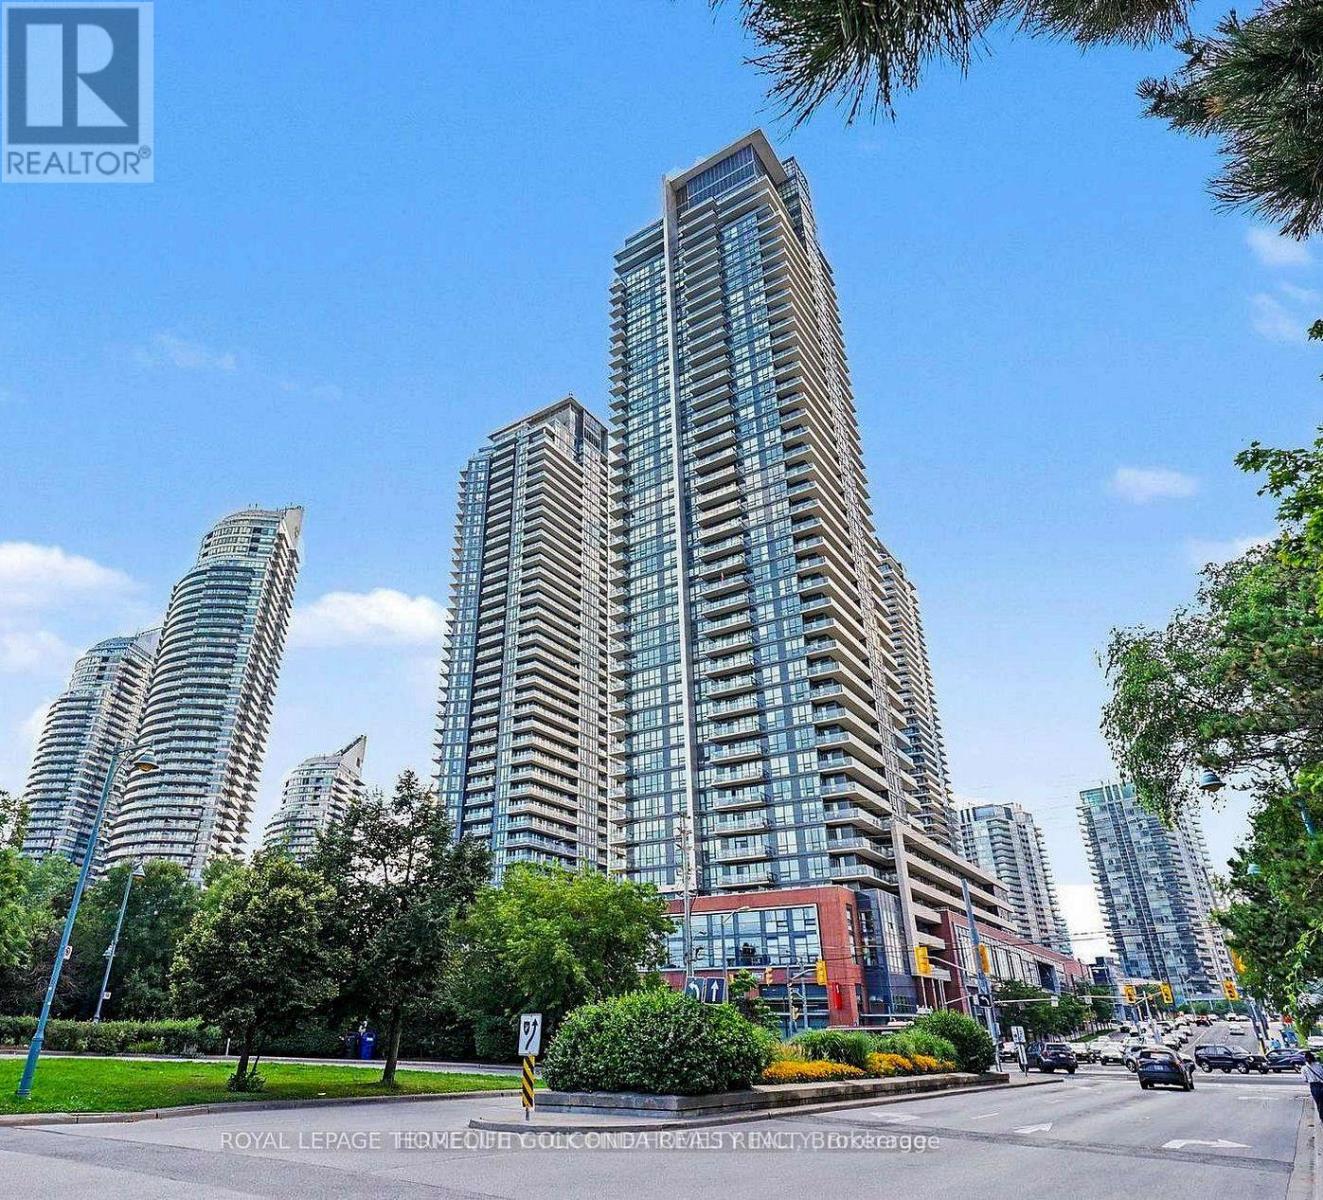
Toronto, Ontario
Move in and enjoy luxury waterfront living in the heart of Humberbay Shores, one of Etobicoke's most sought-after lakefront communities. This bright, east-facing 2-bedroom, 2-bathroom suite offers breathtaking sunrise views and an oversized layout rarely found in the building.Suite Features:Rare 9'8" ceilings with floor-to-ceiling windowsOpen-concept modern kitchen with stone countertops, mosaic glass backsplash, double sink, and track lighting,Laminate flooring throughout,Spacious living/dining area, perfect for entertaining,Walk-out balcony with east views and stunning sunrises,1 parking spot and 1 locker includedBuilding Amenities:30,000 sq. ft. of premium club-style amenities24-hour concierge and visitor parking60,000+ sq. ft. of retail at your doorstep, including Metro, Starbucks, Shoppers Drug Mart, LCBO, TD Bank, and ScotiabankUnbeatable Location:Steps to the lake, marina, waterfront trails, and restaurants. Easy access to transit including express bus to the Downtown Financial District, minutes to Mimico GO Station, and quick QEW access - the perfect blend of luxury, convenience, and lakeside living. (id:55460)
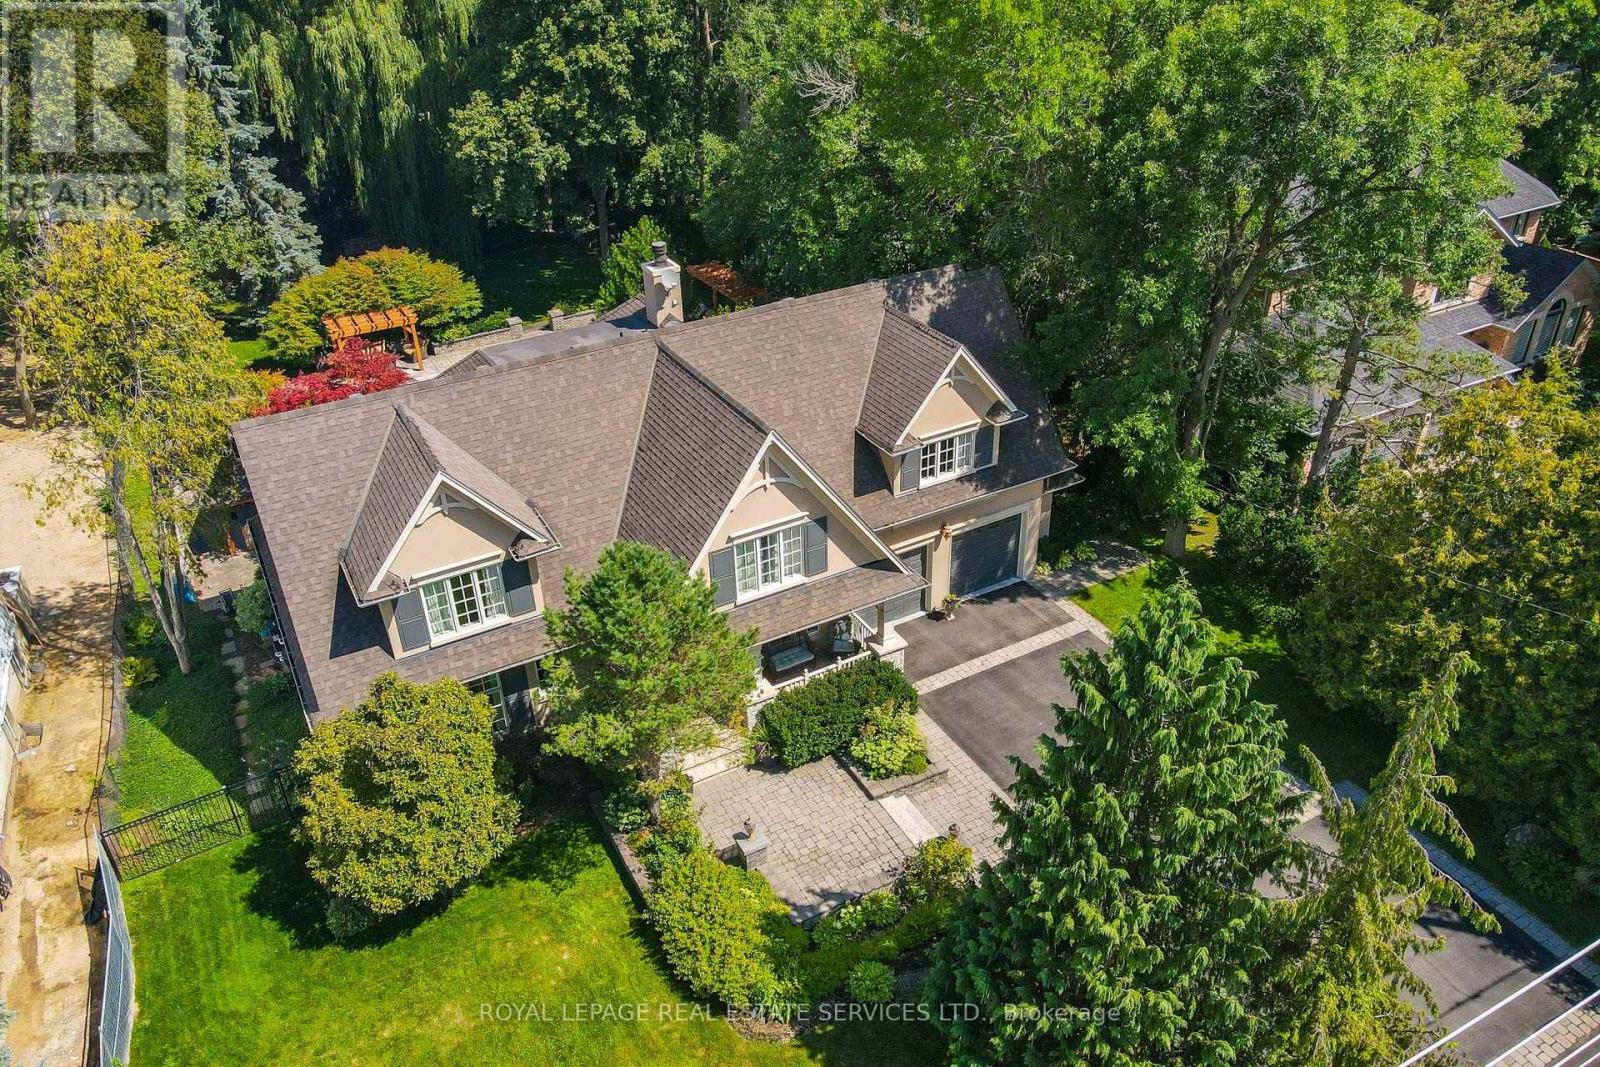
503 Meadow Wood Road
Mississauga, Ontario
This residence is situated just steps from Lake Ontario, the Rattray Marsh walking trails, Meadow Wood Tennis Club and Meadow Wood Lakefront Park in Mississauga. The recently created elegant formal living room has picturesque windows, beautifully appointed dining room features hardwood floors French doors all just steps from the kitchen. The recently created office/study is full of natural light and offers wall to wall glass windows inclusive of w/o to private deck. The gourmet kitchen is a stunning focal point, featuring quartz countertops, an oversized centre island and premium appliances, Wall-to-wall windows bathe the space in natural light and create a seamless connection to the backyard. The upper level offers a perfect layout for families of all ages. Fully finished lower level with fireplace, workout room, kitchen and bedroom. The backyard oasis is designed for both relaxation and entertaining, featuring a pool with waterfall, hot tub, pergola and a covered outdoor kitchen. (id:55460)
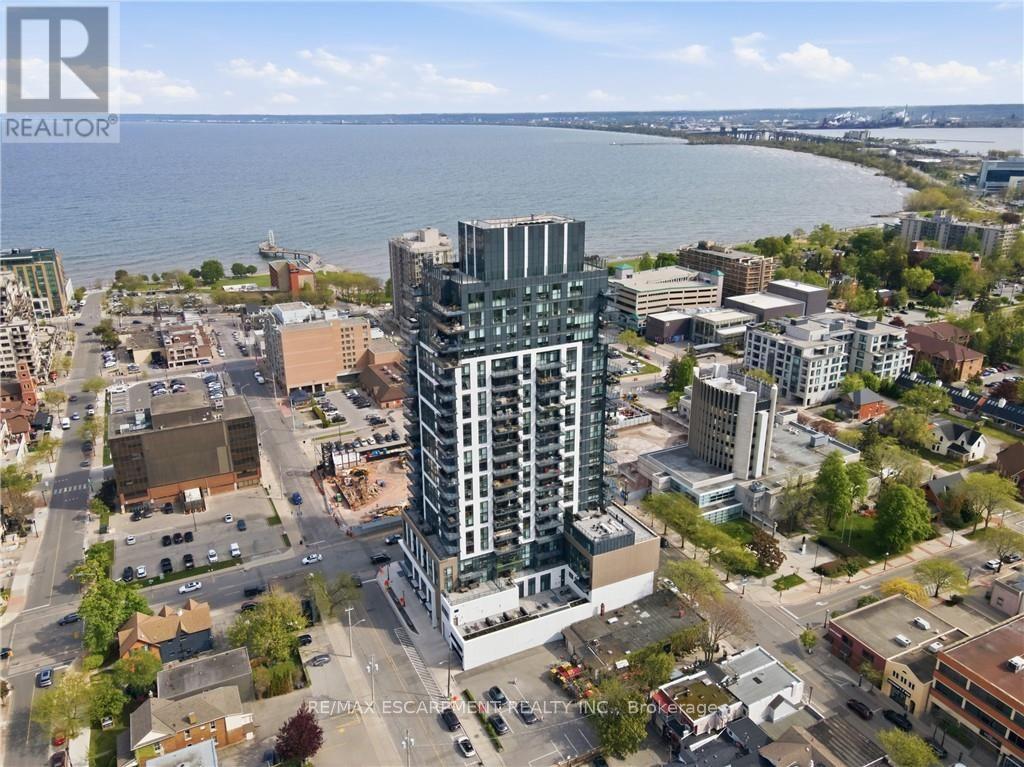
2004 - 2007 James Street
Burlington, Ontario
Stunning 20th floor Suite in South Burlington's Waterfront Community. A rare offering - this 2Bed+Den, 3-bathroom penthouse-like unit combines sophistication, convenience, and unparalleled views. Featuring 1,635 sq.ft. of interior living space, a 300 sq.ft. private terrace, and 2 underground parking spaces, this residence sets a new standard for luxury condo living in Burlington. Inside, soaring 10' ceilings and floor-to-ceiling windows, with smart-blinds, fill the home with natural light while framing breathtaking 180 degree views of Lake Ontario, downtown Burlington, Skyway Bridge, and the Escarpment. The open-concept layout is perfect for both daily living and entertaining, with seamless flow between living, dining, and kitchen spaces. The chef-inspired kitchen is fitted with premium Monogram appliances, custom cabinetry, and quartz countertops, delivering both function and elegance. Two primary suites offer spa-like ensuites and ample storage, while the Den provides flexibility for guests, a home office, or hobbies. Each of the bathrooms is finished with modern designer touches. Step outside to your private 300 sq.ft. terrace - the perfect space for morning coffee, evening cocktails, or simply taking in endless water and skyline views. This exclusive residence also includes two underground parking spaces, providing convenience and security rarely found in condo living. Residents enjoy access to an impressive array of resort-style amenities, including a roof top terrace with fire pits and gardens, an indoor pool, fitness center, yoga studio, games and entertainment lounges, and full concierge services. Located in the heart of South Burlington, you are just steps to Spencer Smith Park, the Burlington Pier, waterfront trails, boutique shopping, restaurants, cafés, and cultural attractions. Easy access to GO Transit and major highways makes commuting seamless. Experience 20th floor living on Burlington's waterfront with Bardos Restaurant on the ground floor! (id:55460)

655 Dodsworth Crescent
Mississauga, Ontario
THIS IS IT!! RARE 2 STOREY WITH ATTACHED GARAGE!!! Beautifully updated 4 Bedroom home with great curb appeal on a quiet, child friendly dead end crescent! Parking for up to 5 cars! Slick Black & Grey Exterior with poured/sealed concrete with expanded patio and steps! The bright foyer with ample closet space welcomes you to this great home. The modern 2pc main floor bathroom is a definite plus! Lovin' the white kitchen with stylish counterop, o/sized black sink and tiled backsplash with a picture window and a separate side door to the BBQ area and yard. A breakfast area makes this kitchen a definite winner! There is a fantastic flow to the dining room which can easily host 8+ for family dinners! Ths sunsoaked living area is amazing! Loads of room for relaxing and entertaining with an oversized sliding glass walk-out to the gorgeous gazebo for those perfect gatherings! The Upper level was originally 4 bedrooms and can easily be converted back (alternate floorplan attached) Currently, the primary suite boasts room for a California king bed plus a walk-in closet and separate dressing area or sitting room or nursery!The Lower level is finished with great versatility. The Recreation room is great for movie nights plus has a bonus wall to wall closet. The second area of the lower level is being used as a gym but can easily be 1 or 2 bedrooms. This lower level has infinite possibilities. It can be converted into an in-law suite with Living/Kitchen/Laundry/Bathroom/Bedroom and a a walk up to the side of the home. The neighbouring home has done this recently! There is too much to mention in this beautiful home including: jetted upper bathtub,recessed puck & custom lighting, fresh paint, luxury vinyl plank flooring, berber carpet: upgraded railings, baseboards, doors, decor switches**Walking distance to Day Care centres, Public & Catholic schools, Grocery stores,Minutes to Hwys 403/410/401/QEW/427, Sherway Gardens, Square One Mall & Hospitals! THIS ONE HAS IT ALL!! (id:55460)
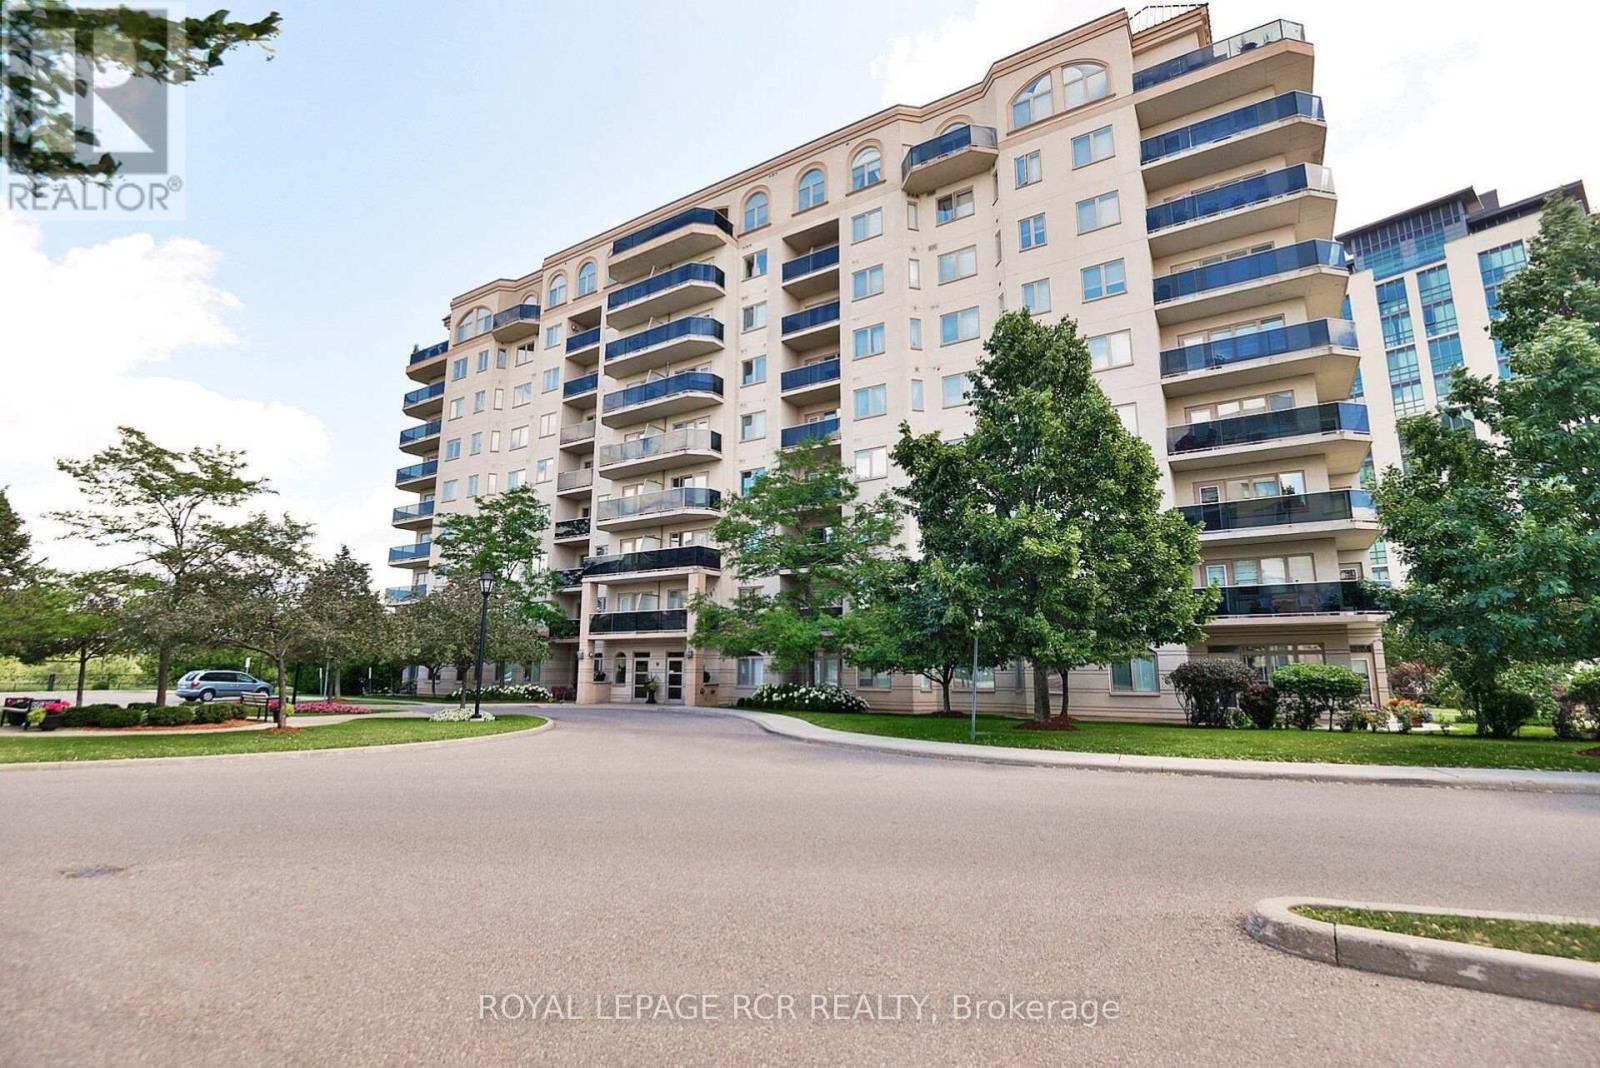
304 - 10 Dayspring Circle S
Brampton, Ontario
Welcome to 10 Dayspring, Unit 304, Brampton - Where Comfort, Space, & An Exceptional Lifestyle Come Together. This Beautifully Appointed 2 Bedroom + Den, 2 Full Bathroom Suite Is Filled With Natural Light & Features Peaceful Claireville Conservation Views From The Private Balcony. Enjoy The Convenience of Ensuite Laundry, 2 Underground Parking Spaces, & A locker! Beyond The Suite, An Impressive Array Of Amenities Awaits, Including A Library, Gym, Media & Activities Rooms, Games & Billiards Spaces, Guest Accommodations (Additional Cost) , & An Elegant Event Room Complete With A Stage & Separate Kitchen - Ideal For Entertaining Family & Friends Or Celebrating Special Occasions. A Rare Opportunity To Enjoy Bright, Spacious Living With Resort-style Amenities & The Convenience Of Everything You Need Right At Your Doorstep. (id:55460)
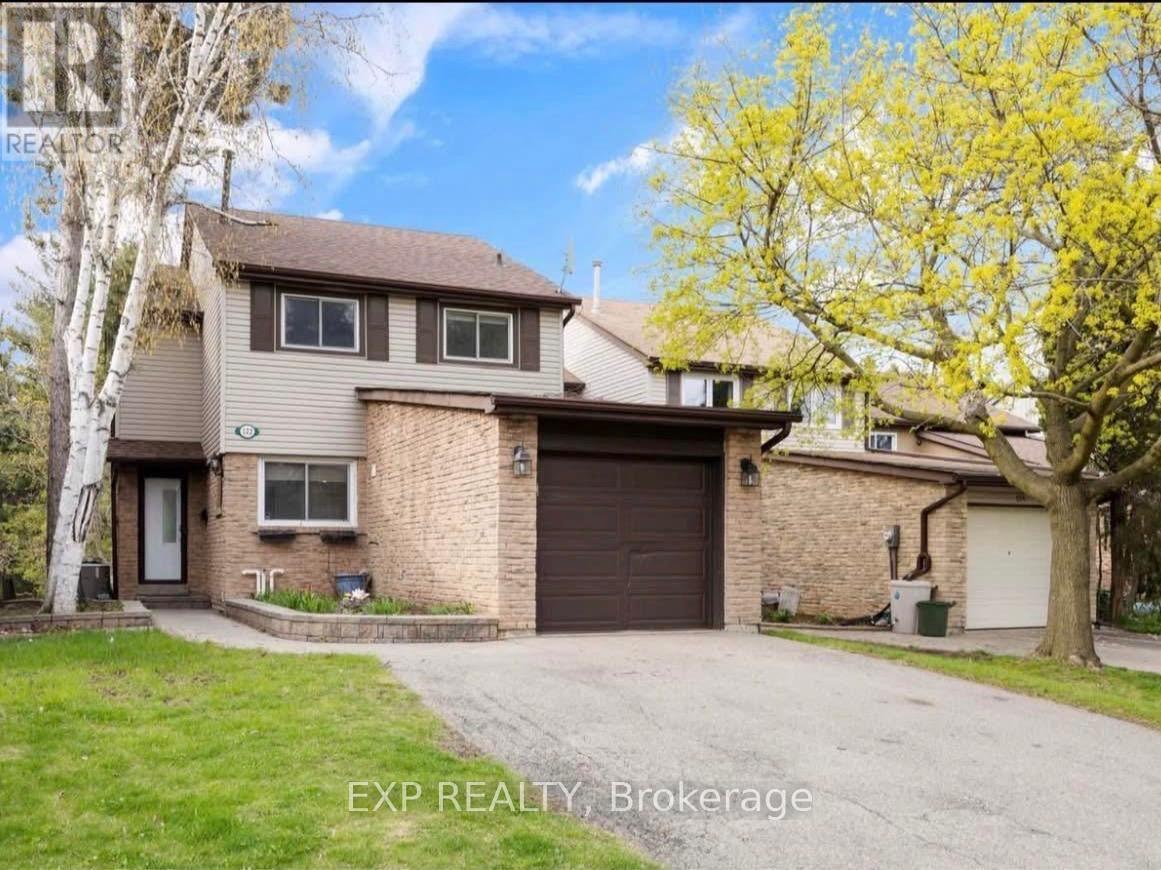
122 Royal Palm Drive
Brampton, Ontario
Stunning 2-Storey Detached Home on Premium Ravine Lot in Heart Lake East! Beautifully maintained home backing directly onto the Heart Lake Conservation Area, offering breathtaking forest views, exceptional privacy, tranquility, and abundant natural light. The main floor features an inviting open-concept living and dining area with hardwood flooring, pot lights, and picturesque views of the conservation area. The professionally finished legal basement apartment is registered with the City of Brampton and has a separate entrance/walkout and laundry offers excellent potential for rental income or extended family living. The home is situated on a quiet street with easy access to Hwy 410 and is close to schools, places of worship, shopping, parks, trails, Heart Lake, fishing, and major amenities. Recent Updates & Improvements ($25,000): All bedroom, bathrooms, and wardrobe doors have been replaced; new blinds throughout; all baseboard trims replaced; kitchen cabinets professionally painted; all bedrooms freshly repainted; new 200 CFM bathroom exhaust fan installed; and new electric stove installed in the basement. Currently tenanted on month to month leases. A rare opportunity to own an income-generating home in a highly desirable location with a spectacular natural backdrop. Don't miss this one! (id:55460)
56 - 7500 Goreway Drive
Mississauga, Ontario
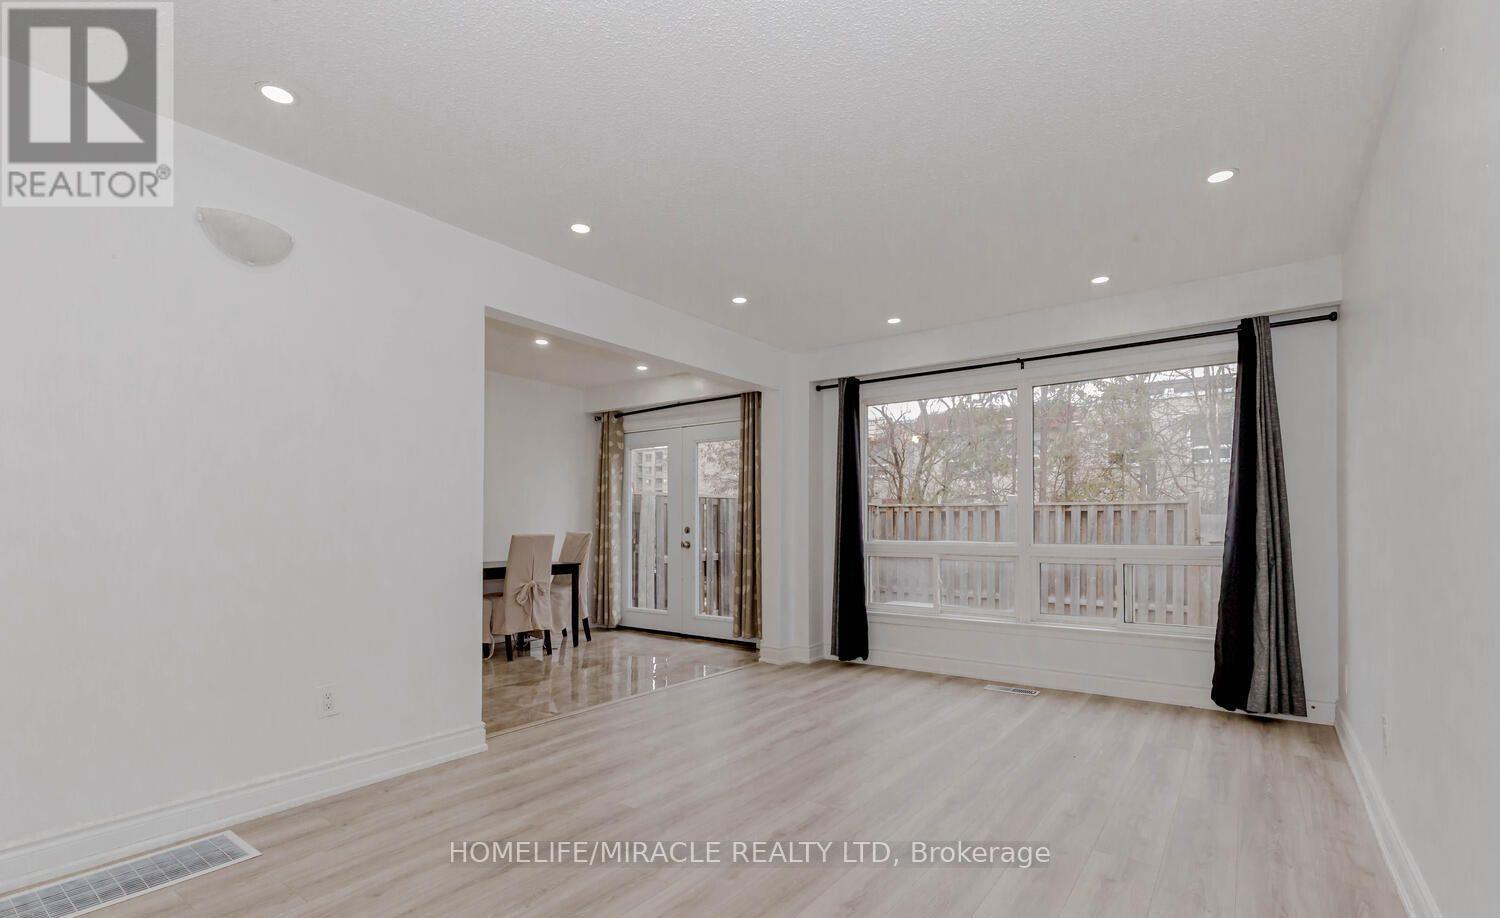
Welcome to 56-7500 Goreway Drive, Mississauga-a beautifully maintained and move-in-ready townhouse offering comfort, functionality, and an unbeatable location. This bright home features 4 spacious bedrooms, 2.5 bathrooms, and an attached garage, with a practical open layout ideal for families. The main floor offers a convenient laundry area and carpet-free flooring throughout for easy maintenance. The finished basement includes an additional bedroom, full bathroom, and a kitchenette, providing excellent flexibility for extended family, guests, or potential in-law living. Ideally situated in the heart of Malton, this home is just minutes from top-rated schools, parks, public transit, shopping, community centers, places of worship, and major highways, making daily commuting and family living exceptionally convenient. (id:55460)