
1805 - 1 Pemberton Avenue Toronto, Ontario M2M 4L9

$449,000Maintenance, Heat, Electricity, Water, Common Area Maintenance, Insurance, Parking
$618.80 Monthly
Maintenance, Heat, Electricity, Water, Common Area Maintenance, Insurance, Parking
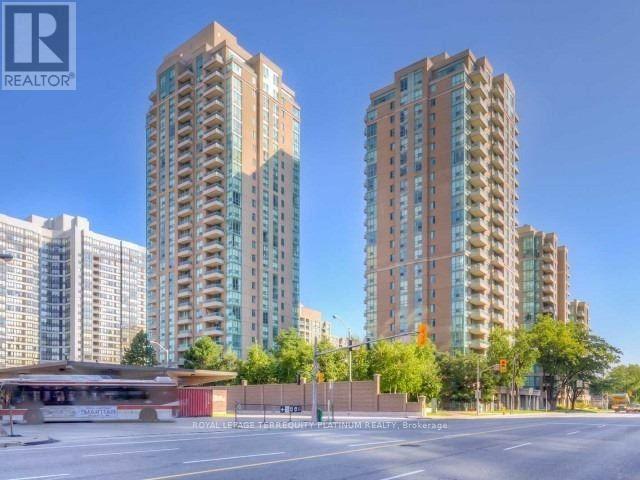
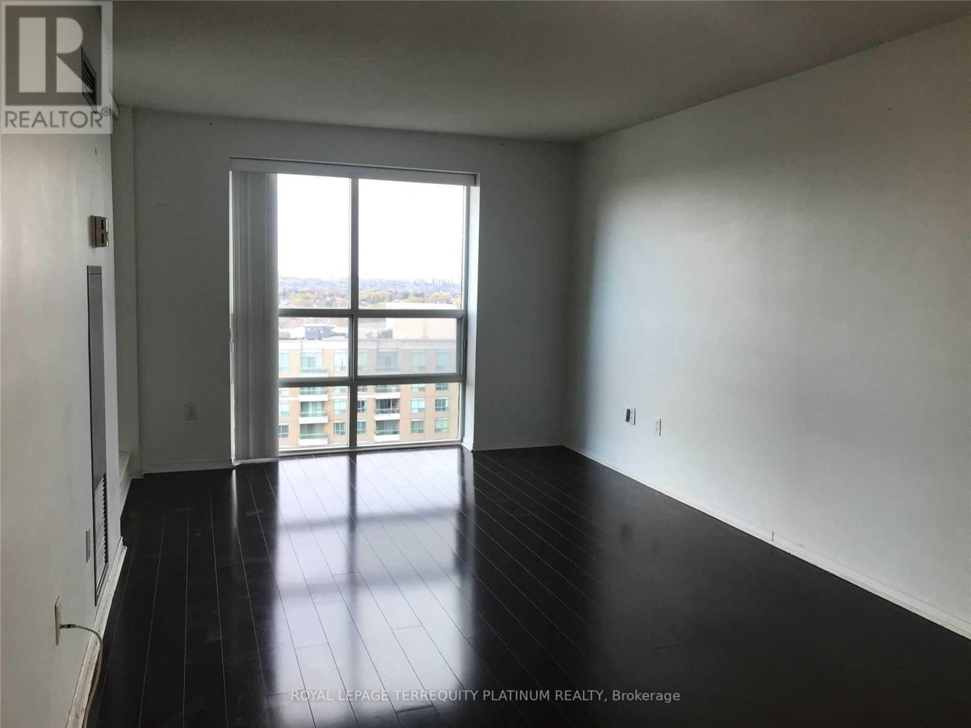
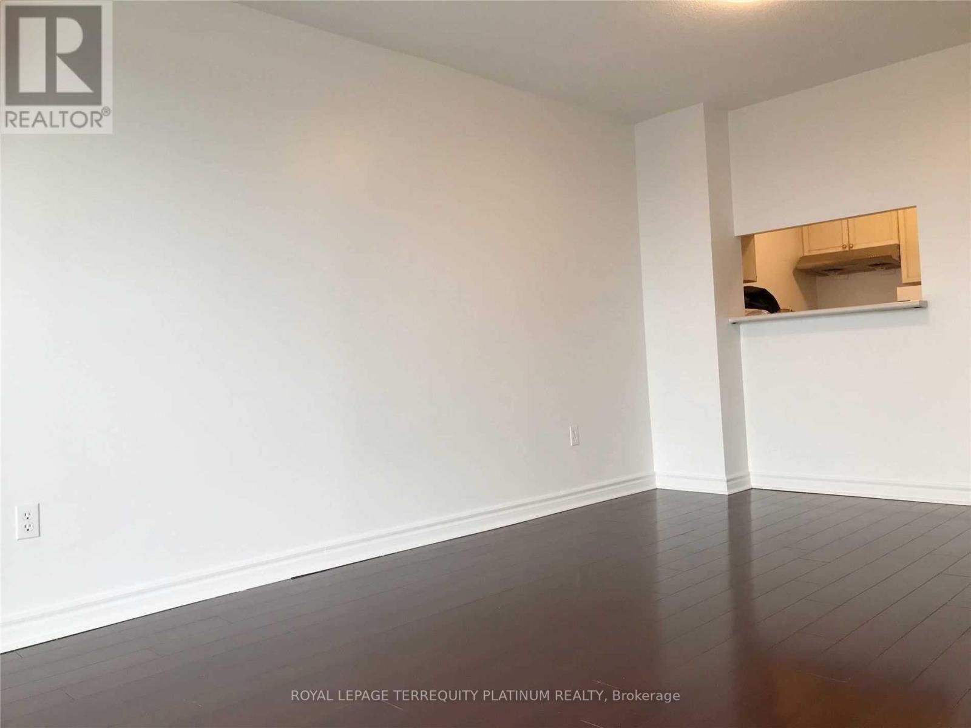
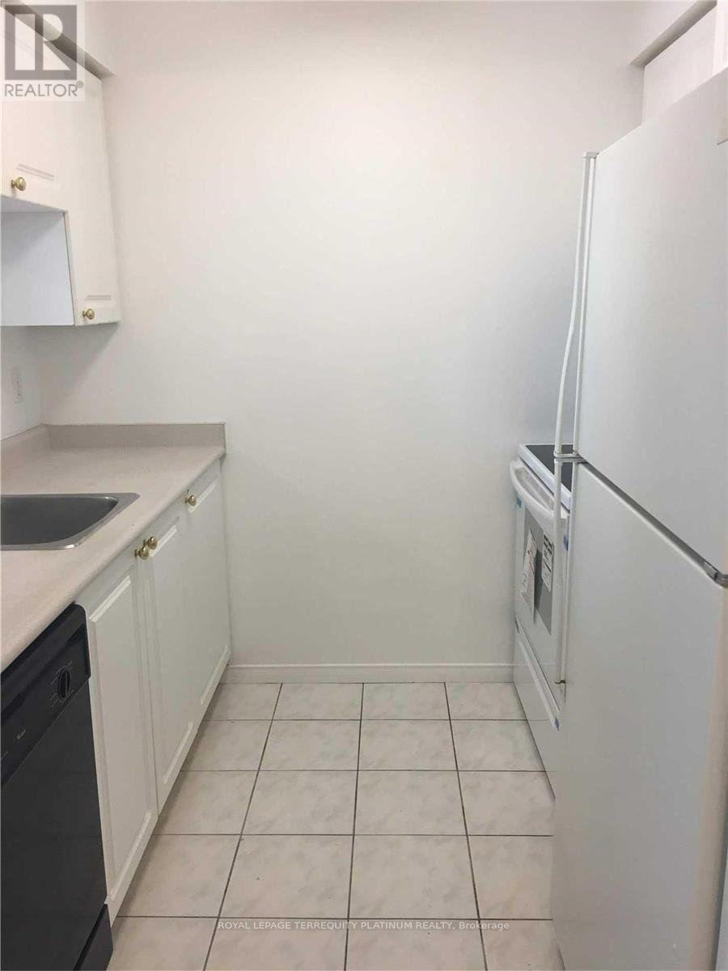
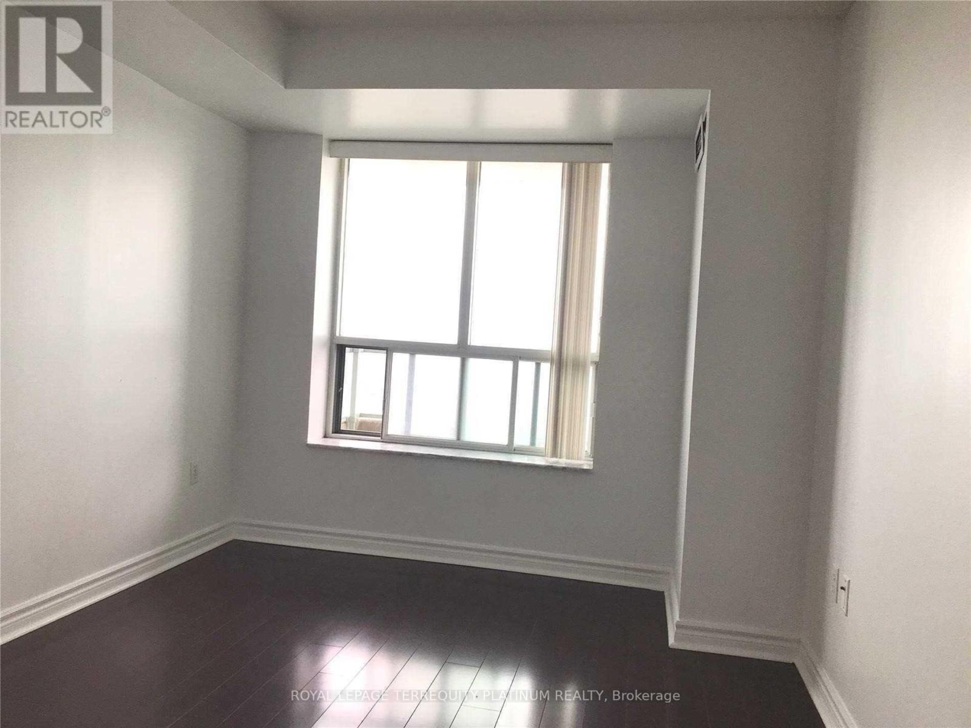
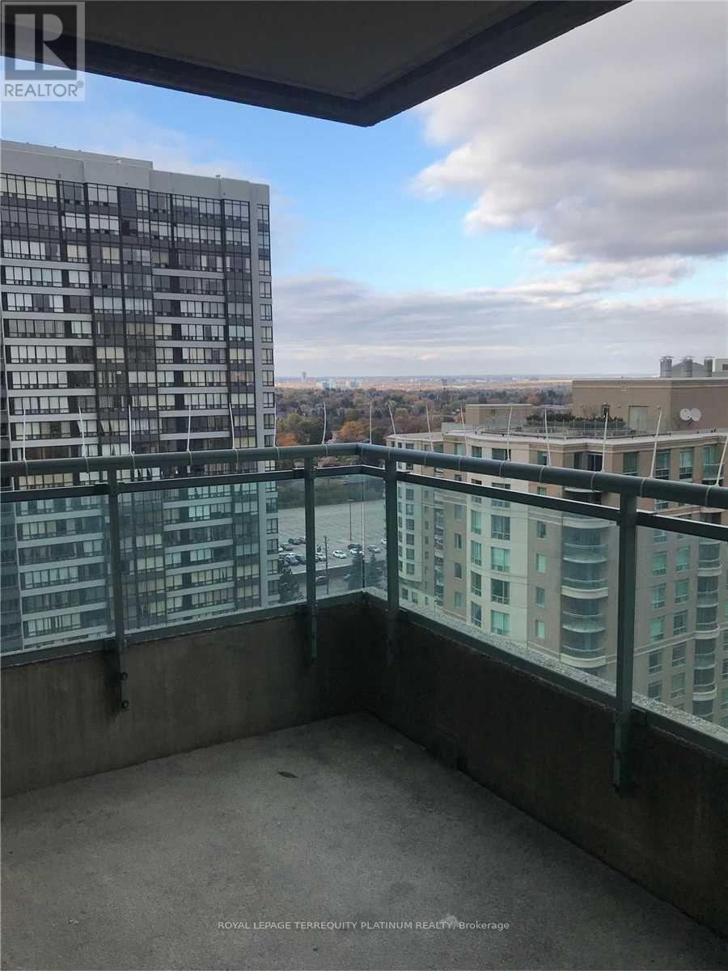
$618.80 MonthlyWelcome to Park Lane I at 1 Pemberton Avenue! Enjoy bright, comfortable condominium living in this inviting 1-bedroom suite offering 558 square feet of efficiently designed living space. An open northeast-facing view provides an elevated outlook and beautiful natural light, adding to the appeal of this well-proportioned residence. An excellent opportunity for first-time buyers, professionals, or investors seeking a well-located property in the heart of North York. Ideally situated just steps to Finch Subway Station, TTC, shopping, restaurants, cafes, and everyday conveniences along Yonge Street. Enjoy the benefits of an established condominium community, with easy access to major commuter routes and an array of neighbourhood amenities. Maintenance fees include utilities such as hydro, heat, and water, plus more, adding exceptional value and convenience to everyday living. Includes one underground parking space and a locker. A fantastic opportunity to own in a highly desirable and convenient Yonge & Finch location! (id:55460)
Property Details
| MLS® Number | C14135036 |
| Property Type | Single Family |
| Community Name | Newtonbrook East |
| Community Features | Pets Allowed With Restrictions |
| Features | Balcony, Carpet Free |
| Parking Space Total | 1 |
Building
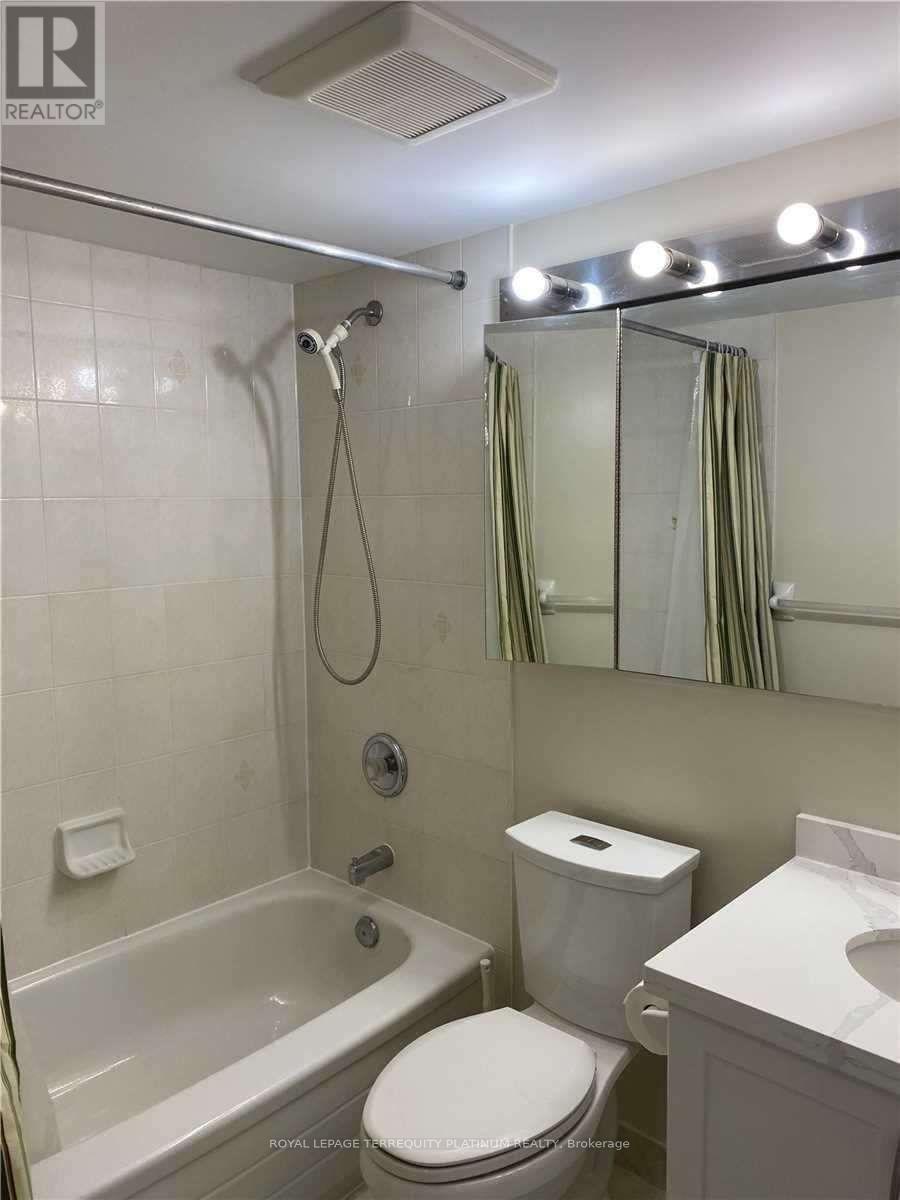
| Bathroom Total | 1 |
| Bedrooms Above Ground | 1 |
| Bedrooms Total | 1 |
| Amenities | Storage - Locker |
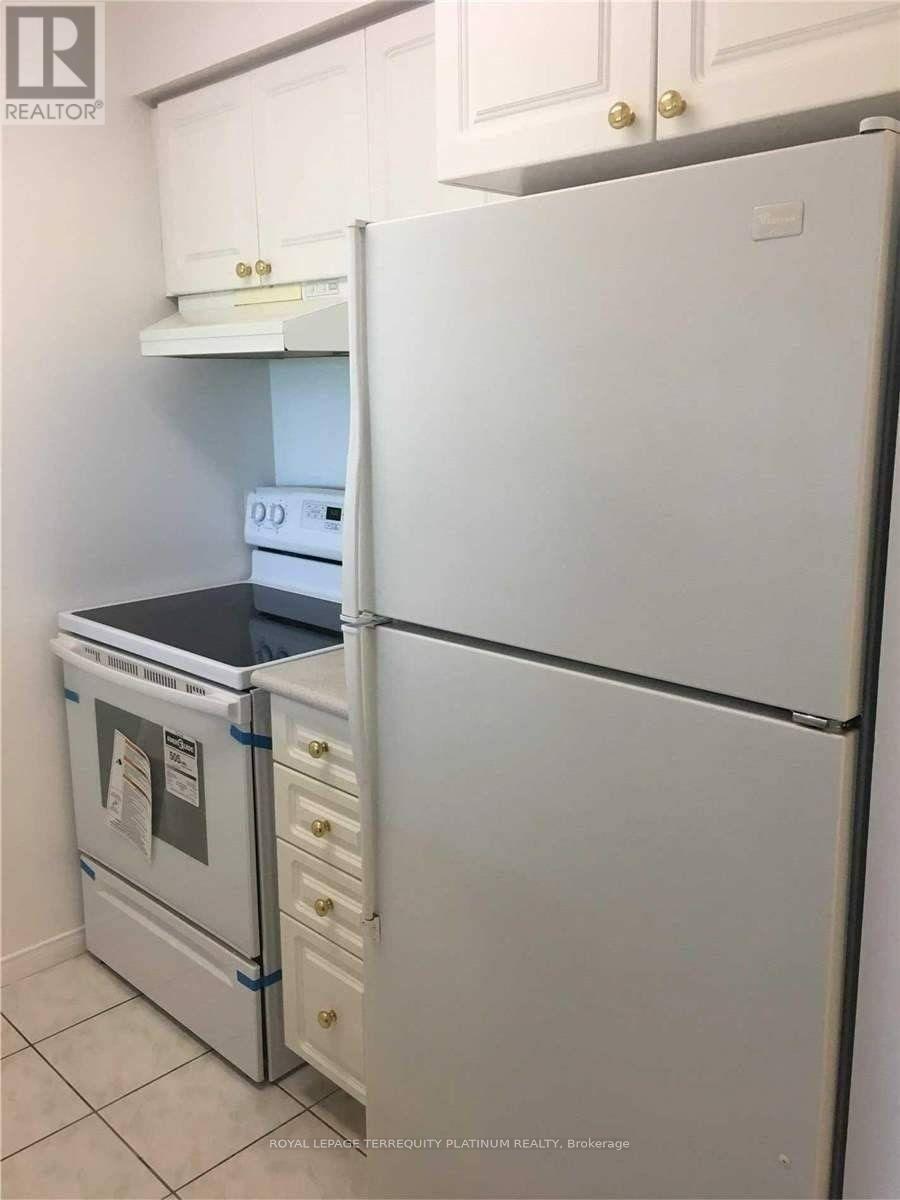
| Appliances | Dishwasher, Dryer, Stove, Washer, Window Coverings, Refrigerator |
| Basement Type | None |
| Cooling Type | Central Air Conditioning |
| Exterior Finish | Concrete |
| Heating Fuel | Natural Gas |
| Heating Type | Forced Air |
| Size Interior | 500 - 599 Sqft |
| Type | Apartment |
Parking
| Underground | |
| Garage |
Land
| Acreage | No |
Rooms
| Level | Type | Length | Width | Dimensions |
|---|---|---|---|---|
| Flat | Kitchen | 2.25 m | 1.6 m | 2.25 m x 1.6 m |
| Flat | Living Room | 5.22 m | 3.21 m | 5.22 m x 3.21 m |
| Flat | Dining Room | 5.22 m | 3.2 m | 5.22 m x 3.2 m |
| Flat | Primary Bedroom | 3.5 m | 2.75 m | 3.5 m x 2.75 m |

Salesperson
(416) 495-2792
(647) 219-2769
www.propertysomm.com/
www.facebook.com/PropertySOMM
www.linkedin.com/in/ryan-campbell-a98353118/

293 Eglinton Ave E
Toronto, Ontario M4P 1L3
(416) 495-2792
(416) 485-2722
HTTP://www.TorontoHomeExperts.com

The trademarks REALTOR®, REALTORS®, and the REALTOR® logo are controlled by The Canadian Real Estate Association (CREA) and identify real estate professionals who are members of CREA. The trademarks MLS®, Multiple Listing Service® and the associated logos are owned by The Canadian Real Estate Association (CREA) and identify the quality of services provided by real estate professionals who are members of CREA. The trademark DDF® is owned by The Canadian Real Estate Association (CREA) and identifies CREA's Data Distribution Facility (DDF®)
October 31 2026 01:29:52
Toronto Regional Real Estate Board
Royal LePage Terrequity Platinum Realty