
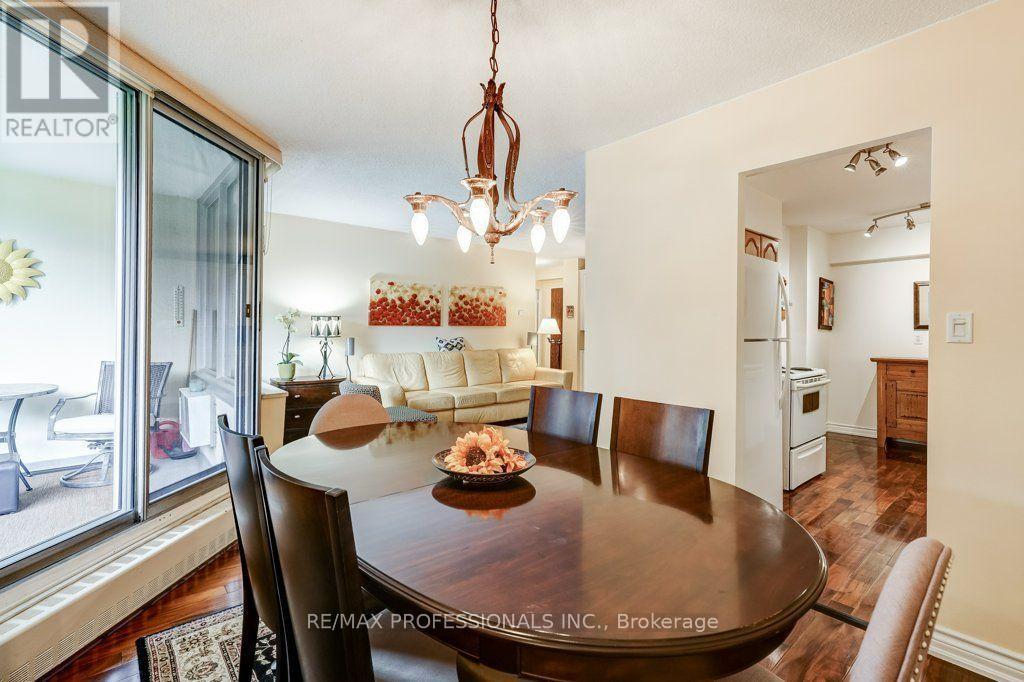
112 - 420 Mill Road
Toronto, Ontario
**First Time Offered in Nearly 20 Years**Some homes simply don't come along very often. Welcome to one of the most desirable residences at **420 Mill Road**, a beautifully renovated move-in-ready suite in one of Etobicoke's most sought-after condominium communities. Offered for the first time in nearly two decades, this rare main-floor unit provides the convenience of stair-free living. No elevator required to get home, making everyday life effortless for all ages. Lovingly maintained and thoughtfully updated throughout, this bright and spacious home features rich hardwood flooring, custom built-in cabinetry, and quality renovations designed with both style and function in mind. Every room reflects pride of ownership, creating a home that is as inviting as it is practical. Simply unpack and enjoy. Beyond your front door, you'll discover why this community has earned such a loyal following. Surrounded by 8 acres of mature trees and backing onto a picturesque ravine, the setting offers a peaceful retreat while remaining just minutes from every urban convenience. Residents enjoy exclusive access to private tennis courts, an outdoor swimming pool, beautifully maintained gardens, a private park, and walking trails that wind through the neighbourhood's green space. Located in the heart of Etobicoke, you're just moments from Centennial Park, the Etobicoke Creek Trail, Markland Wood Golf Club, excellent shopping, restaurants, transit, and quick access to major highways, making commuting throughout the GTA remarkably convenient while still coming home to a quiet, nature-filled setting. Complete with one underground parking space, a private storage locker, and the exceptional value of all utilities included in the condominium fees, this is a rare opportunity to own a meticulously cared-for home in a building where residents tend to stay for years. Homes like this don't come up often. Enjoy your tour. (id:55460)
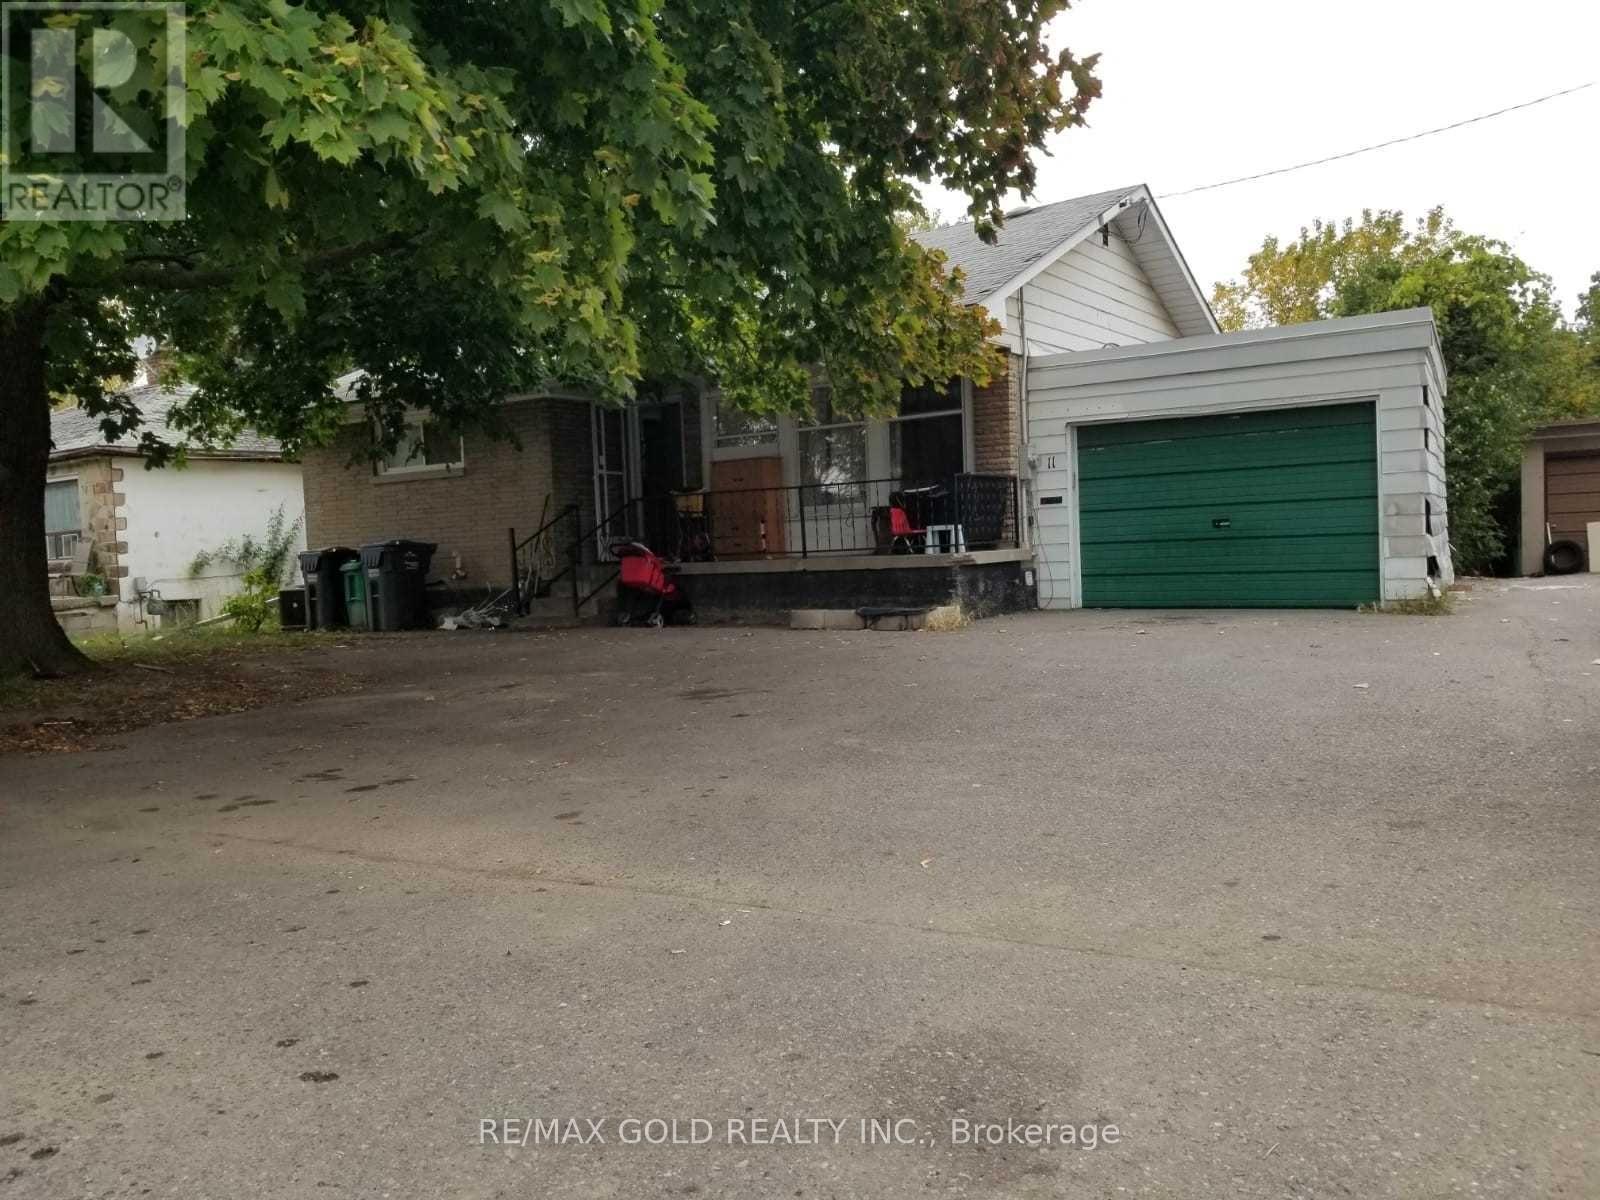
11 Mclaughlin Road
Brampton, Ontario
Beautiful Brick Bungalow W/Massive Lot Almost 1/2 Acre*4 Good Size Bedrooms*Newer Kitchen & Floors. 2 Bedrooms With Finished Basement With separate entrance & Laundry .Excellent Opportunity for investors or developers looking to secure a strategic location in one of Brampton's key growth corridors! Stunning And Rare, Deep, Fenced 55X391 Lot Backing On To Fletcher's Creek Ravine. This ample size lot offers excellent exposure and future commercial development potential which can be verified through the city plan. Close To Shopping, Transit & All Amenities. Tenants Are Willing To Stay Or Vacant Possession Is Possible. Build Your Dream Home! (id:55460)
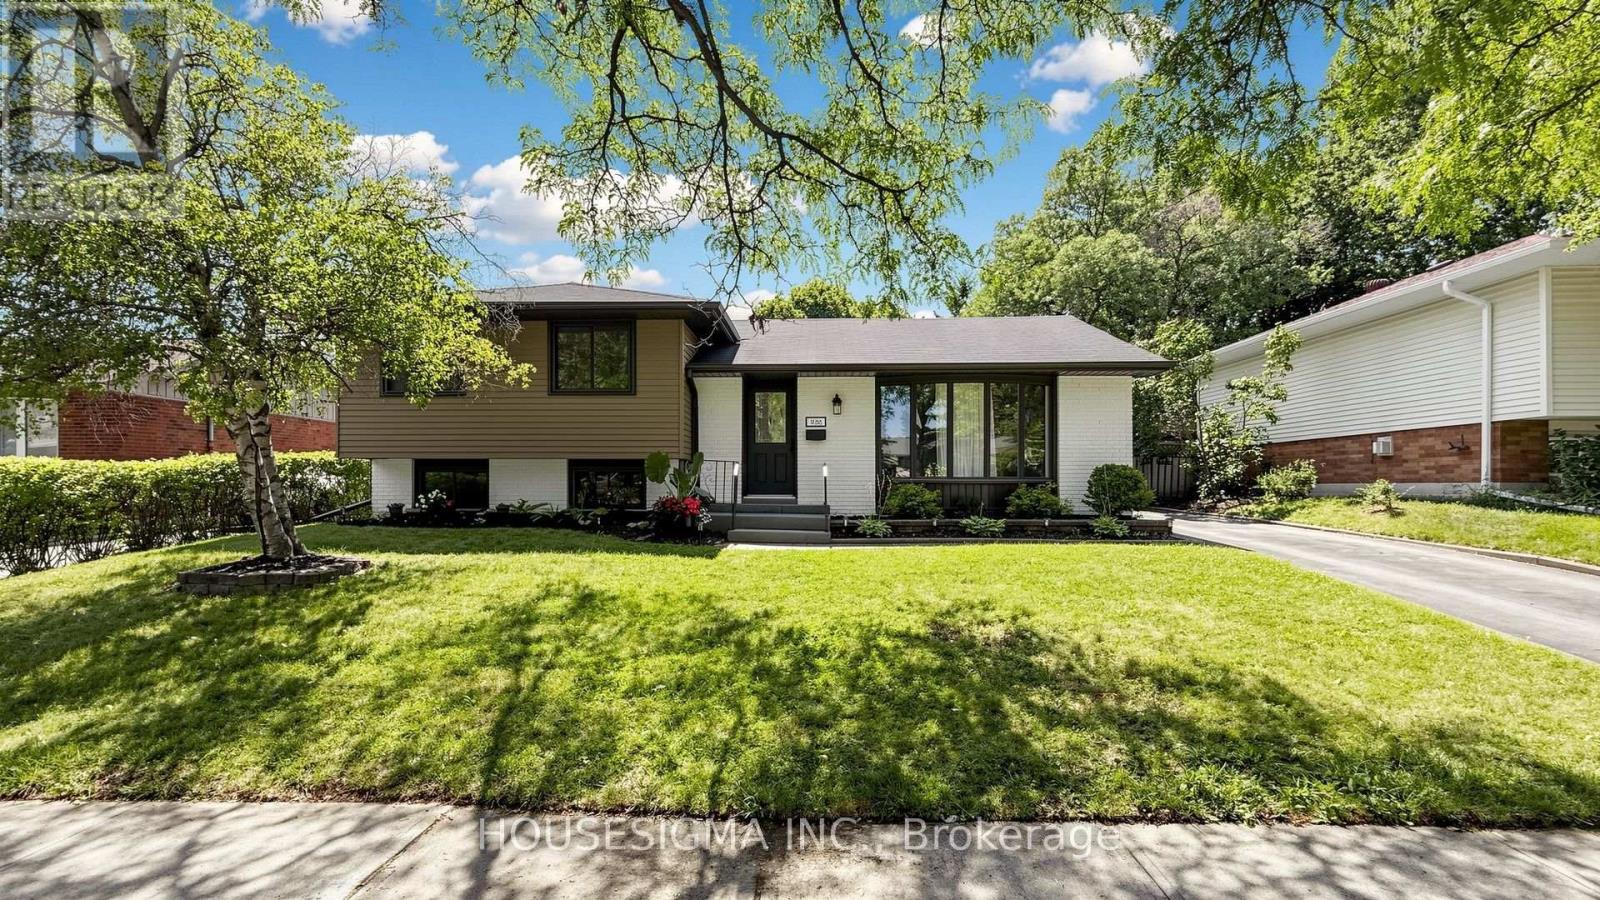
1486 Barker Avenue
Burlington, Ontario
Put this one on your must-see list! Reimagined and spacious 3+1 bedroom, 4 Level home in Burlington's highly sought-after Mountainside neighbourhood, where timeless charm meets sophisticated modern design. Perfectly situated on a quiet, tree-lined street, this exceptional property sits on a large, private lot featuring a fully fenced backyard with a sparkling in-ground pool-an ideal setting for family living and summer entertaining. This professionally renovated home showcases outstanding craftsmanship and premium finishes throughout. The main level was redesigned into an open-concept living space with the installation of a structural steel beam, creating an expansive, light-filled layout centred around a spectacular 7-foot waterfall quartz island illuminated with pendant lighting and pot lights. The chef-inspired kitchen is the heart of the home, offering quartz countertops, custom cabinetry with under-cabinet lighting, an undermount sink, pantry/bar area, elegant glass tile backsplash, Samsung convection range, Bosch SilencePlus dishwasher & a refrigerator with ice & water dispenser. The family room features a contemporary gas fireplace, while new luxury flooring and fresh paint create a seamless, elegant feel throughout. The 5 pc main bathroom has a gorgeous double sink vanity & soaker tub/shower. A separate entrance near the pool and lower 2 remodelled 2 pc bath adds convenience, while a tankless water heater provides added efficiency. Located just minutes from Guelph Line and Upper Middle Road, this home offers excellent walkability to shopping, restaurants, parks, recreation facilities, and everyday amenities. Families will appreciate the proximity to Burlington's top-rated schools, while commuters will enjoy quick access to major highways, GO Transit & public transportation. A rare opportunity to own a professionally renovated home combining luxury finishes, modern functionality, and one of Burlington's most desirable family-friendly neighbourhoods. (id:55460)
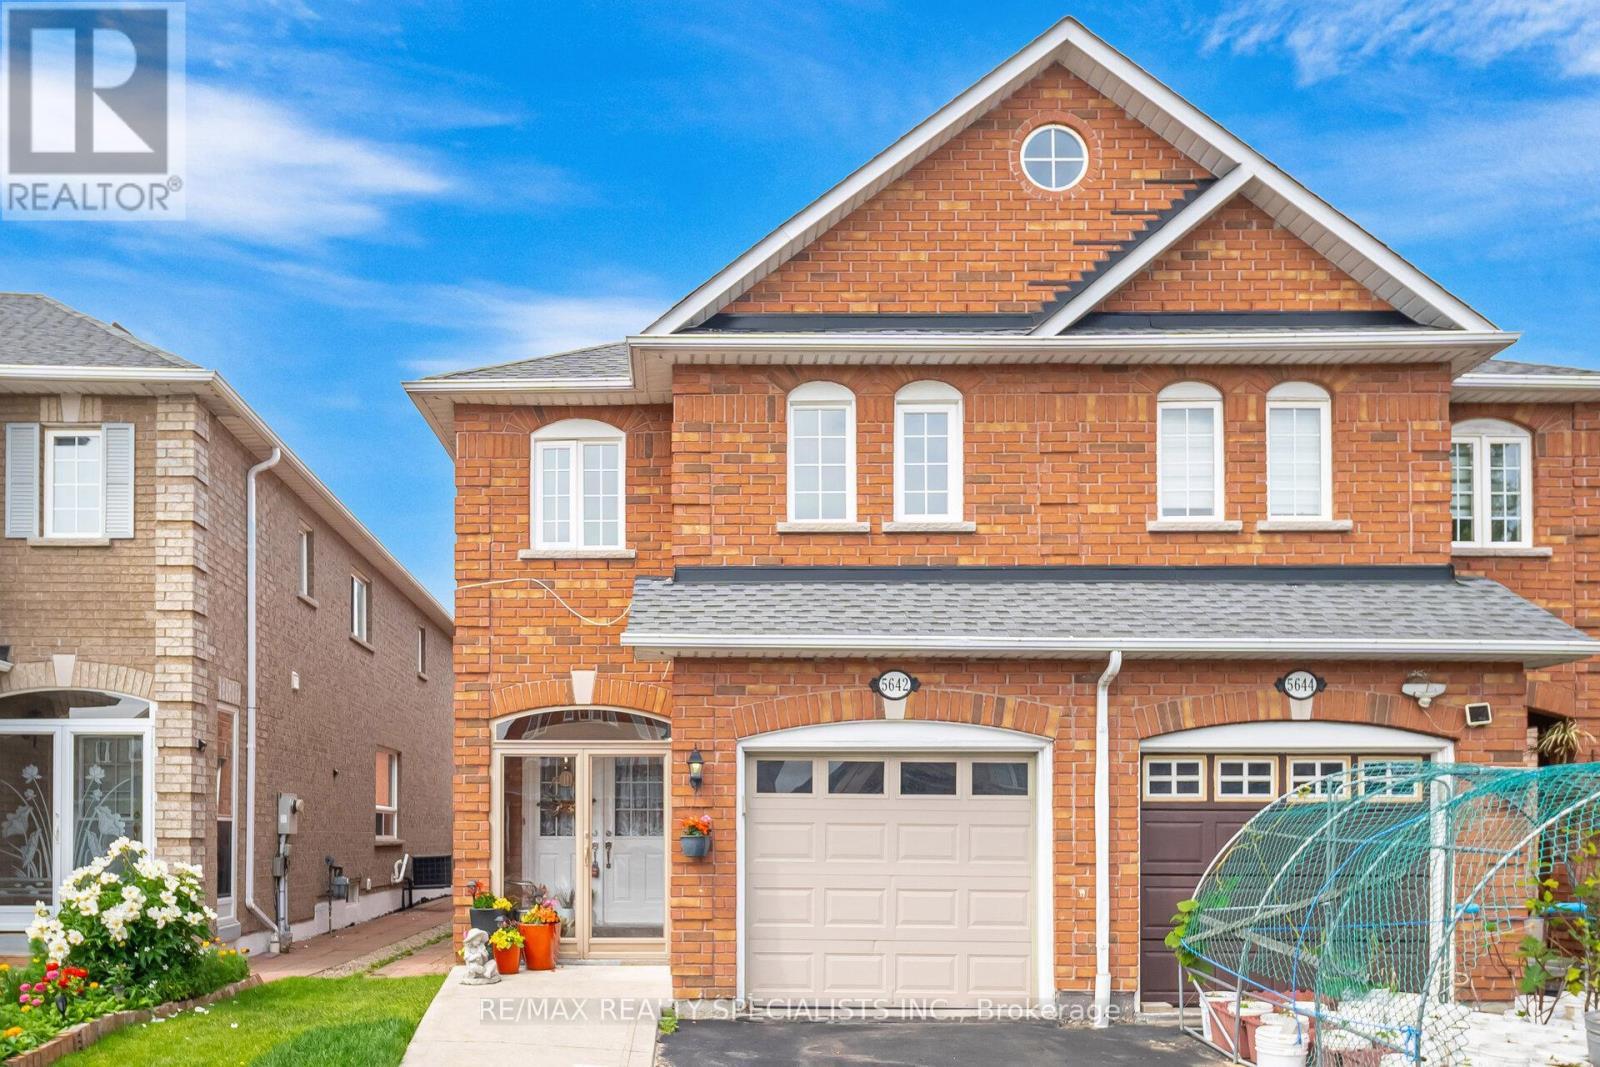
5642 Armando Avenue
Mississauga, Ontario
SEMI-DETACHED WITH 4 GOOD SIZED BEDROOMS AND 4 WASHROOMS. APPROX 1805 SQ FT. VERY BRIGHT WITH LAMINATE FLOORING. KITCHEN WITH STAINLESS STEEL APPLIANCES, HOOD FAN AND BACKSPLASH. MASTER WITH 4PC ENSUITE AND HIS & HER CLOSETS. CLOSE TO ALL AMENITIES, SCHOOLS, PARKS, SHOPPING. WALKING DISTANCE TO HEARTLAND & MORE. BEAUTIFULLY FINISHED BASEMENT WITH POTENTIAL FOR AN APARTMENT. (id:55460)
2428 Old Carriage Road
Mississauga, Ontario
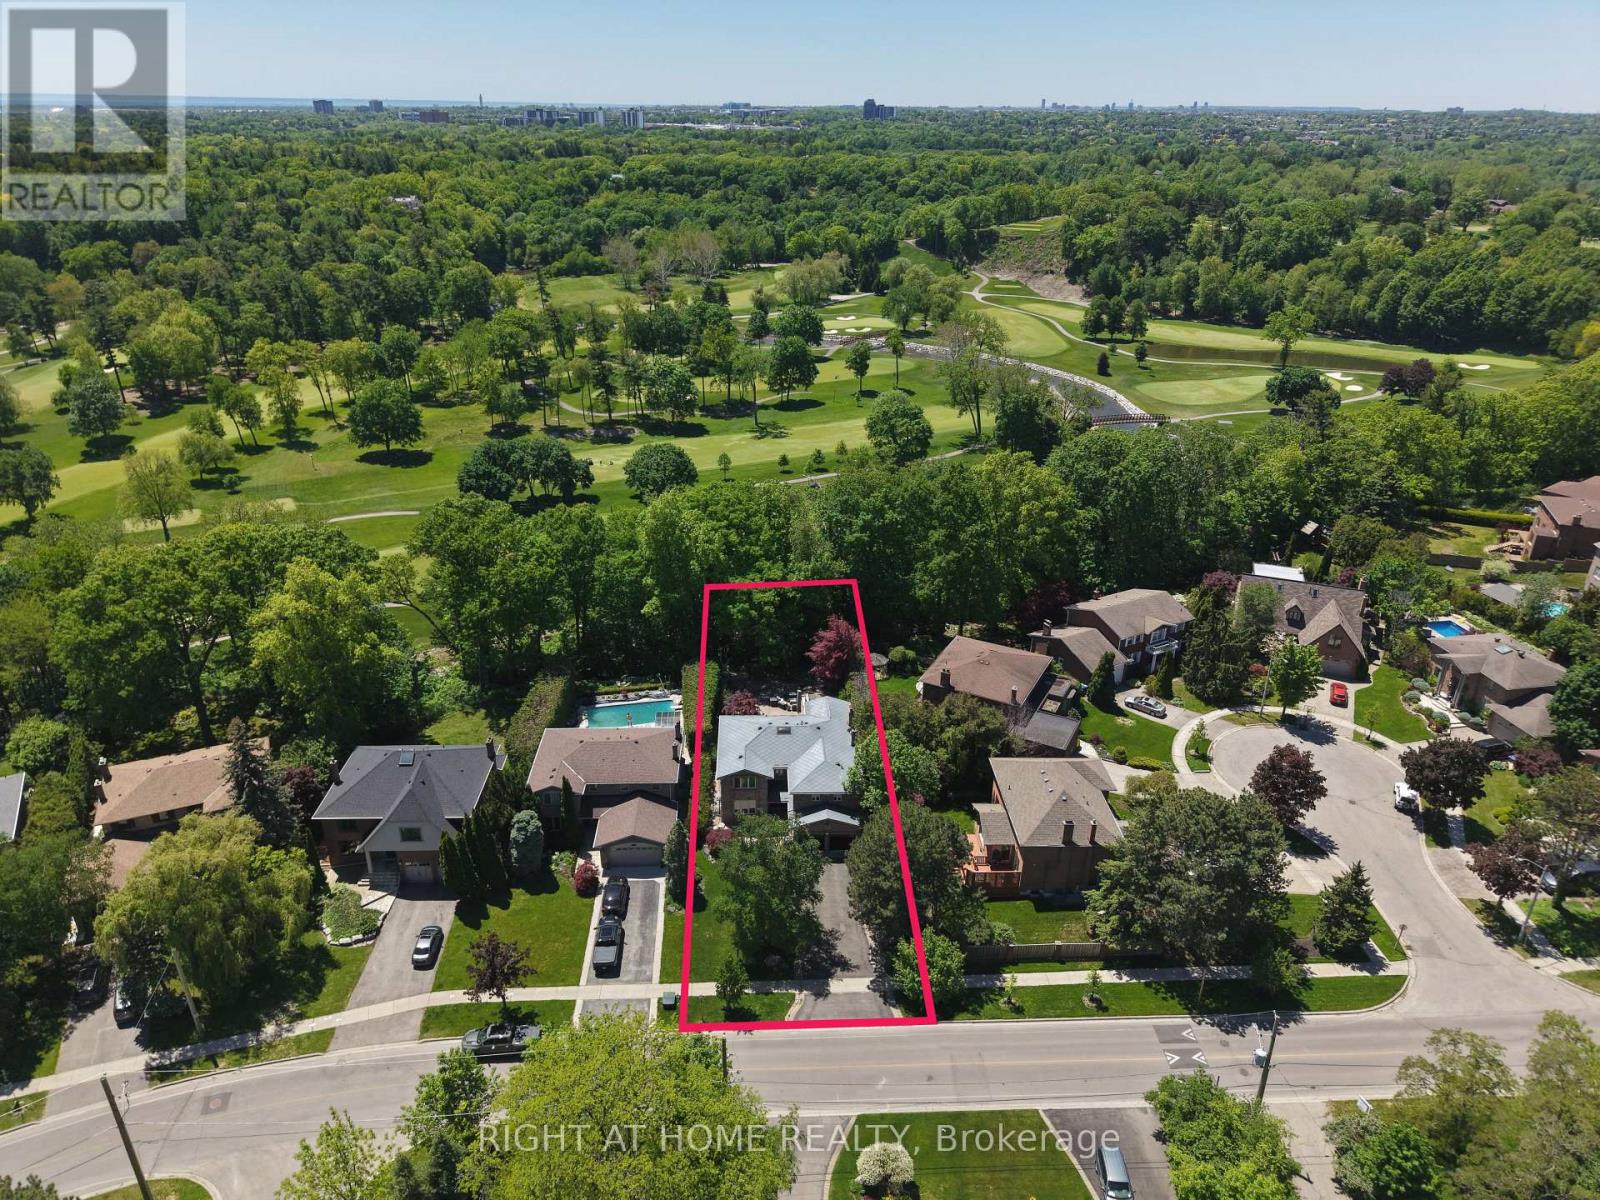
*RAVINE LOT* Nestled on one of Mississauga's most prestigious and sought-after streets, this exceptional residence offers a rare opportunity to own a spectacular ravine-backed property overlooking the Credit River and Credit Valley Golf & Country Club. Offering over 5,500 sq. ft. of exquisitely finished living space, this home combines luxury, privacy, and breathtaking views. Featuring 5 spacious bedrooms and 5 beautifully appointed bathrooms, the home is thoughtfully designed for both elegant entertaining and comfortable family living. A grand foyer with decorative granite flooring welcomes you inside, while rich hardwood flooring extends throughout the principal living areas. The kitchen features granite flooring and countertops along with premium Sub-Zero, Wolf, & Miele appliances. A stunning four-season sunroom showcases panoramic views of the golf course and surrounding natural landscape, creating the perfect space to relax year-round. The finished basement offers additional living & entertaining space with ceramic flooring & custom hardwood wall finishes. The luxurious master bedroom serves as a private retreat, complete with a four-season sitting room overlooking the valley, a walk-in closet, & a spa-inspired six-piece ensuite featuring heated floors, a double Jacuzzi tub, & a large steam sauna. The exterior is equally impressive, featuring extensive front & rear hardscaping, elegant light posts, wrought-iron fencing & gates, and an extraordinary outdoor entertaining area complete with built-in natural gas & charcoal BBQs, granite countertops, & a Jacuzzi. Additional features include a two-car garage with a finished epoxy floor, glass garage doors, a dedicated electrical subpanel, an aluminum roof with electronic ice-control system, comprehensive security & camera system, & a Wi-Fi water monitoring & automatic main shut-off system. A rare opportunity to own a distinguished luxury residence in one of Mississauga's most coveted neighbourhoods. (id:55460)
2936 Dundas Street W
Toronto, Ontario
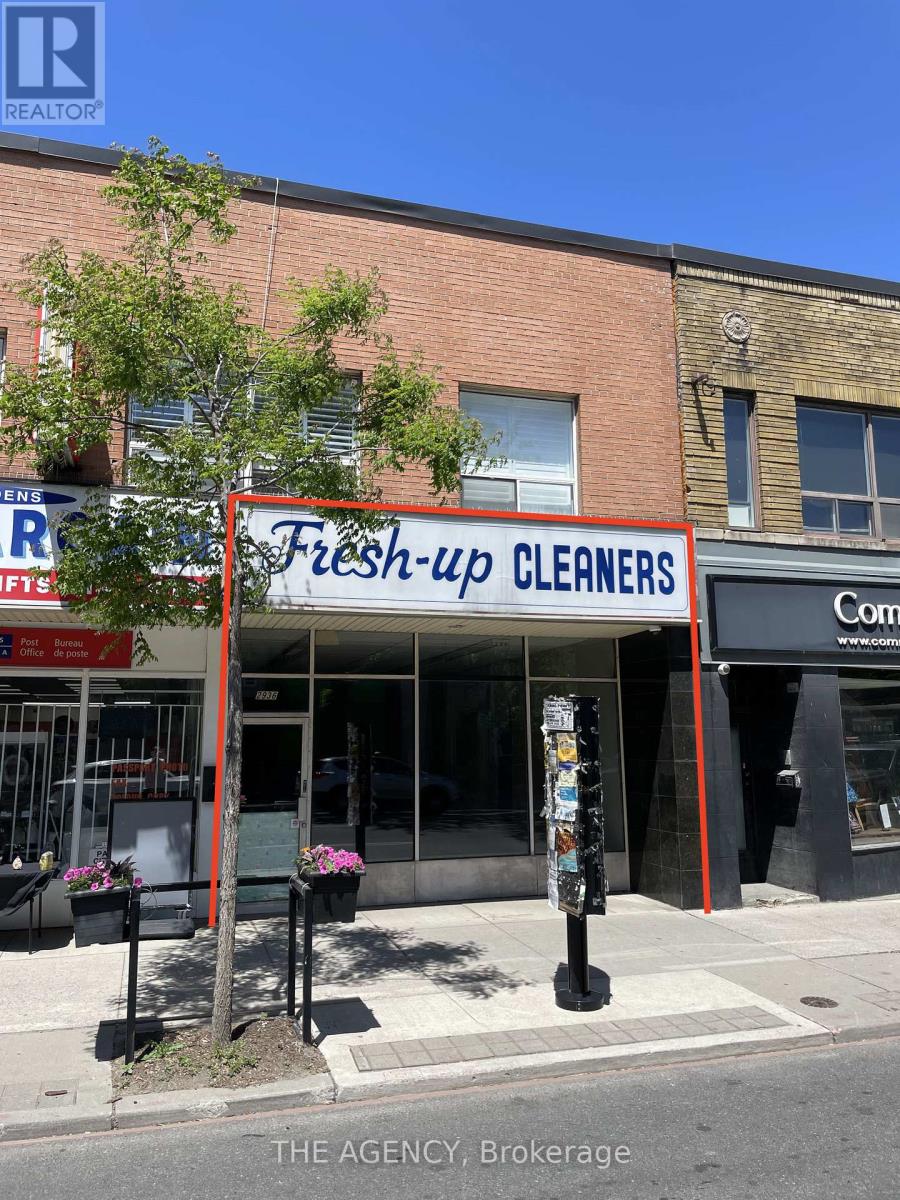
Prime opportunity in The Junction for operators looking to establish or expand their presence in Toronto. Zoning allows for a wide range of uses. Population density in the area is about 25% above city average. Strong year-round foot traffic, high visibility, and a loyal local customer base steps away from The Junction's newest condo development. Surrounded by established boutiques, cafés, restaurants, and service businesses with steady daytime and evening activity. Rapid residential growth in the area continues to increase spending power. Ideal west end location for operators seeking a vibrant, community supported commercial market. Space previously used as a dry cleaner and will require interior improvements, landlord willing to work with tenant on improvement plans. Water is included. The tenant pays for utilities. Gross Monthly Rent: $5,800.00 or ($45.25 PSF). Retail space is approximately 1538 sq ft, basement space of approximately 1200 sq ft is included for the tenants' use. (id:55460)
Unit 205 - 121 Mary Street
Clearview, Ontario
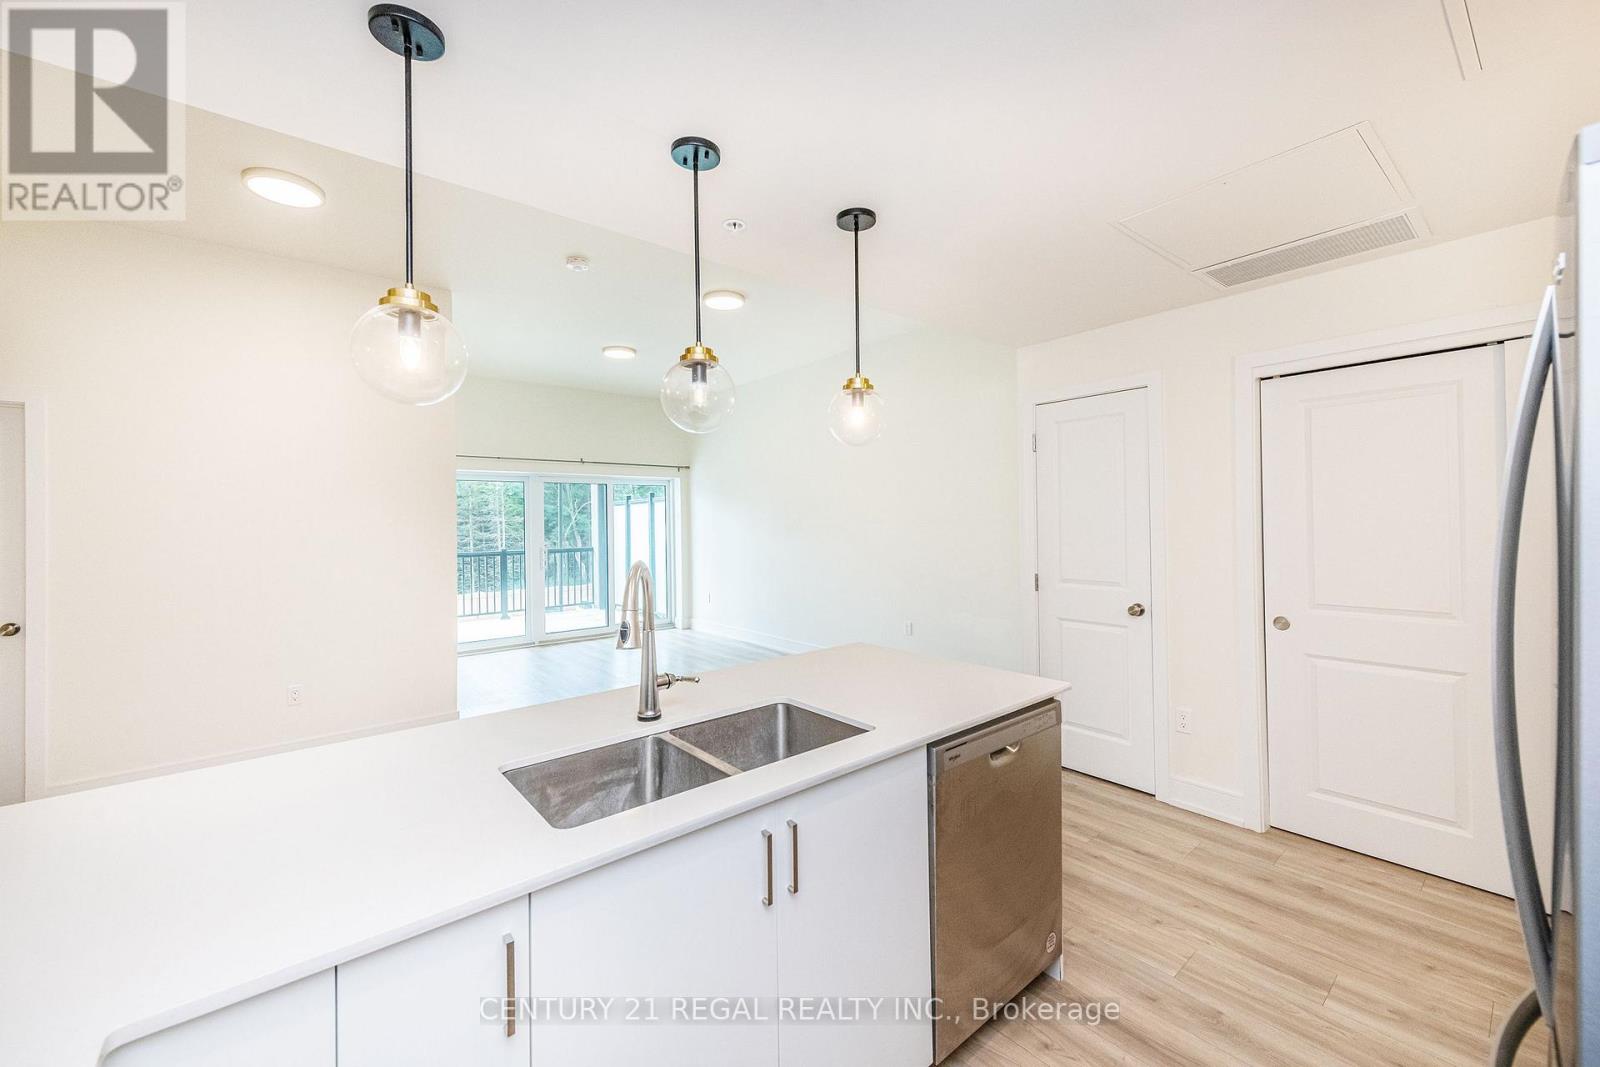
NEVER LIVED IN - Welcome to this stylish and well-maintained two-bedroom unit, an excellent choice for first-time buyers, downsizers, or couples looking for a comfortable home in a peaceful setting. The spacious primary bedroom features a walk-in closet and private 3-piece ensuite, along with a bright window overlooking the front yard and outdoor parking area. The second bedroom offers a pleasant view of the balcony and parking area and provides flexible space for guests, a home office, or additional living needs. The bright open-concept living and dining area creates an inviting space for everyday living and entertaining, with a walkout to your private balcony. Enjoy natural light and views toward the front of the building and surrounding area. A separate 4-piece bathroom adds convenience for family and guests. The modern kitchen overlooks the dining area and features quartz countertops and stainless steel appliances, including a refrigerator, stove, microwave, and dishwasher. In-suite laundry adds everyday convenience, while the unit also comes with one locker and a dedicated parking space. Ample visitor parking is available for guests. Ideally located just one minute from downtown Creemore, you'll have the best of small-town living while remaining within easy reach of Barrie, Wasaga Beach, and Blue Mountain. Enjoy nearby amenities, dining, shopping, and year-round recreational opportunities, all while coming home to a quiet and welcoming community: a fantastic opportunity to enjoy comfort, convenience, and the Creemore lifestyle. (id:55460)
1 - 3300 Steeles Avenue
Vaughan, Ontario
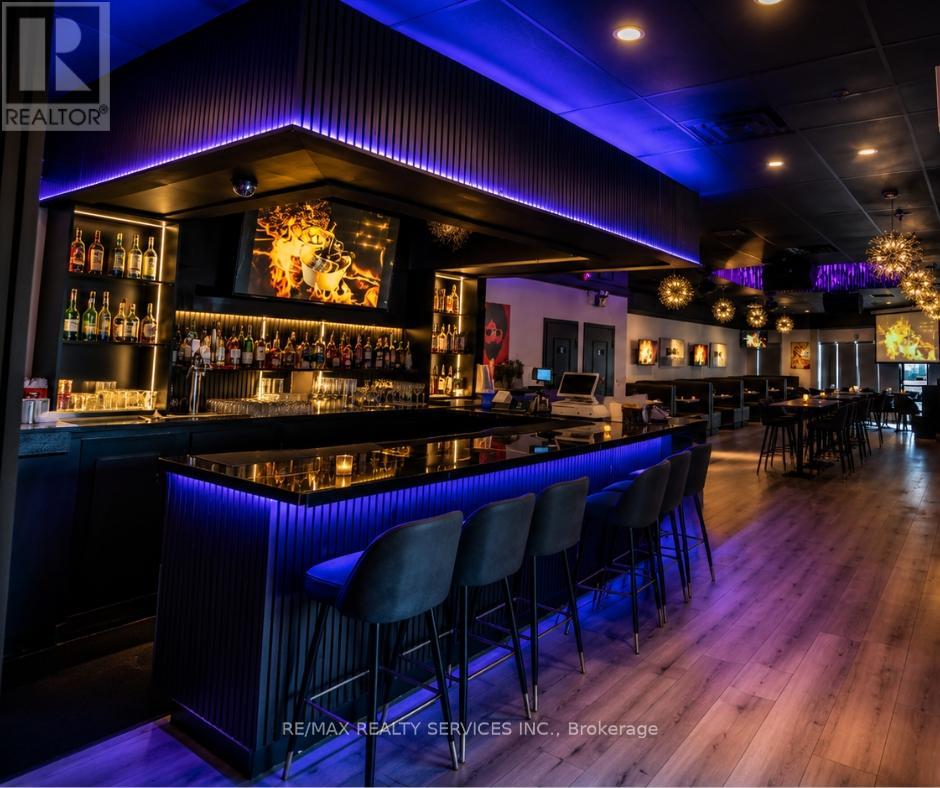
Location, Location, Location! Rare opportunity to own a fully equipped turn-key upscale Restaurant, Lounge & Bar in the highly sought-after Jane & Steeles corridor in Concord/Vaughan. This prime location is surrounded by dense residential communities, major commercial plazas, corporate offices, and industrial businesses, generating exceptional daytime and evening traffic. Conveniently located minutes from York University, Seneca Polytechnic, Highways 400, 407 & 7, the area attracts students, professionals, families, and commuters year-round. Approximately 3,000 Sq. Ft. with seating for 150 guests and LLBO licensing in place, this beautifully renovated establishment offers endless potential for dine-in, lounge, nightlife, catering, or franchise operations. The restaurant can be converted into virtually any cuisine or concept subject to landlord approval. Attractive rent of approximately $8,100 including TMI & HST with a favorable 3 + 5 year lease term. Fully equipped with commercial exhaust hood, stoves, deep fryers, char broiler, flat top grill, walk-in freezer, walk-in cooler and more. An exceptional turn-key opportunity in one of Vaughan's busiest and fastest-growing commercial areas! Image may be AI-enhanced for quality. Verify details in person. (id:55460)
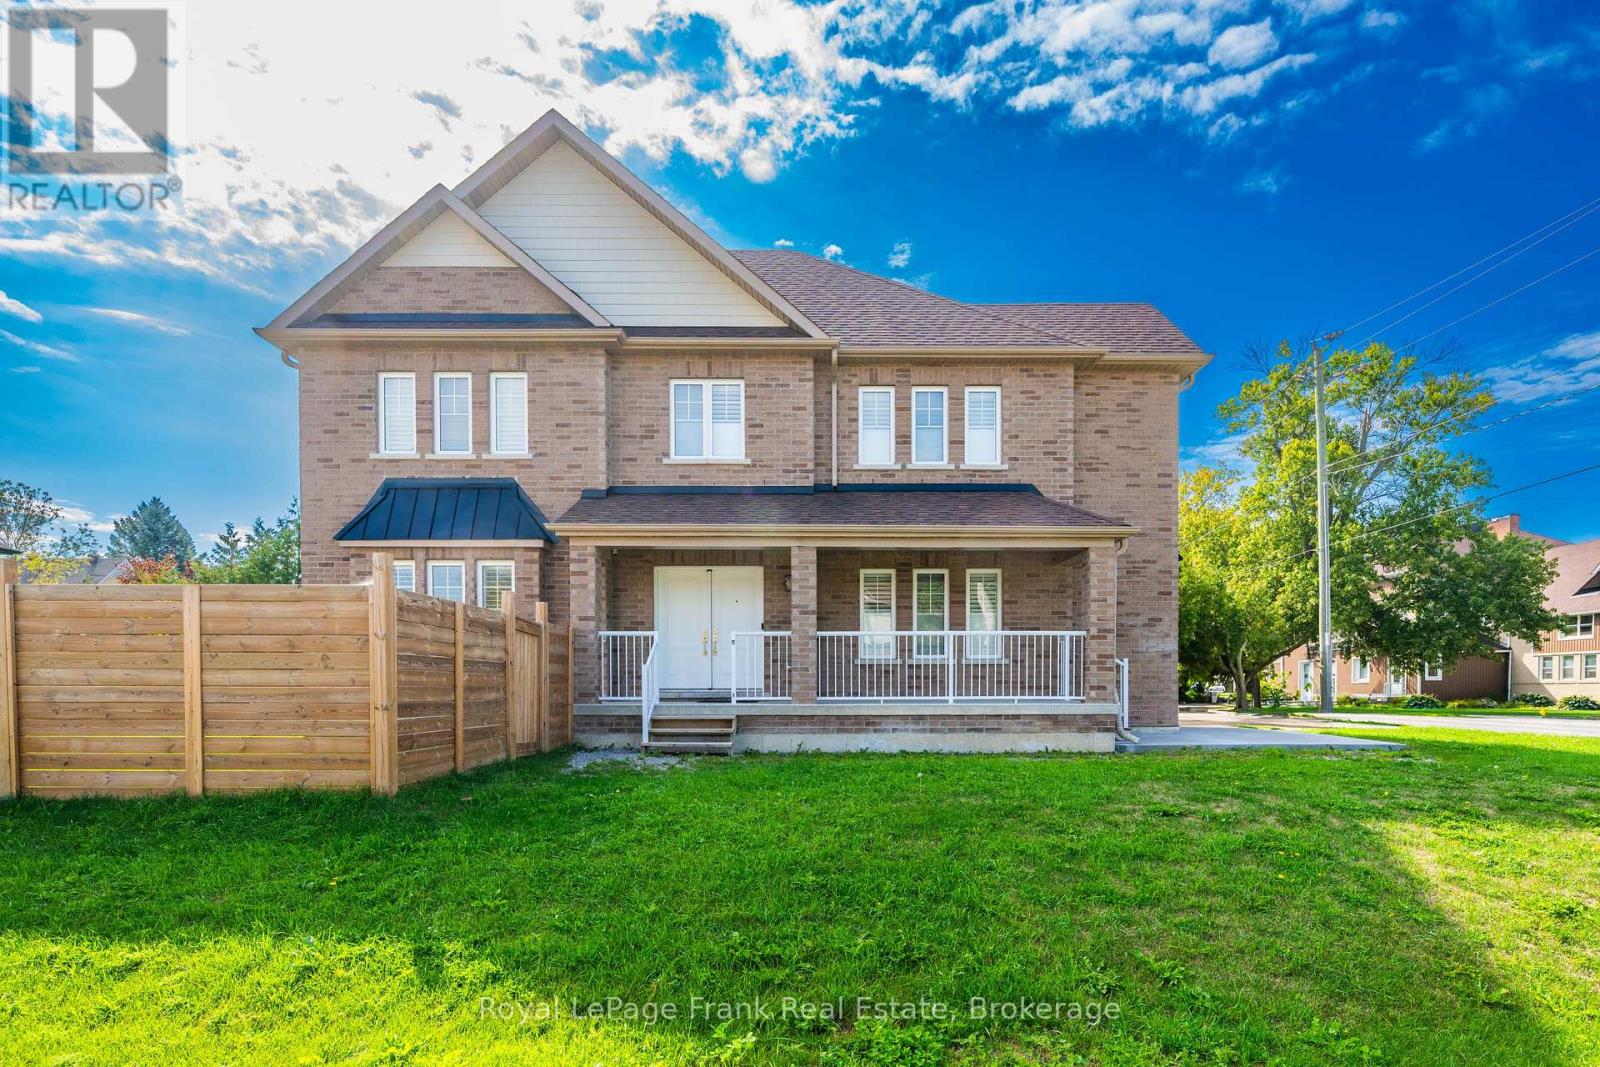
3b George Street
Innisfil, Ontario
Welcome home to 3 B George Street just five years new,(built 2021); are you looking for a multi-generational home where either your parents or adult children can have their own space? Look no further, the professionally finished basement offers their own space equipped with laundry and bathroom with their own private entrance. Located in one of Cookstown's desirable family-friendly neighborhoods, you'll love the convenience of walking to the Cookstown Community Centre while being just minutes from schools, Tanger Outlet Shops, for nature lovers the Trans Canada Trail is nearby for family hikes or bike rides, and Highway 400-giving you easy access to everything you need. Barrie is only a 15 minute drive to big box stores or movie theatres. Schedule your private showing today and discover why this is the home you've been waiting for. See attached list of features this home offers. The Basement is Not a legal rental unit. Main floor tenanted. (id:55460)
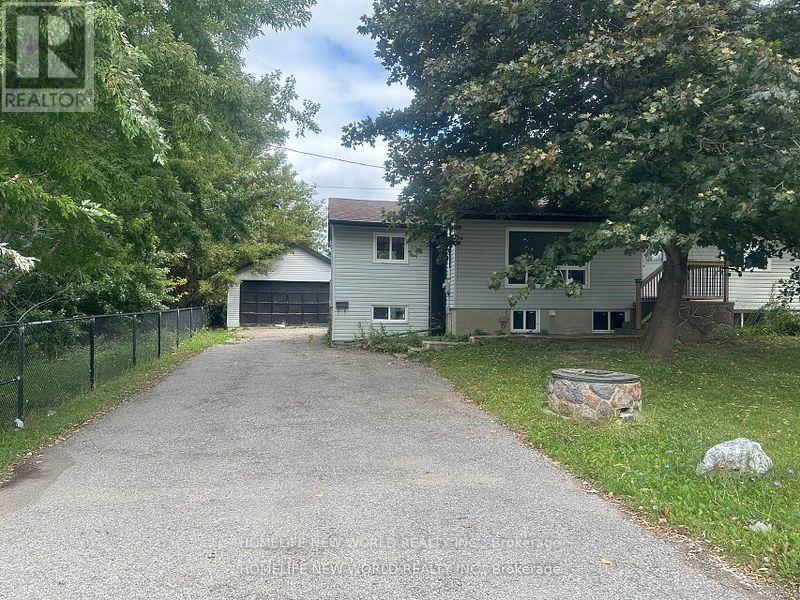
15395 Bayview Avenue
Aurora, Ontario
Located in the highly desirable Bayview and Wellington area, this property offers convenience and accessibility to everything you need. Backing onto serene ponds, it provides a peaceful and scenic view.Oversized Garage Perfect for storage (offered as-is).Spacious Lot 75 feet x 189 feet with a pool-sized backyard.Ample Parking Driveway can accommodate up to 4 cars. Great for those needing a workshop and additional parking.Upgrades Most windows have been replaced including the kitchen, living room, master bedroom, and all basement windows.Renovated Main Floor Featuring a brand-new kitchen, new paint and flooring.Basement Partially finished and offered as-is. No pet, no smoking. (id:55460)
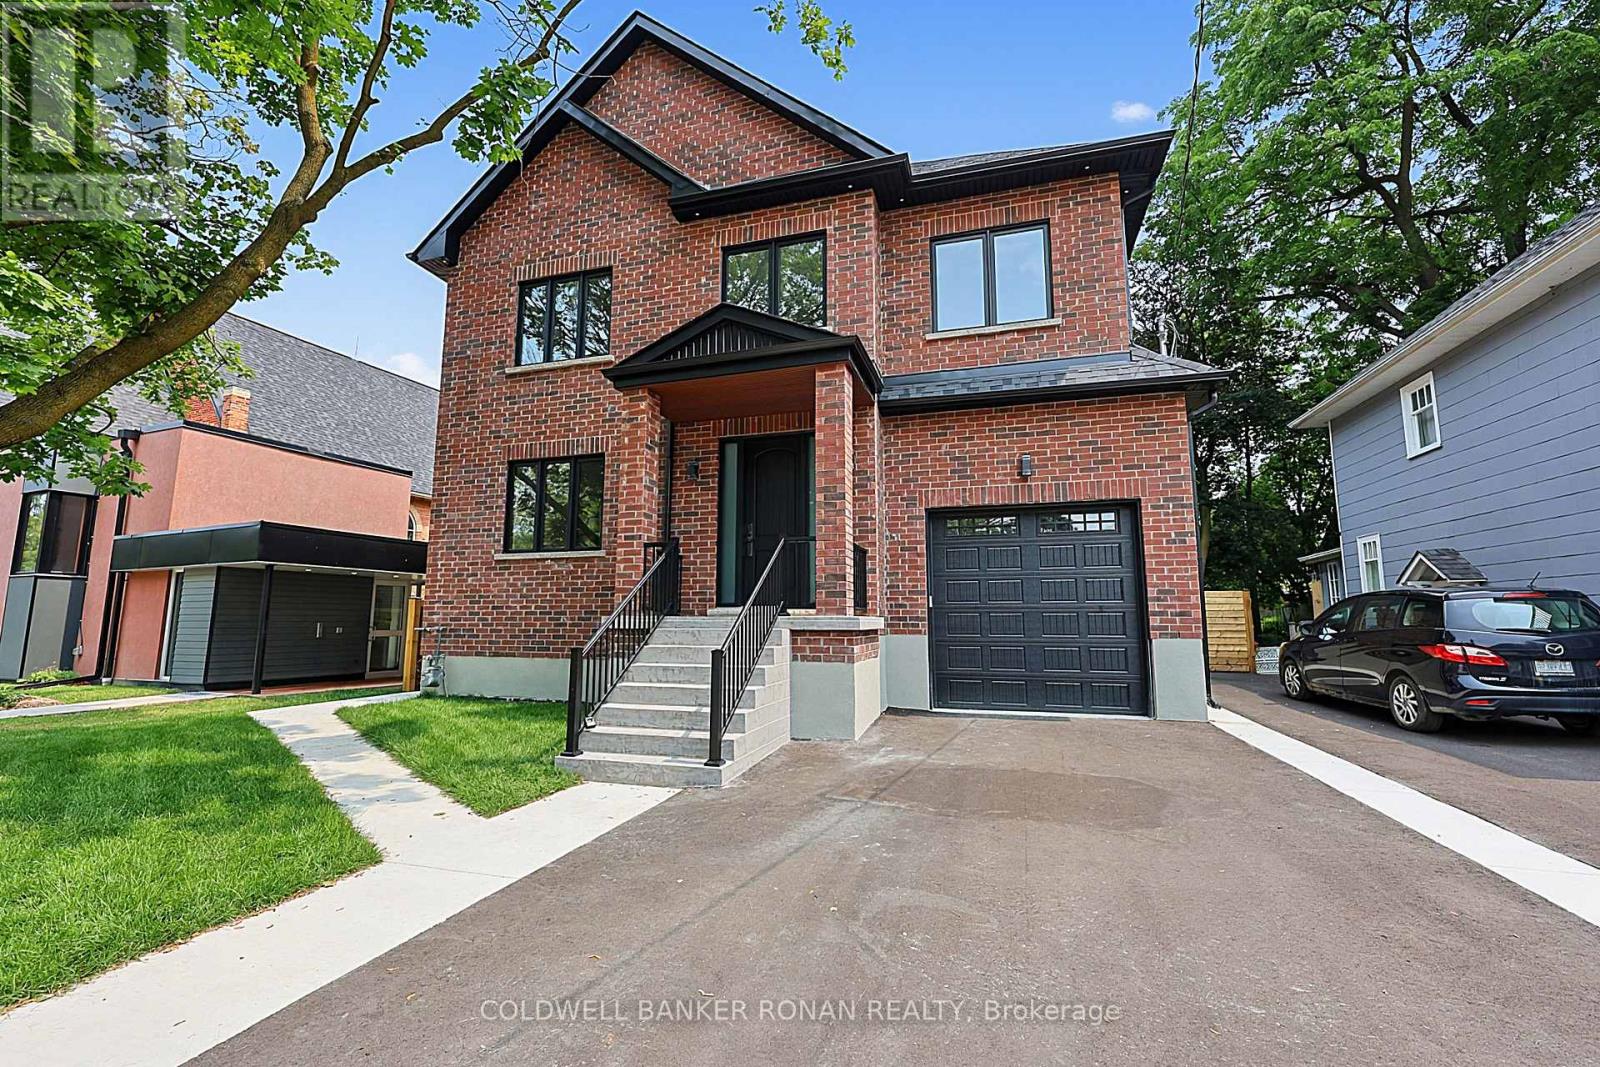
59 Walkem Drive
New Tecumseth, Ontario
Welcome to this stunning, all-brick modern design, TRUE custom home! Offering 3+2 bedrooms, 4.5 bathrooms, 3,308 sqft + thoughtfully designed finished walkup basement. This home is providing endless potential for future customization. The spacious open-concept main floor is perfect for both comfortable living and entertaining. Enjoy a bright and airy atmosphere with high 10 foot ceilings on the main, rich herringbone hardwood flooring throughout, and a charming layout that flows the space with natural light. The chef-inspired kitchen is a standout, boasting elegant quartz countertops, an extended breakfast bar, and tall upper cabinetry-ideal for both meal preparation and storage - overlooking a floor-to-ceiling feature fireplace wall, custom millwork, and an impressive 18' window wall commanding a view of the landscaped backyard. Upstairs, a one of a kind mono-beam staircase with floor to ceiling glass railings leads to three generously sized bedrooms, all with ensuites, perfect for growing families or guests. Located in a boutique enclave of historic neighbourhood in the heart of Tottenham, this renovated estate blends timeless finishes with modern luxury. Enjoy convenient access to Hwy's and local amenities of the town. Discover over 4,000 sqft. completed living space of unparalleled luxury inside! (id:55460)
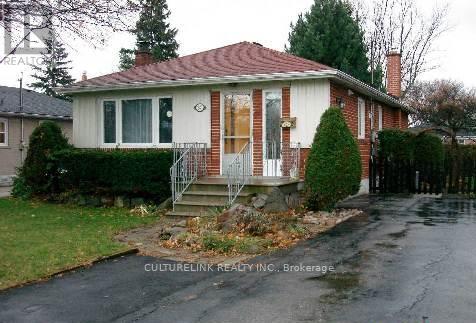
Bsmt - 30 Rockport Crescent
Richmond Hill, Ontario
Well kept brick bungalow in a very desirable location. Bright, clean, spacious and comfortable 2 bedrooms basement apartment. Excellent school area, Bayview Secondary School, Jean Vanier C H S, Crosby H T S. Steps to Bayview Ave., YRT Bus, GO Station, restaurants, supermarkets, banks, shopping malls, etc.. Convenience to ALL. (id:55460)
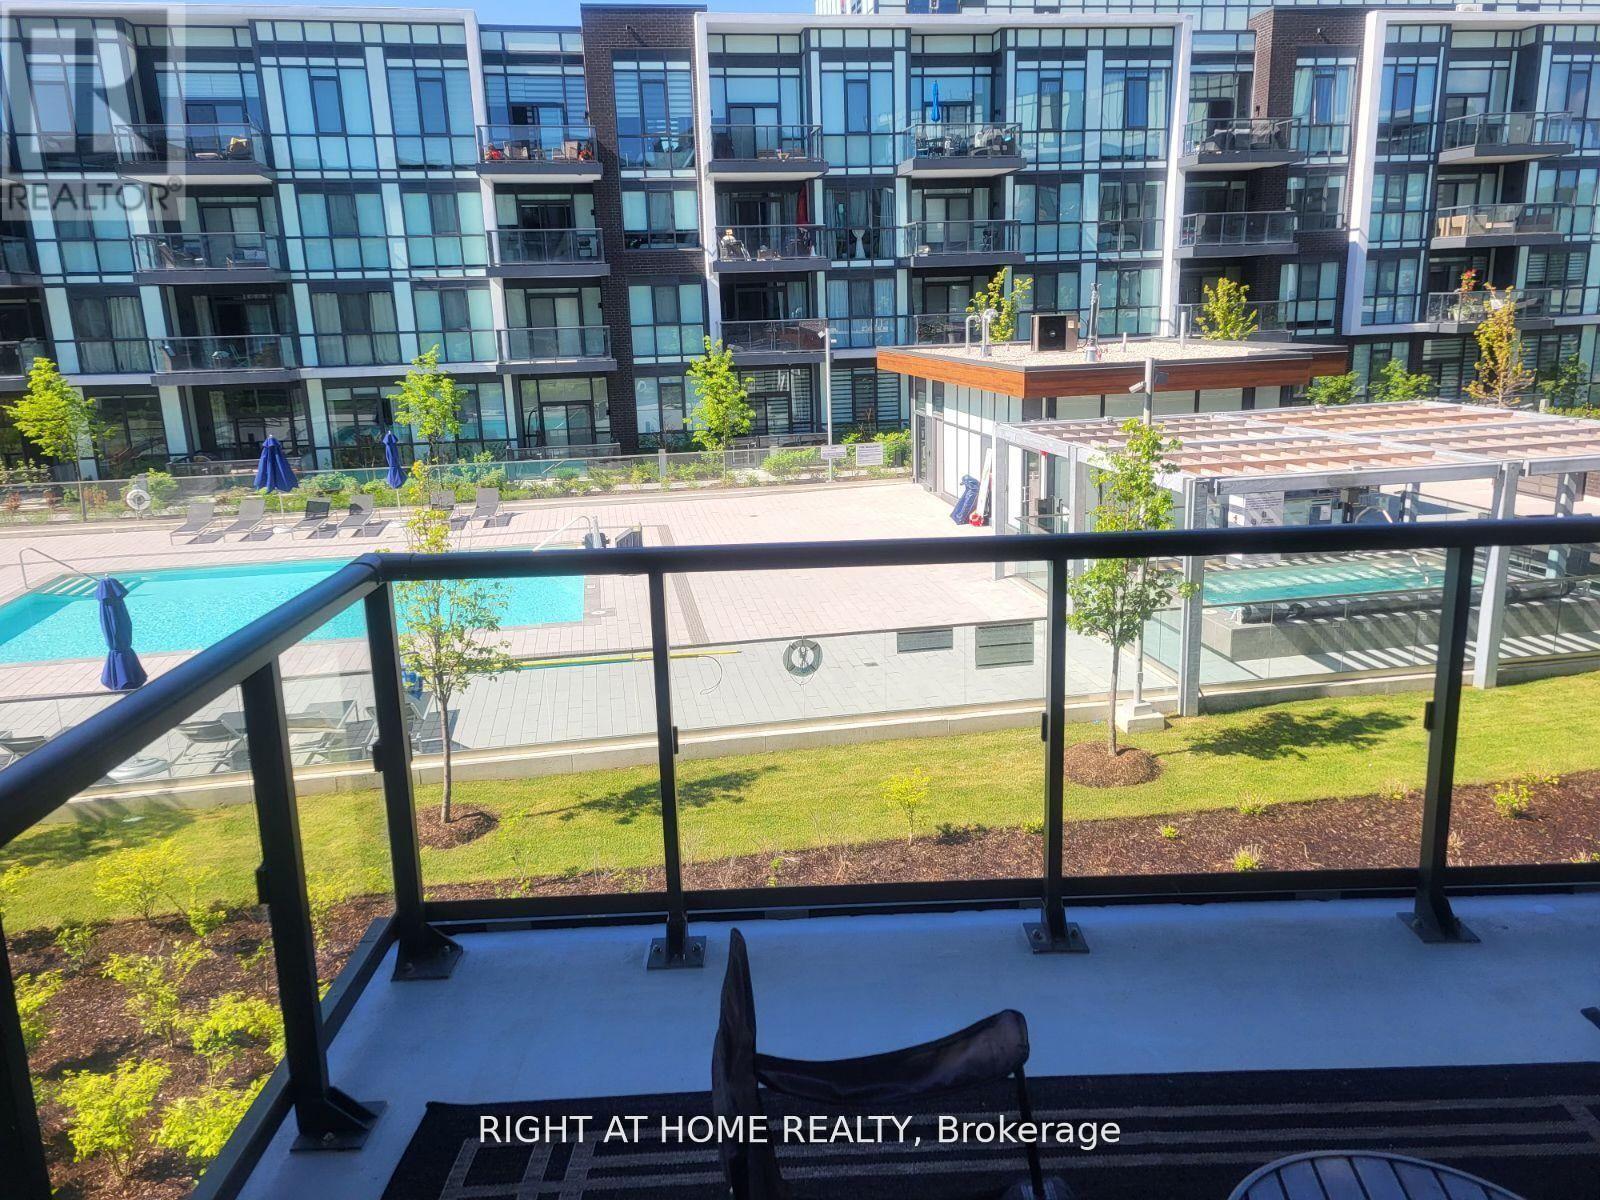
224 - 415 Sea Ray Avenue
Innisfil, Ontario
Resort Living at It's Finest FURNISHED FULLY UPGRADED West facing VIEWS OF THE POOL & HOT TUB 1 Bedroom Suite At Friday Harbour Waterfront Four Seasons Resort On Lake Simcoe. Open Concept Floor Plan With Large Balcony With Room For Outdoor Dining. Modern White Kitchen With Quartz Counter & Ss Appliances, 3 Piece Bath, Ensuite Laundry, Underground Parking And Locker. Furniture Included. Steps Away From Awesome Boardwalk Overlooking Marina, And A Number Of Great Shops And Restaurants. Lots To Keep You Busy Here With The Beach, "The Nest" 18 Hole Golf Course, 200 Acre Nature Preserve W/ 7 Km Of Hiking Trails, Marina, Boating, The Pier, Village, Beach Club, Pool, Gym, Year Round Events, Sports & Activities. (id:55460)
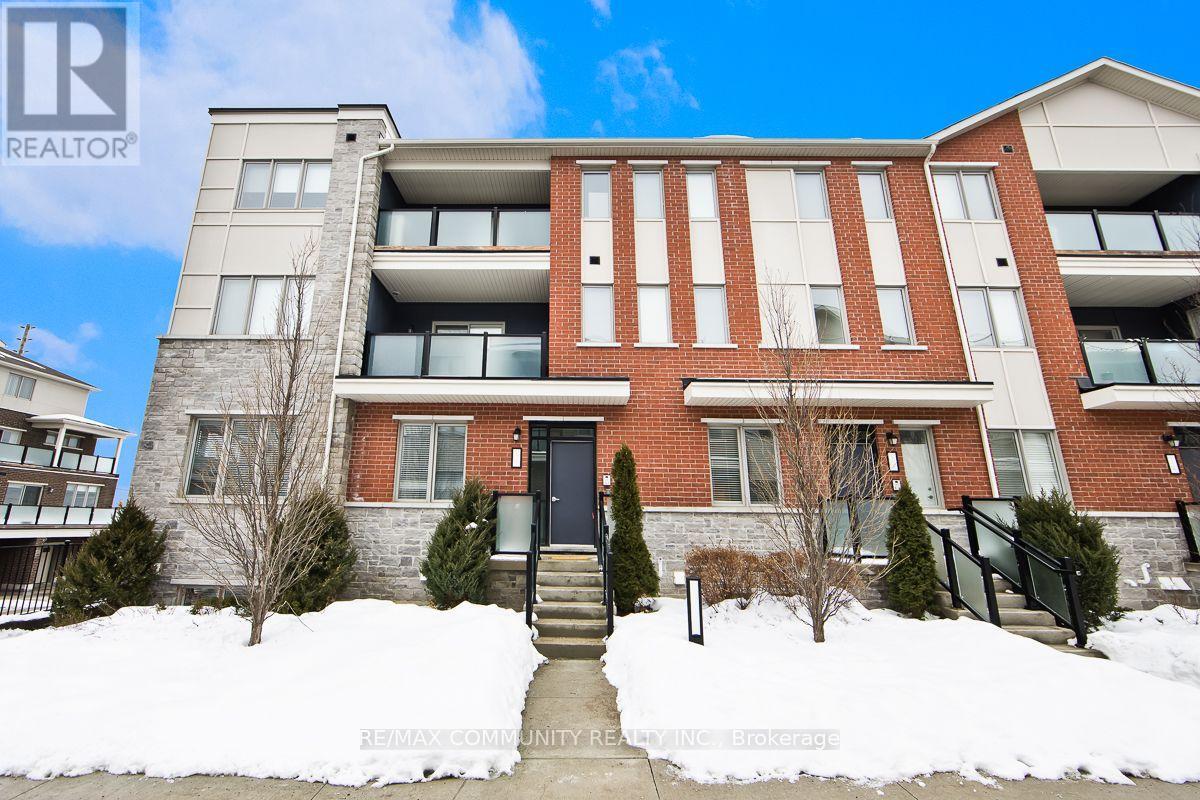
511 - 1148 Dragonfly Avenue
Pickering, Ontario
Welcome to this bright and beautifully maintained stacked townhouse in desirable Pickering. finished living space (859 sq. ft. above grade plus 333 sq. ft. lower level as per MPAC), this home delivers comfort, functionality, and modern style. The open-concept main level features 9-foot ceilings, laminate flooring throughout, and a contemporary kitchen with granite counters overlooking the living and dining area. Walk out to your private terrace, ideal for relaxing or entertaining. The main level includes a spacious primary bedroom with a 3-piece ensuite, a second bedroom, and an additional 4-piece bathroom. The finished lower level offers a third bedroom with itsown 3-piece ensuite, providing excellent privacy for guests, extended family, or a home office setup. Includes attached garage with inside entry plus driveway parking (2 total spaces).Conveniently located near Taunton Rd & Burkholder Dr, close to schools, parks, shopping, transit, and major highways. Perfect for families.(Listing Photos Are Illustrated With Virtual Staging). (id:55460)
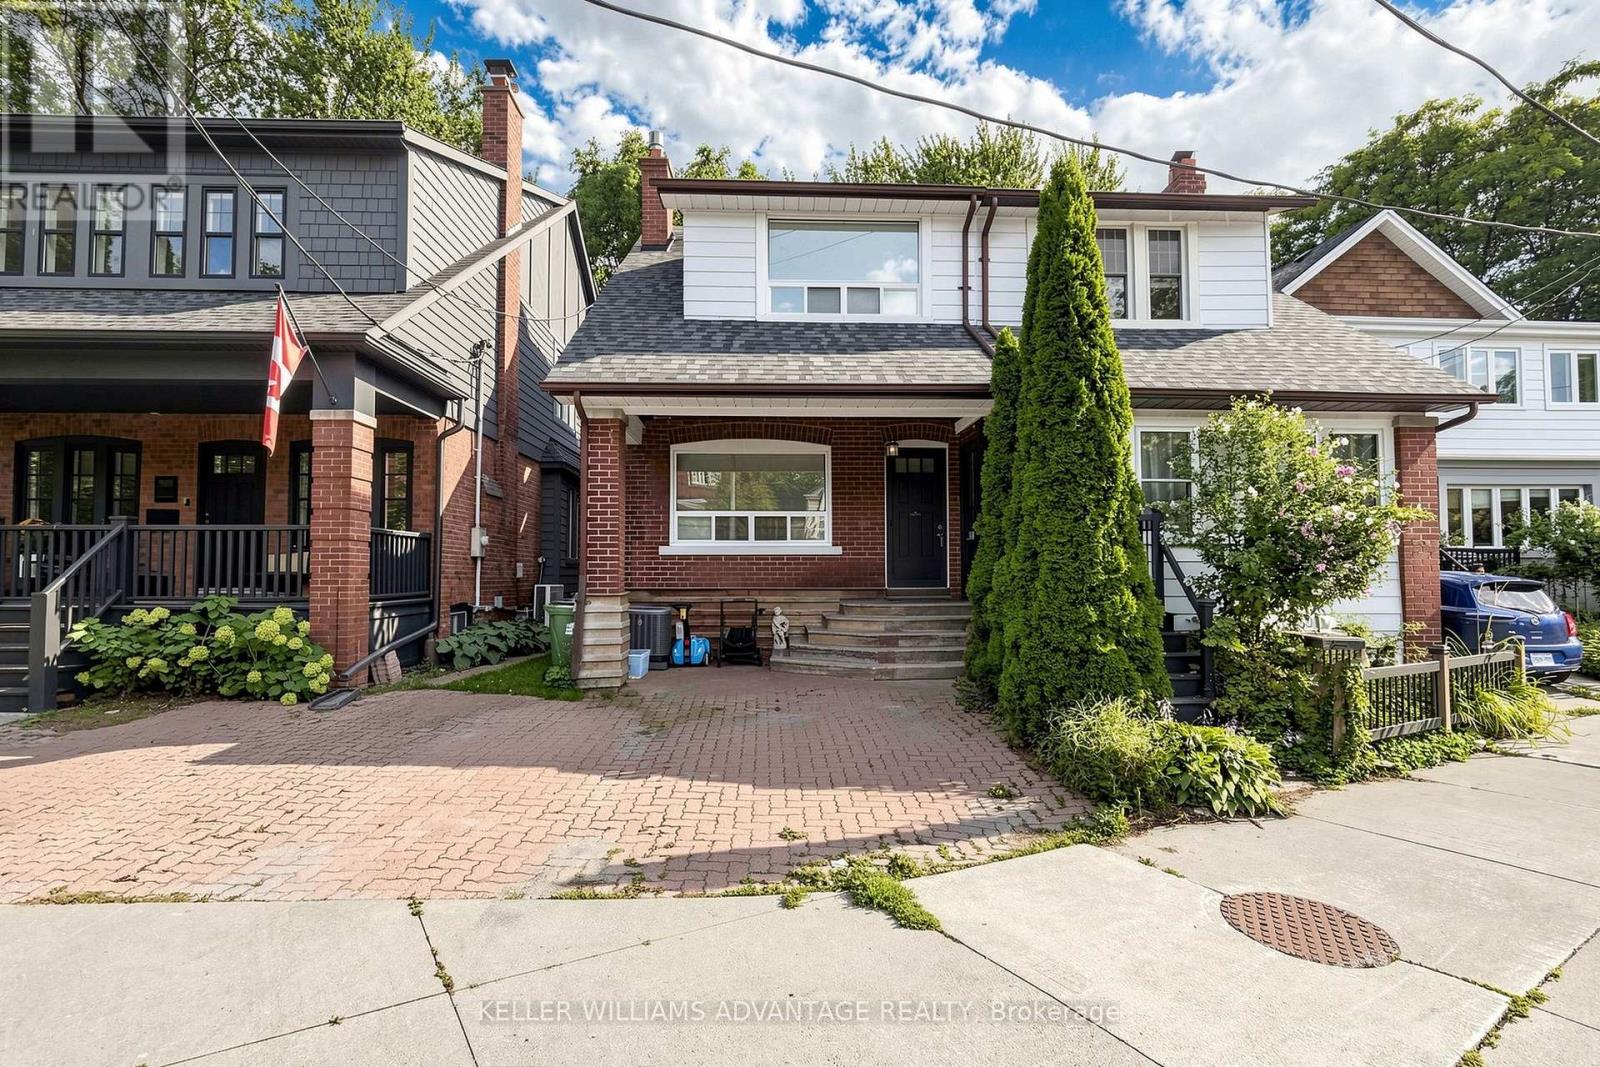
Basement - 4 Edgewood Avenue
Toronto, Ontario
Welcome to 4 Edgewood Ave! This spacious lower-level bachelor suite offers comfortable and convenient living in the Woodbine Corridor. The open-concept layout includes a functional kitchen with a breakfast bar and a spacious living and sleeping area with hardwood floors and a closet. While technically a bachelor, the suite is large enough to accommodate a proper bedroom setup while still leaving generous space for living and working from home. A private entrance and in-suite laundry add to the everyday convenience.Ideally located near Kingston Road and Dundas Street, with easy access to transit and the shops, restaurants and amenities of Toronto's east end. Heat, hydro, water and internet are all included in the monthly rent-no surprises! Move-in ready and available immediately. (id:55460)
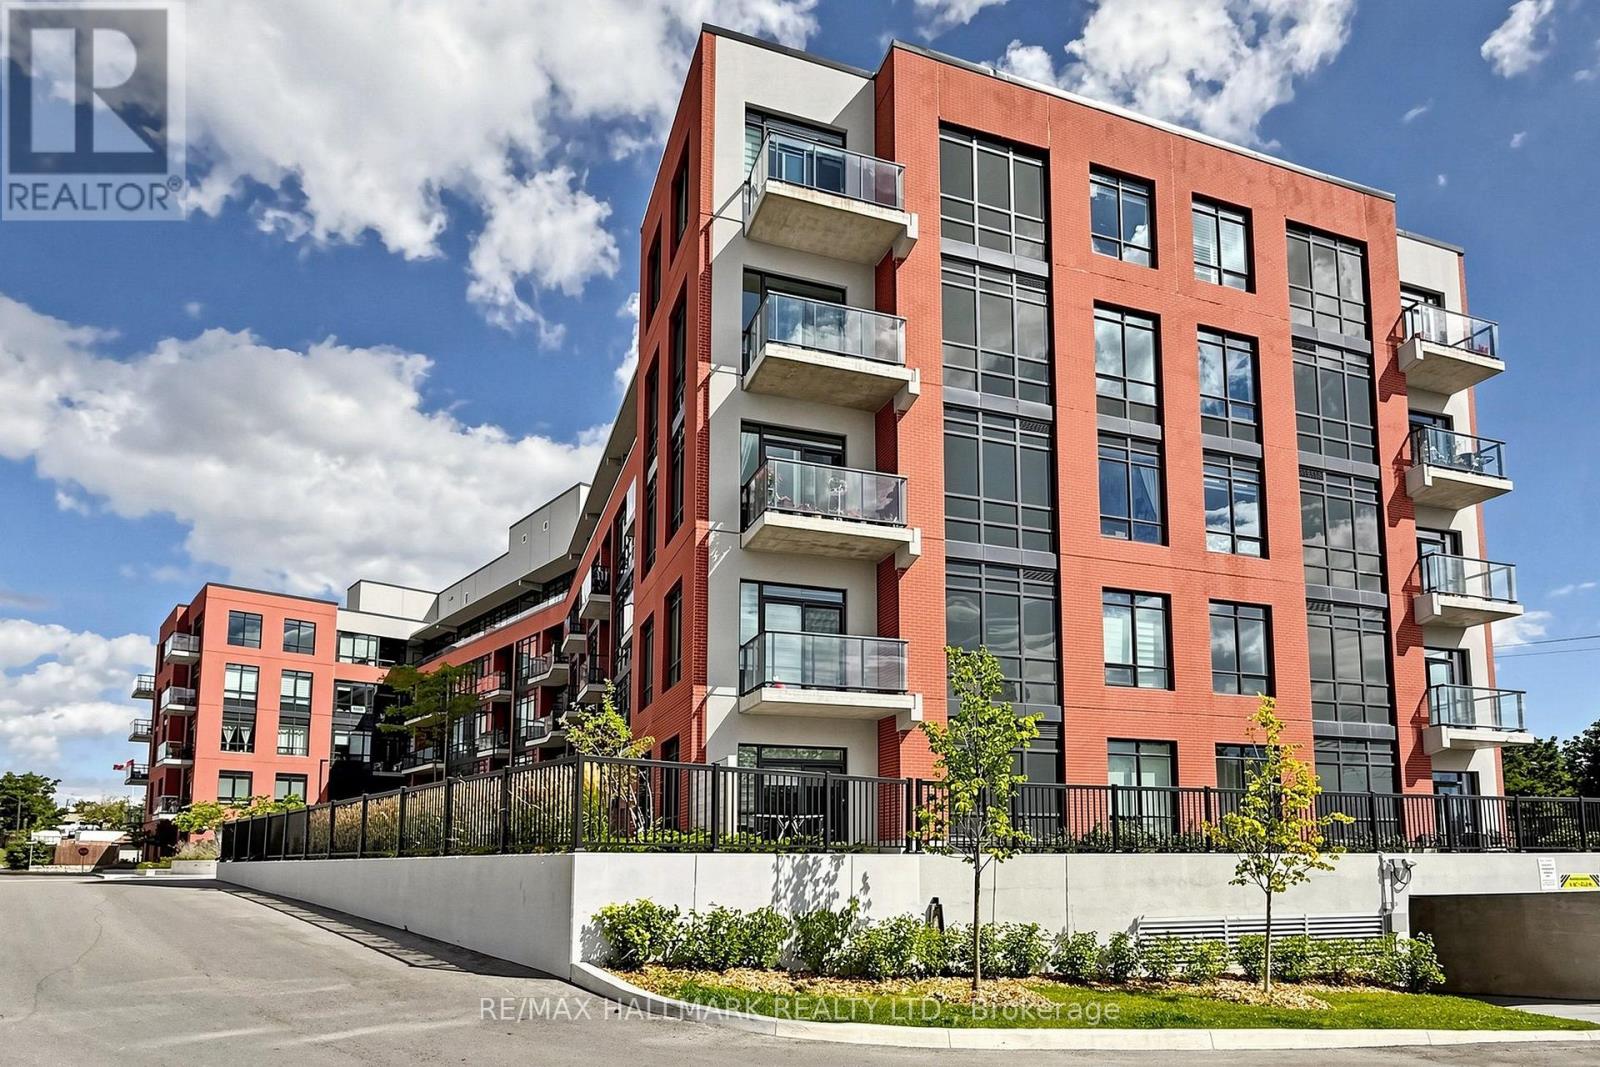
517 - 1010 Dundas Street E
Whitby, Ontario
Fantastic Location & Exceptional Value! FREE Parking & Locker! HST Rebate Eligible! Welcome to this incredible Brand New south/southwest-facing 2-bedroom, 2-bathroom suite at 'Harbour Ten10' Boutique Condo, ideally located in the heart of Whitby! With transit right at your doorstep, enjoy unmatched convenience with shopping, dining, entertainment, parks, trails, the scenic lakefront, and easy access to Hwys 401, 412 & 407. This stylish unit features approximately 9' ceilings and an inviting open-concept layout filled with natural light. The gourmet kitchen showcases contemporary cabinetry, a modern backsplash, granite countertops, and a full-size appliance package. High-quality plank flooring flows seamlessly through the foyer, living/dining area, and hallways, complemented by imported ceramic tile in the kitchen and bathrooms. Oversized windows maximize natural light throughout the suite, while the spacious living and dining area offers a walkout to your private balcony-perfect for morning coffee or relaxing at the end of the day. Both bathrooms are thoughtfully designed with modern finishes, including a deep soaker tub or walk-in shower, premium faucets, and custom vanity light fixtures. Conveniently equipped in-suite laundry with a full-size stacked washer and dryer (vented to the exterior). Enjoy the premium building amenities including a stylish lobby, games room, party room, yoga room fitness room, outdoor BBQ space and playground area. Great Value! Live with Style, Comfort & Convenience in the Heart of Whitby! (id:55460)
7 Bradshaw Street
Clarington, Ontario
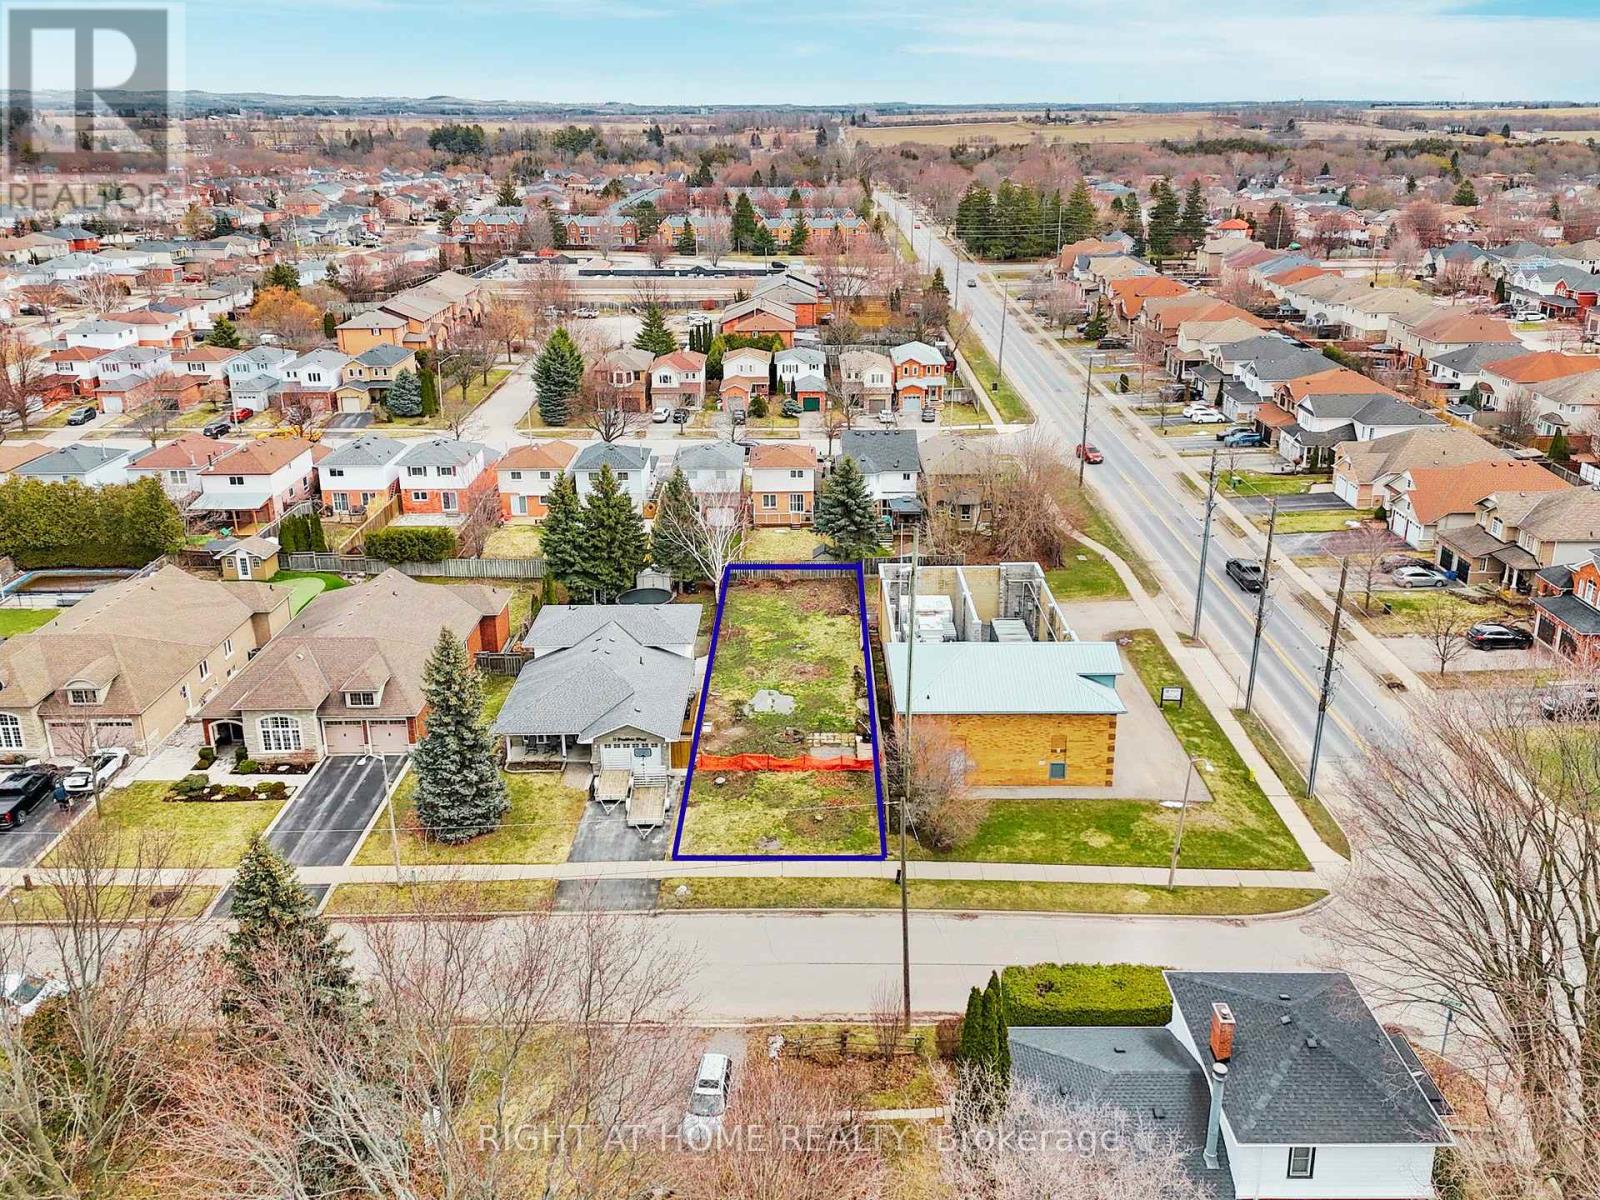
Build your dream home on this premium, ready-to-go lot in the heart of Bowmanville! Ideally located at 7 Bradshaw St, just off highly sought-after Concession Street, this exceptional property offers a rare opportunity to secure a large building lot in an established, highly desirable area. Measuring approximately 39.88 x 145.44 feet, this fully fenced lot has already been cleared and is ready for construction - saving you time and upfront costs. With services conveniently available at the lot line, you can move forward with your plans with ease and confidence. Enjoy a family-friendly neighbourhood close to excellent schools, parks, and everyday amenities. Take a short walk to the nearby plaza featuring Circle K, Domino's Pizza, and the local favourite Frosty John's. You're also within walking distance to downtown Bowmanville, where you'll find unique restaurants, boutique shops, and convenient grocery options. Commuters will appreciate the quick and easy access to Highways 115, 401, and 407, making travel throughout the GTA seamless. Whether you're a builder or looking to create your custom dream home, this is a rare opportunity to secure a prime piece of land in a growing, in-demand community. **SEE VIRTUAL TOUR. (id:55460)
Basement 2 - 10 Tinder Crescent
Toronto, Ontario
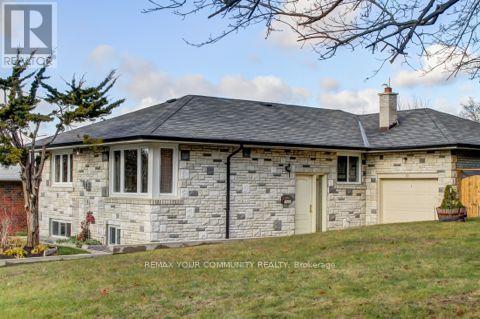
Nice and clean simple small one-bedroom apartment in lower level of a detached shared house. simple set up, ideally suited for a single occupant. all utilities are extra and a parking spot is available if needed. Non smoker a must and no pets please. shared side entry with other basement apartment and shared laundry. (id:55460)
Lph03 - 155 Merchants' Wharf
Toronto, Ontario
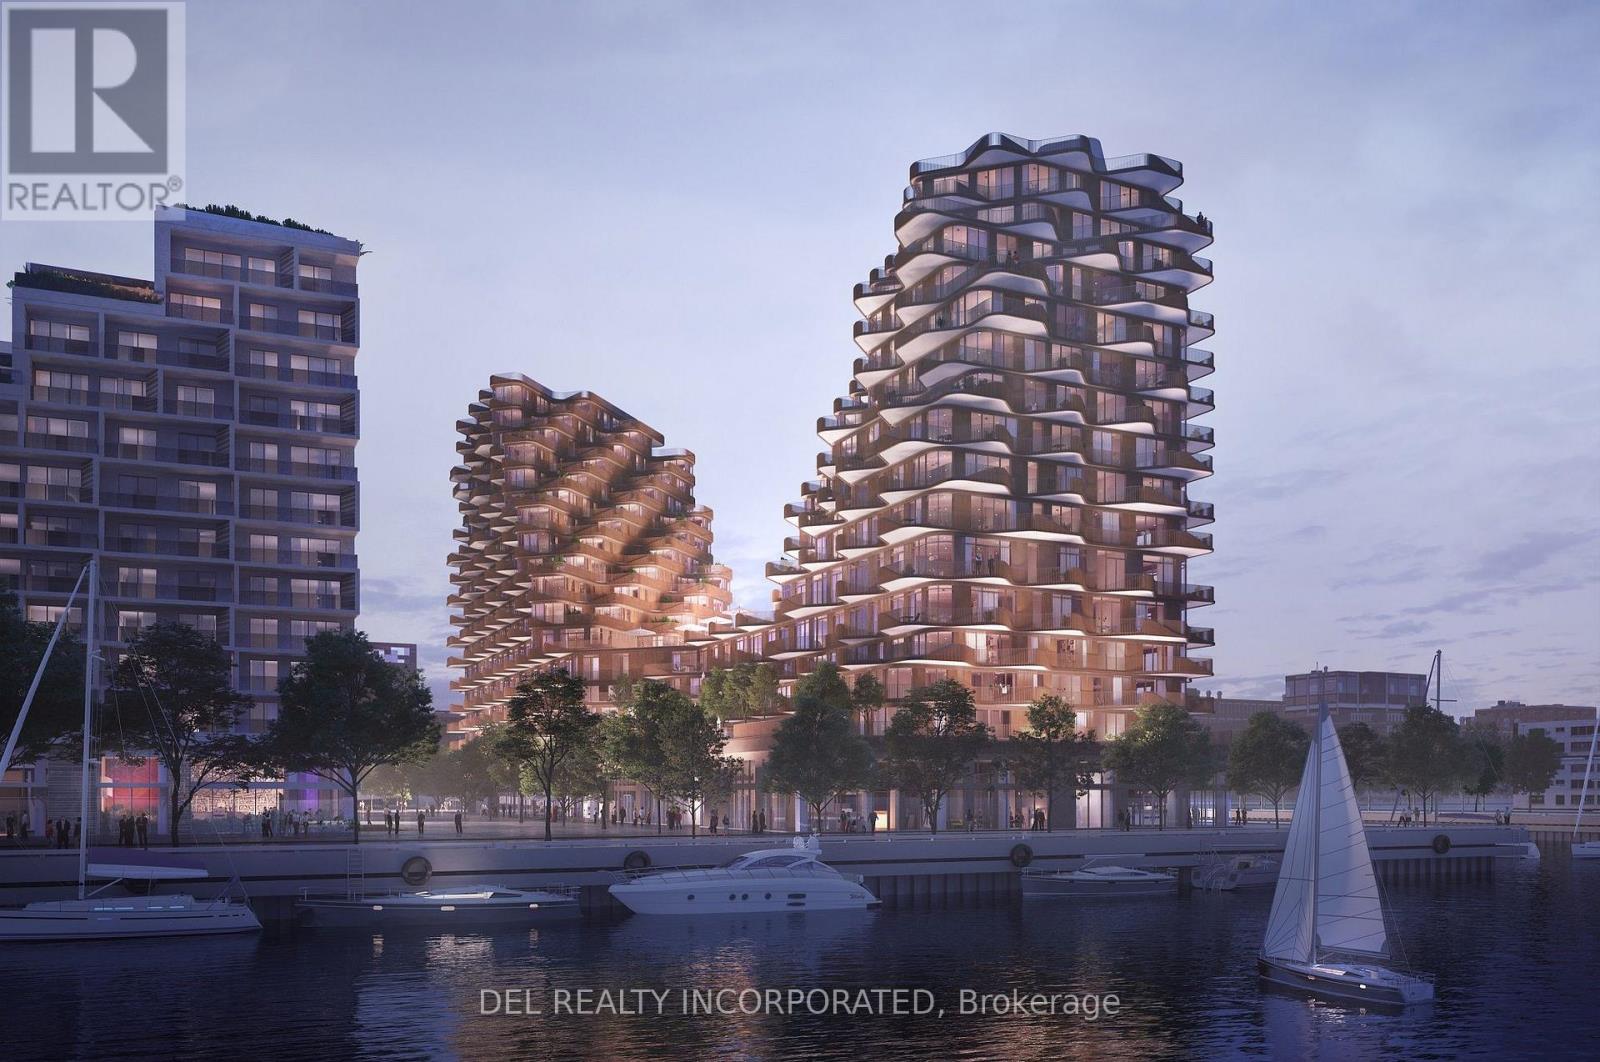
Aqualuna - Hines Tridel's globally celebrated, award-winning waterfront community! This stunning two-bedroom terraced suite is nestled within a 13-acre master-planned community, offering a rare blend of luxury and tranquility by the lake. Designed with striking architecture and thoughtful layouts, the suite features 340 sq. ft. of outdoor terrace/balcony space -perfect for entertaining, BBQing (gas hookup) or unwinding with lake views. Aqualuna is a true architectural gem, where every detail complements the beauty of Toronto's vibrant waterfront. Enjoy a connected lifestyle - just Steps away from St. Lawrence market, the distillery district, waterfront restaurants, and scenic trails, offering the best of downtown living. (id:55460)
Lower - 85 Lanark Avenue
Toronto, Ontario
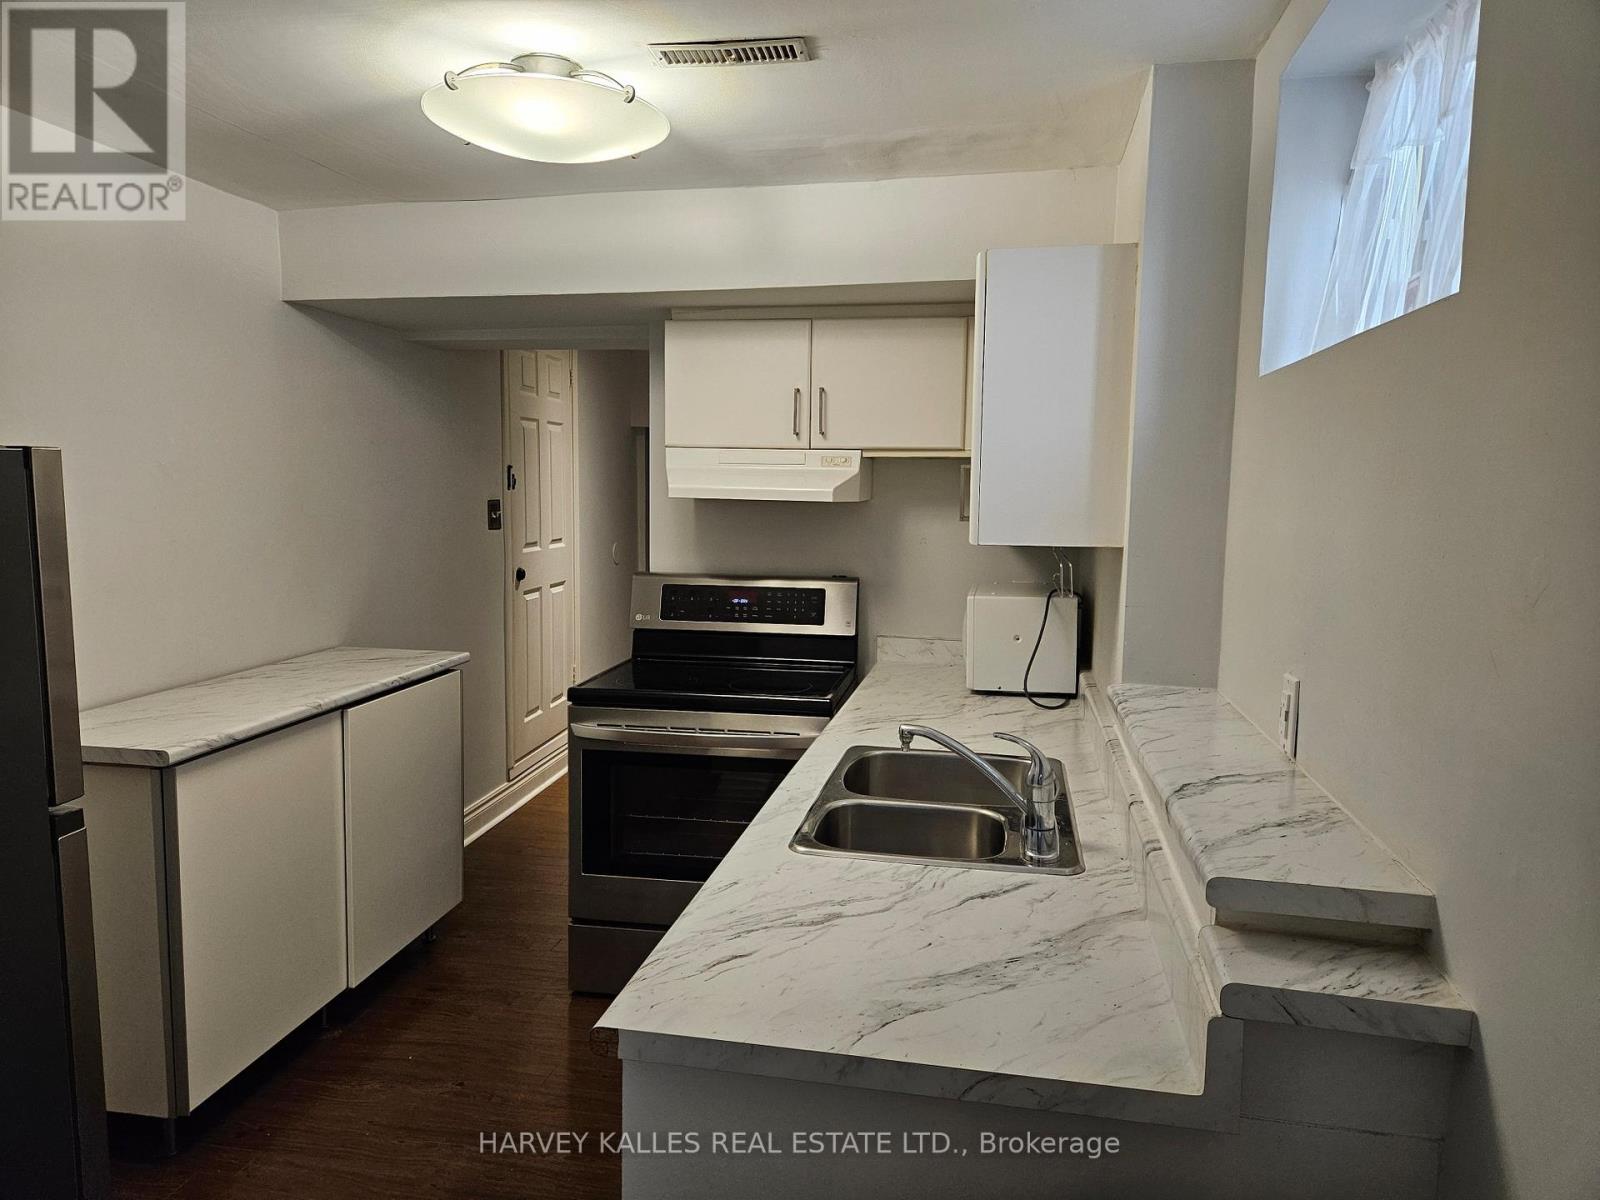
SPACIOUS 1 bedroom basement apartment with high ceilings in a great location just south of Eglinton Ave W and North of the Oakwood Village. An 8-min walk to Eglinton West subway station, and steps to new LTR "Oakwood" station opening soon. The unit features a large kitchen with a full fridge, stove, microwave, dishwasher and ample counter space. The living/dining space is uncommonly large and boasts an attractive nonworking fireplace feature. The unit has plenty of storage throughout including a walk-in closet in the bedroom. Well lit with windows in every room. The home has central heating and air-conditioning and the unit is well kept and clean. This isa family home and we're seeking a quiet, respectful, cleanly, non-smoking tenant.*Small laundry washing machine, but no dryer. Coin Laundry is 2 minutes away on Eglinton.**EXTRAS: Smoke-free property (of all kinds) | No pets | Street permit parking available | Cable &Internet separate | Single-occupancy preferred. (id:55460)
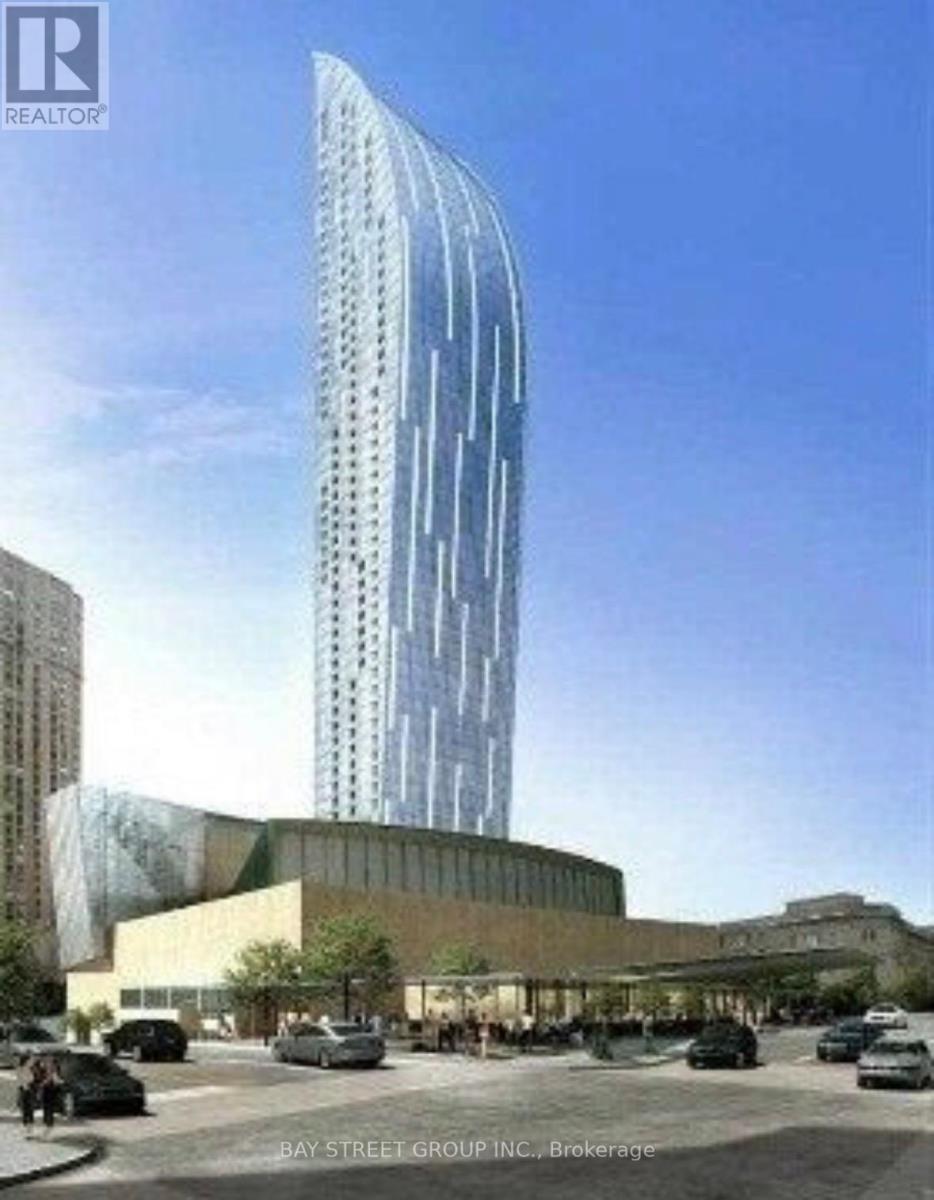
1601 - 8 The Esplanade Avenue
Toronto, Ontario
Stunning & Luxurious 596 sqft 1 Bed Plus Den Suite Facing South With Lake Front View In Toronto's Most Iconic Building The L Tower Condos developed by Citizen Developments is located in the heart of Toronto's Downtown Financial District. Residents of The L Tower Condos enjoy 24 hour concierge, fitness and weight areas, yoga studio, wet and dry saunas with an indoor pool. Party, library, spa lounge and theatre rooms. Guest suites. Steps to Toronto's Harbor front, St. Lawrence Market, The Distillery Historic District, Loblaws, Shoppers Drug Mart, LCBO, Starbucks, Tim Hortons, cafes, restaurants, banks, parks and schools. Walk to Union Station, the underground PATH network, Scotiabank Arena, Rogers Centre, CN Tower, Ripley's Aquarium, the financial and entertainment districts. Enjoy the multi-use Martin Goodman walking, running and cycling trail across Queens Quay East and West with restaurants, cafes, lounges, theatre, HTO and Sugar Beaches. Nearby Queens Quay Terminal, Harbor front Centre, Jack Layton Ferry Terminal boats to Centre Island, yacht clubs and Billy Bishop City Airport. (id:55460)
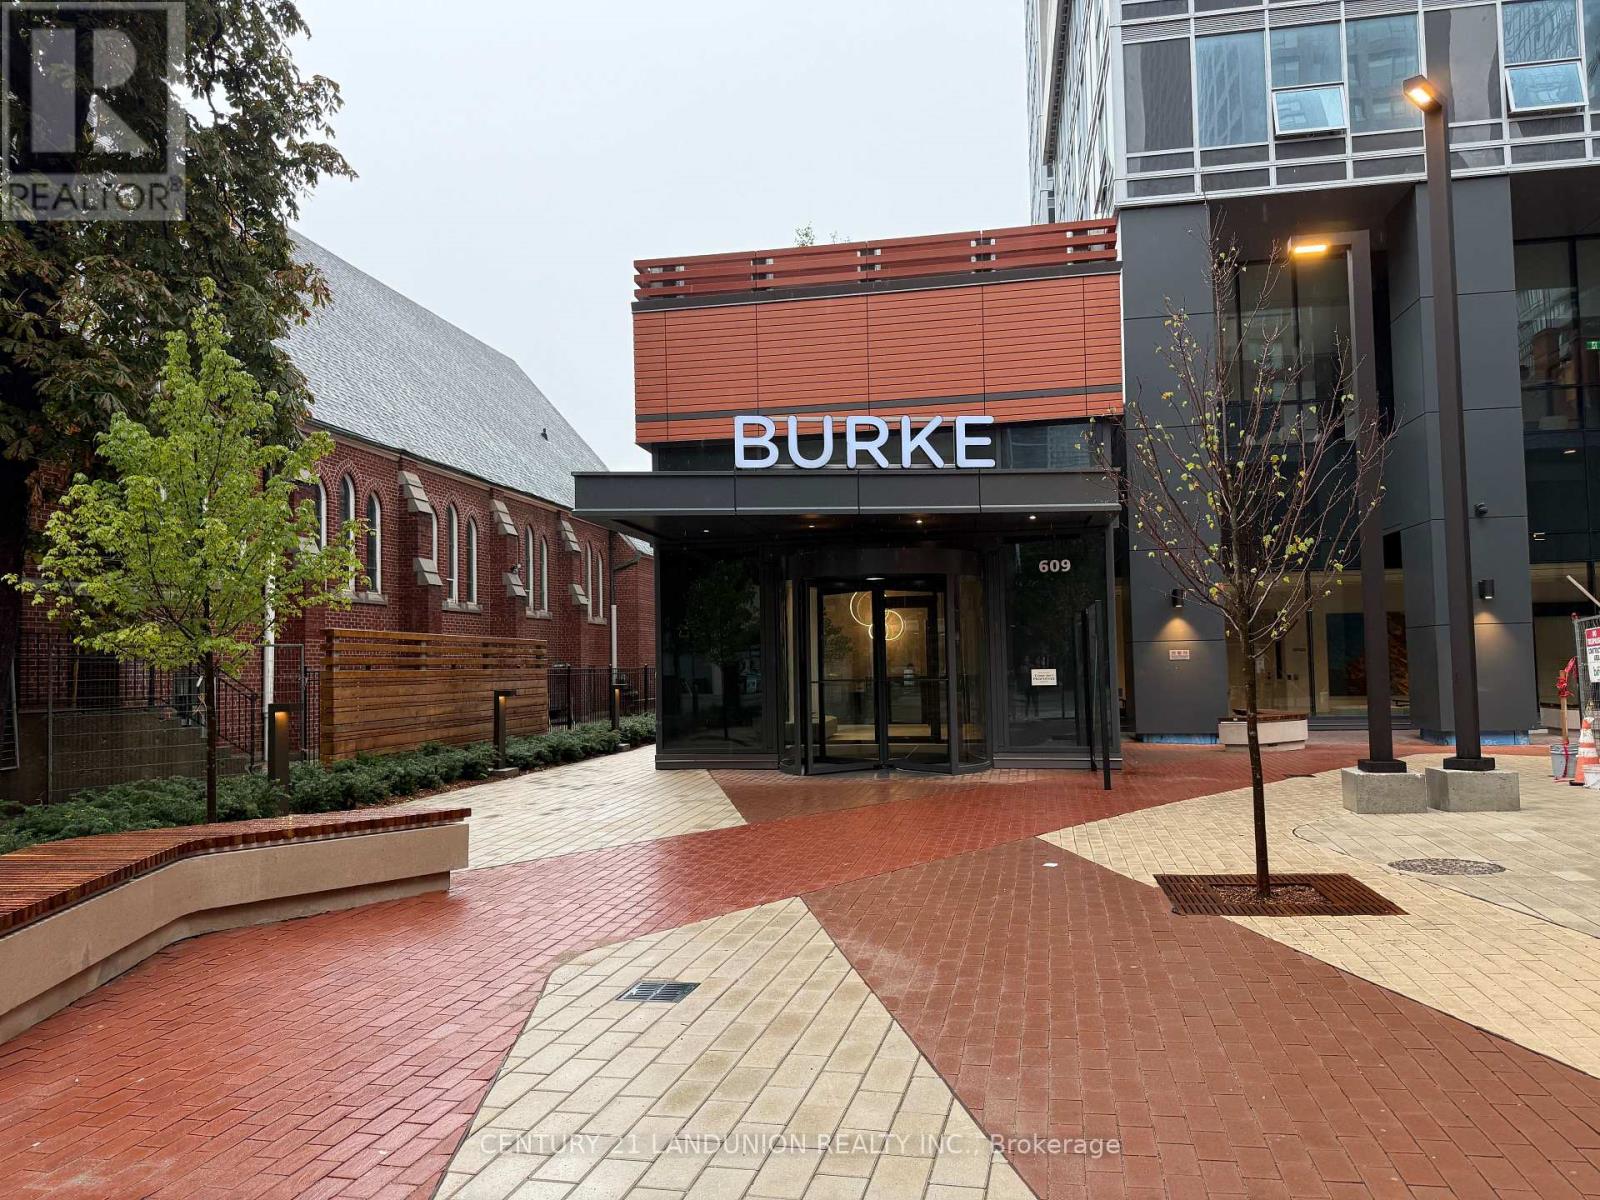
1507 - 609 Sherbourne Street
Toronto, Ontario
Steps from Sherbourne Station, welcome to this brand-new 2-bedroom, 2-bathroom corner suite at Burke Condos, offering 954 sq. ft. of bright, thoughtfully designed living space in the heart of downtown Toronto. This northeast-facing residence features a functional open-concept layout, combining the living and dining areas with floor-to-ceiling windows that fill the home with natural light while showcasing spectacular city views alongside abundant lush green treetop scenery.The modern kitchen is appointed with quality countertops and built-in appliances, making it ideal for both everyday living and entertaining. The spacious primary bedroom includes a private 3-piece ensuite, while the well-designed split-bedroom layout offers excellent privacy and functionality.Ideally located just minutes from Bloor & Yonge, the University of Toronto, George Brown College, Yorkville, the Financial District, major hospitals, parks, shopping, restaurants, entertainment, and the DVP (id:55460)
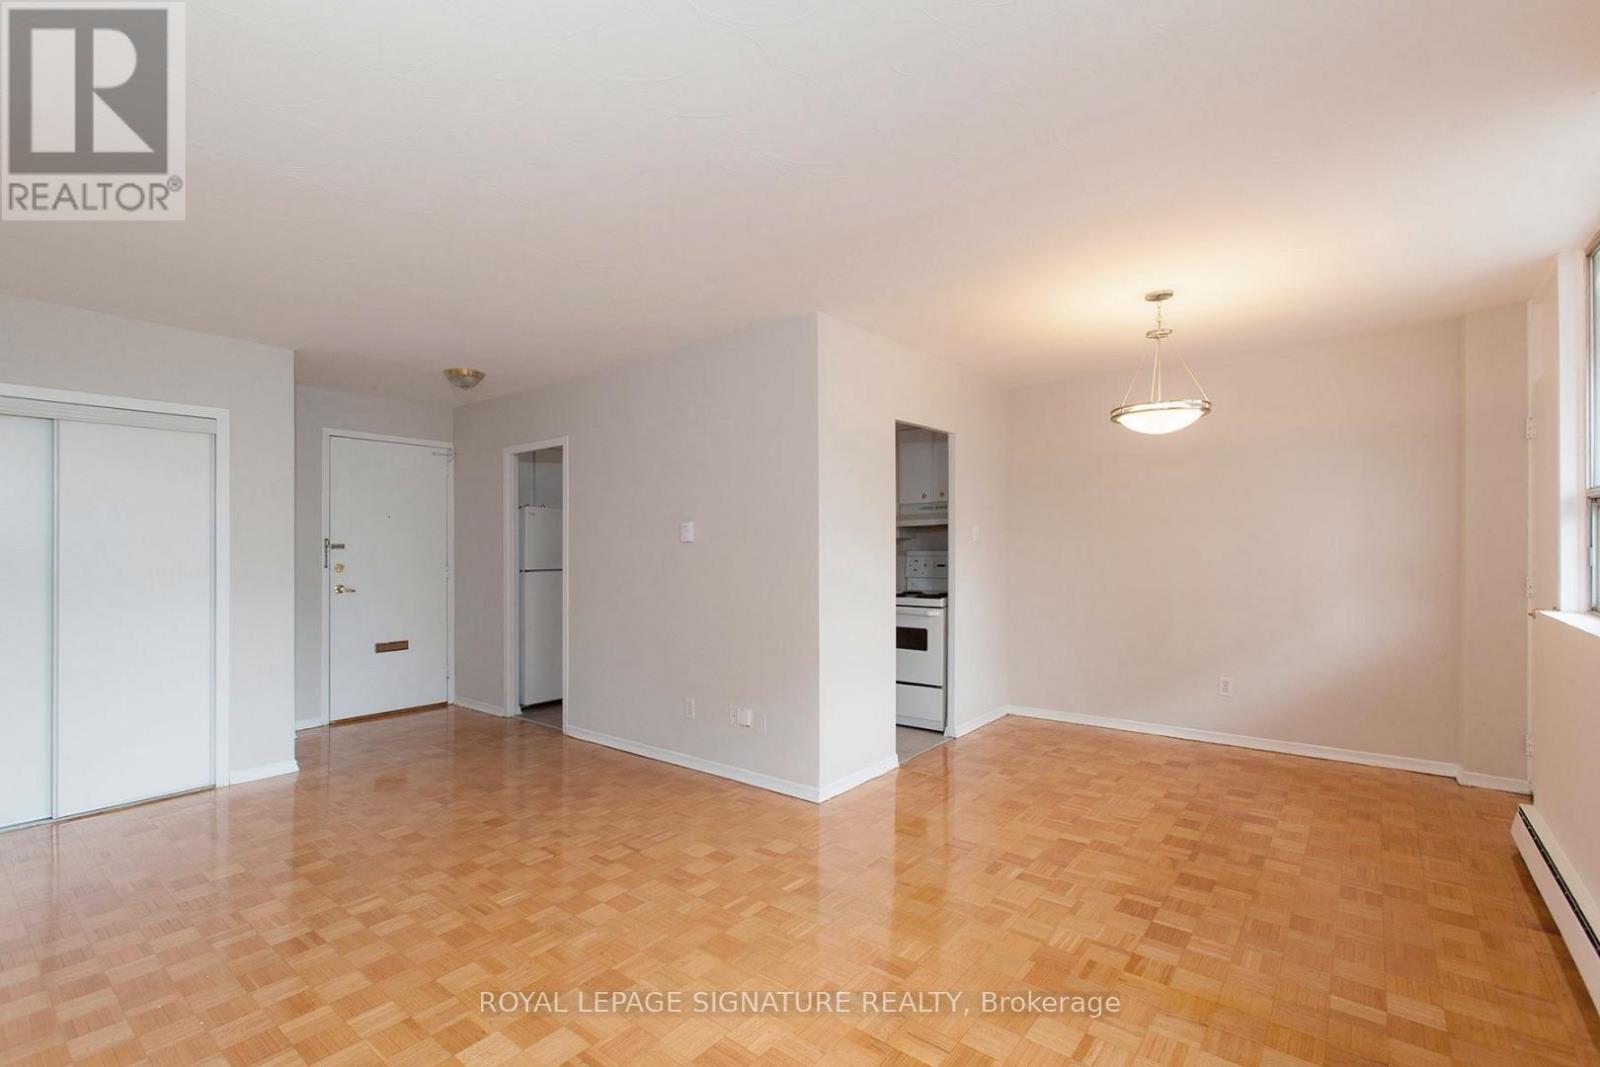
601 - 525 Eglinton Avenue
Toronto, Ontario
***** 3 MONTHS FREE RENT FOR ONE YEAR LEASE ******This bright and spacious unit features large windows that let in plenty of natural light, along with a comfortable living area ideal for both relaxing and entertaining. Located in the lively Yonge and Eglinton neighborhood, it's just steps from a wide range of shops, cafés, parks, restaurants, bars, and transit options-perfect for enjoying everything the city has to offer. The building includes secure entry, on-site laundry, and available parking, all in one of Toronto's most desirable areas (id:55460)

218 Montrose Avenue
Toronto, Ontario
Move in for September! Be the first to live in this beautifully renovated, detached house on a prime Little Italy Street. Offering flexible living for roommates or a single family, this large home features 5 bedrooms, 2 bathrooms, 2 decks, a large front porch, and ensuite laundry. For roommates, the layout offers five spacious bedrooms across two levels plus a living room and an eat in kitchen. For a family, the main floor can be configured with formal living and dining rooms, an eat-in kitchen and a family room, with three bedrooms upstairs. Thoughtfully renovated with modern finishes while preserving original character, 218 Montrose features refinished hardwood floors, stained and leaded glass, cove ceilings and striking modern lighting. The brand-new eat-in kitchen has stone counters, brand new stainless steel appliances, excellent storage and counter space, and a walkout deck. Two beautifully renovated bathrooms include rain showers, glass surrounds, modern vanities and beautiful tile work. Ideally located just steps from College Street, with easy access to the streetcar, local shops, cafés, restaurants, parks and schools. A vibrant, walkable neighbourhood with everything you need close by and convenient connections to the rest of the city. (id:55460)
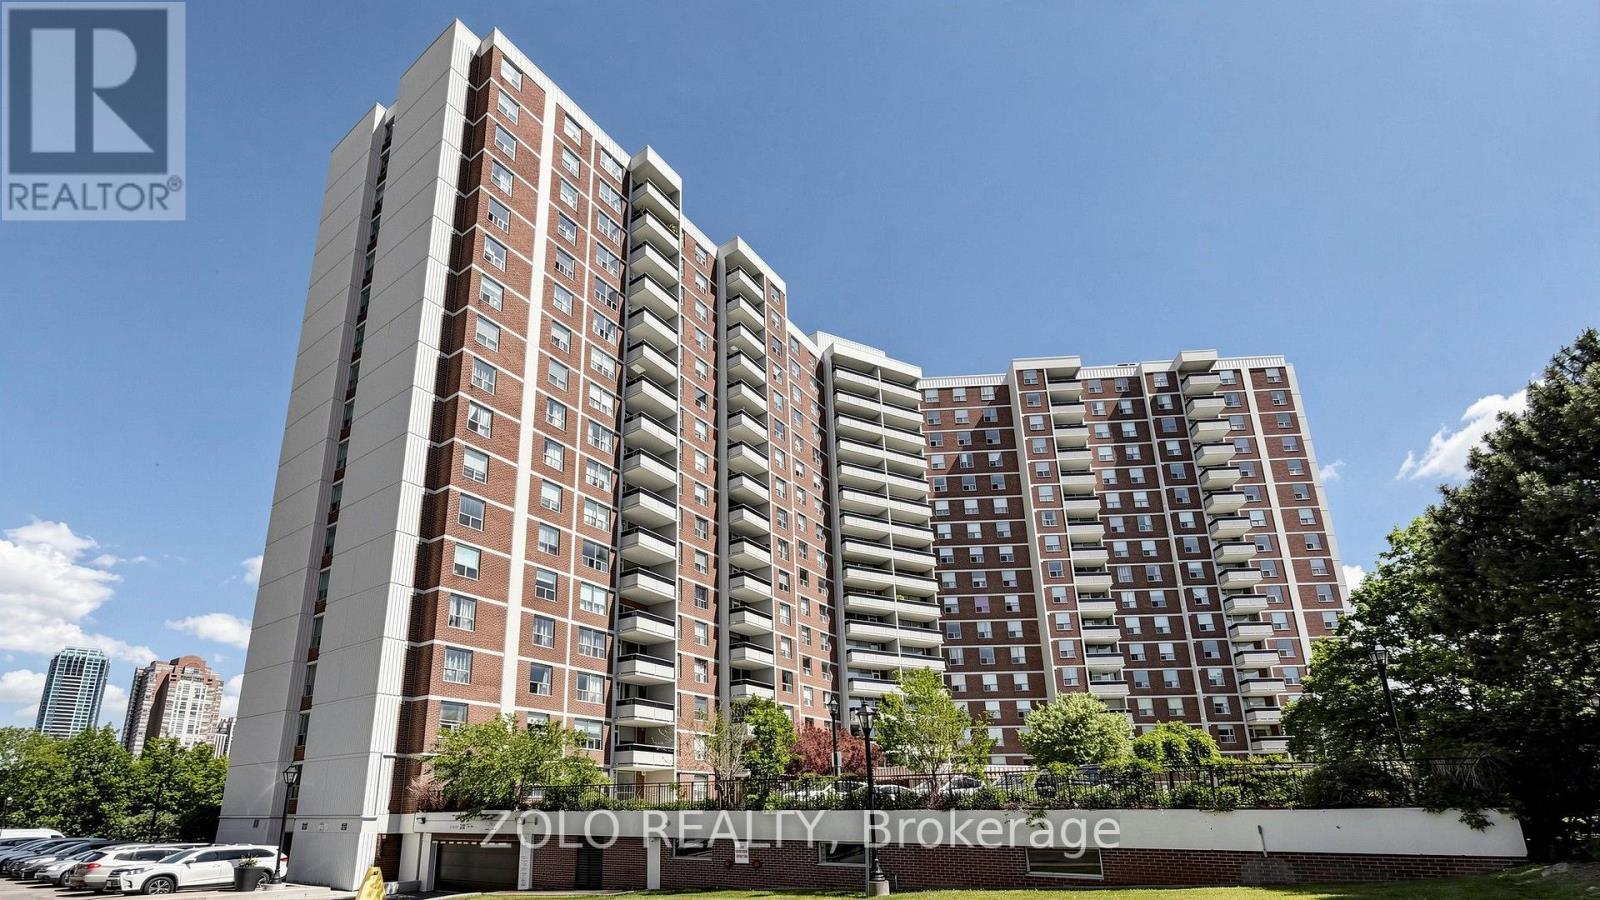
915 - 20 Edgecliff Golfway
Toronto, Ontario
Location! Location! Location! This condo suite uniquely combines the accessibility with the privacy and picturesque views of an elevated, ravine-facing vantage point. Features a generous floor plan with a potential for an open-concept kitchen, spacious bedrooms, a flexible den (can be used as a third Bedroom), and a decent size storage room, one underground Parking, and one locker. All-inclusive maintenance fees cover virtually everything, offering predictable monthly living costs. Enjoy abundant visitor parking and a quiet, established community. Located close to Schools, playground, expansive green spaces, walking trails, golf course, community center, religious places and transit. Whether you are a young family looking to plant roots, a downsizer refusing to sacrifice space, or a savvy buyer looking for unbeatable value, this home offers a lifestyle and footprint that is nearly impossible to find in today's market. Just 10 minute drive to downtown. (id:55460)
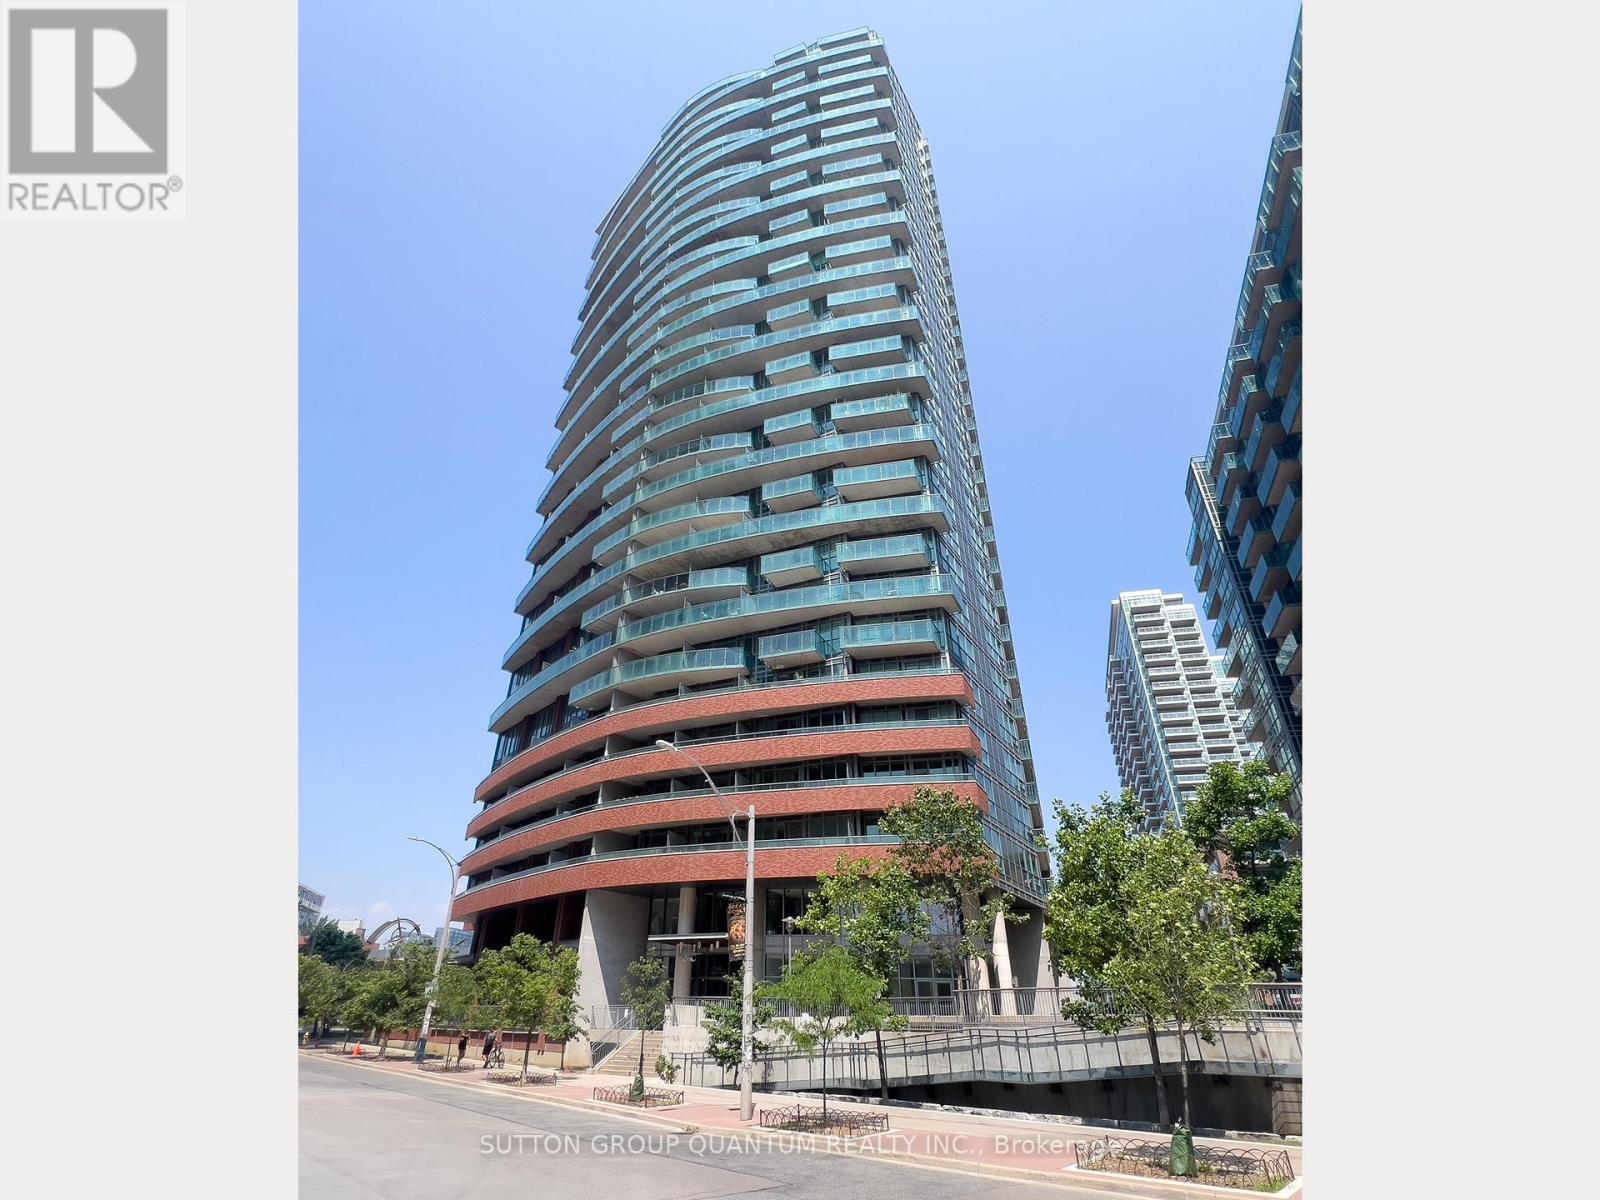
1012 - 150 East Liberty Street
Toronto, Ontario
Welcome To The Liberty Place Condominiums. This 2-Storey 1 Bedroom + Den Loft Suite With 1.5 Bathrooms Features Approximately 830 Interior Square Feet. Designer Kitchen Cabinetry With Stainless Steel Appliances, Granite Countertops, An Undermount Sink & A Breakfast Bar. Bright 18' Floor-To-Ceiling Windows With Laminate Flooring Throughout Facing South Views. A Spacious Sized Bedroom With A 4-Piece Ensuite & Double Closets. An Open Concept Den Area Perfect For A Home Office. Steps To Liberty Village & Park, Metro Grocery Store, Starbucks, Goodlife Fitness, Shoppers Drug Mart, Restaurants & Cafes. Walk To Trendy Ossington, Trinity-Bellwoods & West Queen West With Shopping, Restaurants & Cafes. Nearby Exhibition G.O. Train Station & T.T.C. Bus Stop At Your Door. Walk To The Lake, Trillium & Coronation Parks, Fort York National Historic Site, B.M.O. Field, RBC Amphitheatre & C.N.E. Exhibition Place. 1-Parking Space & 1-Huge Oversized Locker Is Included. Visitors Parking. Click On The Video Tour! (id:55460)
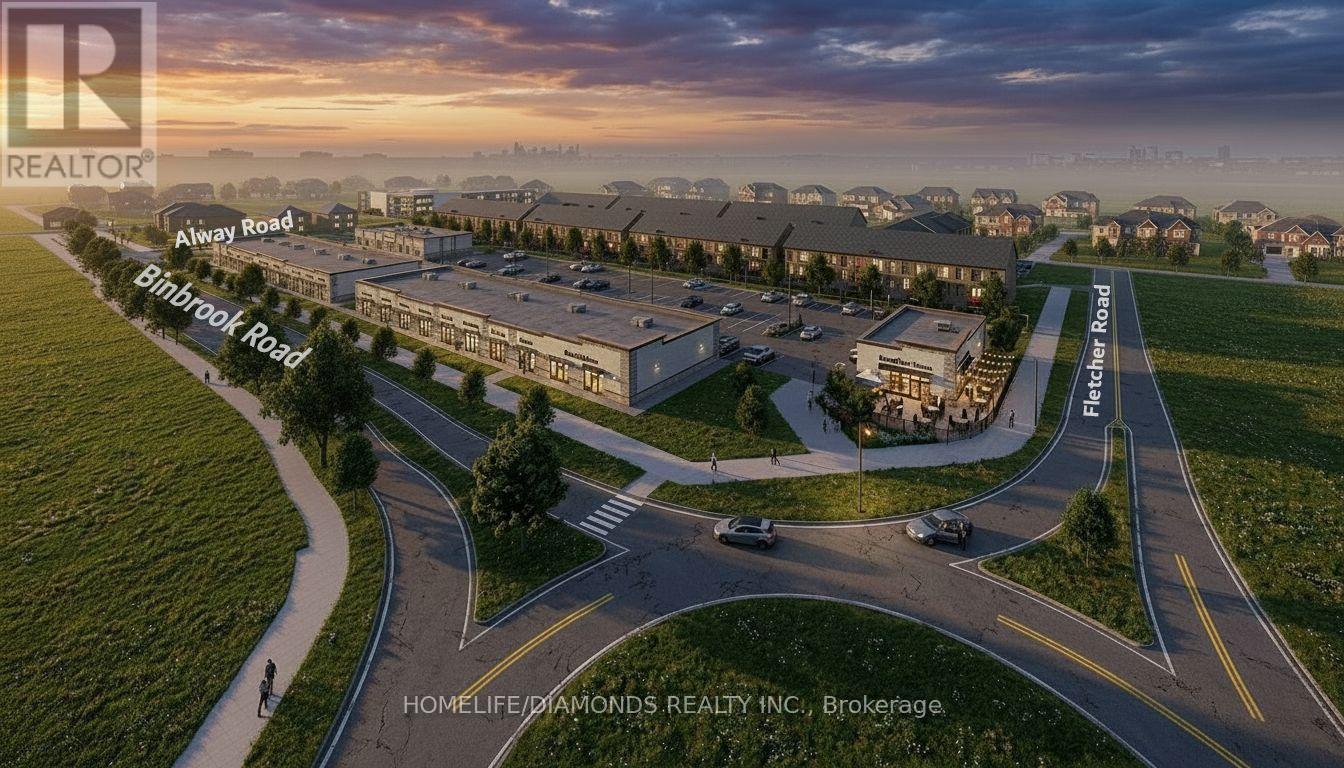
27 - 15 Alway Road
Hamilton, Ontario
Excellent Leasing Opportunity In The Growing Binbrook Community! Welcome To Unit 27 At 15 Alway Road, Hamilton, A Versatile Commercial Retail Unit Located In A Modern Plaza Serving The Rapidly Expanding Binbrook Area. This Space Offers Excellent Potential For A Wide Variety Of Professional, Medical, Retail, Food And Service-Based Businesses. Suitable Uses May Include: Doctor's Office, Walk-In Clinic, Physiotherapy/Chiropractic Clinic, Hearing Aid Clinic, Veterinary Clinic, Salon, Barber Shop, Nail Salon, Tutoring Centre, Private School (No Daycare), Music Lessons, Martial Arts Gym, Real Estate Office, Law Office, Insurance Office, Dry Cleaners, Flower Shop, Grocery Store, Ice Cream Shop, Bar, Coffee Shop, Sandwich Shop, Pizza Restaurant, Indian Restaurant, South Indian Restaurant, Hakka Chinese Restaurant, Breakfast Restaurant, Chicken Wing Restaurant, Shawarma Restaurant And More. An Excellent Opportunity For Business Owners And Professionals Looking To Establish Or Expand Their Presence In One Of Hamilton's Growing Communities. Don't Miss This Opportunity To Secure A Commercial Space In Binbrook. All Uses Are Subject To Applicable Zoning, Municipal Requirements And Landlord Approval. (id:55460)
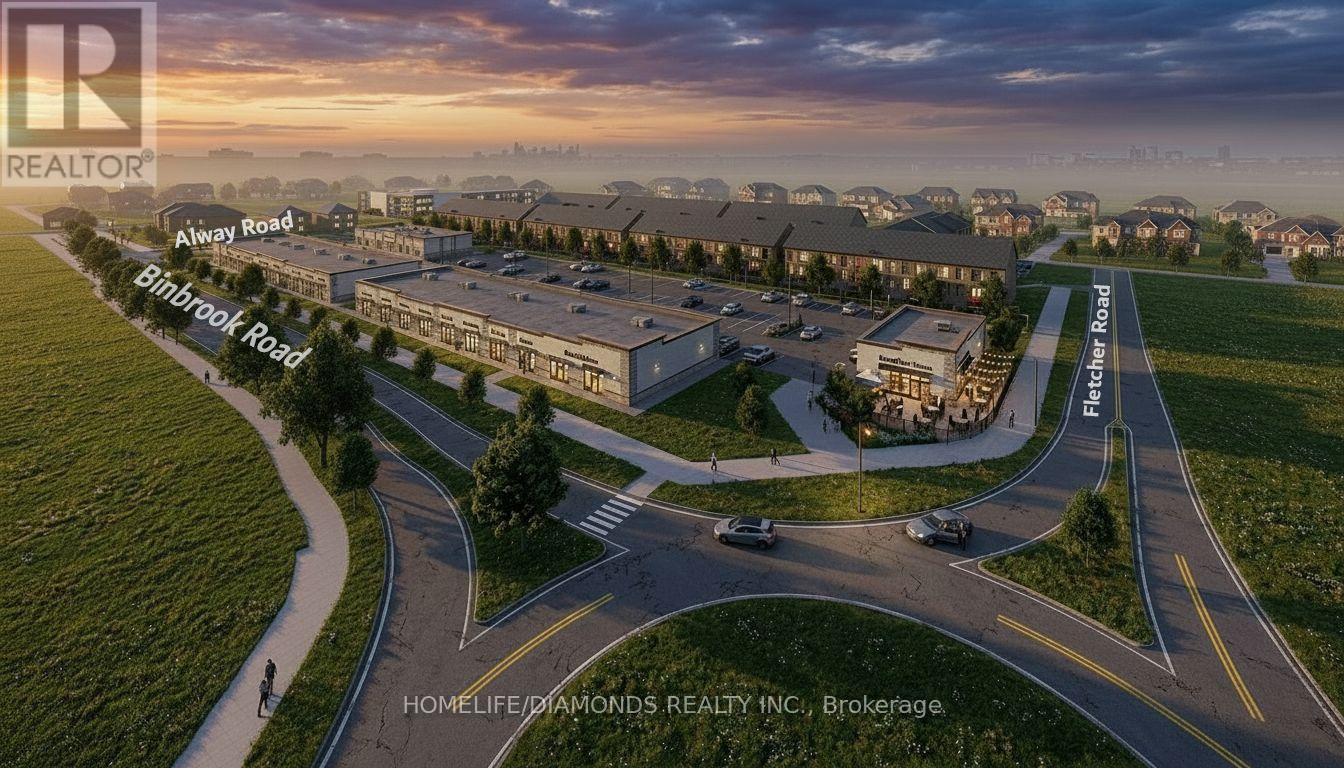
27 - 15 Alway Road
Hamilton, Ontario
Excellent Opportunity In The Growing Binbrook Community! Welcome To Unit 27 At 15 Alway Road, Hamilton, A Versatile Commercial Retail Unit Located In A Modern Plaza Serving The Rapidly Expanding Binbrook Area. This Space Offers Excellent Potential For A Wide Variety Of Professional, Medical, Retail, Food And Service-Based Businesses. Suitable Uses May Include: Doctor's Office, Walk-In Clinic, Physiotherapy/Chiropractic Clinic, Hearing Aid Clinic, Veterinary Clinic, Salon, Barber Shop, Nail Salon, Tutoring Centre, Private School (No Daycare), Music Lessons, Martial Arts Gym, Real Estate Office, Law Office, Insurance Office, Dry Cleaners, Flower Shop, Grocery Store, Ice Cream Shop, Bar, Coffee Shop, Sandwich Shop, Pizza Restaurant, Indian Restaurant, South Indian Restaurant, Hakka Chinese Restaurant, Breakfast Restaurant, Chicken Wing Restaurant, Shawarma Restaurant And More. An Excellent Opportunity For Business Owners And Professionals Looking To Establish Or Expand Their Presence In One Of Hamilton's Growing Communities. Don't Miss This Opportunity To Secure A Commercial Space In Binbrook. All Uses Are Subject To Applicable Zoning, Municipal Requirements And Landlord Approval. (id:55460)
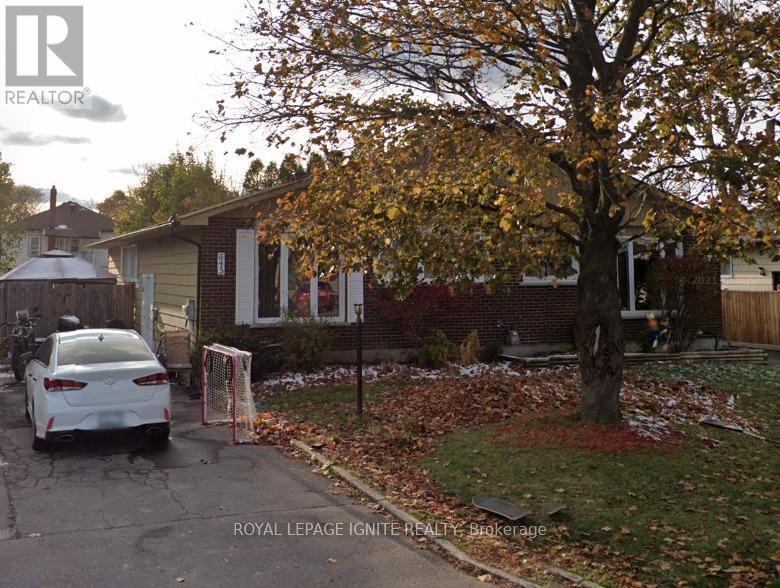
645 Champlain Drive
Cornwall, Ontario
Thousands spent on renovations. This 3+1 Bedroom Semi Detached Bungalow in a good Cornwall neighborhood perfect for some personal touch. With a Beautiful Kitchen attached Dining, Sun Filled Living, 3 Generous Bedrooms and a Full Washroom on the main floor makes it functional and suitable for a large Family. Lower Level has An Additional 2 PC Washroom, a Huge Bedroom, Recreation Room, a Laundry Room. The Bedroom could be used as a Gym or an ensuite Office. Close To Schools, Shopping, Theatre, Malls & Entertainment & Much More. Great Tenanted Investment property. Fenced Yard with Garden shed. Great for Pets, children and enjoy gardening. (id:55460)
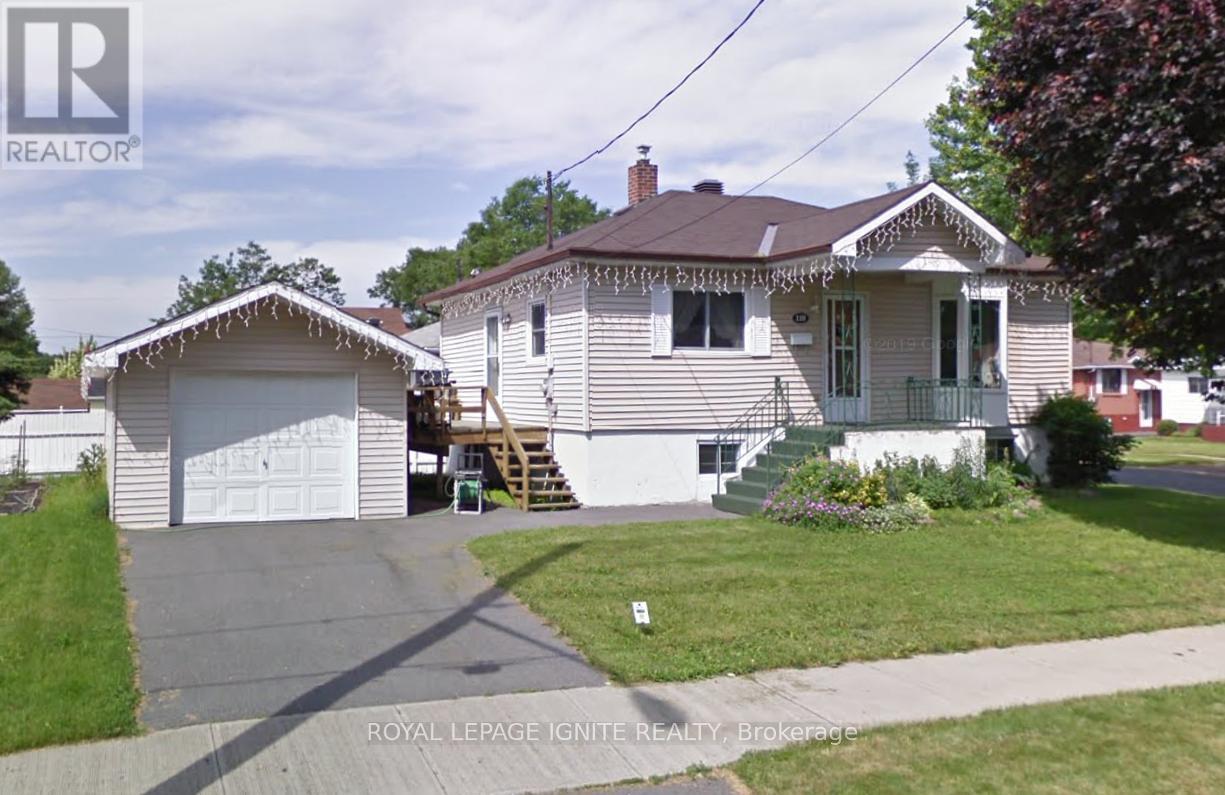
129 Leonia Street
Cornwall, Ontario
REDUCED FOR QUICK SALE. Detached Bungalow with 2 Main Floor generous Bedrooms, additional Bedroom & a Den in the Basement. Detached garage on a desirable corner lot. Great established family neighborhood with new construction nearby. Bright, Open layout with cozy living room beside attached kitchen. Side door with quick access to deck and garage. Finished basement with Rec room, bedroom, den and large unfinished utility / laundry space with plenty of storage potential. Efficient forced air natural gas heat. Cornwall's top neighborhoods blocks from the St. Lawrence River. All amenities close by. Owned Hot Water Tank. **EXTRAS** Property is being sold in 'as is where is' condition (id:55460)
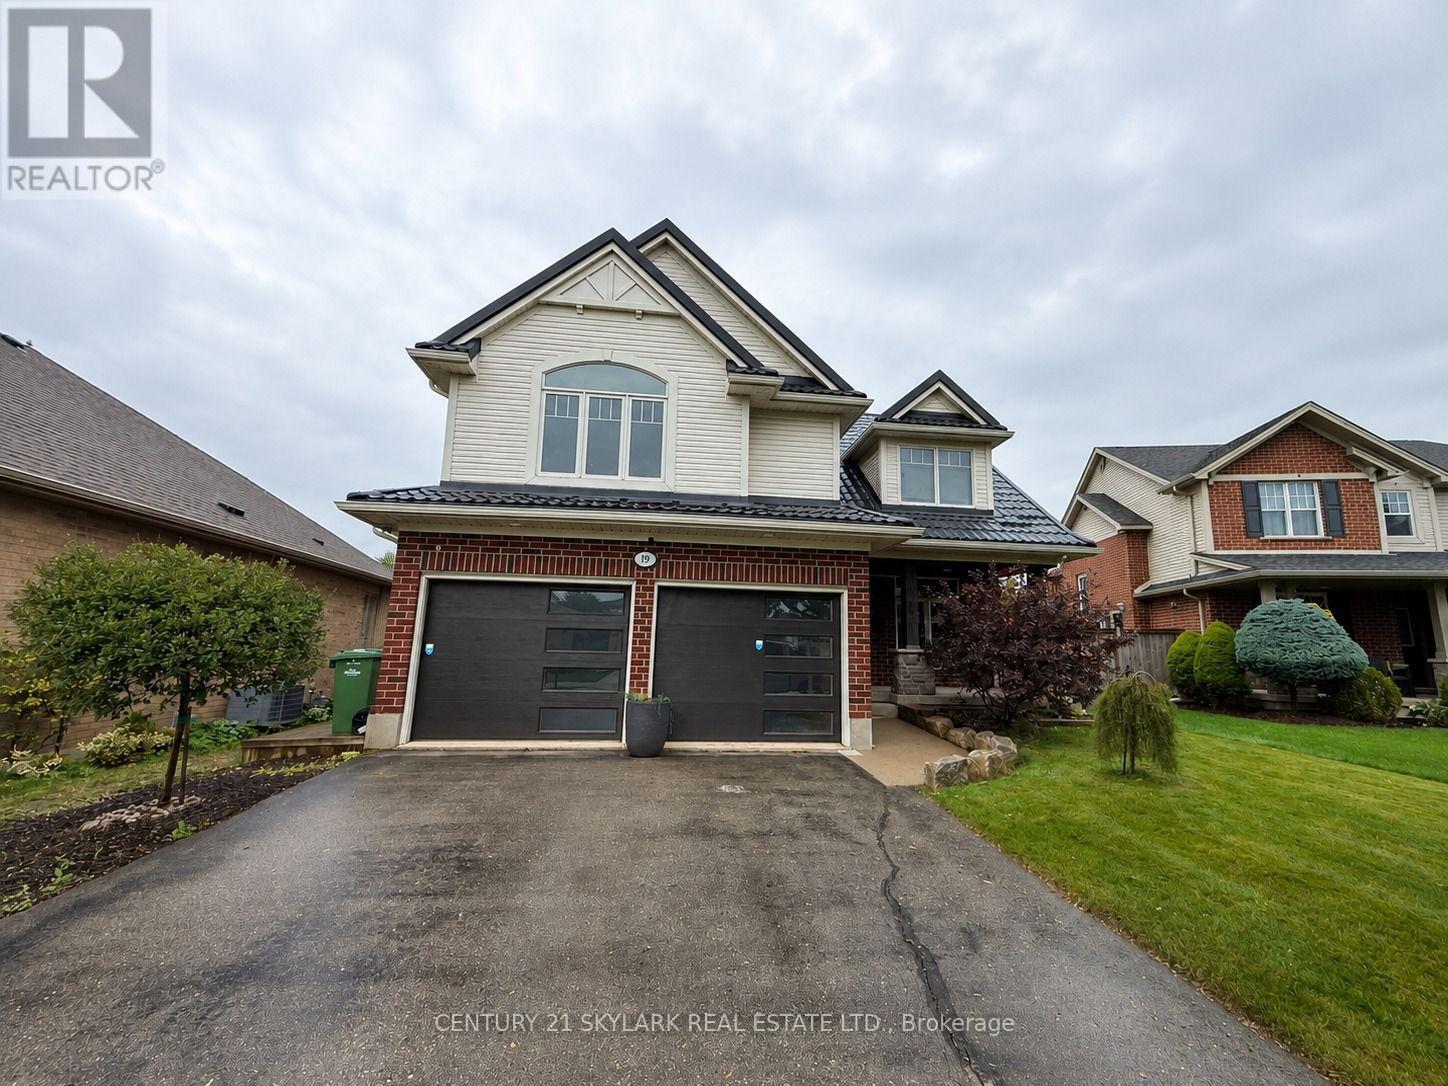
19 Kensington Court
St. Thomas, Ontario
**Spacious 3+1 Bedroom & 3 Bathroom Detached Home in St. Thomas**1,553 Sqft as per MPAC**Primary Bedroom features a Walk-in Closet & Private 4-Piece Ensuite**Two Additional Bedrooms feature their own Closets, Offering Plenty of Storage Space**Bright and Inviting Layout with Abundant Natural Light Throughout**Freshly Painted Walls, Doors, Trim and Ceilings thoughout the Home**Bright Sunroom offering Additional Space to Relax and Enjoy Plenty of Natural Light Year-Round**Generous Parking with 2 Garage Spaces + 4 Driveway Spaces**Finished Basement offers Additional Living Space with a Recreation Room & Bedroom, Perfect for Guests, a Home Office, or Extended Family Use** (id:55460)
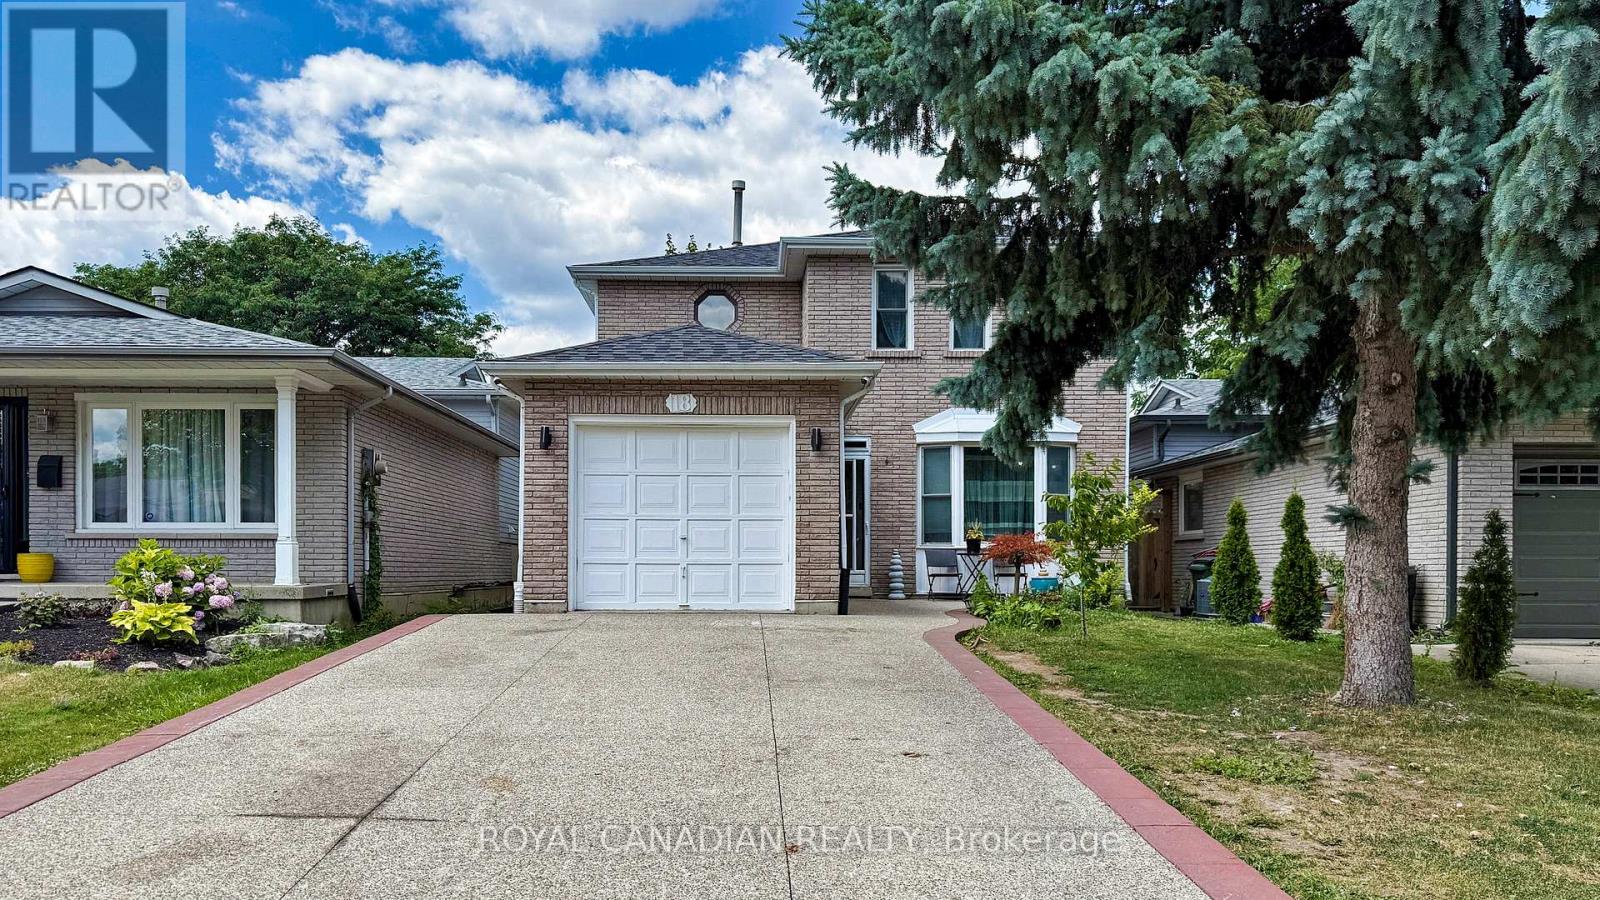
18 Millpond Place
Hamilton, Ontario
Welcome to this beautifully attained 3+1 bedroom, 4 bathroom home located on a quiet ,low traffic court perfect for families. this home offer a great mix of comfort, style and convenience. The modern kitchen features a large island, stainless steel appliances, plenty of cupboard space and heated flooring added in 2021.it open in to the cozy family room with a fire place and walkout to backyard ideal for every day living and entertaining. Enjoy hardwoods floors throughout, elegant crown molding and a natural color scheme that suits any style. The updated main bath room add a fresh, modern touch. The fully finished basement provides extra living space, including a large rec room with a wet bar prefect for movie nights, games. Additional highlights include a single car- garage ,exposed aggregate driveway and walkway. Plus an owned tankless hot water heater. Located minutes from the Linc, Red Hill Parkway, Limeridge Mall, Schools Parks, public transit ,and walking trails. This home offers comfort and convenience in one of the area most desirable neighborhoods. (id:55460)
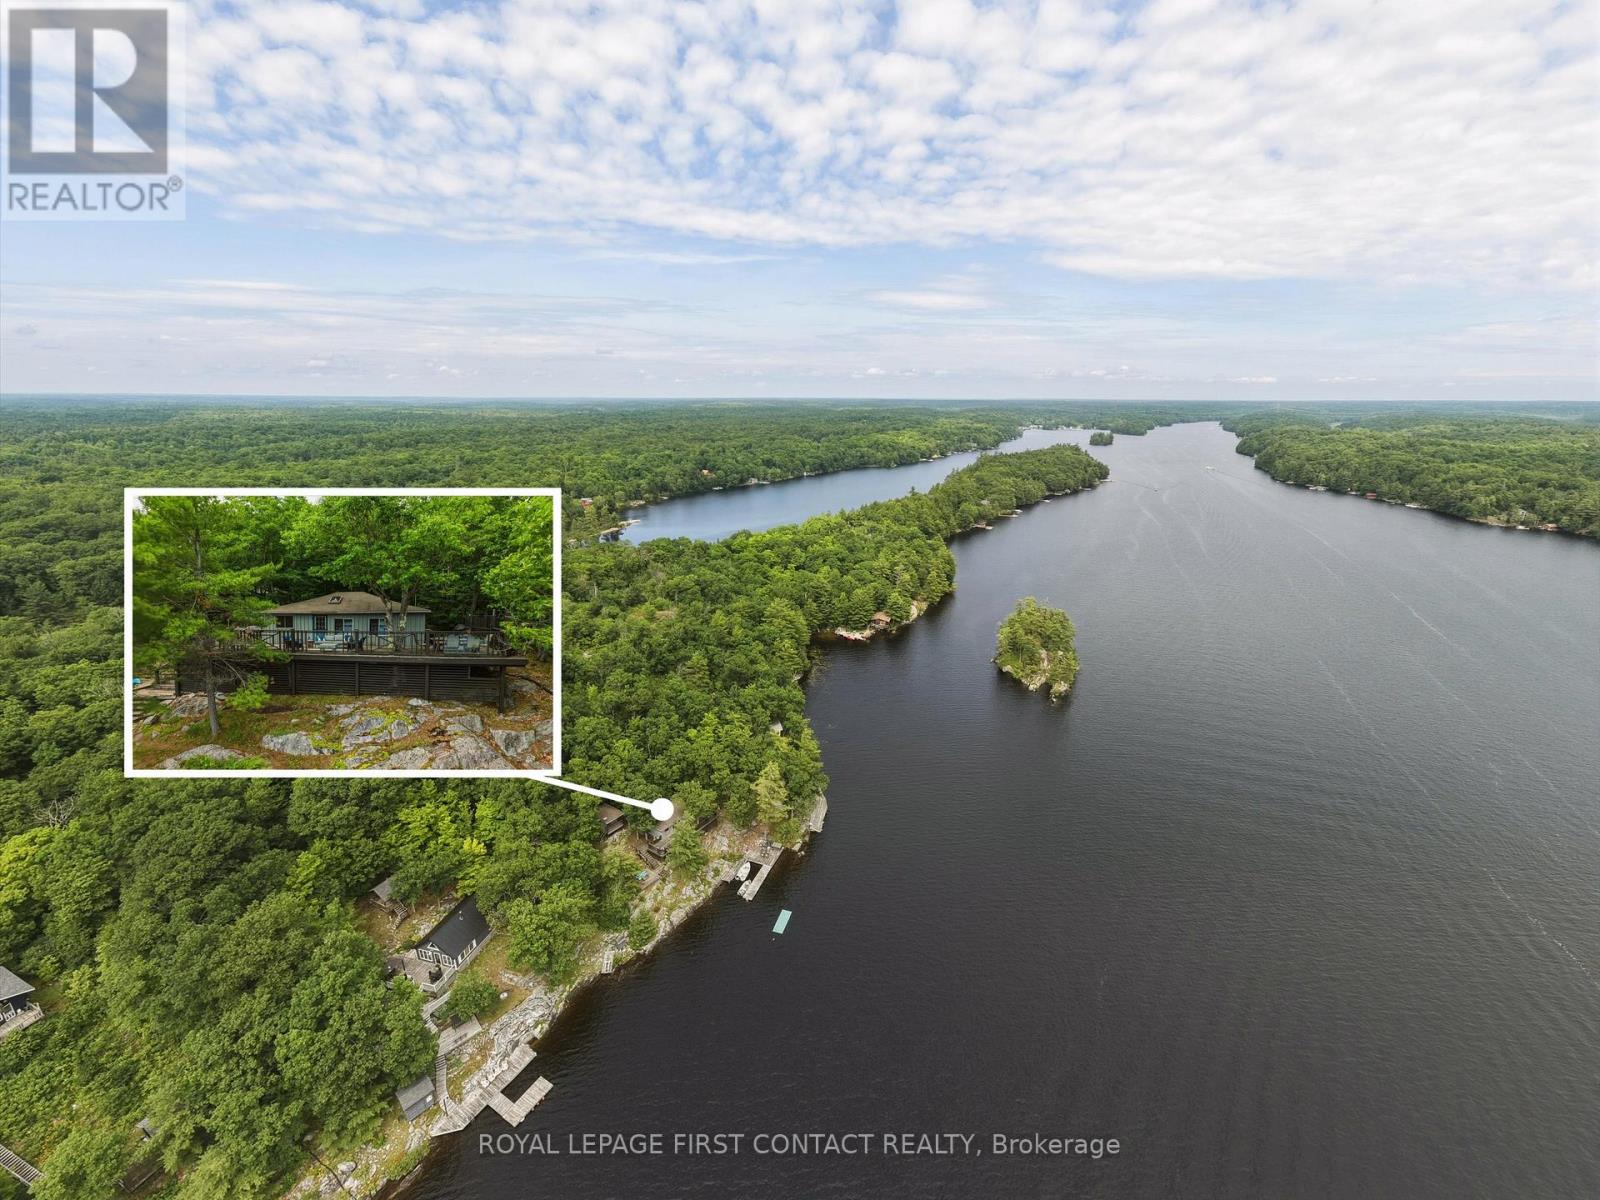
321 Healey Lake W/a
The Archipelago, Ontario
I am pleased to present an exceptional opportunity to experience the tranquility and beauty of Healey Lake through a charming 3-season cottage that promises to become your private retreat nestled along serene shores. Accessible exclusively by boat, this property offers a unique blend of privacy and convenience. The cottage enjoys all-day sun and breathtaking evening sunsets, with deep, clear water right off the dock, ideal for swimming, skiing, fishing, and a variety of water-based activities. The slightly elevated position affords extended lake views and a refreshing westerly breeze, enhancing your connection with the natural surroundings. The substantial walk-out attached deck overlooks the main lake and more than doubles the functional entertainment space, featuring multiple outdoor living areas to host family and friends comfortably. Inside, you will find an open-concept design seamlessly integrating the family, dining, and kitchen areas, creating a spacious and welcoming environment. Accommodating 8 to 10guests comfortably, the cottage includes three bedrooms and a separate guest cabin. The side attached deck expands the outdoor kitchen and dining area, complemented by a separate outdoor shower for added convenience. Further enriching the outdoor experience, the dockside features exceptional entertainment spaces: a mid-deck perfect for private conversations while watching the stunning sunsets, a lower deck with a protected docking area, and a fire pit ingeniously set into the Canadian Shield for cozy evening gatherings beside the water. The rear of the property abuts Crown lands, offering a network of trails for hiking and exploration, allowing you to embrace the natural beauty surrounding this peaceful retreat fully. Despite its secluded charm, the cottage is conveniently located just 15 minutes from Mactier or 30 to Parry Sound for all essential amenities. ensuring you remain connected while enjoying the comforts of cottage life. (id:55460)
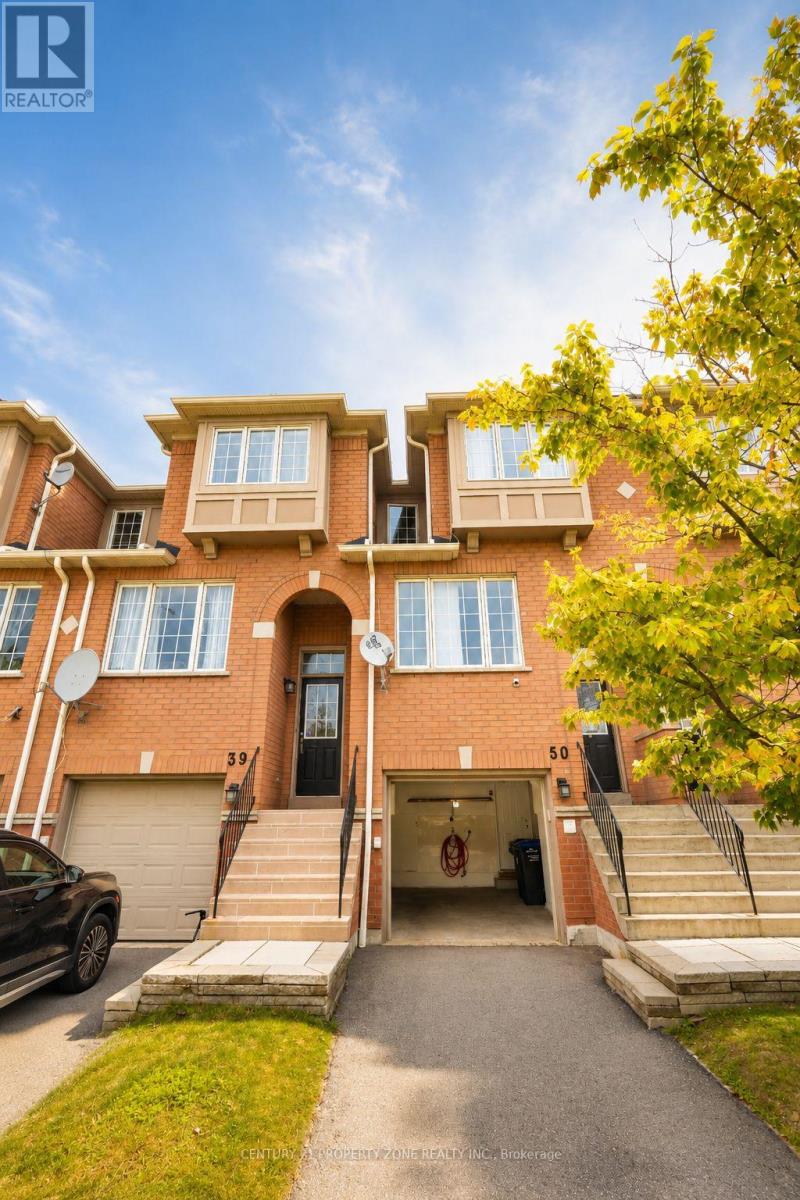
50 - 5030 Heatherleigh Avenue
Mississauga, Ontario
**FULLY FURNISHED 3-BEDROOM, 2.5-BATHROOM TOWNHOUSE | 2-CAR PARKING | NEAR HEARTLAND TOWNCENTRE | AVAILABLE OCTOBER 1, 2026**Welcome to this beautiful FULLY FURNISHED 3-bedroom, 2.5-bathroom townhouse in a highlysought-after Mississauga neighbourhood, conveniently located near Heartland Town Centre.This bright and spacious home features hardwood and laminate flooring throughout, a modernkitchen with stainless steel appliances, ample cabinetry, and an inviting living and diningarea with plenty of natural light.Enjoy the peaceful setting with the property backing onto a park, offering a serene andpicturesque view. The home also includes **2-car parking** for added convenience.Excellent location with easy access to Highways 403 and 401, Heartland Town Centre, Square One,schools, shopping, restaurants, and public transit right at your doorstep.**Available October 1, 2026. Tenant is responsible for 100% of utilities.** (id:55460)
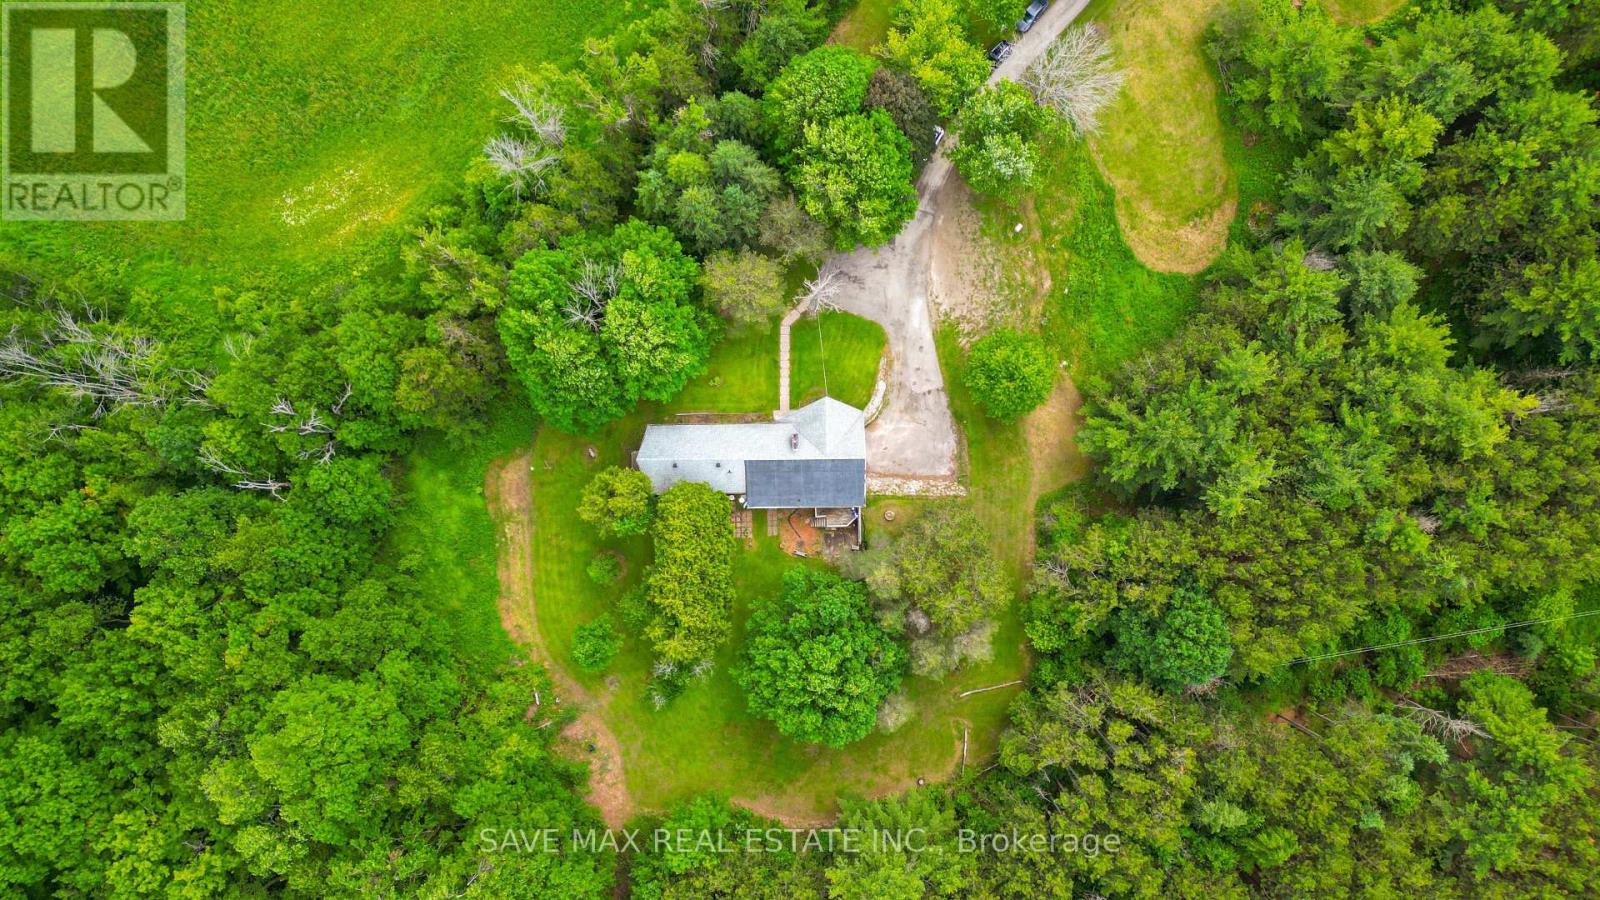
5812 Beech Grove Side Road
Caledon, Ontario
Amazing Opportunity in Prime Caledon! Escape to nearly 6 acres at the highly sought-after corner of Airport Road and Beech Grove Sideroad. Nestled in one of Caledon's most desirable locations, this exceptional property offers complete privacy while remaining just minutes from shopping, amenities, and scenic trails. The main floor showcases a bright, sun-filled open-concept design, recently renovated with a modern kitchen, new flooring, and stylish pot lights throughout. Enjoy seamless indoor-outdoor living with a walkout from the dining area to a spacious deck, or relax on the private balcony off the primary bedroom while taking in the beautiful surroundings. The expansive primary suite features two walk-in closets, a walkout to the deck, and a luxurious 4-piece ensuite. The fully finished walkout basement is a true showstopper, offering incredible living space and endless possibilities. A rare and valuable bonus: the property currently generates substantial monthly income through Air BNB and event organization making it an outstanding investment opportunity. Whether you're looking for a private family retreat, an income-producing property, or both, this remarkable estate is a must-see. Don't Miss This Incredible Opportunity! Irregular lot. 66.80 ft x 166.26 ft x 477.06 ft x 196.79 ft x 567.62 ft x 636.31 ft x 79.67 ft (id:55460)
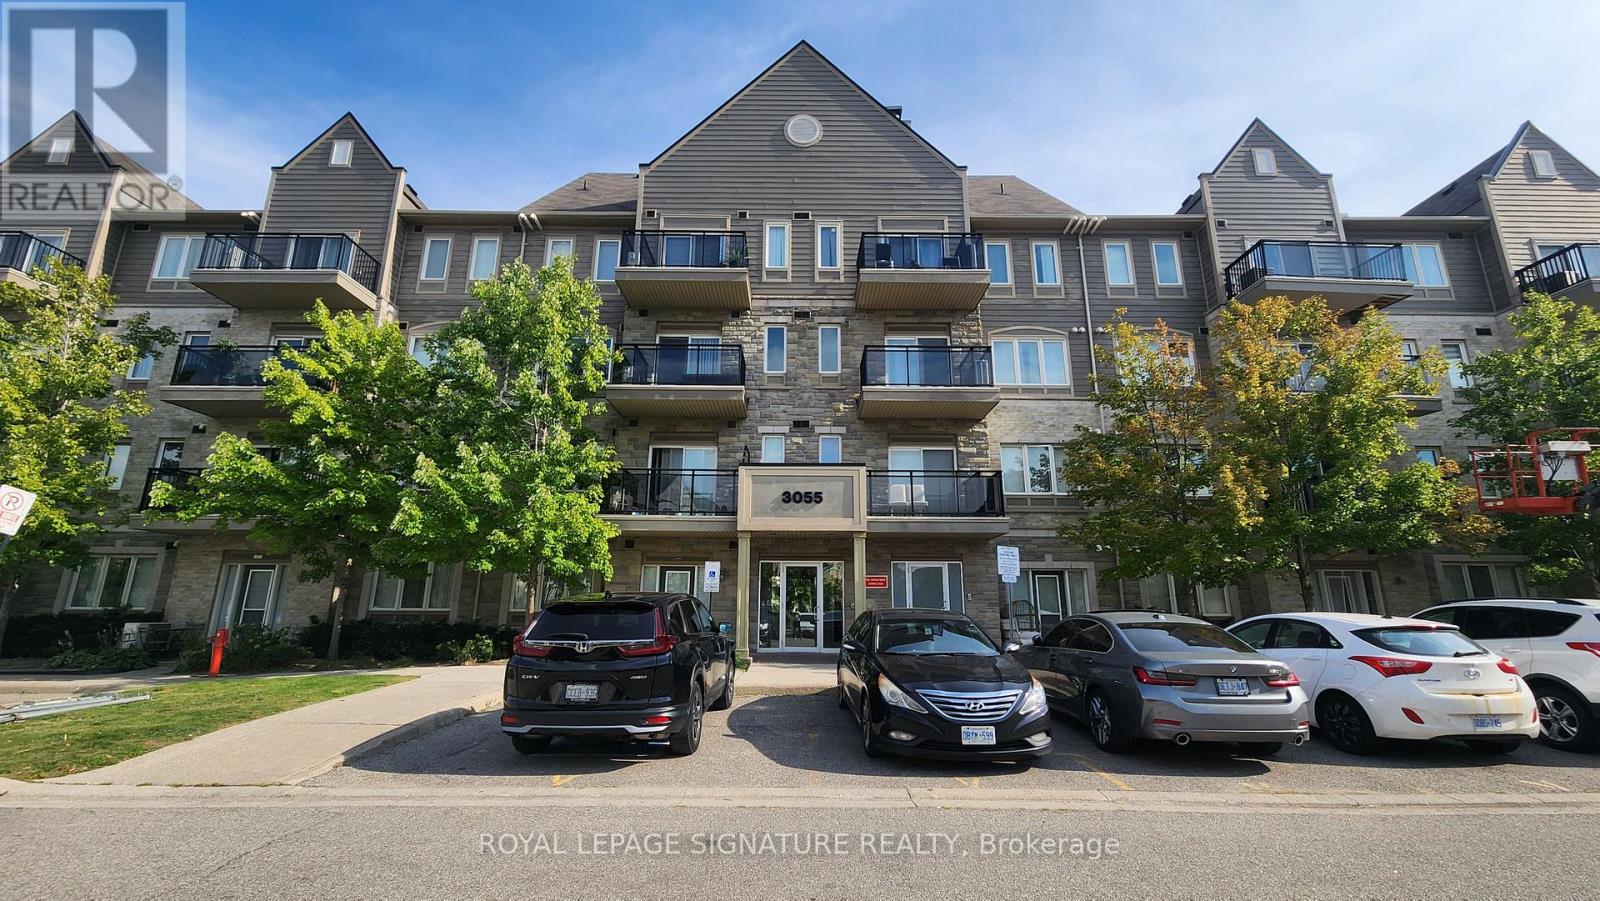
406 - 3055 Thomas Street
Mississauga, Ontario
Welcome to Churchill Meadows - where comfort meets modern living. This bright and stylish condo features 9-foot ceilings, a sun-filled open layout, and a spacious bedroom with a walk-in closet. Enjoy newly installed laminate flooring, sleek black appliances, ensuite laundry, and surface parking for everyday convenience. With plazas, malls, top-rated schools, parks, and major highways just minutes away, this suite offers the perfect blend of comfort, style, and unbeatable location. Vacant and move-in ready - your next home awaits. (id:55460)
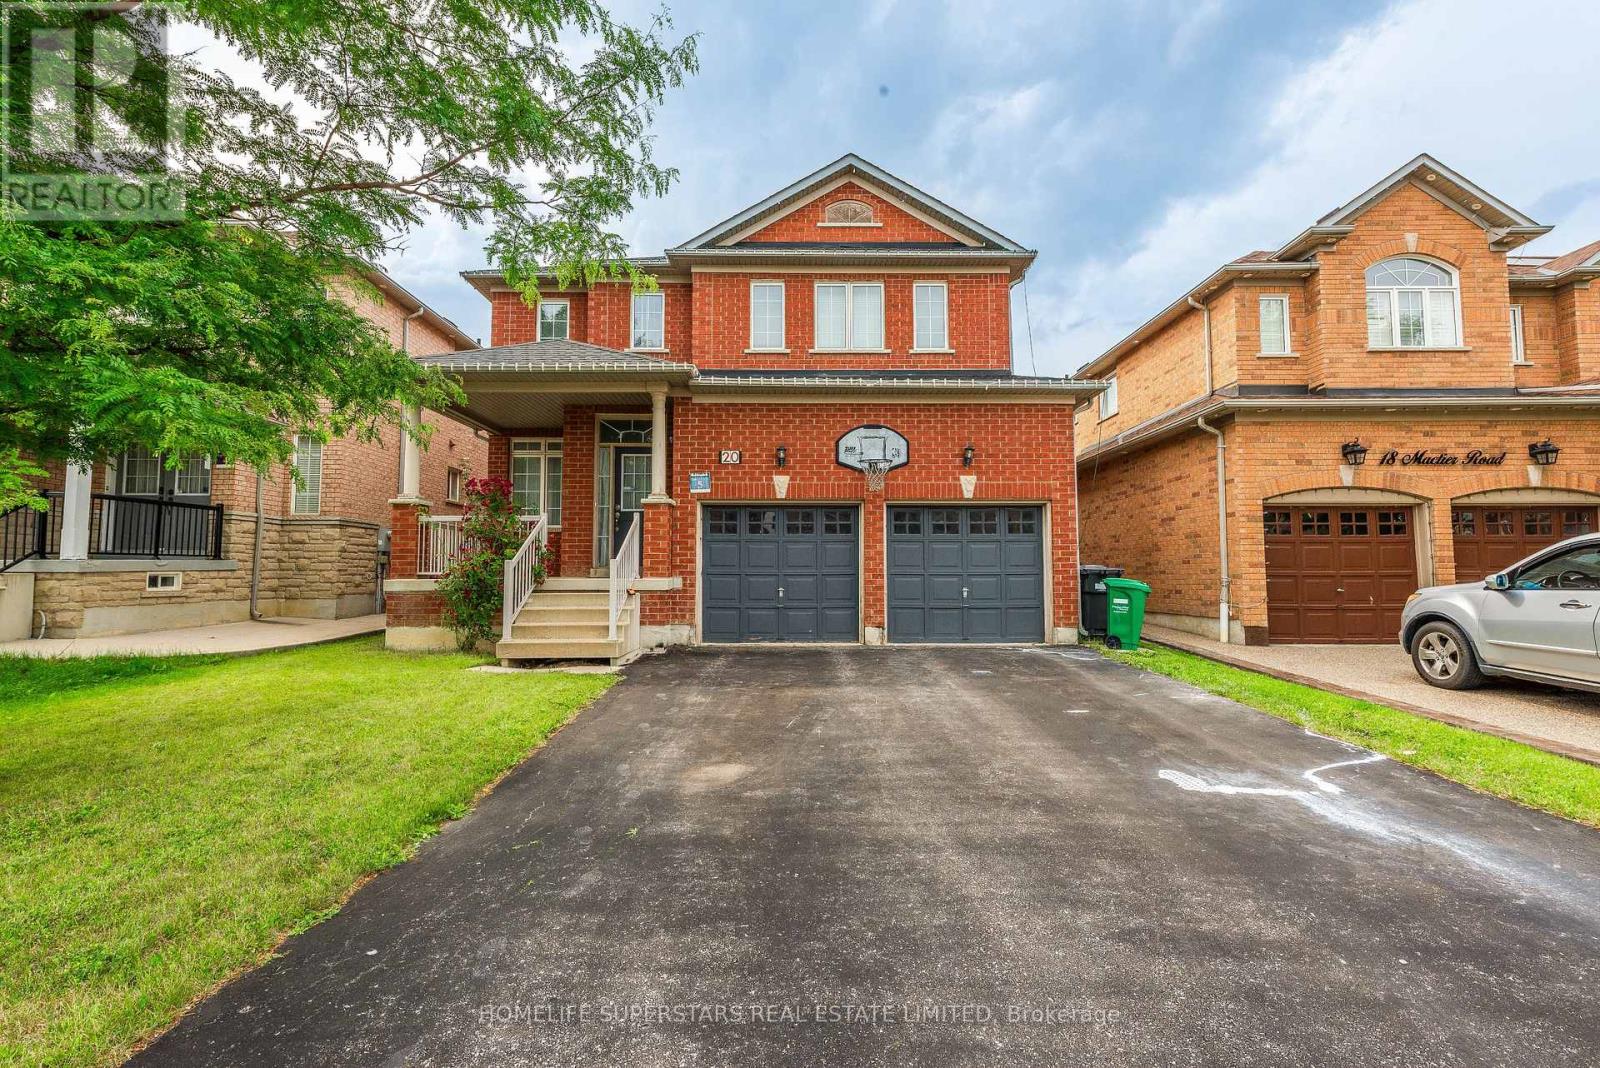
20 Mactier Road
Brampton, Ontario
Here's A Gorgeous 3 Bedrooms Legal basement with 2 full washrooms, Separate Family Room of a Detached Home! Situated In A High Demand Area. Lots Of Natural Lighting. School, Public Transit ,Plaza And All Other Amenities very near by. No Smoking , No Pets , One car parking. (id:55460)
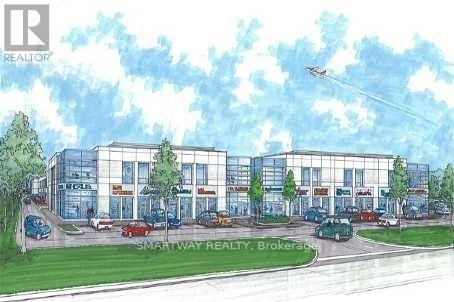
4 - 1315 Derry Road E
Mississauga, Ontario
Newly Upgraded Condominium Unit With Derry Road East Exposure,?ideal For Investors Or For Own Business Use! Professionally Finished 2500 Sqft Main Floor Area And 1000 Sqft Second Floor. Built Legally as per Building code With City Permit. Unit Has Been Divided Into Two Units With Multiple Offices. Main Flr Reception Foyer Open To Above , 14 Private Offices, 2 common computer areas & 1 Back office with filing cabinets and huge conference/ Board Room, 2 Storage rooms. Recently Updated 2 Washrooms, Cafeteria With Brand New Kitchen, New Carpet Thru Out. Nortel Phone System with call pilot. (id:55460)
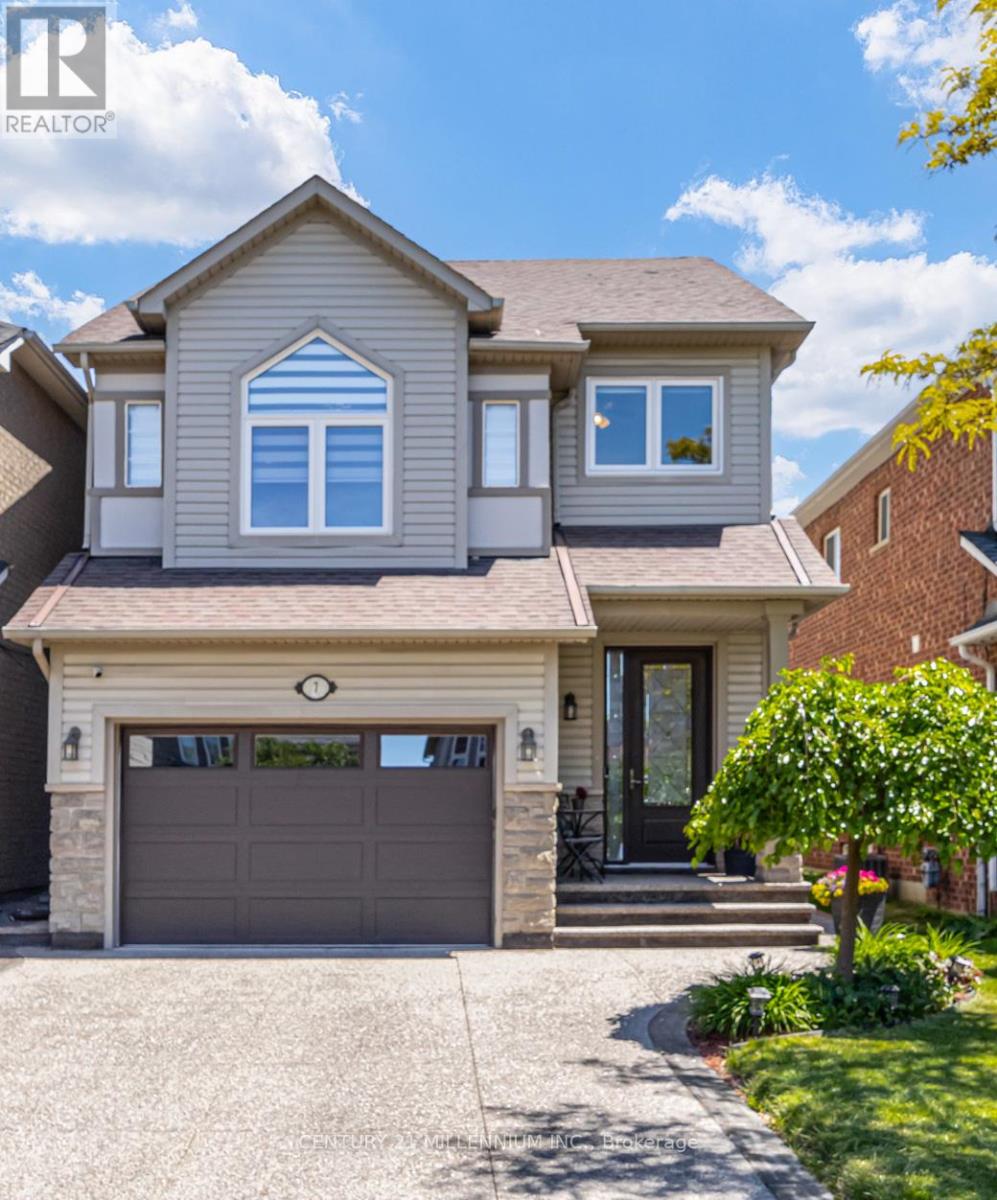
7 Bramoak Crescent
Brampton, Ontario
Welcome to a move-in-ready home in a family-oriented neighbourhood. This beautifully maintained home offers 3+1 Bdrms & 4 Bathrooms with a separate entrance to the Bsmt, which could potentially be an in-law suite. From the moment you step inside, you'll appreciate the bright, welcoming atmosphere. Hardwood flooring throughout the main and upper levels creates a clean, stylish, and completely carpet-free living environment. The updated kitchen features quartz countertops, stainless steel appliances, a coffee station and plenty of workspace for busy family meals. A W/Out to the backyard deck makes entertaining effortless and lets you keep an eye on the kids playing outdoors. Large windows fill the spacious second-floor family room with natural light an ideal gathering place for movie nights, family celebrations, and everyday living. Walk up from the family room, and you'll find a generously sized primary bedroom with an ensuite bathroom and two more bedrooms. The finished basement offers valuable additional living space, including a fourth bedroom or den/office, new 3-PC bathroom, and a recreation room. Step outside and discover a backyard designed for making memories. The beautifully landscaped perennial garden provides colour and charm throughout the seasons, while the Spa (hot tub) offers the perfect place for parents to relax after a busy day. Whether it's summer barbecues, family gatherings, or quiet evenings under the stars, this outdoor space is ready to be enjoyed. Located in one of Brampton's most family-friendly neighbourhoods, you'll love being close to parks, playgrounds, schools, walking trails, shopping, and convenient transit options. It's a community where neighbours know each other, children can grow, and families can put down roots. Beautifully updated, meticulously maintained, and perfectly suited for a growing family, this is more than just a house, it's a place to call home. Move in, settle down, & start making memories that will last a lifetime. (id:55460)
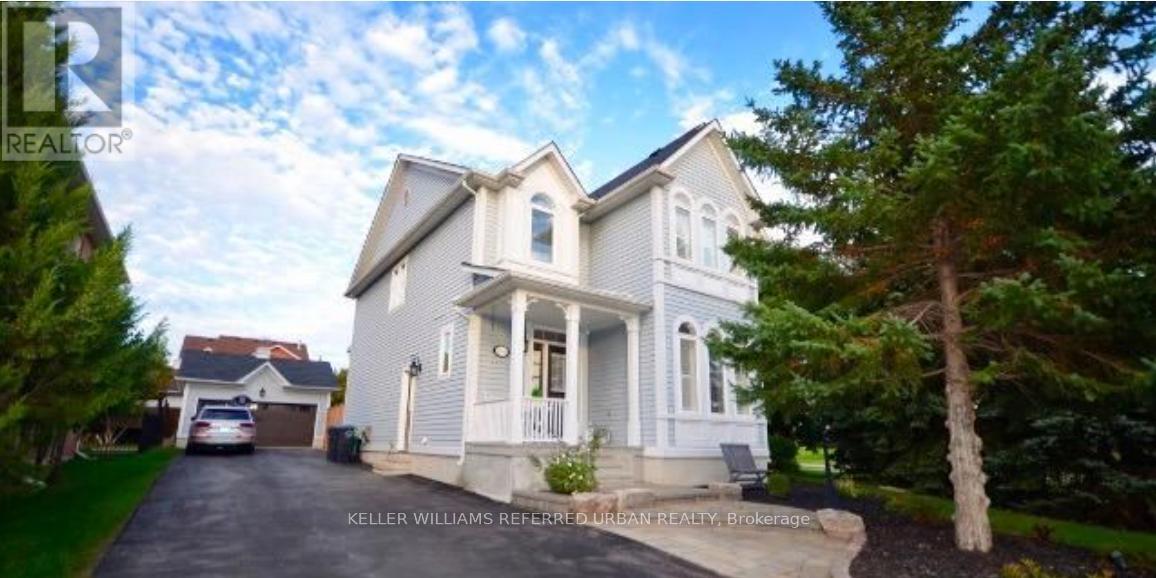
Bsmt - 7009 Lessard Lane
Mississauga, Ontario
Gorgeous 2 Bedroom Legal Basement Apartment Located On A Quiet Street In Old Meadowvale Village. Beautiful Laminate Flooring. Great Open Concept Style W/Pot Lights/3 Piece Bathroom/Separate Laundry. Bright With Large Windows. New Kitchen W/Stainless Steel Appliances (Refrigerator On Order). Two Parking Spots On Driveway. Spotless Apartment. Fantastic Location Close To Schools, Parks, Conservation/Credit River, Major Highways And Heartland Shopping Centre. (id:55460)
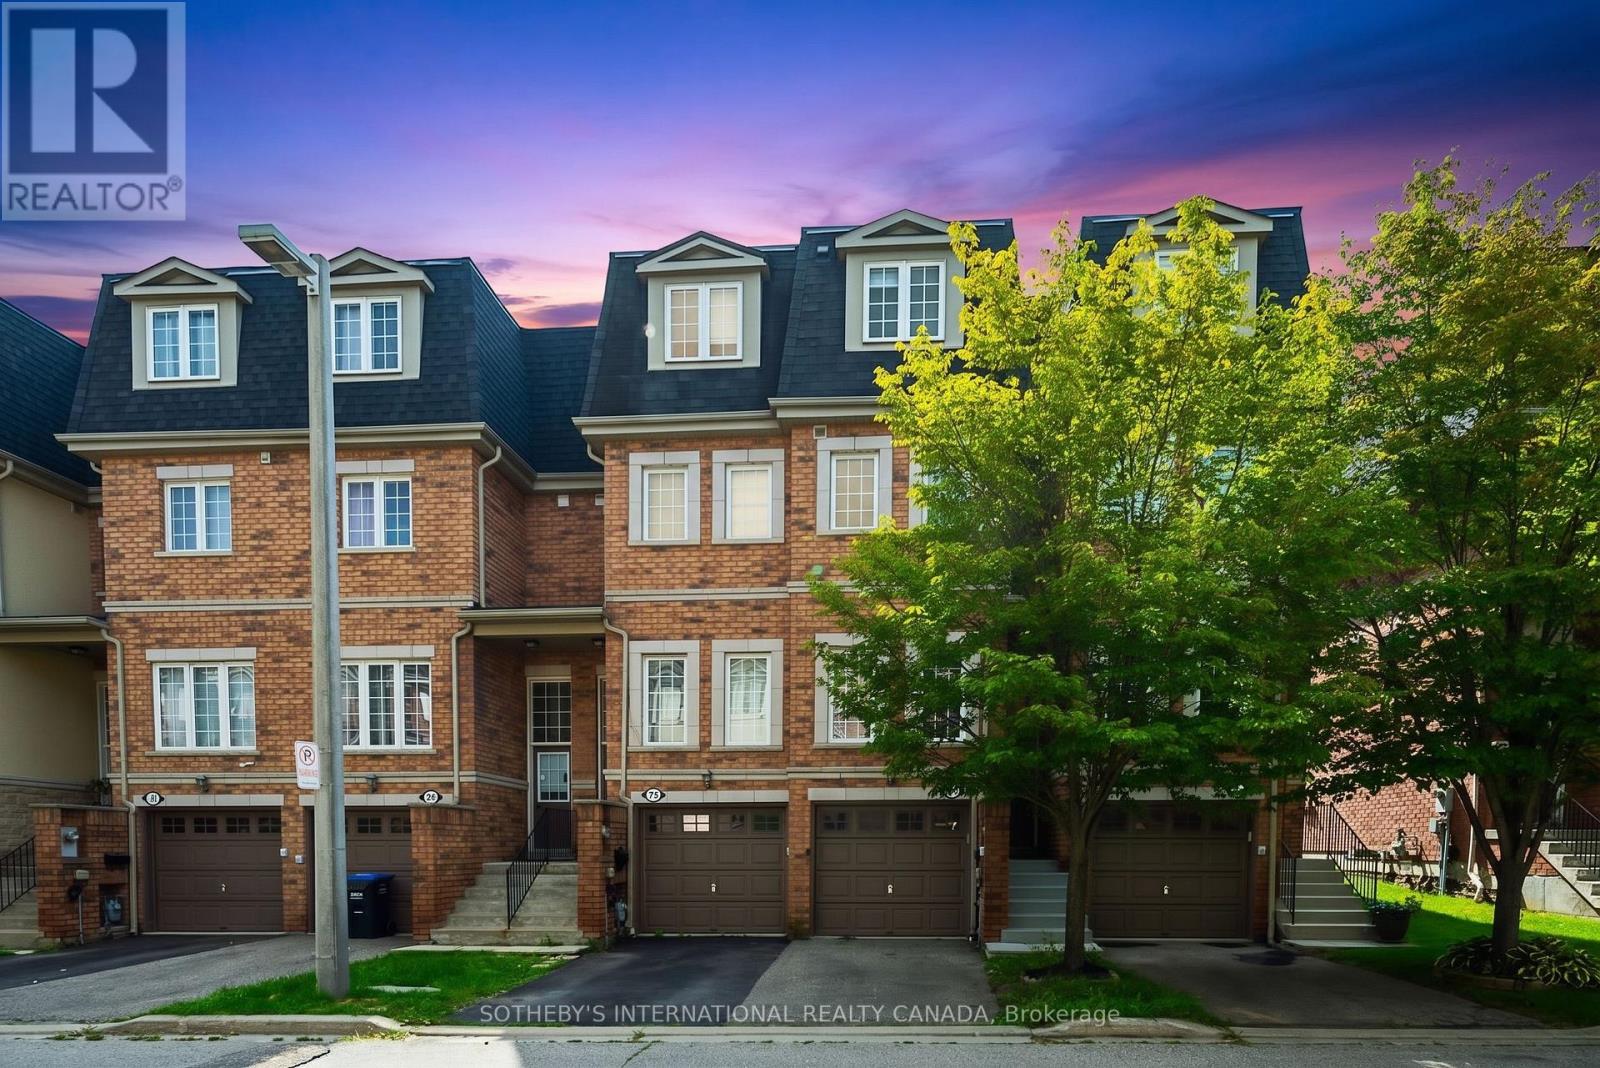
44 - 435 Hensall Circle
Mississauga, Ontario
Welcome to Kings Grove! This grand 3-bedroom executive townhome features open-concept living designed for refined family living and effortless entertaining. Main floor features soaring 9-foot ceilings, pot lights, and rich wood flooring that set a sophisticated tone throughout the open concept living and dining areas. Upgraded eat-in kitchen is complete with stone countertops, stainless steel appliances, and a walkout to a large private deck -perfect for dining or entertaining! The third-floor primary suite serves as a serene retreat, boasting wood floors, extensive closet space, and a 4-piece spa-inspired ensuite bath with deep soaker tub. The fully finished basement provides versatile extra living space with direct interior access to the garage. Available for October 1st. Nestled in the heart of vibrant Cooksville, this turn-key residence delivers unmatched everyday convenience-just steps from local parks, scenic trails, and great schools, a quick 5-minute drive to Trillium Hospital (future home of the state-of-the-art Peter Gilgan Mississauga Hospital), 15 minutes to the UTM campus, and minutes from the Cooksville GO Station, Square One, Sherway Gardens, the charming waterfront village of Port Credit, and major 400-series highways. Available for October 1st. (id:55460)
15 - 1380 Costigan Road
Milton, Ontario
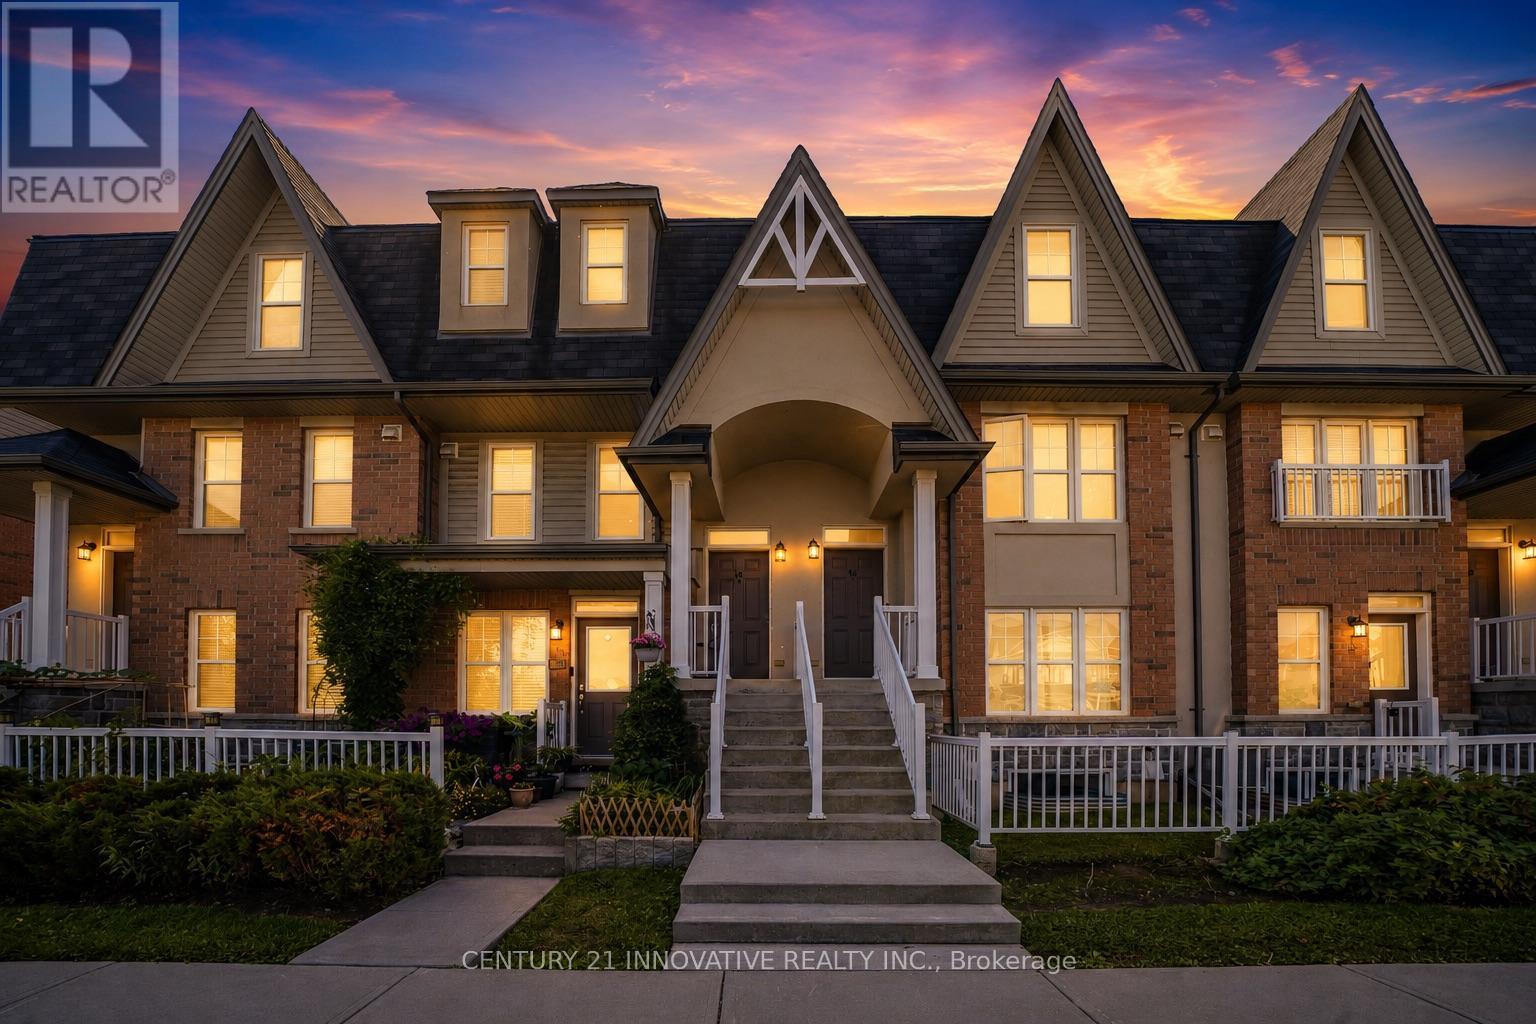
Welcome to this stylish and inviting stacked townhouse nestled in Milton's sought-after Clarke community. Offering a bright, open-concept layout, the main floor features a spacious living and dining area with sliding door walkout, complemented by a well-appointed kitchen with breakfast bar and pantry. Upstairs, discover two generously sized bedrooms, including a primary suite with ensuite, along with a second full bathroom and convenient upper-level laundry. Enjoy the added benefits of an attached garage, private terrace, central air conditioning, and visitor parking. Ideally located on a family-friendly street within walking distance to parks and schools, with convenient access to everyday amenities and everything Milton has to offer. Includes Fridge, Stove, B/I Dishwasher, Hood Fan, Washer, Dryer, Cabinets In Dining Room, Built In Shoe Rack, All Elfs, All Window Coverings Excluding Living Room & Master Bedroom, Garage door & Remote, Mezzanine in Garage for additional storage. (id:55460)
Bsmt - 29 Calderstone Road
Brampton, Ontario
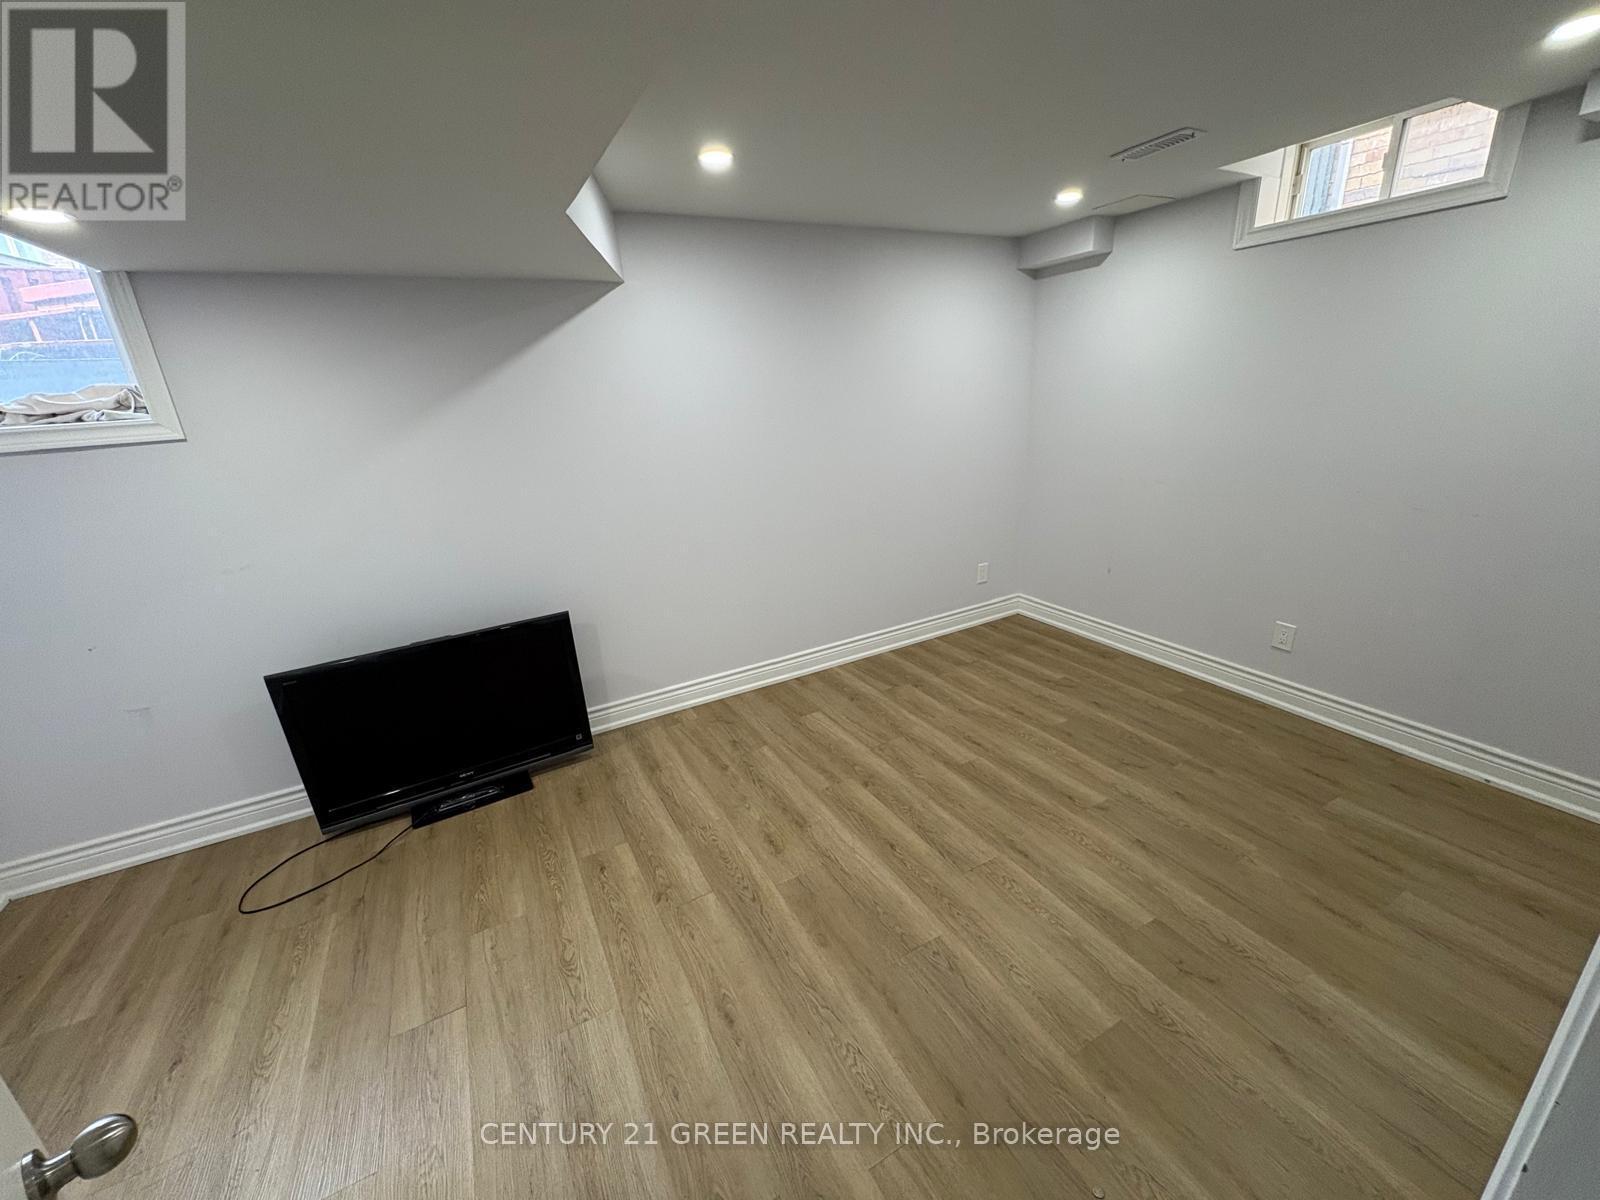
Beautiful Updated 2 Bedroom + Den and 1 Washroom Basement in Fully Detached house. Available For Lease Immediately. A Must See Home. Steps Away From All The Amenities And Much More. This Property Is A Perfect Fit For Small Families or Young Professionals. (id:55460)
210 - 180 Veterans Drive
Brampton, Ontario
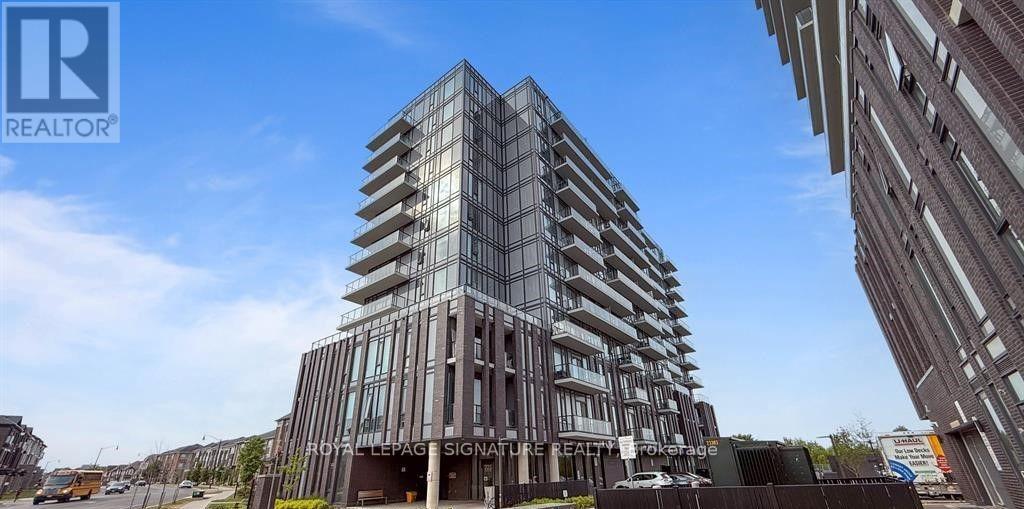
Welcome home to this thoughtfully designed 1-bedroom + den, 1-bathroom suite that offers the perfect balance of comfort, functionality, and style. The spacious open-concept kitchen, living, and dining area creates an inviting space for entertaining or relaxing, while the large private balcony extends your living space outdoors. The contemporary kitchen features stainless steel appliances and plenty of storage. The bright bedroom easily accommodates a queen-sized bed and includes a closet, while the versatile den is ideal for a home office, guest room, or creative space. Additional conveniences include in-suite laundry, ample storage, and a well-appointed bathroom, 1 underground parking and 1 storage locker. (id:55460)
3004 - 220 Burnhamthorpe Road
Mississauga, Ontario
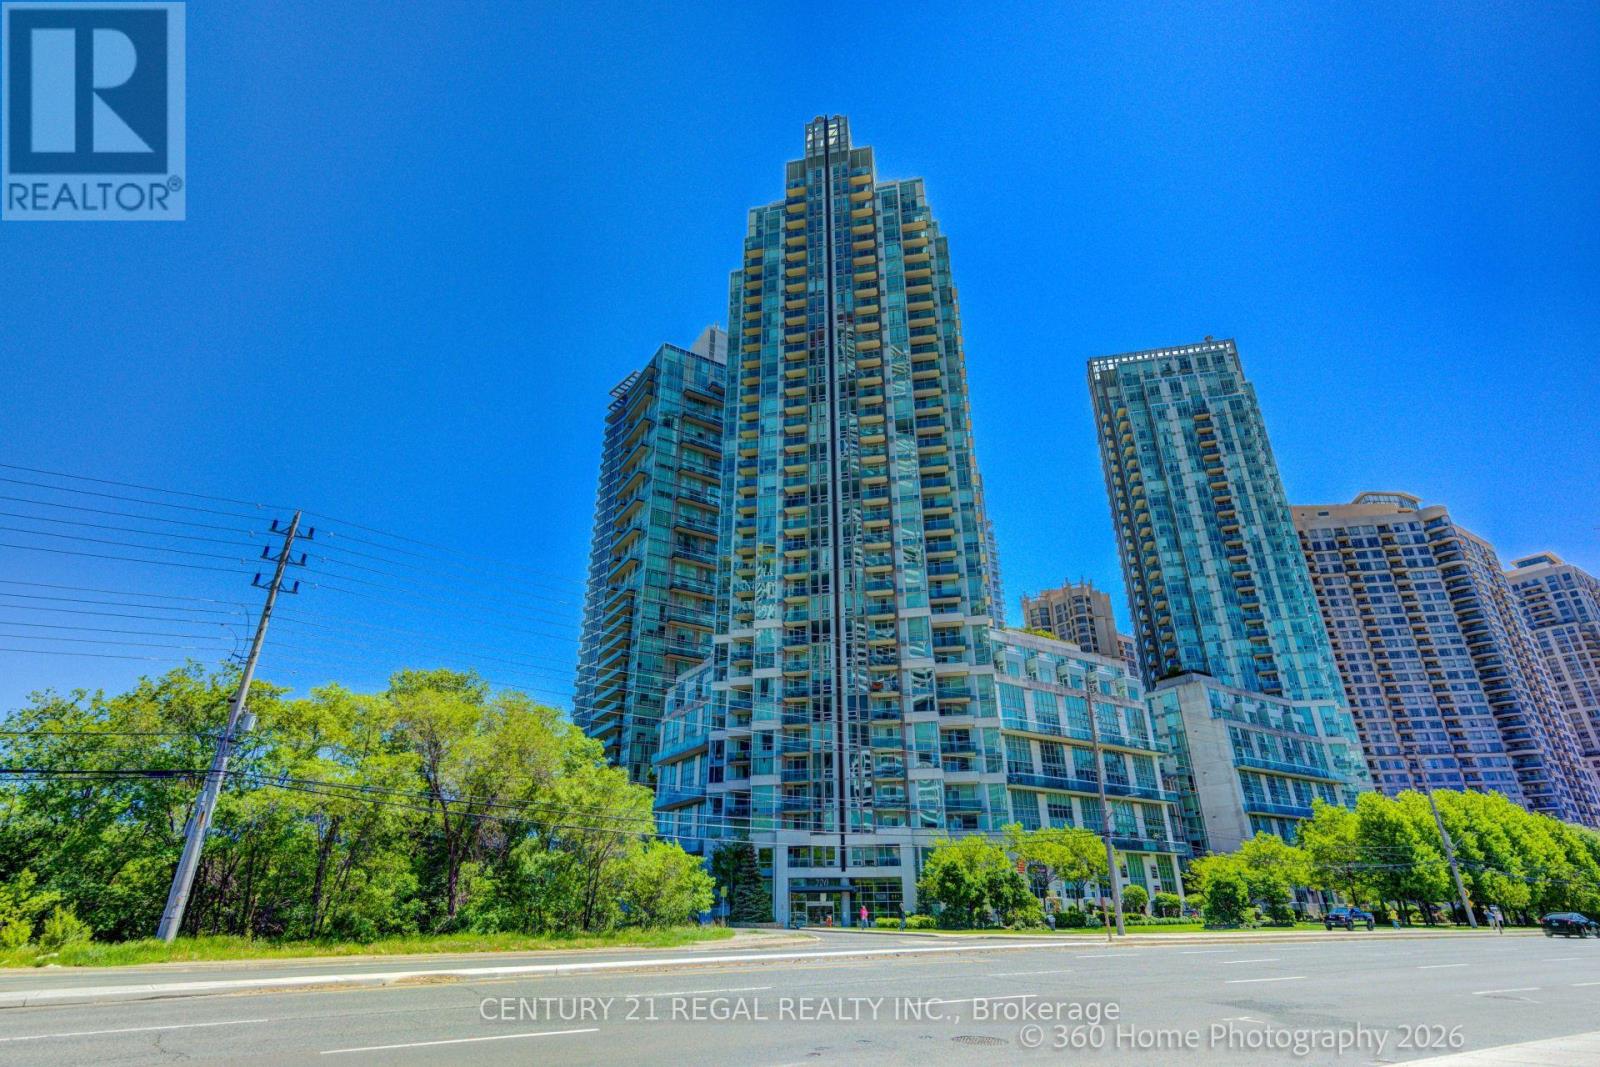
Amazing condo, with breathtaking views of the CN Tower and Lake Ontario. Large Balcony, Hardwood Floors, 4 piece master ensuite. Fantastic Location-Steps away from Square One, Public Transit, Schools and Library and minutes from major highways. (id:55460)

116 - 3351 Cawthra Road
Mississauga, Ontario
Welcome to Applewood Terrace Boutique Living in the Heart of Mississauga. Step into this spacious 2-bedroom, 2-bathroom suite nestled in the highly sought-after Applewood Terrace community. Spanning approximately 1100 sq ft, this unit boasts 9' coffered ceilings, elegant pot lights, and hardwood flooring, creating a warm and inviting ambiance. The chef-inspired kitchen features extended cabinetry, sleek quartz countertops with a raised breakfast bar, and convenient access to the combined pantry and in-suite laundry area. The open-concept design seamlessly connects the kitchen to the living and dining areas, perfect for entertaining guests.Retreat to the expansive primary bedroom, complete with a generous walk-in closet and a luxurious spa-like 4pc ensuite bath featuring an oversized tub and a divine glass-enclosed shower. The second bedroom is offering privacy - perfect for guests, kids, or a home office setup. A nearby 3-piece bathroom completes this ideal layout. Additional highlights include California-style shutters, crown moulding, a gas fireplace, and a walk-out terrace. The unit also comes with one underground parking spot and a dedicated locker for extra storage. Prime location & amenities situated in the vibrant Applewood neighbourhood, residents enjoy proximity to top-rated schools, Trillium Health Partners - Mississauga Hospital, and a variety of shopping and dining options. Commuters will appreciate easy access to major highways (403, 401, 410, 407, QEW), the GO station, and public transit routes. Experience boutique condo living at its finest in this well-managed, low-rise building. Don't miss the opportunity to make this exceptional property your new home! (id:55460)
22 Wolverton Crescent
Brampton, Ontario
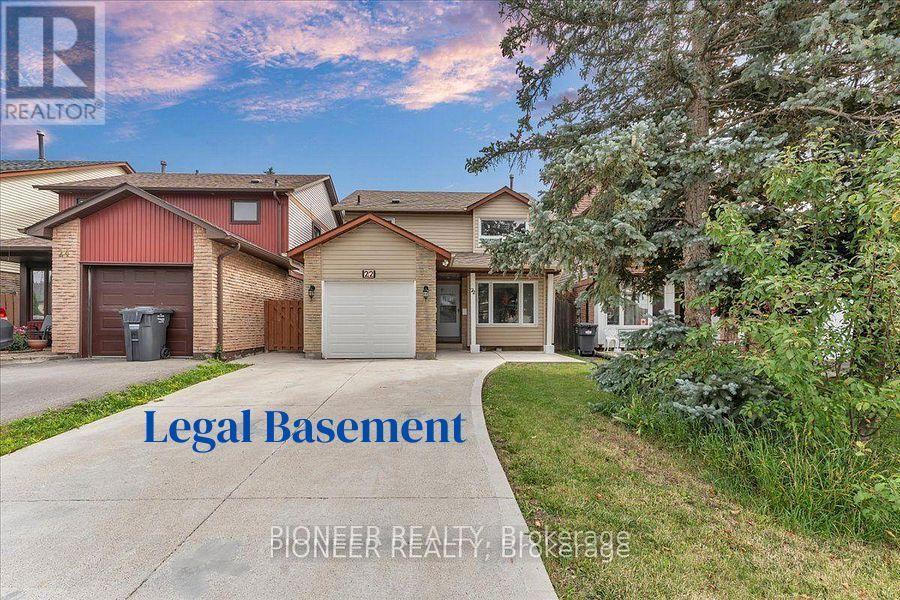
*** Legal Basement Apartment *** Experience refined living in this stunning fully renovated 3+1 bedroom, 3-bathroom detached residence with Legal Basement, where timeless elegance meets modern sophistication. Thoughtfully redesigned from top to bottom, this carpet-free home showcases premium finishes, exceptional craftsmanship, and a bright, open-concept layout ideal for today's lifestyle. The designer kitchen is the heart of the home, featuring sleek cabinetry, stainless steel appliances, generous prep space, and a seamless flow into the elegant living and dining areas-perfect for entertaining family and friends. Every detail has been carefully curated to deliver both luxury and everyday comfort. Retreat to the spacious upper level offering generously sized bedrooms and beautifully updated bathroom designed to provide a relaxing sanctuary. Adding exceptional value is the professionally finished legal basement apartment with a separate entrance, offering a stylish living area, modern kitchen, bedroom, and full bath, Separate Combo Dryer Cum Washer in Basement, ideal for extended family or generating significant rental income. Located in a highly desirable, family-oriented neighborhood, this exceptional home is minutes from top-rated schools, parks, Bramalea City Centre , Bramalea Go Station, public transit, and major highways like 410 & 407, providing unmatched convenience and connectivity. A rare opportunity to own a turnkey luxury home with an income-generating legal basement apartment. Simply move in and enjoy the perfect blend of elegance, comfort, and investment potential!!!! (id:55460)
5,6,7,9 - 6921 Steeles Avenue W
Toronto, Ontario
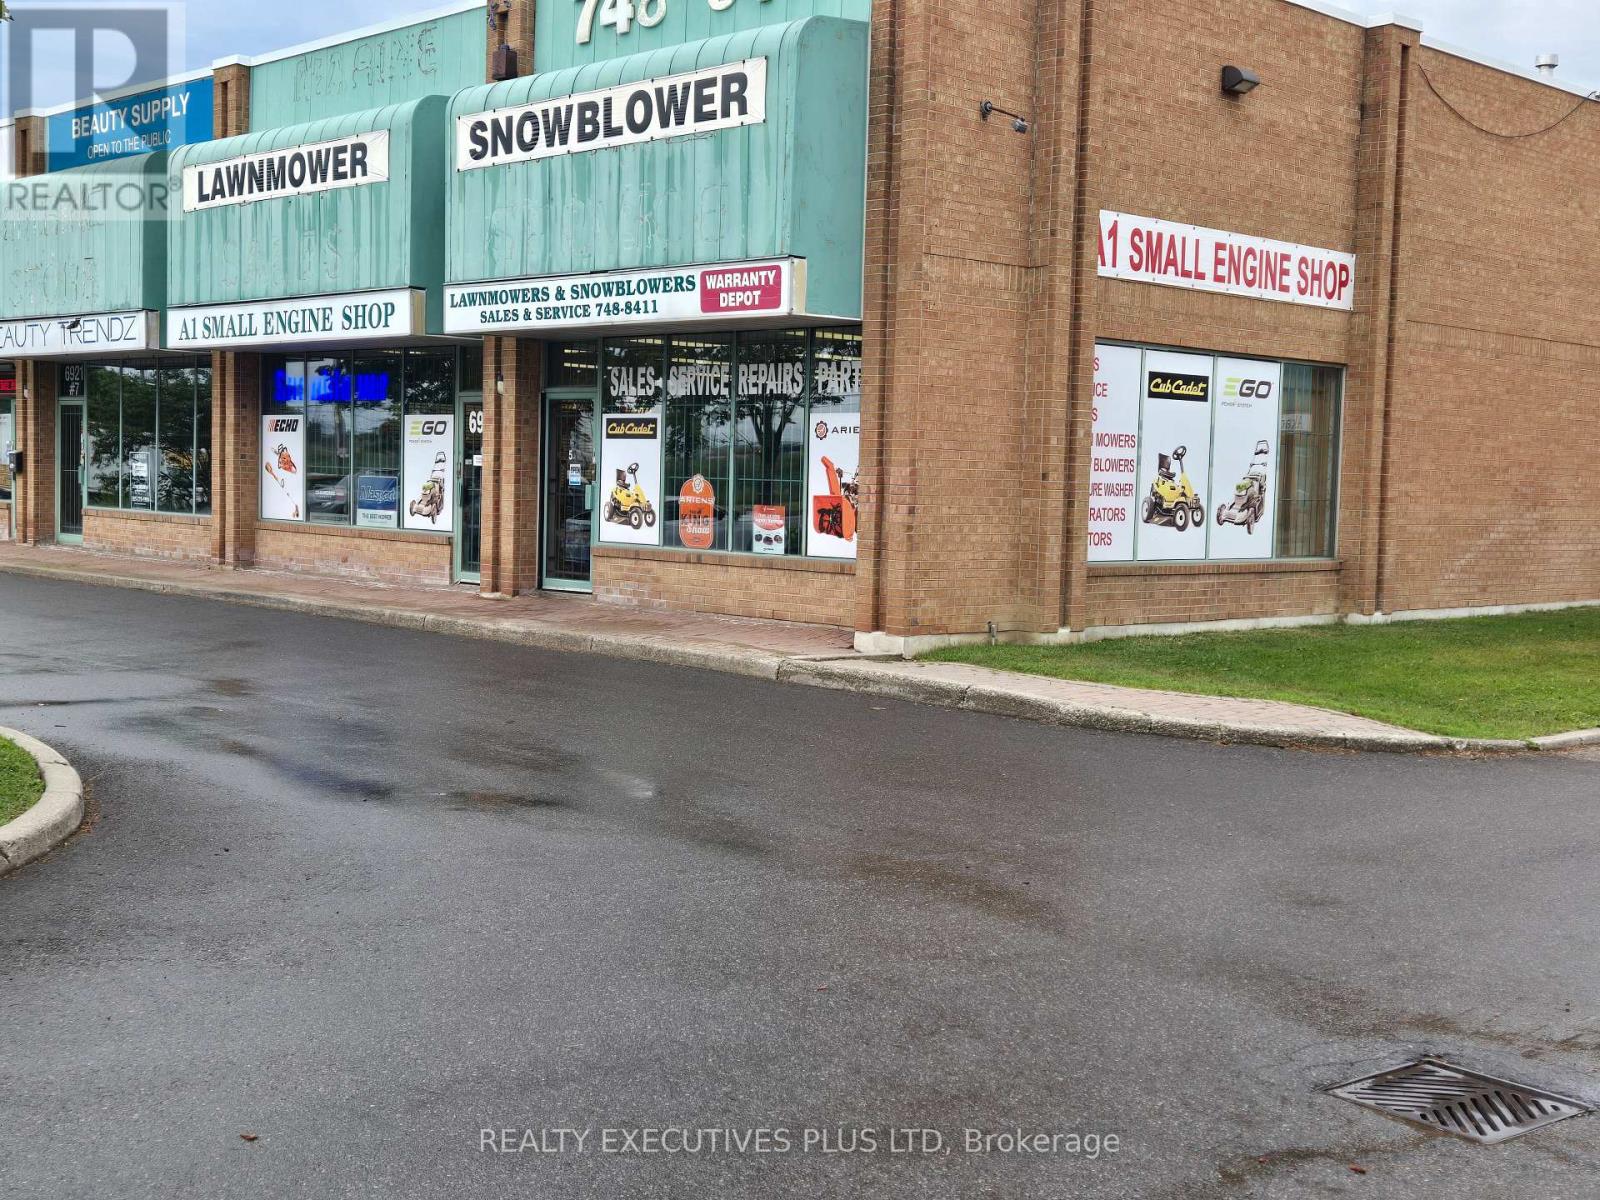
A Premier Location Fronting On Steeles Avenue In The North End of West Toronto Bordering With Brampton, Mississauga and Vaughan. Consists Of 4 Units Combined Into 6,764 SF With A 1,200 SF Showroom Area Fronting On Steeles In A Well Maintained Complex. Over 900 SF of Mezzanine (Not Included in Total Area). 18 Ft Clear Height, One Drive-in Door, Multiple Single and Double Man Doors, Two 2-pc Washrooms. Short Walking Distance To Public Transit on Steeles Ave. Close Proximity To Major Hwys 27, 427, 407, 409 and The Airport. A High Traffic Location With Great Signage Opportunity To Advertise Your Company Name On A Busy Street. Perfect For Your Own User Operation Or Take Over The Existing Power Equipment Service Repair & New Equipment Sales Business Selling Lawnmowers, Snowblowers, Chainsaws, Electric Bikes and Much More. (id:55460)