
50 - 5030 Heatherleigh Avenue Mississauga, Ontario L5V 2G7

$3,399 Monthly
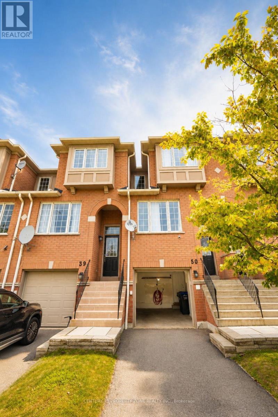
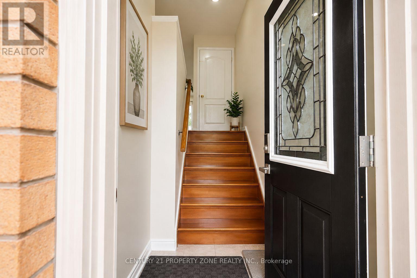
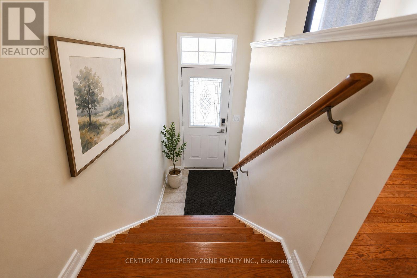
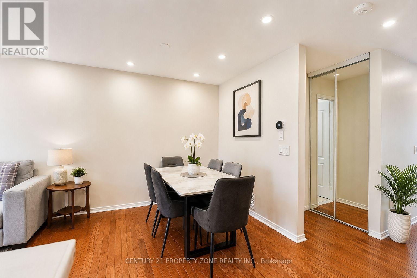
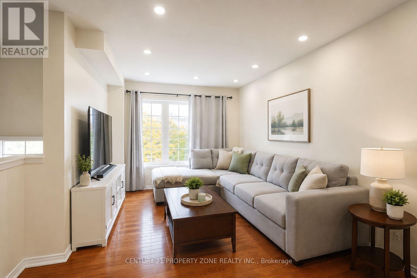
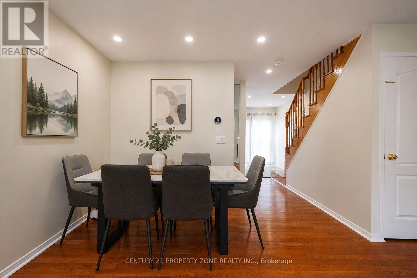
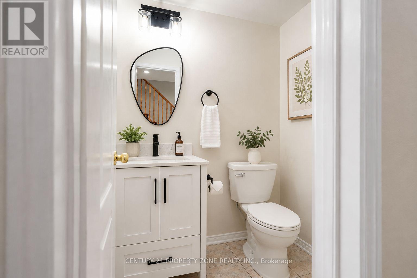
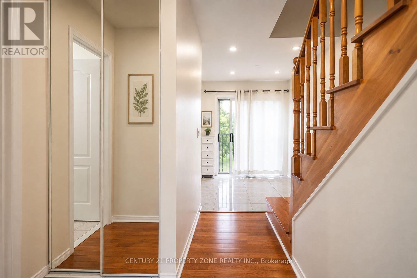
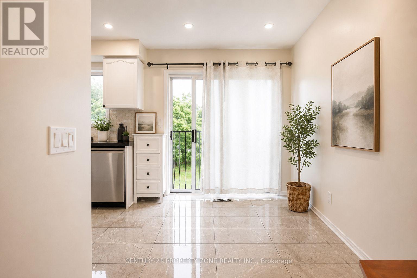
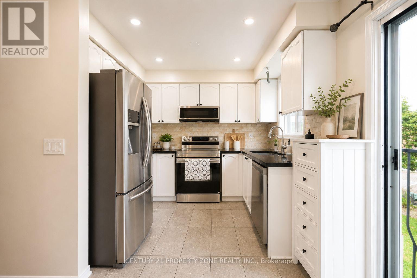
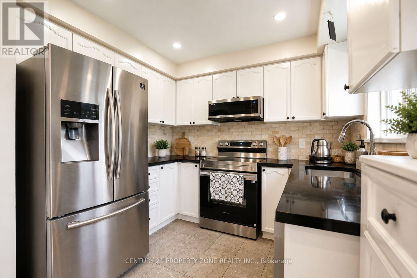
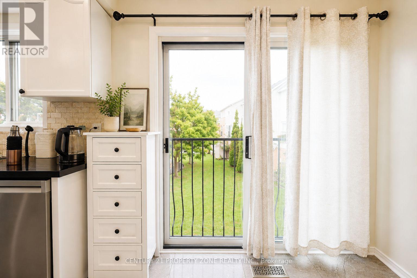
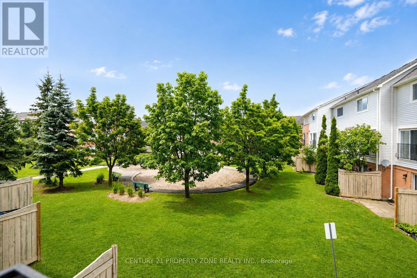
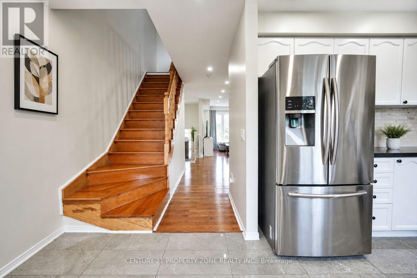
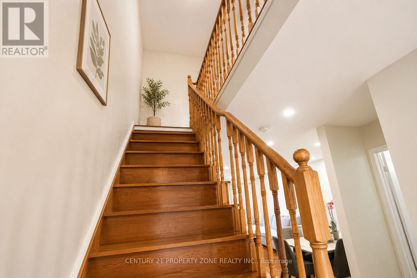
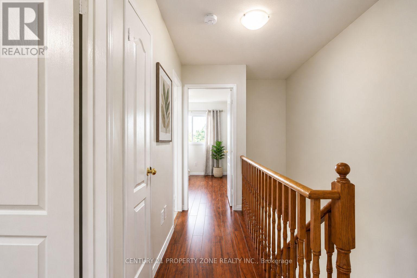
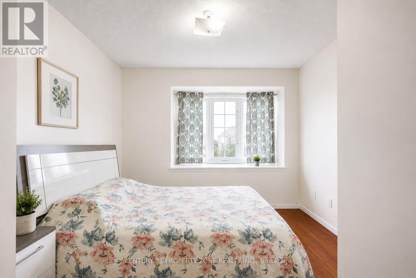
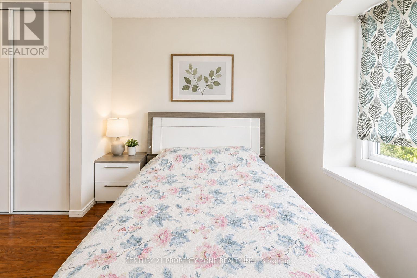
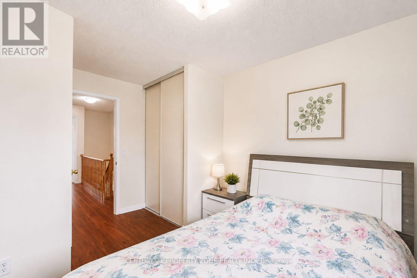
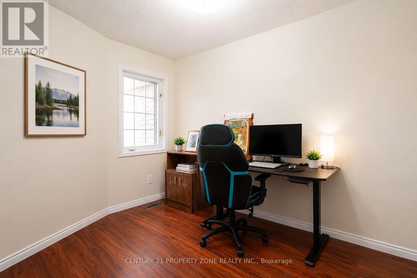
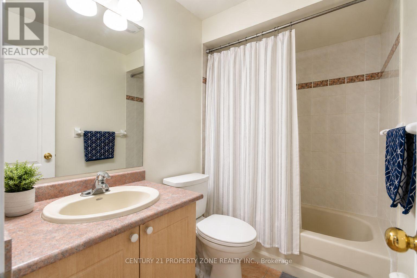
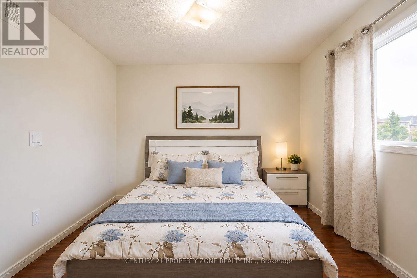
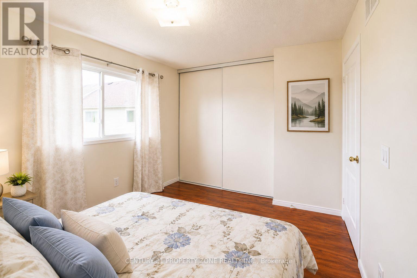
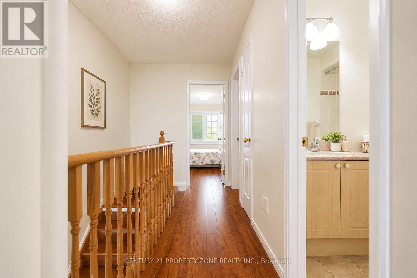
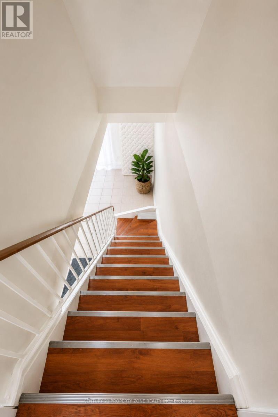
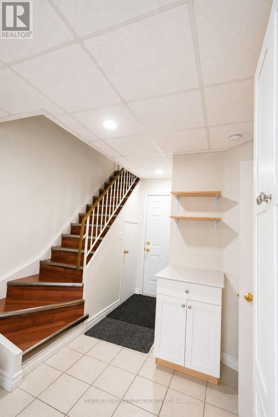
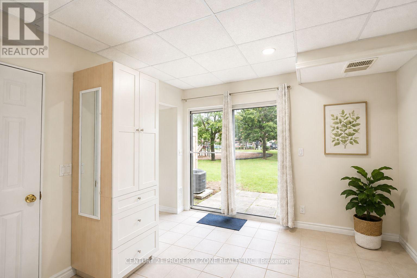
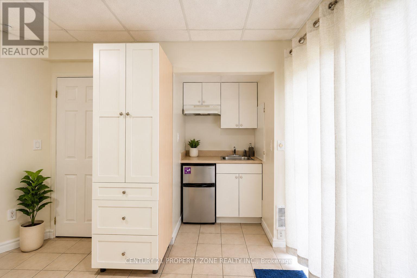
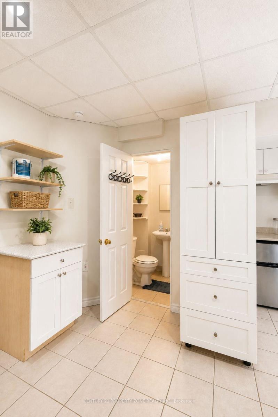
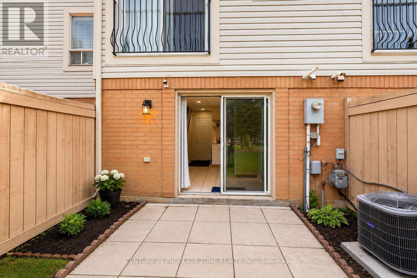
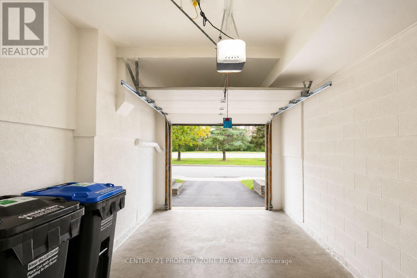
**FULLY FURNISHED 3-BEDROOM, 2.5-BATHROOM TOWNHOUSE | 2-CAR PARKING | NEAR HEARTLAND TOWNCENTRE | AVAILABLE OCTOBER 1, 2026**Welcome to this beautiful FULLY FURNISHED 3-bedroom, 2.5-bathroom townhouse in a highlysought-after Mississauga neighbourhood, conveniently located near Heartland Town Centre.This bright and spacious home features hardwood and laminate flooring throughout, a modernkitchen with stainless steel appliances, ample cabinetry, and an inviting living and diningarea with plenty of natural light.Enjoy the peaceful setting with the property backing onto a park, offering a serene andpicturesque view. The home also includes **2-car parking** for added convenience.Excellent location with easy access to Highways 403 and 401, Heartland Town Centre, Square One,schools, shopping, restaurants, and public transit right at your doorstep.**Available October 1, 2026. Tenant is responsible for 100% of utilities.** (id:55460)
Property Details
| MLS® Number | W13729150 |
| Property Type | Single Family |
| Community Name | East Credit |
| Community Features | Pets Allowed With Restrictions |
| Features | Carpet Free |
| Parking Space Total | 2 |
Building
| Bathroom Total | 3 |
| Bedrooms Above Ground | 3 |
| Bedrooms Total | 3 |
| Age | 16 To 30 Years |
| Basement Development | Finished |
| Basement Features | Walk Out |
| Basement Type | N/a (finished) |
| Cooling Type | Central Air Conditioning |
| Exterior Finish | Brick |
| Fire Protection | Security System |
| Flooring Type | Hardwood, Porcelain Tile, Laminate |
| Half Bath Total | 1 |
| Heating Fuel | Natural Gas |
| Heating Type | Forced Air |
| Stories Total | 3 |
| Size Interior | 1,400 - 1,599 Ft2 |
| Type | Row / Townhouse |
Parking
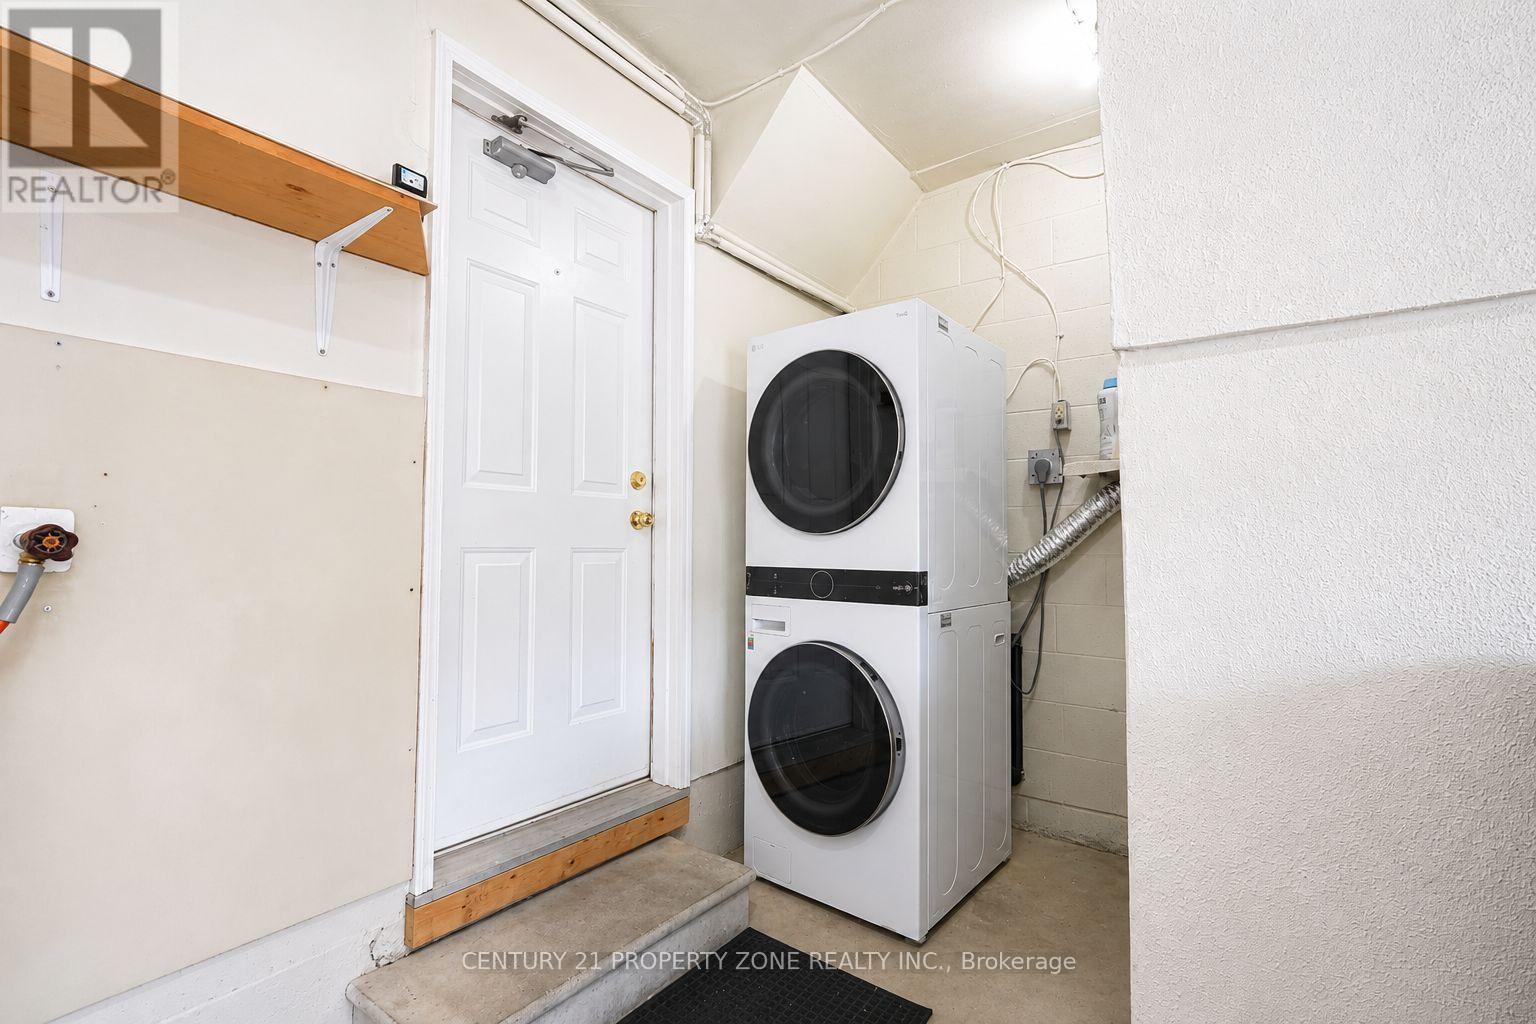
| Attached Garage | |
| Garage |
Land
| Acreage | No |
Rooms
| Level | Type | Length | Width | Dimensions |
|---|---|---|---|---|
| Second Level | Primary Bedroom | Measurements not available | ||
| Second Level | Bedroom 2 | Measurements not available | ||
| Second Level | Bedroom 3 | Measurements not available | ||
| Main Level | Living Room | Measurements not available | ||
| Main Level | Kitchen | Measurements not available |

8975 Mcclaughlin Rd #6
Brampton, Ontario L6Y 0Z6
(647) 910-9999
Salesperson
(647) 910-9999
8975 Mcclaughlin Rd #6
Brampton, Ontario L6Y 0Z6
(647) 910-9999

The trademarks REALTOR®, REALTORS®, and the REALTOR® logo are controlled by The Canadian Real Estate Association (CREA) and identify real estate professionals who are members of CREA. The trademarks MLS®, Multiple Listing Service® and the associated logos are owned by The Canadian Real Estate Association (CREA) and identify the quality of services provided by real estate professionals who are members of CREA. The trademark DDF® is owned by The Canadian Real Estate Association (CREA) and identifies CREA's Data Distribution Facility (DDF®)
August 31 2026 09:37:17
Toronto Regional Real Estate Board
Century 21 Property Zone Realty Inc.