
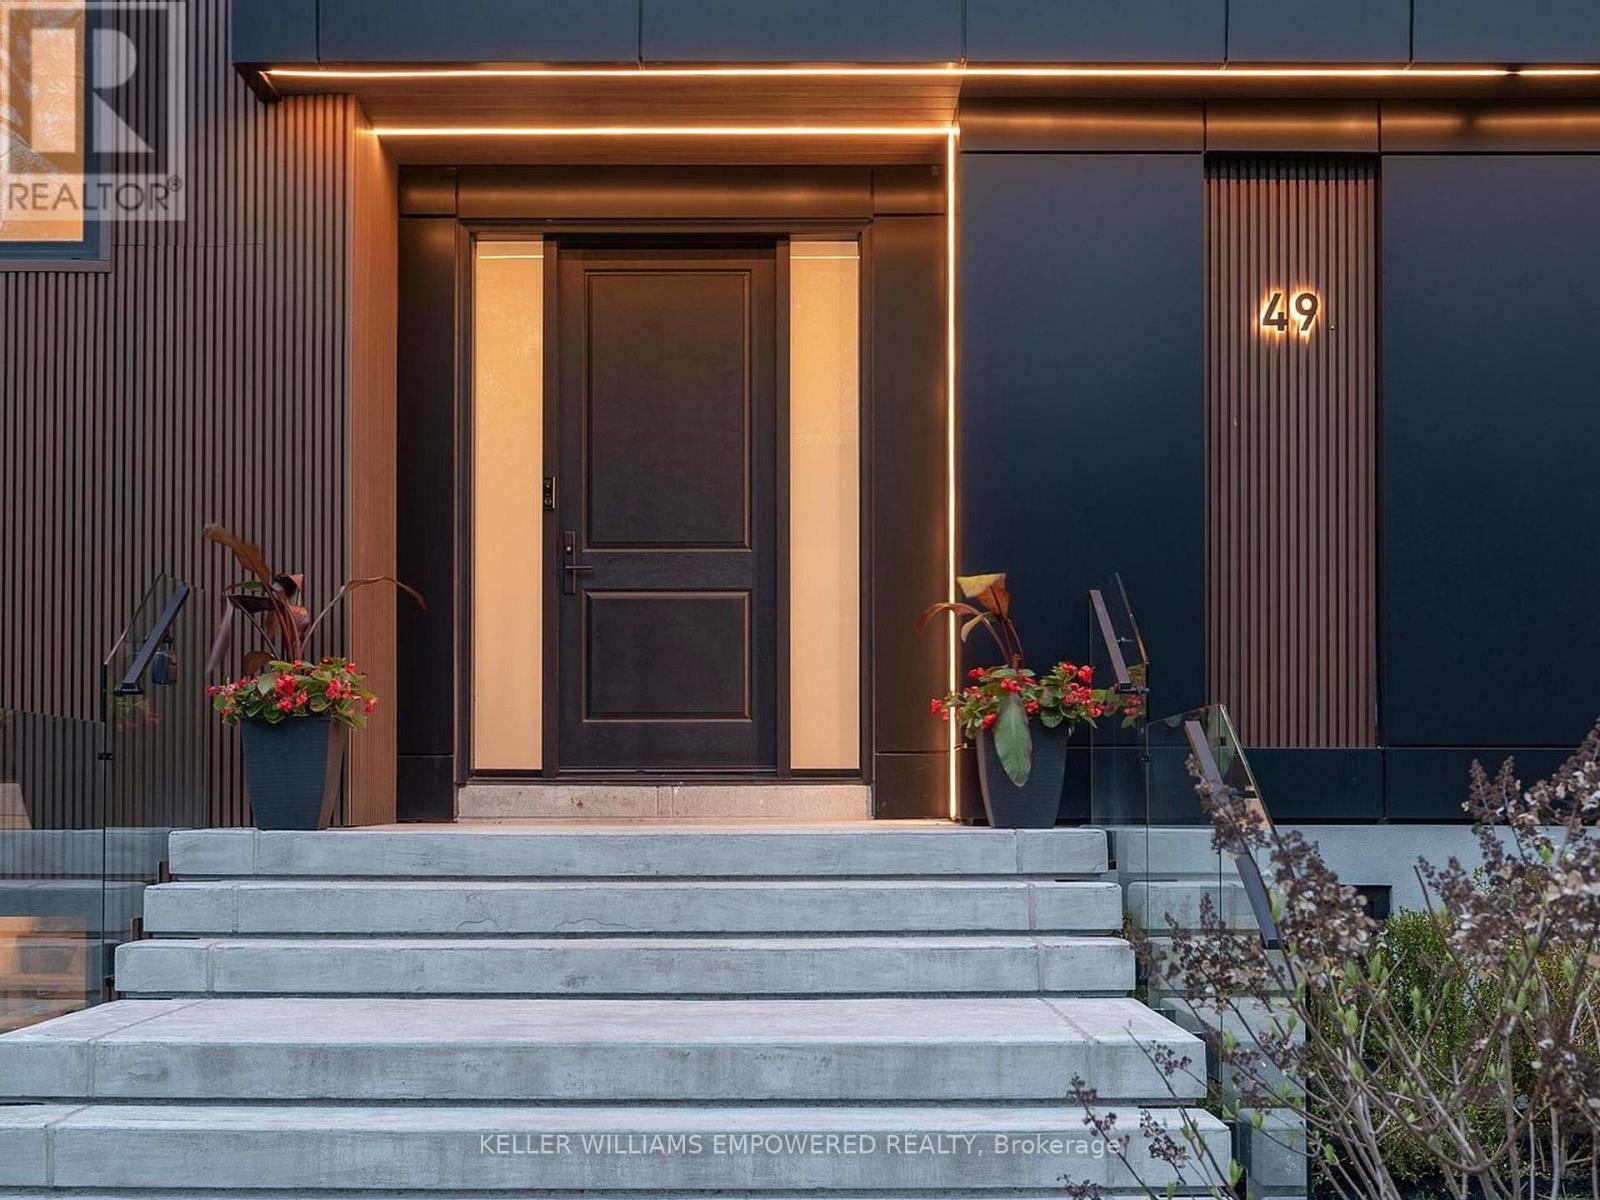
49 Fergus Avenue
Richmond Hill, Ontario
Architectural excellence blended w/ practical living! The grand double-height foyer opens to a spectacular great room featuring soaring 22-ft cathedral ceilings, 48"x48 Spanish Verdi Blanco porcelain heated floors, floor-to-ceiling window walls, a custom designed feature wall w/ Giorgio Graesan Venetian plaster, hidden storage cabinetry, and 72-inch linear gas fireplace. The designer dual-tone kitchen showcases imported Italian Infinita stone countertops and backsplash, oversized island, extensive pull-out organizers, JennAir integrated fridge/freezer combination (2026), imported Italian Fulgor six-burner, griddle and double oven range (2026), Miele dishwasher, and a secondary prep kitchen with Dacor gas cooktop, KitchenAid fridge/freezer, KitchenAid convection micro (2026), KitchenAid oven (2026) and warming drawer. Heated imported Spanish porcelain slab flooring extends throughout key main level areas. The dining room features a floor to ceiling open bookshelf with closed cabinetry and accent lighting. The main office has a private wrap-around balcony and is adjacent to a three-piece bath offering flexibility as a fifth bedroom. The resort-inspired indoor pool retreat features heated slate flooring, 20-ft vaulted ceilings, skylights, expansive window walls, an Endless Pools swim jet system, and access to the rear grounds. Upstairs, Brazilian walnut flooring flows throughout four bedrooms including the luxurious primary suite with foyer, walk-in dressing room, and cabinet façade door to its ensuite bathroom. Additional highlights include floating glass staircases, a Generac whole-home generator, smart water shut-off system, irrigation system, rough-in EV charger, walk-up lower level, garage with mezzanine storage. Ideally located near Lake Wilcox, conservation trails, parks, golf, top-rated schools, shopping, and everyday amenities. First and second floor: 4696 sq.ft. The indoor pool: 1,570 sq.ft. Audio and video recording on during showings. (id:55460)
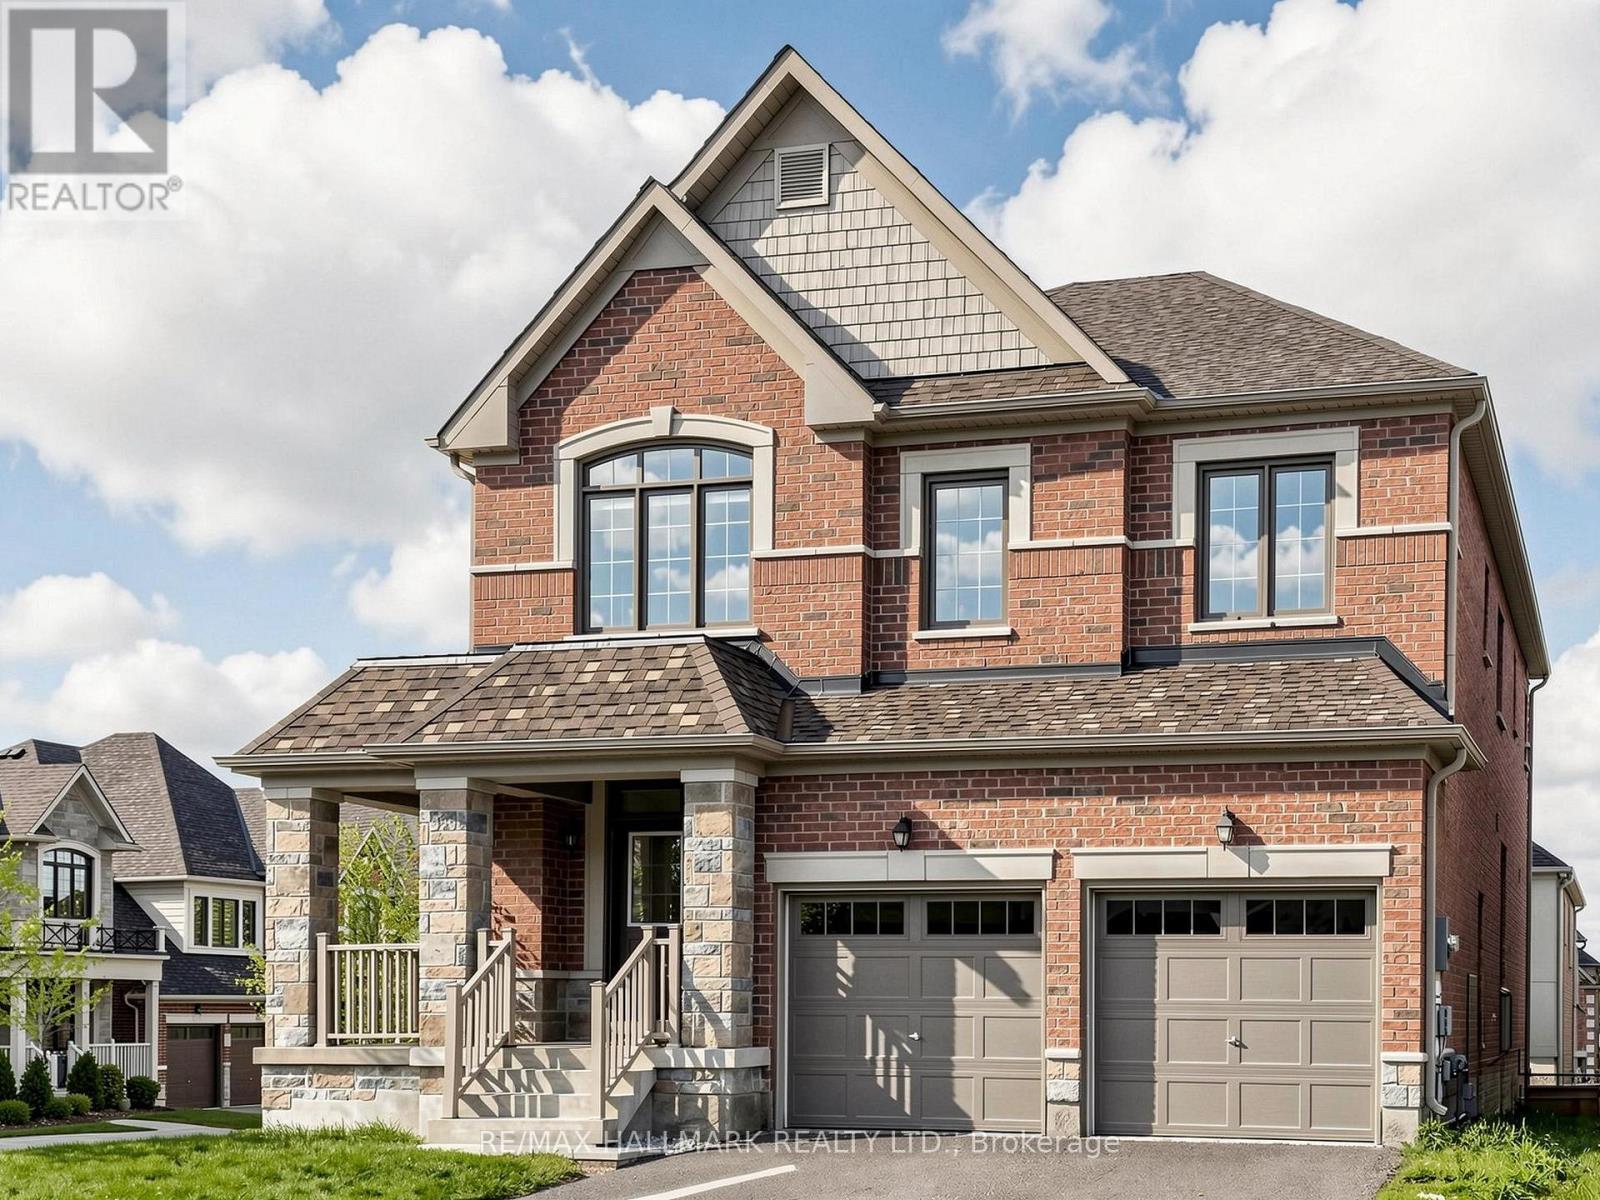
25 Beebalm Lane
East Gwillimbury, Ontario
Welcome To This Stunning Move-In Ready Home In Prestigious Holland Landing! One Of The Largest And Most Functional Homes On The Street Offering Almost 6,000 Sq.Ft. Of Beautifully Designed Living Space Filled With Warmth, Elegance, Comfort, And Natural Light! This Incredible Home Features Stunning Oversized Windows Throughout, Soaring 9 Ft Ceilings, Gleaming Hardwood Floors Throughout - Absolutely No Carpet - And A Bright Open Concept Layout Perfect For Modern Family Living And Entertaining In Style.Designed With Space And Functionality In Mind, Every Room In This Home Feels Open, Airy, And Extremely Spacious. The Family Kitchen Overlooks Deck and Outdoor Barbeque Areas Perfect For Large Gatherings, Family Events, Or Everyday Enjoyment. Abundant Storage Space Throughout The Entire Home Makes Daily Living Effortless And Organized.The Second Floor Offers 4 Generously Sized Bedrooms Plus An Additional Sitting Room That Can Be Used As A Private Lounge, Extra Home Office, Kids' Play Area, Nursery, Or Even A Potential 5th Bedroom. The Massive Professionally Finished Walk-Out Basement Apartment Features A Full Kitchen, 2 Spacious Bedrooms, 1 Full Bathroom, Separate Entrance, And Incredible Additional Storage Space - Perfect For Extended Family, Multi-Generational Living, Or Excellent Income Potential!Step Outside And Fall In Love With The Beautiful Wrap Around Porch, Elegant Exterior Pot Lights, And The Amazing Indoor-Outdoor Flow This Home Offers. Bright, Spacious, Functional, And Truly Rare - This Is The Kind Of Dream Home Buyers Wait For! *No Sidewalk* (id:55460)
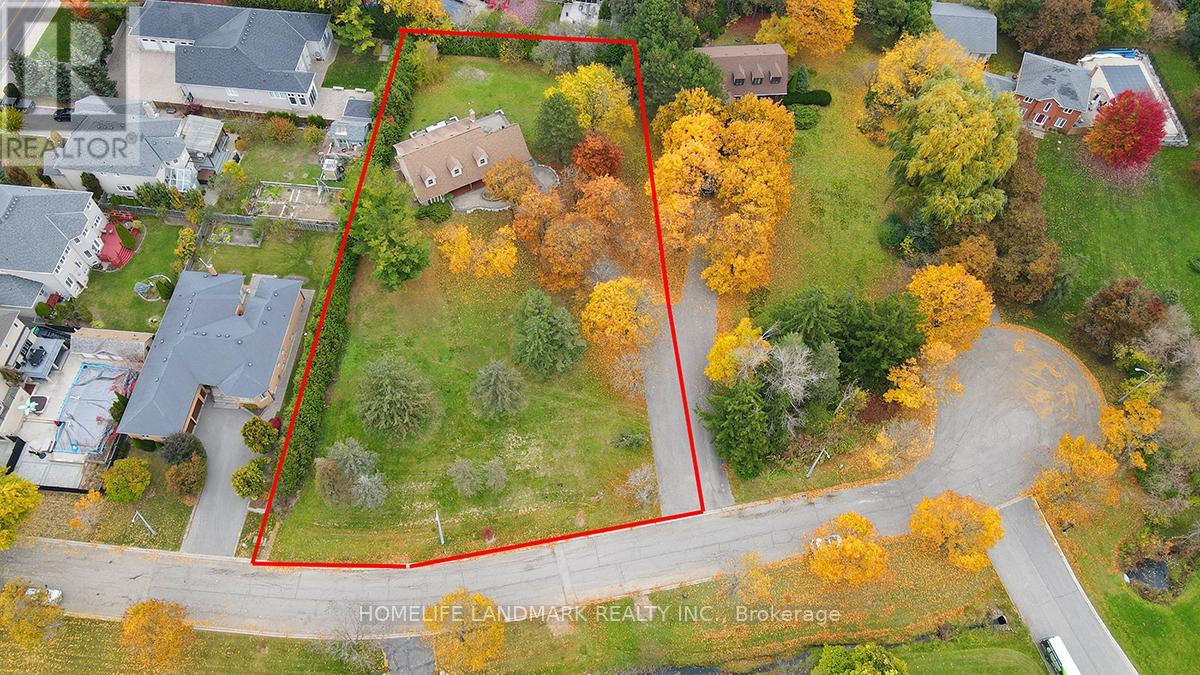
99 Burndean Court
Richmond Hill, Ontario
Exclusive 1.2 acre estate lot in prestigious Westbrook. ** Rare 185 ft x 291 ft parcel. One of the only remaining acreage lots in the area. ** True hidden gem, private oasis with enormous front yard. ** Huge setback from the street with great privacy and prestige. ** Brand new A/C unit and brand new hot water tank. ** Perfect blank canvas for a custom renovation to suit your lifestyle. ** Exceptional land value and long-term security. ** Surrounded by best schools and mature infrastructure. ** A generational chance to secure one of Westbrook's most unique and usable estates. (id:55460)
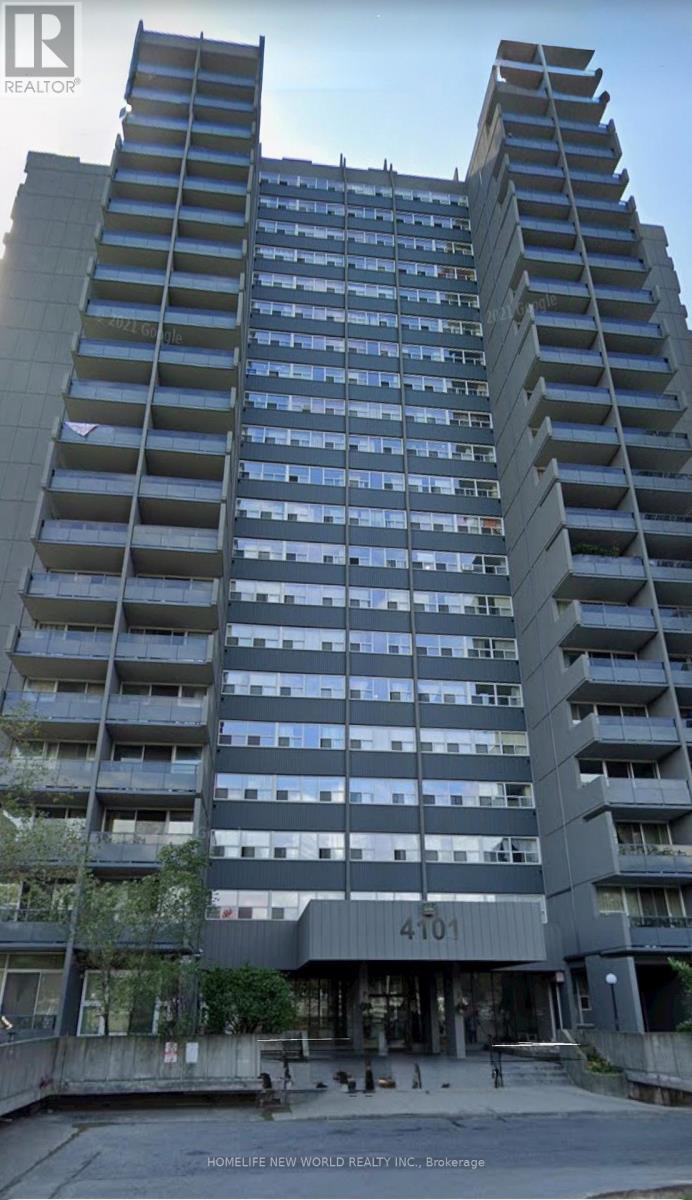
1501 - 4101 Sheppard Avenue E
Toronto, Ontario
Excellent Location! Very Spacious 3 Bedrooms Apartment With 2 Washrooms Under $500k! Mins to Highway 401, Steps to Go Train Station , TTC Bus Stop, Shopping Centre, etc... (id:55460)
65 Shepton Way
Toronto, Ontario
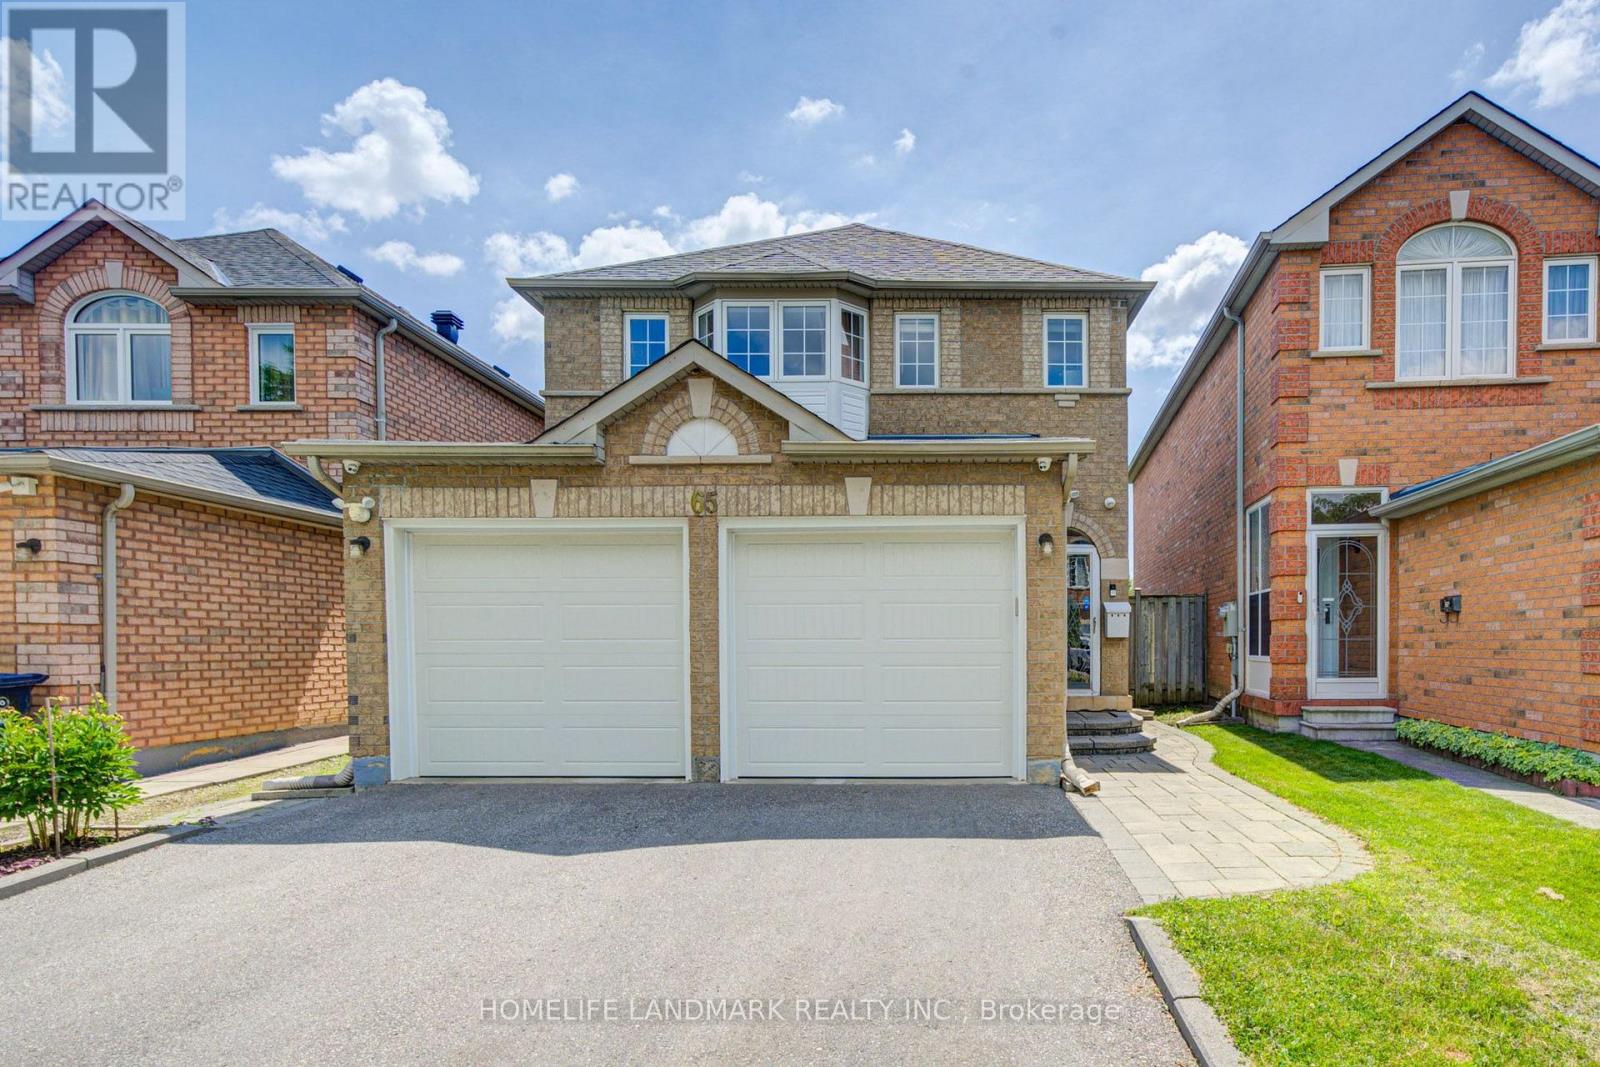
Stunning, bright, and spacious well-maintained 2-storey detached home in a highly desirable family-friendly neighbourhood! This functional 4-bedroom home features newly installed hardwood flooring on the main level and hardwood flooring throughout the upper level, an updated kitchen, smooth ceilings, pot lights throughout the main floor, a newly renovated second-floor bathroom, and a cozy gas fireplace in the family room. Roof replaced in 2019. The open-concept kitchen with a breakfast area is perfect for everyday living, while the family room walks out to a large backyard deck, ideal for outdoor relaxation, family gatherings, and summer BBQs. Finished basement with a builder-upgraded separate entrance, offering 2 additional bedrooms, a spacious living and dining area, and a kitchen-ideal for extended family, multi-generational living, or additional living space. No sidewalk provides extra driveway parking. Conveniently located close to schools, public transit, parks, restaurants, golf courses, Pacific Mall, and many other amenities. (id:55460)
29 Butterworth Avenue
Toronto, Ontario
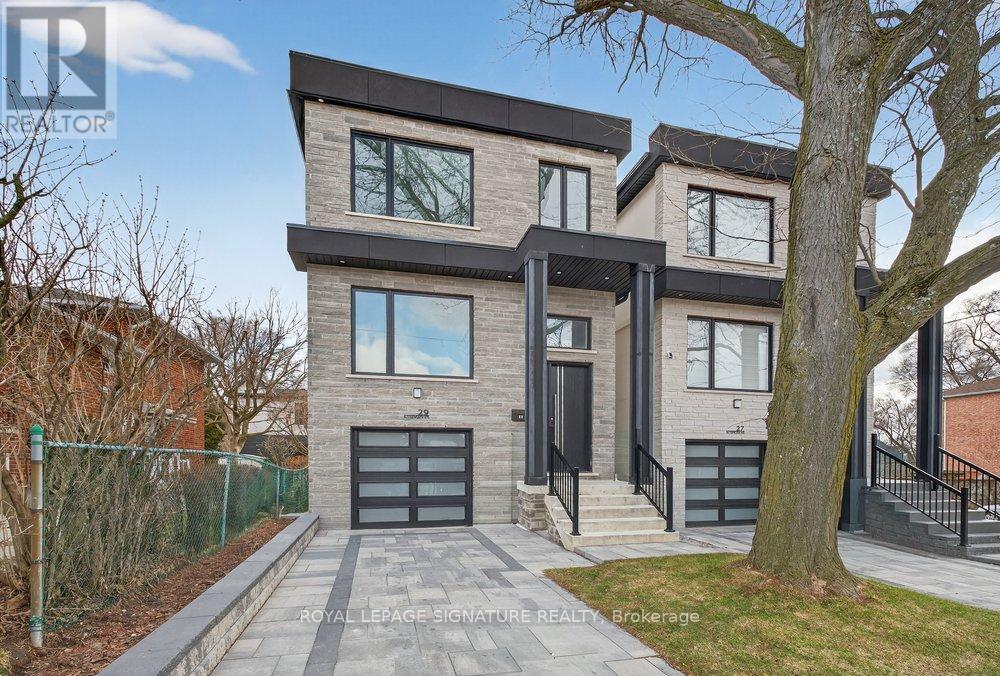
Exceptional custom-built home in the heart of Oakridge! This stunning 4+1 bed, 5-bath residence offers approx 2,400 sq ft above grade and showcases quality craftsmanship, premium finishes, and thoughtful design throughout. The bright open-concept main floor features spacious living and dining areas with oversized windows and hardwood flooring. The chef-inspired kitchen boasts a large centre island with breakfast bar, stainless steel appliances, custom cabinetry, and ample storage. The adjoining family room is anchored by a striking fireplace with built-in shelving and a Juliet balcony overlooking the private backyard. Upstairs, the spacious primary retreat features a walk-in closet and a spa-like 7-piece ensuite with a glass shower, soaker tub, and double vanity. Three additional bedrooms are generously sized and complemented by beautifully finished baths. A second-floor laundry room and skylight add convenience and natural light. The finished basement with separate entrance offers exceptional flexibility, featuring a large recreation room, additional bedroom, 4-piece bath, and kitchen rough-in for excellent in-law or income potential. Complete with a built-in garage, interlocked driveway, and ideally located minutes to Danforth Ave, TTC, GO Transit, parks, shopping, top-rated schools, and the Scarborough Bluffs. (id:55460)
114 De Grassi Street
Toronto, Ontario
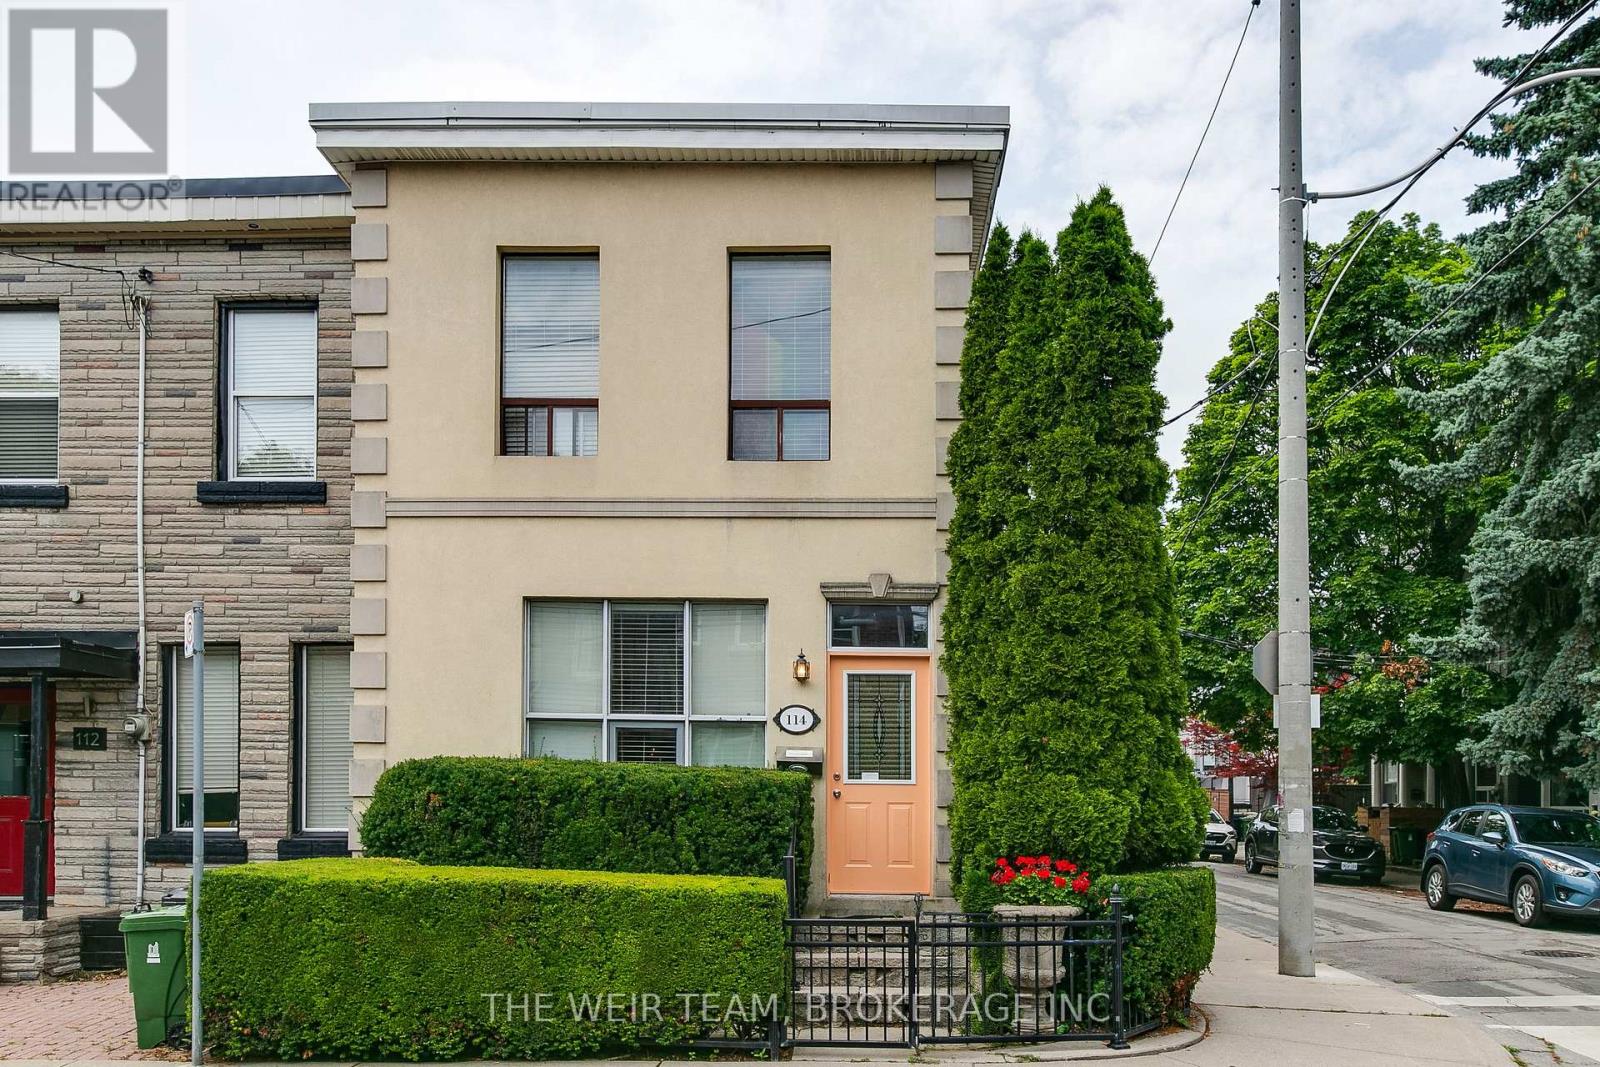
Rare opportunity to own a well-maintained triplex with three legal parking spaces in the heart of Leslieville, one of Toronto's most sought-after east-end neighbourhoods. Situated on a quiet residential street, this income-generating property offers a compelling blend of character, flexibility, and long-term investment potential.This classic Toronto property features three self-contained residential units, providing multiple revenue streams and exceptional versatility for investors, owner-occupiers, or multi-generational families. Each suite offers bright, functional living spaces with excellent natural light and independent living accommodations. The property is ideally positioned just steps from Queen Street East's vibrant collection of cafés, restaurants, boutiques, and local amenities. Residents enjoy easy access to public transit, parks, schools, and the downtown core, making this a highly desirable location with strong rental demand. Highlights include: Three self-contained residential units with parking and ensuite laundry for each. Strong income potential with opportunity for future rental growth. Highly desirable Leslieville location. Walkable neighbourhood close to shops, dining, and transit.Flexible ownership options for investors or owner-occupiers. Excellent long-term appreciation potential in a premier Toronto neighbourhood.Whether you're looking to expand your investment portfolio, live in one unit while generating rental income from the others, or secure a valuable asset in a thriving community, 114 De Grassi Street presents an outstanding opportunity. A rare offering in one of Toronto's most dynamic neighbourhoods. Don't miss your chance to own this exceptional Leslieville triplex! Some photos have been virtually staged. **Open House July 11 and 12th 2:00 to 4:00 p.m.** **Ensuite laundry in each unit** (id:55460)
34 Maple Street
Ajax, Ontario
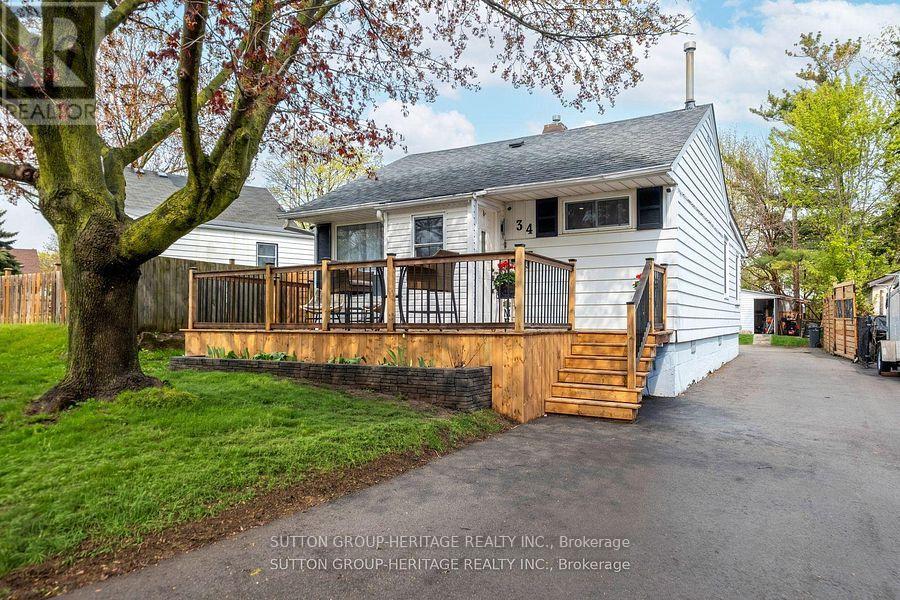
Beautifully Renovated Turnkey Bungalow Nestled In A Mature, Established Community. Featuring Tons Of Renovations And Thoughtful Updates Throughout. This Home Showcases A Bright Open-Concept Living And Dining Space With Elegant Move-In-Ready Finishes. The Designer Eat-In-Kitchen Features A Centre Island And Custom Coffee Bar - Perfectly Curated For Everyday Living And Effortless Entertaining. Two Generously Sized Bedrooms Offer Abundant Natural Light And Ample Closet Space. A Functional Laundry And Pantry Area Overlooks The Private Backyard And Connects To A Rear Mudroom Entry With Double Closets For Added Convenience. The basement has been encapsulated by industrial grade waterproof membrane. Enjoy Exceptional Outdoor Living With A Newly Extended Back Deck, Updated Railings And Newly Installed Privacy Wall - Creating The Perfect Space For Backyard Entertaining And Relaxation. The Driveway Has Been Extended To Accommodate At Least Six (6) Vehicles. This Home Is Set On A Premium Tree-Lined Lot In A Friendly Community Close To Parks And Within Walking Distance To A Highly Rated Elementary School. Minutes To All Amenities, Highways, Lakeridge Hospital Ajax, Shopping and Much More. This Is True Turnkey Living In A Charming Neighborhood Setting. Notable improvements are as follows; gas range (Aug.'23), Kitchen (Quartz countertops & blacksplash, and custom cabinetry Dec.'23), Reverse Osmosis water filtration system (Dec.'23), Tankless water heater, owned (Jun.'23), owned water softener (Oct.'23), CCTV (Oct.23), Back deck extension & rails, privacy wall & fence (Jun.'24),. Driveway (May.'24), Direct Bell Fibe (Nov.'24), Owned gas furnace (Oct.'24), owned A/C (Oct.'24), Front Deck (Sept.'24), Bathroom (Apr.'25), Fridge (May.'25), Front Garden Bed (May.'25), Pre-existing 200amp panel (in case of E.V. charging). (id:55460)
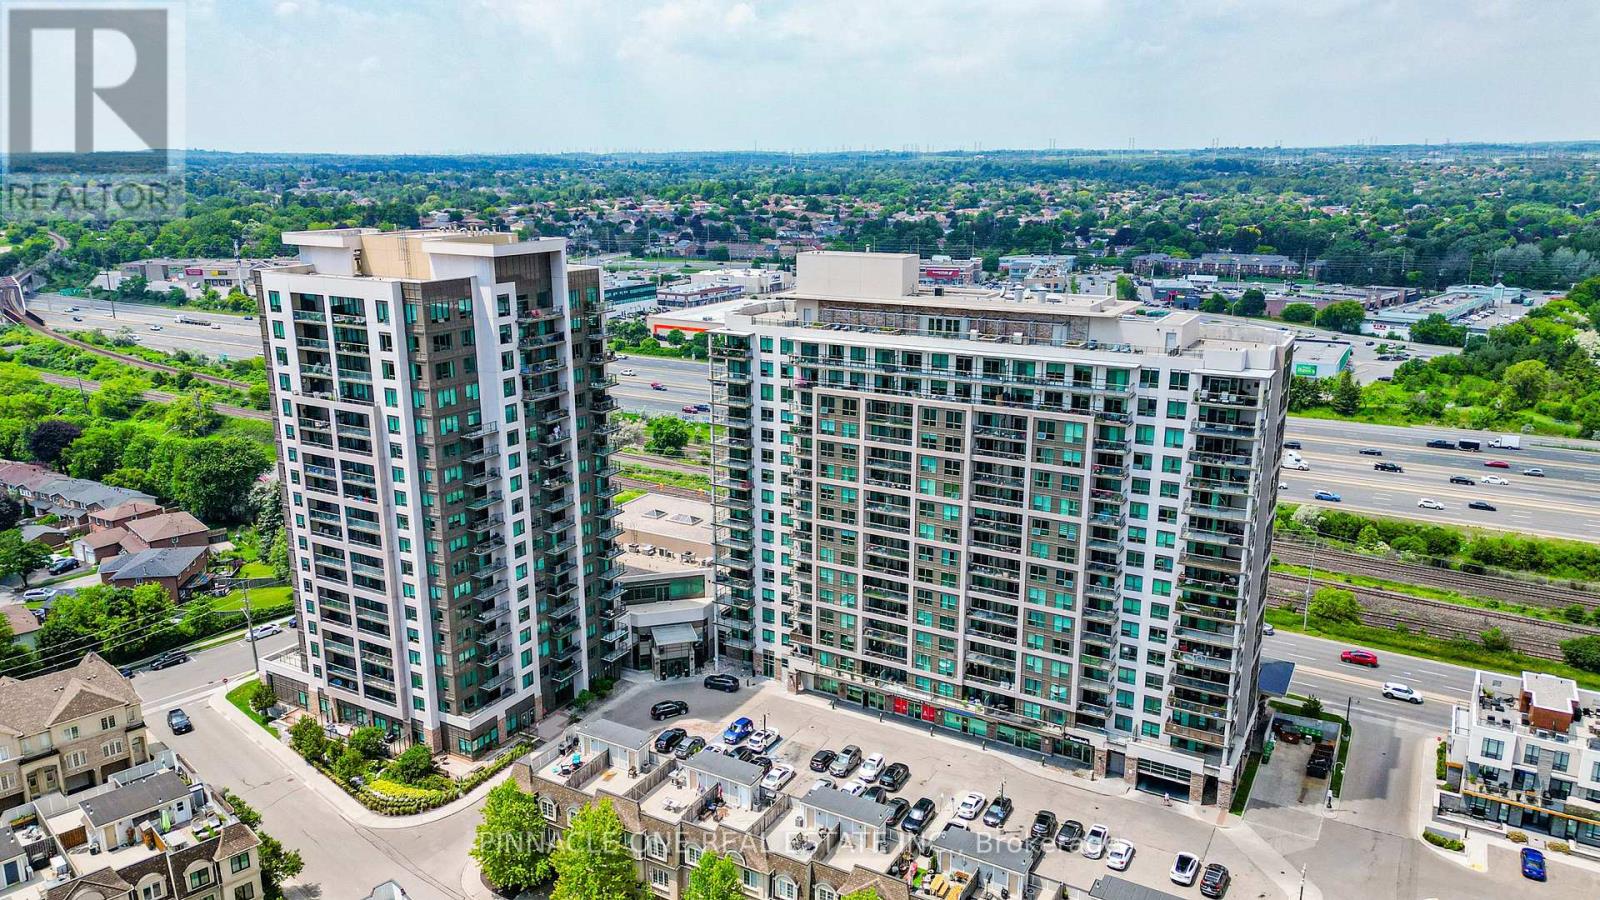
310 - 1235 Bayly Street
Pickering, Ontario
Welcome to this beautiful, bright 2+Den corner suite in the heart of Pickering! Featuring a spacious open-concept layout, this sun-filled unit offers large windows, a versatile den that's perfect for a home office or guest space, and a generous private balcony-ideal for relaxing, entertaining, or enjoying your morning coffee. Located in one of Pickering's most desirable communities, this exceptional condo offers outstanding building amenities, including a fully equipped fitness centre, yoga studio, indoor swimming pool, party room, and an outdoor BBQ area for entertaining family and friends. Enjoy the ultimate convenience with shops, restaurants, and everyday essentials located right at your doorstep. Just minutes from the Pickering GO Station, Highway 401, Pickering Town Centre, parks, and the waterfront, this location offers an easy, stress-free commute to downtown Toronto while providing the perfect balance of urban convenience and modern living. Whether you're a first-time buyer, downsizer, or investor, this bright corner unit combines style, comfort, and an unbeatable location. Don't miss this fantastic opportunity to own in the vibrant heart of Pickering! (id:55460)
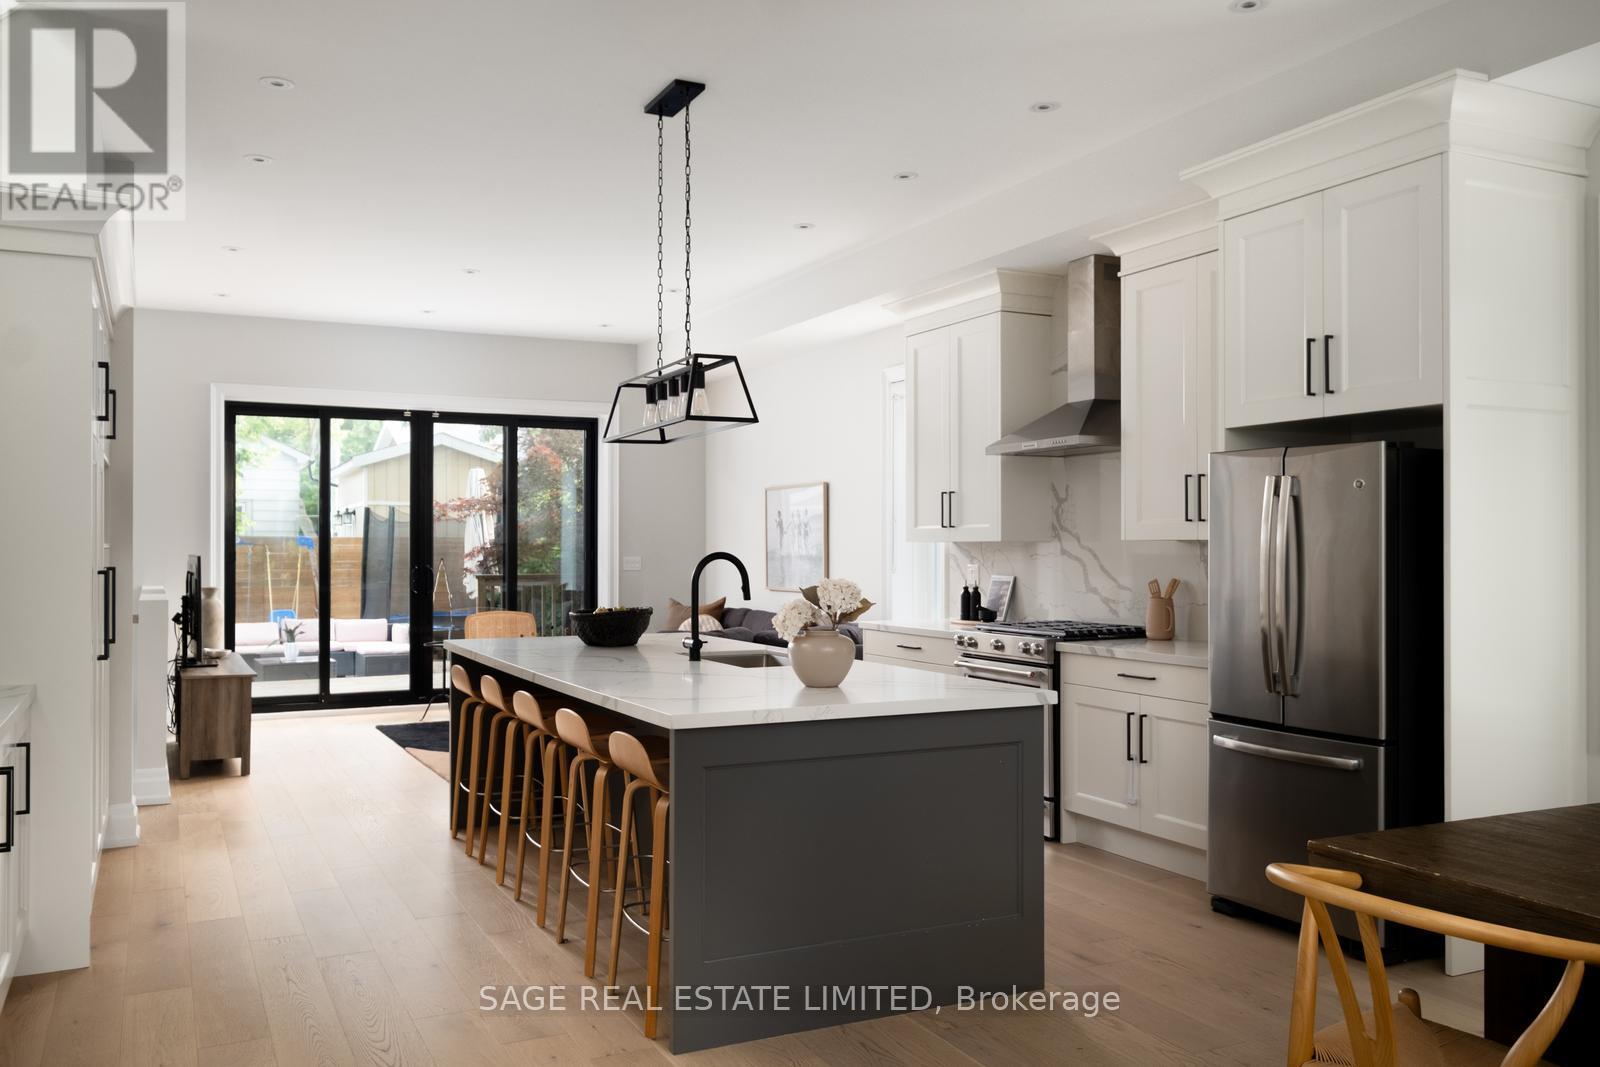
59 Kalmar Avenue
Toronto, Ontario
A Calmer Kind of Family Life, Welcome to Kalmar. 59 Kalmar Avenue is a custom-built 4-bedrm, 4-bathrm family home set on a sunny corner lot in Birchcliff, one of the east end's most family-focused neighbourhoods. The details you can see are exceptional. The details you cannot see were given the same careful consideration. Inside the scale is both impressive and remarkably livable. Ceilings rise to nearly 11', wide-plank oak flrs run throughout the main level & oversized windows draw in light from every direction. Clean sightlines carry your view from the front door all the way to the garden beyond, creating a sense of openness that is both expansive & welcoming. At the centre of it all is the custom kitchen. A stunning 10' stone island anchors the space, offering room for everything from after-school homework to Saturday morning pancakes & lingering end-of-day chats. With the dining room on one side and the living room on the other, the main flr was thoughtfully designed to keep everyone connected. On warm summer days, sliding glass doors open wide and the entire rear of the home spills effortlessly into the backyard. Windows rising alongside the statement staircase, draw natural light through the centre of the home. Upstairs, 4 well-proportioned bedrms provide flexibility for growing families including a sunlit primary w/ a W/I closet & ensuite featuring a double vanity & glass shower. A dedicated children's bathrm serves the additional bedrooms, while a rough-in for second-floor laundry offers future convenience.The lower level continues the home's thoughtful approach to family living, offering a lrg family room, full bathroom, expansive laundry room and generous storage.Outside, the backyard has been designed with family life in mind. A multi-level cedar deck unfolds, creating spaces to dine, lounge entertain. Low-maintenance turf, a storage shed plenty of room for a trampoline & swing set make it a space that will be just as well used as the rooms inside (id:55460)
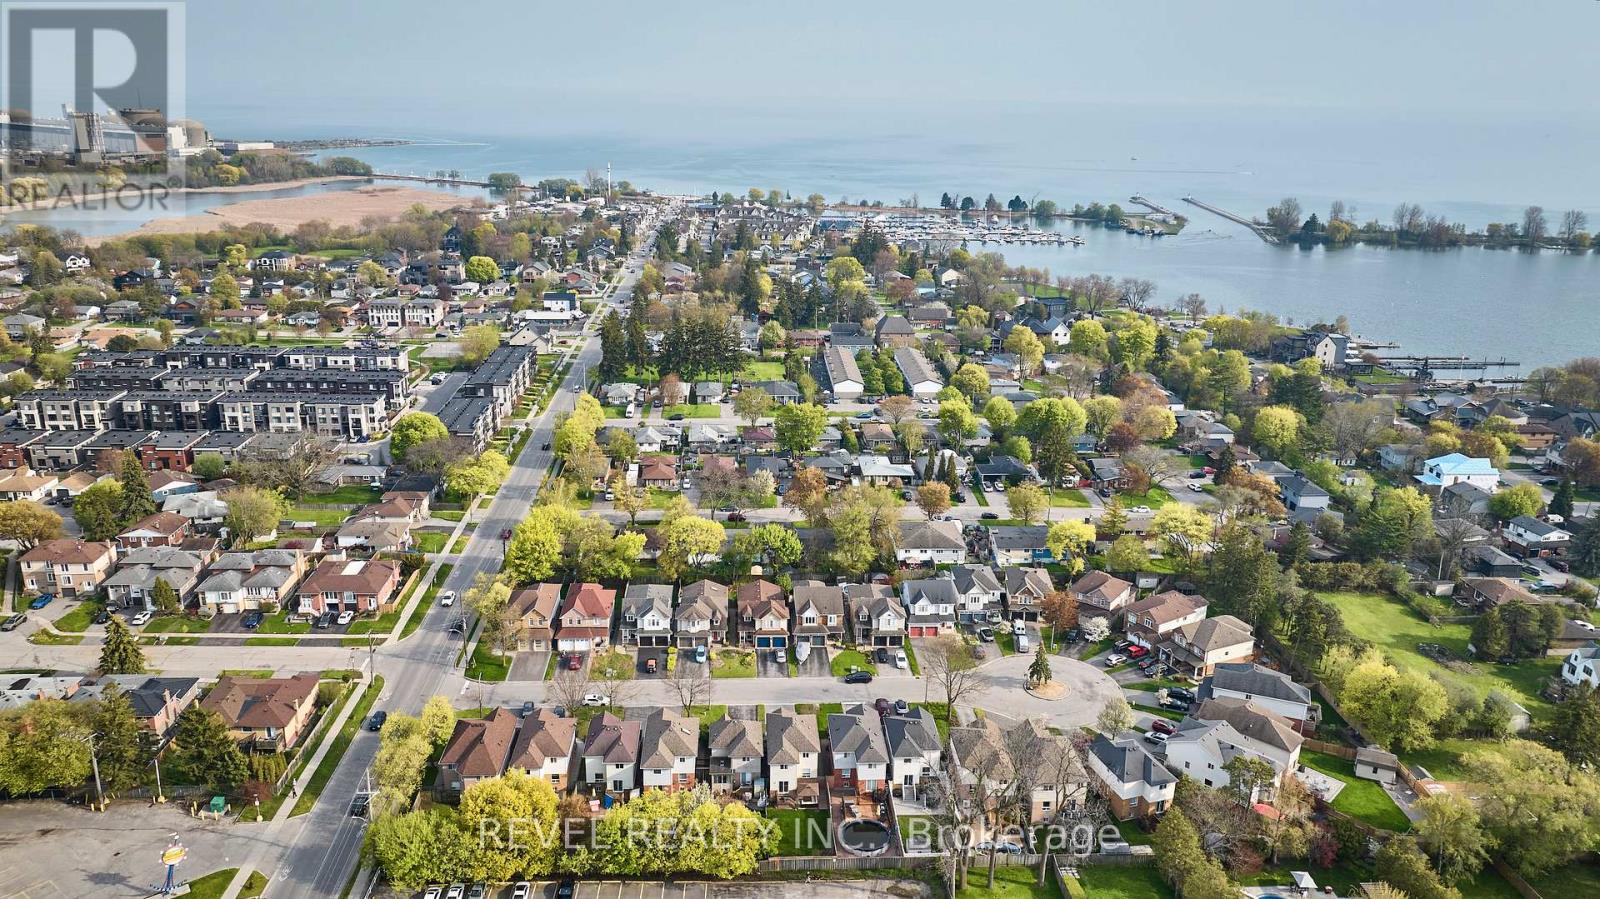
1218 Monica Cook Place
Pickering, Ontario
Turnkey Detached Haven on a Bay Ridges Cul-De-Sac - Move In! Spectacular detached home nestled in the quiet end of an exclusive, family-friendly cul-de-sac in Pickering's premier waterfront community of Bay Ridges. Offering the perfect blend of modern sophistication and neighborhood safety, this property boasts incredible curb appeal, with an extra-long private driveway that easily accommodates 4 to 5 vehicles. This sun-filled, meticulously maintained 2-storey residence features stunning hickory hardwood floors and an elegant, solid oak and iron staircase. The open-concept living and dining area anchors the main floor, highlighted by a floor-to-ceiling natural stone with a Napoleon electric fireplace insert. Modern kitchen features sleek quartz countertops & stainless-steel appliances, and walks out to your private backyard. Spend summers entertaining on the expansive Trex composite deck with a custom gazebo. Lifetime Keter storage shed included. Upstairs, the primary suite features a newly designed custom accent wall, a large walk-in closet with organizers, and a private 4-piece ensuite. Two more bright, spacious bedrooms, including a professionally finished custom nursery, perfect for a growing family. Designer paint throughout ensures a bright and airy atmosphere. Finished basement offers a massive recreation room with a large, above-grade window, a cozy gas fireplace, and a convenient 3-piece bathroom-ideal for an in-law suite, home gym, or media center. No detail has been overlooked, including the pristine, newly finished epoxy garage flooring. Live steps from the lake! Walk to Millennium Square, Dining, Frenchman's Bay marinas, Lake Ontario beaches & trails. Minutes to Pickering Town Centre, Highway 401, and the GO Train. Steps from schools, a playground, and an off-leash dog park. (id:55460)
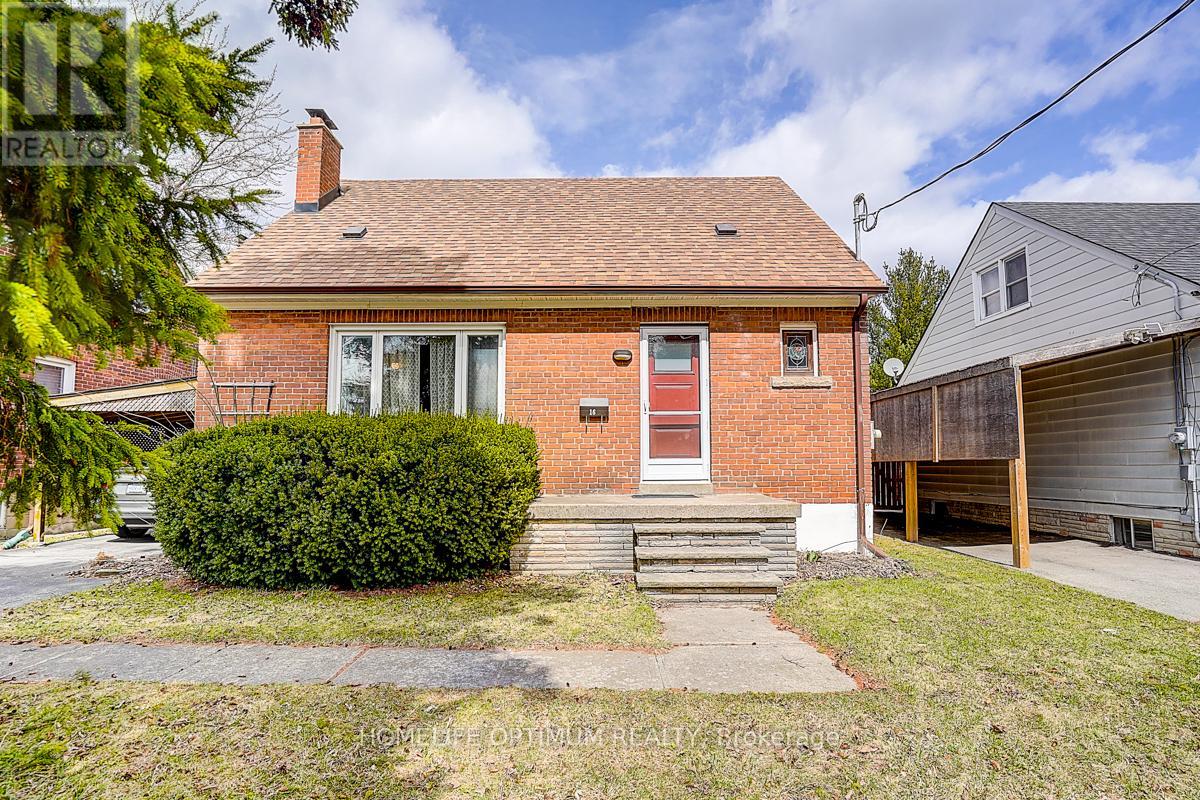
16 Ayre Point Road
Toronto, Ontario
Attention first-time buyers and investors looking for a phenomenal opportunity in a prime Scarborough Bluffs location. Situated in a well-established, family-friendly neighbourhood on a quiet street with very little traffic and just minutes to the lake, waterfront trails, parks, schools, and all amenities along KingstonRoad.Notable features include: 1.5 storey layout with 3 bedrooms and 2 bathrooms; Functional main floor; Finished basement with additionalliving space; Sun room, Huge private backyard; Dead-end Street; Lovingly cared for by same owner for 38 years.Ideal for those looking to update,redesign, or create a custom space in a highly desirable area. Surrounded by multi-million dollar homes and ongoing redevelopment.Perfect opportunity to renovate or rebuild in a AAA+ location that continues to see strong demand. Close to transit and major routes for easycommuting. (id:55460)