
34 Maple Street
Ajax, Ontario
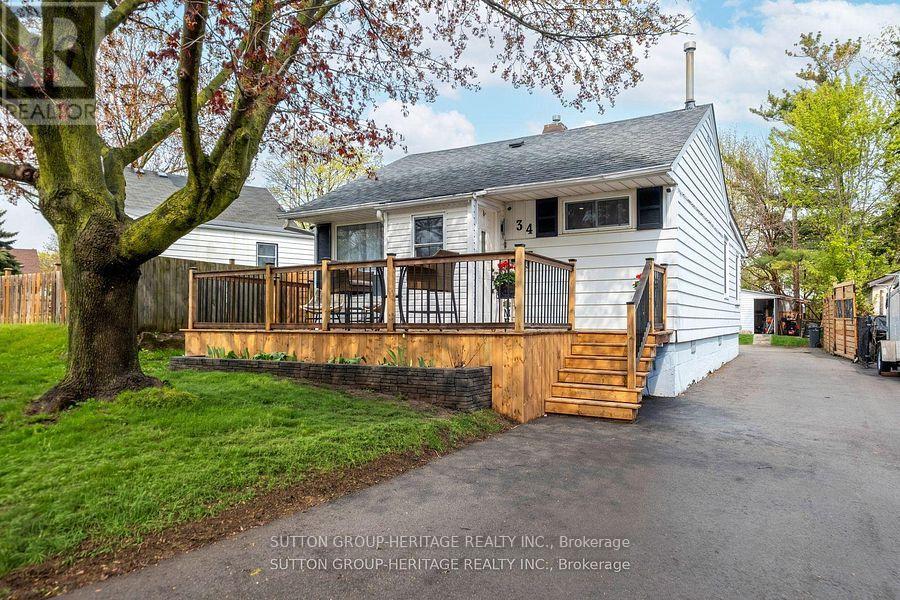
Beautifully Renovated Turnkey Bungalow Nestled In A Mature, Established Community. Featuring Tons Of Renovations And Thoughtful Updates Throughout. This Home Showcases A Bright Open-Concept Living And Dining Space With Elegant Move-In-Ready Finishes. The Designer Eat-In-Kitchen Features A Centre Island And Custom Coffee Bar - Perfectly Curated For Everyday Living And Effortless Entertaining. Two Generously Sized Bedrooms Offer Abundant Natural Light And Ample Closet Space. A Functional Laundry And Pantry Area Overlooks The Private Backyard And Connects To A Rear Mudroom Entry With Double Closets For Added Convenience. The basement has been encapsulated by industrial grade waterproof membrane. Enjoy Exceptional Outdoor Living With A Newly Extended Back Deck, Updated Railings And Newly Installed Privacy Wall - Creating The Perfect Space For Backyard Entertaining And Relaxation. The Driveway Has Been Extended To Accommodate At Least Six (6) Vehicles. This Home Is Set On A Premium Tree-Lined Lot In A Friendly Community Close To Parks And Within Walking Distance To A Highly Rated Elementary School. Minutes To All Amenities, Highways, Lakeridge Hospital Ajax, Shopping and Much More. This Is True Turnkey Living In A Charming Neighborhood Setting. Notable improvements are as follows; gas range (Aug.'23), Kitchen (Quartz countertops & blacksplash, and custom cabinetry Dec.'23), Reverse Osmosis water filtration system (Dec.'23), Tankless water heater, owned (Jun.'23), owned water softener (Oct.'23), CCTV (Oct.23), Back deck extension & rails, privacy wall & fence (Jun.'24),. Driveway (May.'24), Direct Bell Fibe (Nov.'24), Owned gas furnace (Oct.'24), owned A/C (Oct.'24), Front Deck (Sept.'24), Bathroom (Apr.'25), Fridge (May.'25), Front Garden Bed (May.'25), Pre-existing 200amp panel (in case of E.V. charging). (id:55460)
310 - 1235 Bayly Street
Pickering, Ontario
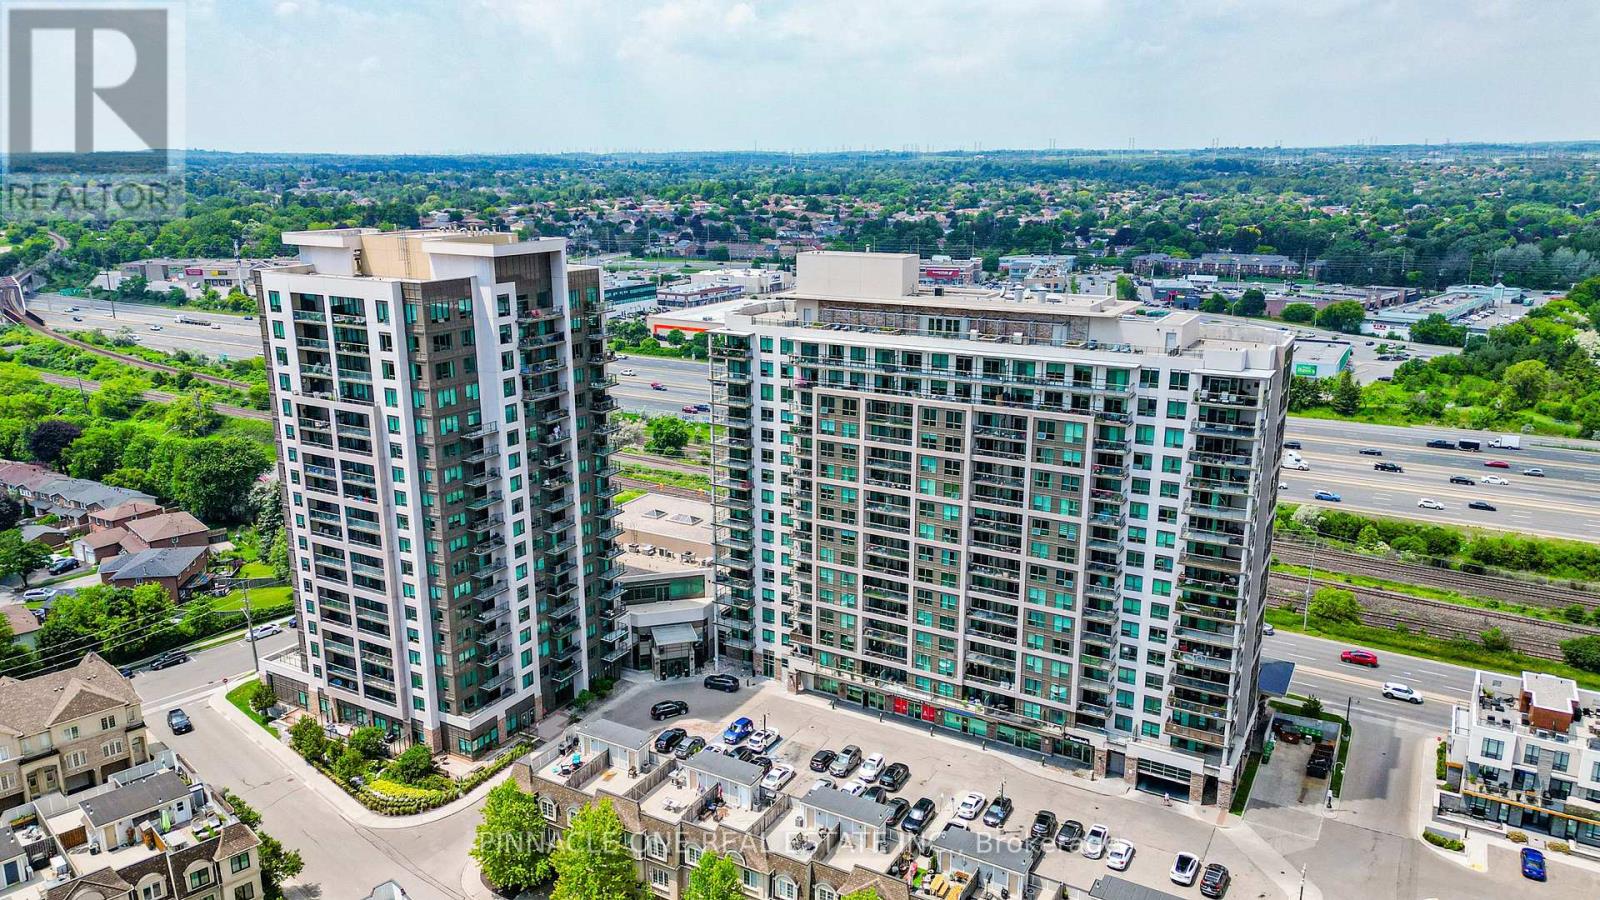
Welcome to this beautiful, bright 2+Den corner suite in the heart of Pickering! Featuring a spacious open-concept layout, this sun-filled unit offers large windows, a versatile den that's perfect for a home office or guest space, and a generous private balcony-ideal for relaxing, entertaining, or enjoying your morning coffee. Located in one of Pickering's most desirable communities, this exceptional condo offers outstanding building amenities, including a fully equipped fitness centre, yoga studio, indoor swimming pool, party room, and an outdoor BBQ area for entertaining family and friends. Enjoy the ultimate convenience with shops, restaurants, and everyday essentials located right at your doorstep. Just minutes from the Pickering GO Station, Highway 401, Pickering Town Centre, parks, and the waterfront, this location offers an easy, stress-free commute to downtown Toronto while providing the perfect balance of urban convenience and modern living. Whether you're a first-time buyer, downsizer, or investor, this bright corner unit combines style, comfort, and an unbeatable location. Don't miss this fantastic opportunity to own in the vibrant heart of Pickering! (id:55460)
59 Kalmar Avenue
Toronto, Ontario
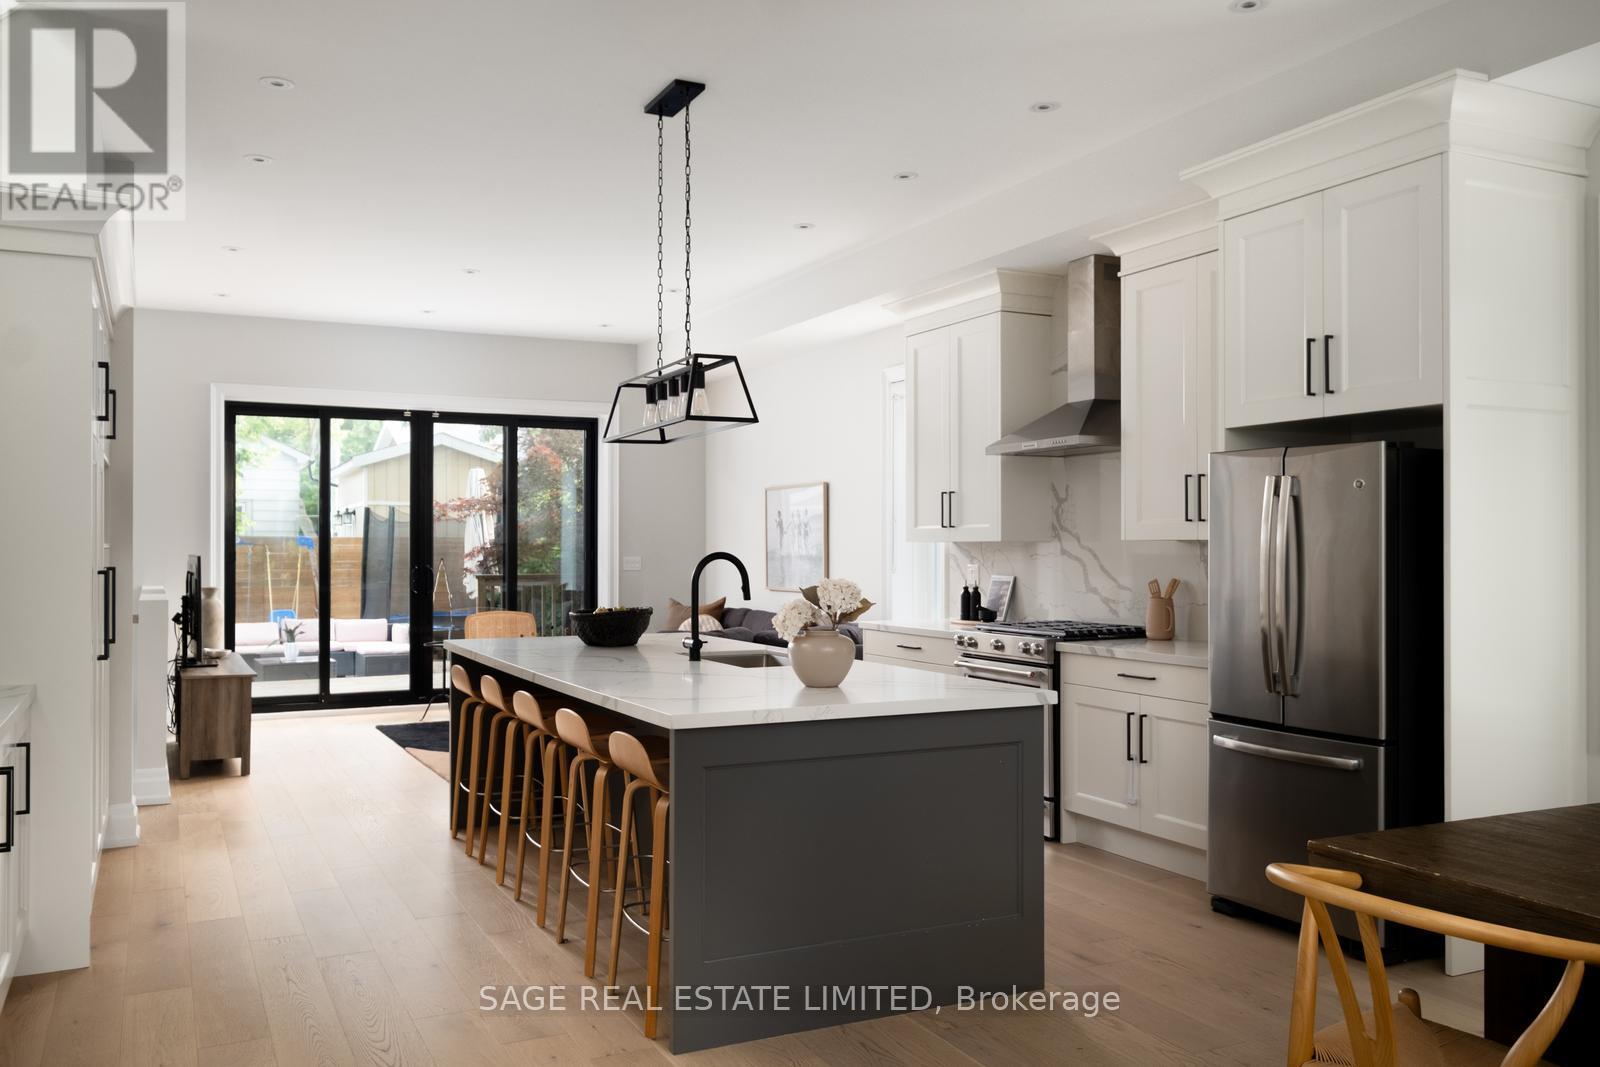
A Calmer Kind of Family Life, Welcome to Kalmar. 59 Kalmar Avenue is a custom-built 4-bedrm, 4-bathrm family home set on a sunny corner lot in Birchcliff, one of the east end's most family-focused neighbourhoods. The details you can see are exceptional. The details you cannot see were given the same careful consideration. Inside the scale is both impressive and remarkably livable. Ceilings rise to nearly 11', wide-plank oak flrs run throughout the main level & oversized windows draw in light from every direction. Clean sightlines carry your view from the front door all the way to the garden beyond, creating a sense of openness that is both expansive & welcoming. At the centre of it all is the custom kitchen. A stunning 10' stone island anchors the space, offering room for everything from after-school homework to Saturday morning pancakes & lingering end-of-day chats. With the dining room on one side and the living room on the other, the main flr was thoughtfully designed to keep everyone connected. On warm summer days, sliding glass doors open wide and the entire rear of the home spills effortlessly into the backyard. Windows rising alongside the statement staircase, draw natural light through the centre of the home. Upstairs, 4 well-proportioned bedrms provide flexibility for growing families including a sunlit primary w/ a W/I closet & ensuite featuring a double vanity & glass shower. A dedicated children's bathrm serves the additional bedrooms, while a rough-in for second-floor laundry offers future convenience.The lower level continues the home's thoughtful approach to family living, offering a lrg family room, full bathroom, expansive laundry room and generous storage.Outside, the backyard has been designed with family life in mind. A multi-level cedar deck unfolds, creating spaces to dine, lounge entertain. Low-maintenance turf, a storage shed plenty of room for a trampoline & swing set make it a space that will be just as well used as the rooms inside (id:55460)
1218 Monica Cook Place
Pickering, Ontario
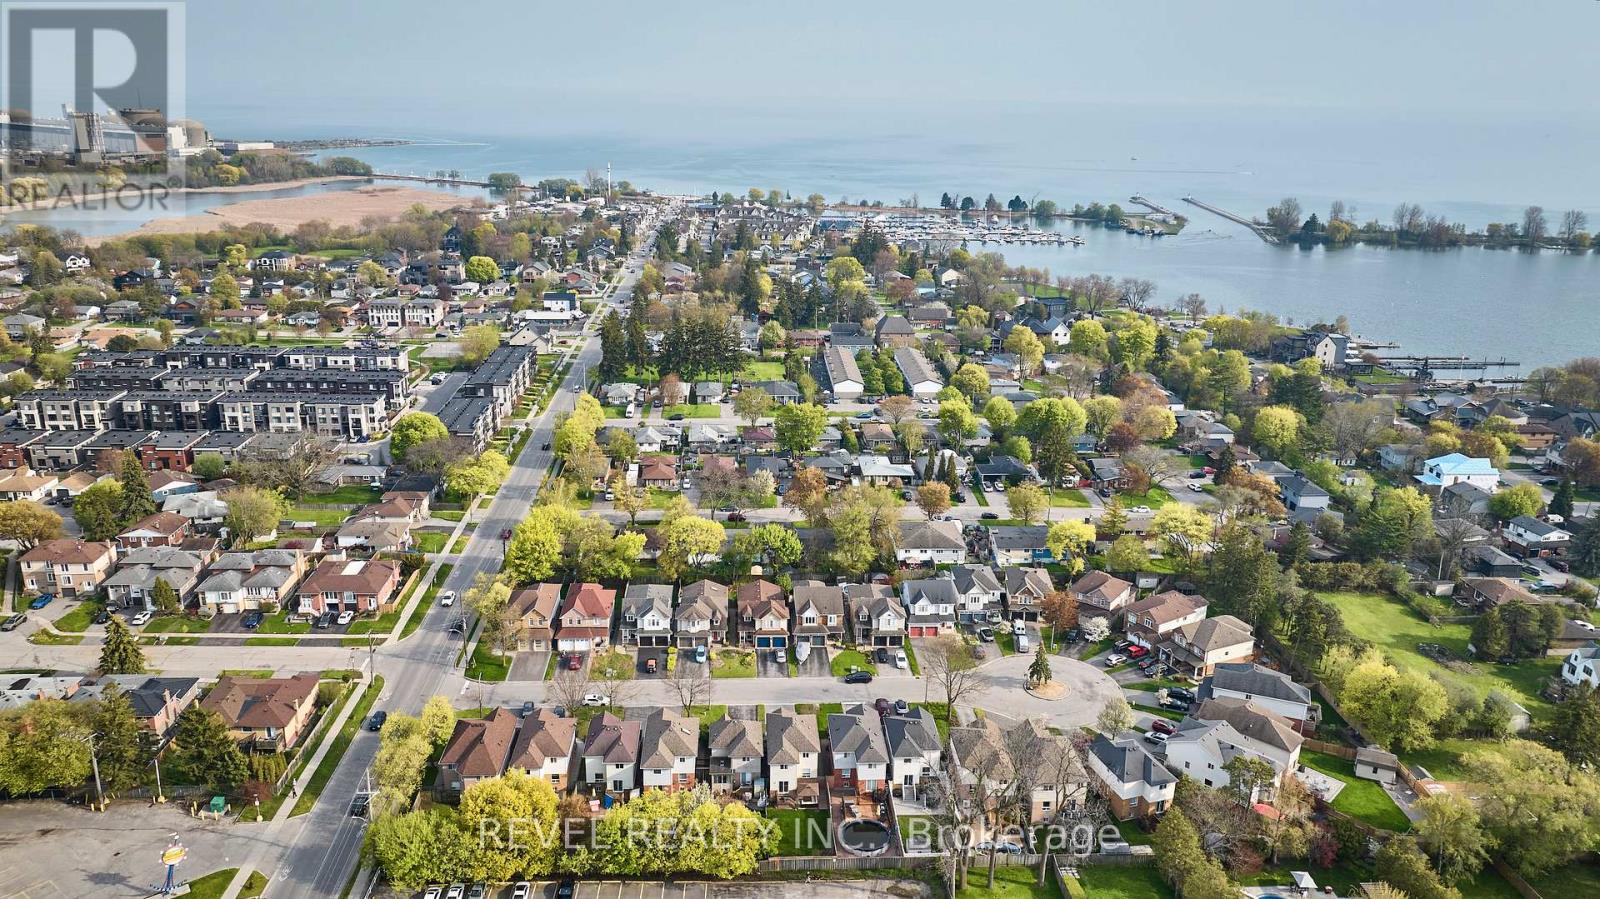
Turnkey Detached Haven on a Bay Ridges Cul-De-Sac - Move In! Spectacular detached home nestled in the quiet end of an exclusive, family-friendly cul-de-sac in Pickering's premier waterfront community of Bay Ridges. Offering the perfect blend of modern sophistication and neighborhood safety, this property boasts incredible curb appeal, with an extra-long private driveway that easily accommodates 4 to 5 vehicles. This sun-filled, meticulously maintained 2-storey residence features stunning hickory hardwood floors and an elegant, solid oak and iron staircase. The open-concept living and dining area anchors the main floor, highlighted by a floor-to-ceiling natural stone with a Napoleon electric fireplace insert. Modern kitchen features sleek quartz countertops & stainless-steel appliances, and walks out to your private backyard. Spend summers entertaining on the expansive Trex composite deck with a custom gazebo. Lifetime Keter storage shed included. Upstairs, the primary suite features a newly designed custom accent wall, a large walk-in closet with organizers, and a private 4-piece ensuite. Two more bright, spacious bedrooms, including a professionally finished custom nursery, perfect for a growing family. Designer paint throughout ensures a bright and airy atmosphere. Finished basement offers a massive recreation room with a large, above-grade window, a cozy gas fireplace, and a convenient 3-piece bathroom-ideal for an in-law suite, home gym, or media center. No detail has been overlooked, including the pristine, newly finished epoxy garage flooring. Live steps from the lake! Walk to Millennium Square, Dining, Frenchman's Bay marinas, Lake Ontario beaches & trails. Minutes to Pickering Town Centre, Highway 401, and the GO Train. Steps from schools, a playground, and an off-leash dog park. (id:55460)
16 Ayre Point Road
Toronto, Ontario
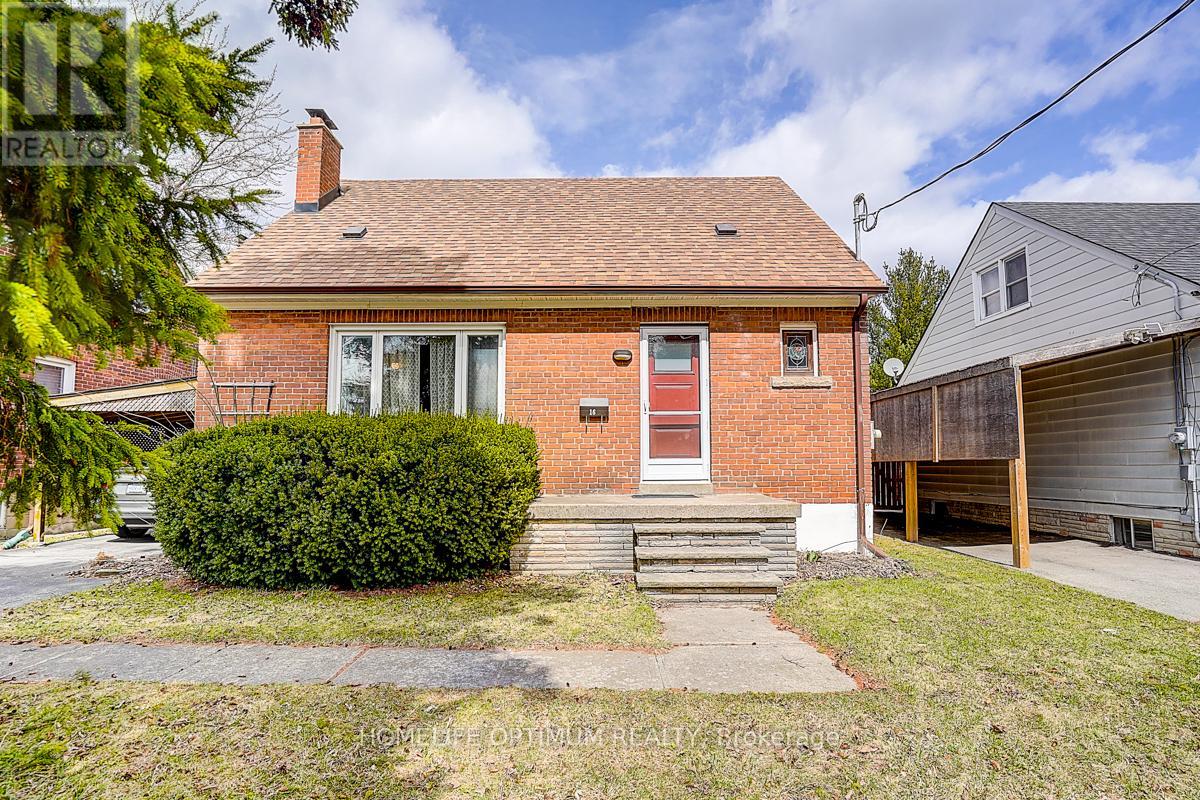
Attention first-time buyers and investors looking for a phenomenal opportunity in a prime Scarborough Bluffs location. Situated in a well-established, family-friendly neighbourhood on a quiet street with very little traffic and just minutes to the lake, waterfront trails, parks, schools, and all amenities along KingstonRoad.Notable features include: 1.5 storey layout with 3 bedrooms and 2 bathrooms; Functional main floor; Finished basement with additionalliving space; Sun room, Huge private backyard; Dead-end Street; Lovingly cared for by same owner for 38 years.Ideal for those looking to update,redesign, or create a custom space in a highly desirable area. Surrounded by multi-million dollar homes and ongoing redevelopment.Perfect opportunity to renovate or rebuild in a AAA+ location that continues to see strong demand. Close to transit and major routes for easycommuting. (id:55460)
360 Woodmount Avenue
Toronto, Ontario
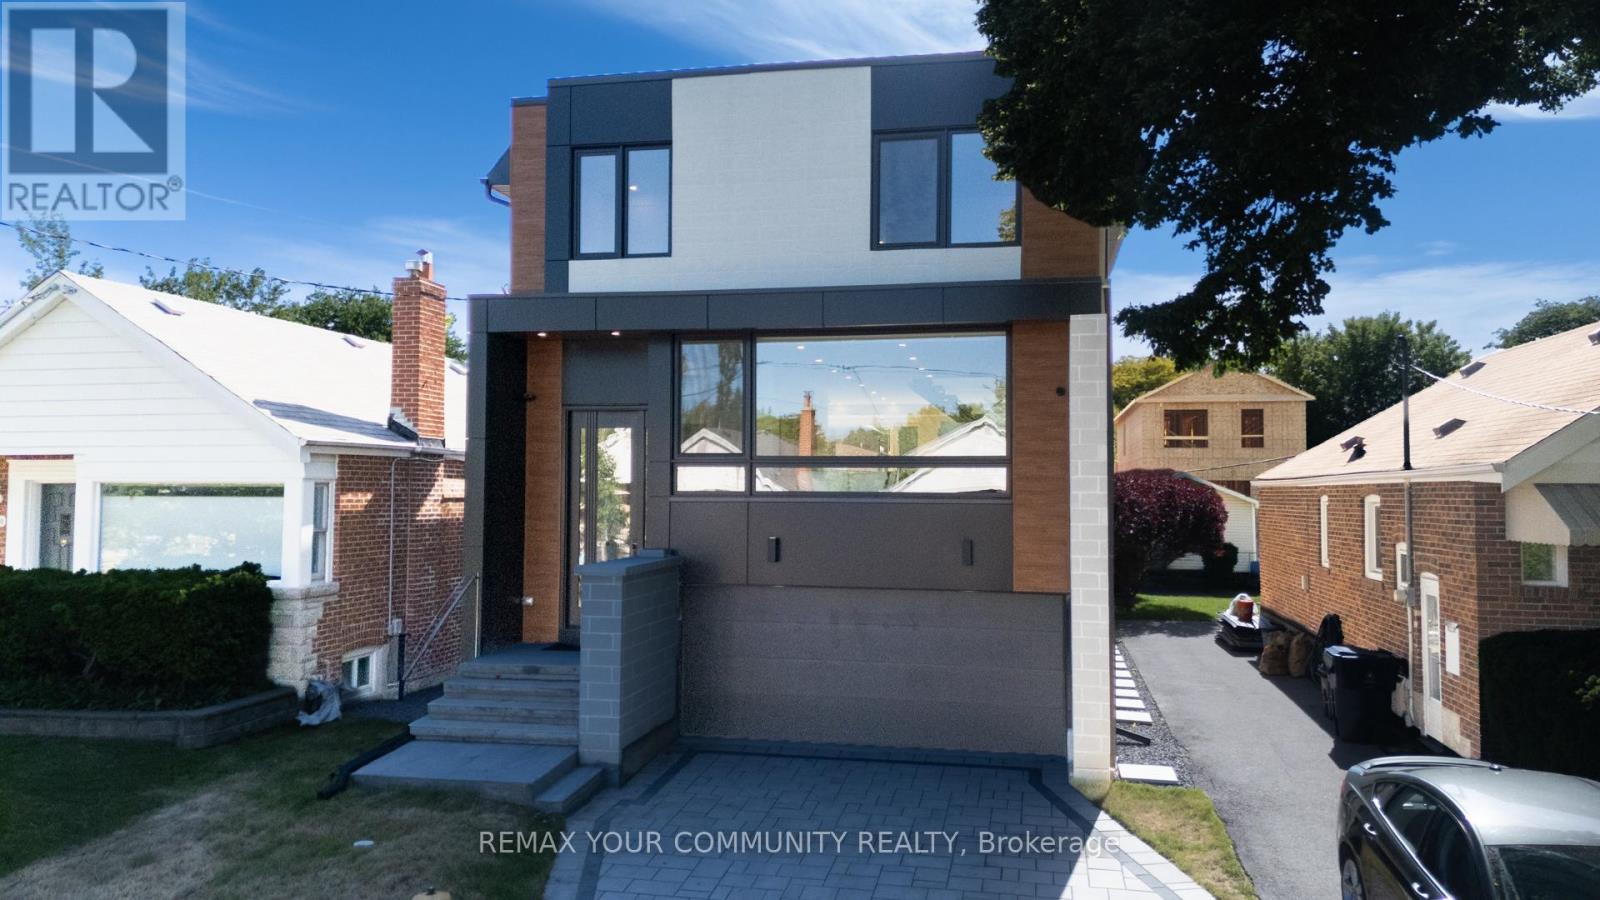
Welcome to 360 Woodmount, East York-a stunning brand new house designed for modern living. beautiful home features an open-concept layout that maximizes natural light and showcases tasteful, warm colours throughout. With four spacious bedrooms, it's perfect for families seeking both comfort and style. Located in a vibrant East York neighborhood, you'll enjoy convenient access to parks, schools, transit, and local amenities. Experience the perfect blend of contemporary elegance and prime location in this exceptional new construction. Don't miss the opportunity to make this house your new home! (id:55460)
173 Milverton Boulevard
Toronto, Ontario
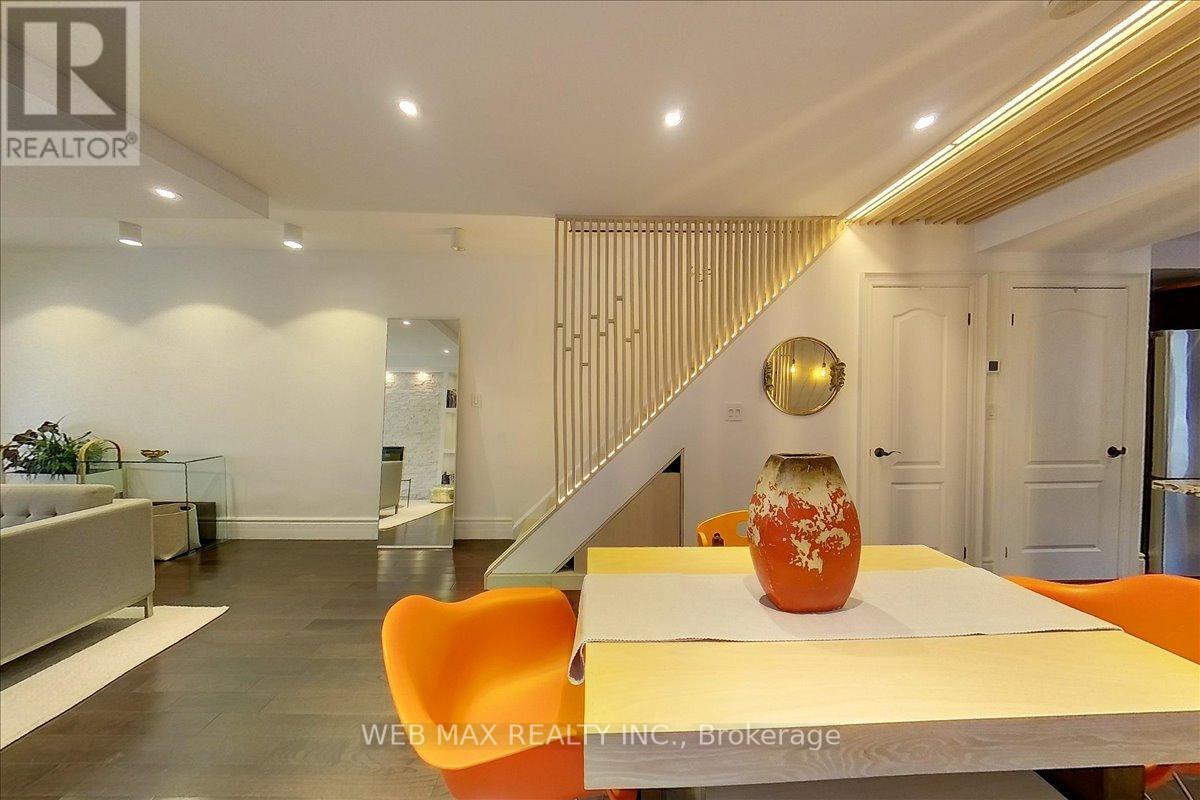
For families who want to live close without living on top of each other, this is the one! A fully independent legal basement suite with separate entrance, dedicated hydro meter, and independent heating and cooling allows two generations to share an address while enjoying complete privacy. Upstairs is a beautifully updated 3bedroom family home. Downstairs is a condo-quality suite with 8-foot underpinned ceilings, concrete floors, contemporary kitchen, bedroom with wall-to-wall closets, 3-piece ensuite, and in-suite laundry. Pride of ownership shines throughout this bright, move-in-ready home. The main floor features an open-concept living and dining area with custom lighting that flows into an updated gourmet kitchen with granite counters, ceramic backsplash, Edison bulbs, and a custom wood lattice breakfast bar over a backlit wine rack. A mainfloor powder room and laundry connect to a flexible den/mudroom with walk-out to the rear garden. Up the whitewashed solid oak staircase with storage nook are three generous bedrooms and a modern 4-piece bathroom with heated floors and rainfall shower. The lower level is fully independent, professionally underpinned with 8-foot ceilings, waterproofed, and featuring open-concept living, contemporary kitchen, in-suite laundry, and abundant storage. Currently vacant and ready to rent immediately for top market rates (potential $2,100+/month + util). Ask me for insp rep + plans. The rear yard, via mutual drive, offers getaway + future potential for a garden suite, detached garage, or workshop. Steps from École La Mosaïque and a 5-minute walk to the vibrant Danforth. Close to parks, schools, and a 7-minute walk to the subway with easy access to the Beach and downtown. A rare opportunity to own a family home with built-in income potential and true multi-generational flexibility in one of Toronto's most desirable neighbourhoods. (id:55460)

38 Kawartha Avenue
Oshawa, Ontario
This charming bungalow, situated on a premium corner lot, offers two fully self-contained living spaces, making it an ideal opportunity for investors, extended families, or multi-generational living. The main level showcases a modern kitchen with a breakfast bar, gleaming hardwood floors, and bright, welcoming living areas designed for comfortable everyday living. Step outside to enjoy the expansive, private backyard featuring a spacious two-tier deck and a large storage shed-perfect for entertaining guests or relaxing outdoors. The lower level offers a thoughtfully designed in-law suite complete with a full kitchen, generous recreation area, updated four-piece bathroom, and a separate entrance for added privacy and convenience. Set on a generous lot with two separate driveways accommodating up to four vehicles, this property is located on a quiet, mature, tree-lined street. Enjoy easy access to the beach, waterfront trails, parks, shopping, and public transit. A rare opportunity in a highly desirable neighbourhood, this versatile property truly has it all. (id:55460)
6 Seagrave Lane
Ajax, Ontario
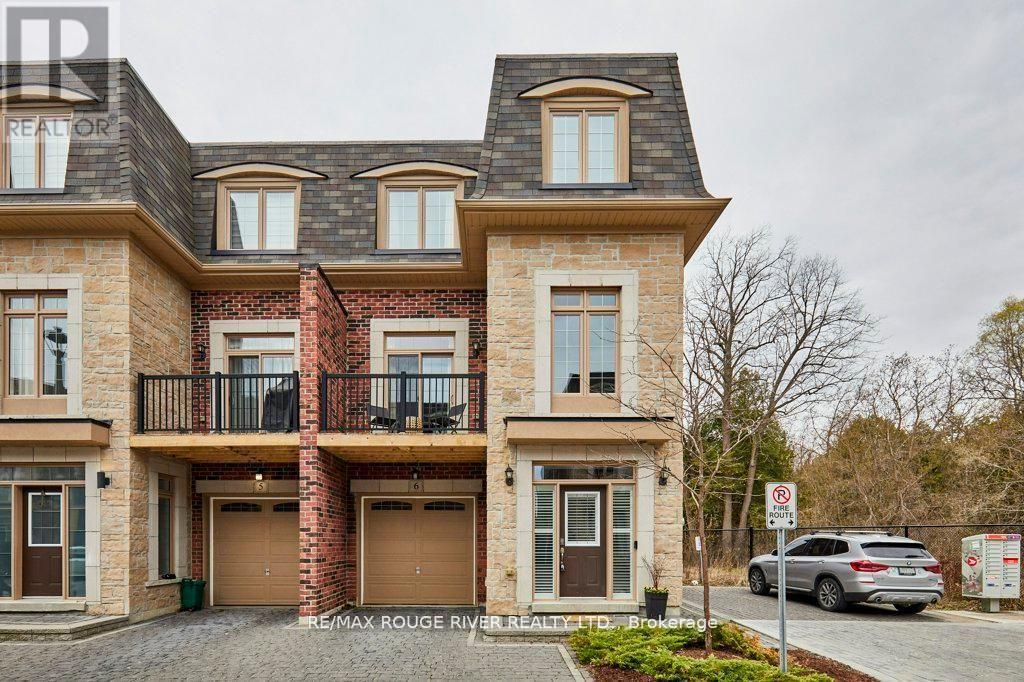
Stunning executive home in the upscale Riverside Trail enclave, backing directly on the protected woodland and trails of the Duffin's Creek system. Built in 2019, this original-owner home looks like new. Big beautiful windows create a light, bright and airy feel while offering expansive views of the ravine. Boasting 10' ceilings on the main floor and 9' ceilings in the basement & second floors, this spacious home feels even larger. Main floor features a fabulous open plan kitchen with butler's pantry; eat-in area complemented by a Juliet balcony; huge peninsula/breakfast bar; quartz countertops; contemporary easy-clean cabinetry; sleek stainless steel appliances; and custom porcelain backsplash. Adjacent to the kitchen is the living room, enhanced by a gas fireplace with custom stone over-mantle. Step through the butler's pantry to the dining room, which opens to a sunny, delightful open balcony. The bedrooms are on the 2nd floor, highlighted by the spacious primary suite with 4-piece bath and walk-in closet. The bathroom has a luxurious walk-in shower with glass slab door plus his and hers sinks. Laundry closet is also on the bedroom floor, for maximum convenience, as well as two additional bedrooms and an office/ media room. Walk-out basement to the deck and fully fenced back yard. The home also features the following: solid hardwood floors on the main floor, stairs and 2nd floor hallway; recently upgraded light fixtures; fresh paint through most of the home; decora switches and outlets throughout; elegant brick and stone exterior; smooth ceiling on the main floor; and a convenient garage access from the ground floor hallway. Close to everything- recreational opportunities including the Duffins Trail network; Riverside Golf Course; great schools, shopping, parks and services; public transit including GO train stops in Ajax and Pickering; Highway 401/ 407/ 412; and of course, charming Pickering Village! (id:55460)
134 - 201 Alexmuir Boulevard
Toronto, Ontario
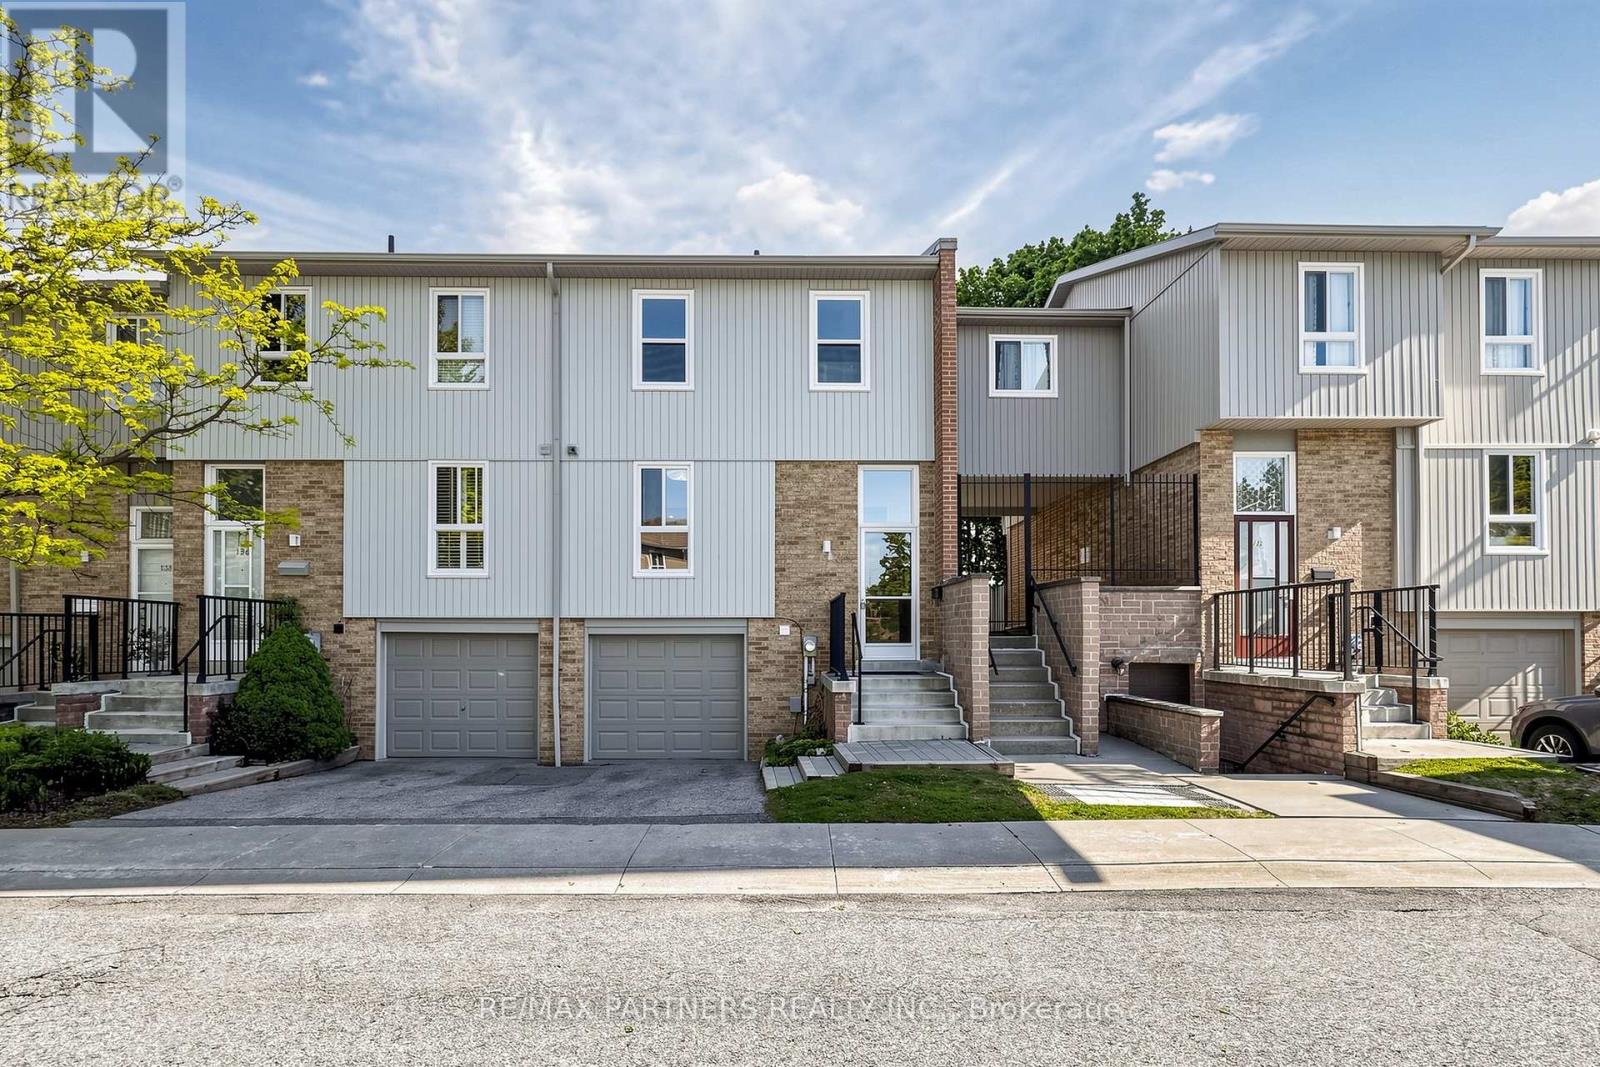
Welcome to 201 Alexmuir Blvd #134 - a rare opportunity to own a spacious 4-bedroom townhouse in the highly desirable Agincourt community! Bright and well-maintained, this family-friendly home features a functional layout with generously sized bedrooms and a beautifully updated kitchen with brand new cabinets. The dining area overlooks the peaceful greenery of Alexmuir Park, while the professionally maintained front garden adds exceptional curb appeal. Located just a 2-minute walk through the back entrance to the highly ranked Alexmuir Junior Public School, this home is perfect for families seeking both comfort and convenience. Maintenance fees include water, roof, snow removal, and landscaping. Close to parks, shopping, TTC, GO stations, and with easy access to Highways 401 & 404. Walking distance to plazas with lots of food and drinks to enjoy! Along with a 24 hours grocery store nearby. Major updates include furnace (2023), air conditioner (2023), hot water tank (2023), washer (2024), move in and enjoy! (id:55460)
748-750 Gordon Baker Road
Toronto, Ontario
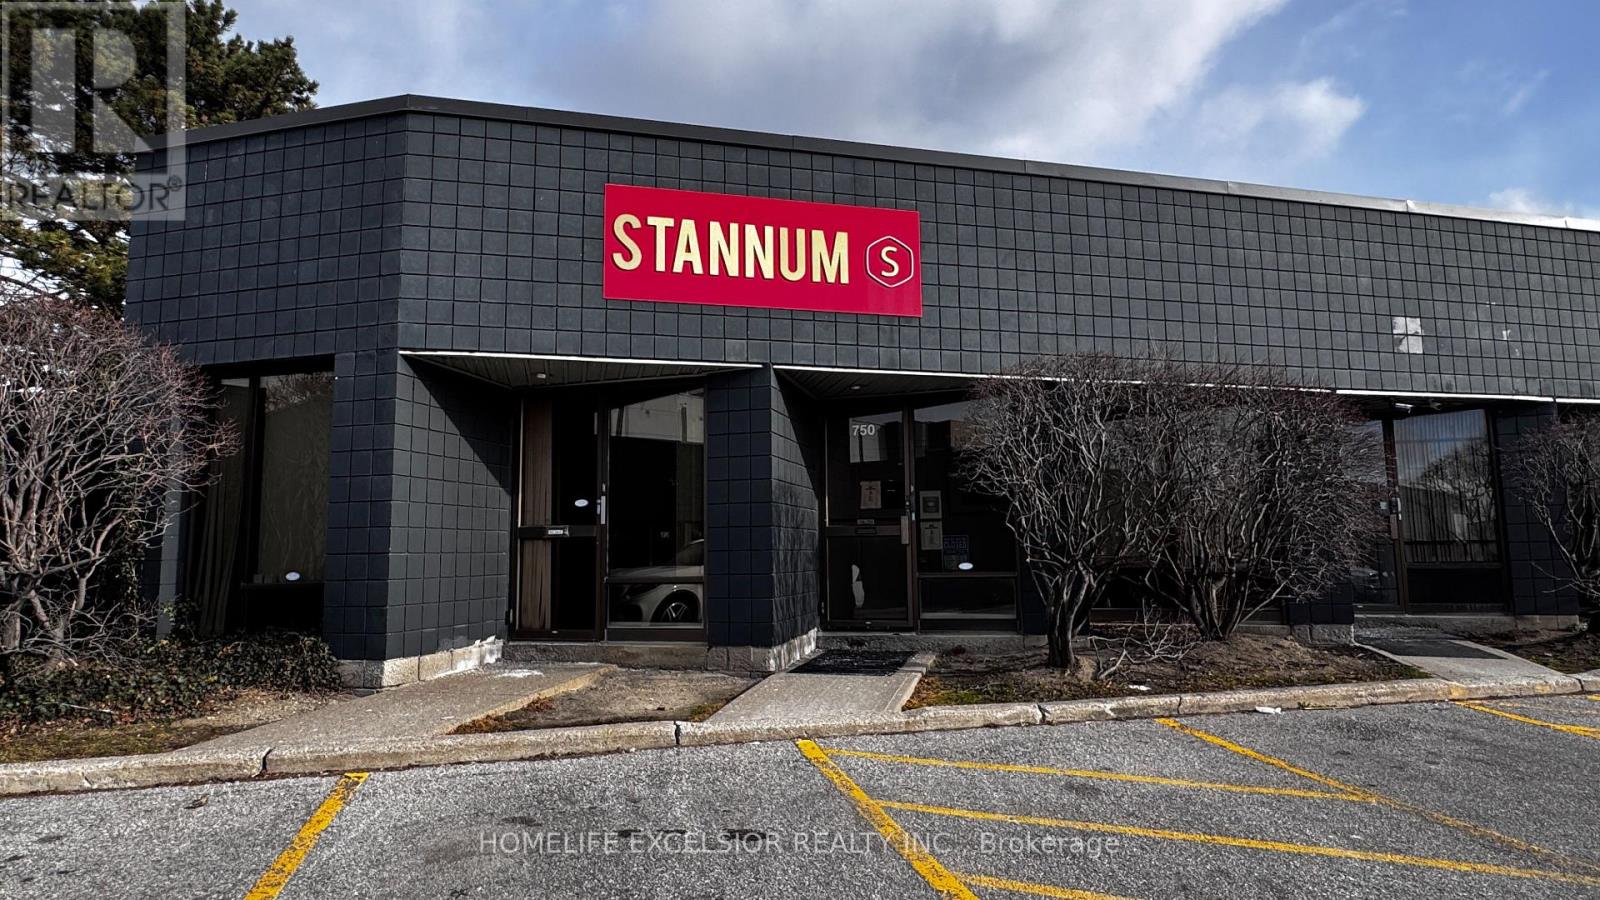
Unlock the potential of this versatile professional space, ideally located near Highway 404 and Steeles Avenue, with easy access to Woodbine Avenue, the DVP, Highway 401, and Highway 407.This well-designed unit features an impressive layout that combines productivity and presentation. The spacious office area includes multiple private rooms, creating a strong first impression for clients and visitors. It seamlessly connects to a large warehouse with two truck-level shipping doors, ensuring smooth and efficient operations. Additional highlights include a generous kitchen area and two washrooms-perfect for supporting daily business activities. An excellent opportunity for businesses seeking to grow in a high-demand, easily accessible location! (id:55460)
2604 - 761 Bay Street
Toronto, Ontario
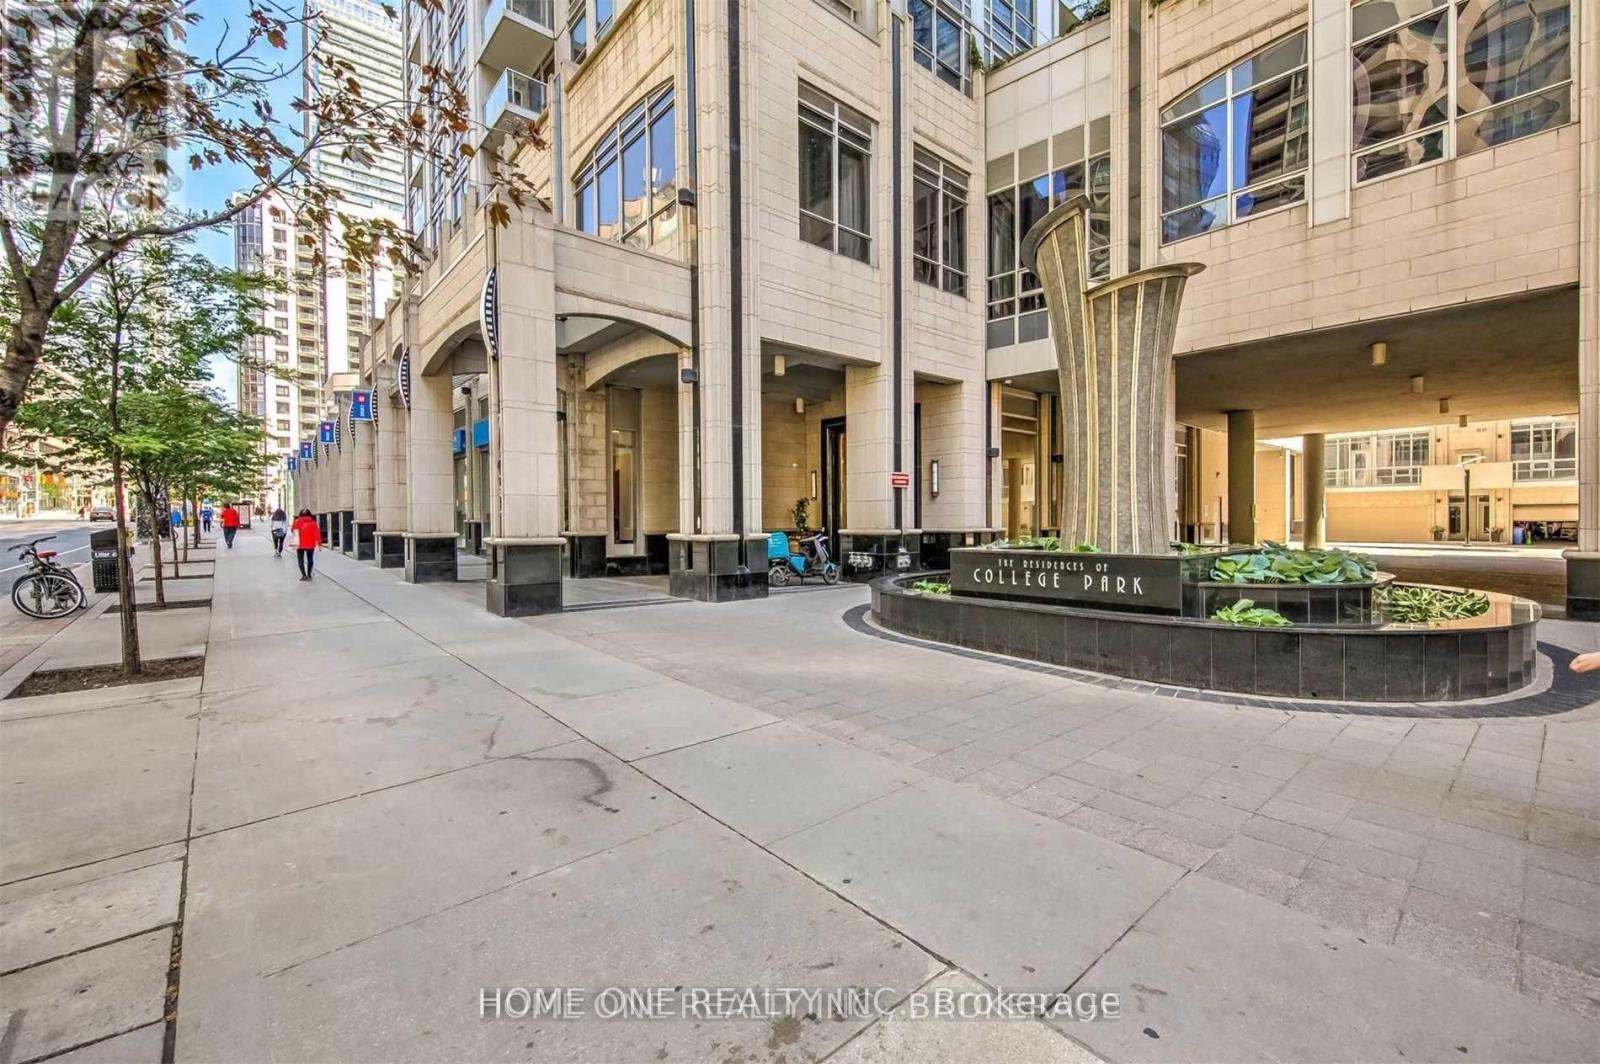
Welcome To Prestigious College Park South Tower In The Heart Of Downtown. Bright and spacious high-floor One Beedroom W/Morden Kitchen And Living Area Open-Concept layout. Fresh Wall Painting Throughout, Perfectly Location On Iconic Bay Street Within The College Park Community, Direct Indoor access to College Subway, Metro & College Park Shopping Mall. Walking distance to University of Toronto, TMU, Queens Park, all major Hospitals, Eaton Centre and Financial District, Beautiful Park View, Great Amenities Include Indoor Pool, 24 hour concierge, Movie Theatre, Party Room, Guest Suites, Gym & Much More. (id:55460)