
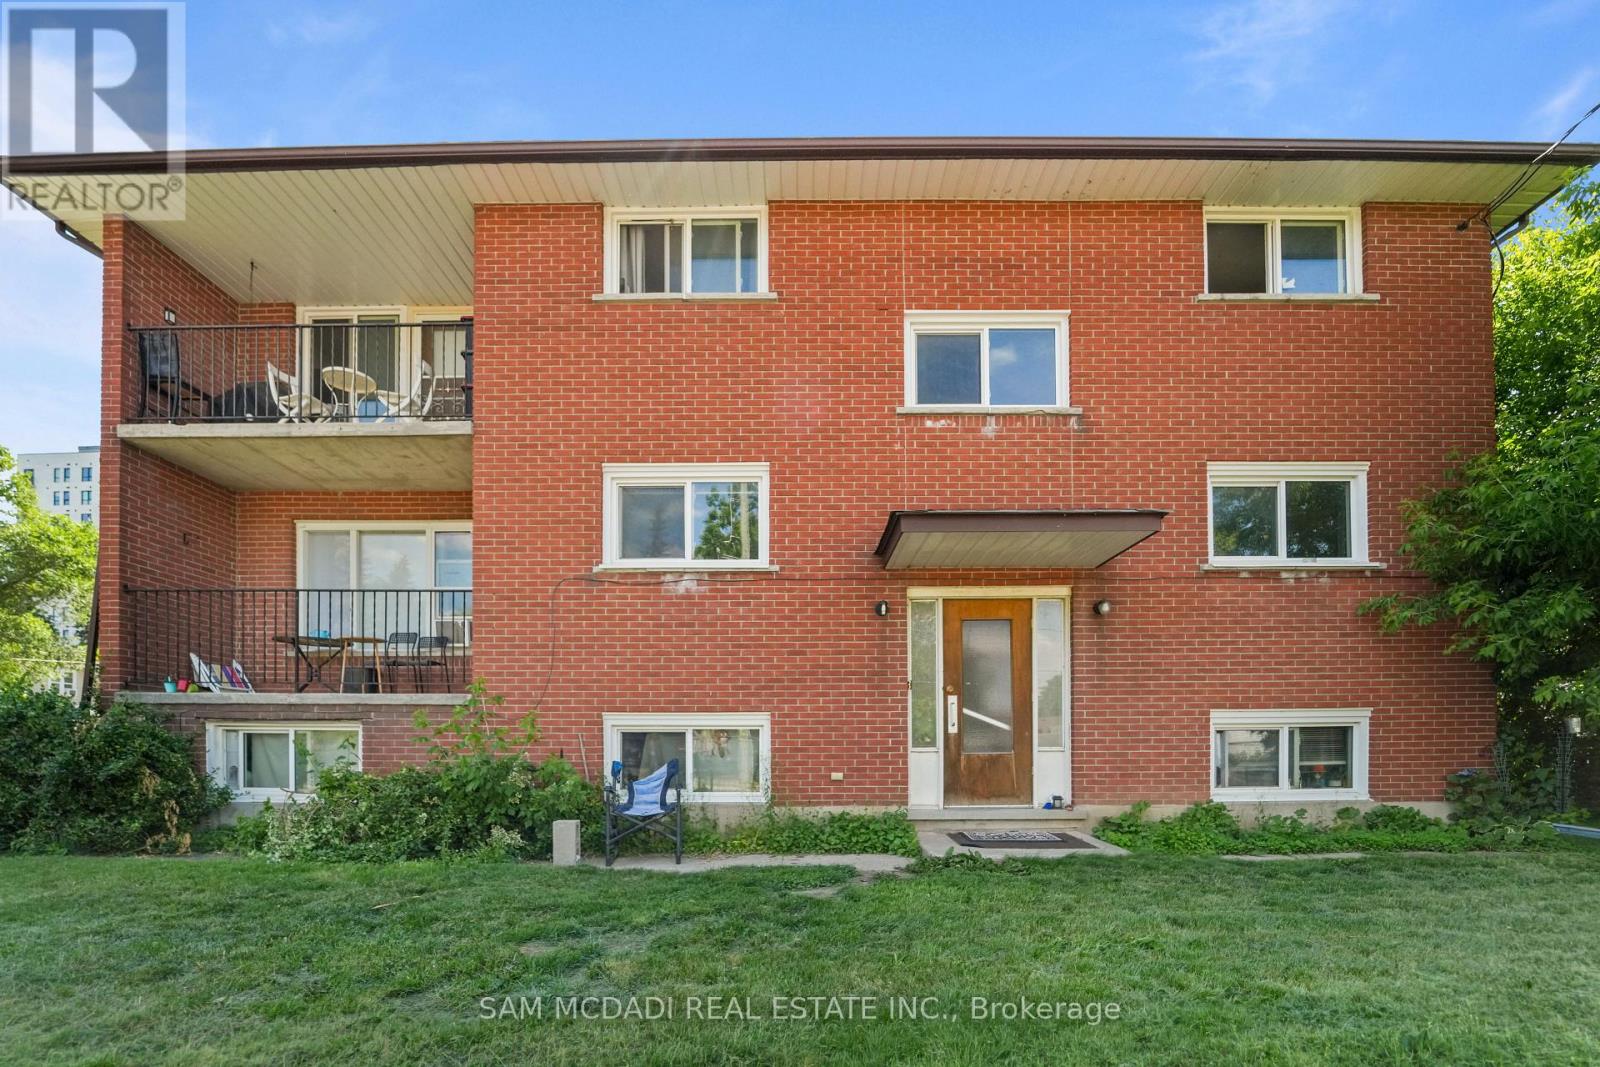
22 James Street
Waterloo, Ontario
Discover an exceptional investment opportunity in a vibrant Waterloo neighbourhood. This multiplex offers strong, dependable cash flow with over $80K in annual gross rental income, while providing excellent potential for future rental growth. The property comprises five self-contained apartments with a total of 10 spacious bedrooms and 5 full kitchens, making it an ideal addition to any investment portfolio. Offering peace of mind for both owners and tenants, the building is equipped with a hard-wired fire alarm system throughout all units and common areas. Positioned in a prime location just steps from Wilfred Laurier University, University of Waterloo, Conestoga College and vibrant Uptown Waterloo, the property benefits from consistent demand from students, faculty, and young professionals alike. Residents enjoy convenient access to the ION Light Rail, Waterloo Park, shopping, grocery stores, cafés, restaurants, fitness centres, entertainment venues, and the region's thriving technology corridor, home to many of Canada's leading employers. This property offers a compelling opportunity to increase revenue over time while benefiting from long-term appreciation. Whether you're expanding an established portfolio or acquiring your first multi-residential asset, this turnkey investment combines immediate income, future upside, and an unbeatable location. (id:55460)
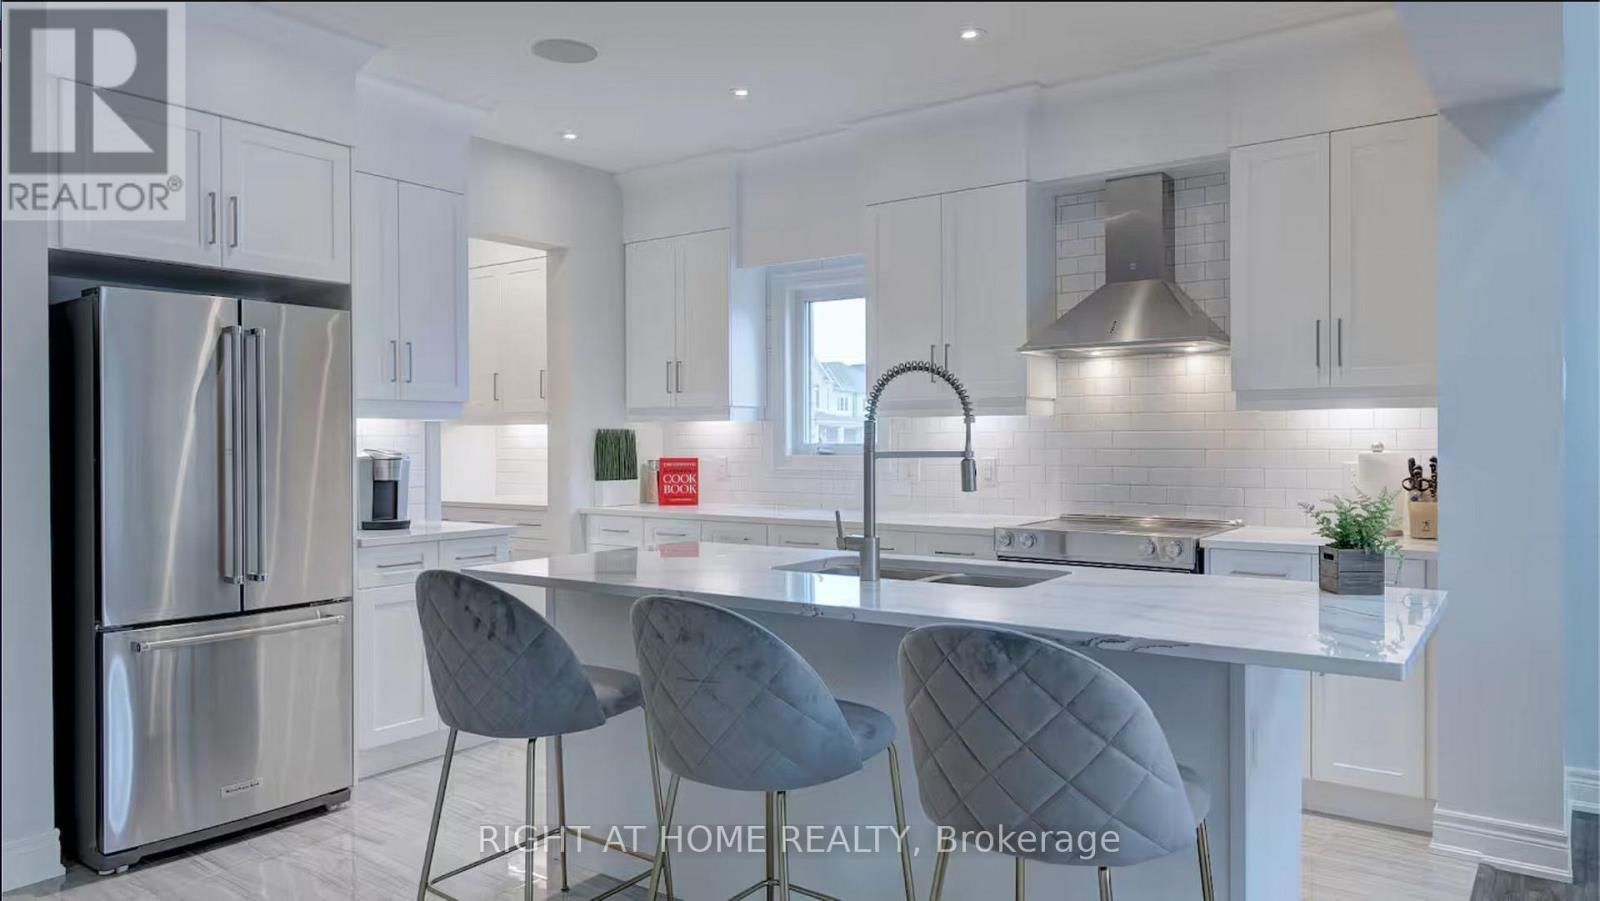
9485 Tallgrass Ave Avenue
Niagara Falls, Ontario
5 Bedrooms, 2 Kitchens, Finished Basement With Separate Entrance. Welcome to this exceptional, move-in-ready executive home in Niagara Falls' highly desirable, family-friendly Lyons Creek neighbourhood. Offering approximately 2,953 sq. ft. of finished living space, this impressive property features 5 bedrooms and 3.5 bathrooms, including 2 bedrooms on the lower level. With approximately $180,000 in upgrades, this home offers outstanding value, versatility, and comfort. The fully finished basement features a separate entrance, a second kitchen with premium Cambria quartz countertops, and a spacious living area, ideal for an in-law suite, nanny suite, multigenerational living, or potential rental income. Fully furnished options are available. The open-concept main floor showcases skylights, a gas fireplace, luxury vinyl plank and porcelain flooring, and a chef-inspired kitchen complete with premium Cambria quartz countertops, upgraded-height cabinetry, and KitchenAid appliances. The primary ensuite features a glass-enclosed porcelain shower with dual rain showerheads, while all bathrooms are finished with quartz countertops. Enjoy the privacy of a fully fenced backyard, perfect for outdoor entertaining, relaxing, and family enjoyment. The home also features built-in Sonos speakers for multi-zone indoor and outdoor audio. The spacious two-car garage includes a Summit XL hot tub, offering a unique space to unwind. Ideally located steps from parks, playgrounds, and premium schools, with convenient access to the QEW and Niagara River, this impressive home combines extensive upgrades, flexible living space, and everyday convenience in a sought-after neighbourhood. ** This is a linked property.** (id:55460)
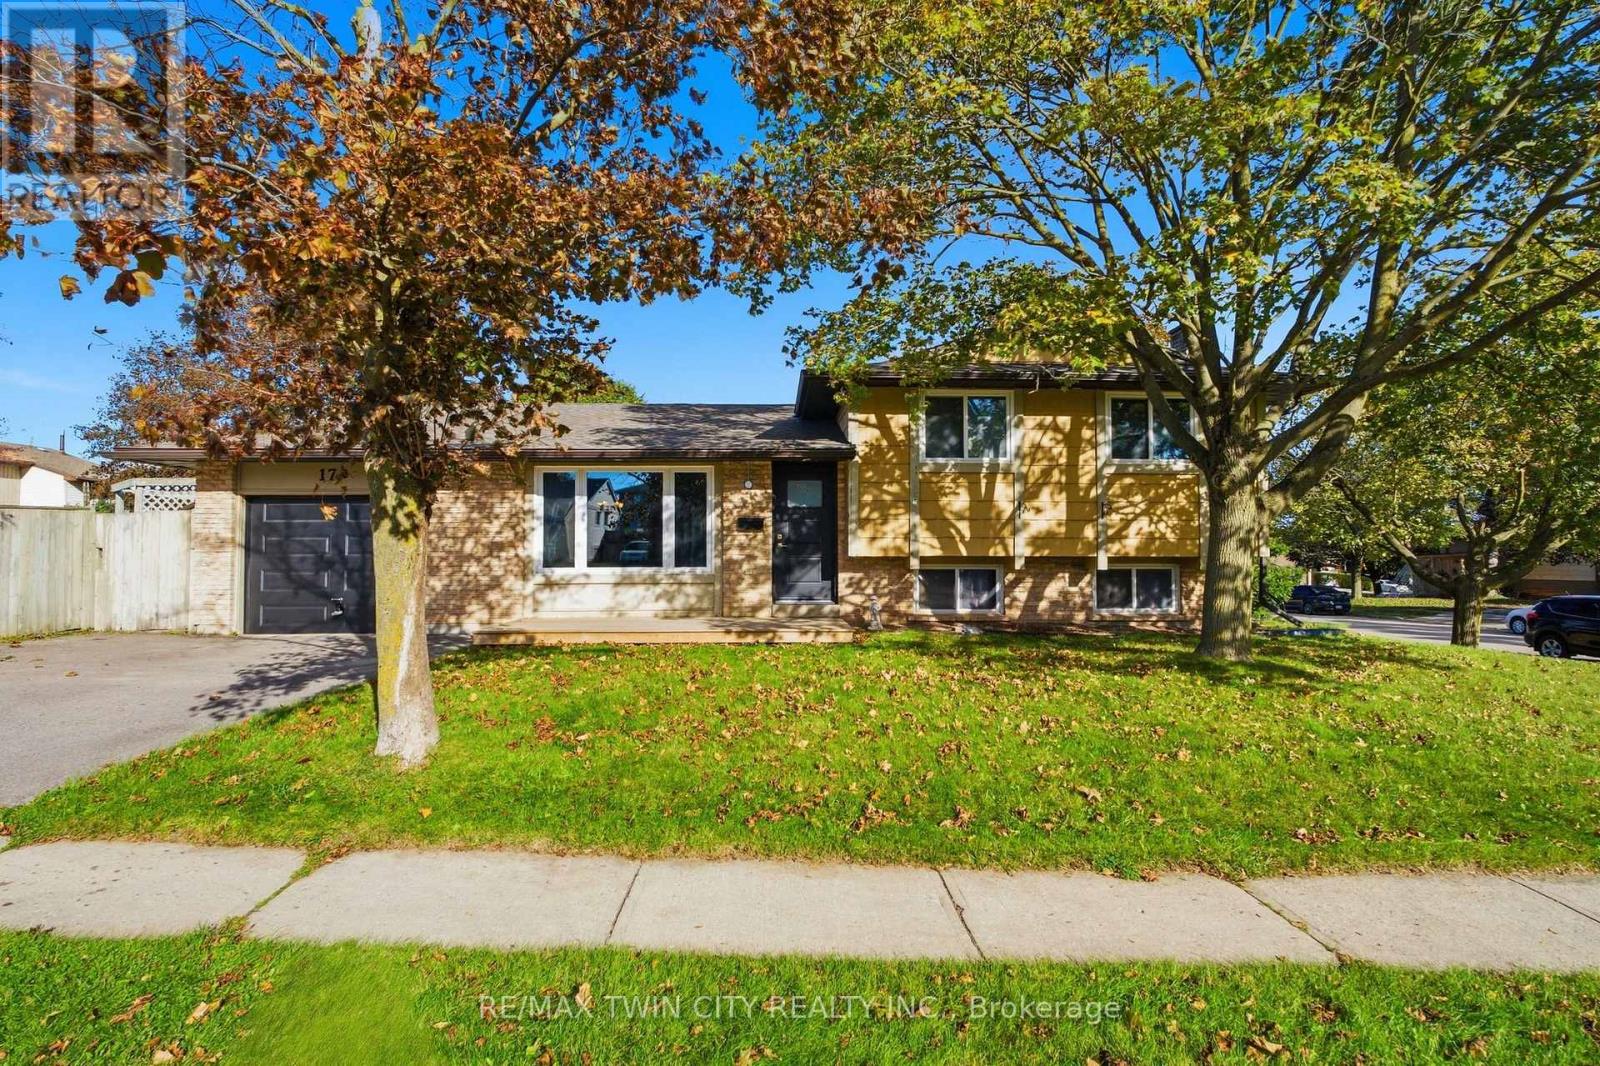
170 Sunset Boulevard
Cambridge, Ontario
Welcome to 170 Sunset Boulevard, a 3-bedroom, 2-full-bathroom side-split located in West Galt, Cambridge. The home offers a practical layout with main-floor laundry, a single-car garage with inside entry, and additional finished space in the lower level, including a gas fireplace and a bonus room with potential for a 4th bedroom.Several updates have been completed over the years, including a newer roof (2024), newer garage door, newer front deck, updated front and back doors, windows approximately 8 years old, updated breakers, and a new furnace and central air conditioning installed in 2025. The side yard is fully fenced, providing a private outdoor space.A solid opportunity for buyers looking to make a home their own in an established West Galt neighbourhood. (id:55460)
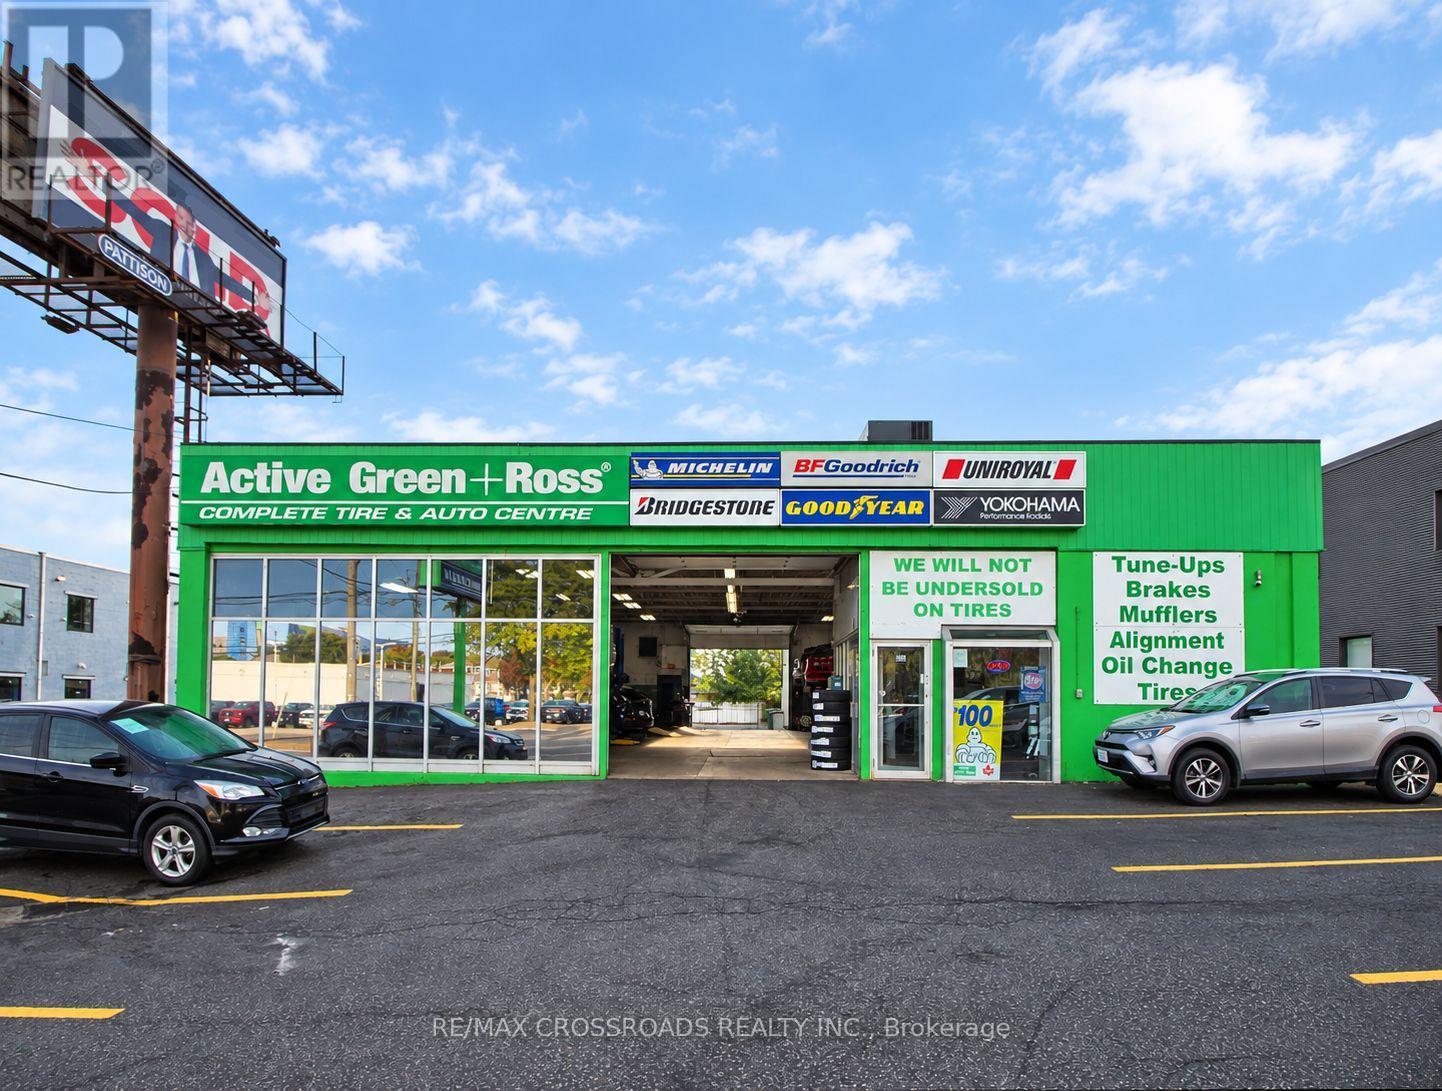
955 Upper James Street
Hamilton, Ontario
!!- Attention Investors -!! Single Corporate Tenant, triple-net leased commercial building on one of Hamilton's busiest corridors. Approx. 5,046 sq. ft. of rentable area (4,741 sq. ft. main level with 14'-1" clear height + 305 sq. ft. mezzanine, per BOMA 2019). Currently operating as a tire & auto service centre, with high-exposure arterial frontage on Upper James Street - 20,000+ vehicles per day - pylon signage, and ample on-site parking. Zoning is C5; the current auto use appears to be a legal non-conforming use. Buyers to satisfy themselves as to permitted uses and any restrictions. (id:55460)
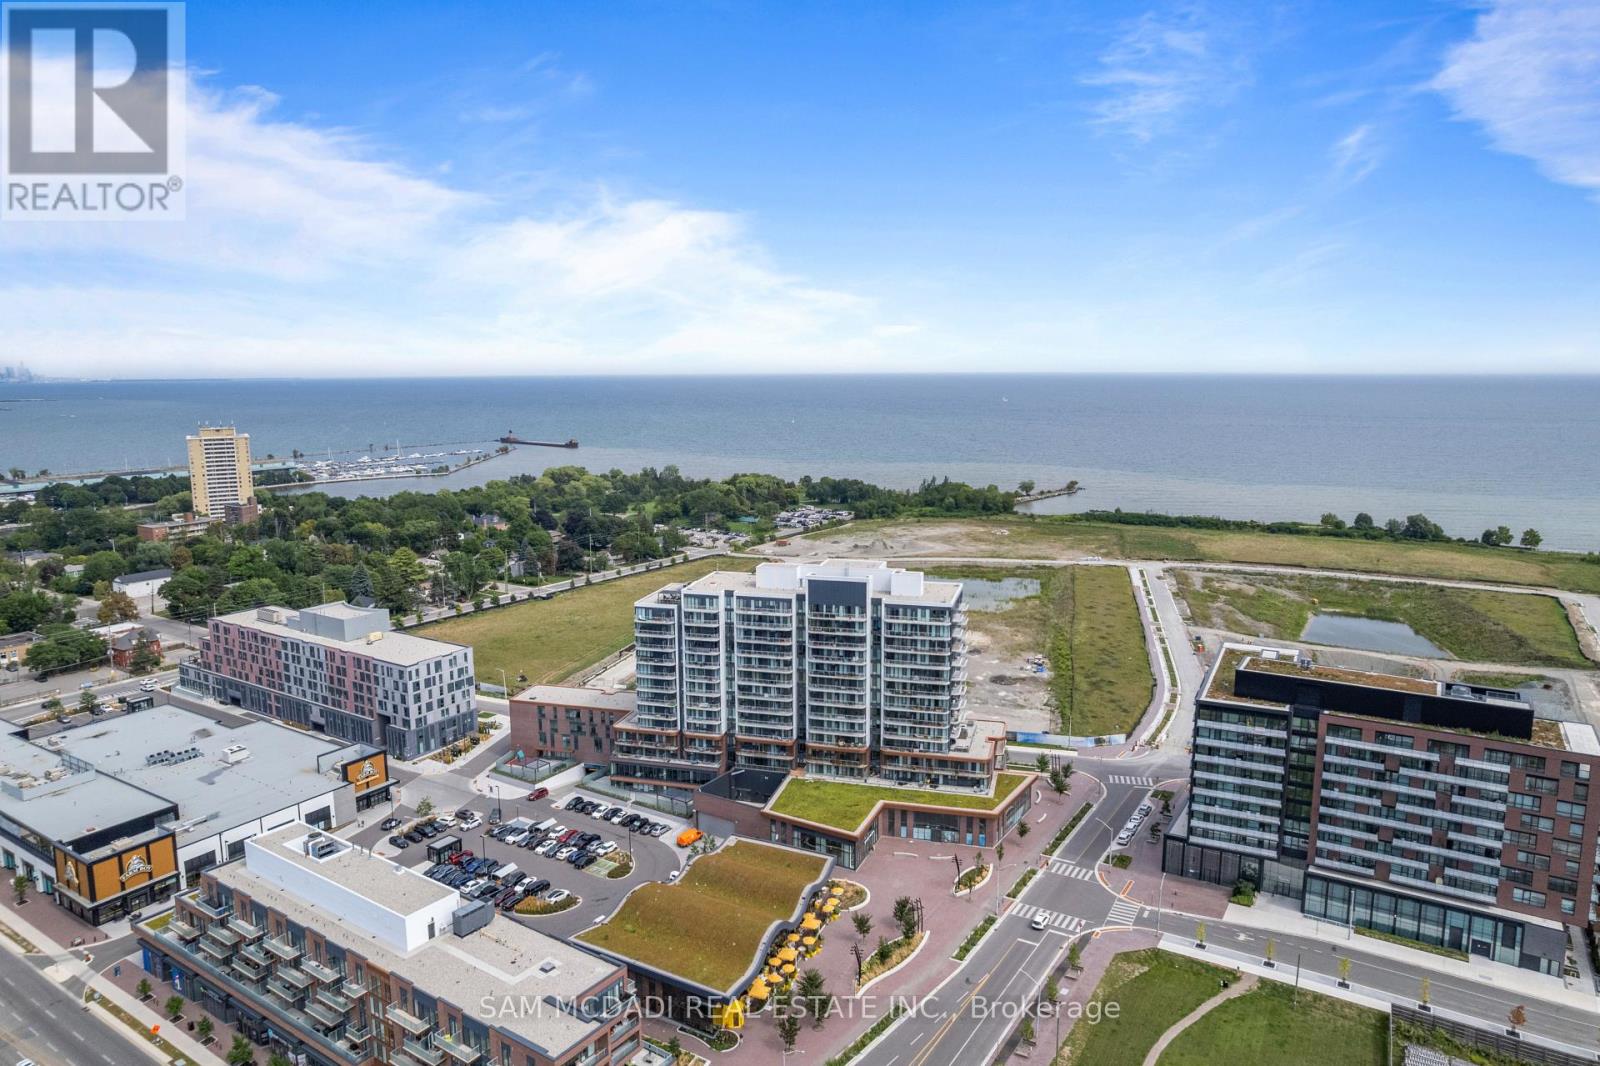
304 - 220 Missinnihe Way
Mississauga, Ontario
Welcome to Suite 304 at Brightwater Condos! An exceptional leasing opportunity in the heart of Port Credit's vibrant waterfront community, offering the perfect blend of modern comfort, style & convenience. This beautifully designed 1+1 bedroom, 2 bathroom suite features a thoughtfully planned layout ideal for contemporary living. Floor to ceiling windows fill the open concept living & dining areas w/natural light, creating a bright & inviting atmosphere w/seamless access to a private balcony, perfect for enjoying your morning coffee or unwinding after a long day. The contemporary kitchen features built-in appliances, ample cabinetry & counter space, complemented by a versatile movable centre island ideal for dining, entertaining or additional prep space. The primary bedroom offers a comfortable retreat complete w/a walk-in closet & private 3pc ensuite, while the generously sized den provides flexibility for a home office, guest room or additional living space. A 4pc bath, convenient in-suite laundry & thoughtful storage complete the suite. Residents enjoy an impressive collection of amenities, including a fitness centre, party lounge, outdoor terrace w/BBQs, gathering spaces & pet wash station. Step outside & experience the best of Port Credit living, w/J.C. Saddington Park, scenic waterfront trails, charming cafes, restaurants & local shops all nearby. Enjoy the newly opened Mercatto Centrale right within Brightwater & Farm Boy just steps away. Commuting is a breeze w/Port Credit GO Station, the QEW & Hwy 403 nearby. Experience the perfect balance of waterfront charm & modern convenience in one of Mississauga's most desirable communities.**Additional upgrades include ceiling electrical outlets in the bedroom & den, plus a raised TV receptacle & conduit in the living room. (id:55460)
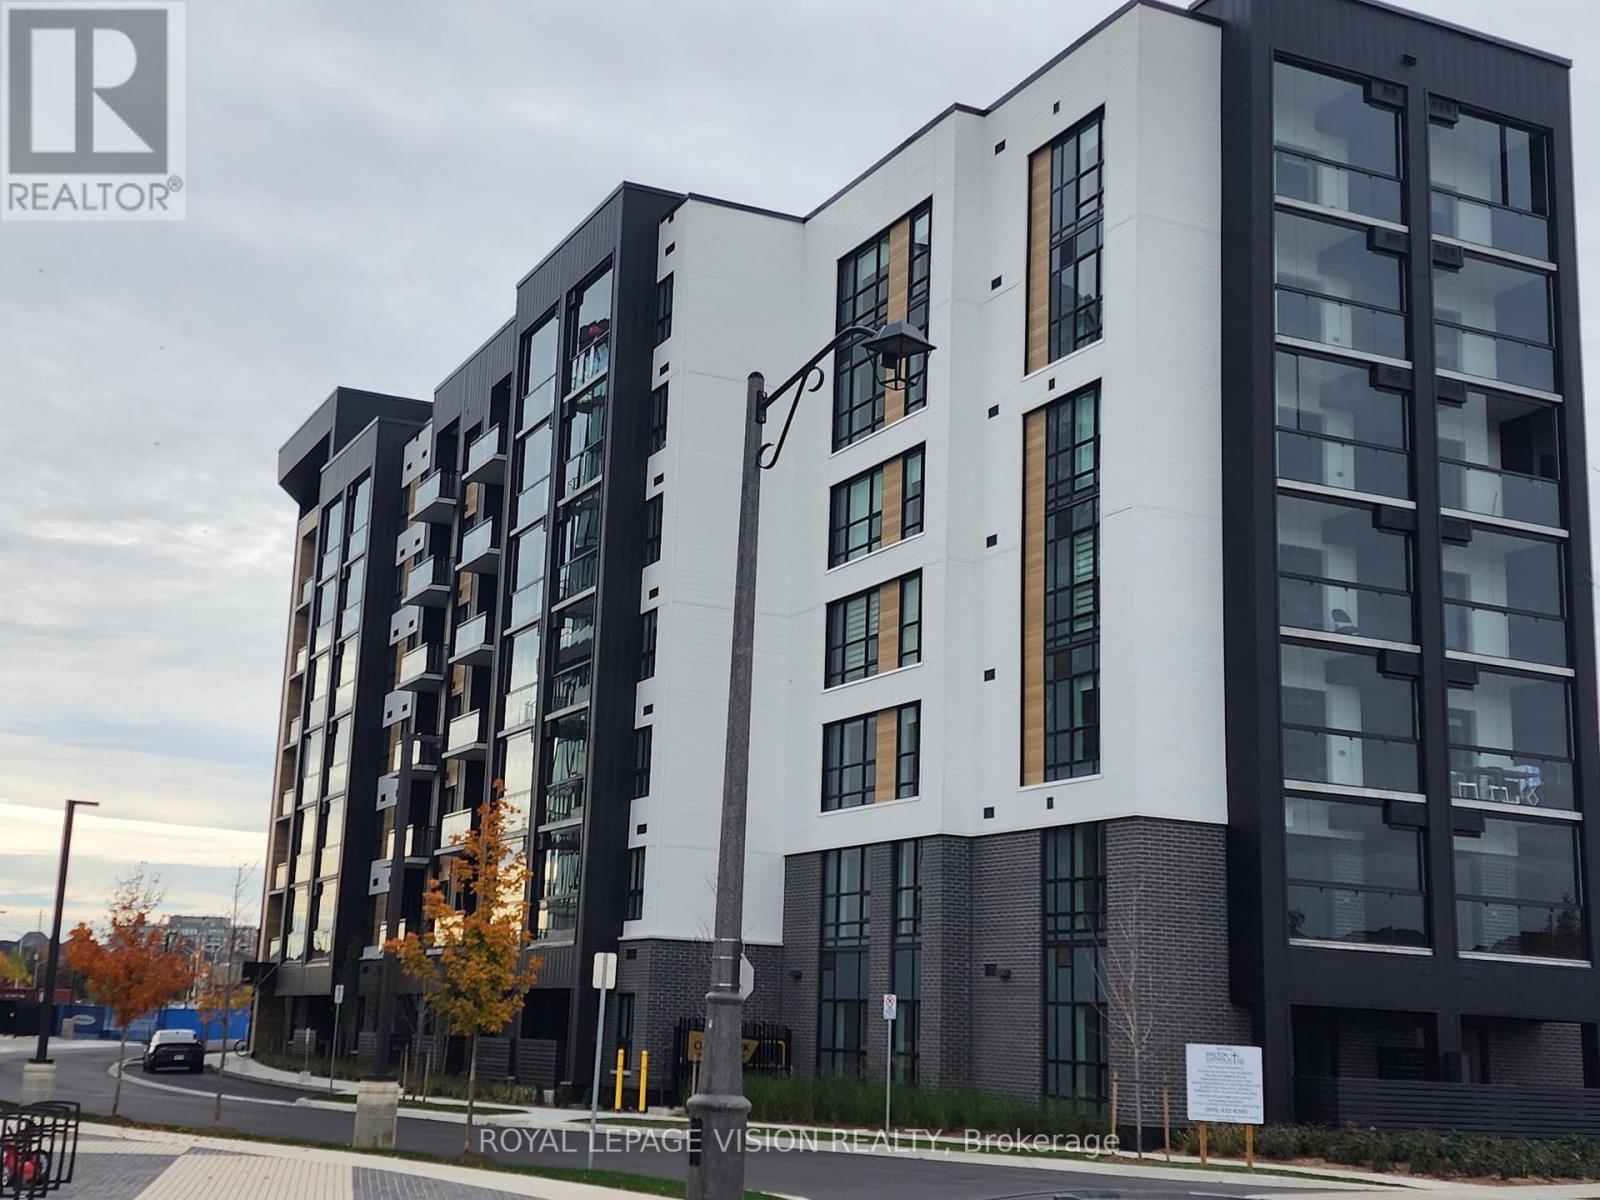
620 - 3008 William Cutmore Boulevard
Oakville, Ontario
Become the first to live in this Brand New & Never Lived In luxury building! Experience modern condo living at Clock Work 3 by Mattamy Homes in Oakville's desirable Upper Joshua Creek community. This beautifully appointed 780 sq. ft. suite with a 49 sq. ft balcony offers 2 bedrooms and 2 bathrooms, featuring a thoughtfully designed split-bedroom layout for added privacy, a bright open-concept living and dining area, and a spacious primary bedroom with private ensuite bathroom. Impressive ceilings with contemporary finishes, laminate flooring, and northwest exposure add to the appeal. Enjoy the comfort of smart home technology and energy-efficient geothermal heating and cooling. A standout feature is the beautiful glass balcony, creating a versatile, sheltered outdoor space to enjoy in multiple seasons. The unit also Include one underground parking space. Residents enjoy excellent amenities, including concierge service, fitness room, party/meeting room, communal BBQ area, and visitor parking. Ideally situated close to parks, scenic trails, schools, shopping, restaurants, Oakville GO Station, and major highways 403, 407, and QEW. A wonderful opportunity to own a brand-new home in one of Oakville's growing communities! Seeing is believing........ (id:55460)
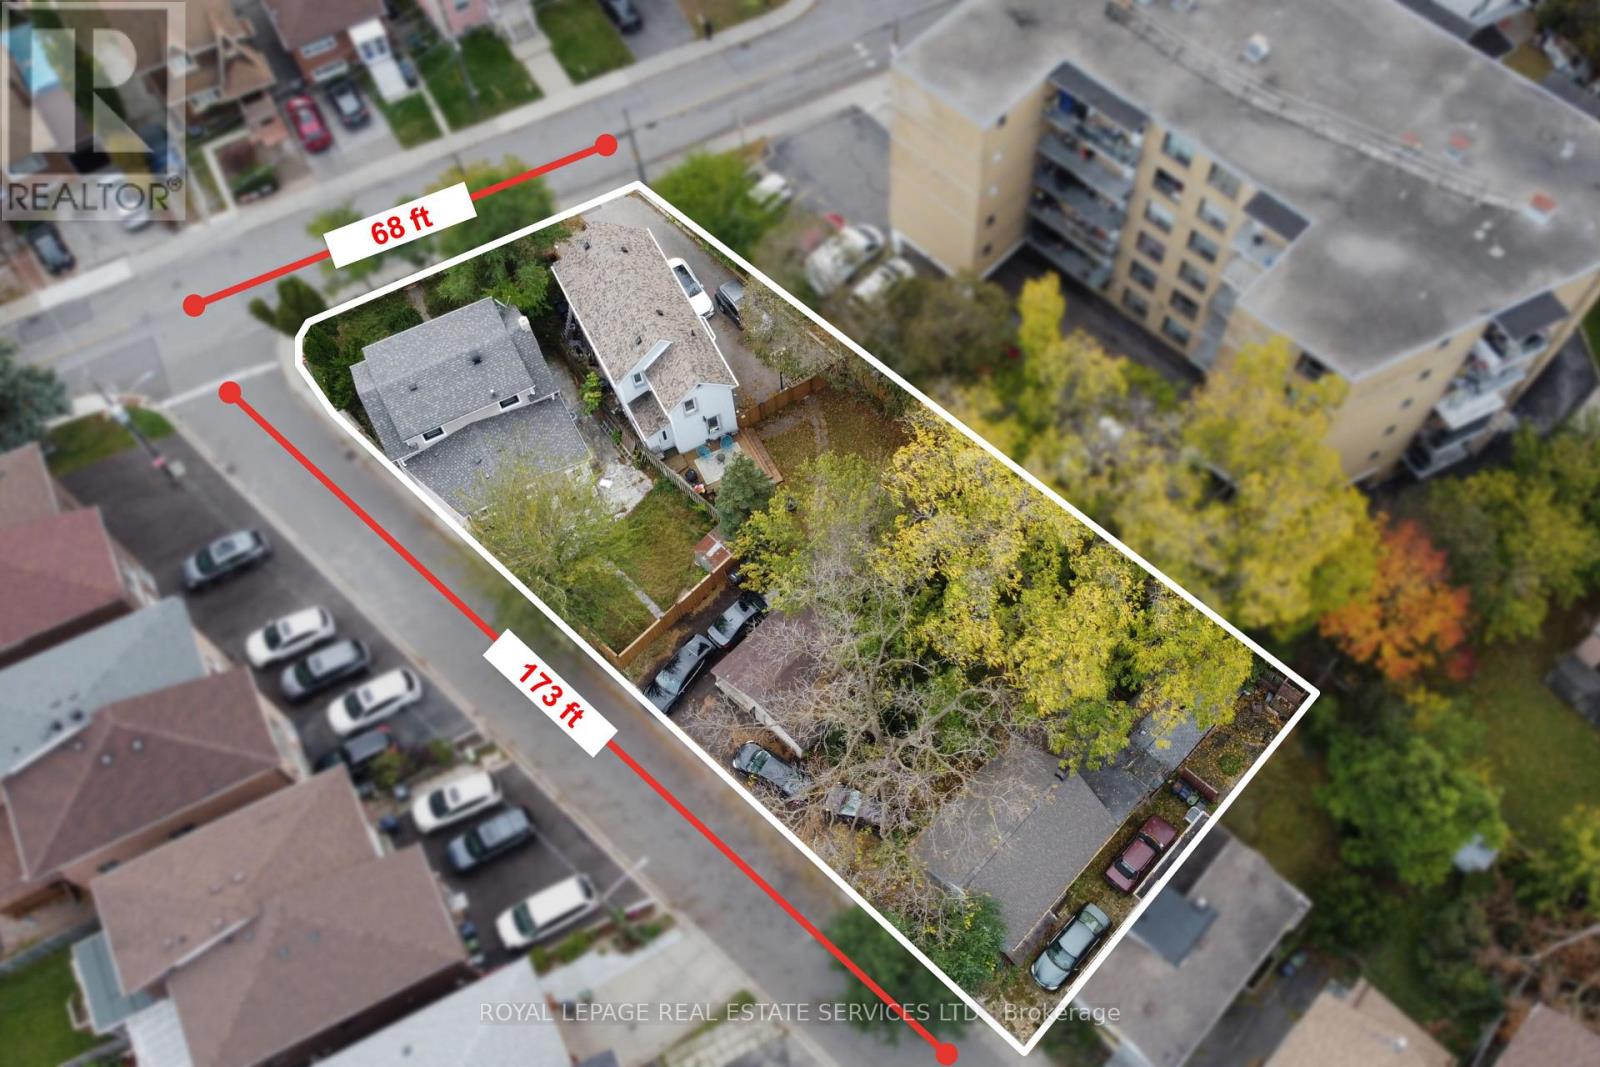
40-42 Church Street
Toronto, Ontario
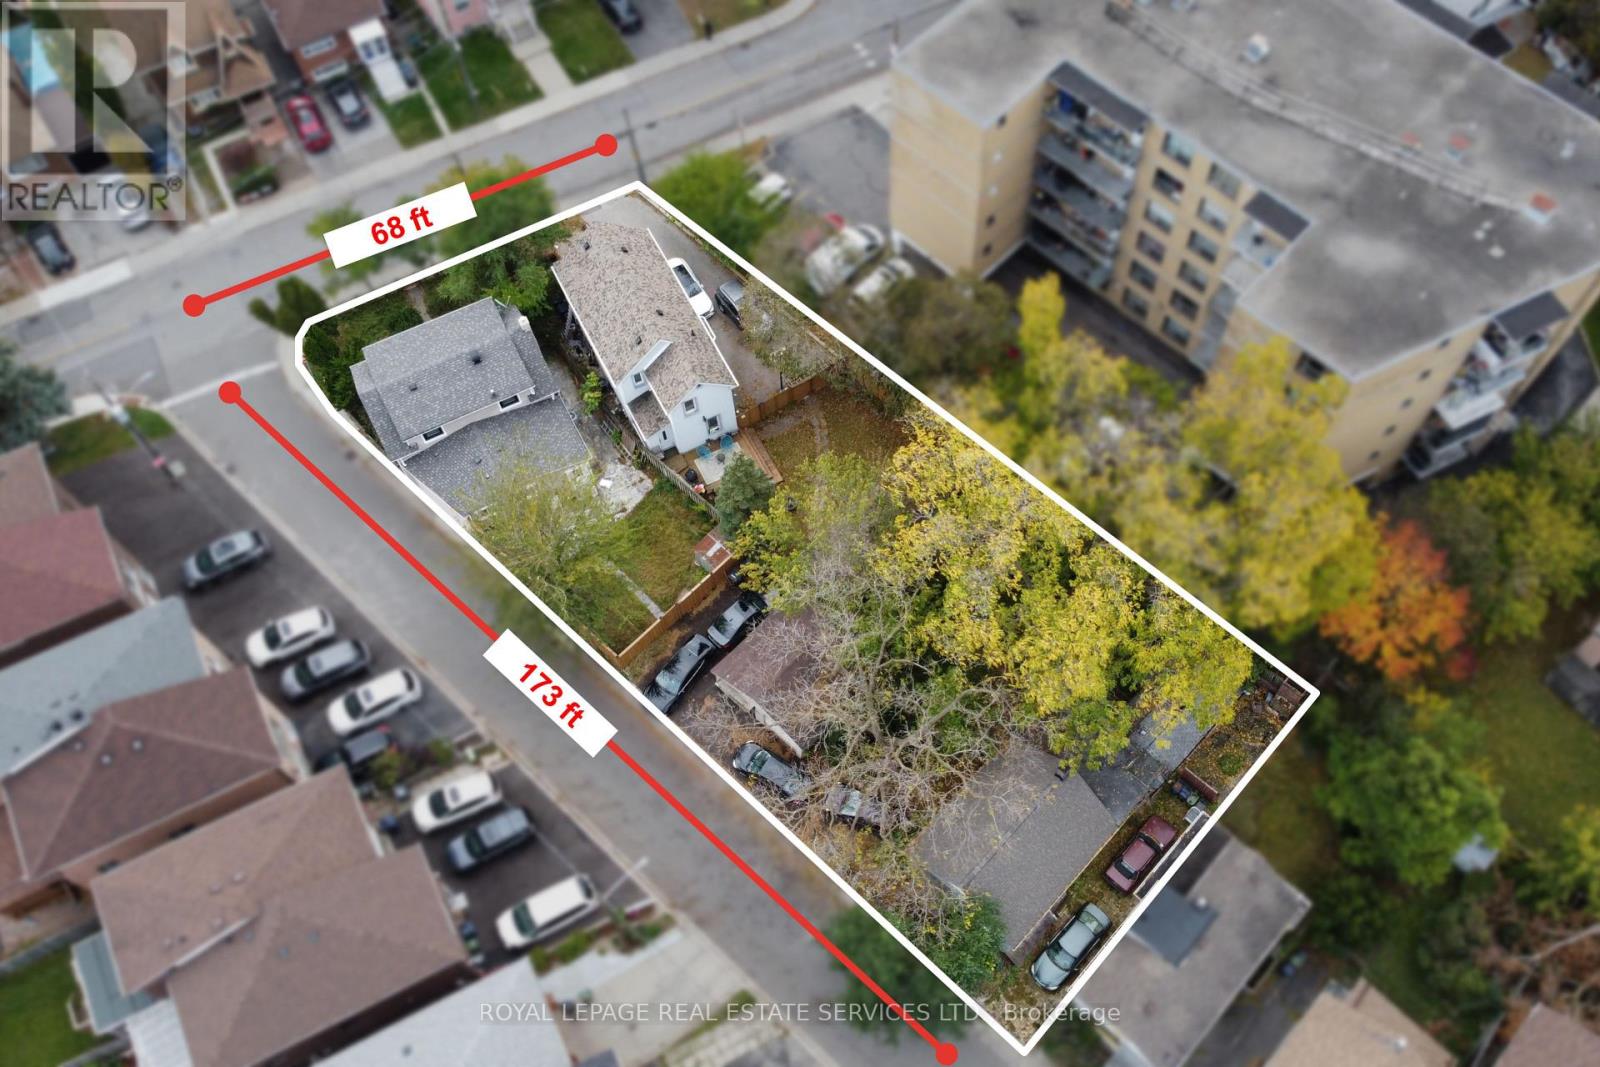
Exceptional three-lot assembly in the heart of Weston, comprising 40 Church Street, 42 Church Street, and 4 King George Road. Offering a combined lot area of approximately 12,808 sq. ft., with 68 ft. of frontage along Church Street and a depth of 173 ft., this property presents a compelling development opportunity for investors and developers alike. Currently zoned RD, the property permits residential development opportunities, including purpose-built multi-residential uses, subject to applicable approvals. Ideally located near the commercial amenities along Lawrence Avenue and Weston Road, as well as the Weston GO Transit Hub, the site offers convenient access to transit, local services, and established neighbourhood amenities. An opportunity to secure a substantial development site in a well-connected Weston community. BID DATE: NOVEMBER 30, 2026 AT 5 PM. (id:55460)
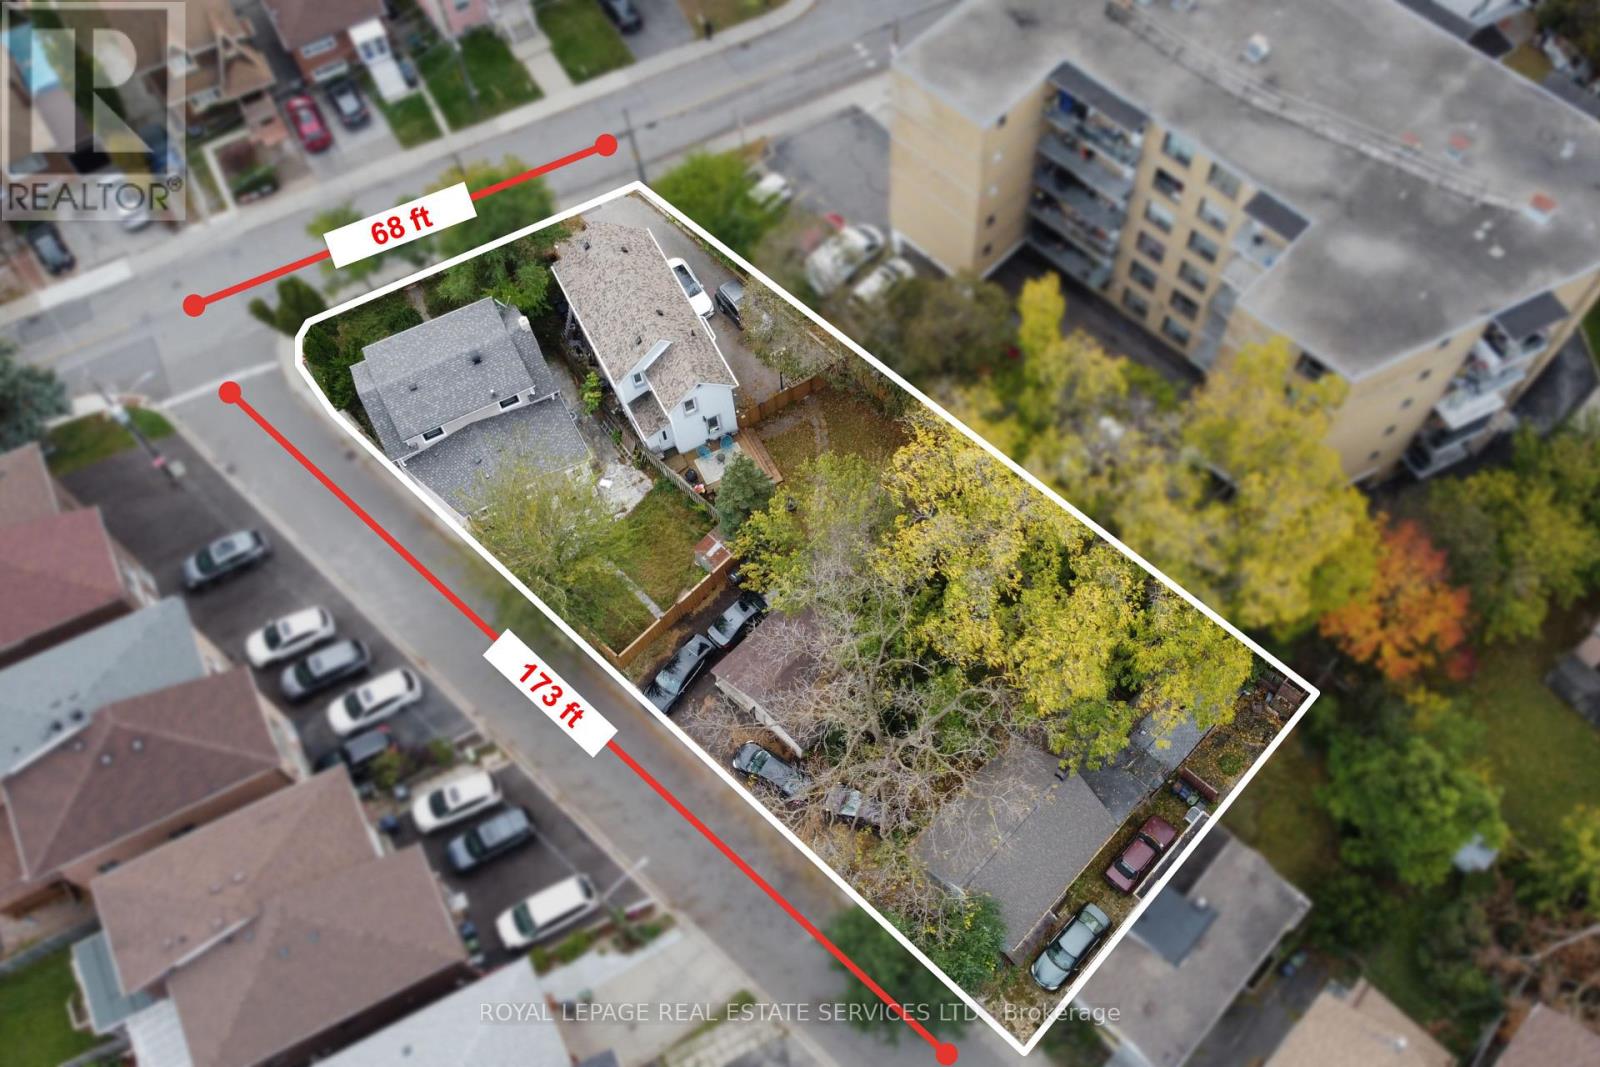
40-42 Church Street
Toronto, Ontario
Exceptional three-lot assembly in the heart of Weston, comprising 40 Church Street, 42 Church Street, and 4 King George Road. Offering a combined lot area of approximately 12,808 sq. ft., with 68 ft. of frontage along Church Street and a depth of 173 ft., this property presents a compelling development opportunity for investors and developers alike. Currently zoned RD, the property permits residential development opportunities, including purpose-built multi-residential uses, subject to applicable approvals. Ideally located near the commercial amenities along Lawrence Avenue and Weston Road, as well as the Weston GO Transit Hub, the site offers convenient access to transit, local services, and established neighbourhood amenities. An opportunity to secure a substantial development site in a well-connected Weston community. BID DATE: NOVEMBER 30, 2026 AT 5 PM. (id:55460)
4 King George Road
Toronto, Ontario
Exceptional three-lot assembly in the heart of Weston, comprising 40 Church Street, 42 Church Street, and 4 King George Road. Offering a combined lot area of approximately 12,808 sq. ft., with 68 ft. of frontage along Church Street and a depth of 173 ft., this property presents a compelling development opportunity for investors and developers alike. Currently zoned RD, the property permits residential development opportunities, including purpose-built multi-residential uses, subject to applicable approvals. Ideally located near the commercial amenities along Lawrence Avenue and Weston Road, as well as the Weston GO Transit Hub, the site offers convenient access to transit, local services, and established neighbourhood amenities. An opportunity to secure a substantial development site in a well-connected Weston community. BID DATE: NOVEMBER 30, 2026 AT 5 PM (id:55460)
1218 Grange Road
Oakville, Ontario
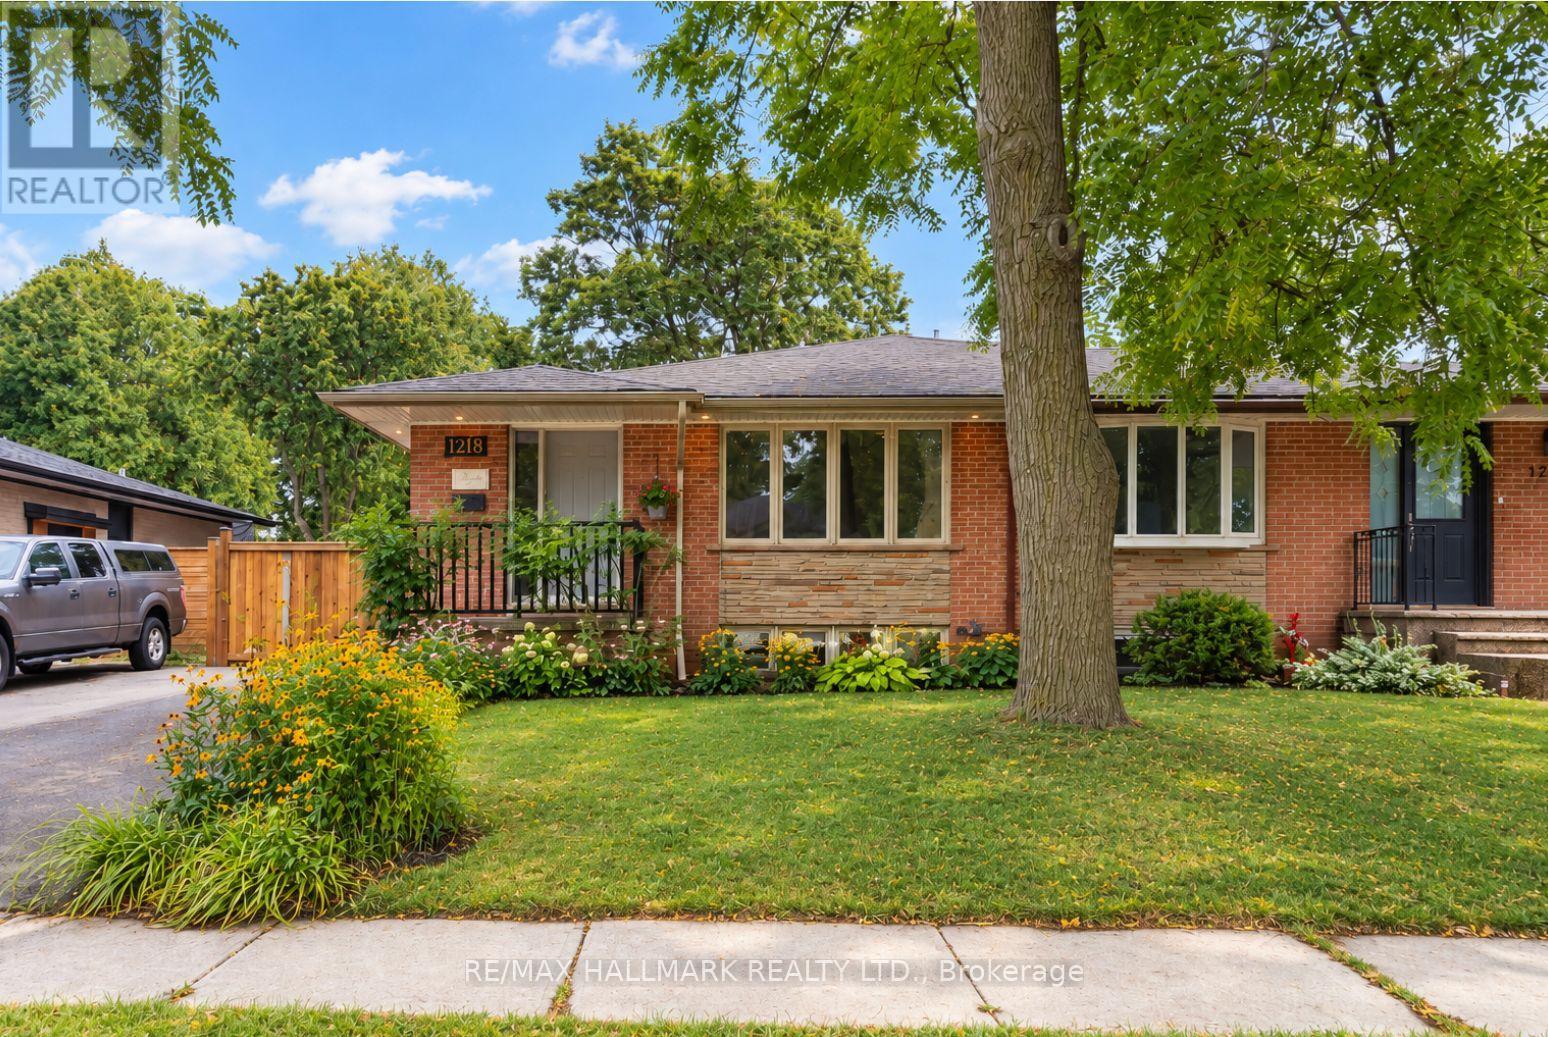
Beautifully updated semi bungalow tucked away on a quiet, tree lined street in the highly sought after Falgarwood community. Set on an impressive 35 x 125 ft lot, this home offers the perfect combination of everyday functionality, privacy & an exceptional Oakville location. Ideal for first time buyers, young families, downsizers or anyone looking to enter one of Oakville's most established neighbourhoods at incredible value, this turnkey home is ready to move in & enjoy, while still offering the opportunity to add your own personal touches. Enjoy beautiful hardwood flooring throughout the main level & fresh paint on main floor. The kitchen, featuring granite countertops & stainless steel appliances, serves as the heart of the home. The finished lower level, complete with a separate entrance, adds incredible versatility. Its open layout offers the flexibility to create an additional bedroom, home office, recreation area, gym or private space for extended family. The laundry rm also functions as a workshop & provides additional storage. Outside, enjoy a beautiful newly installed stone patio & walkway, ample backyard space & a peaceful setting surrounded by mature trees. The generous 125 ft deep lot provides wonderful privacy & plenty of room to relax & entertain. A newly installed roof, gutters and eavestroughs add even more value and peace of mind. Falgarwood Public School located at end of street, walking distance to parks, trails, shopping & other sought after schools, with convenient access to Munn's Public School & Iroquois Ridge High School. Commuters will appreciate the quick connection to major highways, GO Transit & everything Oakville has to offer. With minimal traffic, mature surroundings and a wonderful sense of community, this is the kind of neighbourhood where families can truly put down roots. Enjoy tranquility in one of Oakville's most desirable established communities. This is more than a home. It is an opportunity to enjoy the Falgarwood lifestyle. (id:55460)
36 - 250 Satok Crescent
Milton, Ontario
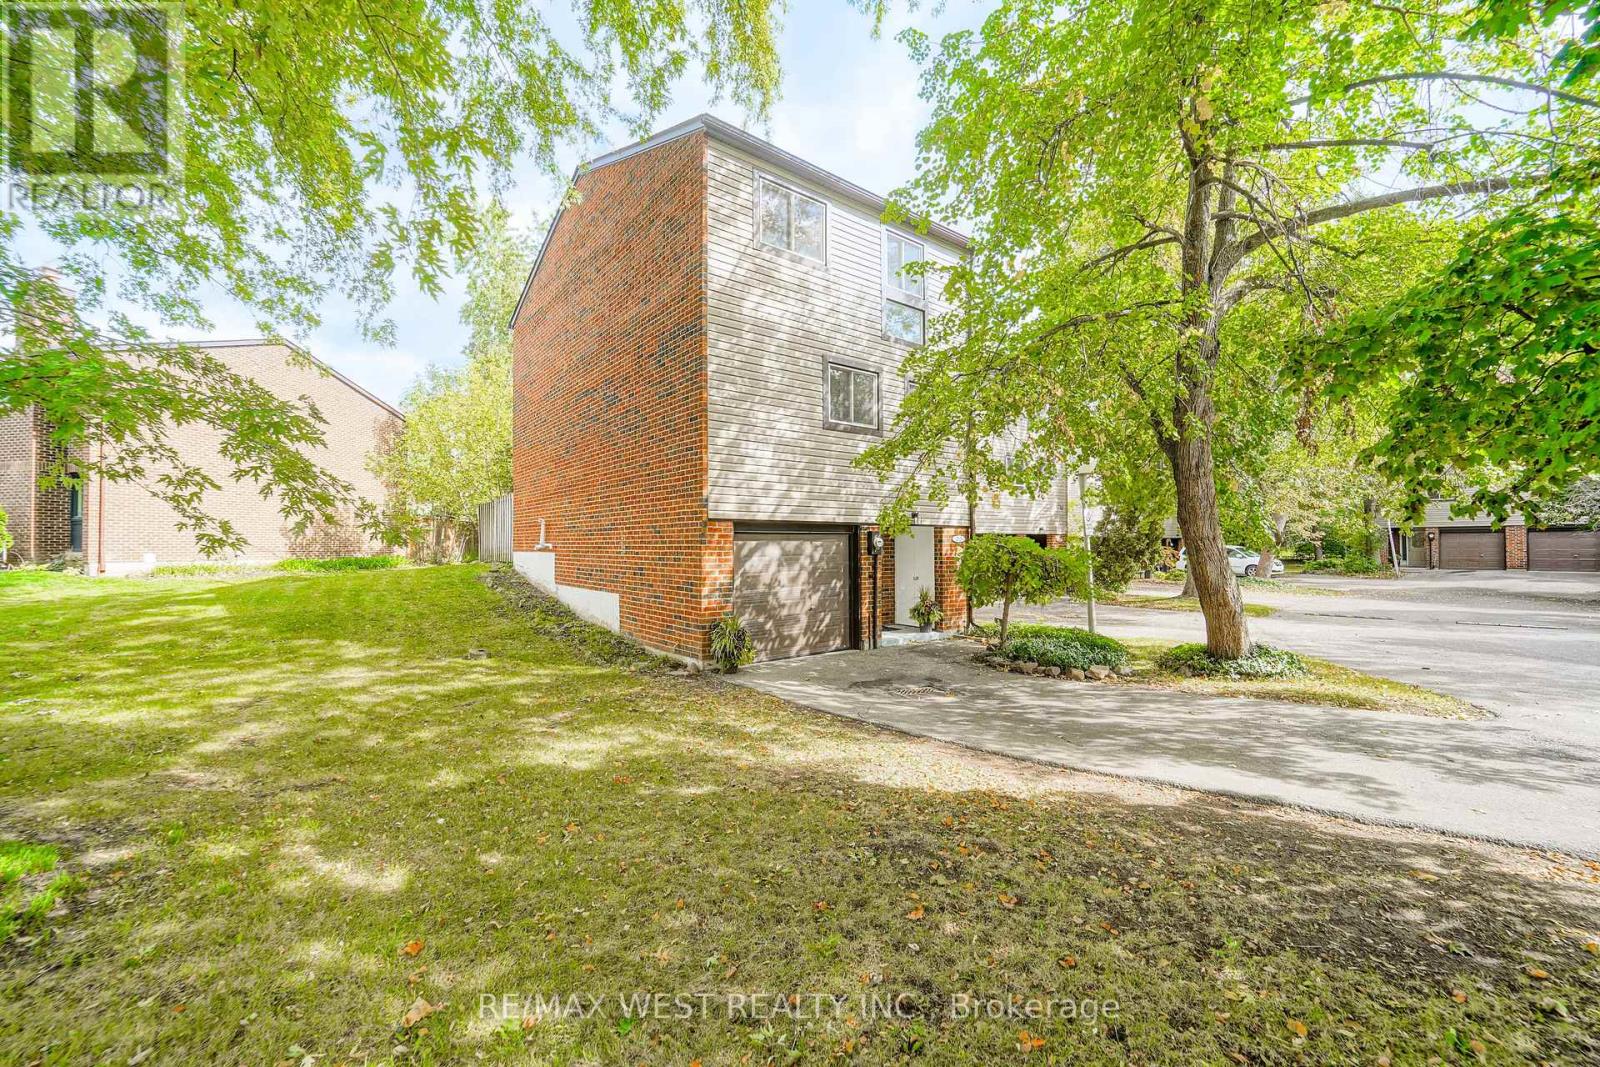
Welcome to Unit 36 at 250 Satok Cres in wonderful Milton ON! This beautiful, exceptionally-priced end-unit townhome has recently been freshly renovated from top to bottom and is awaiting it's new owner. Boasting a multi-level, bright and spacious layout, this 3 bdrm / 2 bth unit has plenty of space for a growing family and maybe the in-laws too. From the large open concept living space complete with gas fireplace and w-out to the yard, to the formal dining space and large open concept kitchen with stainless steel appliances (some newer) and plenty of counter space to prep and cook, to the main floor easily-accessible laundry room, upstairs to the 3 large bedrooms and back all the way downstairs to the rec room with high ceilings and 2 piece bth which can be converted into a potential 4th bdrm; this gorgeous renovated unit is perfect for end users, investors and first-time buyers alike. Situated in a quiet, niche complex with great amenities (outdoor pool / tennis court / visitor parking / Party & Meeting Room / BBQ friendly), wonderfully managed with LOW maintenance fees and seconds to all major amenities being just off Main St. East (Public Transit, Milton GO Station, Hwys, Winners, Shopping, Schools, Restaurants, Parks +++) this fantastic opportunity is rare and most certainly won't last. (id:55460)
63 Royal Fern Crescent
Caledon, Ontario
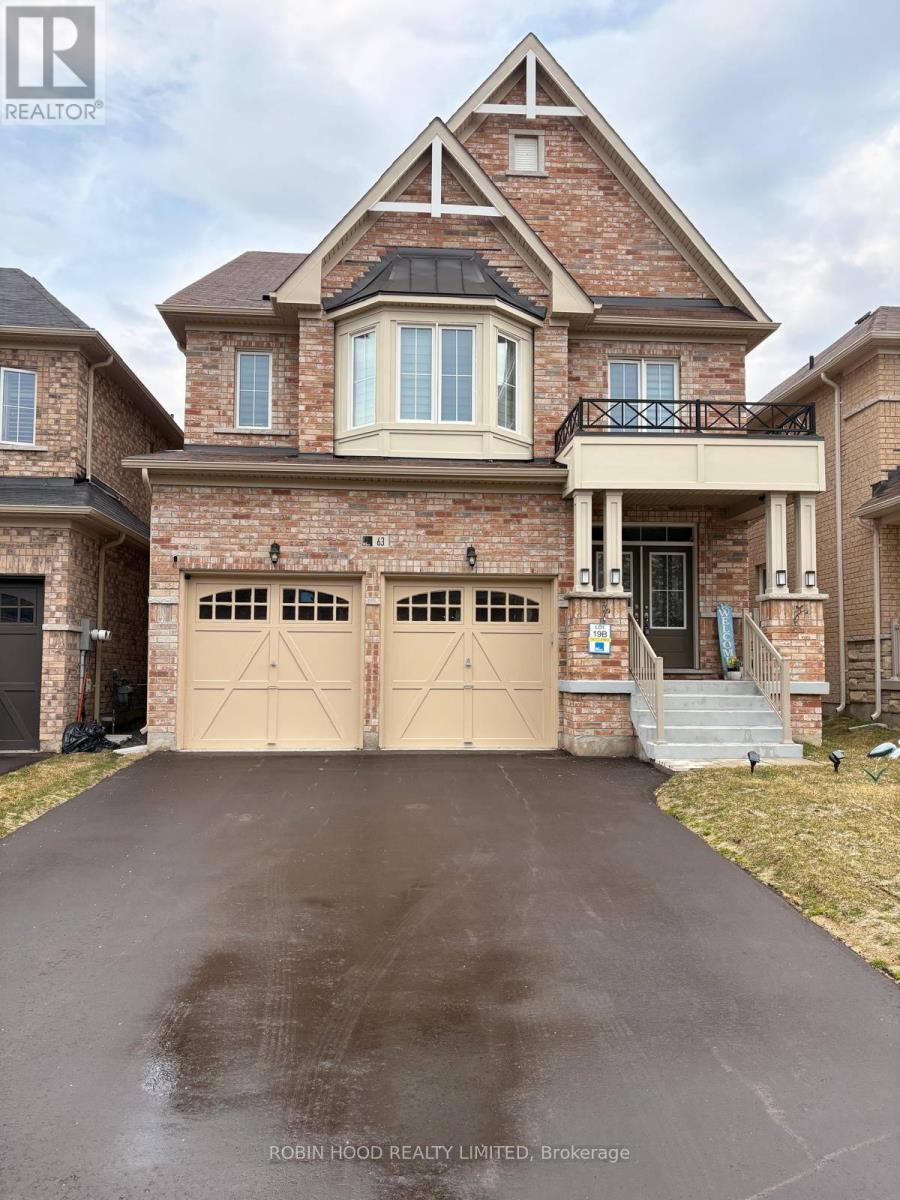
*** Additional Listing Details - Click Brochure Link *** If You Value The Privacy, Freedom And Luxury Of A Full Detached Home In A Desirable, Family-Friendly Neighborhood, And You've Been Searching For A Spotless, Move-In-Ready Home, This One Is For You. Special About This Home: A Rare, One-Of-A-Kind Layout, The Full Home Including The Unfinished Basement, Custom-Designed Closets, Second-Floor Laundry, Two Primary Suites, Hardwood Floors Throughout, 4-car Parking And No Sidewalk. This 4-bed, 4-bath Home Features A Grand Double-Door Entry, A Dedicated Office, Separate Living And Family Rooms With Pot Lights, And A Modern Kitchen With Upgraded Cabinetry, Porcelain Tile And Stainless Steel Appliances, Including A Built-In Oven/Microwave. Upstairs, The Main Primary Suite Offers His-And-Hers Walk-In Closets And An Upgraded Five-Piece Ensuite, While The Second Has Its Own Full Bath. The Third And Fourth Bedrooms Share A Jack-And-Jill Bathroom. (id:55460)