
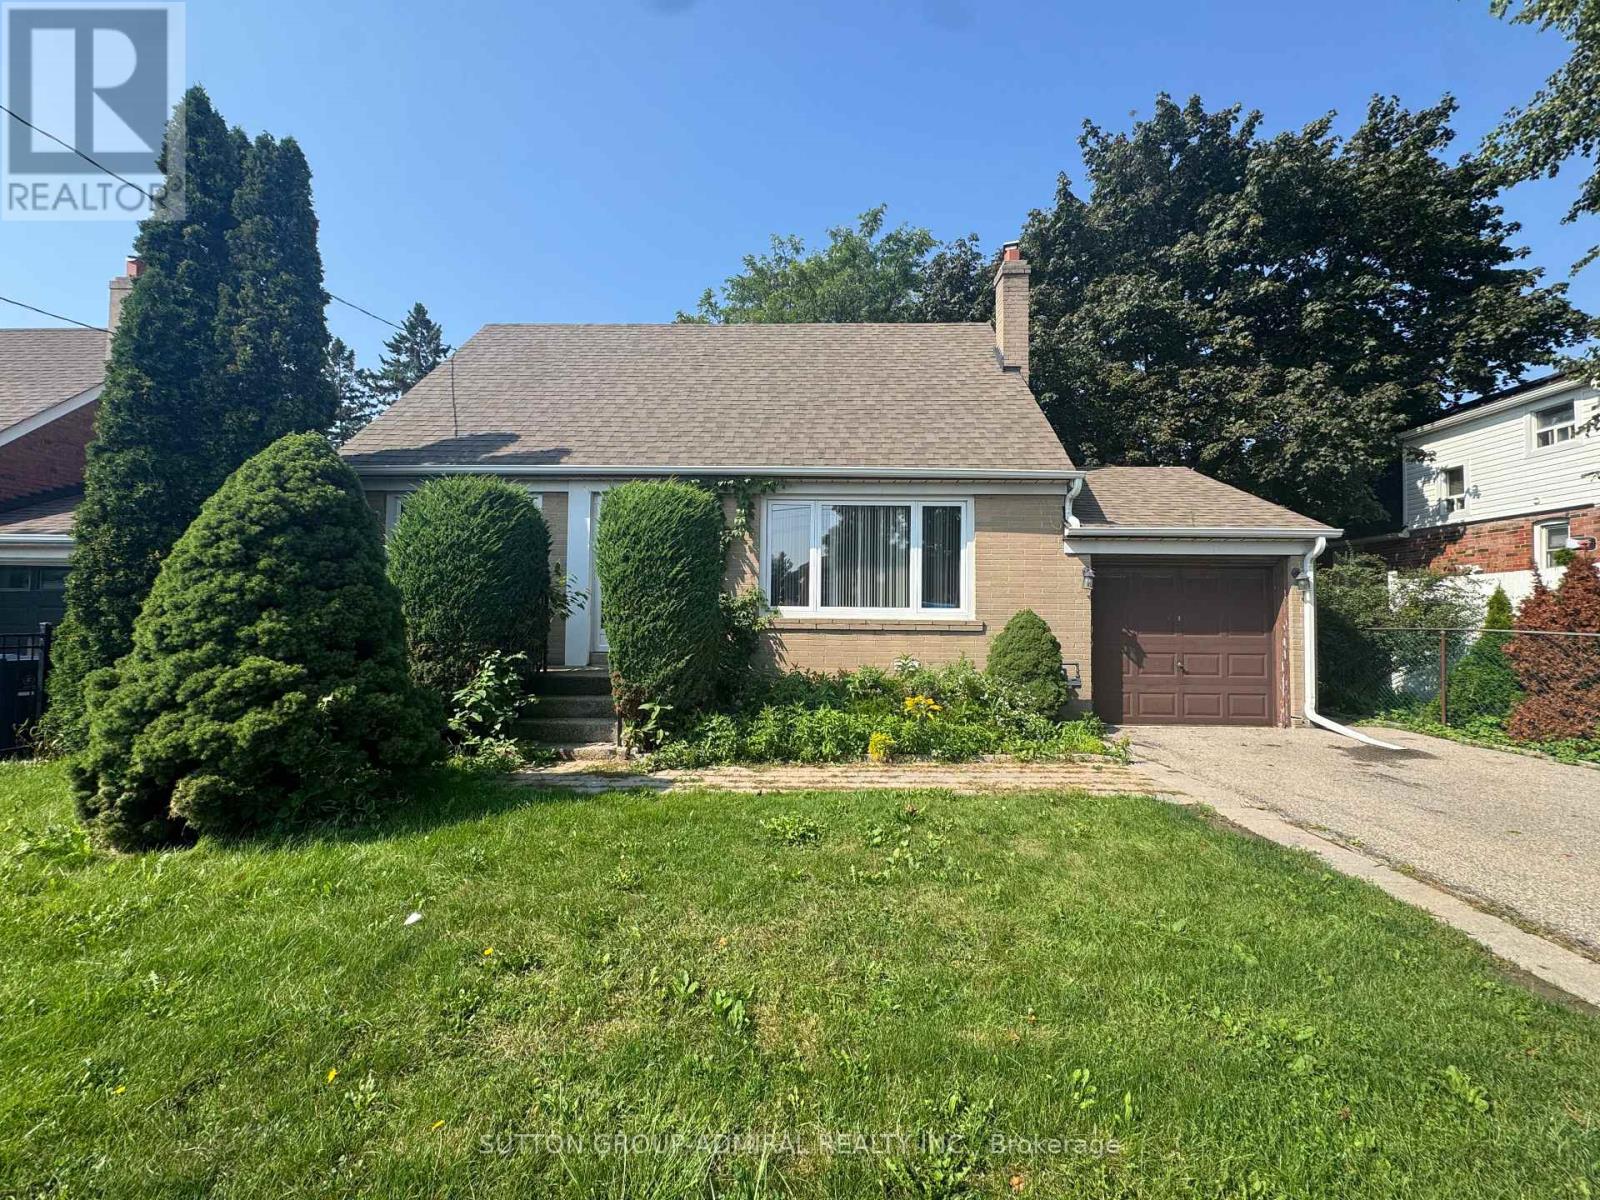
656 Browns Line
Toronto, Ontario
Charming 3-bedroom home available for lease in the highly desirable Alderwood neighbourhood! Enjoy a bright, functional layout with a spacious living room, connected dining and kitchen areas, and a main-floor bedroom and one Washroom. Two additional bedrooms are located upstairs. Beautiful big back yard and Private drive. Set on a generous 50 x 120 ft lot, this home is perfect for families. Conveniently located near 427 & QEW, TTC, and just a short walk to Long Branch GO Station. Close to great schools, parks, and everyday amenities. (id:55460)
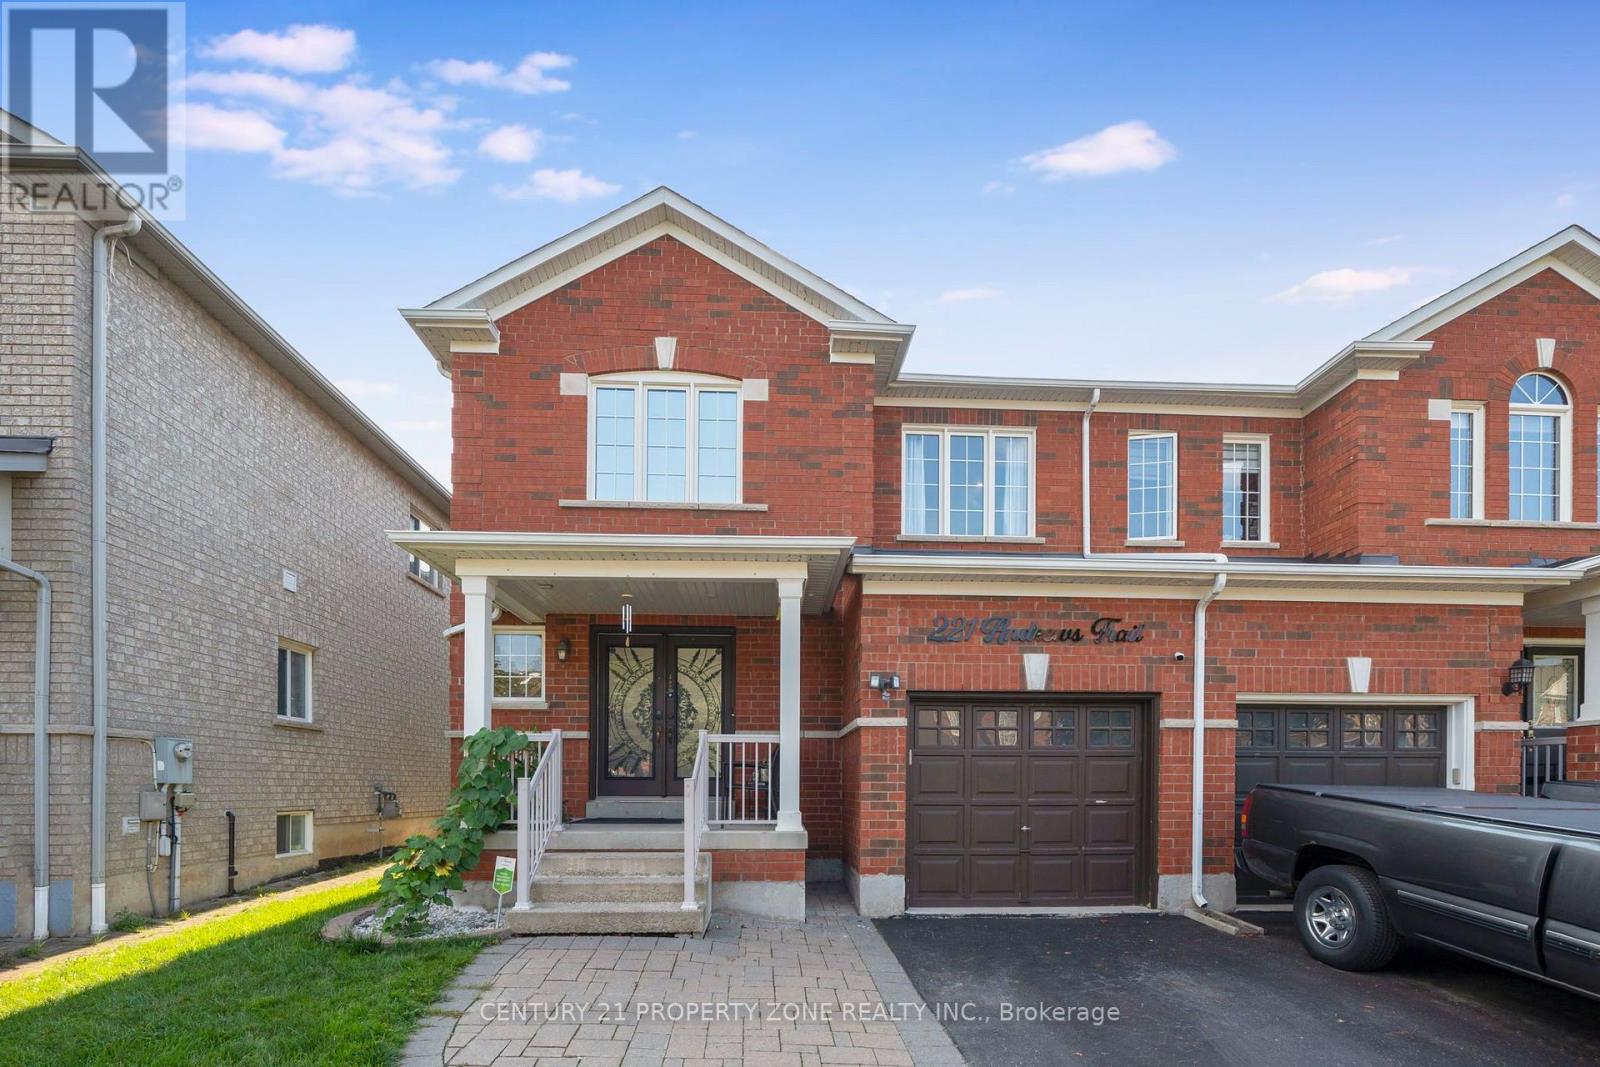
221 Andrews Trail
Milton, Ontario
Welcome to this thoughtfully renovated and meticulously maintained 3-bedroom, 4-washrooms semi-detached home in the heart of Milton! Featuring a spacious double-door entry, welcoming foyer, and an open-concept main floor designed for both everyday living and entertaining. The bright great room and dining area feature large windows, hardwood flooring, and a stylish accent wall that adds a modern touch. The fully renovated kitchen is a standout, offering quartz countertops, stainless steel appliances, ample cabinetry, and durable tile flooring. Upstairs, the spacious primary bedroom features a 3-piece ensuite and a generous closet, while the other two bedrooms are comfortably sized and each offers its own closet. A second 3-piece full bathroom conveniently serves the additional bedrooms. The fully finished basement provides additional living space with a spacious recreation room and half bathroom-perfect for a family room, entertainment area, home office, or guest space. Additional highlights include pot lights throughout the entire home, including the basement, and an EV charger installed by certified electrician. The home also features a generously sized backyard offering an ideal space for outdoor enjoyment and entertaining. The front yard is beautifully finished with interlocking stone and grass, creating excellent curb appeal. Ideally located just minutes from Milton GO Station, Milton Mall, Milton Recreation Centre, Highway 401, neighborhood plazas, schools, parks, and all essential amenities. A fantastic opportunity to own a move-in-ready home in a highly convenient Milton location! (id:55460)
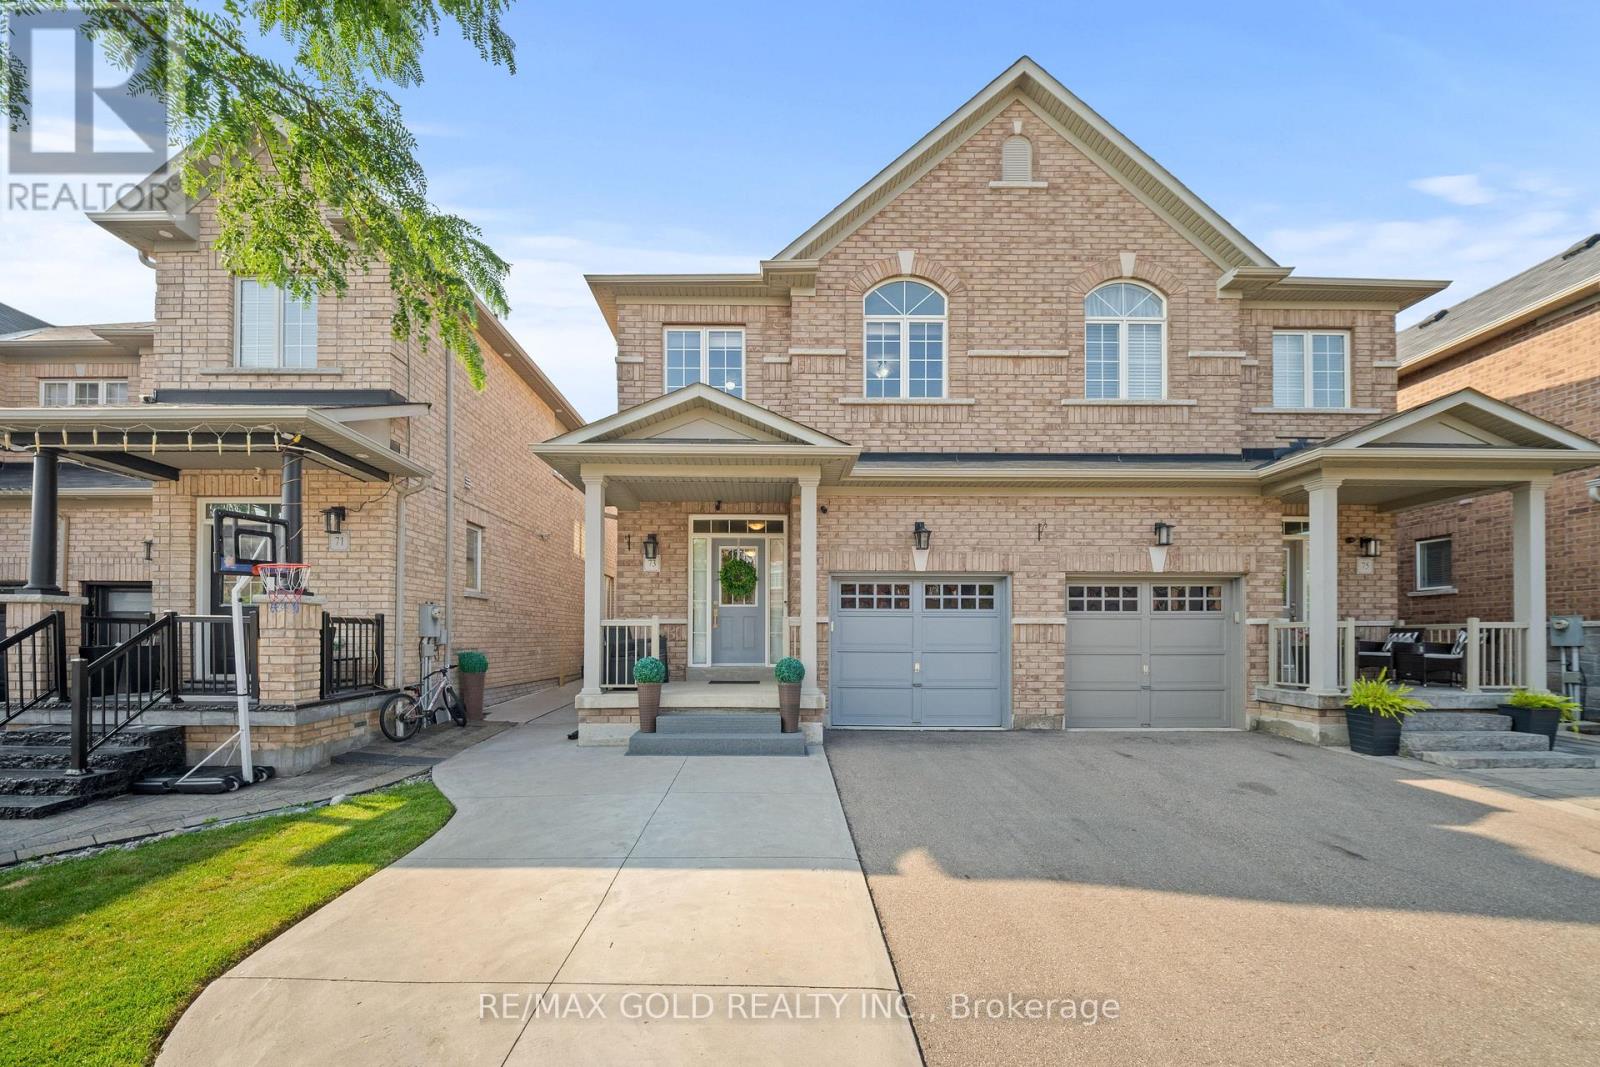
73 Lesabre Crescent
Brampton, Ontario
1916 Sq Ft As Per Mpac!! Welcome To This Very Well-Maintained Semi-Detached Home Offering An Excellent Blend Of Space, Comfort & Functionality. The Main Floor Features A Bright Open-Concept Layout With Spacious Living & Dining Rooms. Upgraded Kitchen Is Equipped With Granite Countertops & Stainless Steel Appliances. The Second Floor Offers 4 Good-Sized Bedrooms & 2 Full Washrooms. Primary Bedroom Features A Private Ensuite Bath & Walk-In Closet. Partially Finished Basement With Separate Entrance Through Garage. Conveniently Located Close To Schools, Public Transit, Shopping Centers, Parks & All Major Amenities. A Fantastic Move-In Ready Home Perfect For Families! (id:55460)

4 Gatsby Square
Brampton, Ontario
Welcome to this newly and recently upgraded detached home, perfectly situated on a quiet dead-end street close to public transit. Designed with comfort and functionality in mind, this move-in ready property offers a thoughtful layout ideal for family living and entertaining. Main Level features a bright, open-concept kitchen, dining, and living area providing spacious living, prime steel front door with screens (2026), and a kitchen outfitted with brand-new cabinets (2026), a sink (2026), granite countertops (2026) & stainless steel appliances (2026), including a fridge, stove, dishwasher, and over-the-range microwave. Upgrades throughout the home feature fresh paint (2026), engineered hardwood flooring & staircase (2026), smooth ceilings (2026), and pot lights (2026). Second Level features Artika LED flush mount lighting (2026) with customizable color temperatures and a primary bedroom equipped with an Artika remotely dimmable integrated LED ceiling fan light (2026). Lower Level features a recently finished legal basement offering versatile space ideal for an additional bedroom, home office, or recreation room, complete with a 3-piece bathroom. Exterior & Outdoor features a private, fully fenced backyard complete with a wood deck and a solid gazebo, perfect for outdoor activities, family gatherings, and BBQs; along with a newly paved driveway(2026) accommodating parking for 4-5 cars. (id:55460)

1356 Kaniv Street
Oakville, Ontario
Live Bigger. Live Brighter. Live North Oakville! Welcome to 1356 Kaniv Street, a newer 3-storey freehold townhome by Treasure Hill with 4 bedrooms, 4 bathrooms and no condo fees.A thoughtfully designed layout offers exceptional flexibility. The ground floor features a private bedroom with full ensuite bathroom, separate garage entrance and covered walk-out deck overlooking a green setting-ideal for guests, teens, extended family or a home office. The second floor is the heart of the home, featuring a bright open-concept kitchen with quartz counters, stainless steel appliances and large island, opening to the dining and great room with tall ceilings, large windows, fireplace and balcony. The third floor offers a spacious primary suite with two walk-in closets and ensuite, two additional bedrooms, bathroom and convenient laundry.The unfinished walk-out basement provides excellent future potential for additional living space, recreation room, gym or home office.Additional features include remote-operated garage with automatic sensor lighting, Google Nest smart thermostats on all three levels, and Ring smart doorbell.Located in vibrant North Oakville, close to the new Sixteen Mile Sports Complex, shopping, dining and services. Enjoy nearby Sixteen Mile Creek trails and Bronte Creek Provincial Park, with easy access to 403/407, Bronte & Oakville GO and Oakville Trafalgar Memorial Hospital. Close to highly regarded schools.Modern, bright and versatile-with more space, more possibilities and no condo fees! (id:55460)
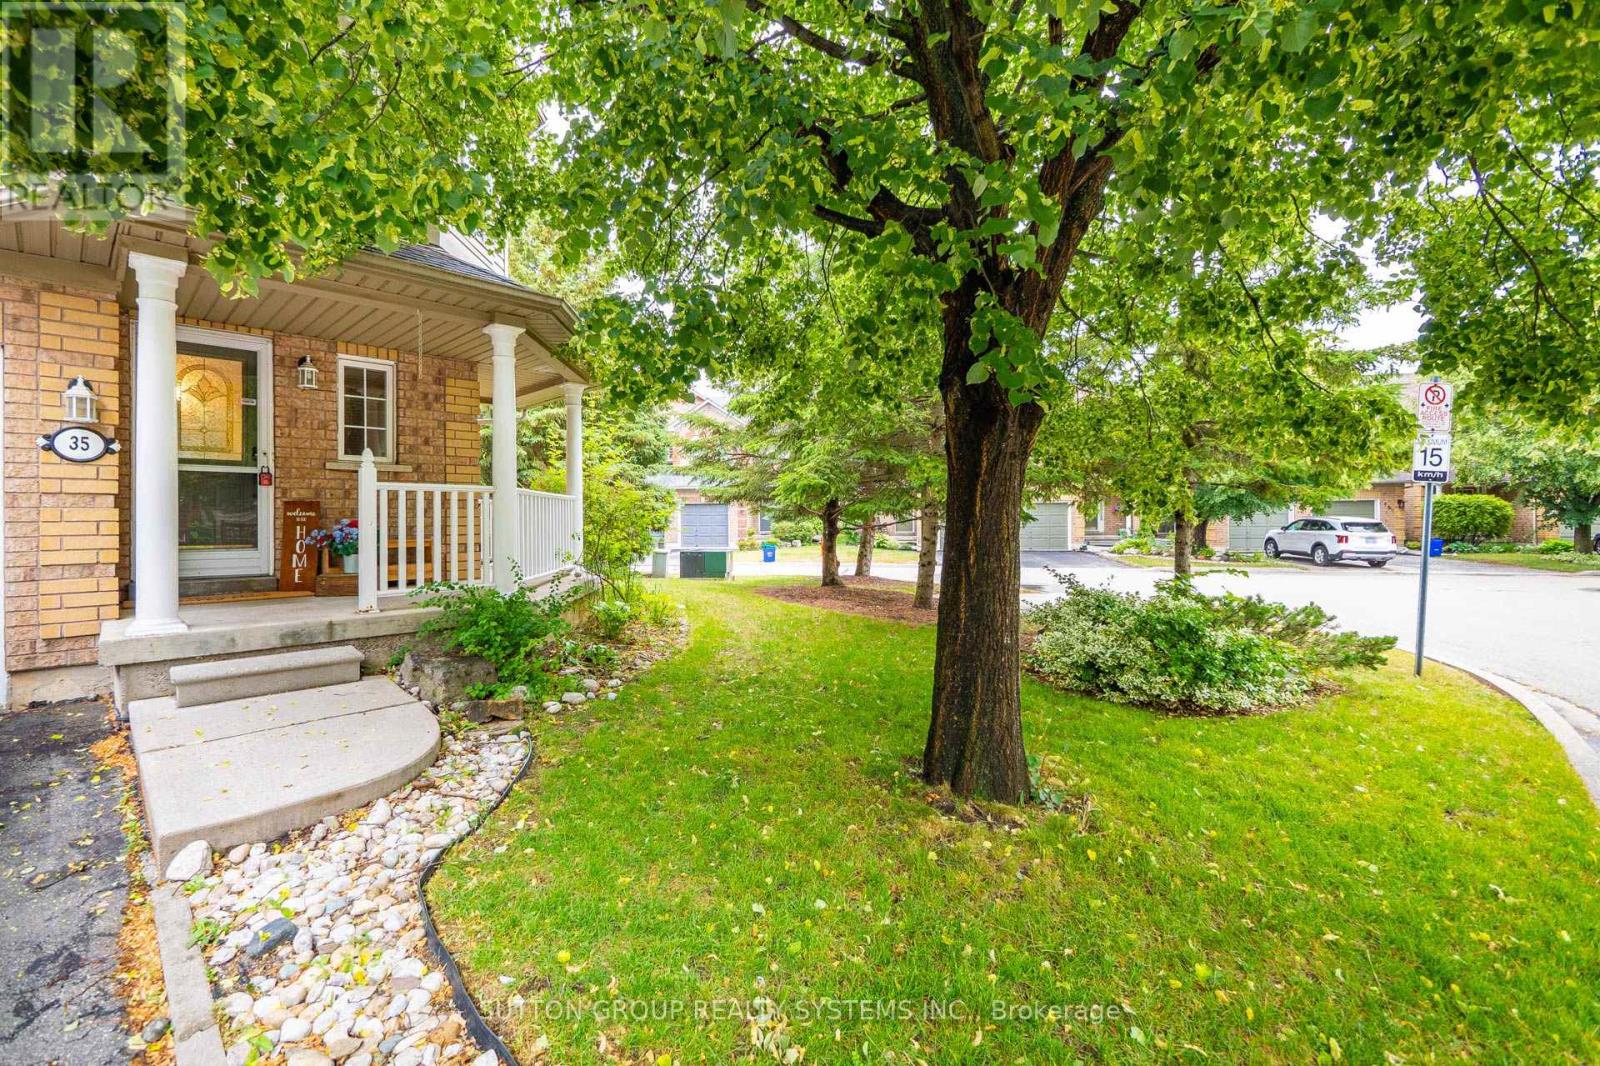
35 - 2871 Darien Road
Burlington, Ontario
Presenting This END-Unit 3 Bedroom 4 BathroomTownhome Boasting Over 1550 Sq Ft Of Living Area With A Practical & Spacious Layout Is Nestled In One of the Most Sought-After Burlington Neighborhoods. Step Inside & Be Captivated By An Exceptional Design Where Large Windows, An Open-Concept Layout, & Incredible Brightness Combine To Create A Spacious Ambiance Far Beyond A Typical Townhome, Perfectly Complemented By A Practical & Flowing Floor Plan. This One-of-a-kind , End-Unit TownHouse Features An Open Concept Living/Dining With Gleaming Floors, Modern Light Fixtures & Large Bedrooms Combined With A Modern Open Concept Kitchen Boasting Stainless Steel Appliances, Backsplash, Breakfast Bar, Double Sink & Lots Of Cabinet/Counter Space. Walk-Up To The Cozy & Comfortable Bedrooms With An Expansive Primary Suite with An Abundance of Natural Light, A True Sanctuary Featuring A Generous Layout Offering Ample Room For Relaxation, Complete With A Luxurious Ensuite Bath & A Large Walk-in Closet For Ultimate Organization, Offering Comfort & Convenience.Unlike Many Others, This Home Offers Practical Room Sizes for The 2nd & 3rd Bedrooms & Also Features Another Full- Bathroom To Service Those Bedrooms. Beyond Typical Townhome Living, This End-Unit Residence Offers The Expansive Feel Of A Semi-Detached Property, Complete With The Added Versatility Of A Finished Basement With One Bedroom, One Den & An Extra 2 Pc Bathroom To Service The Basement. Adding Significant Value & Practicality, It Offers A Discreet, Enclosed Storage Area, A Convenient Separate Laundry Complete With A Sink, An Expansive Fenced Backyard & The Unparalleled Benefit Of A Private Garage. Altogether, This Home Is Refreshingly Bright With Tons Of Natural Light & Contemporary Upgrades Making It One Of the Unique Homes With A Perfect Blend of Space, Style & Comfort. A Must See Home. (id:55460)
1 Lagos Road
Toronto, Ontario
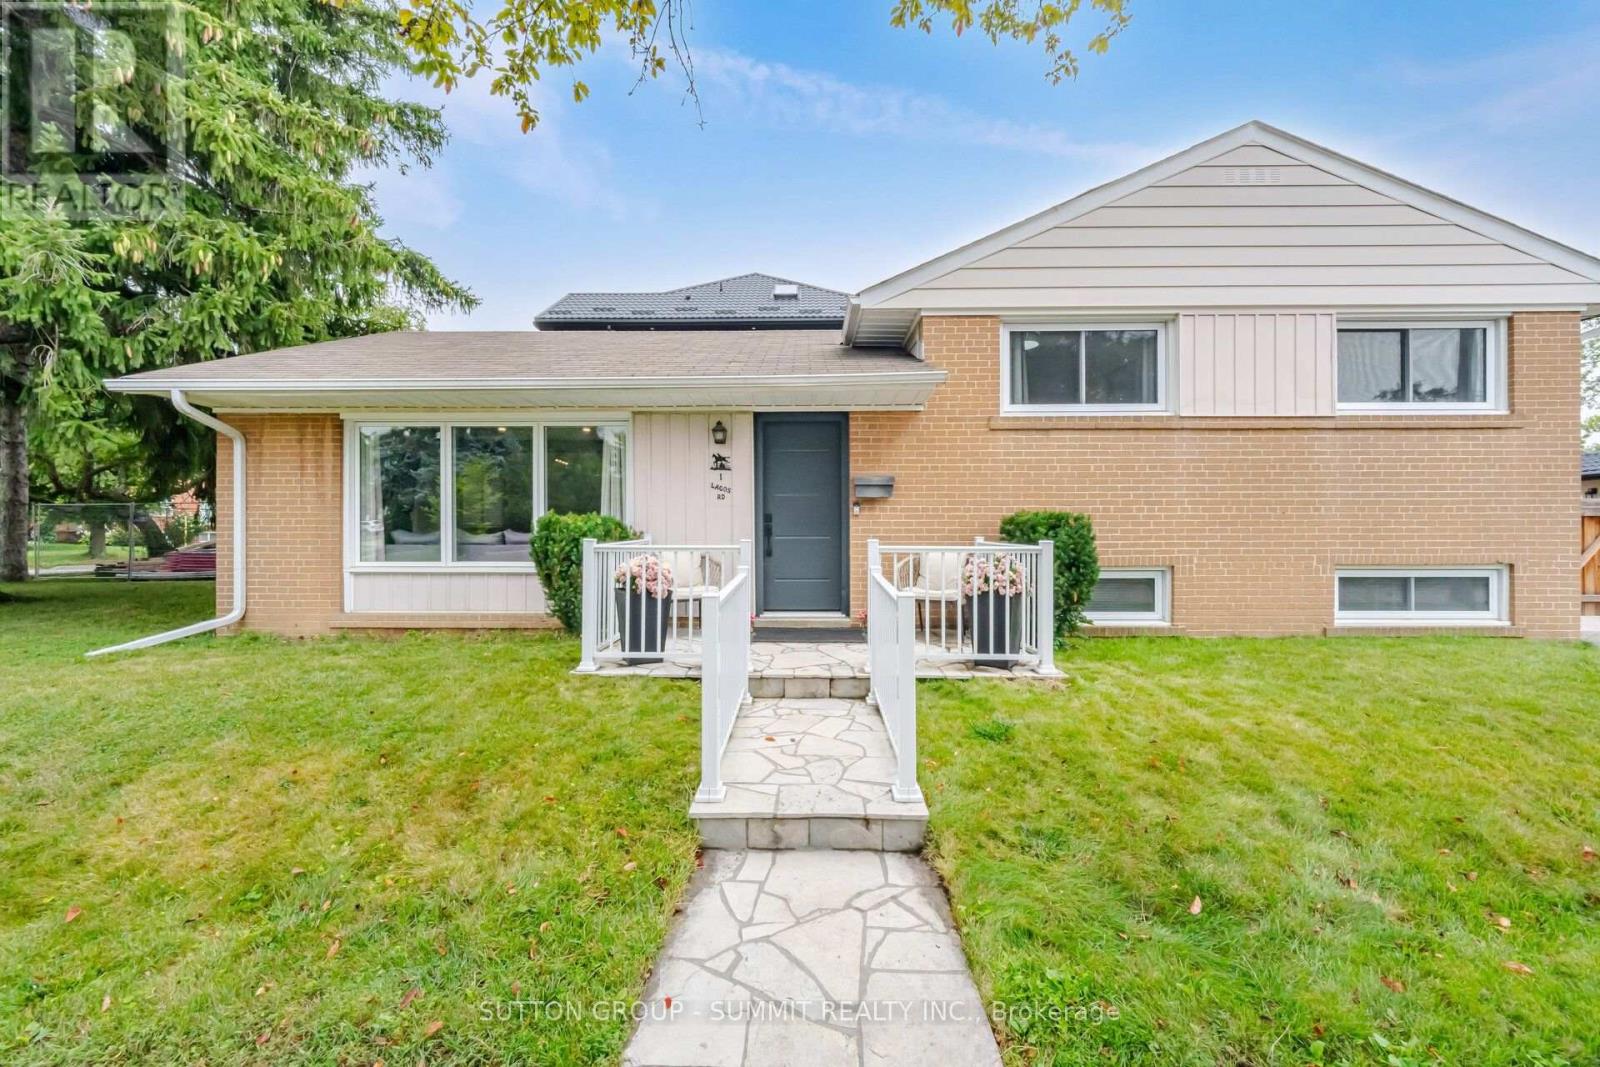
Etobicoke Detached Home. This is the one you've been waiting for! A beautifully renovated detached sidesplit offering the perfect combination of comfortable family living, flexible space and an unbeatable Etobicoke location! Featuring 3 bedrooms and 3 bathrooms, this inviting home offers a functional layout with plenty of room for the whole family. The finished basement with separate side entrance adds valuable additional living space, currently featuring a recreation room and home office, plus a 3-piece bathroom. The flexible basement layout offers the potential for an additional bedroom. Massive storage area provides plenty of room for seasonal items, sports equipment and more. Step outside to enjoy the large, sunny backyard, complete with garden shed. Perfect for kids, gardening, entertaining or relaxing outdoors. This location is exceptional! Steps to TTC transit and close to schools, parks, shops and everyday amenities. Minutes to Highway 401, Highway 400, Costco and Toronto Pearson International Airport, making commuting and travel incredibly convenient. Renovated. Detached. Renovated. Spacious. Exceptionally located.This is the kind of home that needs to be seen in person. Book your private showing today! (id:55460)
1003 - 2825 Jane Street
Toronto, Ontario
**BRAND NEW | NEVER LIVED IN | 2 BEDROOM | 2 BATHROOM | 9' CEILINGS | LARGE BALCONY**Outstanding 810**sq foot of brand-new, never-lived-in **2-bedroom, 2-bathroom suite at Yorkwoods Condos, 2825 Jane St.** Located on the 9th floor, this bright and spacious suite features **9-ft ceilings, floor-to-ceiling windows, laminate flooring throughout, and a functional open-concept layout** filled with natural light.The modern European-inspired kitchen overlooks the spacious living and dining area, creating an ideal setting for both everyday living and entertaining. The primary bedroom features an **ensuite bathroom and ample closet space**, while the second bedroom offers excellent space for family, guests, or a home office.Enjoy a **large private balcony with unobstructed North-West views.**Includes 1 underground parking space and 1 locker.**Residents enjoy premium amenities including **24-hour concierge/security, fully equipped fitness centre, party/meeting room, media room, rooftop terrace with BBQ area, kids' play area, and off-leash dog park.****Prime North York location:** TTC bus stop at Jane St. & Yorkwoods Gate is steps from the building, . Close to Yorkgate Mall, No Frills, banks, pharmacy, restaurants, schools, parks, community facilities, York University and Downsview Park. Easy access to **Hwy 400 and Hwy 401**, providing convenient connections throughout the GTA.A perfect opportunity for a young professional, couple, or family looking for a **brand-new modern home with excellent amenities, outdoor space, and convenient transit and highway access.** (id:55460)
24 Alberta Terrace
Brampton, Ontario
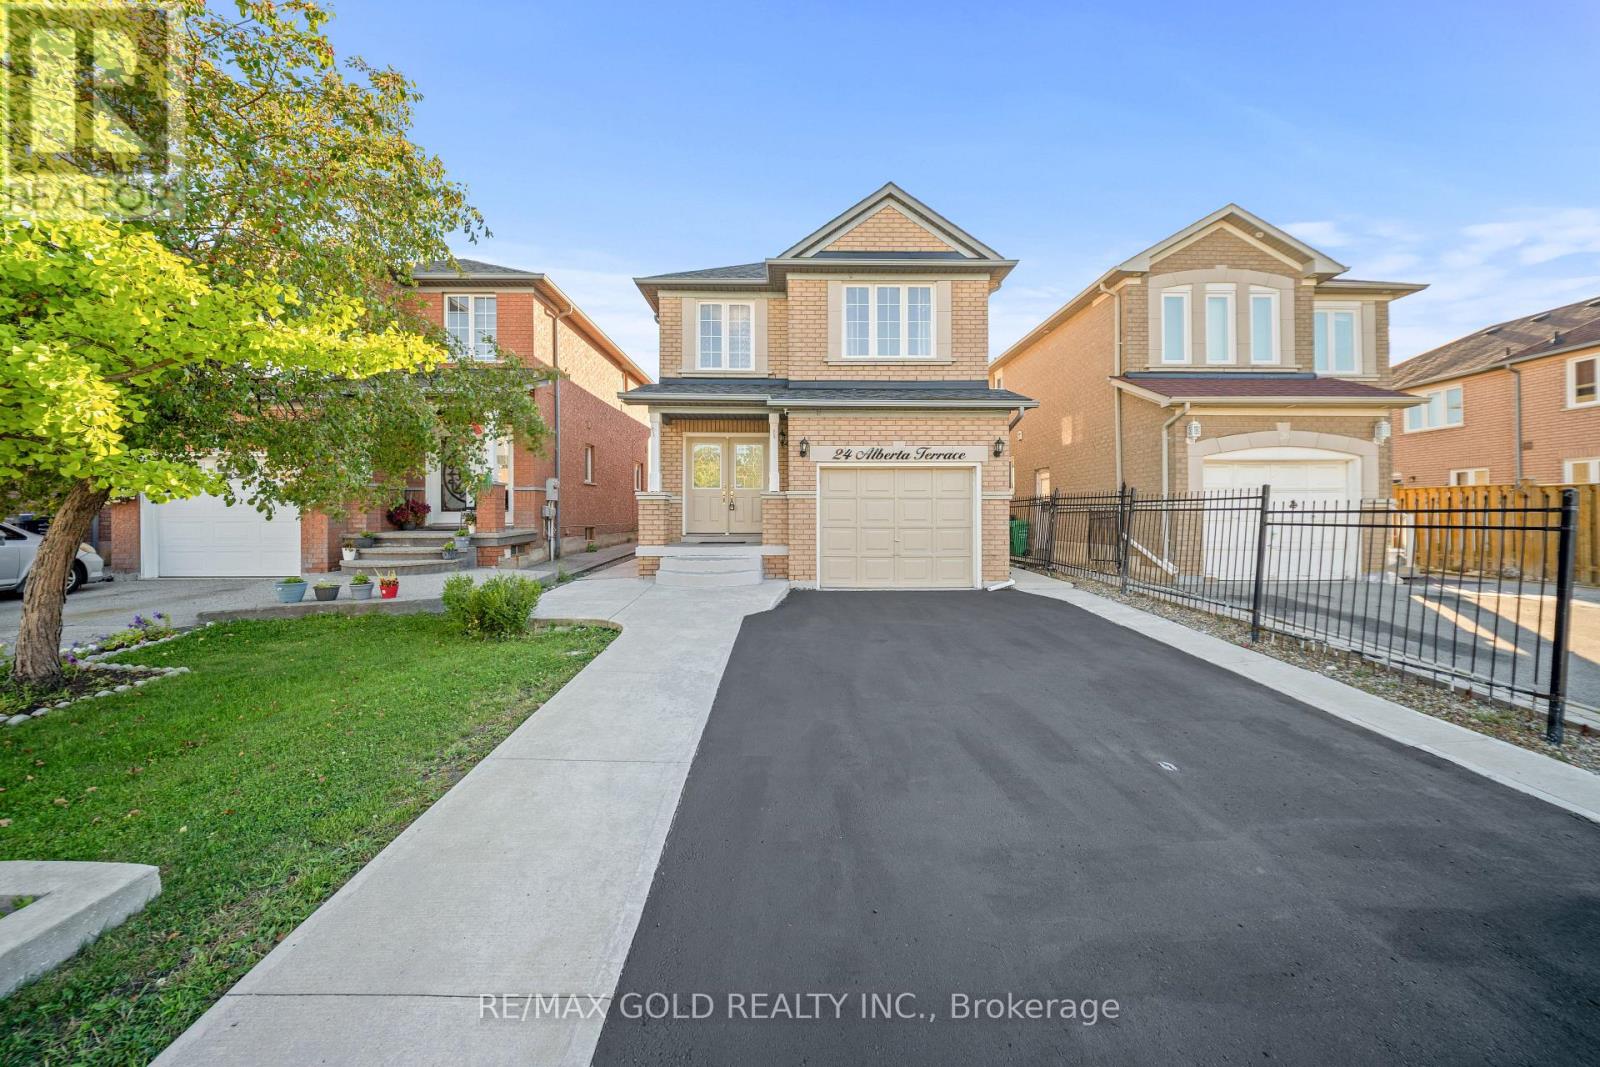
Welcome To This Very Well-Maintained Fully Detached Home Featuring A Finished Basement With A Separate Entrance. The Main Floor Showcases An Elegant Layout With Spacious Family & Dining Rooms, Perfect For Entertaining & Family Gatherings. Upgraded Kitchen Is Equipped With S/S Appliances, Modern Cabinetry & A Bright Breakfast Area With Walk-Out To The Yard. Second Floor Offers 3 Good-Sized Bedrooms & 2 Washrooms. Hardwood Flooring Throughout The Main & Second Floors. Finished Basement Features 1 Bedroom, Full Washroom & Kitchen. Upgrade With Extended Driveway. Perfect Family Home Located In a Desirable Neighborhood Close To Schools, Parks, Shopping, Transit And All Amenities. (id:55460)
2381 Grand Oak Trail
Oakville, Ontario
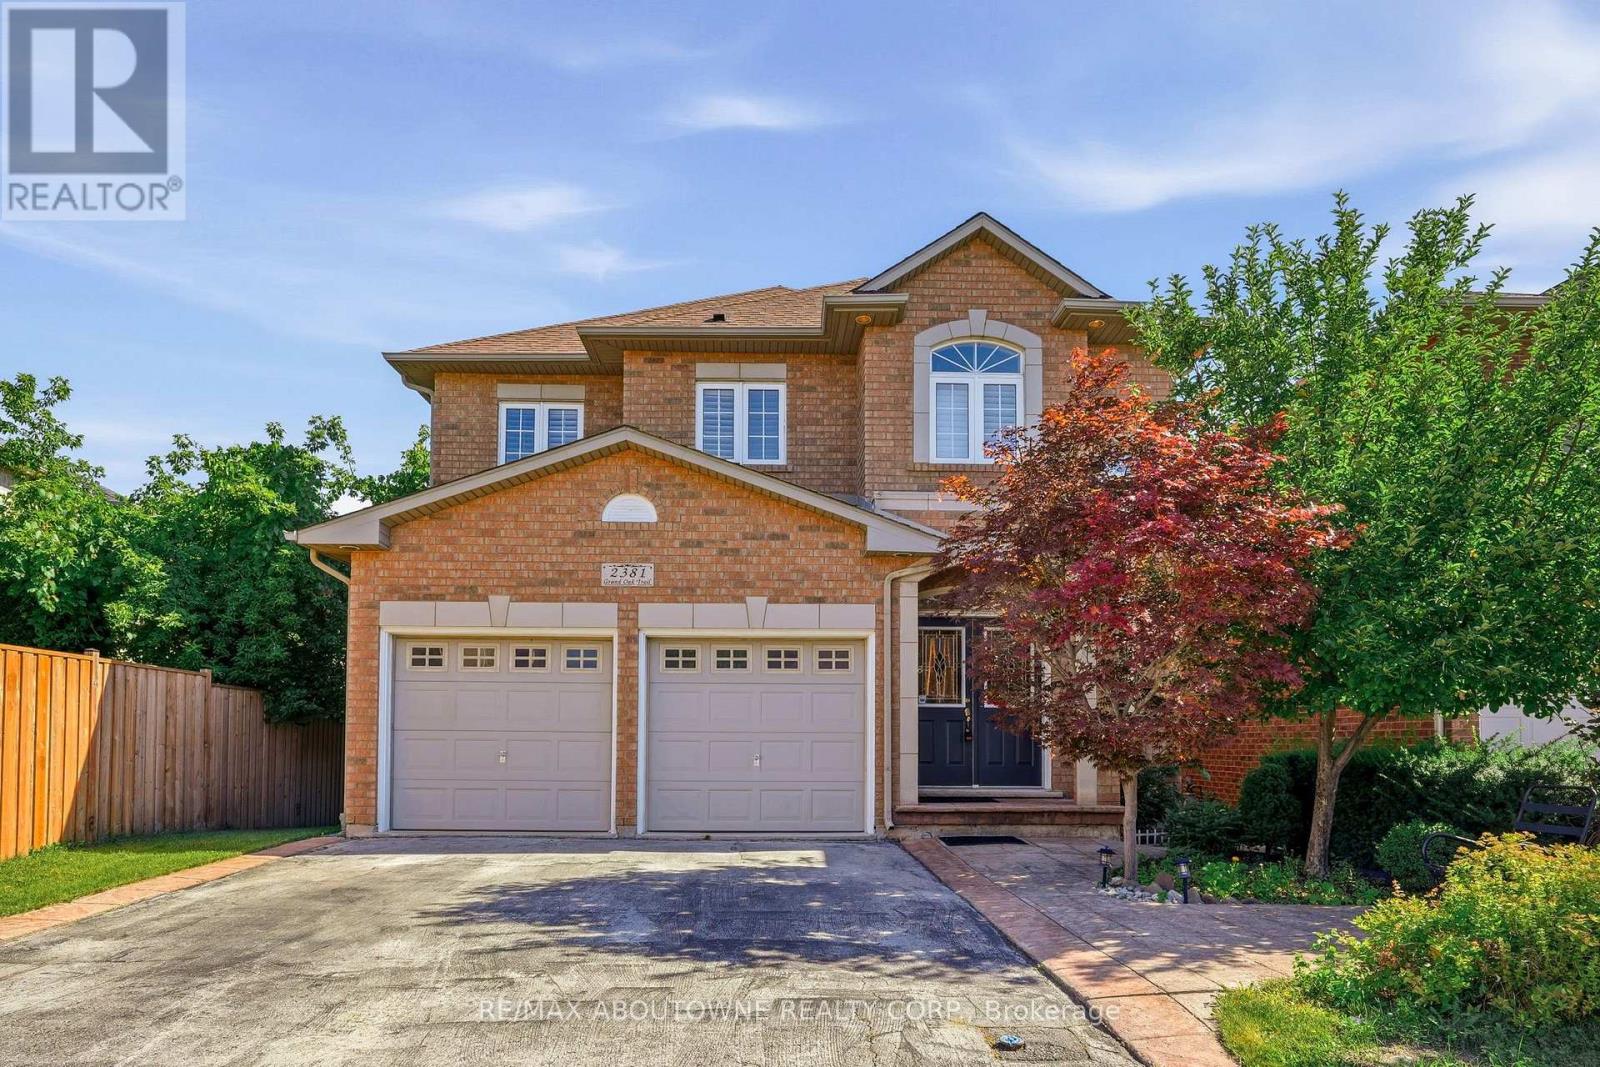
Welcome to 2381 Grand Oak Trail - a beautifully maintained 4-bedroom, 3.5-bathroom detached home in Oakville's highly sought-after Westmount neighbourhood. Meticulously kept and offering approximately 2,550 sq. ft. of comfortable living space, this inviting home features a bright and spacious layout with hardwood flooring on the main level. The well-appointed kitchen showcases granite countertops and flows effortlessly into the adjoining living and dining areas-perfect for everyday family living and entertaining. Upstairs, the spacious primary bedroom offers a wonderful private retreat, complete with a large 4-piece ensuite and generous walk-in closet. Three additional well-sized bedrooms and a full bathroom provide plenty of space for the whole family. The finished basement adds valuable living space, featuring a bedroom and 3-piece bathroom-ideal for guests, a teenager, home office or private retreat.Situated on a 36 x 100 ft. lot, this home offers a wonderful balance of indoor and outdoor living. Enjoy the convenience of being within walking distance to Captain R. Wilson Elementary School and Garth Webb Secondary School, with easy access to Oakville Hospital, GO Transit, major highways, shopping, parks and everyday amenities. A lovingly cared-for family home in a wonderful Westmount location-ready for you to move in and make it your own. (id:55460)
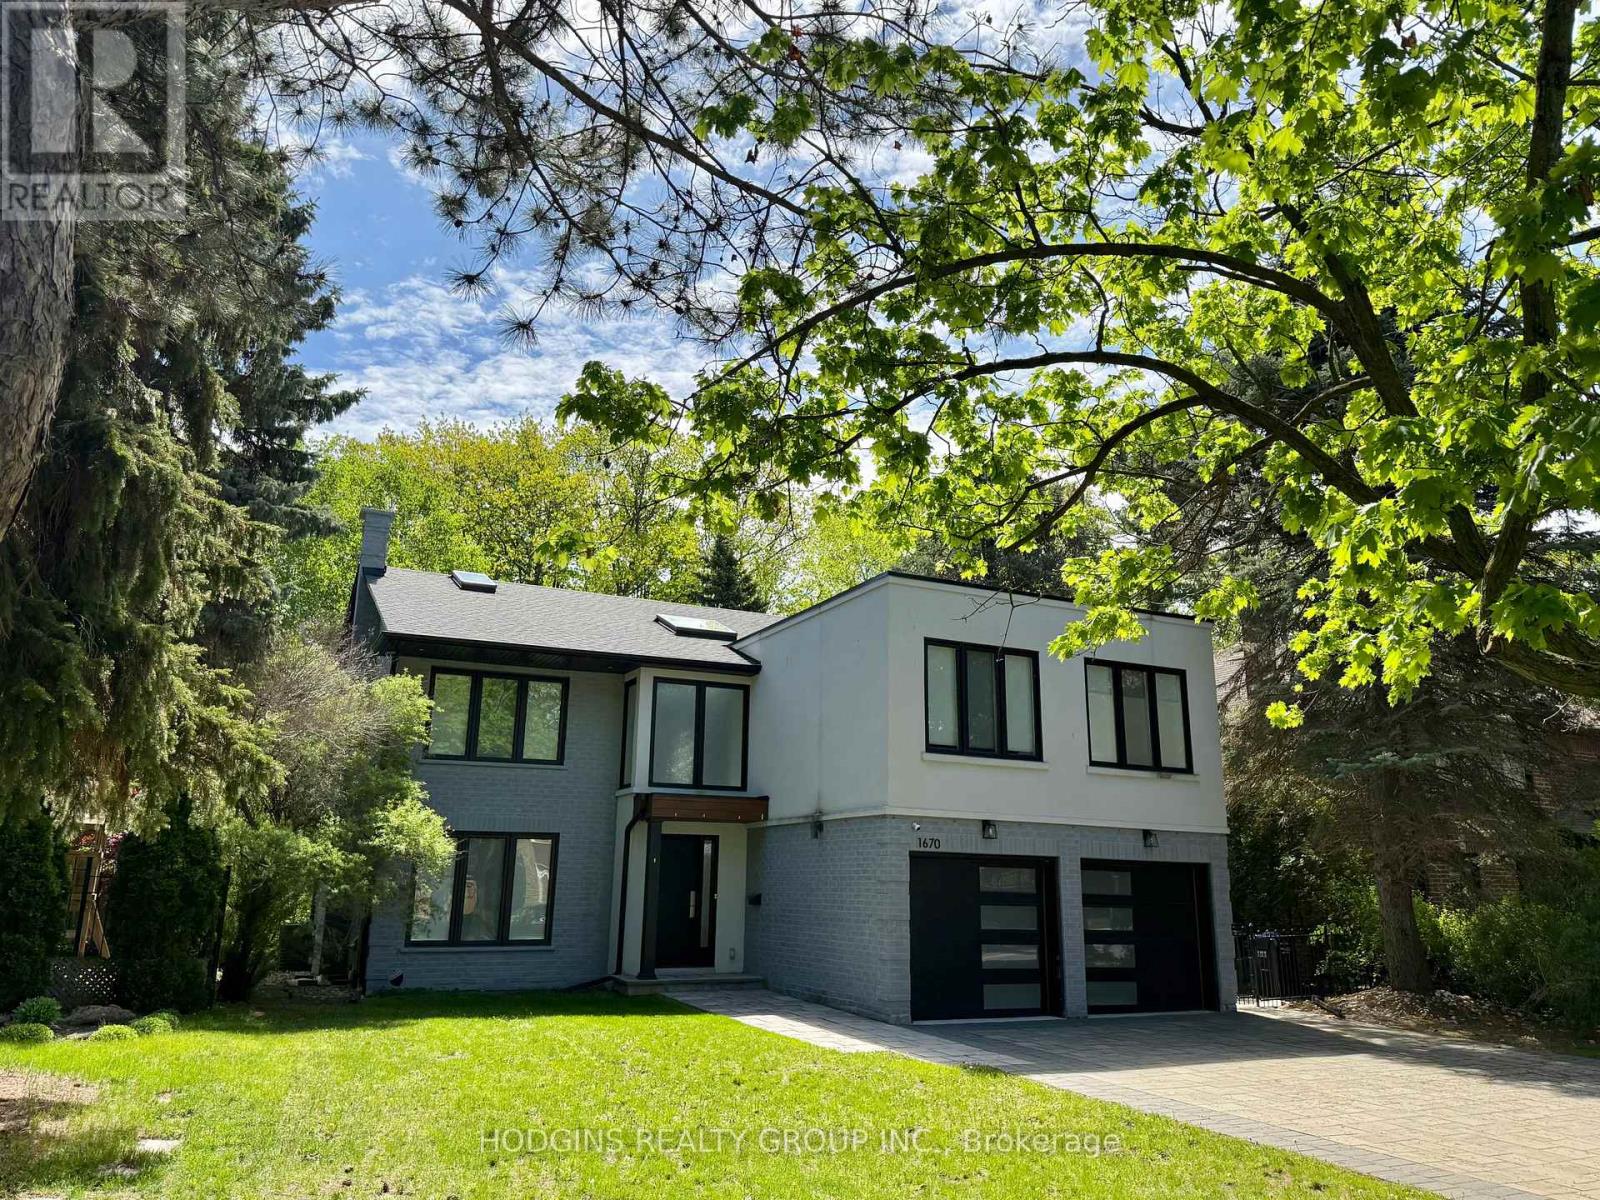
1670 Caverly Court
Mississauga, Ontario
Upscale modern living backing onto breathtaking Mullet Creek & Credit River natural sanctuary. Brilliant open design featuring contemporary 2 story entry, open stairs, glass doors & walls, skylights, sleek open kitchen, posh primary ensuite & mega closet. Perfect for large family + work from home with 5+2 bdrms, 5 baths + office. Elegantly finished with inspiring natural wood & oversized porcelain tile floors. Spacious & open finished lower level with full bath, gas fireplaces, chill & gym zones+ 2 bdrms. Exclusive ravine backyard with generous cabana offering radiant gas heating & gas fireplace for year round enjoyment! Striking upscale roadside appeal with expansive stone drive & walk way. Custom family haven on prestigious quiet court just steps to best Credit River, best nature trails + walk to UTM & GO. (id:55460)

1 - 5750 Tosca Drive
Mississauga, Ontario
Pride of ownership shines throughout this stunning end-unit executive townhome, featuring numerous upgrades and thoughtful finishes. The spacious open-concept main level boasts 9-foot ceilings, beautiful hardwood floors, and a hardwood staircase.The bright kitchen offers ample cabinetry, a generous island, and a seamless flow into the breakfast and family room areas, with a walkout to a raised deck-perfect for entertaining or relaxing outdoors. The spacious combined living and dining area features stylish pot lights.The main floor also features a fourth bedroom with a walk-in closet and a convenient 3-piece ensuite bathroom, offering excellent flexibility for guests, extended family, or a home office.Upstairs, the elegant primary bedroom includes a charming window bench and large his-and-hers double closets. The ground floor provides convenient direct access to the garage.A beautifully maintained home offering exceptional space, style, and functionality in every detail. Prime location close to plazas, grocery stores, restaurants, major highways, and highly ranked schools, making everyday living convenient and enjoyable.A wonderful opportunity to own an upgraded executive end-unit townhome in a highly desirable and family-friendly neighbourhood! (id:55460)