
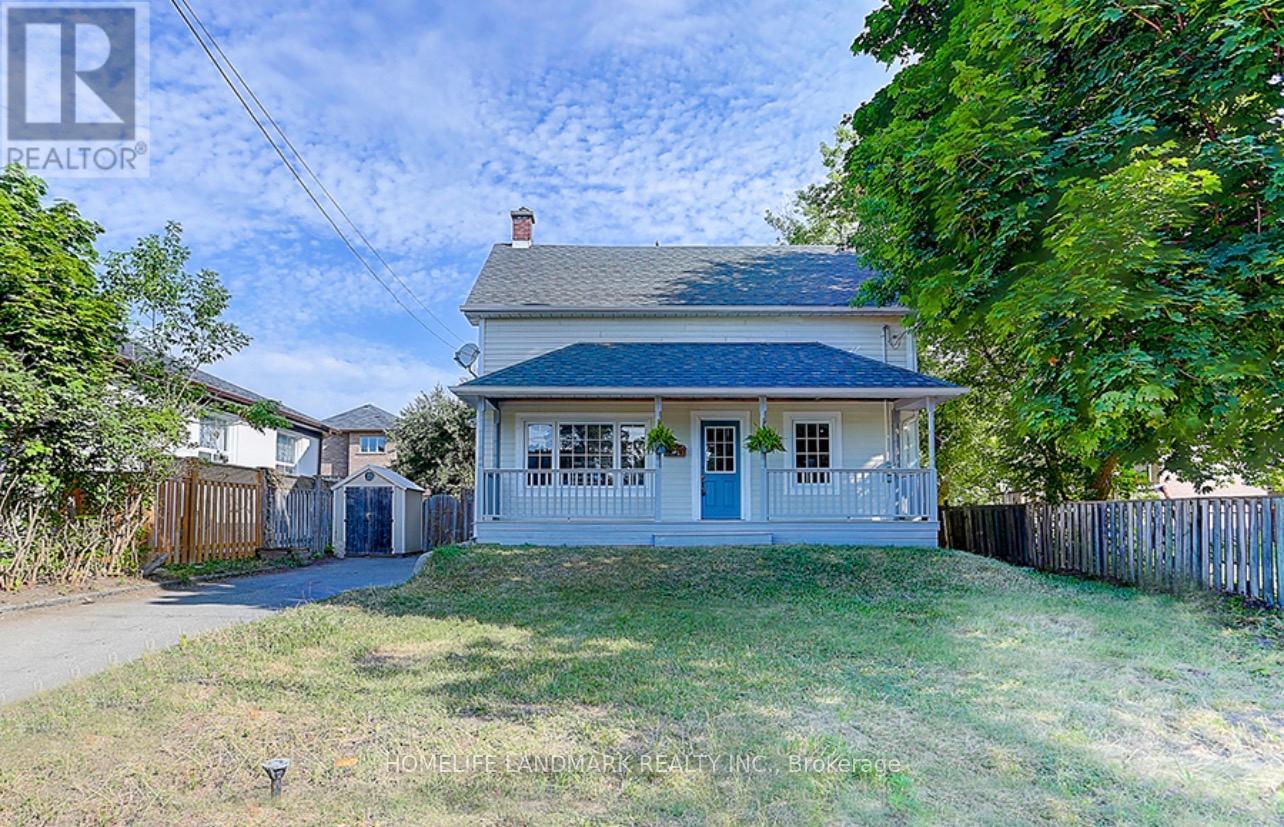
115 Crosby Avenue
Richmond Hill, Ontario
Great Opportunities for Developer/Builder & Value-driven Buyers Who Can Enjoy A Convenient Lifestyle While Benefiting from Land Appreciation. Large Lot w Front 50 Ft And Rear 64.79 Ft, Sunny Bright Cozy House. Located Near Yonge And Crosby Ave, Mins Walk To Shops, Restaurants, Cafes, Lcbo, Beer Store, Shopers Drug Mart On Yonge St, Go Train Transit, Churches, Schools, Community Centre. Great For Family Living And Potential For Future Development. Newer Roof(2022), Newer Paint(2022), Newer Wood Stairs On Main Floor(2022), Newer Laminate Flr On 2nd Flr(2022), Newer Pot Lights (2022), Newer Toilets(2022), One New Installed Bathroom On 2nd Flr (id:55460)
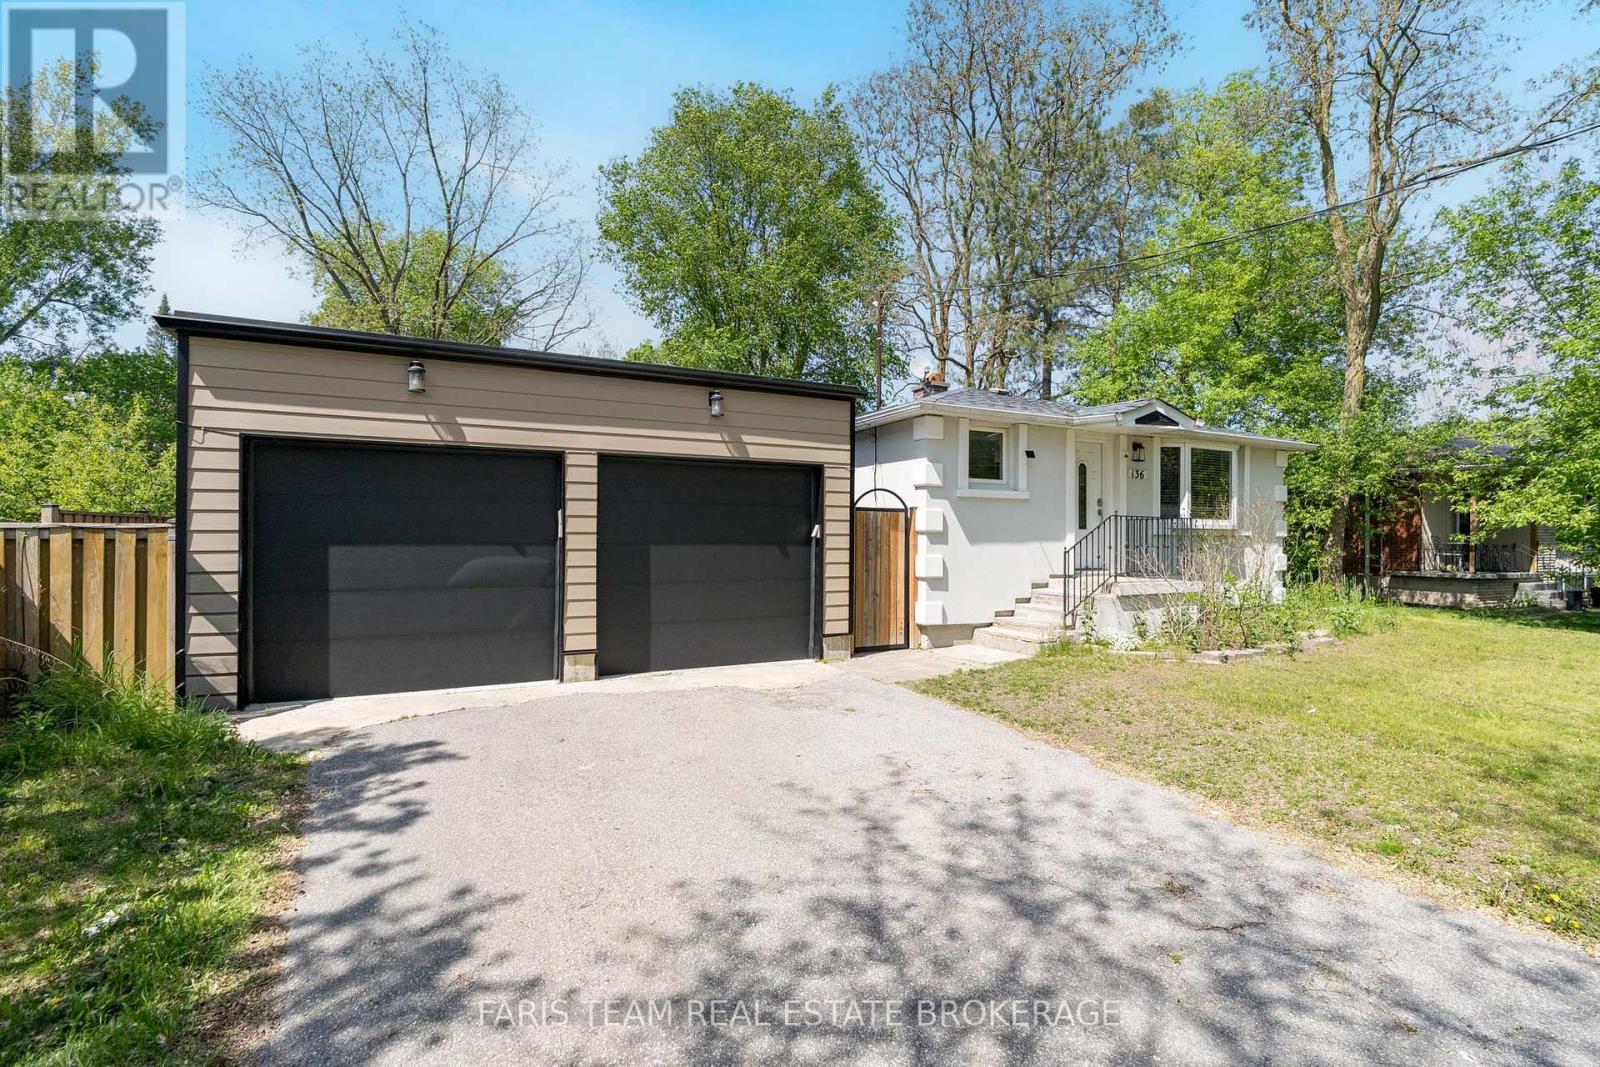
136 Oriole Drive
East Gwillimbury, Ontario
Top 5 Reasons You Will Love This Home: 1) Nestled in the heart of Holland Landing, this pristine carpet-free bungalow showcases a bright open-concept design and is perfectly positioned on an extraordinary 212' deep wooded lot, delivering a peaceful setting surrounded by mature trees and exceptional privacy 2) Fantastic opportunity for extended family living or added income potential with a beautifully finished two bedroom basement suite, complete with a separate entrance, full kitchen, full bathroom, and brand new flooring throughout 3) Impressive detached garage/workshop offering over 900 square feet of versatile space, ideal for car enthusiasts, hobbyists, storing recreational toys, or operating a home-based business, all complemented by direct access to the backyard through a convenient garden door 4) Thoughtfully designed kitchen boasting sleek stainless-steel appliances, elegant quartz countertops, abundant hardwood cabinetry, and the added convenience of a second laundry area seamlessly integrated into the space 5) Meticulously cared for inside and out, this exceptional property delivers true peace of mind with countless updates, including a brand new septic system and septic bed professionally installed in 2023. 1,076 above grade sq.ft. plus a finished basement. (id:55460)
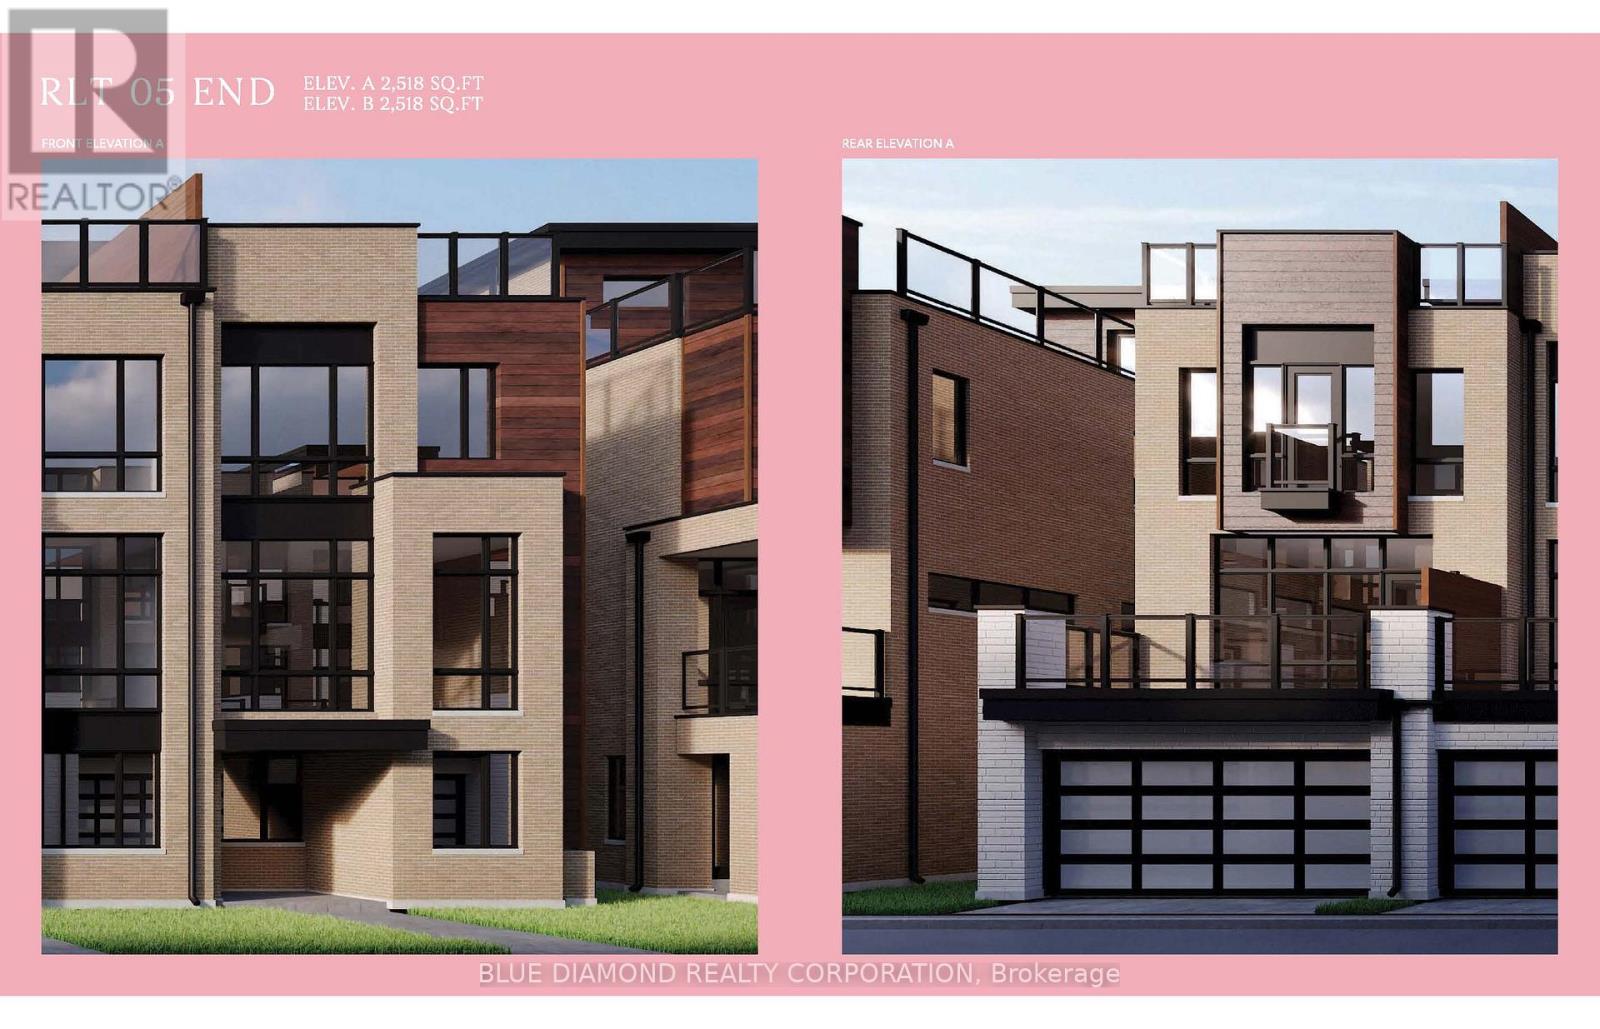
113 Credit Lane
Richmond Hill, Ontario
Welcome to the Towns on Bayview, this stunning contemporary townhome offers the perfect blend of style, functionality, and low maintenance living in one of Richmond Hill's most desirable communities. This beautifully designed home features a spacious open concept layout, with sun-filled principal rooms, modern finishes, and a double car garage, an exceptional feature rarely found in townhomes. The floor plan offers generous living and entertaining spaces, while the private rooftop terrace provides the perfect outdoor retreat for relaxing, entertaining guests. Close to parks, top-rated schools, shopping, restaurants, transit, and major highways, everything is minutes away. Book your private tour today! Listing price includes expanded HST rebate. (id:55460)
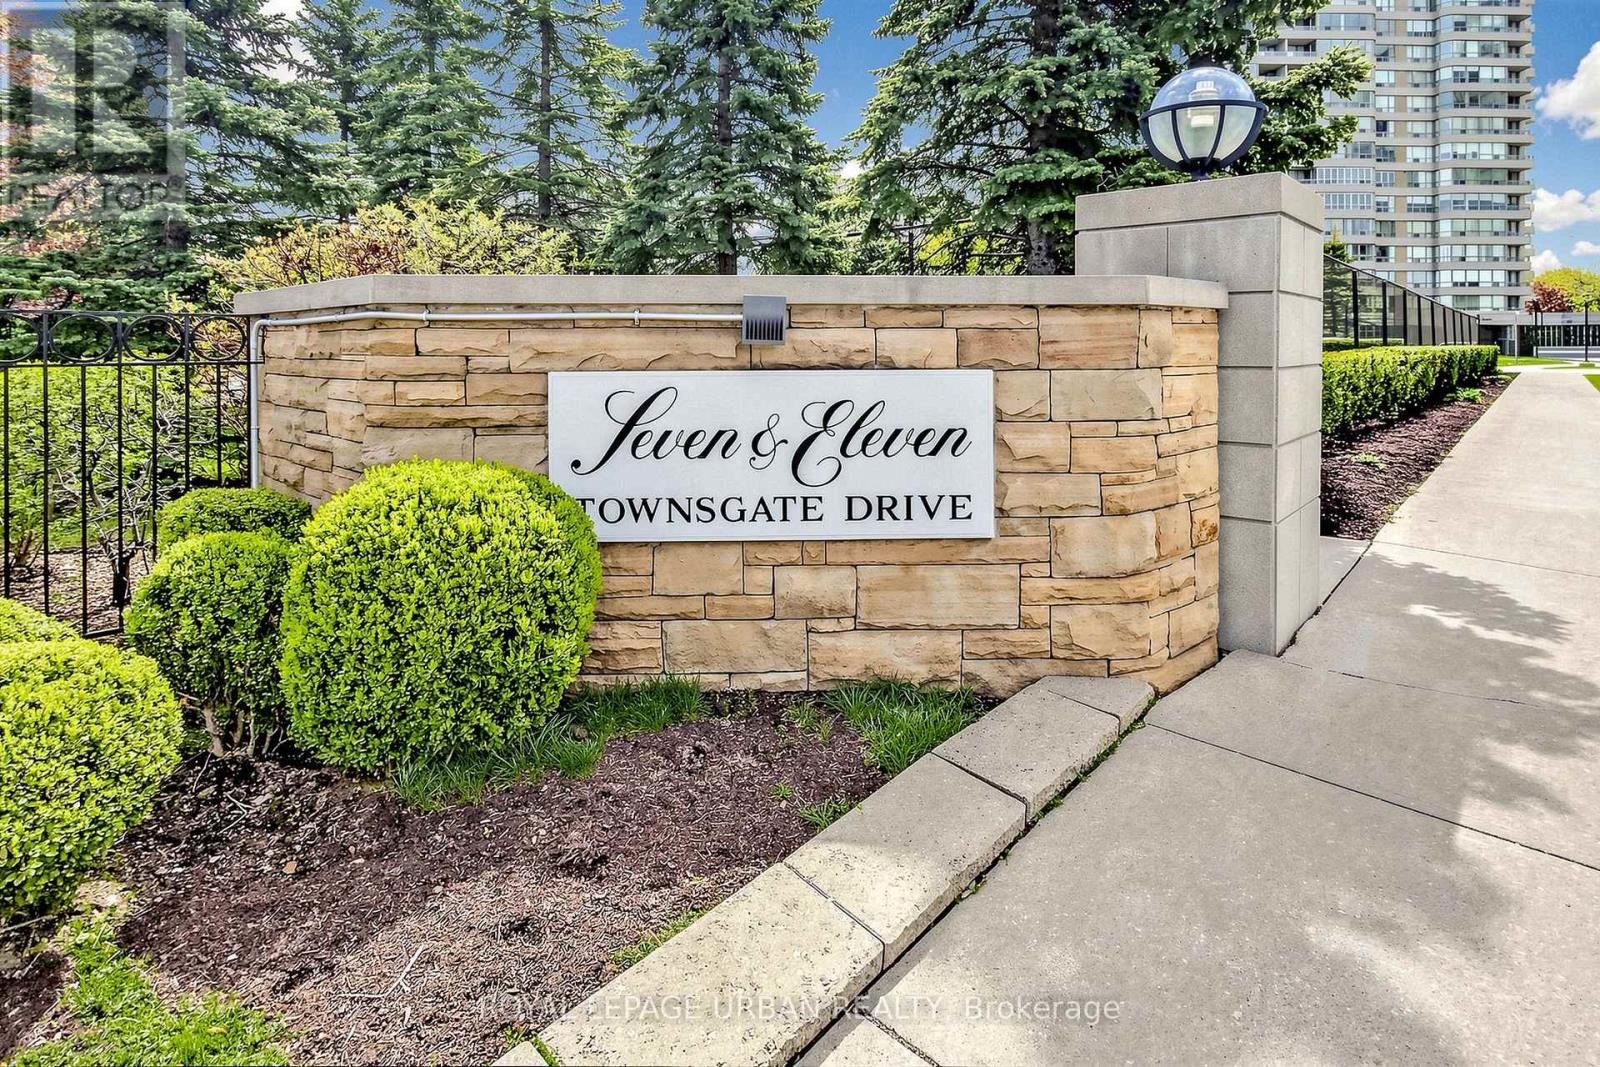
110 - 11 Townsgate Drive
Vaughan, Ontario
Light, Spacious and Oh So Gracious! Welcome home to this Beautiful and Bright approximately 1295 Square Foot Suite with 9 Foot Ceilings, in Eleven Townsgate Drive. This Property Offers Light Filled Living Space in a Desirable High Rise Building situated in the Heart of Thornhill. This Two Bedroom and Two Full Bathroom unit Features a Private Balcony, a Sunroom, Rare 3 Car Parking (one is Tandem) and a Generous Sized Locker. This Lovingly Maintained Suite is a Sought After Main Floor Residence, Allowing for a True Outdoor Connection as well as the Convenience of Accessibility to the Grounds and Many Amenities through the Lobby, without the need of the elevator.The Living Room is Open to the Dining Area and Boasts an Elegant Full-Height Architectural Built-in Media Centre. The Dining Area Features a Picture Window looking out Into the Trees. There is a Convenient Galley Kitchen with Lots of Cabinetry and a View of the Outdoors. The Bright Breakfast Area Overlooks the Garden and has a sliding Glass Door Walkout to the 10.5 foot x 5.5 foot Balcony. The Ensuite Laundry has a Modern and Full Sized Washer/ Dryer, and the Front Foyer Features a Double Closet and Room for a Bench.The Lush and Landscaped Building Grounds Feature Mature Trees, a Garden Gazebo, Ample Outdoor Seating and an Indoor Walk Through Hot House Designed for Relaxation.This Complex Features Outstanding Facilities, Including an Indoor Pool, a Sauna and Fitness Center, a Squash Court, Tennis Courts (recently renovated) and 3 Pickleball Courts. There is a Meeting Room, Billiard Room with Library, Guest Suites, Visitor Parking and 24 Hour Concierge Service. Shops, Schools, Dining, Parkland, TTC and Highways are all at your door. (id:55460)
14 Portree Crescent
Markham, Ontario
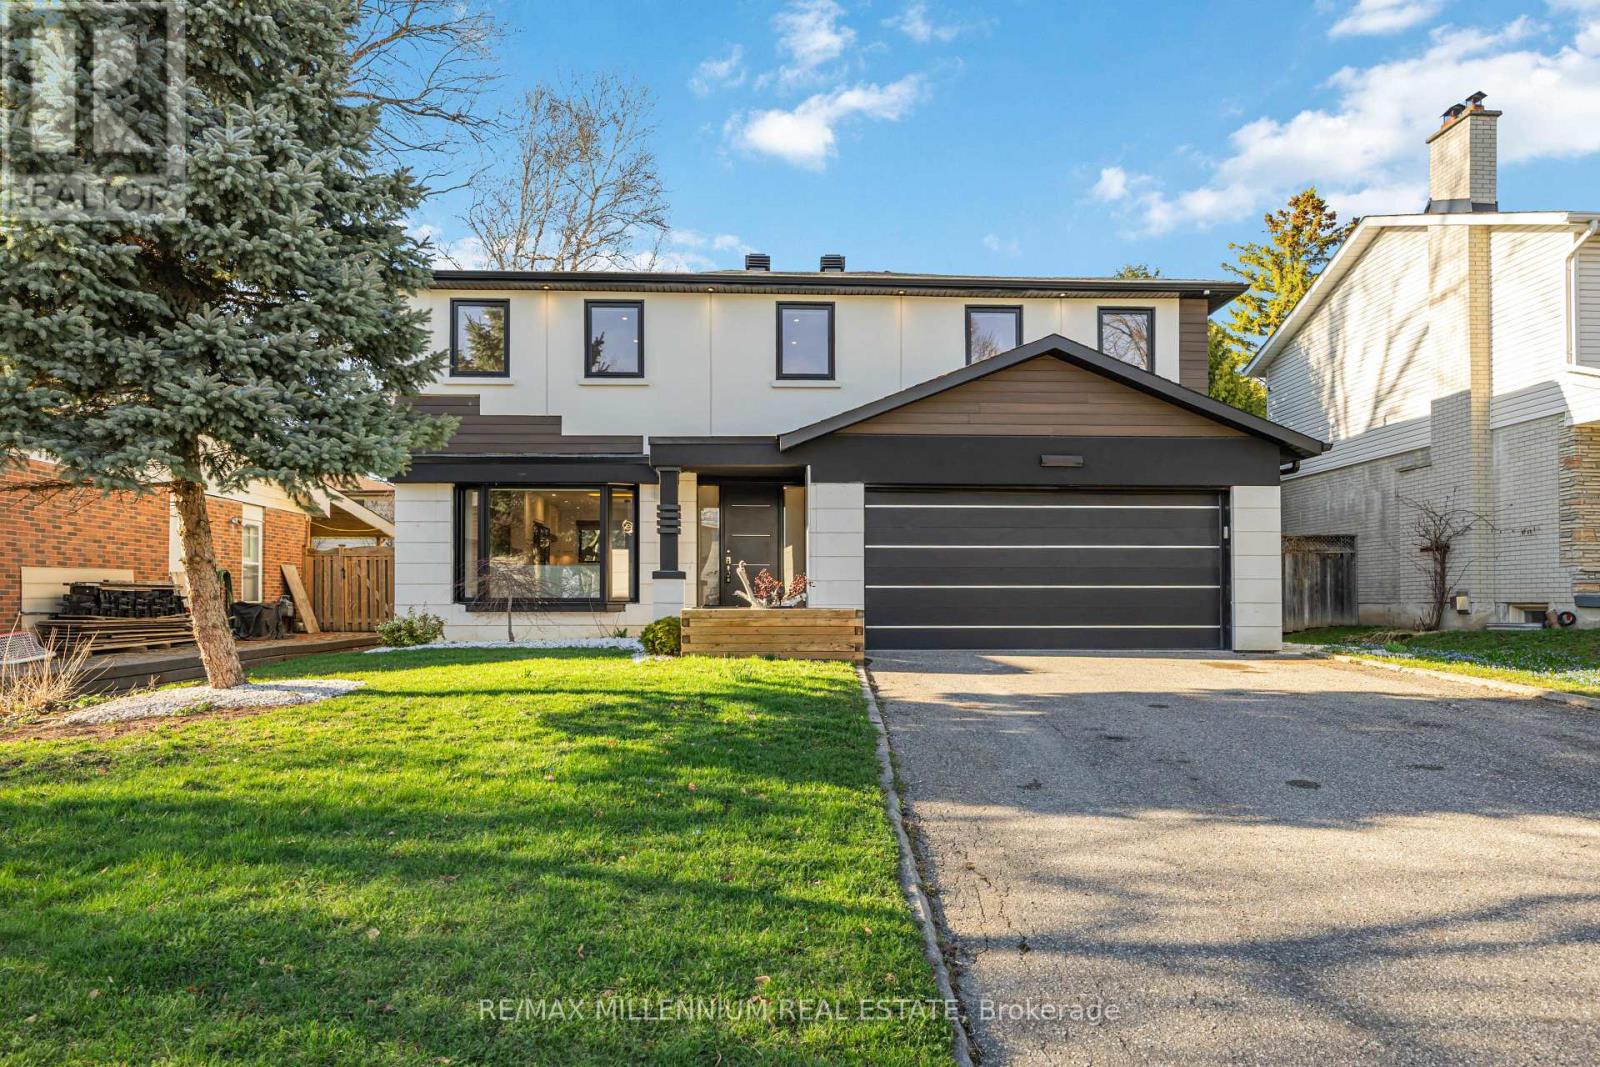
Welcome To 14 Portree Cres, A Refined, Turnkey Residence In The Highly Sought-After Royal Orchard Community-Known For Top-Rated Schools, Parks, Golf Courses & Easy Access To Transit & Amenities!Meticulously Upgraded W/ Luxury Finishes & Timeless Design. Wide Plank White Oak Hardwood T/O, Smooth Ceilings, Crown Moulding, Upgraded Baseboards & Casings, Solid Wood Interior Doors & Pot Lights T/O. 2 Fireplaces (Gas & Electric) + Custom Porcelain Fireplace Slab W/ Built-In Bookcase. Statement Staircase W/ Sleek Glass Railings.Designer Kitchen W/ Quartz Countertops & Backsplash, Samsung Fridge, Bosch Pro Line Stove, Dishwasher & B/I Hood Vent. Bright Family Room W/ Walk-Out To Patio. Side Entrance To Main Floor + Separate Garage Entry Leading Directly To Basement.Upper Level Features Stackable Washer & Dryer, Custom B/I Closets In Primary & Spa-Inspired Bathrooms W/ Porcelain Tile & Custom Glass Showers.Fully Finished Basement W/ Luxury Vinyl Flooring T/O + Full Secondary Kitchen W/ Fridge, Stove, Dishwasher & Microwave-Ideal For Extended Family Or Income Potential.Major Upgrades: Furnace (2023), AC (2025), HWT (2023), Roof (2023), Windows & Doors (2023), Exterior Stucco (2024), 200 AMP Panel (2023), Asphalt Driveway (2023).Rare Opportunity To Own A Beautifully Curated Home In A Prestigious, Established Community! (id:55460)
431 Campbell Street
Sarnia, Ontario
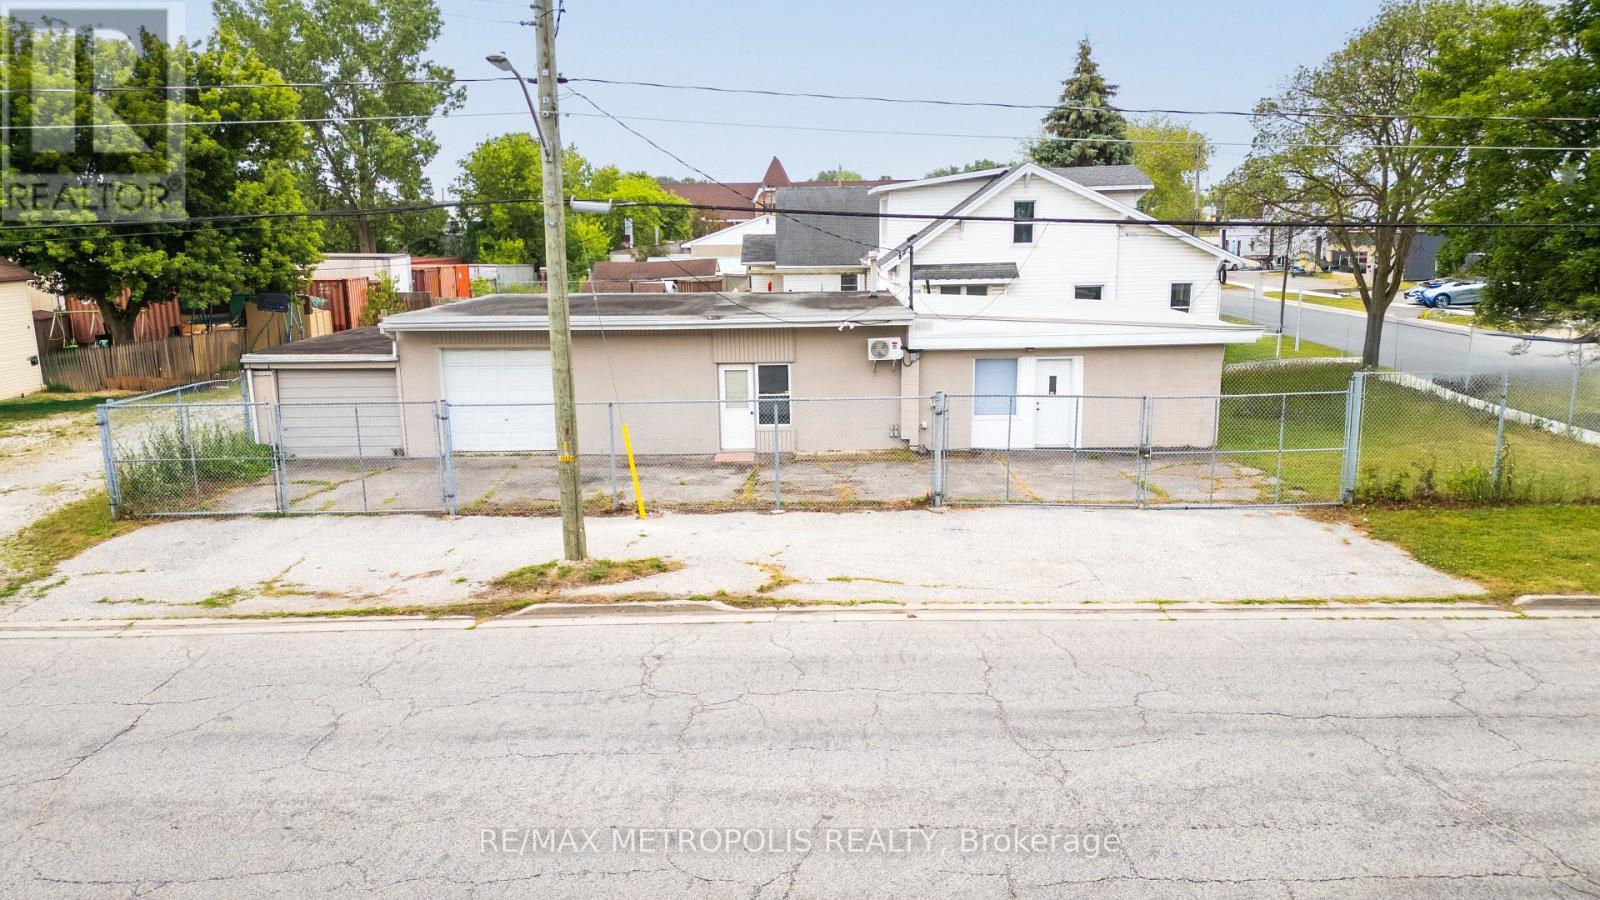
EXCELLENT FREESTANDING BLOCK BUILDING LOCATED ON THE CORNER OF CAMPBELL ST. & PALMERSTON ST.S, SARNIA WITH HIGH EXPOSURE IN THE COMMERCIAL/ INDUSTRIAL DISTRICT. THIS SINGLE FLOOR INDUSTRIAL BUILDING WITH 2 UNITS TOTALS 1,463 SQ FT. SUITABLE FOR A OWNER/OPERATOR & MANY USES WITH LIGHT INDUSTRIAL (LI-1) ZONING. FEATURES INCLUDE: 2 OVERHEAD DOORS (9' WIDE X 8' HIGH) & (9' WIDE X 7' HIGH) WORKSHOPS COMPLETE WITH FORCED AIR GAS & ROUGHED IN PLUMBING IN SHOP, & A FENCED COMPOUND FOR SECURITY & LAY DOWN AREA FOR EQUIPMENT. OFFICE AREAS HAVE BEEN FRESHLY PAINTED, NEW FLOORING THROUGHOUT, 1 - 2 PC & 1 - 4 PC BATHROOMS, EQUIPPED WITH YOUR OWN COFFEE BAR AREA. EACH UNIT IS SEPARATELY METERED & NEW MINI SPLIT HEAT PUMP IS IN ONE UNIT. RENTAL PRICE PER MONTH IS PLUS HST. HWT IS A RENTAL. WHY PAY RENT WHEN YOU CAN NOW OWN YOUR OWN BUILDING AT A GREAT PRICE? PRICED TO SELL! (id:55460)
102 Credit Lane
Richmond Hill, Ontario
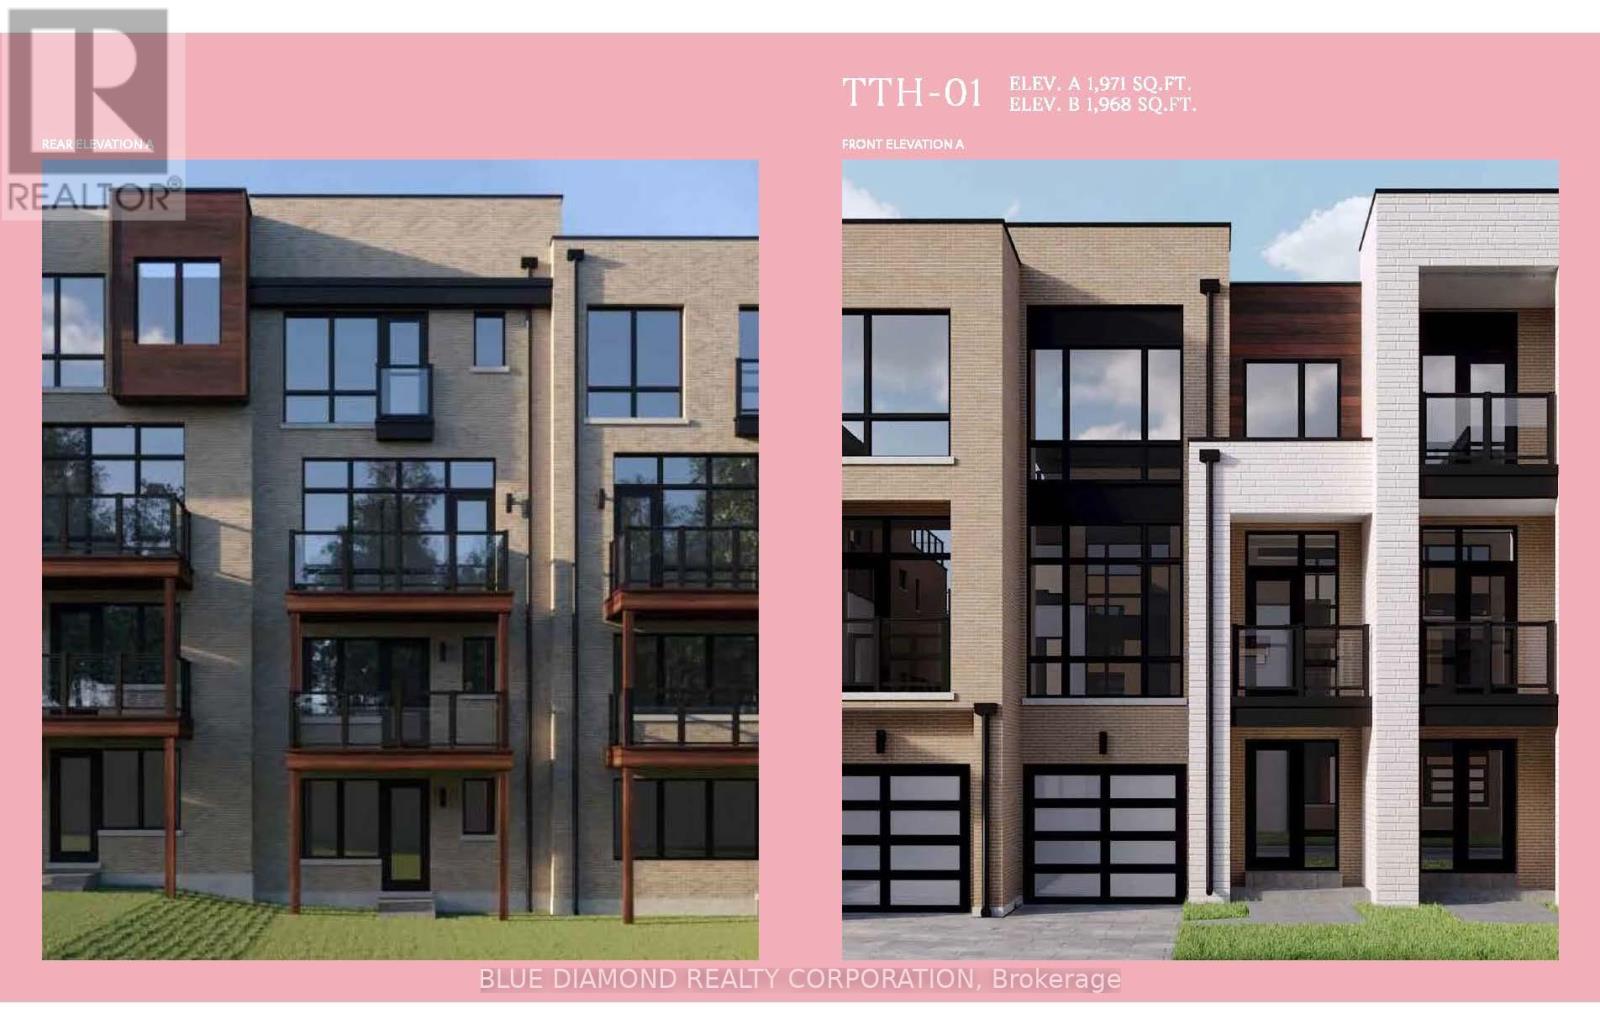
Welcome to the Towns on Bayview and the serenity of ravine living. This spacious home back onto private, lush greenery within an exclusive enclave of upscale homes. Unique features include ground floor rec room with powder room, walk out basement to a ravine backyard. Elegant kitchen with spacious storage and chef's island. This brand new, never lived in home is built by an esteemed home builder, Primont Homes includes full Tarion warranty for added comfort. Location, quality, and upscale living awaits. Book your private appointment today! Listing price includes expanded HST rebate. (id:55460)
152 Mavrinac Boulevard
Aurora, Ontario
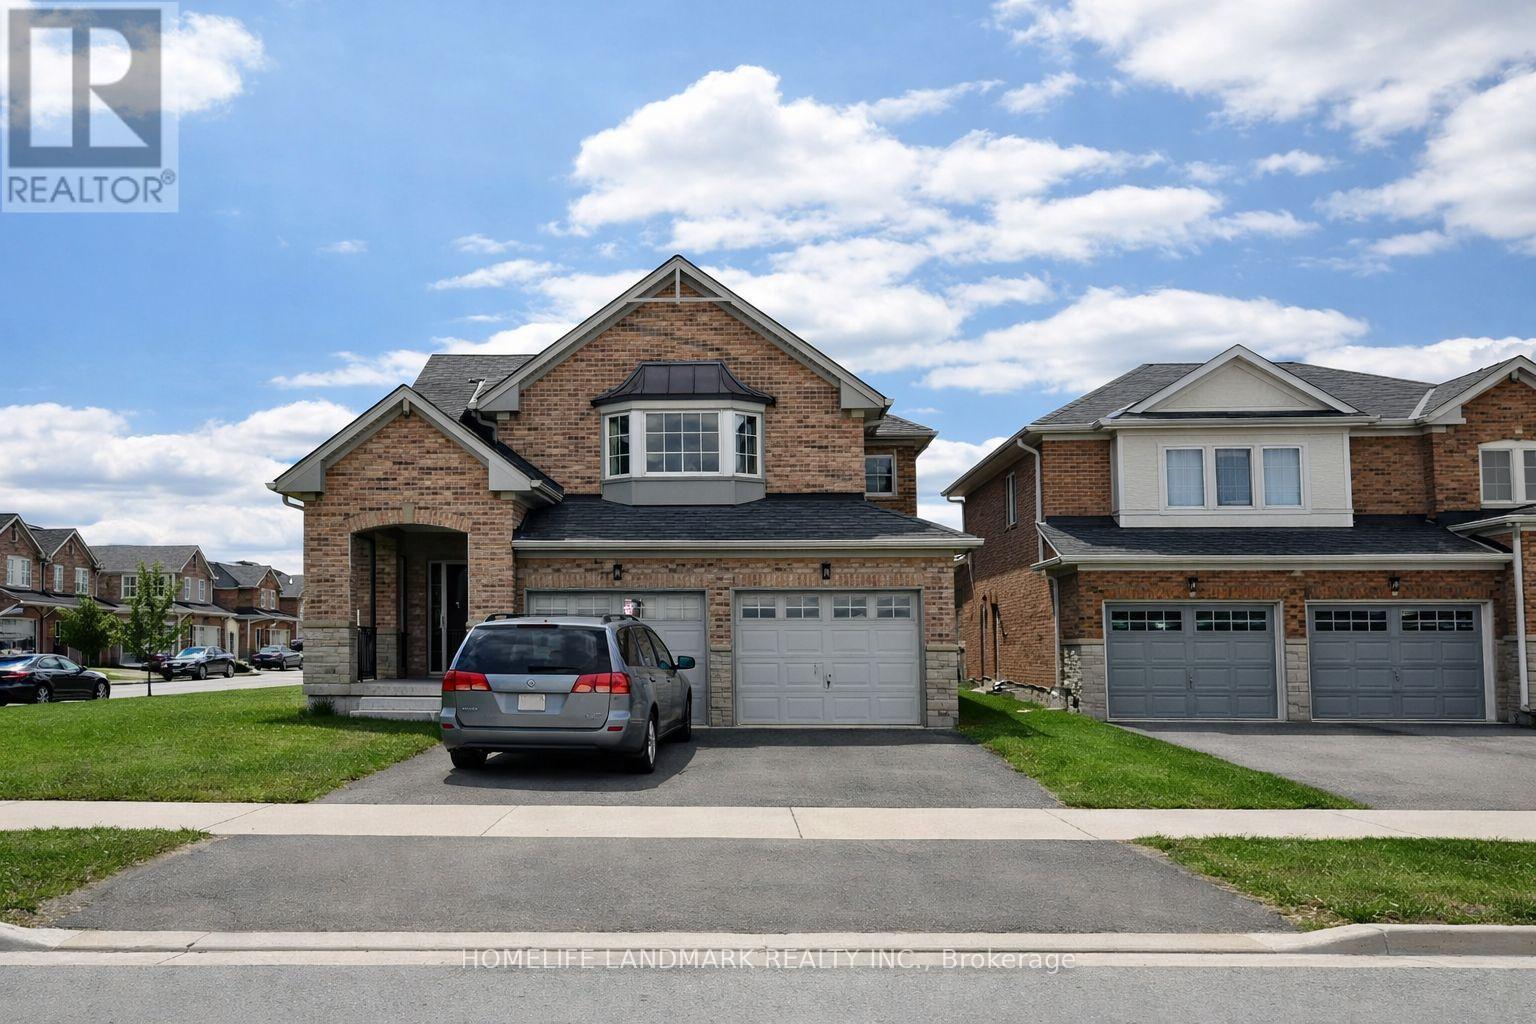
Welcome to this exceptional 4-bedroom, 3-bathroom detached residence in Aurora's prestigious Bayview Meadows community. Meticulously upgraded from top to bottom, this elegant home seamlessly blends timeless design with modern sophistication. The thoughtfully designed layout features gleaming hardwood floors throughout the main and second levels, a stunning gourmet kitchen with a spacious breakfast area, and an elegant formal dining room highlighted by a designer feature wall-perfect for both everyday living and memorable entertaining. Step outside to a beautifully landscaped backyard complete with a private patio, creating the ideal setting for outdoor gatherings or quiet evenings at home. Offering generous living spaces, quality finishes, and impeccable attention to detail, this home is perfectly suited for today's discerning family. Ideally situated within walking distance to Hartman Public School and Dr. G.W. Williams Secondary School, and just minutes from Highway 404, the Aurora GO Station, public transit, shopping, restaurants, LA Fitness, Real Canadian Superstore, T&T Supermarket, and a wide array of everyday amenities. An exceptional opportunity to own a truly move-in ready home in one of Aurora's most desirable family-friendly neighbourhoods. (id:55460)
23 & 25 - 21 Fairburn Drive
Markham, Ontario
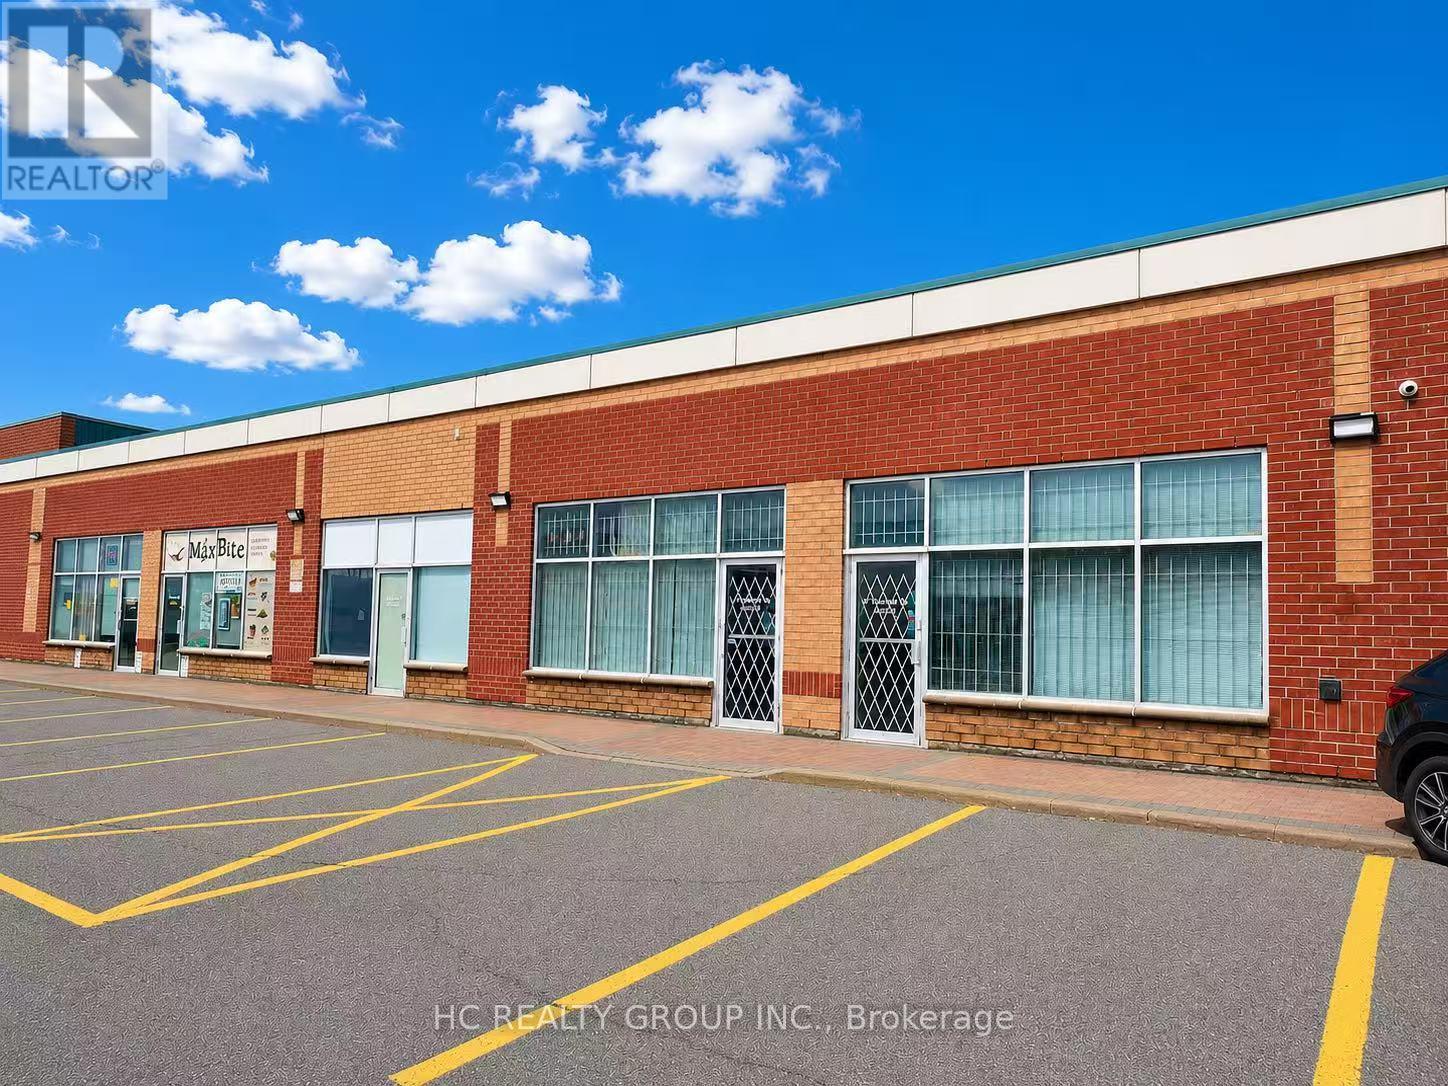
Rare find 2 adjoining desirable units Total 2458 SQ,FT in First Markham Centre - one of Markham's most sought-after industrial/commercial hubs. Excellent Location with great exposure & easy access. 15 ft clear height. 2 Drive-in shipping doors. Lower condo maintenance fee - only $898.86/month for 2 units! Minutes To Highway 404/407, close to Public Transit, Restaurants, Costco, Home Depot & First Markham Place. Currently occupied by owner. Owner retiring. Suitable for many uses. Great for own use or investment. 2 units must be sold together. (id:55460)
3 - 1098 Bathurst Street
Toronto, Ontario
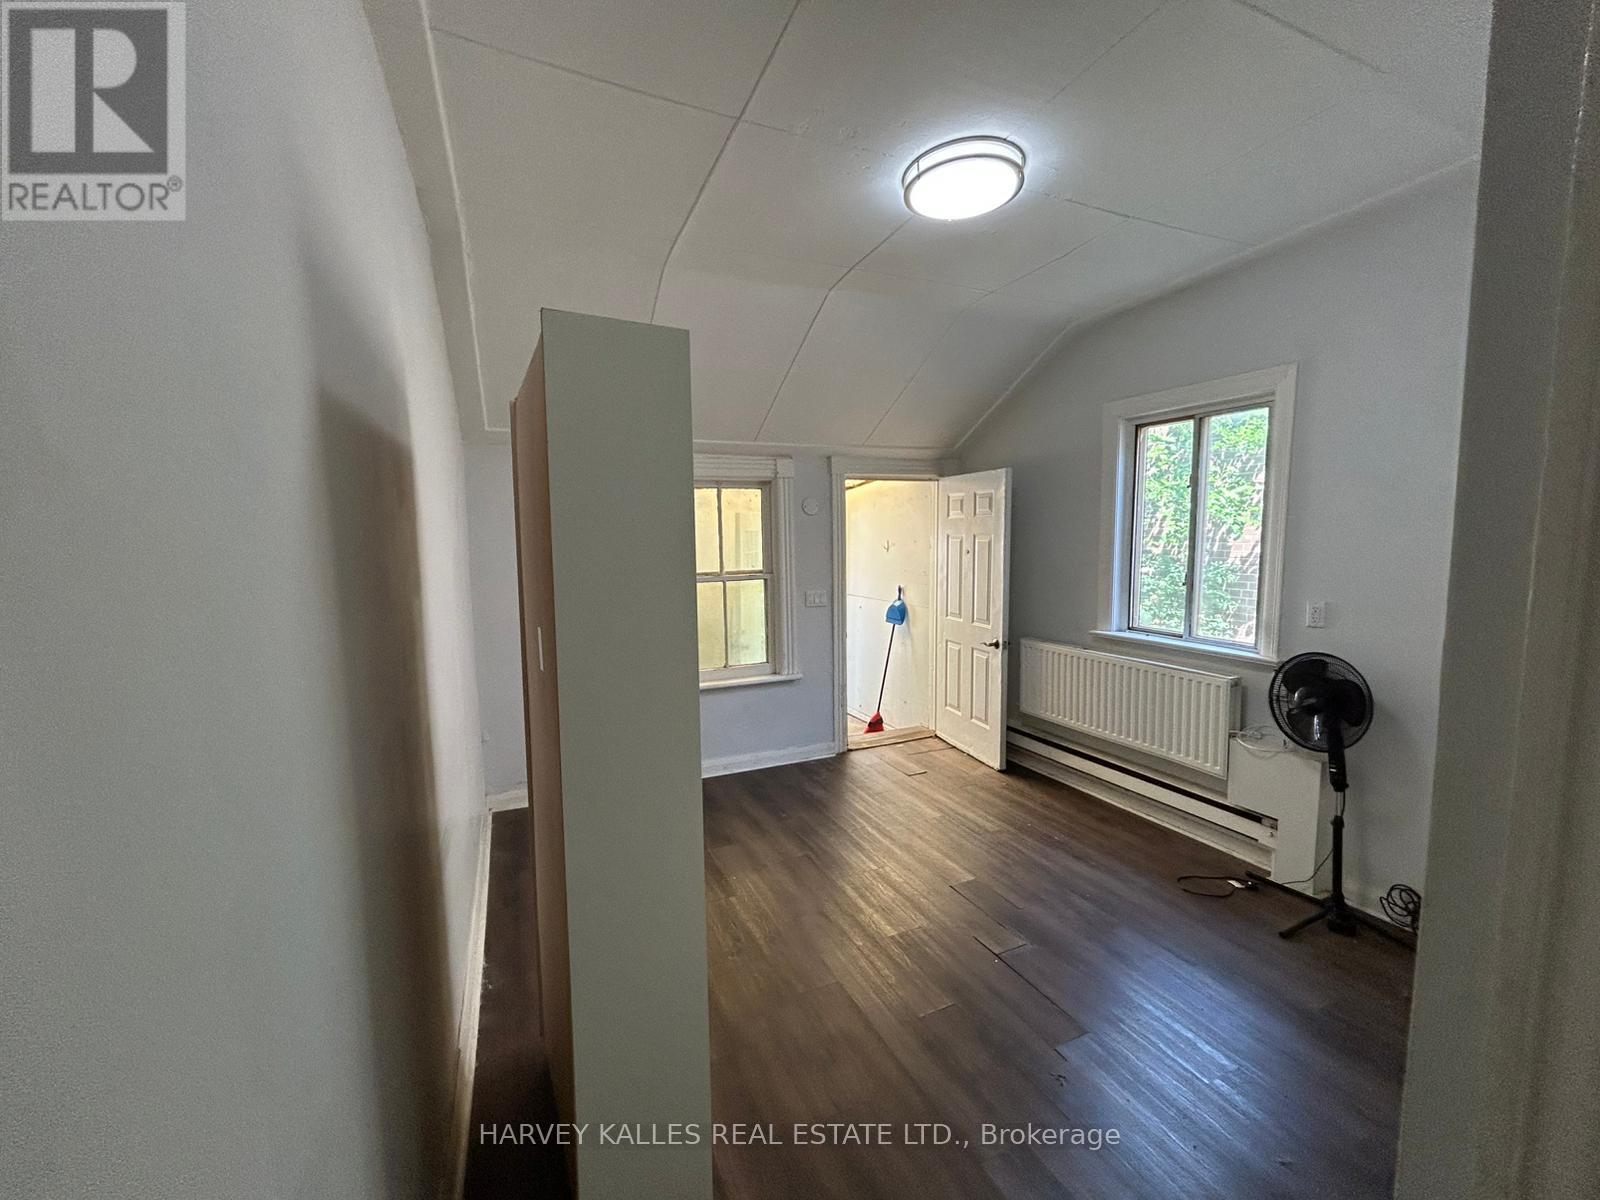
Available immediately! Bright and efficient 1-bedroom apartment in the heart of the Annex, steps to Bathurst and Dupont. All-inclusive rent - heat, water, and hydro are all covered. This upper-level unit features an eat-in kitchen with stainless steel appliances and butcher block counters, a comfortable bedroom with built-in shelving, air conditioning, and a clean 4-piece bathroom. Character touches like sloped ceilings add charm to this well-priced, move-in-ready space. Parking available for an additional $120/mo. A great fit for a single professional or student looking for an affordable, central, worry-free home base. (id:55460)
921 - 35 Tubman Avenue
Toronto, Ontario
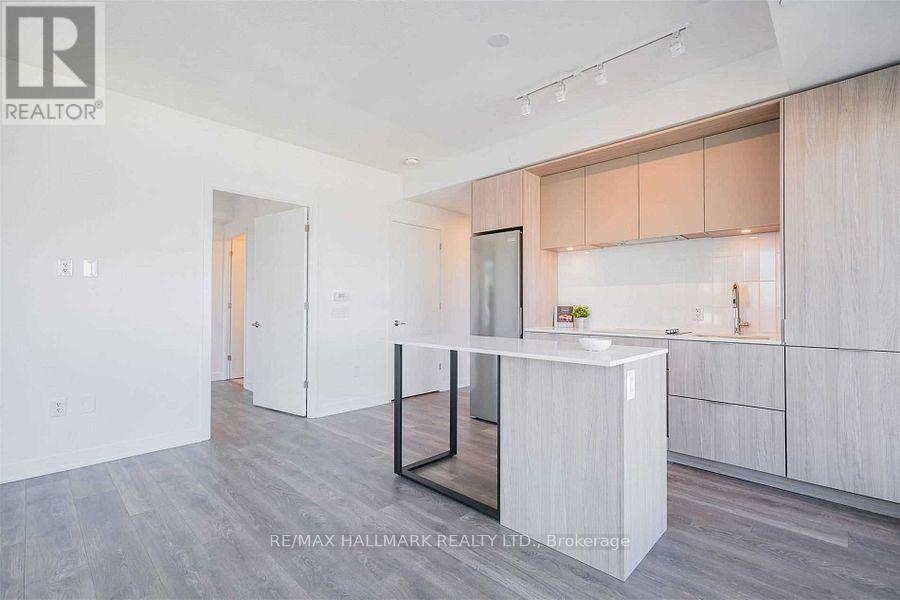
Bright Corner Unit In Daniel's Boutique Building, 9' Ceilings, 2-Bedrooms, 2-Bathrooms. The Best Layout In The Building With One Of The Excellent Walk Scores. Short Walks To TorontoYour Doorstep. Close To Shops, Entertainment, and the DVP. This Is Truly The Best Of DowntownEaton's Centre, Ryerson University, George Brown College, And UFT and Public Transportation At Toronto Living. (id:55460)
1102 - 89 Avenue Road
Toronto, Ontario
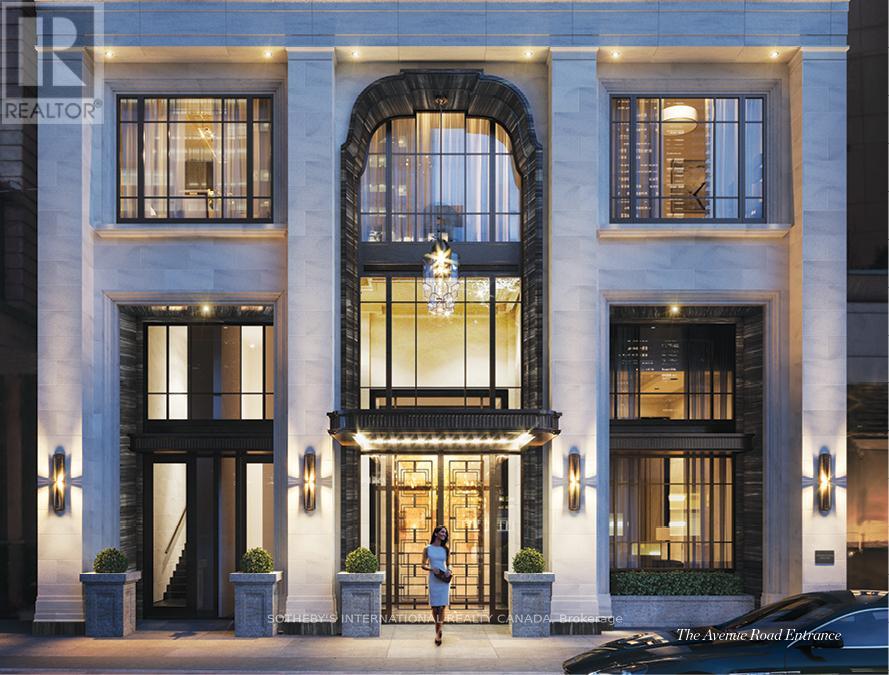
The Rosewood Suite - A rare opportunity to acquire a half-floor residence at 89 Avenue Yorkville, Canada's most exclusive new luxury address. This landmark residence offers an unparalleled level of craftsmanship, privacy, security, and bespoke design, setting a new benchmark for elevated luxury condominium living. Spanning approximately 1,752 sq. ft., the suite is complemented by a spectacular 348 sq. ft. private terrace with a firepit, BBQ gas line and a water connection, and 2 walkouts with expansive sliding doors, creating an extraordinary indoor/outdoor living and entertaining domain. Glorious, sweeping views over Yorkville, while white oak herringbone/wide plank flooring, a hand-carved limestone fireplace, and soaring coffered ceilings with B/I speakers define atmospheric glamour. The gourmet kitchen features bespoke cabinetry by Bellini, marble counters and backsplash, a full suite of Miele B/I appliances, and the legendary 'La Cornue' gas range - an iconic culinary centerpiece offered as a standard inclusion, a first as a standard inclusion, with adjoining pantry/catering room. The primary suite offers a marble-clad spa complete w/steam, heated floors and smart toilet. Inspired by the world's finest private residences, owners enjoy an unrivalled lifestyle with a grand lobby, 24-hour executive concierge, valet/porter services, an indoor pool with private cabanas, fitness studio, elegant entertaining and dining rooms with private wine storage, and luxuriously landscaped outdoor amenities. State-of-the-art Crestron home automation, facial recognition entry, destination-controlled elevators, automated parking, and 5-star hotel-calibre security deliver secure living with complete discretion. More than a residence, 89 Avenue Yorkville represents a once-in-a-generation opportunity to own a landmark property defined by timeless architecture, exceptional service, and a level of customization and finish unmatched in Canada. Now in occupancy. Summer move-in available. (id:55460)