
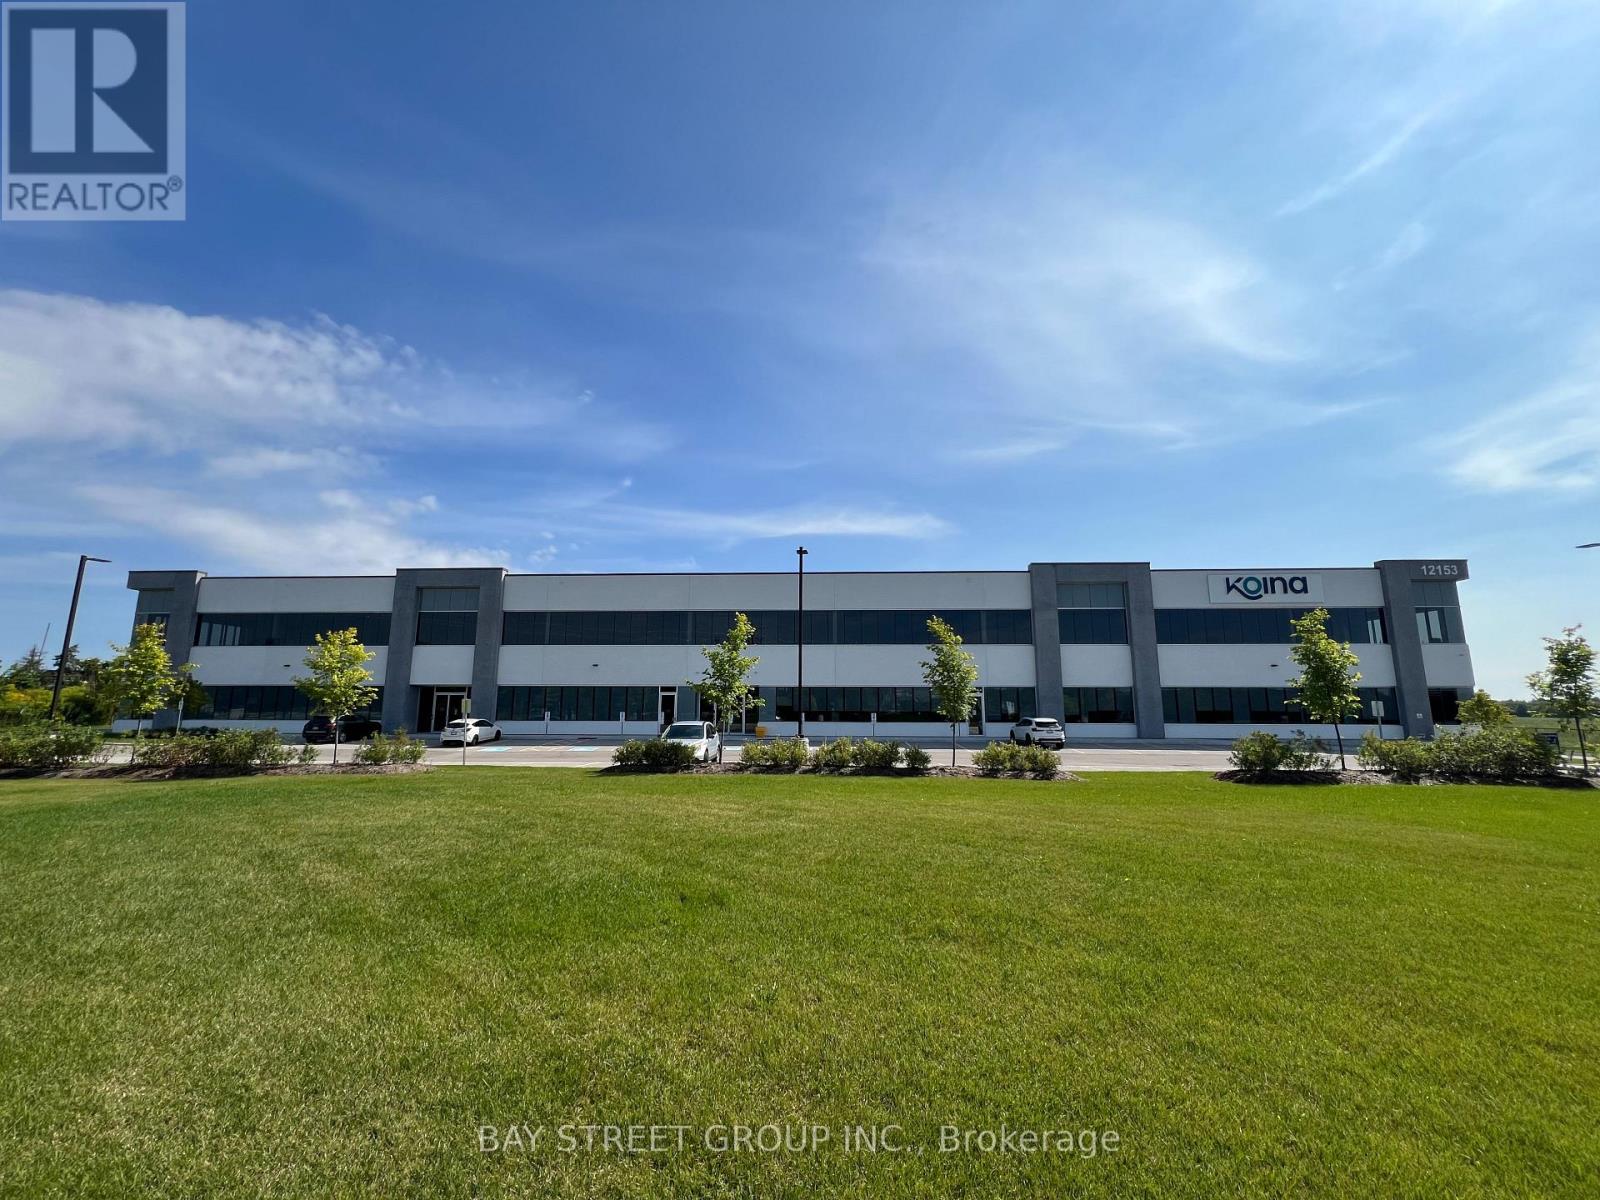
100 - 12153 Woodbine Avenue
Whitchurch-Stouffville, Ontario
Sublease Premises Is Ground Floor.Opportunity To Lease Fully Built Out High End Office / Warehouse/Showroom Space In A Newly Developed Building.Near Hwy 404. 8305 Square Feet With A Great Mix Of Open Space And Professional Offices . Polished Concrete Floors With An Abundance Of natural Light. Some Storage Available. Additional Parking And Warehouse Could Be Made Available. (id:55460)
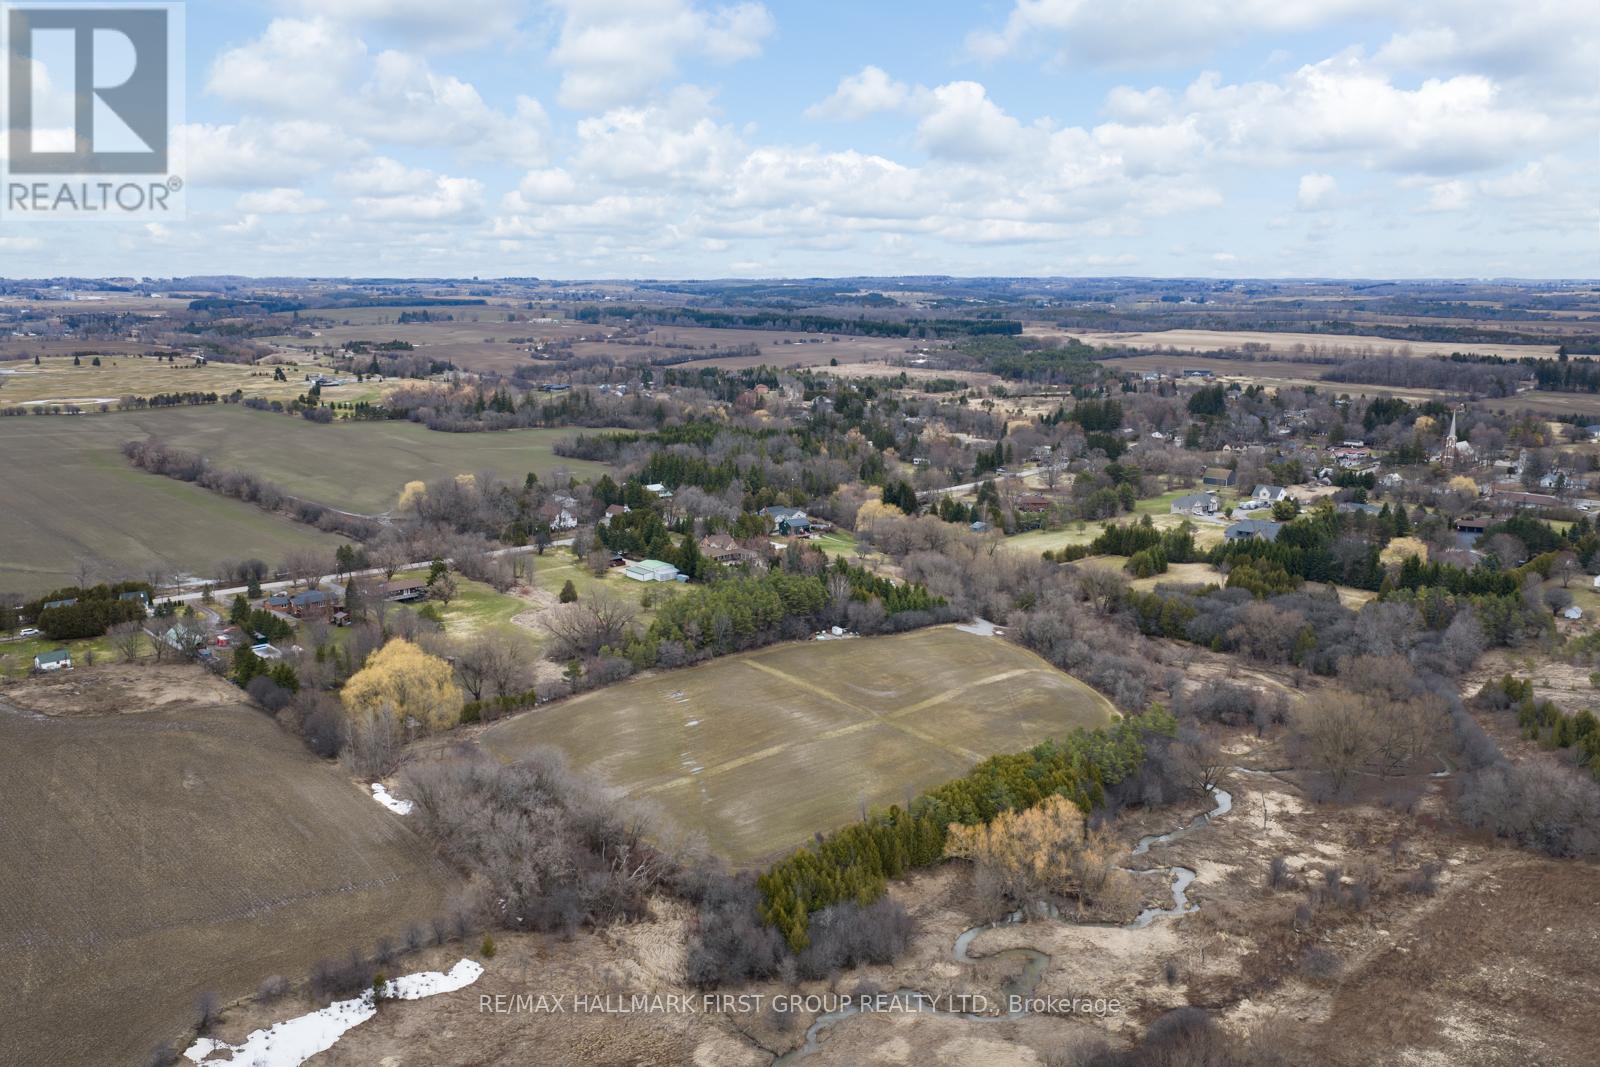
83 Columbus Road W
Oshawa, Ontario
13.4 Acres Of Vacant Land In North Oshawa's Growing Columbus Area. Irregular parcel with frontage along Columbus Rd W, offering excellent exposure and access. Located within an area undergoing active planning and future growth, presenting potential development opportunities (buyer to complete their own due diligence). A rare opportunity to secure a sizable land holding in a highly sought-after and evolving community. (id:55460)
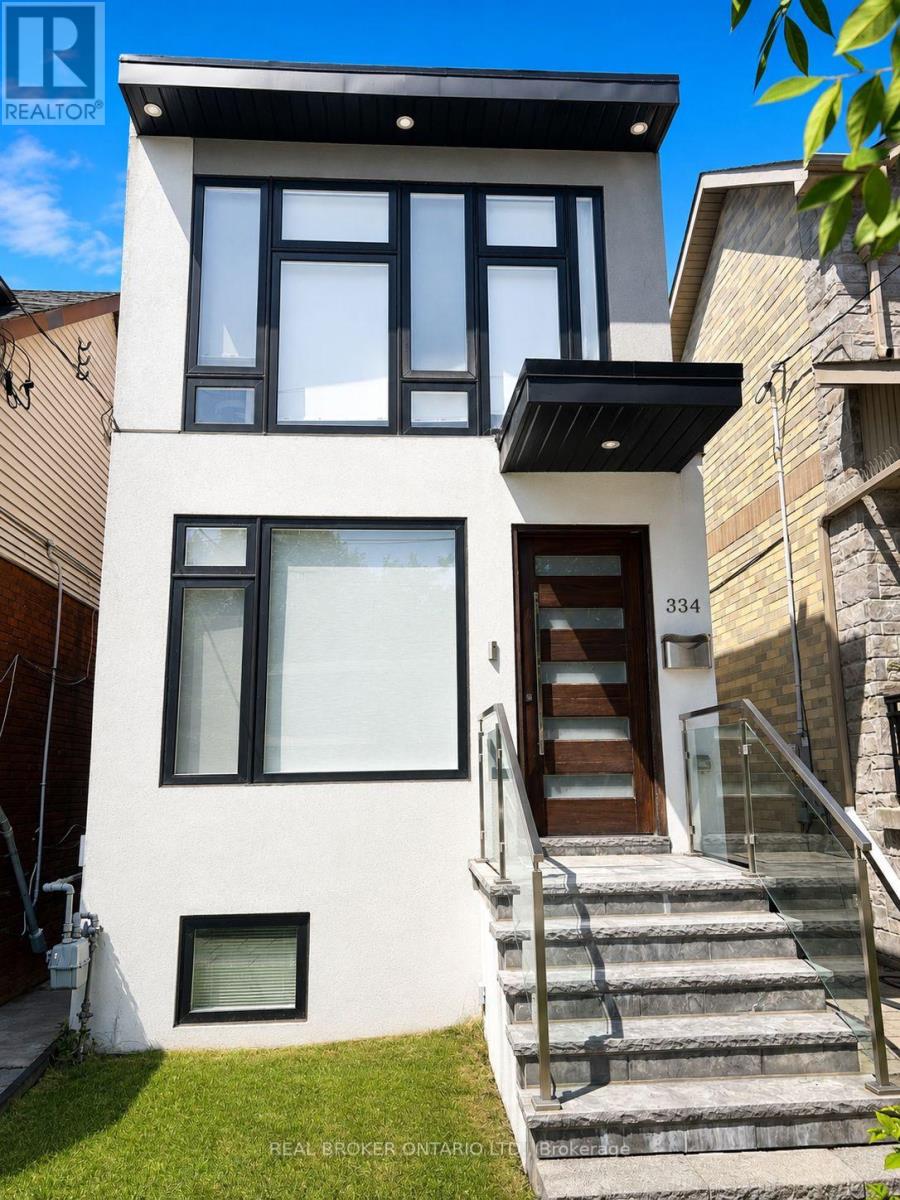
Basement - 334 Monarch Park Avenue
Toronto, Ontario
Welcome to this well maintained 1 bedroom, 1 bathroom basement apartment in the heart of highly sought after Danforth. This thoughtfully designed unit features a functional galley-style kitchen with stainless steel fridge, stove, and microwave, plus the convenience of an in-suite washer and dryer. Heat, hydro, water, and high speed internet are all included for hassle free living. Ideally suited for a single occupant seeking a quiet and comfortable home, just steps to the Danforth's vibrant restaurants, cafés, shops, parks, TTC, and everyday amenities. Non-smoking property. No pets permitted due to the landlord's allergies. Photos have been virtually staged. (id:55460)
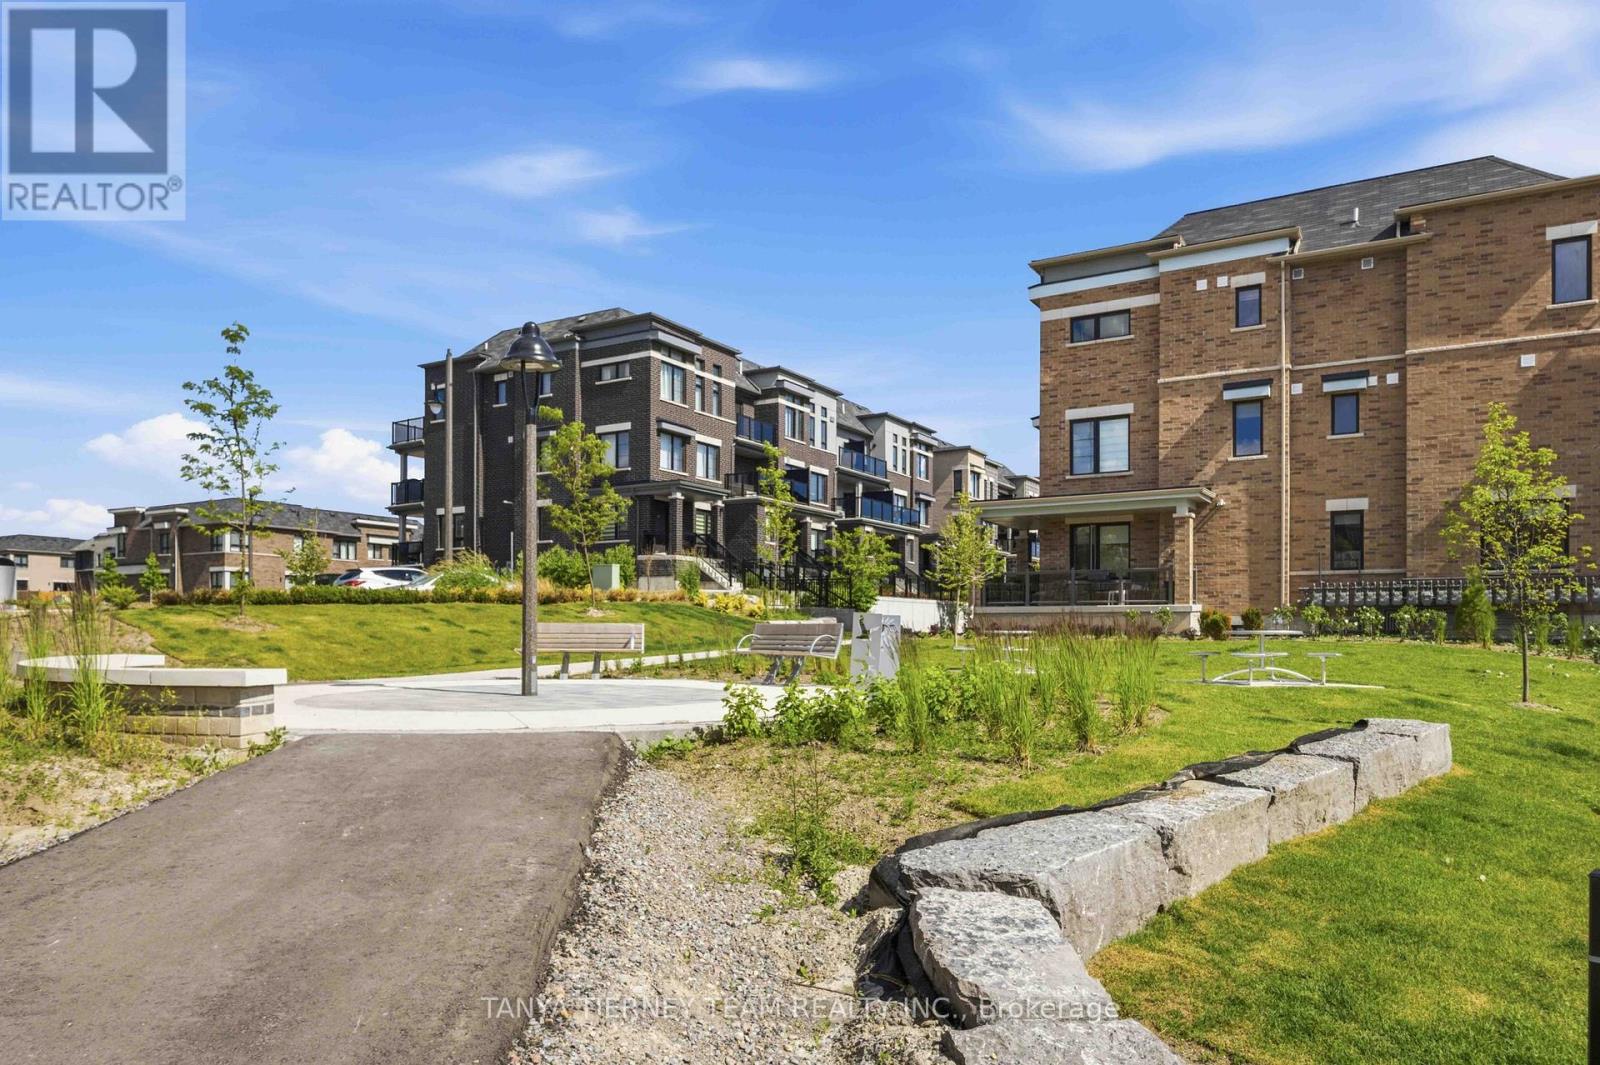
37c Lookout Drive
Clarington, Ontario
Welcome to lakeside living at its finest in the highly sought-after Lake Breeze community! This beautifully appointed, nearly new, 2-storey, condo townhome, "The Tide Model," offers 1,204 sqft of thoughtfully designed living space, plus a 100 sqft walk-out patio-perfect for relaxing and enjoying the peaceful surroundings. The stylish kitchen is designed to impress, featuring stainless steel appliances, a large built-in pantry, generous counter space, and abundant cabinetry, making it ideal for both everyday living and entertaining. The open-concept dining area flows seamlessly into the bright great room, where oversized windows and a garden door walk-out fill the home with natural light and create an inviting atmosphere. Offering two spacious bedrooms and three bathrooms, this home combines comfort with functionality. The primary suite is a true retreat, complete with a walk-in closet, a luxurious 4-piece ensuite, and a private balcony accessed through sliding glass doors-the perfect spot to enjoy your morning coffee while taking in refreshing lake breezes. Additional highlights include parking for two vehicles with a private garage and single driveway, providing everyday convenience. Step outside and embrace an exceptional lakeside lifestyle with scenic walking trails, a marina, and Port Darlington East Beach just minutes from your door. Commuters will appreciate the quick access to Highway 401, while nearby shopping, dining, and everyday amenities complete this outstanding location. Whether you're downsizing, investing, or searching for your first home, this exceptional property offers the perfect blend of modern comfort, low-maintenance living, and the charm of a vibrant waterfront community! (id:55460)
Main - 167 Barker Avenue
Toronto, Ontario
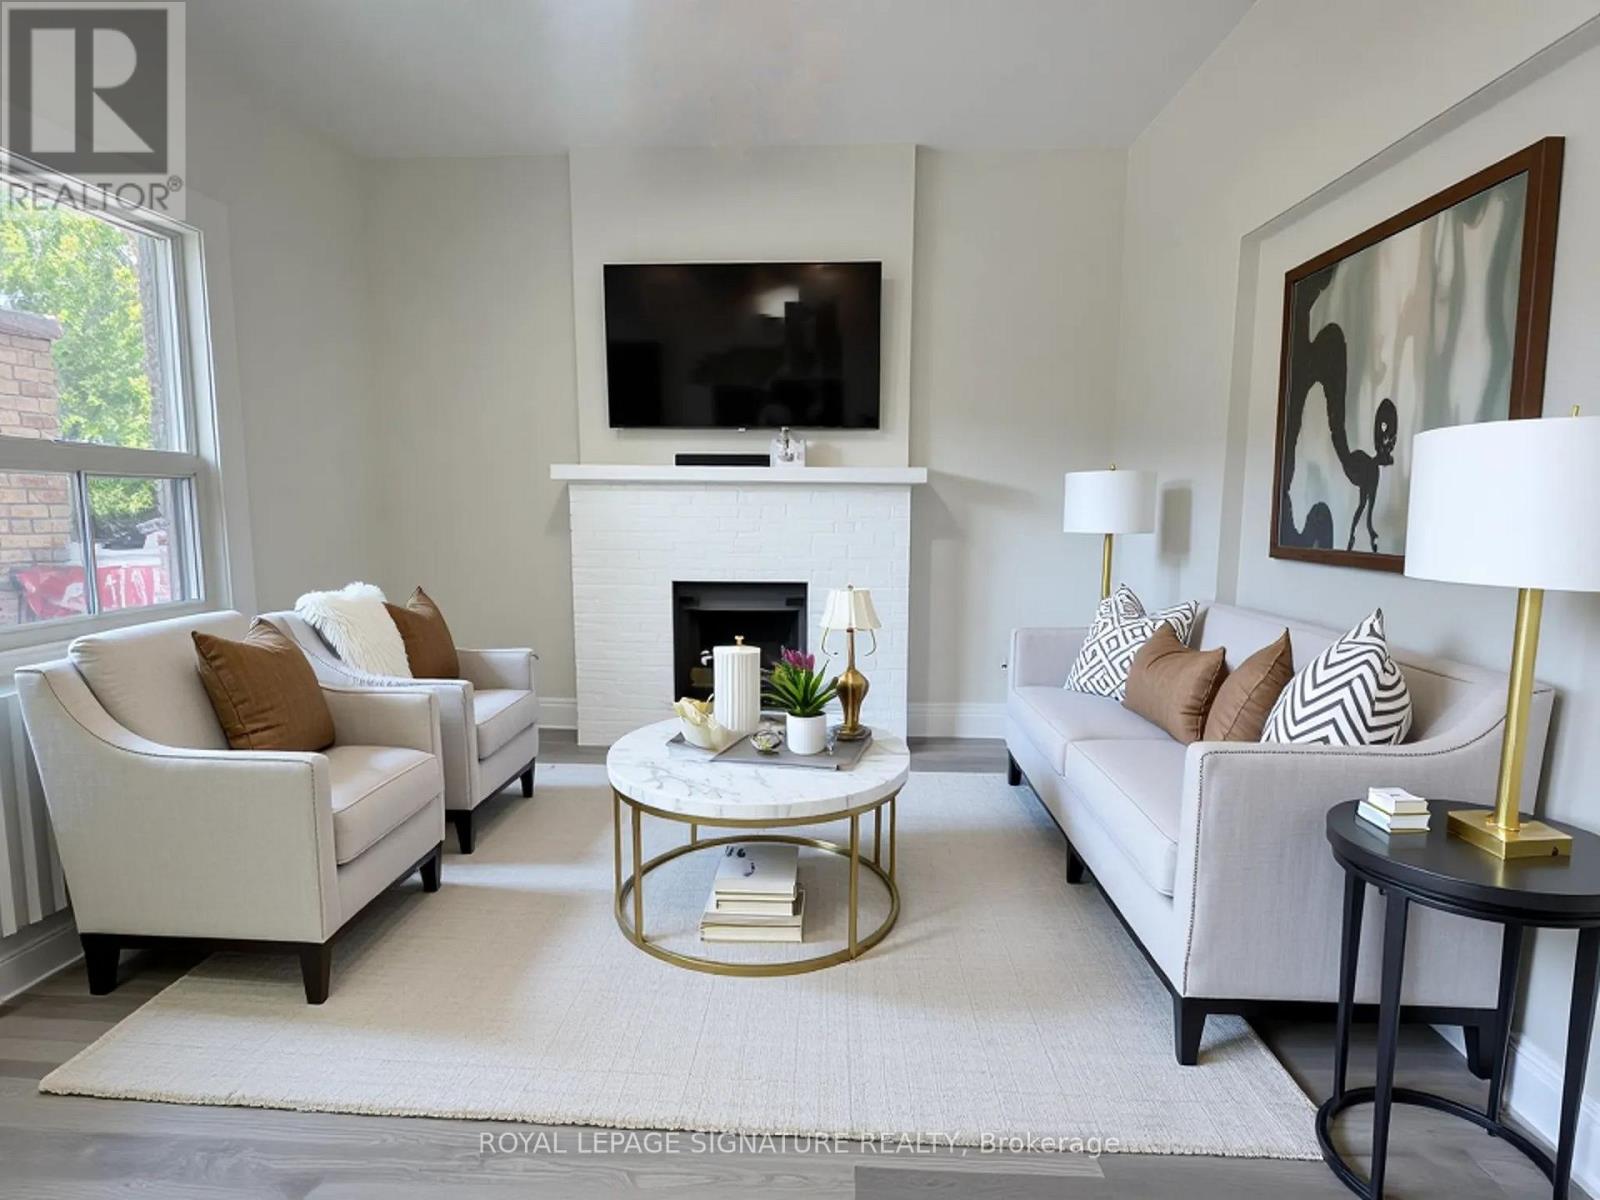
**Utilities Included** Discover The Perfect Blend Of Comfort And Convenience In This Charming 1-Bedroom Main Floor Apartment. This Well-Maintained Unit Is Filled With Natural Light From Large Windows, Making It A Bright And Inviting Space. It Features A New Kitchen, Spacious Bedroom and 3-Piece Bathroom. You'll Also Have Access To Shared Laundry Facilities. Nestled In The Highly Desirable Woodbine-Lumsden Area, You'll Be Just Moments From The Beloved Stan Wadlow Park And Scenic Taylor Creek Trail. With Excellent Public Transit Options Within Walking Distance And Easy Access To Shopping, Dining, And The DVP, This Location Is Ideal For Your Active Lifestyle Whether You're Commuting To Work Or Exploring The City. (Some Pictures Virtually Staged) (id:55460)
404 - 10 Prince Arthur Avenue
Toronto, Ontario
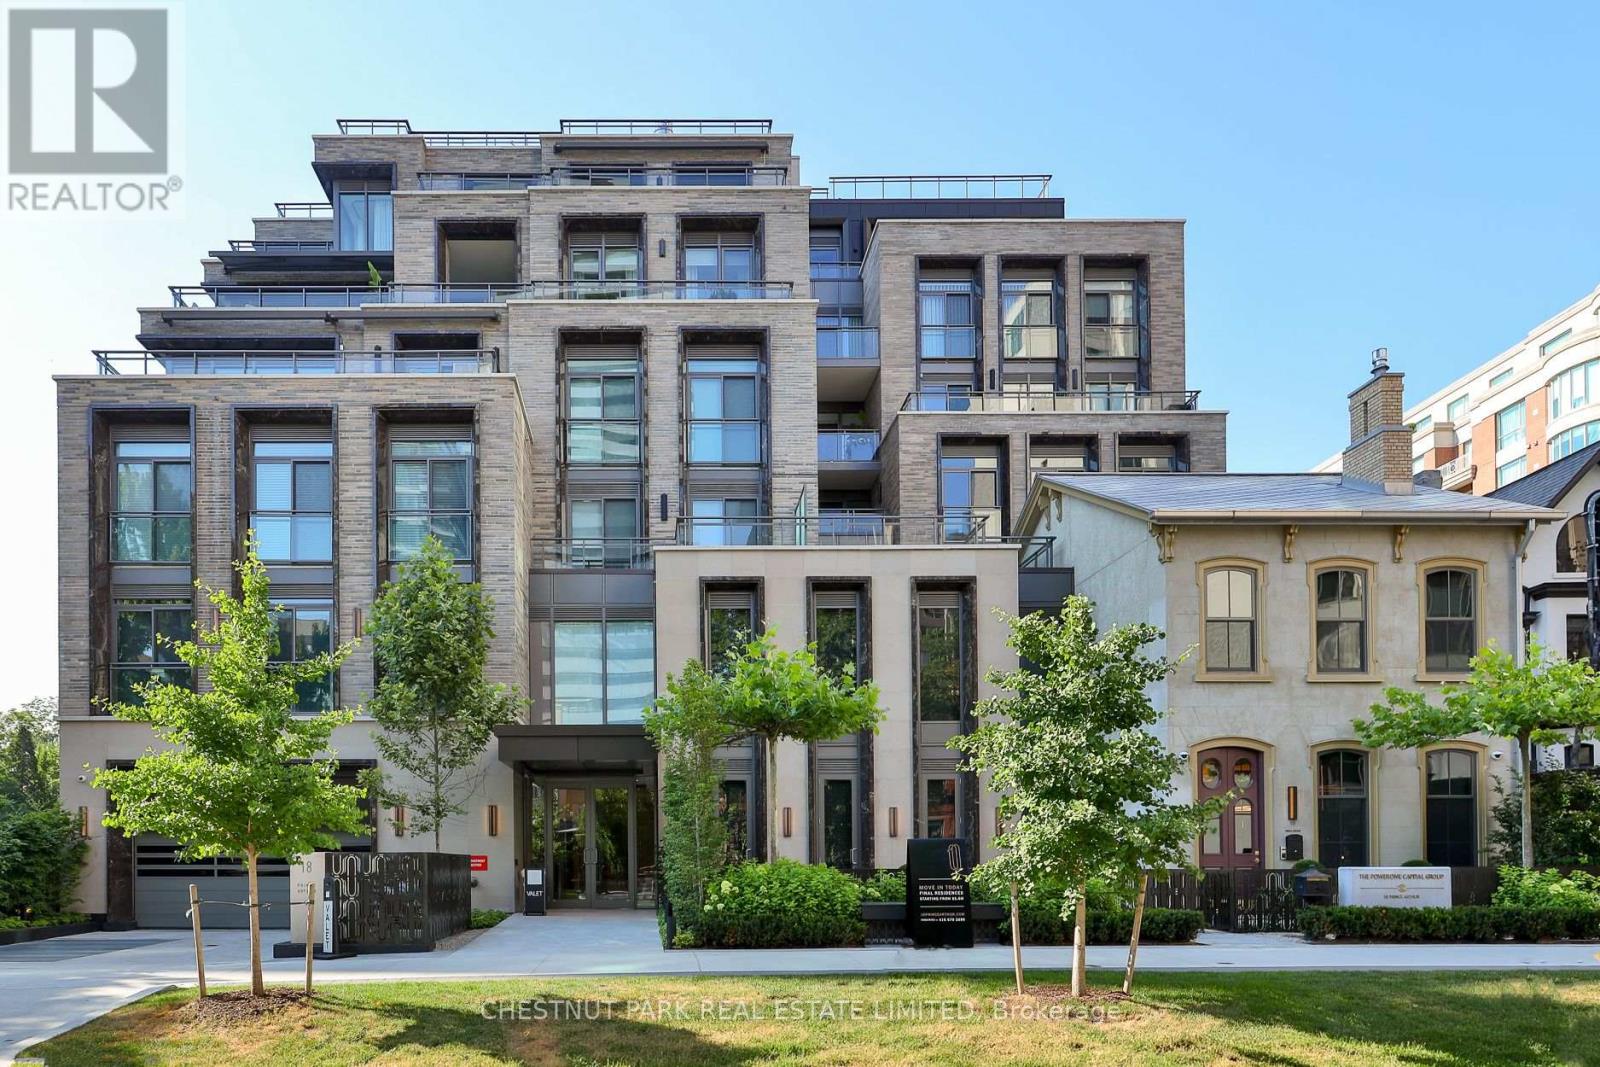
Experience elevated living at 10 Prince Arthur, North Drive's landmark boutique residence where timeless architecture, exceptional craftsmanship, and an unrivalled Yorkville location come together. Home to just 25 exclusive suites, this newly completed building offers an intimate lifestyle defined by luxury, privacy, and impeccable design. This beautifully appointed south facing residence is filled with natural light and offers an expansive layout designed for both everyday living and effortless entertaining. At its centre is a custom Cameo kitchen featuring premium Wolf and Sub Zero appliances, abundant cabinetry, and elegant stone surfaces. The open concept living and dining areas are complemented by 10 foot ceilings, Juliette balconies, and a spacious covered terrace complete with gas and water connections for seamless indoor and outdoor enjoyment. A separate den with glass partition doors provides the flexibility for a home office, library, or additional sitting area. The private primary retreat features its own balcony, a generous walk in closet, and a spa inspired ensuite with double vanities, a deep soaker tub, and an oversized glass shower. The second bedroom is equally impressive with its own ensuite and excellent closet space. Included are two underground parking spaces, each equipped with EV charging capability, along with a private storage locker. Residents enjoy a full collection of luxury amenities including 24 hour concierge, valet parking, a private fitness studio, and an elegant resident lounge with catering kitchen. Perfectly positioned on one of the city's most distinguished residential streets, just moments from Yorkville, Bloor Street, and Toronto's finest dining, shopping, and cultural institutions, this is a rare opportunity to own within one of the city's most thoughtfully conceived boutique communities, where enduring quality and sophisticated design create a truly exceptional place to call home. (id:55460)
Gph20 - 280 Howland Avenue
Toronto, Ontario
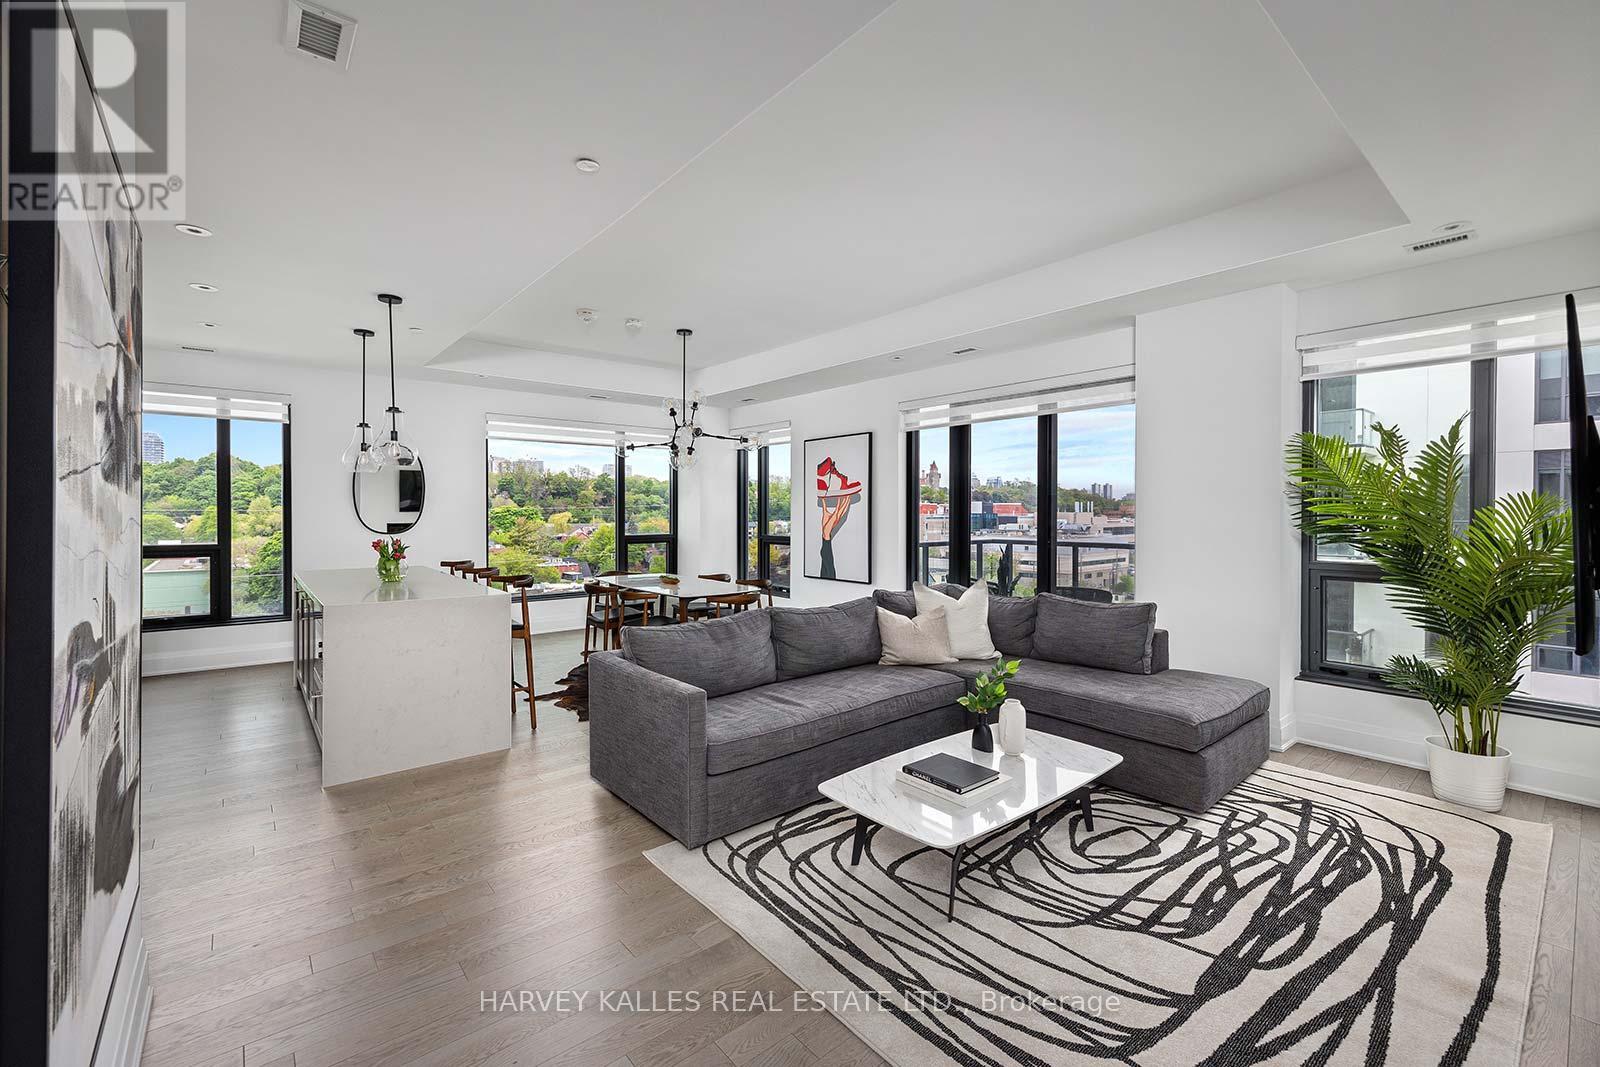
Furnished - Perched Above The Cityscape, This Grand Penthouse Offers Unobstructed North Neighbourhood Views, With The Iconic Casa Loma Serving As A Fairy-tale Fortress In The Distance. Expansive Living Area Encourages Effortless Entertaining & Everyday Living. Split Two Bedroom Layout Offers A Secluded Oasis Away From The Main Living Area, Providing A Retreat-Like Atmosphere For Relaxation & Privacy. The Heart Of This Penthouse Is Undoubtedly Its Chef's Kitchen, A Haven For Both Aspiring Chefs &Seasoned Epicureans Alike, Equipped With Miele Appliances, A Large Centre Island W/ Breakfast Bar & Gas Stove. Bianca Offers A Wealth Of Luxurious Amenities To Enhance Everyday Living. Includes Concierge, Rooftop Outdoor Fireside Lounge, BBQ Area &Outdoor Pool With Spectacular City Views, Fitness Center/ Yoga Studio, Party Room, Electronic Parcel Delivery & More! 1VALETSmart Home Technology App Offers The Ability To Stay Connected And Informed About Your Home, No Matter Where You've Jetted Off To. (id:55460)
601 - 130 Neptune Drive
Toronto, Ontario
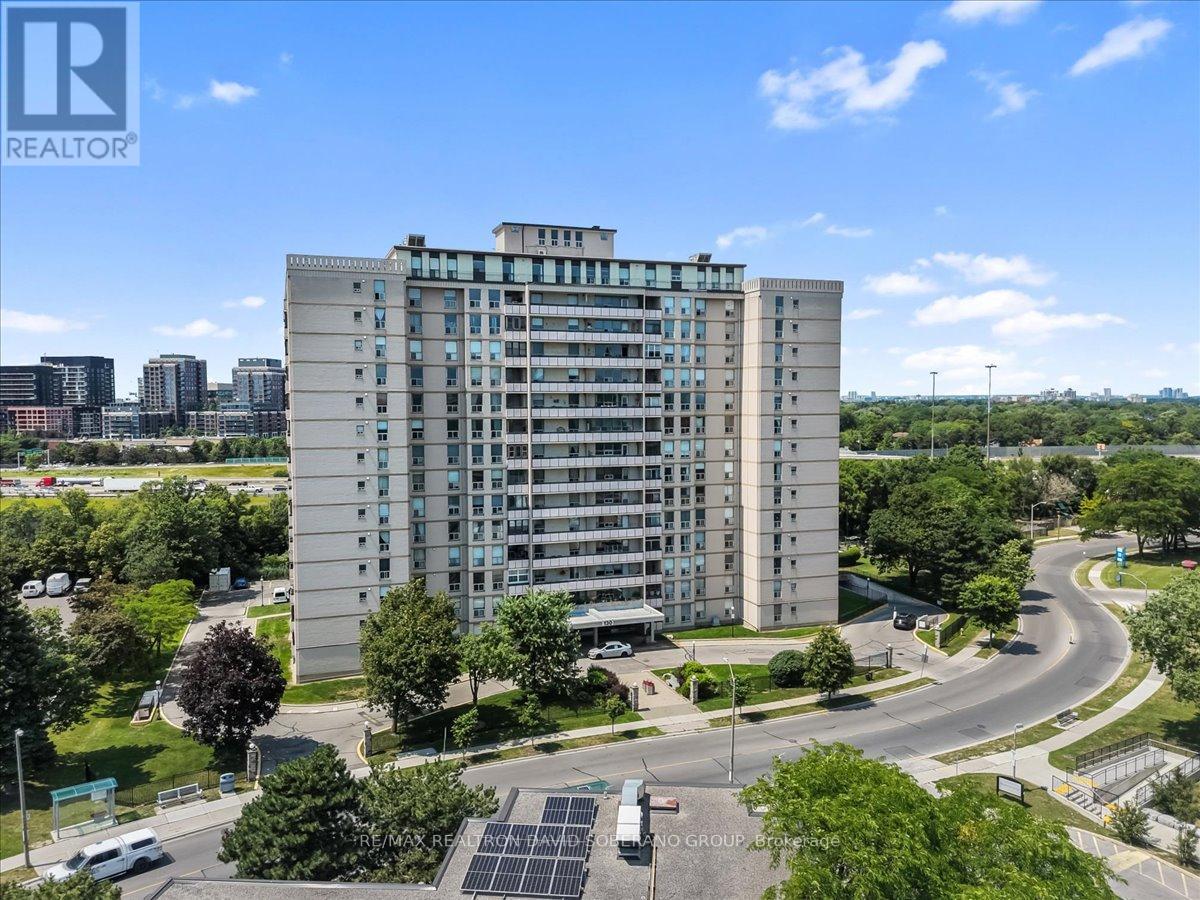
Welcome to this beautifully maintained 3-bedroom, 2-bathroom corner suite in the heart of Englemount-Lawrence. Offering a spacious and functional layout, this bright condo features large principal rooms, abundant natural light from multiple exposures, and an enclosed balcony-perfect for enjoying your morning coffee, creating a sunroom, or adding extra year-round living space.The thoughtfully designed floor plan provides comfortable living for families, down-sizers, or professionals alike offering plenty of storage. Ideally situated in one of North York's most convenient neighbourhoods, you're just minutes from Yorkdale Shopping Centre, Lawrence Plaza, Costco, grocery stores, restaurants, parks, and community centres. Commuters will appreciate easy access to TTC transit, Lawrence West Subway Station, Allen Road, Highway 401, and Highway 400, making travel throughout the GTA effortless. Nearby schools, walking trails, and recreational facilities complete the appeal of this vibrant, family-friendly community.Don't miss this opportunity to own a spacious corner unit in a well-established neighbourhood that offers exceptional convenience, connectivity, and everyday amenities. (id:55460)
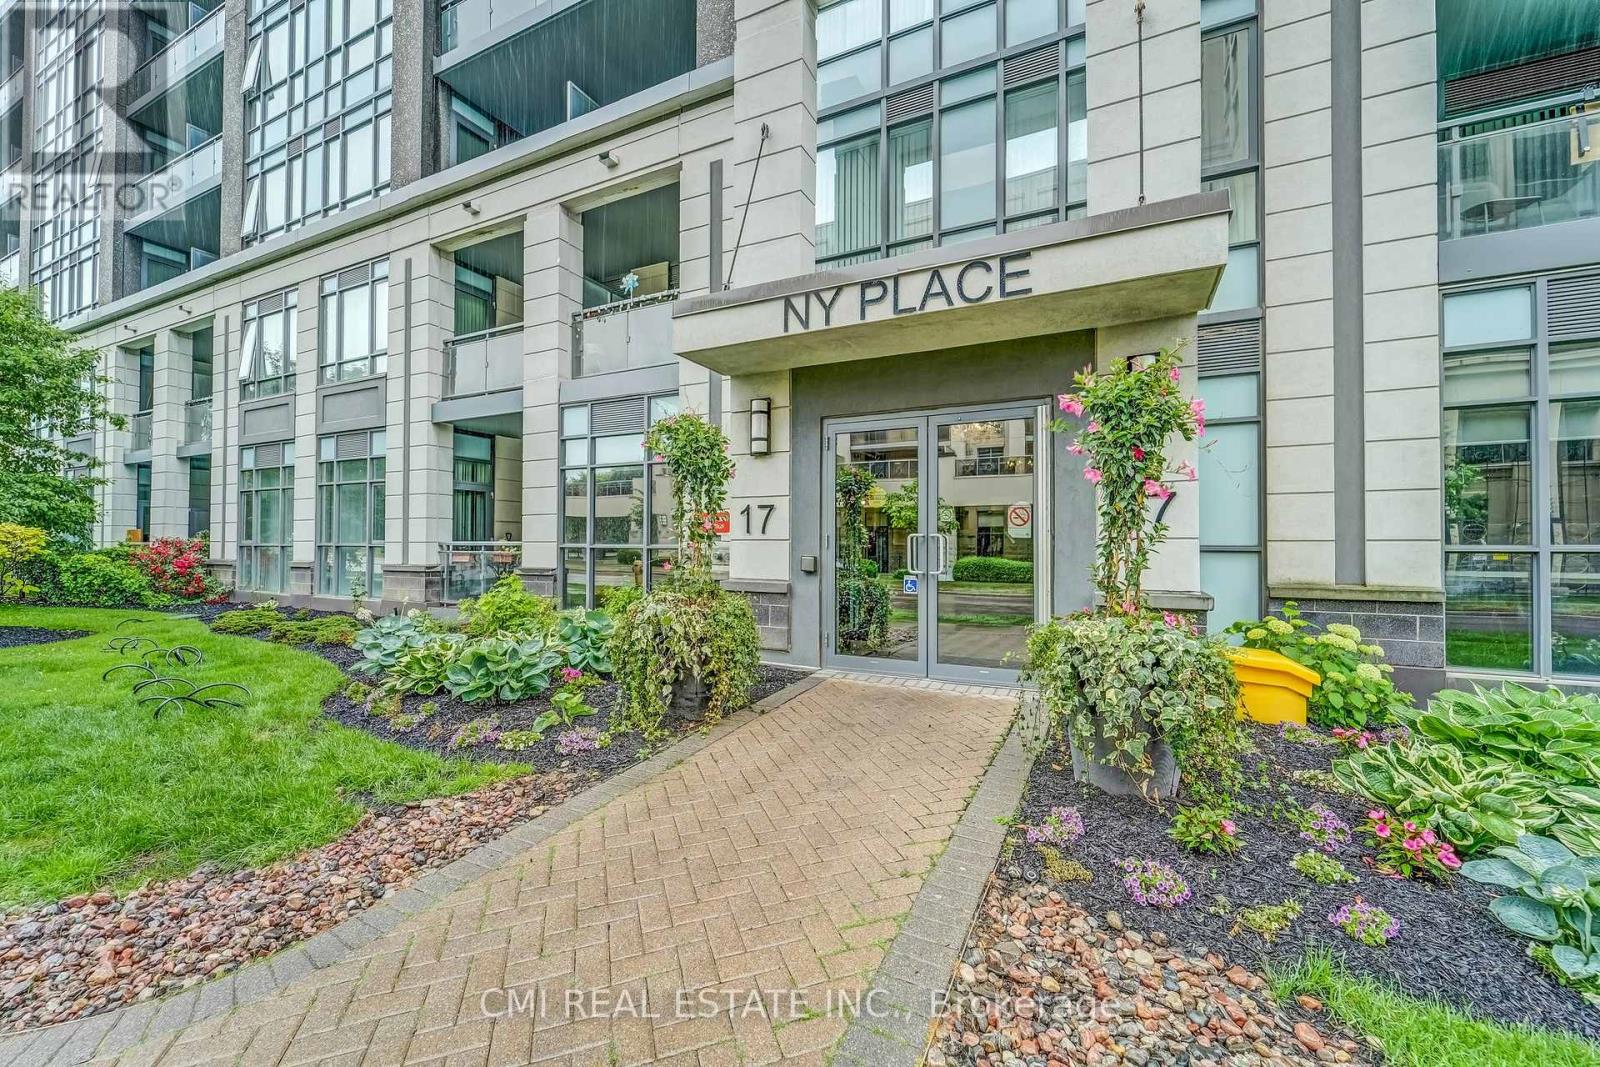
509 - 17 Kenaston Gardens
Toronto, Ontario
NY Place! Gorgeous Condo located in esteemed Bayview Village on the PRIME Corner of Bayview & Sheppard. With a walk score of 90, everything is within arm's reach. Steps to top rated schools, parks, Bayview Village Shopping centre, Bayview TTV Subway Station, YMCA, CF Fairview mall & much more! Quick access to HWY 401 & 404 making commute a breeze. Presenting this spacious 1+den, 1 bath layout approx 700sqft of modern living space. Entry through the luxurious lobby w/ concierge service. Bright foyer presents open-concept den ideal for home office, nursery, guest accommodations or family entertainment. Eat-in kitchen upgraded w/ tall cabinetry, quartz counters, tile backsplash, & SS appliances. * Hardwood flooring thru-out * Long Living comb w/ dining naturally lit w/ flr-to-ceiling windows W/O to private balcony offering open SW city views. Spacious primary bedroom w/ mirrored closet doors. Convenient ensuite laundry. * Maintenance fee includes most utilities & top of the line amenities * (id:55460)
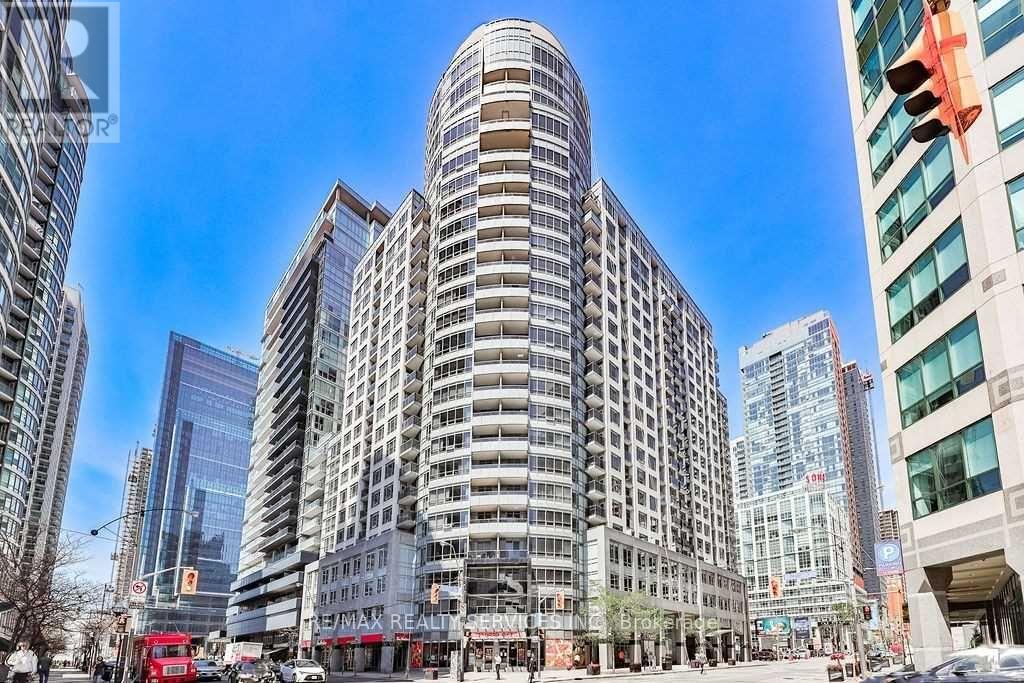
902 - 20 Blue Jays Way
Toronto, Ontario
Welcome To This Beautiful 1 Bedroom Plus Den In The Prestigious Tridel-Built "The Element", Located In The Fashion District Downtown Toronto! Offers Neutral Decor, 9Ft Ceilings, Freshly Painted, Sliding Doors And A Walk Out Balcony. An Easy & Open Layout W/ A Spacious Kitchen That Has A Granite Island, A Large Den Perfect For Home Office Or Guest Room. Enjoy Top-tier building Amenities-24-hour Concierge, Rooftop Terrace, Private Theatre, Spa & Gym. Unbeatable Location just Steps To The CN Tower, Entertainment District, Rogers Centre, Top Restaurants, Nightlife, The Waterfront, and Union Station, with quick and easy highway access. (id:55460)
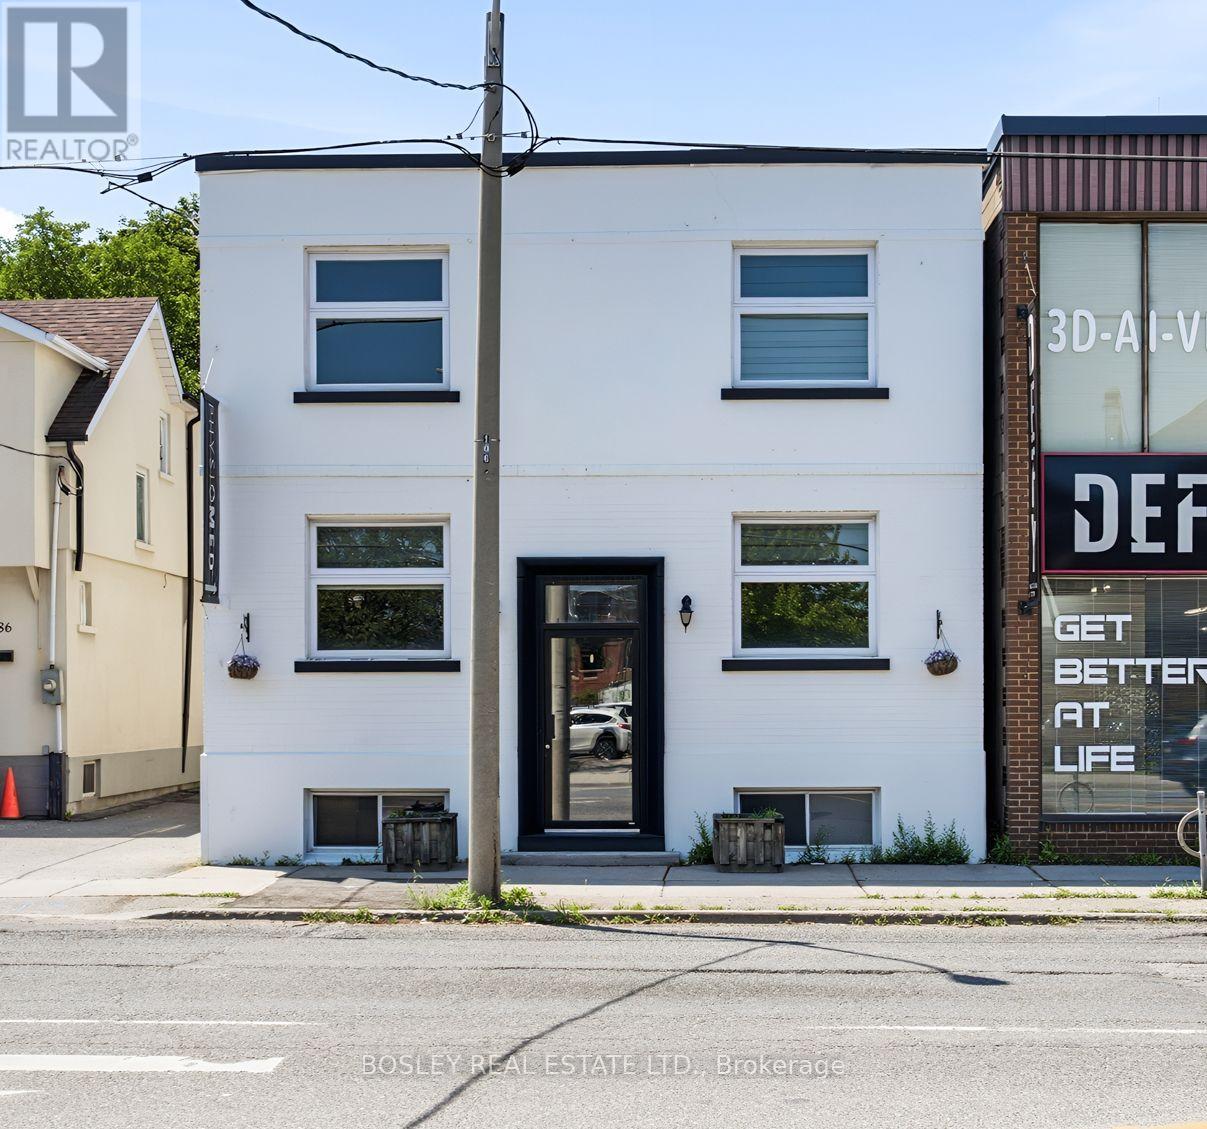
88 Laird Drive
Toronto, Ontario
Fantastic free standing two storey self contained building located directly across the street from busy plaza anchored by Longos. Surrounded by multiple big box retailers. Incredible signage opportunity. Walk to Laird LRT station. Currently divided into 12 rooms. This space may suite; retail, medical/physio, kids programming/tutoring/after school programs/music, professional office. However zoning allows many more creative uses. Tenant pays hydro and gas direct to provider. (id:55460)
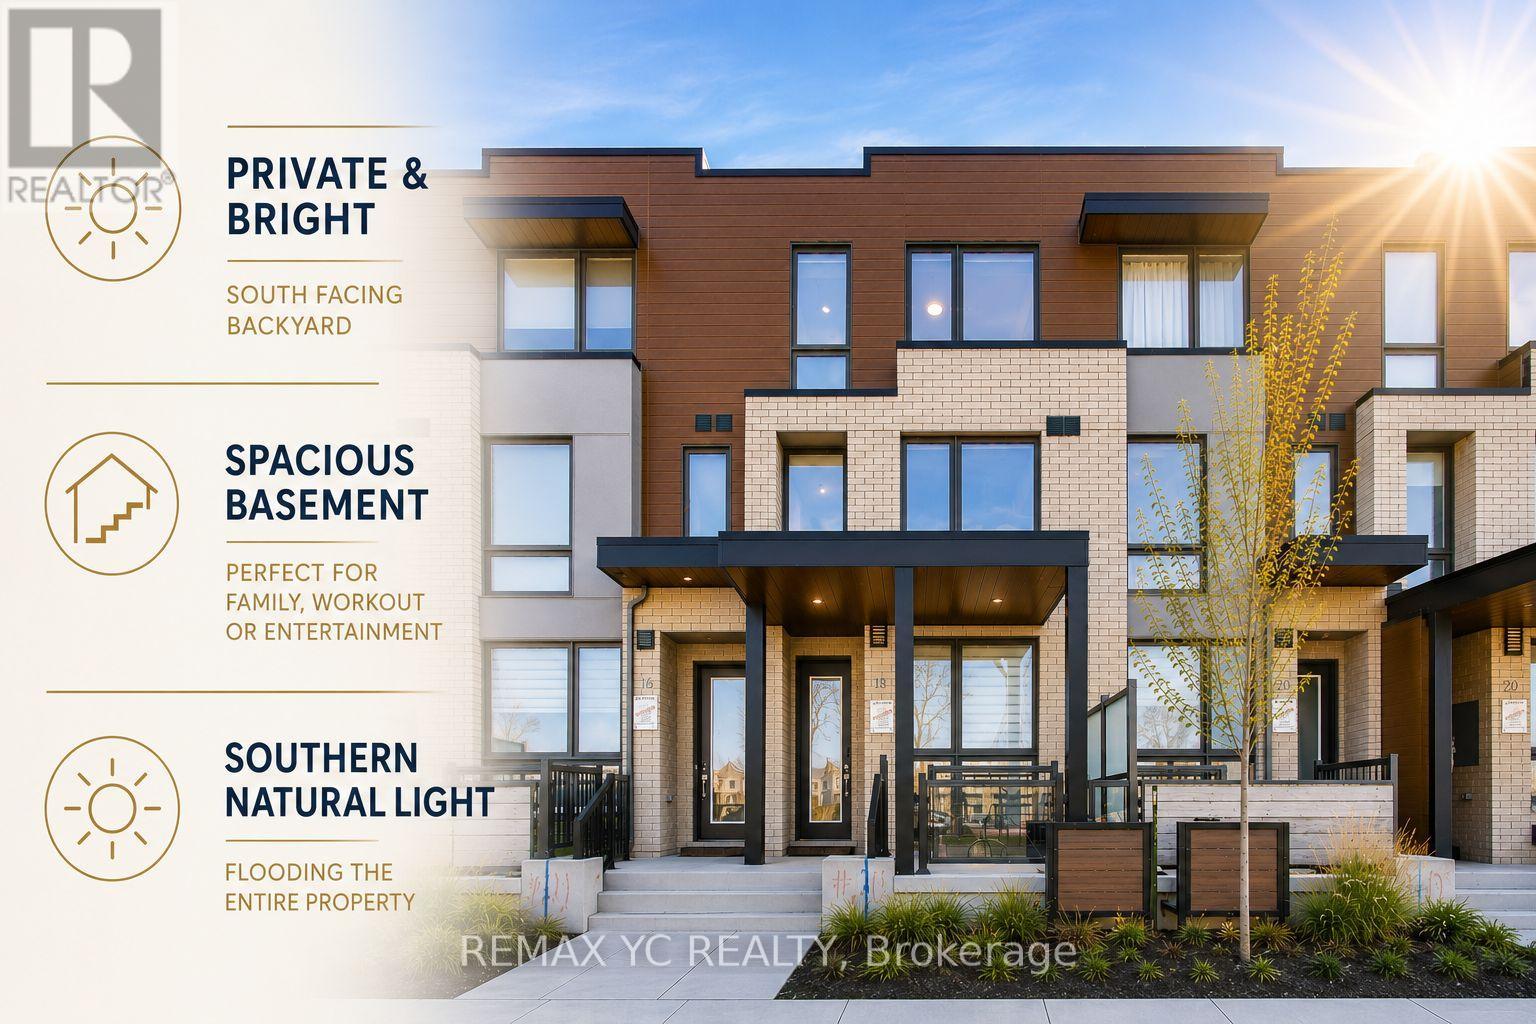
18 Deep Roots Terrace
Toronto, Ontario
Modern new and spacious freehold townhome in Lawrence Heights offering an exceptional combination of natural light, privacy, and functional family living. Rarely found open views both front and back with no direct rear neighbours or another row of townhomes facing the home. Enjoy peaceful park views to the front and a bright south exposure from the family/dining area, backyard, and primary bedroom, filling the home with natural sunlight throughout the day making it the brightest and most desirable rows of towns in the community. Thoughtfully designed approx. 2,006 sq.ft. layout + spacious basement + private backyard + private garage; featuring 4 bedrooms and flexible den space ideal for home office, 4 bathrooms, and an open-concept main living area with 9 ft ceilings on the main floor. Contemporary kitchen with quartz countertops, integrated pantry, glass tile backsplash, undercabinet lighting, stainless steel appliances, and large countertop space with breakfast bar. Spacious primary retreat features double walk-in closets and private ensuite. Detached garage through a private alley. Located in a family-friendly community steps to Subway station, parks, Yorkdale Mall, schools, shopping, and major highways. An excellent opportunity to own a new home in one of Toronto's rapidly growing neighbourhoods. (id:55460)