
819 - 2466 Eglinton Avenue E Toronto, Ontario M1K 5J8

$569,900Maintenance, Heat, Water, Parking, Common Area Maintenance, Insurance, Electricity
$675.14 Monthly
Maintenance, Heat, Water, Parking, Common Area Maintenance, Insurance, Electricity
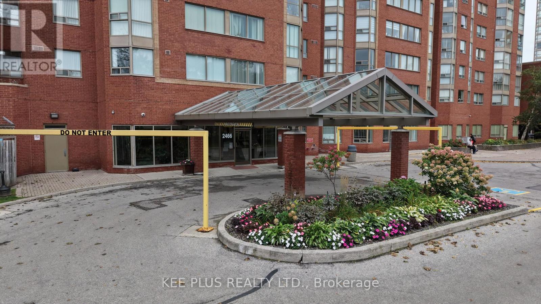
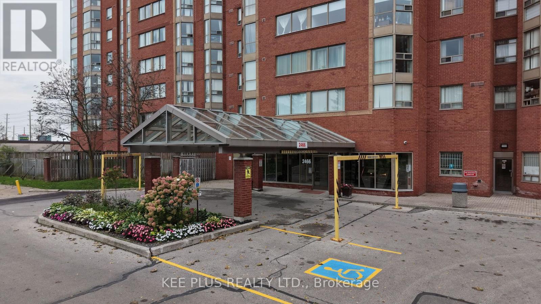
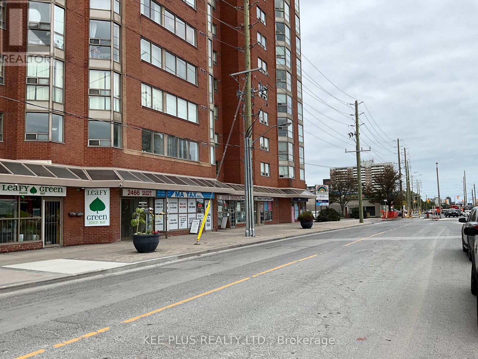
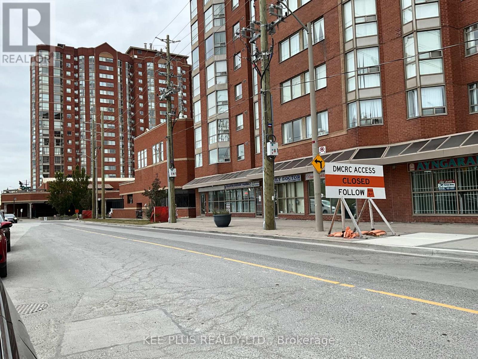
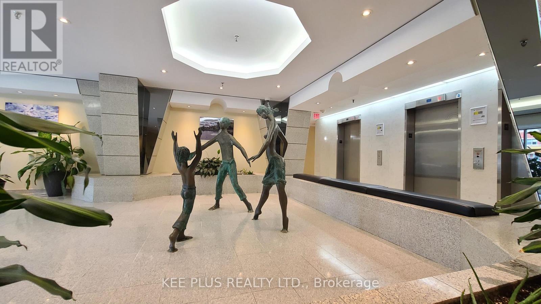
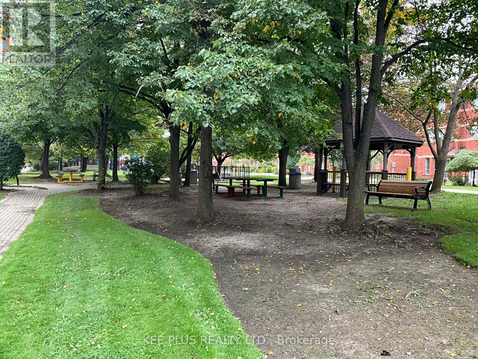
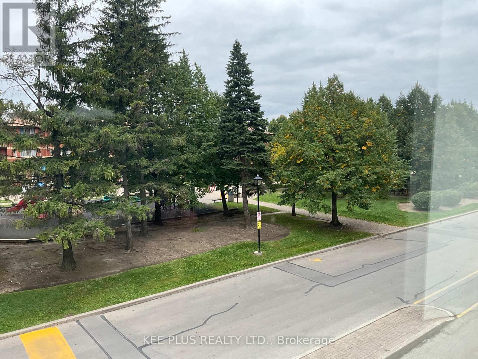
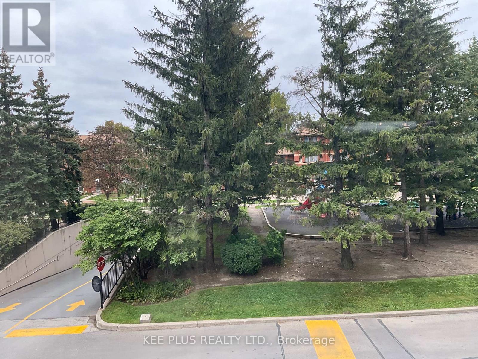
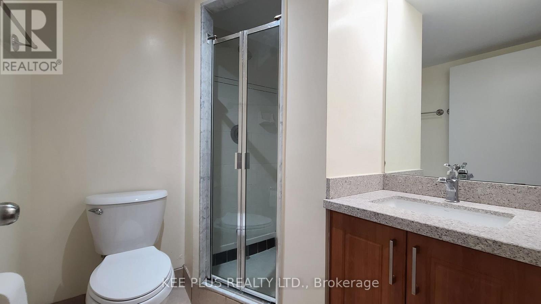
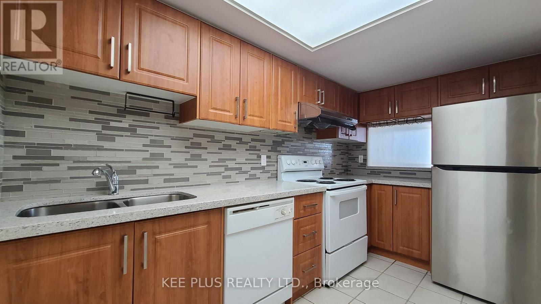
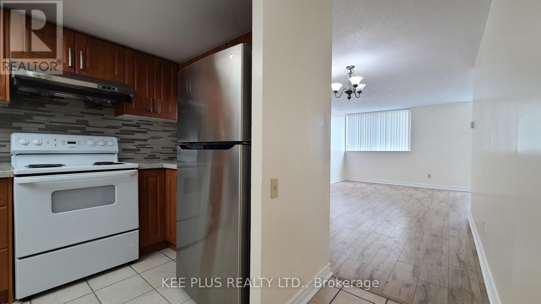
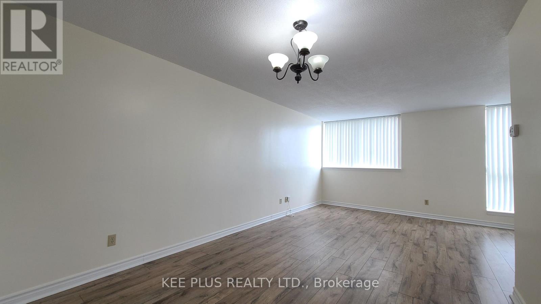
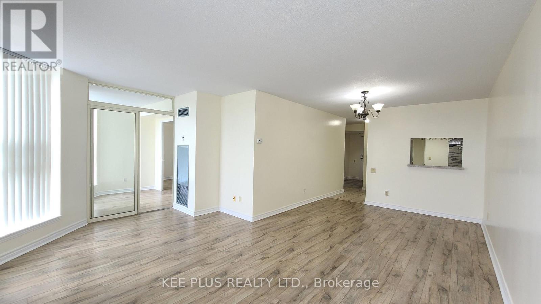
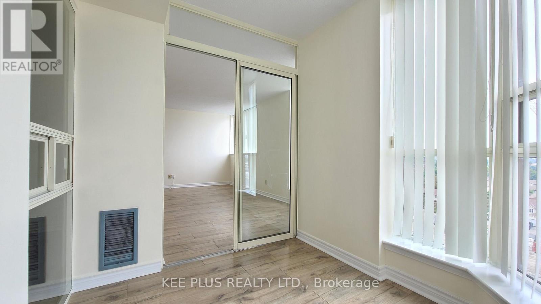
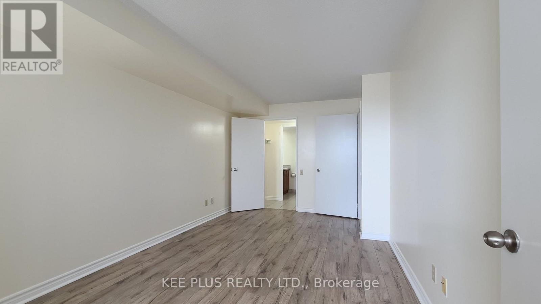
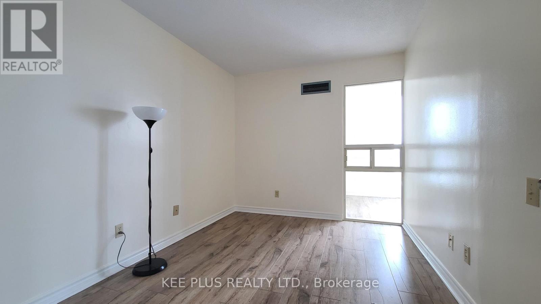
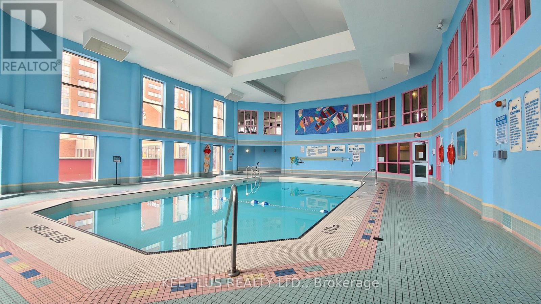
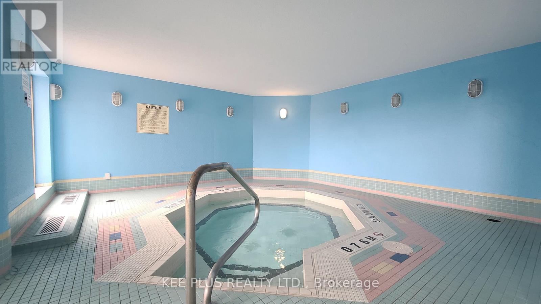
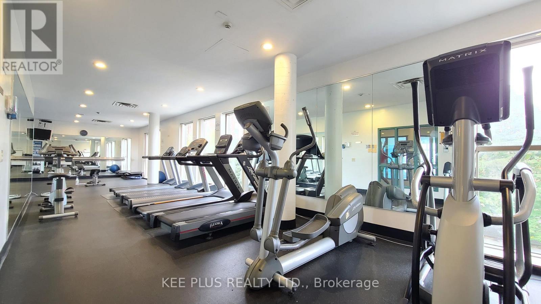
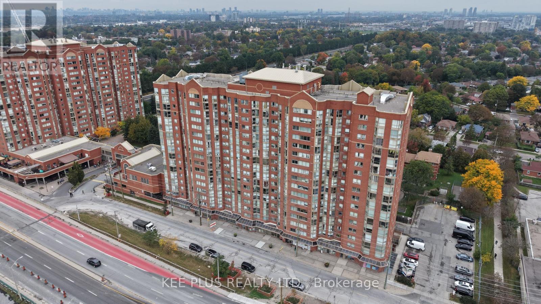
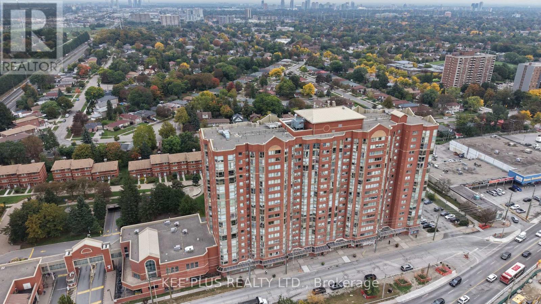
$675.14 MonthlyMust see unit! This bright and spacious 2+1 bedroom, 2 bathroom suite offers generous living space rarely found in newer condos, with a versatile den ideal for a home office, guest room, or study. Includes 1 parking space and 1 locker. Low maintenance fees cover ALL utilities, including heat, hydro, water, and air conditioning, for easy, predictable monthly costs. The well-managed building offers 24-hour security, an indoor pool, sauna, fitness room, visitor parking, and convenient ground-floor commercial units right at your doorstep. Unbeatable transit location with Kennedy Station just across the street, connecting you to the Line 2 subway, the new Line 5 Eglinton LRT, and GO Transit for a quick commute downtown and across the city. Steps to shopping, groceries, restaurants, pharmacy, parks, and schools, with easy access to major highways. Don't miss this one! (id:55460)
Property Details
| MLS® Number | E13842026 |
| Property Type | Single Family |
| Community Name | Eglinton East |
| Community Features | Pets Allowed With Restrictions |
| Parking Space Total | 1 |
Building
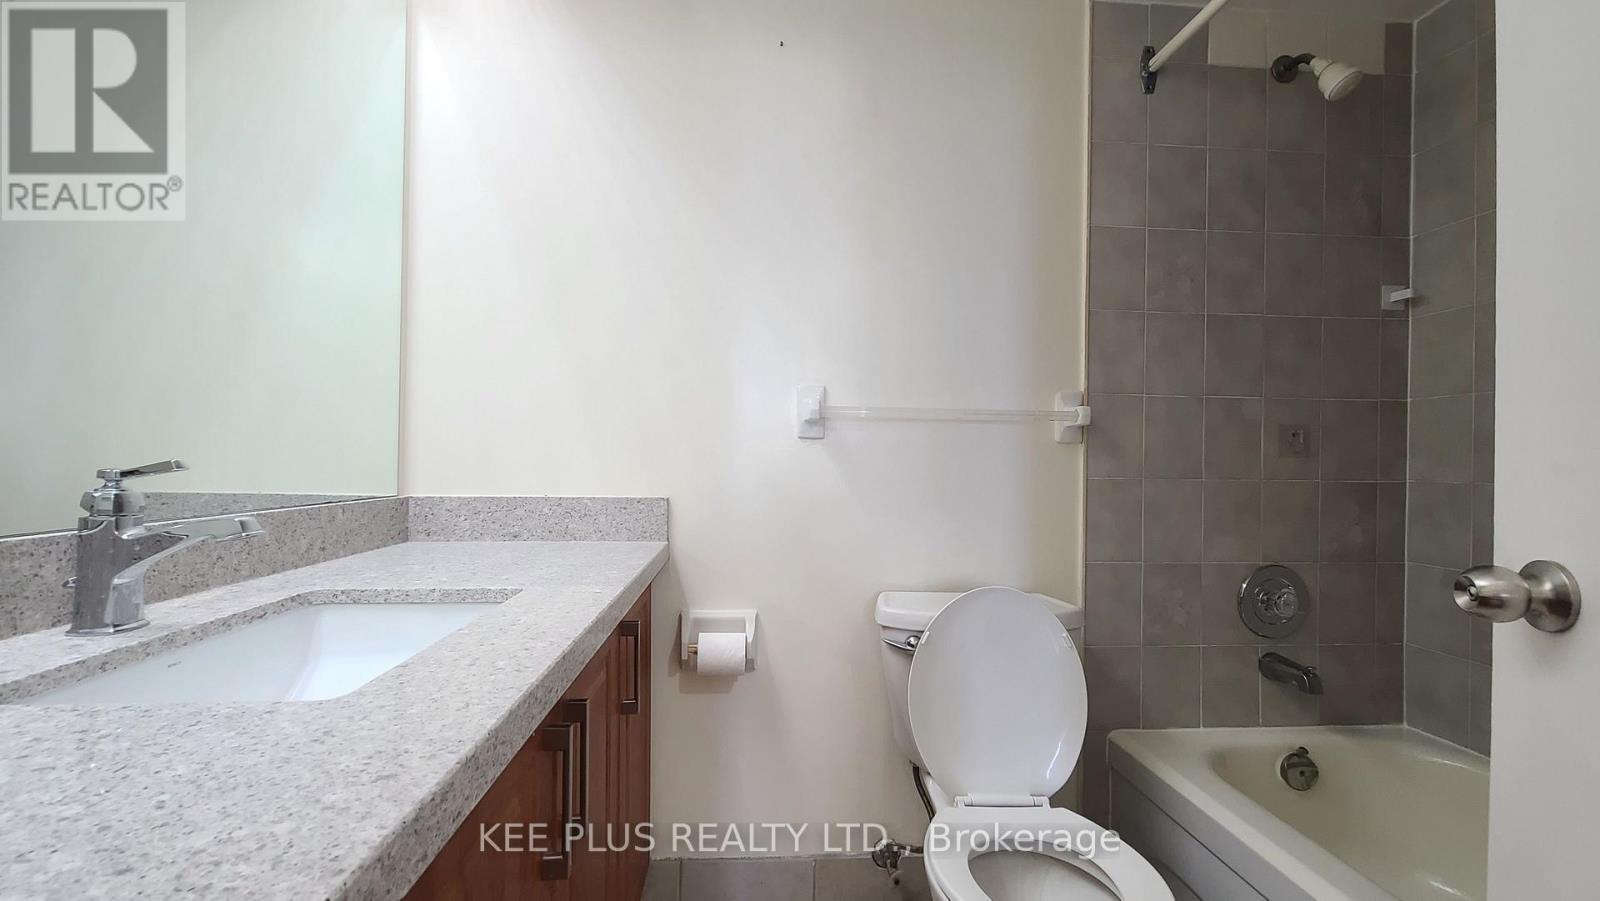
| Bathroom Total | 2 |
| Bedrooms Above Ground | 2 |
| Bedrooms Below Ground | 1 |
| Bedrooms Total | 3 |
| Amenities | Storage - Locker |
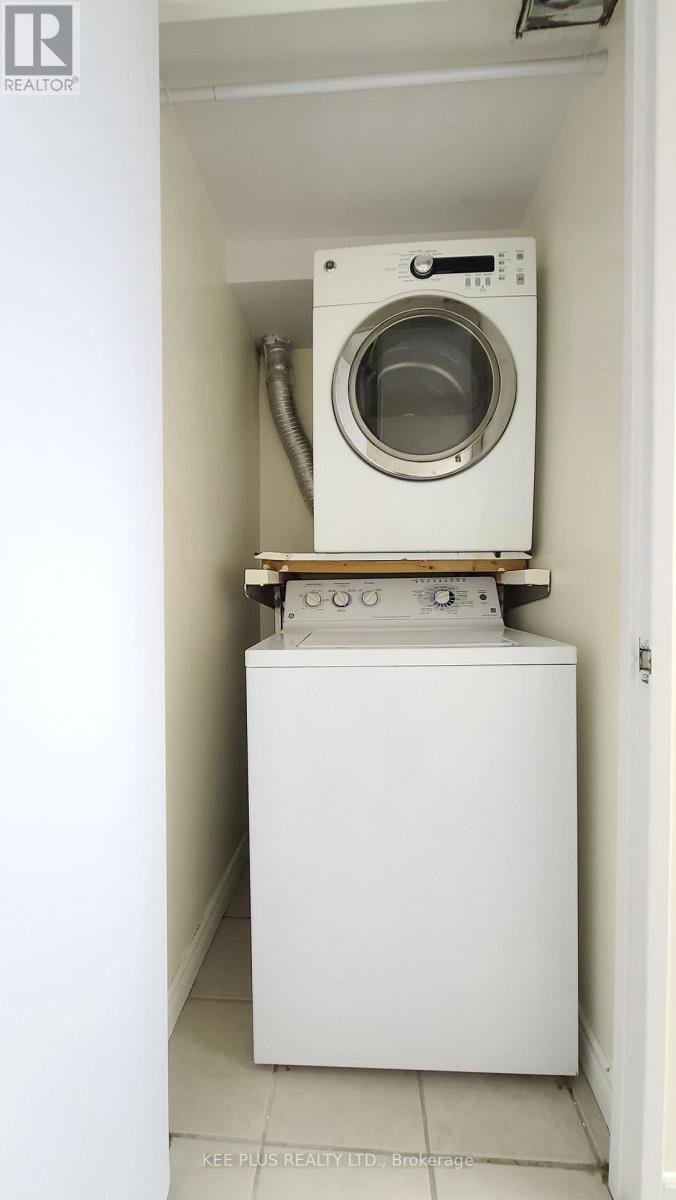
| Appliances | Dryer, Stove, Washer, Window Coverings, Refrigerator |
| Basement Type | None |
| Cooling Type | Central Air Conditioning |
| Exterior Finish | Brick |
| Flooring Type | Ceramic, Laminate |
| Heating Fuel | Electric |
| Heating Type | Forced Air |
| Size Interior | 1,000 - 1,199 Sqft |
| Type | Apartment |
Parking
| Underground | |
| No Garage |
Land
| Acreage | No |
Rooms
| Level | Type | Length | Width | Dimensions |
|---|---|---|---|---|
| Main Level | Kitchen | 3.86 m | 2.84 m | 3.86 m x 2.84 m |
| Main Level | Living Room | 6.17 m | 3.23 m | 6.17 m x 3.23 m |
| Main Level | Primary Bedroom | 5.18 m | 3 m | 5.18 m x 3 m |
| Main Level | Bedroom 2 | 3.48 m | 2.65 m | 3.48 m x 2.65 m |
| Main Level | Den | 2.42 m | 2.1 m | 2.42 m x 2.1 m |

Broker of Record
(416) 720-2202
www.keeplusrealty.com/
mchokee@gmail.com/
mchokee@gmail.com/
mchokee@gmail.com/

220 Royal Crest Crt.,unit 22
Markham, Ontario L3R 9Y2
(905) 470-1234
(888) 380-1257
keeplusrealty.ca/

Salesperson
(905) 470-1234
(437) 425-4257
220 Royal Crest Crt.,unit 22
Markham, Ontario L3R 9Y2
(905) 470-1234
(888) 380-1257
keeplusrealty.ca/

The trademarks REALTOR®, REALTORS®, and the REALTOR® logo are controlled by The Canadian Real Estate Association (CREA) and identify real estate professionals who are members of CREA. The trademarks MLS®, Multiple Listing Service® and the associated logos are owned by The Canadian Real Estate Association (CREA) and identify the quality of services provided by real estate professionals who are members of CREA. The trademark DDF® is owned by The Canadian Real Estate Association (CREA) and identifies CREA's Data Distribution Facility (DDF®)
October 01 2026 09:55:57
Toronto Regional Real Estate Board
Kee Plus Realty Ltd.