
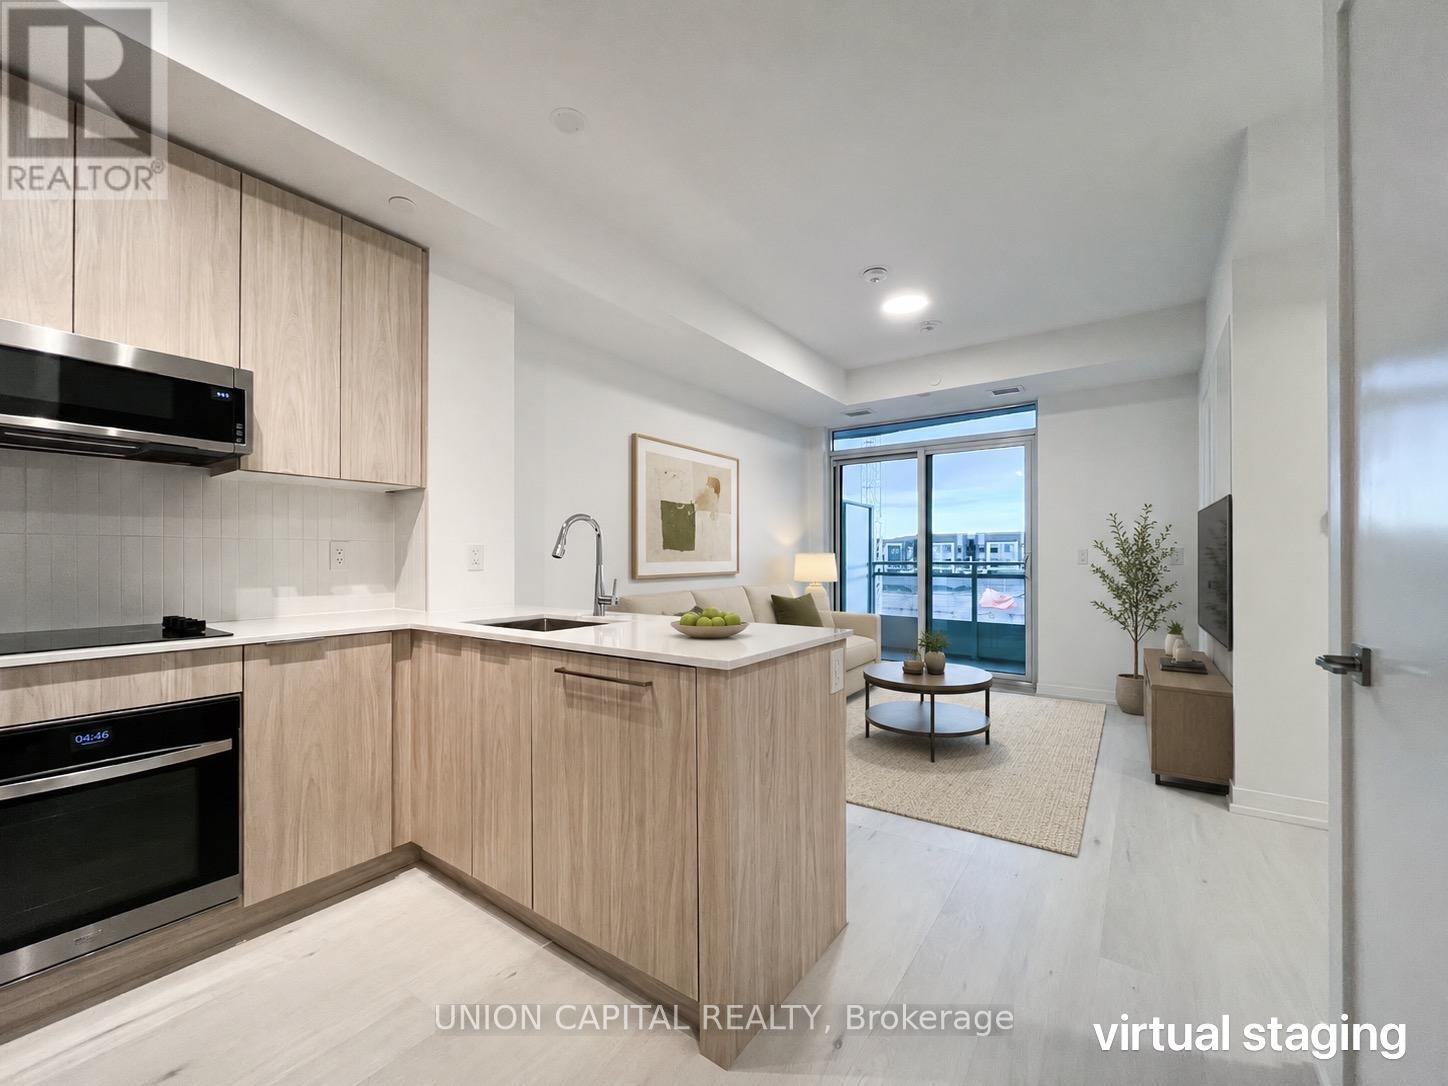
219 - 2501 Saw Whet Boulevard
Oakville, Ontario
Welcome to Saw Whet Condominiums, a modern luxury residence in Oakville's highly desirable Glen Abbey community. This bright and beautifully designed 1-bedroom plus den suite features an open-concept layout with soaring ceilings, expansive floor-to-ceiling windows, and an abundance of natural light. The contemporary kitchen is equipped with sleek built-in appliances, quartz countertops, and stylish cabinetry, creating the perfect space for everyday living and entertaining. The spacious bedroom offers large windows with peaceful views, while the versatile den is ideal for a home office, guest room, or additional living space. Residents enjoy an impressive collection of amenities, including a fully equipped fitness centre, yoga studio, rooftop terrace with BBQs, party room, private outdoor spaces, co-working lounge, movie theatre, pet wash station, Wi-Fi-equipped workspaces, and concierge service. Ideally situated in Oakville's sought-after Glen Abbey neighbourhood, you're just minutes from top-rated schools, parks, shopping, restaurants, Downtown Oakville, and the scenic waterfront. Convenient access to Highway 403, the QEW, and the GO Train makes commuting simple. Offering the perfect combination of modern design, premium amenities, and an unbeatable location, this exceptional condo is an opportunity you won't want to miss. (id:55460)
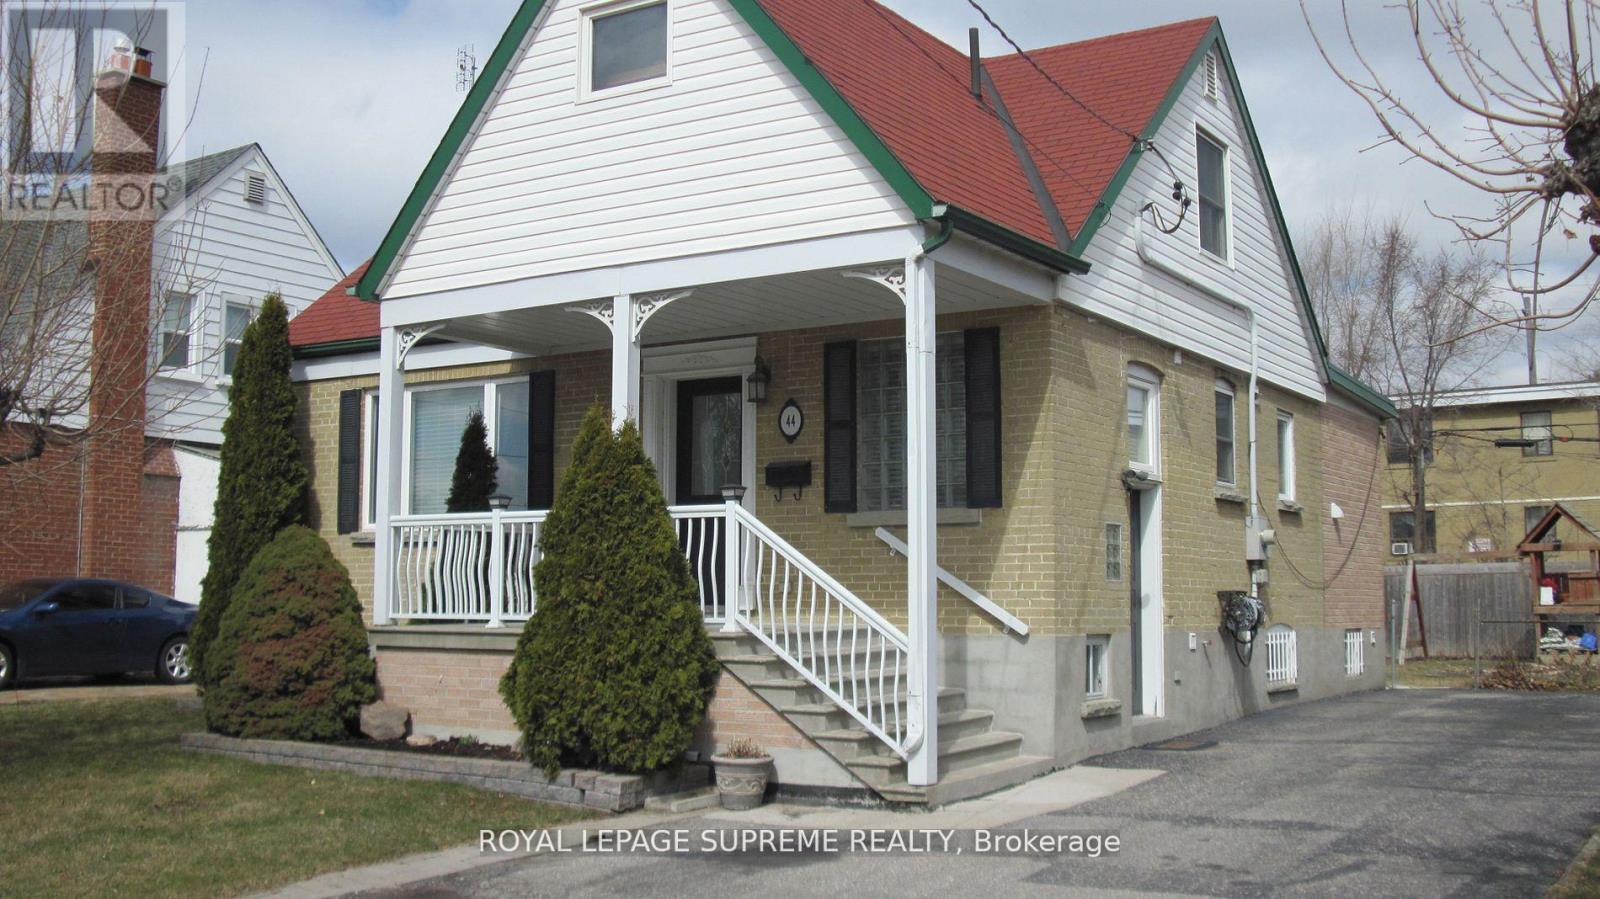
Bsmt - 44 Winston Park Boulevard
Toronto, Ontario
Bright and spacious, fully furnished, 1 bedroom basement apartment nestled on a quiet street in a fantastic neighborhood in the Dufferin and Wilson area. This beautiful home is turn key, simply move in and enjoy. The home offers 1 large bedroom, eat in kitchen , plenty of storage, in unit laundry, an abundance of windows, 1 parking spot & all utilities are included. minutes to Wilson subway, Yorkdale, Highway 401, parks, schools and so much more! (id:55460)
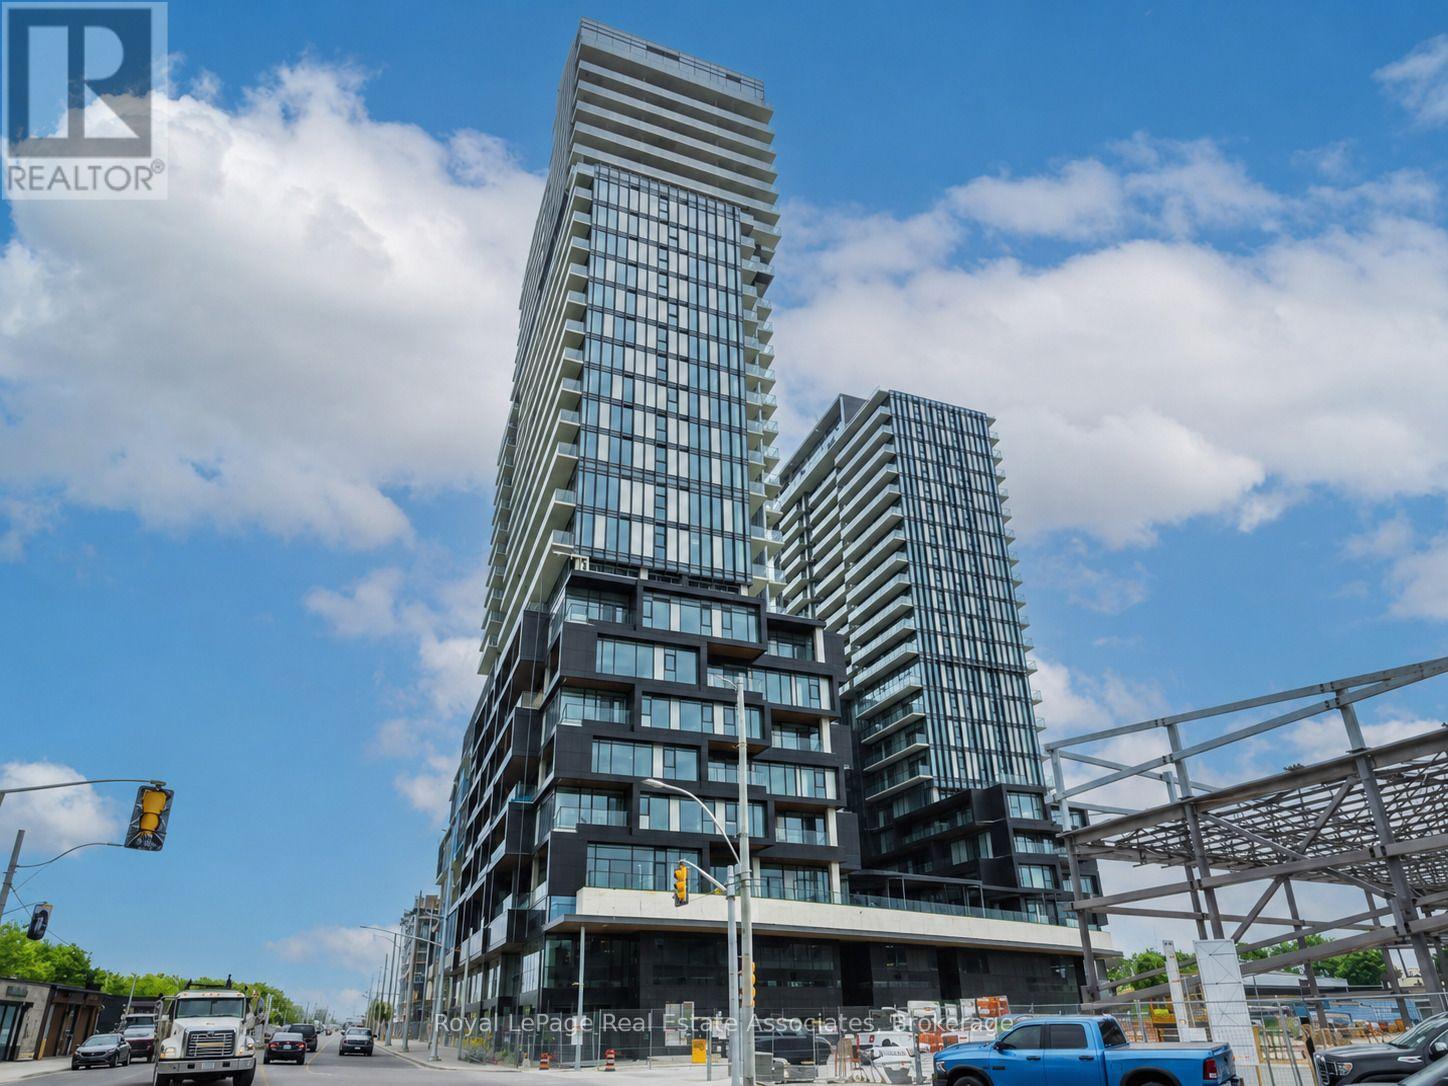
1309 - 1285 Dupont Street
Toronto, Ontario
Welcome to Unit 1309 at 1285 Dupont Street, a bright and modern 2 bedroom, 2 bathroom suite available for lease in one of Toronto's most vibrant and rapidly growing neighbourhoods. This thoughtfully designed unit offers a functional open-concept layout with contemporary finishes, spacious bedrooms, and expansive windows that fill the home with natural light. The modern kitchen features sleek cabinetry, quality appliances, and ample storage, flowing seamlessly into the living and dining area-perfect for relaxing or entertaining. The two well-proportioned bedrooms provide flexibility for professionals, couples, small families, or those working from home, while the stylish bathroom adds to the home's contemporary appeal. Ideally located just steps from transit, parks, cafe's, restaurants, shopping, and everyday conveniences, this exceptional residence offers easy access to The Junction, Corso Italia, the Stockyards District, and downtown Toronto. Enjoy the perfect blend of urban convenience and modern comfort in this sought-after community. The unit is offered fully furnished and includes 2 televisions, 1 sofa, 1 bed, coffee table, dining table with chairs, and patio furniture. A second bed can be provided upon request if required by the tenant. (id:55460)
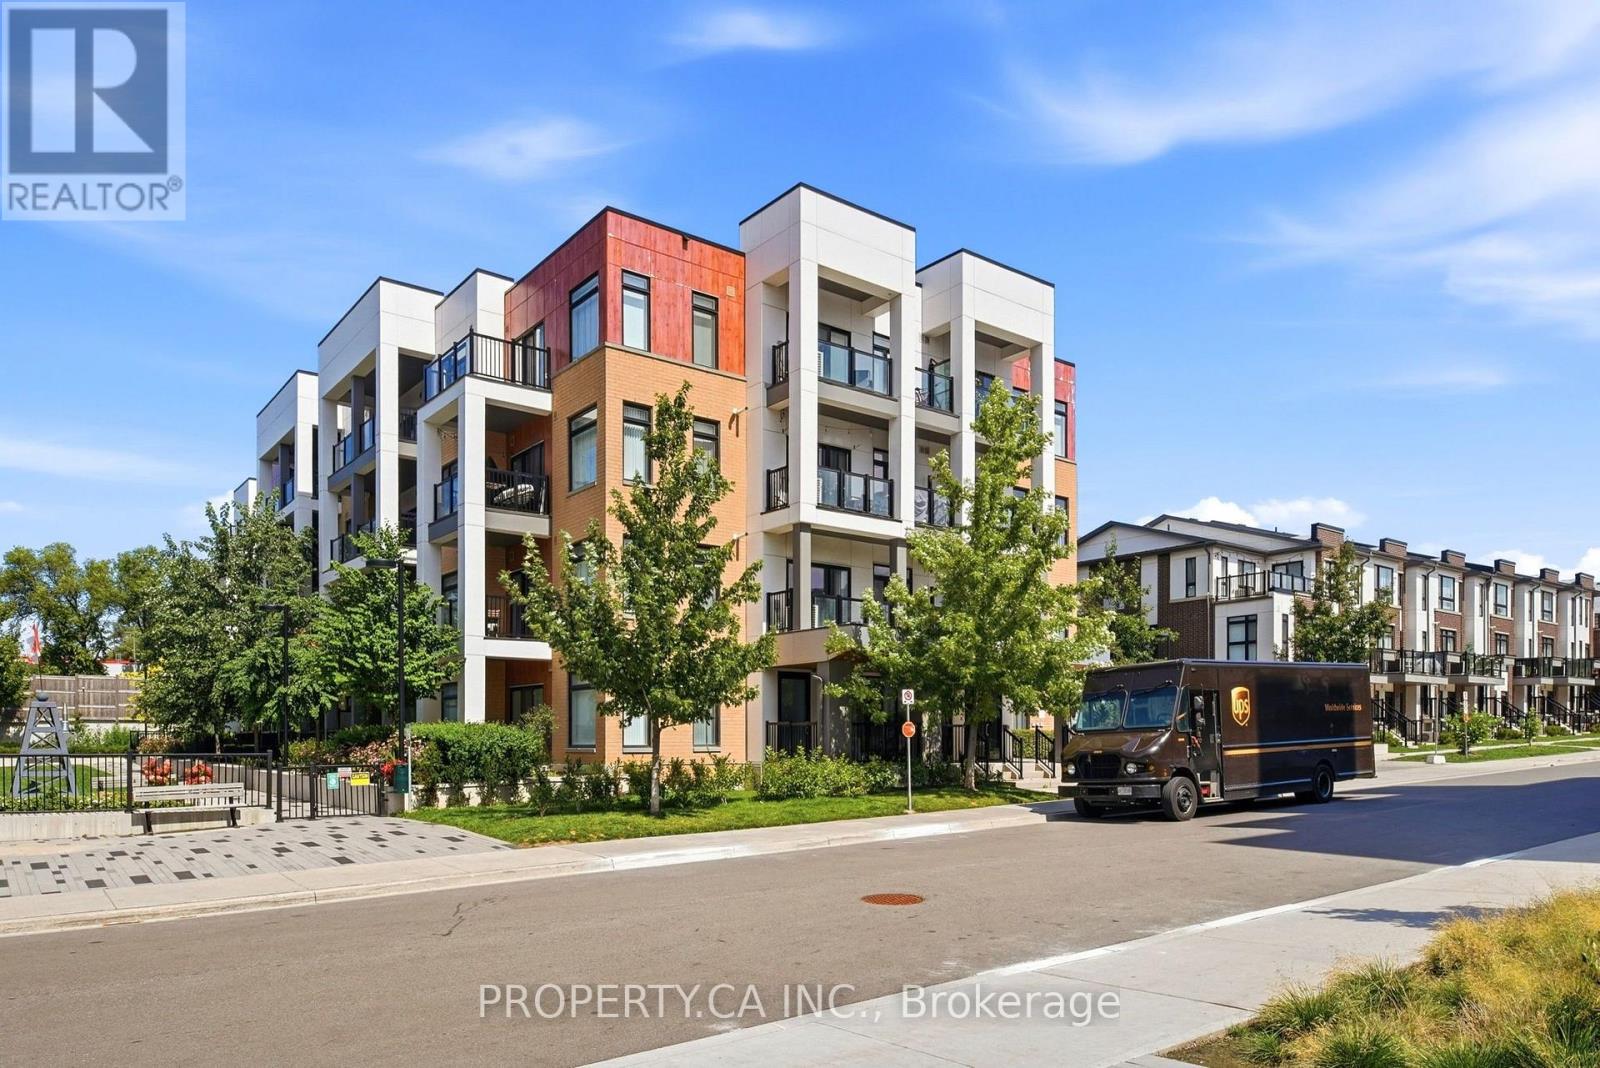
309 - 120 Canon Jackson Drive
Toronto, Ontario
Exceptionally bright and spacious 3-bedroom, 2-bathroom corner suite offering the perfect blend of privacy, comfort, and modern living. With a highly sought-after open-concept layout, abundant natural light, and two private balconies, this home creates seamless indoor-outdoor living. The thoughtfully designed floor plan provides excellent separation of space-ideal for families and professionals alike. One underground parking space is included. Residents enjoy access to an impressive selection of building amenities, including a fully equipped fitness centre, BBQ courtyard, party and meeting rooms, dog wash station, and visitor parking. Situated in the vibrant Keelesdale community, this residence offers unmatched convenience with close proximity to Eglinton & Keele LRT Station, GO Transit and UP Express stations, and quick access to Highways 401 and 400. Everyday essentials are just steps away-shopping, specialty grocery stores, bakeries, butcher shops, LCBO, Shoppers Drug Mart, restaurants, parks, playgrounds, schools, and scenic trails. Families will appreciate the nearby park and splash pad, perfect for outdoor recreation. A rare opportunity to enjoy bright, spacious living in a highly connected urban neighbourhood-experience Keelesdale living at its finest. (id:55460)
983 Parthia Crescent
Mississauga, Ontario
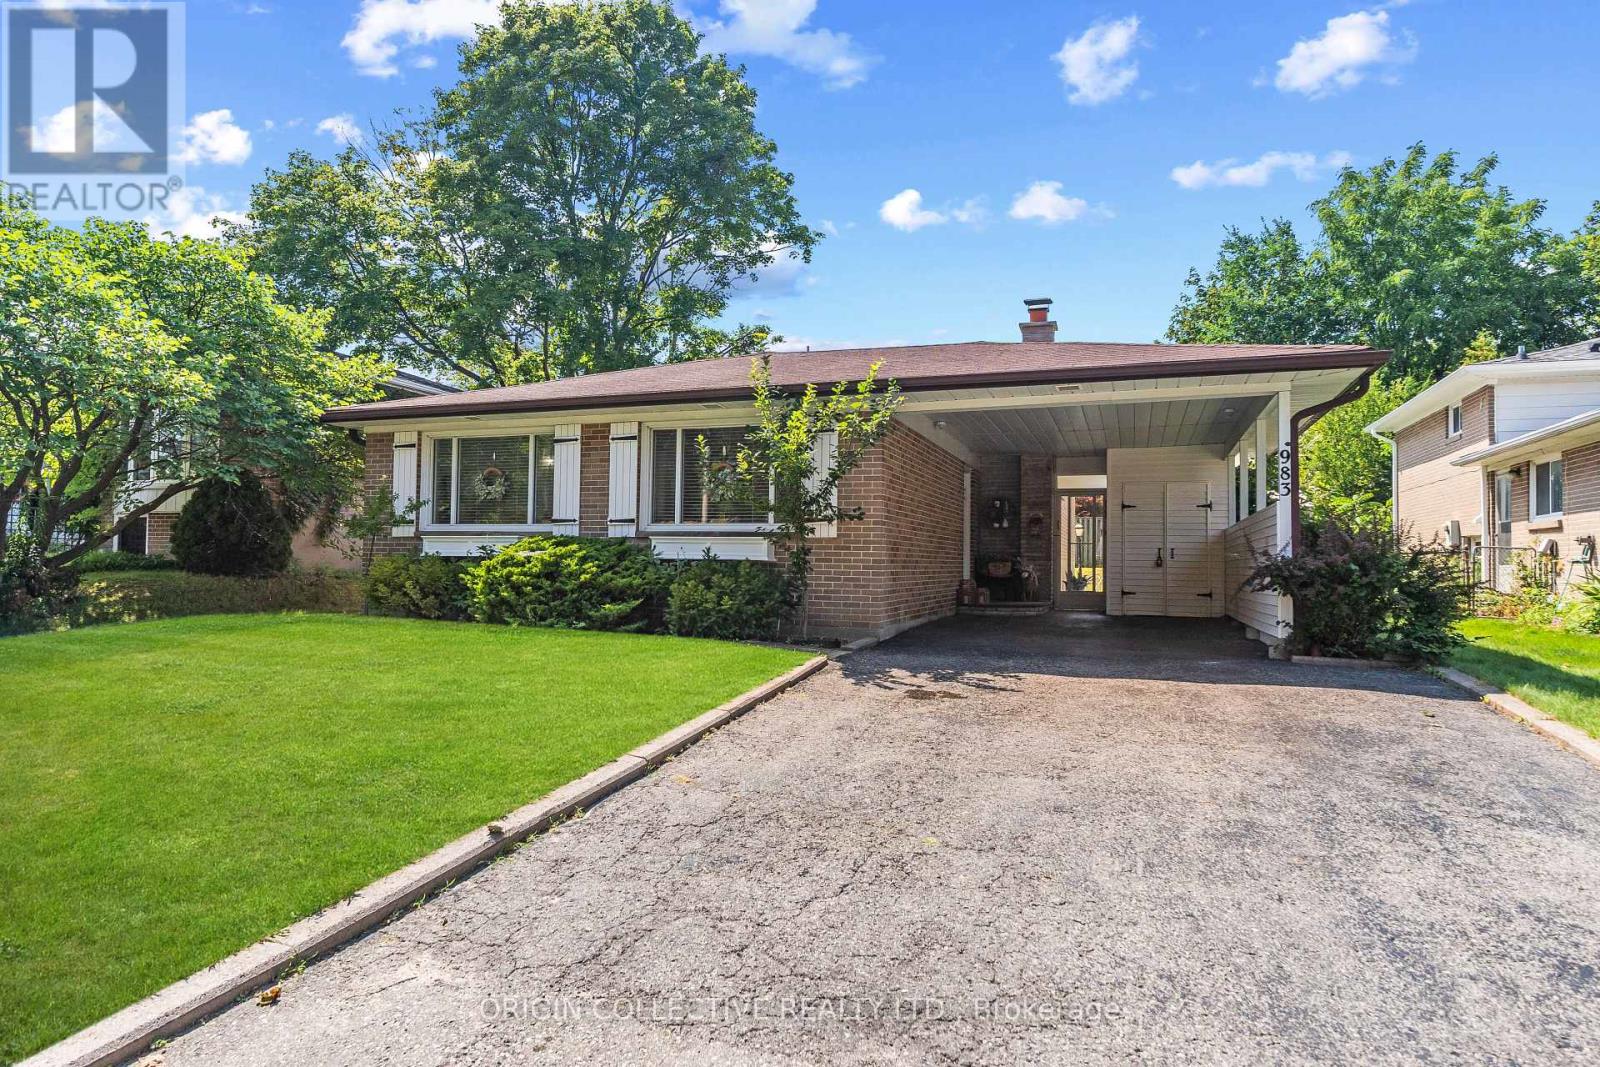
Welcome to this gorgeously updated, lovingly maintained SHIPP-built back-split, nestled on an exceptionally spacious and private lot in Mississauga's highly coveted Applewood community! From the moment you step inside, the home wraps you in warmth and elegance with gleaming, refinished hardwood floors and an abundance of brilliant natural light pouring through oversized windows. At the heart of the residence is a stunning, newly remodelled chef's kitchen featuring rich granite countertops and top-tier appliances including a stainless steel oven, cooktop, microwave, warming drawer, and dishwasher. Whether you are hosting grand holiday gatherings or enjoying quiet weekday dinners, this space is built for effortless entertaining and everyday joy. The versatile layout flows seamlessly down to a cozy, inviting lower-level recreation room anchored by a rustic stone gas fireplace, perfect for family movie nights or unwinding on crisp evenings. Brand-new laminate flooring adds a sleek, modern touch, while thoughtfully updated bathrooms and pristine finishes across every level ensure a true move-in-ready feel. Step out back into your personal sanctuary, a private backyard oasis designed for unforgettable summer memories! The sprawling, lushly landscaped lot centers around a sparkling, heated "Lazy L" saltwater pool. Offering a gentler, silky-smooth swim that is easy on the skin and eyes, this resort-style setting is ready for sun-drenched afternoons, poolside barbecues, and relaxing evening dips under the stars. This turn-key property comes fully equipped for comfort and peace of mind, featuring central AC, a humidifier, updated furnace, central vacuum, and an upgraded 125-amp electrical panel with circuit breakers and surge protection. Tucked away in a quiet, family-friendly pocket of Applewood just steps from top-rated schools, serene parks, vibrant shopping centres, and major transit routes, this exceptional home offers the ultimate lifestyle upgrade. AMust See ! (id:55460)
1001 - 299 Mill Road
Toronto, Ontario
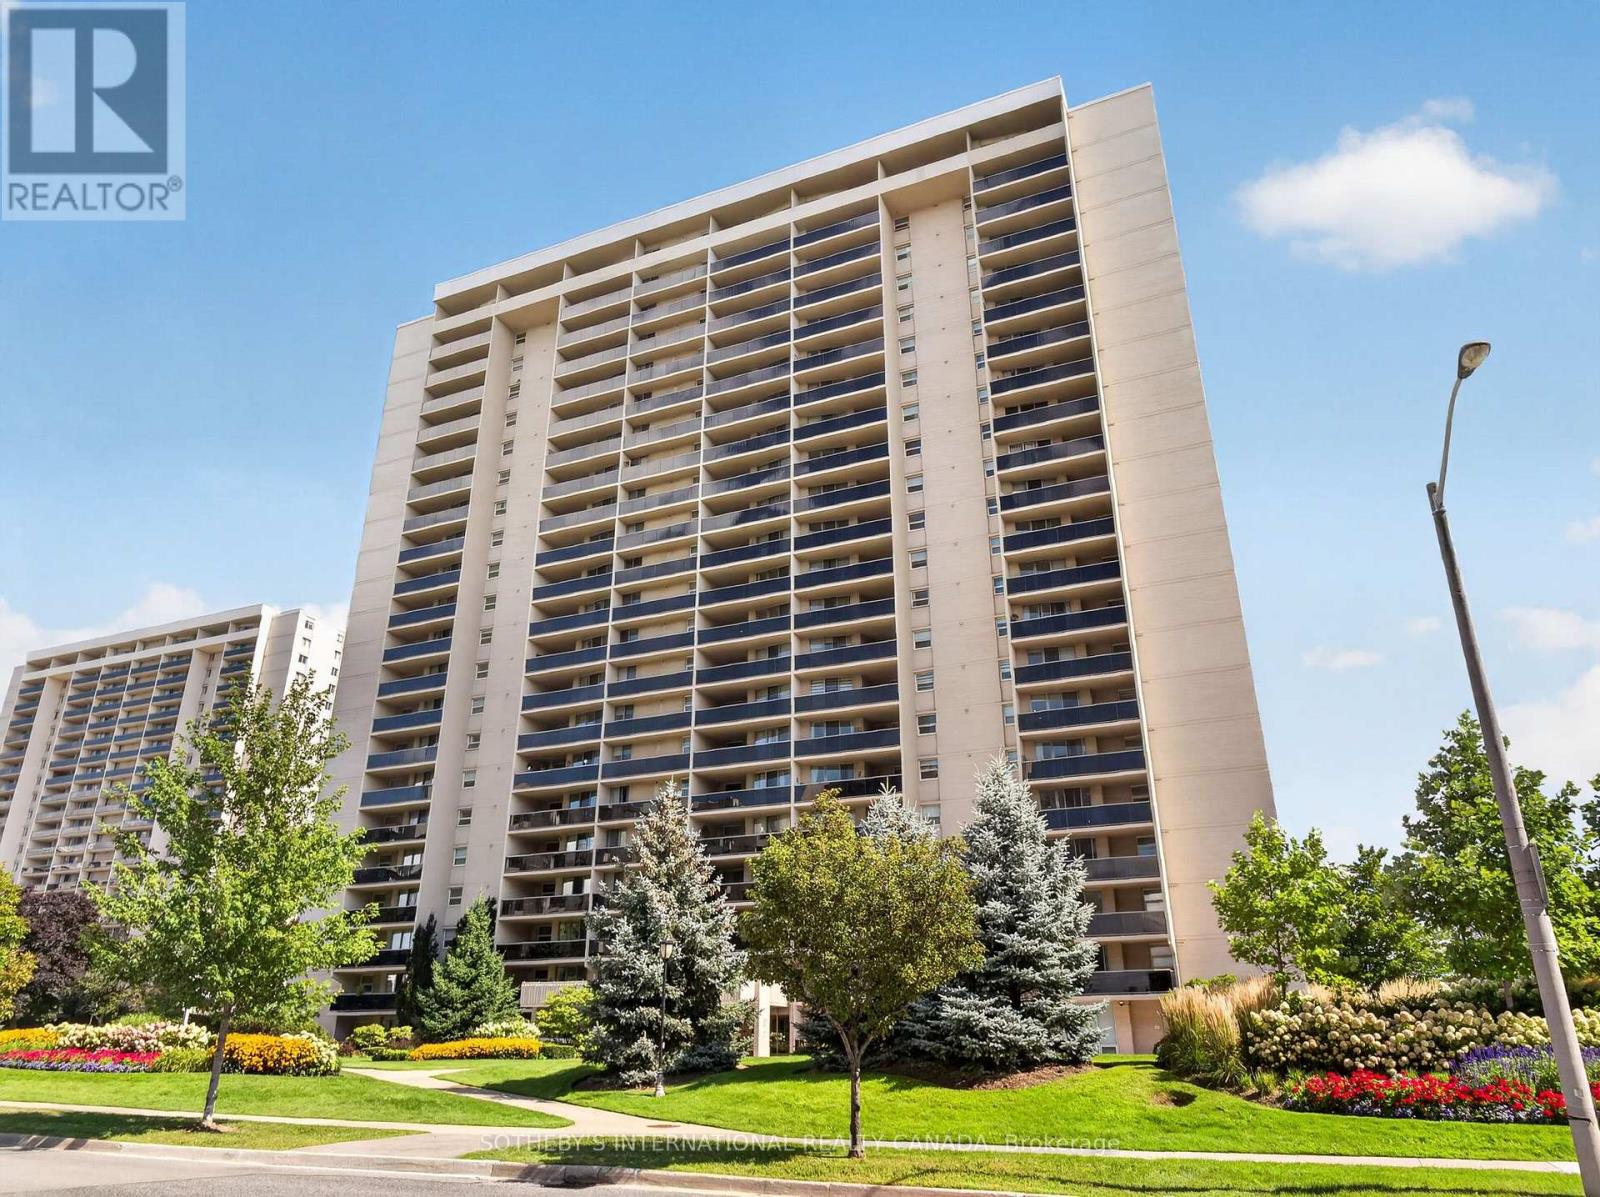
Opportunity for first time buyers or downsizers. Large two bedroom plus den, 2 bath suite approximately 1244 square feet with two balcony walkouts. Renovated kitchen (2011) with mirrored backsplash, built-in appliances and breakfast area featuring a wall of built-in cabinets for all your cooking/storage needs. Large open-concept living room/dining room overlooking den/family room with balcony walkout. Lovely primary bedroom with walk-in closet and 4pc ensuite bath, and second bedroom with oversized mirrored double closet. Ensuite laundry completes the suite. Maintenance fee includes all utilities and cable TV/internet. Facilities include indoor and outdoor pools, tennis and pickle ball court, full-equipped gym, party room, virtual golf, children's playground and plenty of visitor parking. Enjoy the convenient in-suite walk-in closet/storage room and one parking space. (id:55460)
2384 Rock Point Drive
Oakville, Ontario
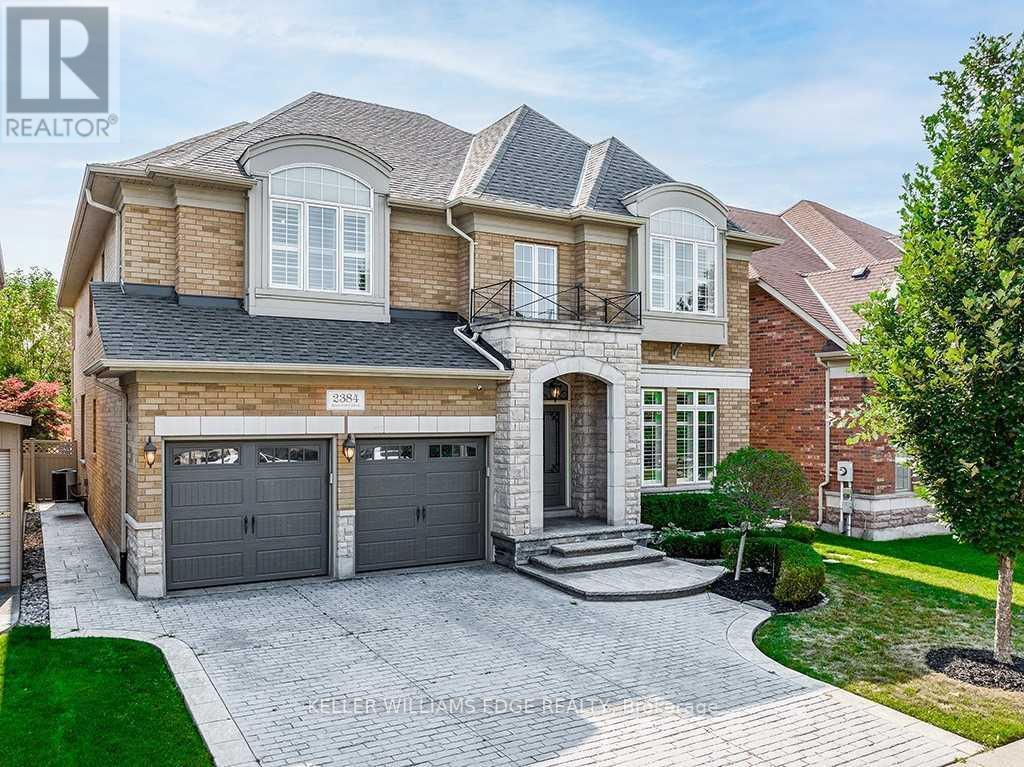
Welcome to this exceptional executive home in the prestigious Joshua Creek community, offering over 6,200 sq. ft. of finished living space, including approximately 4,100 sq. ft. above grade. Designed with both elegance and functionality in mind, this home features soaring ceilings, hardwood flooring throughout, and a thoughtfully designed layout perfect for family living and entertaining.The main level offers a private office with French doors, a formal living room with a double-sided gas fireplace, and a spectacular family room with soaring 18-foot ceilings. The spacious kitchen is complemented by a convenient servery leading to the formal dining room, while the mudroom, laundry room, and stylish powder room add everyday convenience.Upstairs, the luxurious primary suite features two walk-in closets and a spa-inspired 5-piece ensuite with a freestanding tub, glass shower, and double vanity. Three additional generously sized bedrooms each enjoy ensuite or semi-ensuite access, providing comfort and privacy for family and guests.The finished lower level is designed for both relaxation and entertainment, complete with a recreation room featuring a gas fireplace and custom built-ins, a wet bar, a home gym, and a full bathroom.Step outside to your private backyard oasis with mature landscaping, a spacious deck, built-in gas BBQ, and an inviting in-ground pool-perfect for entertaining or relaxing all summer long.Ideally located close to top-rated schools, parks, scenic trails, shopping, restaurants, and major highways, this remarkable Joshua Creek home offers the perfect combination of luxury, comfort, and convenience. (id:55460)
1 - 8 Skeens Lane
Toronto, Ontario
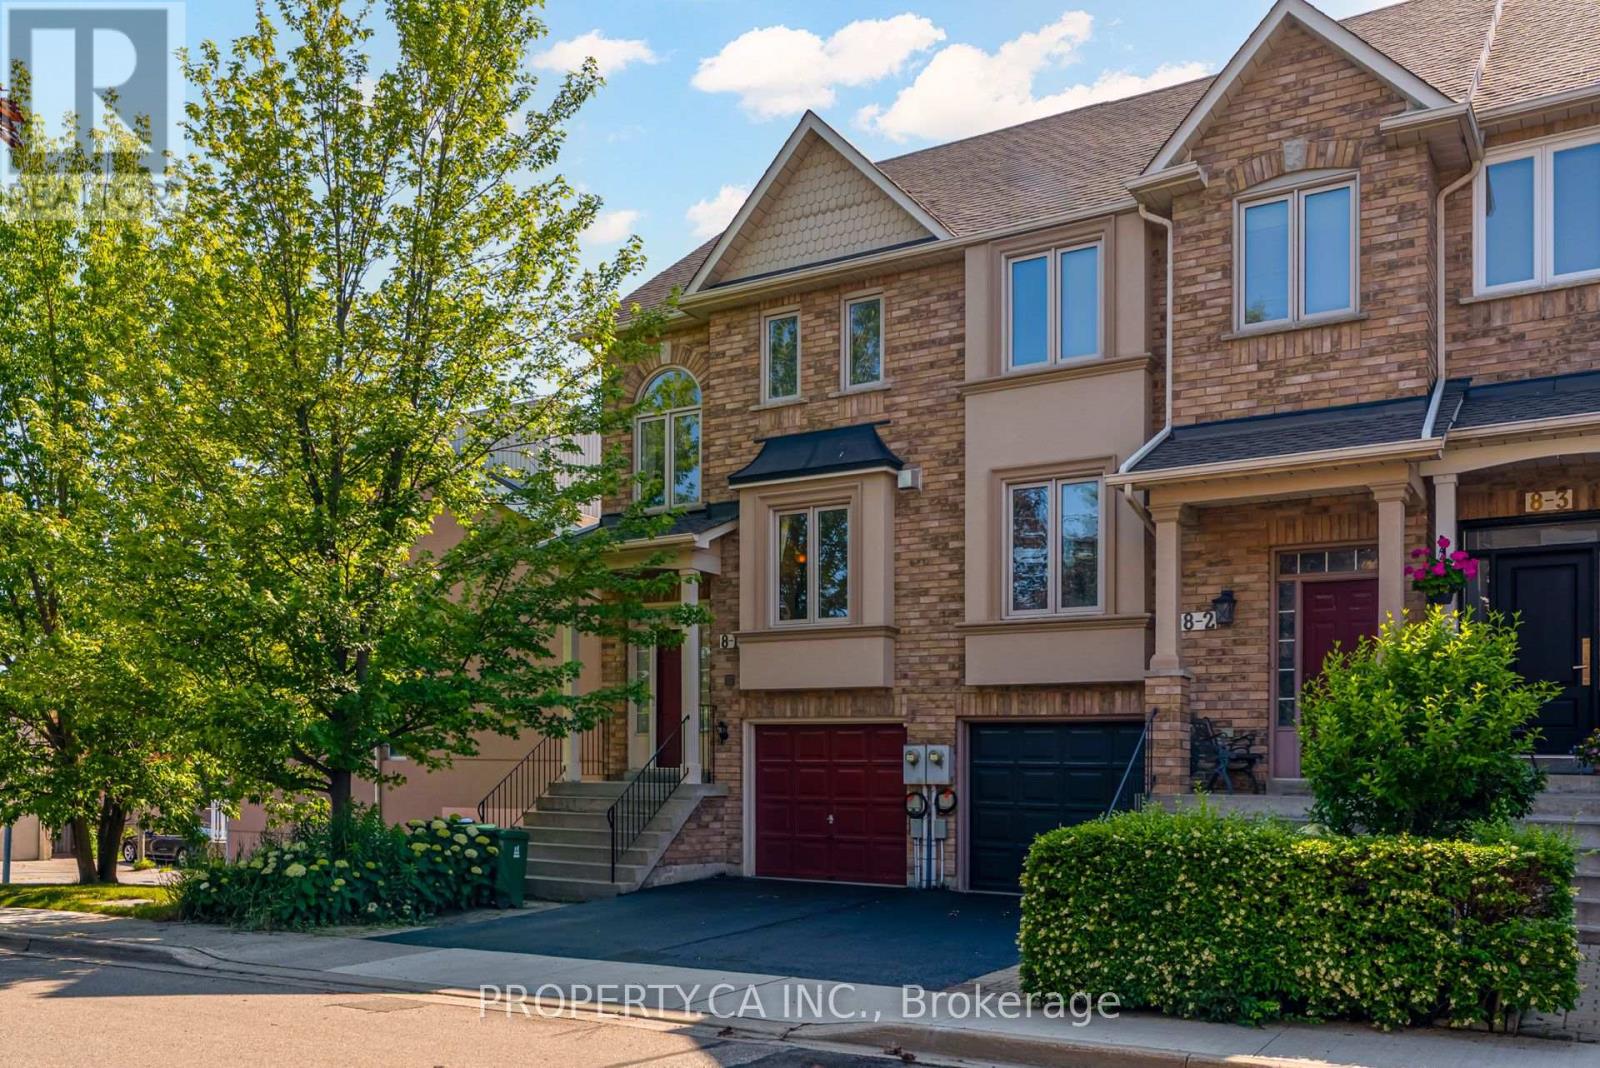
Welcome to Long Branch! This bright and spacious 3-bedroom end-unit freehold townhome offers the perfect blend of comfort, space, and location. Just a 5-minute walk to Lake Ontario, this family-friendly home is tucked into a quiet neighbourhood while being close to everything you need. The open-concept main floor features hardwood flooring, an oak staircase, and a functional layout perfect for everyday living and entertaining. The kitchen offers a walk-out to a private patio deck and fully fenced yard-ideal for summer BBQs, morning coffee, or relaxing outdoors. The finished walk-out basement provides valuable additional living space, perfect for a family room, home office, or recreation area. 2 parking spaces (1 driveway & 1 garage) included. Steps to parks, library, schools, public transit and GO Station, with easy access to the waterfront, shops, restaurants and all that Long Branch and Mimico have to offer. A wonderful opportunity to lease a spacious freehold home in one of Toronto's most sought-after west-end waterfront communities! (id:55460)
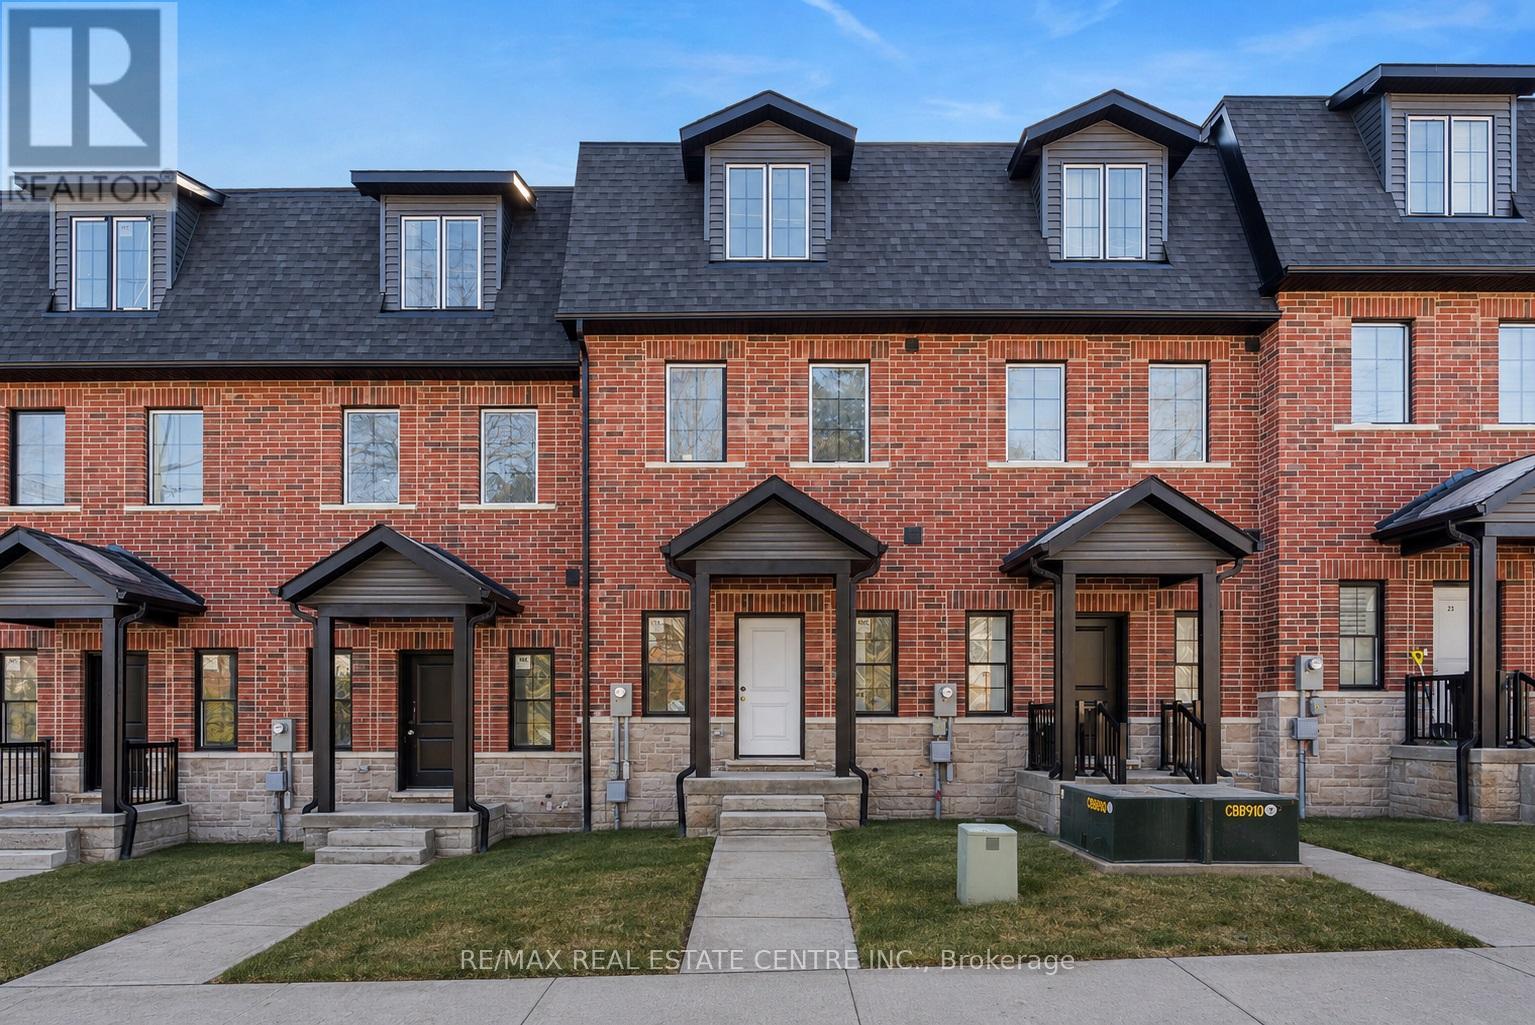
17 James Street
Halton Hills, Ontario
**LAST UNIT!!** This home qualifies for the new HST government rebate! Experience elevated living in this brand-new, thoughtfully curated 1,960 square foot luxury townhome, complete with Tarion warranty for added peace of mind. Offering three sunlit bedrooms and a spacious loft, every level has been designed to feel like a private sanctuary from the pace of the day. The expansive living area flows beautifully into a bright, open-concept kitchen and dining space - an inviting backdrop for effortless entertaining or intimate family moments. A stunning upper-level loft provides flexibility for a stylish home office, creative studio or cozy reading retreat. An optional, whisper-quiet elevator connecting each floor can enhance these spaces. Just off the kitchen, a generous wood deck overlooks Veteran's Walk Park, creating a seamless indoor-outdoor experience and a tranquil setting for morning coffee or evening gatherings. Buyers can personalize their home by selecting the kitchen and bathroom cabinetry they prefer from the builder's available options. The 1.5 car rear-entry garage ensures practicality without compromising curb appeal, keeping the elegant front foyer warm and welcoming for guests. Perfectly positioned in a vibrant, walkable downtown community, with cafes, boutiques, and scenic trails at your doorstep, this residence offers a rare harmony of sophistication, comfort and everyday convenience. Steps from the serene green space of Veteran's Walk Park, you'll feel connected to nature while enjoying the best of urban living! (id:55460)
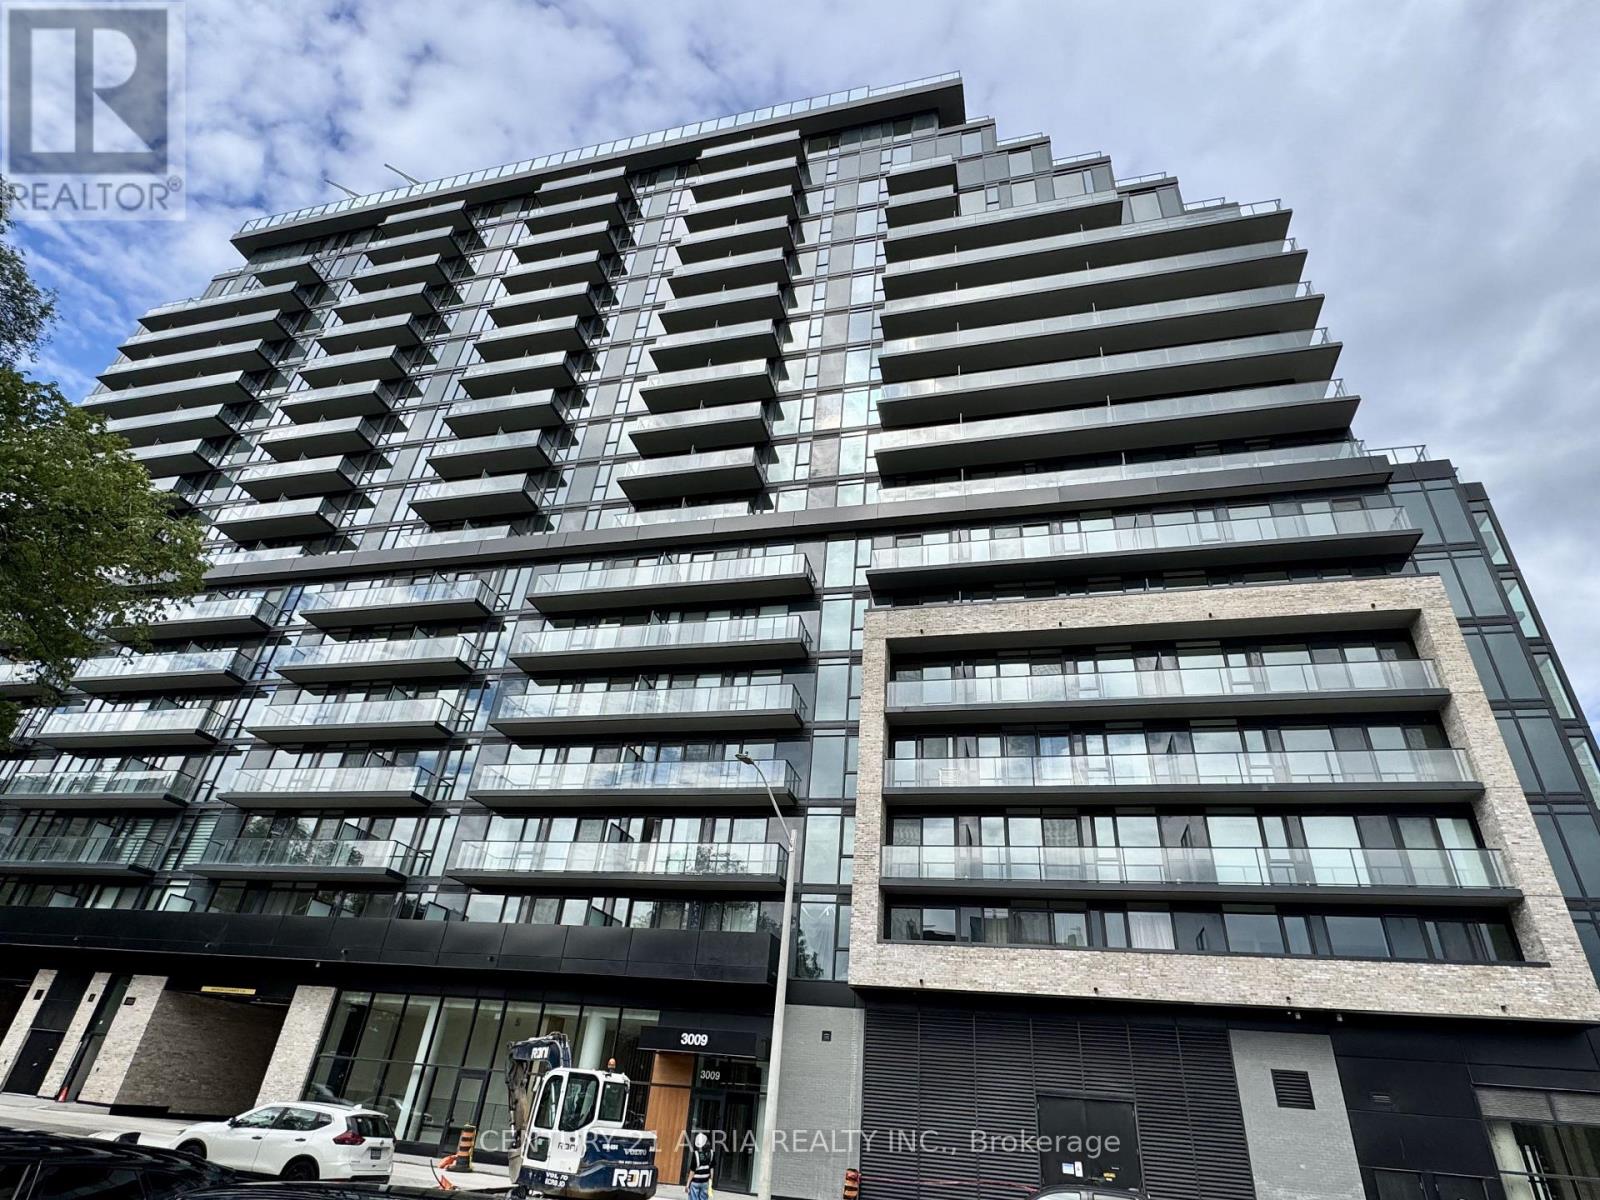
920 - 3009 Novar Road
Mississauga, Ontario
Welcome to Arte Residences! This 1 Bedroom + Den condo with 1 underground parking offers modern living in the heart of Cooksville, Mississauga. Bright and open-concept, the suite features a spacious bedroom with large closet, a functional den ideal for a home office, and a modern kitchen with quartz countertops, stainless steel appliances, and in-suite laundry. Building amenities include 24-hour concierge, fitness centre, party room, café/lounge, outdoor terraces, and visitor parking. Conveniently located steps to Cooksville GO, future Hurontario LRT, shopping, dining, schools, parks, and with easy highway access. (id:55460)
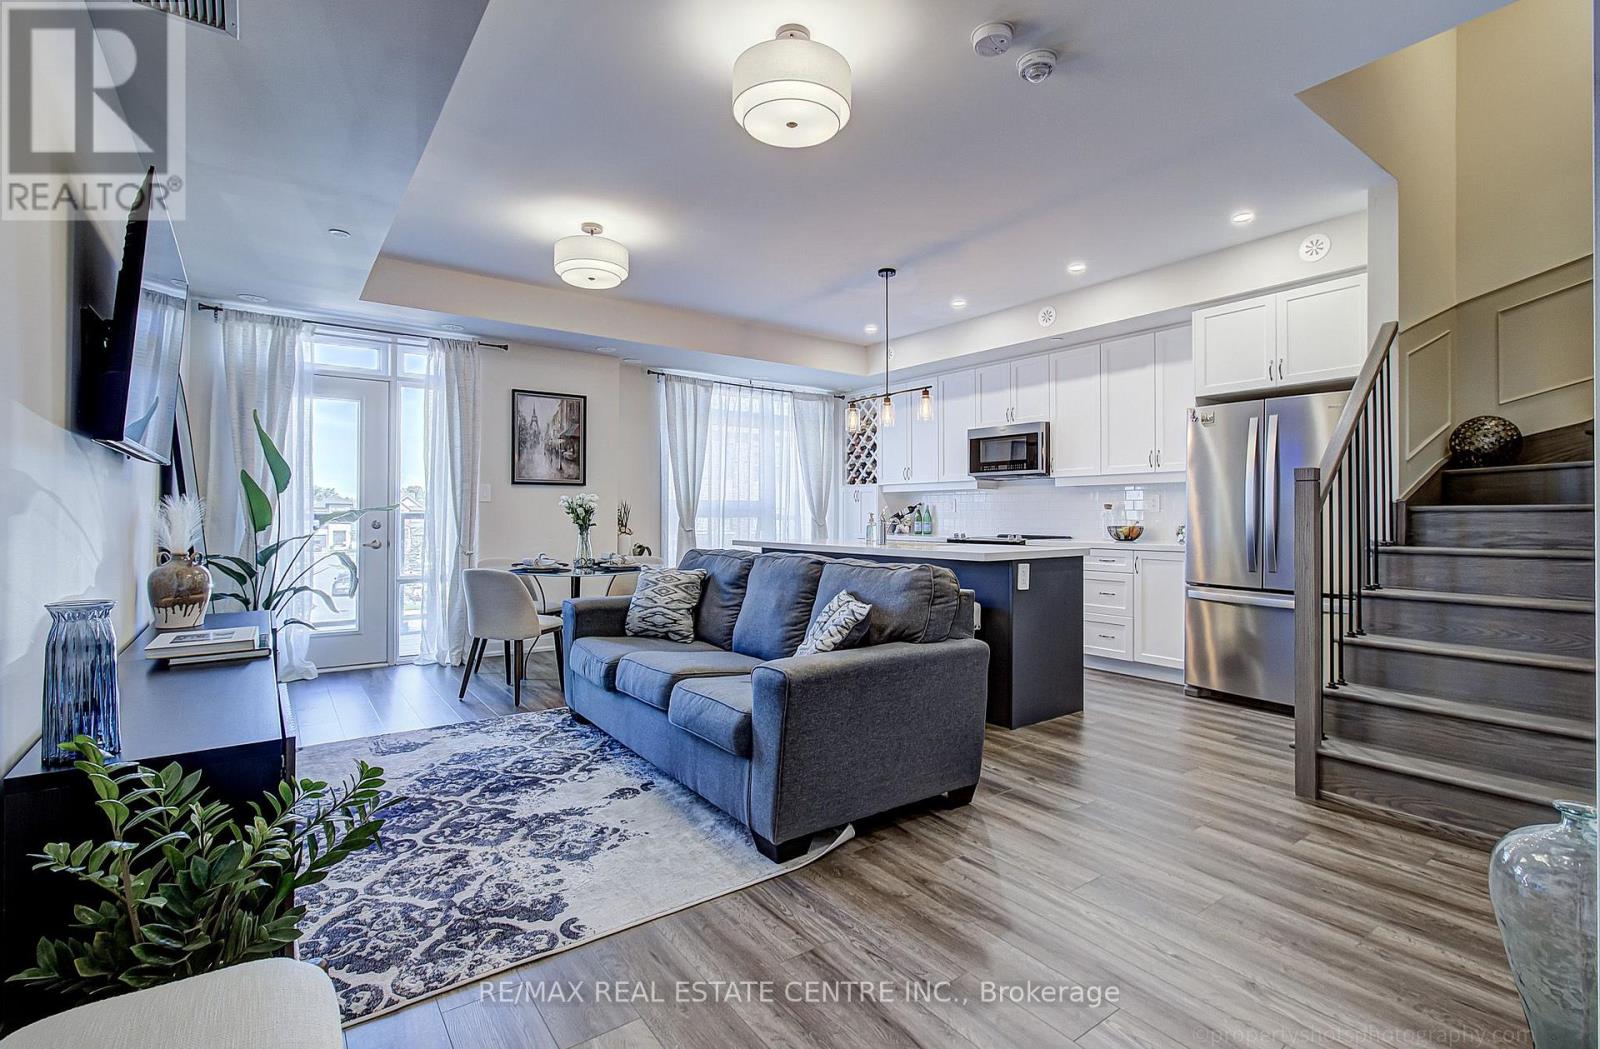
116 - 1569 Rose Way
Milton, Ontario
Welcome to this stunning two-storey suite, ideally located in the beautiful Fernbrookcommunity, close to all amenities.This exceptional home offers a spacious and thoughtfully designed layout. The main floorfeatures a modern, open-concept kitchen, living, and dining area, perfect for both everydayliving and entertaining. The kitchen is equipped with stainless steel appliances, quartzcountertops, and a large island, creating a stylish and functional space for cooking andgathering.A beautiful oak staircase leads to the second floor, where you'll find two generously sizedbedrooms and two full bathrooms, offering comfort and convenience for residents and guestsalike.The highlight of this incredible suite is the amazing third-floor terrace, providing theperfect outdoor space for relaxing, entertaining, and enjoying beautiful surroundings.With its modern finishes, spacious layout, and fantastic location, this suite is truly athree-storey paradise you won't want to miss! (id:55460)
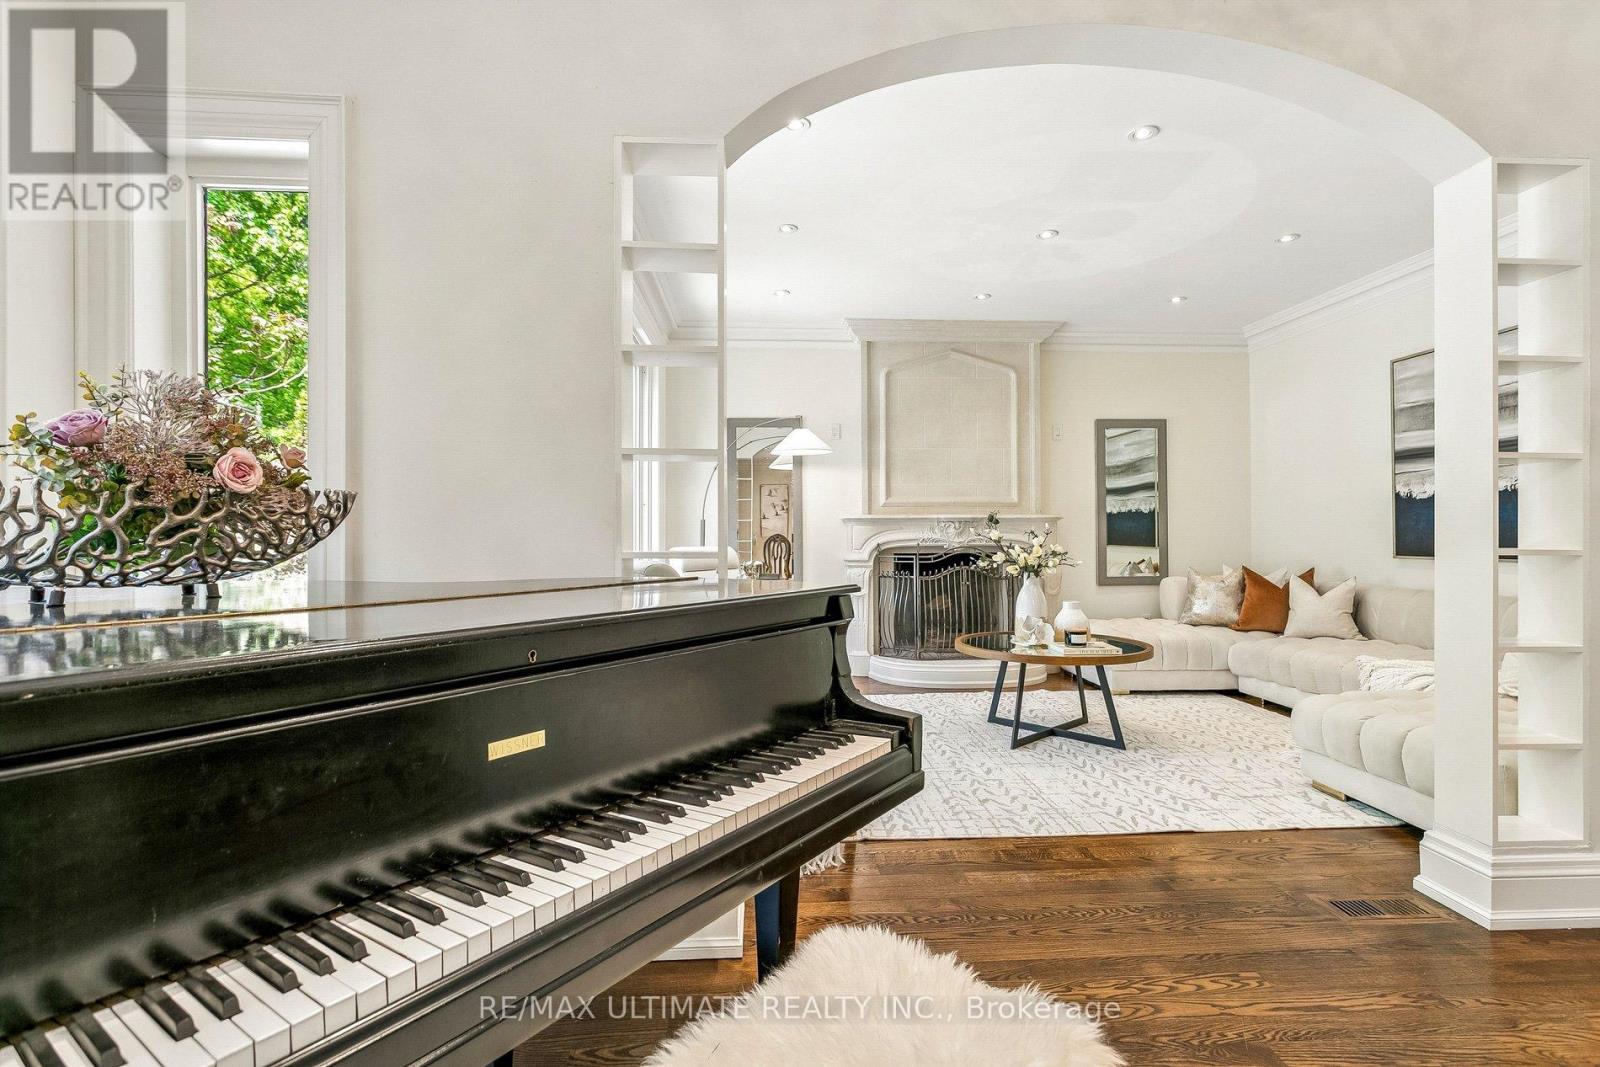
73 Bonnyview Drive
Toronto, Ontario
Welcome to 73 Bonnyview Drive - an elegant and timeless residence thoughtfully updated for modern living. Extensively renovated and beautifully maintained since its construction in 2000, this exceptional home offers over 4,000 sq. ft. of total living space, including nearly 3,000 sq. ft. above grade. Gracious principal rooms, abundant natural light and refined finishes create an inviting sense of space throughout. Two skylights enhance the bright interiors, while the beautifully landscaped, low-maintenance backyard offers exceptional privacy, mature gardens, privacy fencing and a thoughtfully designed drainage system.The main level features 9-ft ceilings, a spacious custom eat-in kitchen, dedicated home office and permitted sunroom with heated floors. The generous living room, anchored by a wood-burning fireplace and overlooking the private backyard, flows seamlessly into the dining area for effortless entertaining. Main-floor laundry and a swim spa with power-lifting cover add everyday convenience. Upstairs, the spacious primary retreat features double walk-in closets and a beautifully renovated spa-inspired ensuite with heated floors, heated towel rack and freestanding soaker tub. Three additional bedrooms offer excellent natural light, privacy and generous closet space. The walk-out lower level, with 8.5-ft ceilings, provides exceptional flexibility with abundant storage and a separate in-law or nanny suite - ideal for extended family, guests or multi-generational living.Ideally located near The Queensway and Park Lawn, with easy access to the Gardiner and QEW, and minutes to Humber Bay Park, waterfront trails, marinas, cafés, restaurants and Sherway Gardens. Close to highly regarded public and Catholic schools, parks and recreational amenities. A rare opportunity to own a beautifully updated, private and gracious home in one of South Etobicoke's most sought-after neighbourhoods. (id:55460)
453 Levanna Lane
Oakville, Ontario
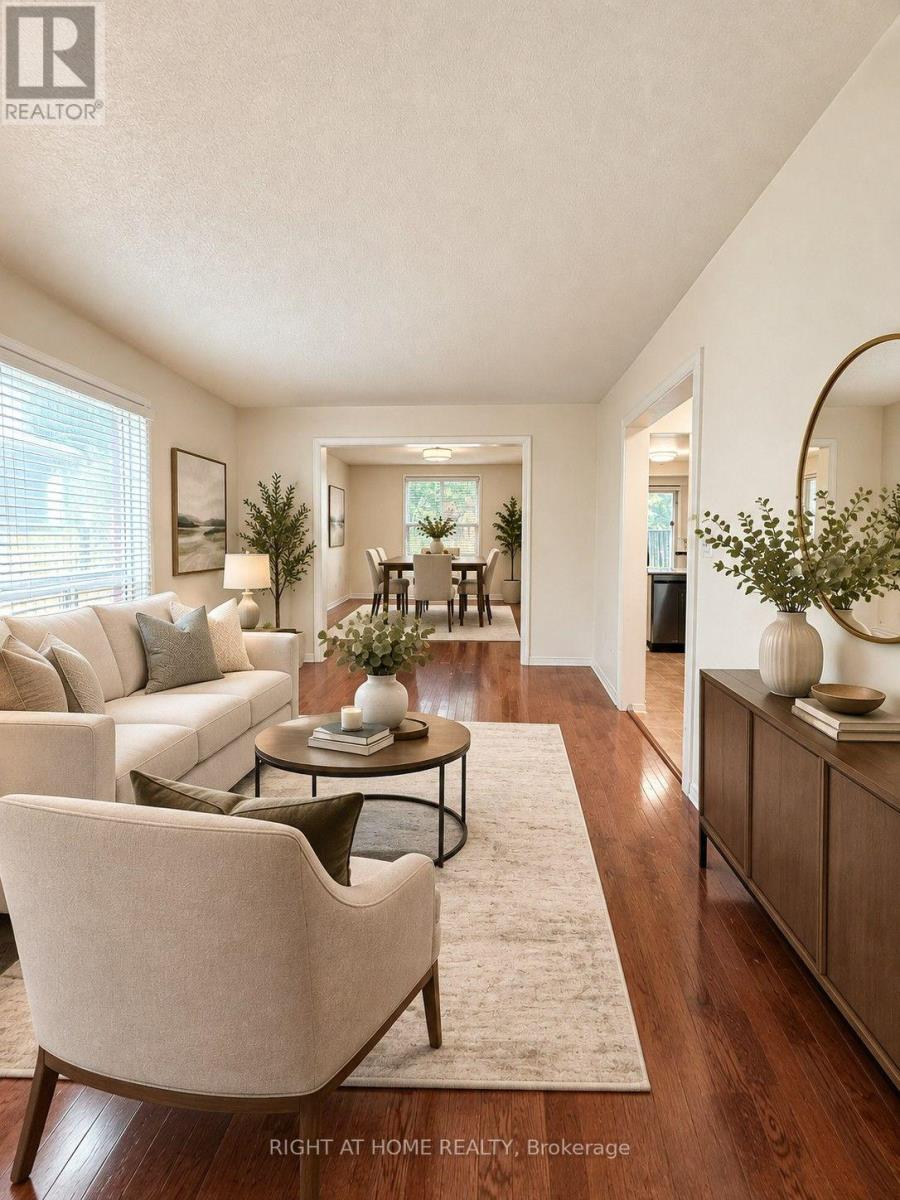
Bright & Spacious 3-Bedroom, 2.5-Bath Semi-Detached Home featuring hardwood flooring throughout the living and dining rooms. The bright eat-in kitchen offers a walk-out to the patio and fully fenced backyard, perfect for outdoor enjoyment. Upstairs, the spacious primary bedroom features a large walk-in closet with custom storage organizers and a 4-piece ensuite. The finished basement includes a carpeted recreation room with pot lights, plus laundry and ample storage space. Ideally situated on a quiet, family-friendly street within walking distance to schools, parks, and scenic hiking trails. (id:55460)
Basement Apartment - 31 Lexington Road
Brampton, Ontario
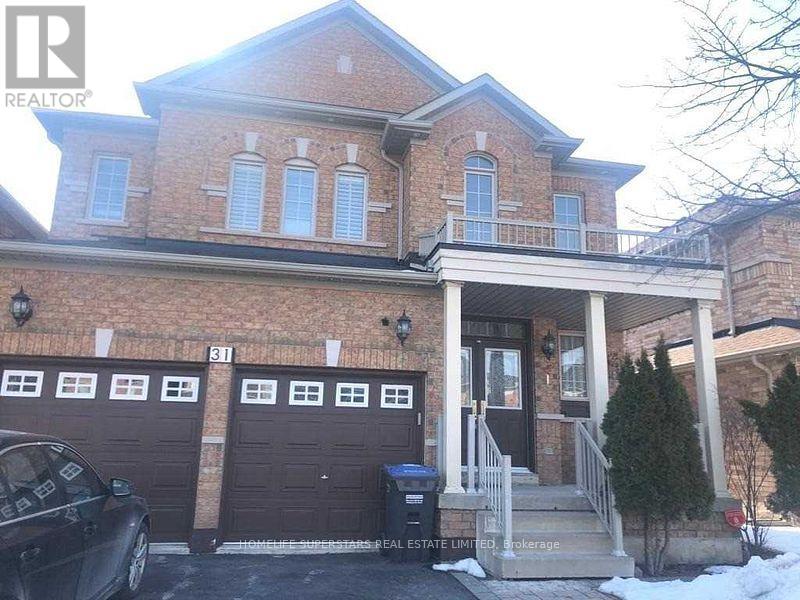
Two Bedroom Legal Basement apartment with covered separate side entrance, almost new, built 3 years back, Grey and white modern colours, Rooms are good sized, Modern Kitchen having Quartz Countertop, Ceramic Backsplash, Large Pantry, Lots of cupboards for storage, Pot Lights, Vinyl Flooring, Ensuite Laundry, Lots of Natural Light in the basement. Tenant responsible for his Snow removal. Tenant will get one Parking Spot only in front of the house. (id:55460)
2303 - 4080 Living Arts Drive
Mississauga, Ontario
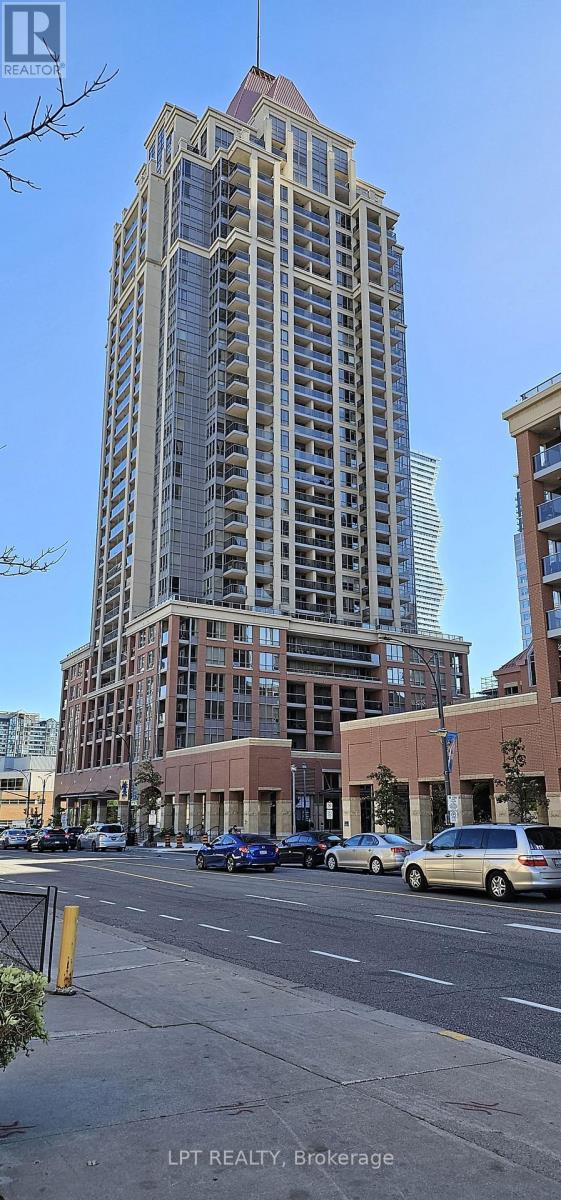
One bedroom and Den (Useable as 2nd Bedroom) with 2 full bathrooms in Square One area. One parking and a locker included. Upgraded kitchen cabinets. Excellent amenities. Unobstructed view of lively downtown Mississauga from the balcony. Spacious open concept layout. Professionally painted. Great location - walking distance to Celebration Square, Central Library, Living Arts Centre, Square One Mall, Restaurants, Public Transport and Sheridan College. Easy access to Hwy 403 and QEW. **EXTRAS** (id:55460)
3714 Quayside Drive
Severn, Ontario
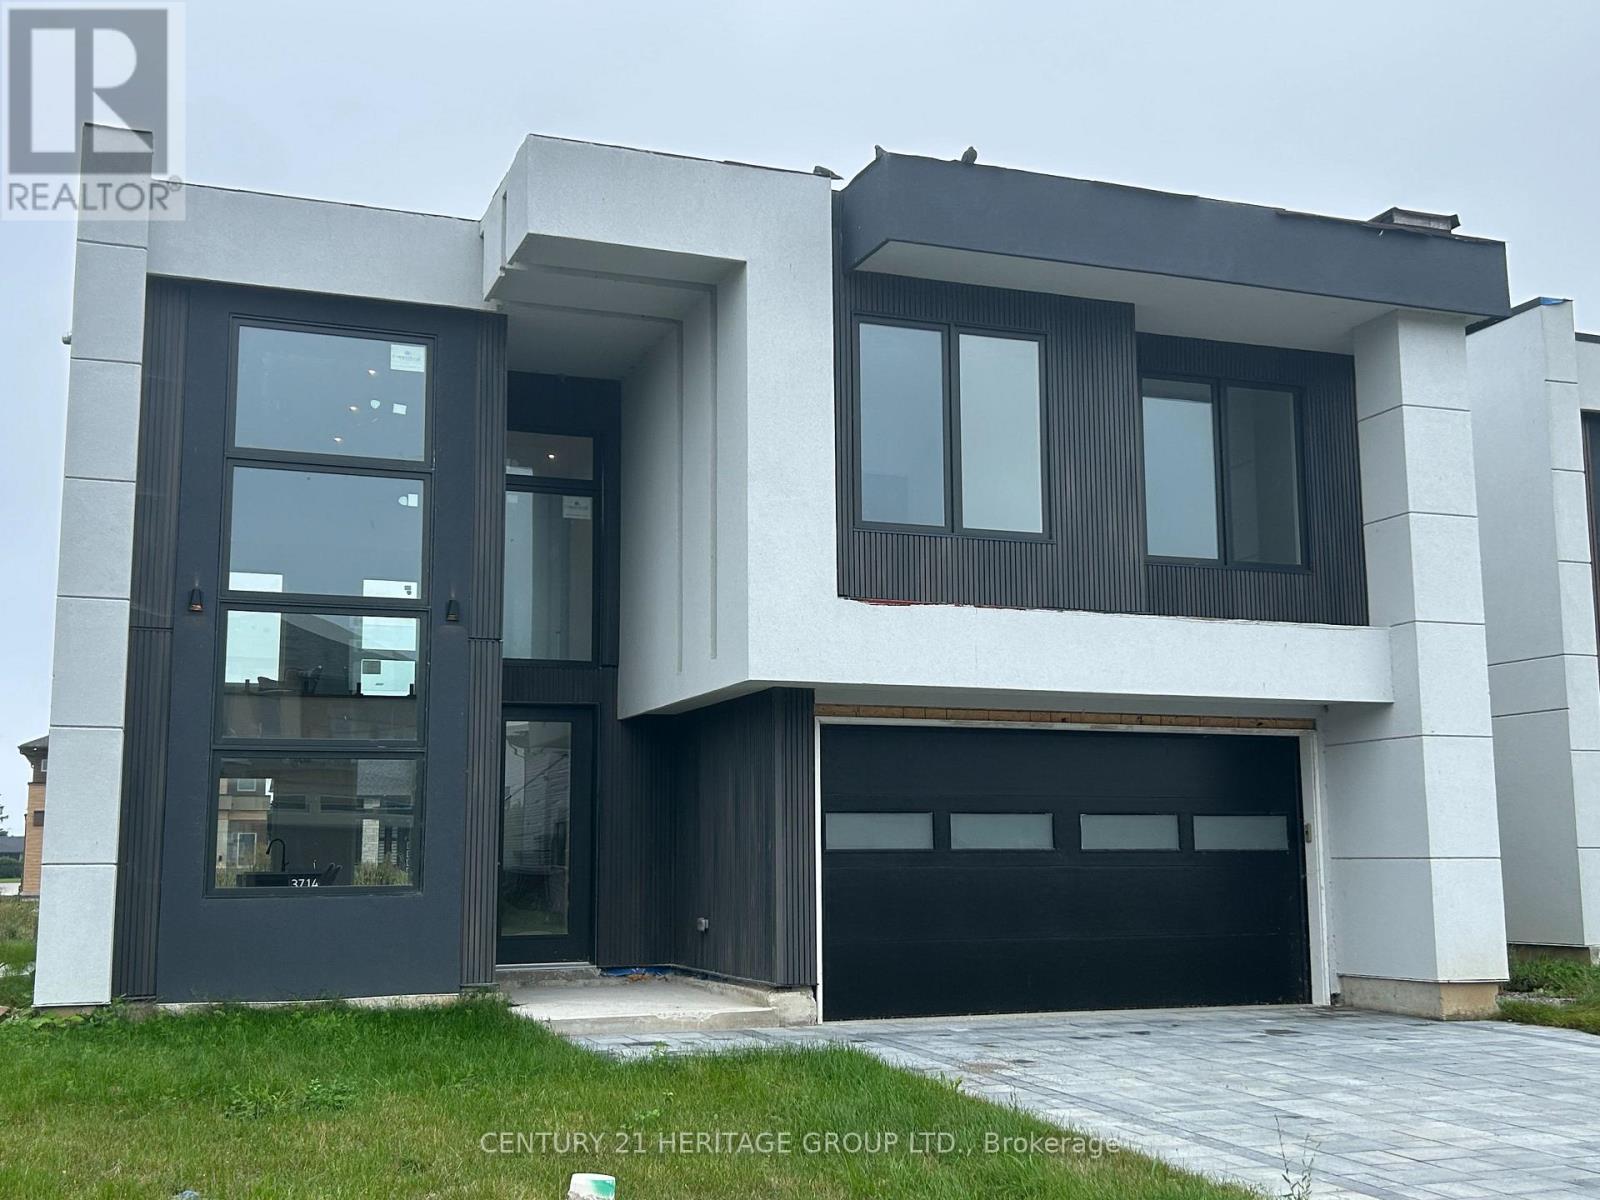
Brand New 3-Bedroom, 2.5-Bath Executive Home- Approximately 2,500 sq. ft. Stunning open concept design featuring high ceilings, a large gourmet kitchen with island, and abundant cabinetry. Spacious primary bedroom suite with an elegant ensuite bath and built-in closet, just minutes from beautiful Lake Couchiching! (id:55460)
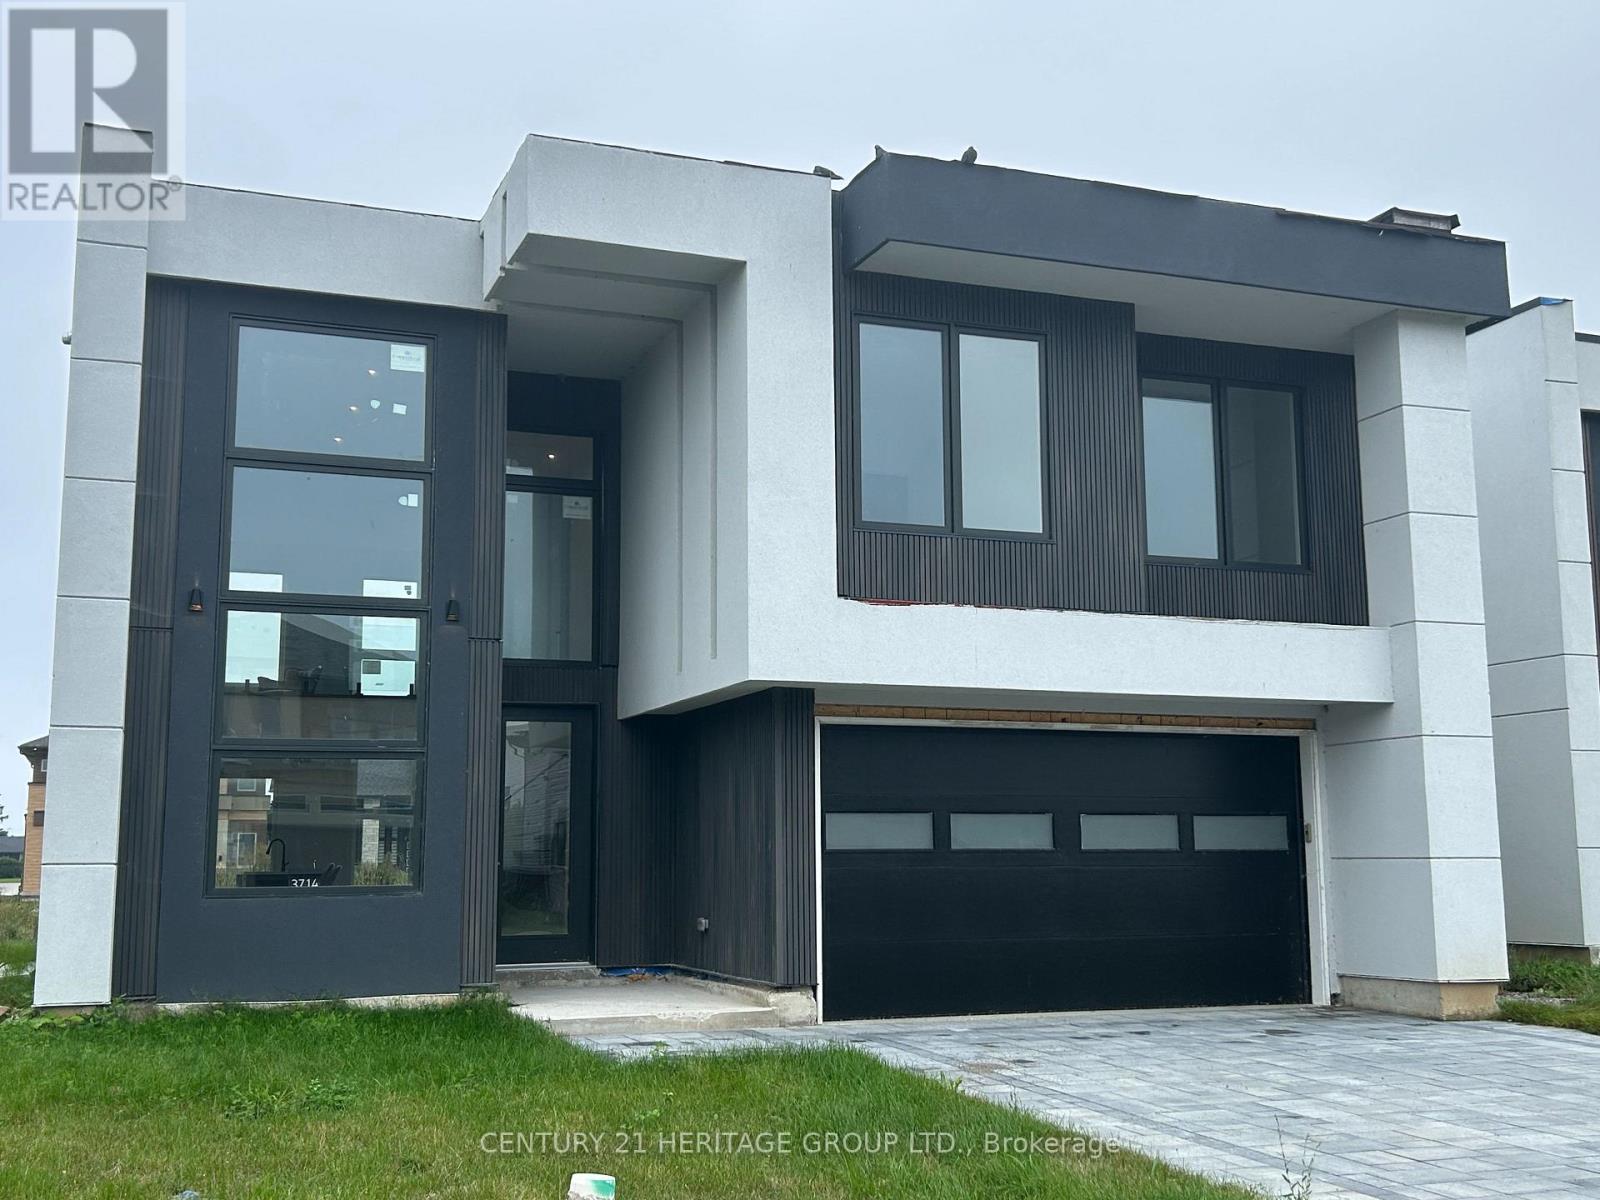
3714 Quayside Drive
Severn, Ontario
Brand New 3-Bedroom, 2.5-Bath Executive Home- Approximately 2,500 sq. ft. Stunning open concept design featuring high ceilings, a large gourmet kitchen with island, and abundant cabinetry. Spacious primary bedroom suite with an elegant ensuite bath and built-in closet, just minutes from beautiful Lake Couchiching! (id:55460)
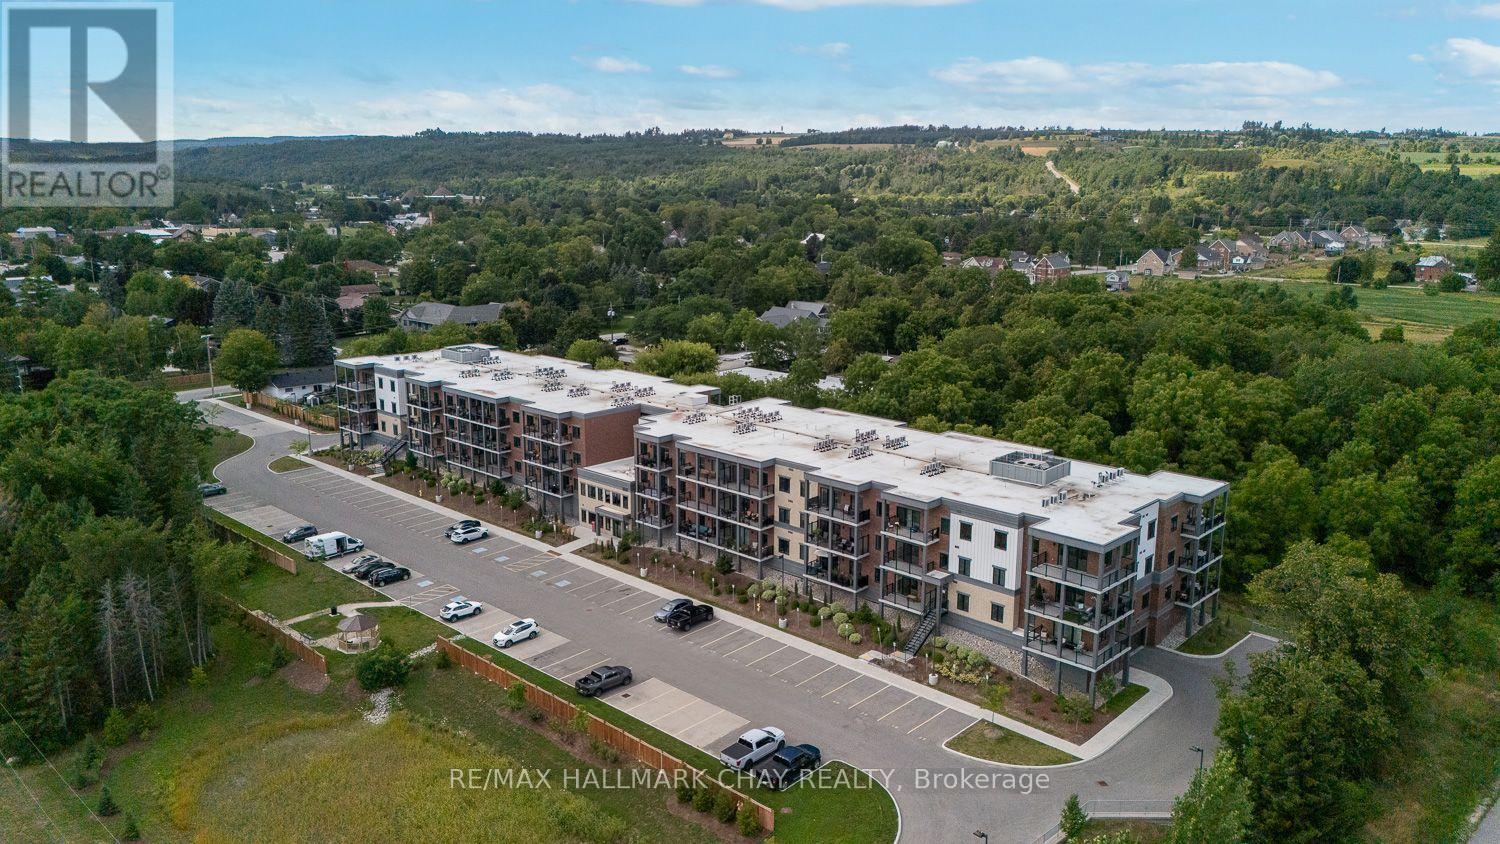
203 - 121 Mary Street
Clearview, Ontario
700 SQ FT, 1 BED + DEN, 1 BATH UNIT IN 2024 BUILT BUILDING WITH EN-SUITE LAUNDRY AND UNDERGROUND PARKING SPOT...............IMMEDIATE POSSESSION AVAILABLE...............Very bright and clean with open concept layout and 10 ft ceilings...............Kitchen has quartz counter, island, and stainless steel appliances...............12 x 6 balcony with some nice trees in view................Building has nice foyer area, gym, and party/meeting room...............Lots of visitor parking...............Underground parking spot also has private locker...............Tenant to pay all utilities, including: gas, hydro, water/sewer and hot water tank rental..................ONLY APPLICANTS WITH AN EQUIFAX CREDIT SCORE AT OR ABOVE 700 WILL BE CONSIDERED. (id:55460)
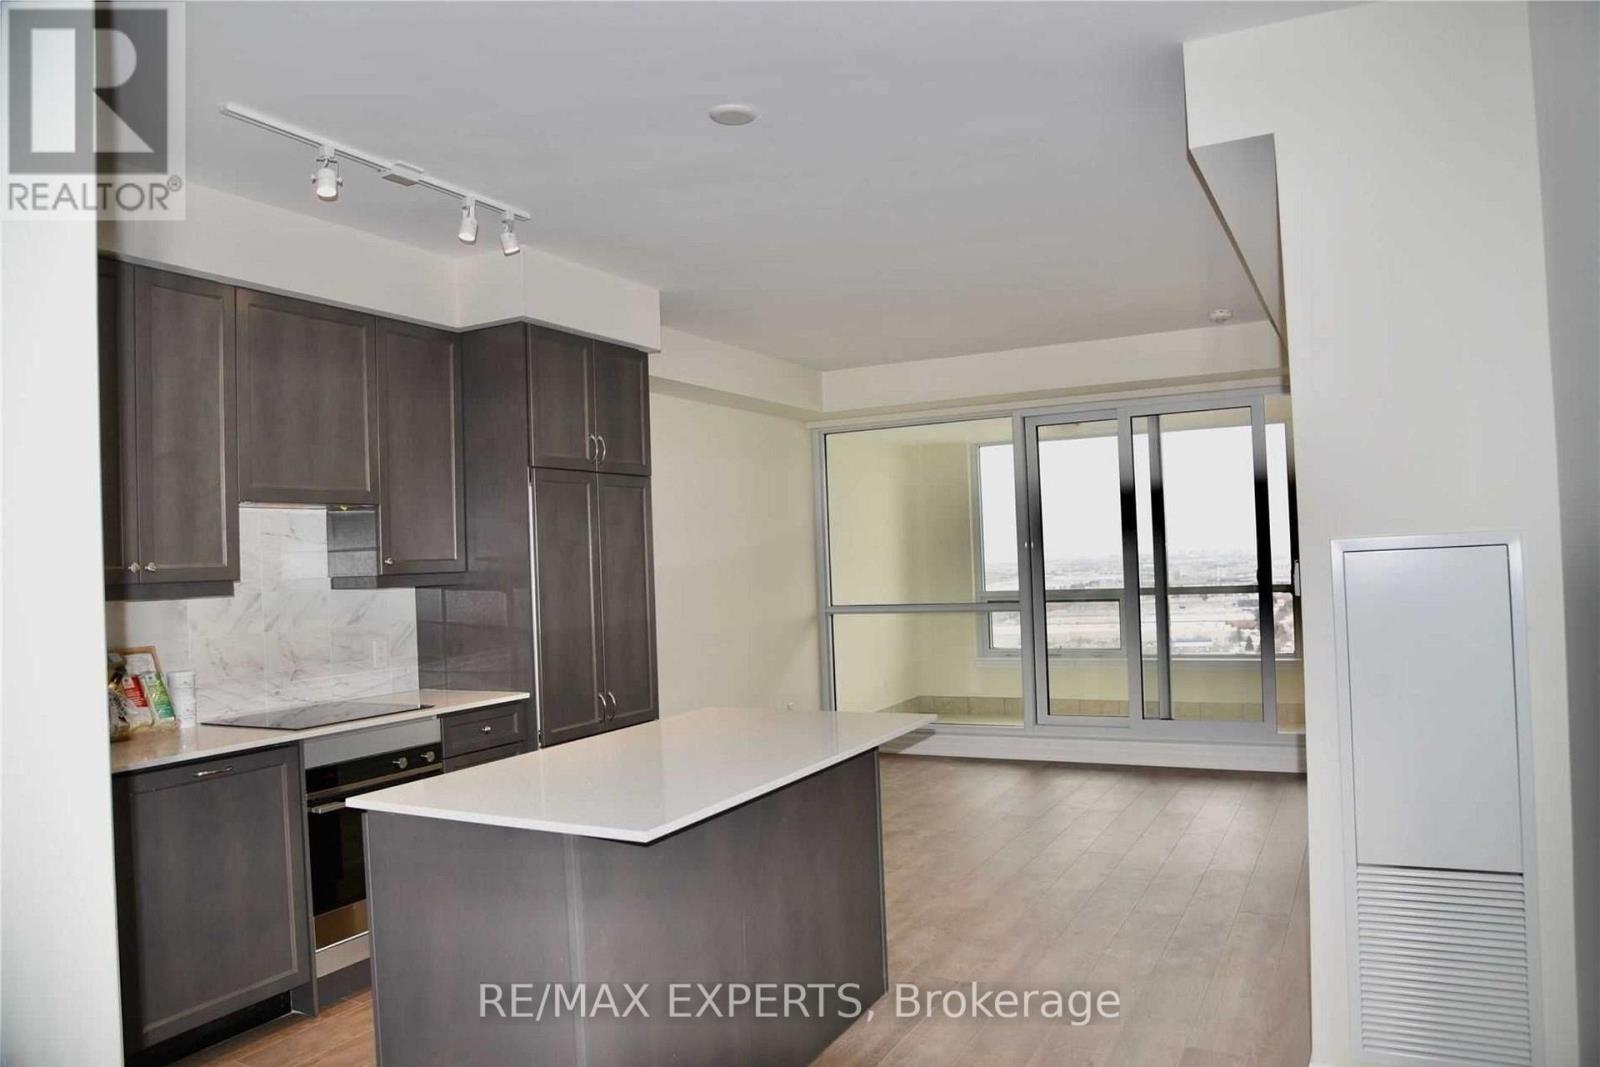
2307 - 9075 Jane Street
Vaughan, Ontario
Lower Penthouse Living On The 23rd Floor With Excellent South-Facing Views! Spacious 771 Sq.Ft. 1+Den, 2-Bath Suite Featuring An Open Concept Layout, 9-Ft Ceilings And An Enclosed Balcony. Functional Den With Door, Ideal For A Home Office Or Second Bedroom. Modern Kitchen With Centre Island, Quartz Countertops And Double Fridge. Walk-In Closet And Full-Size Washer & Dryer. Conveniently Located Minutes To Vaughan Mills, Highway 400, Vaughan Metropolitan Centre Subway, Canada's Wonderland, Cortellucci Vaughan Hospital, Schools, Shopping, Dining & More! (id:55460)
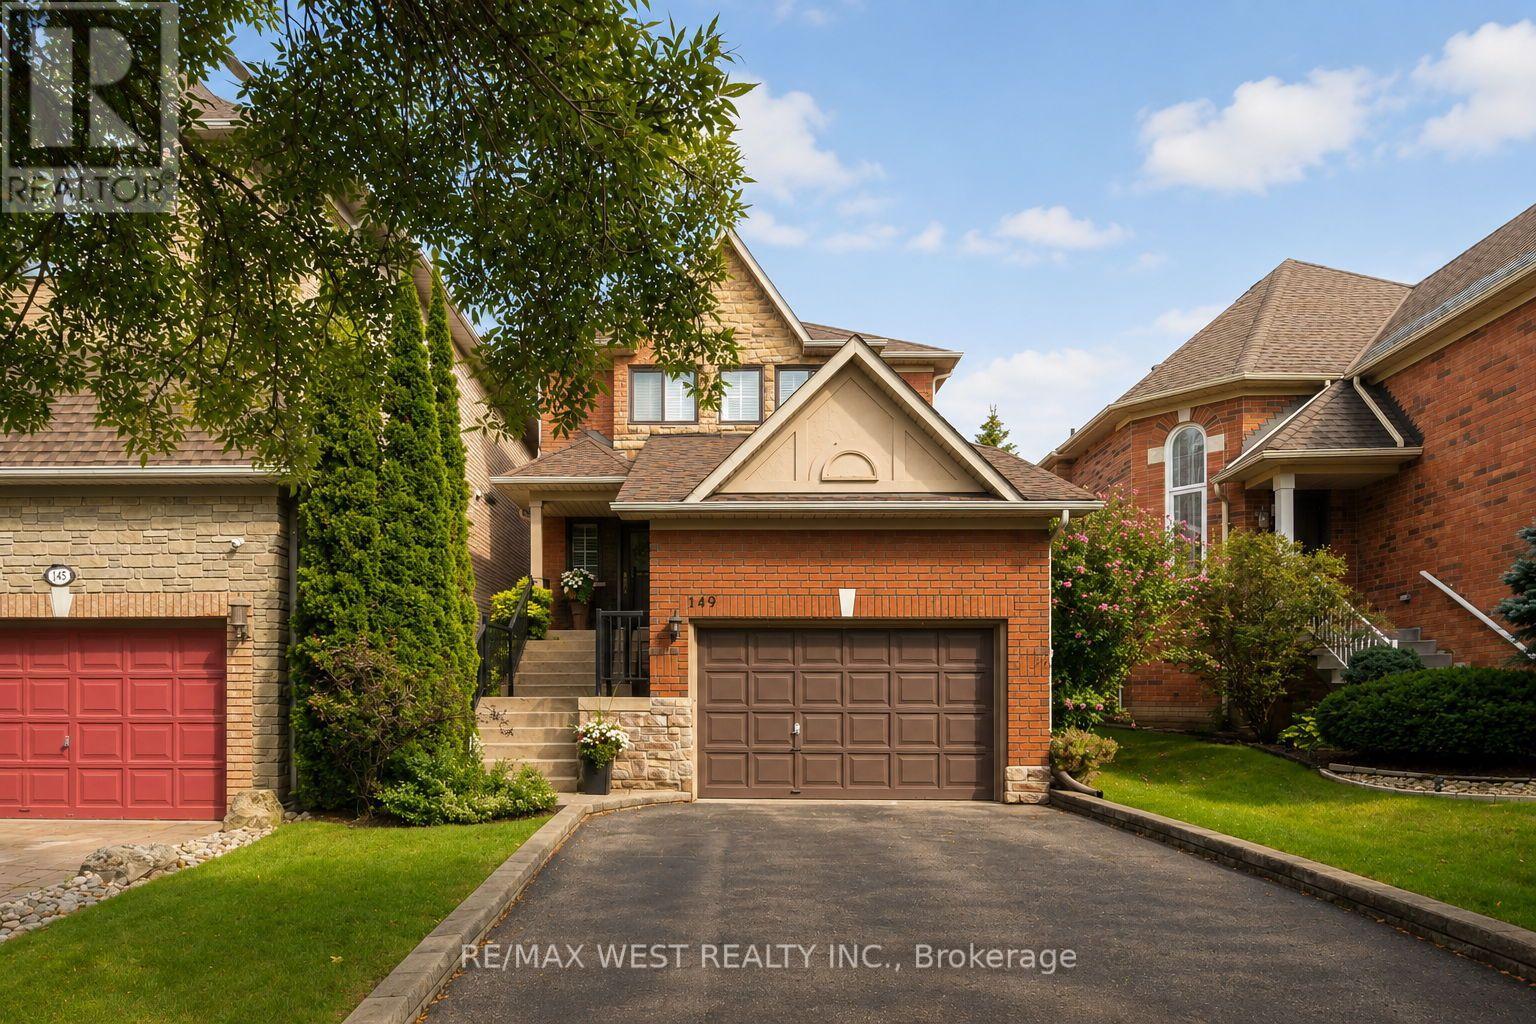
149 Deerglen Terrace
Aurora, Ontario
This beautifully maintained family home is nestled on a quiet cul-de-sac in the sought-after Aurora Grove community. Professionally landscaped, this inviting residence features 3 generous bedrooms, 4 bathrooms, hardwood floors throughout, and an oversized garage offering additional space for storage. The bright, combined living and dining area offers an ideal space for both everyday living and entertaining. The family size kitchen features a walk-out to a private interlock patio-ideal space for outdoor dining and summer gatherings. A private garage entrance provides convenient access to the fully finished basement, complete with a spacious recreation room, additional bedroom, 3-piece bathroom, cold room and an ensuite laundry area complete with storage cabinets and sink-perfect for guests, a home office, or extended family. Ideally located just steps from top-rated public and catholic schools, this home offers the perfect blend of comfort, style, and convenience. Enjoy easy access to Highway 404, YRT, GO Transit, parks, and many trails, including the Tim Jones Trail, shopping, restaurants, and the renowned Magna Golf Club. A wonderful opportunity to enjoy family-friendly living in one of Aurora's most desirable communities! (id:55460)
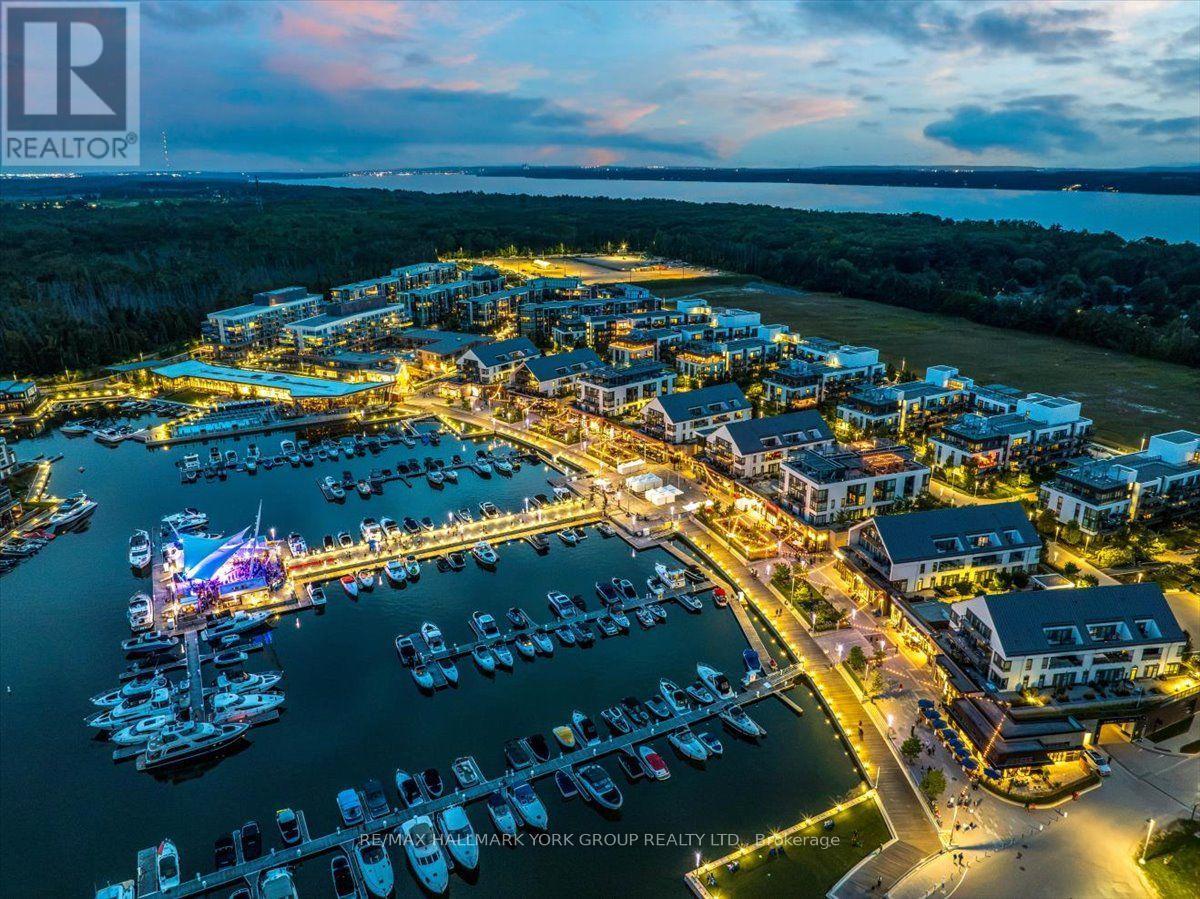
410 - 375 Sea Ray Avenue
Innisfil, Ontario
Live where weekends never have to end. Welcome to Suite 410 at 375 Sea Ray Avenue, a bright and beautifully appointed corner suite in the heart of Friday Harbour Resort. Designed to make the most of its natural light and views, this 2-bedroom, 2-bathroom residence features an open-concept layout, expansive windows and a crisp, contemporary interior. The sleek white kitchen offers generous cabinetry, a large island with seating and an easy flow into the living and dining areas-perfect for entertaining or unwinding after a day by the water. Step outside to the private balcony and take in the peaceful open views, or head downstairs and enjoy everything Friday Harbour is known for. Walk the boardwalk with your morning coffee, meet friends for dinner, spend the afternoon poolside, explore the trails, play a round of golf, or head to the marina and onto Lake Simcoe. The primary bedroom offers a relaxing retreat, complemented by a second bedroom ideal for guests, family or a home office. Two full bathrooms and ensuite laundry complete this move-in-ready suite. More than a condo, this is an opportunity to own within one of Ontario's most unique four-season resort communities-where dining, shopping, recreation, nature and the waterfront are all part of everyday life. Club Fees: approx $230.60/month. Resort Fee: approx $1,879.42/year. Buyer to pay a one-time Resort Fee of 2% of the purchase price + HST. (id:55460)
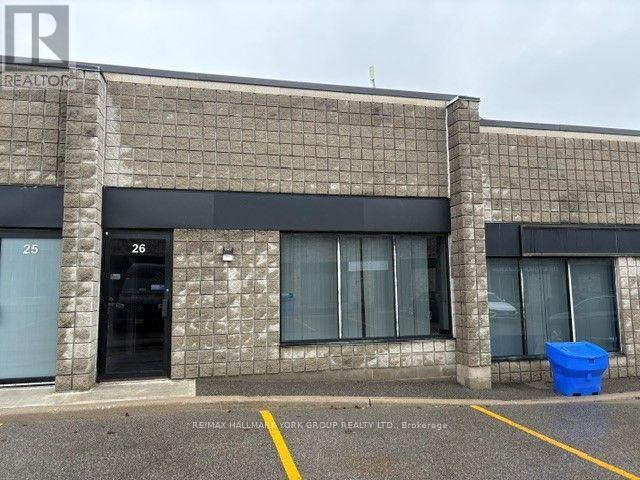
26 - 4 Vata Court
Aurora, Ontario
Desired Condo complex * Convenient location * Easy access to Yonge St & all amenities * Drive in roll up shipping door* Small office area * Balance Open Space / Warehousing / Light Manufacturing * Immediate Possession ' As is ' * Parking Not Assigned / First come first Serve *Tenant must provide acceptable tenant's insurance + pay TMI, Enbridge gas & Alectra electricity and provide confirmation accounts have been set up in Tenant's name prior to possession* $18.00/sf net 1st yr *$18.50 /sf net 2nd yr & * $19.00 / sf net 3rd yr* (id:55460)
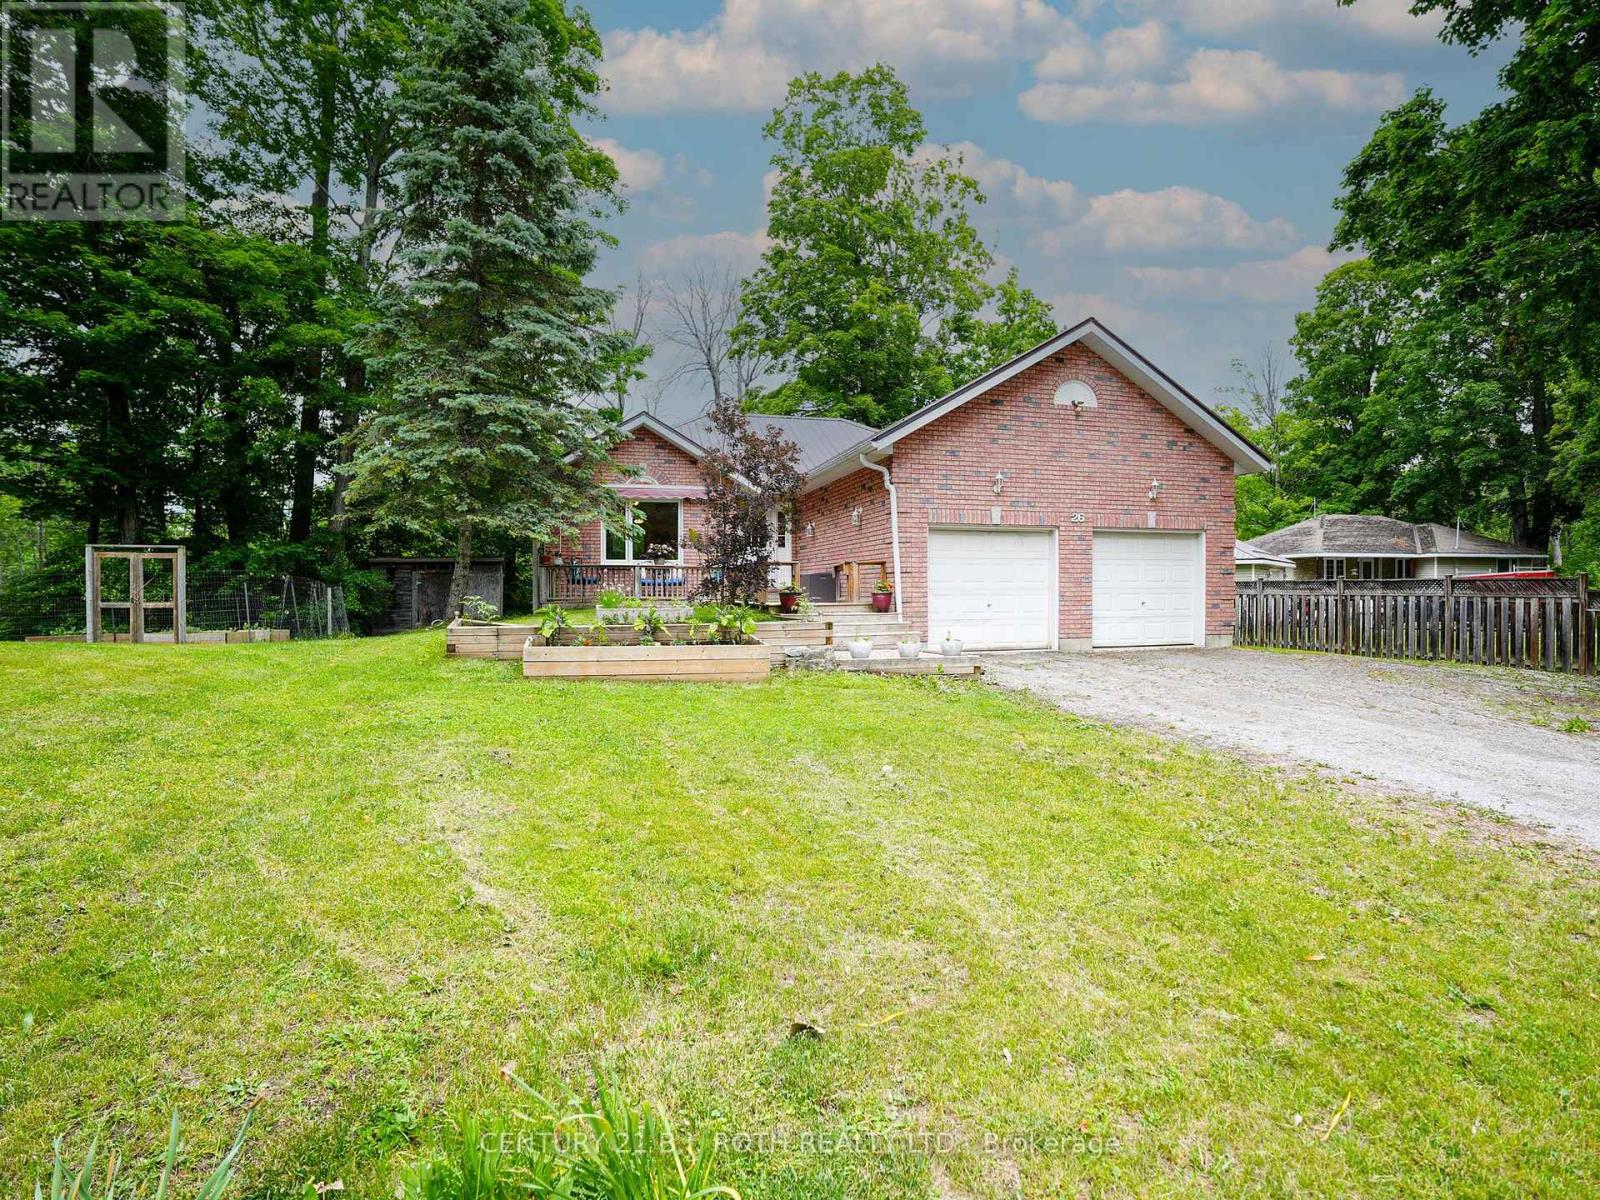
26 Bedford Road
Georgina, Ontario
Rare 1/2-acre lot on a quiet dead-end street, perfect for children and families, family-oriented neighbourhood with schools and waterfront parks nearby. This property has been constantly upgraded over the past ten years with the following improvements 2024, New refrigerator, Sump Pump, bathrooms, septic and exterior drainage plumbing. 2023, Refinished kitchen cabinets, Custom live edge ash kitchen shelves, and Water Softener. 2022, Attic Insulation upgraded to highest rating R60, New windows in the entire house, New Patio door and Garage Door Opener. 2021, New eco-certified laminate flooring in entire ground floor, Top to bottom paint job, including ceilings, Custom maple butcher block kitchen counters, Custom cedar railings, Custom oak closet doors in all bedrooms, Reverse Osmosis System and Updated electrical panel. 2017, Furnace and Steel Roof. Steps to Sibbald Point Provincial Park, Jackson's Point, La Salle Park & Beach, Willow Beach, 5 minutes to schools, churches, supermarkets, medical services, pharmacies, vet services etc. 20 mins to the 404. Creek at the back of the property, very private lot, next to treed municipality-controlled land. Extensive list of year-round recreation options, perfect for nature lovers or garden enthusiasts. (id:55460)
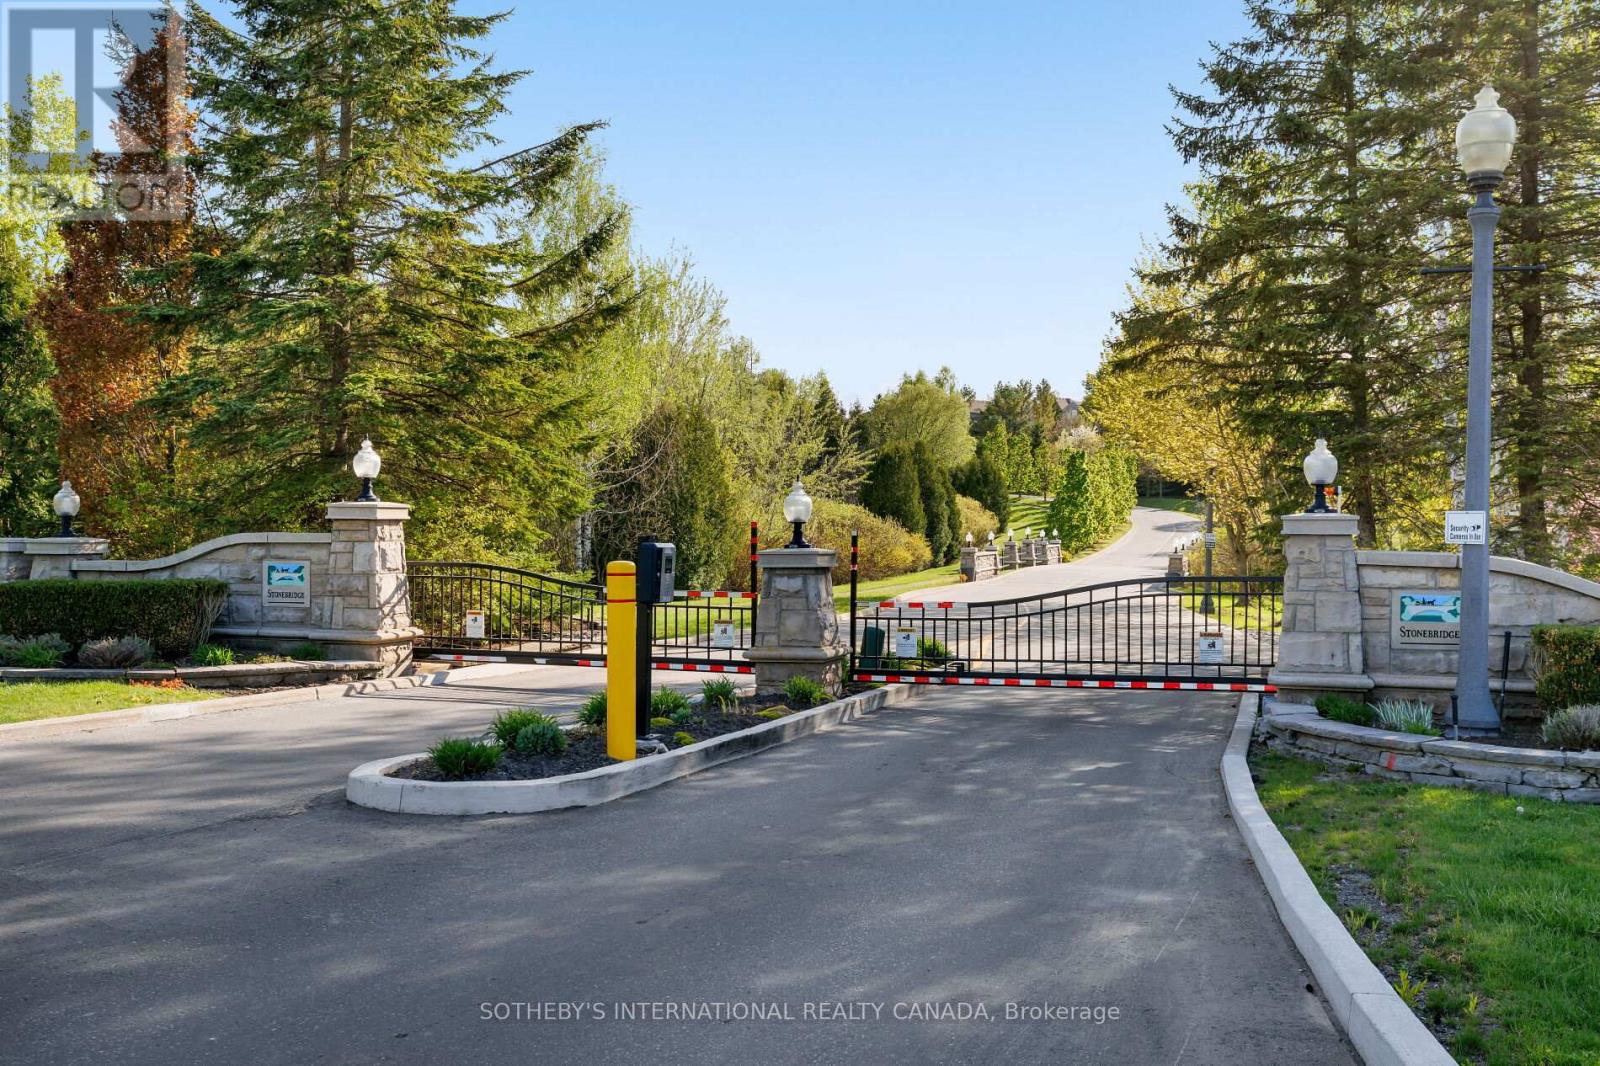
463 Crossing Bridge Place
Aurora, Ontario
Are you searching for a gated community in Aurora with access to walking trails? Do you value ravine views and mature trees? If this sounds like you, welcome to Stonebridge, a quiet condo townhouse community nicely tucked away off of Bayview. With golf courses, tennis courts, shopping, restaurants and the GO Station all just around the corner, you are setting the stage for a very convenient lifestyle. From the family room and breakfast area, beautiful private west views overlook a ravine and natural forest. Large windows surround a gas fireplace and the kitchen is perfect for getting the morning coffee started. A spacious dining room is enough to include a sitting area. The main floor primary includes a 5-pc and a walk-in closet. A second floor loft is perfect for an office or den. Second bedroom has a balcony, walk-in closet and 4-pc ensuite. A finished lower level with a family room walks out to a gorgeous garden that has been thoughtfully planned for over a decade. A 3rd bedroom and adjoining 3-pc bathroom is ideal for guests. Spacious laundry room and storage room. Condo fees include lawn and shrub maintenance, snow removal, water, guest parking, common elements and building insurance. (id:55460)
7 Crawford Circle
New Tecumseth, Ontario
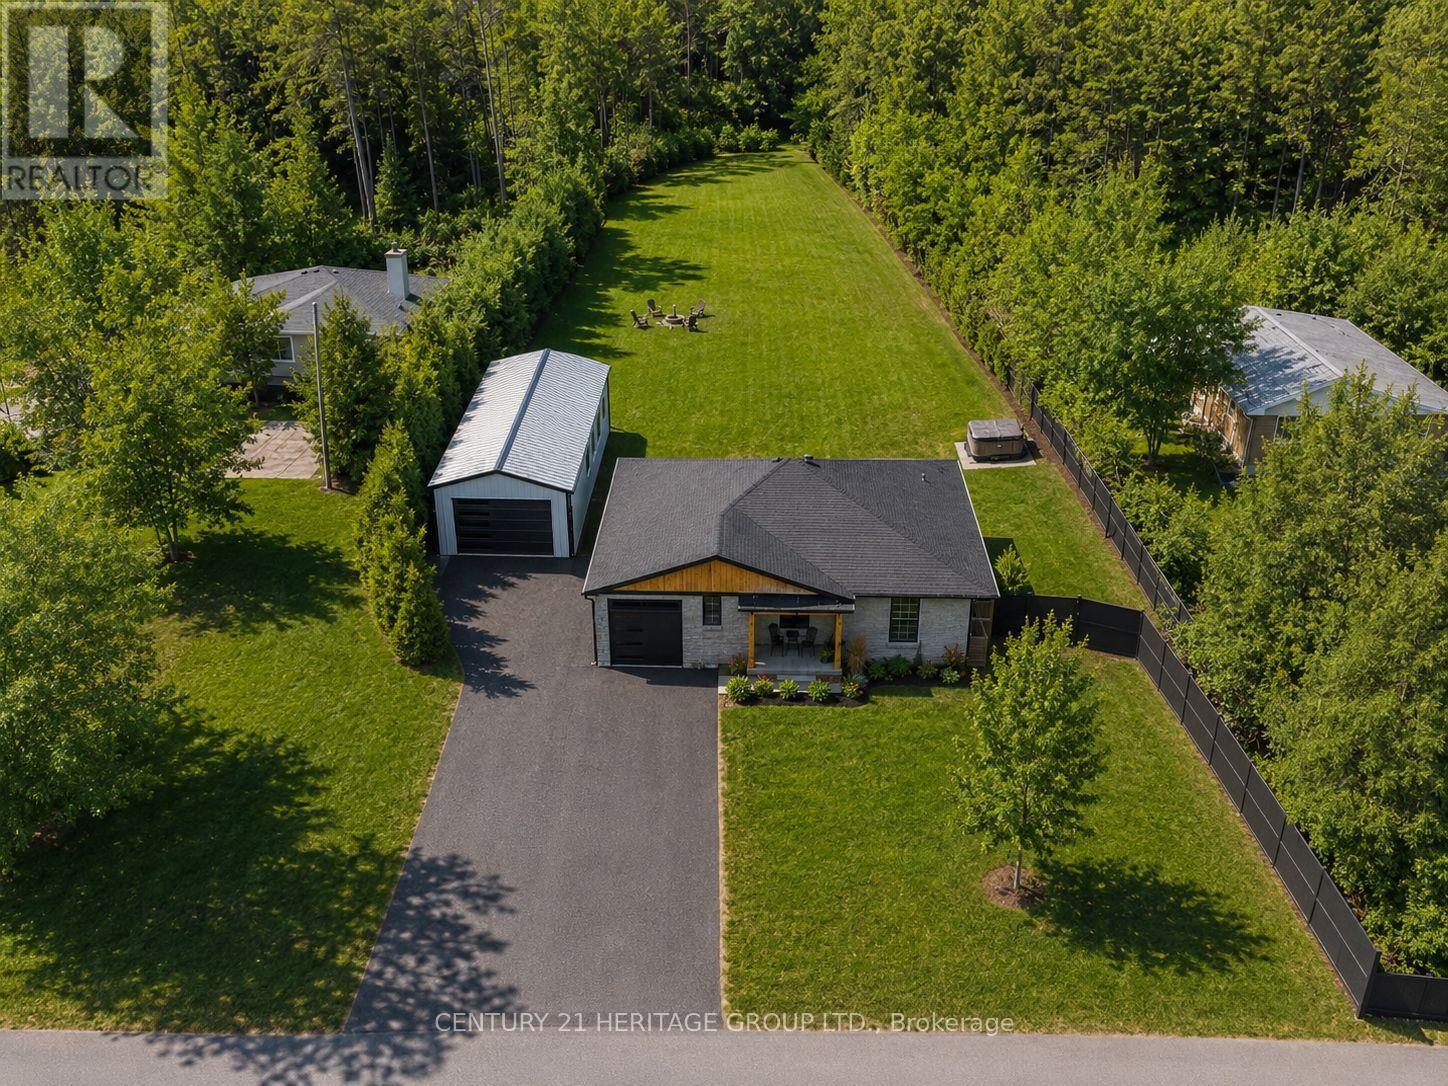
Spectacular one-of-a-kind fully renovated 4-bedroom bungalow situated on a huge pool-size lot, tucked away on a quiet in-town private courtyard in a family-friendly neighbourhood. Features a brand-new 20' x 40' garage/workshop with 14-ft ceilings, perfect for hobbyists or extra storage. Stunning new kitchen with quartz countertops, breakfast island, extra-tall uppers, stainless steel appliances, and walkout to the expansive backyard. Upgrades include 9" plank vinyl flooring, smooth ceilings, pot lights, crown moulding, open-concept layout, large walk-in pantry, closet organizers, and modern baths with floating vanities and glass showers. Recent improvements include newer fencing, new exterior garage doors and openers, exterior refacing, and concrete porch. Private backyard offers a pool-size lot and hot tub-ideal for relaxing and entertaining. Brand-new finished basement provides generous additional living space for a growing family. New roof (August 2026) - 50 Year Shingle, Windows & Doors for shop included & installed. (id:55460)
Bsmt - 40 Brewsland Crescent
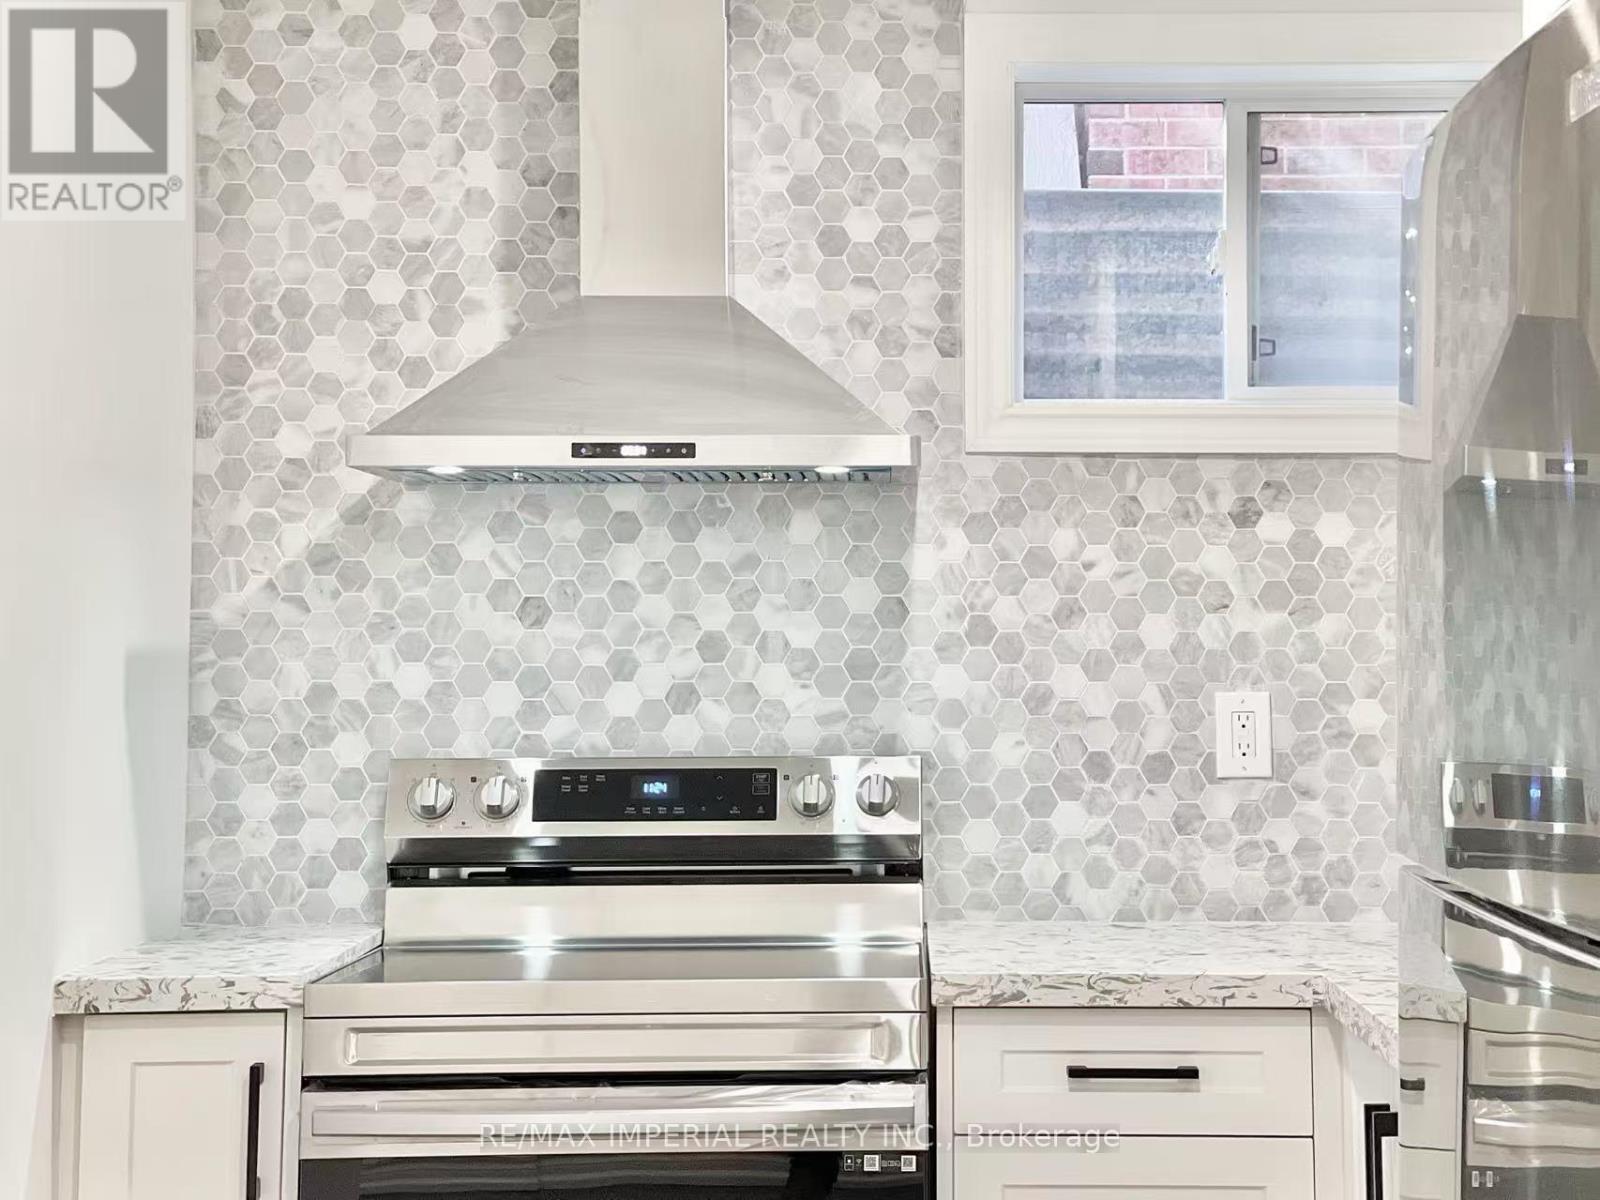
Markham, Ontario
**ALL INCLUSIVE | 2 BED+DEN**Welcome to this bright and spacious 2-bedroom + den basement unit (den can be used as a 3rd bedroom) in the highly desirable Thornlea community, known for its top-rated schools and excellent amenities.Enjoy your own private separate entrance for added convenience and privacy. The functional layout offers great flexibility, with a versatile den perfect for a home office or additional living space. The modern kitchen features stainless steel appliances, complemented by a stylish washroom with a glass-door shower, plus a convenient powder room for guests.Ideally located close to public transit, parks, and top-ranked schools. Easy access to DVP and Hwy 407 makes commuting a breeze. (id:55460)
26 Hodgson Road
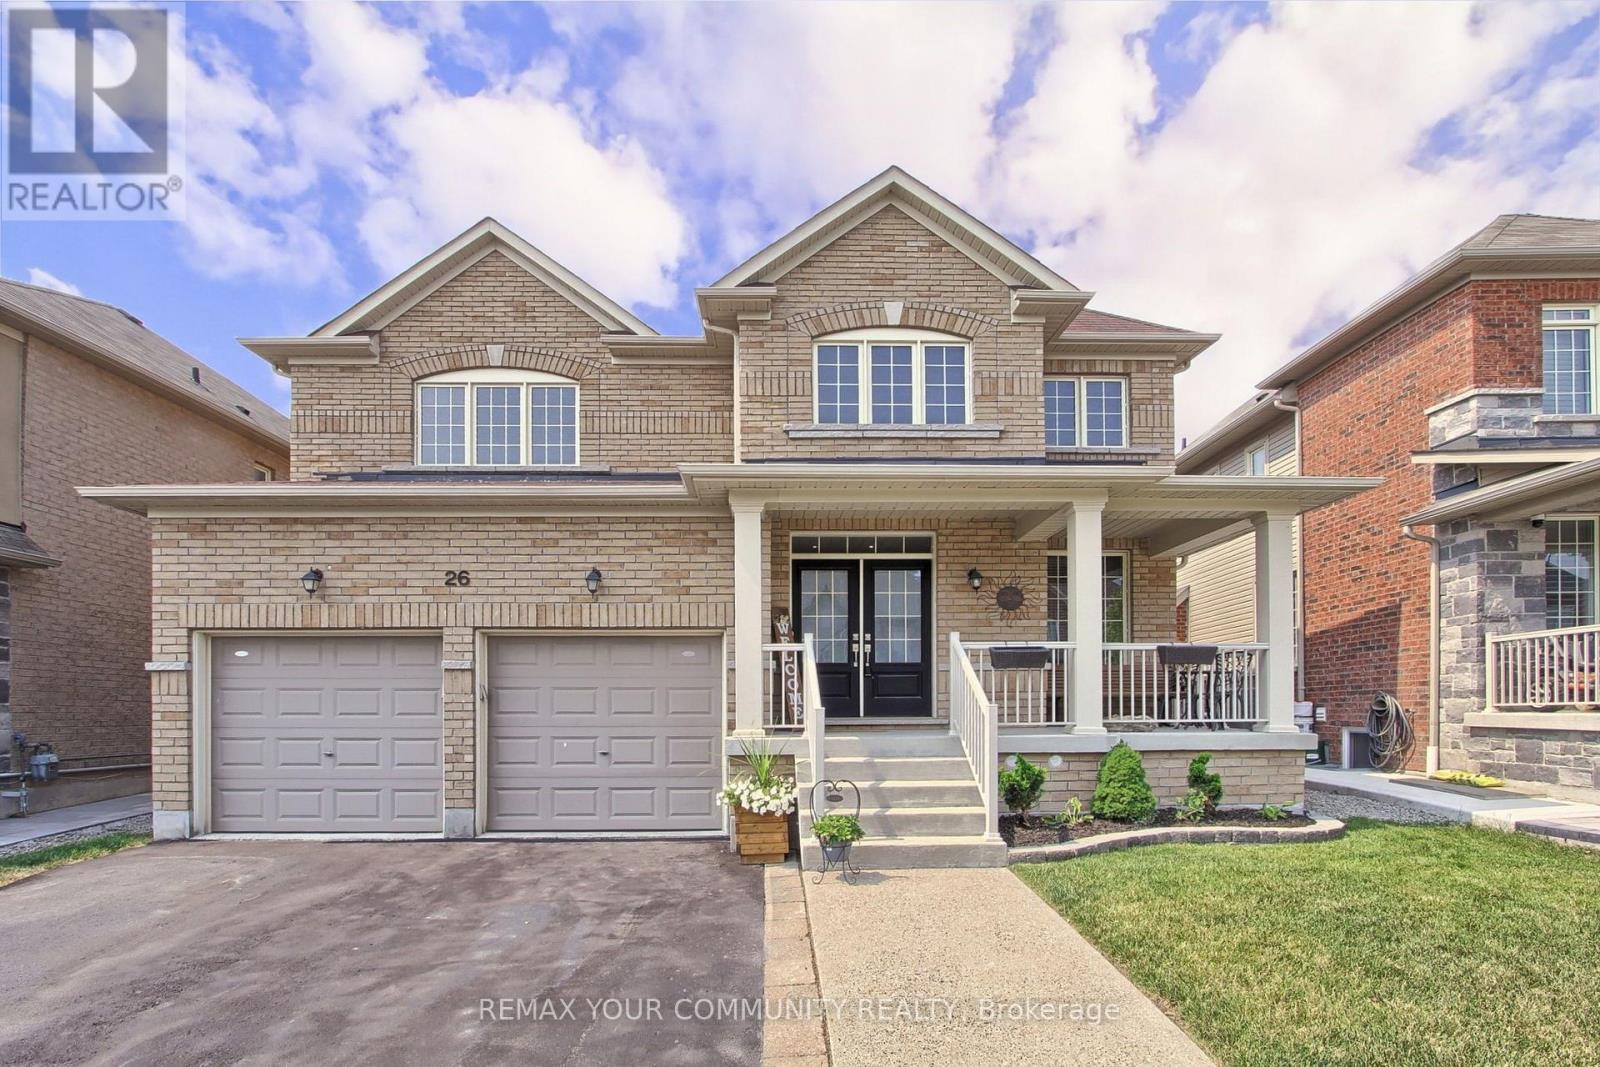
Bradford West Gwillimbury, Ontario
Elegant 4-Bedroom, 4-Washroom Executive Home 2800 Sq Ft Of Refined Living. Welcome To This Beautifully Designed 2-Story Home Offering Approximately 2800 Sq Ft Of Thoughtfully Planned Living Space. Featuring 4 Spacious Bedrooms And 4 Modern Washrooms, This Residence Combines Timeless Style With Functional Comfort, Perfect For Growing Families Or Those Who Love To Entertain. The Main Level Boasts A Bright Open-Concept Layout, Including A Formal Living And Dining Area, A Cozy Family Room With A Fireplace, And A Chef-Inspired Kitchen With Granite Countertops, Stainless Steel Appliances, And A Large Centre Island. 9-Foot Ceilings And Large Windows Flood The Space With Natural Light, Creating An Airy And Inviting Ambiance. Upstairs, Discover Four Generously Sized Bedrooms, Including A Luxurious Primary Suite With A Walk-In Closet And A Spa-Like 5-Piece Ensuite. Each Additional Bedroom Offers Ample Closet Space And Access To A Full Or Semi-Private Washroom, Ensuring Comfort And Privacy For Every Family Member. Addiotnal Highlights Include Hardwood Flooring Throughout The Main Floor, Upgraded Finishes And A Double-Car Garage With Direct Access To The Home. Located In A Sought-After Family-Friendly Neighbourhood, Close To Schools, Parks, Shopping, And Transit This Home Truly Has It All. (id:55460)
384 Flagstone Way
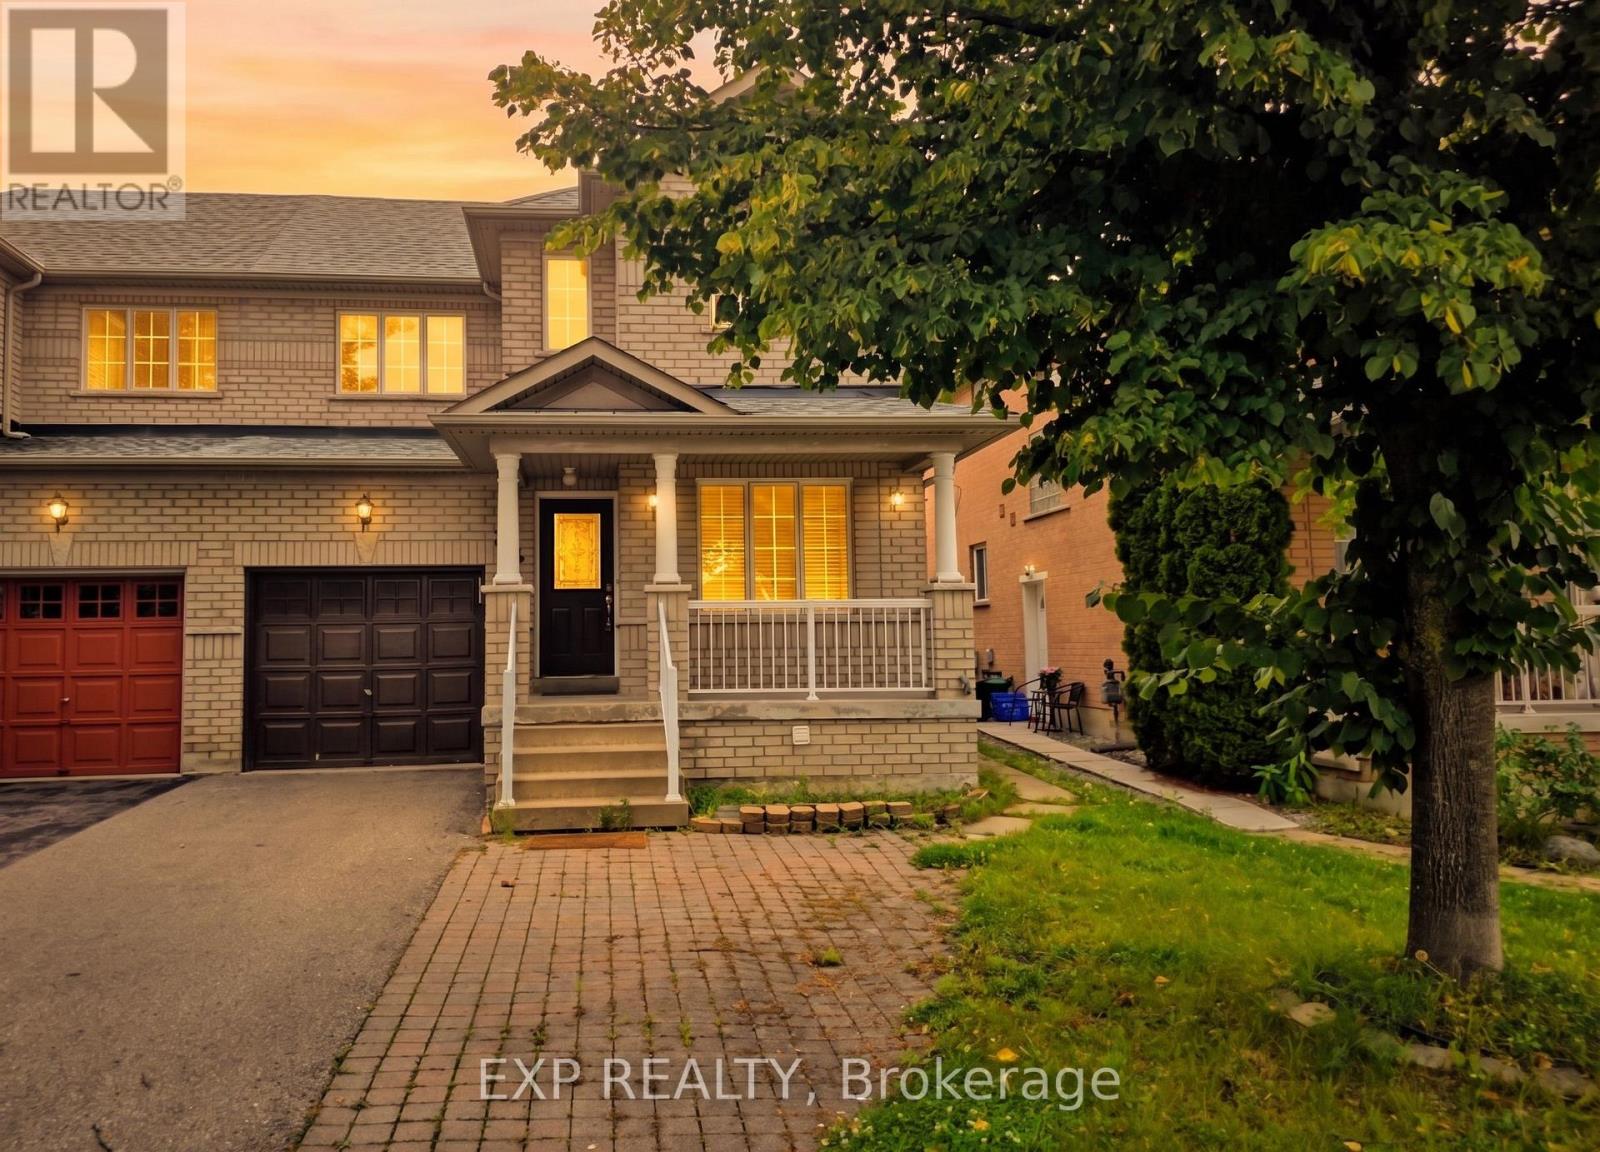
Newmarket, Ontario
Ideally situated in Newmarket's desirable Woodland Hill community. Tucked onto a quiet, family-friendly street, this home puts daily life within easy walking distance: Upper Canada Mall, GO Transit, and Yonge Street are all just steps away, alongside parks, trails, and some of the area's top-rated schools. Inside, the home is spacious and impeccably clean throughout, offering a bright, move-in ready layout with room to spread out. For commuters, quick access to major routes and transit makes the daily trip effortless, while weekends bring shopping, dining, and green space right to your doorstep. A west-facing backyard offers a peaceful spot to unwind, but it's the address itself - central, connected, and surrounded by everything a growing household needs - that makes this home stand out in Woodland Hill. The home has also just been freshened up and is ready to move into: a brand new stove, fridge, and dryer, newly painted ground floor and cabinets, professionally cleaned and sanitized carpets, cleaned ductwork, and new laminate flooring in the living room. (id:55460)
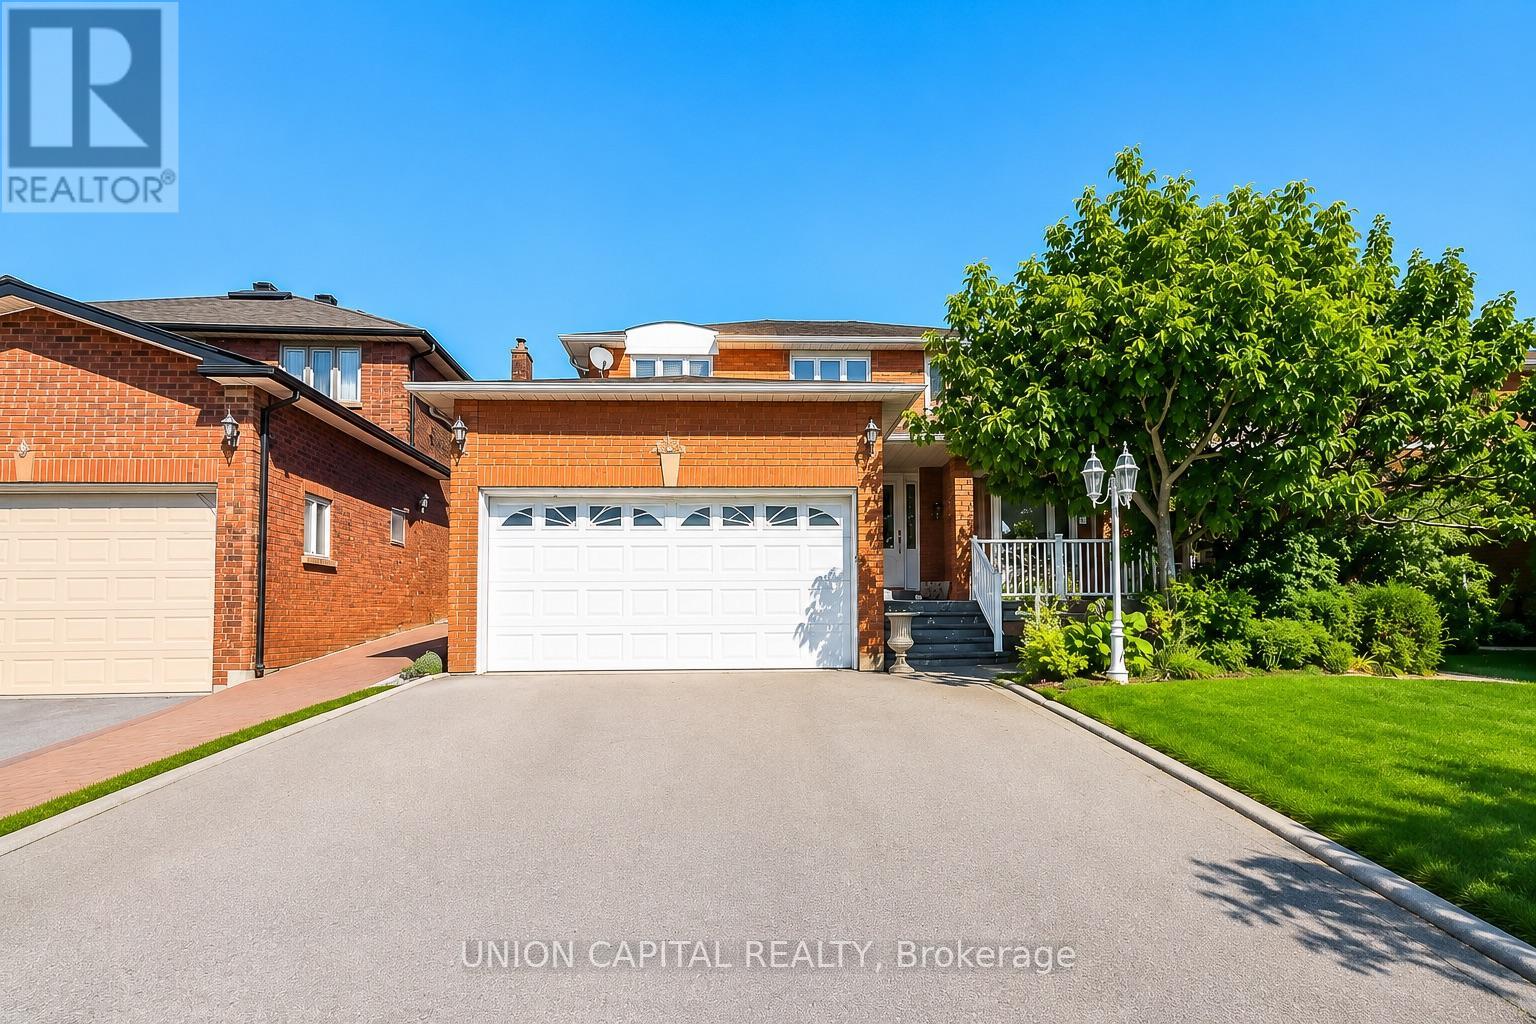
Bsmt - 300 Belview Avenue
Vaughan, Ontario
Spacious 2 Bedroom, 1 Bathroom Basement Apartment Nestled In One Of The Most Desirable Areas Of Woodbridge! Includes 1 Parking Space On The Driveway & Utilities Included (Heat, Hydro, Water Included)! Separate Side Entrance With Private Separate Laundry! Generous Open-Concept Living & Dining Space, Full Sized Kitchen With Fridge, Stove, Range Hood & Dishwasher. Ample Storage, Recessed Lighting, Updated Flooring & Multiple Windows Offering Natural Light. Functional Layout Ideal For Comfortable Everyday Living. Perfect Location: Grocery, Restaurants, Shopping Centre, Schools, Hwy 400, Vaughan Mills, Public Transit, Parks & Community Amenities. (id:55460)
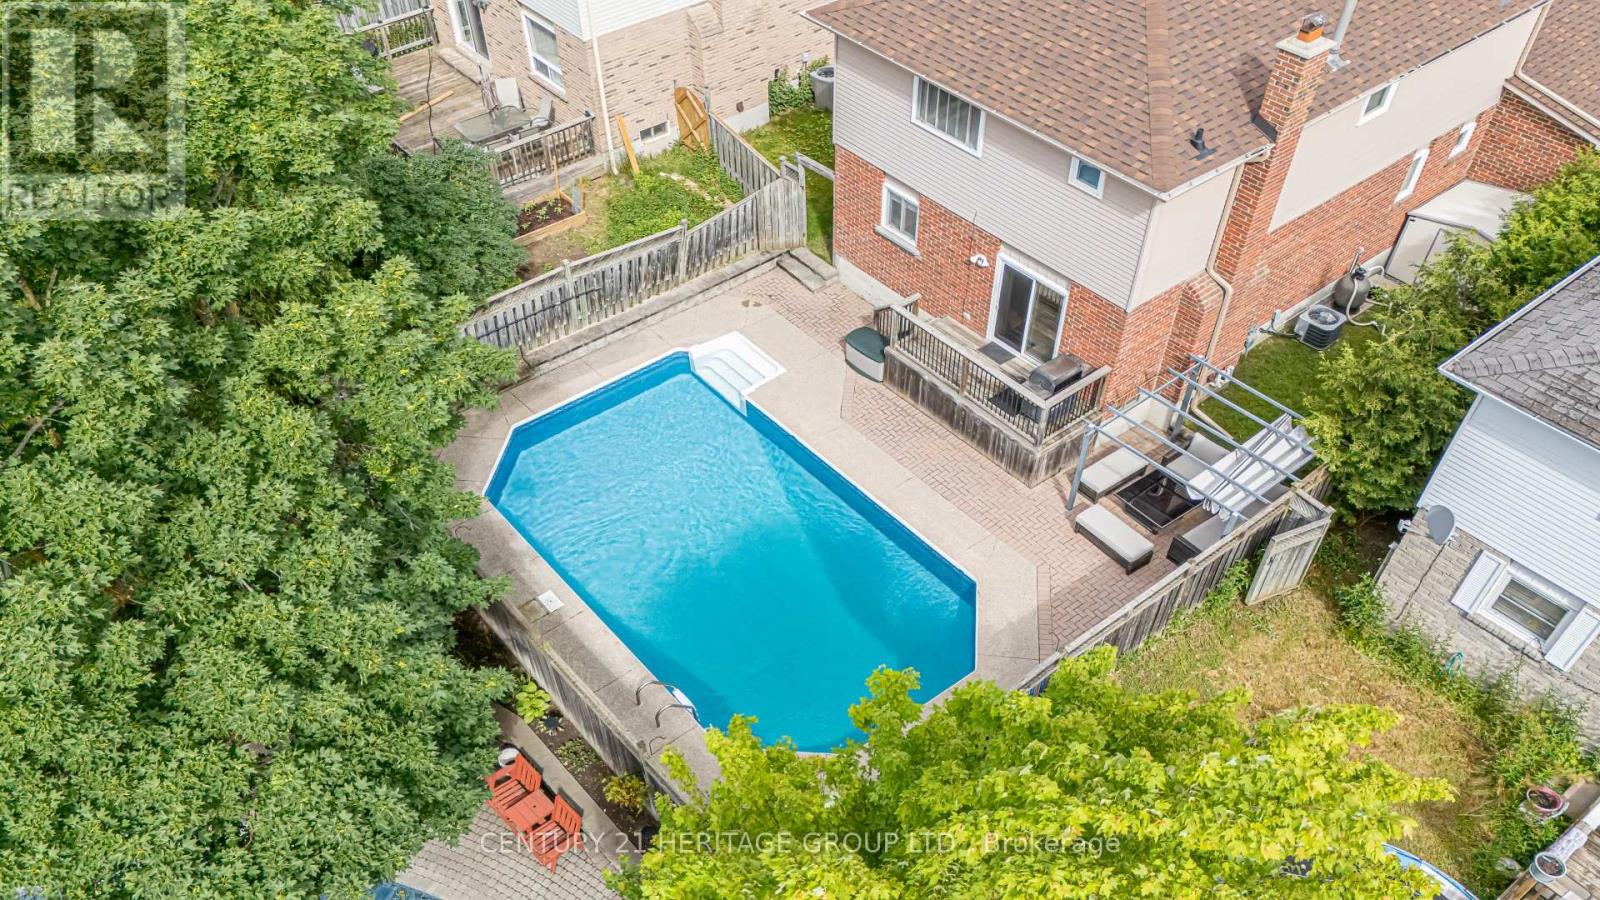
222 Forsyth Road
Newmarket, Ontario
Welcome to 222 Forsyth Rd. - IT HAS A POOL! This exceptionally cared for, meticulously maintained, and tastefully renovated 3 Bedroom, 4 Washroom Home, has a great layout, with a huge finished basement with above grade windows and an attached 2 Car Garage. And ..... there's a pool in the maintenance free landscaped backyard. The Home is in a Wonderful Neighbourhood just steps away from Walking Trails, Shopping, Restaurants, Public Transit, 404 Hwy, Southlake Hospital, and Great Schools. You have to see it for yourself. Make this home yours. (id:55460)
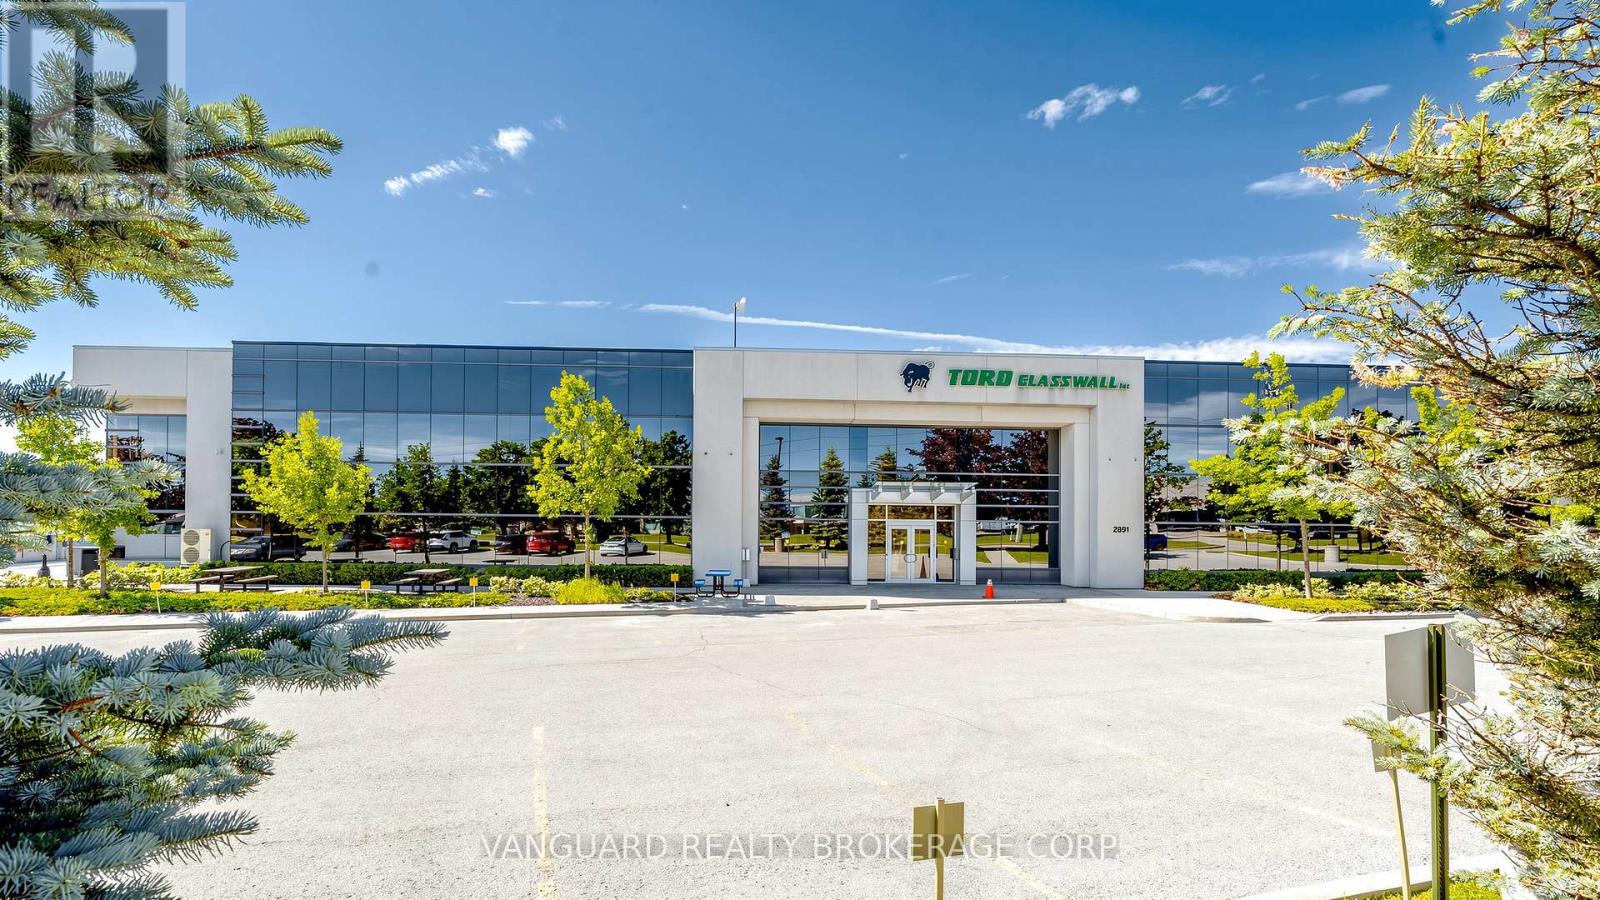
2891 Langstaff Road
Vaughan, Ontario
Exceptional freestanding industrial facility with well-appointed office space over two floors. Features 24' clear height,6 truck-level drive-in shipping doors, 1600 amps / 600 volts electrical service, and a secure fenced and gated shipping court with yard area. Ample on-site parking. Strategically located in Vaughan's premier employment corridor with immediate access to Highways 400, 407 and 7. Minutes from the Vaughan Metropolitan Centre and TTC Subway Station, offering exceptional connectivity for employees and business operations throughout the GTA. (id:55460)
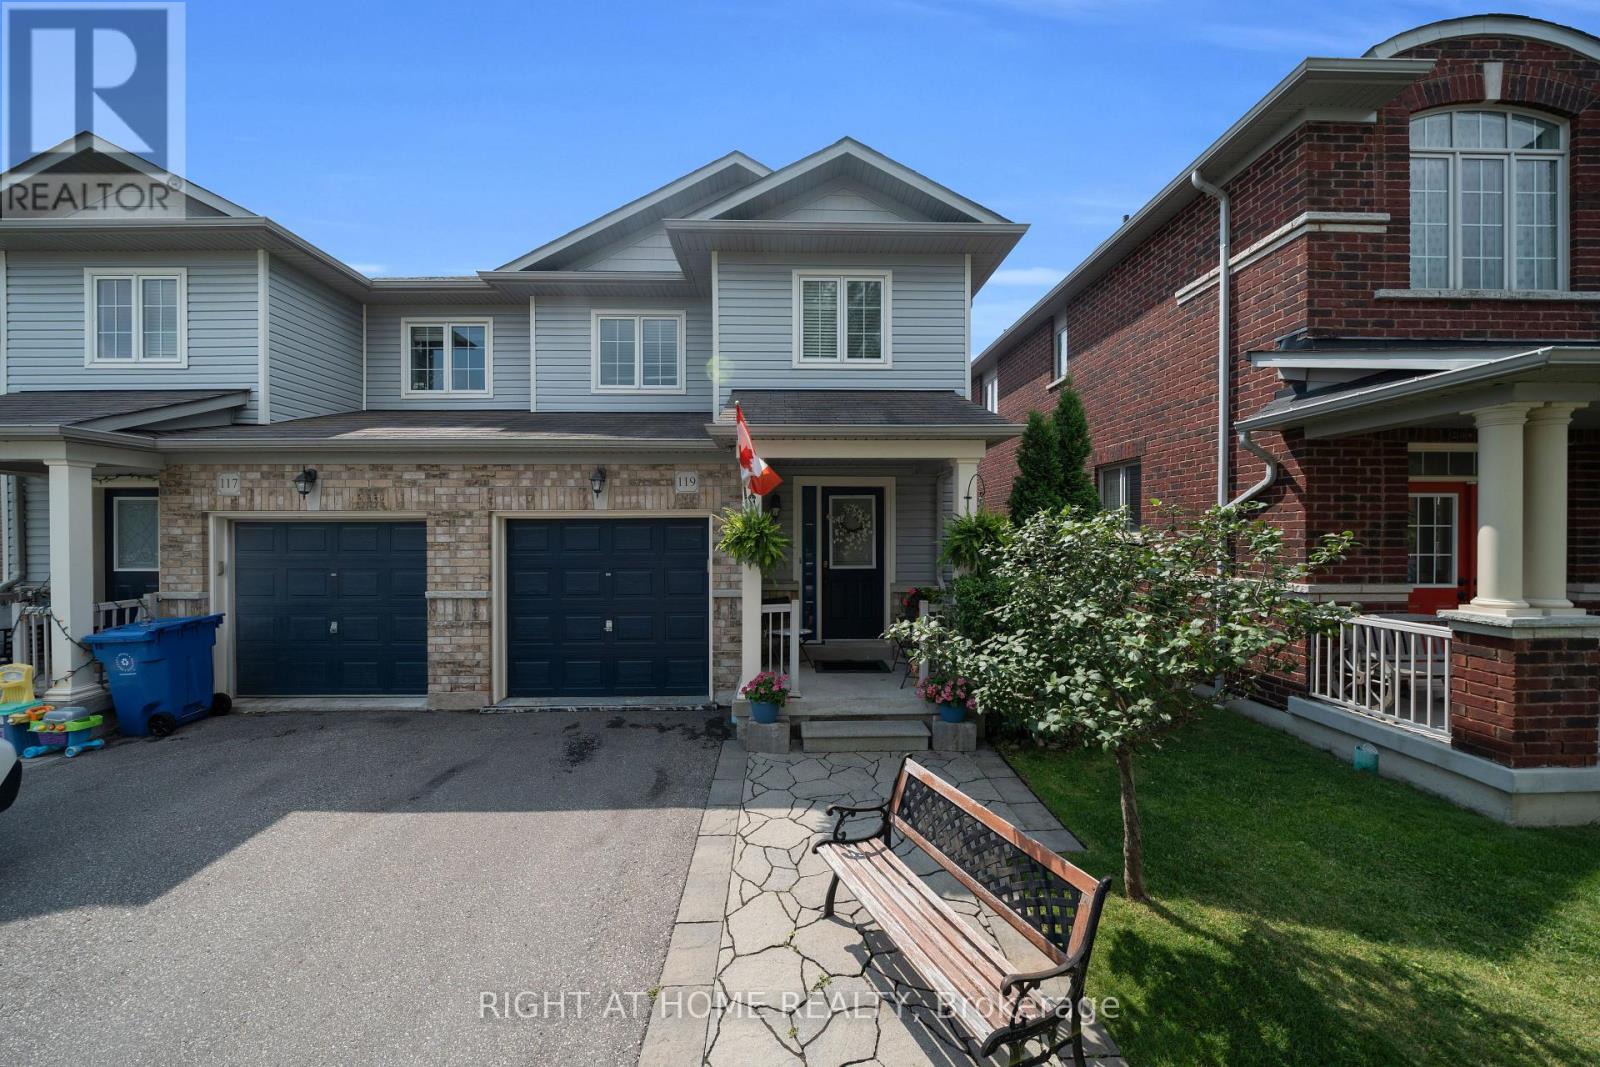
119 Vera Lynn Crescent
Whitchurch-Stouffville, Ontario
Welcome to 119 Vera Lynn Crescent, a meticulously maintained 3+1 bedroom, 3-bathroom semi-detached home nestled in one of Stouffville's most sought-after neighborhoods. From the moment you step inside, you're welcomed by a spacious front foyer, a convenient coat closet, and a powder room. The main floor features beautiful hardwood flooring throughout the living and dining areas, along with a generously sized kitchen complete with upgraded appliances purchased in July 2024. The open-concept layout is perfect for everyday living and effortless entertaining. Just off the living room, you'll find a walkout to your private deck and backyard-an ideal space for summer barbecues and relaxing with family and friends. Upstairs, plush, well-maintained carpeting creates a warm and inviting atmosphere. The spacious primary suite features a walk-in closet with built-in shelving and a private 4-piece ensuite. Two additional generously sized bedrooms are located nearby, making them perfect for young children, guests, or a home office. The finished basement provides even more living space with a large recreation room, an additional bedroom, a laundry room, and a storage room with rough-in potential for a future fourth bathroom. A cold room offers even more convenient storage. Ideally situated close to St. Brendan Catholic School, Stouffville District Secondary School, parks, restaurants, shopping, and just minutes from the Stouffville GO Station, this home offers both comfort and convenience. For added peace of mind, the property is equipped with exterior security cameras. Major updates include all kitchen appliances (July 2024), a new furnace (March 2026), and a new air conditioner (May 2026).This truly move-in-ready home has been exceptionally cared for-simply turn the key and enjoy. Don't miss your opportunity to make it yours! (id:55460)

28 - 9100 Jane Street
Vaughan, Ontario
Unlock the potential of your business in this versatile commercial unit, perfectly designed to accommodate a variety of uses. Located next to the bustling Vaughan Mills mall, this property offers unmatched visibility and foot traffic, making it an ideal spot for any enterprise. Benefit from the constant flow of shoppers and visitors from Vaughan Mills, ensuring your business is always in the spotlight. Enjoy the convenience of plenty of parking spaces, making it easy for customers to access your business. Surrounded By Other Traffic-Driving AAA Occupants Tim Hortons, Audi Car Dealership, Petro Canada. Buyer to assume tenant. (id:55460)
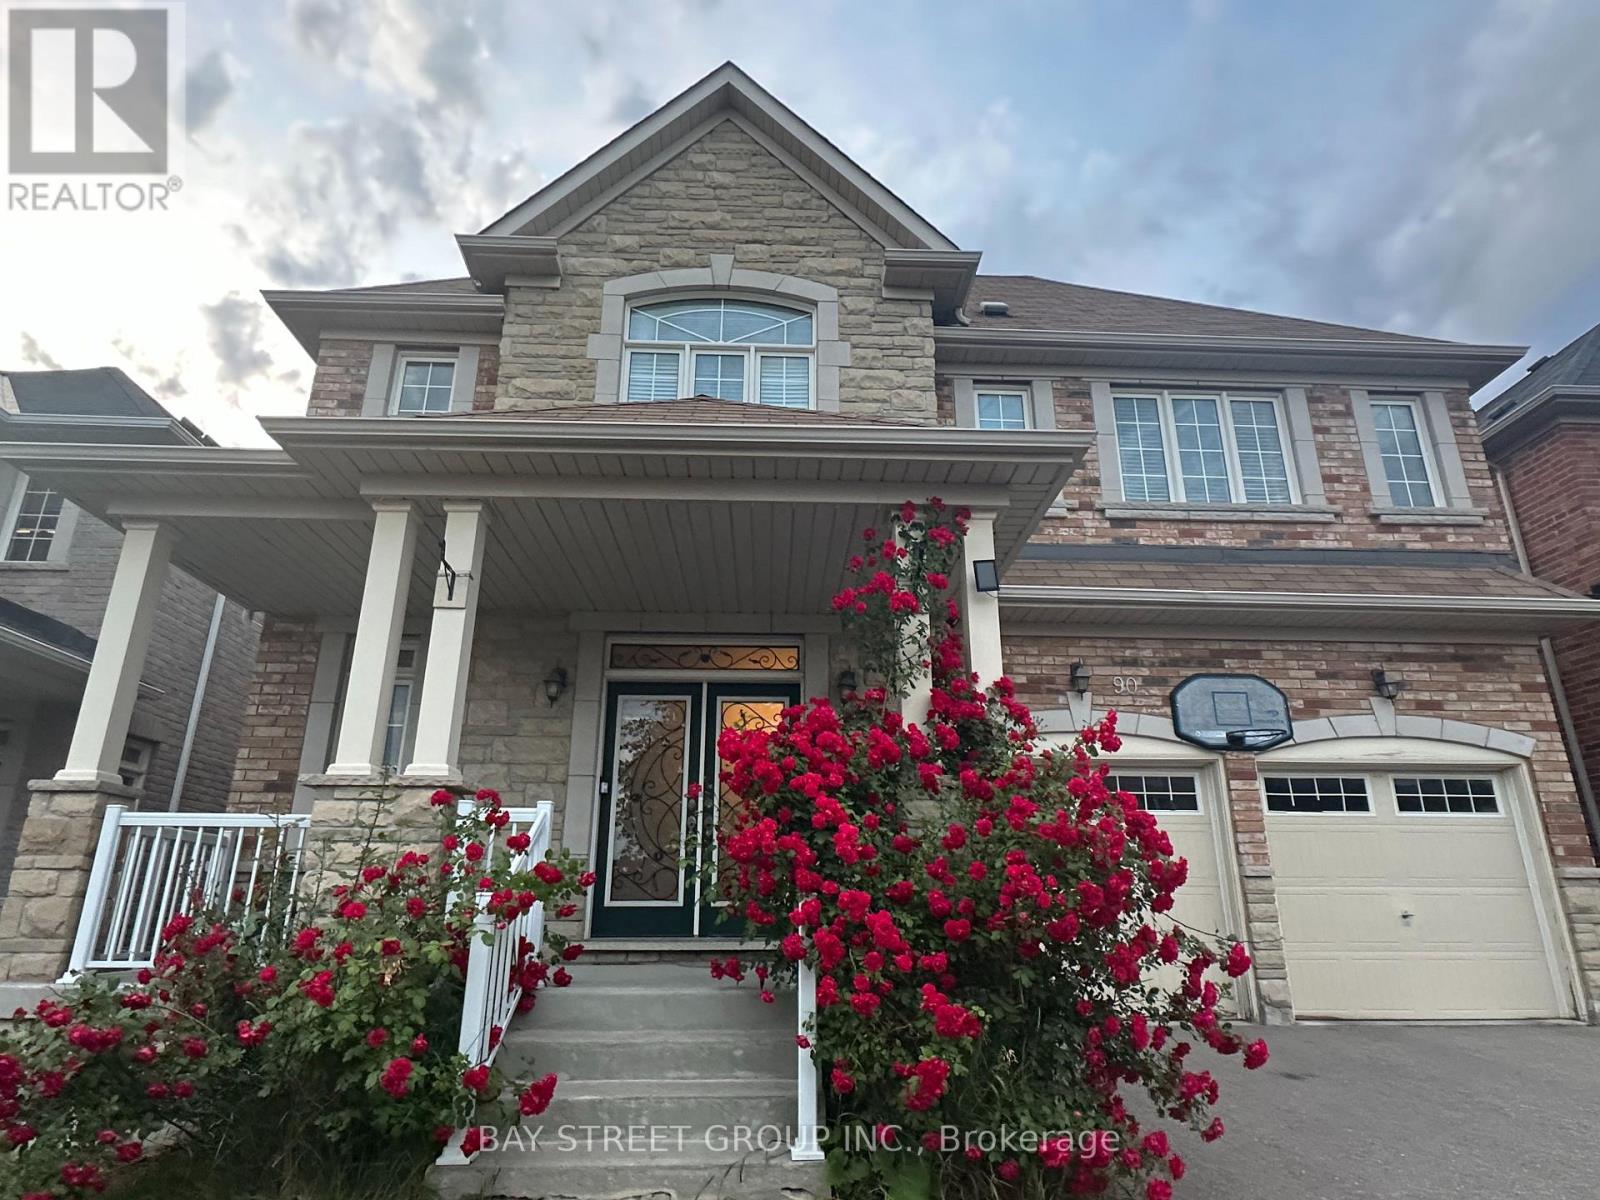
90 Gable Avenue
Markham, Ontario
A Must -See Stunning Spacious Detached Home Nestled in Berczy's Prestigious Community! Over 4500Sqft Living Space! 9 Ft Ceiling with crown moulding On Main. Fireplace In the Family Room. Formal Size Office with French Door, Hardwood Floor. Lots of Pot Lights. Modern upgraded Kitchen W/ Cntr Island, Granite Counter & S/S Appliances. Entire House With Upgrade Lights Fixtures, Finished Basement (2022) With One Bedroom W/ 3Pc Ensuite Bath, Large And Bright Entertainment Area. Walking Distance To Top Ranking School: Castlemore P.S & Pierre Elliott Trudeau H.S. Both Ranked As Top Best Schools In GTA. Close To Pacific Mall & Markville Mall, Park, Golf, Go Station, Grocery, Community Center and All Amenities. (id:55460)
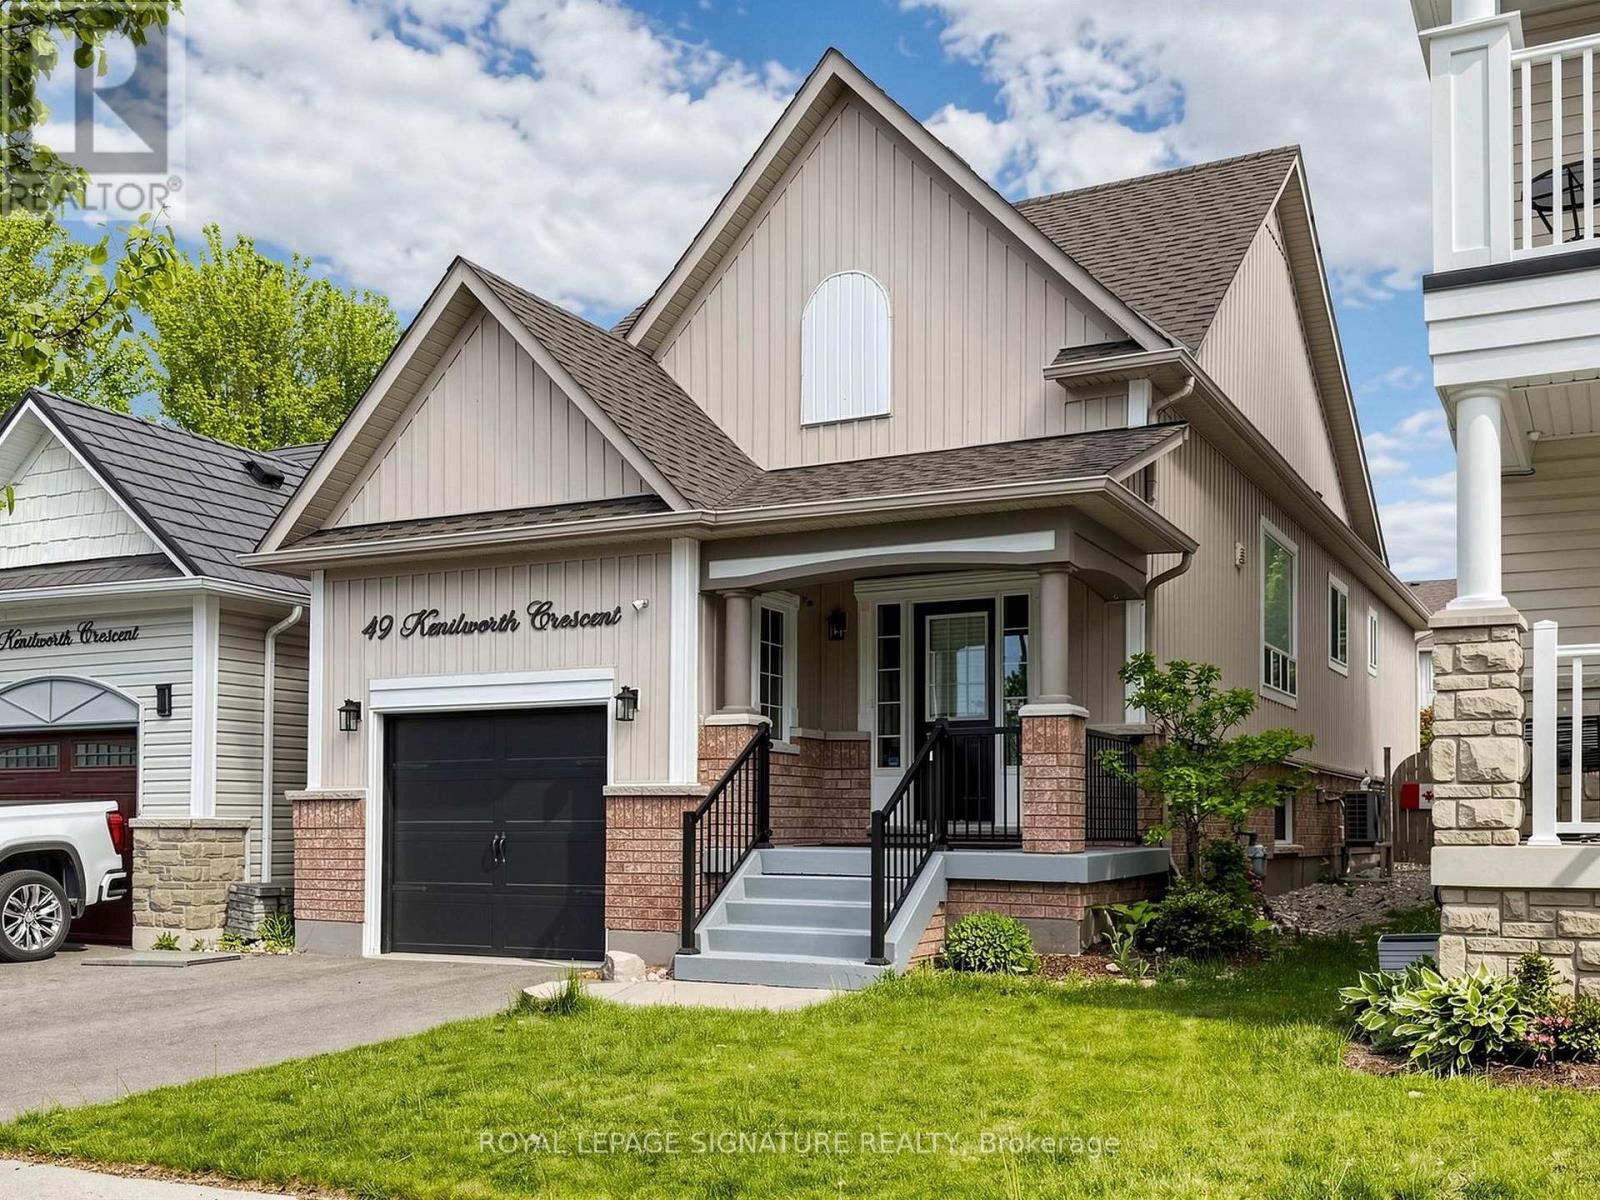
49 Kenilworth Crescent
Whitby, Ontario
Renovated throughout in 2025, this house is in like-new condition. The kitchen was redesigned, with new cabinetry, Silestone counters and a porcelain backsplash. Appliances include an LG induction range, LG fridge with ice & water and a Bosch dishwasher. The functional layout maximizes the counter space and storage area as well as allowing for a separate eating area or family zone tucked to the rear of the kitchen. There is direct access to the back garden for outdoor entertaining on the wood deck with roofed dining area and adjacent shed. The kitchen is open to the living/dining area, which includes built-in shelving surrounding the electric fireplace. The living room overlooks the front entry area with its powder room, oversized closet and direct access to the garage. Glass sidelights flood the entry with light. The primary bedroom overlooks the back garden through a bay window, has a walk-in closet and a 3-piece ensuite bathroom. The second bedroom is adjacent, with its own large closet. The basement recreation room is huge and is open to the kitchen via the light-filled rear stairway (potentially allowing for in-law suite in future). Also on the lower level is the Third Bedroom, Office (currently used as a gym), Laundry Room and Furnace Room as well as a storage closet and crawl space storage area. 2025 updates include: hardwood flooring throughout the ground floor, vinyl plank flooring on the lower level; plumbing and electrical connections in Kitchen; handrails & balustrade to front and rear stairs; 3 toilets; 2 vanities; deck with roof & shed; pot lights; furnace, air conditioner & Ecobee thermostat; gas water heater; gas line for bbq; interior door hardware; exterior caulking, feature wall in Primary Bedroom. ** This is a linked property.** (id:55460)
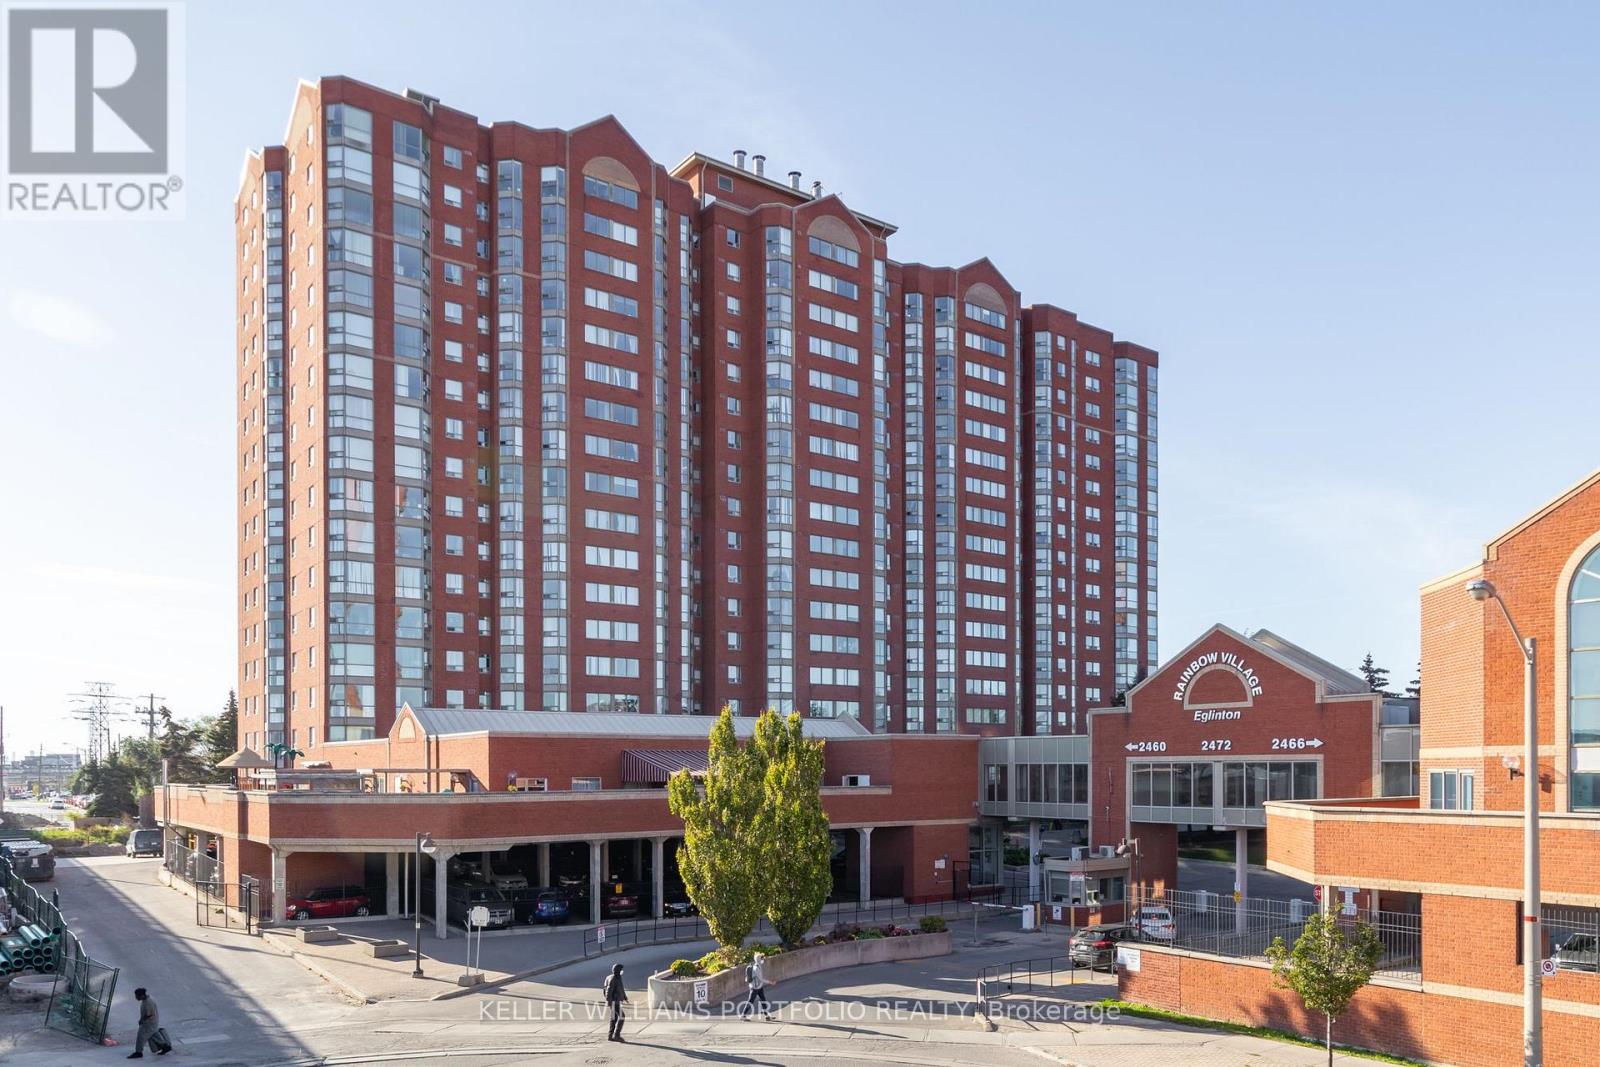
810 - 2460 Eglinton Avenue E
Toronto, Ontario
This larger 2+den unit in "Rainbow Village" offers a bright and spacious open-concept living space. The unit includes generous-sized rooms, two full bathrooms, and ensuite laundry. Residents will enjoy an excellent east view and a wide array of building amenities, including an indoor pool, gym, sauna, recreation room, daycare facility, and gatehouse security. The location is highly convenient, situated just steps from the Kennedy Subway and GO Station, across from a community center, and within walking distance of schools and shopping. (id:55460)
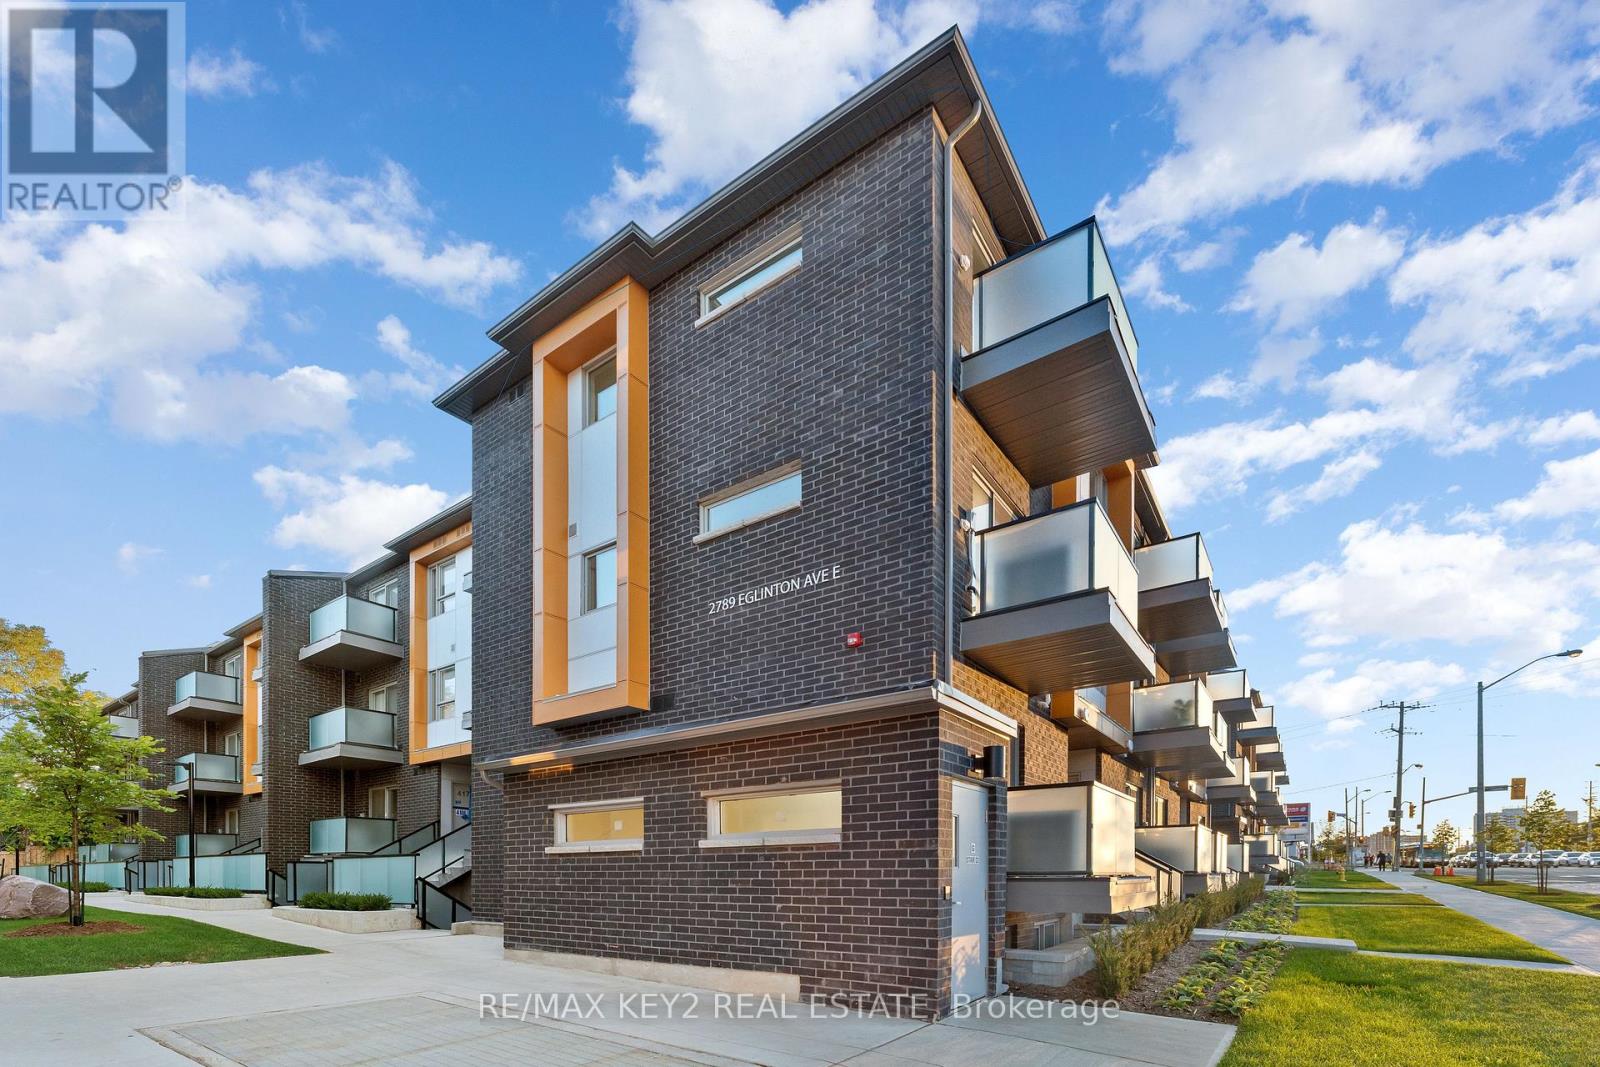
407 - 2789 Eglinton Avenue E
Toronto, Ontario
Discover The Perfect Blend Of Modern Living, Convenience, And Affordability In This Charming 1-Bedroom, 1-Bathroom Stacked Condo Townhouse, Ideal For Young Professionals. The Functional Kitchen Boasts Stainless Steel Appliances, Ample Cabinetry, And Sleek Countertops. Enjoy Your Morning Coffee Or Relax In The Evenings On The Front Patio. This Condo Townhouse Is Ideally Located Close To All Essential Amenities, Offering Easy Access To Shopping Centers, Dining Options, Parks, Schools, And Public Transit For A Hassle-Free Commute. (id:55460)
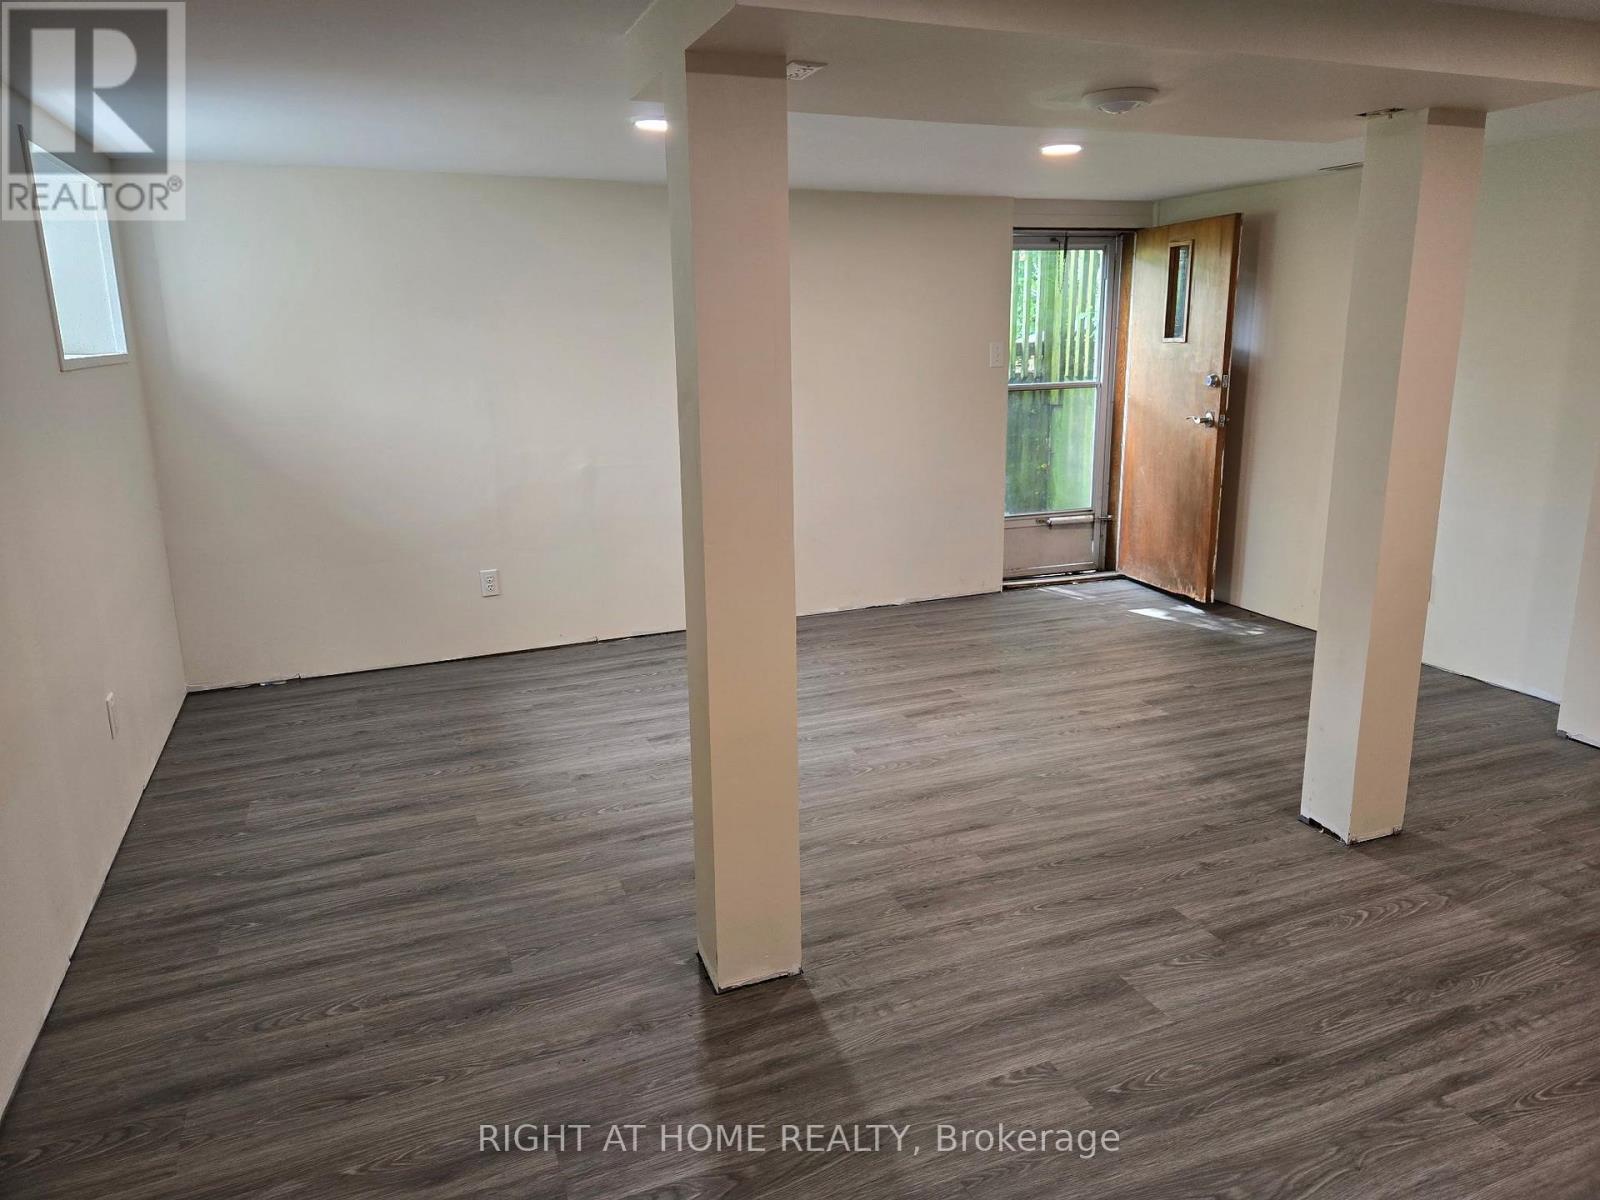
Basement - 109 Furnival Road S
Toronto, Ontario
Just renovated spacious open concept Living room with Kitchen combined. Above grade window, laminate floor and separate entrance. Good size bedroom with closet and Den. Walk to TTC, restaurants and other amenities in this highly demanded neighbourhood. Suitable for single person or a couple. Parking on street available. KITCHEN will be finished after the 15th of September (id:55460)
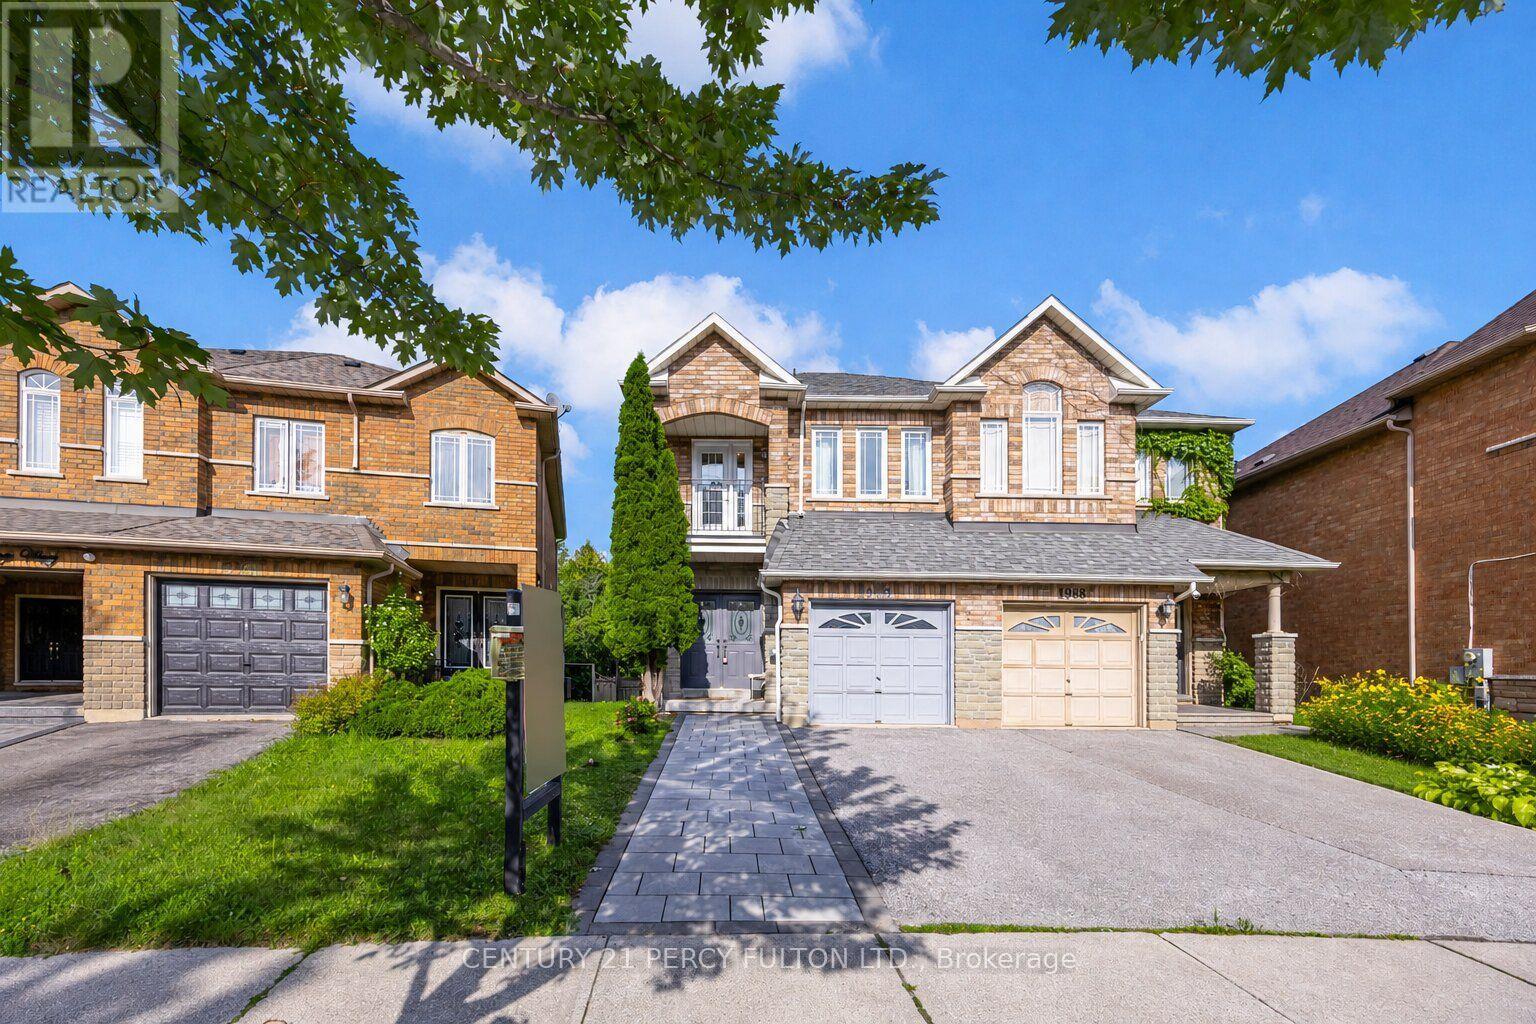
1990 Treetop Way
Pickering, Ontario
Spacious 3+2 Bedroom Semi-Detached Home In Desirable Highbush Community * Deep 100-Ft Lot Backing Onto Green Space * Bright Layout With Spacious Living & Dining Rooms * 10 Ft Ceiling In Living & Dining Room* 9 Ft Ceiling On Main* Oak Staircase* Kitchen Features Quartz Countertops, Backsplash* Three Spacious Bedrooms & Two Full Bathrooms On Upper Level * Primary Bedroom With Walk-In Closet, 4-Piece Ensuite , & Balcony * Finished Walk-Out Basement Featuring Two Additional Bedrooms & 4-Piece Bath * Walk-Out To Private Backyard * Electric Vehicle Charging Point *Conveniently Located Near Schools, Parks, Shopping, Transit, Amenities, Highway 401 & 407 . Windows 5 Yrs (id:55460)
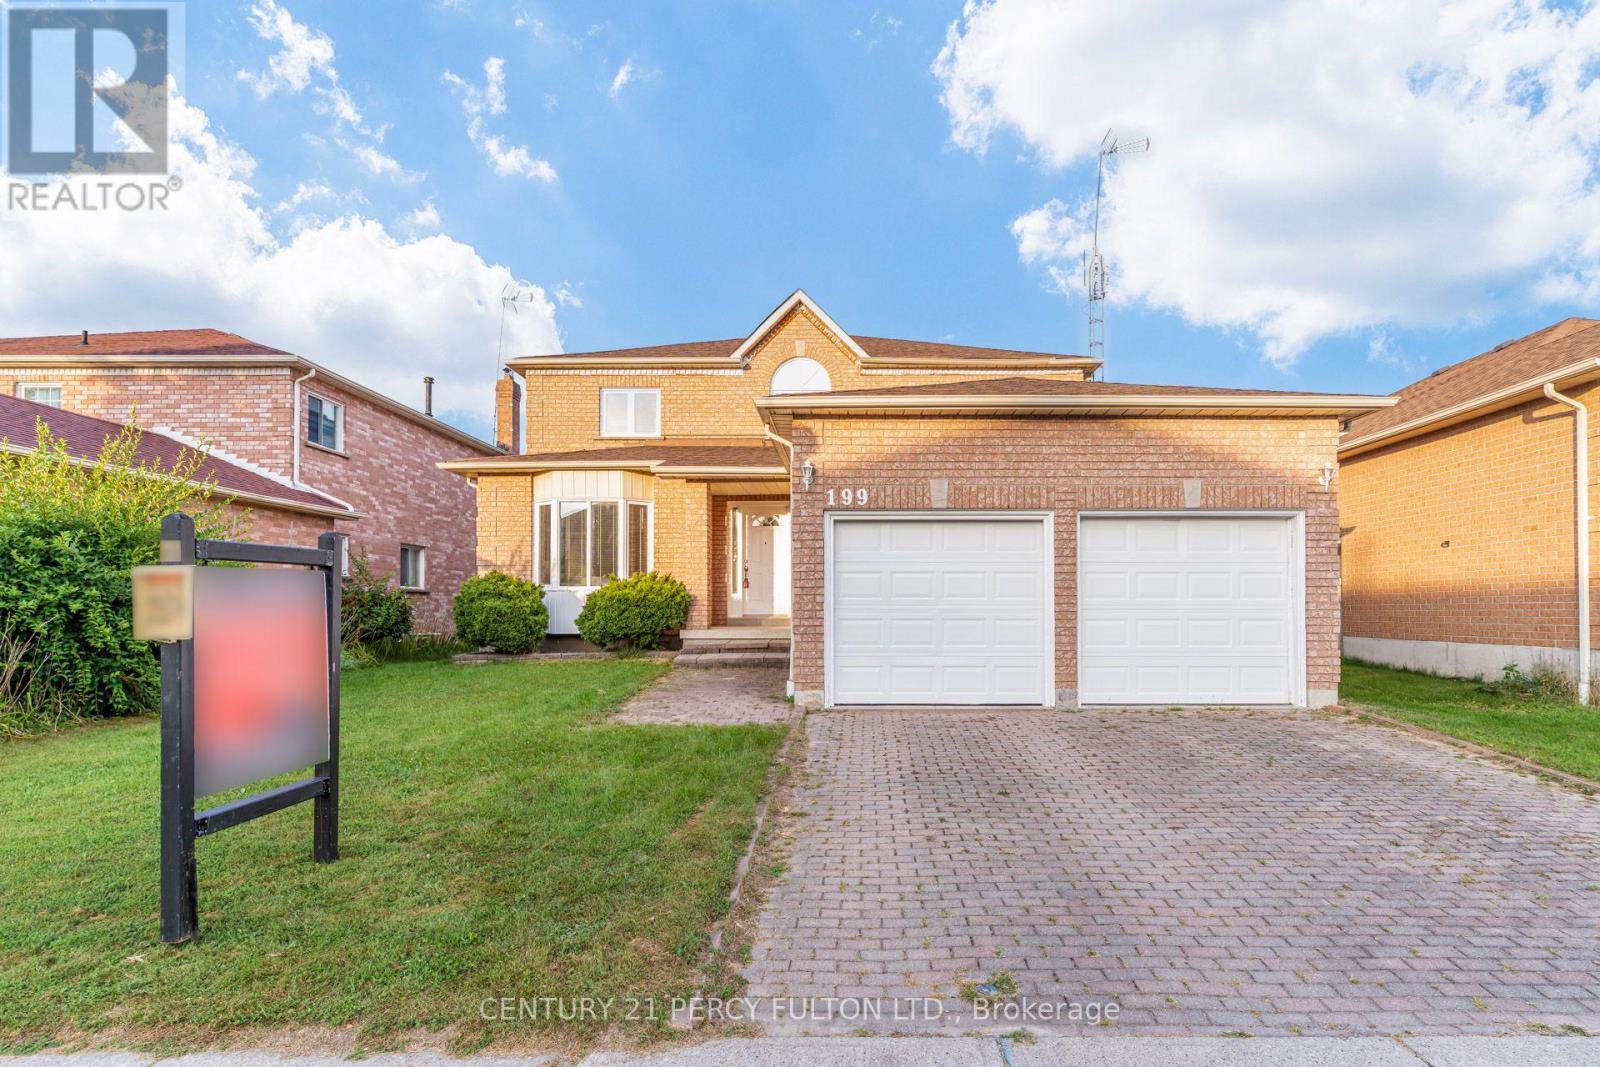
199 Fallingbrook Street
Whitby, Ontario
Perfect for Investors & First Time Home Buyers* Spacious 4+2 Bedroom Detached Home In Desirable Pringle Creek * 2,874 Sq Ft *49 Ft Wide Lot* Living & Dining Rooms With Hardwood Floors * Family Room With Gas Fireplace * Large Eat-In Kitchen With Breakfast Area & Walk-Out To Deck * Main-Floor Office * Spacious Primary Retreat With Walk-In Closet & 5-Piece Ensuite * Three Additional Spacious Bedrooms * Finished Walk-Out Basement With Separate Entrance, Recreation Room, Two Bedrooms & 4-Piece Bathroom-Offering Excellent In-Law Suite Or Income Potential * Garage With Direct Interior Access * Conveniently Located Near Schools, Parks, Shopping, Transit & Amenities. New Roof (id:55460)
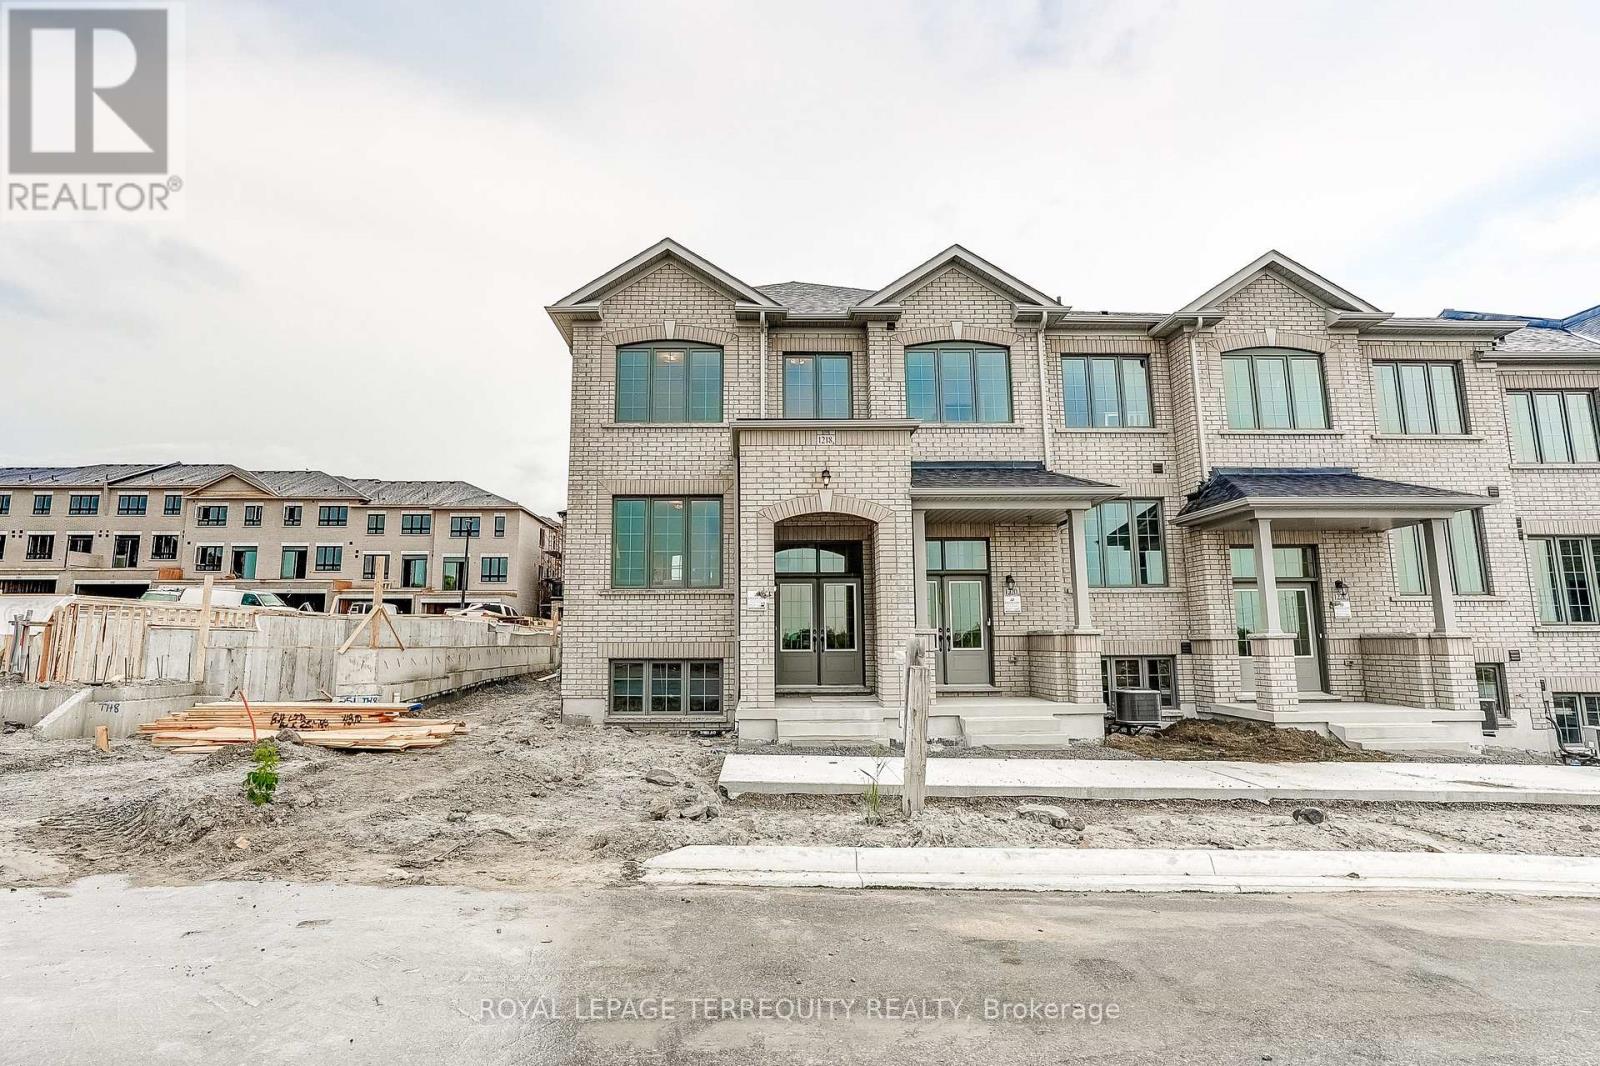
1218 Elizabeth Mackenzie Drive
Pickering, Ontario
Welcome to the Jade, a highly desirable end-unit home offering 1,777 sq. ft. of beautifully designed living space. Thoughtfully planned for modern living, the main level features an inviting great room with an electric fireplace, a stylish kitchen with breakfast bar and pantry, and a bright adjoining breakfast area. Upstairs, four bedrooms provide plenty of room, including a spacious primary retreat with walk-in closet and private ensuite, plus convenient upper-floor laundry. With its sought-after end-unit position and an impressive collection of designer-selected upgrades and features-including hardwood flooring, Caesarstone countertops, stainless steel appliances and a frameless glass shower-the Jade delivers an exceptional combination of space, style and value. (id:55460)
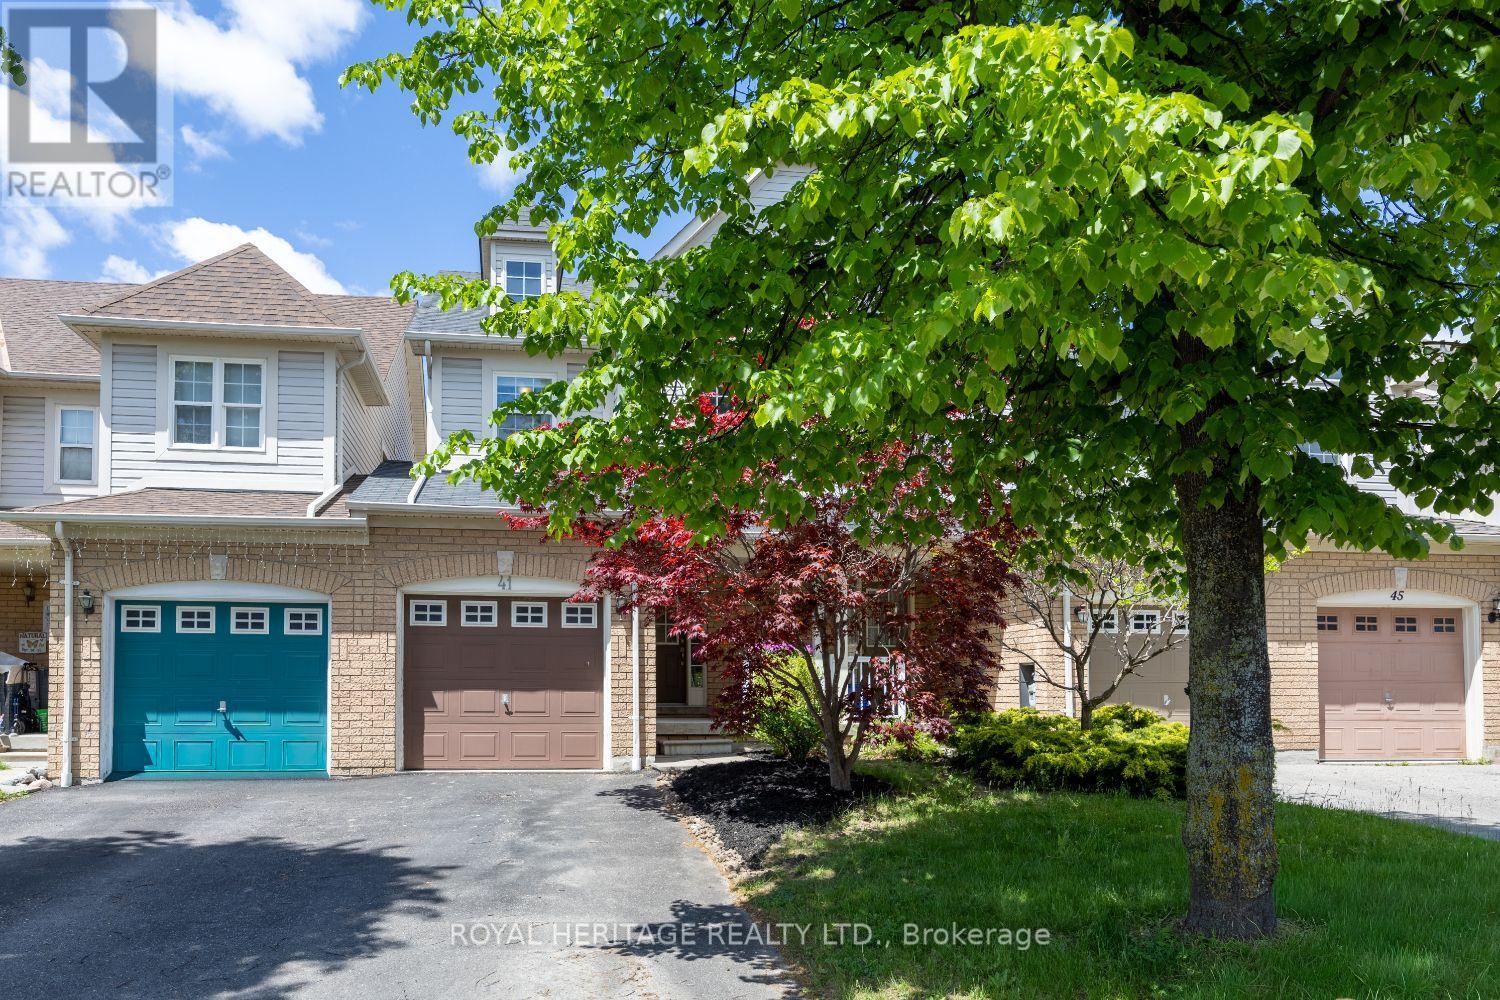
41 Toscana Drive
Whitby, Ontario
Offers Anytime on this exceptional TRUE freehold townhome (no monthly fees!) in one of Whitby's most sought-after neighbourhoods. Attached only at the garage on one side (like a semi!) Offering a true 4-bedroom layout this home delivers the space, comfort, and functionality that growing families and entertainers dream of. This model is much larger than others in the same pocket! Step inside to an oversized open-concept living and dining area, perfect for hosting gatherings, movie nights, or holiday celebrations. The seamless flow continues into a bright kitchen and living room overlooking the backyard, creating the ideal hub for everyday living. Enjoy the convenience of direct access from the garage, making daily routines effortless in every season. Outside, the generously sized private yard is ready for summer BBQs, kids' playtime, or simply relaxing in your own outdoor oasis. Upstairs, you'll find four spacious bedrooms, offering flexibility for family, guests, home offices, or hobby rooms-an incredibly rare advantage in a townhome. Located in an amazing Whitby neighbourhood, you're surrounded by top-rated schools, parks, trails, shopping, and easy commuter access. This is the kind of community people wait years to get into. A wonderful opportunity with unmatched value-don't miss your chance to make this exceptional home yours. (id:55460)

63 Hogarth Street
Oshawa, Ontario
Fully renovated throughout, featuring a brand-new basement washroom. This property offers a total of Three well-appointed washrooms across all levels, designed with comfort and functionality in mind. Beautifully upgraded three-level legal duplex offering exceptional versatility and style. This property features modern finishes throughout, including fully renovated washrooms and thoughtfully updated living spaces on every level. Each unit offers a bright, functional layout filled with natural light, making it ideal for multi-generational living or extended family use. An excellent investment opportunity with strong potential for additional income. A rare chance to own a well-maintained, move-in-ready property. (id:55460)

4 - 2199 Gerrard Street E
Toronto, Ontario
This is the Upper Beaches space you have been waiting for! 1 bed and 1 large den, perfect for work or a small family. A walkers paradise with everything you need only a few minutes away. Recently updated, this unit has quartz countertops in the kitchen, laminate flooring throughout, and plenty of sun! All essentials are nearby to make living easy. Groceries are five minutes away, and your morning espresso fix is solved by half a dozen local cafes within a two-block radius. When hunger strikes, international restaurants line Gerrard, from Chinese barbecue to shawarma. Need fresh air? Kew Gardens and the boardwalk are a fifteen-minute stroll away. Transit-wise, you are golden, with the 506 streetcar stopping out front, Main Station a ten-minute walk, and the DVP entrance three minutes by car for quick escapes. Shoppers Drug Mart, banks, and a pharmacy are all within eyesight. The unit itself has been tastefully updated with modern finishes throughout, offering a fresh and move-in-ready space. This is your launchpad to the best of Toronto. Water included. (id:55460)
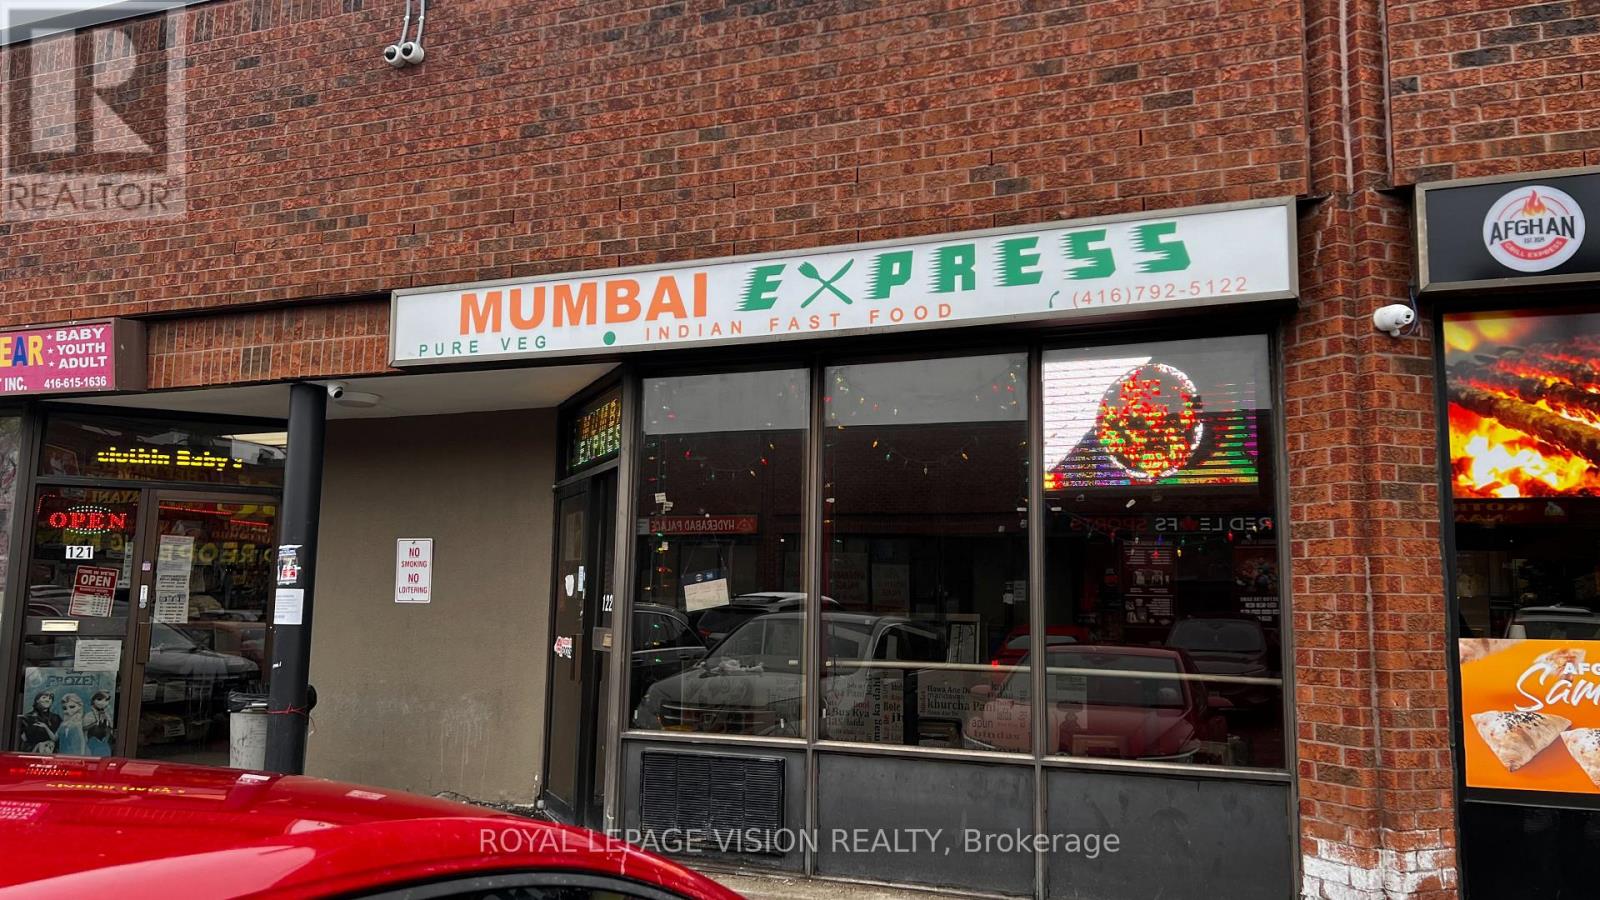
122 - 4800 Sheppard Avenue E
Toronto, Ontario
WELL ESTABLISHED INDIAN TAKEOUT RESTAURANT WITH MINIMAL RENT AND LOW OPERATING COST -PLENTY OPPORTUNITY WITH DEDICATED ONLINE ORDERS FROM UBER-EATS, SKIP-THE-DISHES, DOORDASH, LOCATED IN WELL-KNOWN TAKE-OUT FOOD PLAZA,WITH READY LOYAL CUSTOMERS, WELL-ESTABLISHED JUST FOR AUTHENTIC PURE VEGETARIAN CUISINE &FAST FOOD TASTE LIKE STREET FOOD OF MUMBAI, WILLING TO TRAIN NEW-COMER IN BUSINESS WITH FOOD PREPARATION, FOOD HANDLINGS AND COMPLETE KNOW-HOW ON SUPPLIERS/VENDORS, IDEAL FOR NEW COMERS OR BUSINESS ENTREPRENEURS WILLING TO VENTURE FOOD-BUSINESS OR YOU CAN BRING YOUR OWN BRAND OR CONVERT TO ANY CUISINE, BRAND OR TASTE ...LANDLORD APPROVAL REQUIRED ON CREDIT CHECKS AND QUALIFICATION FOR LEASE ASSIGNMENTS (id:55460)
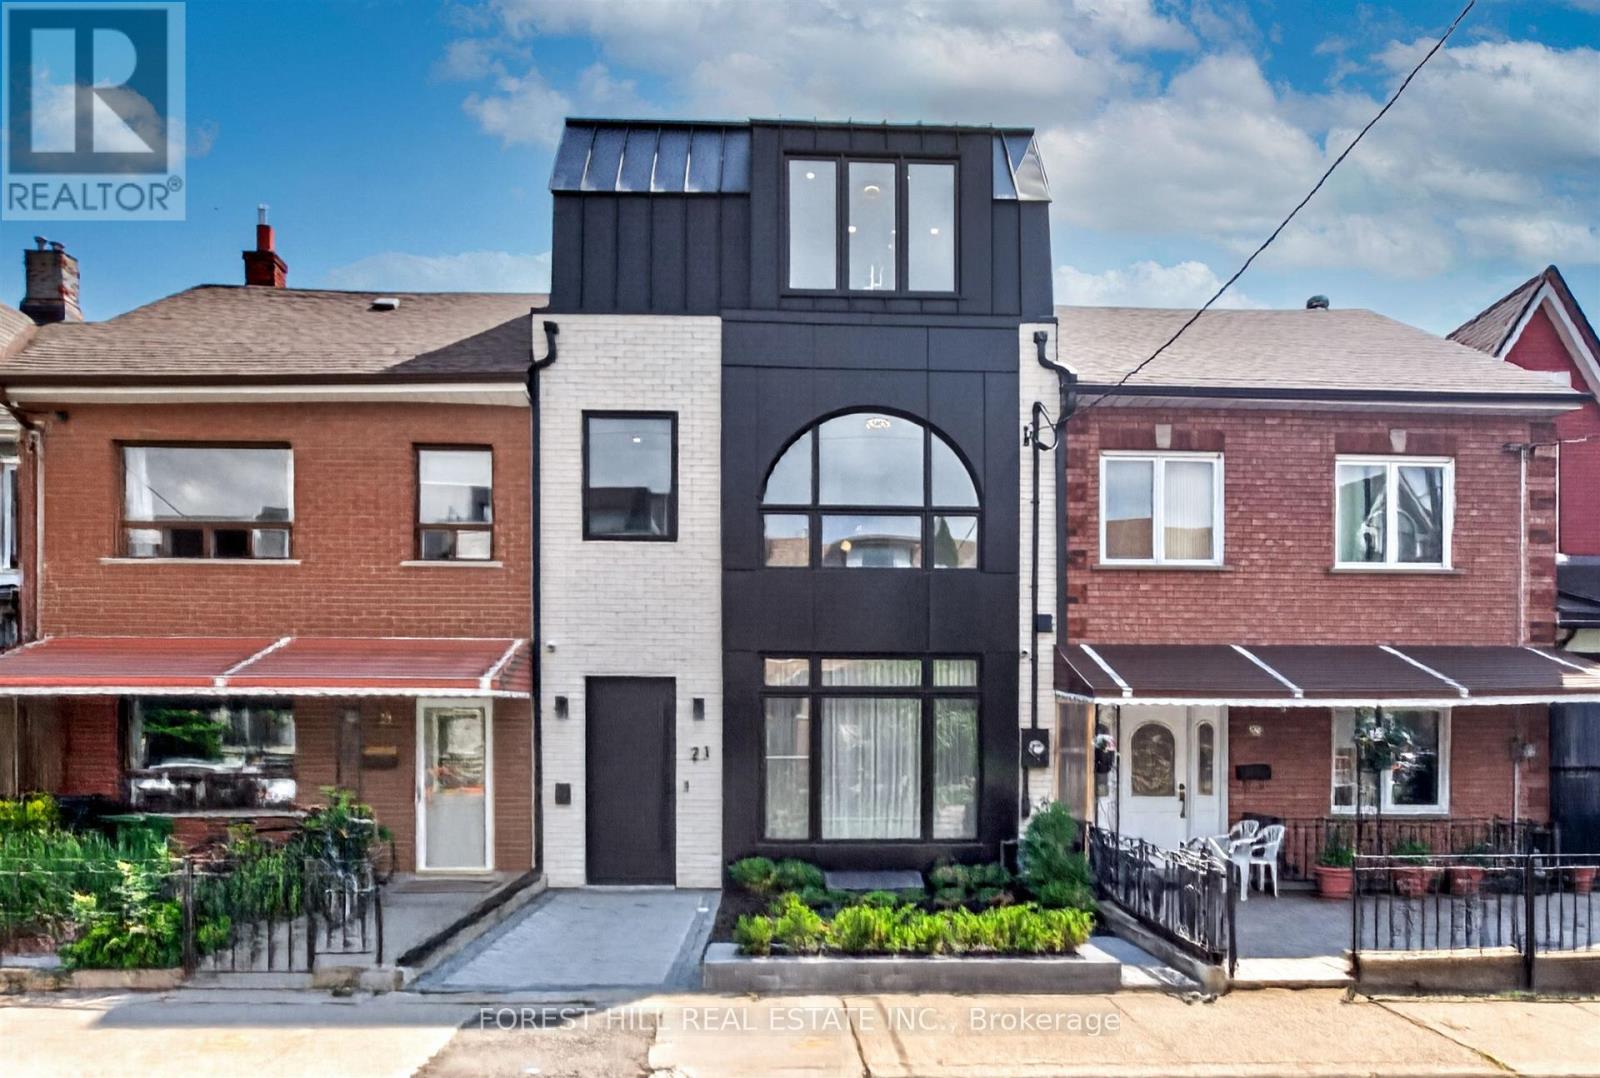
21 Foxley Street
Toronto, Ontario
Welcome To 21 Foxley Street, An Exceptional Custom Residence Where Sophisticated Design, Elevated Craftsmanship And Contemporary Luxury Come Together In One Of Toronto's Most Coveted Neighbourhoods. Completely Reimagined And Thoughtfully Expanded, This Striking Home Offers An Impressive Sense Of Scale, Light And Refinement Throughout. The Main Level Showcases An Exquisite Open-Concept Living And Dining Experience, Defined By Soaring Ceilings, Oversized Windows And A Beautifully Curated Neutral Palette. The Spectacular Chef's Kitchen Is A True Focal Point, Featuring Custom Cabinetry, An Expansive Centre Island, Premium Integrated Appliances, Sophisticated Stone Surfaces And An Abundance Of Thoughtfully Designed Storage. The Kitchen Flows Seamlessly Into Generous Living And Entertaining Spaces, Creating An Ideal Setting For Both Intimate Gatherings And Large-Scale Entertaining. Upstairs, Four Beautifully Appointed Bedrooms Each Enjoy The Privacy Of Their Own Ensuite. A Thoughtfully Designed Office Nook Offers A Quiet And Sophisticated Space To Work From Home. The Third-Floor Primary Suite Is A Private Oasis, Featuring A Custom Walk-Through Dressing Room, Elegant Dry Bar And Spa-Like Ensuite With A Luxurious Soaker Tub And Indulgent Glass-Enclosed Shower With Multiple Body Jets-A Serene Retreat Designed For Relaxation And Privacy. The Finished Lower Level Offers An Additional Bedroom And Bathroom, An Impressive Fully Equipped Home Theatre And Recreation Space. Multiple Outdoor Retreats, With Every Terrace Showcasing Breathtaking CN Tower And Toronto Skyline Views, Extend The Living Experience With Beautiful Spaces To Relax, Dine And Entertain. A Private Double Garage With EV Charger Completes This Sophisticated Turnkey Residence. Some Photos Are Virtually Staged. (id:55460)
48 Wimpole Drive
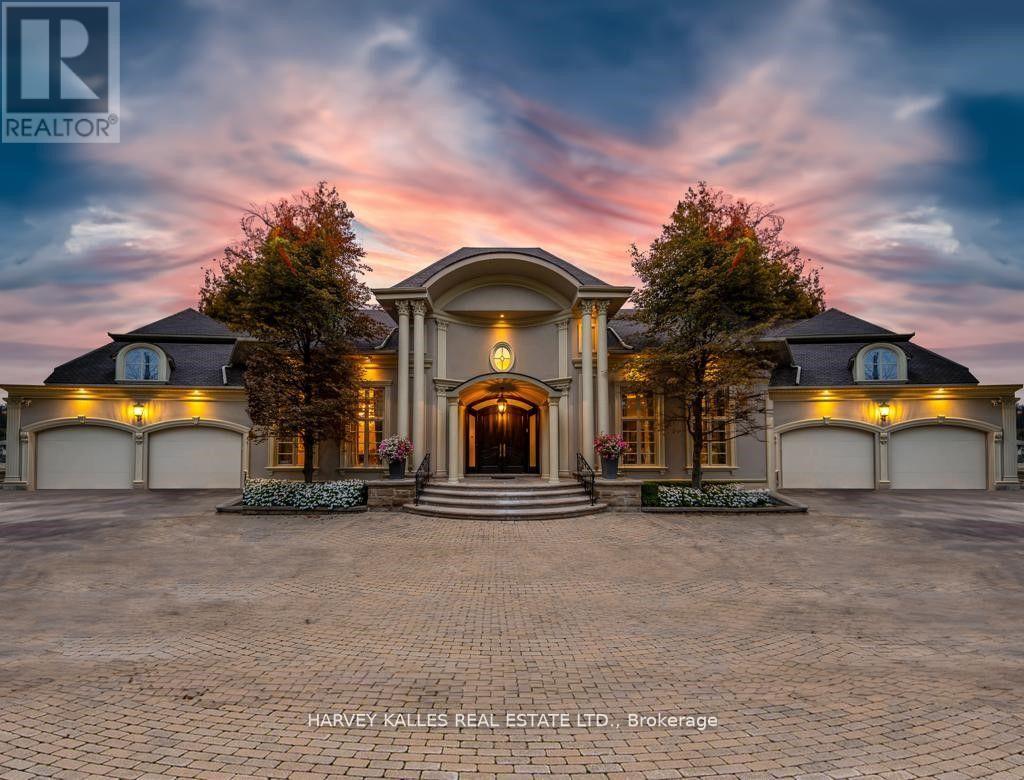
Toronto, Ontario
Welcome Home to 48 Wimpole Drive, a breathtaking, freshly renovated home nestled on a gated, estate-sized lot in the prestigious St. Andrews neighborhood. ***VTB Option Available Offered By Seller*** Surrounded by mature trees and lush landscaping, this remarkable home offers true resort-style living in the heart of the city. A 15-meter infinity pool, hot tub, cabana, and two outdoor fireplaces are framed by Brazilian Ipe wood decks, creating an outdoor oasis that rivals the finest retreats. Relax in the Finnish and infrared saunas or entertain effortlessly in this private paradise. Inside, the grand foyer stuns with a dramatic two-storey leaded glass skylight and twin Scarlet O'Hara staircases, setting the tone for the opulence throughout. The formal living and dining rooms feature soaring ceilings and intricate crown mouldings that elevate every gathering. At the heart of the home is a handcrafted Falcon kitchen with leather-finished granite, copper accents, built-in appliances, and a servery designed for both beauty and function. A richly paneled main-floor office offers a quiet escape with its own separate walk-out. The primary ensuite is pure indulgence: wrapped in Calacatta marble, featuring dual rain showers, and a solid wood double vanity. Additional highlights include an elevator shaft, butlers kitchenette, and exquisite custom detailing throughout.48 Wimpole is more than a home its a statement of grace, comfort, and elegant design. (id:55460)
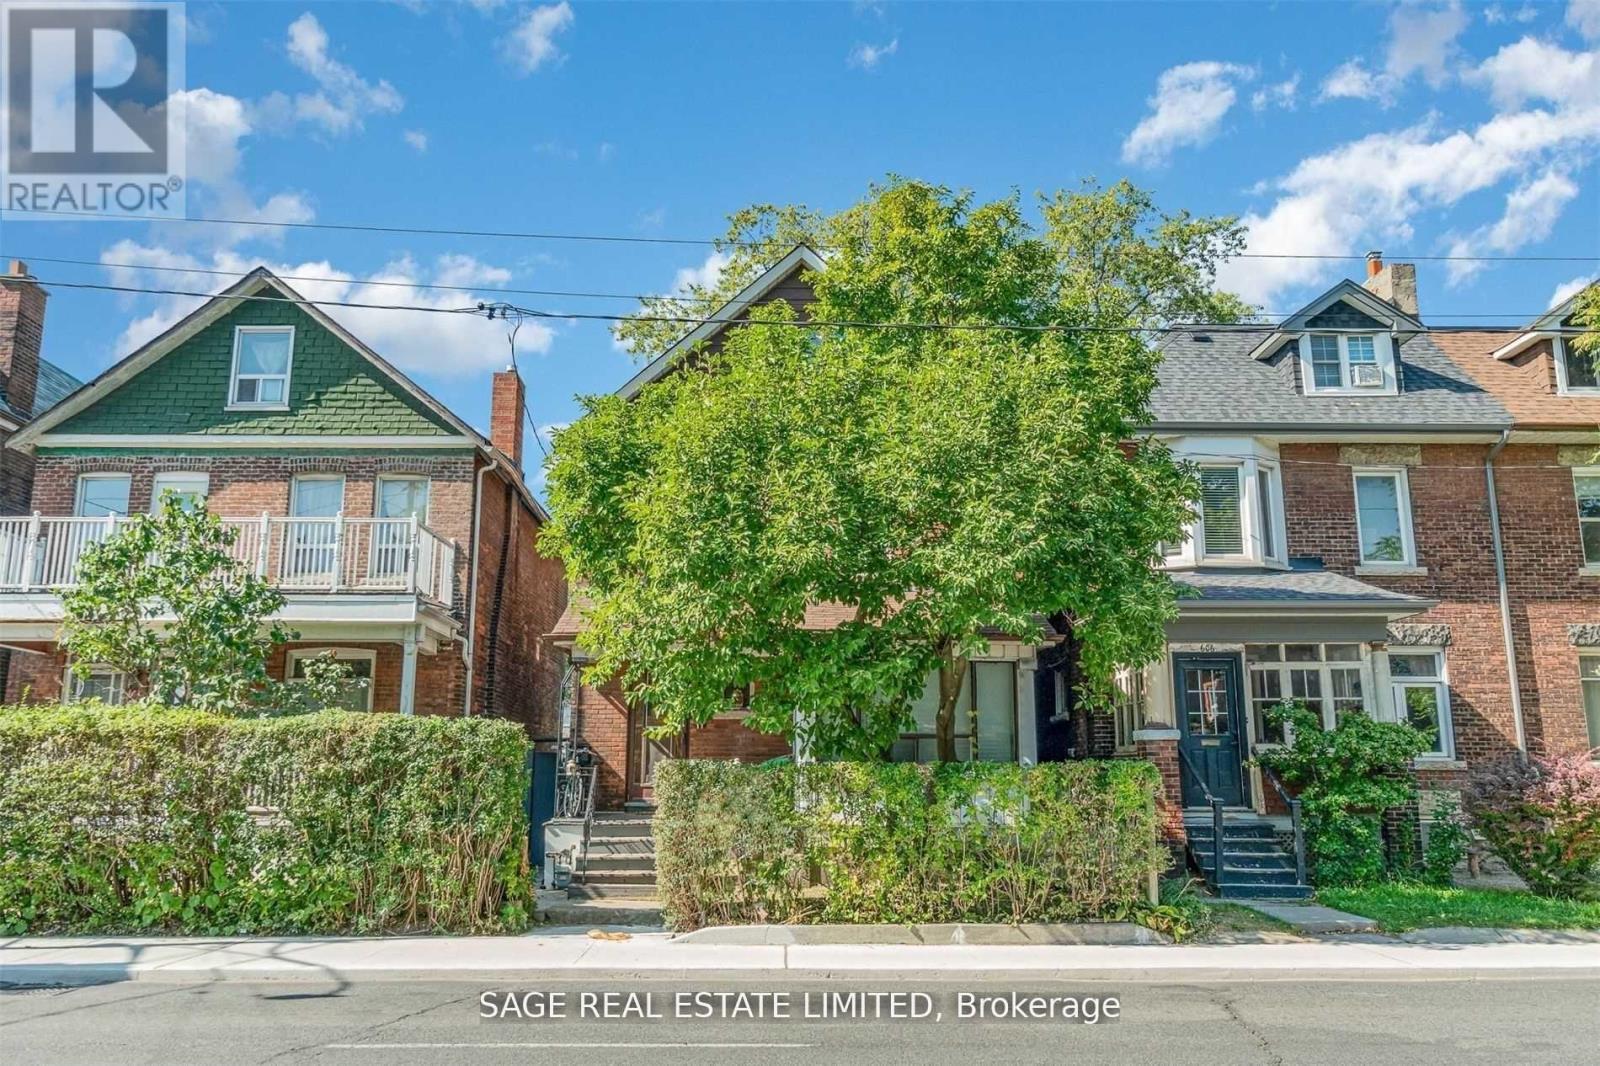
Lower - 604 Ossington Avenue
Toronto, Ontario
Lovely Studio Apartment For Rent On Ossington! Conveniently Located Between Bloorcourt, Little Italy And Dufferin Grove... This Studio Apartment Is Perfect For Those Looking To Enjoy The City Life On A Great Budget. Very Well Kept Interior W/ Fully Equipped Kitchen and Bathroom. Massive Backyard (shared with other units) To Enjoy Summer Nights. One Outdoor Surface Parking Included And Coin Laundry On Site. (id:55460)