
1 - 8 Skeens Lane Toronto, Ontario M8W 4Z5

$3,900 Monthly
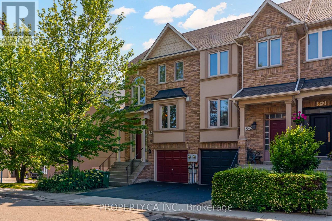
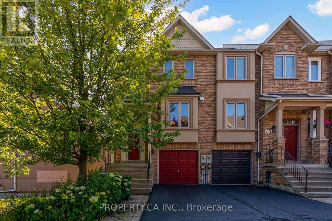
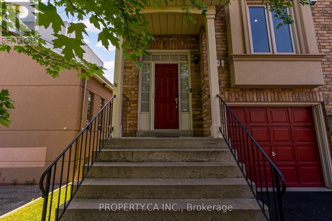
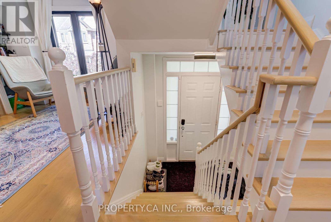
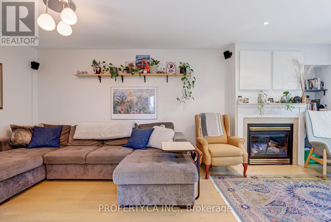
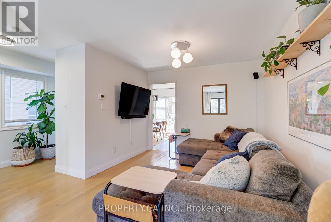
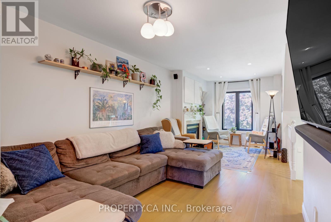
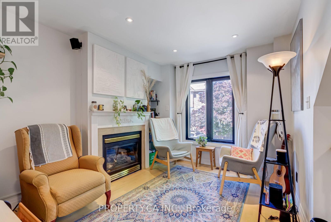
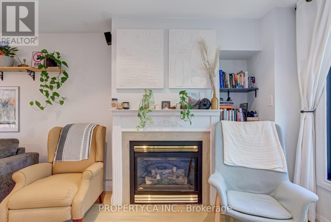
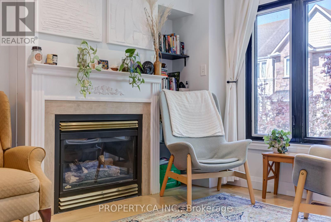
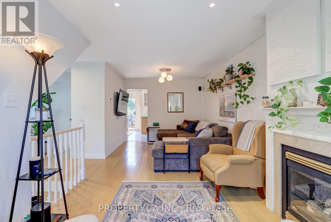
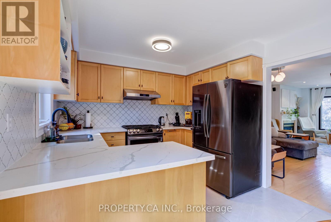
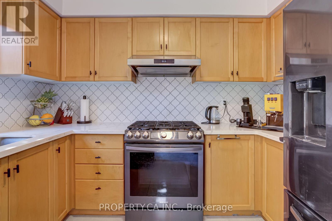
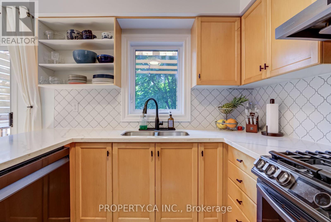
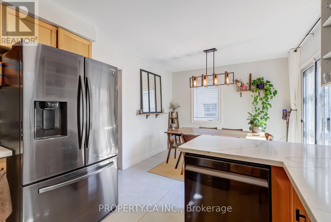
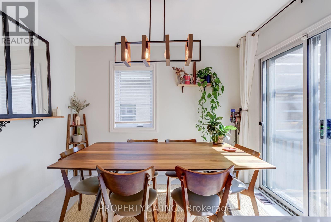
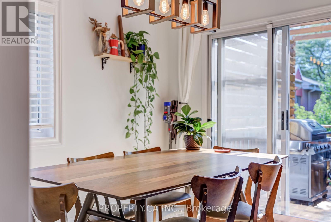
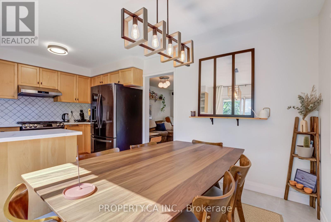
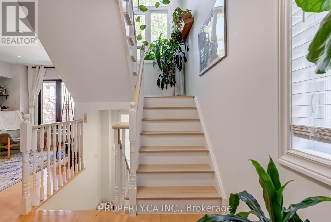
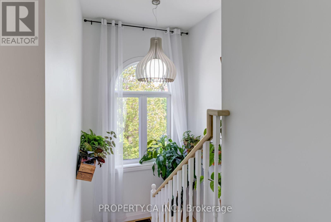
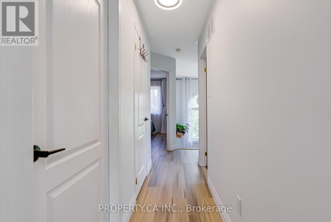
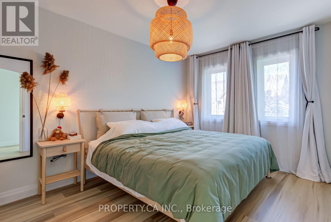
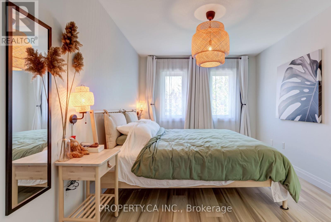
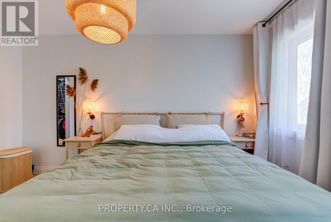
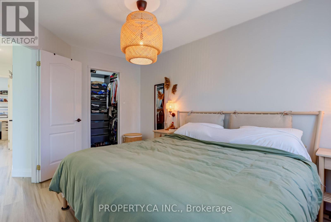
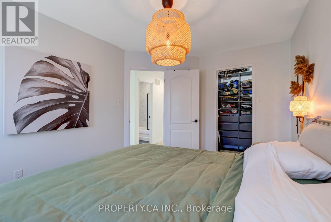
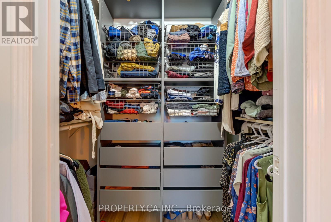
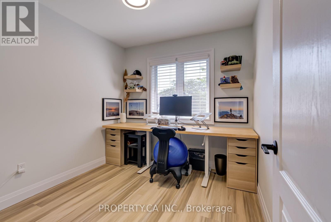
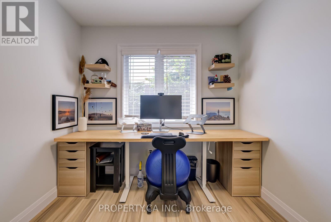
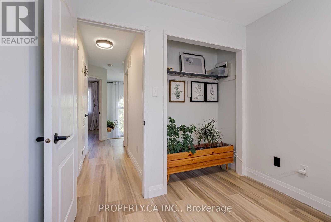
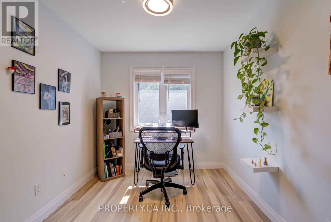
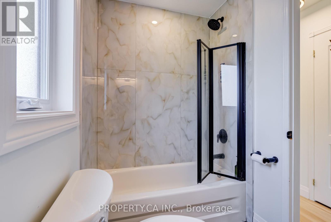
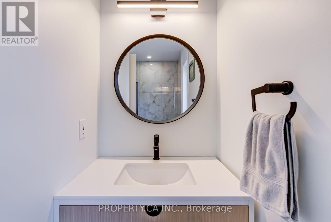
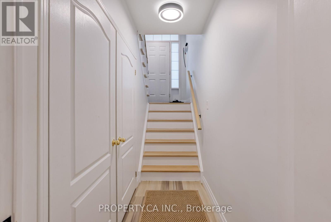
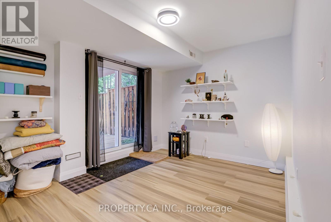
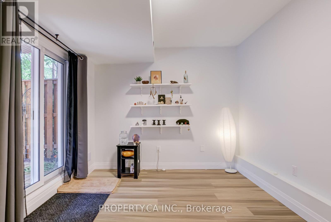
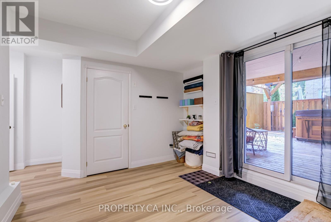
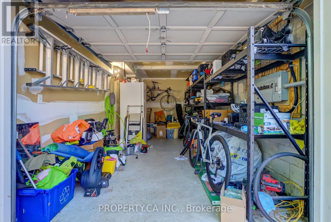
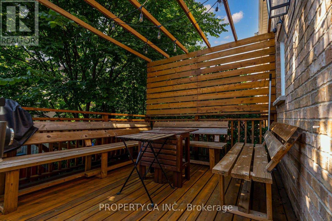
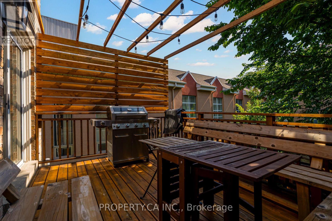
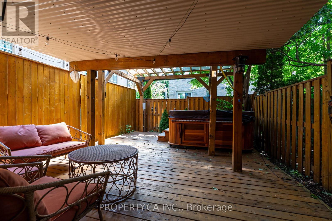
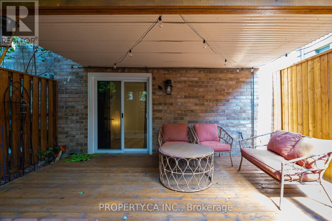
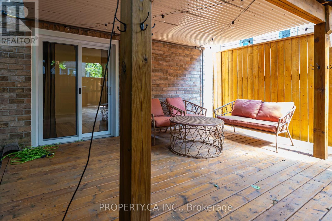
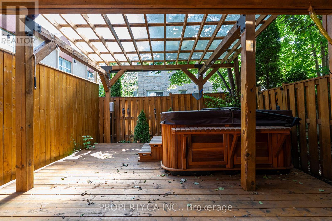
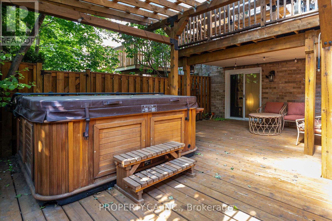
Welcome to Long Branch! This bright and spacious 3-bedroom end-unit freehold townhome offers the perfect blend of comfort, space, and location. Just a 5-minute walk to Lake Ontario, this family-friendly home is tucked into a quiet neighbourhood while being close to everything you need. The open-concept main floor features hardwood flooring, an oak staircase, and a functional layout perfect for everyday living and entertaining. The kitchen offers a walk-out to a private patio deck and fully fenced yard-ideal for summer BBQs, morning coffee, or relaxing outdoors. The finished walk-out basement provides valuable additional living space, perfect for a family room, home office, or recreation area. 2 parking spaces (1 driveway & 1 garage) included. Steps to parks, library, schools, public transit and GO Station, with easy access to the waterfront, shops, restaurants and all that Long Branch and Mimico have to offer. A wonderful opportunity to lease a spacious freehold home in one of Toronto's most sought-after west-end waterfront communities! (id:55460)
Property Details
| MLS® Number | W13735566 |
| Property Type | Single Family |
| Community Name | Long Branch |
| Equipment Type | Water Heater |
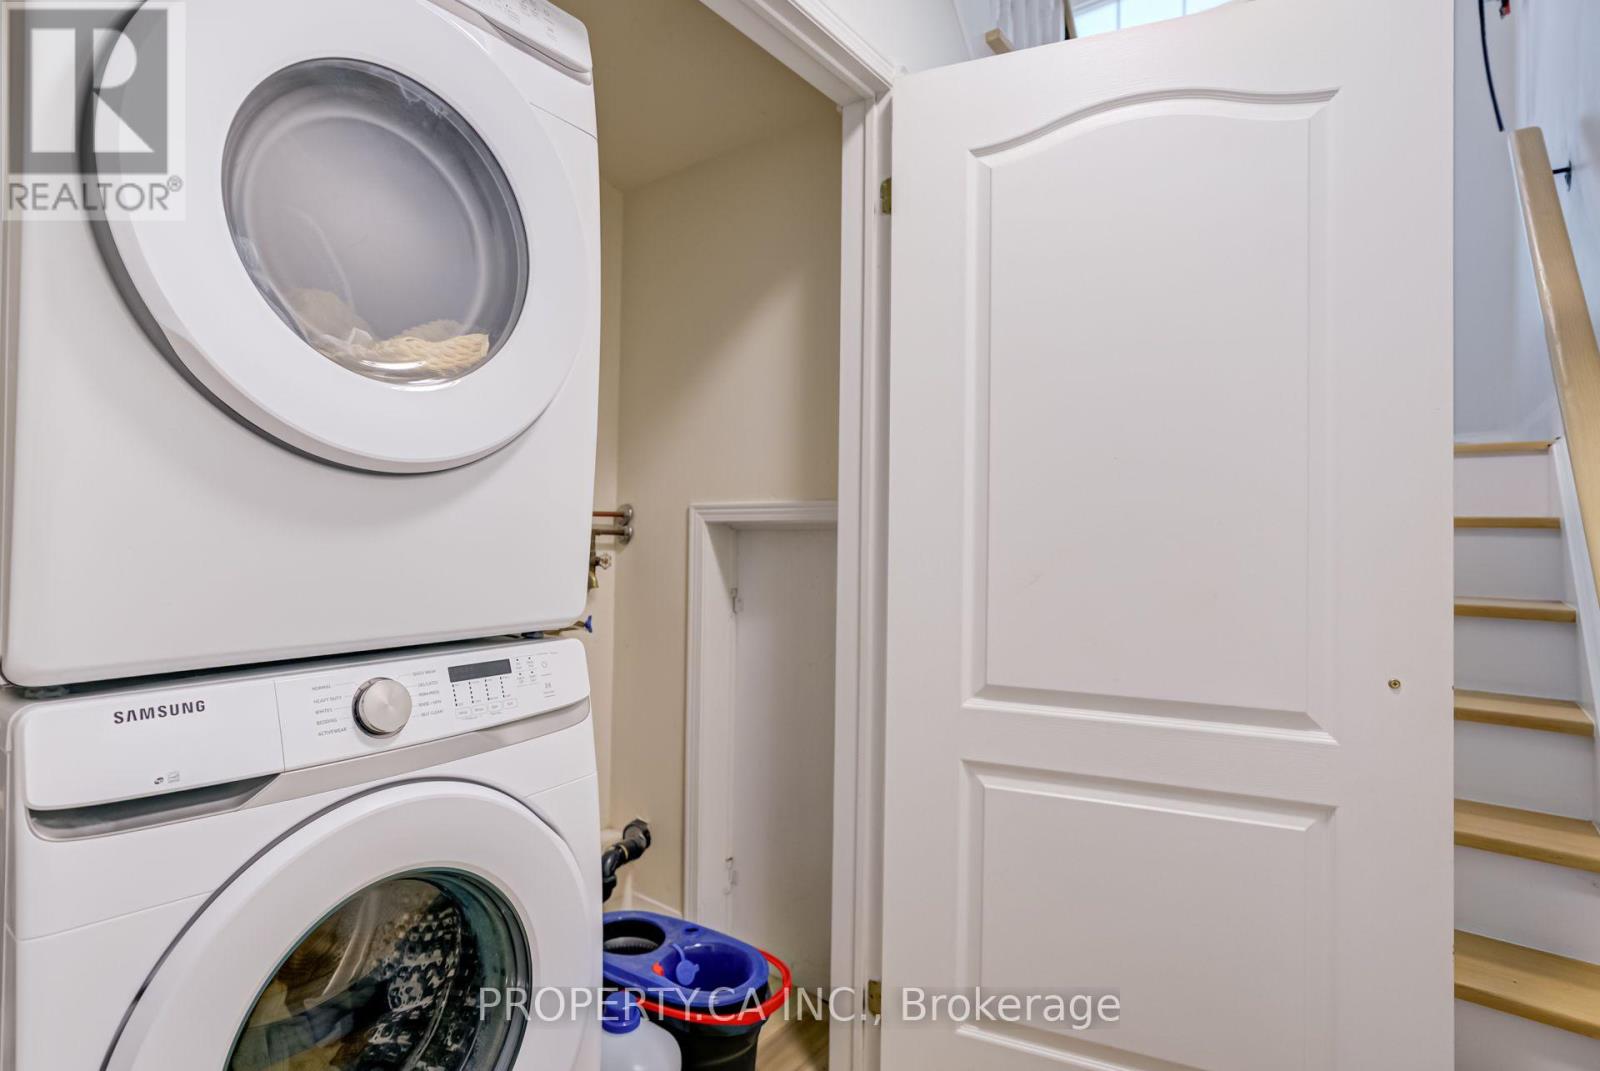
| Features | In Suite Laundry |
| Parking Space Total | 2 |
| Rental Equipment Type | Water Heater |
Building
| Bathroom Total | 2 |
| Bedrooms Above Ground | 3 |
| Bedrooms Total | 3 |
| Age | 16 To 30 Years |
| Basement Development | Finished |
| Basement Features | Walk Out |
| Basement Type | N/a (finished) |
| Construction Style Attachment | Attached |
| Cooling Type | Central Air Conditioning |
| Exterior Finish | Brick |
| Fireplace Present | Yes |
| Flooring Type | Hardwood, Carpeted |
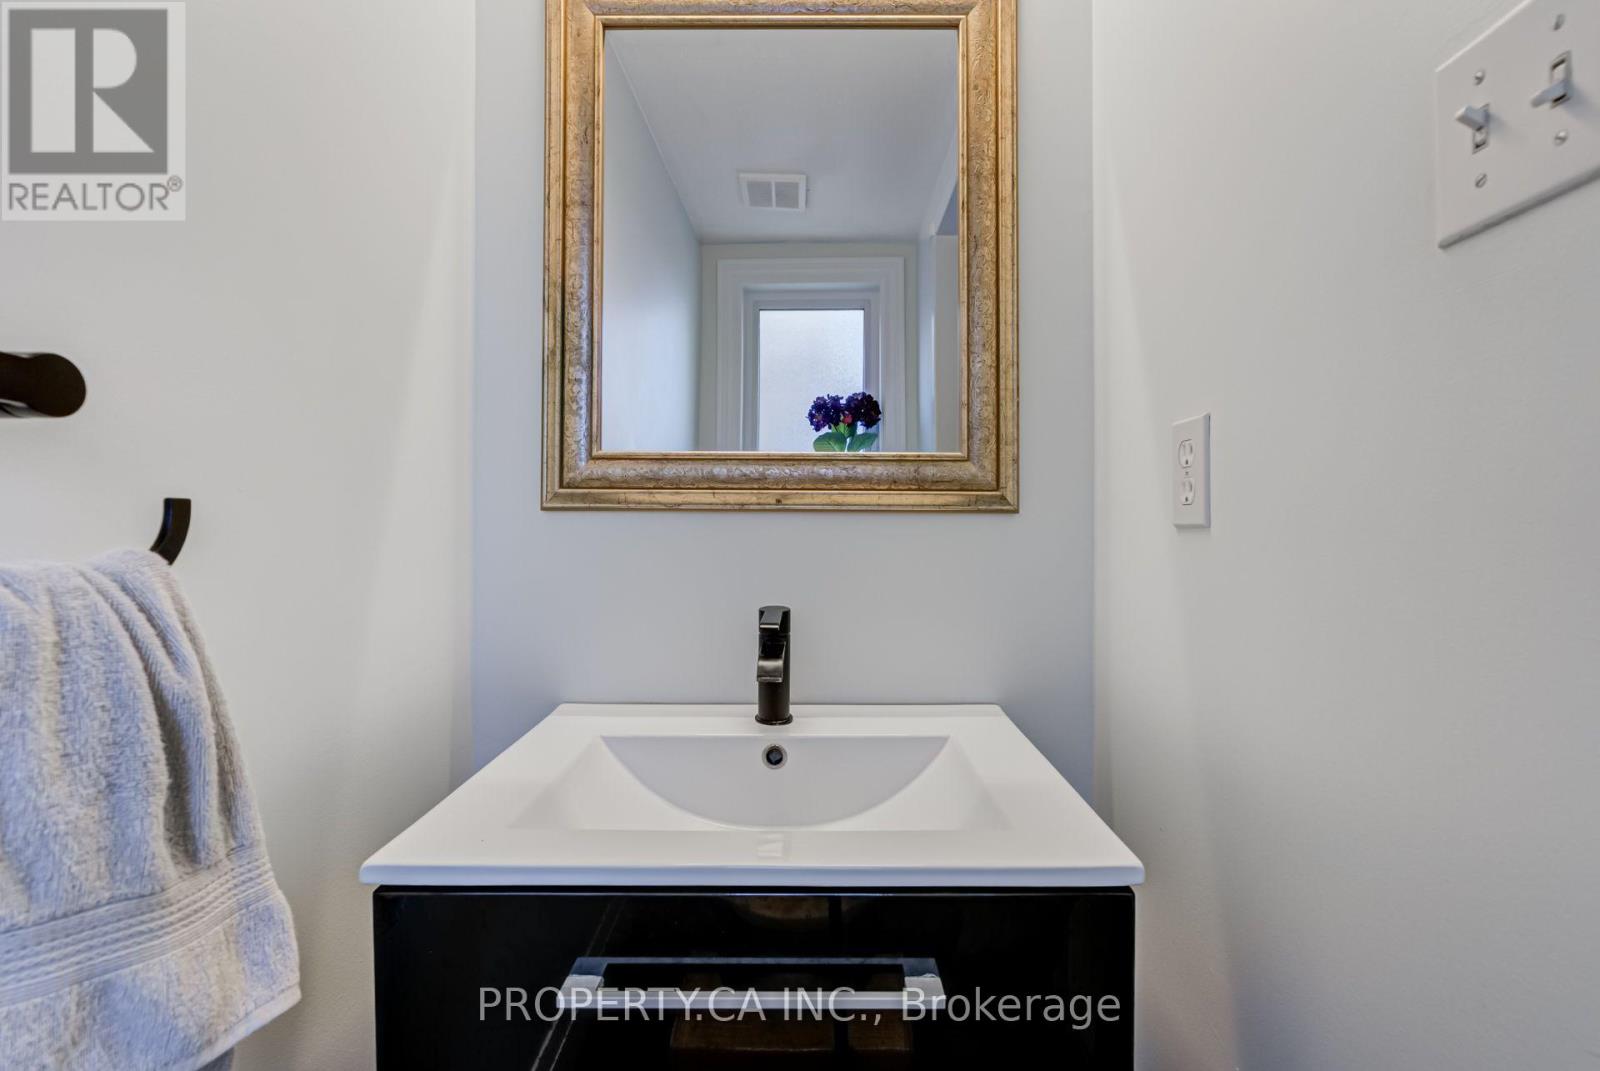
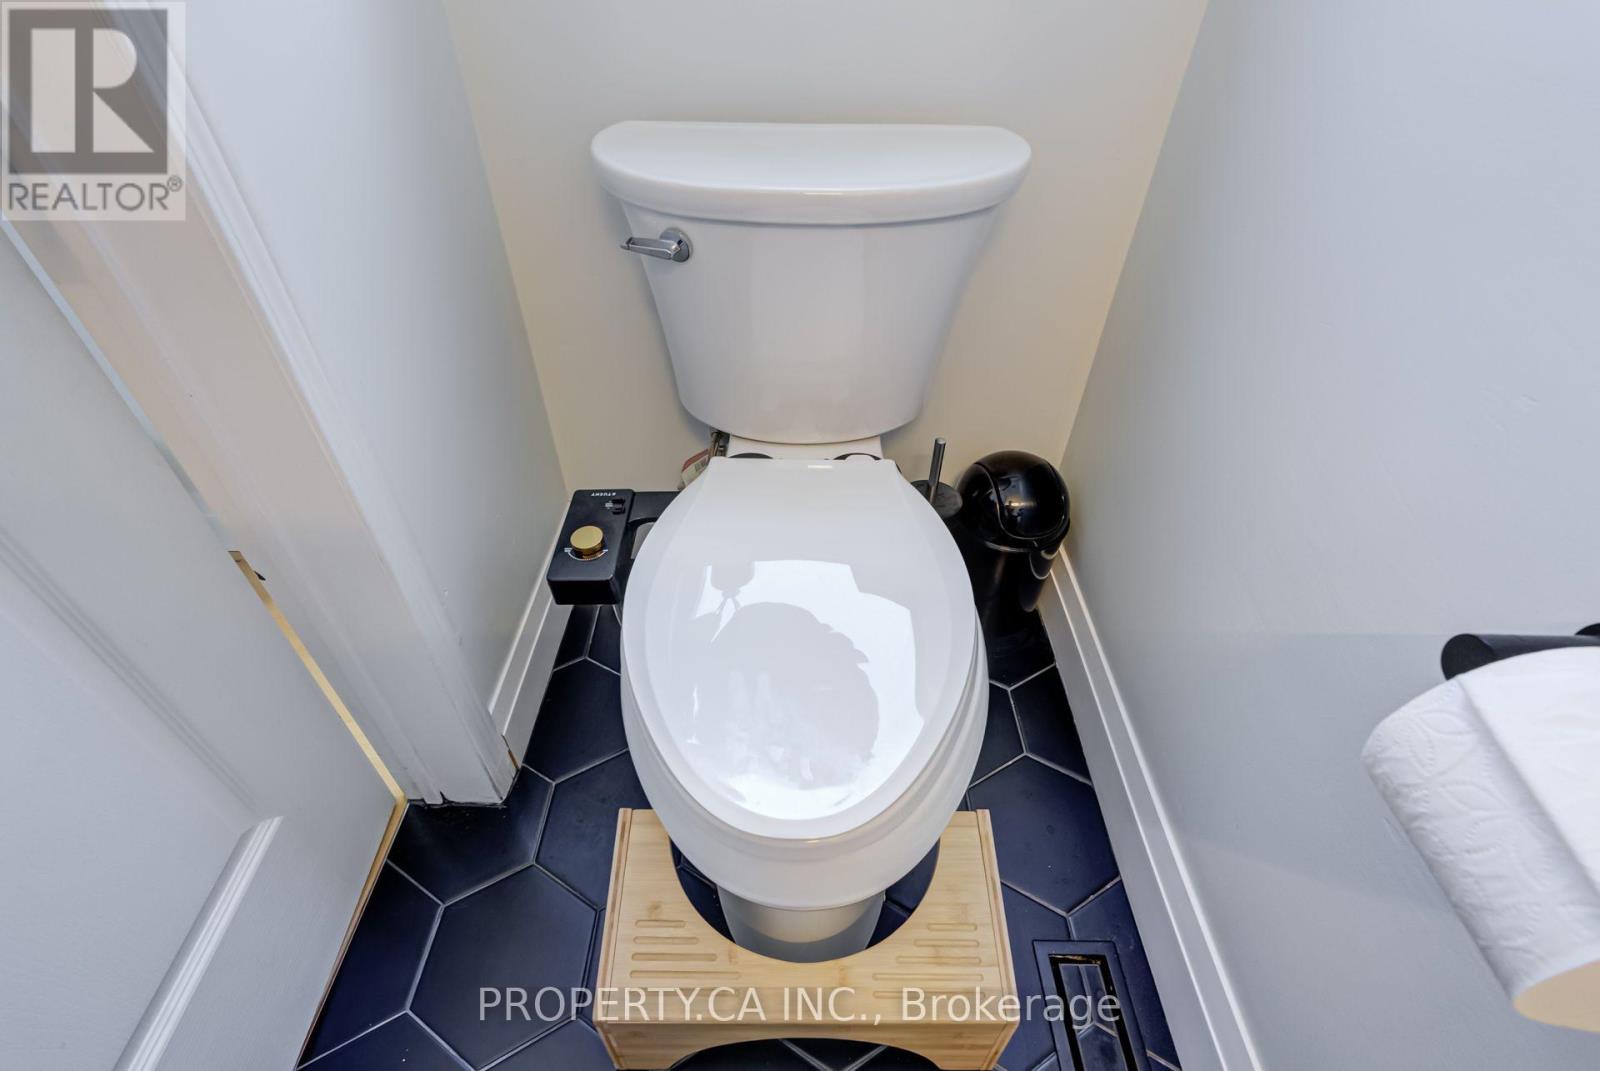
| Half Bath Total | 1 |
| Heating Fuel | Natural Gas |
| Heating Type | Forced Air |
| Stories Total | 2 |
| Size Interior | 1,100 - 1,500 Ft2 |
| Type | Row / Townhouse |
| Utility Water | Municipal Water |
Parking
| Attached Garage | |
| Garage |
Land
| Acreage | No |
| Sewer | Sanitary Sewer |
| Size Depth | 76 Ft ,8 In |
| Size Frontage | 18 Ft |
| Size Irregular | 18 X 76.7 Ft |
| Size Total Text | 18 X 76.7 Ft|under 1/2 Acre |
Rooms
| Level | Type | Length | Width | Dimensions |
|---|---|---|---|---|
| Second Level | Primary Bedroom | 3.3 m | 3.48 m | 3.3 m x 3.48 m |
| Second Level | Bedroom 2 | 3.05 m | 2.89 m | 3.05 m x 2.89 m |
| Second Level | Bedroom 3 | 2.87 m | 2.89 m | 2.87 m x 2.89 m |
| Lower Level | Family Room | 4.01 m | 3.28 m | 4.01 m x 3.28 m |
| Lower Level | Laundry Room | Measurements not available | ||
| Main Level | Dining Room | 3.05 m | 6.61 m | 3.05 m x 6.61 m |
| Main Level | Kitchen | 2.62 m | 3.18 m | 2.62 m x 3.18 m |
| Main Level | Eating Area | 2.62 m | 3.18 m | 2.62 m x 3.18 m |
Utilities
| Cable | Available |
| Electricity | Installed |
| Sewer | Installed |
https://www.realtor.ca/real-estate/30224206/1-8-skeens-lane-toronto-long-branch-long-branch

Broker
(416) 618-8491
brakerealestate.ca/
www.facebook.com/profile.php?id=100092865955887
www.linkedin.com/in/jordanrasberry/

36 Distillery Lane Unit 500
Toronto, Ontario M5A 3C4
(416) 583-1660
(416) 352-1740
www.property.ca/

The trademarks REALTOR®, REALTORS®, and the REALTOR® logo are controlled by The Canadian Real Estate Association (CREA) and identify real estate professionals who are members of CREA. The trademarks MLS®, Multiple Listing Service® and the associated logos are owned by The Canadian Real Estate Association (CREA) and identify the quality of services provided by real estate professionals who are members of CREA. The trademark DDF® is owned by The Canadian Real Estate Association (CREA) and identifies CREA's Data Distribution Facility (DDF®)
September 02 2026 02:33:44
Toronto Regional Real Estate Board
Property.ca Inc.