

801 - 1615 Bloor Street
Mississauga, Ontario
Spacious and move-in ready, this beautifully maintained condo offers a bright, functional layout with plenty of room for comfortable everyday living. ***The maintenance fee includes heat, hydro, water, building insurance, and common elements,*** making this property an excellent value with more predictable monthly expenses. This apartment features carpetfree flooring throughout and a bright, functional layout with a large living room, dining area and kitchen The spacious balcony provides additional room to relax and enjoy the outdoors. The thoughtfully designed kitchen is equipped with new appliances, a water purifier, improved exhaust ventilation, and practical storage features, including dedicated drawers for pots, pans, and lids.The unit also offers the convenience of in-suite laundry, eliminating the need to use the building's shared coin laundry facilities. A generously sized in-unit storage room with built-in shelving provides plenty of additional space for keeping household items neatly organized. There are three well-proportioned bedrooms, one full bathroom, and one powder room. The full bathroom features a walk-in shower and grab bars beside the toilet and inside the shower for added accessibility. Window coverings are included. The building also offers an internal antenna system that provides access to security camera views and more than 20 television channels. Conveniently located close to shopping, schools, parks, public transit, and everyday amenities, it also offers easy access to Kipling GO Station and Dixie GO Station. This spacious, well-cared-for condo is an excellent opportunity for buyers seeking a move-in-ready home with generous living space and maintenance fees that cover most major utilities. (id:55460)
1311 Playter Place
Oakville, Ontario
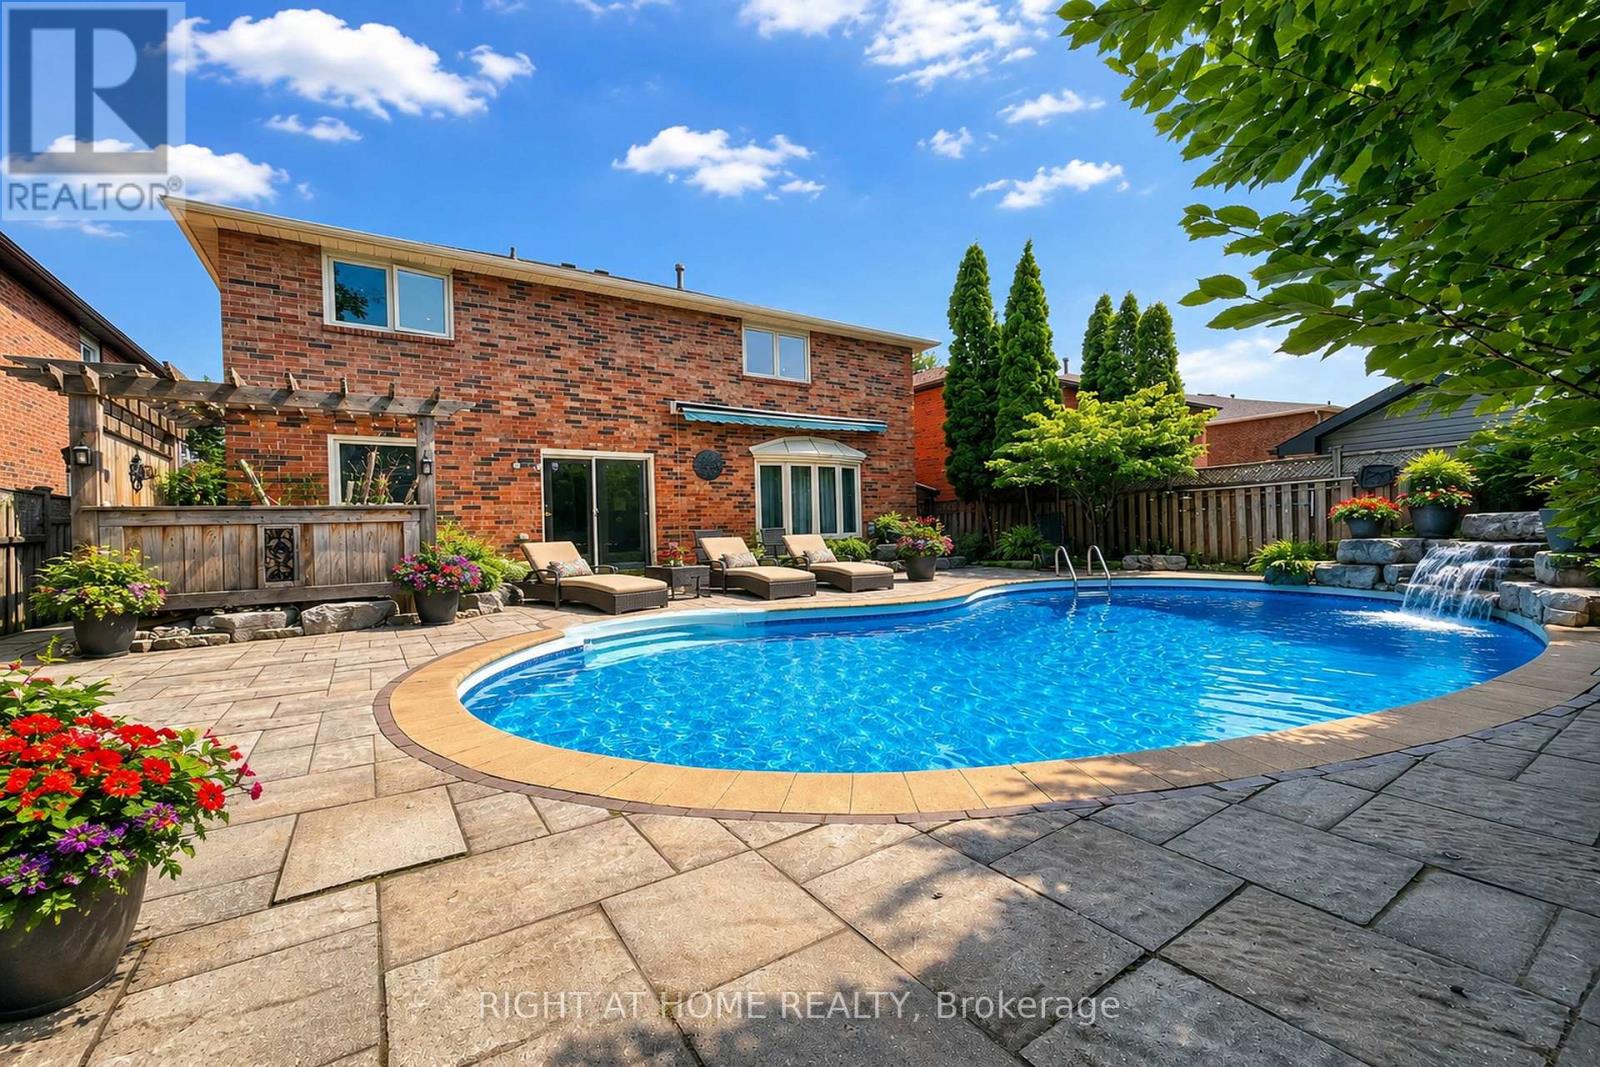
Welcome to this beautifully renovated 4-bedroom family home on a quiet, child-safe crescent in the highly sought-after Glen Abbey community and Abbey Park High School district. Offering the perfect blend of comfort, style, and functionality, this move-in ready home is ideal for modern family living. Approx 3,000 sqft above grade. The main floor features an open-concept layout with hardwood flooring, crown molding, a grand Scarlett O'Hara staircase, formal living and dining rooms, and a spacious family room with gas fireplace. The chef-inspired kitchen boasts granite countertops, premium built-in appliances, custom cabinetry, and a large center island, flowing seamlessly into the breakfast area overlooking the backyard. Step outside to your private west-facing backyard oasis featuring a saltwater pool, hot tub, waterfall feature, stone patio, mature landscaping, and exceptional privacy - perfect for entertaining or relaxing with family and friends. Upstairs offers a luxurious primary retreat with a walk-in closet and spa-like ensuite featuring heated floors, freestanding tub, glass shower, and double vanity. Three additional generously sized bedrooms and an updated bathroom complete the second floor. The professionally finished basement is designed for recreation and relaxation, featuring a home theater, wet bar, gym area, wine cellar, sauna, full bathroom, workshop, and abundant storage space. Walk to top-rated schools, Glen Abbey Community Centre, parks, trails, shopping, and transit. Minutes to highways and GO Train. A rare opportunity to own a turnkey family home in one of Oakville's most desirable neighborhoods. (id:55460)
Pcl 1400 Devitt Township
Mattice-Val Cote, Ontario
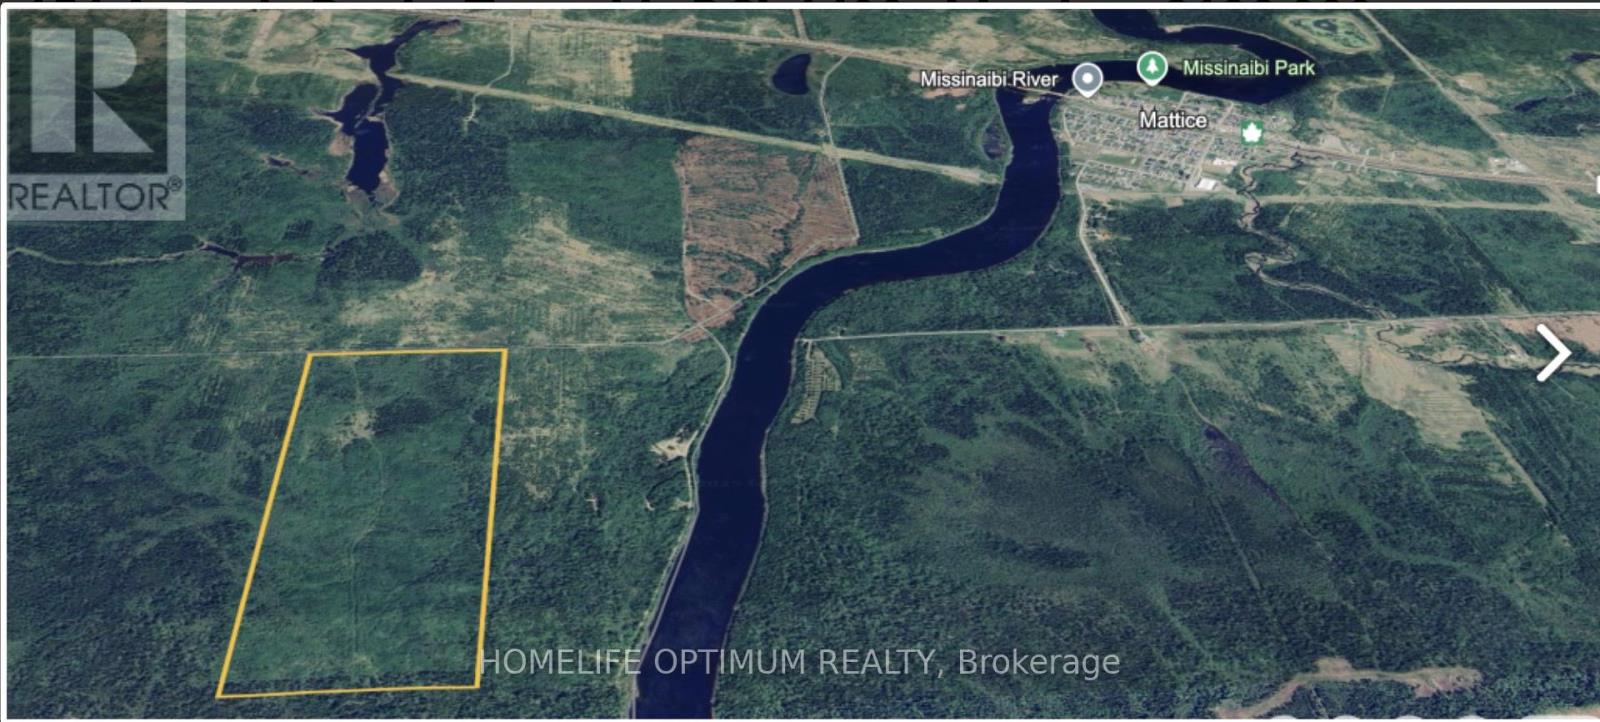
This unique opportunity is within the boundary of the Municipality of MATTICE VAL-COTE' in the district of Cochrane. It is located approximately 30 km(19 mi) east of Hearst and 70 km (43 mi) west of Kapuskasing on Ontario Highway 11. The property is 151 acres in size, and has a frontage of 1,680 feet and a depth of 3,910 feet. It fronts on a seasonal access road. In the past, during the winter months this seasonal road was a maintained snowmobile trail. It was maintained by the Mattice Snow Devils Snowmobile Club. The property is mostly covered in poplar, spruce, birch and Balsam.The southern section of the property sits 1,000 feet from the Missinaibi River.The contour map shows that the property sits slightly higher near the southern portion, but for the most part the property is mostly flat and dry. SURFACE RIGHTS AND TREE RIGHTS come with the property. **** Seller Financing Available - 40% Down, 9% interest, 3-5 year term and 3-15 year amortization. (id:55460)
3554 John Street
Ramara, Ontario
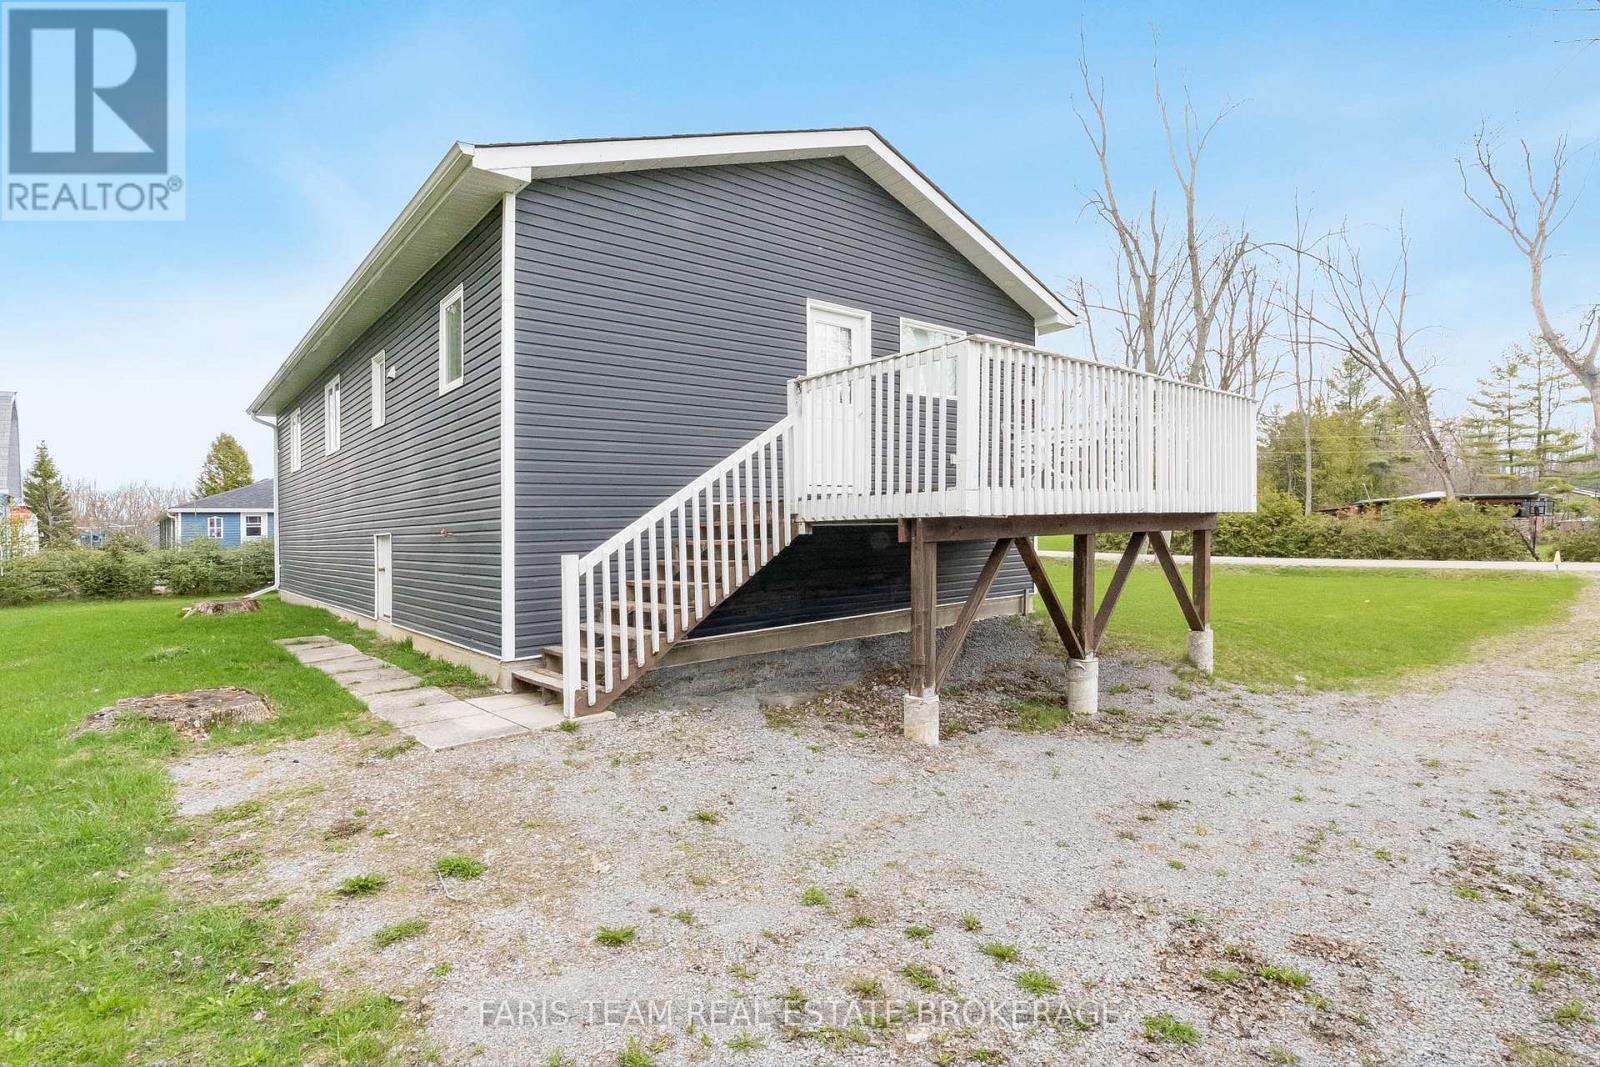
Top 5 Reasons You Will Love This Home: 1) Thoughtfully and extensively renovated from top-to-bottom, offering true move-in-ready living with highlights including a brand-new addition for enhanced comfort and functionality, upgraded flooring throughout, new windows and doors, an updated roof, modern copper plumbing, electrical upgrades, durable vinyl siding, and a solid 4'crawl space, providing a stylish, efficient, and worry-free home so you can simply unpack and enjoy 2) Just steps from the sandy shores of Lake Simcoe, this property offers the quintessential lakeside lifestyle, where summer days are spent swimming, paddleboarding, kayaking, and boating, and winter brings the magic of ice fishing and skating right outside your door 3) Built with practicality and longevity in mind, the home features a 4,600 L septic tank, an owned hot water tank, a gravity-fed drainage system, and energy-efficient LED recessed lights throughout, ensuring low maintenance, energy efficiency, and comfort in every season 4) Gracefully set on a charming and private lot surrounded by natural beauty, offering peace, privacy, and a true cottage-country feel, whether you're enjoying morning coffee outdoors, hosting family gatherings, or relaxing after a day on the water 5) Just minutes to Orillia and Casino Rama, and only a 7-minute drive to Star Point Marina and Bayshore Village, where you can enjoy a vibrant community with social events, dining, boating, and recreational amenities, making this location as practical as it is desirable. 1,117 above grade sq.ft. plus an unfinished crawl space. *Please note some images have been virtually staged to show the potential of the home. (id:55460)
105 Wilkes Crescent
Toronto, Ontario
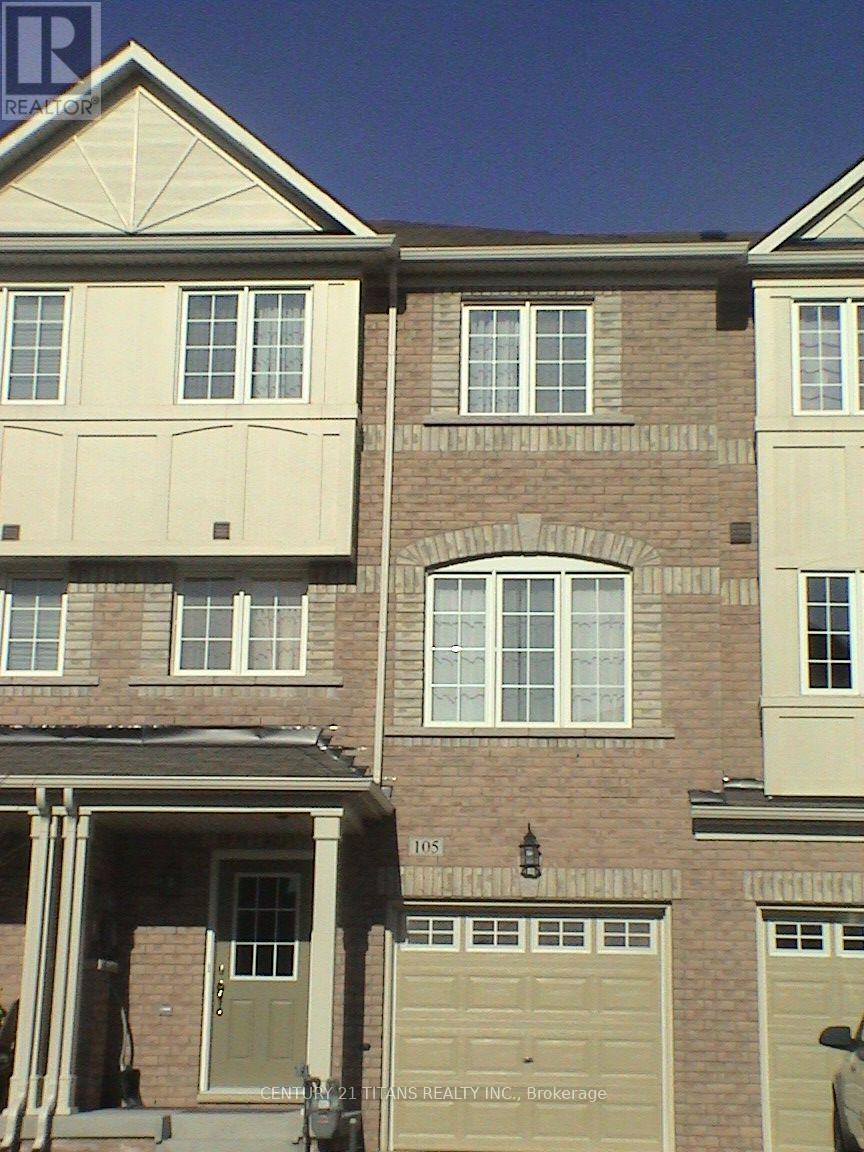
Must see to really appreciate this practical self-contained apartment. Showcasing an open-concept living area, dining space and large functional kitchen located on the main floor and offers ample lighting. The bedroom situated in the lower level including a spacious bathroom and private front-loading laundry. The kitchen also offers stainless steel fridge & stove, ample counter space and cabinets. The rent includes one parking. Tenant pays portion of the Utilities. Snow removal and lawn care are managed by the landlord. Walking distance to parks, groceries, and more. Transit is a 5 minute walk to the Danforth Rd bus (#113) that travels between Main Street Subway and Kennedy Station (As per Google maps). Perfect for couples or couples with a small child. (id:55460)
78 Dollo Lane
Clarington, Ontario
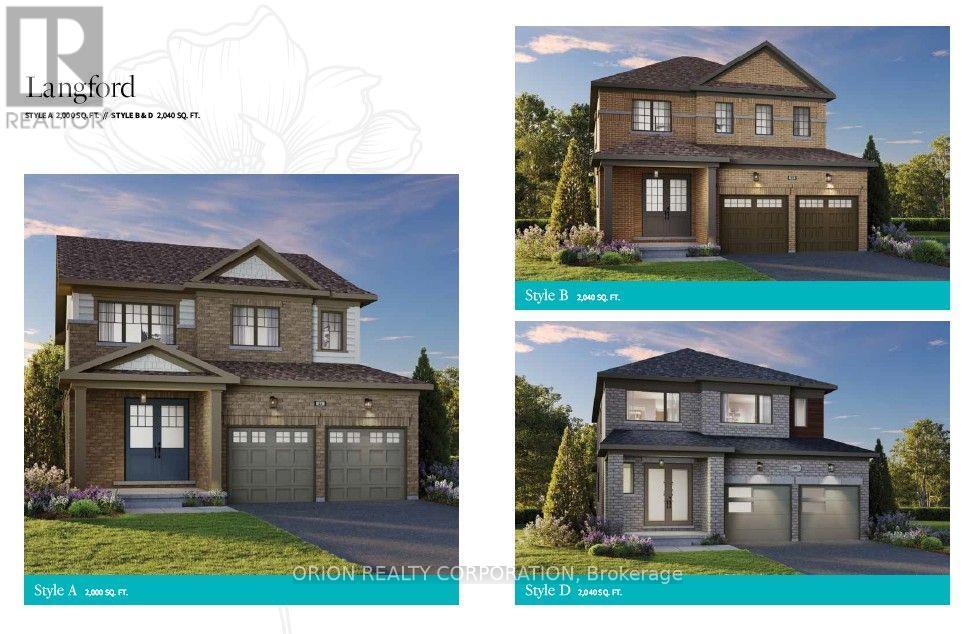
Welcome to Newbrook in Newcastle, a brand-new landmark master-planned family community by trusted award winning builder Brookfield Residential, with over 70 years experience. This incredible low rise project is surrounded by open spaces, parks, trails and a scenic pond. Newbrook is set to shape the next chapter of Newcastle Living with small town charm, a historic downtown relaxing waterfront & marina. Major connections are just minutes away from Highway 40, 407, Bowmanville, Oshawa & the GTA. The "Langford" is a beautiful, spacious 2 storey home with 4 bedrooms at Newbrook. Enjoy open concept dining & great room with built in fireplace, hardwood flooring & wrap-around windows that allow for natural light to flood the space. Powder room, 9' smooth ceilings and walk out to deck on the main level. Entertain your guests in the spacious kitchen at the breakfast bar with quartz counters and waterfalls ends, plus pantry, extended height upper cabinetry, backsplash, stainless steel canopy hood fan & 12 x 24 tiles. Main floor mud room with direct access from double car garage. Stained oak staircase leads to your primary bedroom with 3 piece ensuite, walk in closet and additional closet space, along with 3 more bedrooms, 4 piece washroom, linen closet and laundry room with tub. Chose from 6 custom landscaping packages. Include my Command Smart Home System, Tarion warranty and unfinished basement with optional to complete with 3 piece rough in (id:55460)
1007 Kingston Road
Toronto, Ontario

Fully updated throughout, this rare mixed-use asset offers both stability and upside in a rapidly evolving Upper Beaches corridor. The property includes one commercial unit and three self-contained residential apartments (1x2-bedroom, 2x1-bedroom), providing diversified income potential. Separately metered hydro enhances operational efficiency and tenant appeal. (id:55460)
Unit 311 - 160 Pears Avenue
Toronto, Ontario
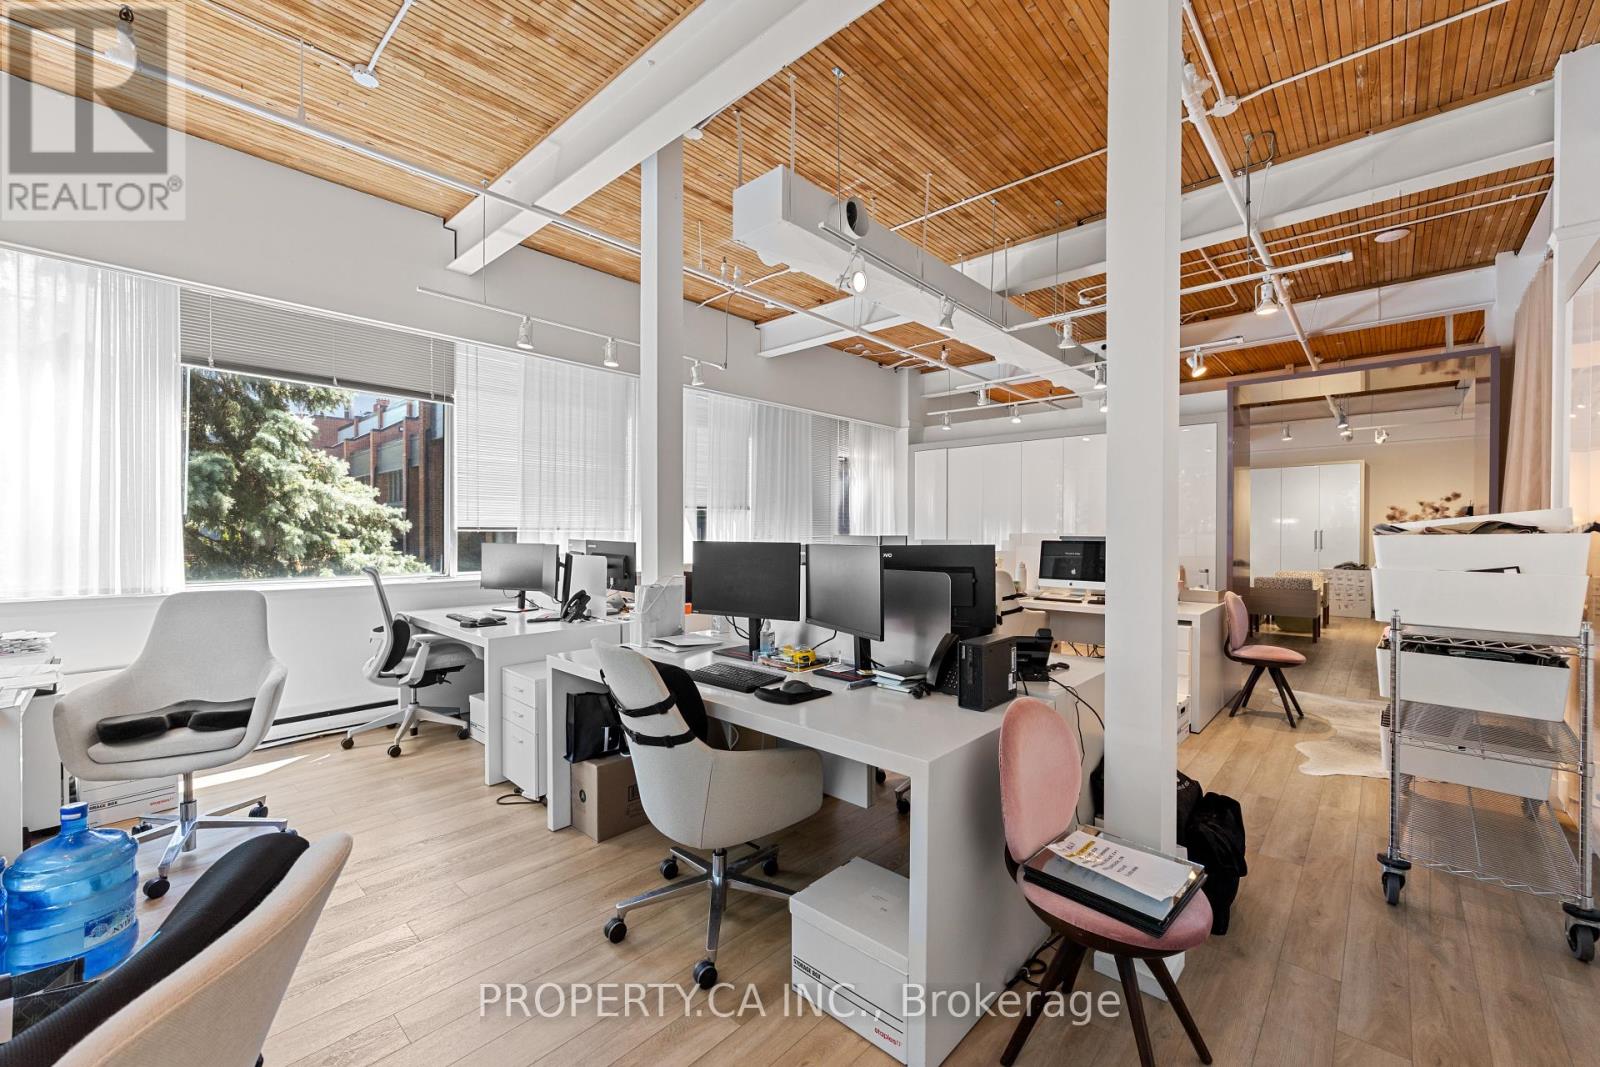
Exceptional loft-inspired office/showroom suite in the renowned Designers Walk. This spacious open-concept unit features soaring exposed wood ceilings, oversized windows spanning multiple elevations, and an abundance of natural light, creating an inspiring work environment. Perfect for creative firms, professional offices, or boutique showrooms. Enjoy access to a recently renovated shared boardroom, beautifully landscaped courtyard, and an unbeatable location just moments from Yorkville, Summerhill, and Rosedale Subway Station. (id:55460)
24 Burleigh Heights Drive
Toronto, Ontario
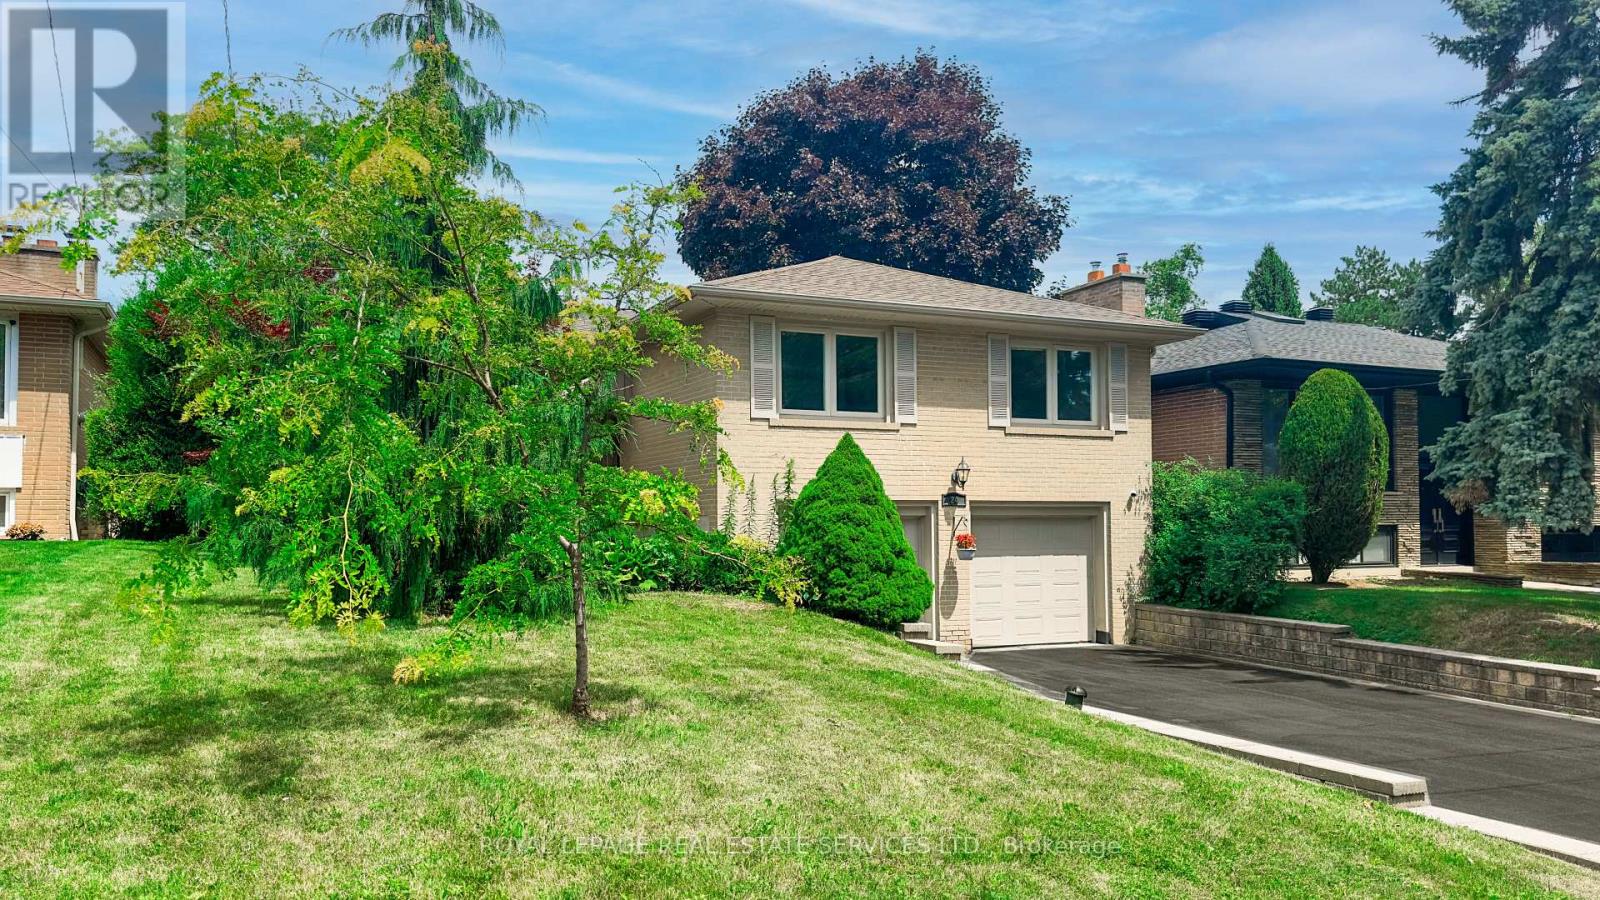
Fabulous Opportunity in Bayview Village! Welcome to Burleigh Heights Drive, one of the most desirable and sought-after streets in prestigious Bayview Village. This charming bungalow sits on a spectacular 50' x 120' lot, offering endless potential for builders, renovators, or end users alike. Renovate to your taste or build your dream home in this prime location surrounded by custom luxury residences. The property features a solid, well-maintained home with a functional layout and mature, private backyard-perfect canvas for your future vision. Enjoy the serenity of this quiet, tree-lined street while being just minutes to Bayview Village Shopping Centre, subway, parks, top-ranked schools, and major highways. Don't miss this rare opportunity to invest, rebuild, or reimagine in one of Toronto's premier neighborhoods! (id:55460)
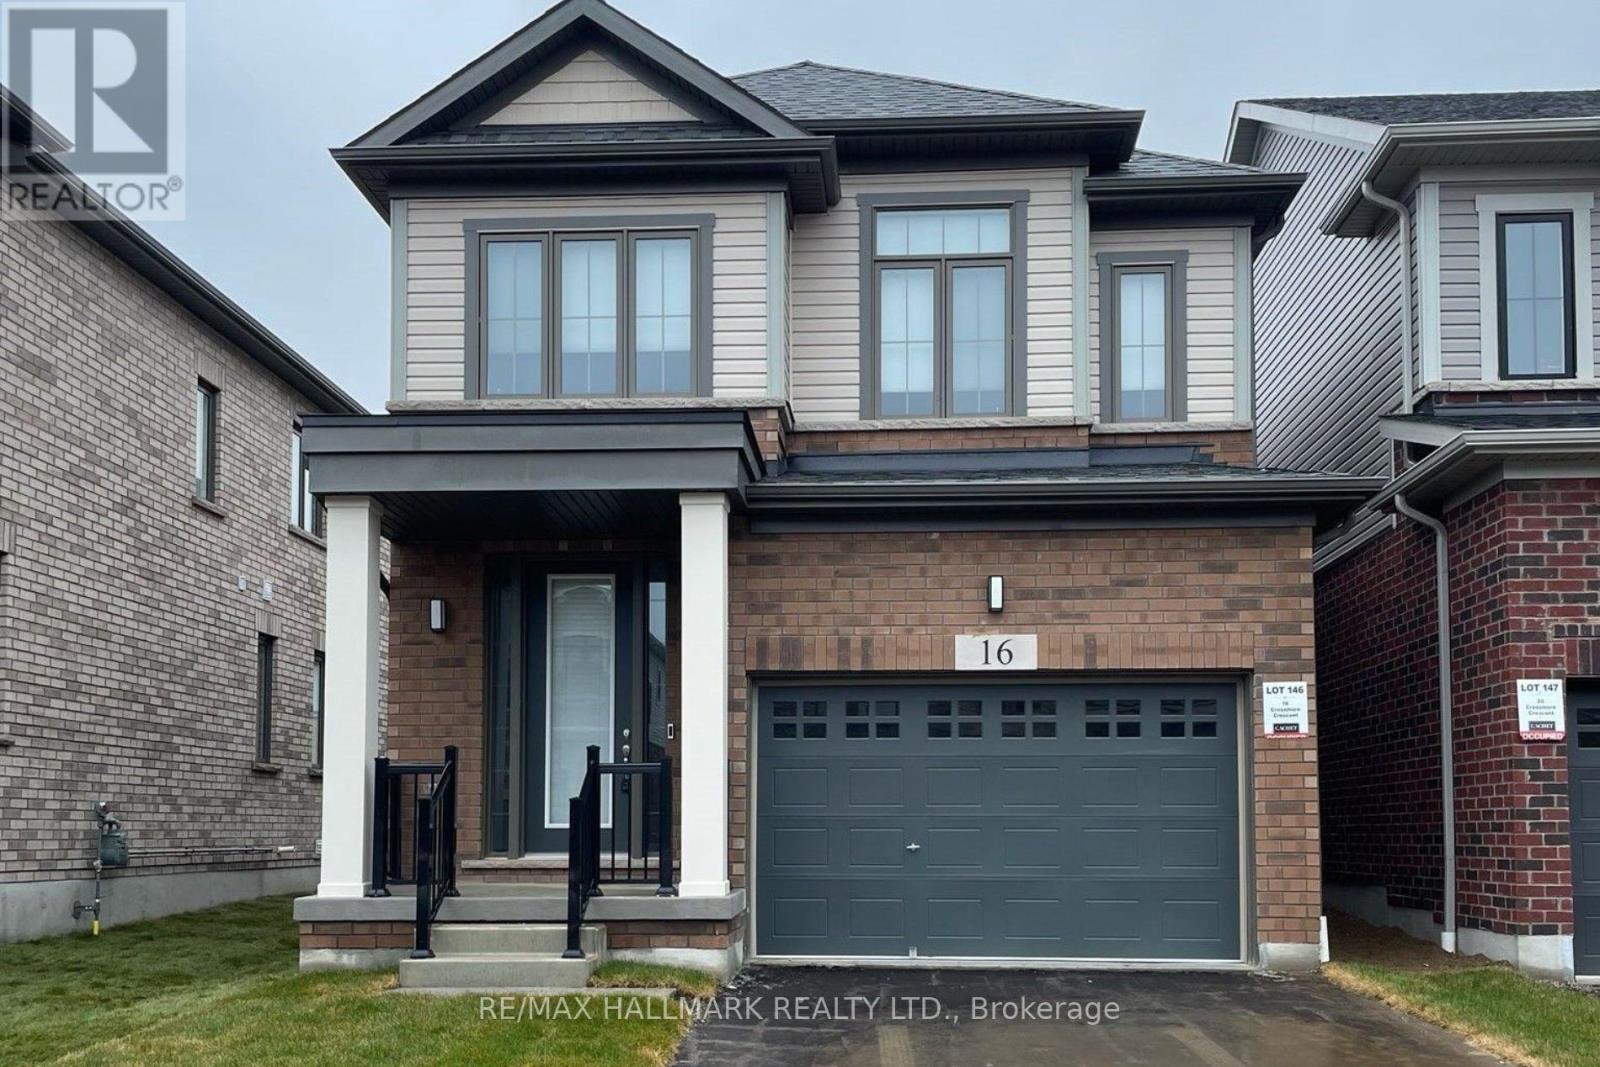
16 Crossmore Crescent
Cambridge, Ontario
Welcome to Westwood Village. The newest community by Cachet Developments. 16 Crossmore Cres is a 3 bedroom sought after Doon model with thousands in upgrades over all levels. Main floor foyer welcomes you with double closet & 2 pc powder room. Kitchen equipped with stainless steel appliances, including gas stove + double sink on extra long breakfast bar/island overlooks the great room with hardwood floors. Perfect for entertaining, the open concept is flooded with light from large windows. Room for extended family gatherings + gas fireplace for cold nights. 2nd floor tucked away with upgraded black spindles for a modern look. Primary bedroom with walk-in closet, 4 pc ensuite. Generous 2nd & 3rd bedrooms share a 5pc bathroom. Upstairs laundry for ease. Checks all the right boxes! Steps to the $5m investment 5 acre park. 5 acre park to include: tennis courts, splashpad, skate park, basketball courts, jungle gyms & running trails. (id:55460)
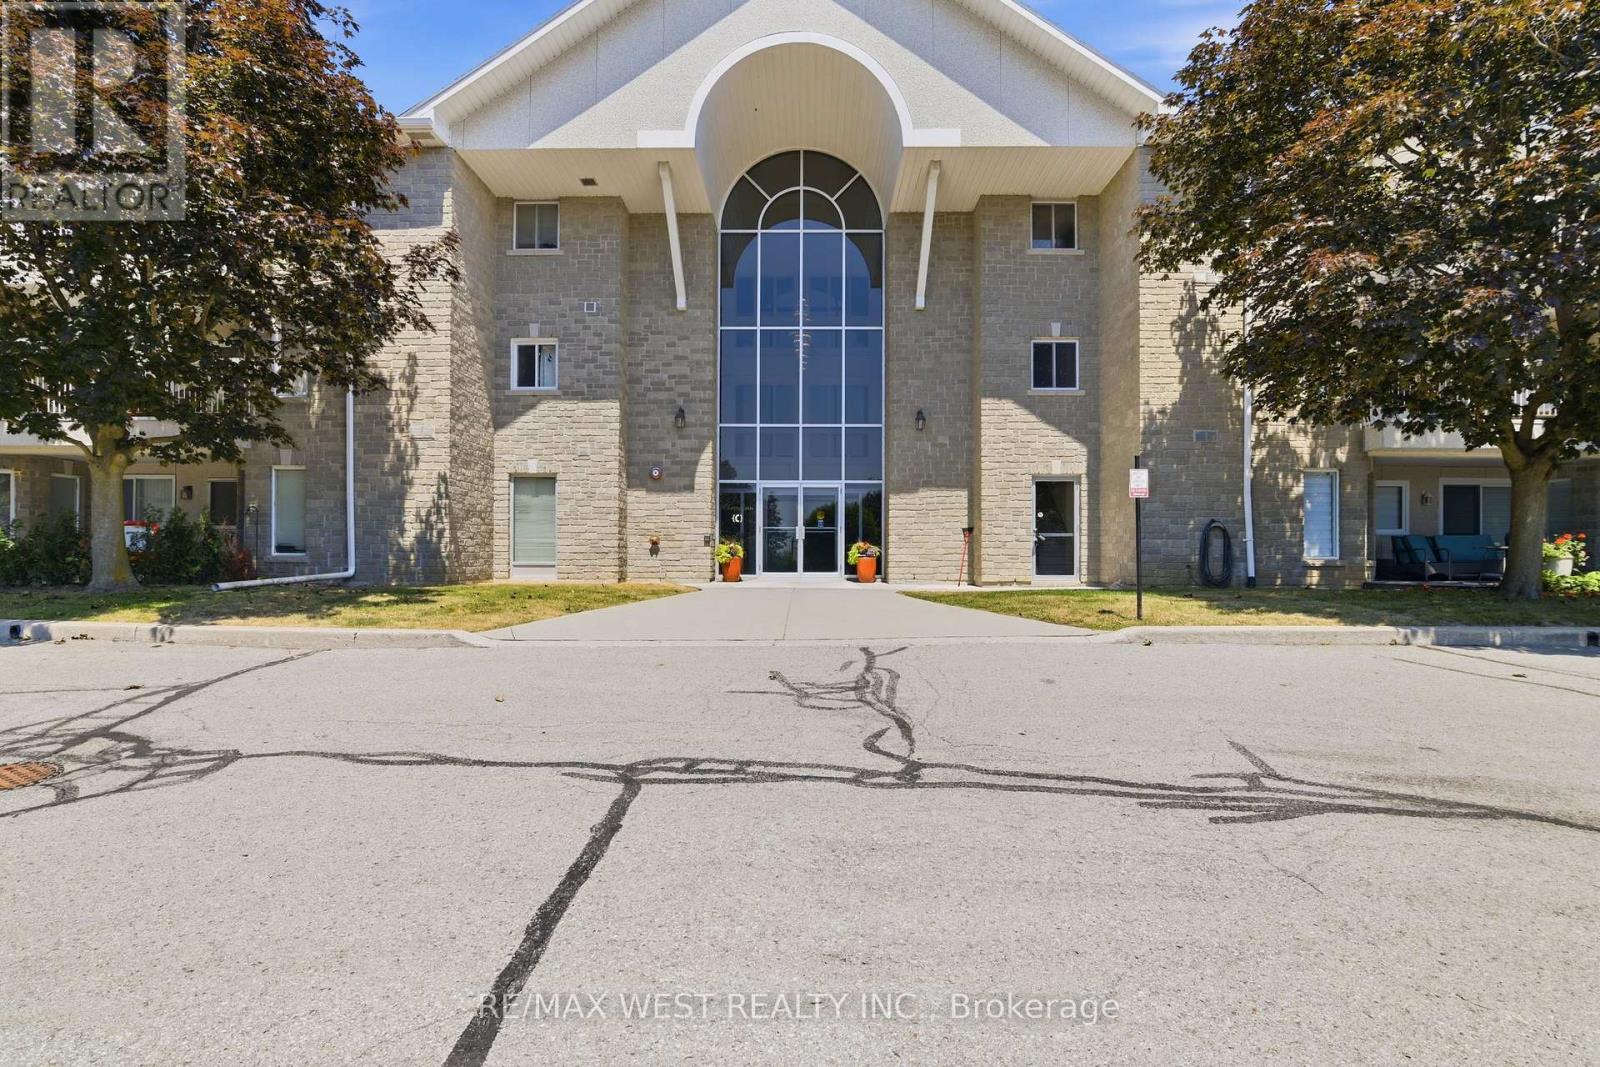
205c - 1099 Clonsilla Avenue
Peterborough, Ontario
Don't you hate having to choose between a Small Condo with Low fees or a Large Condo with high Fees? Why not have the best of both worlds with this Beautiful and Affordable 1218 sq ft unit ready for you to move in and update exactly the way you want to!? Your Canvas awaits! The Westwind Condominiums are a highly sought after development close to all of life's many necessities and conveniences! Easy Highway access, Costco, Walmart, major chain restaurants, parks, places of worship and medical services mere minutes away! Other features include: Eat in Kitchen, 2 walkouts to oversized balcony with a serene park and garden view! Sun-filled, Bright and thoughtfully designed floor plan that doesn't waste any space with separate living and dining areas! Ensuite Bathroom, Generous # of closets and MASSIVE approx. 3X sized Storage Locker makes downsizing from a large house convenient and a breeze! Premium upgraded custom Blinds, Separate Laundry room, A very well maintained and clean building with extra wide hallways and plenty of visitor parking for your guests! Perfect for downsizers, first time buyers, retirees and anyone looking for outstanding value when choosing their next home to live. Some photos are virtually staged. (id:55460)
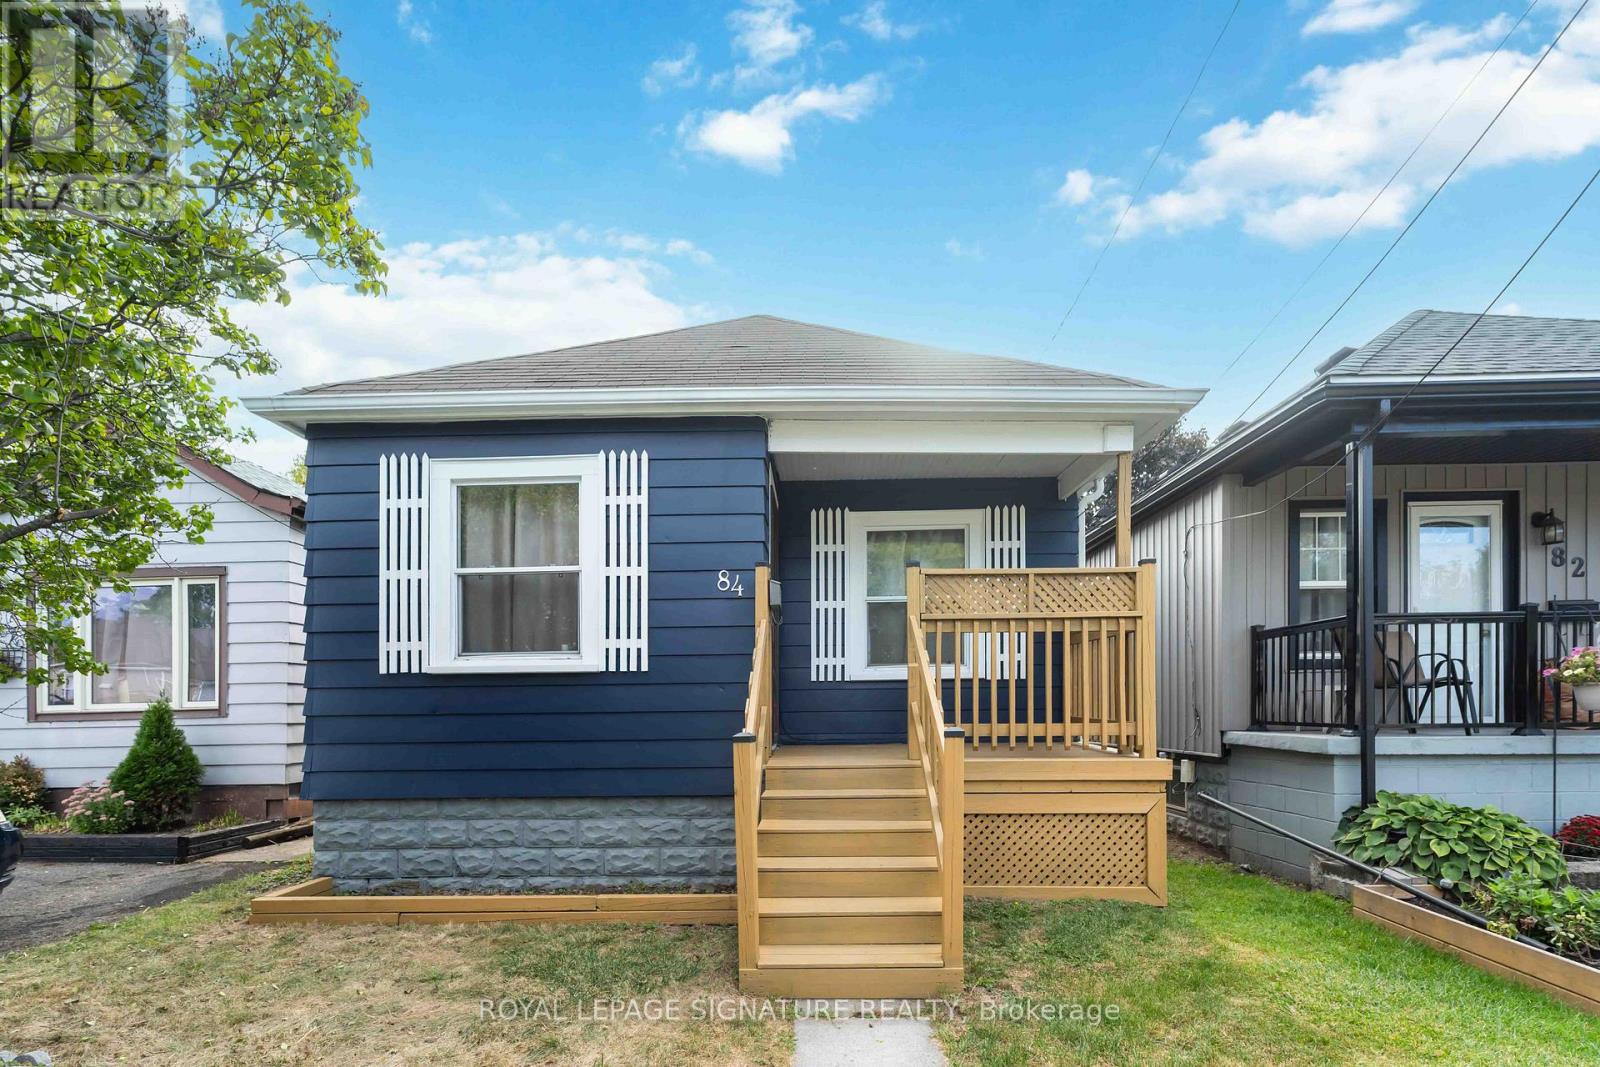
84 Frederick Avenue
Hamilton, Ontario
Welcome to this charming bungalow in Hamilton's highly sought-after Crown Point neighbourhood. Rich in character and originally built in 1943, this well-maintained 2-bedroom, 1-bathroom home blends timeless charm with thoughtful modern updates. Nestled on a quiet, tree-lined street, it offers an excellent opportunity for first-time buyers or investors looking to purchase in a welcoming, family-friendly community. Filled with natural light, the home offers a warm and inviting atmosphere throughout. The bright living room features a large front window and a stylish new chandelier, while the updated kitchen boasts ample cabinetry, generous storage, and a modern new backsplash. The freshly painted primary bedroom, located at the front of the home, features new flooring and provides a comfortable retreat, while the second bedroom overlooks the backyard deck and is complemented by a new chandelier. A well-appointed 4-piece bathroom completes the main level. Step outside to a spacious backyard with a 10' x 7' deck, perfect for relaxing or entertaining. The unfinished basement presents endless possibilities, providing a blank canvas to customize and create additional living space to suit your needs. Ideally located within walking distance of Centre Mall, the shops and restaurants along Ottawa Street, parks, schools, and public transit, this home combines everyday convenience with neighbourhood charm. Commuters will also appreciate quick access to Highway 403 and the QEW. Discover the warmth, character, and potential that make 84 Frederick Avenue a wonderful place to call home. (id:55460)