
807 - 460 Dundas Street E Hamilton, Ontario L8B 2A5

$449,900Maintenance, Common Area Maintenance, Parking
$624.09 Monthly
Maintenance, Common Area Maintenance, Parking
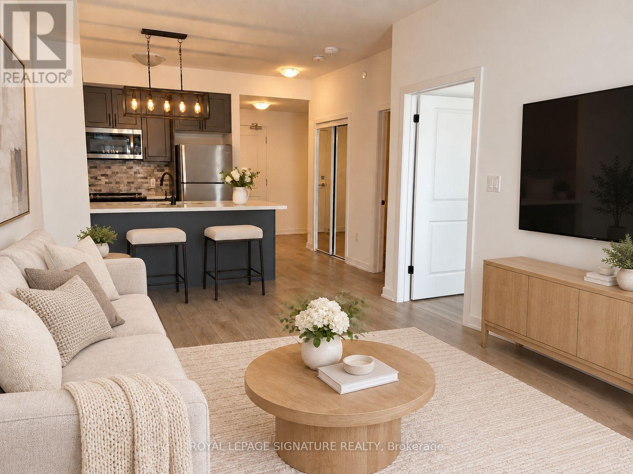
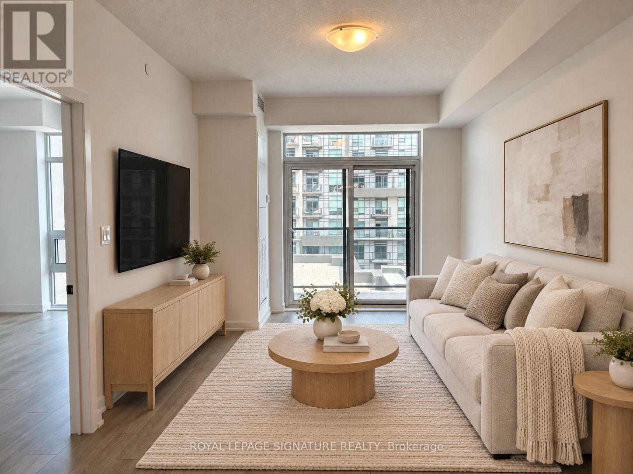
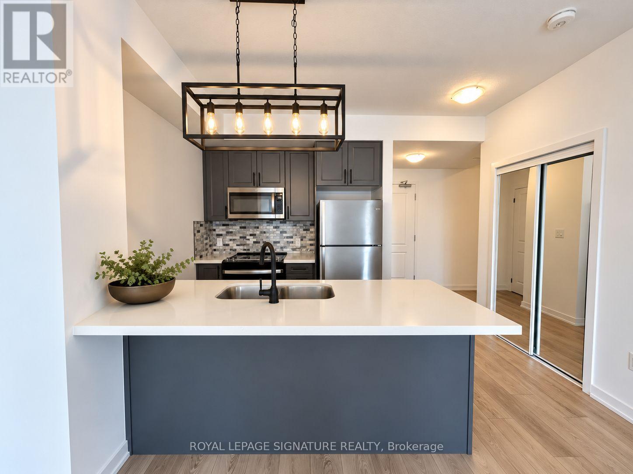
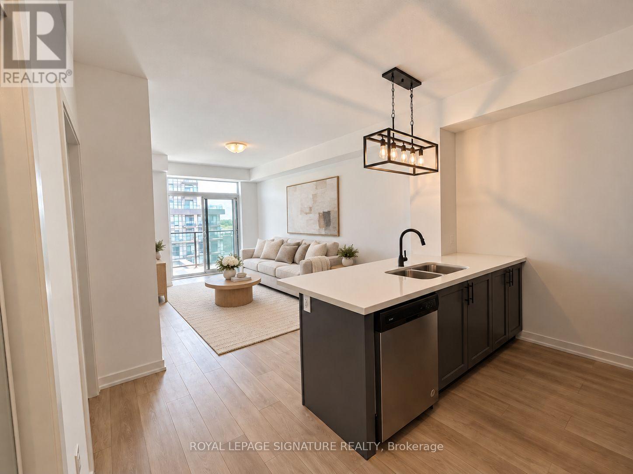
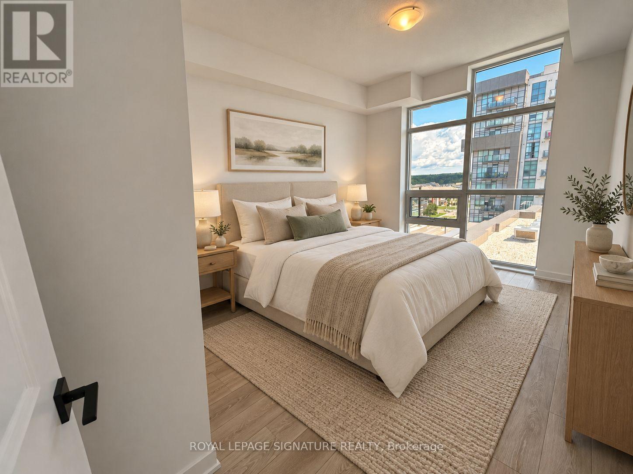
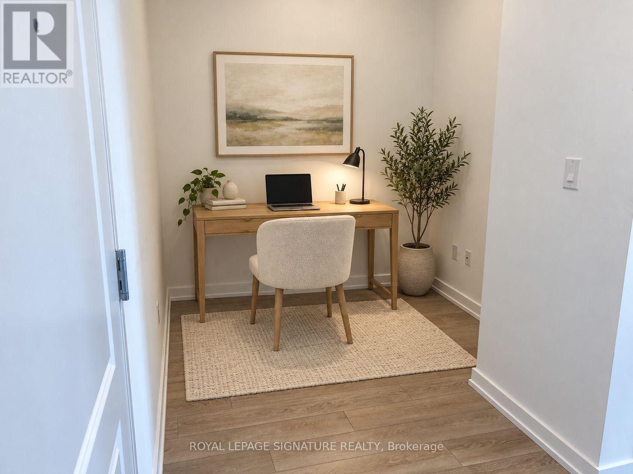
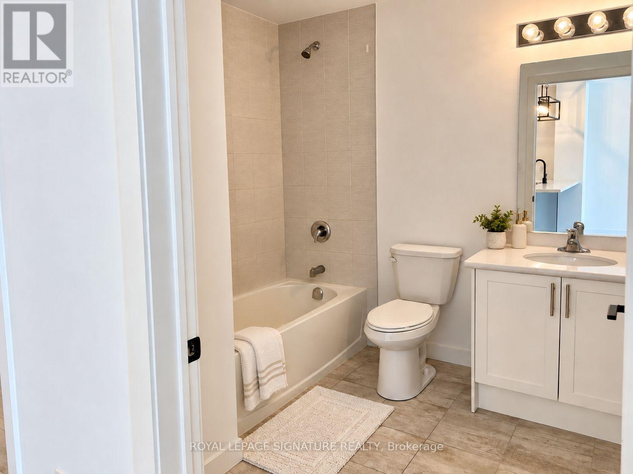
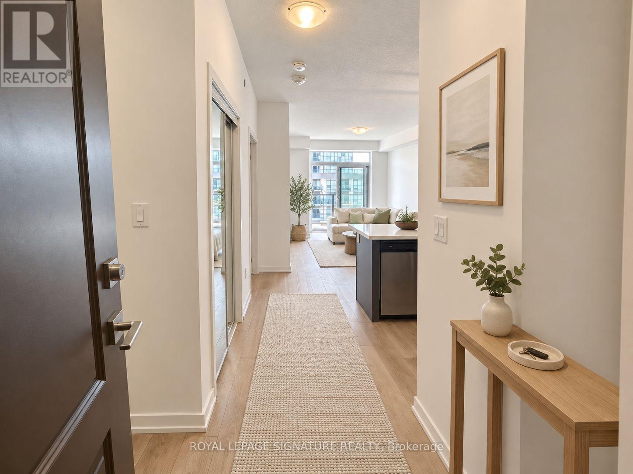
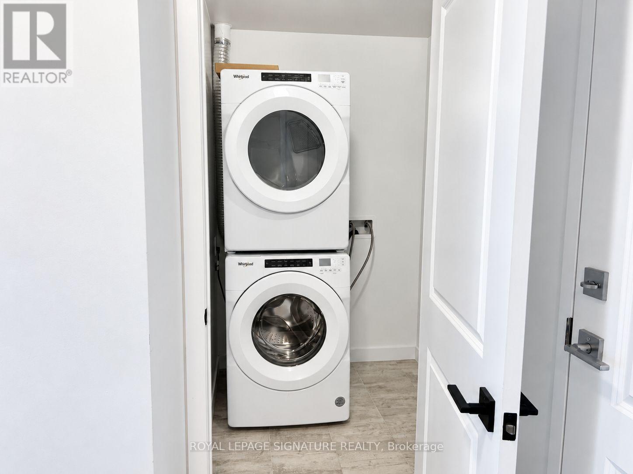
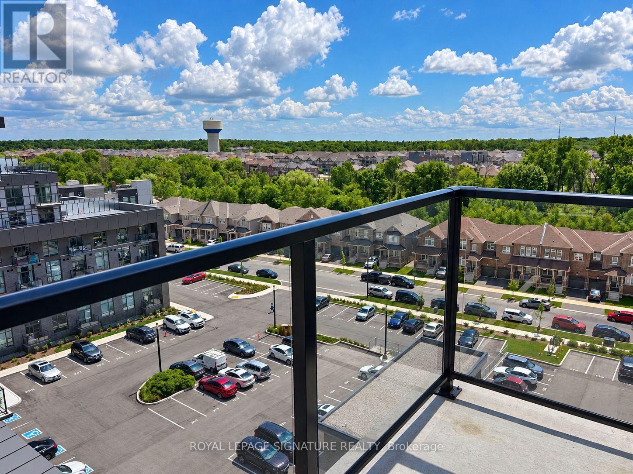
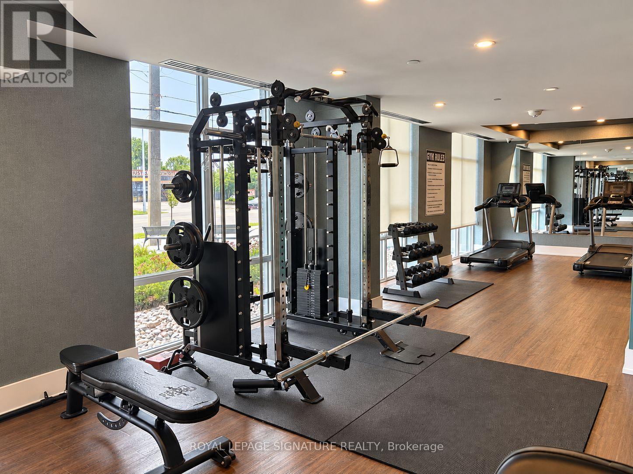
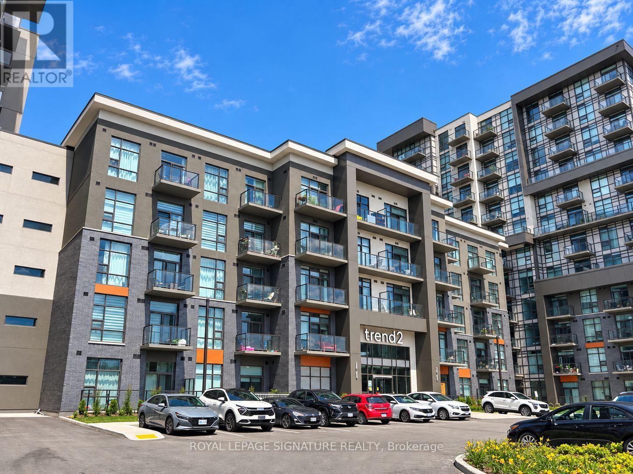
$624.09 MonthlyStep into 715 sq ft of functional living space in this beautifully crafted1-bedroom + den suite. Designed with comfort and style in mind, this unit boasts floor-to-ceiling windows that fill the space with natural light, elegant vinyl flooring, sleek quartz countertops, stainless steel appliances, and modern finishes throughout. Enjoy exceptional amenities including fully equipped fitness centres, stylish party rooms, scenic rooftop terraces, and secure bike storage. Added conveniences include in-suite laundry, one underground parking spot, and a dedicated storage locker. Ideally located just minutes from Burlington and only a 10-minute drive to Aldershot GO Station making it a commuters dream. The perfect blend of style, comfort, and convenience awaits! Some photos are virtually staged* (id:55460)
Property Details
| MLS® Number | X14032546 |
| Property Type | Single Family |
| Community Name | Waterdown |
| Community Features | Pets Allowed With Restrictions |
| Features | Elevator, Balcony, Carpet Free, In Suite Laundry |
| Parking Space Total | 1 |
Building
| Bathroom Total | 1 |
| Bedrooms Above Ground | 1 |
| Bedrooms Below Ground | 1 |
| Bedrooms Total | 2 |
| Age | 0 To 5 Years |
| Amenities | Exercise Centre, Visitor Parking, Storage - Locker |
| Appliances | Dishwasher, Dryer, Microwave, Stove, Washer, Refrigerator |
| Basement Type | None |
| Cooling Type | Central Air Conditioning |
| Exterior Finish | Brick |
| Flooring Type | Vinyl |
| Heating Fuel | Natural Gas |
| Heating Type | Forced Air |
| Size Interior | 700 - 799 Sqft |
| Type | Apartment |
Parking
| Underground | |
| Garage |
Land
| Acreage | No |
Rooms
| Level | Type | Length | Width | Dimensions |
|---|---|---|---|---|
| Main Level | Kitchen | 2.51 m | 2.76 m | 2.51 m x 2.76 m |
| Main Level | Living Room | 5.63 m | 3.07 m | 5.63 m x 3.07 m |
| Main Level | Primary Bedroom | 2.92 m | 4.62 m | 2.92 m x 4.62 m |
| Main Level | Den | 2.26 m | 2.56 m | 2.26 m x 2.56 m |
https://www.realtor.ca/real-estate/30401014/807-460-dundas-street-e-hamilton-waterdown-waterdown


201-30 Eglinton Ave West
Mississauga, Ontario L5R 3E7
(905) 568-2121
(905) 568-2588

Salesperson
(905) 568-2121
201-30 Eglinton Ave West
Mississauga, Ontario L5R 3E7
(905) 568-2121
(905) 568-2588

The trademarks REALTOR®, REALTORS®, and the REALTOR® logo are controlled by The Canadian Real Estate Association (CREA) and identify real estate professionals who are members of CREA. The trademarks MLS®, Multiple Listing Service® and the associated logos are owned by The Canadian Real Estate Association (CREA) and identify the quality of services provided by real estate professionals who are members of CREA. The trademark DDF® is owned by The Canadian Real Estate Association (CREA) and identifies CREA's Data Distribution Facility (DDF®)
October 14 2026 06:37:55
Toronto Regional Real Estate Board
Royal LePage Signature Realty