

3597 Carolinia Court
Fort Erie, Ontario
Welcome to 3597 Carolinia Court in Ridgeway, one of Fort Erie's most sought-after residential pockets, just moments from the sandy shores of Crystal Beach. This standout two-storey home, built in 2021, offers 2,659 square feet of thoughtfully designed living space with four bedrooms and five bathrooms. With plenty of room to accommodate families of any size, large or small, it strikes the perfect balance between comfort and flexibility. Hardwood and tile flooring flow throughout the main and second levels, creating a warm, polished feel the moment you step inside. The main floor is open and inviting, featuring two bathrooms, a spacious open concept kitchen with a centre island, a separate dining room, and a convenient laundry room. Thanks to the sunny south facing lot, natural light pours into the kitchen and living areas throughout the day, filling the home with warmth at all hours. Upstairs, the layout is designed with family living in mind. Four well-sized bedrooms and three bathrooms include two full ensuites. The primary suite is a true retreat, complete with a five-piece bathroom, separate shower, and its own walk-in closet. The second bedroom functions like a mini primary suite, complete with its own walk-in closet and ensuite. A loft area adds flexible space, perfect for a home office, playroom, or quiet reading nook. Extras include oversized windows, a super spacious and convenient two-car garage, and a massive lower level that can be finished to your taste or used as ample storage. Located on an exceptionally quiet, tight-knit street with plenty of kids and families, this home is minutes shops, restaurants, schools, trails, and only 20 minutes from Niagara Falls. A rare opportunity to enjoy everyday comfort with easy access to everything the region has to offer. Please note that some of the listing photos have been virtually staged. (id:55460)
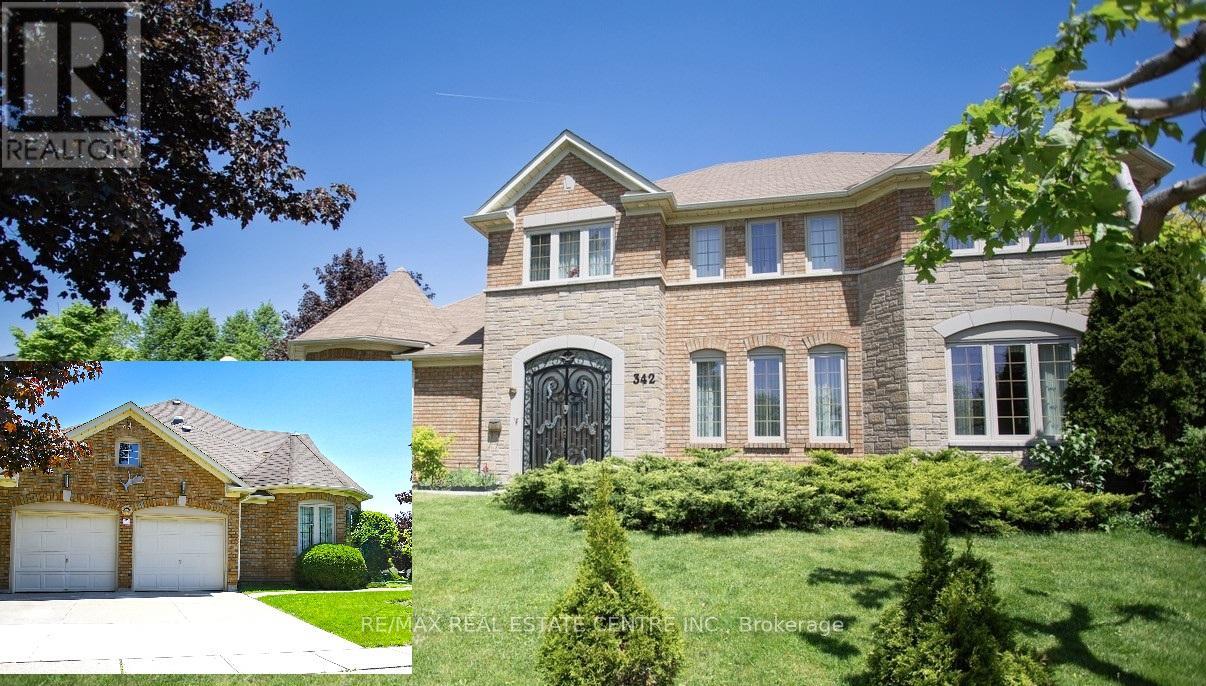
342 Saginaw Parkway
Cambridge, Ontario
Welcome to this exceptional home in the highly desirable North Galt community of Clemens Mill, offering over 4,500 sq ft of beautifully designed living space, including a fully finished basement. This spacious home features 4 generously sized bedrooms, den in primary bedroom, office on the main floor and 3.5 bathrooms, perfect for growing families. The heart of the home is the bright, modern kitchen, complete with ample cabinetry, a stylish island ideal for cooking and entertaining, and heated ceramic flooring for added comfort. Elegant hardwood floors flow throughout the main living areas, including a formal living room that provides the perfect setting for hosting guests. Convenience meets functionality with a main floor laundry room and a thoughtfully designed layout that maximizes space and comfort. The lower level boasts a wet bar and endless potential-ideal for a home gym, theatre, or additional family living space. Situated on a private corner lot, this property also features a double car garage ready for electric vehicle charger. Enjoy peace of mind with added upgrades such as, new windows, air purifier, reverse osmosis system, water softener, and water heater, newer appliances -all included, no rented equipment. Perfectly located within walking distance to both elementary and high schools, and just minutes from Shades Mill Lake, Cambridge Centre Mall, downtown, shopping, and Highway 401 for easy commuting. This is the perfect blend of luxury, comfort, and convenience-don't miss your chance to call it home (id:55460)
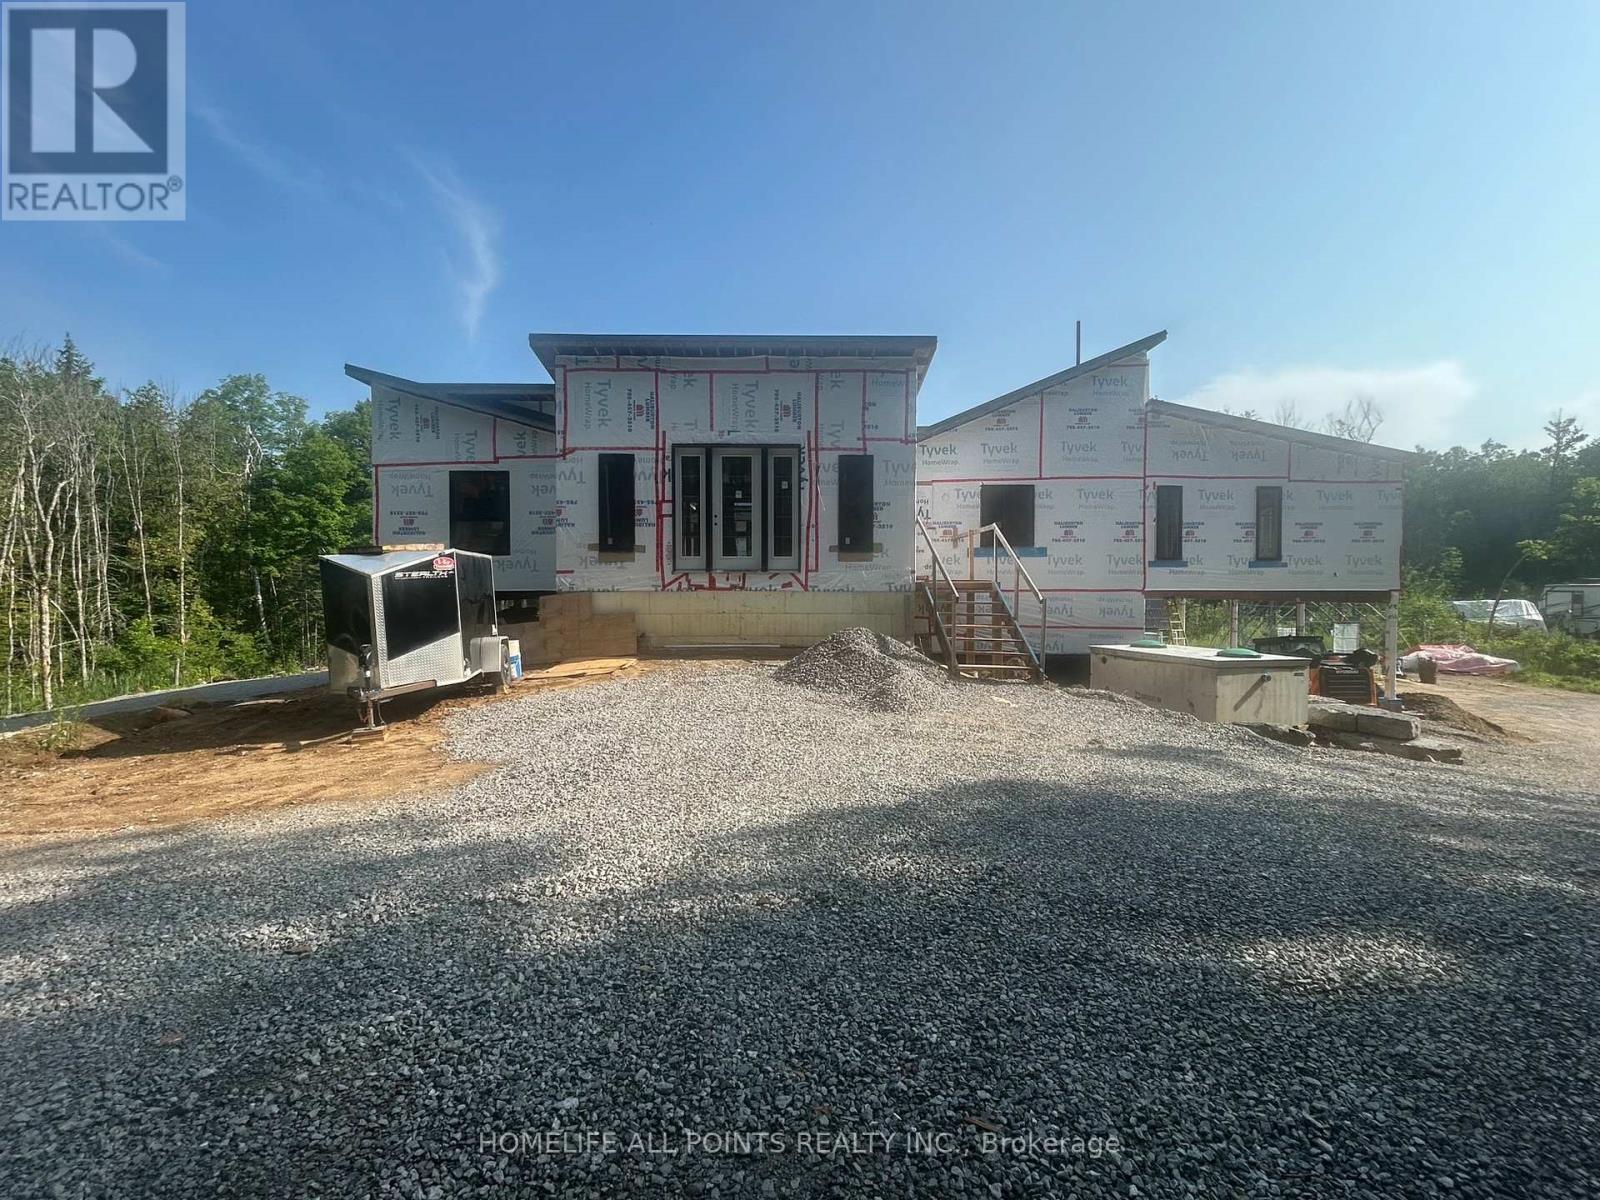
1416 Fortesque Lake Road
Highlands East, Ontario
New home buyers here is your chance to buy an executive home on a large +/- 10 acre estate lot and you can pick the finishes. Home construction is at the closed in stage. The builder will complete construction to your specifications or finish construction yourself. The builder can show you through the property, explain construction details, and answer cost and finish questions. Roof is 4,200 sq ft 24 gauge metal with standing seam. 12 sliding doors, 24 windows, 3.5 bathrooms, mechanical room sprinklers, 207 pot lights main floor, drilled well 30 gallons per minute, septic in place, 10kw solar system in place can be upgraded for off grid living. Book a showing with the builder now, there is Real Value here. (id:55460)

14 Ecker Lane
Hamilton, Ontario
Beautifully updated and lovingly enjoyed 2014 built bungalow townhome in Binbrook Heights - and yes its a coveted end unit! Offering two main floor bedrooms, 3 full bathrooms, brand new premium vinyl laminate flooring and all new granite counter tops and tile backsplash in the kitchen. Fresh paint, beautiful bright windows, and fully finished basement means nothing to do here for many years to come. Main floor offers 1302 square feet. Kitchen features espresso cabinets and stainless steel appliances, as well as a nice eating area. Open concept dining and living area offers access to the gorgeous side covered porch and the rear deck. Master suite includes a 4 piece ensuite with jacuzzi tub, and two double closets. Extra bedroom on the main puts this unit above the rest. Downstairs, 1176 square feet including massive rec room with potential for a third bedroom, lots of storage, another bathroom pluas utility room. Hi eff n/gas furnace plus central air, HRV and hot water tank. Single car garage, and private parking for one, plus lots of visitor parking right up the street. Close to all the amenities Binbrook offers, and a short commute into the city. Make this beauty your new home! (id:55460)
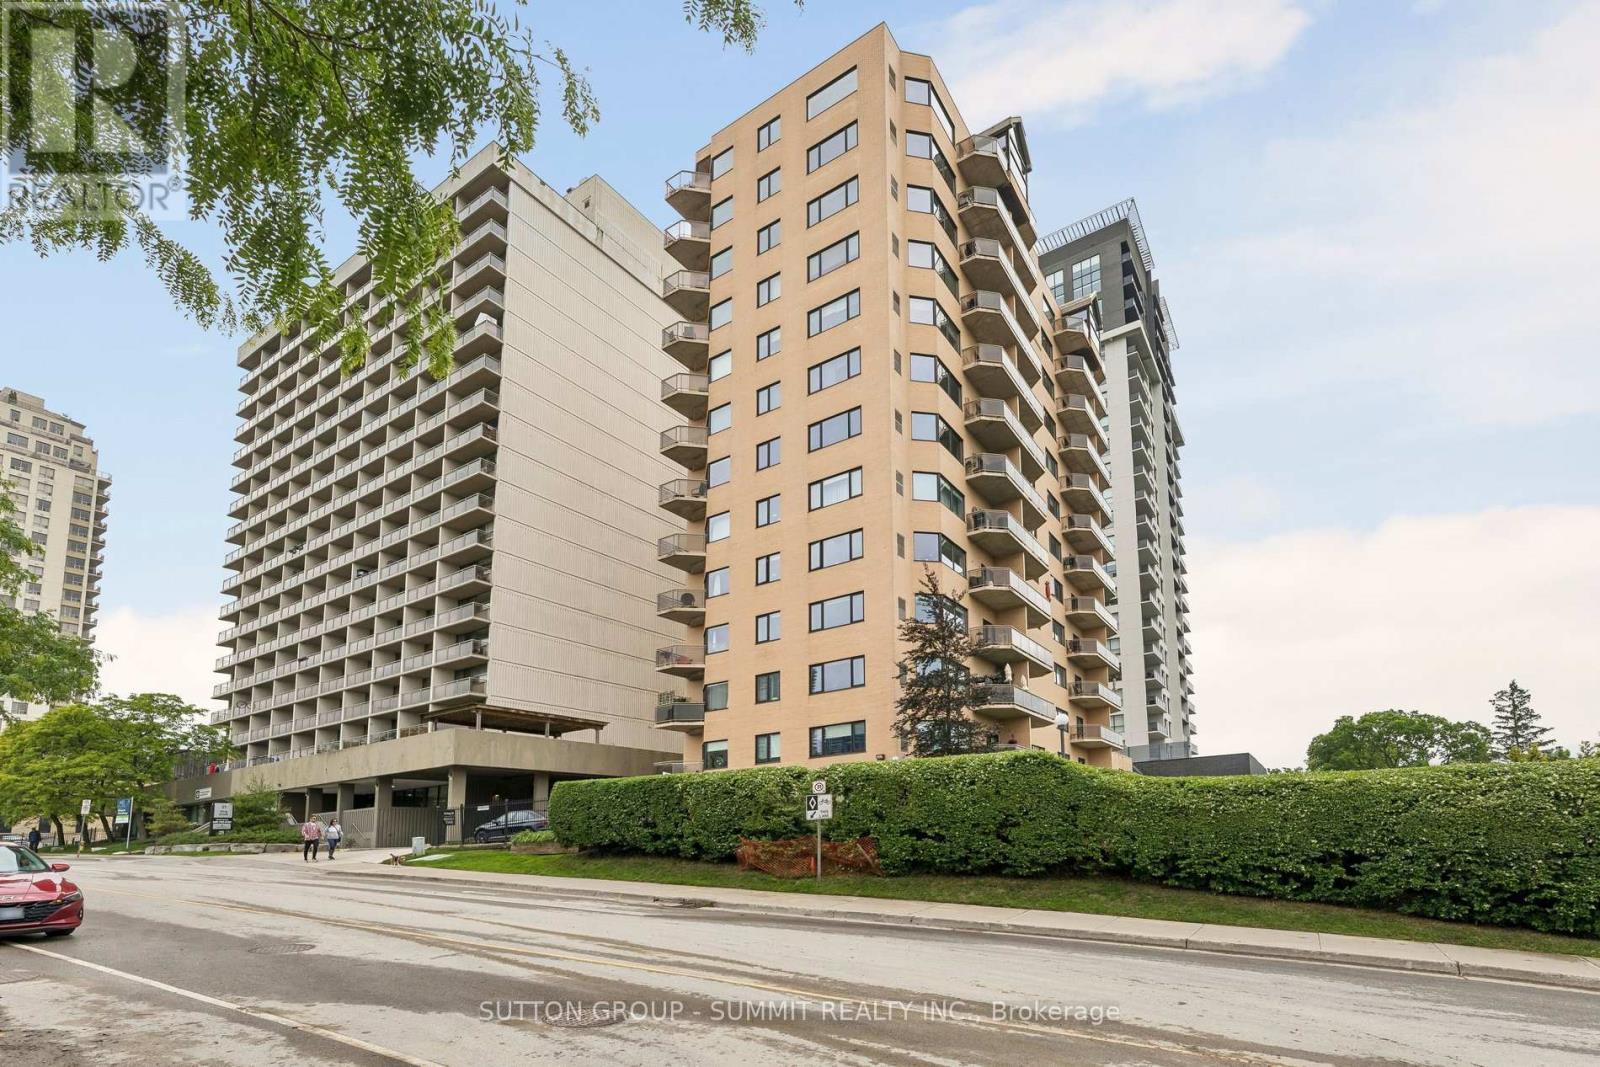
1102 - 19 King Street
London East, Ontario
Welcome to this exclusive boutique luxury residence with just 38 private suites, offering exceptional privacy, prestige, and sophistication. This beautifully renovated, spacious 1,740 sq. ft. suite showcases breathtaking, unobstructed million-dollar views overlooking the picturesque Forks of the Thames River. Featuring two spacious bedrooms, the primary bedroom offers a private ensuite and walk-in closet, while the second bedroom opens onto its own private balcony. A rare layout with an incredible amount of in suite storage closets. Elegant bathrooms, rich hardwood flooring throughout, contemporary finishes, and two private balconies have been thoughtfully designed for elevated living. Complete with two underground parking spaces and a large private storage locker, this exceptional residence is ideal for those seeking refined, low-maintenance luxury without sacrificing space. Enjoy an exceptional downtown lifestyle with the Thames Valley Parkway, Covent Garden Market, cafés, restaurants, parks, and London's vibrant arts and entertainment district all just a short walk away. Located in Canada's only UNESCO City of Music, you'll have year-round concerts, festivals, and cultural events at your doorstep while enjoying the perfect balance of urban convenience, natural beauty, and small-city charm. (id:55460)
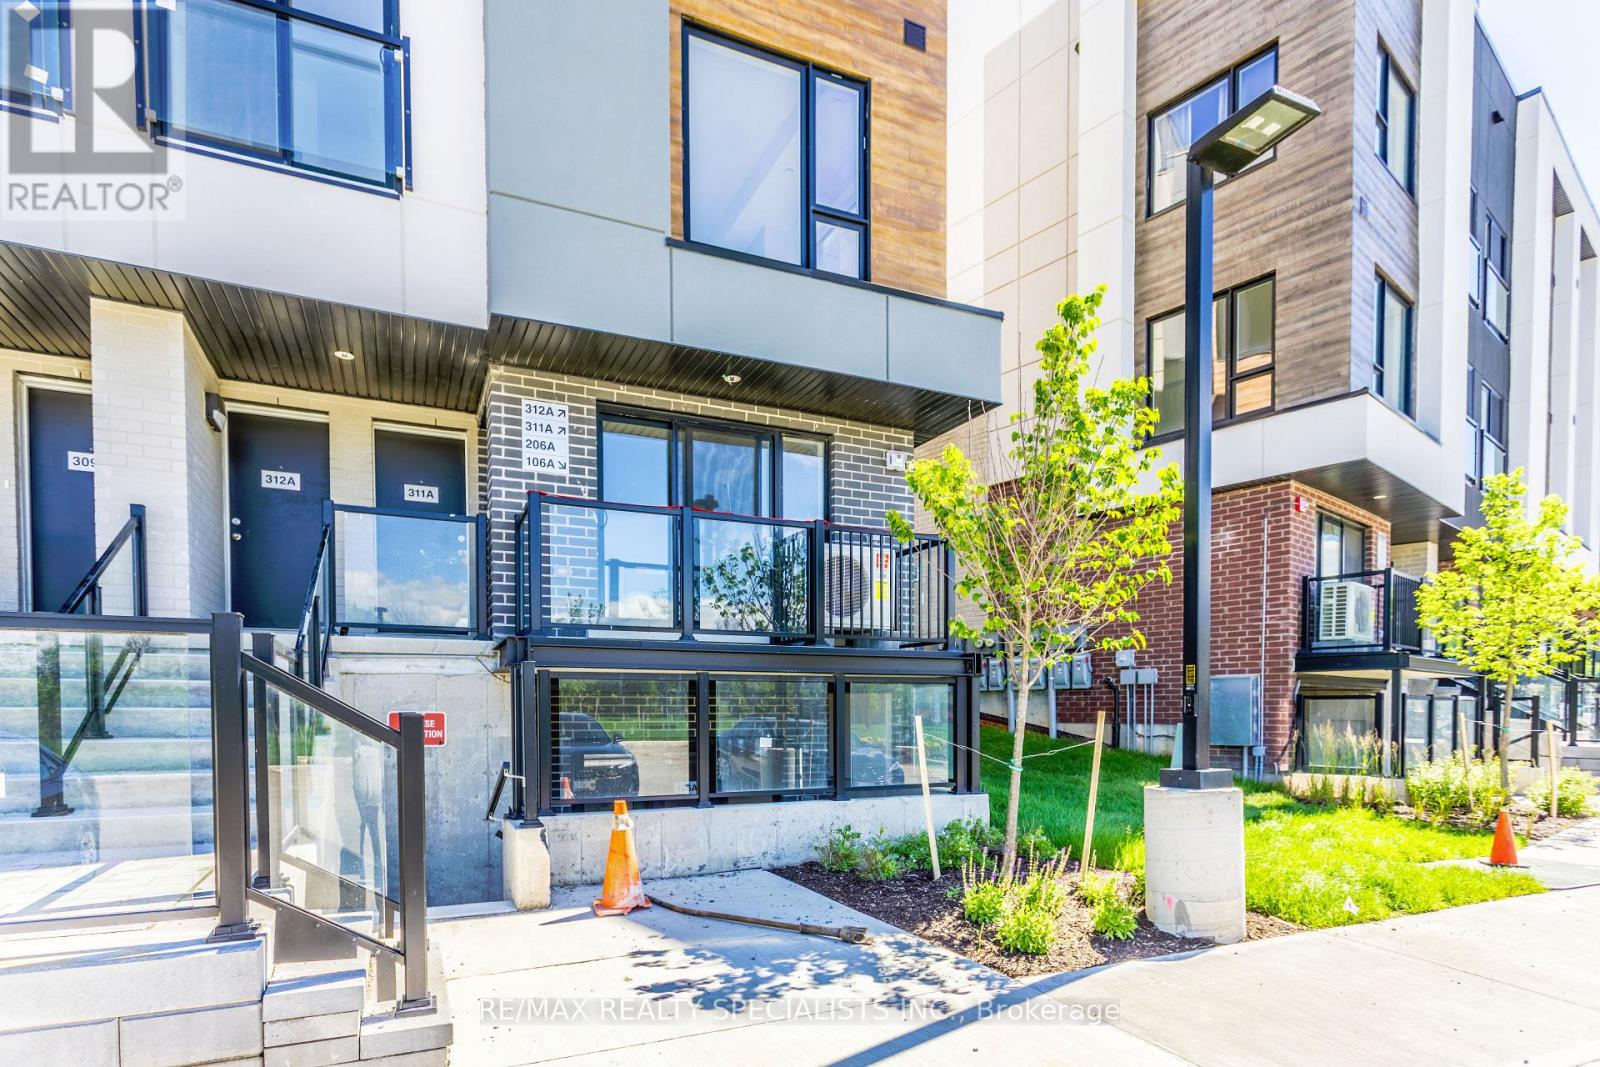
106a - 16 Melbourne Avenue
St. Catharines, Ontario
Welcome to this exquisite brand-new 3-bedroom, 2-bathroom townhouse, offering sophisticated one-level living with exceptionally low maintenance fees. Thoughtfully designed with contemporary finishes and an abundance of natural light, this stunning residence seamlessly blends comfort, style, and convenience. The spacious open-concept layout creates an inviting atmosphere ideal for both everyday living and entertaining. Featuring a carpet-free interior and no stairs, this home offers effortless accessibility and modern appeal throughout. The elegant primary suite serves as a private retreat, complete with a beautifully appointed 4-piece ensuite bathroom, generous closet space, and thoughtfully designed details. Two additional bedrooms provide flexibility for family, guests, or a home office, each enhanced by large windows and ample storage. The well-designed floor plan includes a convenient in-suite laundry area, double linen closet, and a stylish main 4-piece bathroom featuring a tub/shower combination and contemporary vanity. Every space has been carefully crafted to maximize functionality while maintaining a refined aesthetic. Adding to the home's exceptional value, one exclusive parking space is conveniently located directly in front of the unit. Perfect for first-time buyers, downsizers, professionals, or investors, this remarkable turnkey property presents a rare opportunity to enjoy luxurious, low-maintenance living in a highly desirable setting. Don't miss your chance to own this exceptional home.! (id:55460)
1361 Kaniv Street
Oakville, Ontario
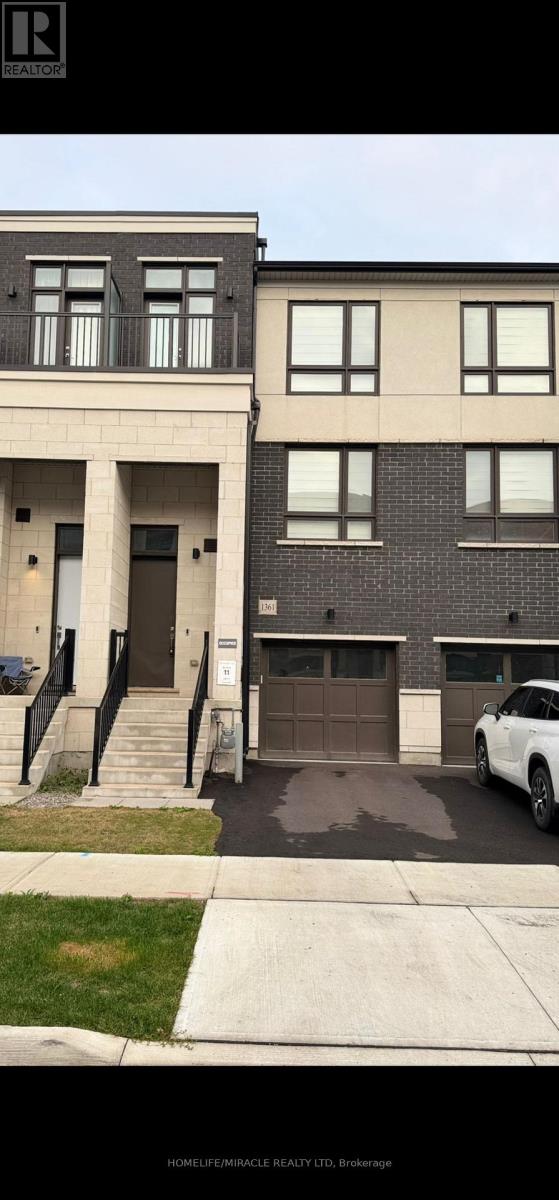
Fully Furnished & Move-In Ready! Welcome to 1361 Kaniv Street, a newly built 4-bedroom, 4-washroom 3-storey townhome offering approximately 2,167 sq. ft. of thoughtfully designed living space in a sought-after, family-friendly community of Northwest Oakville. Fully furnished with modern furnishings throughout, this turnkey home offers an easy and convenient move-in option for families or professionals.The main living level showcases a bright open-concept layout with a modern kitchen, large centre island, spacious dining area and great room, complete with walk-out access to the balcony. The lower level features a welcoming foyer, direct access to the attached garage, and a versatile 4th bedroom with its own 3-piece ensuite and walkout to backyard-ideal for guests, extended family, a home office or additional living space. The upper level offers a spacious primary bedroom with walk-in his-and-her closets and a 4-piece ensuite, two additional well-appointed bedrooms, one of them with balcony and a full main bathroom and convenient upper-level laundry.Enjoy modern finishes, a highly functional layout and the convenience of a fully furnished home, making this an ideal option for a quick and easy move-in. Ideally located close to Oakville Trafalgar Memorial Hospital, schools, parks, trails, shopping centres, restaurants and everyday amenities, with convenient access to major highways including the 403 and 407. Don't miss this opportunity to lease a spacious, fully furnished home in a prime Oakville location. (id:55460)
6850 Dillingwood Drive
Mississauga, Ontario
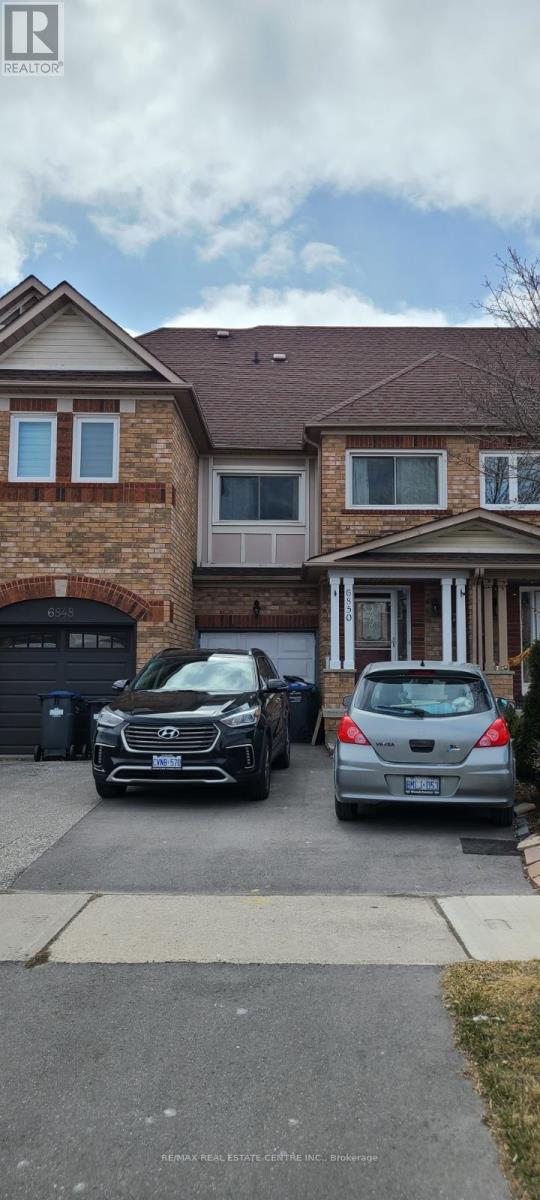
Welcome to this beautifully maintained freehold townhouse in the highly sought-after, family-friendly community of Lisgar. Featuring an excellent layout and bright, open-concept design, this home offers a spacious kitchen with quartz countertops, breakfast area, and ample cabinetry. The combined living and dining area is filled with natural light and showcases hardwood flooring throughout the main level.The cozy family room includes a dedicated office nook, perfect for working from home. Conveniently designed with a washroom on every level, this home also features California shutters, newer toilets, and a new main water valve for added peace of mind.Step outside to a freshly painted, tiered deck overlooking a private backyard-ideal for entertaining family and friends. Located close to top-rated schools, parks, shopping, public transit, and major highways. A fantastic opportunity for first-time buyers, families, or investors alike. (id:55460)
111 Wesley Street
Toronto, Ontario
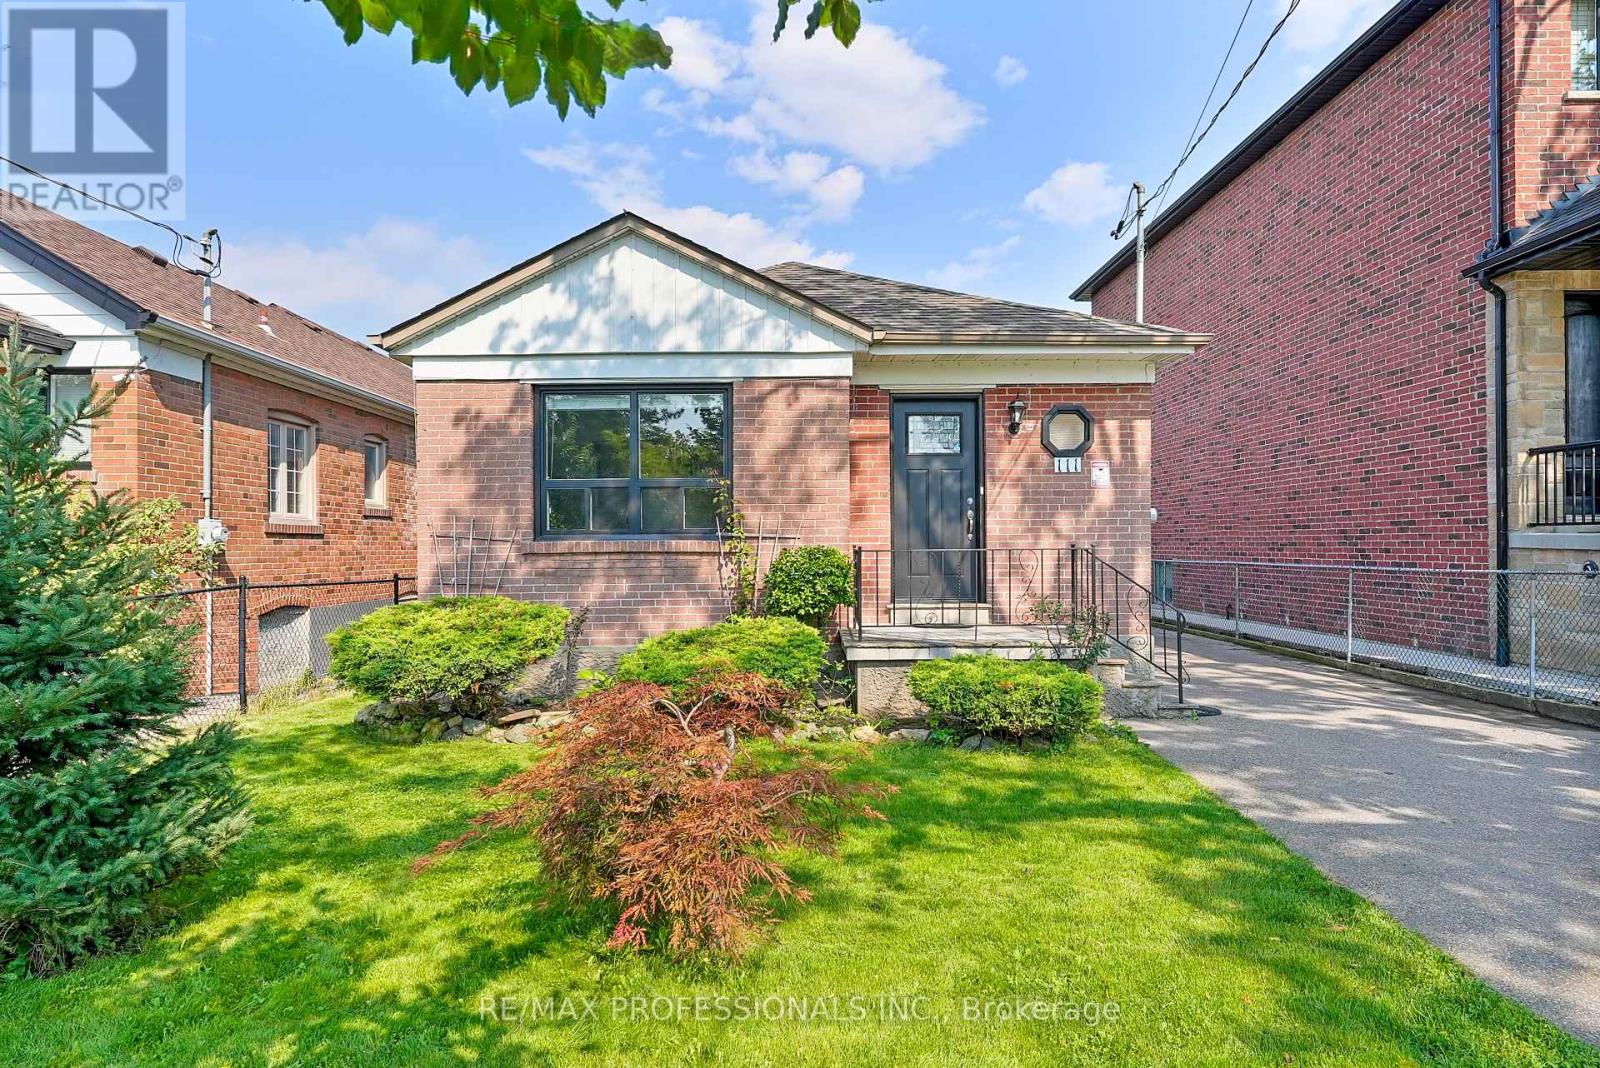
Welcome to 111 Wesley Street, a charming brick bungalow on a deep 37 x 125 lot in Etobicoke's family-friendly Queensway neighbourhood. Well maintained and move-in ready, this 2+1 bedroom, 2-bathroom home on a mature, tree-lined street offers a practical layout, a finished lower level and plenty of potential to update and make it your own. The main level includes an open concept living and dining room with large windows offering plenty of natural light, complemented by wide-plank floors, a spacious kitchen with tile floors, a double sink and potential to update and personalize over time, two well-proportioned bedrooms with hardwood floors and closets and a 4-piece main bath. A separate side entrance leads to a substantial finished lower level, anchored by a large recreation room with a brick fireplace, beamed ceiling and dry bar- a comfortable space with plenty of personality for movie nights, entertaining or relaxing. An additional bedroom/flex room can serve as a home office, gym or playroom, while a 3-piece bath, laundry, cold storage, utility room and ample storage add everyday functionality. With a separate entrance and a versatile layout already in place, there is also excellent potential for a future income or in-law suite. Outside, the deep lot delivers a large backyard with a deck, patio and expansive lawn, while a private driveway and detached garage provide parking for five cars. Enjoy an established Queensway Village location close to Grand Avenue Park, Queensway Park, a growing mix of shops, restaurants and cafés along The Queensway as well as Costco, No Frills and all big box stores. Excellent local schools include Norseman JMS, Etobicoke CI, St. Louis, Bishop Allen and Etobicoke School of the Arts. Convenient access to TTC, Royal York and Islington subway stations, Mimico GO, the Gardiner and Hwy 427 makes getting around the city easy. Move-in and enjoy or reimagine the home over time-the possibilities are yours! (id:55460)
224 - 260 John Garland Boulevard
Toronto, Ontario
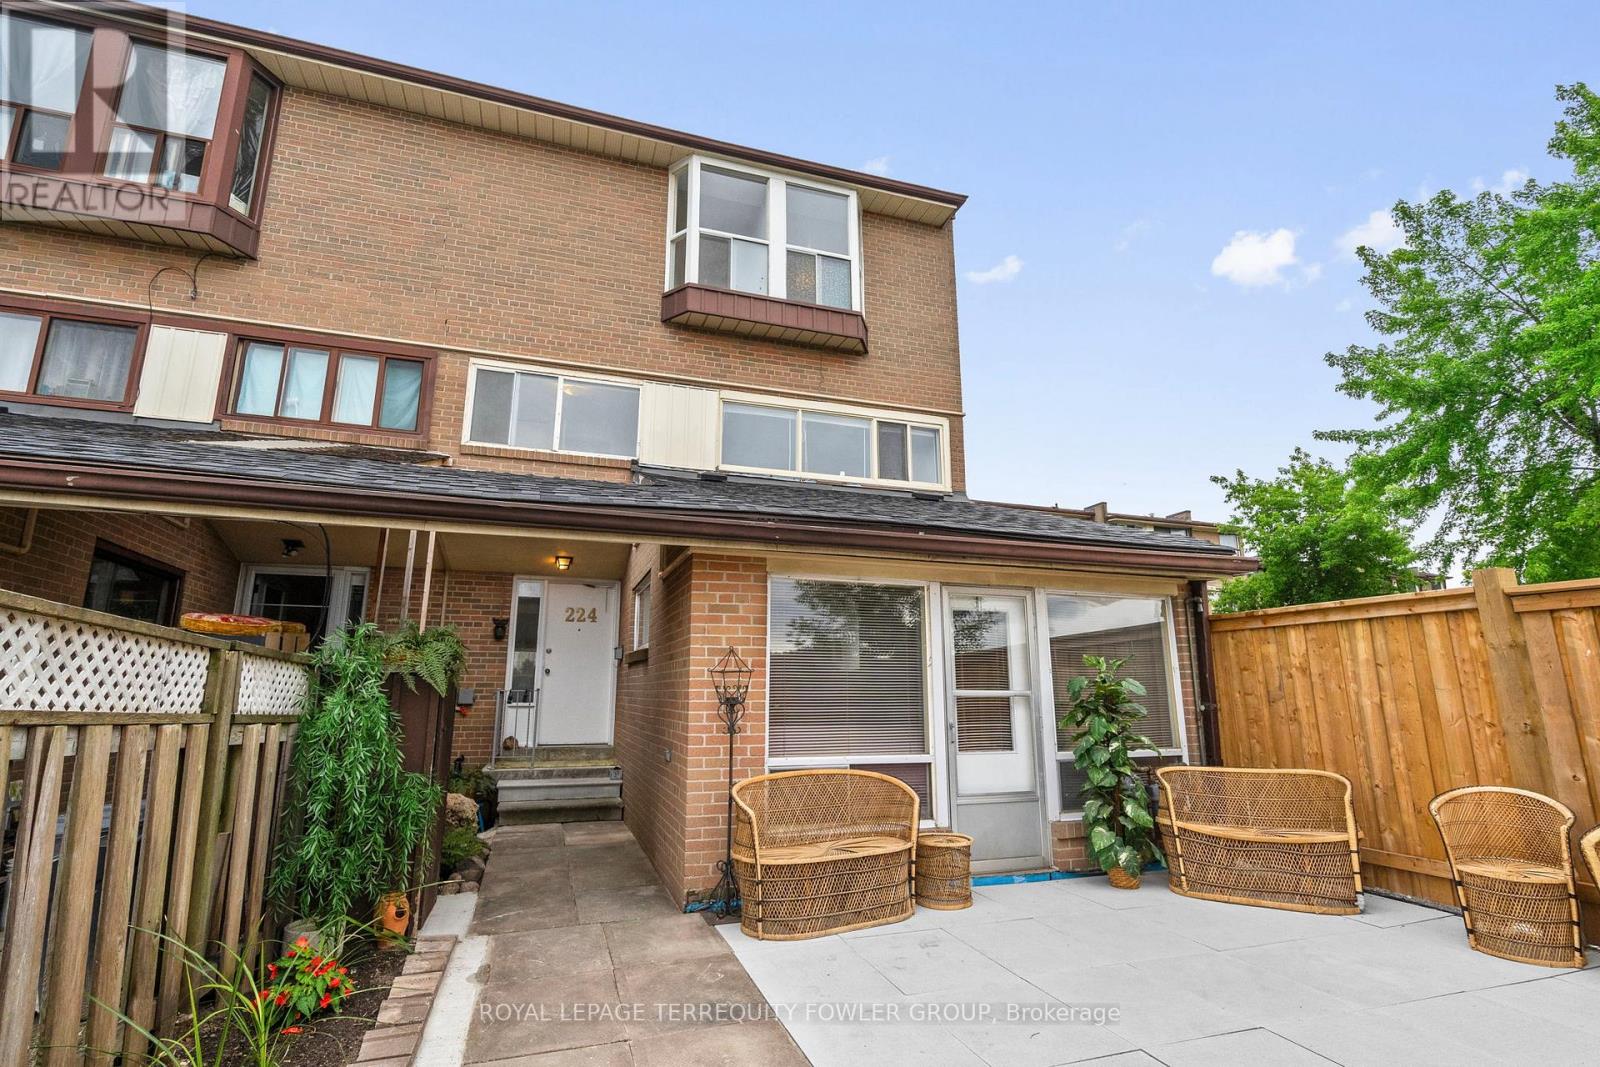
Rare four-bedroom end-unit condo townhome offering over 1,400 sq. ft. of bright, functional living space in a highly convenient Etobicoke location. This freshly painted, carpet-free three-story home features new flooring, an updated kitchen, a spacious living area, two washrooms, and large windows that fill the home with natural light. Enjoy a private, fully fenced front patio-ideal for outdoor dining, relaxing, or entertaining. A fantastic opportunity for first-time buyers, growing families, students, or investors alike. Steps to Humber College North Campus , Etobicoke General Hospital, TTC, Go, New LRT Finch line, Mississauga Transit, schools both Public and Catholic, shopping plazas, Licensed complex Daycare, Woodbine Race Track and everyday amenities. A rare layout with space, location, and value all in one. (id:55460)

3669 Corliss Crescent
Mississauga, Ontario
Spectacular 3-Bedroom Semi-Detached Home with Legal 3-Bedroom Walk-Out Basement! Spacious bedrooms, excellent layout, and 6 parking spaces make this home ideal for families or investors. Conveniently located within walking distance of Westwood Mall and the bus terminal, with schools, banks, public transit, and everyday amenities just steps away. Close to everything you need-don't miss this fantastic opportunity! (id:55460)

1340 Aymond Crescent
Oakville, Ontario
Sun-Filled, Open-Concept Living in One of Oakville's Most Desirable Neighbourhoods! Welcome to this stunning newly built Mattamy Homes Windfield Model, offering exceptional craftsmanship and thoughtfully designed living space in one of Oakville's most sought-after communities. This elegant detached home features 4 spacious bedrooms, 3.5 bathrooms, and a bright, sun-filled open-concept floor plan designed for modern family living. The main level showcases rich hardwood flooring, soaring natural light, and a sophisticated formal dining room perfect for entertaining. The expansive family room overlooks the picturesque backyard and tranquil creek, featuring a cozy fireplace that creates a warm and inviting atmosphere. At the heart of the home is the gourmet kitchen, complete with granite countertops, a large centre island, built-in pantry, premium cabinetry, and a spacious breakfast area with a walkout to the deck-ideal for indoor-outdoor living, family gatherings, and summer entertaining. Upstairs, an open loft provides the perfect flex space for a family lounge, children's play area, or home office. The luxurious primary retreat features a walk-in closet and a spa-inspired 5-piece ensuite. Three additional generously sized bedrooms offer hardwood flooring, large windows, and ample closet space, including a private 3-piece ensuite in the fourth bedroom-perfect for guests or extended family. A convenient upper-level laundry room completes the thoughtfully designed second floor. Backing onto a peaceful creek with no rear neighbours, this exceptional home offers both privacy and natural beauty. Complete with a double-car garage and ideally located close to top-rated schools, parks, scenic trails, shopping, and major highways, this is a rare opportunity to enjoy luxury, comfort, and convenience in the heart of Oakville. (id:55460)