
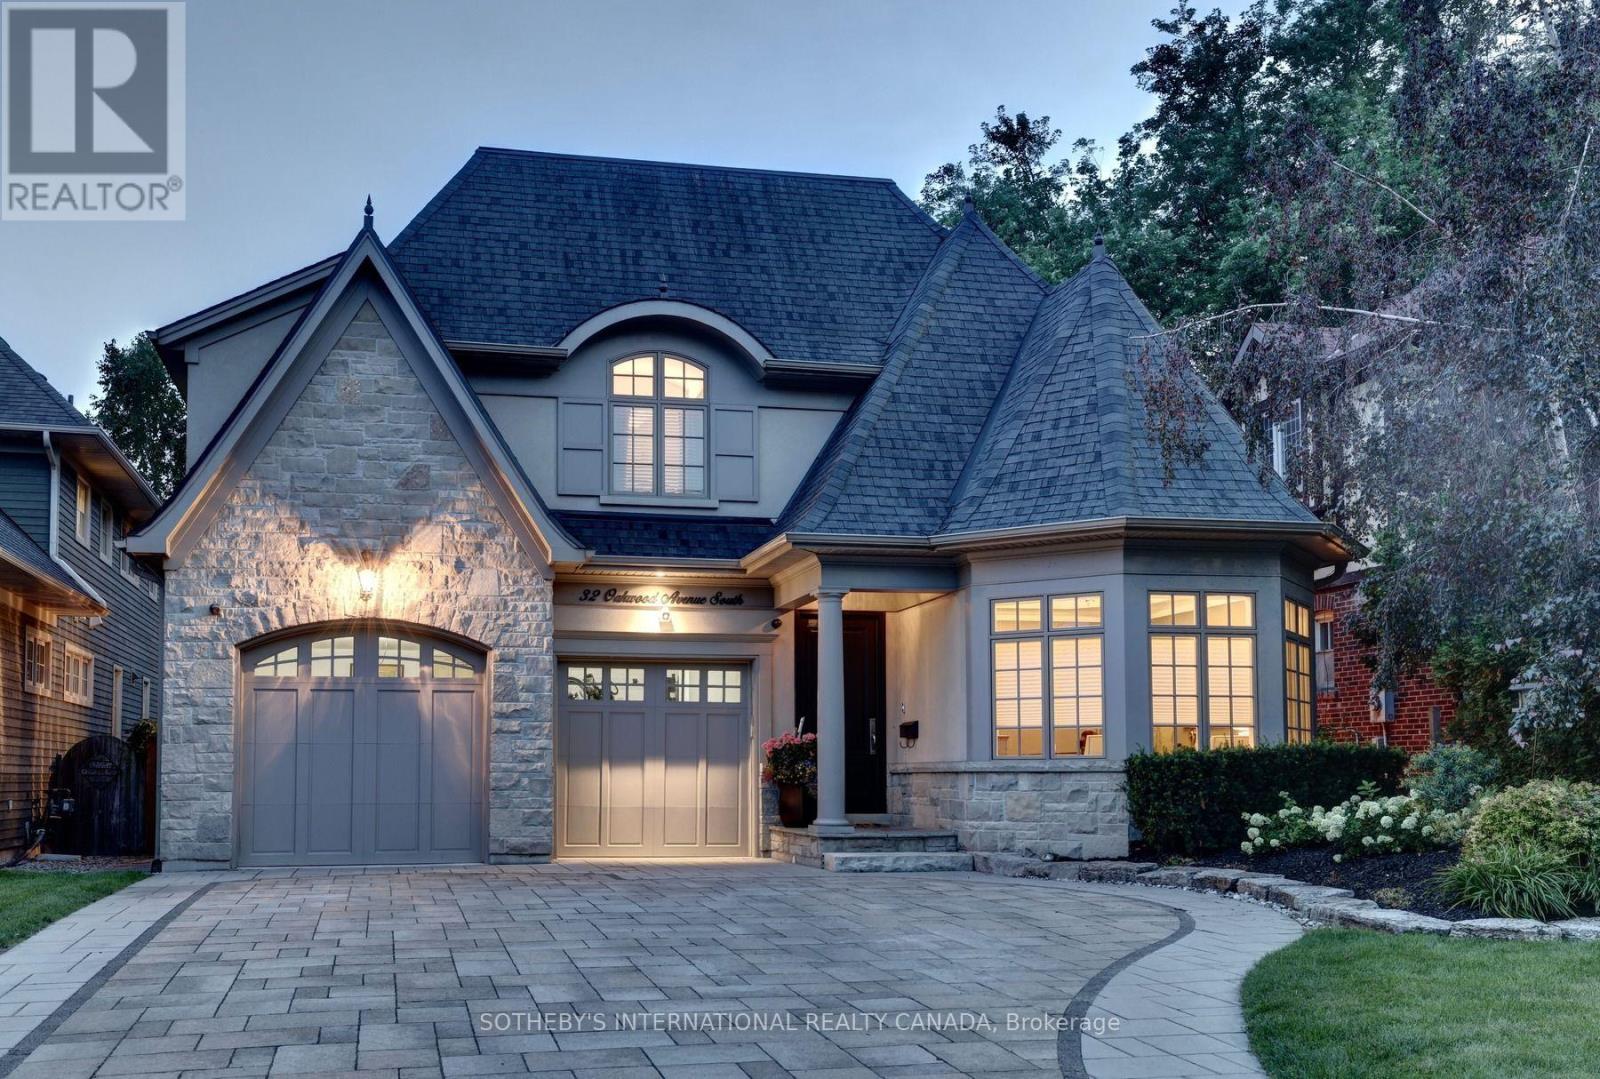
32 Oakwood Avenue S
Mississauga, Ontario
Experience refined luxury living in one of Port Credit's most coveted lakeside neighbourhoods, just steps from Lake Ontario, the waterfront trail, and vibrant village amenities. Designed by acclaimed architect David Small and masterfully built by Legend Homes, this exceptional custom residence offers an impressive 5,265 sq. ft. of finished living space and seamlessly blends timeless elegance with modern family functionality.At the heart of the home is a stunning chef-inspired kitchen featuring a Sub-Zero refrigerator, Miele dishwasher, Dacor gas cooktop, warming drawer, Café wall oven, and an expansive granite island designed for both everyday living and entertaining. French doors open to an extraordinary backyard retreat featuring a heated saltwater pool, cabana, southwest exposure, and professionally landscaped grounds with low-maintenance artificial turf, creating a private resort-like setting.The spectacular great room showcases soaring vaulted ceilings, a statement chandelier, and breathtaking views of the backyard oasis. Upstairs, the luxurious primary suite offers vaulted ceilings, a spa-inspired ensuite with heated floors, and a generous walk-in dressing room. Three additional bedrooms and a convenient second-floor laundry complete the upper level.The fully finished walk-out lower level provides exceptional versatility with a home gym, guest bedroom, full bathroom, recreation area, abundant storage, and dual staircase access. Meticulously maintained, thoughtfully updated and set on a beautifully landscaped property in the heart of Port Credit, this is a rare opportunity to own a signature custom residence offering luxury, privacy, and an exceptional lakeside lifestyle. (id:55460)
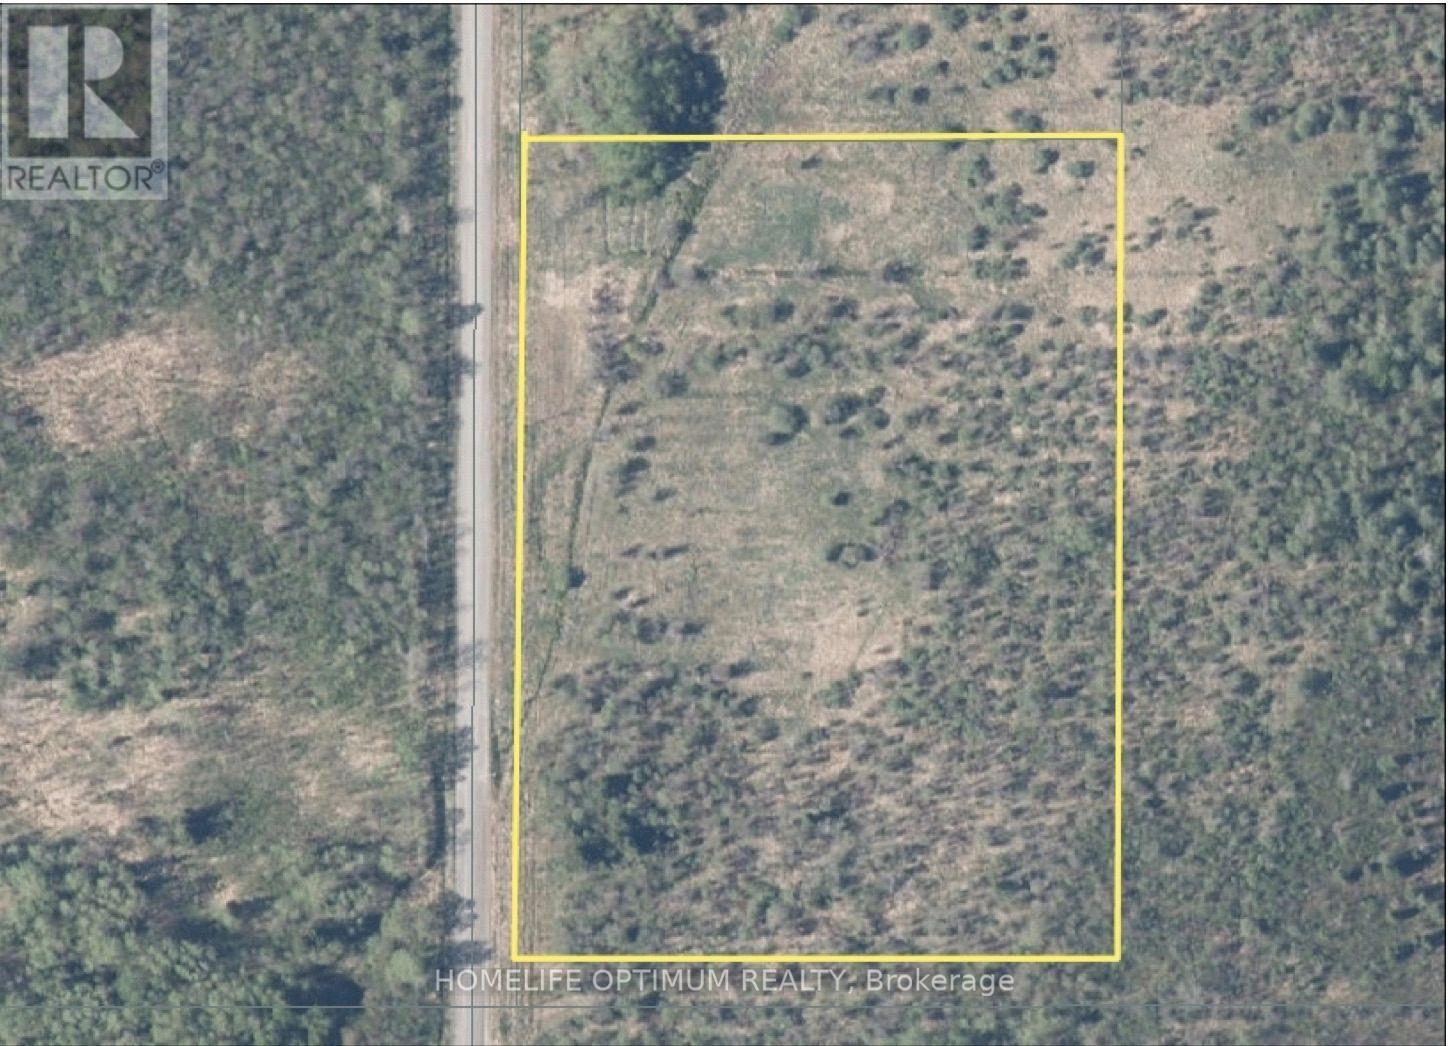
Pcl 13499 S1/2 Lt 3 Con 3 Hislop 2 Road
Black River-Matheson, Ontario
Great opportunity to build on this 6.06-acre parcel in Hislop Township, Black River-Matheson. Offering the perfect mix of open fields and mature trees, the property features just under 600 feet of frontage on a municipally maintained road. Enjoy the peaceful rural setting while still being only a 15-minute drive to Black River-Matheson for convenient access to hospitals, grocery stores, building supply centres and other amenities. Whether you're looking to build a full-time residence, create a recreational getaway, or add land to your investment portfolio, this property offers plenty of possibilities. (id:55460)
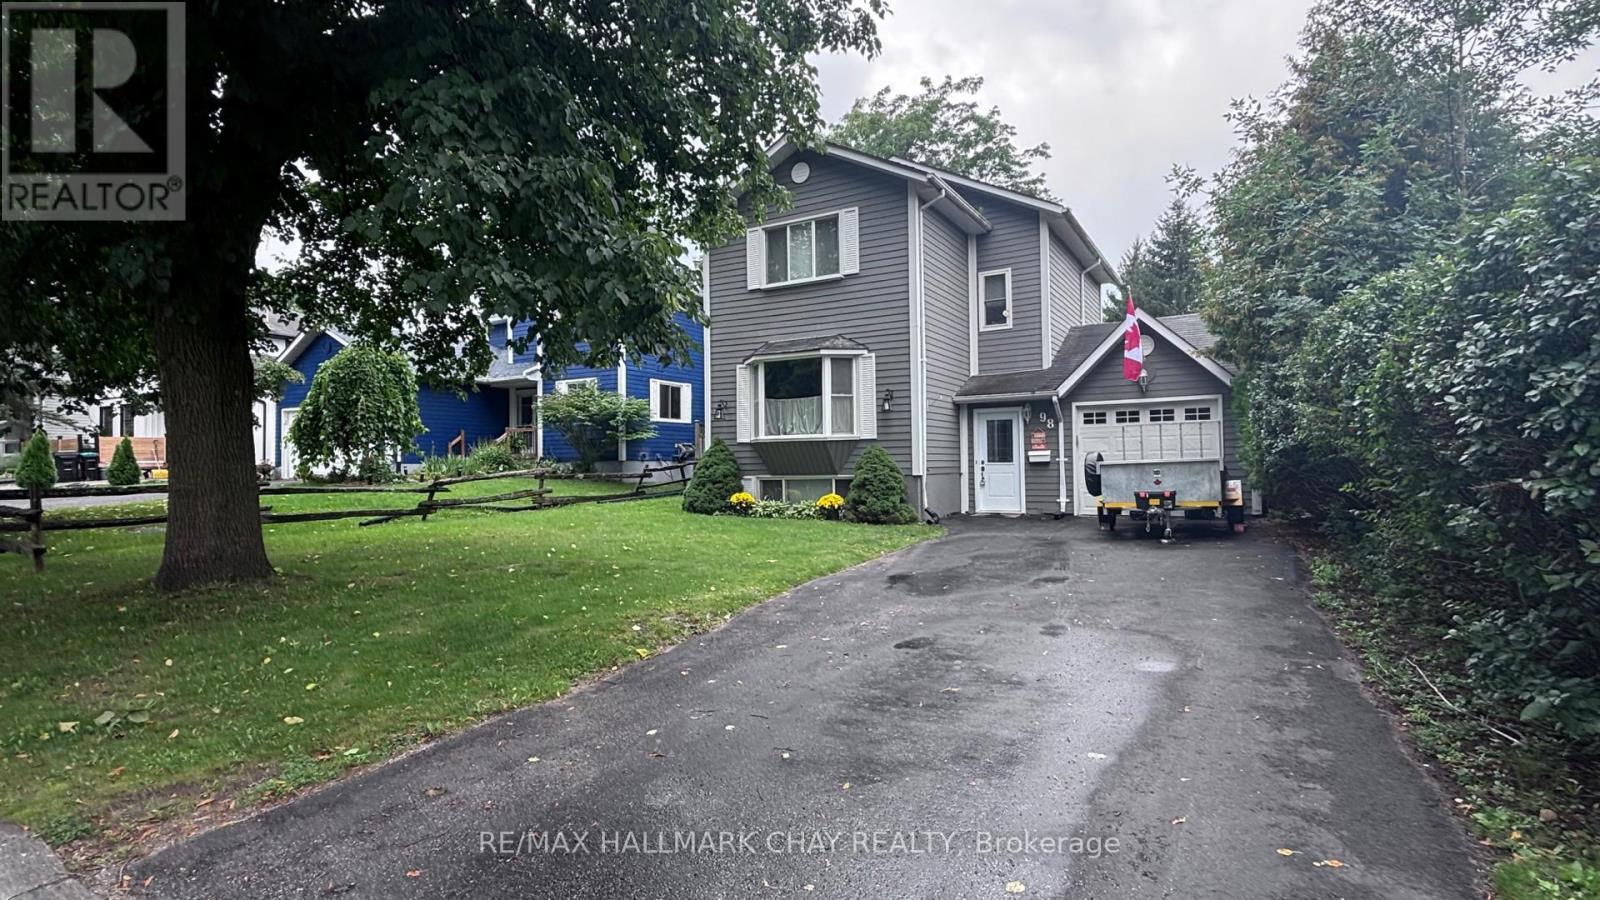
98 Elizabeth Street
Barrie, Ontario
This home is nestled in a serene, mature cul-de-sac offering the perfect blend of privacy, tranquility, and convenient access to urban amenities. LOCATION & LIFESTYLE; this charming detached home is situated in a quiet, well-established neighbourhood within a private cul-de-sac that provides direct access to a beautiful eco park-ideal for families seeking outdoor recreation and nature appreciation right at their doorstep. Located just minutes from Highway 400, major shopping centres, and schools, this property offers the perfect balance of peaceful suburban living with easy access to all you need. PROPERTY FEATURES INCLUDE: 3 Spacious Bedrooms-comfortable and well-proportioned 2 Full Bathrooms (1 four-piece, 1 two-piece) Detached Single-Garage with Inside Entry-convenient and secure vehicle access Driveway Parking for up to 4 Vehicles-excellent for multi-car households or entertaining guests HOME SYSTEMS & UPDATES: Recent System Replacements (all within the last 4 years): New Gas Forced-Air Furnace-modern heating efficiency New Water Tank-reliable hot water supply New Central Air Conditioning-year-round climate control INTERIOR HIGHLIGHTS Cozy Wood-Burning Fireplace in the Living Room-perfect for ambiance and comfort Partially Finished Basement-exceptional potential for recreation room, guest suite, or home office. This home has recent updates to key mechanical systems, providing peace of mind and years of reliable performance ahead. IDEAL FOR: families seeking a peaceful community setting with excellent schools and parks, professionals wanting convenient highway access, and homeowners who value privacy without sacrificing accessibility. (id:55460)
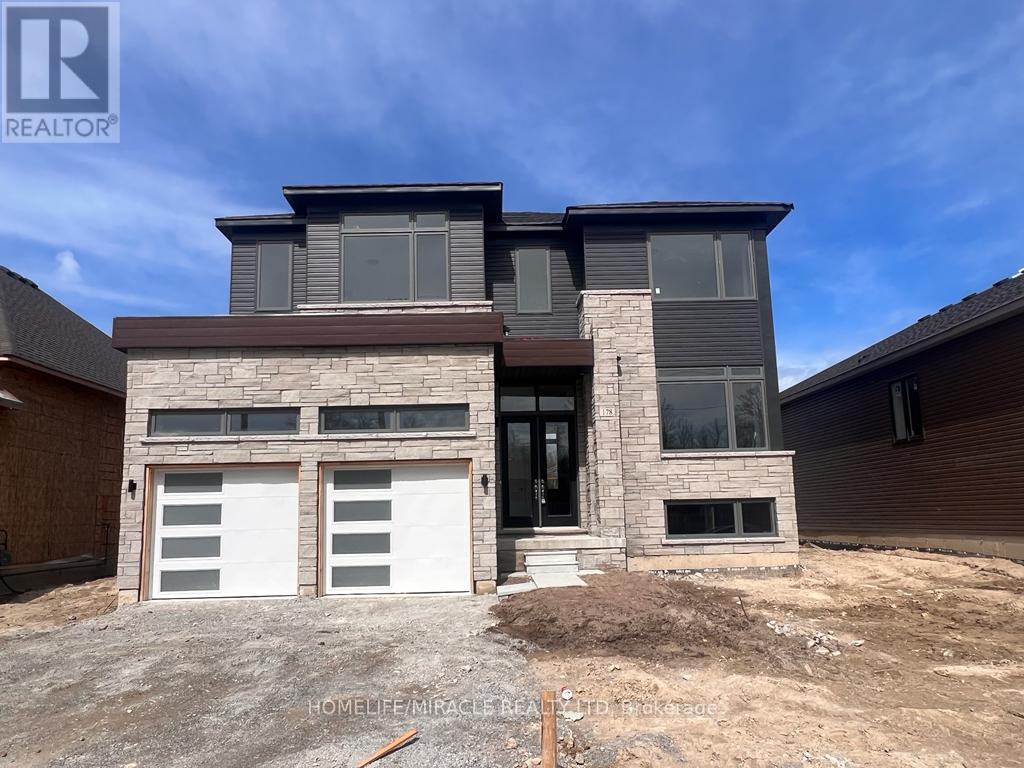
178 Ramblewood Drive
Wasaga Beach, Ontario
Welcome to Shoreline Point, an incredible development located within walking distance of beautiful Wasaga Beach! This stunning home features engineered hardwood flooring throughout the main living areas, brand-new stainless-steel appliances, and a cozy electric fireplace that creates a warm and inviting atmosphere. The spacious primary bedroom offers a huge walk-in closet and a luxurious 5-piece ensuite. Large windows and blinds allow plenty of natural sunlight to fill the home, creating a bright and welcoming space. The expansive unfinished basement provides excellent additional storage space. Enjoy a comfortable long-term lifestyle with easy access to the beach, outdoor activities, nature, and all that Wasaga Beach has to offer. A perfect home for those seeking comfort, convenience, and relaxation in a desirable community. Tenants are responsible for obtaining and maintaining tenant insurance throughout the tenancy. Pictures are two years old. (id:55460)

222 Mapleside Drive
Wasaga Beach, Ontario
Feel the gentle and refreshing breeze, and hear the waves from Georgian Bay from your front door! Over $200,000 in builder upgrades, and the fence, the deck, the sod and the appliances are already in. Nothing about this one is waiting on you.3,233 sq ft above grade, built by Zancor Homes in 2024, on a 52x127 ft lot a short walk from Georgian Bay and public beach access. Every room professionally painted. Pot lights throughout.Main floor: hardwood, 8 ft doors and smooth ceilings. The kitchen carries stainless steel appliances, stone counters and an oversized island with seating, and a full butler's pantry with a second sink and a wall of cabinetry runs it through to the front of the house. A second living area gives the family two places to gather instead of one formal room nobody uses. Electric fireplace in the great room. The main floor office is a proper one, generously sized with a built-in desk and shutters. Inside entry from the double garage and a 2pc powder room.Upstairs: 4 large bedrooms and 3 full bathrooms, so nobody shares. The primary suite has stunning vaulted ceilings, two walk-in closets and a 5pc ensuite with a luxurious freestanding soaker tub, glass shower and double vanity. A second bedroom has its own 3pc ensuite. Full laundry room upstairs with sink, counter and cabinetry, plus a walk-in linen closet.Lower level: full basement with a separate walk-up entrance, bathroom rough-in and in-law capability already in place. Ready for a suite, a rec room or a gym.Outside: fully fenced with privacy fencing, two gated access points and a large raised deck.On demand water heater, ERV/HRV, central air, sump pump. Four parking spaces. Three exterior security cameras included.The sand at Beach Area 6 is a walk from the front door. Schools, parks and trails are close, the new Costco under construction at Ramblewood is minutes away, and Collingwood and Blue Mountain are a short drive.Built in 2024, upgraded well beyond the standard, and finished inside and out. (id:55460)
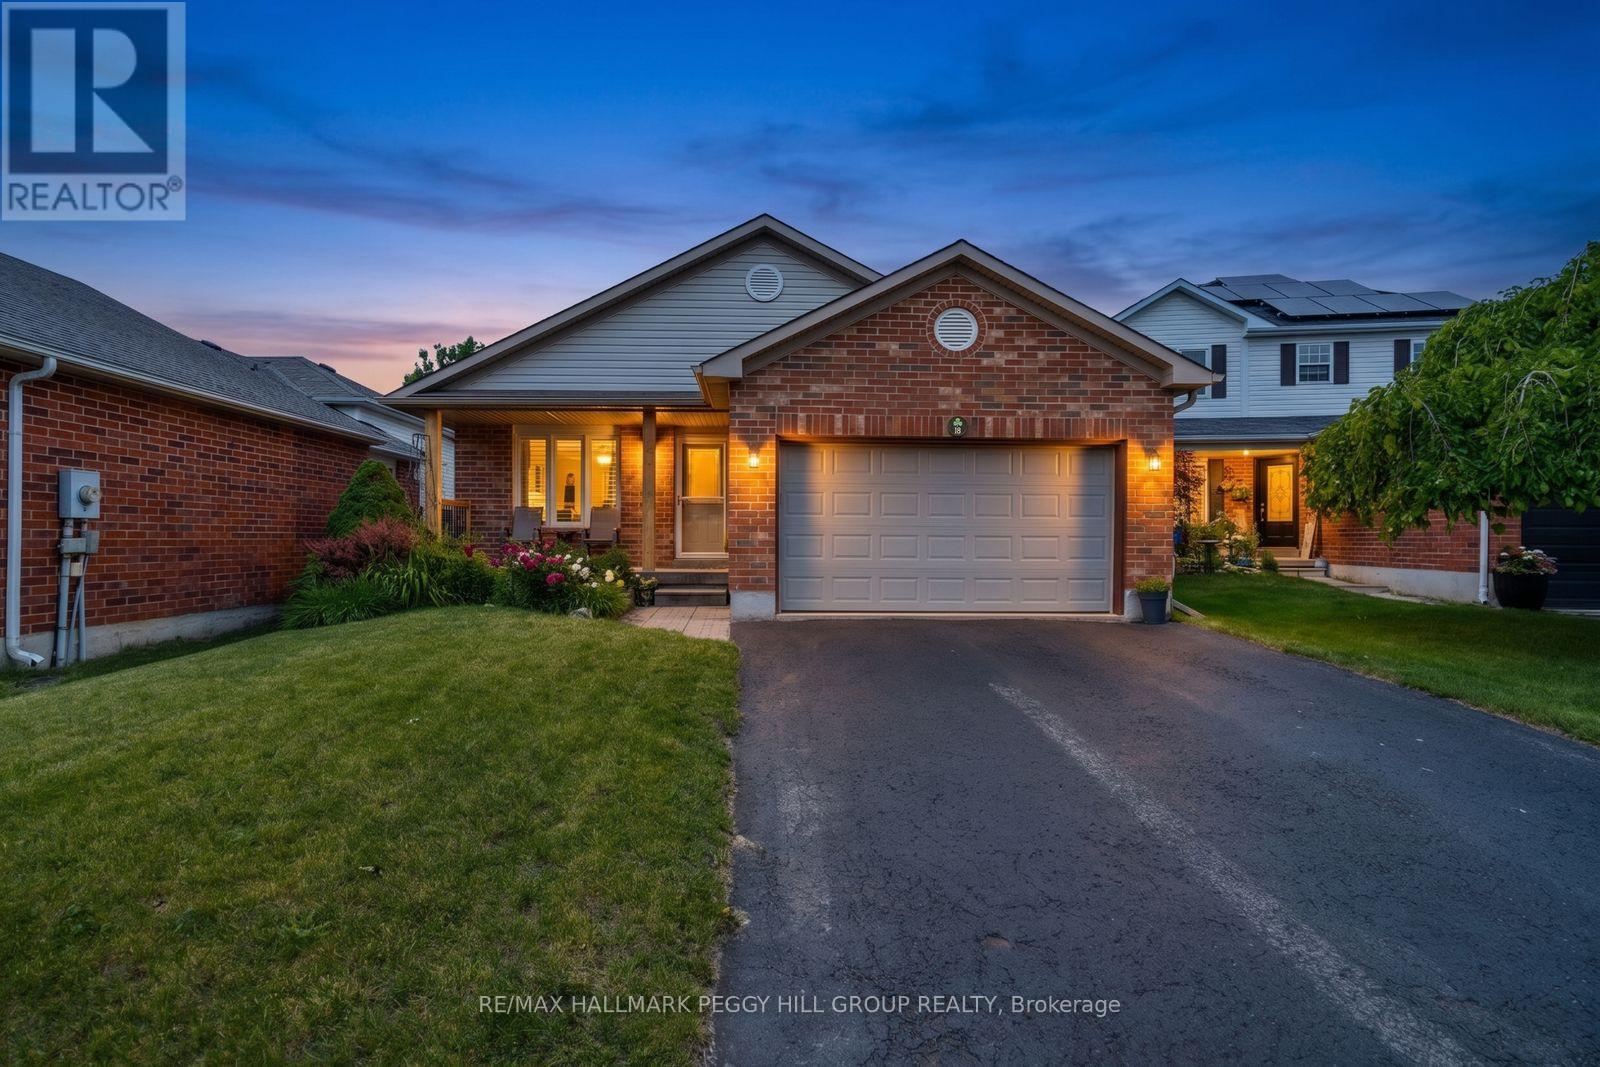
18 Draper Crescent
Barrie, Ontario
1,855 Finished Sq. Ft., 3 Bedrooms, 2 Full Baths & The Big-Ticket Updates Already Done! Behind its tidy brick exterior, this 4-level backsplit keeps revealing more, with a smart layout that gives each floor a clear purpose and makes excellent use of the home from top to bottom. Cathedral ceilings bring height and character to the open-concept main floor, while large windows draw natural light across the living and dining areas. The refreshed kitchen keeps things clean and current with white cabinetry, granite counters, newer stainless steel appliances, generous storage and a breakfast bar, plus an eat-in area with direct access to the fully fenced backyard. A few steps up, two comfortable bedrooms share an updated 3-piece bath with a glass-enclosed shower. The bright lower level feels like a natural extension of the home, with a generous third bedroom, spacious family room and 4-piece bath that give older kids or extended family a comfortable area of their own. One level further down, a partially finished rec room area, laundry and storage add even more usable square footage. Many of the home's biggest-ticket projects have already been taken care of, including the furnace, A/C, windows, roof, main-level luxury vinyl plank flooring, newer eavestroughs and updated light fixtures. The covered front porch and perennial gardens add charm out front, while the garage includes loft storage and inside entry. Set in an established South Barrie neighbourhood close to the waterfront, Park Place, schools, shopping, major commuter routes and the GO Station, 18 Draper Crescent gives buyers a well-planned home with room to grow and far less waiting on the renovation list. (id:55460)
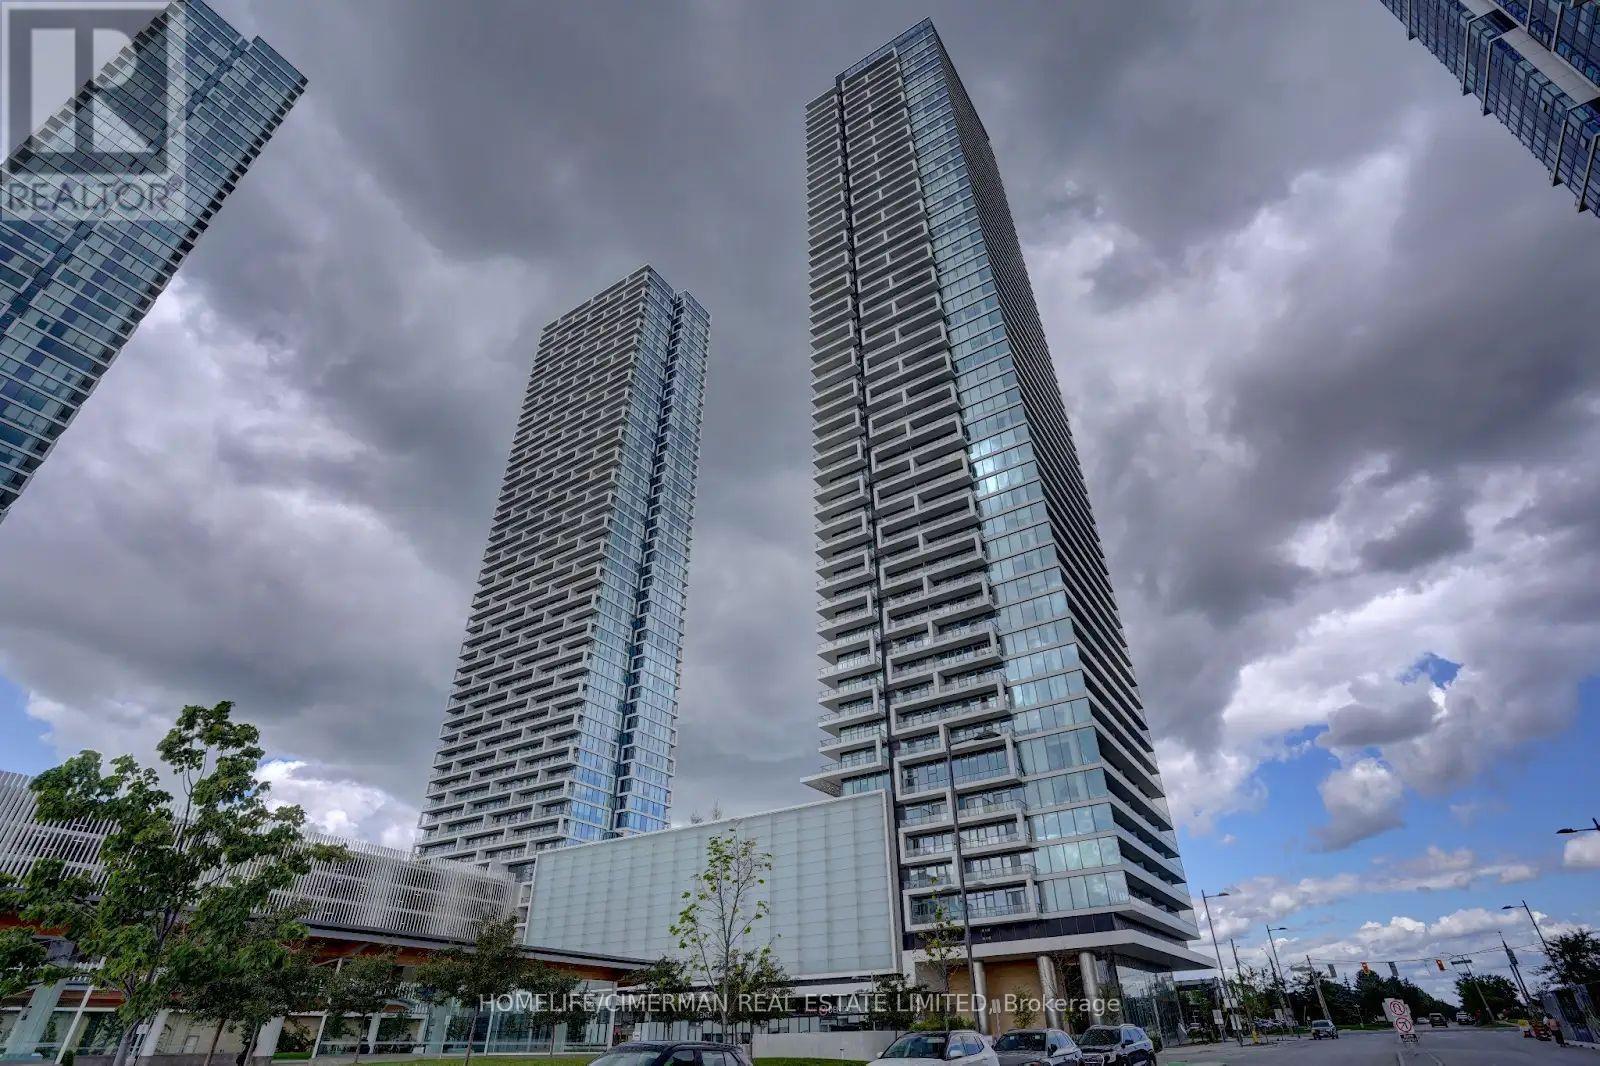
4711 - 950 Portage Parkway
Vaughan, Ontario
Bright Spacious 1 Br Transit City 3 Only Condo In The Vaughan Metropolitan Centre Close To All Amenities, Steps To Bus Station And Subway Station Making It Easy To Commute To York University And Downtown Toronto. Walking Distance To Shopping Plazas, Banks, And Restaurants. Large One Bedroom Unit With Modern Finishes (Laminate Floors, Integrated Appliances, Stone Counters, 9 Ft Ceilings). Unobstructed Views On A High Floor. Good-Sized Balcony. Complementary Internet. (id:55460)
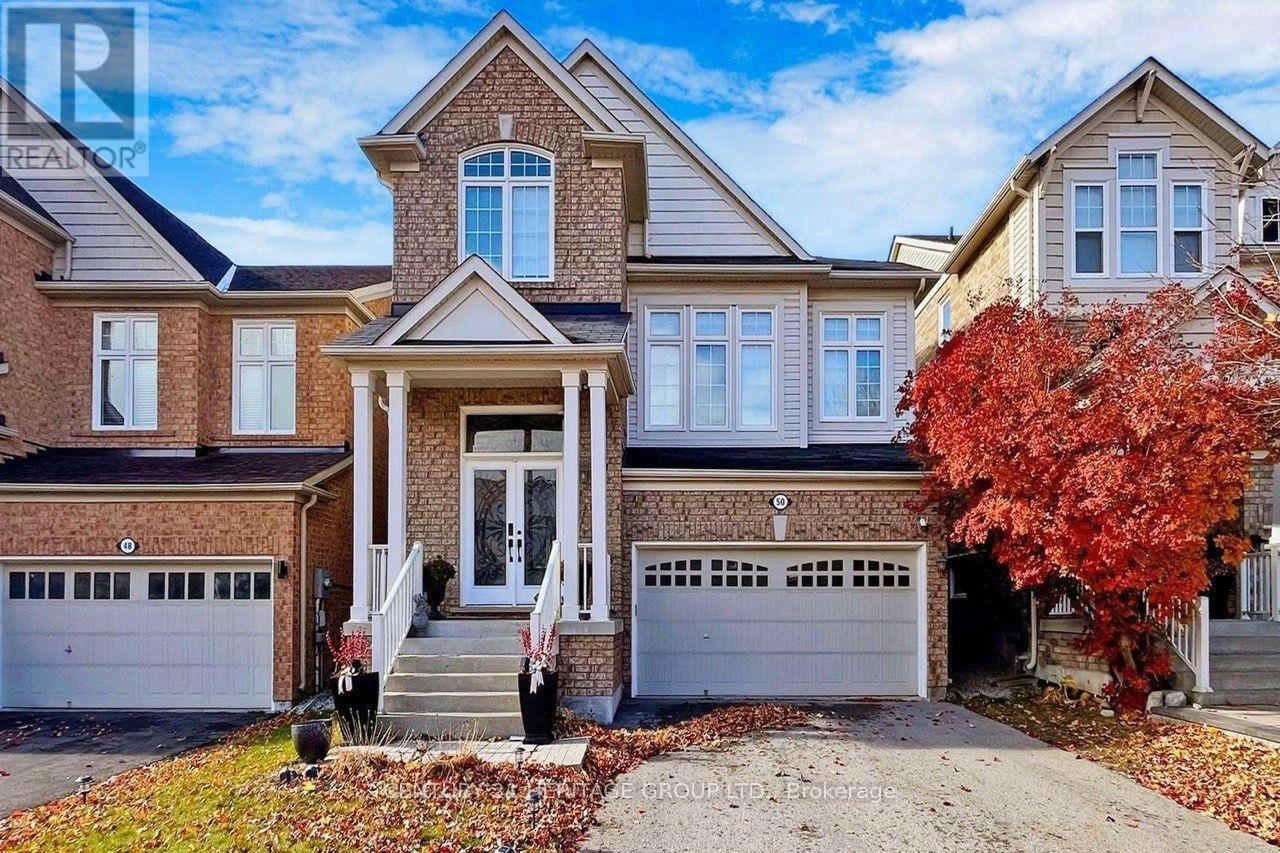
Basement - 50 Ken Bishop Way
Newmarket, Ontario
Welcome to this spacious basement unit located in a quiet and highly desirable Newmarket neighbourhood. Offering a comfortable and functional layout with a private separate entrance, this lower-level unit is ideal for a professional, couple, or small family looking for a convenient place to call home. Located close to parks, top-rated schools, shopping, public transit, and all essential amenities. Easy access to Bathurst St & Davis Dr. The main and second floors are separately occupied. A great opportunity to live in a beautiful detached home in a family-friendly community. (id:55460)
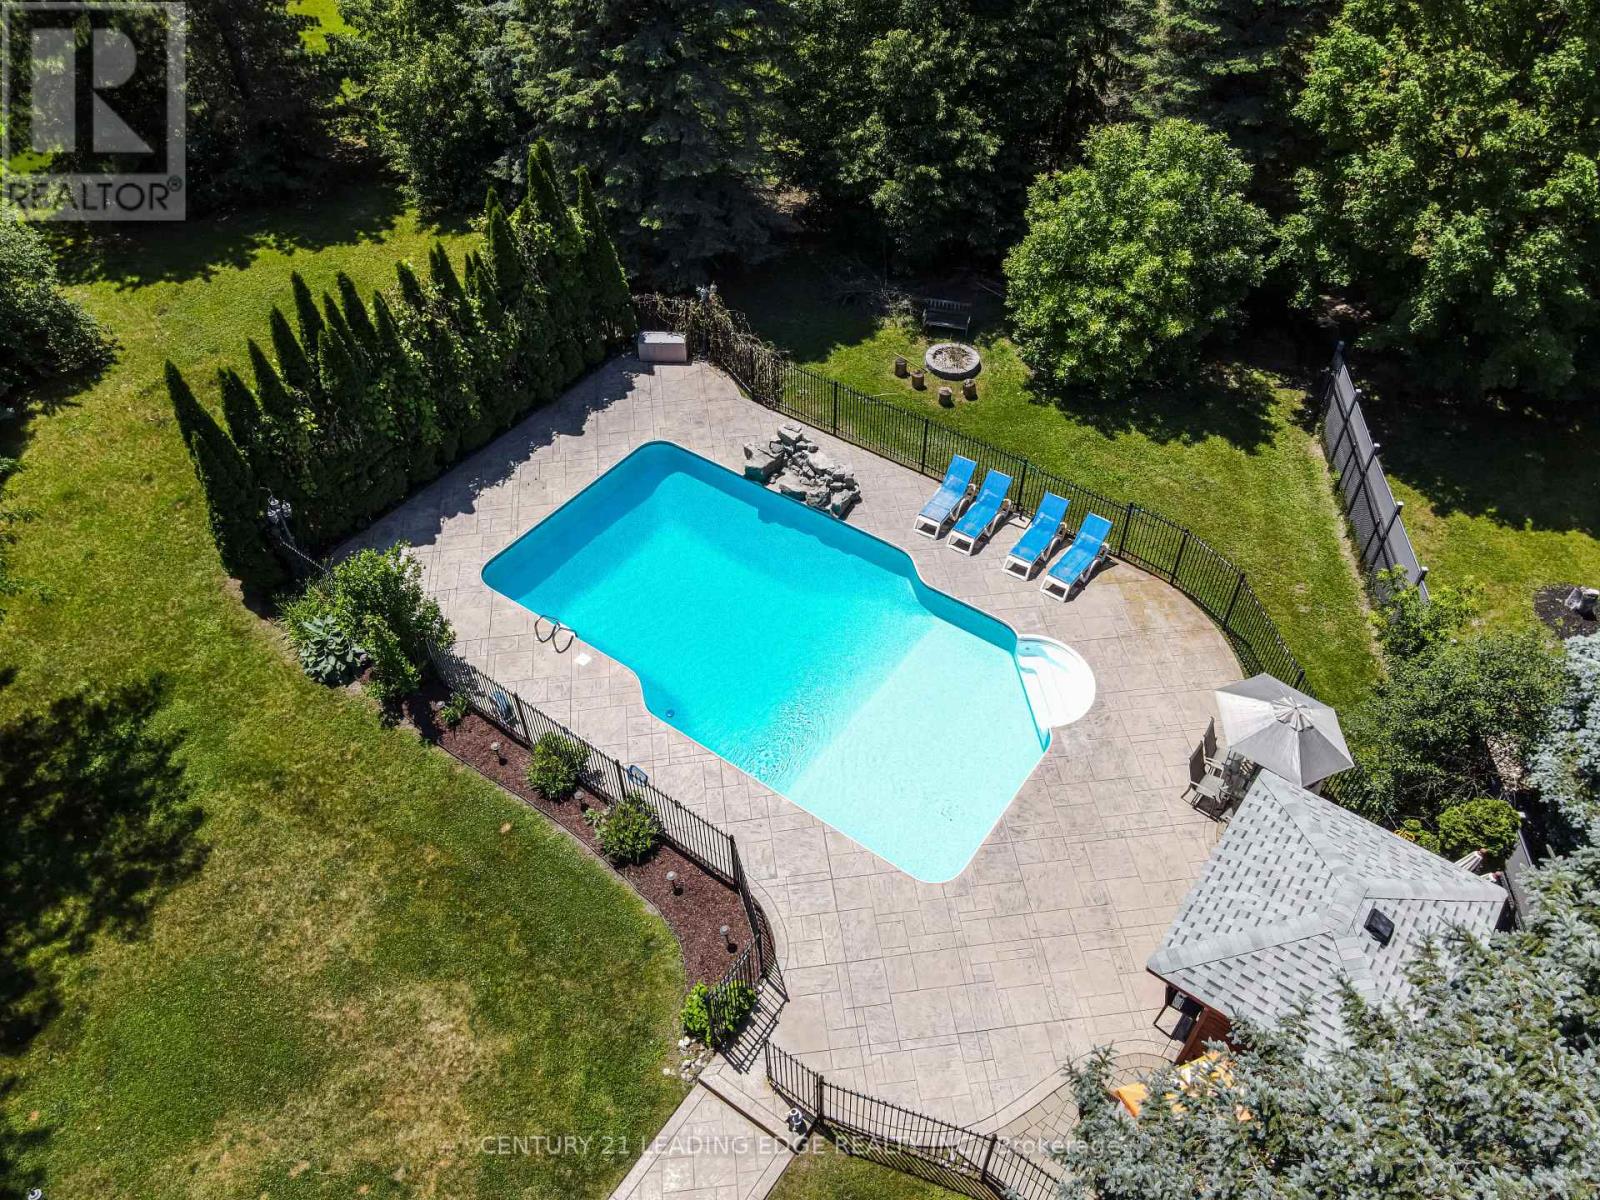
6 Stonegate Street
Whitchurch-Stouffville, Ontario
Welcome to 6 Stonegate St - A home that instantly transports you to cottage country the moment you step into the backyard. Set on just under an acre of beautifully maintained grounds with exclusive, residents-only access to Preston Lake, this property centers around a breathtaking outdoor oasis.Dive into the sparkling inground pool featuring a custom rock waterfall, surrounded by an expansive stone patio designed for lounging and outdoor entertaining. Complete with a charming poolside cabana featuring a built-in bar, a newly built wooden awning, and framed by tall, dense evergreen trees for total privacy, this backyard was built for unforgettable summer entertainment.Spanning nearly 4,500 sq. ft. of versatile living space, the home is move-in ready-freshly painted and professionally cleaned throughout. The main level centers around a massive kitchen with granite countertops, stainless steel appliances, and a premium side-by-side fridge and freezer. For effortless family organization, the newly upgraded mudroom features custom built-in storage lockers and benches with seamless direct access to the impressive 4-car garage.Upstairs, you'll find updated flooring across all the spacious bedrooms, with every single bedroom enjoying direct connection to a bathroom. The laundry room has also been conveniently relocated to the second floor to simplify your daily routine. Downstairs, the fully finished basement offers fantastic extra living space, highlighted by a custom indoor hockey room that sports lovers will adore. Additionally, the basement can easily be configured to include its own private entrance, offering excellent potential for a future in-law suite.With an inground sprinkler system keeping the lush grounds green all season long and private lake privileges just steps away, 6 Stonegate St offers a rare combination of space, privacy, and resort-style living. Schedule your private showing today! (id:55460)
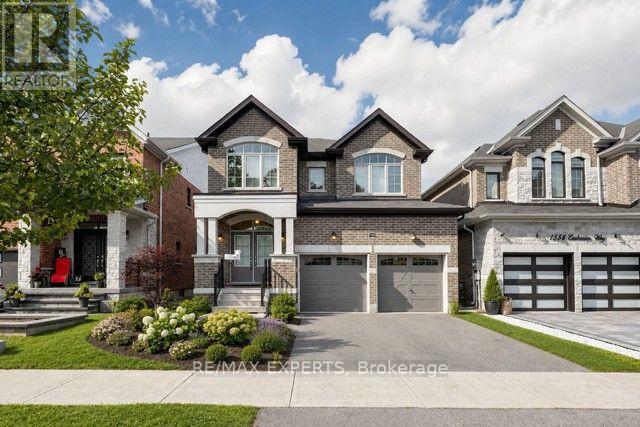
1554 Emberton Way
Innisfil, Ontario
Welcome to Bel Air Shores detached home with double car garage four bedroom 3 1/2 bath with upgraded kitchen and en suite hardwood floors on the main granite countertops in the kitchen, five piece en suite in the bathroom 9 foot ceilings on both level levels very well maintained and freshly painted throughout located in the beautiful Innisfil community just moments away from the shimmering shores of Lake and conveniently located near top-tier schools parks andeasy access to the highway a great place to call home peaceful Lakeside living with all the conveniences close. Enjoy the best of both worlds looking for AAA tenants. (id:55460)
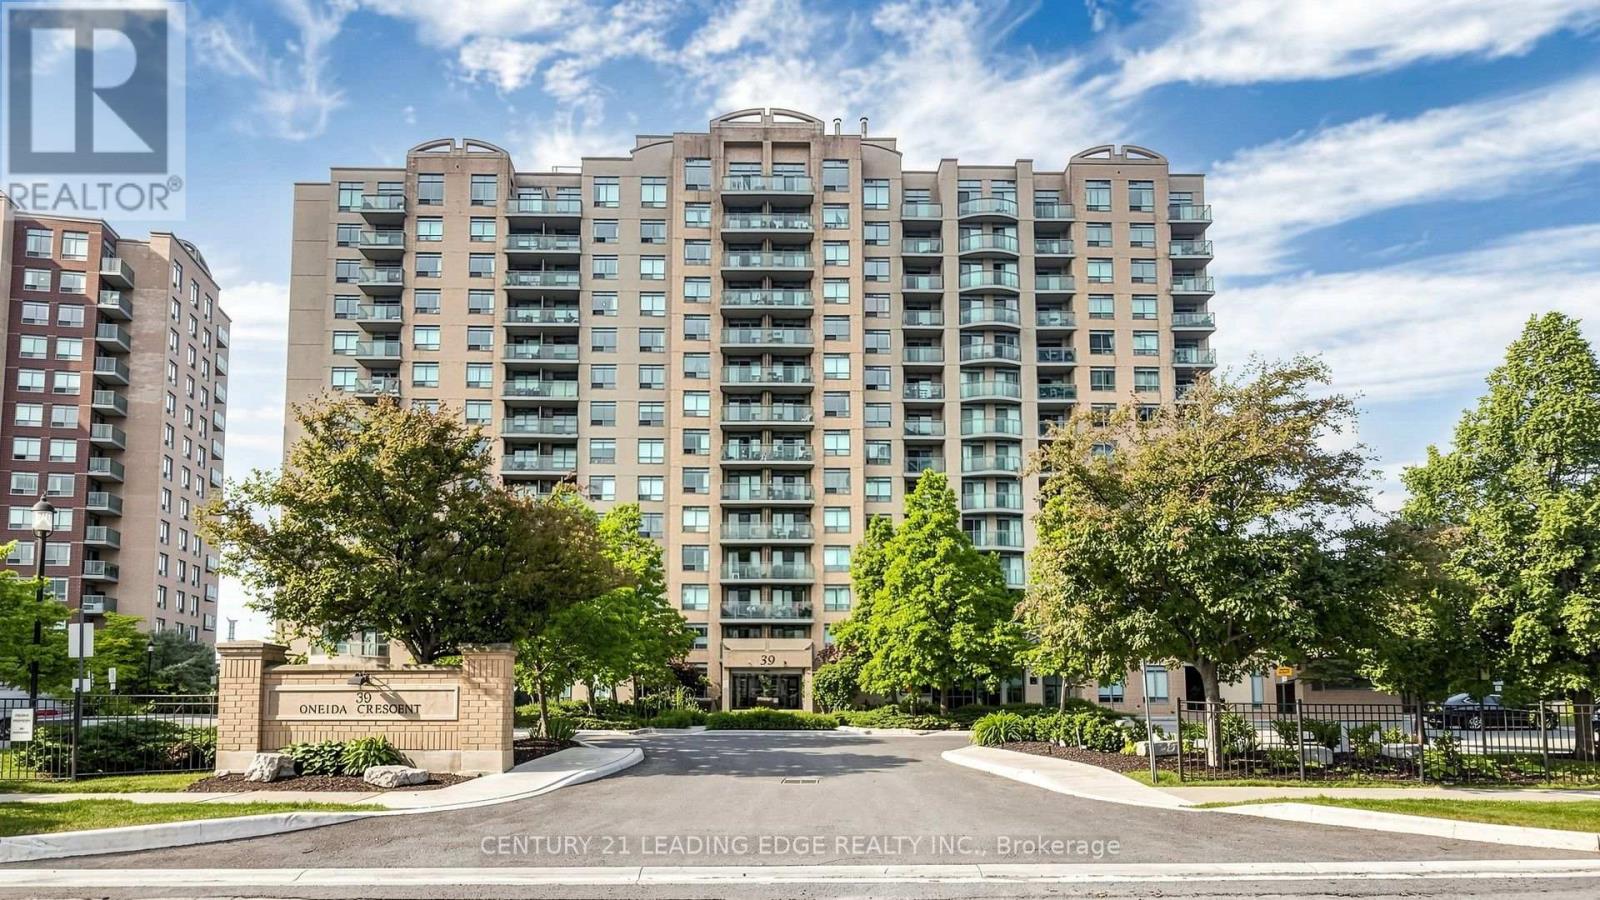
212 - 39 Oneida Crescent
Richmond Hill, Ontario
Recently renovated 1 Bedroom + Den. featuring New designer patterned laminate floors, Ceramic floor and Granite Counter top as well Granite whole slab granite back splash, Newer appliances, New Light Fixtures, Dbl S./S Sink. Renovated washroom. Excellent location easy access to hwy7 and Yonge and walk to Viva Bus terminal, 24 concierge, plenty of visitor parking, Internet, locker located on same level as the unit, Parking included. (id:55460)
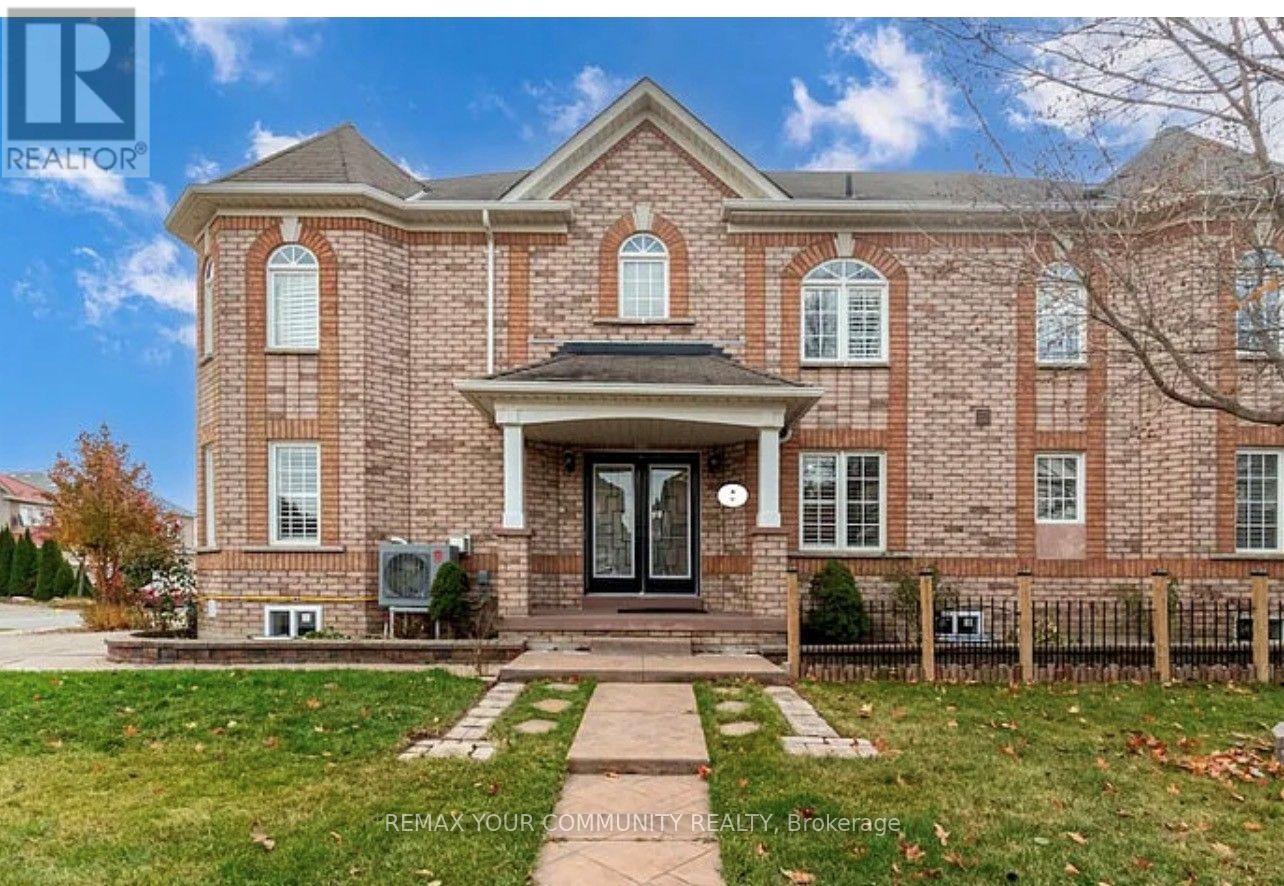
Basment - 193 Kale Crescent
Vaughan, Ontario
Welcome to this beautifully upgraded 2-bedroom basement apartment with one parking. located in the heart of Maple, in a quiet and desirable neighbourhood. This well-maintained unit features a separate private entrance, private in-suite laundry, Heat, hydro, water, and A/C are included . No Cable OR PHONE ARE not included. Conveniently located close to shopping, transit, parks, schools, and everyday amenities. A great opportunity to enjoy comfortable living in a fantastic Maple location! Perfect for young professional or small family.Landlord And Listing Agent Do Not Warrant Retrofit Status Of Basement. No Smoking, Full Credit Report With Score FROM EQUIFAX WITH ALL RENTAL REQUIRMENTS. One year Internet is included on the rent price just for the first year.Ideal for professionals or max. 2 occupants. Additional occupants and utility costs can be discussed. The designated parking area accommodates 1 vehicle. If a second parking space is needed, it is available behind the designated parking area for a very small car only. (id:55460)