
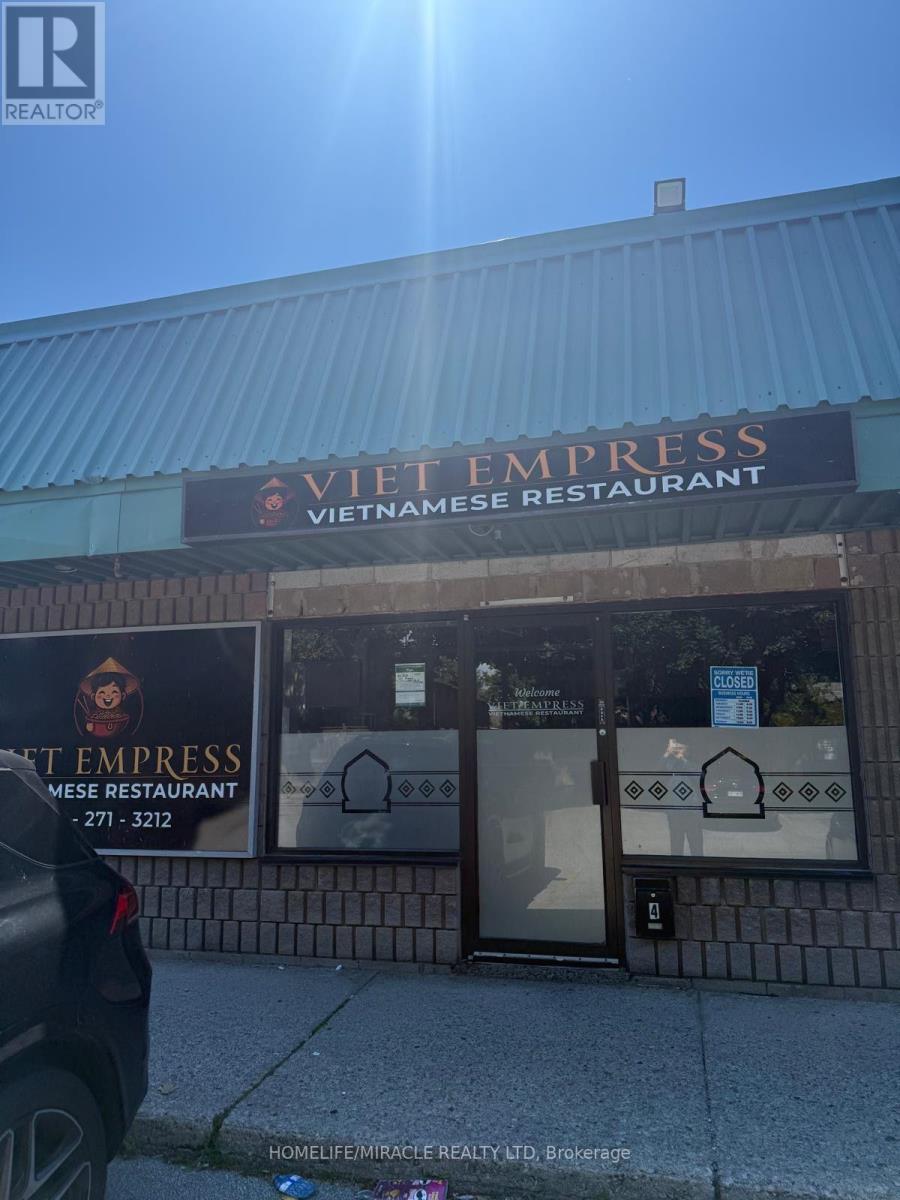
4 - 645 Lakeshore Road E
Mississauga, Ontario
*****Priced For Quick Sale***** A brand new Vietnamese Restaurant Located At Busy Major Street. Open Hours Tuesday-Friday 11AM To 9.30 pm. Sat, Sun 12 pm To 9.30 pm. Full Line of Restaurant Equipment With Canopy And Walk-In Cooler. Current Rent Is $4093.92 (TMI Included).**Easy Turn Key Operation** **Can Be Converted To Different Type of Restaurant*****All Numbers And Information To Be Verified By Buyer or Buyer's Agent.***** **Close To Lakeview Waterfront Development Area (177 Acre) **Over 16,000 Residential Units To Be Built** **Master Plan With An Extension of The Trans Canada Through Lakeview Village.** Any Unauthorized Visit Is Absolutely Not Allowed! Please Do Not Go Direct Without Appointment!!!!! **EXTRAS** Full Line of Restaurant Equipment. Huge Development Nearby, Ample Parking Spaces. 24 Hour Rabba With Tim Hortons, Food Mart, Domino's Pizza, Subway, Dental Office In The Same Plaza.*********Vendor Is Very Motivated******* (id:55460)
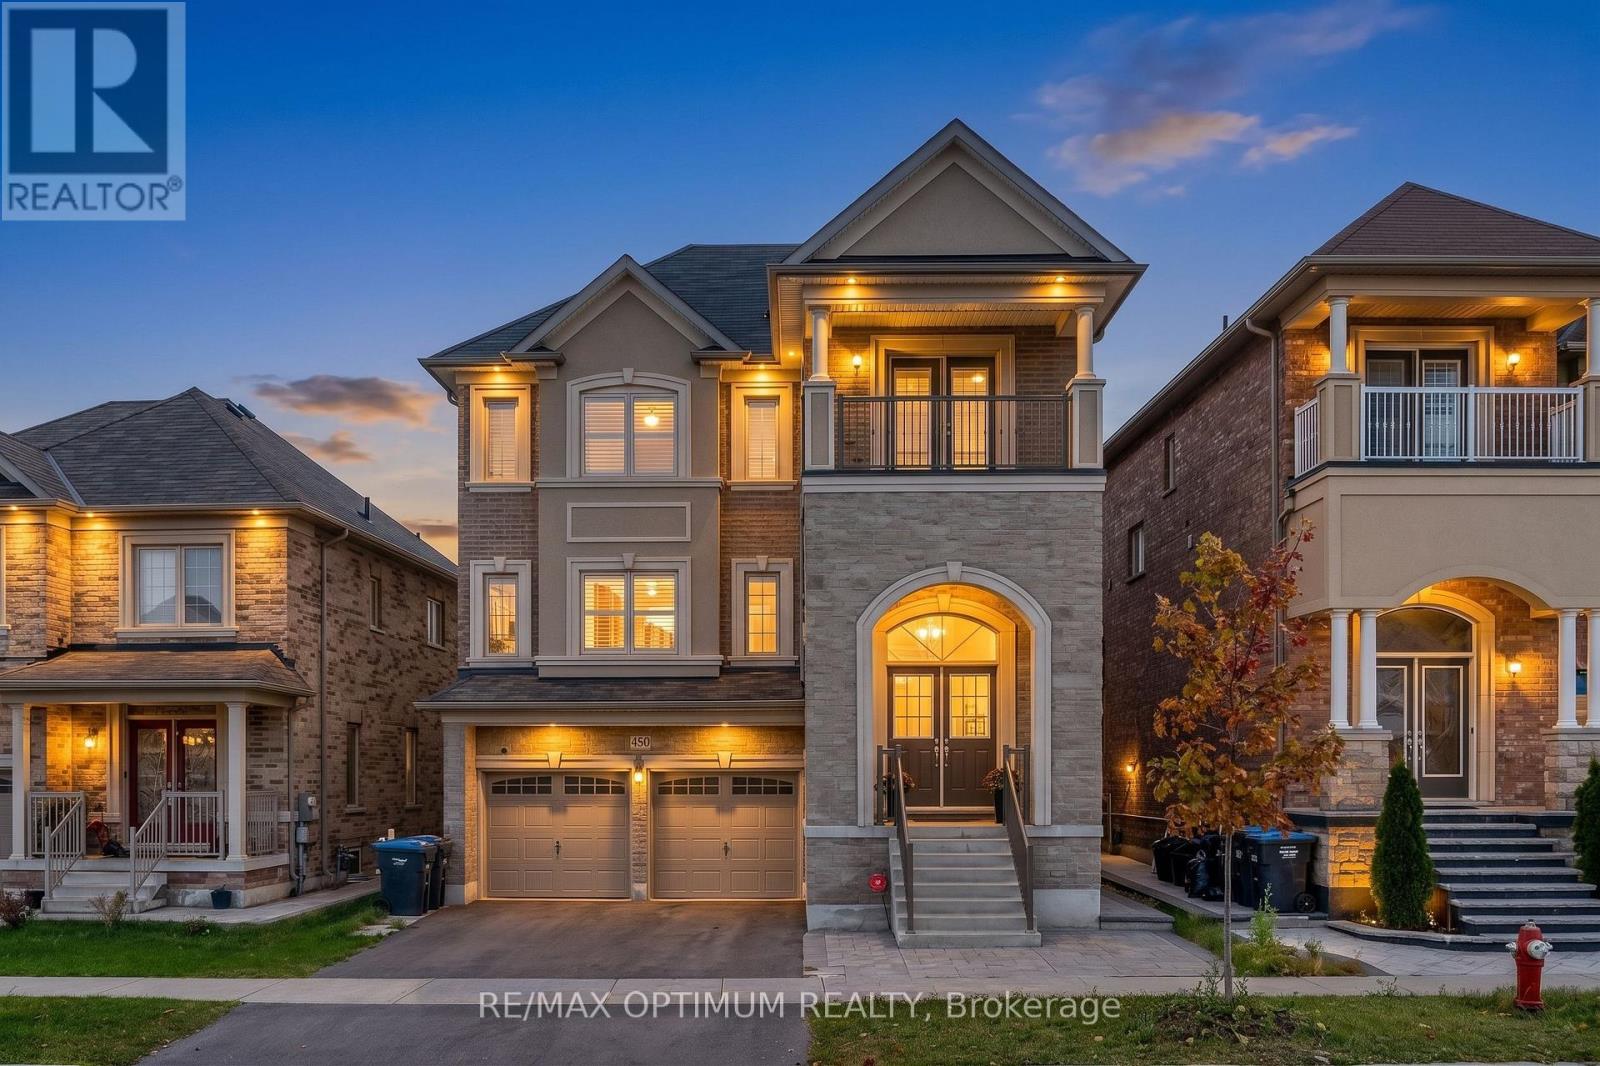
450 Brisdale Drive
Brampton, Ontario
Beautifully upgraded 4+1 bedroom home with double car garage and elegant double-door entry. Offering approximately 4200 sq ft of Living Space, Main floor features soaring 10 ceilings, hardwood floors, a spacious living room, cozy family room with fireplace, and a large den/office. Bright gourmet kitchen with quartz countertops, oversized island, and walkout to deck, ideal for entertaining. The second floor boasts 9 ceilings, a luxurious primary suite with 5-pc ensuite and walk-in closet, a second bedroom with ensuite and private balcony, plus two additional bedrooms with Jack & Jill bath. Convenient 2nd-floor laundry and central vac included. The builder-finished walkout basement with separate entrance offers a huge rec room with wet bar, spacious bedroom, and 4-pc bath, perfect for an in-law suite or rental potential. Thousands spent on exterior upgrades including stamped concrete walkway and backyard patio. Prime location across from park/playground, near new school, groceries, public transit, and more! **Photos are from the previous listing** (id:55460)
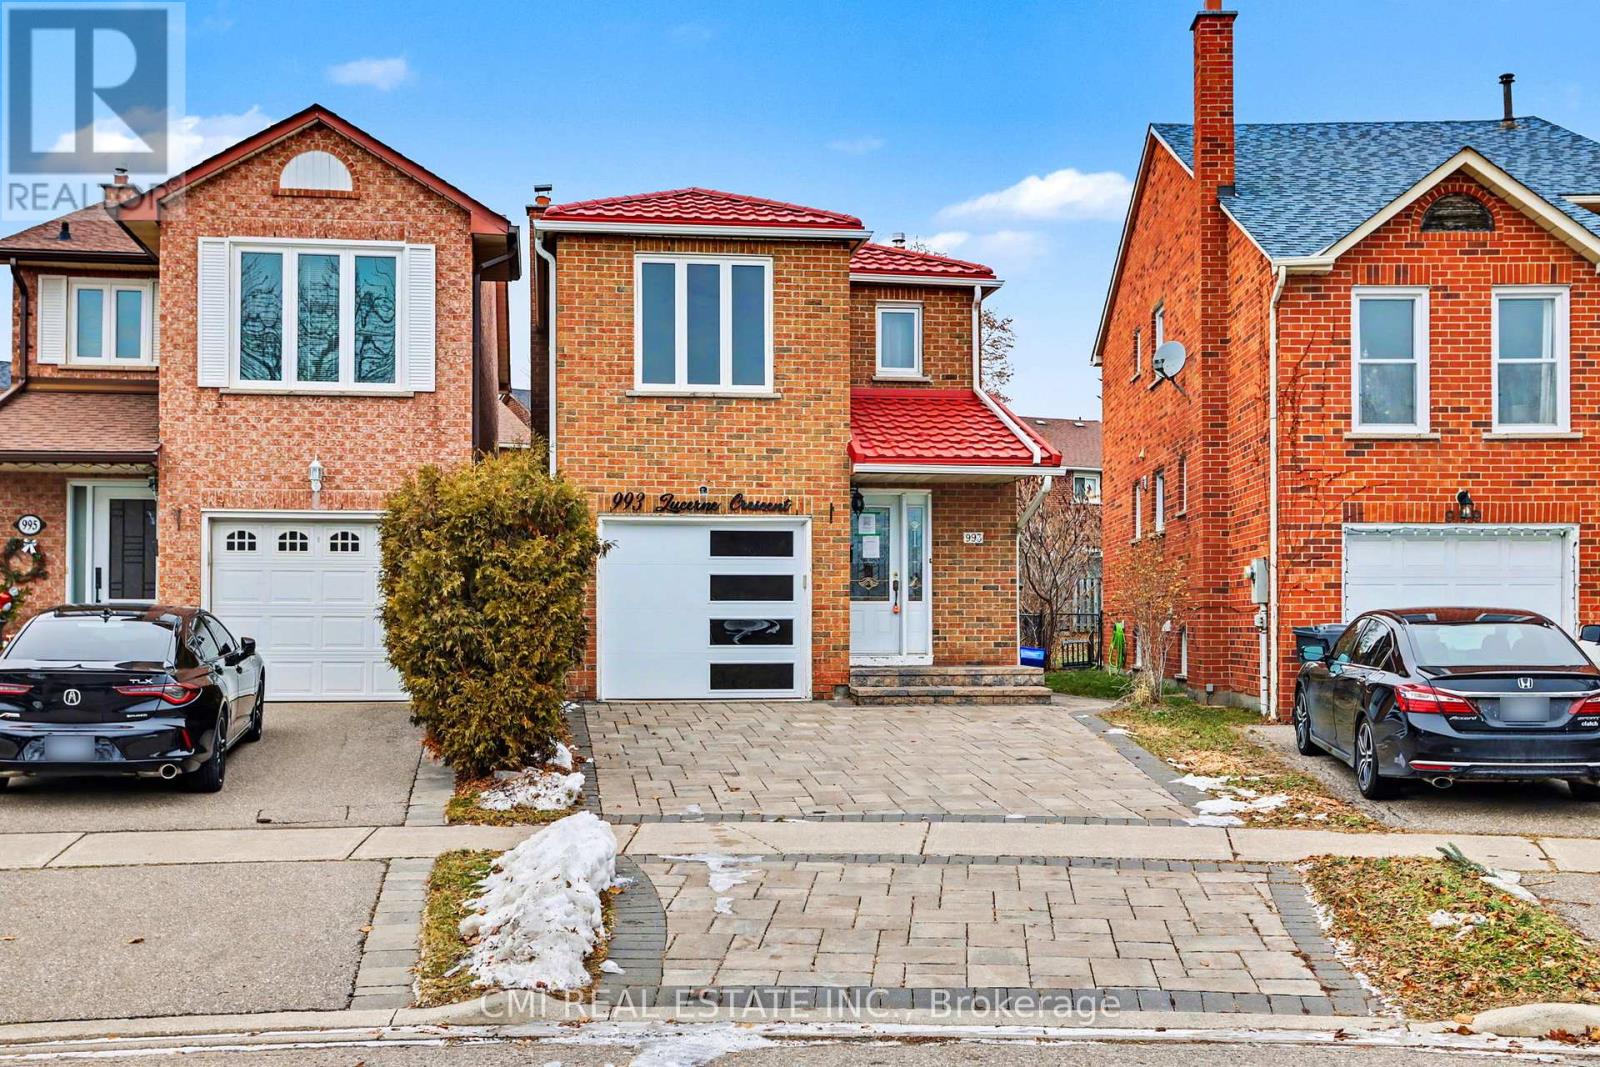
993 Lucerne Crescent
Mississauga, Ontario
Beautiful Link-Detached Home in the Desirable Deer Run Area3 spacious bedrooms and 4 bathrooms Located in a wonderful family-friendly neighborhood Situated on a huge pie-shaped lot offering exceptional outdoor space Warm knotty pine wainscotting adds character Cozy family room with broadloom Ceramic flooring in the kitchen Newer windows throughout Sellers are motivated - this home must be sold All offers welcome. Thank you for your interest! (id:55460)

19211 Mountainview Road
Caledon, Ontario
Enjoy pool days in every season - all from the comfort of home! Set on a beautiful 1-acre lot along a paved country road and surrounded by towering mature trees, this spacious 2-storey home offers comfort, character, and a truly unique resort-style lifestyle.With over 3000 sq. ft. of living space, 4 bedrooms, and 5 bathrooms, this entertainer's dream is designed for everyday comfort and memorable gatherings. The enclosed pool area is a true showstopper, featuring an indoor inground pool, a cozy sitting area with a wood-burning fireplace, three clear roll-up doors, and patio doors leading to a covered outdoor dining space.The bright, open kitchen features ceiling-height cabinetry, a centre island with breakfast bar, modern pot lighting, and a walk-out from the breakfast area directly to the pool. The main level also offers multiple living spaces, including a formal dining room with fireplace, a living room with a second fireplace, and a spacious family room. Premium Jatoba hardwood flooring adds warmth and quality throughout the living, dining, and sitting areas.Upstairs, you'll find four bedrooms and two bathrooms. Major updates include a top-of-the-line geothermal system installed in 2016, central air conditioning with lifetime warranty, triple-pane thermal windows replaced approximately 9 years ago with lifetime warranty, and a 30-year three-tab shingle roof completed in September 2024. The hot water tank is owned, and the propane tank has been recently serviced. Outside, enjoy a detached 2-car garage, with loft and 3pc bathroom. This property boasts peaceful mature-treed surroundings, and plenty of outdoor space with lighting- all just a short drive to town amenities. A rare opportunity to enjoy privacy, space, and year-round poolside living. (id:55460)
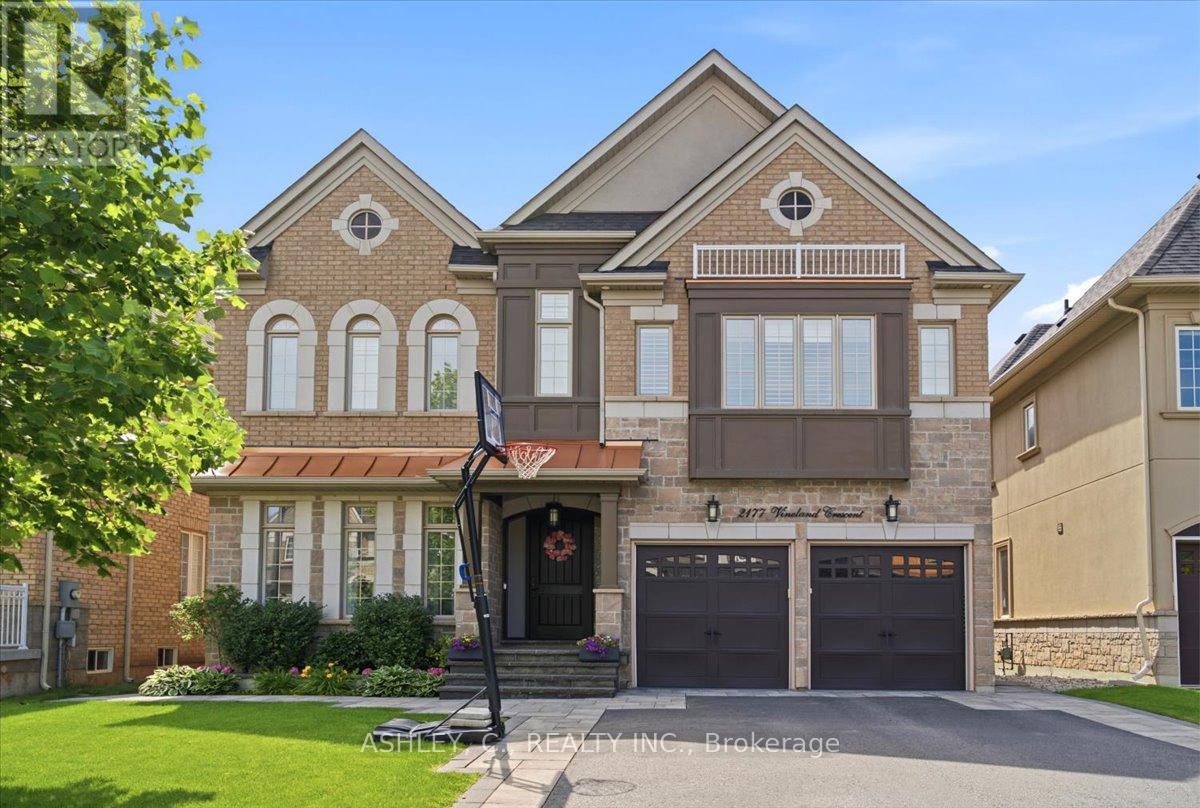
2177 Vineland Crescent
Oakville, Ontario
Welcome to this beautifully maintained 4-bedroom executive home offering approximately 3,410 sq. ft. of above-grade living space plus approximately 900 sf. finished basement in the highly sought-after River Oaks community. Designed with both comfort and functionality in mind, this spacious home features generous principal rooms, a bright, open-concept layout, and plenty of space for the whole family. The well-appointed kitchen overlooks the private backyard and opens to inviting living areas, making it ideal for everyday living and entertaining. Upstairs, you'll find four spacious bedrooms, including a large primary suite with a walk-in closet and ensuite bath. Step outside to your own backyard retreat featuring a beautiful in-ground pool with automated cover and landscaped yard with sprinkler system in lawn and flower beds, perfect for relaxing or hosting family and friends. Located close to top-rated schools, parks, trails, shopping, restaurants, and major highways, this exceptional home offers the perfect combination of space, location, and lifestyle. (id:55460)
74 Harley Avenue
Halton Hills, Ontario
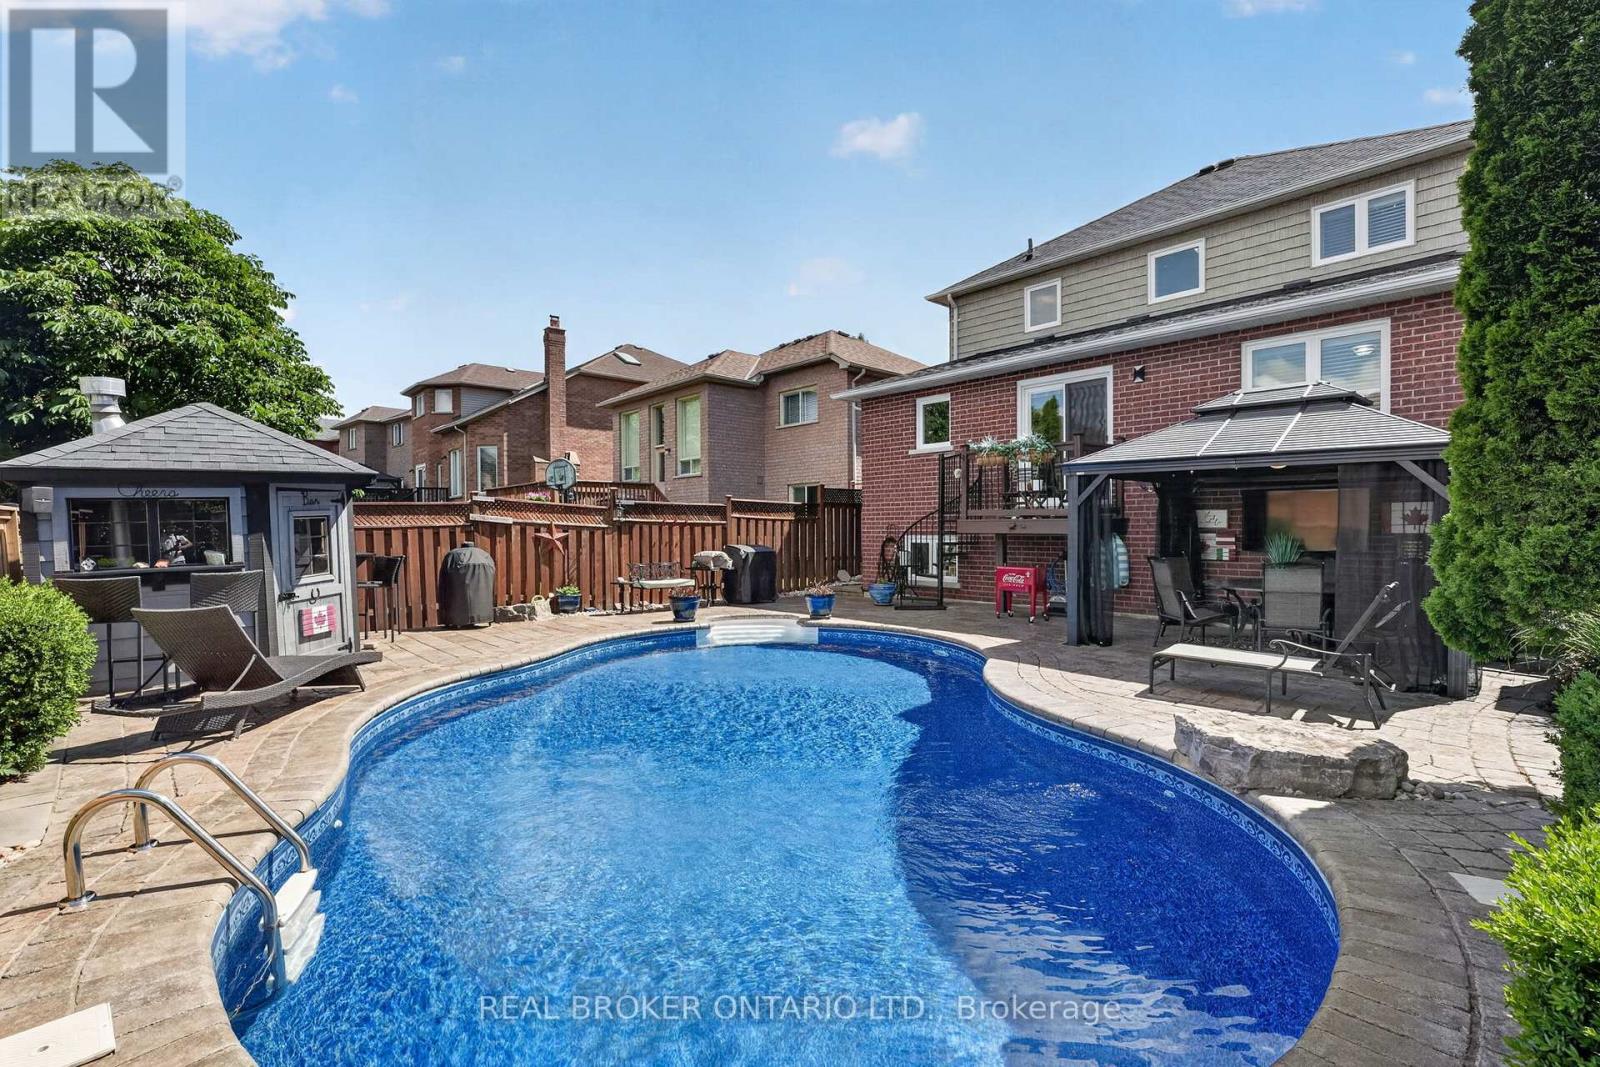
Welcome to 74 Harley Avenue, a beautiful family home nestled on a mature street in Georgetown. Situated on a generous 40 x 115 ft lot, this beautiful 3+1 bedroom, 4-bathroom home offers 1,709 sq. ft. of thoughtfully designed above-grade living space with a finished basement, perfectly suited for growing families. The functional layout provides comfortable living and entertaining spaces, while the newly renovated bathrooms add a modern touch. The main floor features a versatile office that can easily serve as a secondary living area, playroom, or workspace to suit your family's needs. Upstairs, you'll find three generously sized bedrooms, while the finished basement extends your living space with an additional bedroom and bathroom-ideal for extended family, growing teens, or additional recreation space. Step outside to your private backyard oasis featuring an in-ground pool, covered veranda, and cabana, perfect for summer entertaining and relaxing weekends at home. Complete with a double-car garage equipped with a Tesla Rapid Charger for convenient at-home charging, and located in a family-friendly neighbourhood close to parks, schools, and everyday amenities, this home offers the perfect blend of comfort, convenience, and lifestyle. A fantastic opportunity to own a move-in-ready family home in one of Georgetown's most desirable established neighbourhoods. Book your private showing today! (id:55460)
1318 Courtleigh Trail
Oakville, Ontario
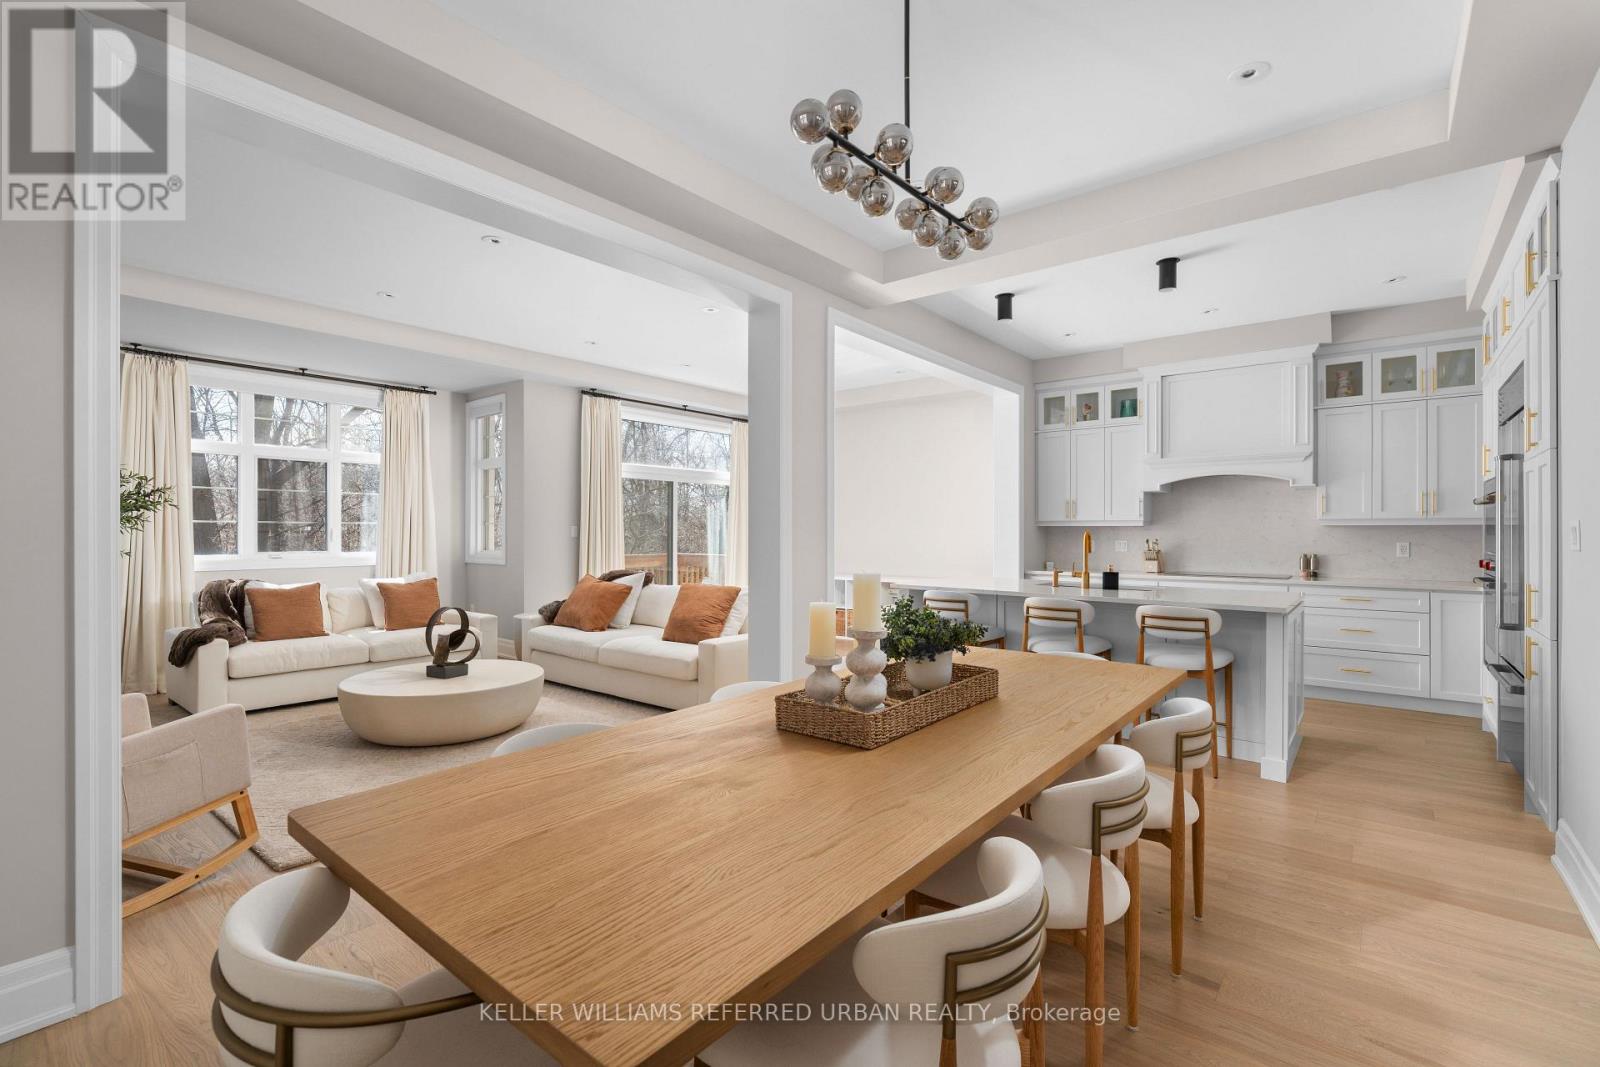
Welcome to 1318 Courtleigh Trail in the prestigious neighbourhood of Upper Joshua Creek. This rare opportunity offers the only detached home on a premium ravine lot with no rear neighbours for exceptional privacy, under $1.7M. Completed in November 2024, this home offers 4 bedrooms, 4 bathrooms, a dedicated main floor office and 2,817 sq. ft of living space. Thoughtfully upgraded from top to bottom, with over $200,000 of upgrades, this home boasts enhanced flooring, soaring ceilings and pot lights throughout. The main living area showcases an elegant electric fireplace with Dekton surround. The kitchen features premium built-in Wolf, Sub-Zero, and Cove appliances , ceiling-height cabinetry with soft-close hardware, glass upper cabinets with lighting, an oversized island, and pantry with sliding drawers. All bathrooms highlight premium finishes, with the primary ensuite offering a rain shower and a standalone bathtub. A private guest ensuite adds convenience for visitors. This premium location is situated steps away from newly built Courtleigh Park and Harvest Oak PS. Additional highlights include an EV charger in the garage and a composite fence, patio slab and shed in the backyard. (id:55460)
3034 Islington Avenue
Toronto, Ontario
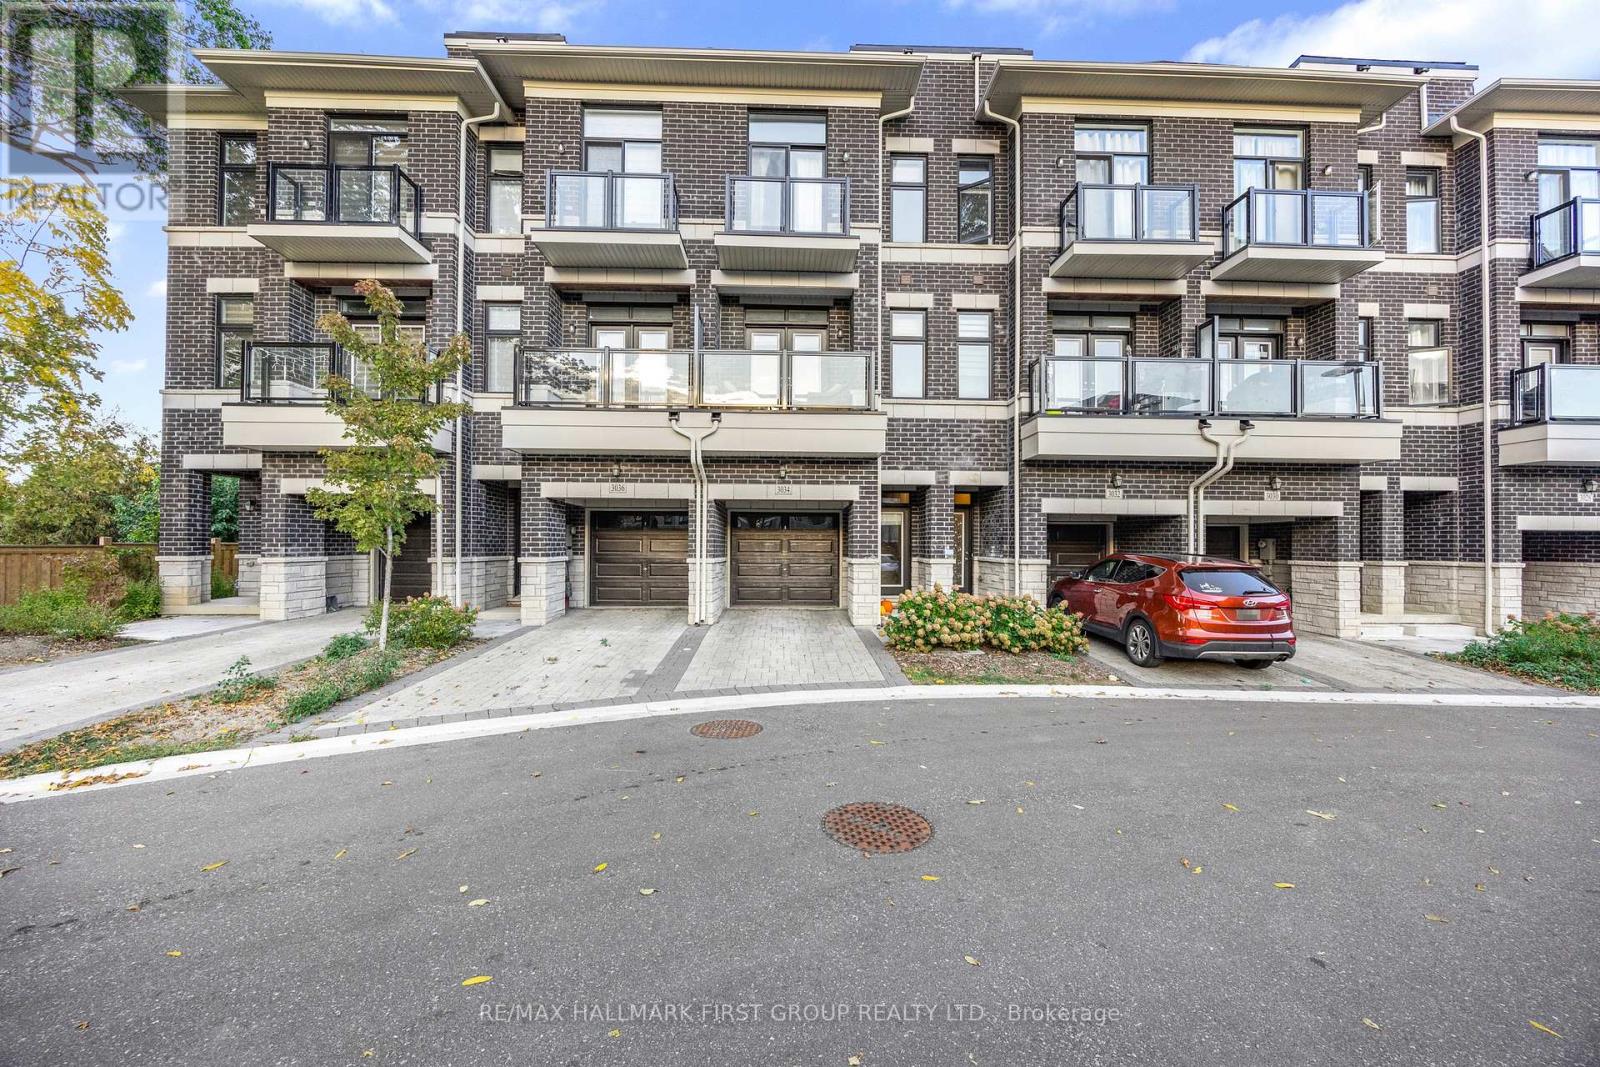
Modern 4-Year-New Townhome in Prime Humber Summit neighbourhood. Step into this beautifully designed 2+1bedroom, 3-bathroom townhome offering contemporary comfort and style. Boasting 9-ft ceilings and an open-concept layout, this home features an upgraded kitchen with premium cabinets, elegant quartz countertops, perfect for both everyday living and entertaining. Enjoy spacious, sun-filled rooms and thoughtfully designed spaces throughout. Ideally situated close to schools, public transit, parks, and the Humber River, this home offers the best of urban convenience and natural serenity. Just minutes from HWY's 400 / 401/ 407 / 427, shopping, dining, and all essential amenities, this is the perfect opportunity for families and professionals alike. (id:55460)
114 - 4950 Winston Churchill Boulevard
Mississauga, Ontario
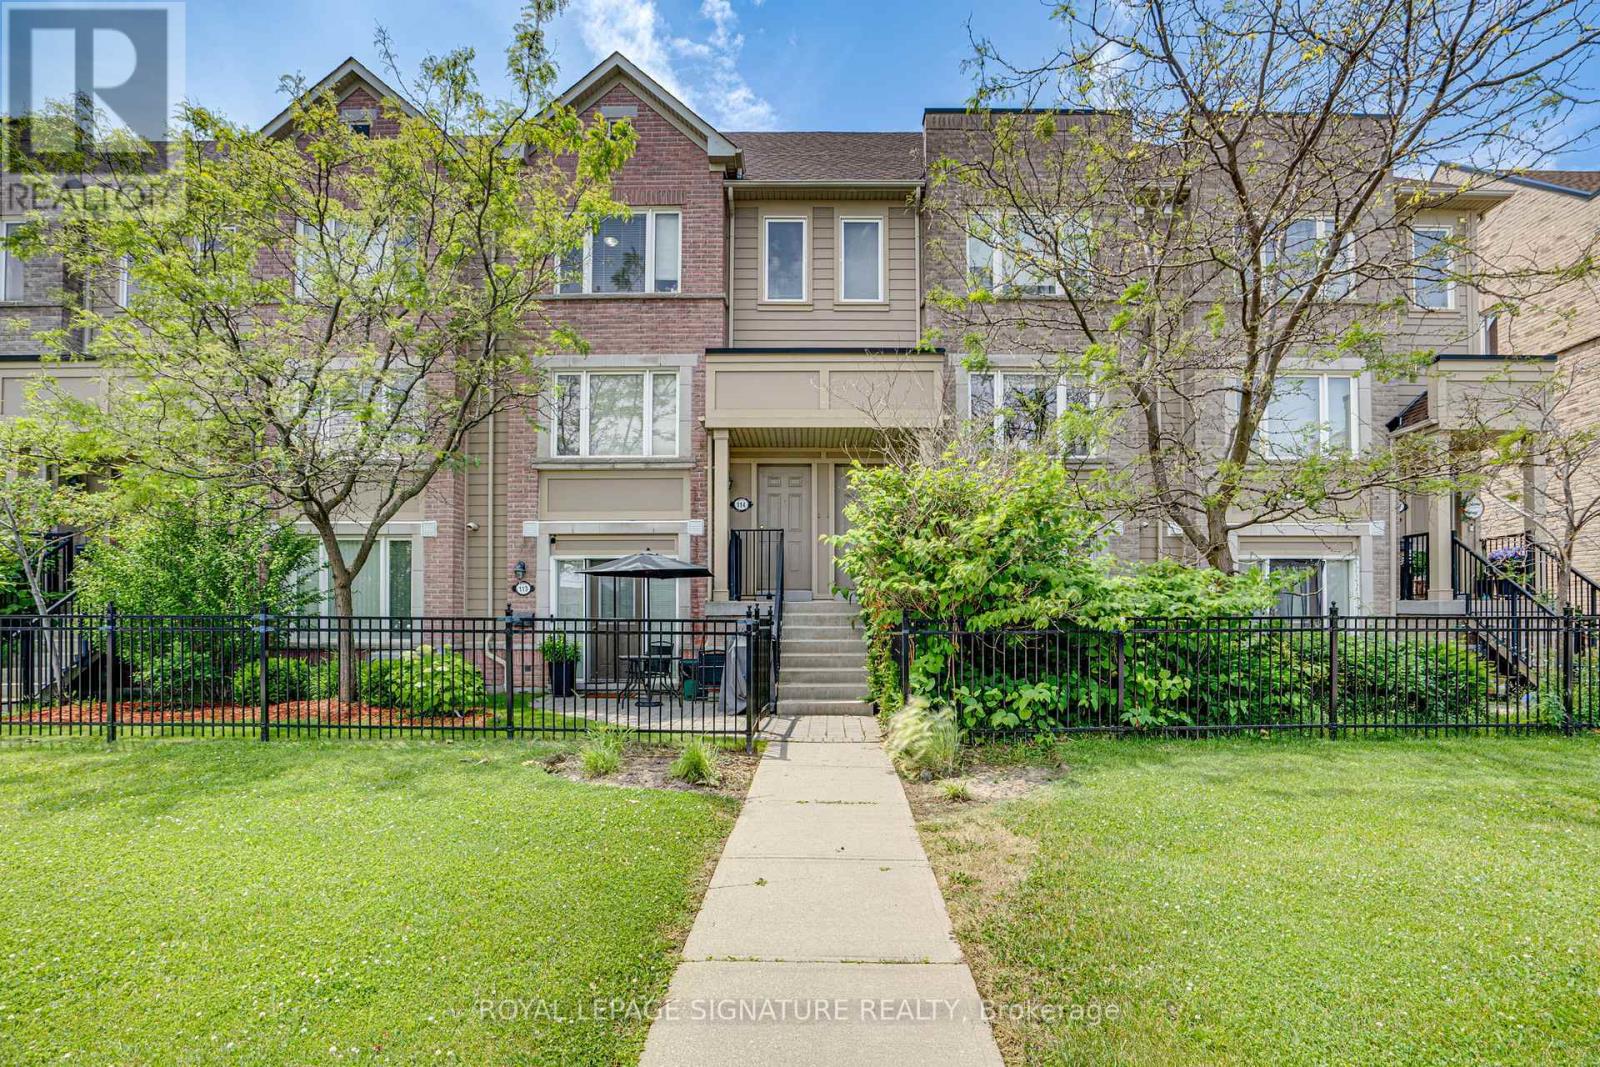
Freshly renovated, beautifully finished, and ready to enjoy, this 3-bedroom, 2.5-bath stacked townhome offers stylish, low-maintenance living in Churchill Meadows, where convenience, connectivity, and community come together. Designed with today's lifestyle in mind, the bright, inviting interior features fresh paint, new laminate flooring on the upper level, brand-new carpet on the stairs, modern light fixtures, and designer blinds throughout. The renovated kitchen combines clean, contemporary design with everyday functionality, complete with quartz countertops, brand-new stainless steel appliances, and an abundance of cabinetry. Extend your living space outdoors on the spacious private terrace-perfect for morning coffee, summer BBQs, or unwinding after a long day. Ideally located just minutes from Erin Mills Town Centre, Erin Mills Community Centre, top-rated schools, parks, trails, grocery stores, restaurants, public transit, and Highways 403, 401, and 407. Every update has been thoughtfully completed, creating a home that's as comfortable as it is beautiful. A beautifully finished home in one of Mississauga's most desirable family-friendly communities. (id:55460)
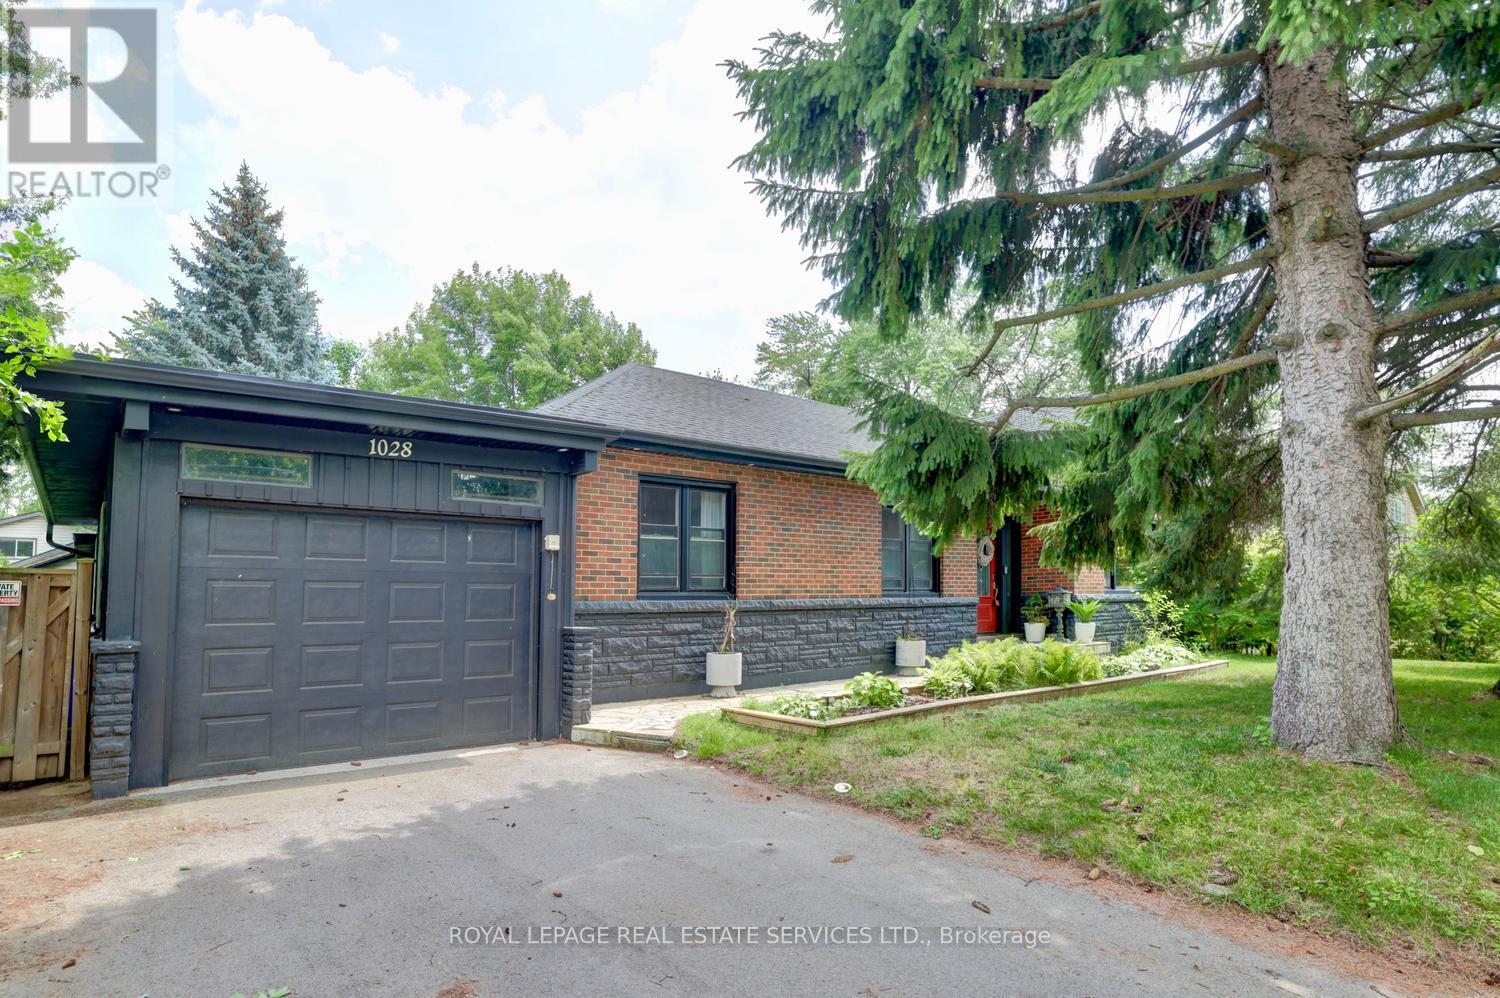
1028 Cedar Avenue
Burlington, Ontario
Welcome home to this beautifully maintained 2+2 bedroom, tucked into the highly desirable Altershot neighborhood of Burlington. This home is filled with warmth, character, and pride of ownership. The bright living and dining area features hardwood floors and a large bay window, creating a welcoming space for everyday living and entertaining. The updated eat-in kitchen offers classic wood cabinetry and plenty of room to gather for meals. Office/sunroom updated with skylight and hardwood floors. Pr bedroom has 5 piece in suite that will make you feel like a luxury spa. The lower level adds valuable living space with a cozy family room and fireplace, plus a flexible bedroom AND home office - perfect for today's lifestyle. Outside, enjoy a fully fenced backyard with mature gardens, ideal for relaxing or hosting friends. An updated front walkway and expanded parking to fit 4 cars. This home boasts an ideal location in a lovely mature neighborhood, which is just a short drive to the Hospital, Spencer Smith Park, w convenient highway access. Downtown Burlington, with its stunning Lake Ontario waterfront, upscale boutiques, diverse restaurants, and a vibrant arts scene including the Performing Arts Centre and Art Gallery, is also easily accessible. Plus, golf is also conveniently close by. (id:55460)
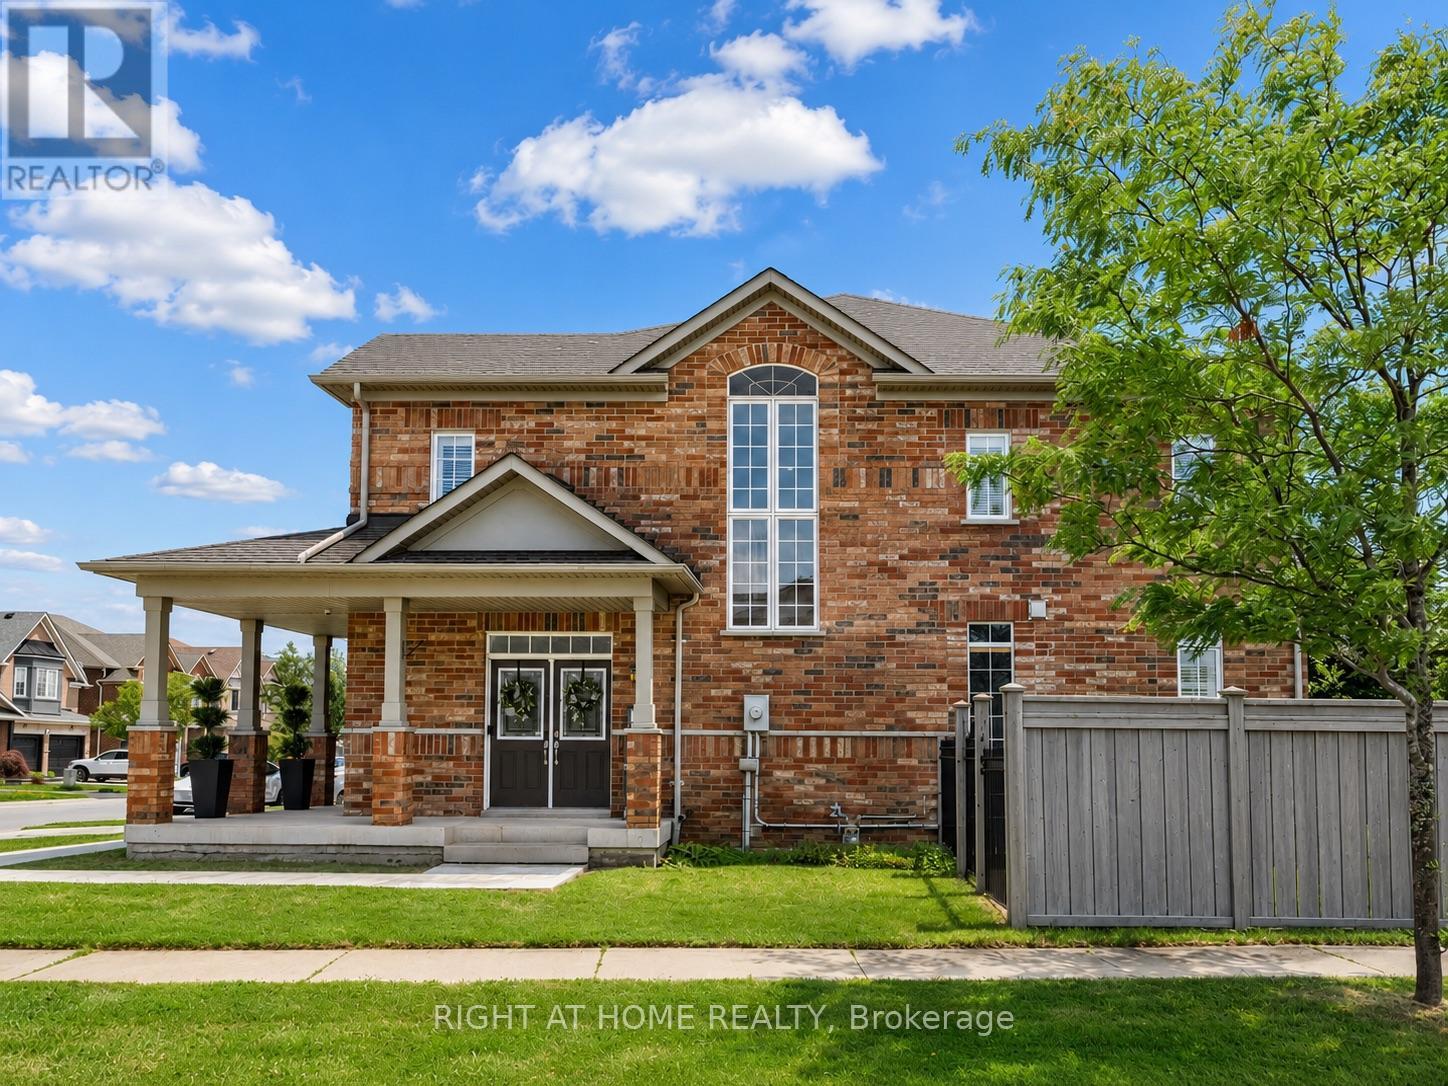
2042 Quinte Street
Burlington, Ontario
Welcome to this spacious 4-bedroom, 3.5-bath detached home offering approximately 2,500 sq. ft. of finished living space (including the finished lower level) in Burlington's sought-after Orchard neighbourhood.The bright open-concept main level features hardwood flooring, a welcoming gas fireplace, spacious principal rooms, and large windows that fill the home with natural light. The eat-in kitchen offers generous counter space and a walkout to the private backyard patio, making it ideal for everyday living and entertaining. Upstairs, you'll find hardwood flooring throughout all four bedrooms, including a spacious primary suite with a walk-in closet and private 4-piece ensuite. The finished lower level adds exceptional living space with sound insulation, upgraded flooring, a stone fireplace, a full bathroom, and flexible space for a family room, recreation room, home office, or gym. Outside, enjoy mature landscaping, a stamped concrete driveway and patio, and an oversized covered front porch. Ideally located within walking distance to schools, parks, shopping, and everyday amenities, with convenient access to the QEW and Highway 407, this home offers an excellent combination of comfort, space, and location in a well-established family neighbourhood.Some photographs have been virtually staged to help illustrate the home's potential. Furniture and décor shown are for illustrative purposes only and are not included in the sale. (id:55460)
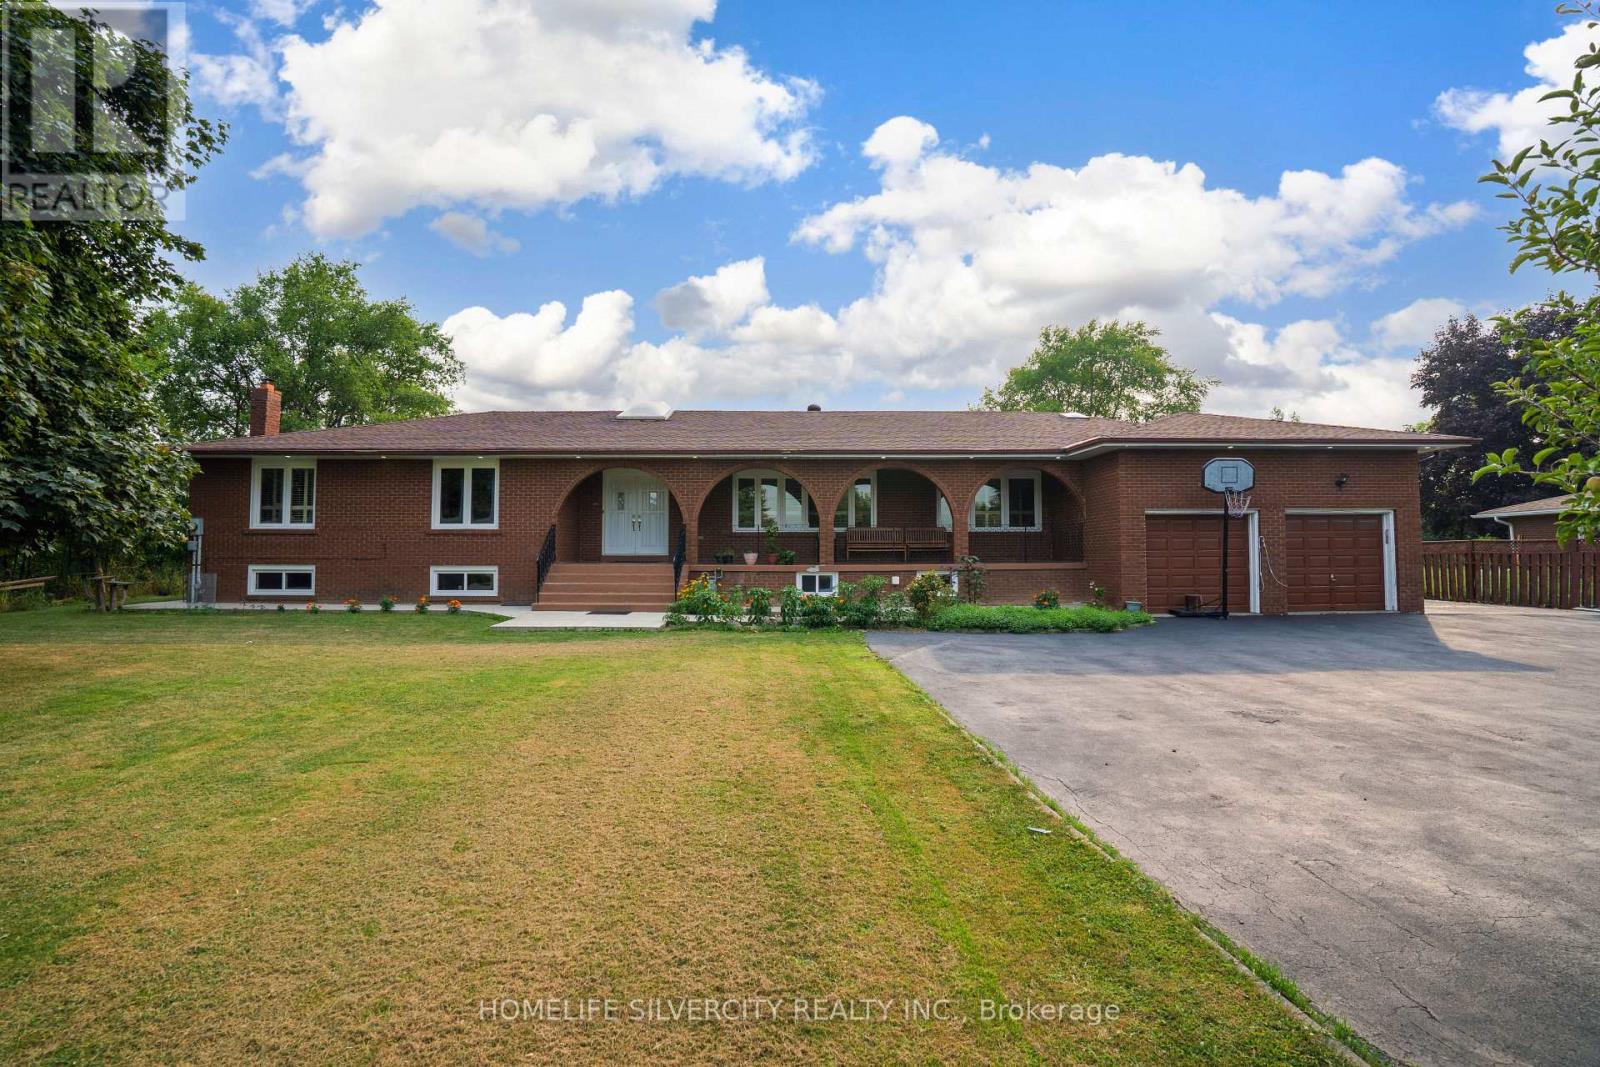
8484 Winston Churchill Boulevard N
Halton Hills, Ontario
Looking for Space, Style, and the Perfectly Situated In A Fantastic Location Close To The Future Hwy 413 And Further Prosperity In The Area. Welcome to this impressive 2,400+ sq ft ranch-style bungalow with a private in-law suite, nestled on a massive 125' x 275' lot - offering the perfect blend of countryside charm right in the city! Located in a highly desirable area just minutes to Highways 401, 407, and 413, with transit, shopping, and the new Costco at Big Box Stores. Updated graded kitchen featuring custom wood cabinetry, a central island, hardwood floors, pot lights, California shutters, and two cozy fireplaces. Enjoy parking for 10+ vehicles and no homes behind, providing you peace and privacy with easy access to everything. Property best suited to contractors, large families or truckers. (id:55460)