
3034 Islington Avenue Toronto, Ontario M9L 0A6

$739,000Maintenance, Parcel of Tied Land
$408 Monthly
Maintenance, Parcel of Tied Land
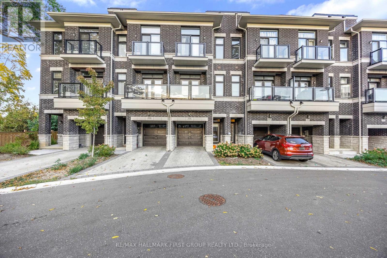
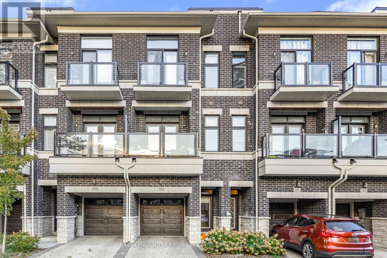
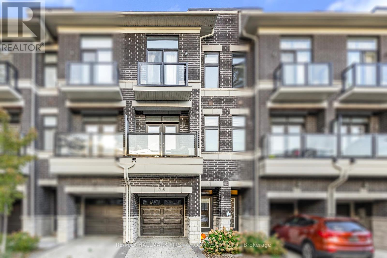
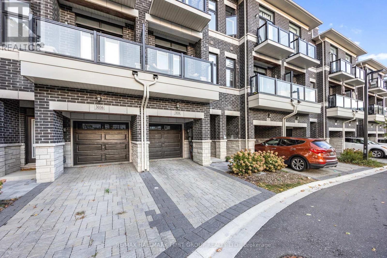
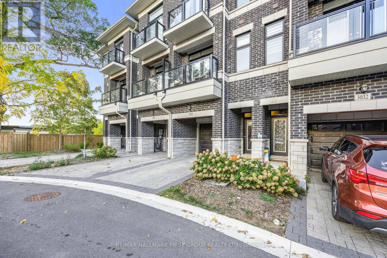
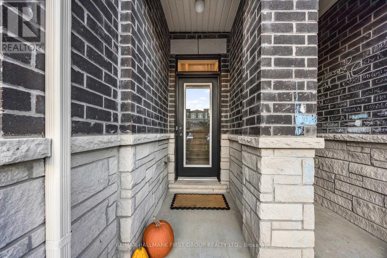
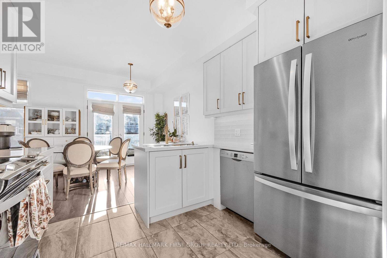
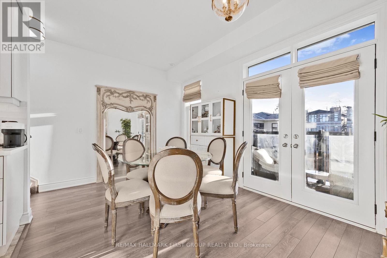
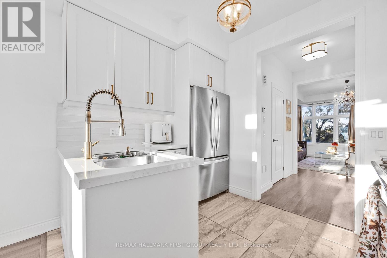
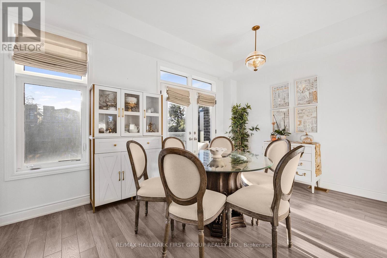
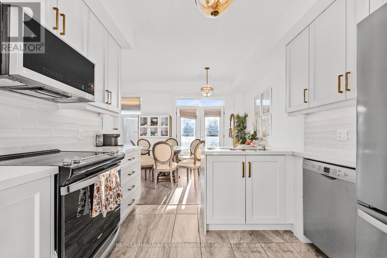
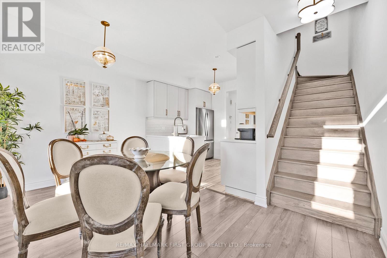
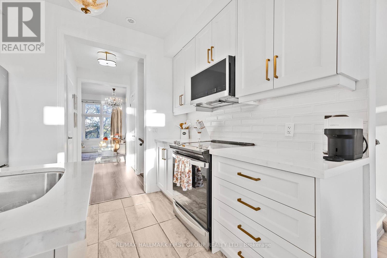
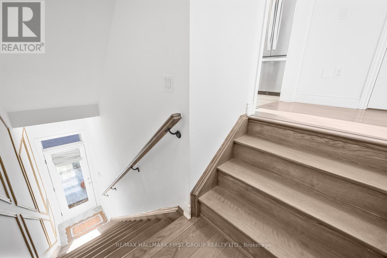
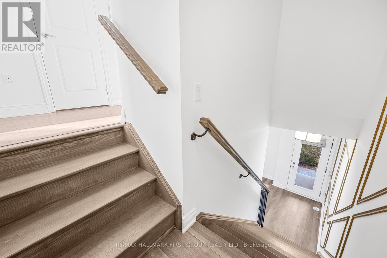
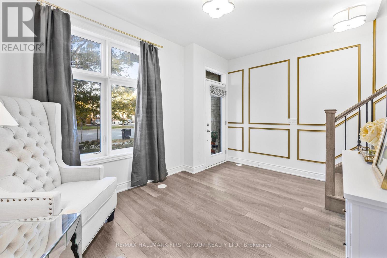
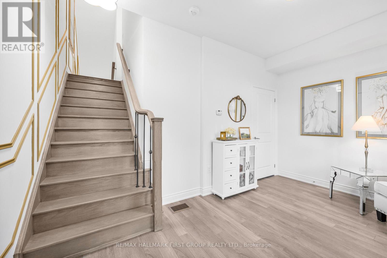
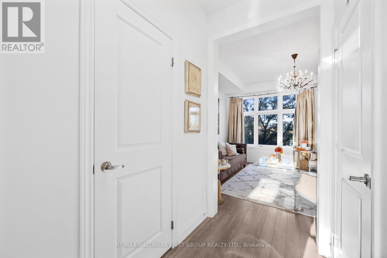
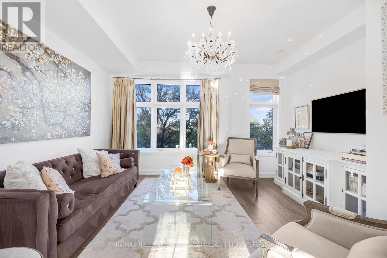
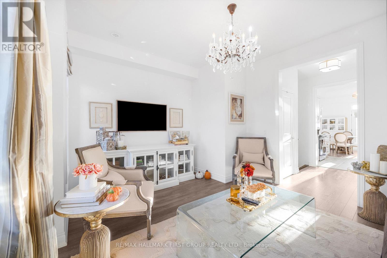
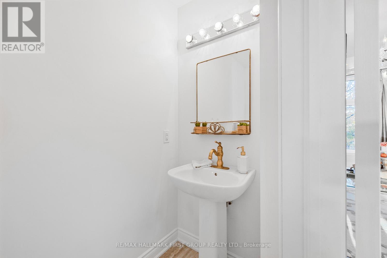
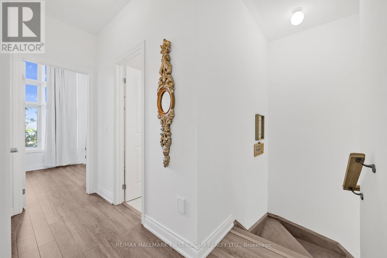
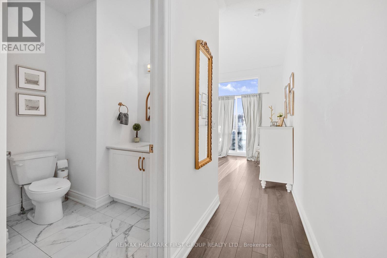
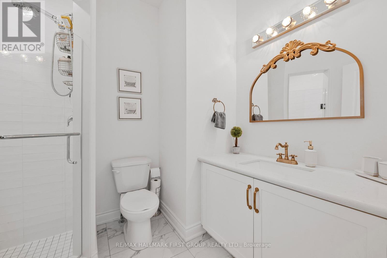
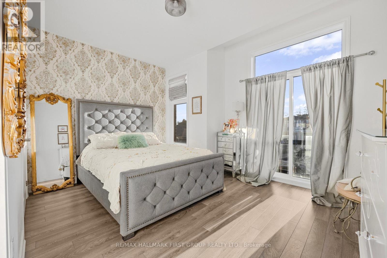
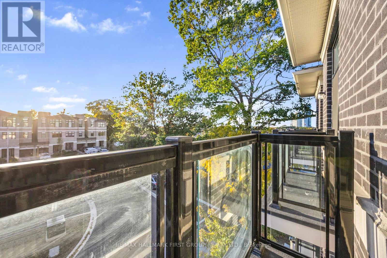
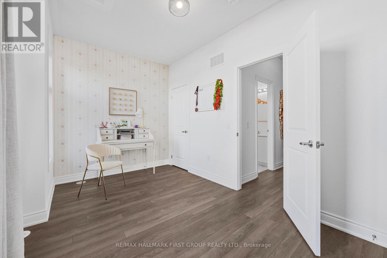
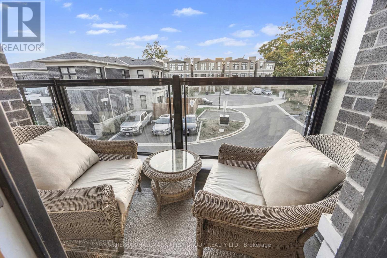
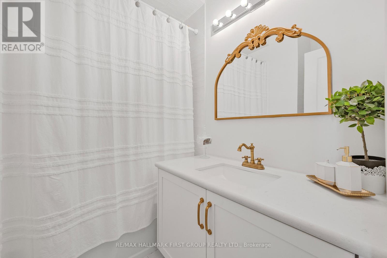
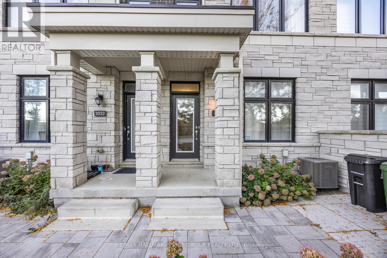
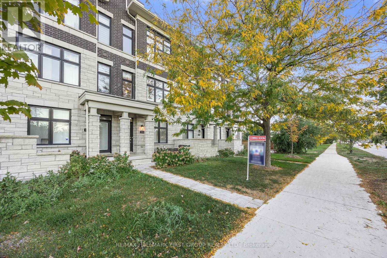
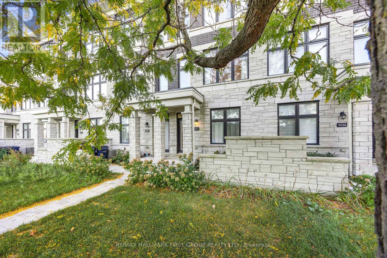
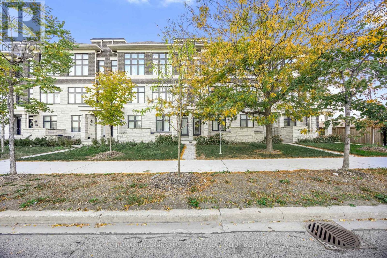
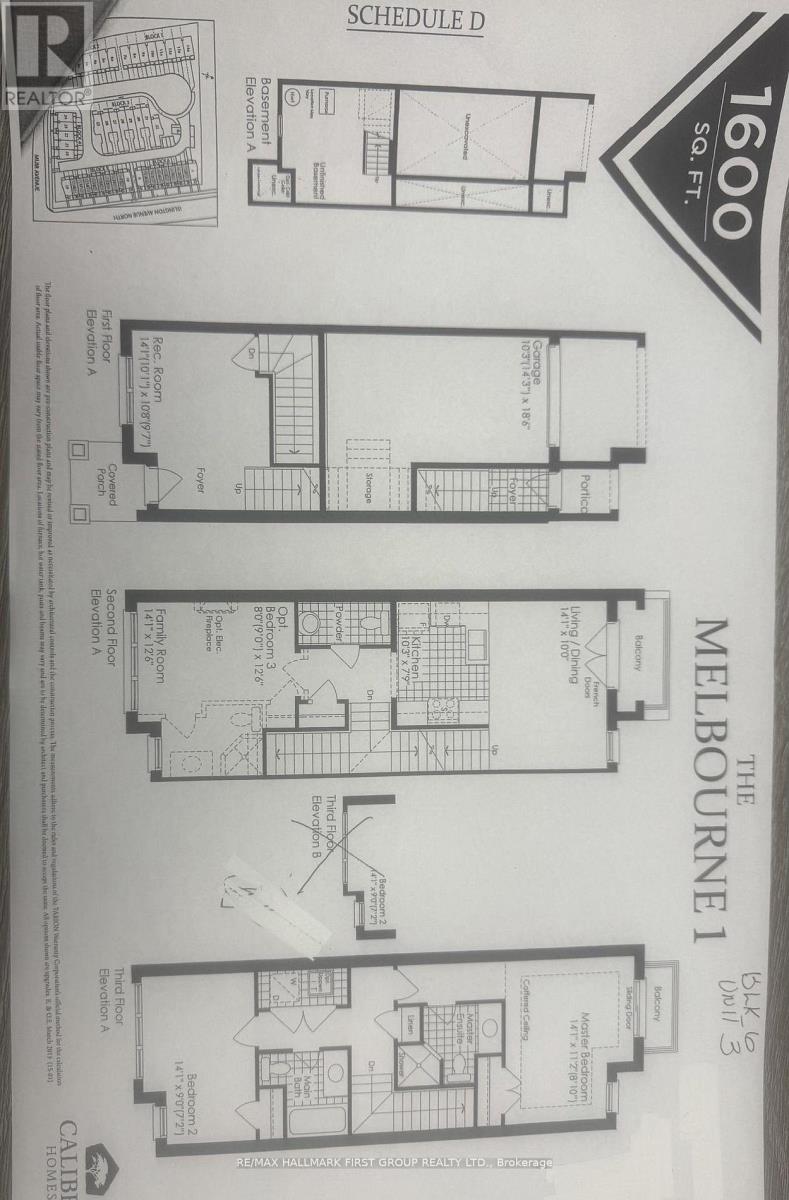
$408 MonthlyModern 4-Year-New Townhome in Prime Humber Summit neighbourhood. Step into this beautifully designed 2+1bedroom, 3-bathroom townhome offering contemporary comfort and style. Boasting 9-ft ceilings and an open-concept layout, this home features an upgraded kitchen with premium cabinets, elegant quartz countertops, perfect for both everyday living and entertaining. Enjoy spacious, sun-filled rooms and thoughtfully designed spaces throughout. Ideally situated close to schools, public transit, parks, and the Humber River, this home offers the best of urban convenience and natural serenity. Just minutes from HWY's 400 / 401/ 407 / 427, shopping, dining, and all essential amenities, this is the perfect opportunity for families and professionals alike. (id:55460)
Property Details
| MLS® Number | W13530544 |
| Property Type | Single Family |
| Community Name | Humber Summit |
| Equipment Type | Water Heater, Water Heater - Tankless |
| Features | Carpet Free |
| Parking Space Total | 2 |
| Rental Equipment Type | Water Heater, Water Heater - Tankless |
Building
| Bathroom Total | 3 |
| Bedrooms Above Ground | 2 |
| Bedrooms Below Ground | 1 |
| Bedrooms Total | 3 |
| Appliances | Garage Door Opener Remote(s), Central Vacuum, Water Heater - Tankless, Water Meter, Alarm System, Garage Door Opener, Window Coverings |
| Basement Development | Unfinished |
| Basement Type | N/a (unfinished) |
| Construction Style Attachment | Attached |
| Cooling Type | Central Air Conditioning, Air Exchanger |
| Exterior Finish | Brick, Stone |
| Flooring Type | Ceramic |
| Foundation Type | Poured Concrete |
| Half Bath Total | 1 |
| Heating Fuel | Natural Gas |
| Heating Type | Forced Air |
| Stories Total | 3 |
| Size Interior | 1,100 - 1,500 Sqft |
| Type | Row / Townhouse |
| Utility Water | Municipal Water |
Parking
| Garage |
Land
| Acreage | No |
| Sewer | Sanitary Sewer |
| Size Depth | 60 Ft |
| Size Frontage | 15 Ft ,6 In |
| Size Irregular | 15.5 X 60 Ft |
| Size Total Text | 15.5 X 60 Ft |
Rooms
| Level | Type | Length | Width | Dimensions |
|---|---|---|---|---|
| Second Level | Kitchen | 2.43 m | 3.1 m | 2.43 m x 3.1 m |
| Second Level | Dining Room | 2.43 m | 4.25 m | 2.43 m x 4.25 m |
| Second Level | Living Room | 3.65 m | 4.25 m | 3.65 m x 4.25 m |
| Second Level | Partial Bathroom | 1 m | 2.27 m | 1 m x 2.27 m |
| Third Level | Primary Bedroom | 3.65 m | 4.25 m | 3.65 m x 4.25 m |
| Third Level | Bedroom 2 | 2.72 m | 4.25 m | 2.72 m x 4.25 m |
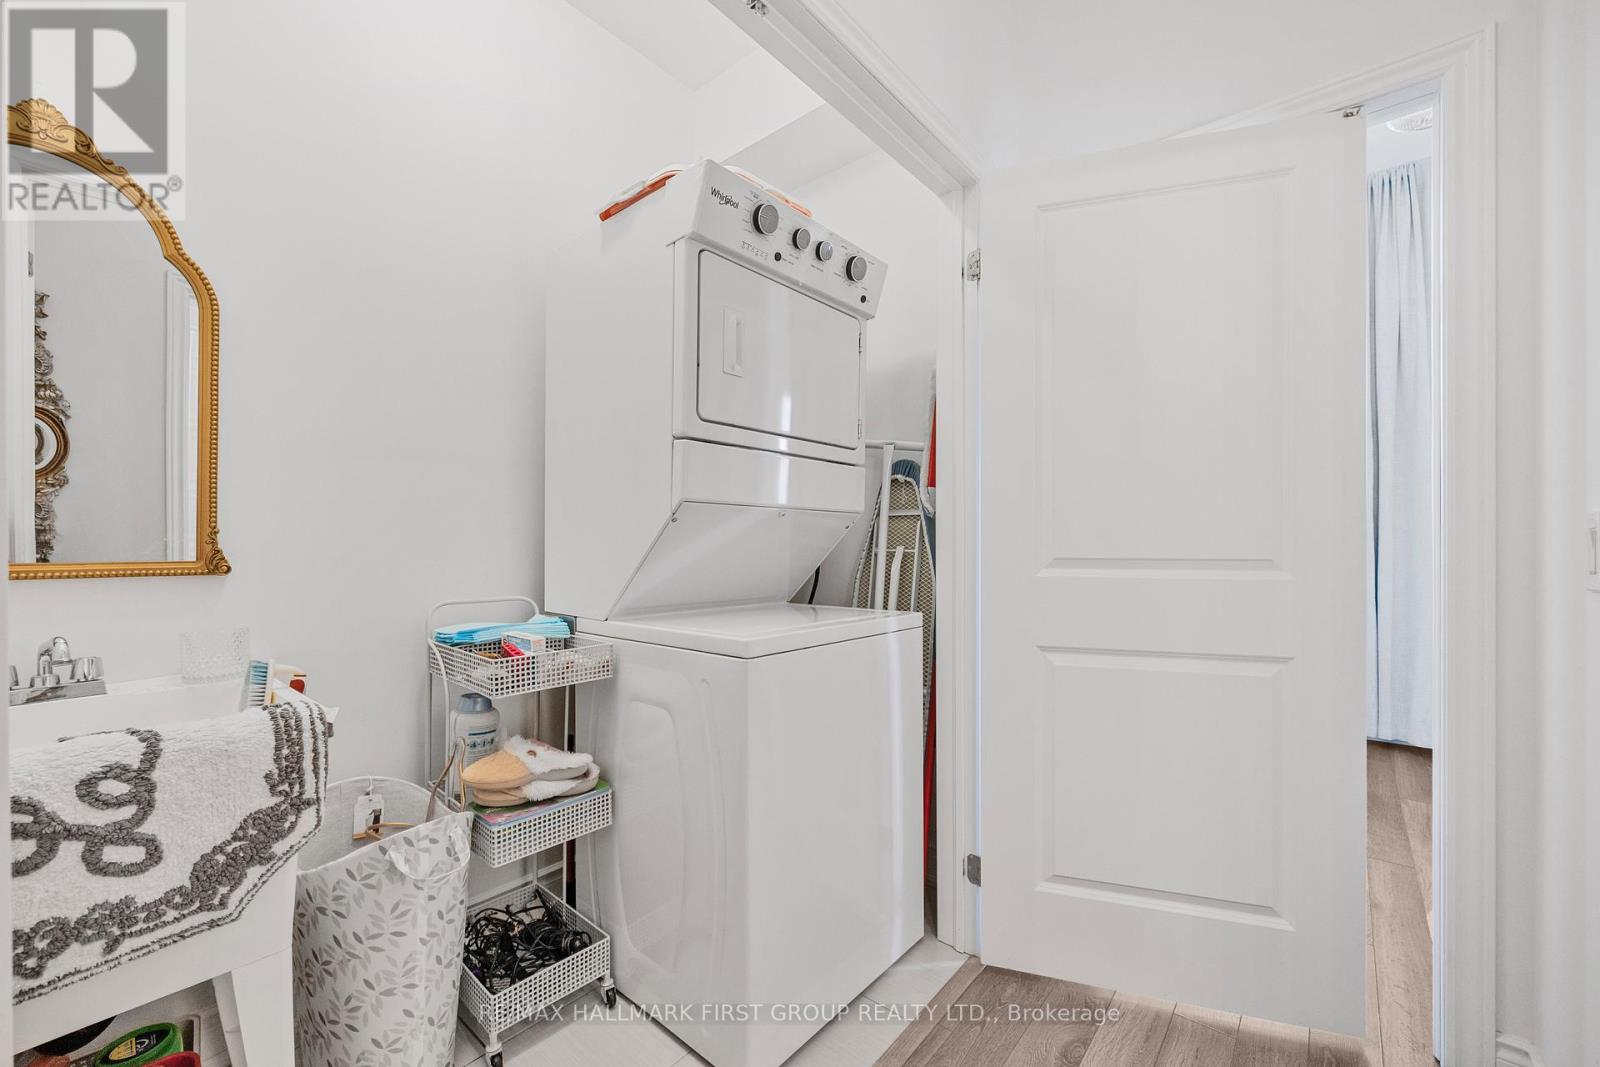
| Third Level | Laundry Room | 1 m | 2.5 m | 1 m x 2.5 m |
| Basement | Furnace | 4 m | 4.25 m | 4 m x 4.25 m |
| Main Level | Family Room | 3 m | 4.25 m | 3 m x 4.25 m |
Utilities
| Cable | Installed |
| Electricity | Installed |
| Sewer | Installed |

Salesperson
(905) 831-3300

(905) 831-3300
(905) 831-8147
www.remaxhallmark.com/Hallmark-Durham
Salesperson
(905) 831-3300
(905) 831-3300
(905) 831-8147
www.remaxhallmark.com/Hallmark-Durham

The trademarks REALTOR®, REALTORS®, and the REALTOR® logo are controlled by The Canadian Real Estate Association (CREA) and identify real estate professionals who are members of CREA. The trademarks MLS®, Multiple Listing Service® and the associated logos are owned by The Canadian Real Estate Association (CREA) and identify the quality of services provided by real estate professionals who are members of CREA. The trademark DDF® is owned by The Canadian Real Estate Association (CREA) and identifies CREA's Data Distribution Facility (DDF®)
July 13 2026 12:06:02
Toronto Regional Real Estate Board
RE/MAX Hallmark First Group Realty Ltd.