
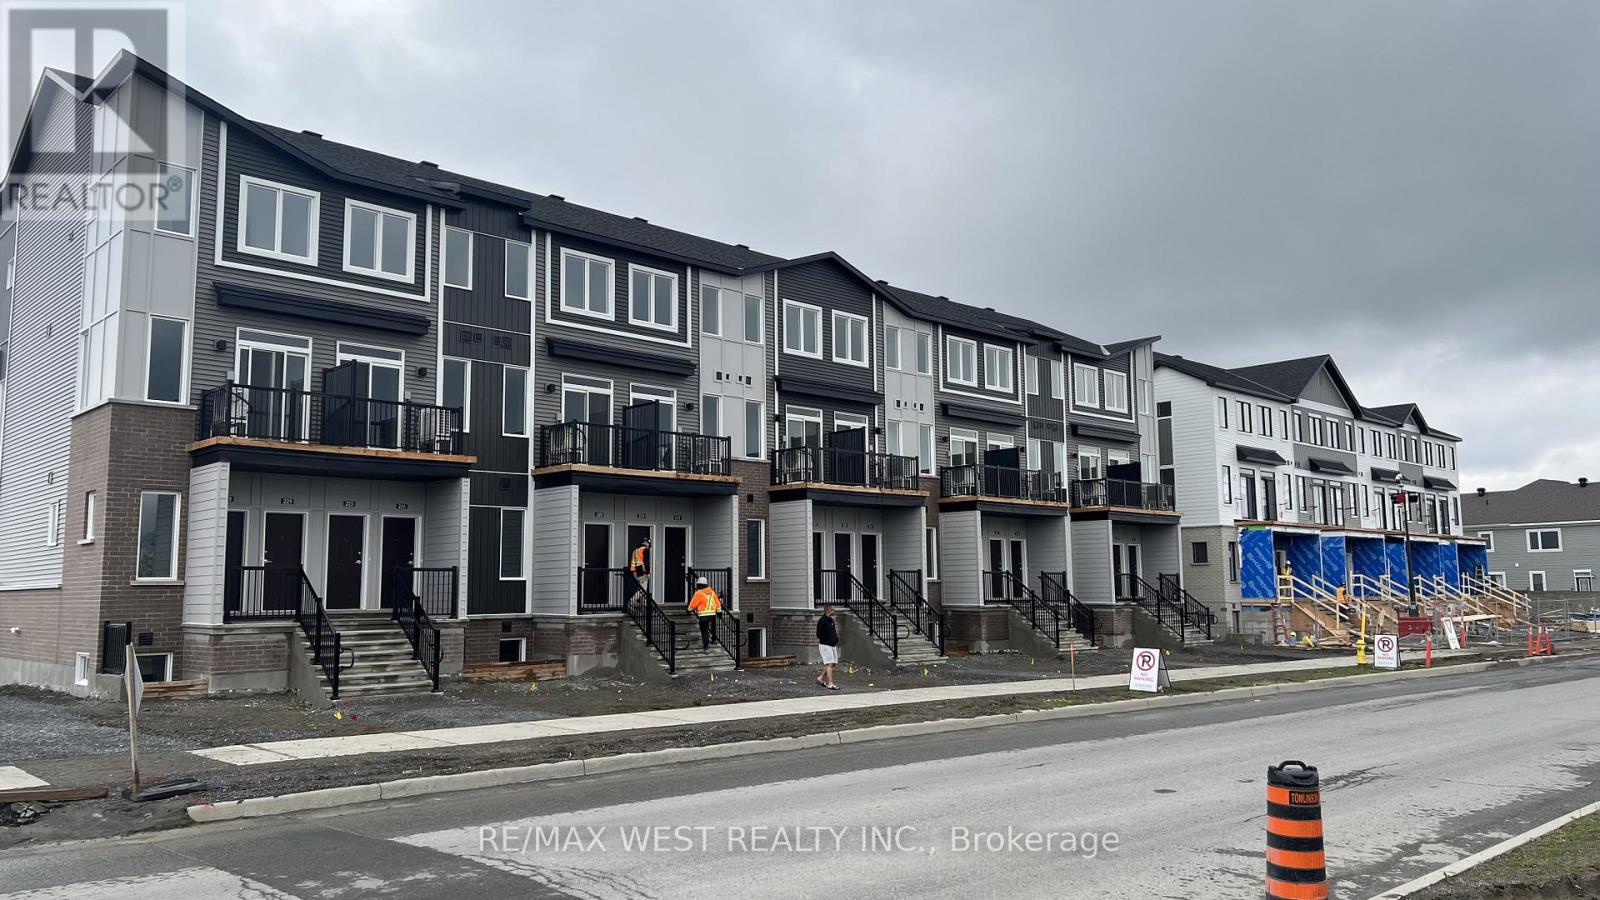
797 Utopie Private
Ottawa, Ontario
Experience modern living in the heart of Orleans Village with this beautifully designed main-floor 2-bedroom, 2-bathroom rental offering approximately 947 sq. ft. of thoughtfully designed living space. The main-floor layout offers easy, convenient living with an open-concept design that creates a bright and inviting atmosphere, perfect for both everyday living and entertaining. Enjoy the added benefit of having no carpet anywhere in the entire unit, making the space stylish, low-maintenance, and easy to keep clean. The contemporary kitchen features stainless steel appliances, quartz countertops, and ample cabinetry, flowing seamlessly into the spacious living and dining areas. Large windows throughout the unit allow for plenty of natural light, creating a warm and welcoming feel. The primary bedroom offers generous closet space and an ensuite bathroom, while the additional bedroom is well-sized and versatile for family, guests, or a home office. Enjoy modern finishes, in-suite laundry, and the convenience of being located close to parks, schools, shopping, transit, and all the amenities Orleans Village has to offer. (id:55460)
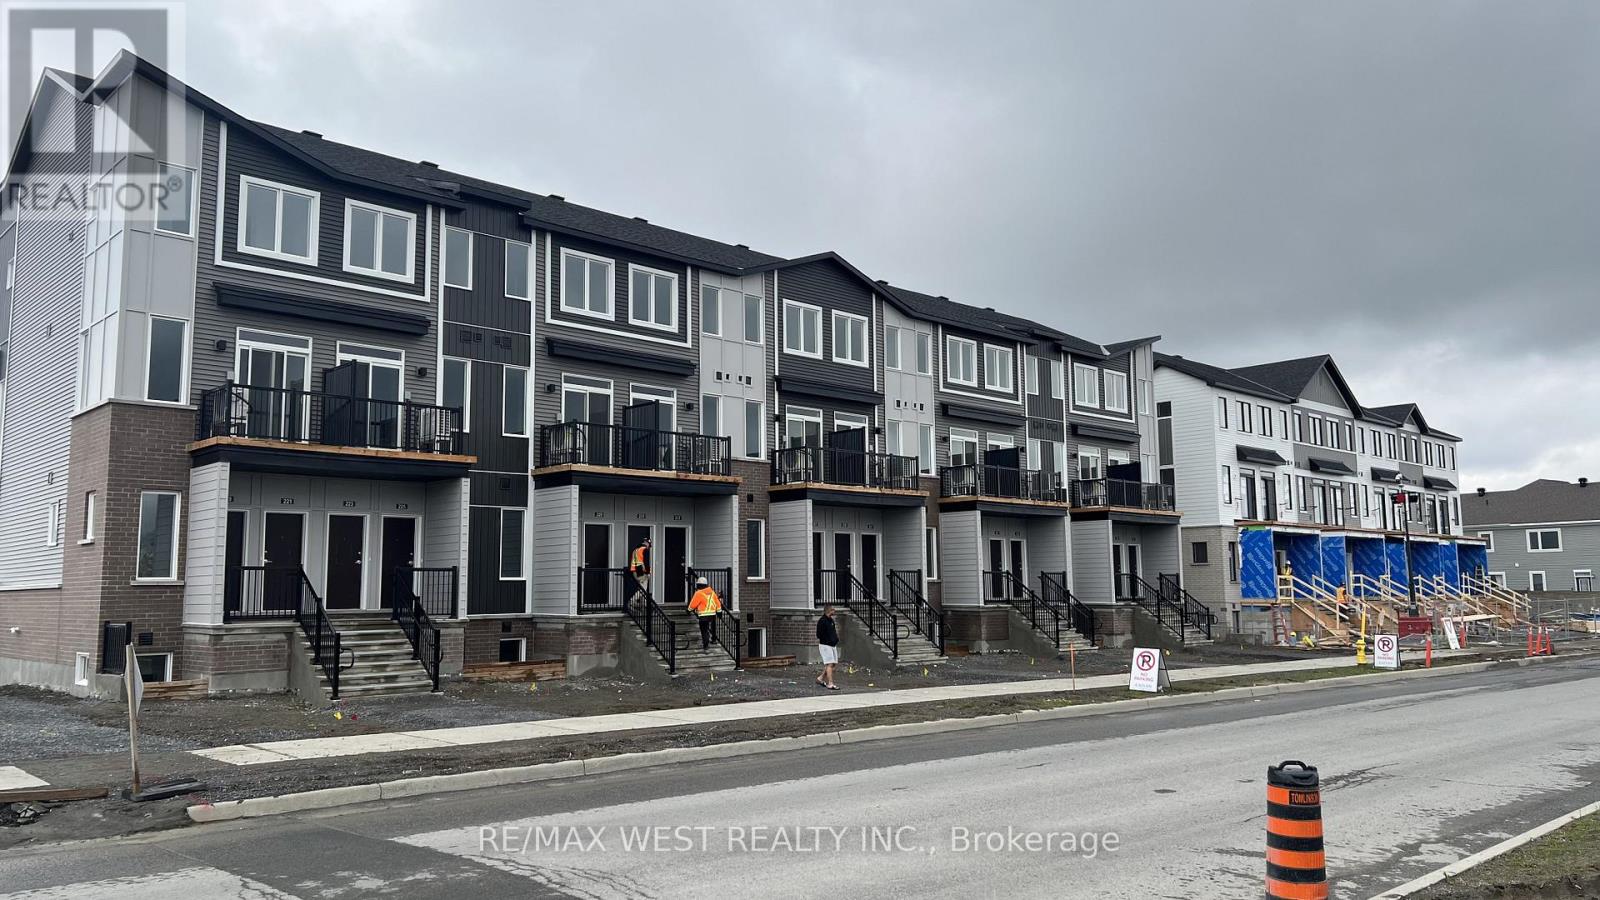
791 Utopie Private
Ottawa, Ontario
Experience modern living in the heart of Orleans Village with this beautifully designed main-floor 2-bedroom, 2-bathroom rental offering approximately 947 sq. ft. of thoughtfully designed living space. The main-floor layout offers easy, convenient living with an open-concept design that creates a bright and inviting atmosphere, perfect for both everyday living and entertaining.Enjoy the added benefit of having no carpet anywhere in the entire unit, making the space stylish, low-maintenance, and easy to keep clean. The contemporary kitchen features stainless steel appliances, quartz countertops, and ample cabinetry, flowing seamlessly into the spacious living and dining areas. Large windows throughout the unit allow for plenty of natural light, creating a warm and welcoming feel.The primary bedroom offers generous closet space, while the additional bedroom is well-sized and versatile for family, guests, or a home office. Enjoy modern finishes, in-suite laundry, and the convenience of being located close to parks, schools, shopping, transit, and all the amenities Orleans Village has to offer. (id:55460)
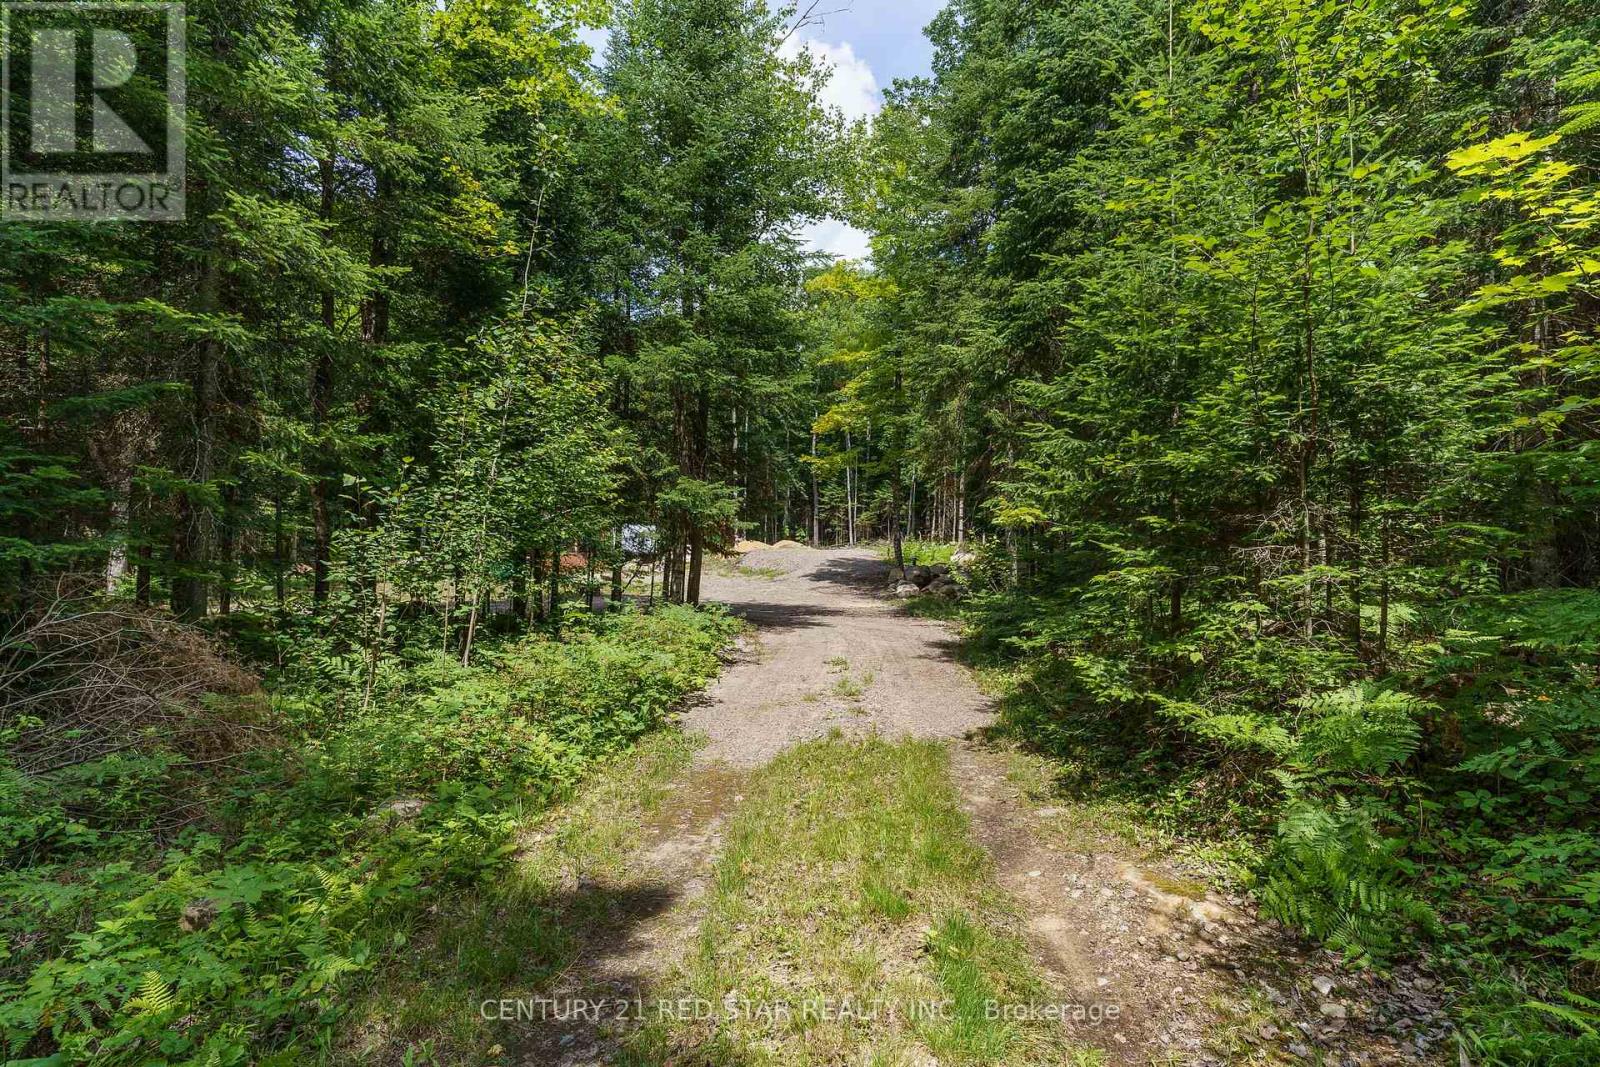
2978 Glamorgan Road
Highlands East, Ontario
***PERMIT ISSUED, SEPTIC INSPECTED/CERTIFIED AND DRILLED WELL*** THIS IDEAL, SERENE 10 ACRE PARCEL OF LAND HAS A PERMIT IN PLACE TO ALLOW A TRAILER, A NEWLY INSTALLED CERTIFIED SEPTIC SYSTEM WITH INSPECTIONS COMPLETED AND DRILLED WELL. THE LOT INCLUDES A DRIVEWAY WHICH TAKES YOU TO A CLEARED AREA THAT IS READY FOR YOU TO IMMEDIATELY BEGIN ENJOYING THE SURROUNDING TREES/WILDLIFE, WHILE YOU BEGIN THE NEXT STEPS TO PLAN YOUR GET AWAY COTTAGE OR PERMANENT HOME AT YOUR OWN PACE. THE LOT IS ACCESSILE RIGHT OFF OF HWY 3 PROVIDES YEAR-ROUND ACCESS AND IS LOCATED ONLY 10 MINUTES FROM THE TOWN OF HALIBURTON TO ACCESS ALL AMENITIES. WITH CROWN LAND AT THE BACK OF THE PROPERTY OPENS UP POSSIBILITIES AND A GREATER AREA TO ENJOY. (id:55460)
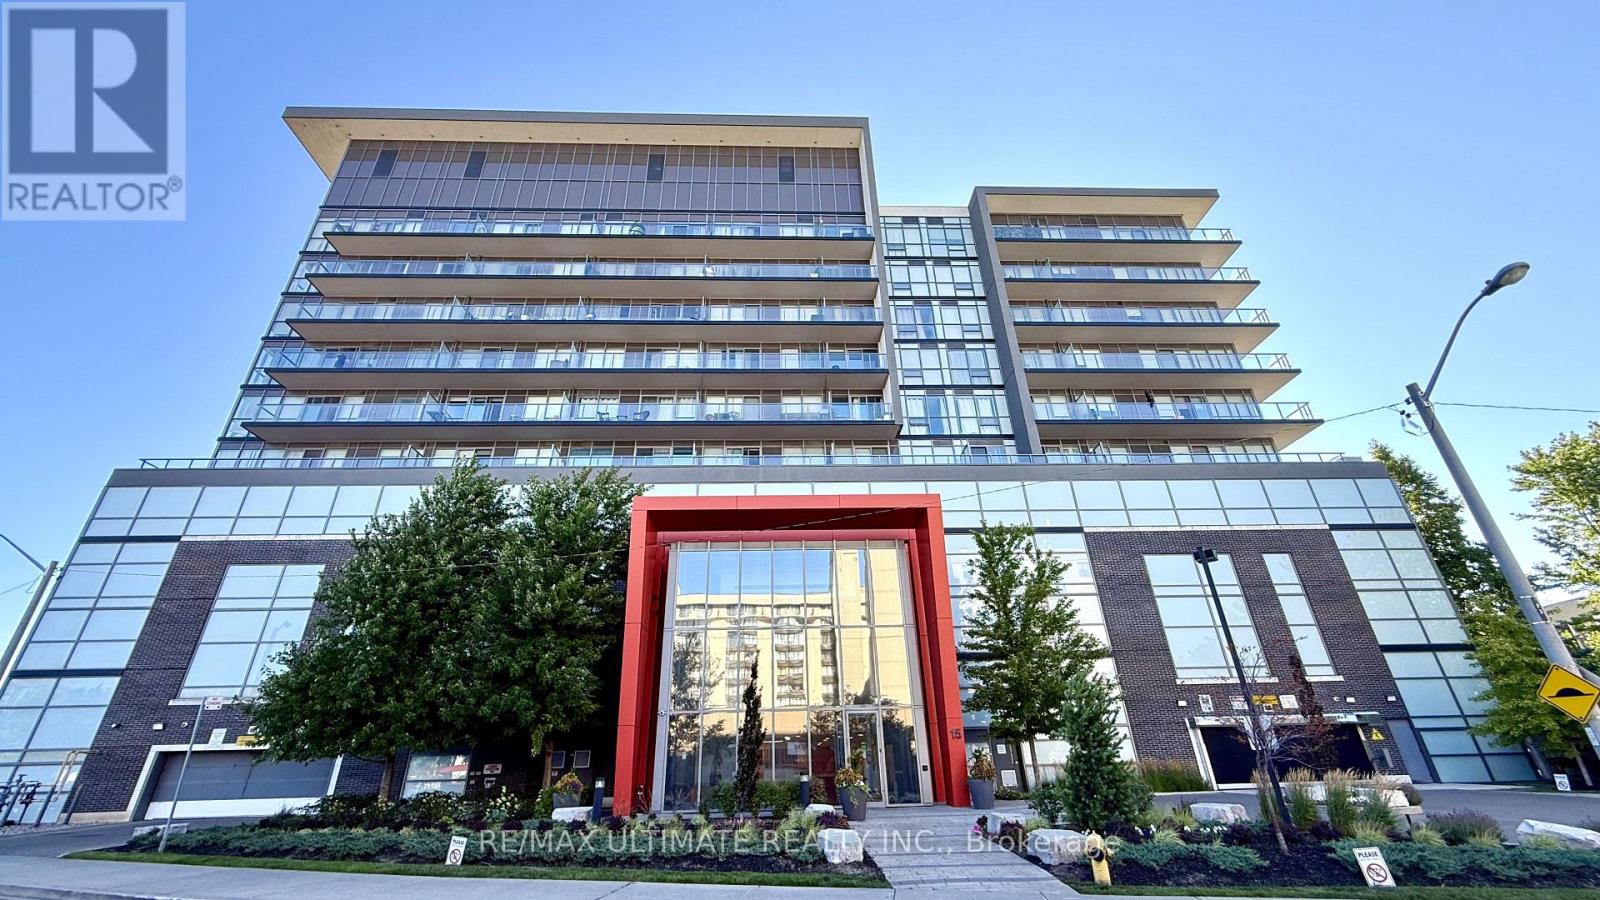
723 - 15 James Finlay Way
Toronto, Ontario
Welcome to Ion Condos, where smart design, modern comfort, and an incredible urban lifestyle come together! This exceptionally well-designed 1-bedroom suite offers a highly functional layout with absolutely no wasted space, featuring a bright open-concept living area that seamlessly connects to the kitchen and dining space. Step back and enjoy the beautiful, peaceful courtyard views-a rare sense of tranquility in the heart of the city-while the generously sized bedroom provides the perfect private retreat. But the true appeal extends beyond the suite itself, with an impressive collection of hotel-inspired amenities designed to make everyday living feel effortless. Residents enjoy 24/7 concierge service, a fully equipped gym and yoga studio, theatre/media room, party room with kitchenette, overnight guest suite, secure card access, and a stunning outdoor terrace complete with natural gas BBQs-perfect for entertaining friends or simply relaxing outdoors. Located in the highly connected Downsview community, you are just steps from TTC and Wilson Subway Station, providing a convenient commute downtown, while Hwy 401 is virtually at your doorstep. With Yorkdale Shopping Centre, Humber River Hospital, Metro, Shoppers Drug Mart, and the expansive Downsview Park all nearby, you'll have everything you need within easy reach. Whether you're a first-time buyer, professional, or investor, this is an opportunity to enjoy stylish, low-maintenance living in a location that truly has it all. Urban convenience, resort-style amenities, peaceful views, and exceptional connectivity-welcome home to Ion Condos! (id:55460)
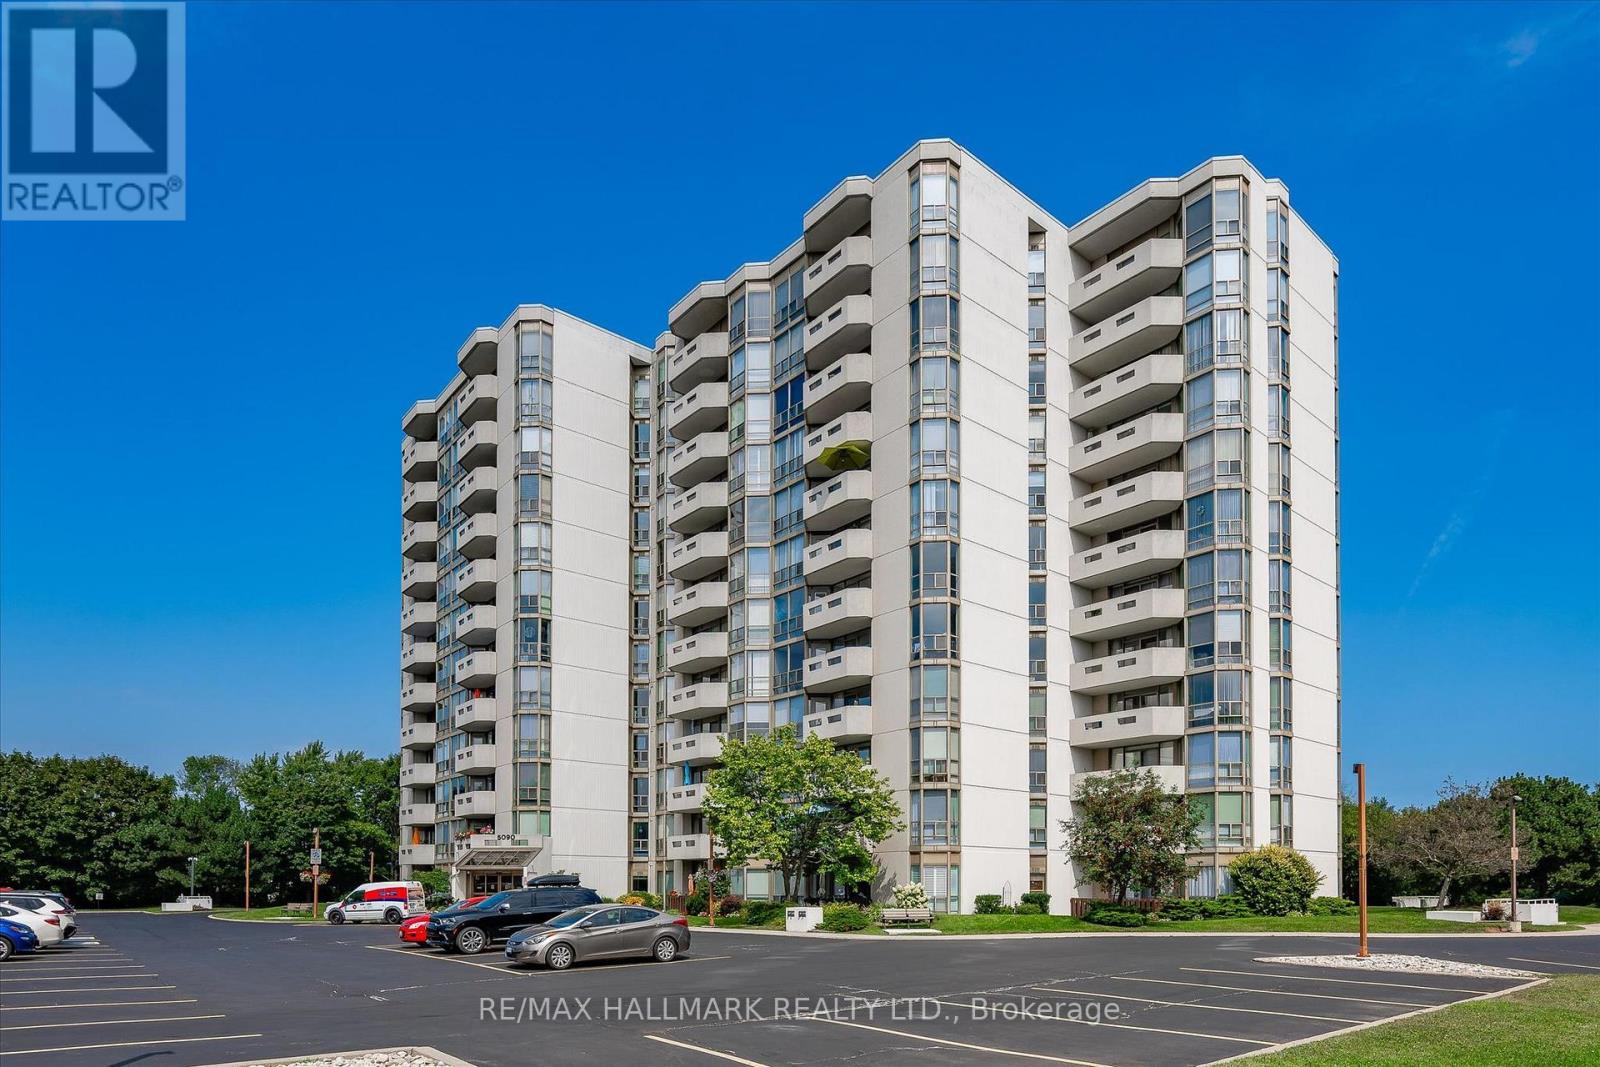
1106 - 5090 Pinedale Avenue
Burlington, Ontario
Welcome Home to effortless condo living in an established Burlington community where comfort, convenience and lifestyle come together beautifully. This spacious and meticulously maintained 2-bedroom, 2-bathroom suite is warm, inviting and shows pride of ownership throughout.The thoughtful layout offers plenty of room for everyday living and entertaining, featuring cherry hardwood flooring, a spacious living and dining area, kitchen with adjoining breakfast area, and a generous primary bedroom with private 4-piece ensuite. Updates include vinyl flooring in the primary(2024), new carpet in the second bedroom(2026), blinds throughout(2025), new light fixtures(2026) and a Napoleon electric fireplace(2021).Enjoy your private patio or take advantage of the impressive building amenities, including an indoor pool, hot tub, sauna, gym, golf room, billiards room, party rooms and library. Parking is conveniently located close to the building entrance, along with an approximately 4' x 7' locker positioned closest to the door.Beautifully kept and close to shopping, restaurants, parks, recreation, transportation and everyday conveniences, this is more than a condo - it's a welcoming, low-maintenance lifestyle with the space and amenities to truly enjoy it. Owner is responsible for hydro, heating and telephone costs. Book your private showing today! (id:55460)
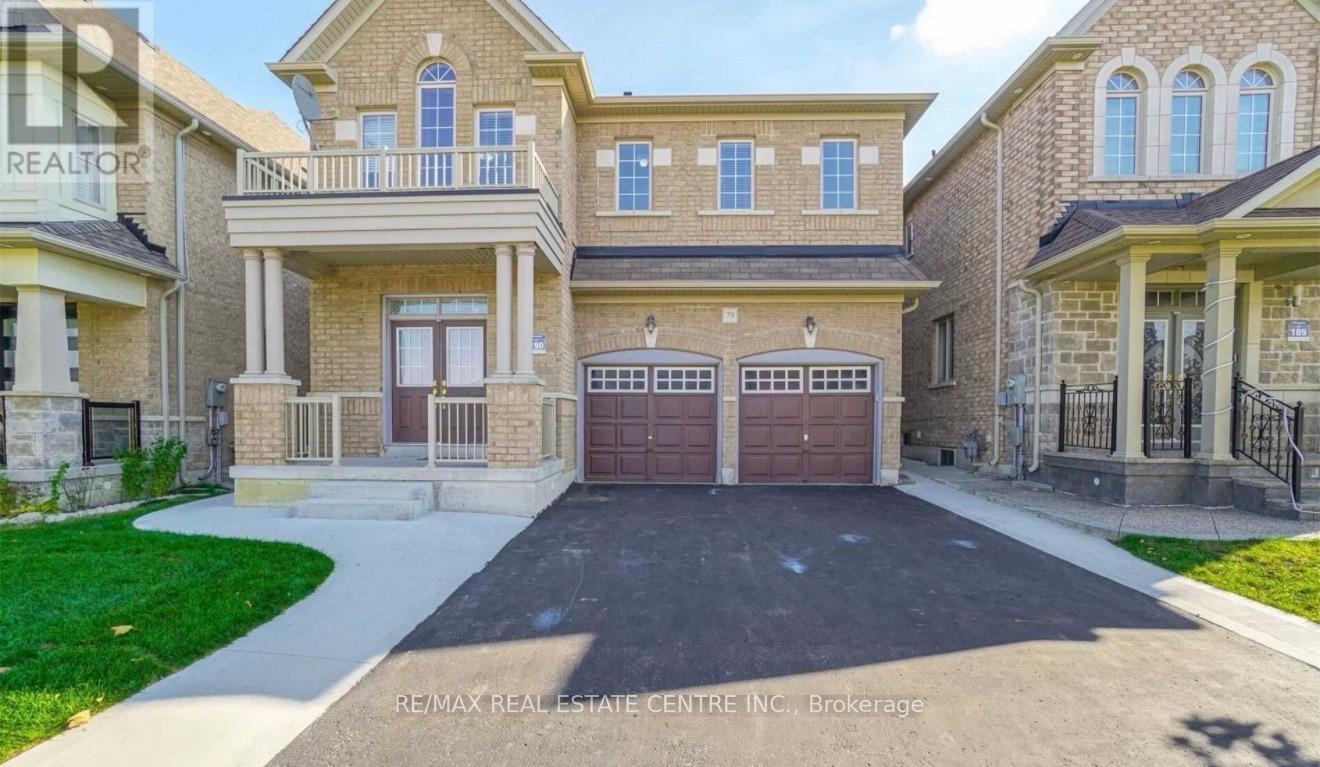
79 Templehill Road
Brampton, Ontario
2685 Sqft Home Build By Greenpark Homes , Fully Upgraded 9 Feet Ceiling On Main Floor. Maple Kitchen With Granite Countertop And Backsplash. Ceramic Tiles 24X24, Dark Stained Hardwood Floors On Both Levels. Upgraded Stairs And Railing. Great Floor Plan Throughout. Close To 410 & Catholic School. D. Two Bedroom Professionally Finished Basement , Legal Side Entrance With Permit. (id:55460)
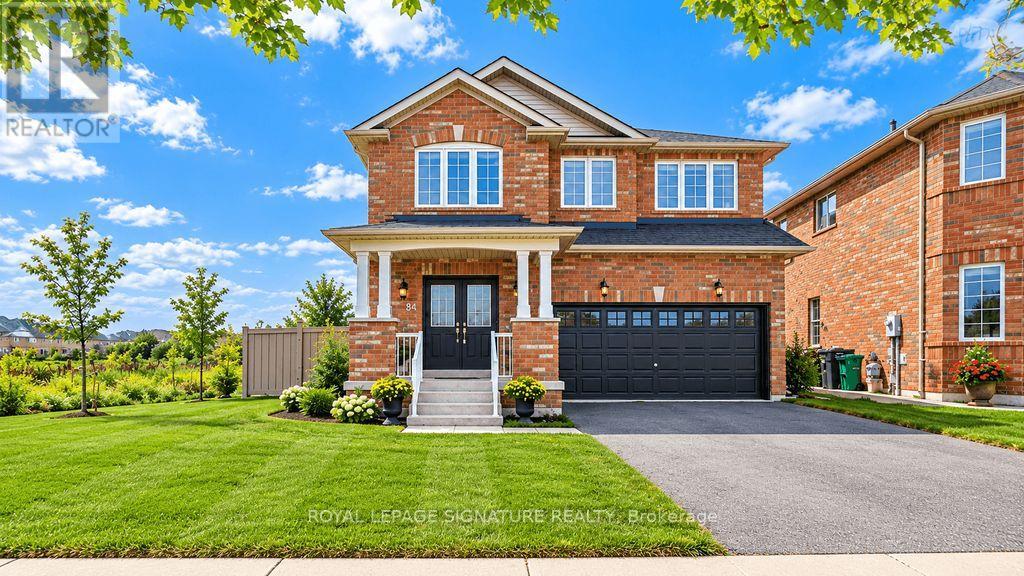
84 Jordensen Drive
Brampton, Ontario
Welcome to 84 Jordensen Drive-an exceptional family home situated on one of the most desirable lots in Brampton's sought-after Credit Valley community. Offering approximately 2,262 sq. ft. of above-grade living space, this impressive property combines generous interiors with a rare ravine setting, an expansive corner lot and no neighboring home on one side-providing outstanding privacy, natural light and outdoor space. The home features a double-car garage with huge drive-way and a finished, income-producing basement apartment, offering valuable flexibility for extended family, guests or buyers seeking additional rental income. Whether you are looking for a spacious family residence or a smart investment opportunity, this property delivers both lifestyle and long-term value. Families will appreciate the exceptional location, with Springbrook Public School and St. Jean-Marie Vianney Catholic Elementary School located just steps away on Jordensen Drive, along with nearby access to St. Roch Catholic Secondary School. Enjoy the convenience of having schools, parks, transit and everyday amenities close to home. Ravine properties with a huge corner lot, no side neighbor, a double garage and income potential rarely become available. 84 Jordensen Drive offers the privacy, space and location today's families are searching for-an opportunity not to be missed! (id:55460)
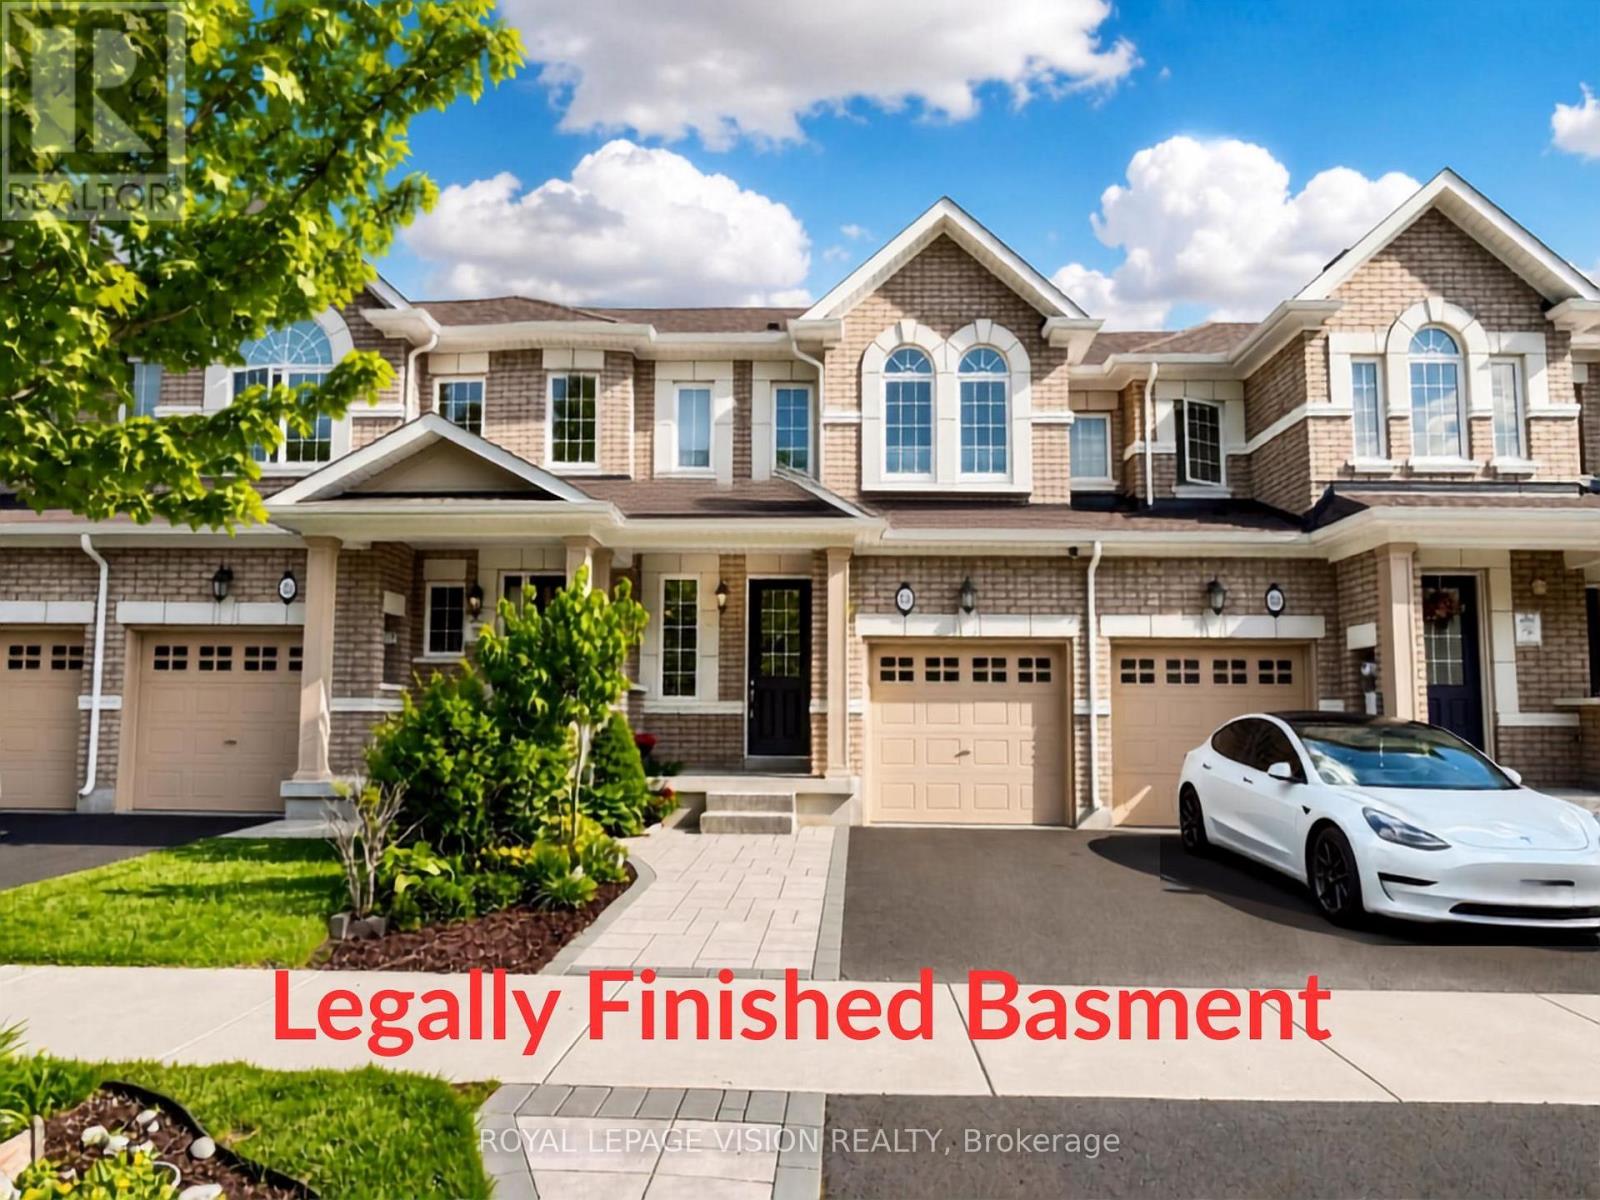
24 Pennycross Crescent
Brampton, Ontario
Welcome to this sun filled residence situated on a quiet crescent in one of Brampton's most sought after neighborhood. From the moment you step inside, the home feels bright, open, and easy to live in. You are greeted by grand 10 foot ceilings on the main floor, creating an airy feel and maximizing natural light throughout the open concept layout. ------------------Designed for comfortable living and effortless entertaining, this home features high ceiling living and dining spaces, a spacious kitchen with generous storage, and broad windows. Step outside to a private backyard ideal for summer gatherings. Upstairs offers generously sized bedrooms, including a serene primary retreat complete with a walk in closet and a private ensuite bath. ------------------The real game changer is the ***463 square foot legally finished basement***. Fully compliant and versatile, this space is ready for whatever your life needs right now, like a quiet home office, a toddler playroom, or a cozy movie lounge. With a kitchen rough in already completed, you also have built in potential to easily create an in law suite down the road. ------------------This home is also built to save you money. Certified 23 percent more energy efficient than standard building codes with an impressive HERS rating of 51, you will enjoy lower utility bills month after month. Add in garage parking and a private driveway, and you have a home that lets you spend less time on chores and more time enjoying life. ------------------Location is unbeatable-just a quick 4 minute drive from Mount Pleasant GO Station, making your commute into downtown Toronto seamless. Surrounded by top schools, parks, scenic trails, Mount Pleasant Village Library, and everyday shopping right at your doorstep, this is an incredible launching pad for your next chapter. Move in ready and filled with high end appeal, come see the potential for yourself! (id:55460)
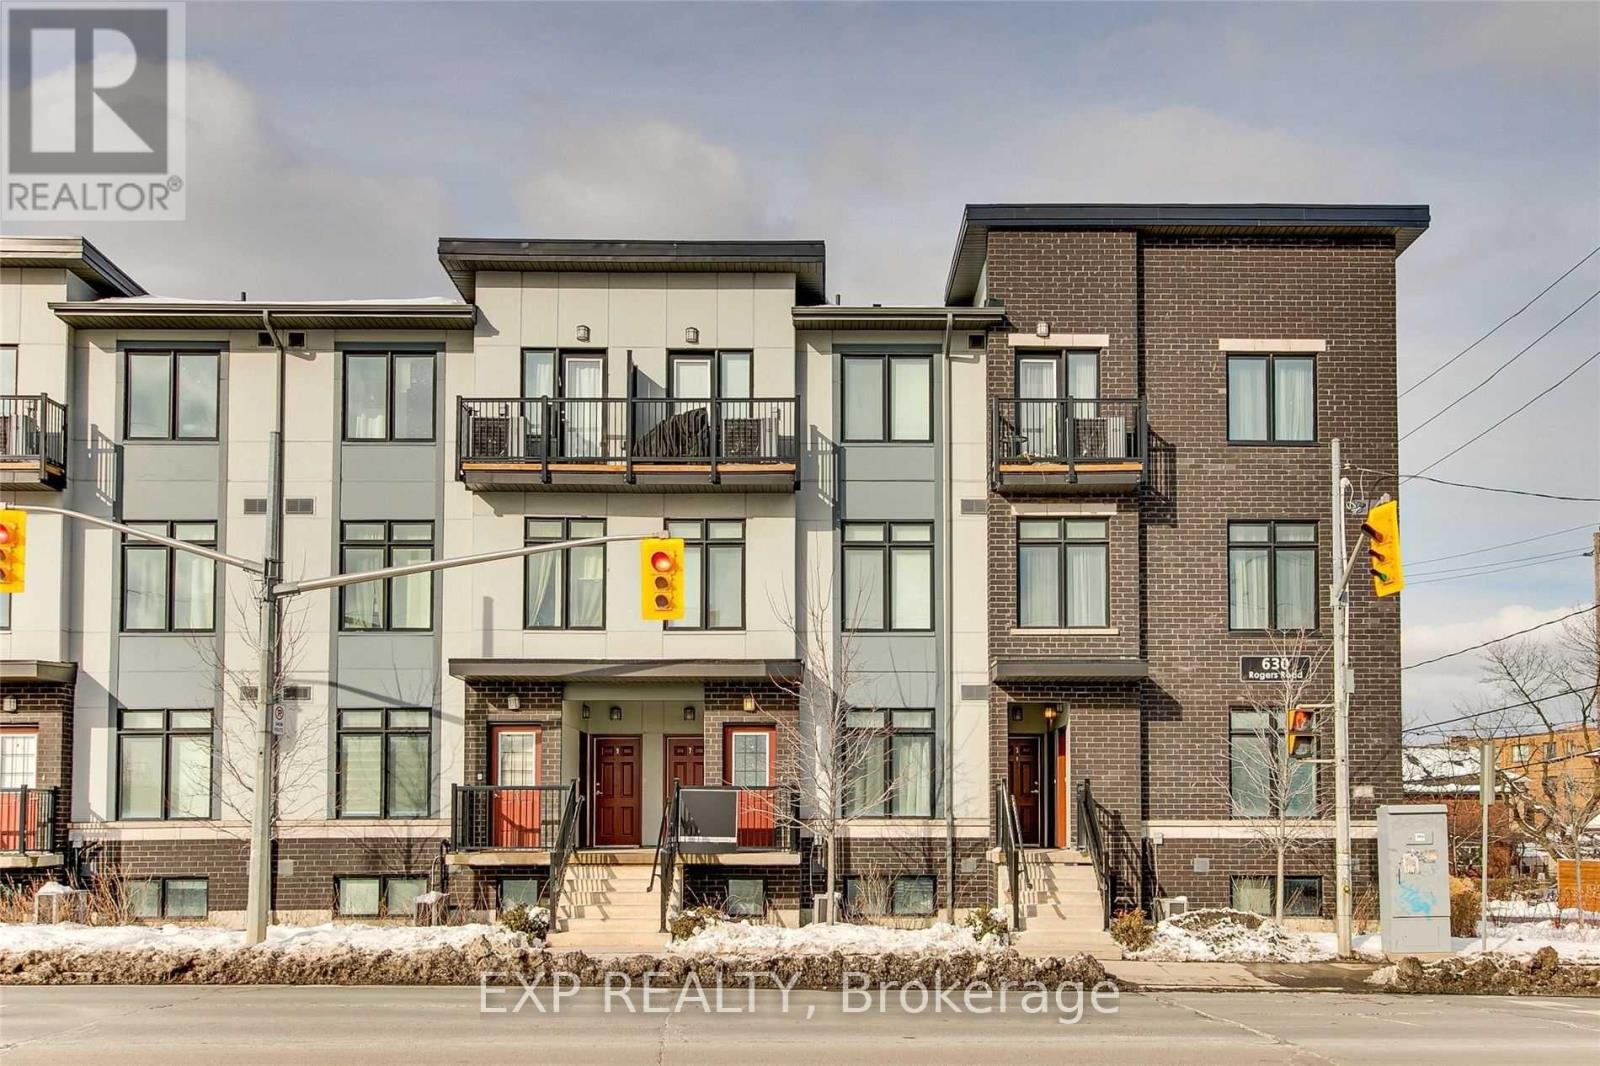
#5 Room 1 - 630 Rogers Road
Toronto, Ontario
**Shared room in a 2 bedroom condo townhouse***Welcome To The Loop Urban Townhomes! This Bright And Well-Maintained 2-Bedroom Stacked Townhome Offers A Comfortable And Modern Living Space In A Convenient Toronto Location. The Unit Features A Functional Open-Concept Layout, Modern Kitchen With Stainless Steel Appliances, Large Windows Providing Plenty Of Natural Light, And A Clean, Move-In-Ready Interior. This Is A Shared Home With One Female Occupying The Second Bedroom. The Existing Occupant Is Neat, Respectful And Keeps The Home Well Maintained. The Available Bedroom Offers A Comfortable Living Arrangement For A Student Or Working Professional. No Pets. Conveniently Located Across From The Shoppes On Rogers, Offering Shopping, Bakery, Dollarama, Banking And Everyday Essentials. Close To Transit, Hwy 401, Stockyards Shopping Centre And The Future Eglinton Crosstown LRT. Visitor Parking And Street Parking Available. Heat And Hydro Are Shared Equally Between Both Tenants. Water And Hot Water Heater Rental Are Included In The Rent. Qualified Tenant With Strong Rental Profile Preferred. (id:55460)
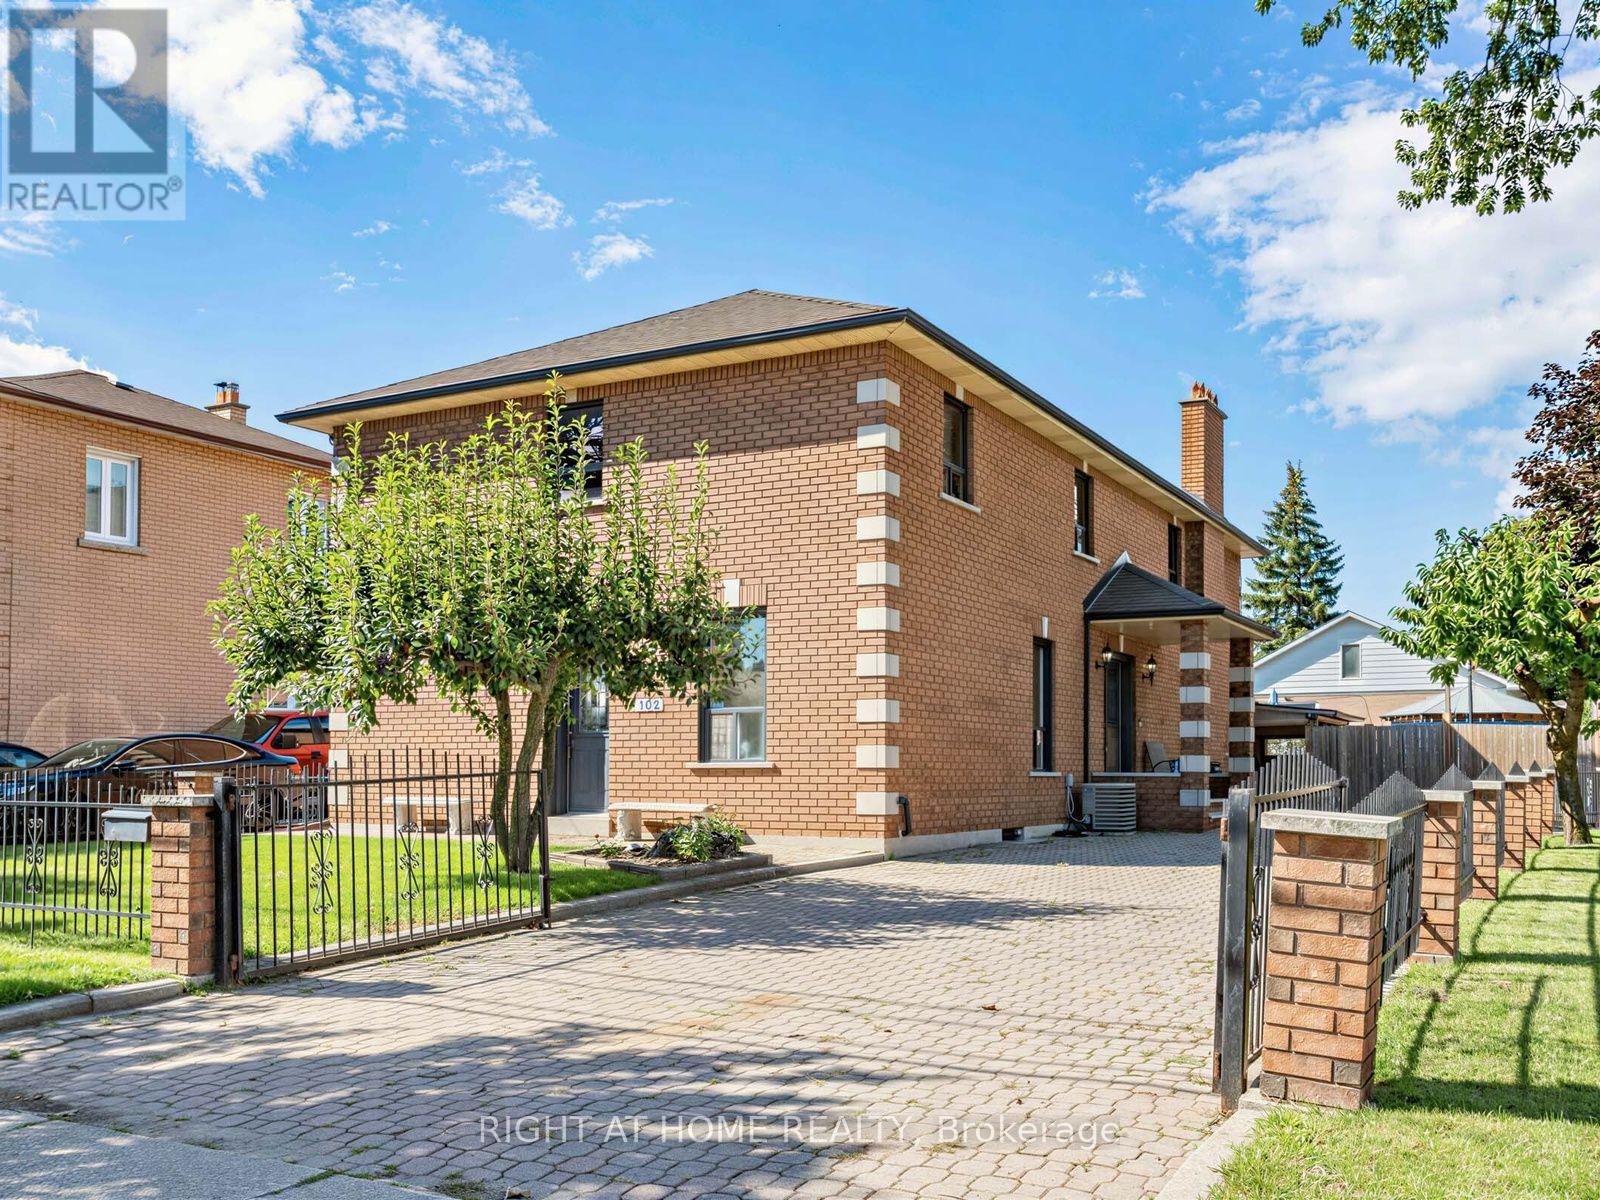
102 Judson Street
Toronto, Ontario
Big home, big lot and a great South Etobicoke location. Welcome to 102 Judson Street, offering over 3,000 sq. ft. of above-grade living space on a 50 x 120 ft corner lot. With 5 bedrooms and 4 Full bathrooms, including a bedroom conveniently located on the main floor, there's plenty of space and flexibility for a large or growing family. Outside, you'll find a private yard, carport and plenty of parking, with lots of room for family and guests. The location makes getting around easy. You're close to Mimico GO Station and Mimico Village, with quick access to the Gardiner Expressway, QEW and Highway 427, making the commute to Downtown Toronto or around the GTA convenient. Shops, restaurants, parks and the Lake Ontario waterfront are also nearby.With its size, large lot and convenient location, 102 Judson offers plenty of possibilities. Move in, renovate over time, or bring your own ideas and make it yours. Ideal also for builders. (id:55460)
(Bsmt) - 12 Locarno Street
Brampton, Ontario
2 bedroom 2 washroom basement available for rent from July 1 2026 , hard to find 2 washroom in basement . Spacious kitchen Need A++ + tenant good credit score , job letter, pay stub . Close to all amenities like Trinity mall school , mosque and transit. 30 % utitiles (id:55460)
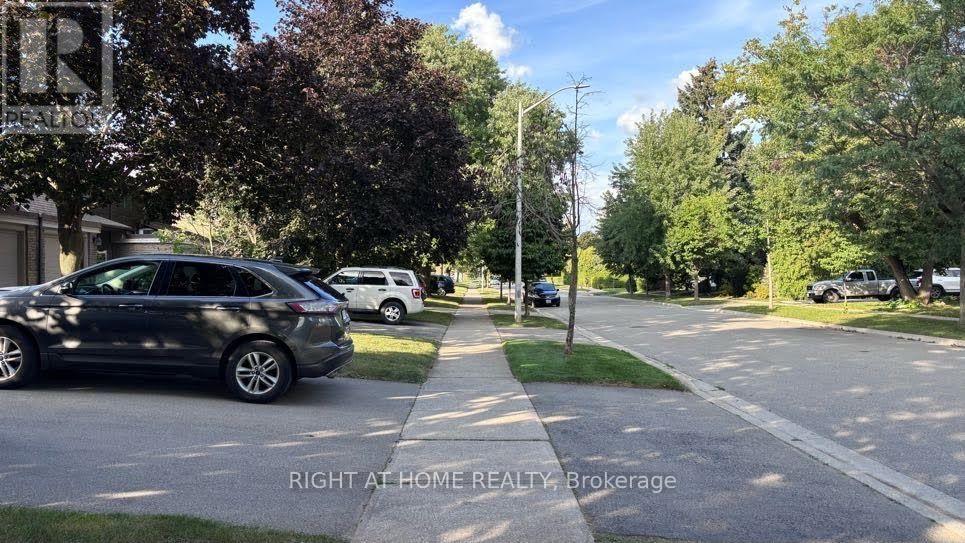
584 Forestwood Crescent
Burlington, Ontario
Beautifully renovated 1-bedroom basement suite in a quiet Burlington townhouse community (HCC #9). Bright open-concept living & dining room with LVP flooring. Spa-quality bathroom - walk-in shower, marble mosaic floor, rainfall + handheld fixture, wood-grain vanity. Brand new white shaker kitchen with dishwasher, stove & fridge. In-suite stacked washer/dryer (brand new). Bedroom with natural light. All-inclusive $1,750/mo - hydro, heat & internet included. Private lock & key. No pets. Single occupancy. Available Oct 1, 2026. Street parking in area (City of Burlington permit req'd). Near Alleby GO, McMaster University, Oxford College of Arts and Business, Brock University, etc. (id:55460)