
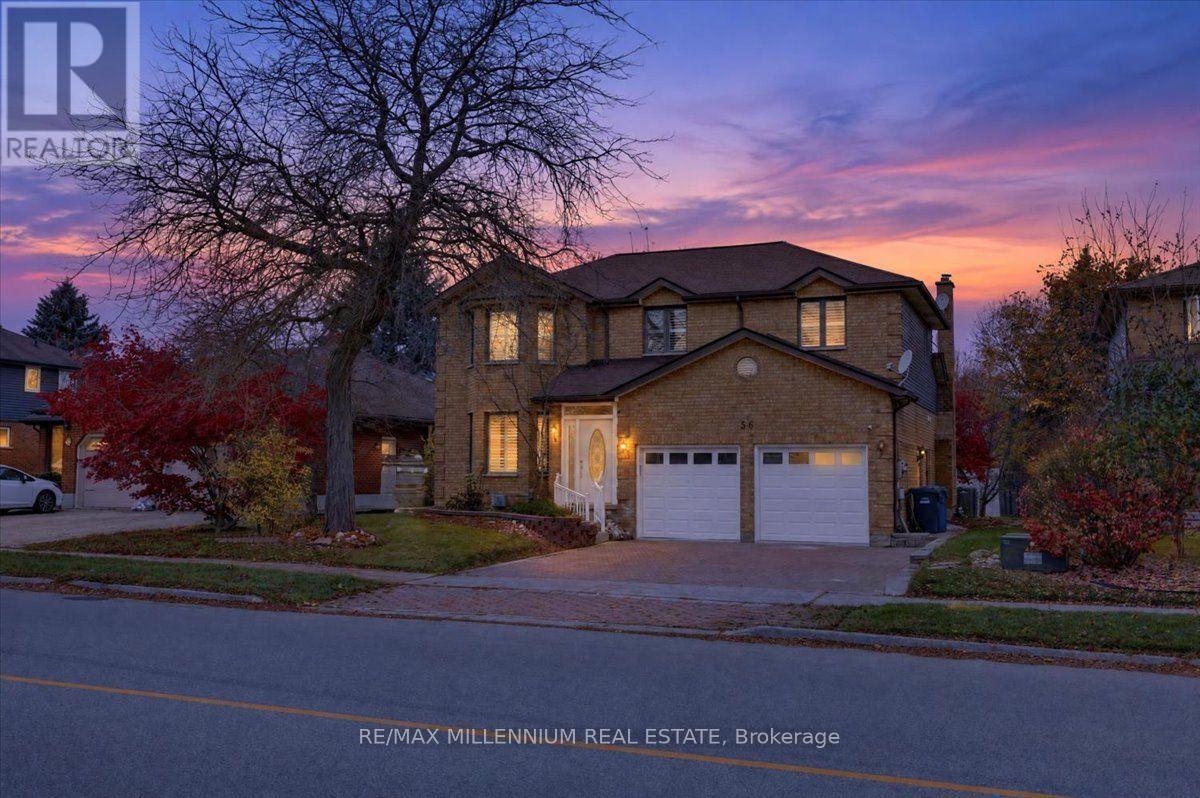
56 Kortright Road E
Guelph, Ontario
There's something special about a home that offers room for everyone. Offering over 3,000 sq ft of living space, six bedrooms, multiple living areas and an impressive 60 x 125 ft lot, this detached home in sought-after Kortright East blends timeless charm with the space and flexibility today's families appreciate. Imagine starting your mornings in the kitchen and breakfast area, where soaring vaulted ceilings reach approximately 13.5 ft at their peak and flow into the impressive family room. Separate living and dining rooms offer even more space to entertain, unwind and enjoy time together. Fresh paint, updated flooring and a new staircase add a refreshed touch, while main-floor laundry and direct garage access bring everyday convenience. Upstairs, four bedrooms and two bathrooms give everyone room to settle in. The finished basement adds two more bedrooms, a full bathroom, a kitchenette and a recreation room - perfect for visiting family, teenagers, guests or additional living space. Outside, the generous lot offers plenty of opportunity to create the backyard you've always imagined. Picture summer dinners on the deck, a future pool, gardens or your own outdoor retreat. A double-car garage plus two additional driveway parking spaces complete this carpet-free home. Conveniently located near schools, the University of Guelph, shopping and restaurants, with easy access to Highway 401 and Highway 6. A home with character, room to grow and space to make lasting memories. Come discover the possibilities! (id:55460)
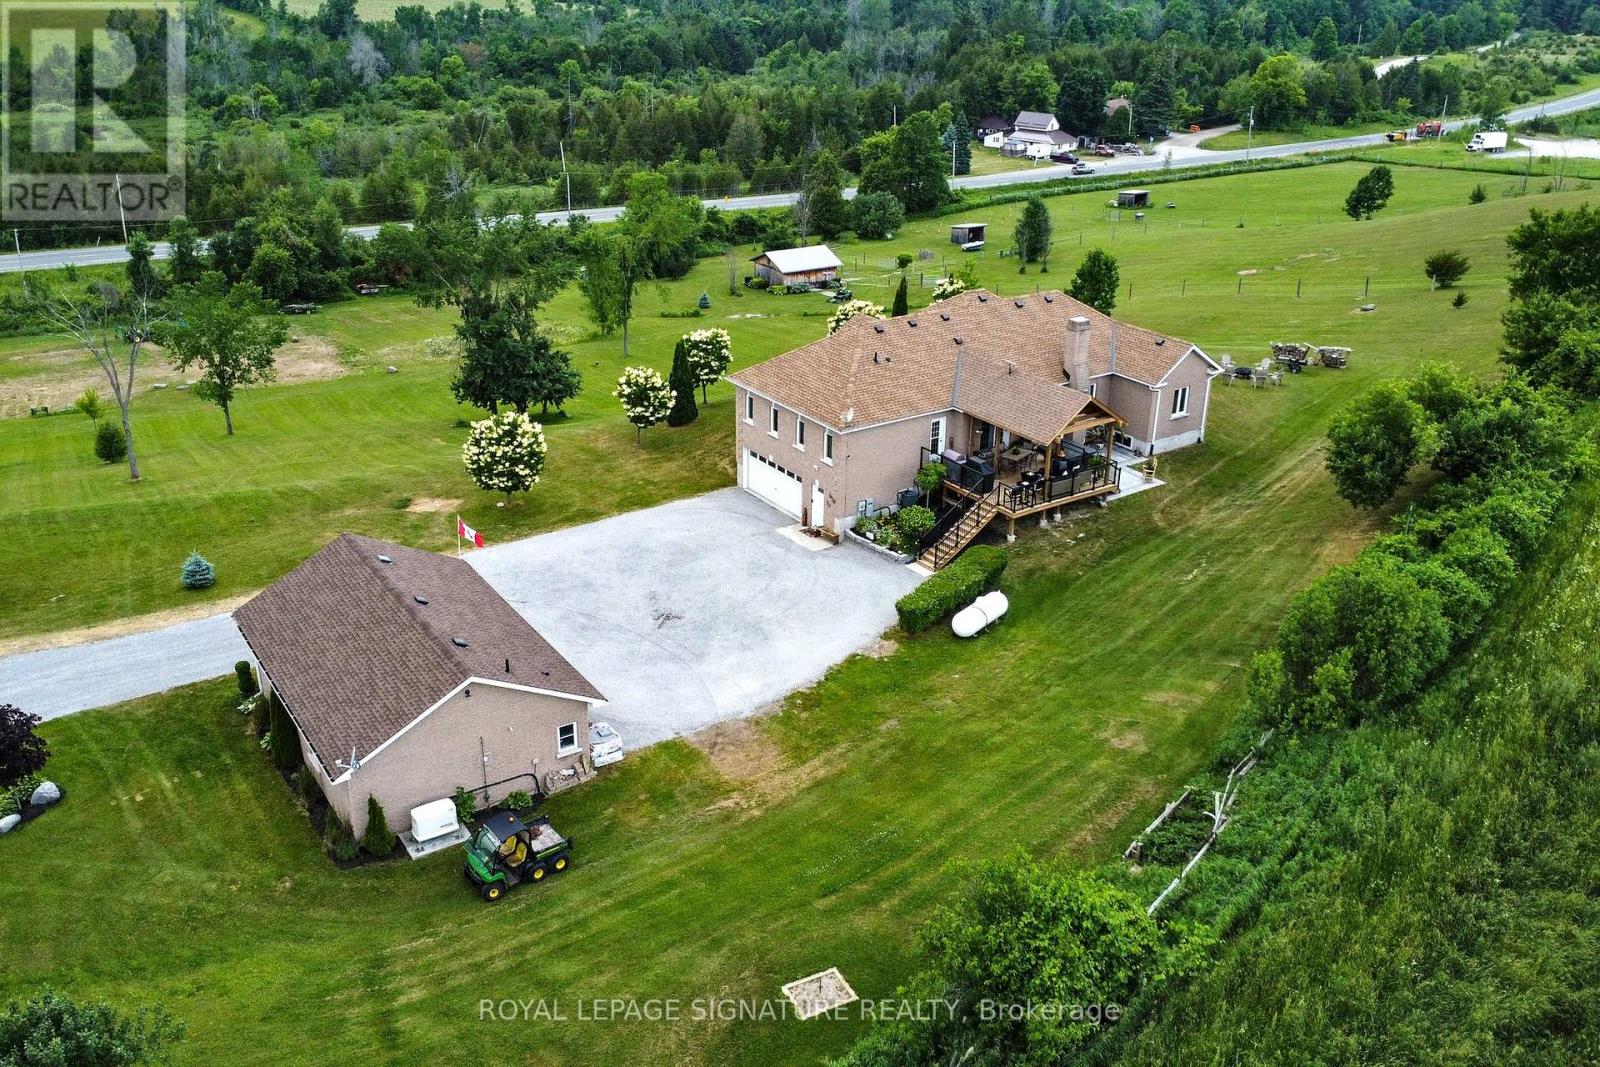
4 Concession Rd 8 E
Trent Hills, Ontario
COUNTRY LIVING, SPECTACULAR VIEWS & EXCEPTIONAL OUTBUILDINGS! Set high on 9+ acres, this impressive raised brick bungalow offers privacy, beautiful westerly views and breathtaking sunsets. Conveniently located just 10 minutes to Warkworth Village, 10 minutes to Hastings and 15 minutes to Campbellford with its variety of shopping, services and amenities. A standout feature is the 36' x 24' detached heated workshop with 9' x 9' roll-up door, propane furnace and its own 3-piece bathroom! The 20' x 24' barn offers hydro, two generous box stalls (11.5' x 10' each), two water hydrants, fencing, shelters and two pastures - ideal for horses or other animals.The spacious 3+1 bedroom home features a beautiful kitchen with built-in appliances, granite countertops, pantry and breakfast bar, plus a walkout to the 19.5' x 18' covered deck (2024) with hot tub. The open-concept living room boasts hardwood floors, vaulted ceiling and propane fireplace. Formal dining and family room/office feature hardwood floors, vaulted ceilings and elegant arched windows.The private primary bedroom offers a walk-in closet, 5-piece ensuite and double French door walkout to a balcony. Two additional bedrooms (one has balcony), 4-piece main bath, main-floor laundry and 2-piece powder room complete the main level.The lower level offers in-law or potential apartment possibilities with separate entrance and inside access to the built-in double garage. Features include a spacious recreation room with electric fireplace, live-edge wet bar, fourth bedroom, 2-piece bath, cold room and above-grade windows. Unfinished recreation room flooring allows you to customize the space. A 24,000W Generac whole-home generator adds peace of mind. Enjoy country living with room for hobbies, animals and entertaining, all within easy reach of nearby communities! For Workshop photos, please ask LA! OPEN HOUSE SUNDAY, NOVEMBER 15, 2026 1:00 - 3:00PM! (id:55460)
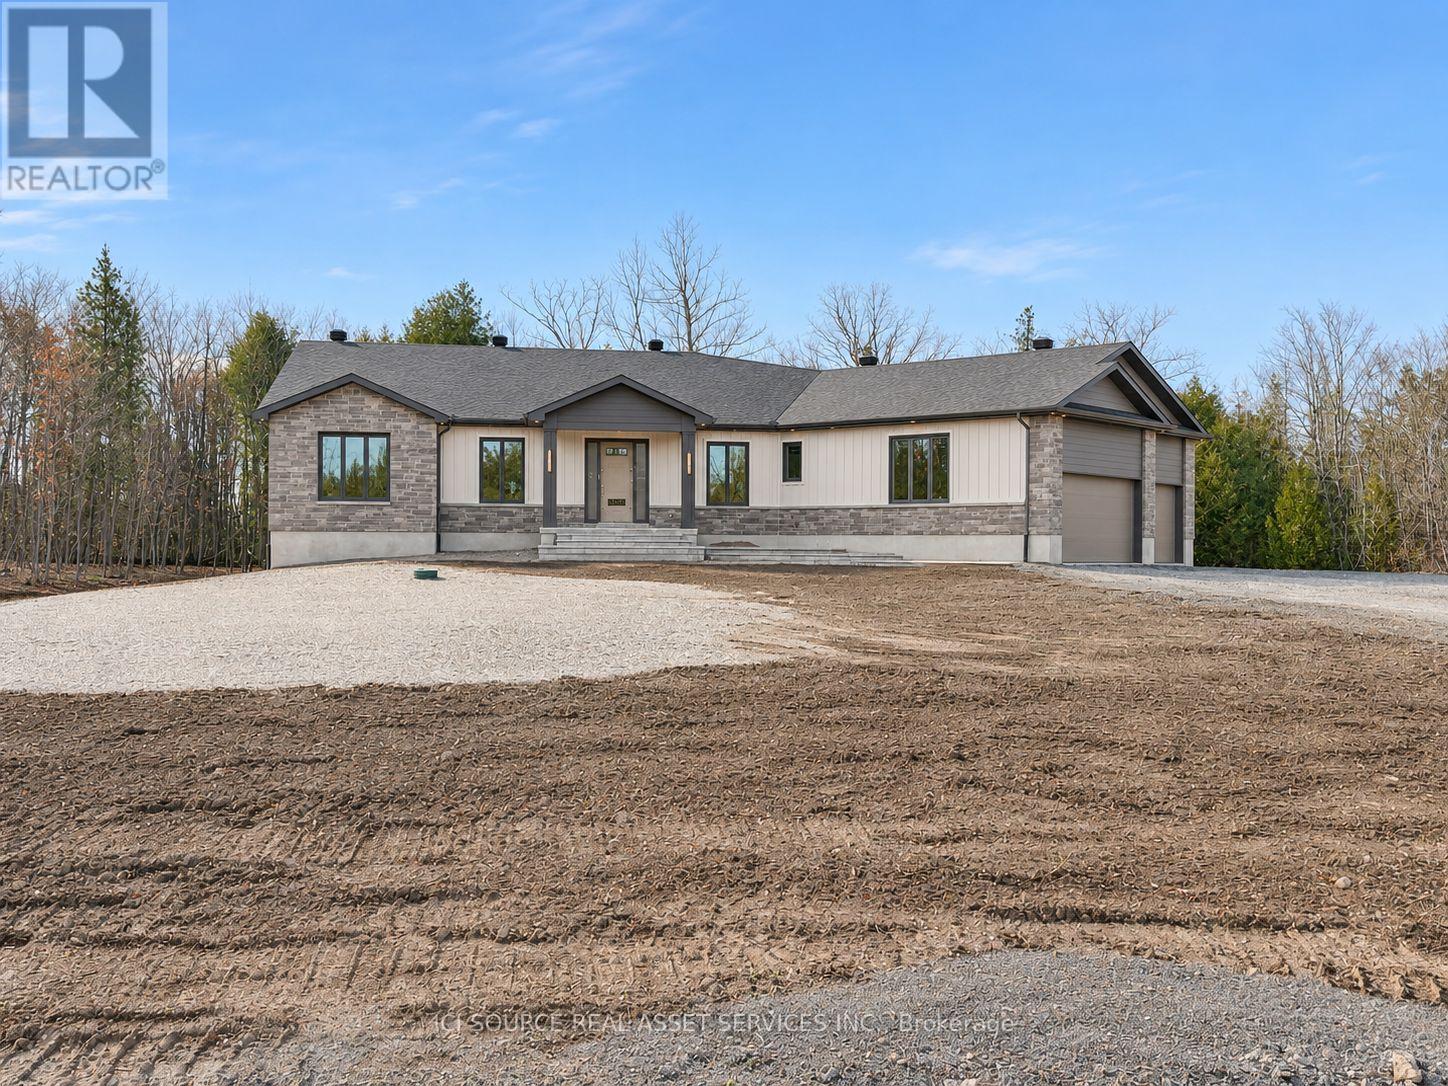
384 Mcewen's Drive
Beckwith, Ontario
**SAVE OVER $100,000 ON YOUR BRAND-NEW HOME!** For a limited time, eligible purchasers could save up to $106,000 through Ontario's enhanced HST rebate program. You don't need to be a first-time home buyer to qualify, and the enhanced rebate program is scheduled to end March 31, 2027! Eligibility requirements and deadlines apply. Welcome to 384 McEwen's Mill Drive, home to the Brunton Bungalow by BLD Homes. Set on 1.62 acres in the sought-after McEwen's Mill community, this brand-new 2,460 sq. ft.home offers privacy, modern design and the convenience of being minutes from Carleton Place. Inside, discover 3 spacious bedrooms, a versatile flex room and 2.5 bathrooms. The bright, open-concept layout is ideal for everyday living and entertaining, with carefully selected designer finishes and upgraded Phase1C inclusions. An expansive unfinished basement with 9-foot ceilings provides exceptional potential for future living space. Built to ENERGY STAR specifications and net zero air tightness, the home combines quality craftsmanship with energy efficiency. Enjoy mature trees at the rear of the property, peaceful acreage living and easy access to shopping, dining, schools and Ottawa. **More space. More privacy. More room to breathe.** Discover McEwen's Mill by BLD Homes *For Additional Property Details Click The Brochure Icon Below* Property taxes to be re-assessed - assessed as vacant land. (id:55460)
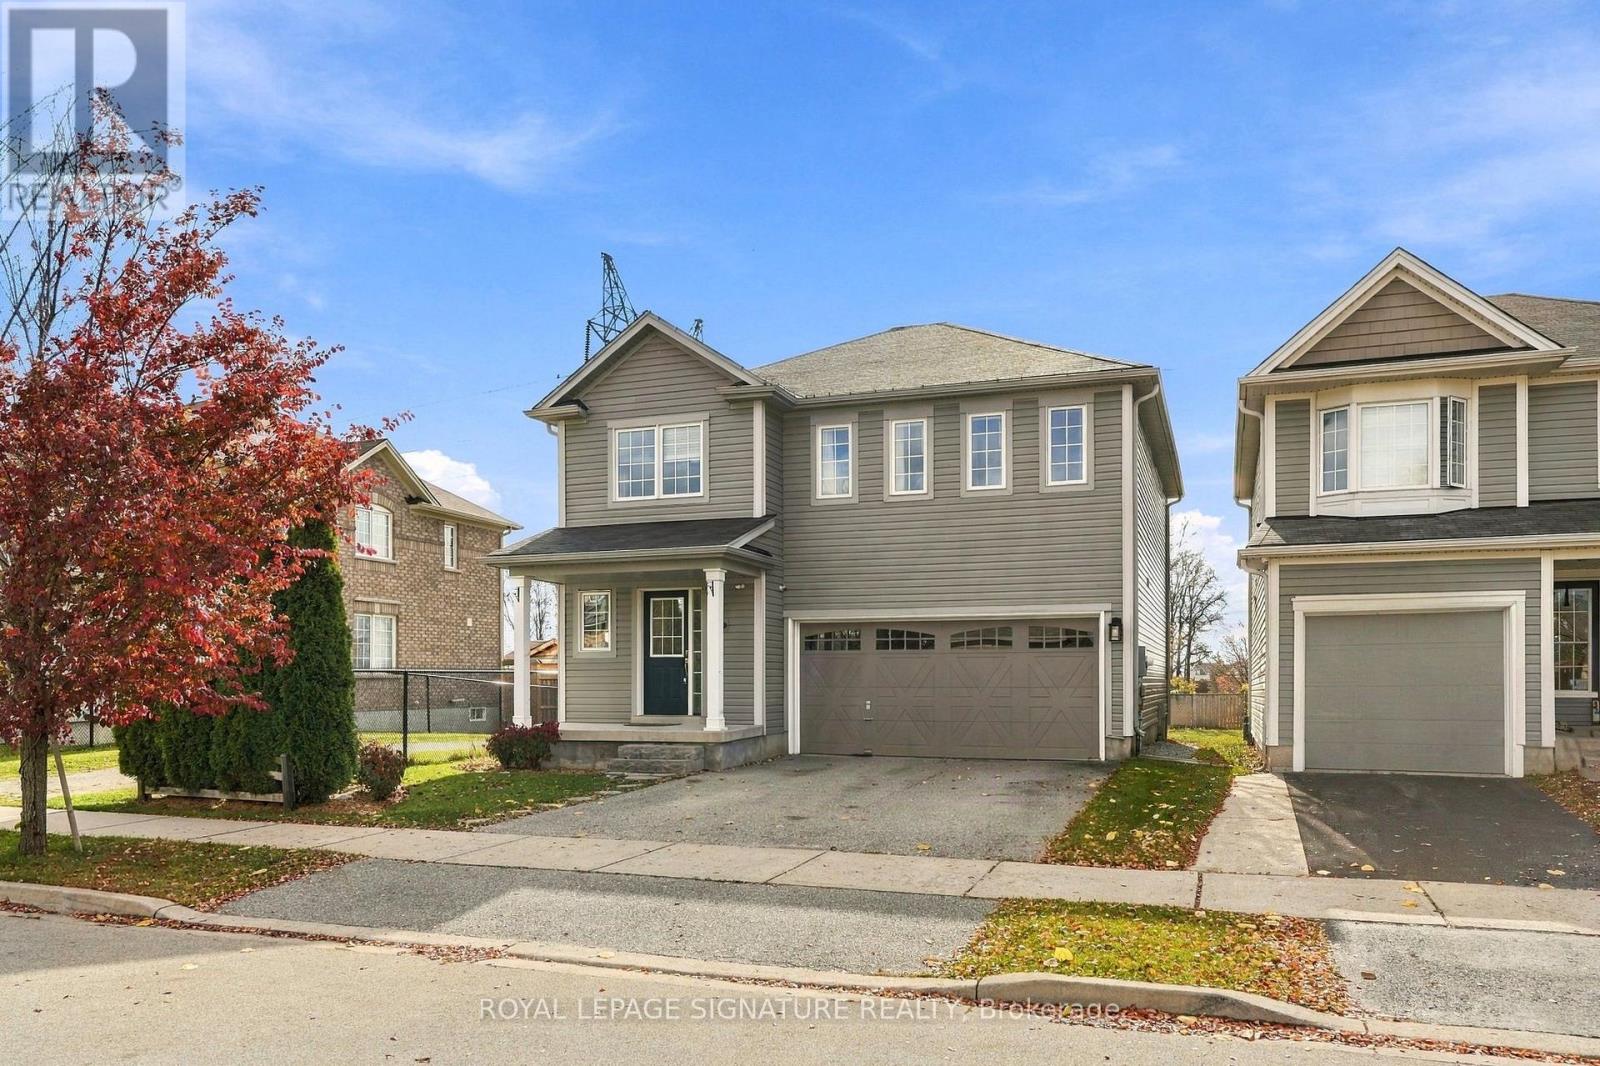
247 Voyager Pass
Hamilton, Ontario
Backing onto green space and a walking trail with open views, this 4-bedroom, 2.5-bath detached home offers over 1,800 sq ft above grade plus a finished lower level. The main floor features a bright living room, separate dining room and an updated stylish kitchen with two-tone cabinetry, gold hardware, and stone counters. The breakfast area adds a wall of built-in storage and a walkout to a deck with pergola and hot tub overlooking the fully fenced yard. Upstairs, the primary bedroom offers a walk-in closet, 3-pc ensuite and field views, joined by three more bedrooms, a new luxurious 4-pc bath with soaker tub, and convenient upper-level laundry. The lower level adds a spacious rec room, utility area, storage and a custom-built audio booth. Your podcast has been waiting for this! Double garage with wide driveway. Steps to trail access and close to Binbrook schools, parks, shops and amenities. (id:55460)
Upper - 126 Rivertrail Avenue
Kitchener, Ontario
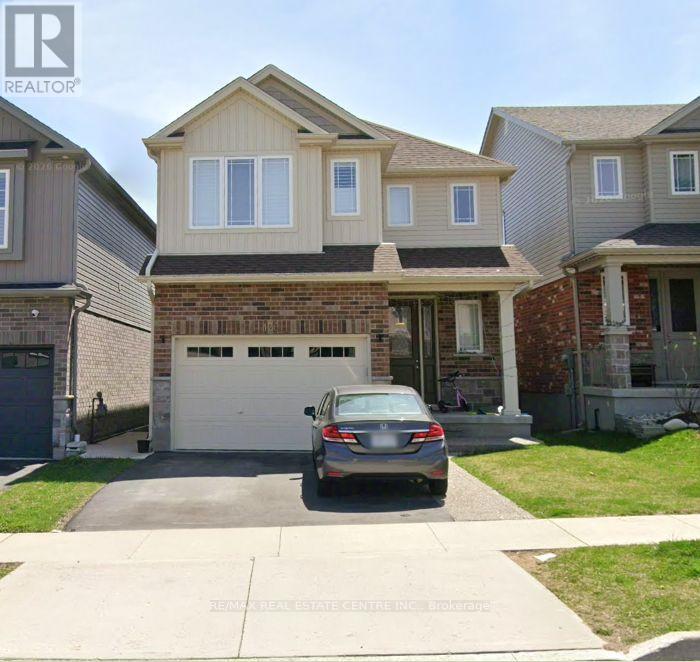
Welcome to 126 Rivertrail Avenue, Kitchener - Upper Unit for Lease! This beautiful home offers the perfect blend of space, style, and everyday comfort. Ideally located just steps from Eden Oak Park and surrounded by the natural beauty of the Grand River and nearby walking trails, it offers a peaceful lifestyle with convenient access to everyday amenities. Featuring 3 spacious bedrooms and 2.5 bathrooms, this thoughtfully designed home boasts two separate living areas on the main floor and 2nd Floor Loft, perfect for entertaining and relaxing. The bright, open-concept layout features a High end kitchen with stainless steel appliances including Build-In Microwave and Oven and a dedicated dining area, ideal for family meals and gatherings. Quality finishes and generous living spaces add to the home's modern appeal. Conveniently located close to schools, shopping, parks, and major highways, this home offers the perfect balance of comfort, nature, and connectivity. Please note: Upper unit only available for lease. Tenant is responsible for 70% of utilities. (id:55460)
24 - 1213 Camp Jackson Road
Muskoka Lakes, Ontario
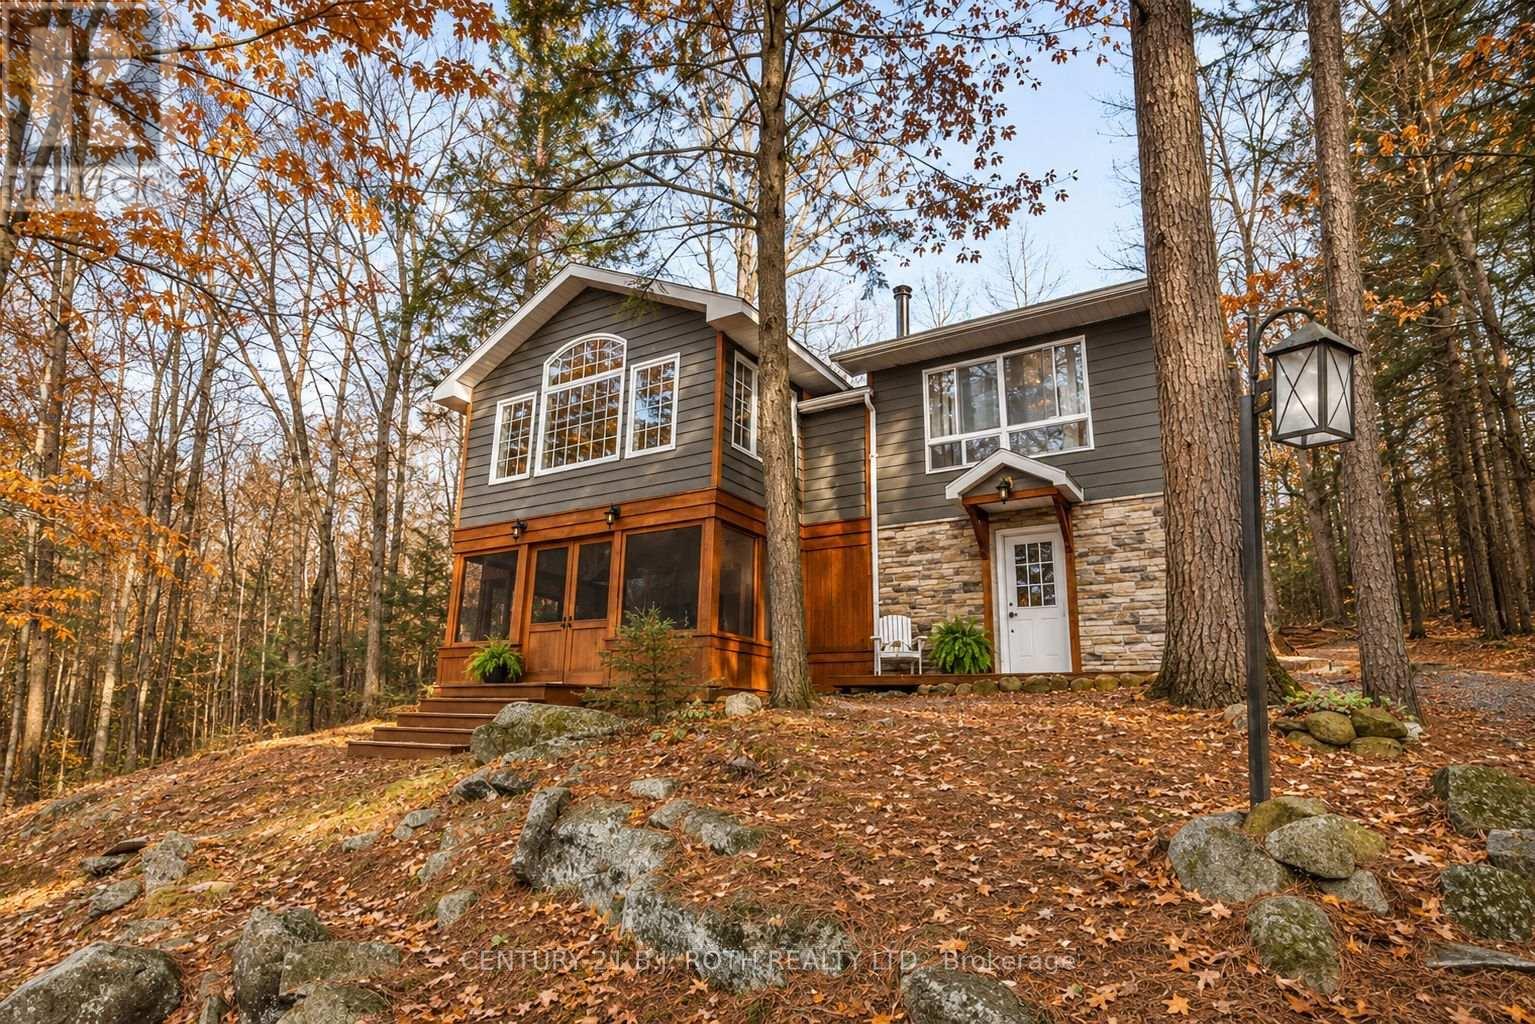
Located on the coveted Moon River waterway in the heart of Muskoka, 1213 Camp Jackson Rd #24 offers the perfect blend of privacy, tranquility, and classic cottage country living. Tucked away on a quiet and exceptionally well-maintained private road, this stunning waterfront retreat enjoys approximately 200 feet of shoreline and a rare flat lot with plenty of space to add a garage or bunky; and ideal for effortless lakeside enjoyment for all ages. Set within a calm, wind-protected bay with deep water off the dock reaching approximately 12 feet and depths of up to 30 feet within the bay itself, the property is perfect for boating, swimming, and waterfront recreation all season long. The southern exposure with a touch of western sun provides beautiful natural light throughout the day while maintaining peaceful waters even on windy days. Just a short 5-10 minute boat ride brings you into the charming town of Bala, where you can dock your boat and enjoy boutique shopping, restaurants, cafés, the famous Bala Falls, and local favourites like the iconic Kee to Bala. Positioned on the scenic Moon River waterway with easy access to expansive open waters and miles of breathtaking shoreline to explore, this property captures everything buyers dream about in Muskoka living - privacy, boating, quiet surroundings, and convenient access to one of cottage country's most beloved communities. (id:55460)
111 Mcalpine Avenue S
Welland, Ontario
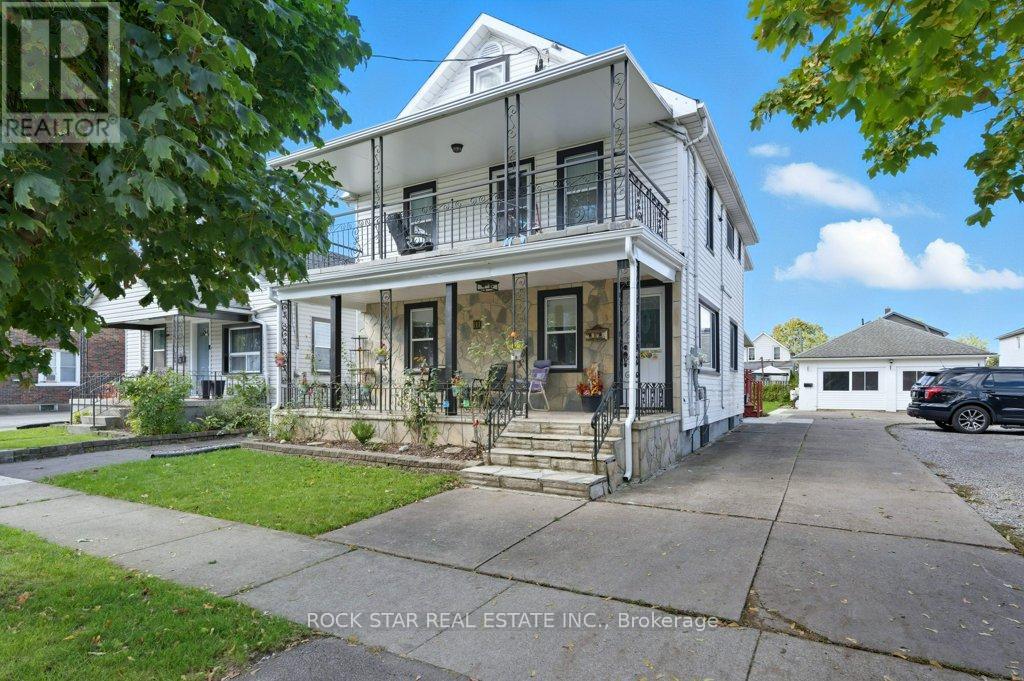
CASH FLOW! A turn-key investment opportunity offering a legal duplex plus an ADU. The property features two units in the main building and a standalone 2-bedroom Additional Dwelling Unit (ADU), all professionally managed and maintained with no tenant issues. The main floor unit spans the main level and basement of the home, featuring 1+1 bedrooms, 1.5 baths, large kitchen, separate living and dining spaces, front porch and back deck! The second-floor unit offers 2 bedrooms, 1 bath, open concept living-dining-kitchen area, and access to a private front balcony. The ADU includes 2 bedrooms, 1 bath, and a bright, open layout. Each unit has separate hydro meters, private laundry, and dedicated parking (one spot per unit per leases, but the driveway fits 6+ cars). Tenants are current and paying market rents, ensuring a strong, stable income stream. Located close to shopping, schools, highway access, and public transit, this property combines modern living with excellent convenience. Perfect for investors seeking a hands-free, income-generating property in a desirable Welland location. (id:55460)
4 - 20 Glen Gordon Road
Toronto, Ontario
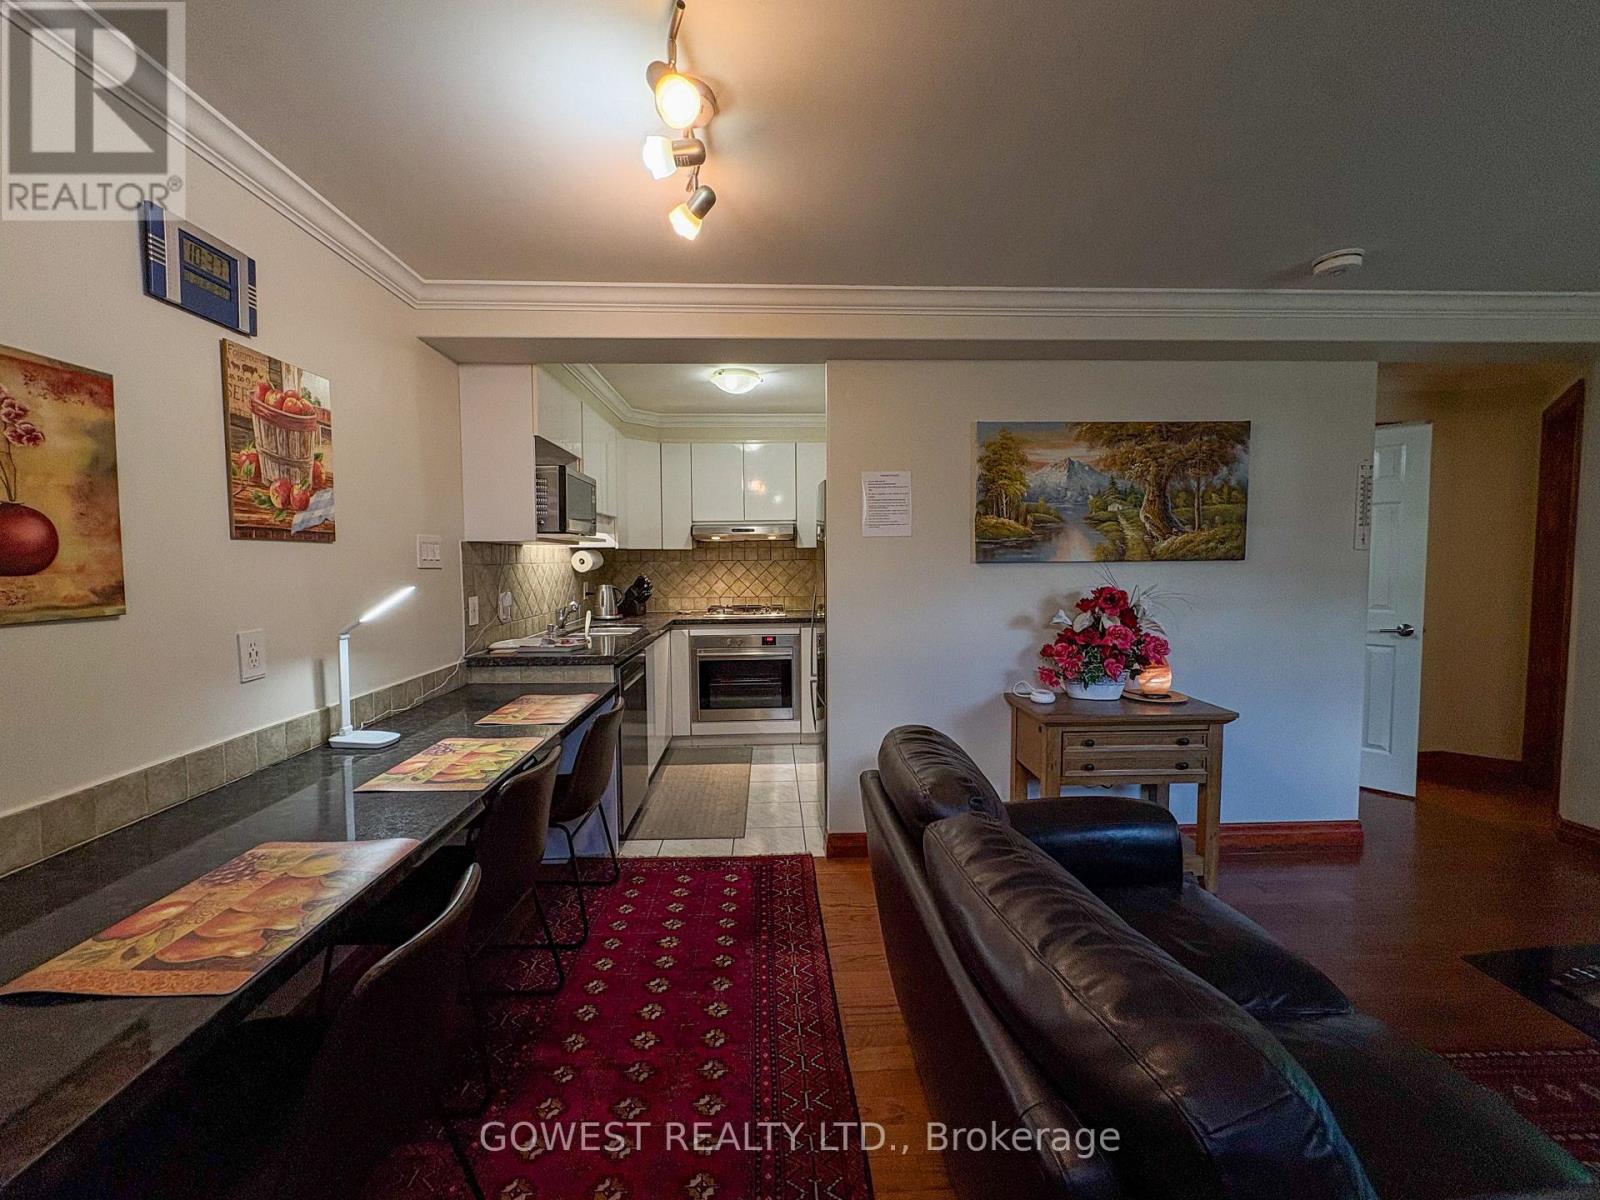
Beautifully Renovated Furnished 1-Bedroom Apartment Available for 3+ Month Lease! This bright and well-appointed suite features a private separate entrance, 1 spacious bedroom, 1 full bathroom, and a comfortable living room, dining area, and full kitchen complete with gas stove, fridge, dishwasher, cookware, and linens included. Fully furnished and all-inclusive, with hydro, heat, gas, and water included. Situated in a quiet neighborhood just steps to Bloor-Keele Subway Station, UP Express, High Park, Bloor West Village, Roncesvalles, restaurants, grocery stores, tennis courts, and a swimming pool. Excellent opportunity for comfortable short-term living in a prime west-end location. TV and internet available for $65/month. Laundry available for $60/month. Parking is $200 per month. (id:55460)
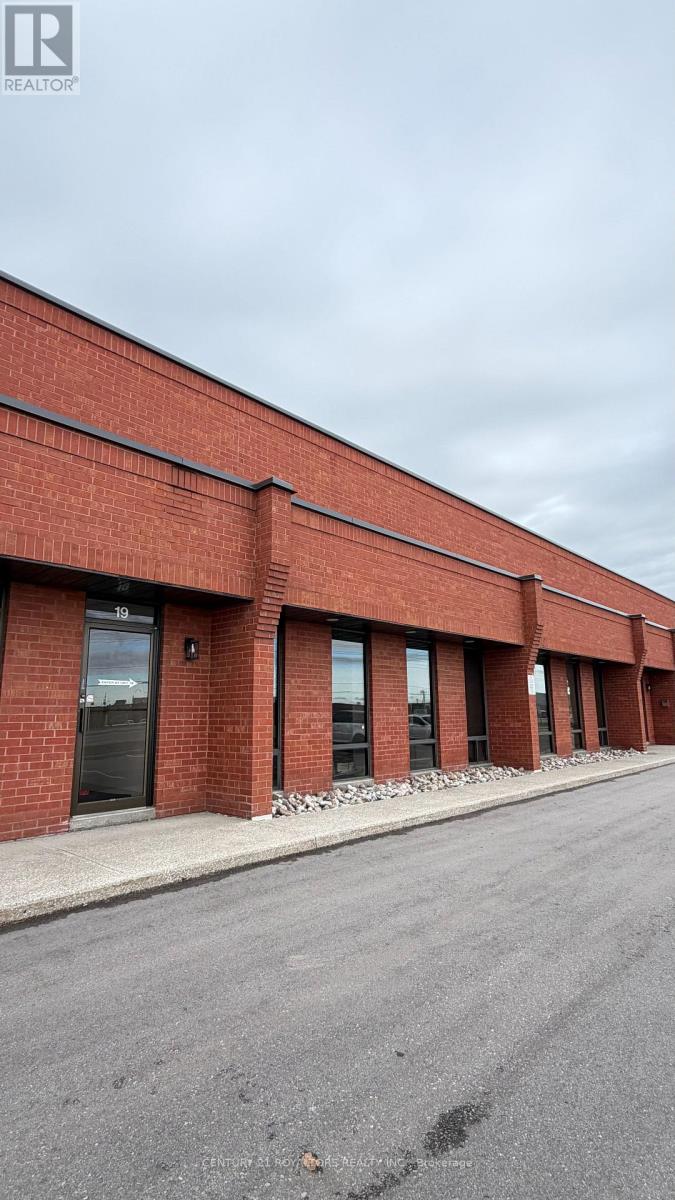
20 - 170 Wilkinson Road
Brampton, Ontario
Professional Office Spaces Available for Lease! Multiple private offices available in a well-maintained commercial office setting, with various sizes to accommodate your business needs. Rental rates starting at $650/month, with pricing varying by office size and features. Shared kitchen and separate men's and women's washrooms. Strategically located on Dixie Road near Steeles Avenue, offering excellent accessibility to Highways 410, 407 and 401, with convenient connections throughout Brampton, Mississauga and the GTA. Surrounded by established commercial and business centres. Ideal for real estate, mortgage, insurance and other professional services. (id:55460)
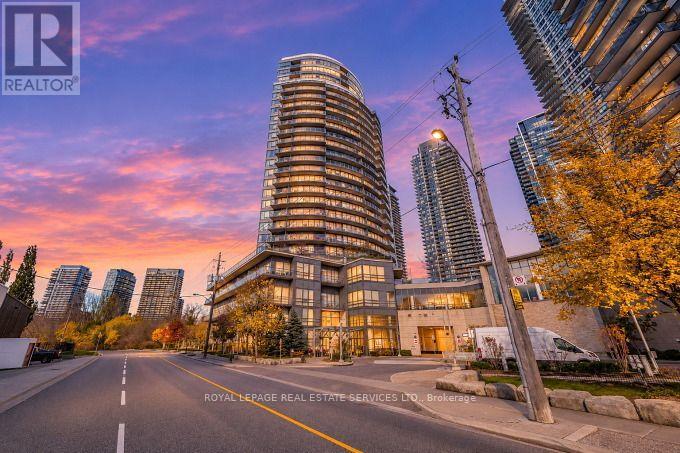
401 - 15 Legion Road
Toronto, Ontario
By the Lake - Beyond the Sea - City living and lakeside serenity! This spacious 1 bed + den boasts 638 sq ft of living space with thoughtfully designed layout. Southwest exposure and floor to ceiling windows that fil the space with natural light. Open concept Living/Dining/Kitchen with Breakfast Bar and Walk Out to Private 188 sq ft Terrace. Generous size den is perfect for home office or easily enclosed to create private nursery. Kitchen features full sized stainless steel appliances, ample storage and plenty of counter space, ideal for cooking for those who love to host. Primary bedroom with wall to wall closet and walkout to terrace to enjoy beautiful evening sunset. Unit is on same floor as the BBQ / Patio Area- Enjoy resort-style amenities: 24 hour concierge, indoor pool, two gyms, sauna, theatre room, party/wine rooms, guest suites, library, billiards/ping pong. Steps to TTC, shops, grocery, restaurants, Humber Bay Park & Waterfront Trails, minutes to Gardiner/QEW. (id:55460)
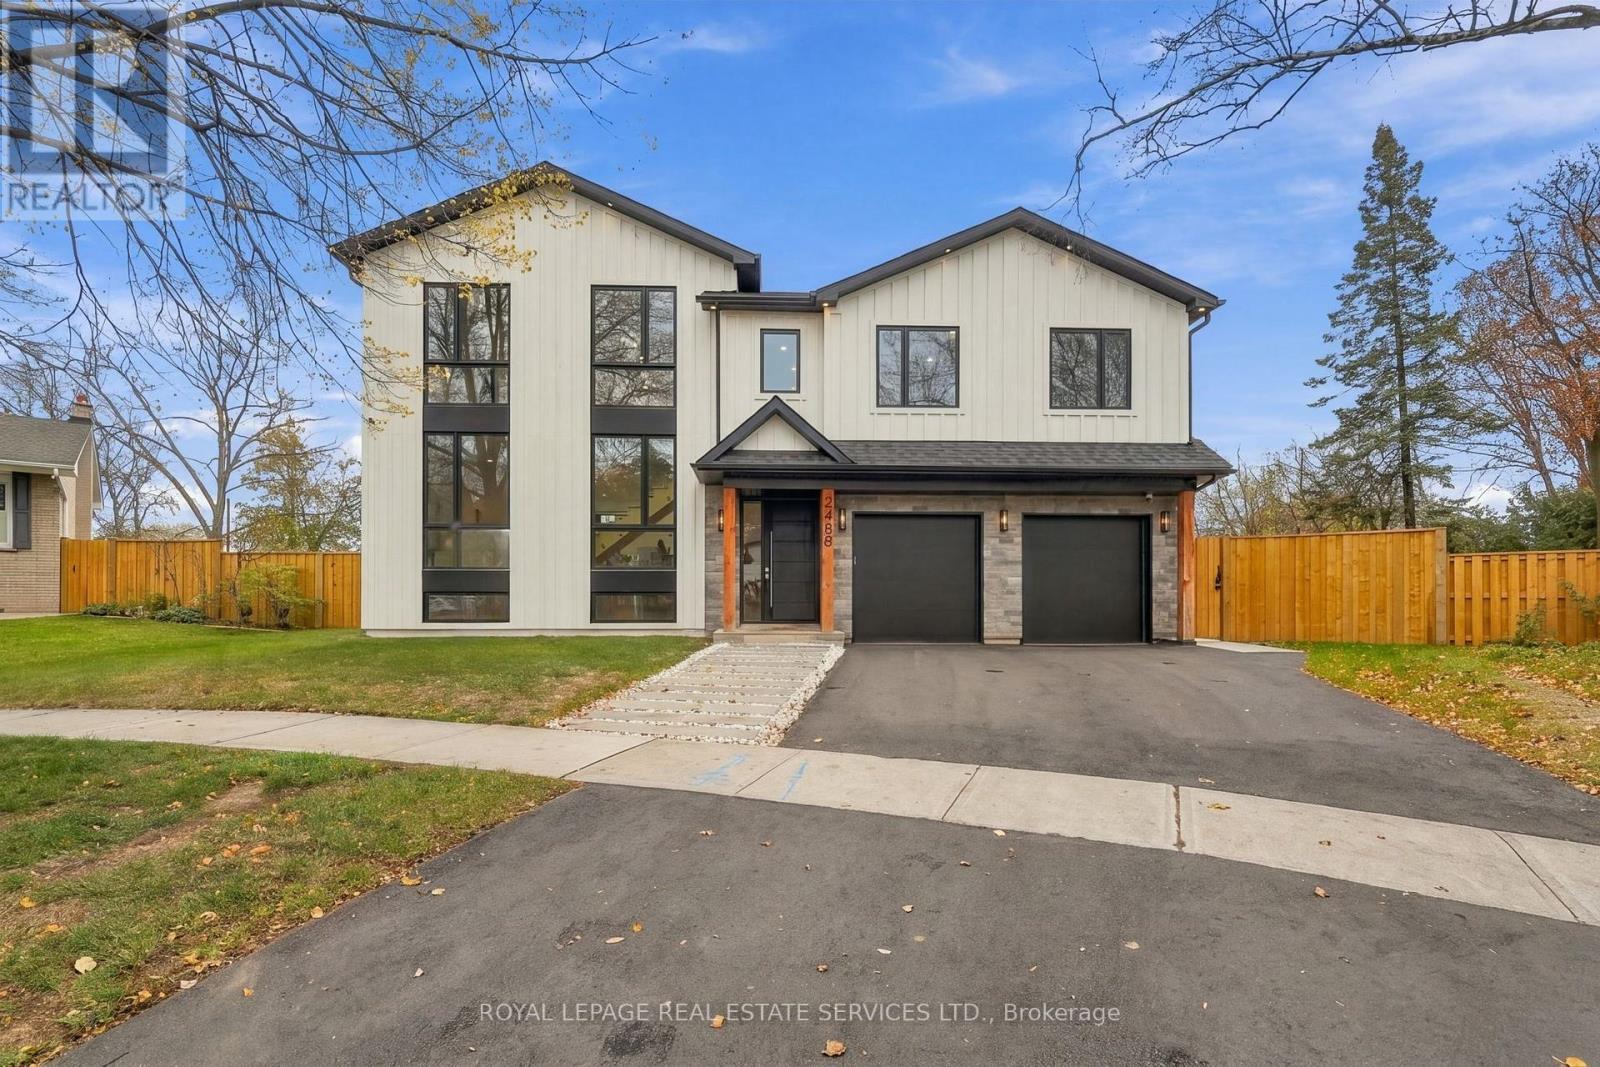
2488 Bridge Road
Oakville, Ontario
NEW, one-of-a-kind custom residence. Be the first to enjoy this exceptional home over 4,300 sq. ft. of impeccably finished living space. Modern elegance meets effortless family living. 4+1 bedrooms, 6 bathrooms. Custom millwork & upgraded lighting, wide-plank hardwoods, smooth 9' ceilings on main, 8' doors & pot lights throughout. Premium south facing 0.225-acre lot w/ heated pool.The exterior showcases floor-to-ceiling main-level windows & classic board-and-batten detail. Inside, an impressive entryway welcomes you home.The massive open concept great room w/ custom built-ins, LED lighting & fireplace. Perfect for entertaining! The custom kitchen is STUNNING with quartz counters & backsplash, pendant lighting, island with breakfast bar, pots-and-pans drawers, pantry & exceptional walk-in butler's servery. 4 high-end appls incl integrated fridge,D/W & 6-burner gas stove. Expansive 12' x 9' glass patio doors connect to the outdoors. Main-floor mudroom features incredible built-ins, pet-washing station, laundry rm.Open staircase with glass railings & statement light fixture leads to the 2nd level. The luxurious primary suite offers a spacious bdrm, private dressing rm & lavish 5-piece spa ensuite glass shower w/ curbless entry, freestanding soaker tub & double vanity. 3 additional well sized bedrooms all bathrms w/ heated floors. Office can also serve as a 6th bedroom. A 2nd laundry room completes this level. The beautifully finished lower level w/ recreation room, bedroom, 3-piece bath & glassed-in wine display.Step outside to backyard featuring a heated pool with 9' deep end, new privacy fencing & gates.Enjoy this welcoming, family friendly West Oakville community with nearby parks & schools. steps from Bronte. Close to the waterfront, year-round community events & spectacular lake sunrises. Minutes from the GO, major highways. Enjoy this truly unique custom home. Exceptional craftsmanship, thoughtful design & luxurious finishes await! (id:55460)
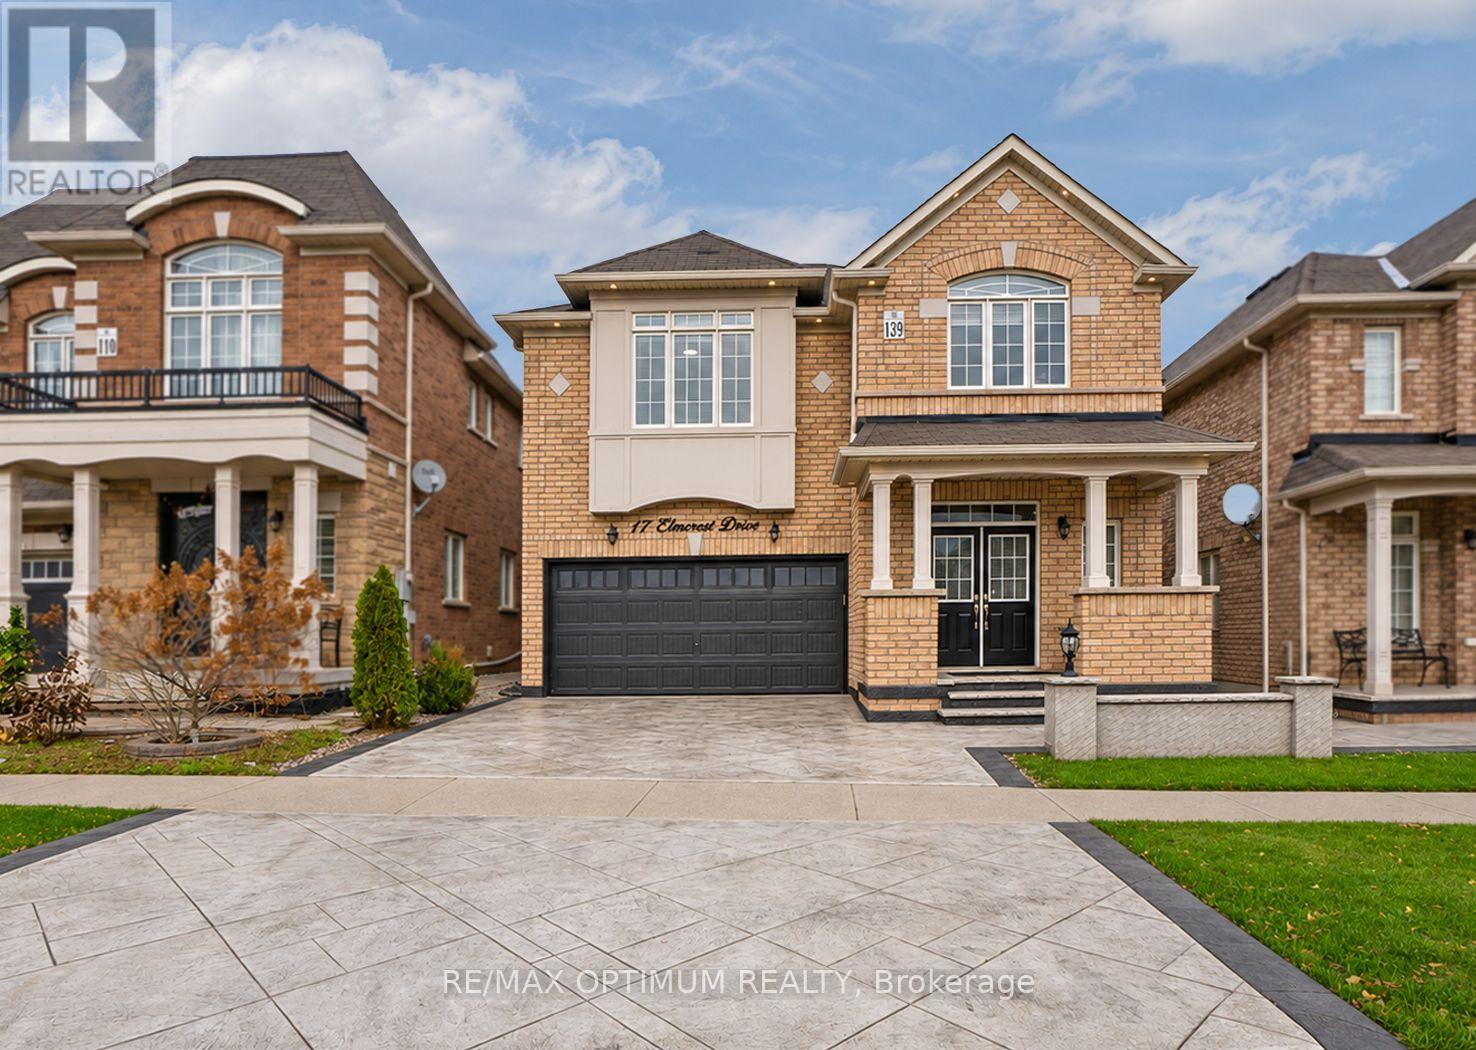
17 Elmcrest Drive
Brampton, Ontario
Welcome to 17 Elmcrest Drive, a beautifully upgraded and freshly painted 4-bedroom detached home in Brampton's highly desirable Credit Valley community! This stunning residence features a freshly painted main floor, elegant porcelain tiles in the entrance and powder room, hardwood flooring throughout the main floor, staircase, upper hallway and second-floor loft/family room. The spacious main-floor family room offers a cozy fireplace, tray ceiling and feature wall with TV, while the upgraded kitchen features granite countertops, stainless steel appliances, a new fridge (2026), new dishwasher (2026) and a bright breakfast area with walkout to the backyard. Convenient main-floor laundry includes washer (2024) and dryer (2025). The second level offers 4 generously sized bedrooms, including a primary suite with walk-in closet and 5-piece ensuite, and a second bedroom with private 4-piece ensuite and custom closet organizers. Granite countertops enhance the washrooms throughout. Enjoy extensive upgrades including interior and exterior pot lights, stamped concrete (2021) on the driveway, front porch, pillars and backyard, along with exterior post lighting. The builder-installed side entrance provides access to the laundry room and basement staircase. The finished basement features a kitchen with fridge and stove, bedroom, washroom with quartz countertop and standing shower, living room, office/recreation room, cold room and egress windows, offering excellent potential for future secondary suite use, subject to municipal approvals. Additional improvements include upgraded 200-amp electrical service with permit and dedicated second-floor electrical connection. Complete with a double-car garage, parking for 4 vehicles and close to schools, parks, shopping and transit. A Must-See Property! (id:55460)
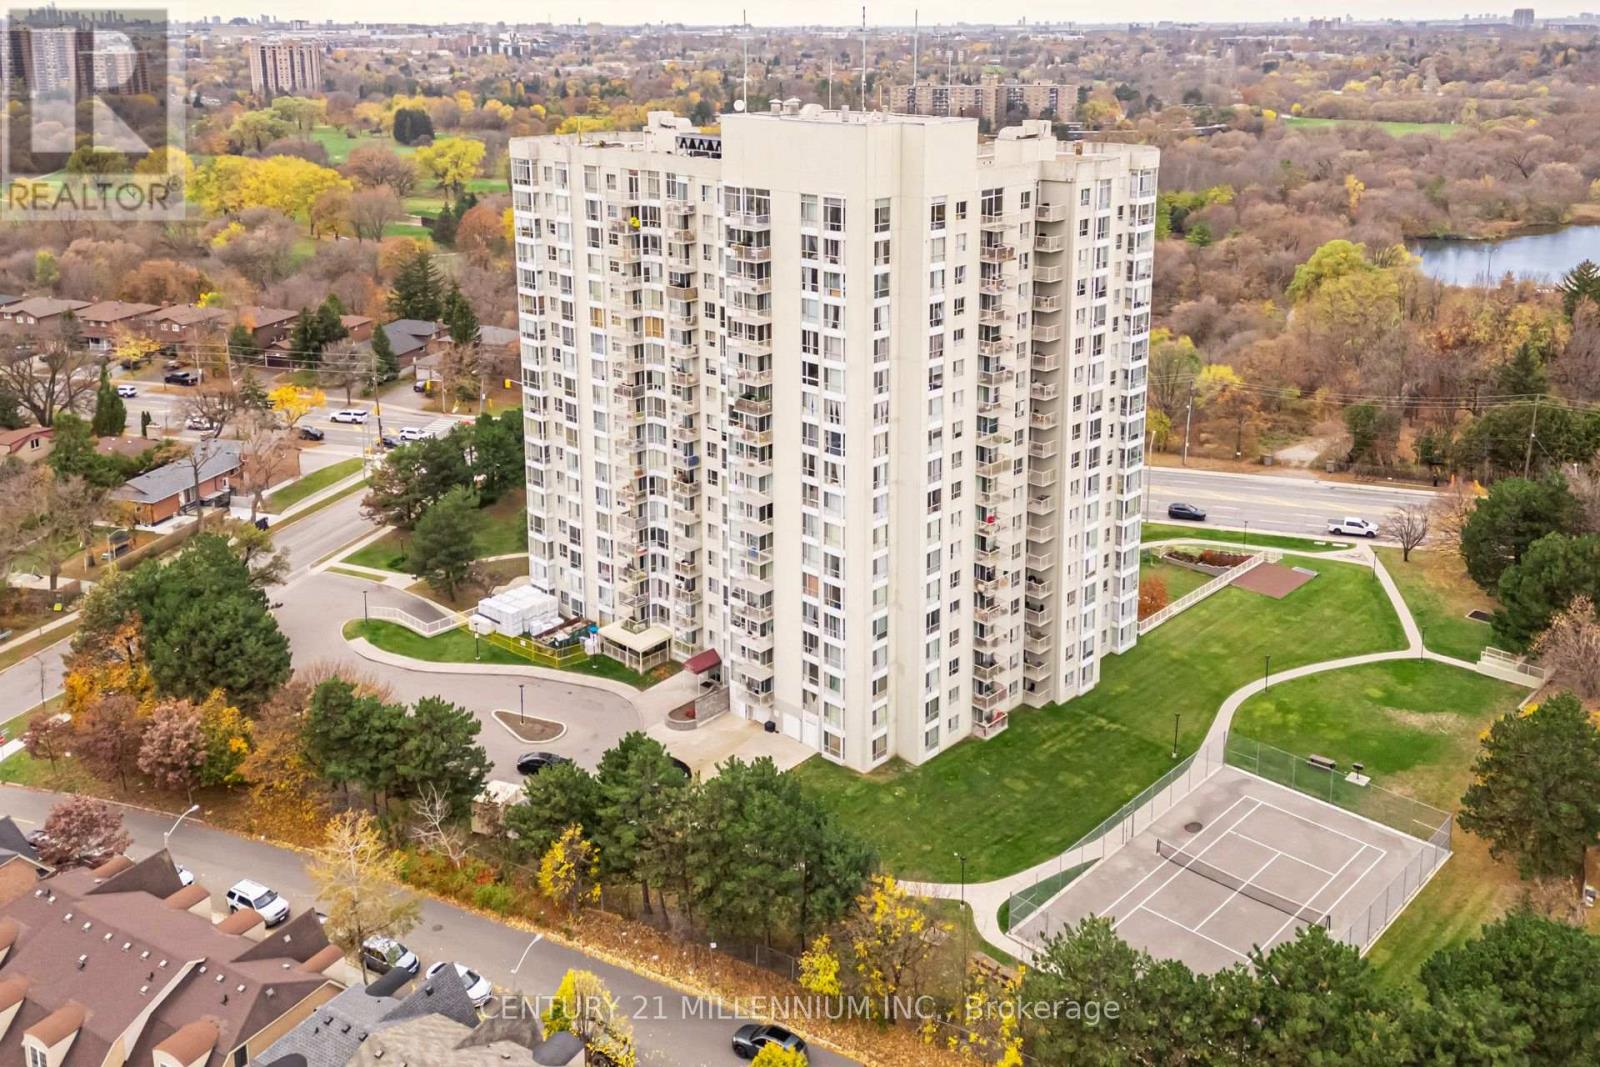
1605 - 3077 Weston Road
Toronto, Ontario
Rarely Offered Renovated Corner Unit with 2 Parking Spaces & Panoramic Humber River Views! This high floor, move in ready unit features 2 spacious bedrooms, 2 full bathrooms, 2 parking spaces, and 1 locker, offering the perfect blend of comfort, space, and lifestyle. Residence enjoy the convenience of a fully renovated modern gym, a private outdoor tennis court, and nearby walking trails. The building is ideally located with easy access to TTC bus routes, schools, parks, shopping, and Highways 400, 401 and 407. All utilities are included in the monthly maintenance fees, providing value and predictable monthly expenses. An ideal opportunity for first-time buyers, downsizers, or anyone seeking a relaxed yet convenient lifestyle. (id:55460)
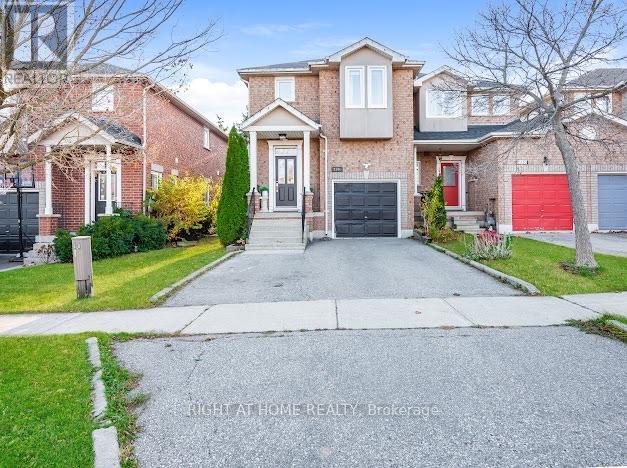
2346 Penrose Lane
Oakville, Ontario
MUST SEE TO BELIEVE! An exceptional opportunity to own this beautifully upgraded, sun-drenched freehold end-unit townhome in the prestigious and highly sought-after Wedgewood Creek community of Oakville! Showcasing an impressive blend of elegance,comfort and functionality,this immaculate 3+1 bedroom, 4-bathroom home offers thoughtfully designed living space filled with an abundance of natural light. The impressive skylight further enhances the home's bright and airy atmosphere, bringing in ample natural light throughout the day. Featuring 9-ft smooth ceilings, gleaming hardwood floors, pot lights throughout and a cozy gas fireplace. The beautifully renovated gourmet kitchen is a chef's delight, boasting quartz countertops, glass backsplash, breakfast bar, pot drawers and stainless steel appliances. The fully finished basement features a spacious recreation room, one additional bedroom and a powder room, ideal for extended family, guests or a private home office. Step outside to enjoy the southwest-facing backyard with professionally enhanced interlocking pavers, perfect for summer entertaining, family gatherings and BBQs. Extensive recent upgrades include fresh professional paint and brand-new pot lights throughout (Nov 2026), refrigerator (Jan 2026), microwave (June 2023), dishwasher (Nov 2021), customized walk-in closet, built-in shoe cabinet, Nest smart thermostat, August smart lock, EV charger rough-in and upgraded front porch pillars.Double private driveway accommodates 3 vehicles, plus 1-car garage. Ideally situated in a family-oriented, kid-friendly neighbourhood, close to top-rated schools, major banks, Longo's, Walmart, Real Canadian Superstore,Canadian Tire, gas stations, coffee shops, restaurants and everyday amenities. Minutes to QEW, 403 & GO Transit. An ideal home for growing families, first-time buyers and professionals seeking an exceptional lifestyle in one of Oakville's most desirable neighbourhoods. A PERFECT BLEND OF LOCATION, LIFESTYLE & VALUE! (id:55460)
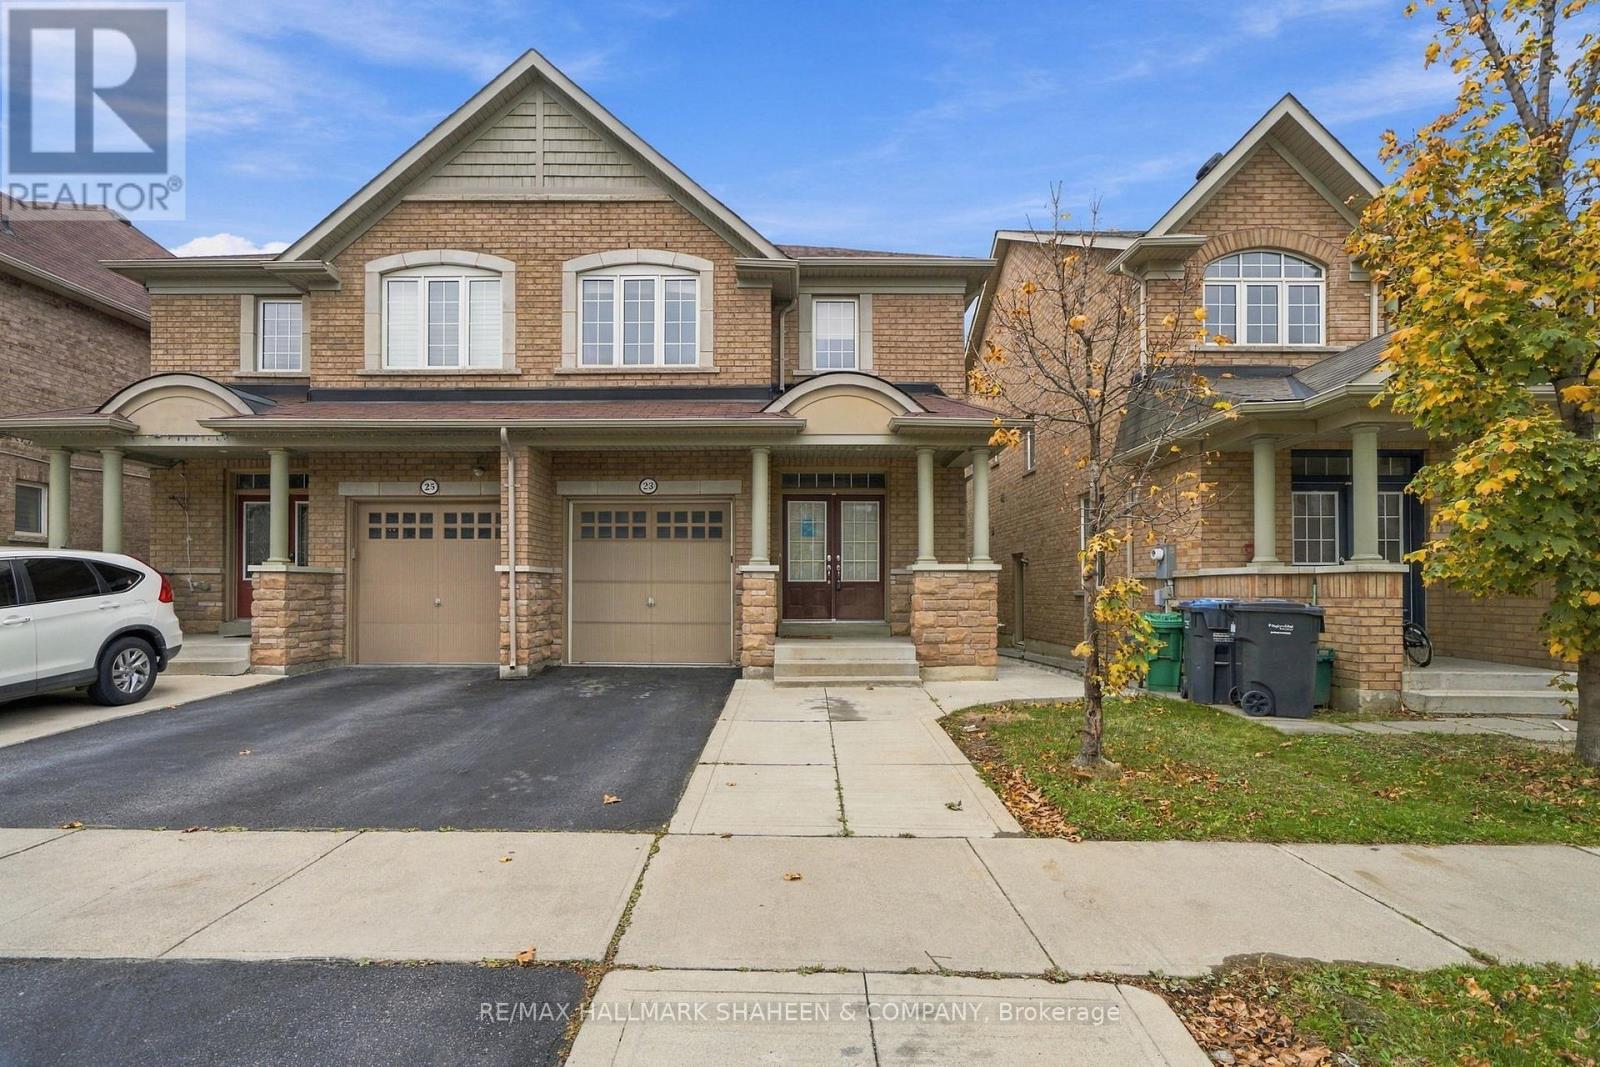
23 Loftsmoor Drive
Brampton, Ontario
Every great chapter starts somewhere and this is the kind of home where a first chapter begins. A brick and stone semi in the heart of Sandringham-Wellington, it's not too big and not too small, just the right size for a young family, or a couple putting down roots for the first time. Picture it: coming home to a covered front porch with stone pillars, double doors opening into a bright entry, and 9 ft ceilings over rich hardwood floors. The front living room is where family gathers; at the back, the home opens into a spacious kitchen, dark cabinetry, granite counters, a large island with a double sink, new stainless steel appliances and a gas stove, flowing into a family room warmed by a gas fireplace. This is where Sunday breakfasts happen, where homework spreads out on the island, where winter evenings end by the fire. Sliding doors lead to a deck and a fully fenced backyard, room for kids and a dog to run. Upstairs, the primary bedroom is a quiet retreat of your own, with a large walk-in closet and a private ensuite. The kids' bedrooms are all generously sized with big closets for everything childhood collects, and the laundry is right on the second floor, because life is busy enough without hauling baskets up and down stairs. And when family comes to stay or when you're ready for a little help with the mortgage, the finished basement is a self-contained apartment with its own separate side entrance, a full second kitchen, a large living area, a bedroom, and a 3 piece bathroom with a tiled walk-in shower. Grandparents close by, or rental income while you build equity: the choice is yours as your life grows. Set on a 25 x 90 ft lot on a quiet street, with a freshly paved driveway and concrete walkway, minutes to Heart Lake Conservation Area, schools, Trinity Common, Brampton Civic Hospital, and Highway 410. Homes like this are where lives get started. Come and see where yours could begin. (id:55460)
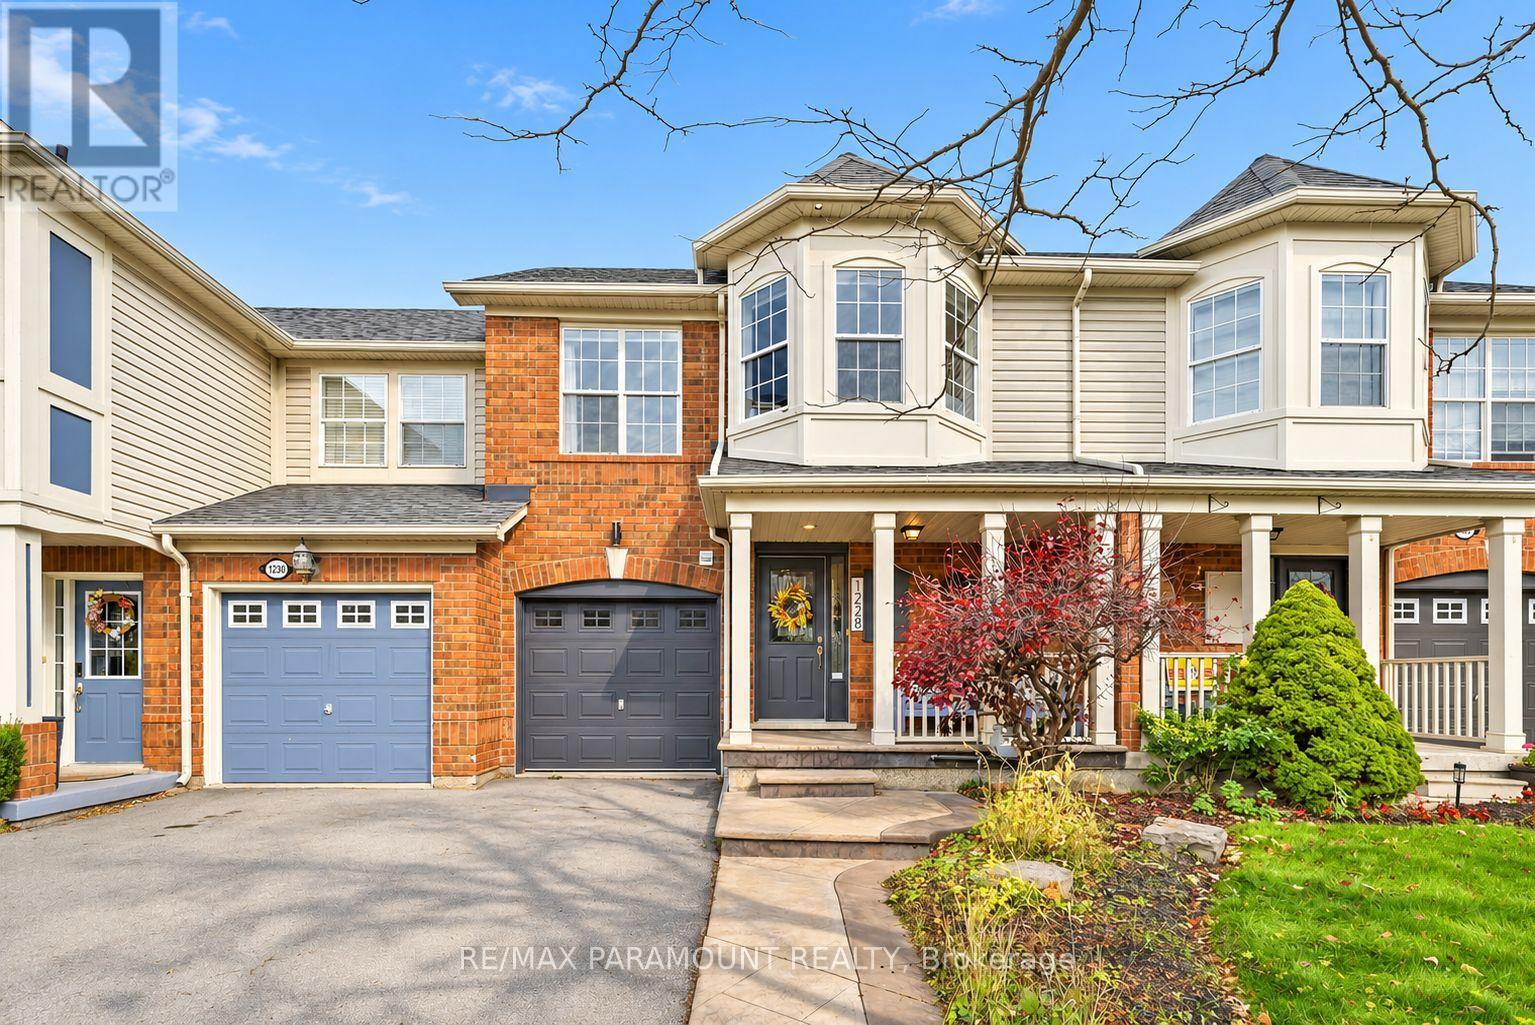
1228 Mcdowell Crescent
Milton, Ontario
Welcome to this beautifully updated freehold townhome, ideally situated on a quiet, low-traffic street in Milton's highly sought-after Beaty neighbourhood! With no rear neighbours, this home offers exceptional privacy, an abundance of natural sunlight, and the convenience of direct access to the park and school grounds right out your back doorstep inside to discover a bright, modern interior featuring stylish updates throughout. The beautifully refreshed kitchen showcases quartz countertops, an updated backsplash and sink, along with a newer microwave and dishwasher. Updated light fixtures, pot lights, and ceiling fans enhance the home's modern appeal, while a refreshed staircase with new carpeting leads to the upper level, featuring updated flooring and a spacious primary bedroom complete with a walk-in closet. A Nest thermostat and convenient interior garage access add to the home's everyday comfort and functionality. The fully finished basement provides valuable additional living space, complete with updated flooring and a beautiful 3-piece bathroom. Whether used as a living room, recreation area, home office, or guest retreat, this versatile space offers endless possibilities. Outside, enjoy the added curb appeal of exterior pot lights and patterned concrete in both the front and backyard, creating stylish, low-maintenance outdoor spaces perfect for relaxing or entertaining. Combining modern finishes, a family-friendly location, exceptional backyard privacy, and the convenience of parks and schools just steps away, this move-in-ready home truly checks all the boxes! (id:55460)
1273 Queen Victoria Avenue
Mississauga, Ontario
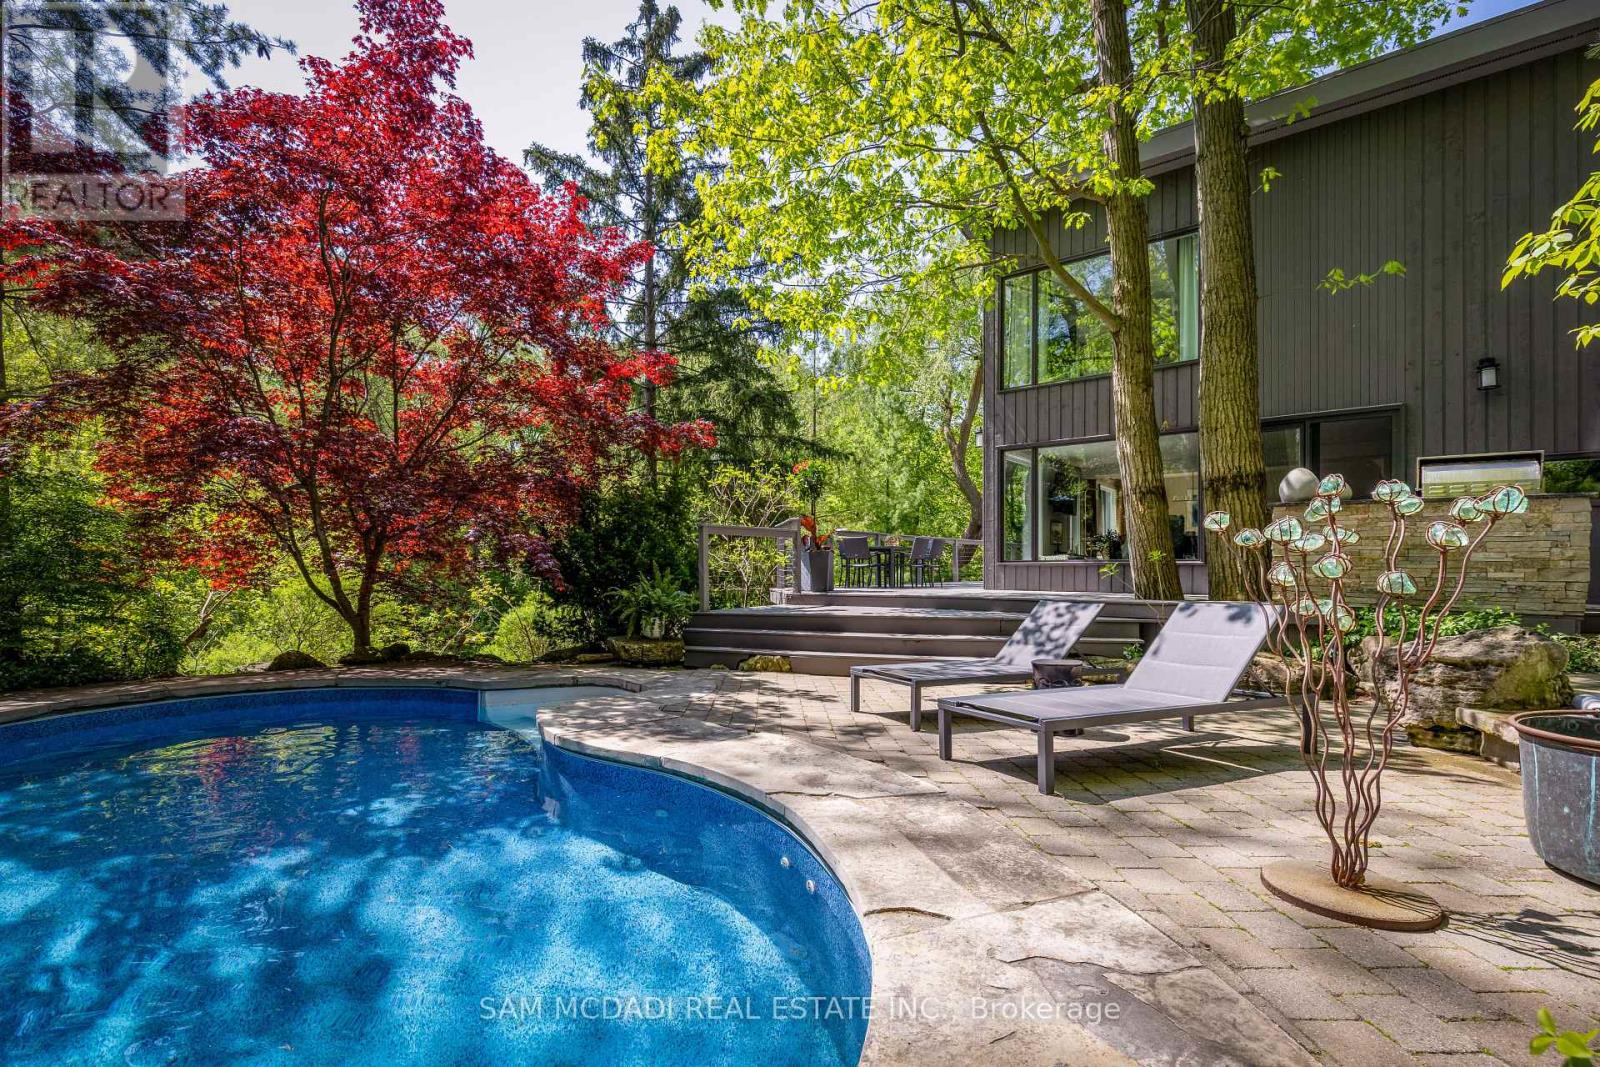
Discover an extraordinary lifestyle on this spectacular nearly 1/2 acre ravine property, where resort-inspired living meets the beauty and tranquility of nature. Tucked away behind a magnificent 160-ft long private driveway, this exceptional contemporary residence welcomes you w/ beautifully secluded front gardens & a charming, gently flowing stream. Surrounded by towering mature trees & overlooking a breathtaking south-facing ravine, this enchanting property offers a Muskoka-like retreat, w/ a level of privacy, serenity & natural beauty, rarely found in the city. Offering over 2,700 SF of living space, the interior features new wide-plank light oak engineered hardwood flooring, fresh paint, designer lighting & floor-to-ceiling windows showcasing natural light & uninterrupted forest views. The bespoke kitchen, w/ S/S appliances & an oversized centre island, flows into the grand open-concept living & dining areas. The stunning family room features dramatic wood-beam detailing, herringbone flooring & a floor-to-ceiling fireplace, adding warmth & architectural character. The primary retreat offers custom built-ins, a W/I closet & spa-inspired ensuite w/ heated floors & picturesque sunrise views. Additional bedrooms feature custom detailing & generous closets. The finished W/O lower level offers radiant heated floors, a spacious media lounge wired for projection & a versatile 4th bedroom/fitness room. Resort-style grounds feature a custom saltwater SOLDA pool & spa w/ waterfall, a majestic wraparound suspended deck overlooking the private ravine, sprawling entertaining decks, an outdoor kitchen with B/I BBQ & granite counters, stone landscaping, curated gardens, exterior lighting, irrigation, smart home integration, two outdoor sheds, large storage beneath the home and potential to enclose the under-deck area as an indoor/outdoor sanctuary. Moments from the lake, scenic parks, reputable schools & major highways. (id:55460)
10 Armstrong Avenue
Toronto, Ontario
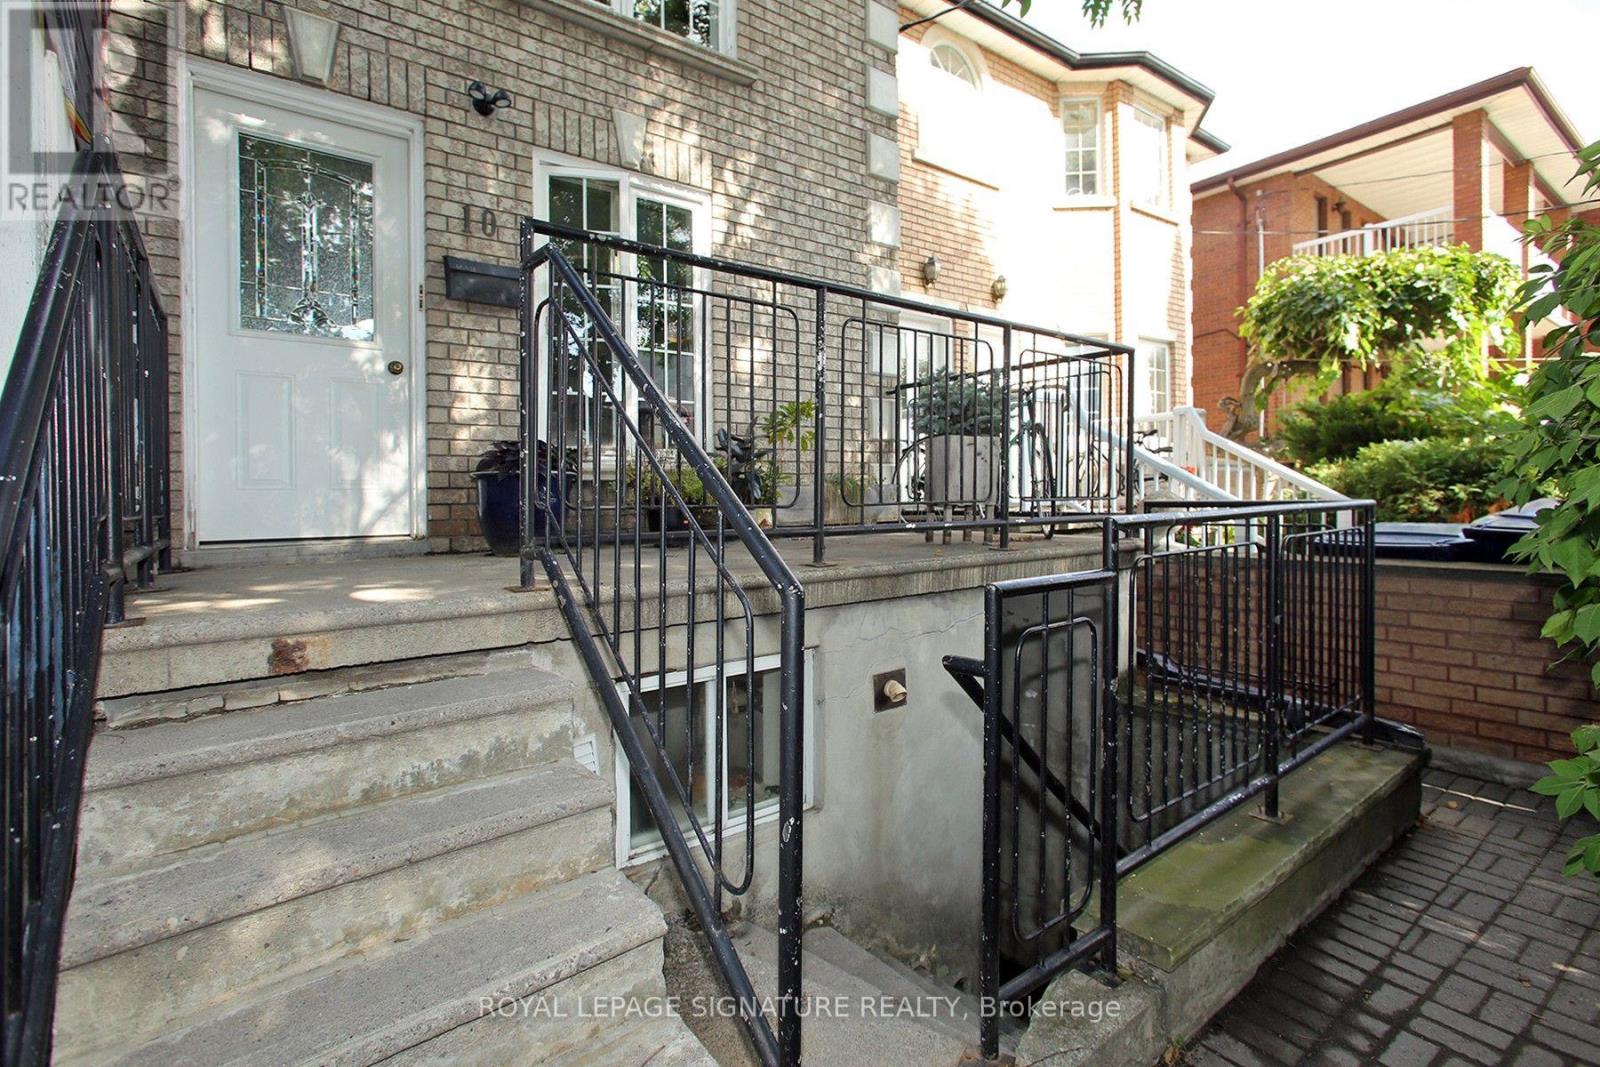
Freshly painted move-in ready one bedroom lower level apartment with 2 separate entrances. Open concept kitchen with S/S appliances (Fridge, Stove, Micro and Dishwasher). 4 pc. Bath. Pot lights throughout. Shared laundry. 10 min. walk to Dufferin Station and Dufferin Mall. All utilities included. Available immediately. Non-smokers only. Pets welcome. (id:55460)
5 - 1241 Parkwest Place
Mississauga, Ontario
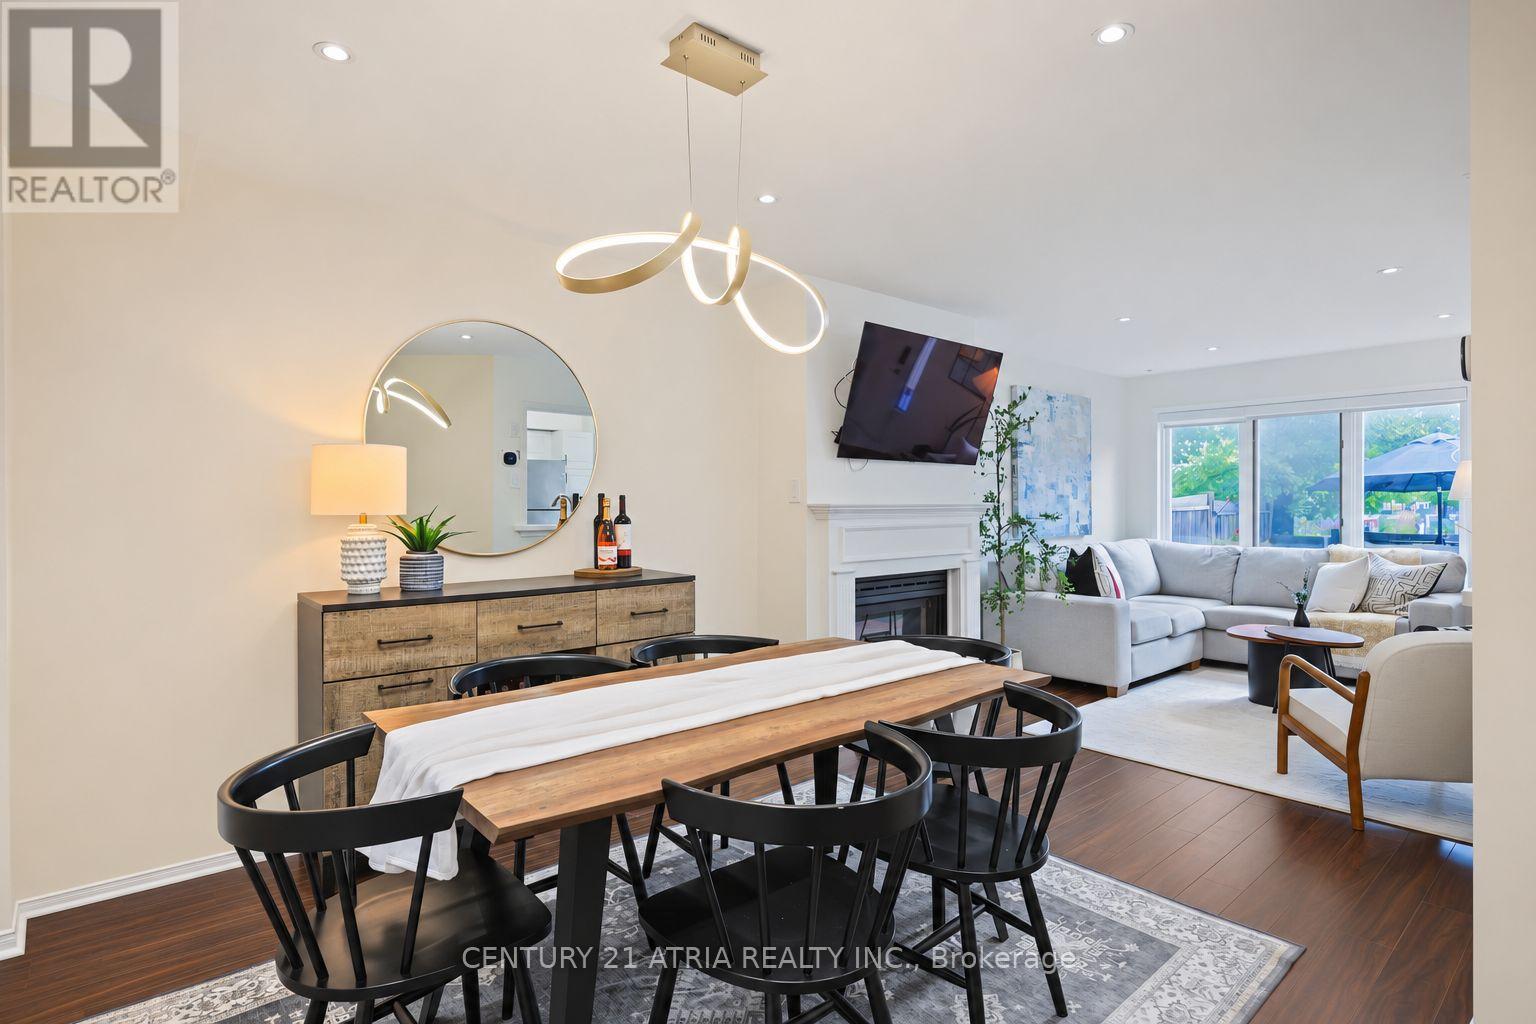
Welcome to a different kind of condo living in the heart of Lakeview. Offering approximately 2,400 sq. ft. of total living space across four finished levels, this exceptionally spacious townhome delivers the room and functionality of a house with the convenience of condo ownership. Tucked into a quiet residential community, Unit 5 features an updated kitchen,open-concept living and dining areas, a gas fireplace, elegant wainscoting and a private,fenced south-facing patio-an ideal extension of the main living space.Upstairs, the oversized primary suite was created by combining two bedrooms, providing exceptional space, an ensuite bath and generous his-and-hers closets. The layout can also beconverted back for buyers requiring an additional bedroom. Continue to the top floor and thehome gets even more interesting, with soaring vaulted ceilings, a skylight, an additional bedroom and a versatile den opening directly onto a private rooftop terrace.The finished lower level adds another layer of functionality with a 3-piece bathroom, largewalk-in storage room, separate entrance and direct interior access to TWO underground parking spaces-a rare and incredibly convenient feature.And then there's the location. Set in sought-after Lakeview, you're minutes from the shops,restaurants and waterfront lifestyle of Port Credit, while Lakefront Promenade, neighbourhood parks, trails and the newly renovated Carmen Corbasson Community Centre are all close by.Commuters have convenient access to GO Transit, MiWay service at Cawthra & Atwater, the QEW and Lakeshore Road, making travel into Toronto or throughout Mississauga easy.With approximately 2,400 sq. ft. of total living space, multiple outdoor areas, two underground parking spaces and a flexible multi-level layout, this is an outstanding alternative to both atraditional condo and a much more expensive freehold townhouse. More space. More versatility.And a Lakeview location that continues to get better. (id:55460)
557 Trafford Crescent
Oakville, Ontario
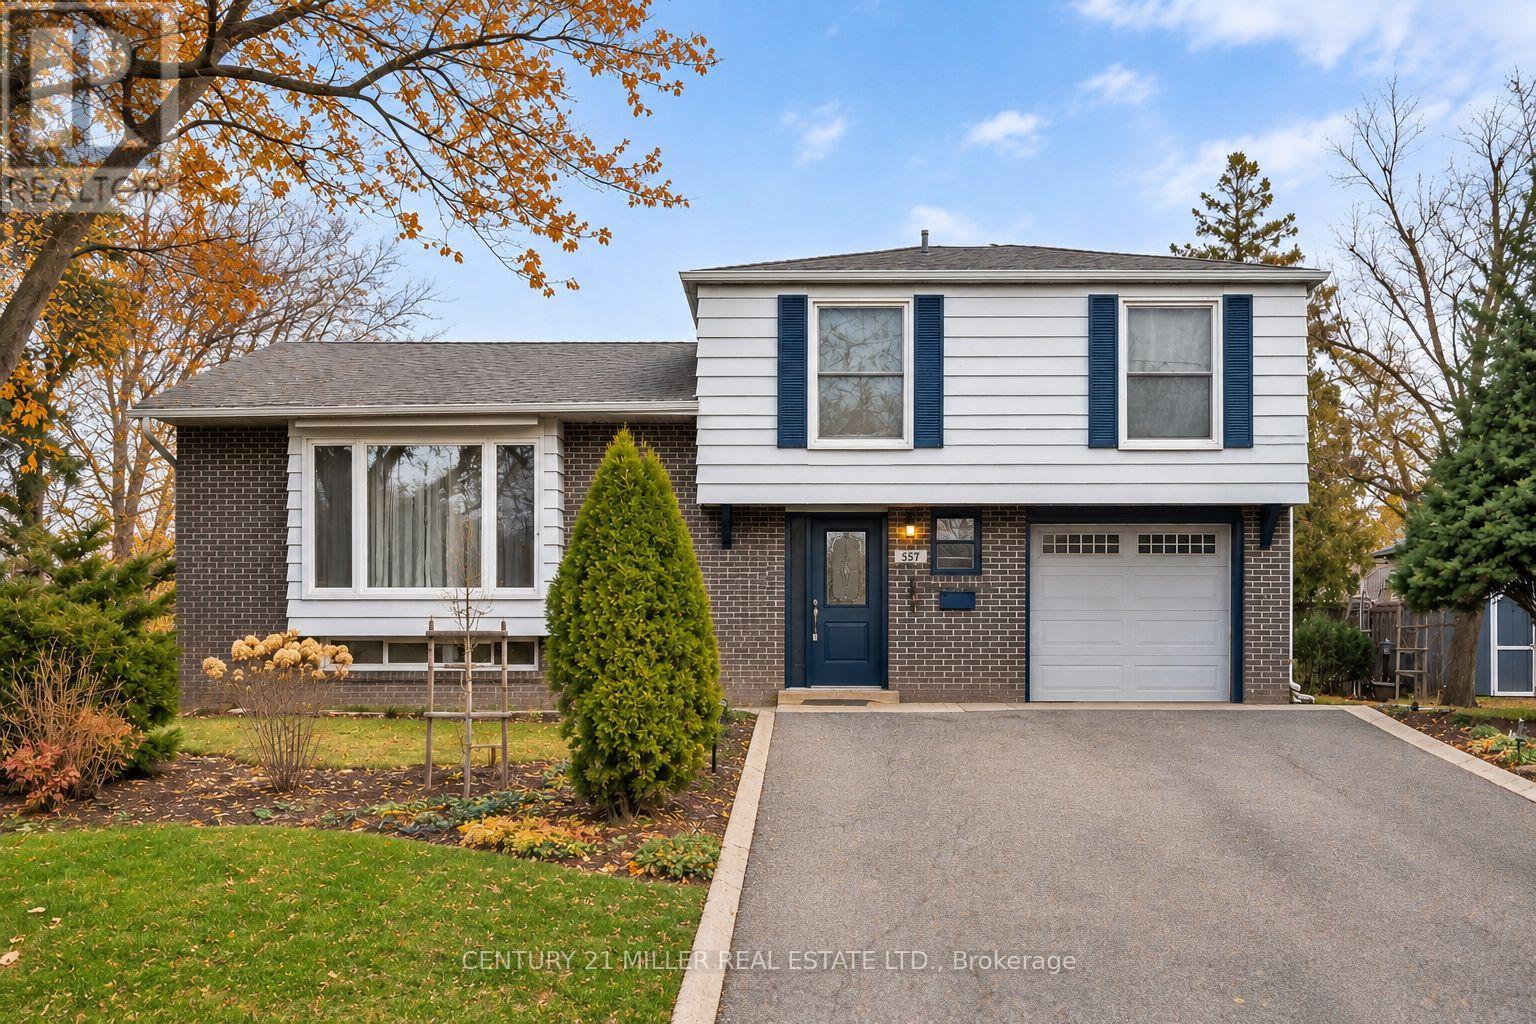
4 level side split on a quiet, kid-friendly crescent in west Oakville. 60X125 lot. Furnace and air conditioner replaced in 2023. Windows done in last 8 years. 3 bedrooms upstairs. Walkout from family room to covered back patio, nice place to bbq and entertain. Hardwood flooring on top 2 levels. Clever dog run setup. Lots of new development in the area. Quick access to highway and Bronte GO. Walk to rec centre. Quiet crescent in mature area in west Oakville. (id:55460)
4134 Clevedon Drive
Mississauga, Ontario
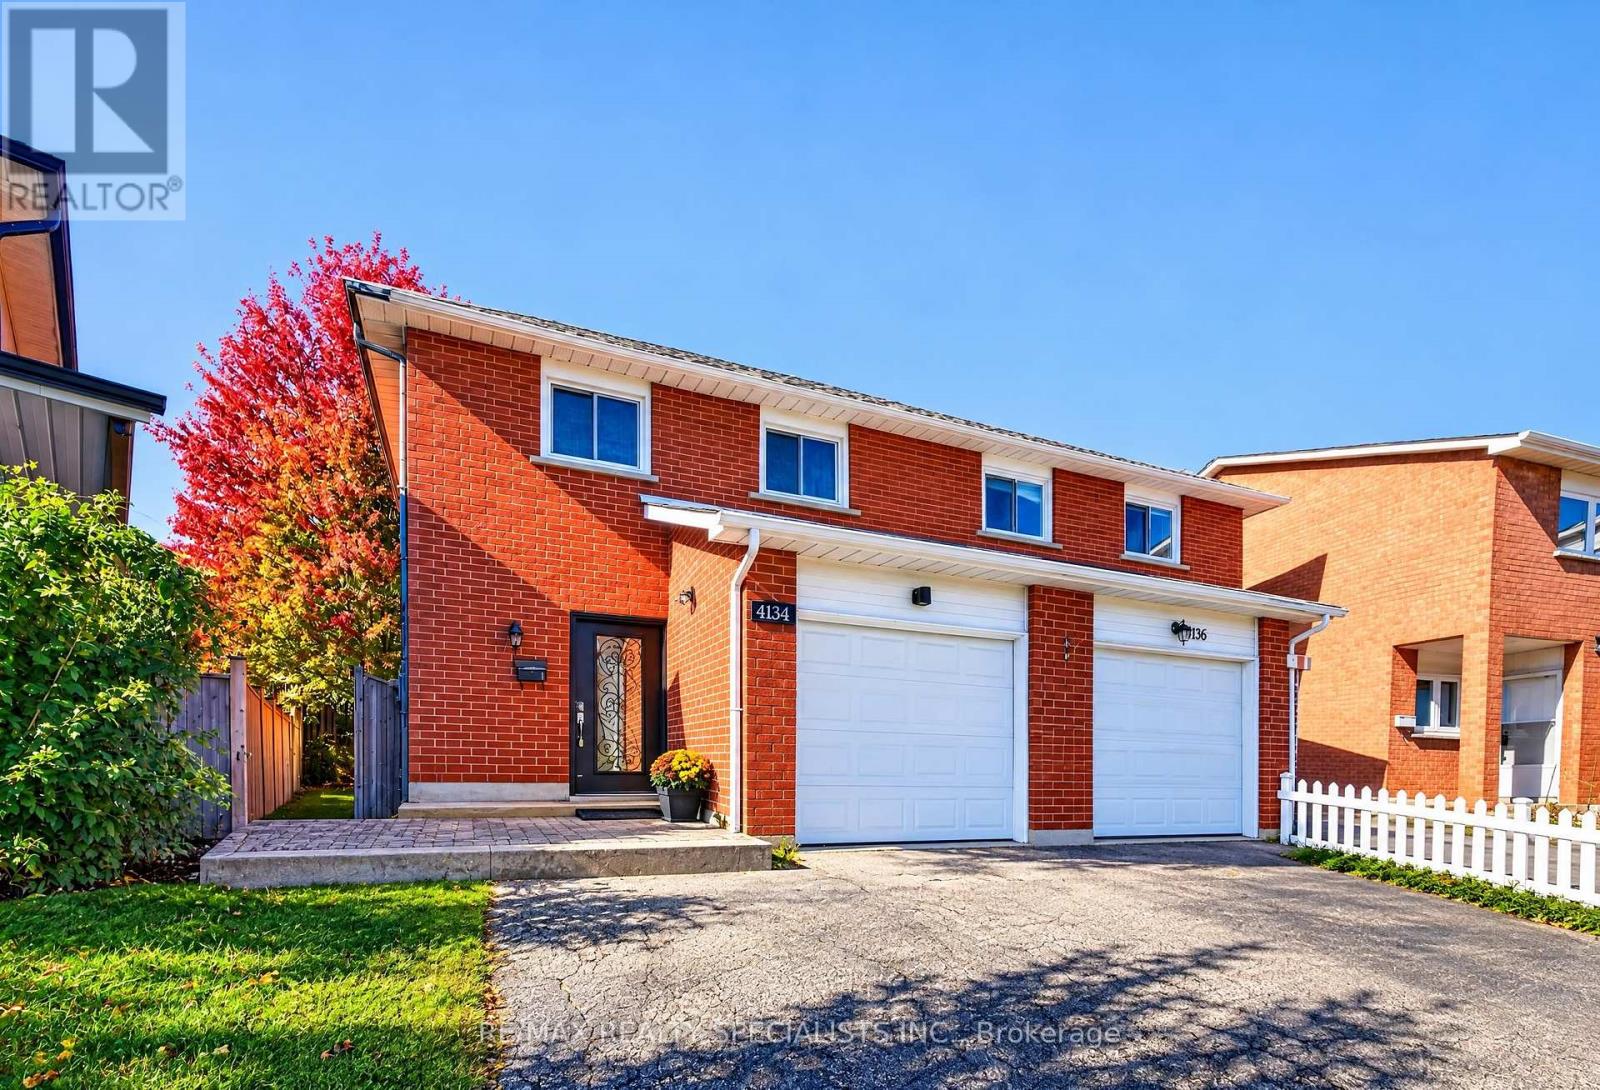
PROPERTY BEING SOLD UNDER POWER OF SALE! BEAUTIFUL FREEHOLD SEMI-DETACHED HOME ON A DESIRABLE PIE-SHAPED LOT IN APRIME MISSISSAUGA LOCATION!Offering 3 spacious bedrooms, a functional layout, and a finished basement with a separate entrance, this home provides flexible living and recreational space. Features include 2 kitchens, 2 separate laundry areas, and parking for up to 5 vehicles, including 1 garage space and 4 driveway spaces. The main floor offers comfortable living and dining areas, an updated kitchen, and convenient main-floor laundry. Recent improvements include fresh paint throughout the main and upper levels, updated laminate flooring in the upstairs bedrooms, second-floor common area and staircase The finished basement features a studio-style open-concept recreation area, kitchen, laundry, and separate entrance, offering additional space for recreation, a home office, or other personal uses. Conveniently located near Square One Shopping Centre, restaurants, grocery stores, schools, parks, and everyday amenities, with access to Highways 403 and 401.Somephotographs have been virtually staged and digitally enhanced for illustrative purposes. (id:55460)
237 - 333 Sunseeker Avenue
Innisfil, Ontario
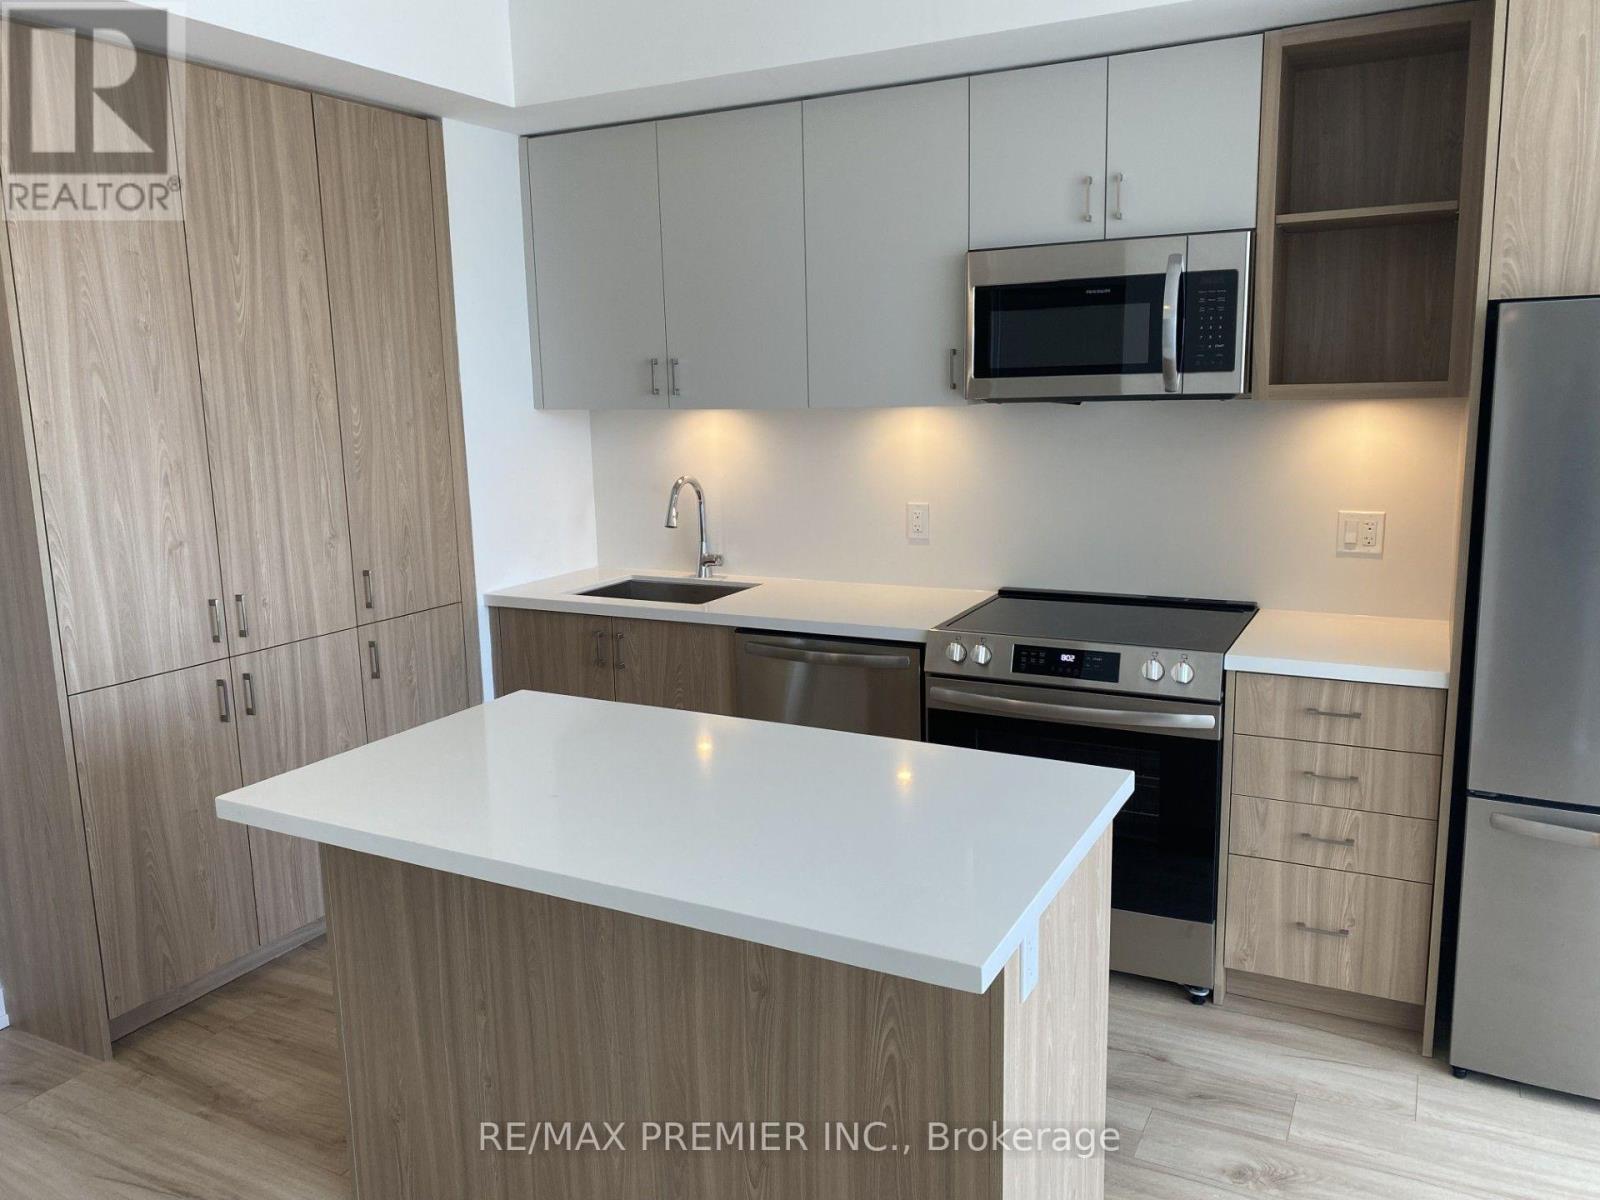
Welcome to Friday Harbour Resort! Experience elevated lakeside living in this beautifully appointed 1-bedroom, 1-bathroom residence at 333 Sunseeker Avenue, Unit 237, offering 545 sq.ft. of thoughtfully designed, functional living space. Located in the resort's newest building, this suite features a modern kitchen with built-in stainless steel appliances, an open-concept living space, and a large private terrace perfect or relaxing or entertaining. Includes 1 underground parking space and 1 locker. Residents enjoy an impressive collection of building amenities, including a theatre, golf simulator, dog washing station, games room, outdoor swimming pool and outdoor hot tub. Beyond your front door, enjoy everything Friday Harbour has to offer, from the vibrant boardwalk lined with restaurants, cafes and shops to the marina, to offer, from the vibrant boardwalk lined with restaurants, cafes and shops to the marina, waterfront trails, and endless opportunities to embrace the lakeside lifestyle. Offered for lease with a preference for a qualified long-term tenant seeking to a make Friday Harbour home. Enjoy resort-inspired living year-round in one of the area's most sought-after waterfront communities. (id:55460)
2612 Council Ring Road
Mississauga, Ontario
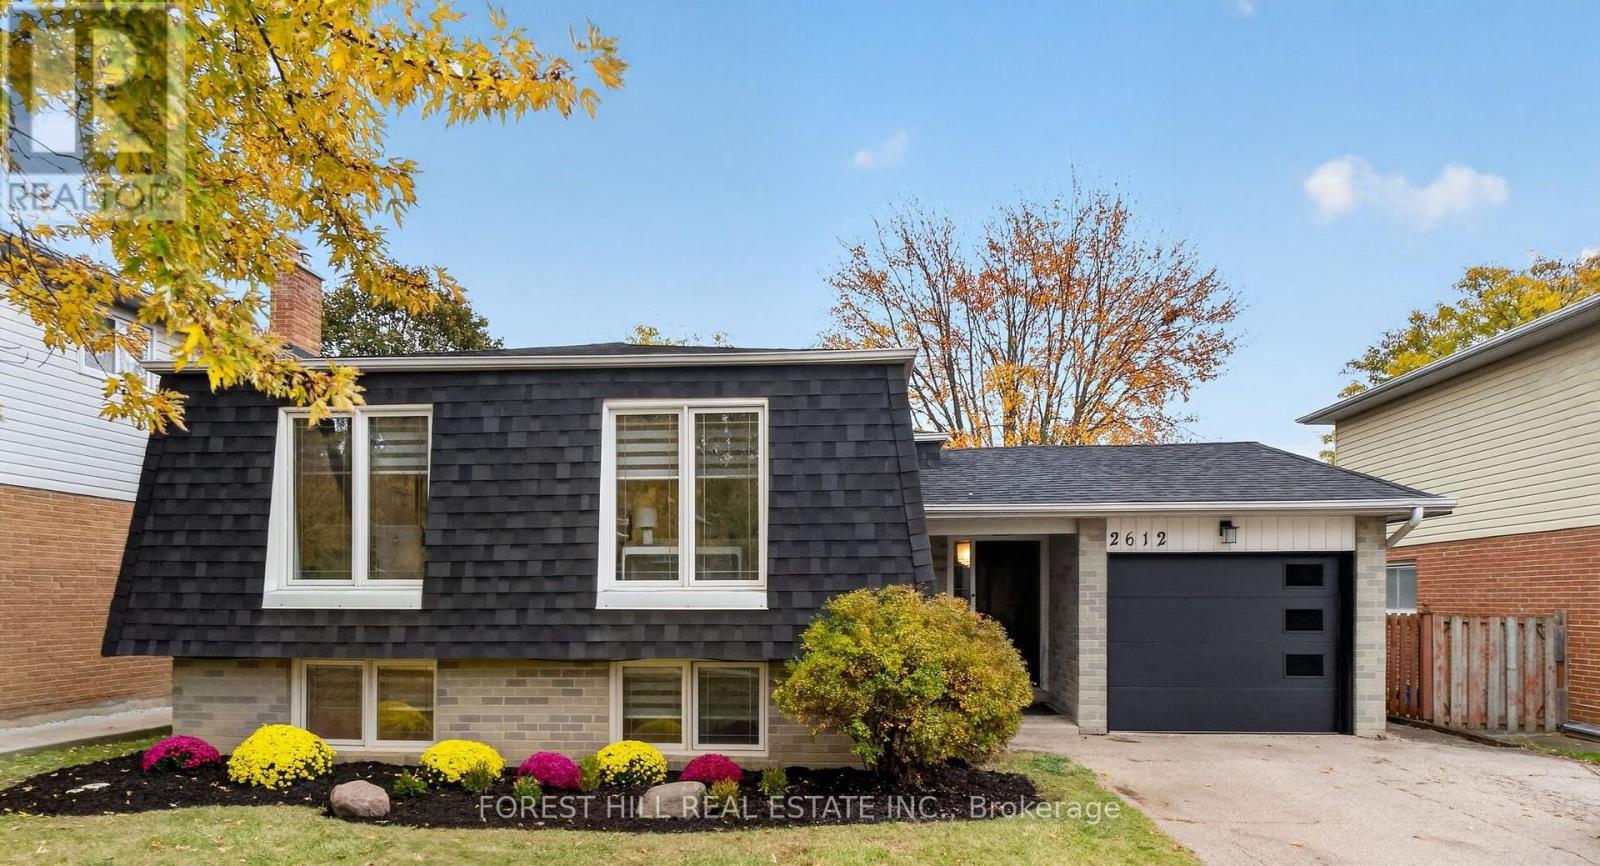
OPEN HOUSE **** Sunday, November 15th, 2026 **** From 2pm to 4pm. Come see why this fully renovated bungalow, with a collective 2275 square feet of Fantastic Functional living space is the Perfect House for You and your Family!! This beautiful design functions so well~ with bright open space that is so well thought out and planned, it is sure to make any busy lifestyle easy and enjoyable. Entertaining is such a Joy with enough room for Everyone!! Erin Mills is a wonderful community, known for it's Friendly Neighbors, Excellent schools, Wonderful parks, walking paths, efficient public transit options, and easy Highway access (QEW, 403 & 407). This Home has been fully renovated (including Roof, Shingles, Siding, All Windows, upgraded Electrical), with every detail in mind. Come see for yourself, why this Beautiful Home is the Best of what you're looking for.... and Perfect for You in Every Way!! (id:55460)
170 Wallace Avenue
Toronto, Ontario
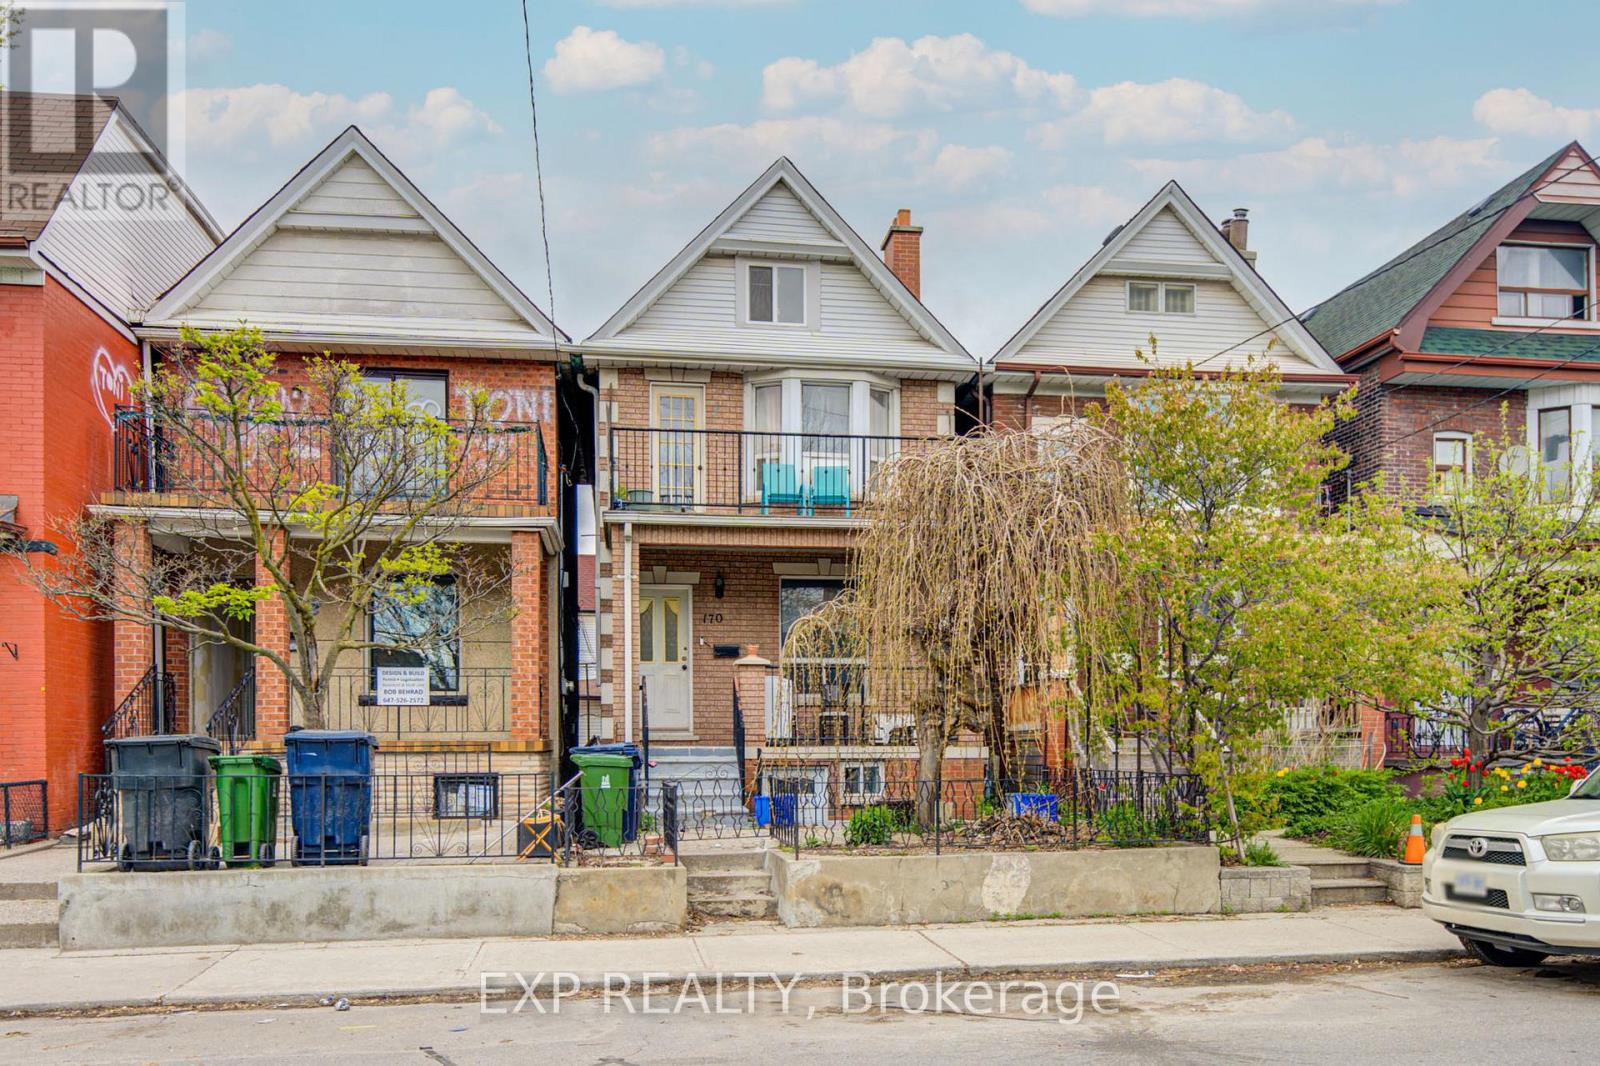
Fantastic Opportunity To Own A Spacious Detached Offering Incredible Income Potential In A Prime Urban Location! Featuring 5+2 Bedrooms, 4 Bathrooms, Multiple Self-Contained Living Areas, And A Detached Double Car Garage With Rear Lane Access *Bright Sun-Filled Rooms, High Ceilings, Functional Layouts, And A Private Upper Balcony Add To The Home's Appeal *The Kitchen Features Stainless Steel Appliances, Granite Countertops, And Walk-Out Access. Ideal For Investors Or Multi-Generational Families Seeking Versatile Living Space *Conveniently Located Just Minutes To Transit, Parks, Schools, Shopping, Restaurants, Dufferin Mall, High Park, And Easy Access To Downtown And The Financial District *A Rare Investment Opportunity With Endless Potential! (id:55460)