
1605 - 3077 Weston Road Toronto, Ontario M9M 3A1

$399,000Maintenance, Common Area Maintenance, Heat, Electricity, Insurance, Parking, Water
$1,023.60 Monthly
Maintenance, Common Area Maintenance, Heat, Electricity, Insurance, Parking, Water
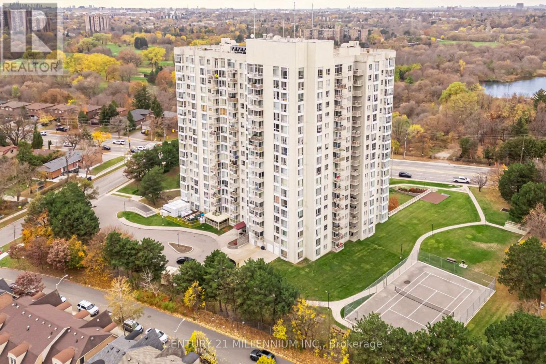
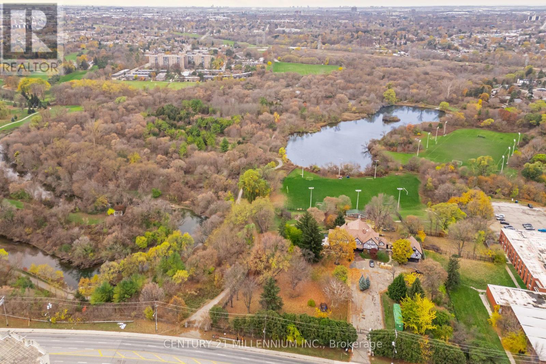
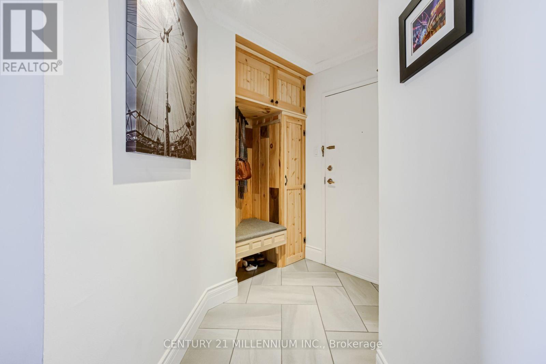
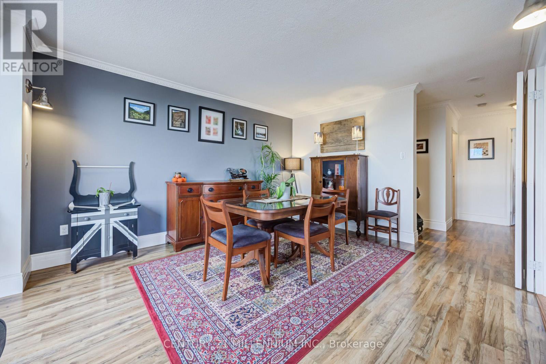
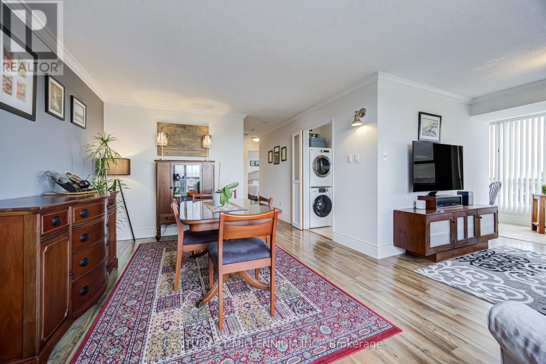
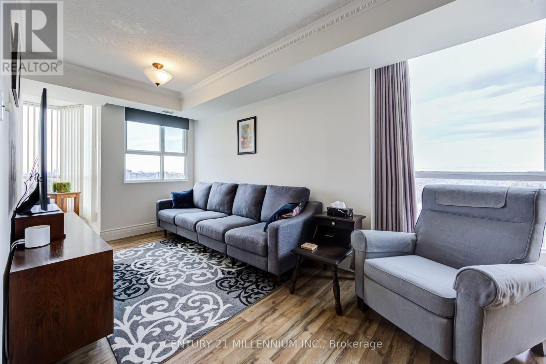
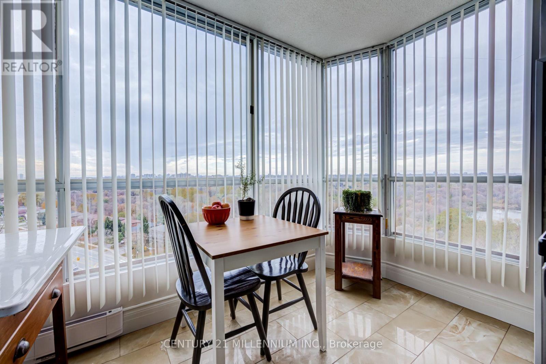
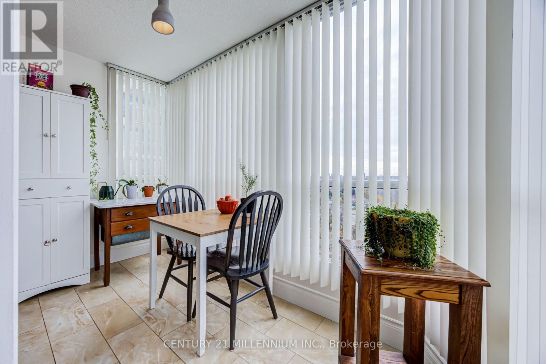
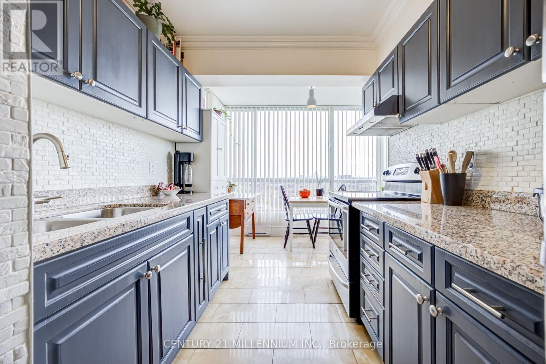
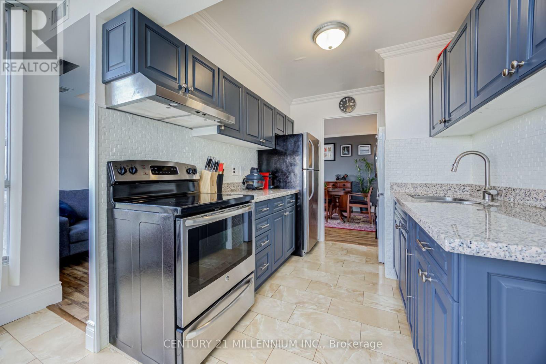
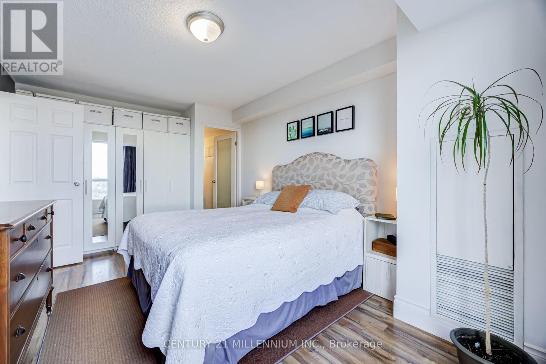
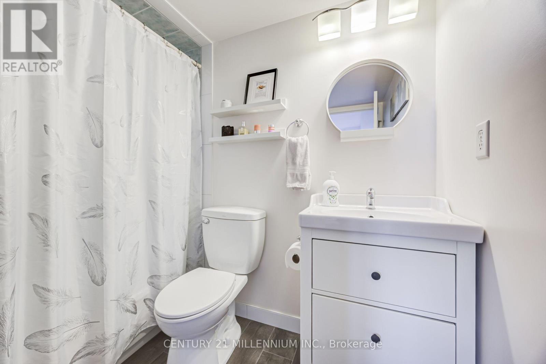
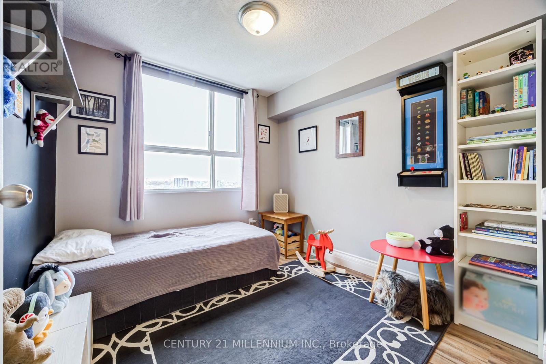
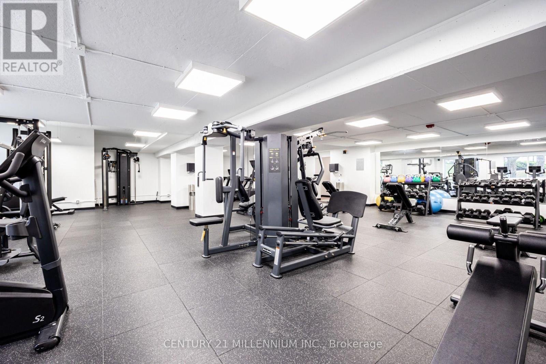
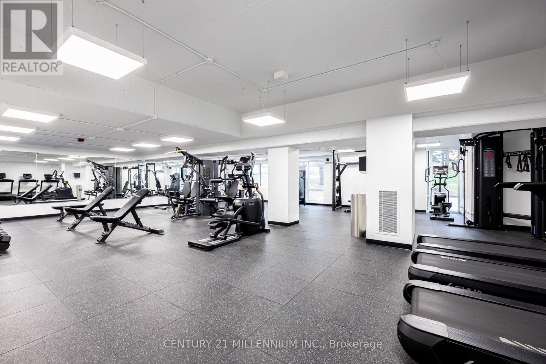
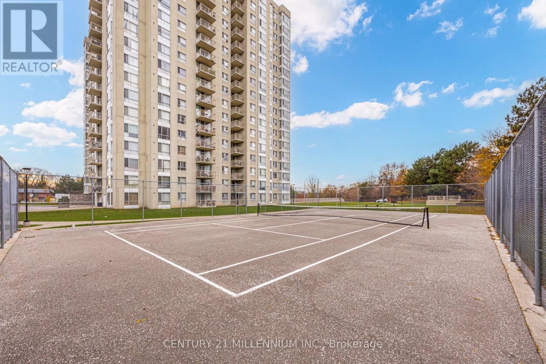
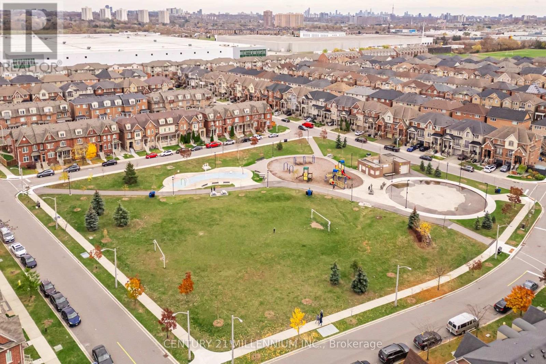
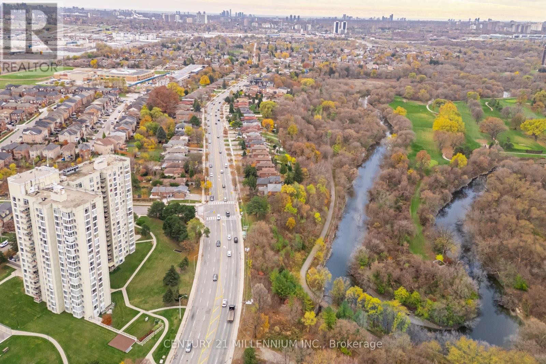
$1,023.60 MonthlyRarely Offered Renovated Corner Unit with 2 Parking Spaces & Panoramic Humber River Views! This high floor, move in ready unit features 2 spacious bedrooms, 2 full bathrooms, 2 parking spaces, and 1 locker, offering the perfect blend of comfort, space, and lifestyle. Residence enjoy the convenience of a fully renovated modern gym, a private outdoor tennis court, and nearby walking trails. The building is ideally located with easy access to TTC bus routes, schools, parks, shopping, and Highways 400, 401 and 407. All utilities are included in the monthly maintenance fees, providing value and predictable monthly expenses. An ideal opportunity for first-time buyers, downsizers, or anyone seeking a relaxed yet convenient lifestyle. (id:55460)
Property Details
| MLS® Number | W14174202 |
| Property Type | Single Family |
| Neigbourhood | Weston |
| Community Name | Humberlea-Pelmo Park W5 |
| Amenities Near By | Golf Nearby, Public Transit, Schools |
| Community Features | Pets Allowed With Restrictions |
| Features | Conservation/green Belt, Elevator, Carpet Free, In Suite Laundry |
| Parking Space Total | 2 |
| Structure | Tennis Court |
| View Type | View, River View |
Building
| Bathroom Total | 2 |
| Bedrooms Above Ground | 2 |
| Bedrooms Total | 2 |
| Amenities | Visitor Parking, Exercise Centre, Storage - Locker |
| Appliances | Dryer, Washer, Window Coverings |
| Basement Type | None |
| Cooling Type | Central Air Conditioning |
| Exterior Finish | Concrete |
| Flooring Type | Laminate |
| Heating Fuel | Natural Gas |
| Heating Type | Forced Air |
| Size Interior | 900 - 999 Sqft |
| Type | Apartment |
Parking
| Underground | |
| Garage |
Land
| Acreage | No |
| Land Amenities | Golf Nearby, Public Transit, Schools |
| Surface Water | River/stream |
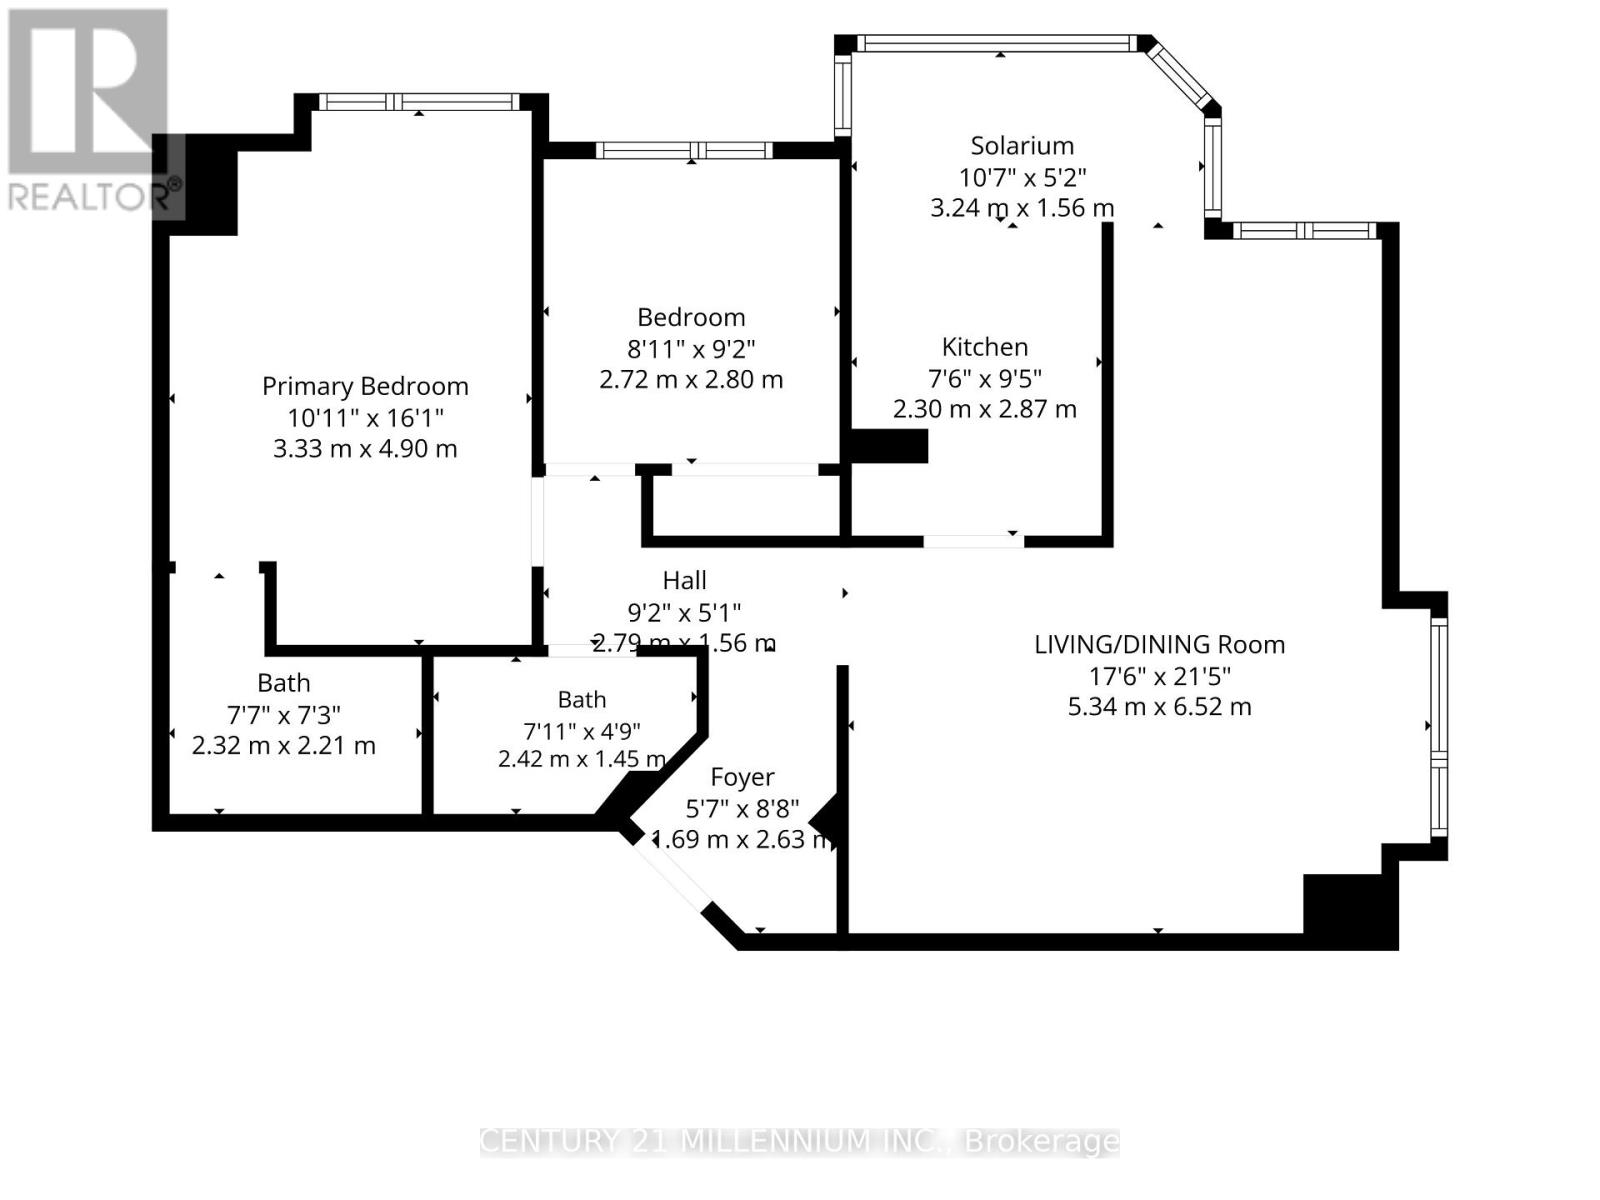
Rooms
| Level | Type | Length | Width | Dimensions |
|---|---|---|---|---|
| Main Level | Living Room | 5.34 m | 6.52 m | 5.34 m x 6.52 m |
| Main Level | Solarium | 3.24 m | 1.56 m | 3.24 m x 1.56 m |
| Main Level | Dining Room | 3.24 m | 1.56 m | 3.24 m x 1.56 m |
| Main Level | Kitchen | 2.3 m | 2.87 m | 2.3 m x 2.87 m |
| Main Level | Primary Bedroom | 3.33 m | 4.9 m | 3.33 m x 4.9 m |
| Main Level | Bedroom 2 | 2.72 m | 2.8 m | 2.72 m x 2.8 m |




The trademarks REALTOR®, REALTORS®, and the REALTOR® logo are controlled by The Canadian Real Estate Association (CREA) and identify real estate professionals who are members of CREA. The trademarks MLS®, Multiple Listing Service® and the associated logos are owned by The Canadian Real Estate Association (CREA) and identify the quality of services provided by real estate professionals who are members of CREA. The trademark DDF® is owned by The Canadian Real Estate Association (CREA) and identifies CREA's Data Distribution Facility (DDF®)
November 12 2026 09:37:23
Toronto Regional Real Estate Board
Century 21 Millennium Inc.