
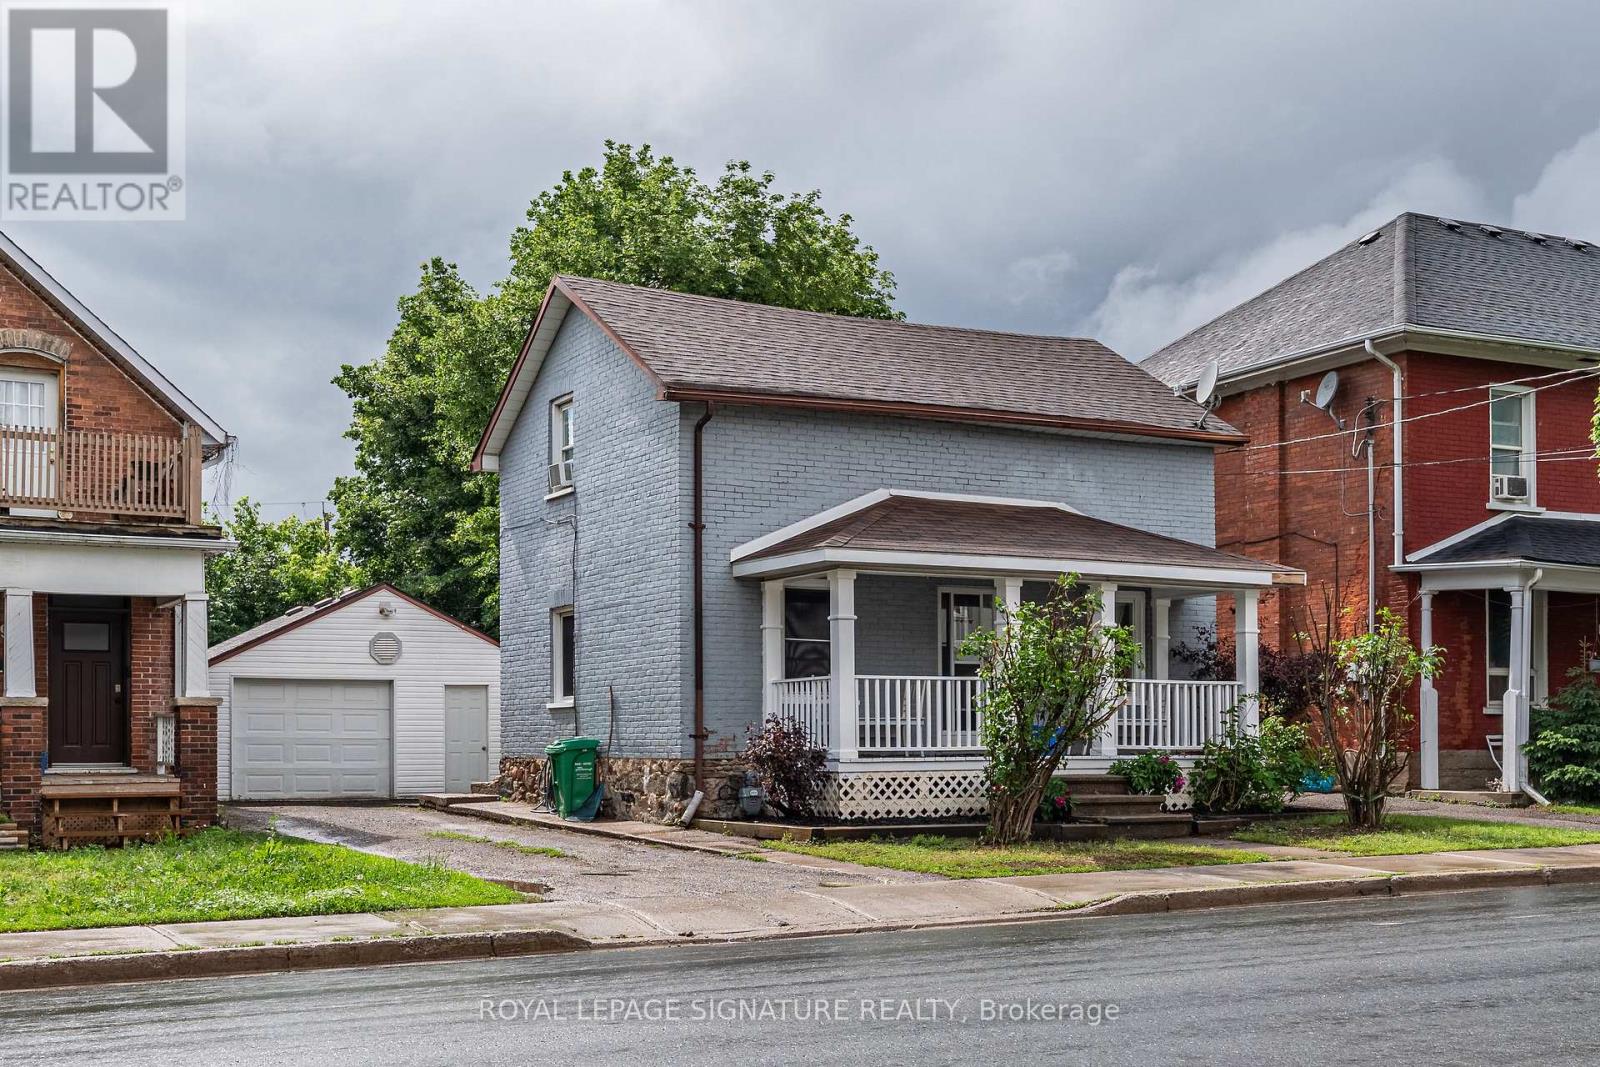
195 Rubidge Street
Peterborough, Ontario
Welcome to a truly special property where timeless charm, pride of ownership, and future opportunity come together. This delightful 1-storey home has been lovingly maintained and cared for over the years, offering a warm and inviting atmosphere from the moment you arrive. Full of character and unique features that are increasingly difficult to find, this residence presents an outstanding opportunity for first-time buyers, downsizers, investors, entrepreneurs, or anyone seeking a home with both immediate comfort and long-term potential. Set on one of the widest lots in the neighbourhood, this property offers an impressive amount of outdoor space rarely available in the area. The generous lot not only enhances privacy and curb appeal but also opens the door to numerous possibilities for future expansion, outdoor entertaining, gardening, recreation, or income-generating opportunities. Perhaps one of the most exciting aspects of this property is its outstanding future potential. The property is zoned for commercial use, creating opportunities that extend well beyond traditional residential living. Entrepreneurs, professionals, and investors may appreciate the flexibility this zoning provides, opening the door to a variety of potential business or office applications. Adding even greater value is the potential to legally convert the existing garage into a separate dwelling unit. With housing demand continuing to grow and secondary living spaces becoming increasingly desirable, this opportunity presents significant income-generating potential. Whether utilized as a rental unit, guest accommodation, home office, or investment property, the ability to create a separate dwelling adds a layer of flexibility and future value that is rarely available. Every aspect of this home reflects care and pride of ownership. From the welcoming interior to the outdoor space the property offers an inviting lifestyle today while positioning itself for exciting possibilities tomorrow (id:55460)

2 - 148 Ottawa Street N
Hamilton, Ontario
Base rent $1,667/month plus TMI $833/month. Total monthly occupancy cost $2,500 plus HST. Tenant responsible for heat and hydro. Commercial Space for Lease in High-Traffic Trendy District.Approximately 970 sq ft second-floor commercial unit located above a popular restaurant with the same landlord. Zoning allows for multiple uses including medical, dental, hair & beauty, wellness, and professional services.In excellent condition with abundant natural light. Features large central open workspace, two private rooms with windows, full kitchen, on-sitelaundry cupboard, and spacious 4-piece bathroom with tub and storage. Adjacent dedicated parking lot with one exclusive parking space.Tenant pays all utilities. Outstanding visibility and pedestrian exposure in one of the city's most desirable retail (id:55460)
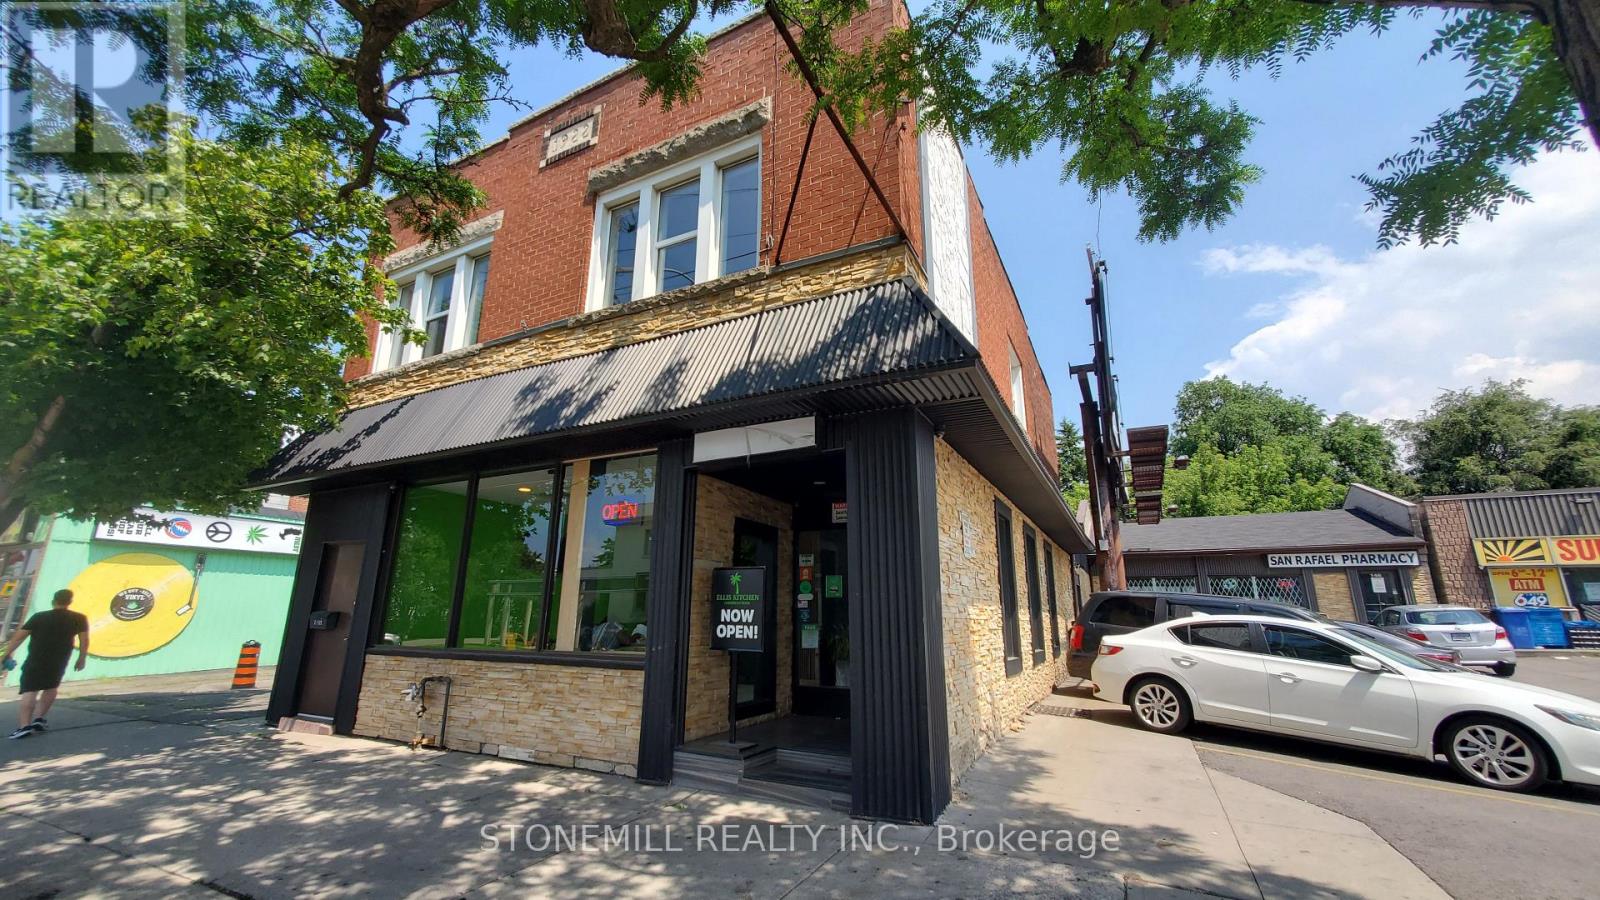
2 - 148 Ottawa Street N
Hamilton, Ontario
Great location for easy walkable/bus commute in a vibrant neighbourhood. Apartment has vestibule walk up for privacy from street. 2 generous size bedrooms with hardwood floors and large windows. Open concept living/dinning offers ultimate flexibility for tailoring the space to your needs to include and be whatever you want. Kitchen features rear door to deck off of street side. RSA (id:55460)
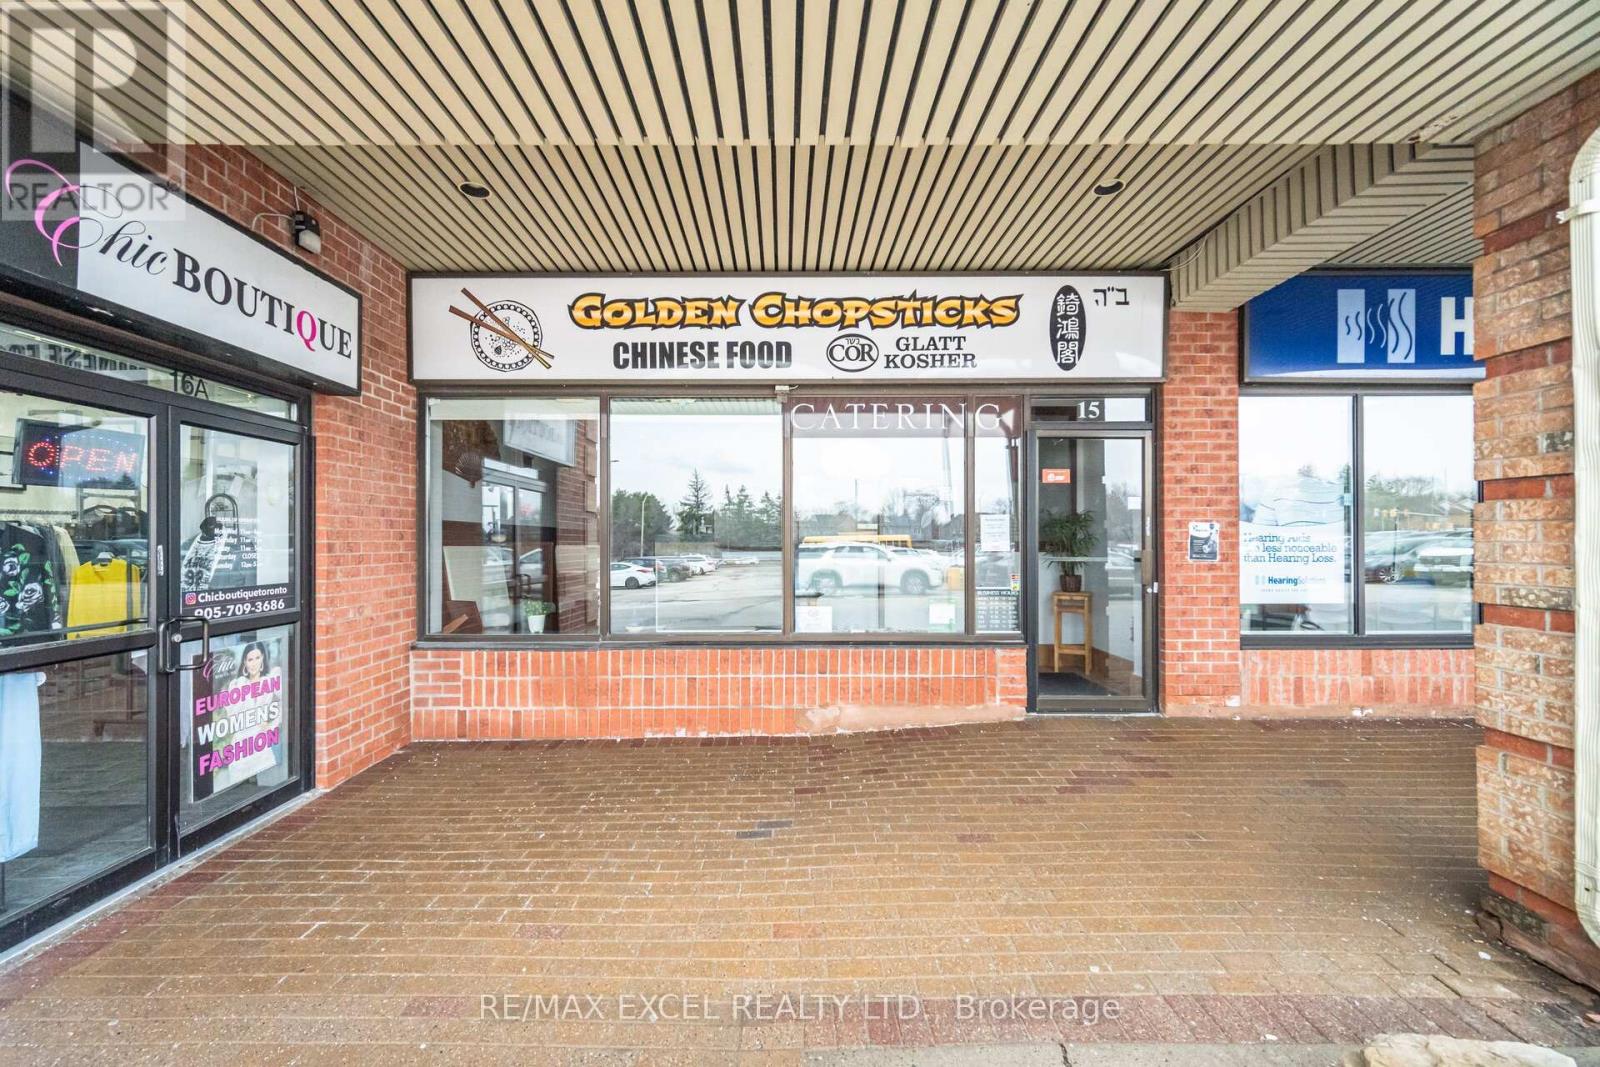
#15 - 441 Clark Avenue
Vaughan, Ontario
Rare opportunity to acquire a long-established, well-known Chinese-style restaurant in a prime Clark & Hilda location Rare opportunity to acquire a long-established, well-known Chinese-style restaurant in a prime Clark & Hilda location in Thornhill. This business offers strong plaza exposure and lots of seating in a high-traffic centre with ample parking. Well-maintained restaurant features a 20ft hood, rear delivery access, and equipment ready for high-volume service. Business currently offers dine-in, takeaway, and catering. You can continue operating or switch to your own cuisine (the landlord is open to any type). Current rent 8,600+ HST. Landlord is very accomodating and willing to sign new lease of 5+5 . Very Motivated Sellers. (id:55460)
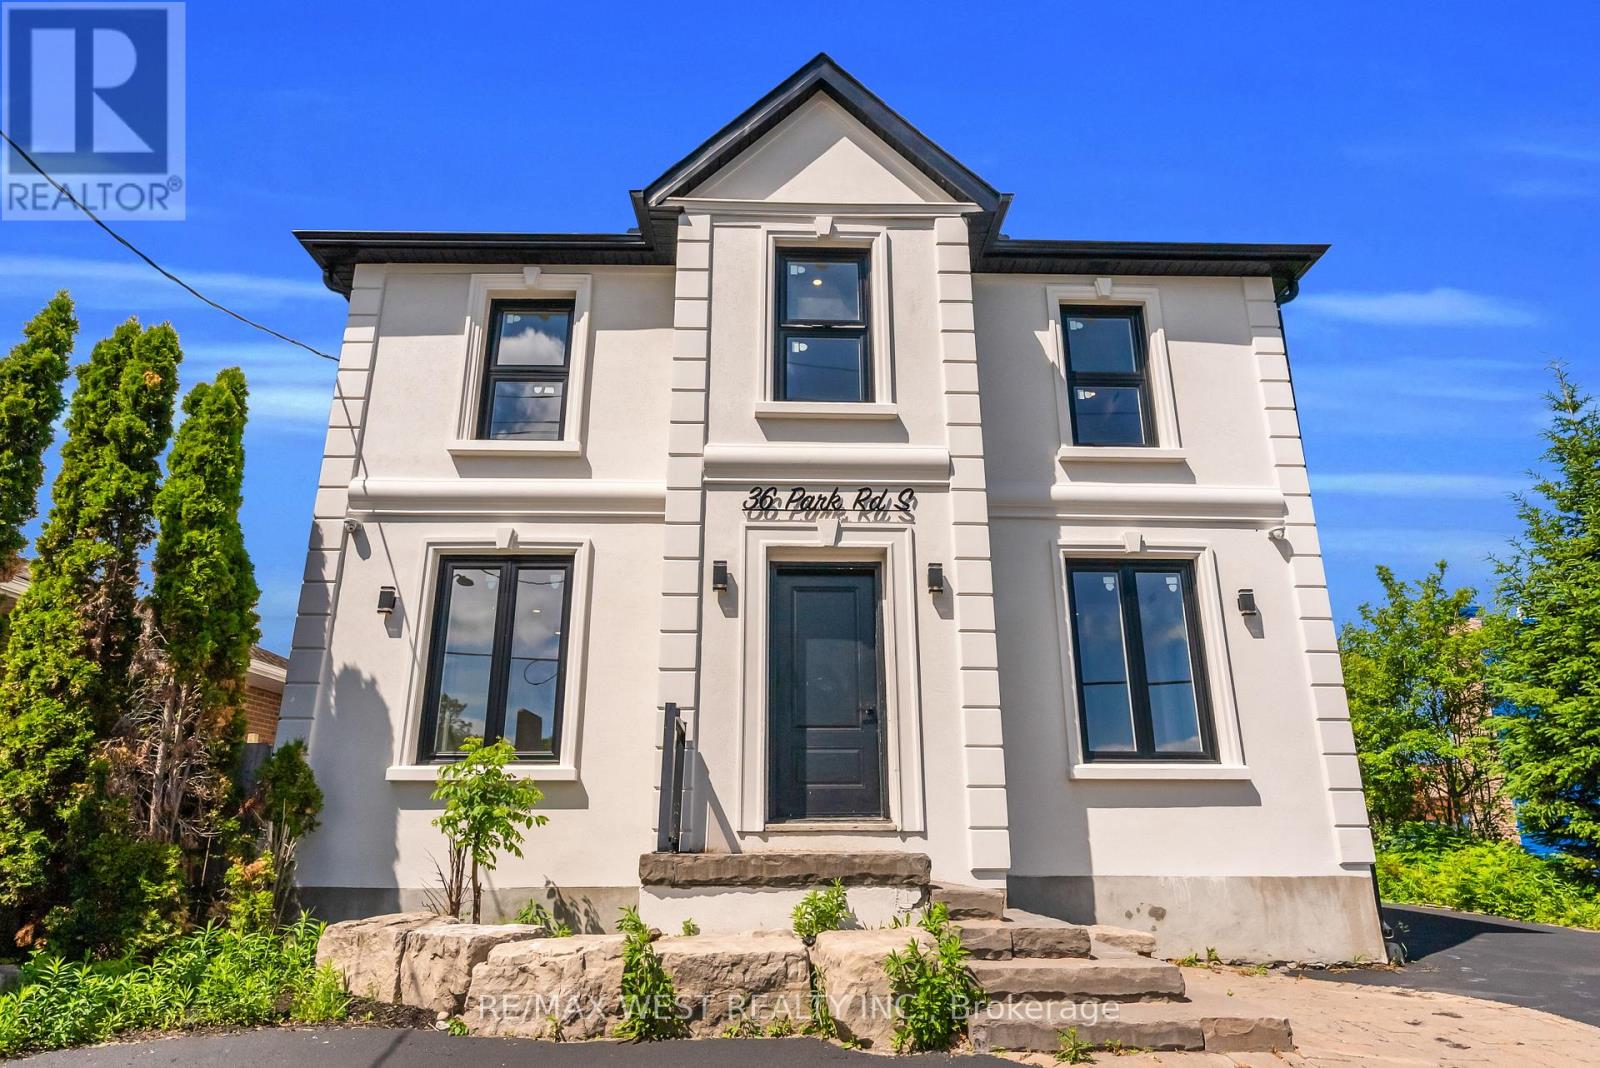
3 - 36 Park Road S
Oshawa, Ontario
Professional office unit available for lease in a freestanding building at the intersection of Park Road South and King Street West in Oshawa. This second-level unit offers 495 sq ft of rentable area across two private office rooms, making it suitable for small teams or multi-practitioner setups. Steps from Tim Hortons, Subway, and Oshawa Centre. Ample parking at the rear. Unit includes a private bathroom and separate heating and cooling system. Other units in the building are available and open to negotiation. (id:55460)
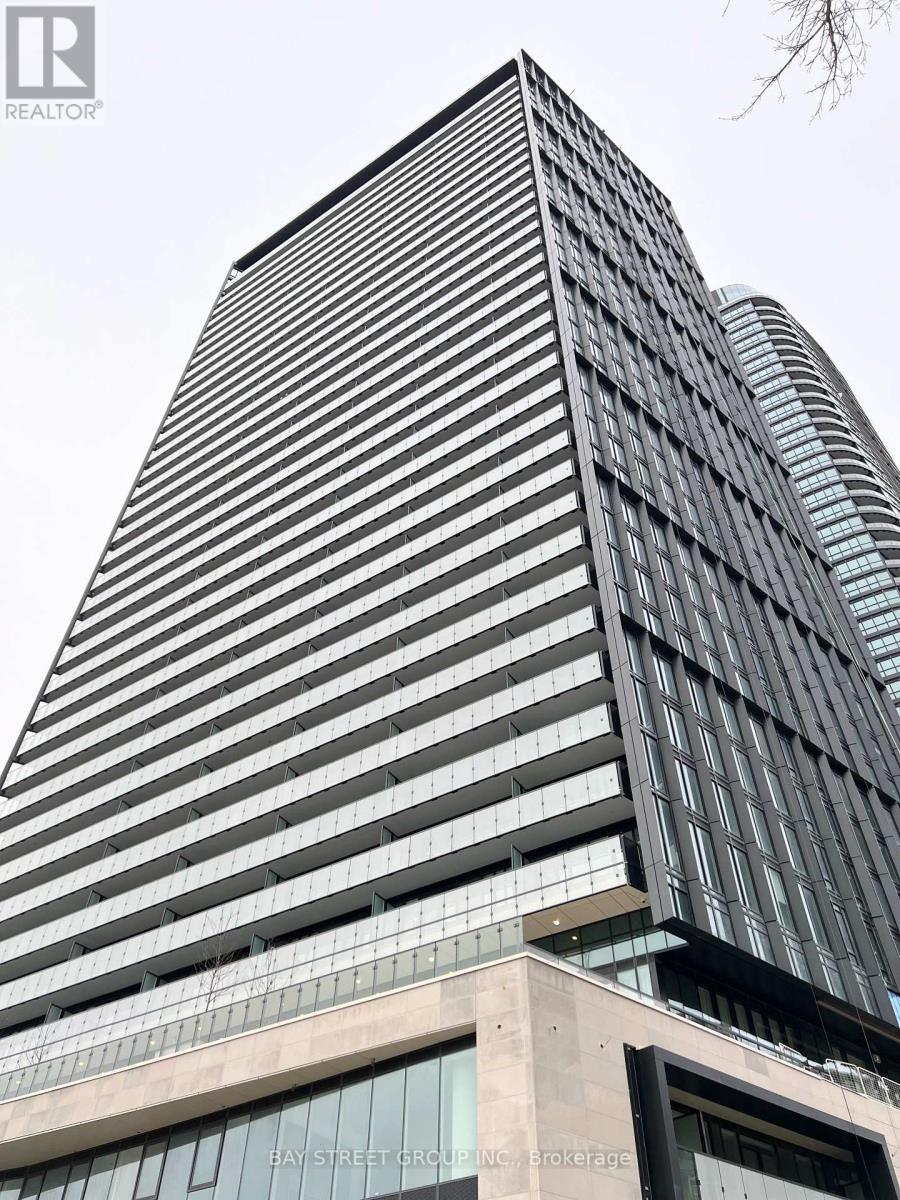
1309 2nd Bed - 575 Bloor Street E
Toronto, Ontario
Amazing opportunity to live in Via Bloor at Bloor and Sherbourne. 2nd bedroom for rent, exclusive use for washroom, Living room and Dining room! Roommate in Master is young male professional works for the bank. Steps to Sherbourne station to UofT. Den with block for rent. Great facilities in the building: pool, gym, hot tub, yoga studio, guest suites, visitor parking, rooftop terrace and more! Located in the heart of Toronto's vibrant core, steps away from trendy shops, fine dining, and public transit. Internet included. Shared heat and electricity. (id:55460)
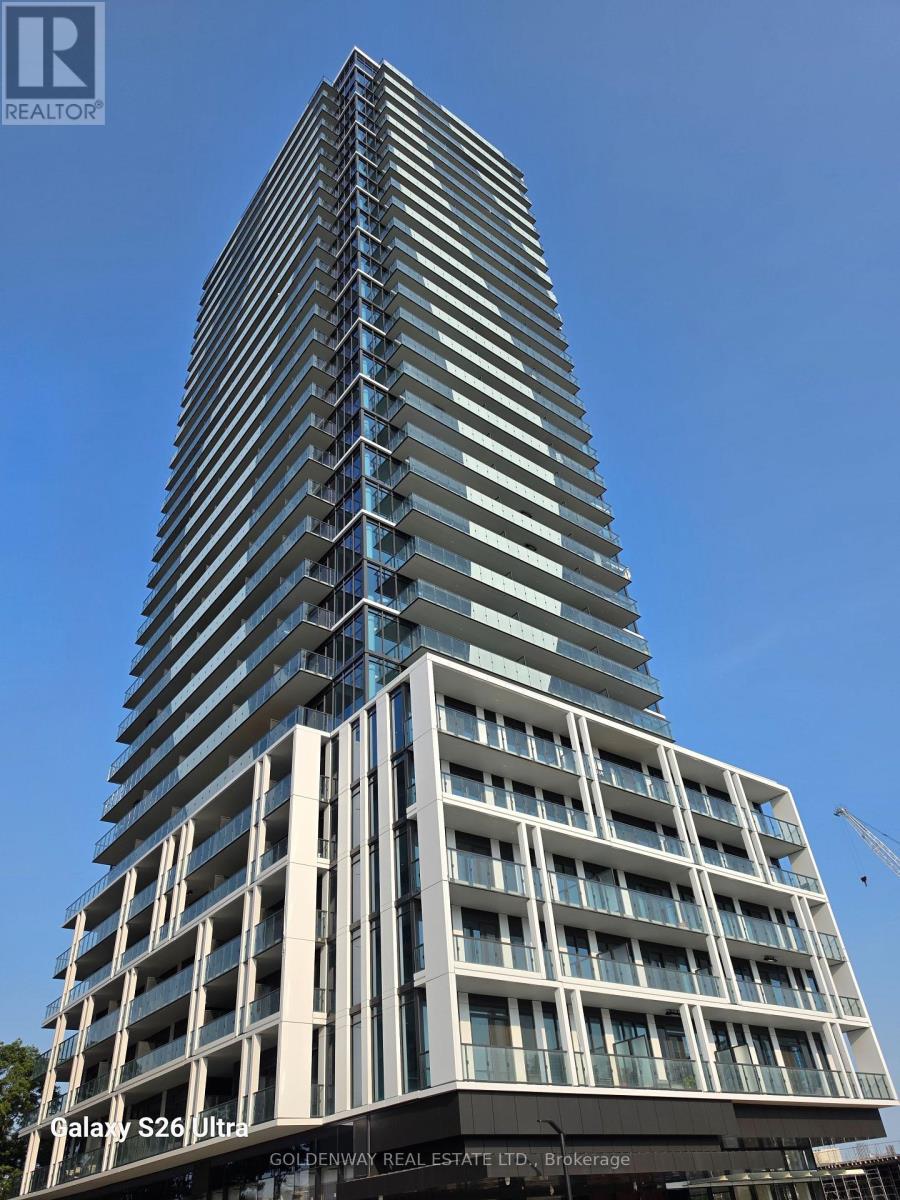
201 - 29 Green Trail Court
Toronto, Ontario
Brand new never lived in 3 bdrm + den at The Residences at Central Park. 1148 sq. ft. interior area. 10 ft. ceiling height exclusive of bulkheads. Sophisticated upscale building. Private children daycare, EV charging, automated car-share service, cafes, restaurants & food markets on site. Endless conveniences. Cutting edge technology. Quality finishes with luxury features. World-class lifestyle amenities - the Park Club featuring Salt water indoor & outdoor pools. Fully equipped fitness gym and many more. Details in builder's brochure attached. Must read to comprehend & appreciate. Southeast corner unit. Sun filled thanks to floor-to-ceiling window walls. Laminate flooring throughout (except bathrooms & laundry). Rare find 405 sq. ft. wrap around balcony overlooking East Don Parkland ravine in east direction & complex own park on south side. Leslie Subway & Oriole Go Stations within walking distance. All yours to enjoy! (id:55460)
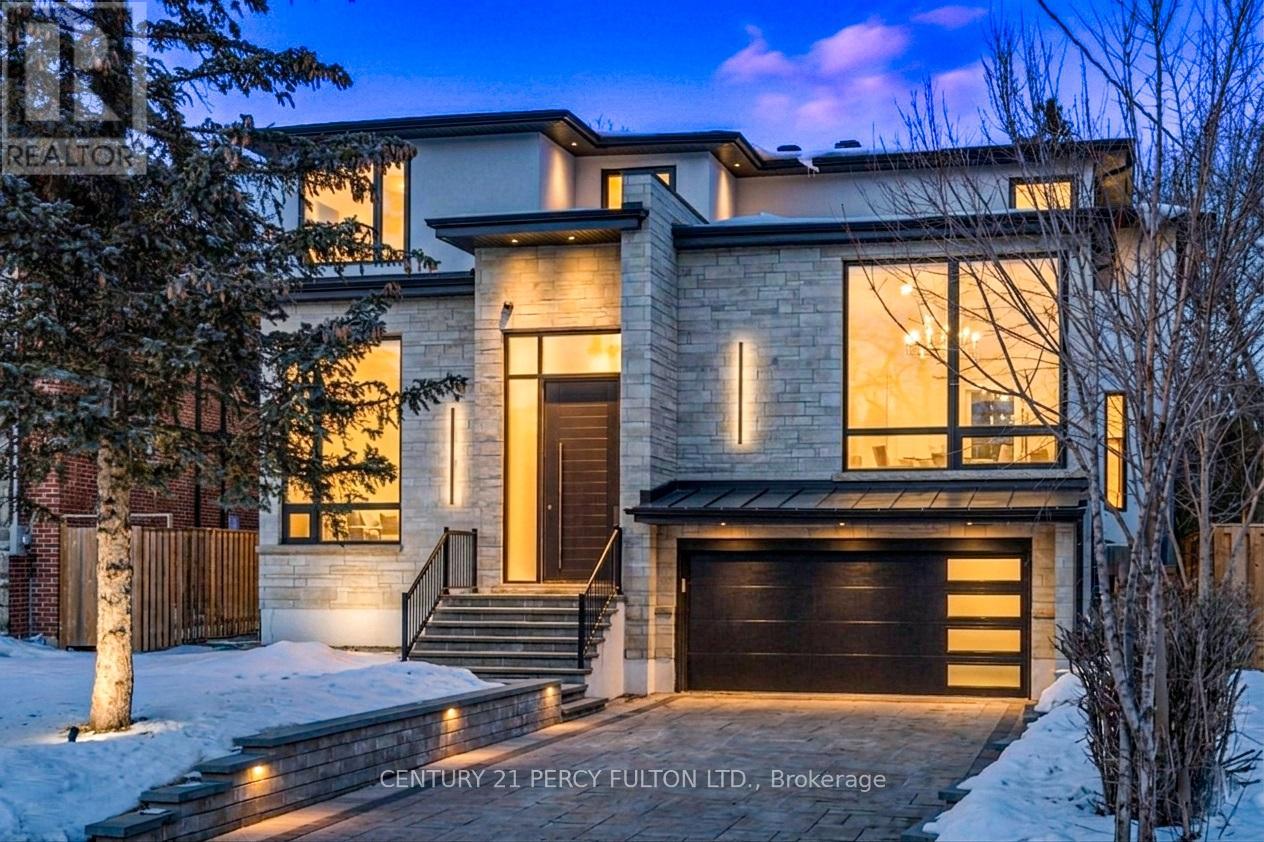
128 Anndale Drive
Toronto, Ontario
Discover an extraordinary custom-built luxury residence in the heart of prestigious Willowdale, offering approximately 4,200 sq.ft. of refined living space above grade on a rare 8,000+ sq.ft. pie-shaped lot (45.23' x 135.94'). Designed with elegance and functionality in mind, this impressive home features dramatic 14-foot ceilings in the living room and office, creating a grand and light-filled atmosphere. The thoughtfully designed layout offers 4 spacious bedroom suites, each with its own private ensuite, providing exceptional comfort and privacy for family living. The gourmet chef-inspired kitchen is equipped with premium Sub-Zero and Wolf appliances and complemented by a second kitchen-perfect for entertaining or extended family living. The fully finished basement features heated floors, a walk-up, and a separate side entrance, offering excellent flexibility for recreation, guests, or potential in-law accommodations. Additional luxury highlights include a heated interlock driveway, smart home integration, built-in Sonos sound system, and triple-layer aluminum windows for superior comfort and efficiency. Ideally located just minutes from Yonge Street, parks, transit, and everyday amenities, and situated within the highly sought-after Earl Haig Secondary School district, this exceptional property offers the perfect blend of luxury, lifestyle, and prime North York location. (id:55460)
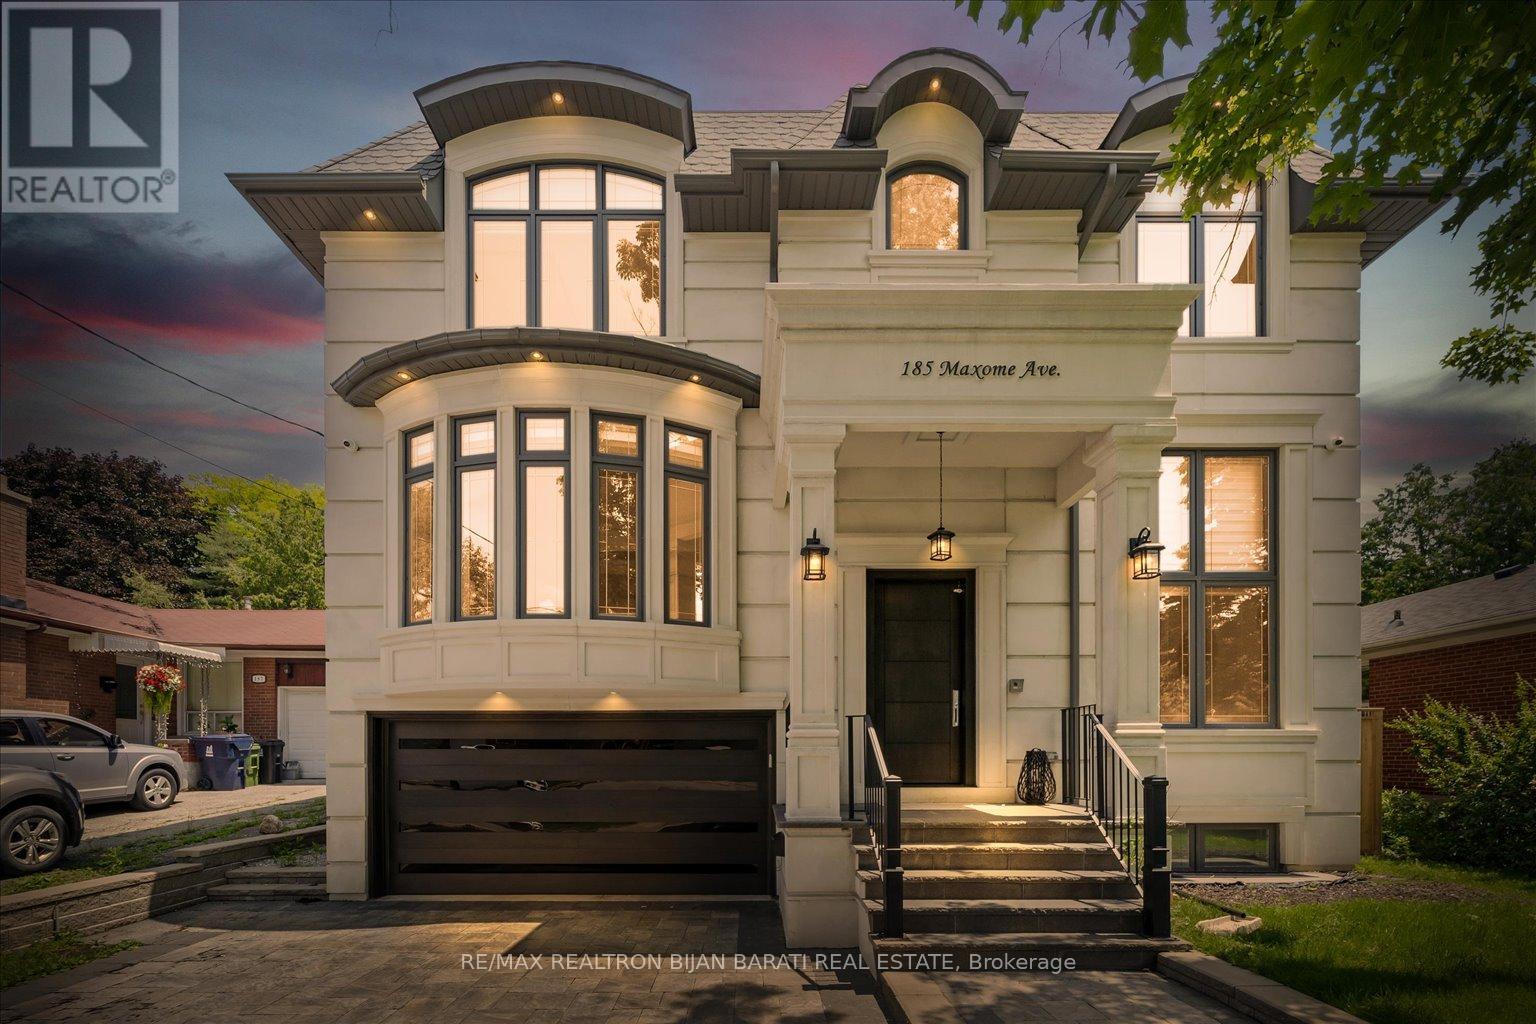
185 Maxome Avenue
Toronto, Ontario
Masterfully Built In 2021 With Extremely Detailed Design On A Deep Pool Sized Lot, Backing Onto The Quiet Part of Caswell Park! Impeccable Finishings and Unparalleled Features: Large Size Principal Rooms, Walnut Accent in Walls and Ceilings, Marble Slabs in Foyer Entrance, Wide Oak Hardwood and Porcelain Flooring, Coffered/Dropped Ceiling & Ropelights with Soaring Cling Height > Library/Foyer:14', Basement Rec Rm:12', Main & 2nd Flr:10' !! Contemporary Crown Moulding, Full Panelled Wall In Library, Foyer, Hallways, Living & Dining Room, and Basement Recreation Room. High-End Millwork:Built-In Wall Units, Cabinetry, Closets & Custom Headboard In 4Bedrooms. Gas Fireplaces & Natural Stone Mantels, Washlet Toilets(Toto) for All Washrooms.Gourmet Kitchen Includes State-Of-The Art Wolf&Sub-Zero Appliances, Cabinets&Granite C/Top.Large Master Bedroom with Fireplace, Boudoir W/I Closet & 7-Pc Heated Floor Ensuite W/Steam Sauna! Open Rising Staircase With Night Lights & Skylight Above. Spacious Family Room W/O to Deck & Patio & Fully Fenced Lovely Backyard with 3Gates! Pre-Cast Facade with Bricks in Back and Sides. Professional Finished Walk-Out Heated Floor Basement Includes Huge Recreation Room with Wetbar, Gas Fireplace, 2nd Powder Rm, Bedroom, 4Pc Ensuite, and A Large Roughed In Second Laundry Includes All Cabinetry & Counter Top! (id:55460)
655 St Clair Avenue W
Toronto, Ontario
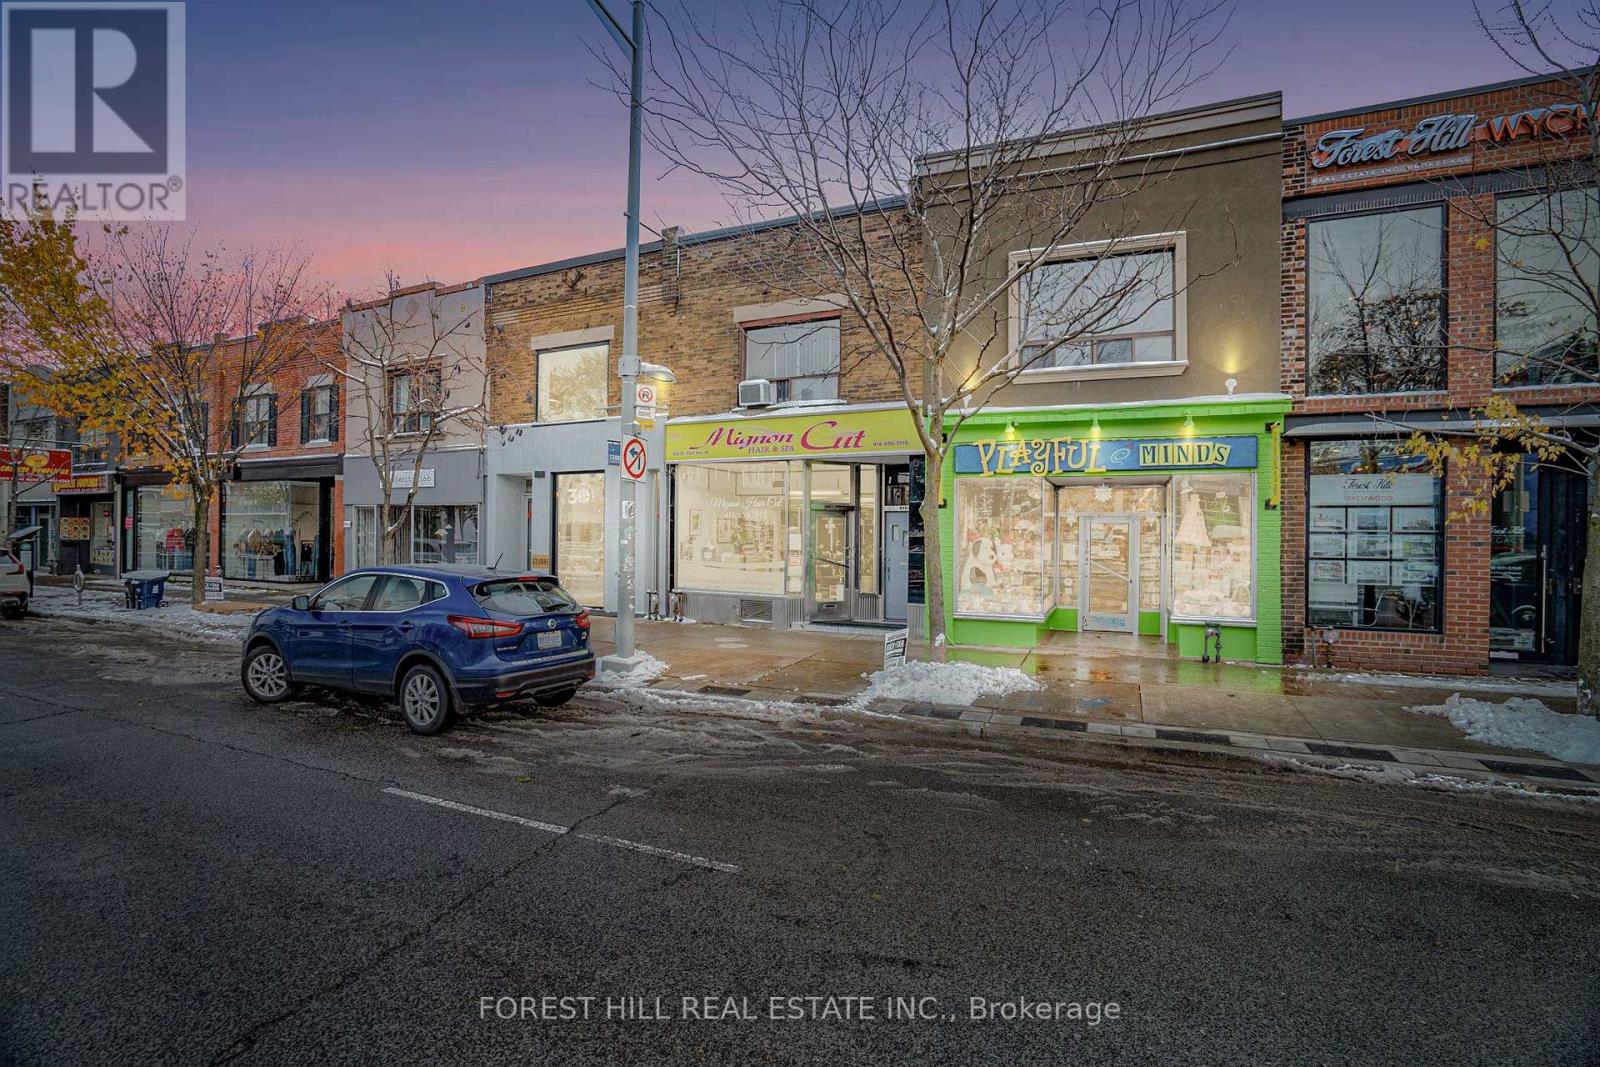
Welcome To 655 St Clair Ave W-An Exceptional Opportunity To Own A Prime Mixed-Use Property In Toronto's Vibrant St. Clair West Village, One Of The City's Most Desirable And Rapidly Evolving Corridors. Surrounded By New Developments And Supported By A Strong, Established Community, This Location Offers Outstanding Visibility, Steady Foot Traffic, And Unmatched Convenience. It's Perfectly Suited For Both Investors And End Users Seeking Live/Work Versatility Or A High-Exposure Retail Presence. Featuring A Rare 20' Foot Frontage (As Per GeoWarehouse), The Property Includes Parking For Up To 6 Vehicles (Freshly Paved) Via The Rear Laneway. The Main-Floor Commercial Space Is Currently Tenanted. The Upper-Level Two-Bedroom, One-Bathroom Apartment Will Be Delivered Vacant, Providing Exceptional Potential For Personal Use Or Additional Income. Proudly Owned By The Same Family For Nearly 60 Years, This Is A Special Opportunity With Endless Potential! Ideally Positioned Just Steps From Transit And Minutes From Downtown, The Property Provides Effortless Access To Top-Rated Schools, Stylish Boutiques, Neighbourhood Cafés, Popular Restaurants, And A Full Range Of Amenities. With Flexible Zoning And A Layout Suitable For Various Uses, The Possibilities Here Are Extensive. The Home Is Also A Short Walk To Wychwood Park And The Iconic Wychwood Barns, Further Highlighting The Area's Deep Community Roots And Ongoing Demand. This Is A Must-See Property - An Exciting Chance To Secure A Standout Asset In A Thriving Urban Neighbourhood Where Value, Visibility, And Long-Term Growth Converge. (id:55460)
5848-5850 Ferry Street
Niagara Falls, Ontario
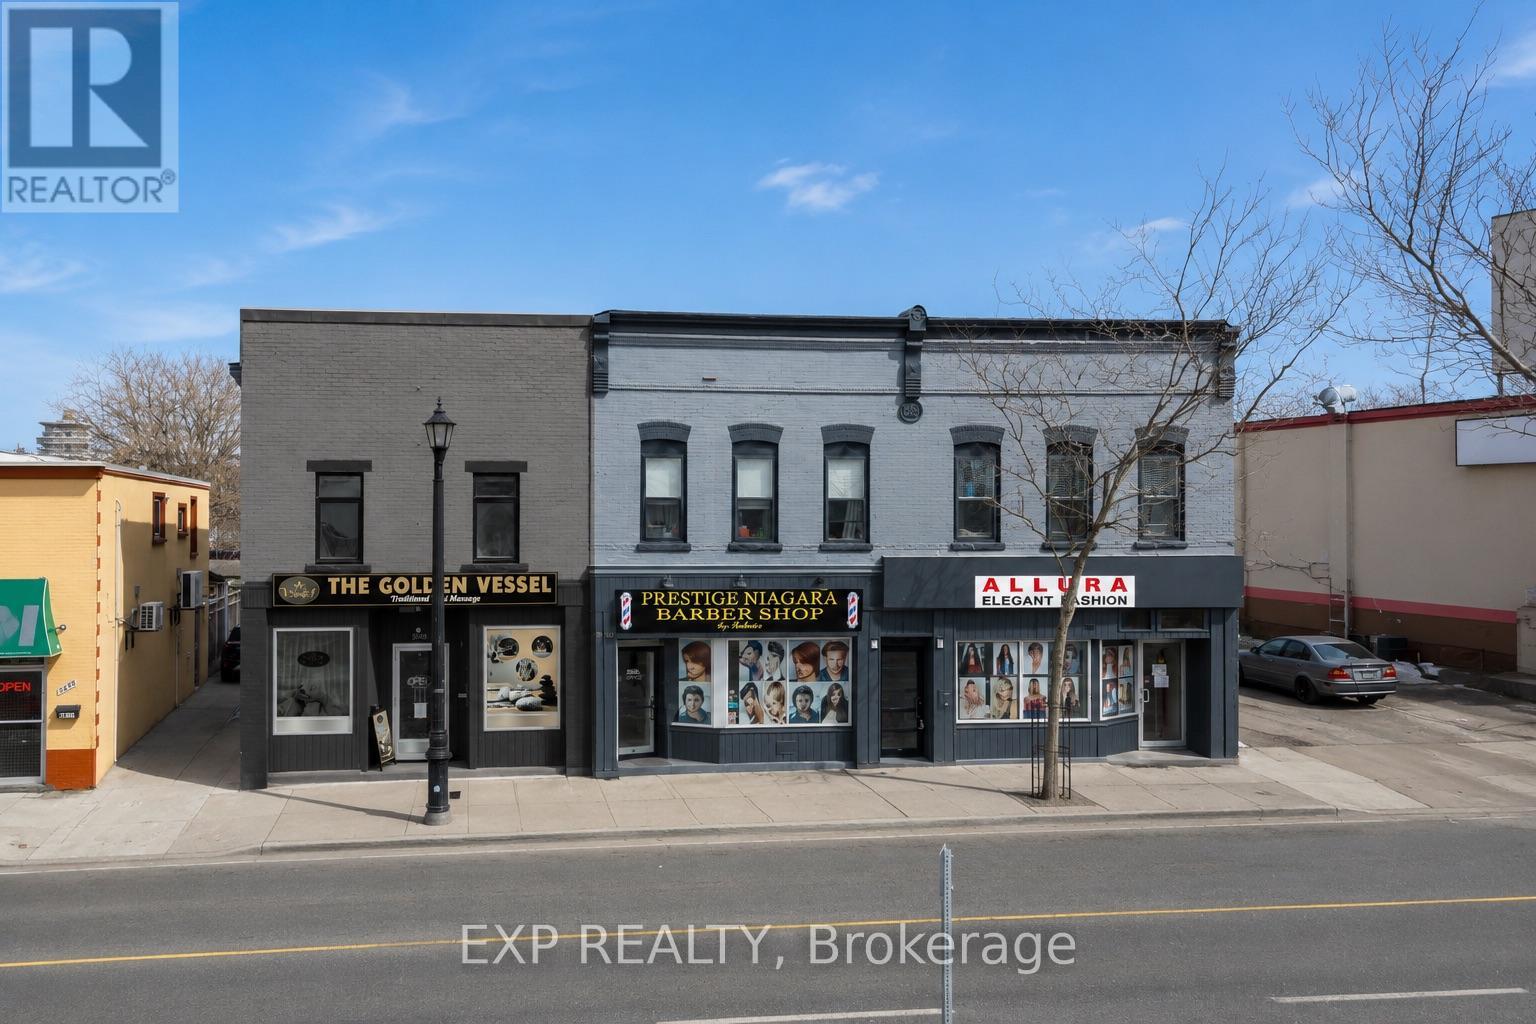
Prime Mixed-Use Investment Opportunity In The Heart Of Niagara Falls' Thriving Tourism District, Just Minutes From World-Famous Clifton Hill, The Falls, Major Hotels, Restaurants, Casinos, And Entertainment. This Fully Renovated Two-Storey Building Features A Strong Income-Producing Commercial Unit On The Main Floor With A Long-Term Tenant In Place, Alongside A Beautifully Renovated Two Bedroom, Two Bathroom Residential Apartment Above Offering Additional Rental Income And Excellent Flexibility For Investors.Extensively Renovated From Top To Bottom, The Property Has Undergone Significant Capital Improvements Including New Framing, Spray Foam Insulation Throughout Walls And Ceilings, Fire-Rated Construction Built To Code, New Windows, New Subfloor System, Rebuilt Flat Roof With Balcony, And Upgraded 400-Amp Electrical Service Split Between The Residential And Commercial Components.Situated On General Commercial (GC) Zoning, The Property Permits A Wide Range Of Retail, Service, Hospitality, And Tourism-Related Uses While Also Offering Long-Term Redevelopment Potential With Permitted Building Heights Of Approximately Ten Storeys (Buyer To Verify). This Is An Excellent Opportunity For Investors Seeking Stable Cash Flow Today With Significant Future Upside.May Also Be Purchased Together With The Adjacent Mixed-Use Property At 5856-5860 Ferry Street, Creating A Rare Multi-Building Investment Portfolio In One Of Niagara Falls' Most Active Commercial Corridors. (id:55460)
5856-5860 Ferry Street
Niagara Falls, Ontario
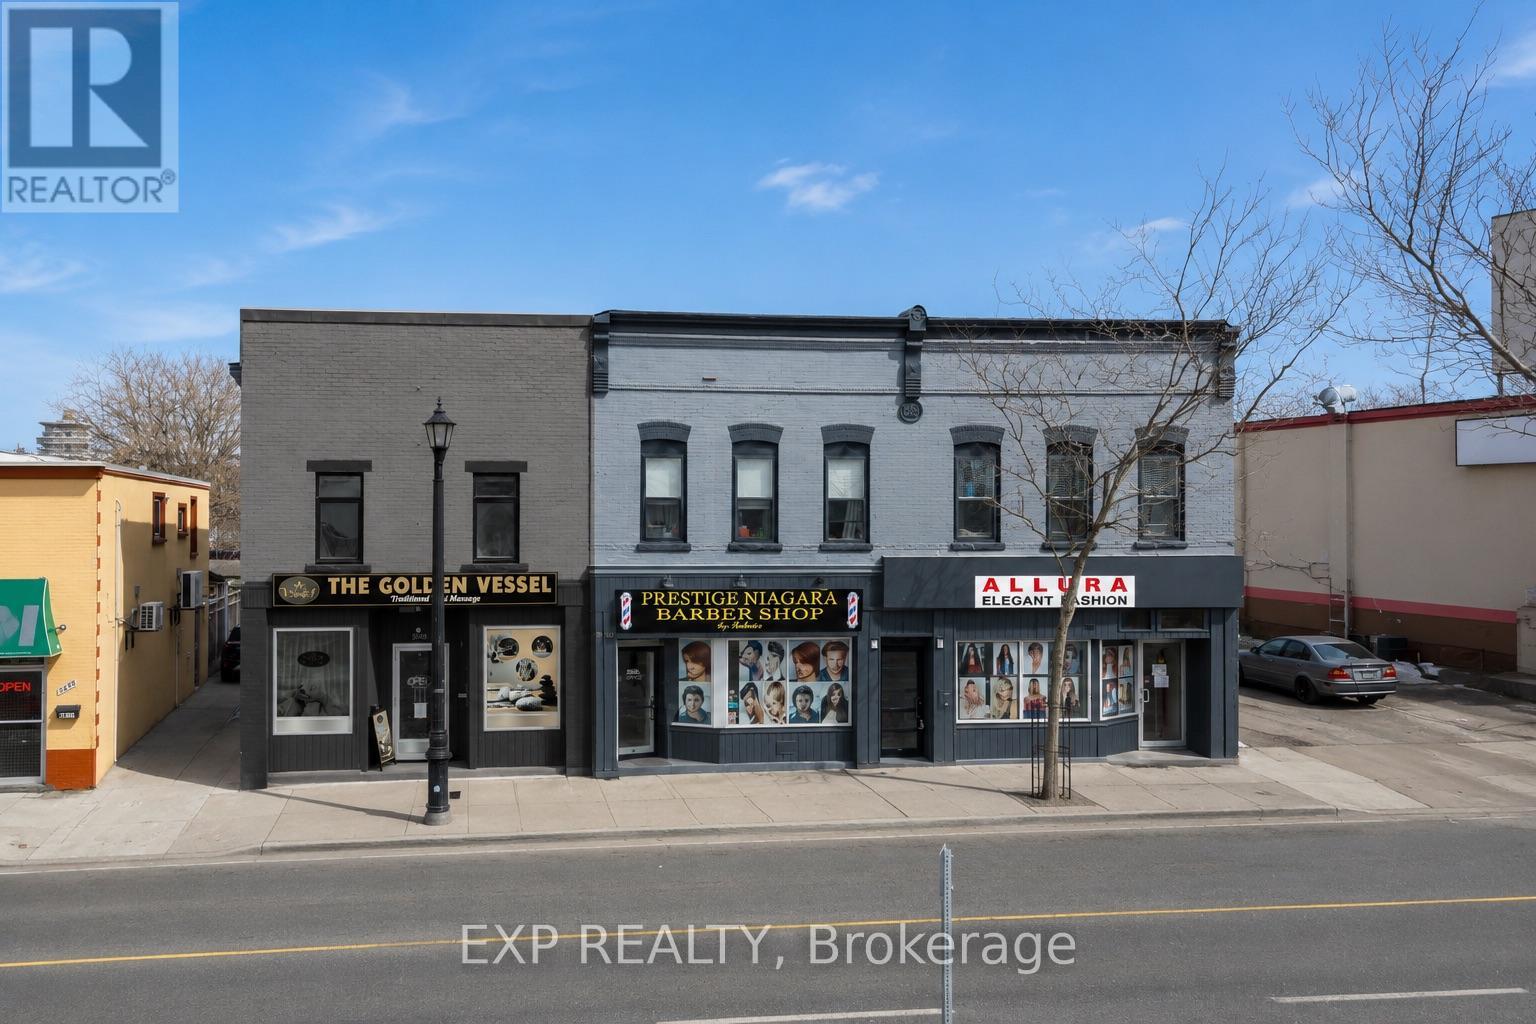
Exceptional Mixed-Use Investment Opportunity Located In One Of Niagara Falls' Fastest Growing Commercial Corridors, Just Minutes From Clifton Hill, The Falls, Casinos, Hotels, Restaurants, And Major Tourist Attractions. This Income-Producing Asset Features Two Commercial Storefronts On The Main Level And Two Residential Apartments Above, Creating A Well-Balanced Investment With Multiple Income Streams.The Main Floor Offers Excellent Exposure Along Busy Ferry Street With Established Commercial Tenancies And Strong Leasing Demand In The Area. Upstairs, The Property Features Two Well-Maintained Residential Apartments Providing Stable Rental Income While Offering Investors Future Rental Growth Potential.General Commercial (GC) Zoning Allows A Wide Variety Of Retail, Service, Office, Hospitality, And Tourism Uses While Also Providing Excellent Long-Term Redevelopment Potential With Building Heights Permitted Up To Approximately Ten Storeys (Buyer To Verify).Located Only Minutes From Clifton Hill And The Niagara Falls Tourism District, This Property Benefits From Outstanding Visibility, Consistent Vehicle And Pedestrian Traffic, And Strong Long-Term Investment Fundamentals.May Also Be Purchased Together With The Adjacent Property At 5848-5850 Ferry Street To Create A Rare Side-By-Side Investment Portfolio Offering Six Income-Producing Units In One Of Niagara Falls' Premier Investment Locations. (id:55460)