
Bsmt - 7147 Harwick Drive Mississauga, Ontario L4T 3A5

$1,999 Monthly
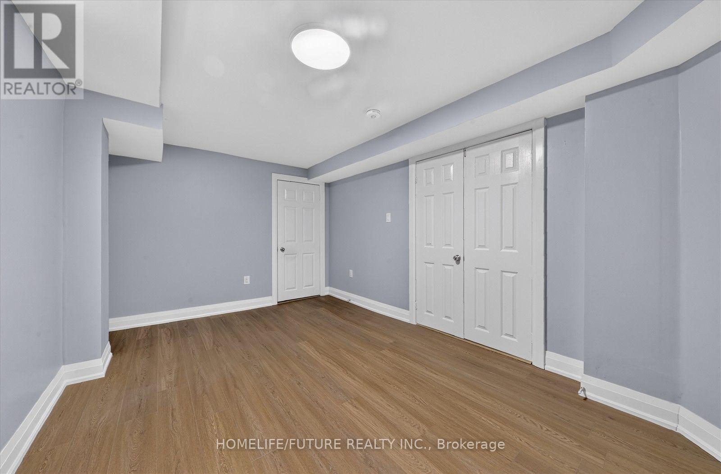
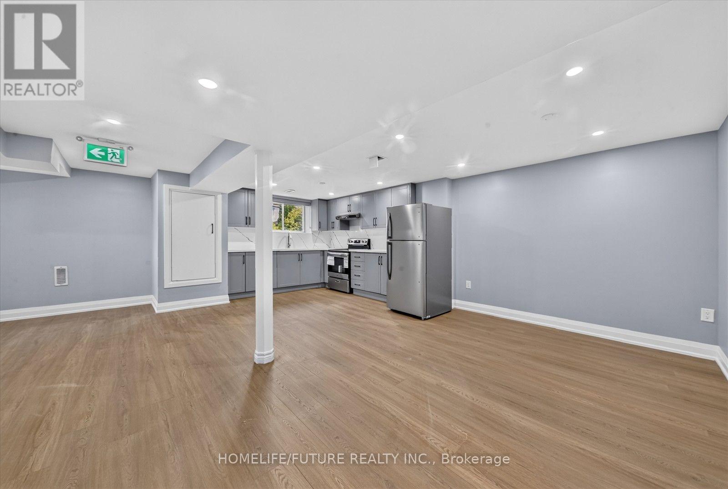
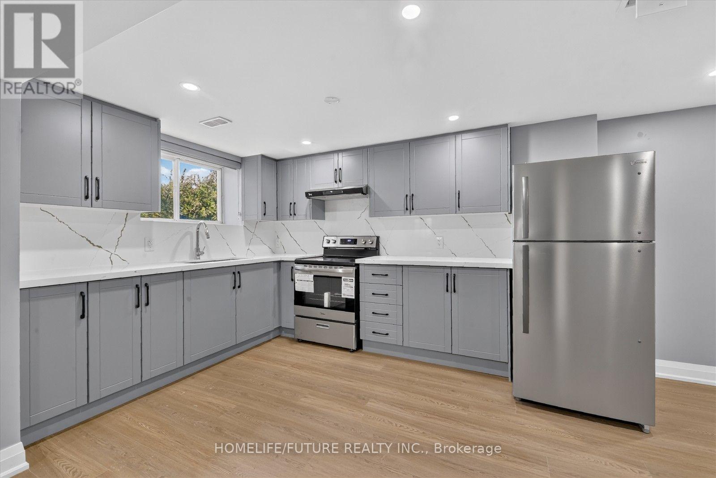
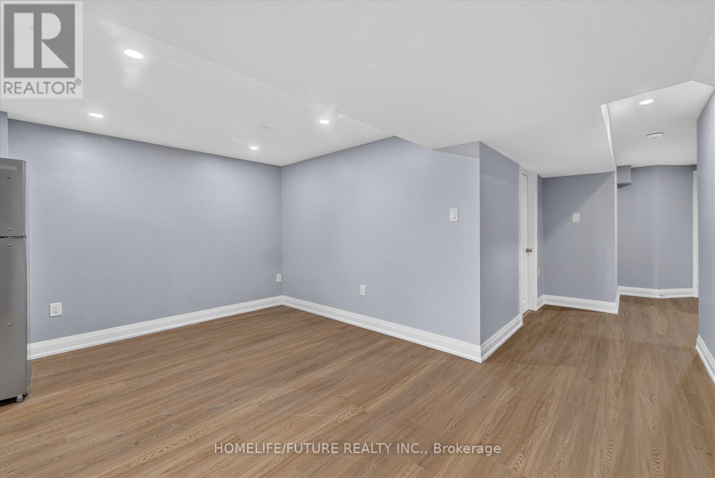
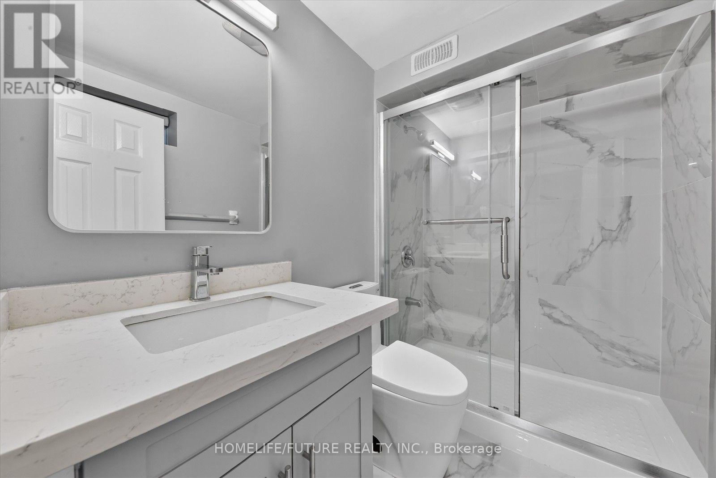
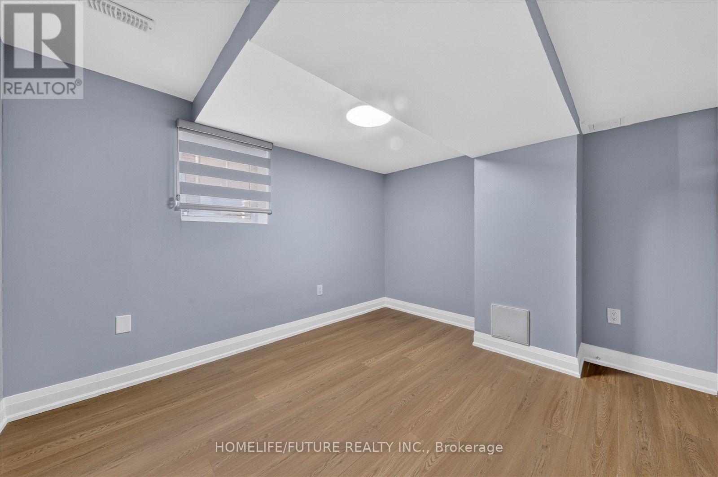
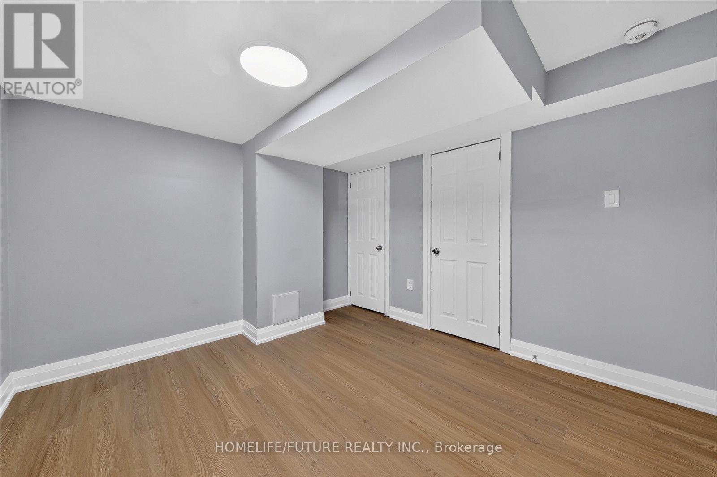
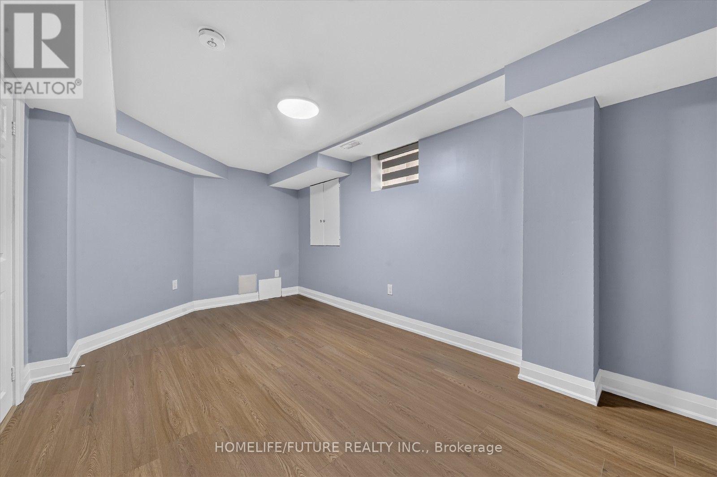
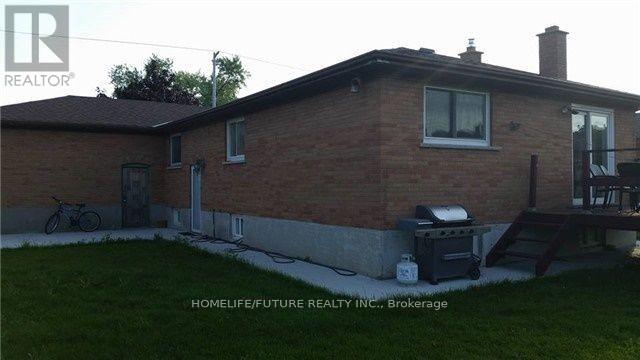
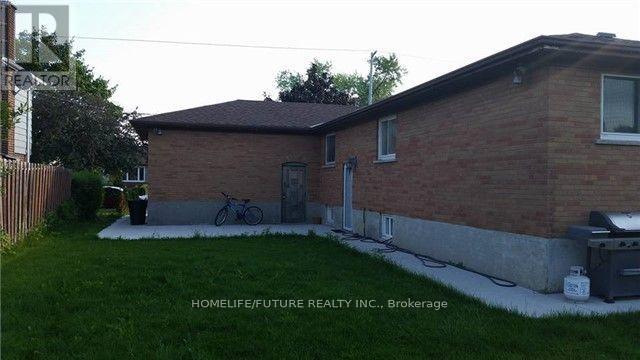
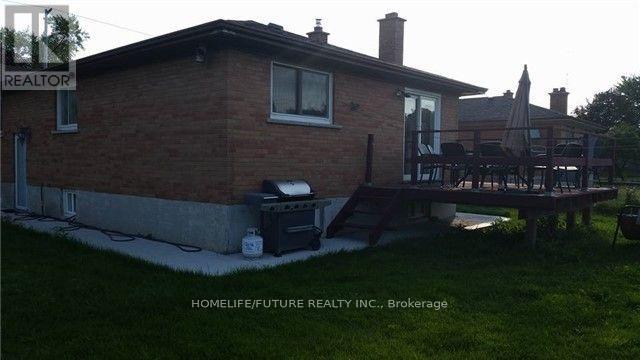
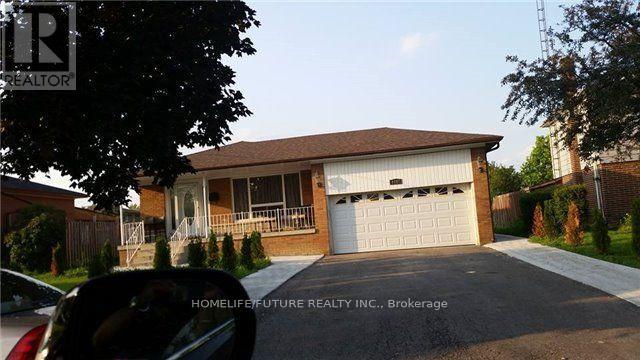
Location! Location! Must See! Very Large BRAND NEW LEGAL BASEMENT in The High Demand Area With Very Large Living & Ding with 2 Larger Bedrooms With Closet And Very Larger Windows With BRAND NEW Kitchen With S/S Appliances And Separate Entrance For The Basement With Separate Laundry With 2 Car Parking Plus 35% Utilities Bills And Very Functional Layout With Lots Of Storage And Much More..... And Lots Of Sunlight Just Steps Down To Schools, 24Hrs TTC , Library, Park, Shopping, Westwood Mall, Just Minutes To Humber College, Humber Hospital, Toronto Airport , York University, Walmart, Food Basics, Costco, Public Transit, Schools, Plazas, Banks, Park - Just Minutes To Go Station, Hwy 401,Hwy 427 & Hwy 407And Much More. (id:55460)
Property Details
| MLS® Number | W14084164 |
| Property Type | Single Family |
| Community Name | Malton |
| Amenities Near By | Park, Place Of Worship, Public Transit, Schools |
| Features | Irregular Lot Size, Carpet Free |
| Parking Space Total | 8 |
| View Type | View |
Building
| Bathroom Total | 1 |
| Bedrooms Above Ground | 2 |
| Bedrooms Total | 2 |
| Appliances | Water Heater, Dryer, Stove, Washer, Refrigerator |
| Architectural Style | Bungalow |
| Basement Development | Finished |
| Basement Features | Separate Entrance |
| Basement Type | N/a (finished), N/a |
| Construction Style Attachment | Detached |
| Cooling Type | Central Air Conditioning |
| Exterior Finish | Brick, Stone |
| Flooring Type | Vinyl |
| Foundation Type | Block, Concrete |
| Heating Fuel | Natural Gas |
| Heating Type | Forced Air |
| Stories Total | 1 |
| Size Interior | 2,000 - 2,500 Sqft |
| Type | House |
| Utility Water | Municipal Water |
Parking
| Attached Garage | |
| Garage |
Land
| Acreage | No |
| Land Amenities | Park, Place Of Worship, Public Transit, Schools |
| Sewer | Sanitary Sewer |
| Size Depth | 119 Ft ,7 In |
| Size Frontage | 61 Ft ,9 In |
| Size Irregular | 61.8 X 119.6 Ft ; Irregular |
| Size Total Text | 61.8 X 119.6 Ft ; Irregular|under 1/2 Acre |
Rooms
| Level | Type | Length | Width | Dimensions |
|---|---|---|---|---|
| Basement | Living Room | 6.43 m | 3.6 m | 6.43 m x 3.6 m |
| Basement | Dining Room | 6.43 m | 3.6 m | 6.43 m x 3.6 m |
| Basement | Kitchen | 6.43 m | 3.6 m | 6.43 m x 3.6 m |
| Basement | Primary Bedroom | 4.05 m | 3.4 m | 4.05 m x 3.4 m |
| Basement | Bedroom 2 | 3.39 m | 3.4 m | 3.39 m x 3.4 m |
| Basement | Laundry Room | 3.6 m | 1.5 m | 3.6 m x 1.5 m |
Utilities
| Cable | Available |
| Electricity | Available |
| Sewer | Available |
https://www.realtor.ca/real-estate/30408413/bsmt-7147-harwick-drive-mississauga-malton-malton
Salesperson
(905) 201-9977

7 Eastvale Drive Unit 205
Markham, Ontario L3S 4N8
(905) 201-9977
(905) 201-9229
Broker
(905) 201-9977
7 Eastvale Drive Unit 205
Markham, Ontario L3S 4N8
(905) 201-9977
(905) 201-9229

The trademarks REALTOR®, REALTORS®, and the REALTOR® logo are controlled by The Canadian Real Estate Association (CREA) and identify real estate professionals who are members of CREA. The trademarks MLS®, Multiple Listing Service® and the associated logos are owned by The Canadian Real Estate Association (CREA) and identify the quality of services provided by real estate professionals who are members of CREA. The trademark DDF® is owned by The Canadian Real Estate Association (CREA) and identifies CREA's Data Distribution Facility (DDF®)
October 16 2026 05:00:10
Toronto Regional Real Estate Board
Homelife/future Realty Inc.