
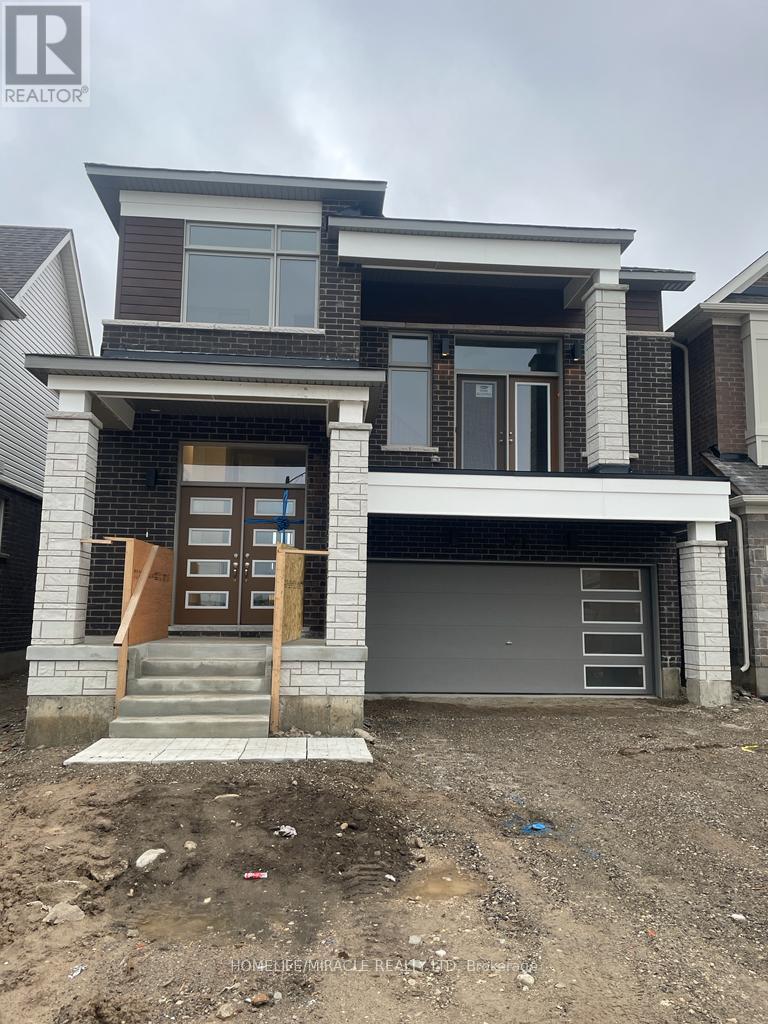
171 Histand Trail
Kitchener, Ontario
Welcome to stunning Mattamy built new home in very sought after new community in Kitchener. 2615 Sq. Feet. Modern style with modern finish in open layout. 4 big size bedrooms. Big Open style bonus rooms (Can be used as 5th Bedroom). Nice neighborhood. Plenty of cabinets with quartz countertops. and good quality stainless steel appliances. Hardwood flooring and modern tiles on the ground floor and carpet on upper floor. 9 feet ceiling throughout. Nice washer and Dryer upstairs. This home is most stylish upgraded model from the builder along with plenty of $$ spent on the upgrades in the house. Close to all amenities. The community is surrounded with shopping centers and public schools. Must visit !! (id:55460)
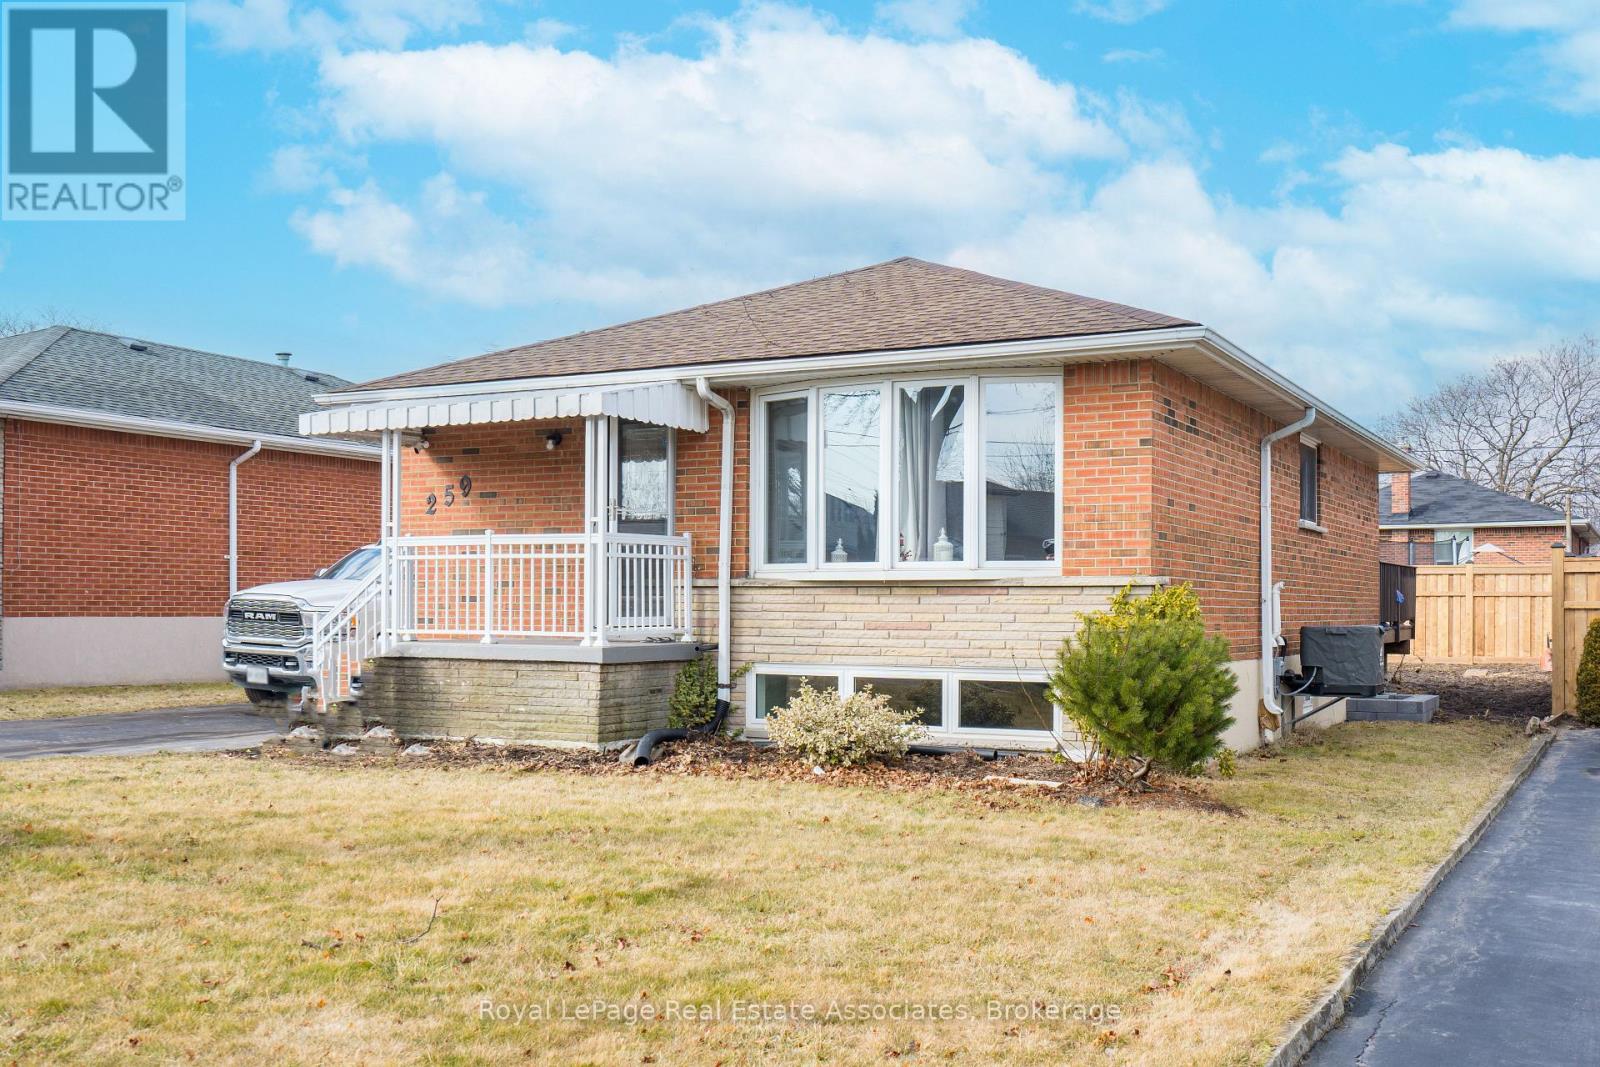
259 Fernwood Crescent
Hamilton, Ontario
Dreaming of a cozy nest in the heart of Hamilton Mountains? Look no further! We're thrilled to present this stunning 2-bedroom, 1-bathroom fully renovated basement apartment, now available for lease! Features: Brand new renovations throughout Spacious bedrooms with ample natural light Modern, sleek bathroom with heated floors, Open-concept living and dining area Stylish kitchen with stainless steel appliances Convenient location in a highly desired area Whether you're a young professional seeking a chic retreat or a small family in search of comfort and convenience, this apartment ticks all the boxes! Don't miss out on the opportunity to make this your new home sweet home! AA+ tenants only. (id:55460)

3289 Lake Shore Boulevard W
Toronto, Ontario
Excellent opportunity to own a profitable and well-established Papa John's Pizza franchise in the desirable Long Branch community of South Etobicoke. Located on busy Lake Shore Boulevard West, this turnkey business benefits from strong brand recognition, steady walk-in traffic, repeat customers, and consistent delivery and takeout sales. Long Branch is a vibrant and growing neighbourhood known for its mix of established residential communities, new condominium developments, waterfront amenities, schools, parks, and local businesses. The area continues to attract young professionals, families, and commuters, creating strong year-round demand for convenient dining options and food delivery services. This fully equipped operation offers proven systems, trained staff, and an established customer base, making it an ideal opportunity for an owner-operator, family business, entrepreneur, or someone looking to transition from a traditional 9-to-5 career into business ownership. Investors will also appreciate the stability of a recognized franchise brand and the opportunity to build on an already successful operation. A rare chance to acquire a successful pizza franchise in one of South Etobicoke's most sought-after neighbourhoods. Strong sales, established operations, and a prime location make this a compelling business opportunity. (id:55460)
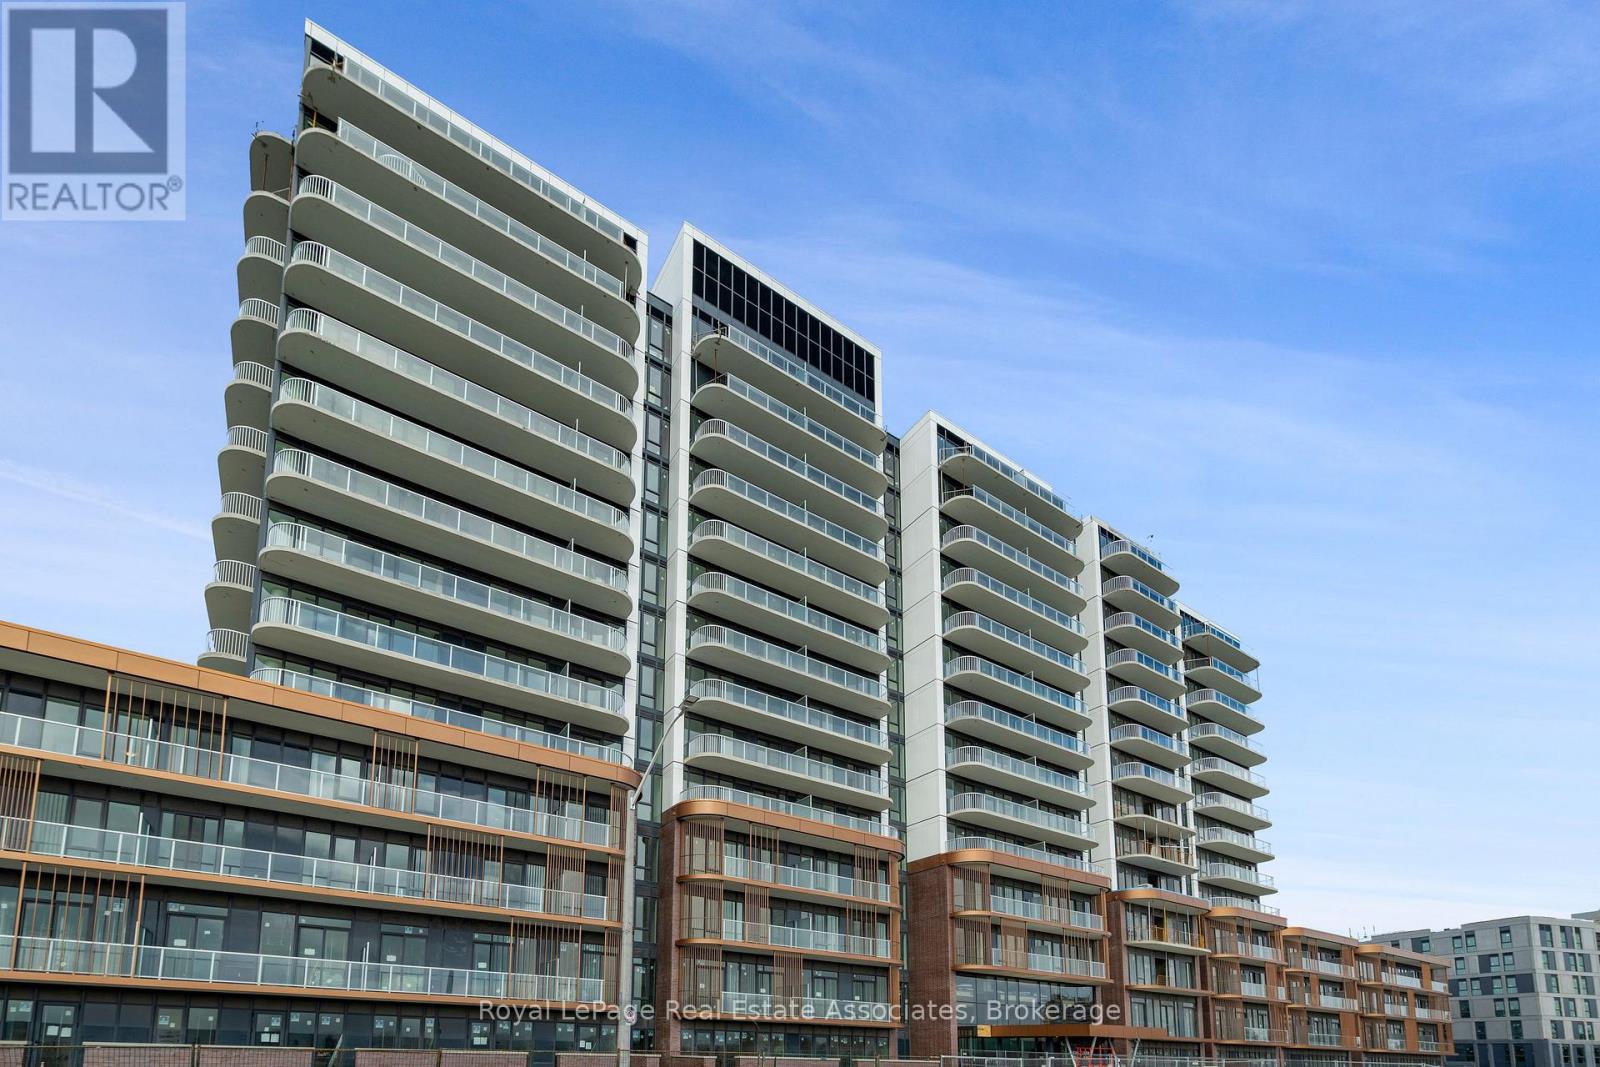
324 - 220 Missinnihe Way
Mississauga, Ontario
Experience elevated lakeside living in the heart of the vibrant Brightwater community. This brand-new residence features an impressive 250 sq. ft. private terrace with desirable northwest exposure and stunning city views-an ideal extension of your living space for relaxing, dining, or entertaining outdoors. Enjoy unparalleled convenience with Brightwater's growing retail district just steps away, including Farm Boy, LCBO, BMO, Rexall, cafés, restaurants, and everyday essentials. Surrounded by the charm and energy of Port Credit Village, you'll have access to waterfront trails, boutique shopping, dining, arts, and entertainment. Commuting is effortless with nearby GO Transit, major highways, and the future Hurontario LRT all within easy reach. (id:55460)
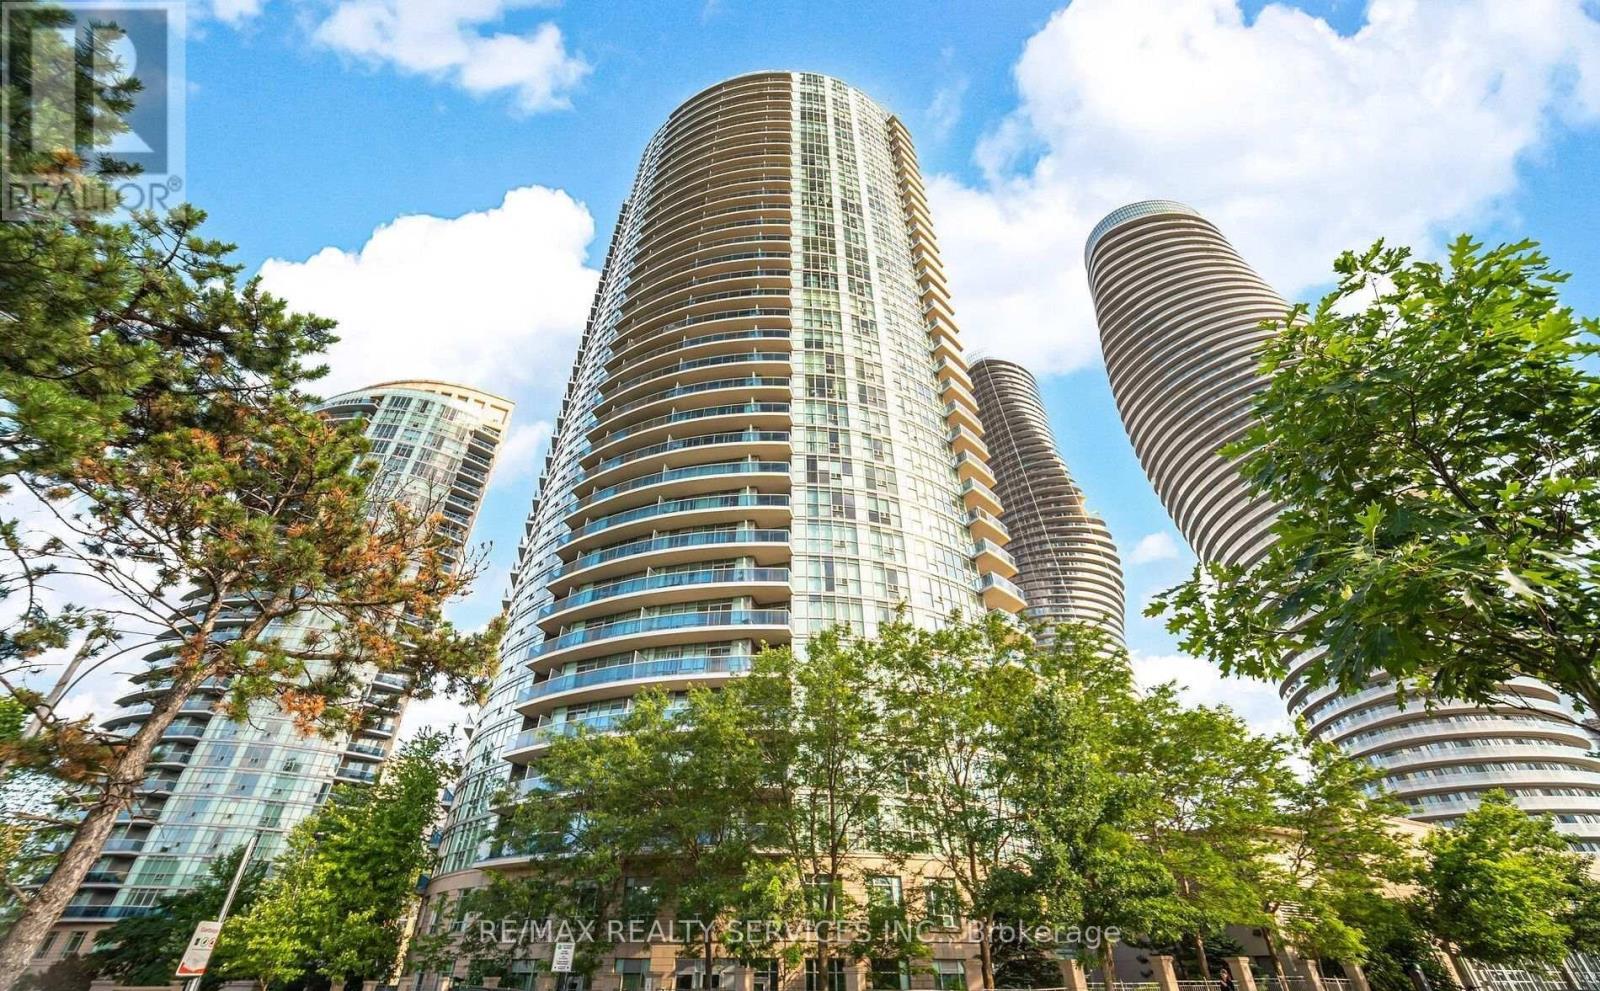
1108 - 80 Absolute Avenue
Mississauga, Ontario
Welcome to this gorgeous and spacious 1-bedroom plus enclosed den condo in the heart of Mississauga, featuring one of the building's most desirable floor plans. The versatile den is ideal for a home office, nursery, or second bedroom. Enjoy spectacular southwest-facing views and abundant natural light from the private walkout balcony. This beautifully maintained suite offers 9-foot ceilings, engineered hardwood flooring throughout, and a modern kitchen with granite countertops, ceramic backsplash, and stainless steel appliances. Residents enjoy24-hour gated security, concierge service, and exclusive access to the renowned Absolute Clubhouse, featuring indoor and outdoor pools, a state-of-the-art fitness centre, basketball and squash courts, a movie theatre, party rooms, and more. Conveniently located just steps from Square One, Sheridan College, Celebration Square, the Central Library, public transit, restaurants, shopping, and major highways. Additional highlights include an oversized parking space that accommodates two small vehicles and a generously sized storage locker, making thisan exceptional opportunity to live in one of Mississauga's most sought-after communities. (id:55460)
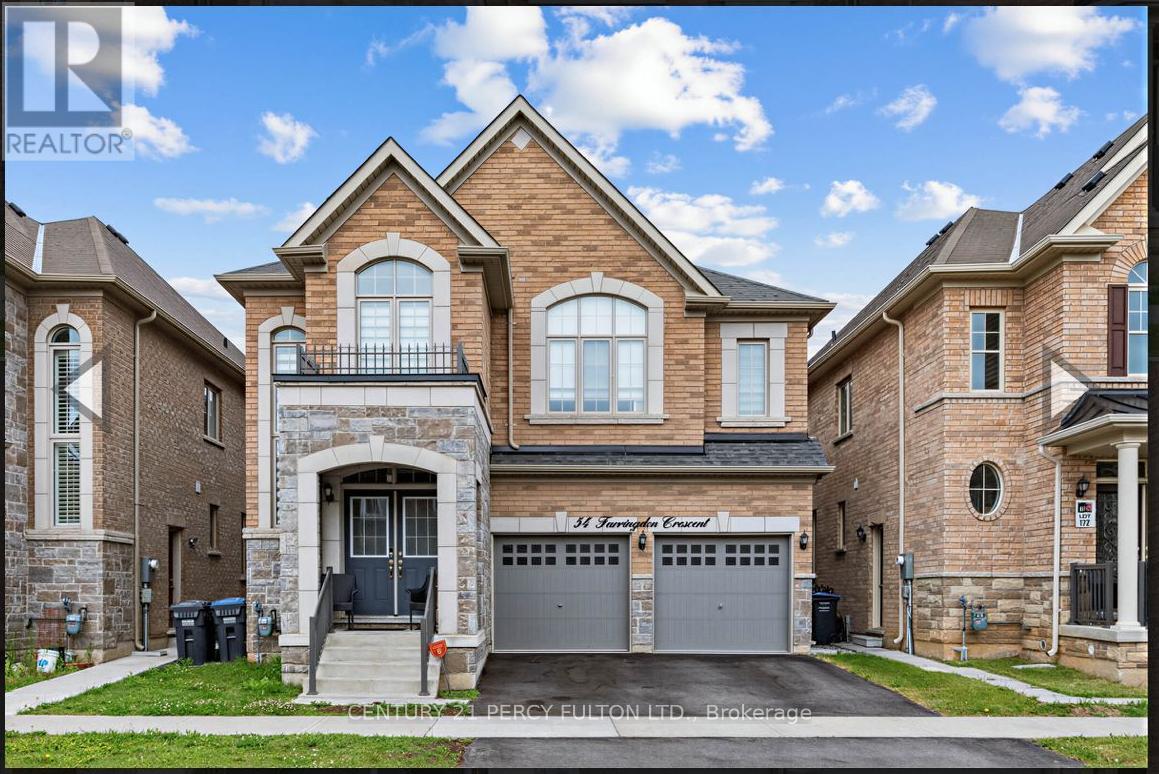
54 Farringdon Crescent
Brampton, Ontario
Beautifully maintained 4-bedroom, 4-bathroom detached home located a highly desirable community. Featuring high ceilings throughout and a spacious open-concept layout, this home offers both comfort and style for modern family living. The upgraded kitchen is finished with elegant quartz countertops, quality cabinetry, and plenty of workspace, perfect for entertaining and everyday use.The large primary bedroom retreat features an oversized walk-in closet and a luxurious ensuite bath. Every bedroom includes access to its own washroom, providing exceptional convenience and privacy for the entire family. Additional highlights include generous closet and storage space throughout the home, upgraded finishes, and a bright, functional layout. Conveniently located close to new parks, schools, shopping, transit, and GO Station. (id:55460)

2151 - 105 George Appleton Way
Toronto, Ontario
Welcome to this bright, beautifully renovated 1-bedroom, 1-bathroom townhouse nestled in the sought-after Downsview - Roding neighbourhood - where style, comfort, and convenience come together perfectly. From the moment you step inside, in this updated unit you'll feel the difference. Smooth ceilings throughout, elegant new light fixture, pot lights and a sun-filled open-concept living and dining area create an atmosphere that's warm, modern creating an inviting space perfect for unwinding or entertaining. The renovated kitchen is truly a showstopper. Sleek quartz countertops and back splash, a stylish breakfast bar, pot lights,SS appliances and thoughtful finishes make this space as functional as it is beautiful. Slide open the door and step out onto your private balcony overlooking green space - your own peaceful retreat in the heart of the city. Every detail has been considered. A stunning 4-piece bathroom with quartz countertop, ensuite laundry, dedicated parking, and a storage locker - this home has it all. Just move in and start living. Steps from groceries, shops, restaurants, banks, parks, and transit. Minutes to Yorkdale Mall, Humber River Hospital, and major highways - everything you need is right at your doorstep.This is your attainable entry point into the Toronto market - a move-in ready home in a great neighbourhood that you'll be proud to call your own. Book your showing today - homes like this don't last. (id:55460)

442 Silver Birch Drive
Tiny, Ontario
Welcome to "The Cove"-a place where relaxed waterfront living meets refined comfort. Built in 2013 and meticulously maintained, this inviting bungalow offers over 2,100 square feet of beautifully finished living space. Inside, you'll find sun-drenched rooms, thoughtful design, and a long list of upgrades that elevate both style and functionality.Step outside and the lifestyle truly shines. The gently sloping, flat waterfront yard is perfect for everything from quiet afternoon lounging to lively family games. Down by the water, a solid break wall and private dock set the stage for effortless days on the bay-whether you're boating, swimming, or simply soaking it all in. A shared sandy beach adds yet another layer of charm, ideal for barefoot summer days and evenings spent watching truly unforgettable sunsets.With its coveted northwestern exposure, this property delivers sweeping, year-round views across Georgian Bay, creating a peaceful, ever-changing backdrop in every season. And when adventure calls, you're just a quick 10-minute boat ride from the natural beauty of Beckwith Island and Giant's Tomb Island.This is more than a home-it's a getaway, a gathering place, and a front-row seat to some of the best waterfront living Ontario has to offer. (id:55460)
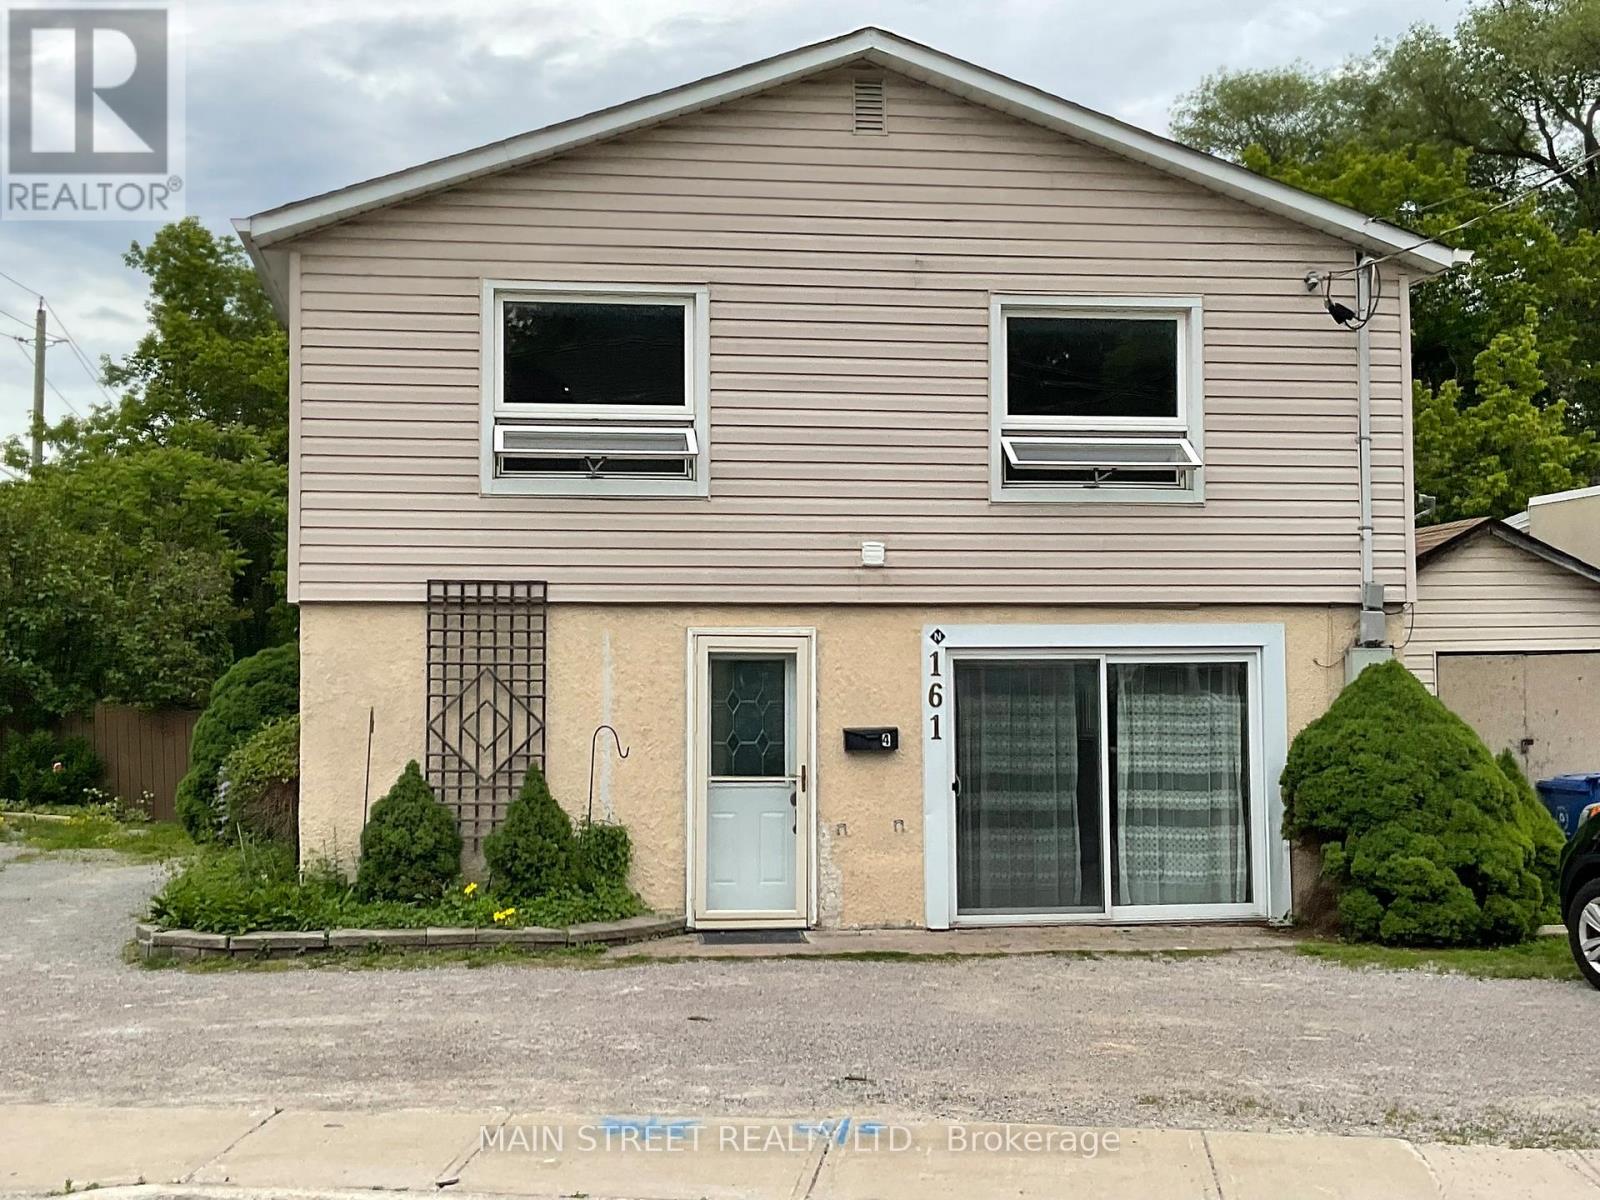
Upper - 161 Charlotte Street
Newmarket, Ontario
Awesome, Freshly updated 3 bedroom 2nd Floor apartment in Legal Duplex . Kitchen - new countertops, new stainless steel deep sink, new fridge, new B/I microwave. Stove in excellent shape. Carpets are relatively new. Completely JUST painted. Bathroom has been updated with new washer and dryer and storage cupboard and lots of easy cleaning ceramics. Large Linen closet. Good size bedrooms. Lots of light filtering in, from large windows in LR and DR. Pot lights installed in main rooms. Private entrance. Maximum 2 car parking. Walking distance to popular Main Street with restaurants and shops. Less than 10 mins by car to Leslie Street with shops, groceries, dentists, doctors and amenities..... Hospital close by, at Prospect & Davis. Go Station about 5 mins away by car, can possibly walk. Tenant must do own snow removal. Grass cutting to be discussed with Landlord & Tenant on Main Floor. (id:55460)
#1712 - 7 North Park Road
Vaughan, Ontario
Enjoy 615 sq.ft. of modern living in this beautiful 1-bedroom unit, featuring a private balcony and sun-filled south-facing views. The apartment boasts laminate floors throughout and a sleek, minimalist kitchen with granite countertops and ceramic backsplash. Relax and entertain with great amenities including an indoor pool, sauna, and party room. Ideally located near Promenade Mall, schools, parks, and public transit, this apartment perfectly combines luxury, convenience, and lifestyle. (id:55460)
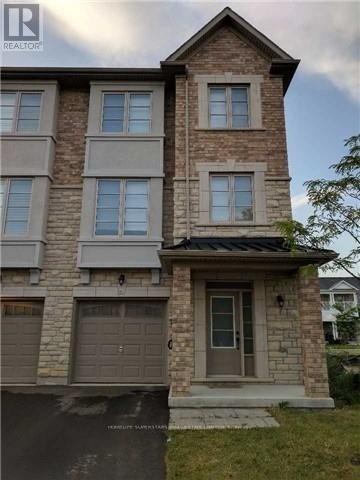
34 Lowther Avenue
Richmond Hill, Ontario
Luxury End Unit Townhouse. Freehold Townhouse, Spacious, Bright, Open Concept Floor Plan W/9Ft Ceiling 2nd Flr, Full Size Kitchen Equipped W/ Breakfast Bar & Eat In Area, Porcelain Tiles, Valance Lighting, Ss Appliances, Island, W/O To Balcony, Iron Wrought Pickets, Master Includes W/I Closet & 5 Pc Ensuite & More!. First Floor Great Room Attach Full Washroom Walk Out To Yard. (id:55460)
301 - 36 Park Lawn Road
Toronto, Ontario
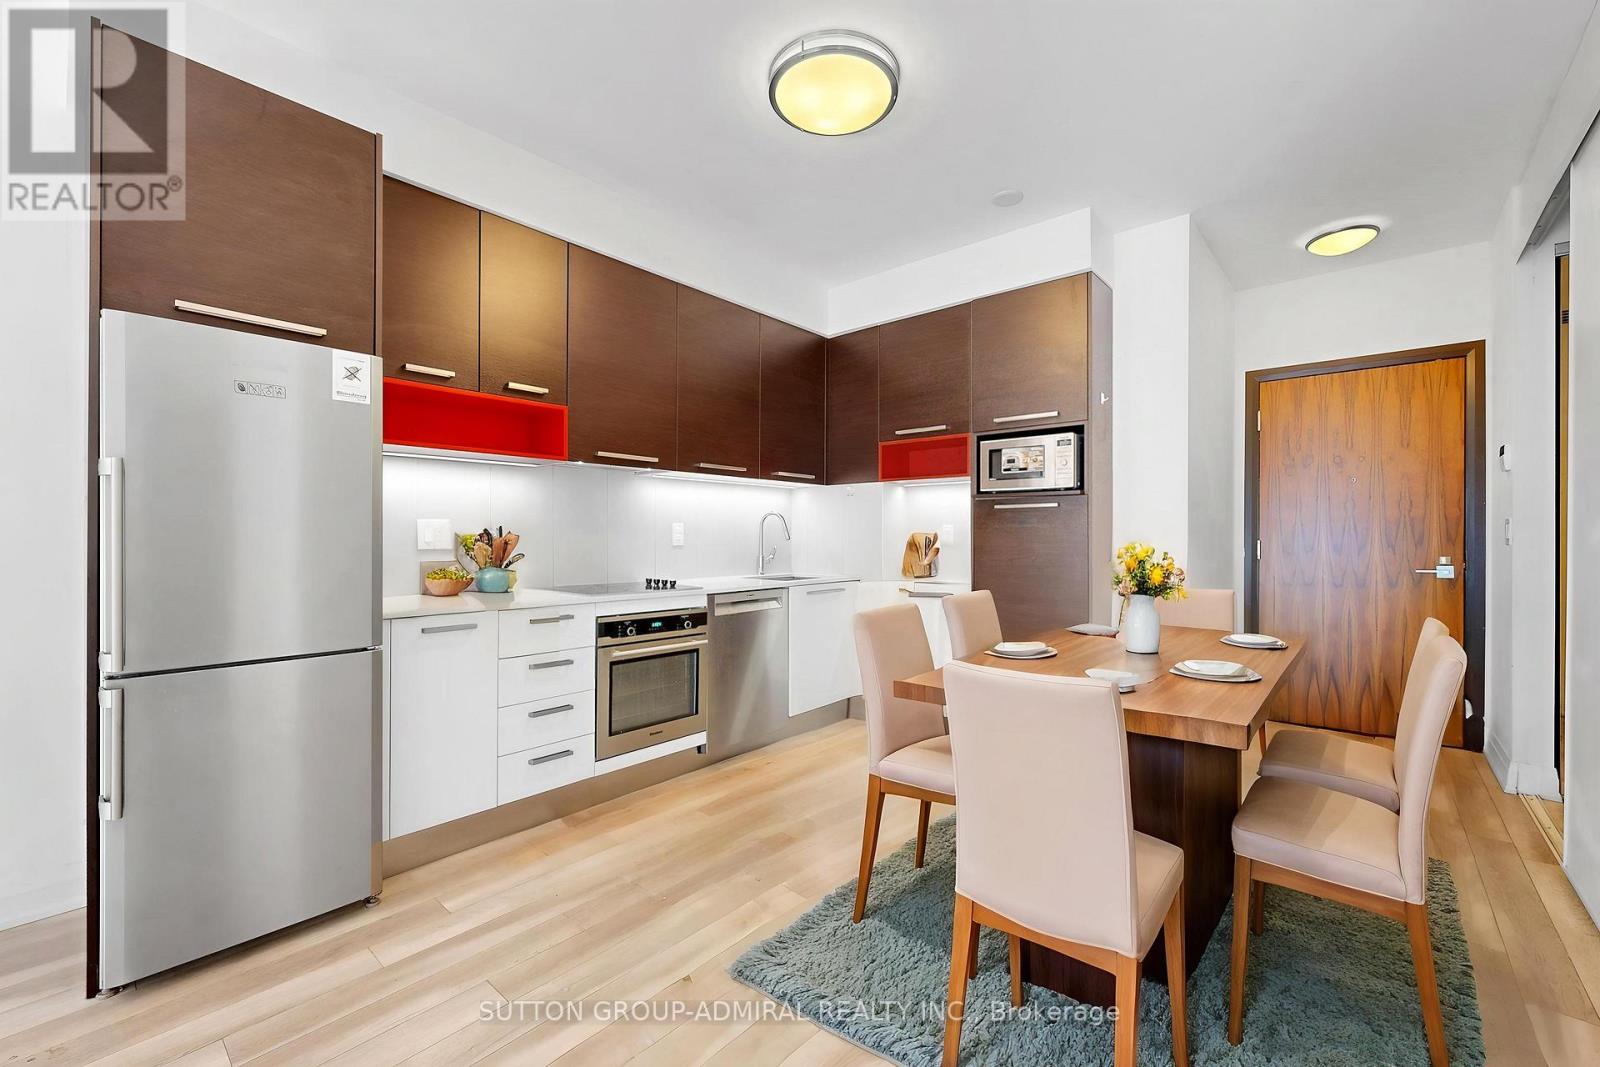
Welcome to Key West Condos, where modern living meets an unbeatable Mimico location. This sun-filled 1-bedroom plus den suite with parking and locker offers exceptional value and a highly functional layout, with a fully enclosed den featuring sliding doors and a closet-ideal as a second bedroom, home office, or guest room.Designed with comfort and style in mind, the open-concept living space is complemented by soaring ceilings, upgraded finishes, and large windows that fill the unit with natural light. The spacious layout extends to a generously sized balcony, providing the perfect place to unwind or entertain.With approximately 600 sq. ft. of thoughtfully designed interior space, this move-in-ready condo maximizes every square foot, making it an excellent opportunity for first-time buyers, professionals, downsizers, or investors.Enjoy the best of both worlds with the charm and community feel of Mimico while being just minutes from downtown Toronto. Ideally situated close to the waterfront, scenic trails, parks, restaurants, cafés, shopping, schools, community centres, and public transit, this prime location also offers quick access to the Gardiner Expressway and major highways, making commuting across the GTA or to Pearson Airport effortless.Residents enjoy an impressive selection of amenities, including a party room, billiards room, media room and library, indoor lounge, outdoor terrace with BBQs, guest suites, and a children's playroom.Complete with one underground parking space and one storage locker, this exceptional condo delivers the perfect combination of location, functionality, and lifestyle. Whether you're looking for your first home or your next investment, this is an opportunity you won't want to miss. **Listing Contains Virtually Staged Photos** (id:55460)
1819 - 2627 Mccowan Road
Toronto, Ontario
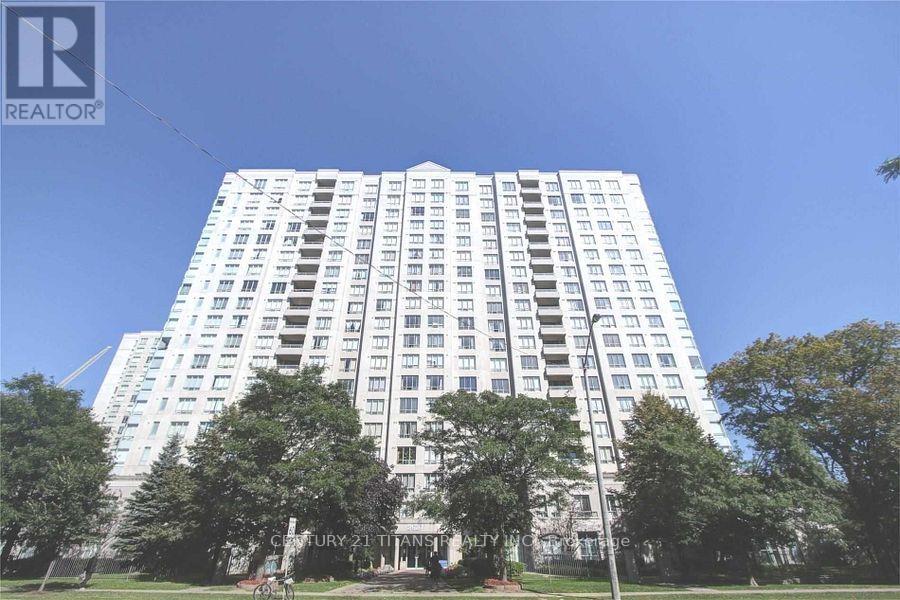
Bright, beautifully maintained 1-bedroom, 1-bathroom condo in highly desirable Agincourt North! Situated on the 18th floor with a clear West exposure, this functional unit features laminate flooring throughout, an open balcony, and convenient ensuite laundry. The sun-filled, open-concept living and dining area is perfect for entertaining, complemented by a neat kitchen with a custom backsplash. Top-tier building amenities include 24-hour security/concierge, an indoor pool, and a gym. Unbeatable location steps to TTC, restaurants, shopping malls, and to Hwy 401. Includes 1 owned underground parking space. Furnished option available for an extra charge. (id:55460)
35 Beechwood Drive
Toronto, Ontario
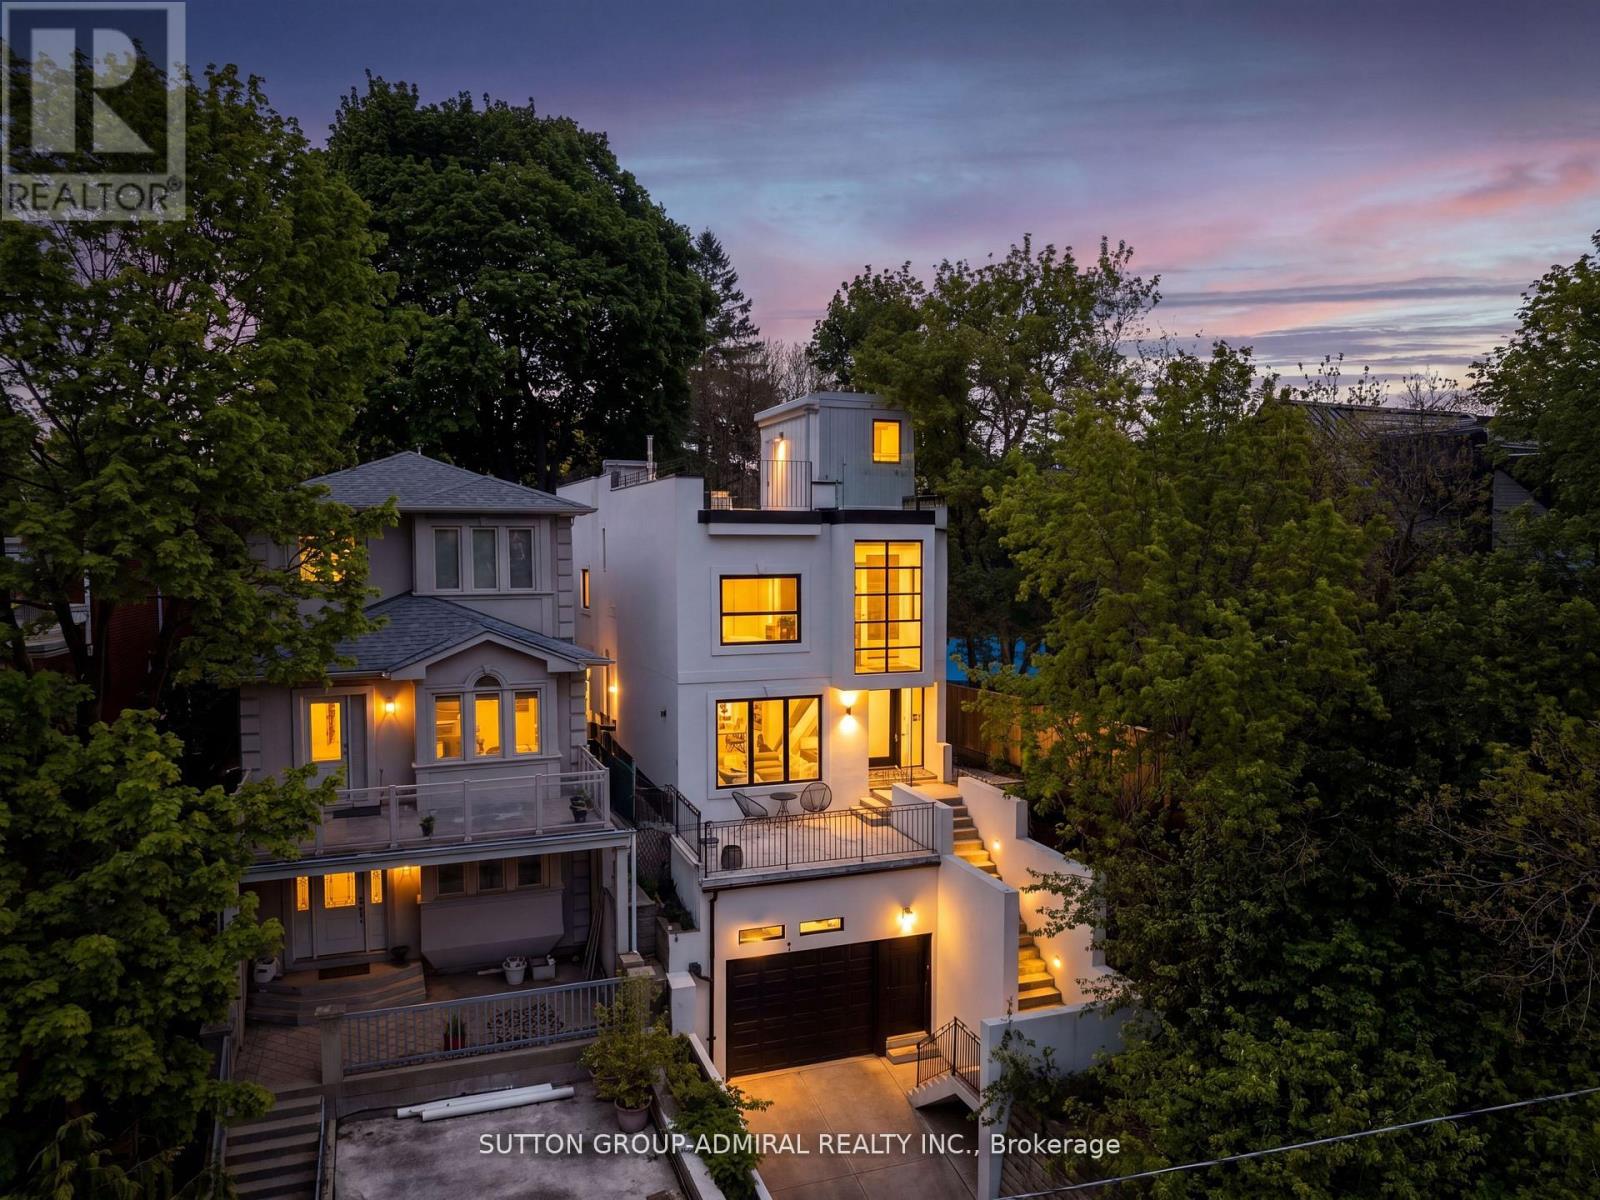
Welcome To 35 Beechwood Drive - A Stunning Custom-Built Contemporary Residence In The Heart Of East York. This Architecturally Striking Home Showcases Exceptional Craftsmanship, Sophisticated Design, And Luxurious Modern Living Across Every Level. Featuring Expansive Floor-To-Ceiling Windows, Soaring Ceilings, And Sun-Filled Open-Concept Living Spaces, This Home Seamlessly Blends Elegance With Functionality. The Designer Chef's Kitchen Is A True Centre piece, Complete With Custom Cabinetry, Premium Stone Countertops, High-End Appliances, And An Oversized Island Perfect For Entertaining. Luxurious Custom-Built Washrooms Offer Spa-Inspired Finishes, Elegant Tilework, Modern Vanities, And Premium Fixtures Designed To Deliver Both Comfort And Style. Enjoy Multiple Outdoor Terraces Including A Spectacular Rooftop Retreat Offering Incredible Views And The Ultimate Urban Escape. The Impressive Modern Exterior, Private Drive, And Built-In Garage Create Remarkable Curb Appeal. Situated In One Of East York's Most Desirable Family-Friendly Communities, Just Minutes To Top-Rated Schools, Parks, Transit, Shopping, Dining, And Downtown Toronto, This Exceptional Residence Offers The Perfect Combination Of Luxury, Comfort, And Convenience. (id:55460)
315 - 95 Leeward Glenway
Toronto, Ontario
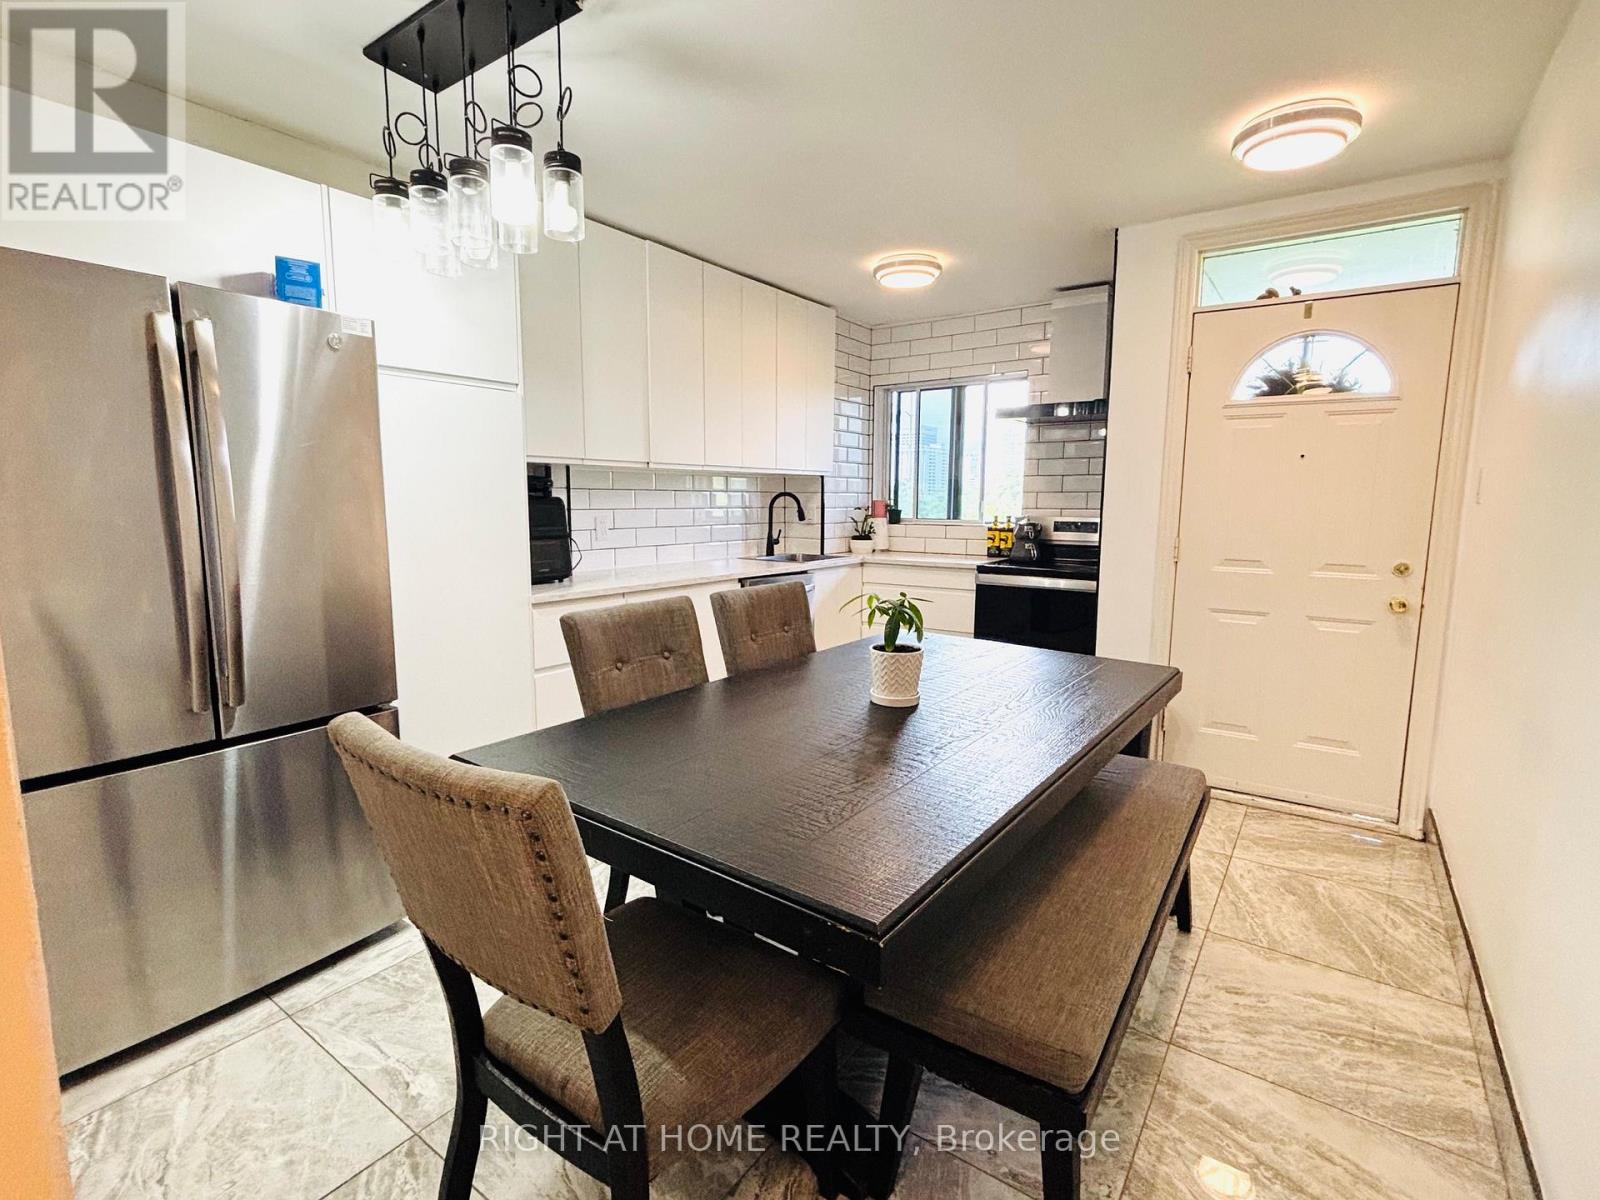
*LOCATION, LOCATION, LOCATION!* This is an amazing opportunity for first-time homebuyers! A beautiful fully RANOVATED 4-bedroom, 2-bathroom ( one full bath and one powder room) condo townhouse at an unbeatable price! hydro, heat and water is included in maintenance fees! Enjoy a sunny patio and garden with views of the park and playground. If you're a hockey fan, the Angela James Arena is just across the street. Golfers will appreciate the nearby Fleming don Park Golf Course, just a short bus ride or bike ride away. Love running or hiking? The Don Rivers ravine trails are just minutes away. Families with kids will love the playground right outside your door and the private park your patio and garden overlook. Excellent schools are within walking distance, including Don Mills CI with the Cyber Arts program and Marc Garneau CI with the prestigious TOPS program. Everything you need is near by: parks, shopping, the Don Valley Parkway, and TTC right at your doorstep! Don't miss out on this fantastic deal (id:55460)
1603 - 21 Balmuto Street
Toronto, Ontario
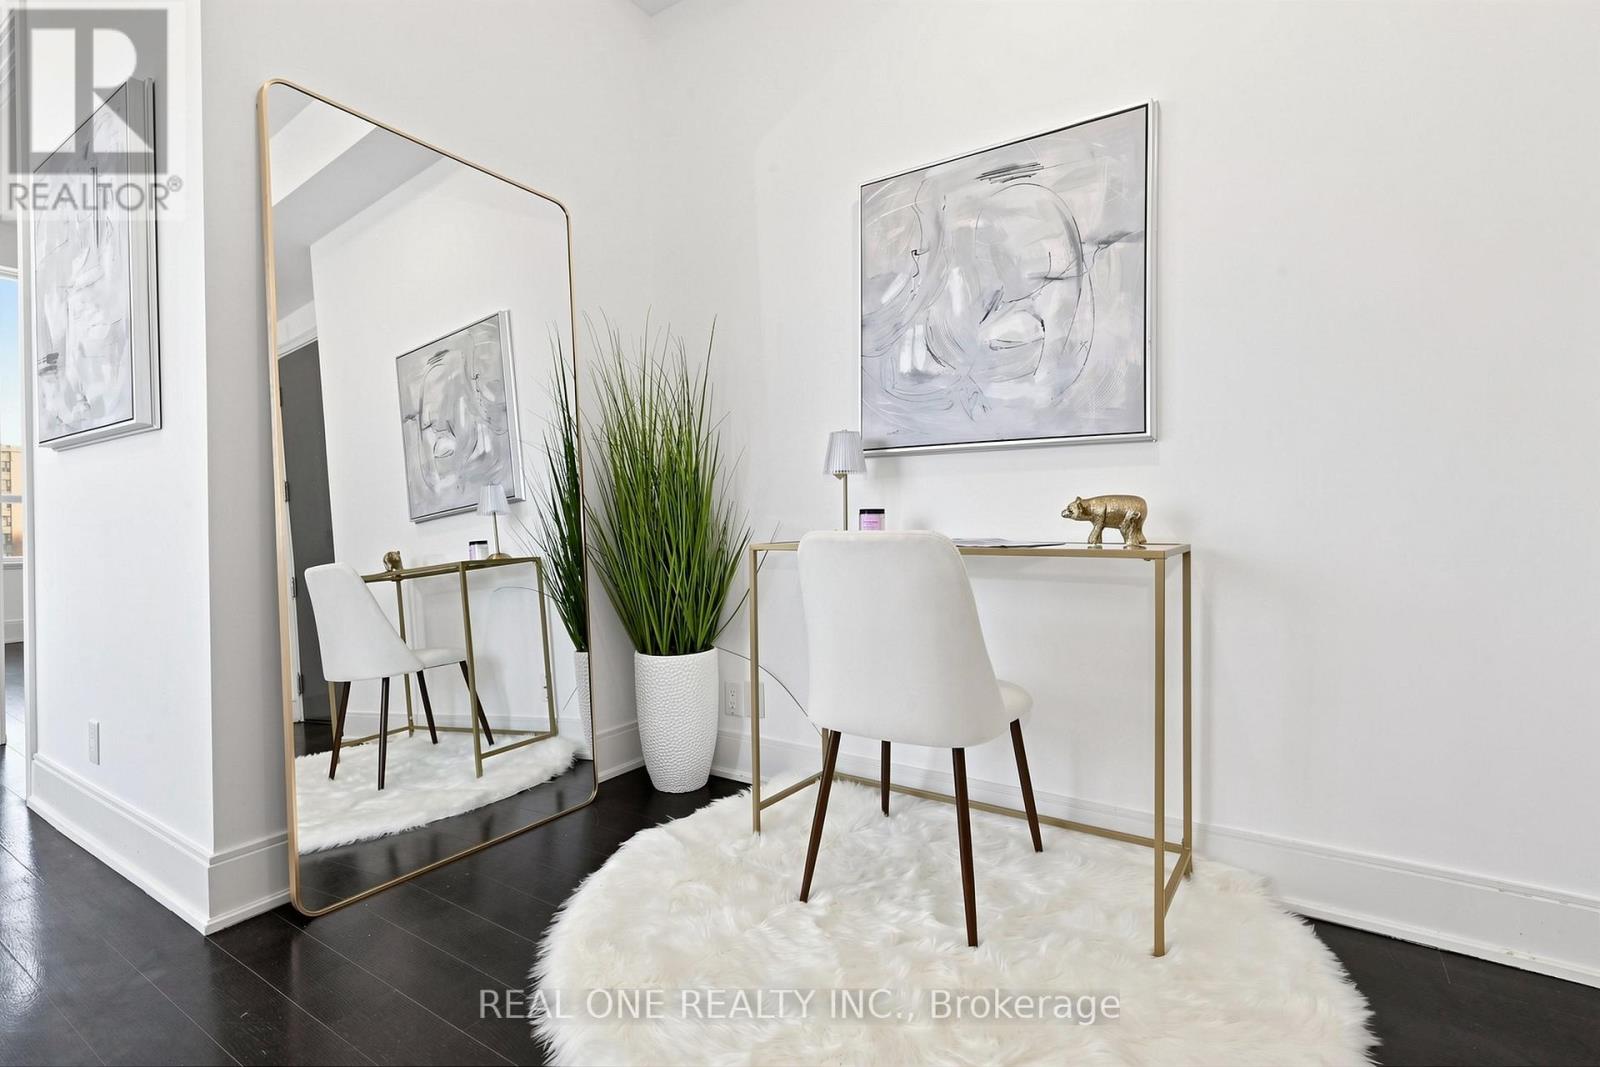
Luxury Living in the Heart of Yorkville - Welcome to Crystal Blu at 21 Balmuto St., a premier residence in one of Toronto's most prestigious neighbourhoods. This stunning 850 sq. ft. corner suite offers an expansive 2-bedroom, 2-bathroom layout with an open-concept study, functioning much like a 2+1, and showcases breathtaking southwest views of the city skyline and CN Tower. Perched on the 16th floor with only four other suites on the level, this residence provides exceptional privacy and tranquility. Featuring soaring 10-foot ceilings and floor-to-ceiling windows, the space is filled with natural light, creating a bright, airy, and house-like ambiance. Elegant upgrades throughout include hardwood flooring, fresh paint, and a designer kitchen with quartz countertops, stylish backsplash, modern sink and faucet, and top-of-the-line integrated appliances. The open-concept living and dining area is ideal for entertaining, while the private balcony offers the perfect place to enjoy panoramic city views. The spacious primary bedroom features a generous walk-in closet and a beautifully updated ensuite with modern fixtures, glass shower, and new toilet. The second bedroom offers excellent flexibility for guests, a home office, or additional living space. Nestled on a quiet stretch of Balmuto Street, this exceptional residence is just steps from Bay & Bloor, Yorkville, the University of Toronto, world-class shopping, fine dining, and two subway lines. Experience urban luxury at its finest. Include One Parking and One Locker. See attached pictures and floor plan. (id:55460)
5206 - 252 Church Street
Toronto, Ontario
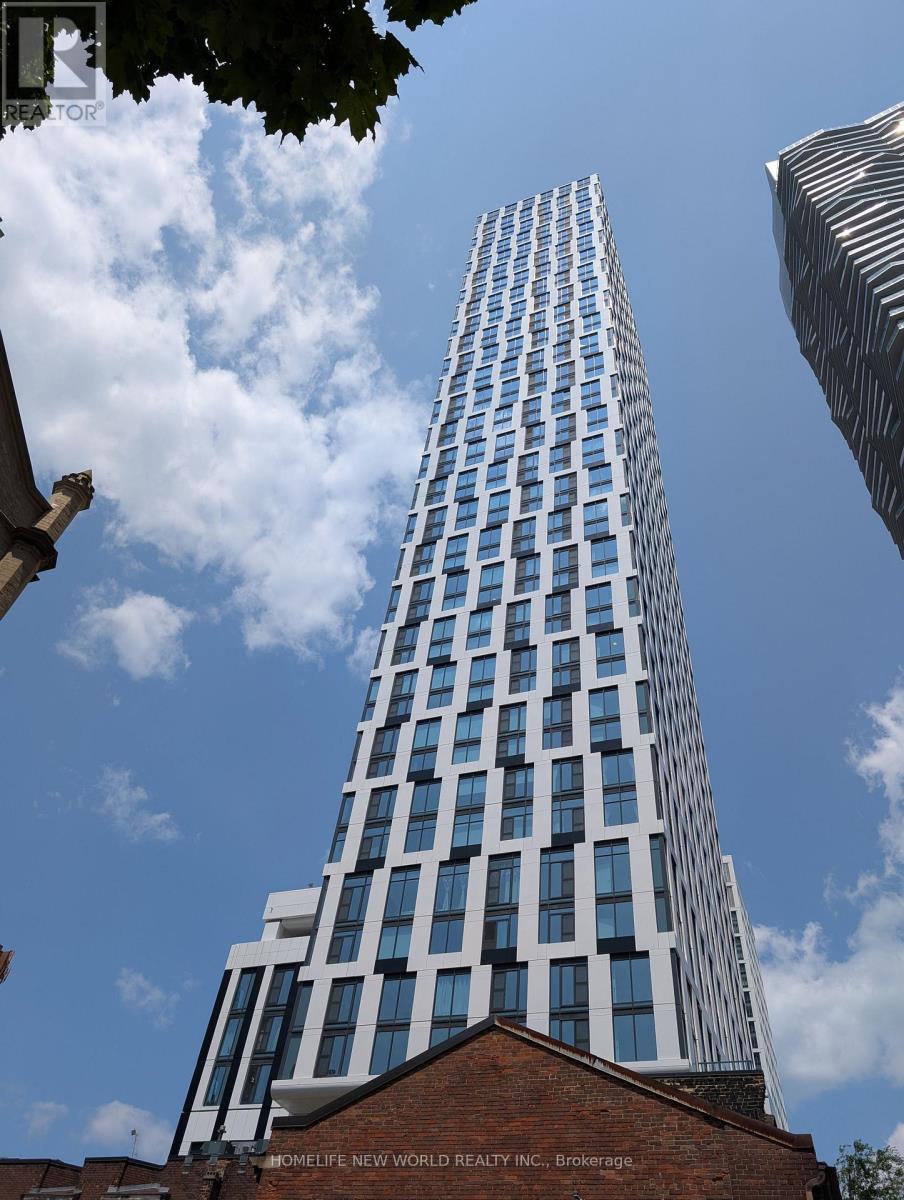
One Year Old 1 Bedroom Plus Den Corner Unit At The Heart Of Downtown Toronto Offers A Stylish Introduction To Urban Living .Stunning unobstructed city views and lake view.Functional layout : Den With A Floot To Ceiling Windows And Door Can Be Used As A Second Bedroom Or Office. Open-concept Layout With Floor-To-Ceiling Windows, High-End Quartz Countertops, Stainless Steel Appliances.Minutes Walk to St. Michael's Choir School, George Brown College, Toronto Metropolitan University. 11-Min to University of Toronto. Steps To Yonge-Dundas Square, Eaton Centre, and Dundas Subway Station. Premium Amenities Including 24/7 Concierge, State-of-the-art Fitness Centre, Outdoor BBQ Terrace, Co-working Lounge, Games Room, And Party Room. Bell High Speed Internet Included. (id:55460)
4005 - 101 Charles Street E
Toronto, Ontario
X2 Located In The Heart Of Bustling Downtown Toronto, Stunning View Of City.Sunny South West Facing. Steps From Subway, Short Walk To Eaton's Centre And Yorkville/Bloor And Quick Drive To Dvp. 1 Bed With 4Pcs Washroom, 596 Sq Ft + Large 112 Sq Ft= 708 Sq Ft. Open Balcony. 9 Ft Ceilings Floor To Ceiling Windows, Granite Counter Top And Large Island. Excellent Layout, No Space Wasted. Large Closet. Furniture Is Available If Needed With Extra Charge. (id:55460)
1503 - 3 Concorde Place
Toronto, Ontario
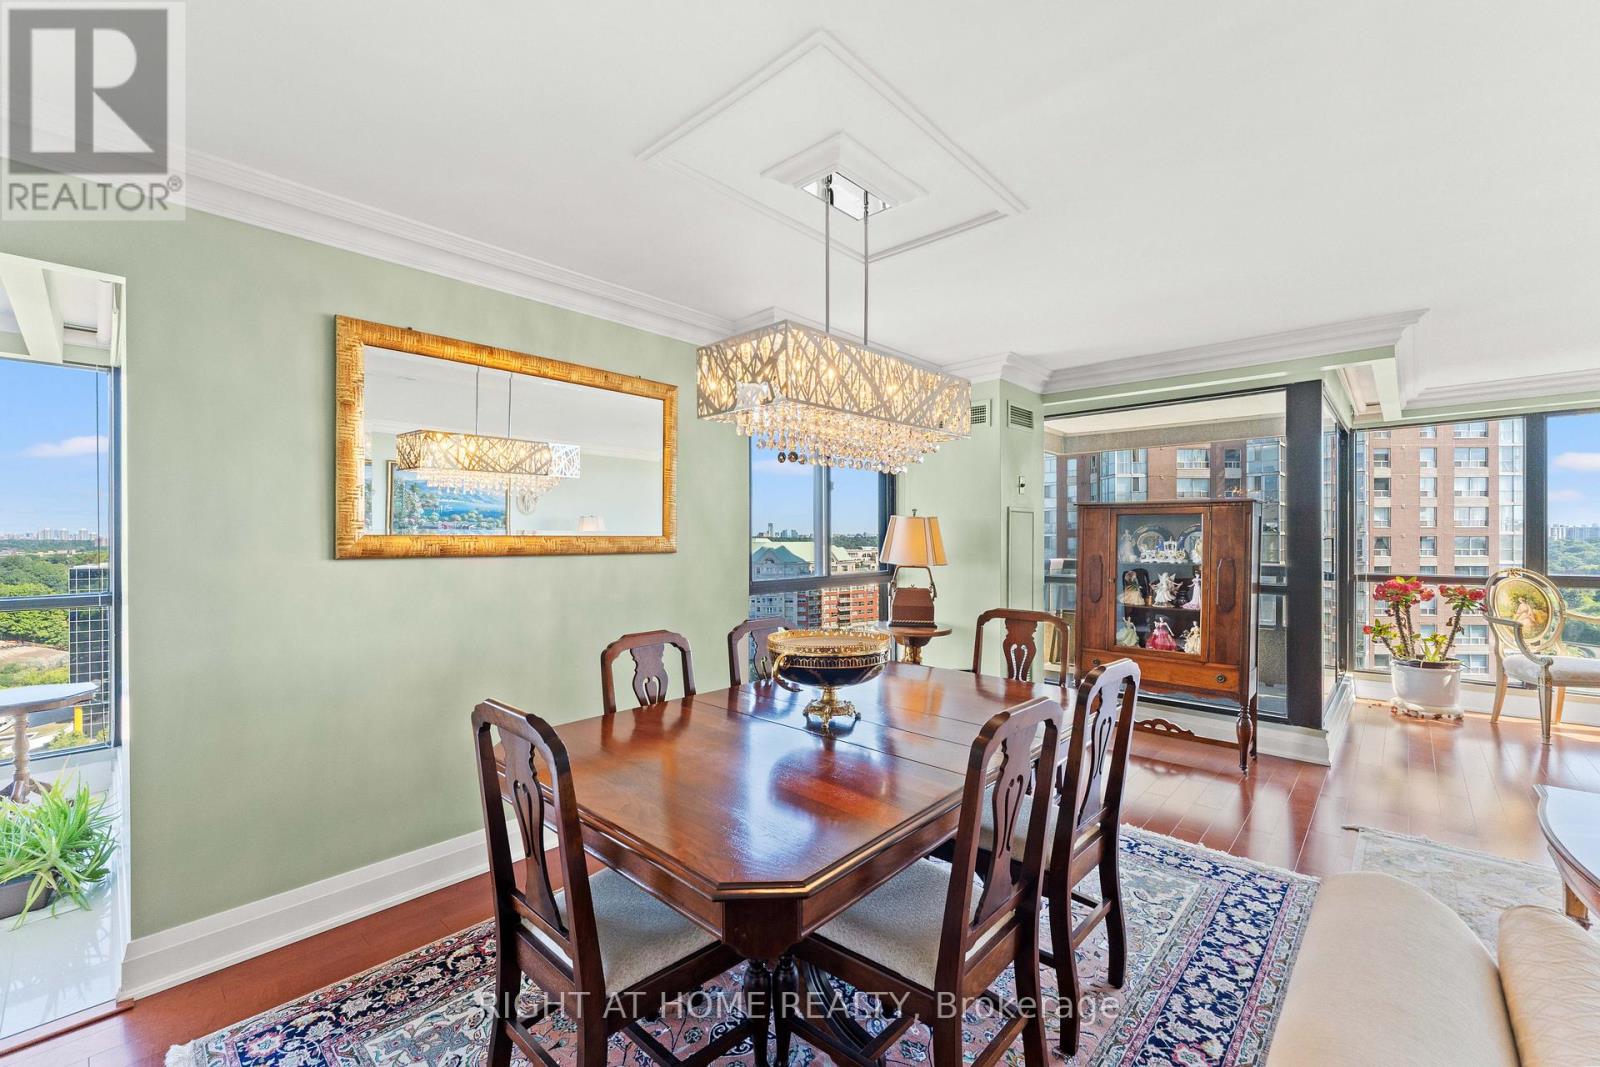
Exquisitely renovated Bright & Spacious 2-Bedroom condo plus den and solarium in Prime Toronto Location. Welcome to this grand and spacious, pet-friendly elegant condo apartment in one of Toronto' s most desirable neighbourhoods. Boasting over 2,000 sq. ft. of bright, open-concept living space, this home combines luxury finishes with everyday functionality. Key Features: Spacious Layout: Open-concept living and dining areas with walk-out to a private balcony; Gourmet Kitchen: Fully renovated with centre island, quartz countertops, and stunning finish. Primary Suite: Features a walk-in closet with custom California Closets and a spa-like 5-piece ensuite with a tub and free-standing shower. Second Bedroom: Generously sized with ample natural light; Storage Galore: Includes an oversized in-suite storage room, two owned lockers, and two parking spots. High-End Finishings: Premium flooring, modern lighting, and custom closet organizers throughout. Location. Don't miss the opportunity to live in a truly unique and spacious condo larger thana house, in the heart of Toronto. Highlights: Steps to scenic parks and miles of walking trails. Easy access to DVP Superstore, Shops at Don Mills, and the upcoming Eglinton Crosstown LRT, Centrally located for convenient city living with a serene, nature-filled backdrop. (id:55460)
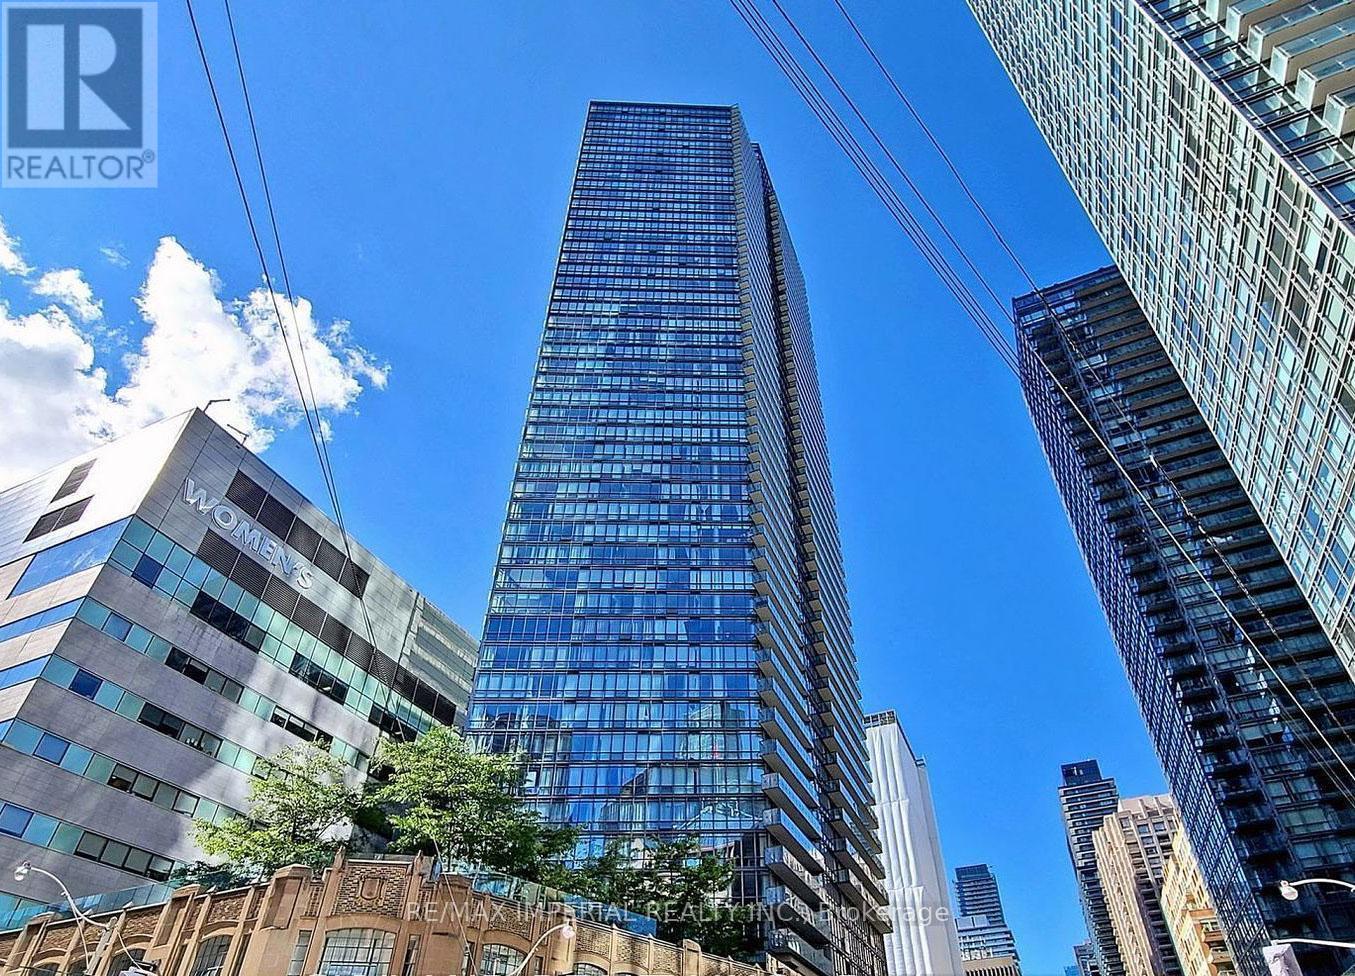
4802 - 832 Bay Street
Toronto, Ontario
Bay Street, One Of The Best Location And Best Layout Unit, Nearly 800 sf, Two Bedroom + A SEPARATED DEN With Door Is Like A Bedroom Or Office,Two Full Bath, Unobstructed View Of Queens Park, City, Lake Ontario! Upgraded Kitchen/Baths, Wood Floors, Granite Counters, S/SAppliances, High 9' Ceilings + Balcony!! Close To University Of Toronto, Ryerson, Park, Shopping, Sub-Way, Subway, Restaurant Etc. Photos for reference. (id:55460)
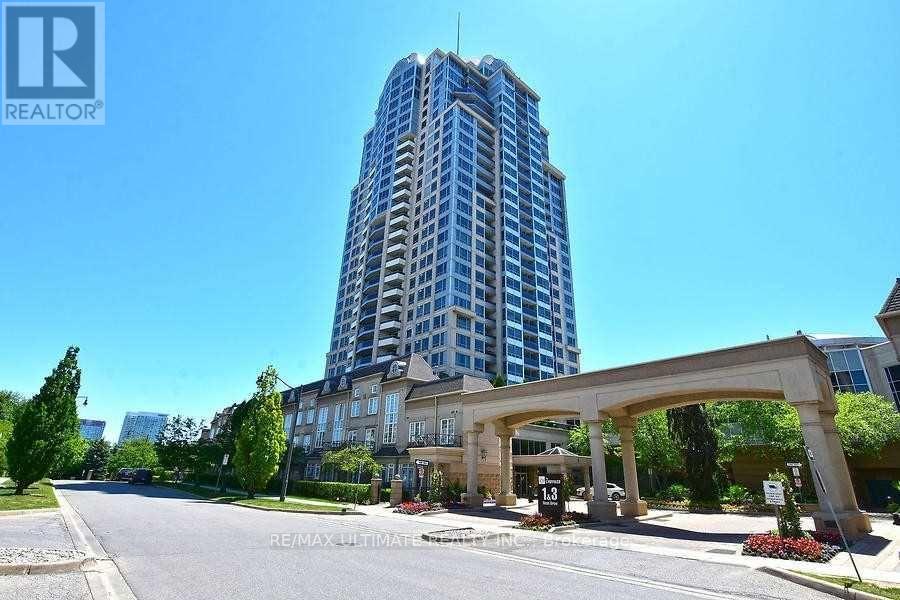
1908 - 3 Rean Drive
Toronto, Ontario
Bright and spacious 1-bedroom plus den, 2-bathroom condo offering a functional open-concept layout in a highly sought-after North York location. This inviting suite features an open concept kitchen with a breakfast bar, stainless steel appliances, and ample cabinet space, flowing seamlessly into the living and dining area - perfect for everyday living and entertaining. Laminate flooring throughout adds a clean, contemporary touch. The versatile den is ideal for a home office, guest room or study area, while two full bathrooms provide added convenience and privacy. Enjoy unbeatable convenience just moments from Bayview Village Shopping Centre, with dining, shopping, and everyday essentials at your doorstep. Transit is steps away including Bayview Subway Station, making commuting effortless. Quick access to Highway 401 connects you easily across the city. Surrounded by excellent schools, parks, community centres and local amenities, this home combines comfort, style and location - an ideal opportunity for first-time buyers, professionals, or investors alike. (id:55460)
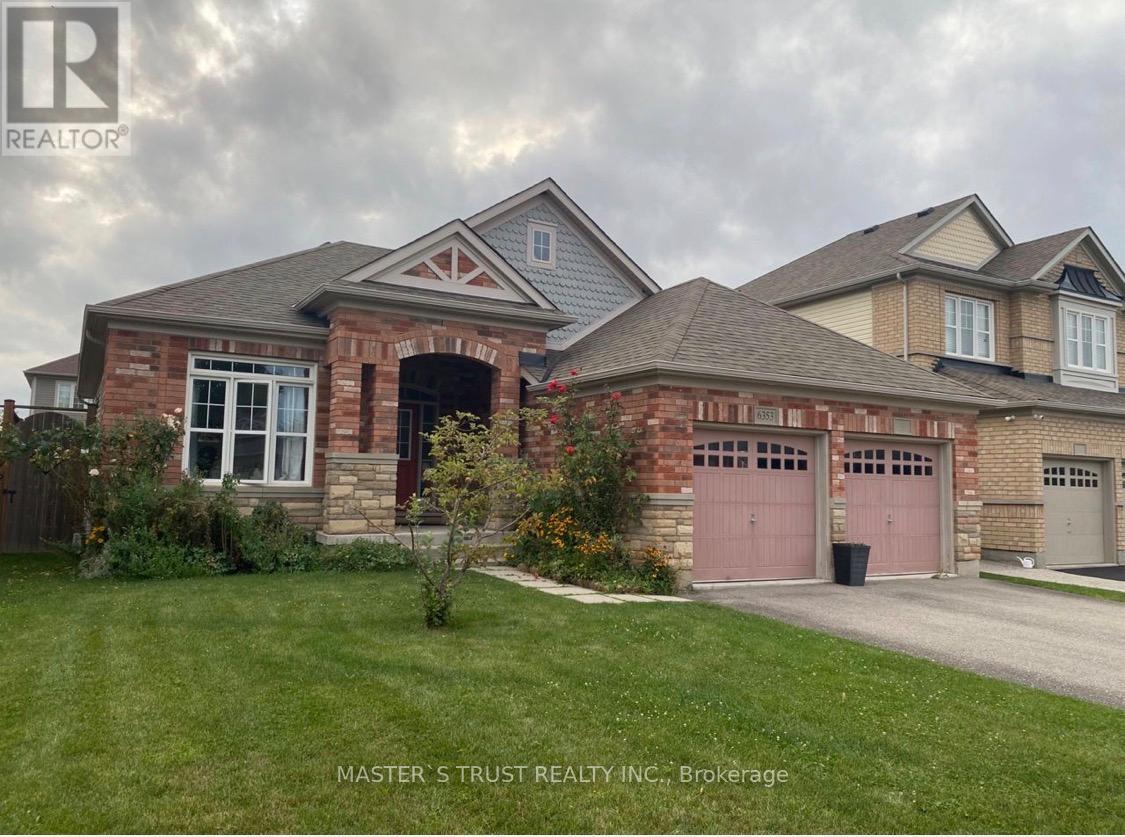
6353 St Michale Avenue
Niagara Falls, Ontario
very good location and area. close to schools and Costco, and community center. House is 3 bedrooms and 2 bathrooms Bungalow available on 09/01/2026 (id:55460)
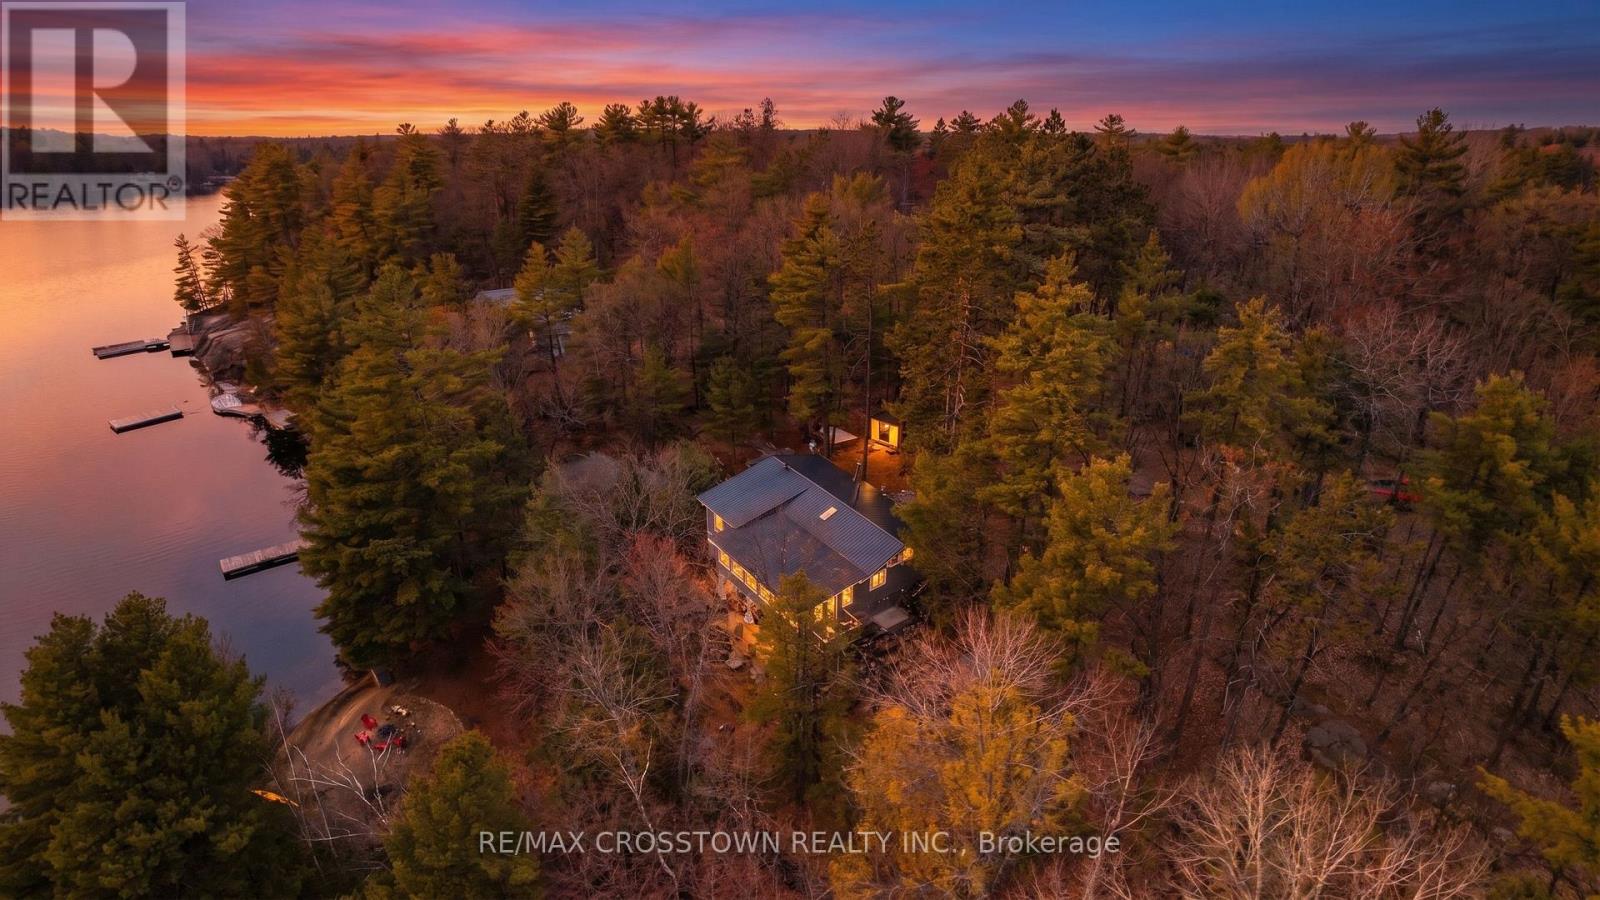
607 Juniper Drive
Gravenhurst, Ontario
Rarely does a waterfront property offer this combination of features - a beautiful sandy beach entry, deeper water off the dock, unobstructed views across to Crown land and 133 feet of shoreline set on an incredible 1.4 acre lot on stunning Muldrew Lake. Completely renovated and meticulously maintained, this four-season cottage blends timeless Muskoka charm with modern comfort while offering endless future potential. The beautiful sandy beach is perfect for children, relaxing swims, and lakeside lounging, while the extended dock reaches deeper water ideal for boating, and full lake enjoyment. With southwest sun exposure, the property captures full day sun and golden evening sunsets. Surrounded by mature trees and untouched natural landscape, the setting invites peaceful mornings, afternoons in a hammock, evenings around the firepit, and endless possibilities to further enhance the outdoor experience. The cottage offers warm and inviting living spaces filled with natural light, rich 3/4" hardwood floors, a wood-burning fireplace, and an updated sunroom with premium Farley windows create a seamless connection between indoor comfort and the surrounding lake views. The 3-bedroom layout offers excellent functionality today with future potential to add a second bathroom. Extensive upgrades include renovations down to the studs, Metal Roof (2018), heated waterline, new heat pump, UV filtration and water softener, upgraded 100 AMP service, new electrical and plumbing, new propane forced-air furnace, and a 2022 GENERATOR. Ideally located just minutes from Muskoka Bay Golf Course and the shops, restaurants, and conveniences of downtown Gravenhurst. Whether you are searching for a luxury Muskoka retreat, a family cottage designed for generations of memories, or a waterfront investment with long-term upside, this property offers a rare opportunity on one of Muskoka's most desirable lakes. (id:55460)
126 - 50 Herrick Avenue
St. Catharines, Ontario
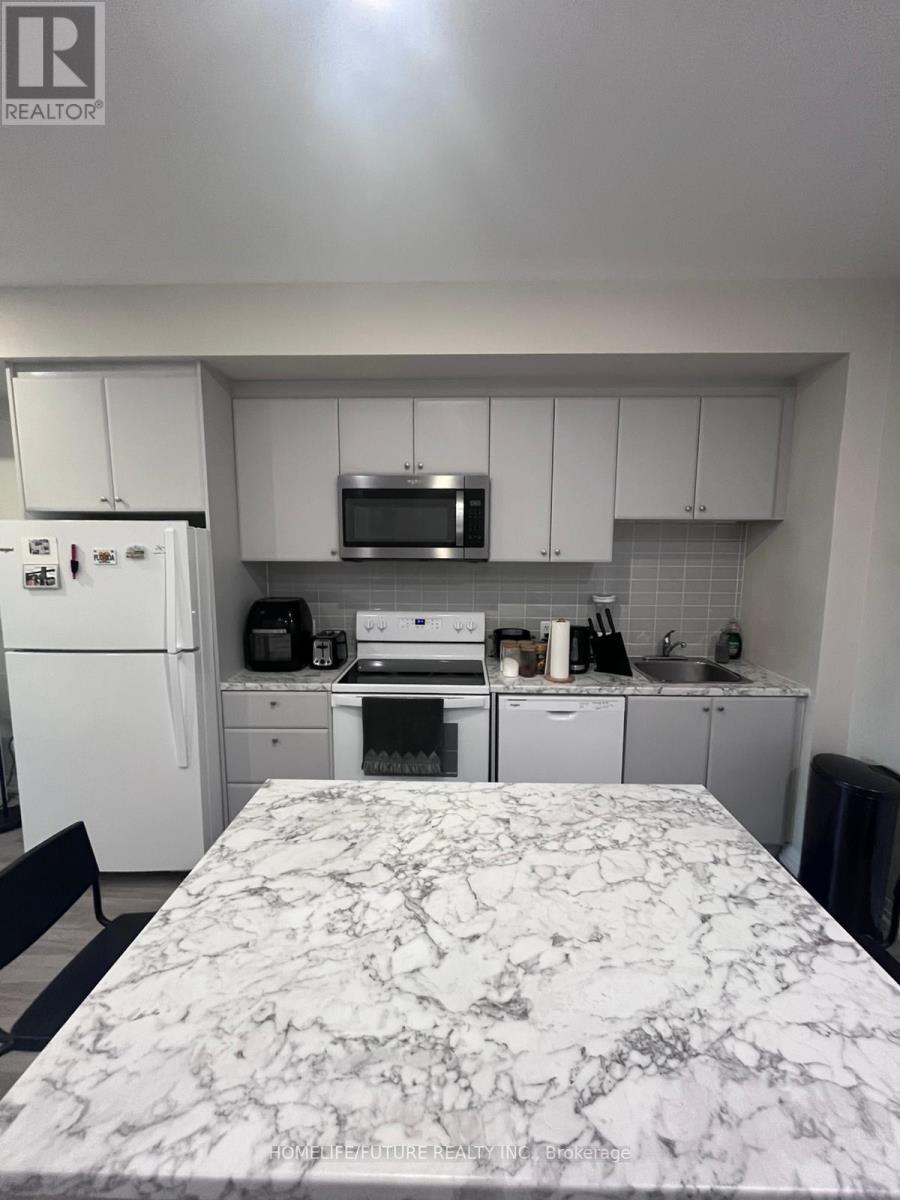
Welcome To Montebello Condos! A Modern, Smart Technology, Well Designed Building Located In The Heart Of St. Catherines. It Has 2 Spacious Rooms Are The Epitome Of Comfort And Style. Control Your Home's Ambiance With Just A Tap On Your Smart Phone, Making Your Everyday Tasks Effortless And Enjoyable. Staying Fit Will Be Easy When You Take Advantage Of The Gym's Fitness Equipment Or Enjoy A Friendly Game Of Outdoor Pickleball. Conveniently Located Near Shops, Restaurants, Major Highways, Universities, Outlet Mall And Much More. A Must Sell! (id:55460)
32 Jayla Lane
West Lincoln, Ontario
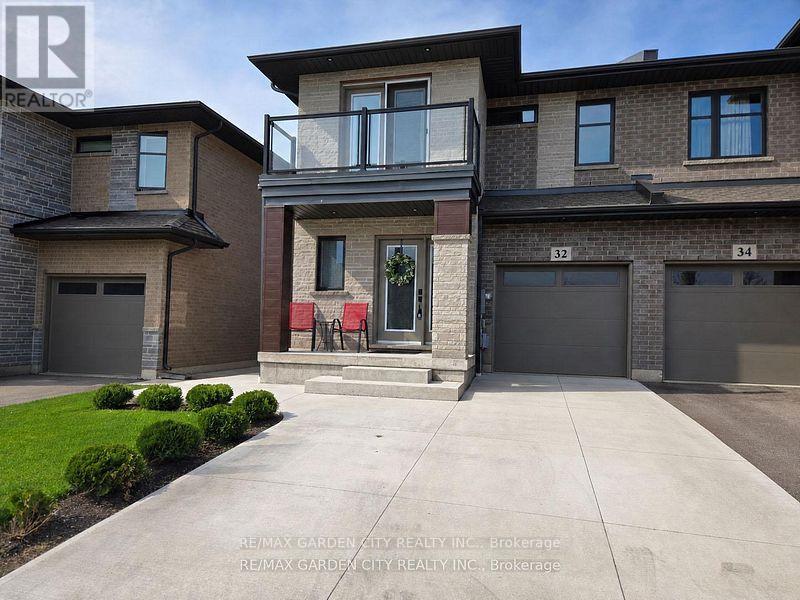
NEARLY NEW 3 BEDROOM, 2.5 BATH EXECUTIVE END UNIT TOWNHOME approximately 1700 square feet built by Rosemount Homes. Stunning open concept design with high ceilings, large gourmet kitchen with island and abundant cabinetry. Spacious primary bedroom suite with elegant ensuite bath, walk-in closet & private balcony. Bedroom-level laundry. OTHER FEATURES INCLUDE: fridge, stove, dishwasher, custom window blinds, central air, roughed- in central vac, washer/dryer. Glass doors from kitchen lead to entertainer's dream, fully-fenced backyard, complete with gazebo & expansive concrete patio. Double concrete driveway. Located in the heart of town only steps to park schools & conveniences. Short drive to the QEW access and located Niagara's picturesque Wine Region. (id:55460)
11 Spruceside Drive
Kawartha Lakes, Ontario
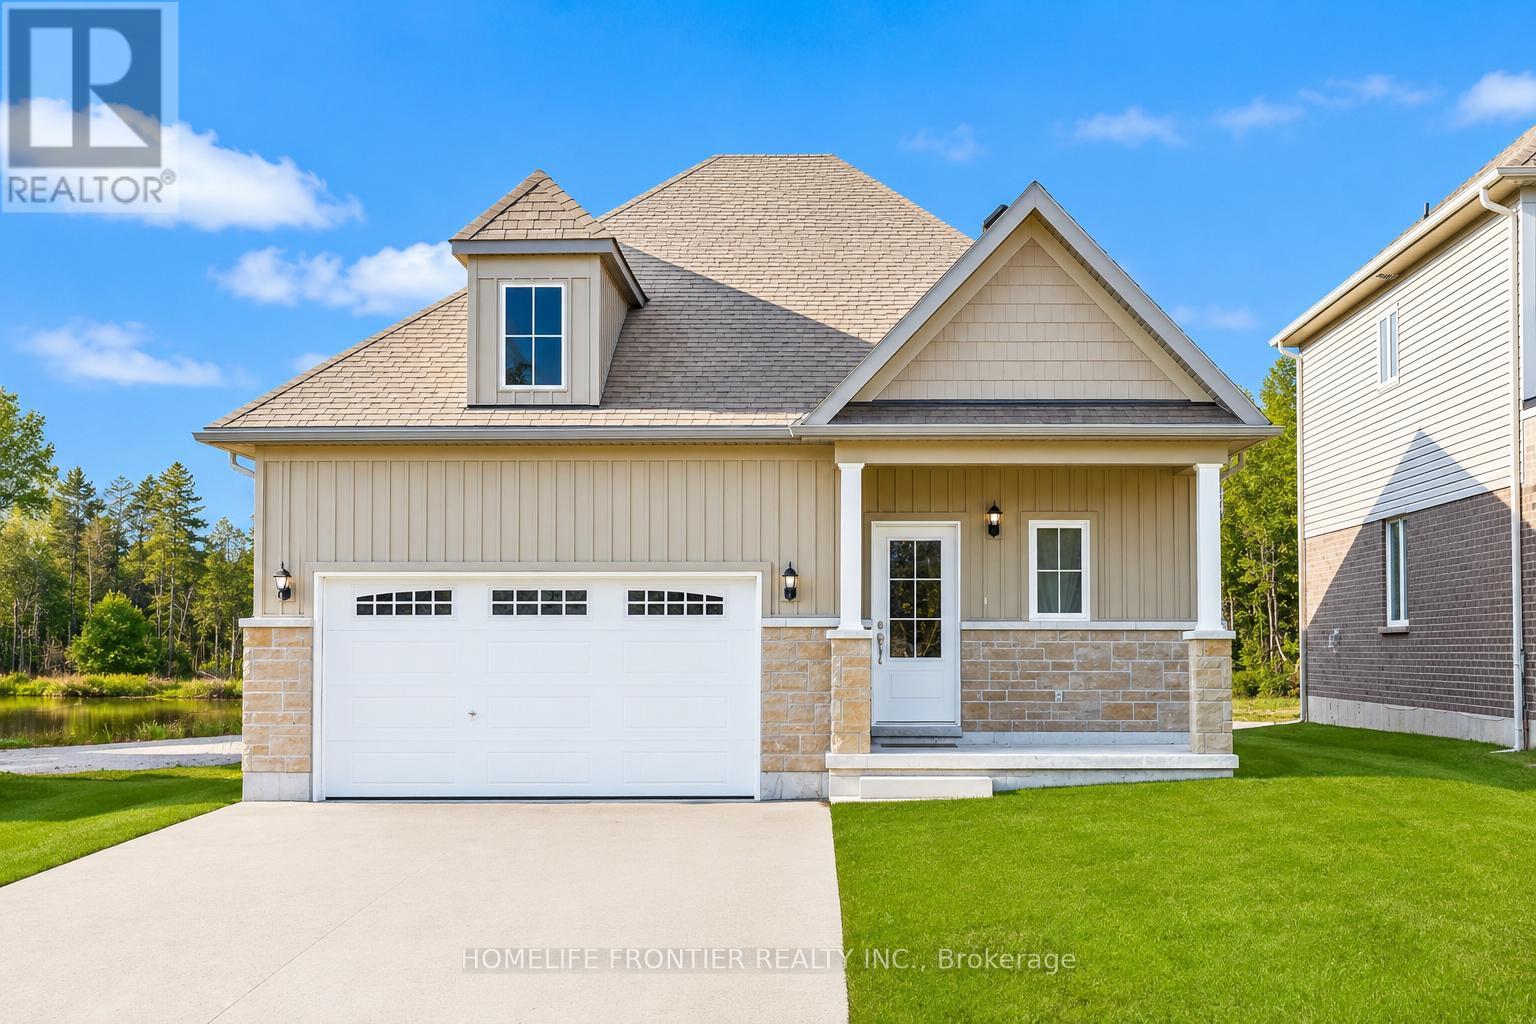
Stunning New Detached Freehold on a 100Ft Deep Ravine Lot with extra Privacy in a brand new subdivision (The Stars of Bobcaygeon) in the Hub of the Kawartha Lakes! Fantastic Layout ideal for Entertaining with 9Ft Ceilings 1,200sqfeet Deneb Model, 3 Spacious Bedrooms, 2 Full Baths & Upgraded Builder Finishes throughout & a Double Car Garage. Easy access & Walking distance to the Water: Big Bob Channel/Bobcaygeon River internationally known for Fishing, Sturgeon & Pigeon Lake! Conveniently located next to the Town's Historic Downtown corridor & all Retail Shopping Amenities, Golf Clubs. Prime Investment Rental Property Potential for AirBnB's & all other Hobbyist Rental Accommodations. EXTRAS New Sod & Newly paved Driveway by the Builder end of 2024. (id:55460)
98 Fruitvale Circle
Brampton, Ontario
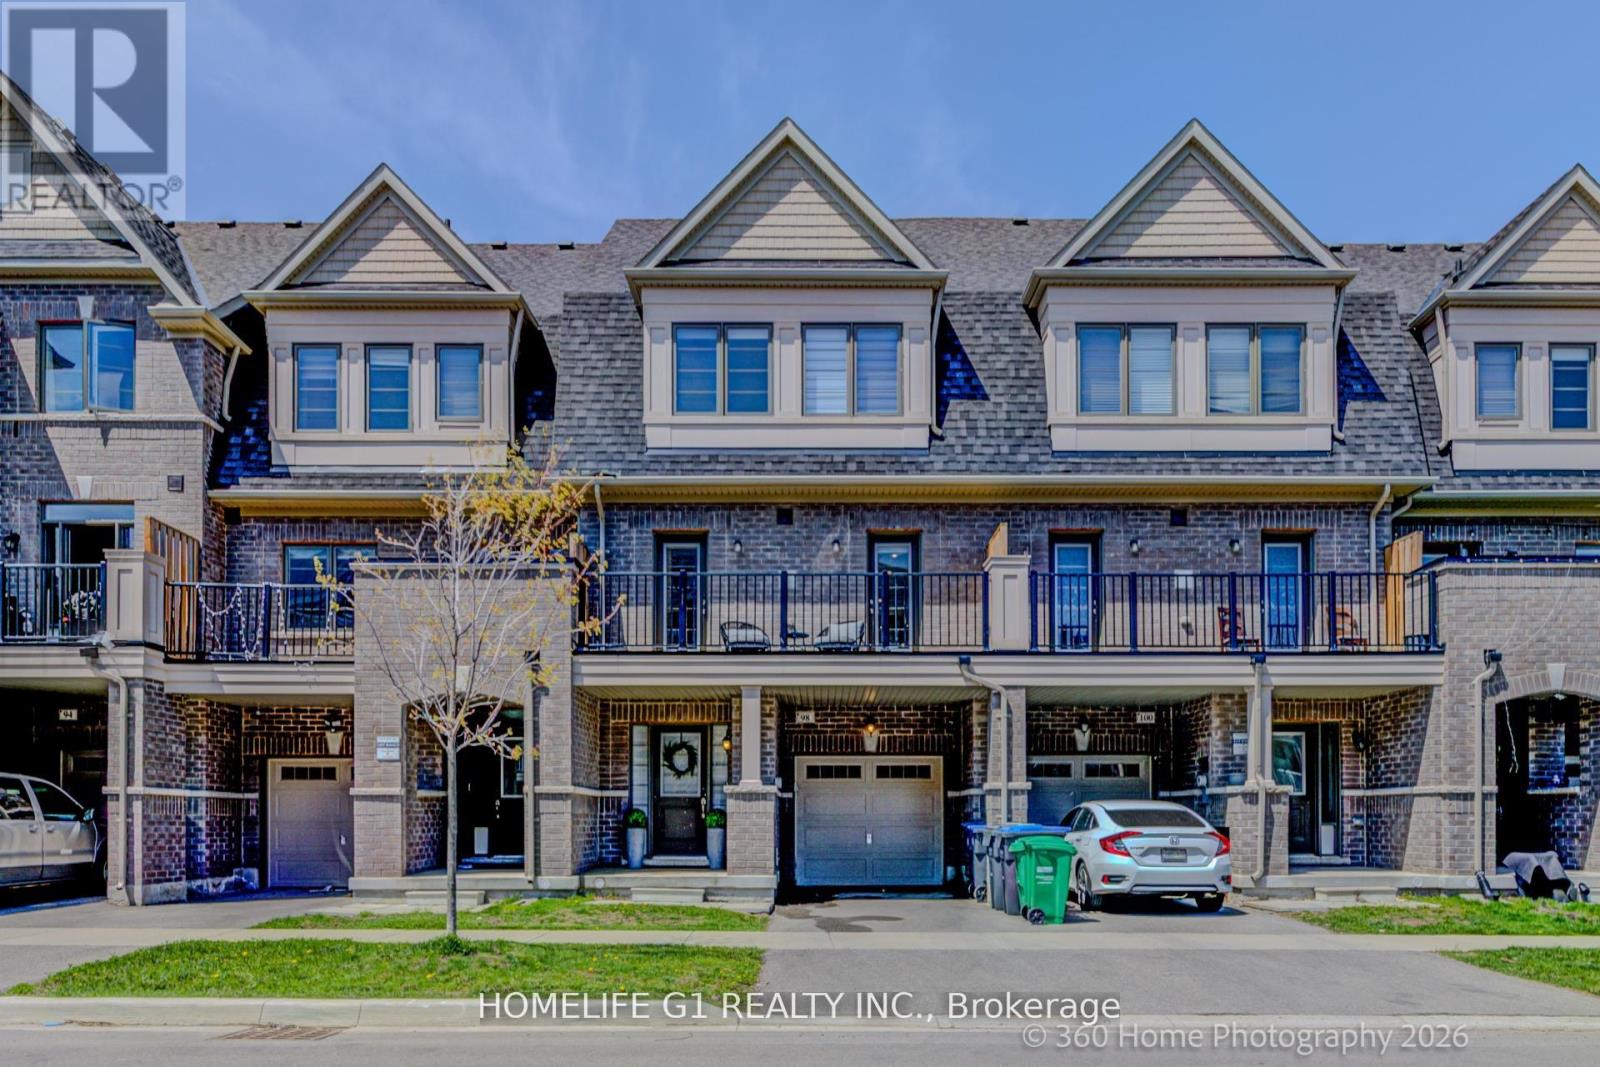
Upgraded Freehold Townhome Built by Paradise Homes In 2021. A Well Cared for Owner Occupied Home Since New - This Home Has Over 2000+ Sqft of Living Space and Features Approx $20k In Upgrades That Include, Oak Hardwood Floors, Pot Lights Thru-Out, Oak Staircase, Central-Vac Rough-In, And Much More!! 9ft Smooth Ceilings on Main Floor & 9ft Ceilings 2nd Floor. Large Welcoming Foyer, Functional Open-Concept Layout That's Perfect for Entertaining. 3 Spacious Bedrooms, And A Primary That Has a Large Walk-In Closet! and Two additional Spacious bedrooms, Unfinished Basement Which Provides Endless Possibilities to Work from Home or Have an In-Law/Extended Family Suite. Tons Of Curb Appeal with Custom Landscaping. Close Proximity to Schools, Parks, Trails, Highway 410. (id:55460)
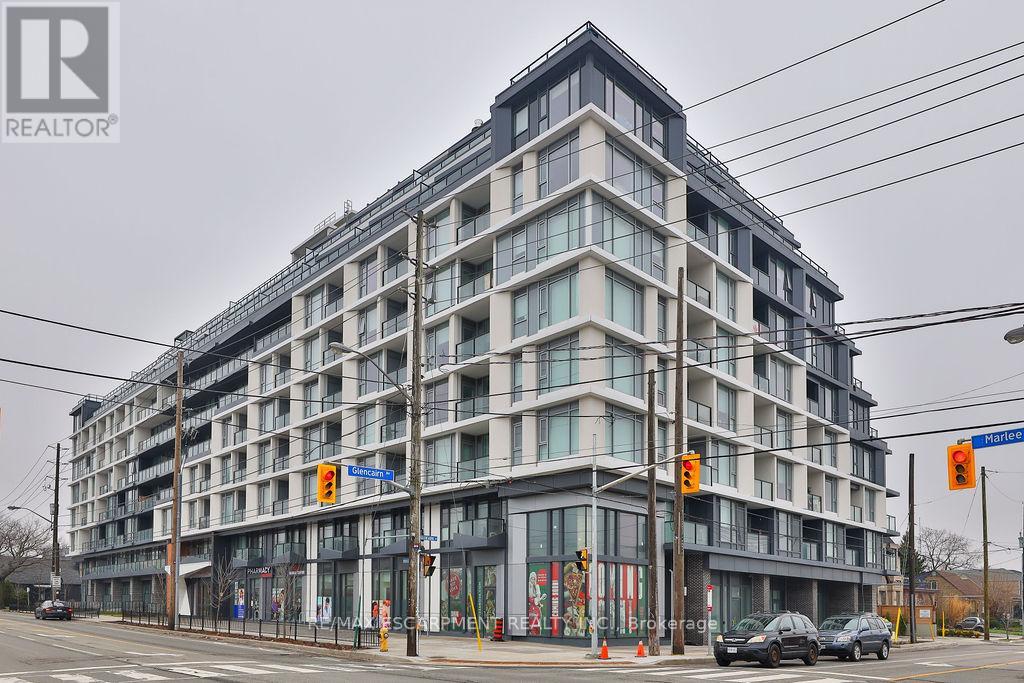
606 - 556 Marlee Avenue
Toronto, Ontario
Bright, spacious, and move-in ready, this beautifully maintained 3-bedroom, 2-bathroom suite in the heart of Toronto offers exceptional value and comfort. Located in Unit 606 at 556 Marlee Avenue, this well-designed home features a functional layout with generous principal rooms, perfect for families, professionals, or investors alike. The open-concept living and dining area is filled with natural light, creating a warm and inviting space for both everyday living and entertaining. The updated kitchen offers ample cabinetry and workspace, making meal preparation a breeze. Each of the three bedrooms is generously sized, with the primary suite featuring its own private ensuite bath for added convenience. Enjoy the rare bonus of two parking spots-ideal for multi-car households or guests. Residents of this well-managed building benefit from a range of amenities and a convenient location close to transit, schools, parks, shopping, and dining. Whether you're looking for space, location, or lifestyle, this unit delivers on all fronts. Don't miss this opportunity to own a fantastic home in a vibrant and accessible Toronto neighborhood. (id:55460)
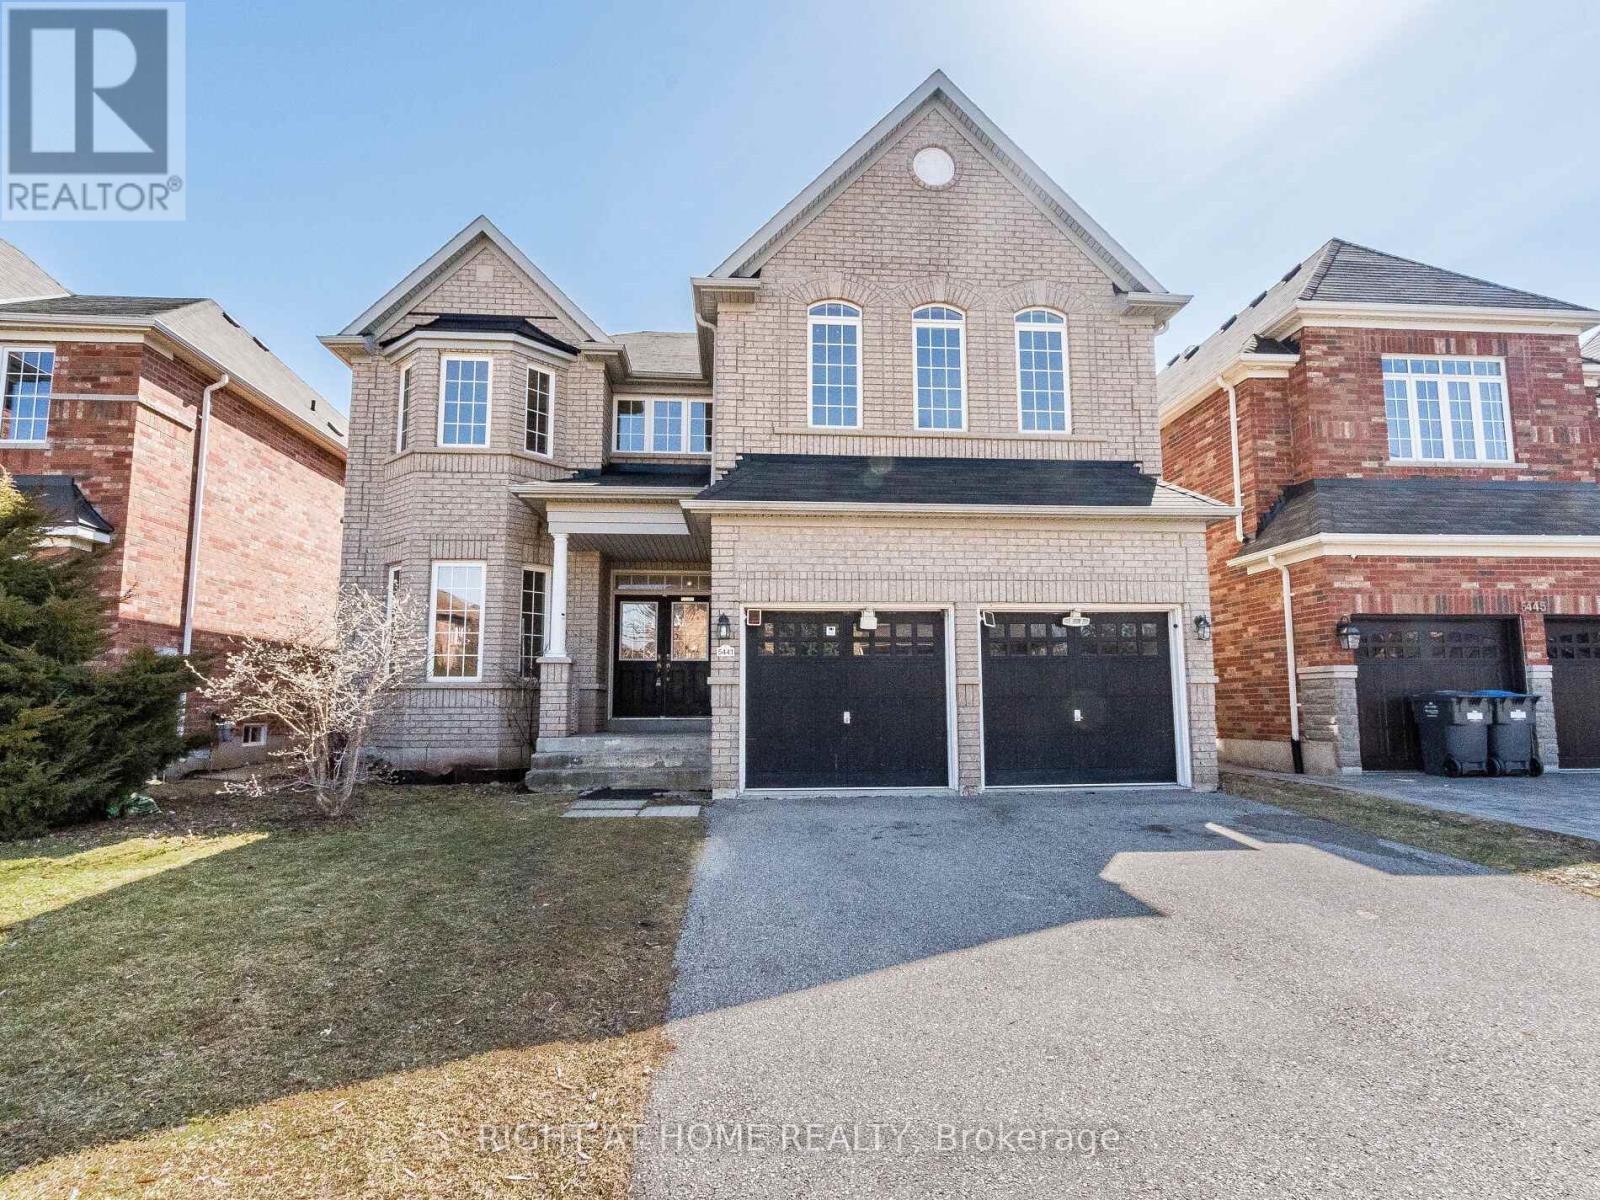
5441 Valhalla Crescent
Mississauga, Ontario
Modern and Specious 4 Bedroom Detached Home for Luxurious Living in Churchill Meadows Prime Location. Approx. 3525 SQFT, 9ft Ceiling and Hardwood Flooring on Main Floor. Oak Stairs, Iron Pickets, Open Concept Kitchen with Extended Kitchen Cabinets, S/S Appliances, 4Washrooms. Separate Family, Dining, Living, Den/Office, Kitchen and Laundry on Main Floor, 4 Bedrooms and a Loft on the Second Floor. Freshly Painted and Professionally Cleaned, 2 Parking Spaces. Located in the Heart of Churchill Meadows. Close to All Amenities, Parks, Schools, Community Centre, Shopping, Transit, Highways 403/401/407. Must be Seen. (id:55460)
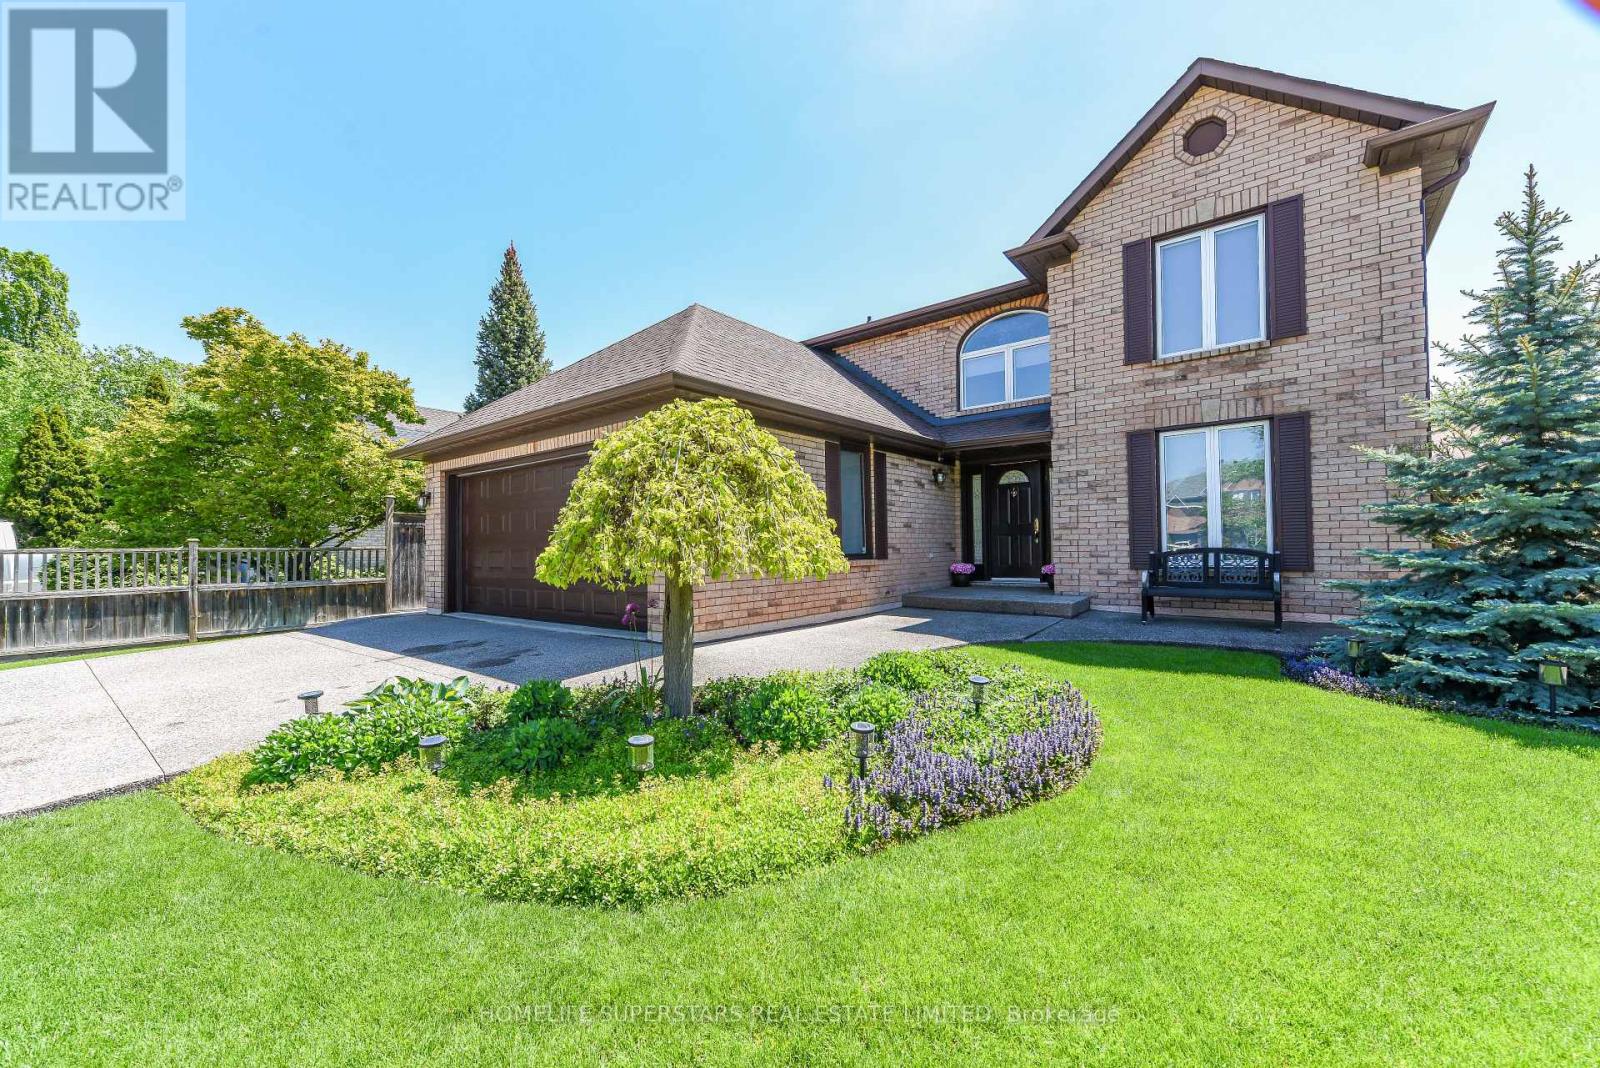
168 River Oaks Boulevard E
Oakville, Ontario
An exceptional property with elegant neutral decor (2860sft) in one of Oakville's premier communities (River Oaks). Very clean, well maintained with high-quality upgrades. Main floor offers spacious foyer, central hall, family room with upgraded stone and gas fireplace, spacious eat in kitchen with walkout to huge deck. Large formal living room. upgraded kitchen with soft closing doors, under cabinet lighting, new granite countertop and marble backsplash and stainless-steel appliances......open concept kitchen/family room area. New led lights. High-quality porcelain floors in hallway, kitchen, laundry and washrooms. Rich hardwood throughout. New hardwood stairs and wrought iron railing. Primary bedroom with spacious ensuite and walk in closet. 2nd master room with ensuite. Two other bedrooms with Jack and Jill bathroom. All 3 bathrooms upstairs are upgraded with new quartz counter tops, new sinks and faucets, light fixtures and mirrors. Newly painted house with new window coverings and lifetime warranty blinds. Designer chandelier and all new light fixtures/light switches and plugs. All new lifetime warranty casement windows and 2 double panel patio doors. Awning above the new deck. Owned Hot water tank. Gas bbq hook up outside. Central vac system, security alarm system. Attic exhaust fan. Aggregated concrete driveway. Top rated schools, close to parks, tennis court, recreational centre, shopping centres, hospital and easy access to Hwys (QEW/403/407). ** some furniture is available to purchase. (id:55460)
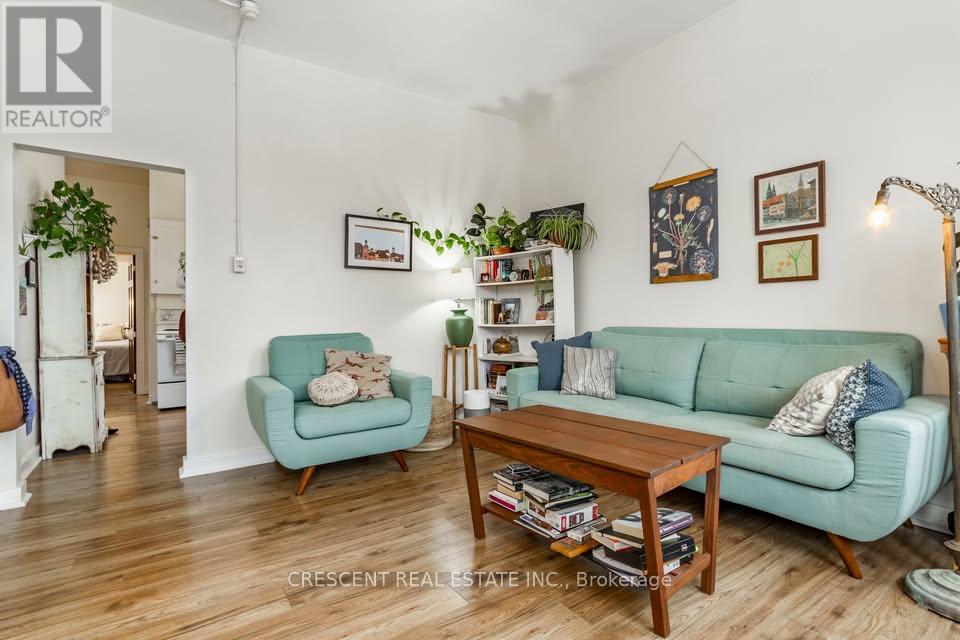
3 - 265 Barrie Road
Orillia, Ontario
Excellent Value! This bright and spacious two-bedroom unit is located in a well-managed multiplex and offers a comfortable, convenient lifestyle. The open living area is filled with natural light from large windows, creating an inviting space to relax or entertain. The kitchen features ample cabinetry and generous counter space. Both bedrooms are well-sized, making the unit ideal for small families, couples, or professionals needing extra room. Conveniently located with easy access to transit, shopping, restaurants, schools, and nearby parks. (id:55460)
407 - 7811 Yonge Street
Markham, Ontario
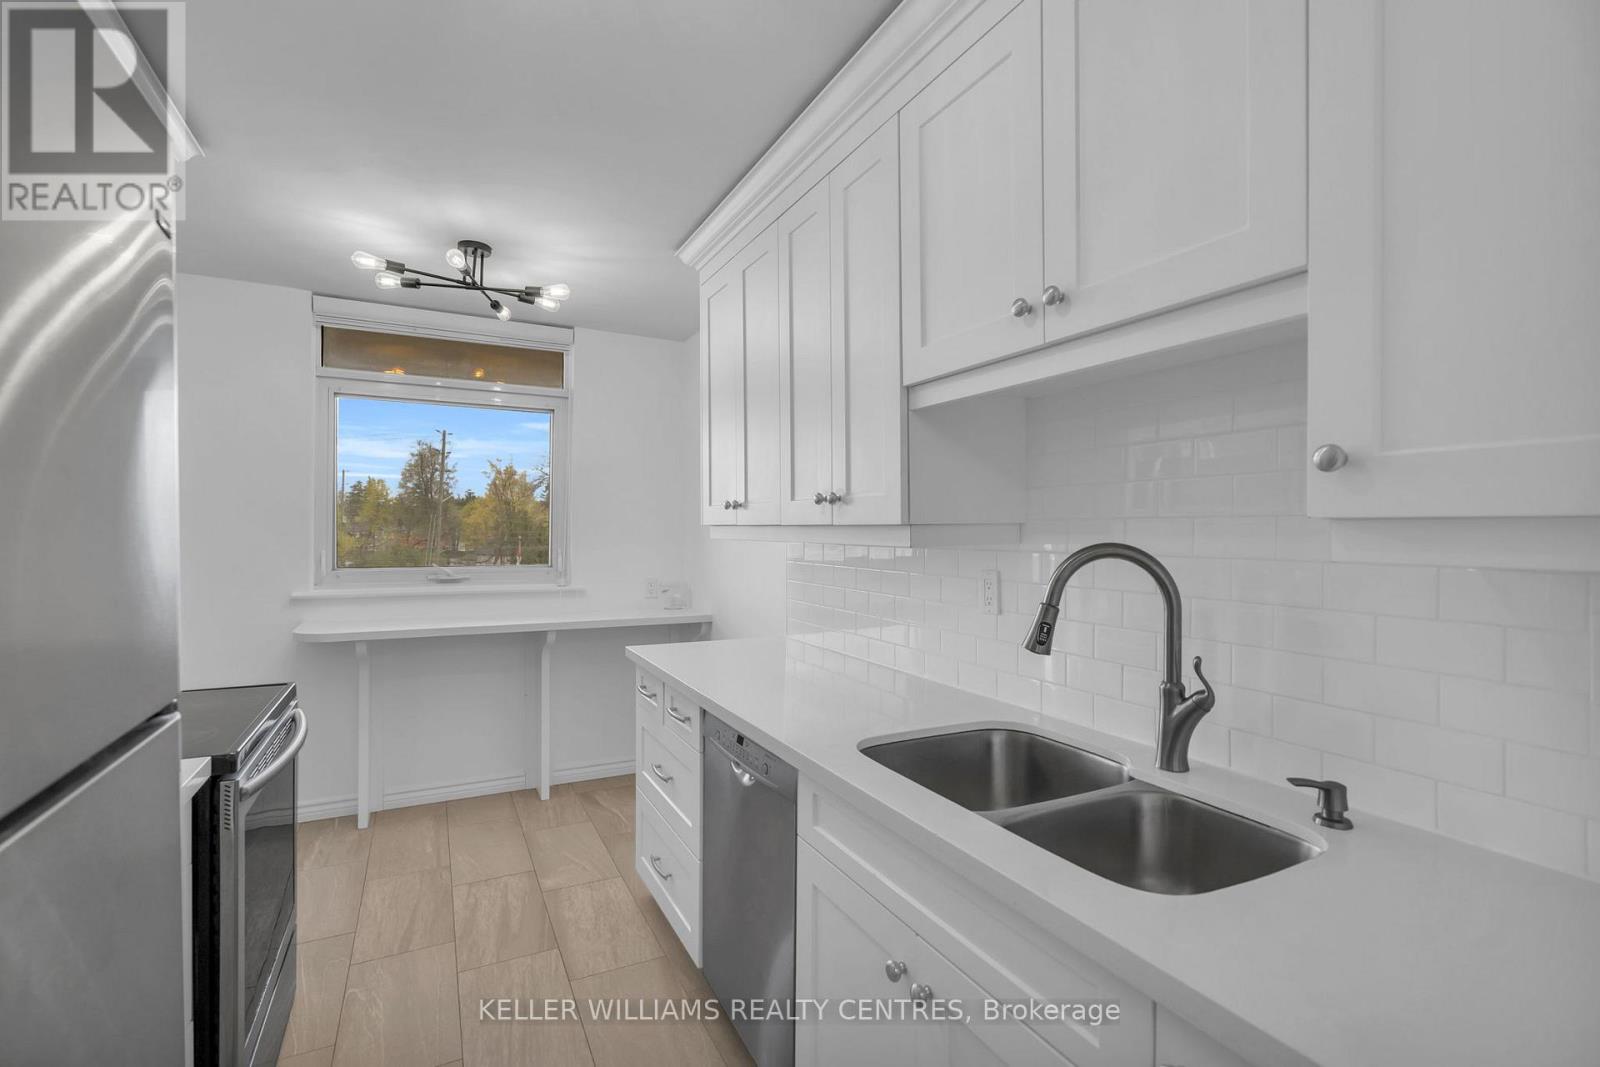
Welcome to Suite 407 - a beautifully renovated, bright and airy 1 bedroom, 1 bathroom condo in Thornhill. This sun-filled suite offers a stylish, functional layout with updated kitchen and bathroom finishes, spacious rooms, ensuite laundry with ample storage, and a large private balcony perfect for relaxing or entertaining + 1 owned parking space. Meticulously maintained and move-in ready, this home shows exceptionally well. Enjoy all-inclusive living with maintenance fees covering heat, hydro, water, cable TV, internet, central air conditioning, parking, building insurance, and common elements. Residents also enjoy access to excellent amenities including an outdoor pool, fitness centre, sauna, library, games room, bike storage, underground parking, and ample visitor parking. Ideally located near parks, golf courses, walking trails, shops, cafes, restaurants, schools, hospitals, transit, and easy access to Highways 401 & 407, this is a fantastic opportunity for professionals, couples, first-time buyers, seniors, or anyone seeking comfortable, low-maintenance living in a prime Thornhill location. (id:55460)
617 - 6 Flavelle Trail
Vaughan, Ontario
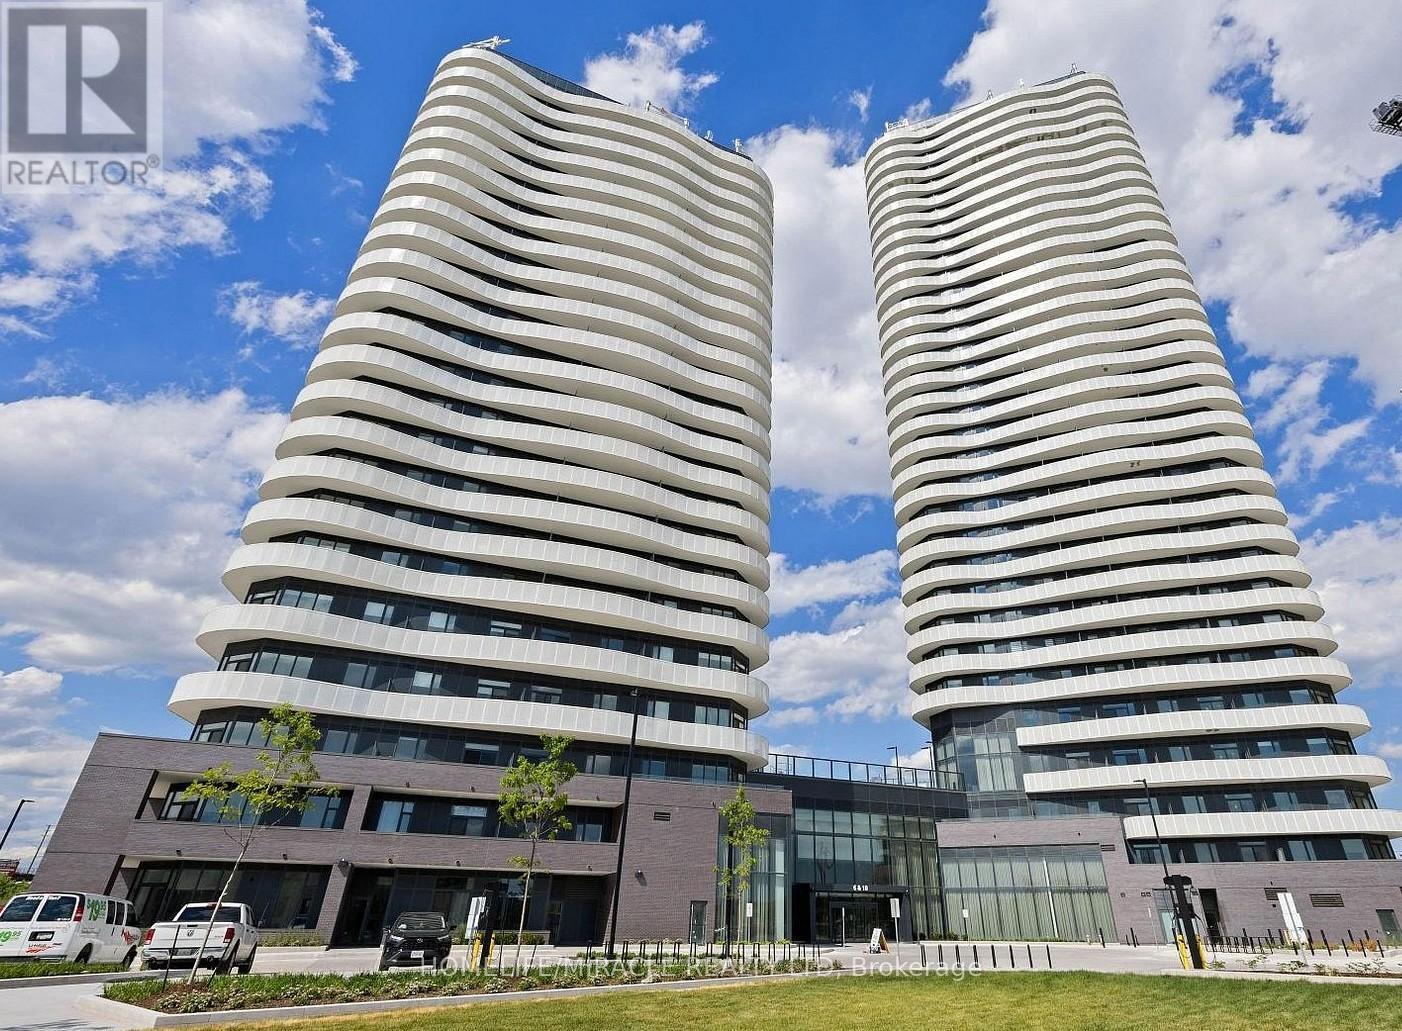
Residents enjoy access to an exceptional collection of premium amenities, including a fitness center, a yoga studios, an indoor spa with a wet lounge, an elegant party room, a welcoming lobby coffee lounge, and a beautifully designed outdoor swimming pool. Outdoor amenities also include a BBQ terrace, sun deck, basketball court, children's play area, and comfortable outdoor seating and dining spaces, creating the perfect environment for relaxation and recreation. (id:55460)
Bst - 116 Redondo Drive
Vaughan, Ontario
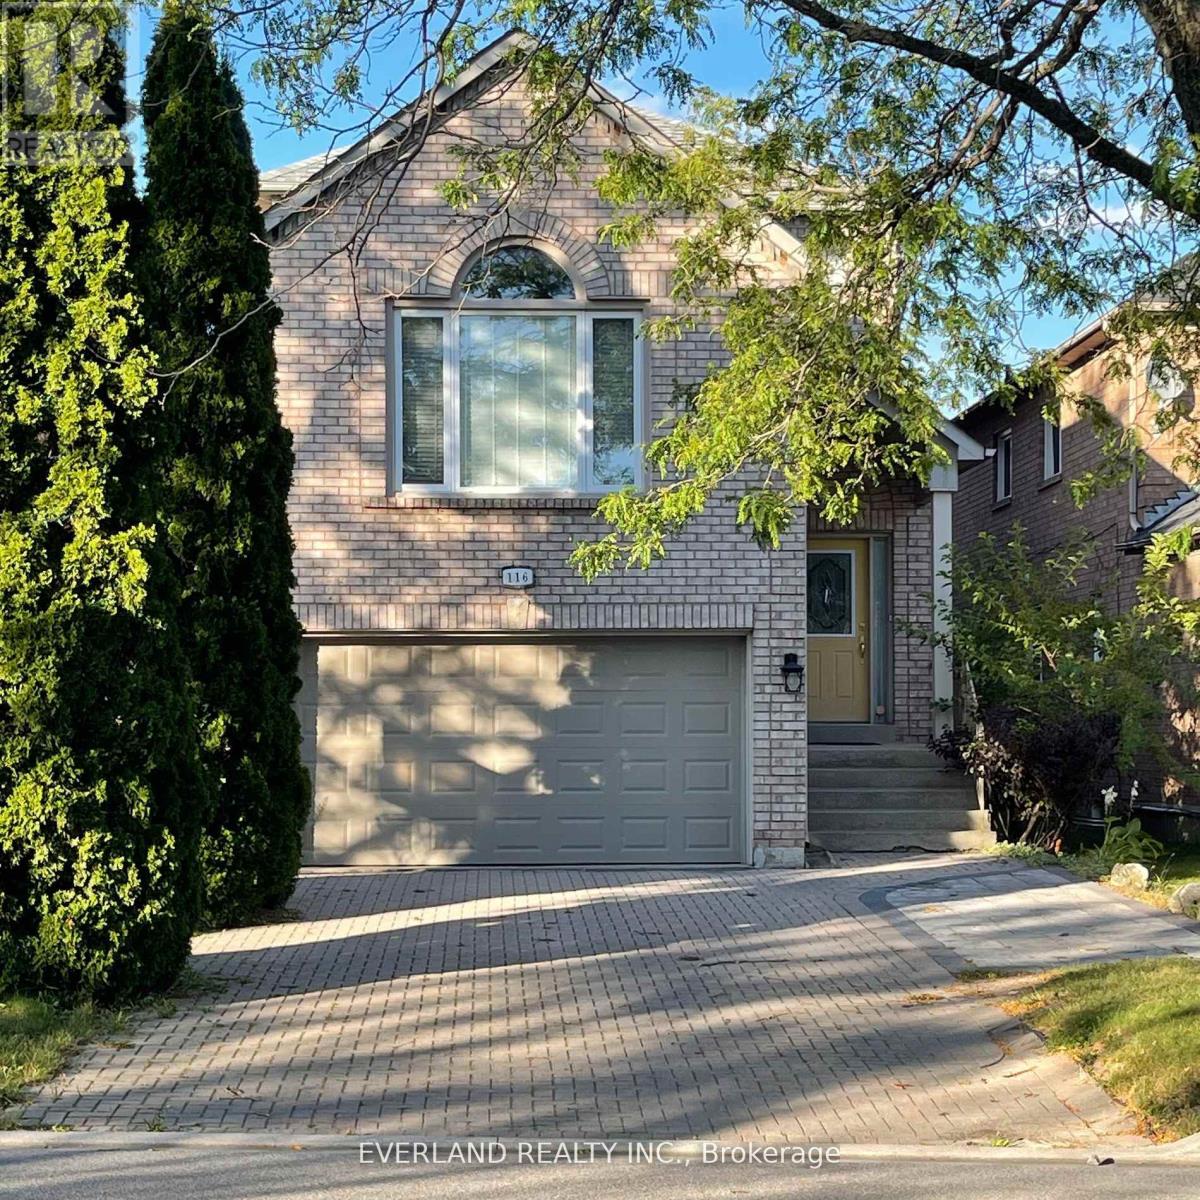
Move Right-In & Enjoy! Fresh Paint. Bright & Sunny, Spacious & Beautiful 2 Bedroom basement apartment 2 outside parkings , own laundry . Tenants will pay 1/3 utilities (id:55460)
59 Cricklewood Crescent
Markham, Ontario
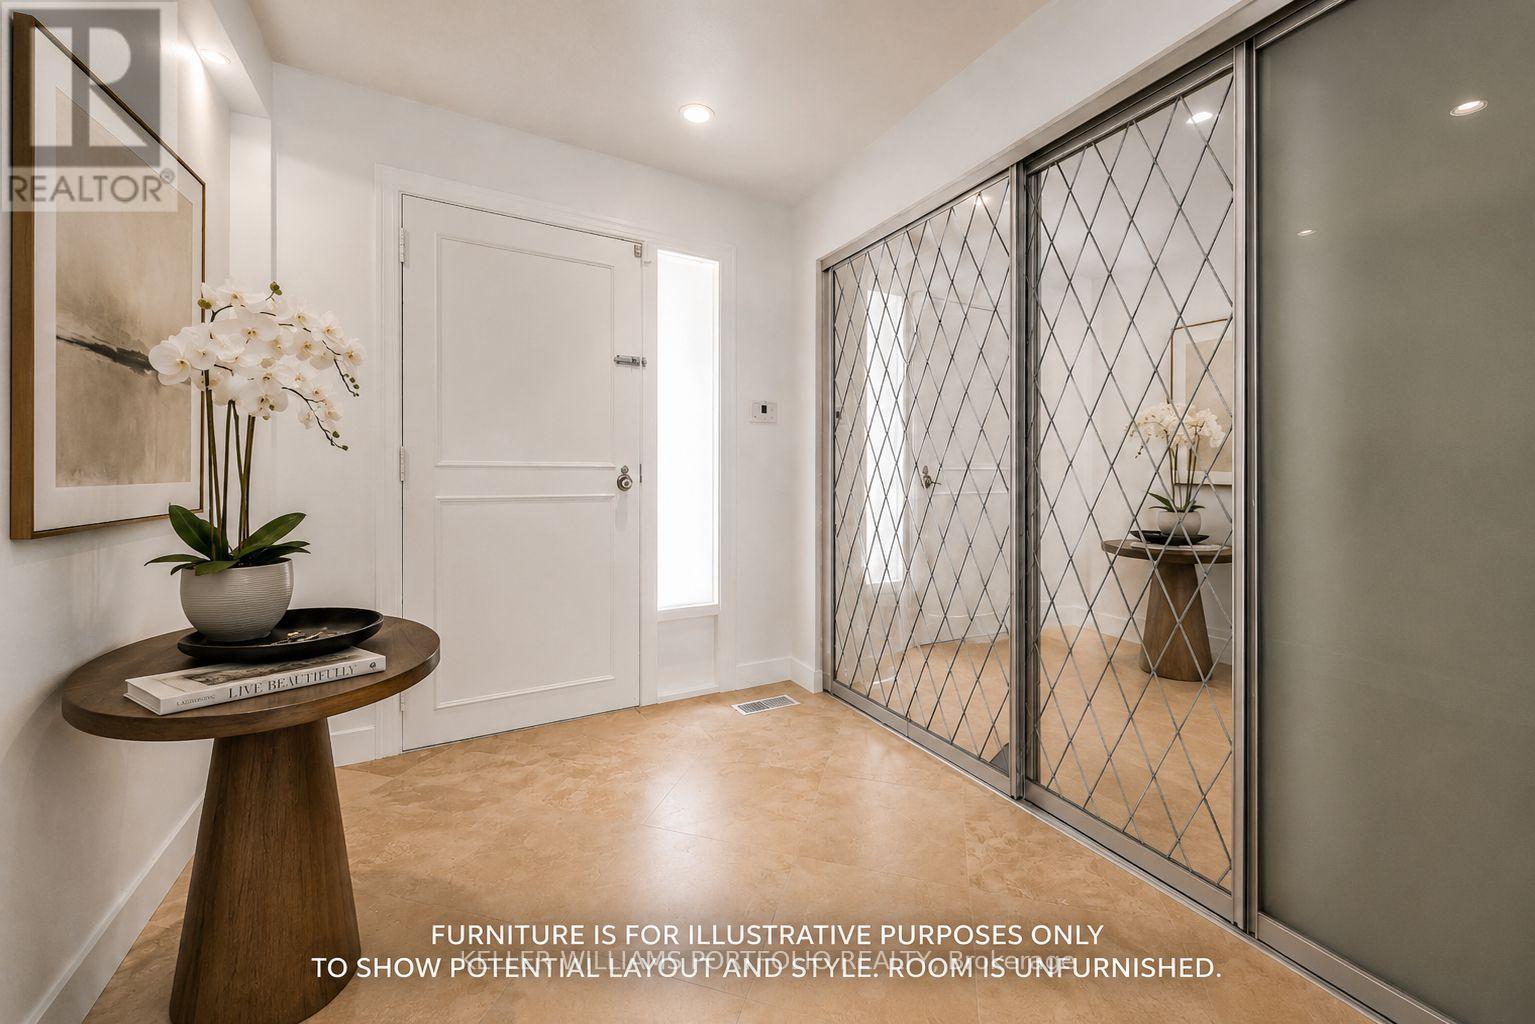
A Rare Offering in Cricklewood Estates with more space, more bedrooms and better views, for a maintenance fee similar to some small 2 bedroom condos nearby. Discover an exceptional four-floor townhome spanning 3,325 square feet, where generous space, sunfilled light, and serene golf-course views create a true sense of retreat. This executive townhouse blends contemporary designed interiors, warm blond hardwood floors, a striking floating glass staircase and a flexible in-law suite to support comfortable multigenerational living. The kitchen features stainless steel appliances, granite countertops, and an open concept with the dining room allowing for complete entertaining. Your new home has plenty of outdoor space with 2 balconies and an oversized, south-facing patio with a gas BBQ hookup. Look out onto your lush garden which invites you to entertain, relax, and enjoy this rare opportunity in the prestigious Royal Orchard neighbourhood. (id:55460)
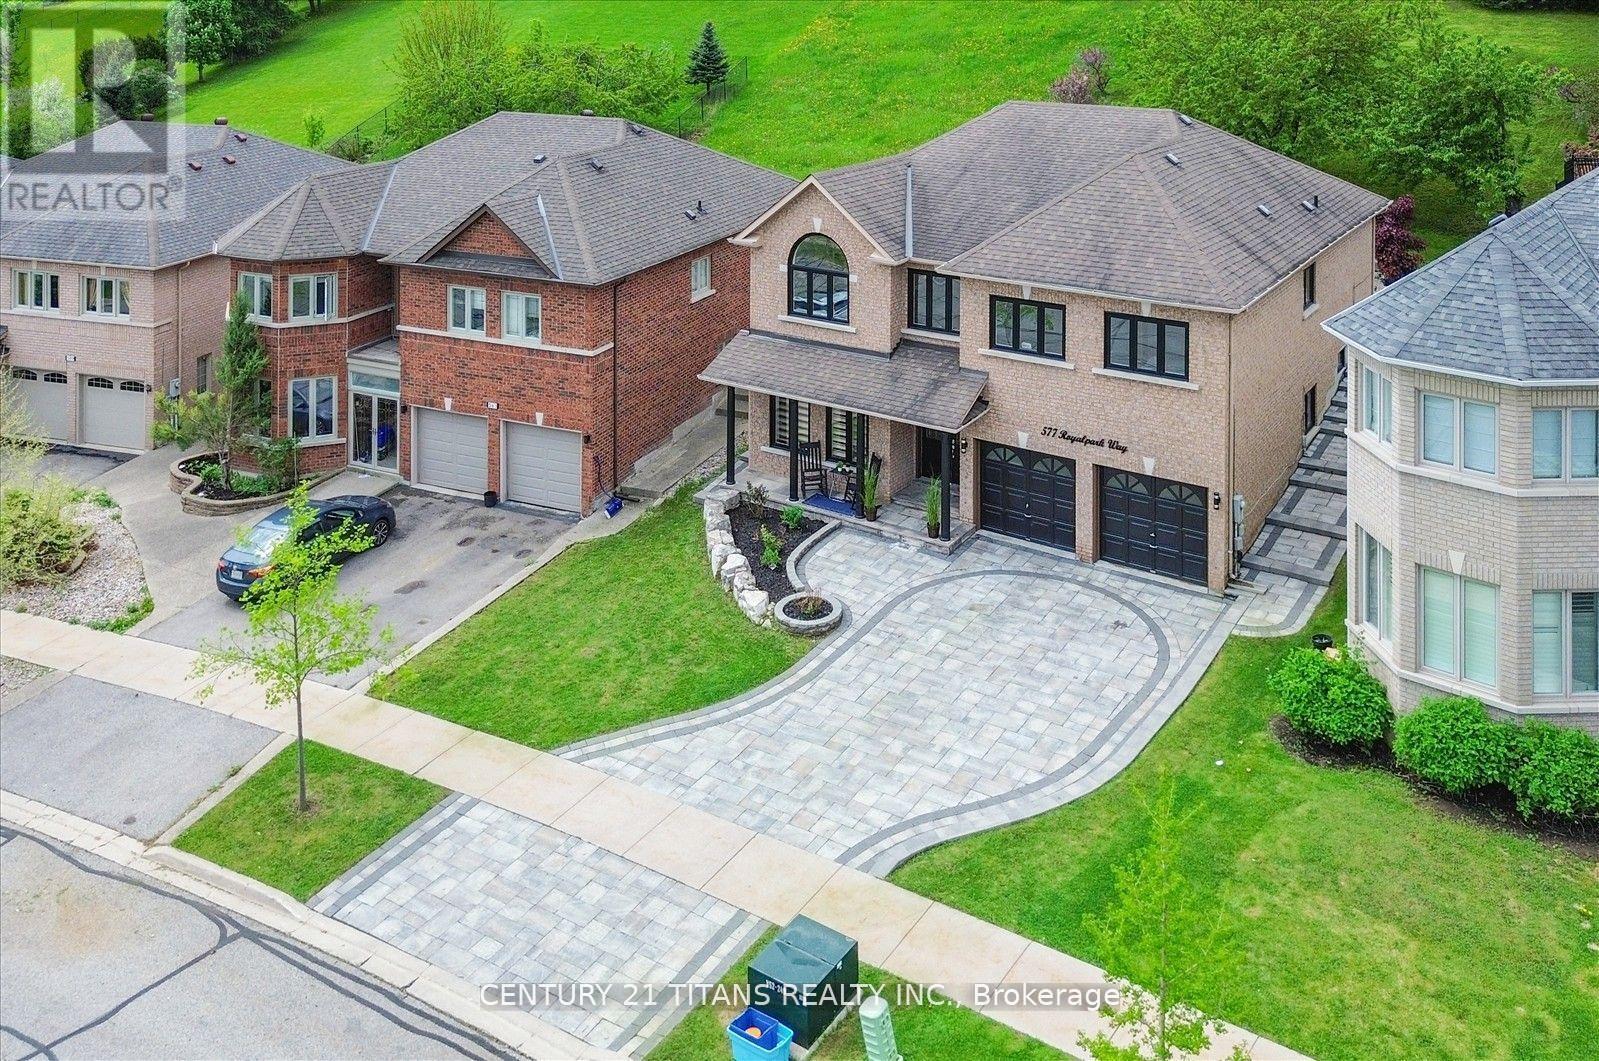
577 Royalpark Way
Vaughan, Ontario
Welcome to 577 Royalpark Way A Spacious Executive Raised Bungalow in a Sought-After Neighborhood. Nestled on a private 200 ft hillside lot, this stunning, executive-style raised bungalow offers exceptional living space and modern comforts. Featuring 3+2 bedrooms and 3 bathrooms, this home is perfect for multi-generational living or an in-law suite, complete with a second kitchen for added convenience. Bright, Modern Kitchen Updated with granite countertops, ample cabinetry, breakfast bar, and a walkout to a beautifully landscaped yard. Primary Suite Retreat Spacious primary bedroom on the upper level with a cozy sitting area, complemented by a luxurious 5-piece Ensuite for ultimate relaxation. Finished Basement-Professionally finished with 2 additional bedrooms, a full washroom, Separate Entrance from the Garage and a separate kitchen ideal for extended family living. Elegant Finishes Throughout Freshly painted, with hardwood floors on the main level, extensive pot lights, and 9 ft ceilings both on the main and lower levels. Modern Upgrades Newer windows (2023), Furnace (2020), Air Conditioner (2022),Washer & Dryer (2023), Zebra Blinds (2023), and recent Landscaping (2022). Upgraded 200 AMP electrical panel for modern living. Prime Location Conveniently located near parks, shopping, top-rated schools, and just minutes from Hwy 427 for easy commuting. This home combines style, functionality, and location a perfect opportunity for families looking for space and convenience. Energy Efficiency and Comfort-With modern updates and efficient systems, this home is designed for comfort and long-term savings. (id:55460)
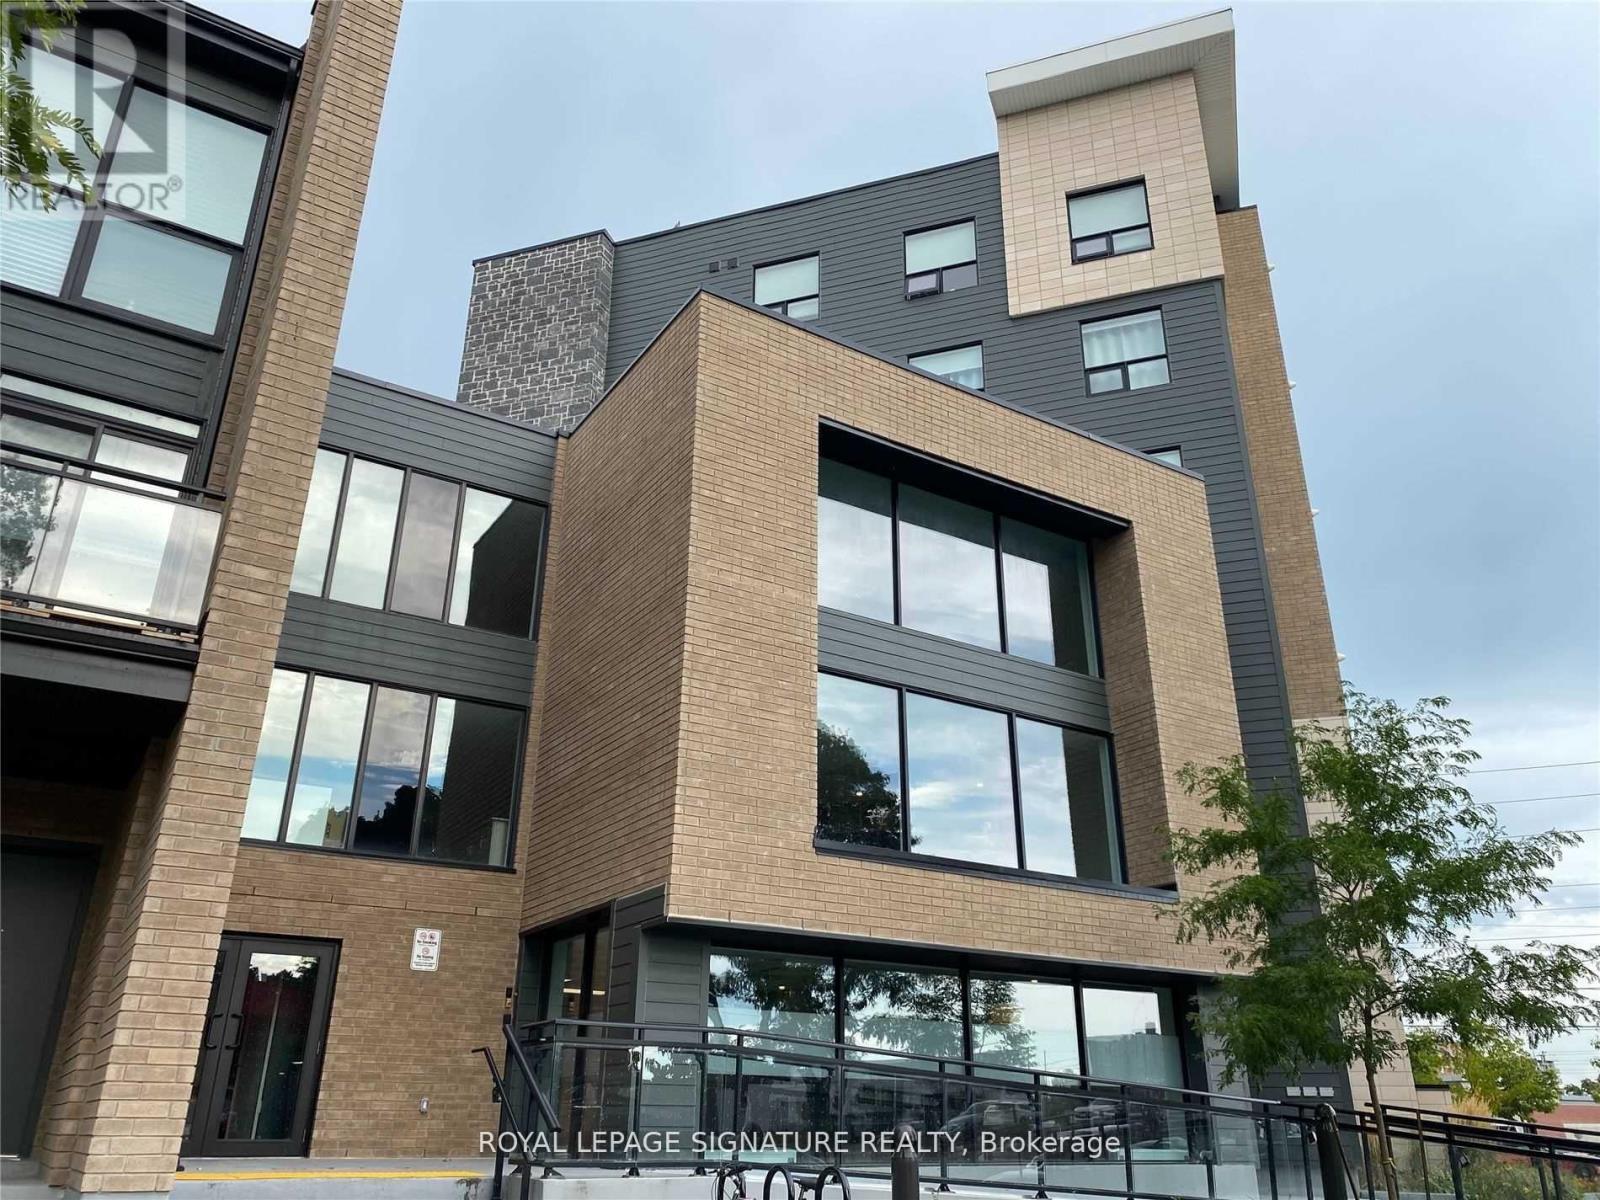
319 - 1 Falaise Road
Toronto, Ontario
Comfort Living At Sweetlife Condos. Located Conveniently Within Minutes Of Drive To Guildwood Go Station, 401, U Of T Scarborough And Centennial College, Lake Ontario & Pan-Am Centre, Right Across The Road From Shops, Restaurants & Fast Food, Shoppers Drug Mart, All Major Banks, Fitness Room And Yoga Centre W/ Party Room/Lounge. No Frills across the street.Master Bedroom With Ensuite Bath. Den Is Large Enough To Turn Into A Second Br/Office. Perfect For Work From Home.Gym room on third floor and party room on second floor. 24/7 security guard/concierge. (id:55460)

2917 - 275 Village Green Square
Toronto, Ontario
Welcome To Avani 2 At Metrogate, A Luxury Condominium By Tridel In The Heart Of Scarborough. This Spacious 1-Bedroom, 1-Bathroom Unit Is Perched On A High Floor With Large Windows Offering Stunning City Views,9 Feet Ceiling . A Modern Open-Concept Layout, The Home Is Complete With Stainless Steel Appliances, Granite Countertops, And Ensuite Laundry. Residents Enjoy World-Class Amenities Including A Fitness Centre, Party Lounge, Guest Suites, Child Care Service, And 24-Hr Concierge. Conveniently Located Just Minutes From Hwy 401, Scarborough Town Centre, Kennedy Commons, Public Transit, And U Of T Scarborough, This Property Is Ideal For First-Time Buyers Or Young Professionals (id:55460)
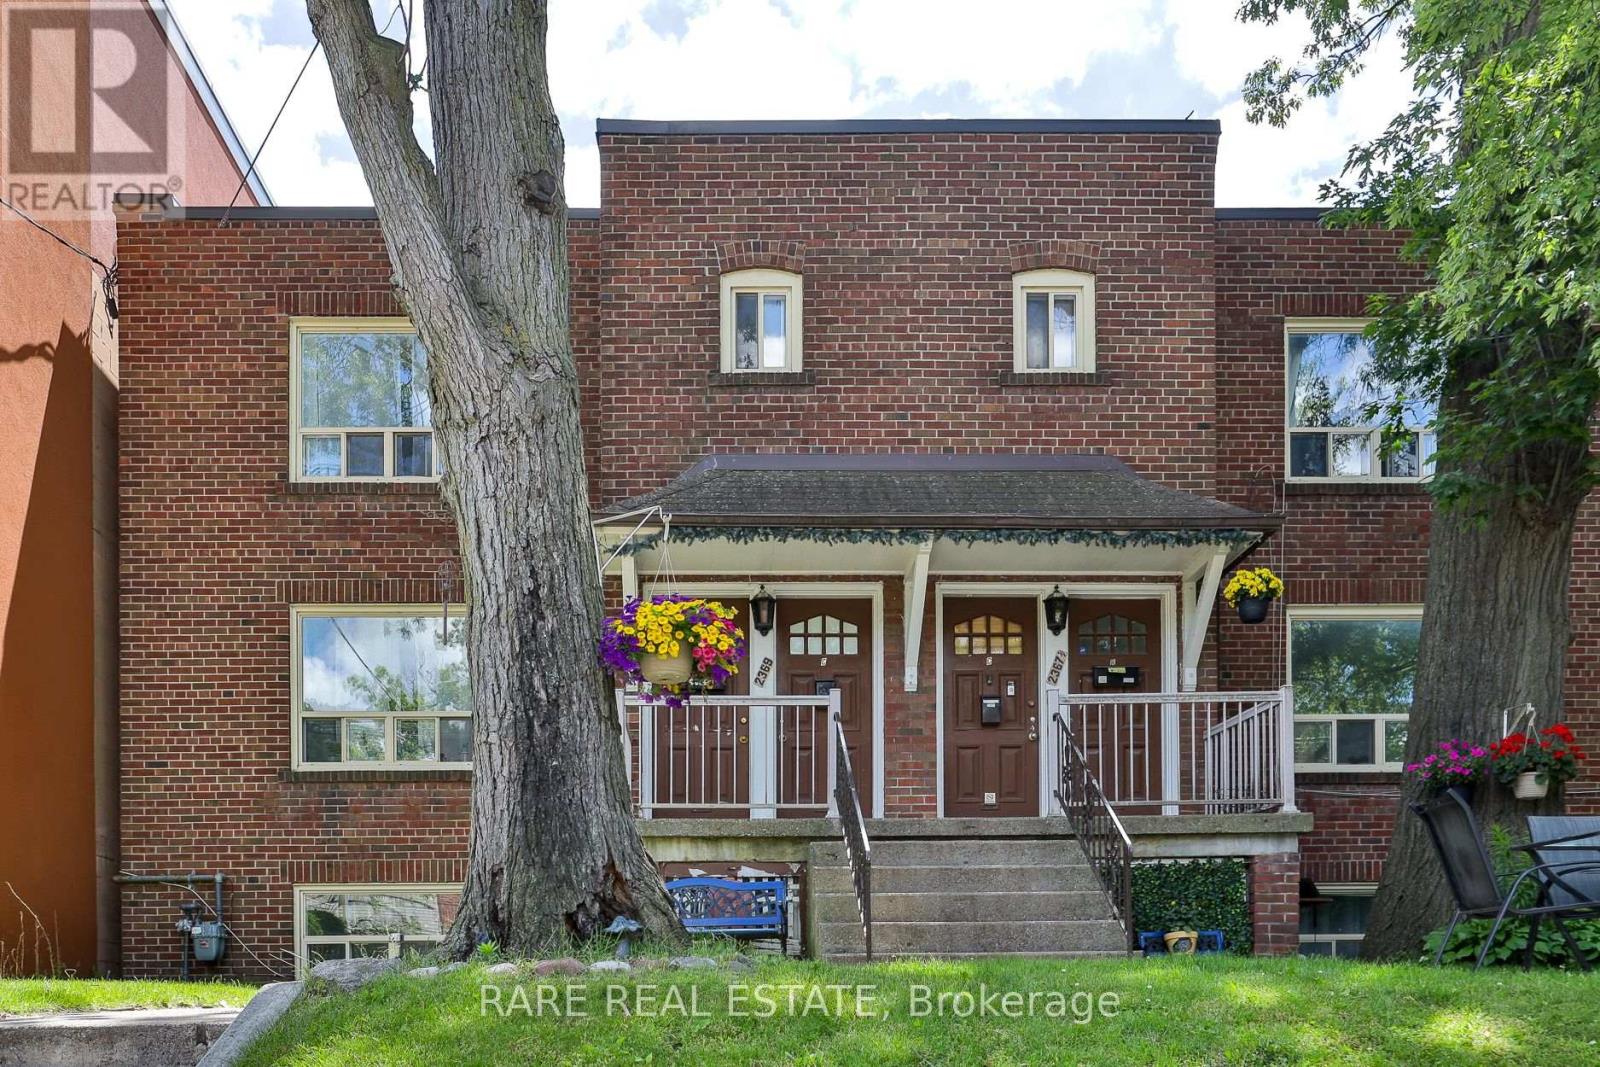
A - 2369 Queen Street E
Toronto, Ontario
ALL INCLUSIVE - Welcome to your own little slice of beach life! This beautifully renovated suite is the perfect home base for those who love the energy of the city and the calm of the coast. With an open-concept living and kitchen area that feels expansive and airy, a generous bedroom, and a fully equipped kitchen - every inch of this space is designed for real living.The large front window floods the suite with natural light and modern finishes throughout give it that polished, move-in-ready feel you've been looking for.Step outside and you're moments from the beach, the boardwalk, cozy cafes, great restaurants, parks, shops, and quick transit along Queen St E. Whether it's a morning walk by the water or a night out on the strip, it's all right here.This one won't last - come see it for yourself. If a parking spot is needed in the lot out back, please inquire. AC Wall units are permitted. (id:55460)
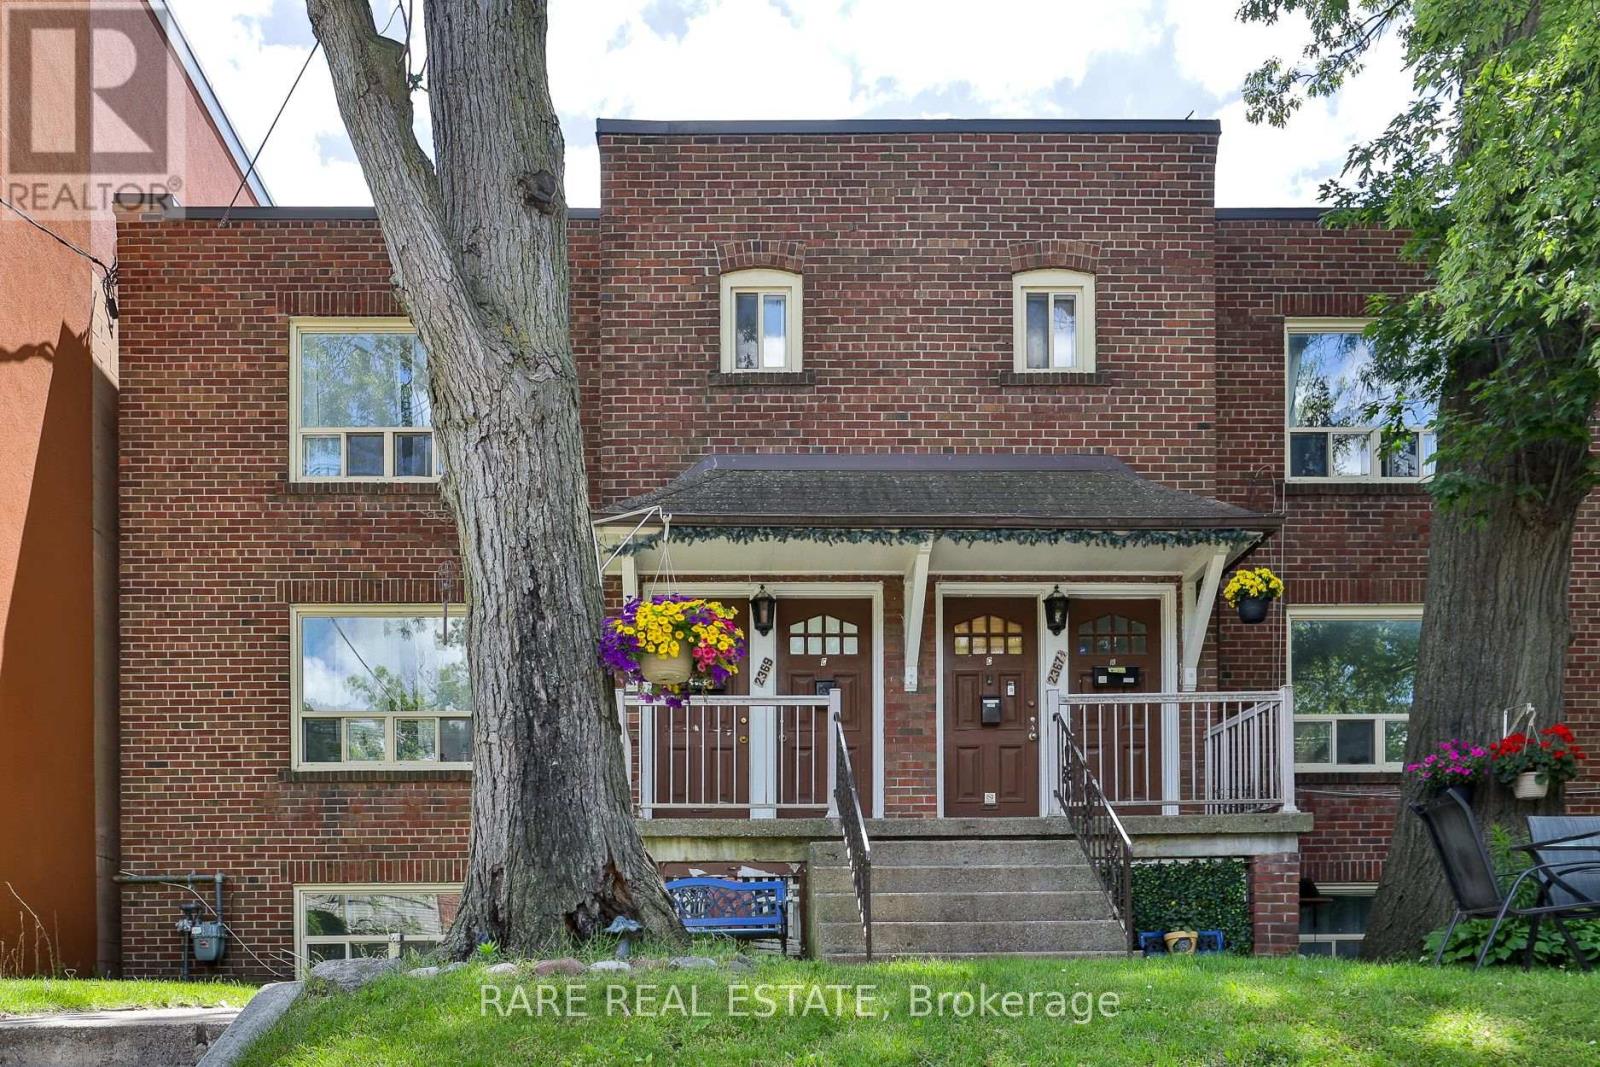
B - 2367 1/2 Queen Street
Toronto, Ontario
Welcome to your own little slice of beach life! This beautifully renovated suite is the perfect home base for those who love the energy of the city and the calm of the coast. With a spacious living room, generous bedroom with walk-in closet, and a fully equipped kitchen that flows out to your private balcony - every inch of this space is designed for real living.Large windows flood the suite with natural light and modern finishes throughout give it that polished, move-in-ready feel you've been looking for. And yes - parking is included.Step outside and you're moments from the beach, the boardwalk, cozy cafes, great restaurants, parks, shops, and quick transit along Queen St E. Whether it's a morning walk by the water or a night out on the strip, it's all right here.This one won't last - come see it for yourself. Shared coin operated laundry in building. AC wall units are permitted. (id:55460)
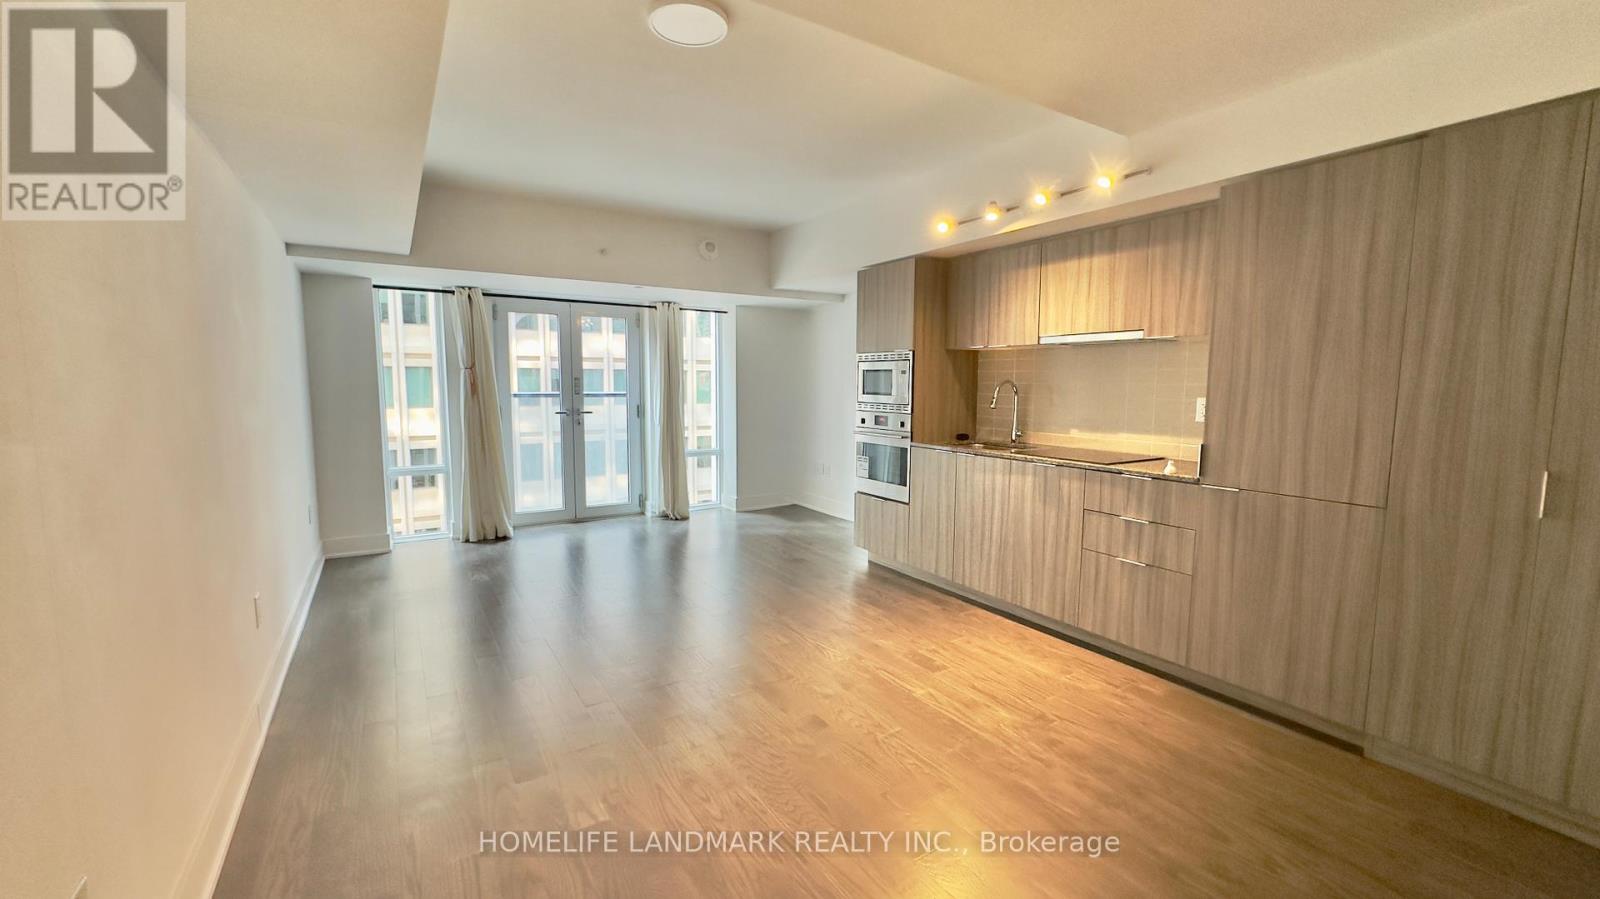
621 - 955 Bay Street
Toronto, Ontario
Welcome to The Britt Residence a stylish one-bedroom plus den suite ideally located at Bay & Wellesley in the heart of downtown Toronto. Just minutes from the subway, top universities, hospitals, the financial and shopping districts, Yorkville, and an array of restaurants. Enjoy premium amenities including a 24-hour concierge, fitness centre, theatre lounge, spa, hot tub, and a stunning outdoor pool. (id:55460)
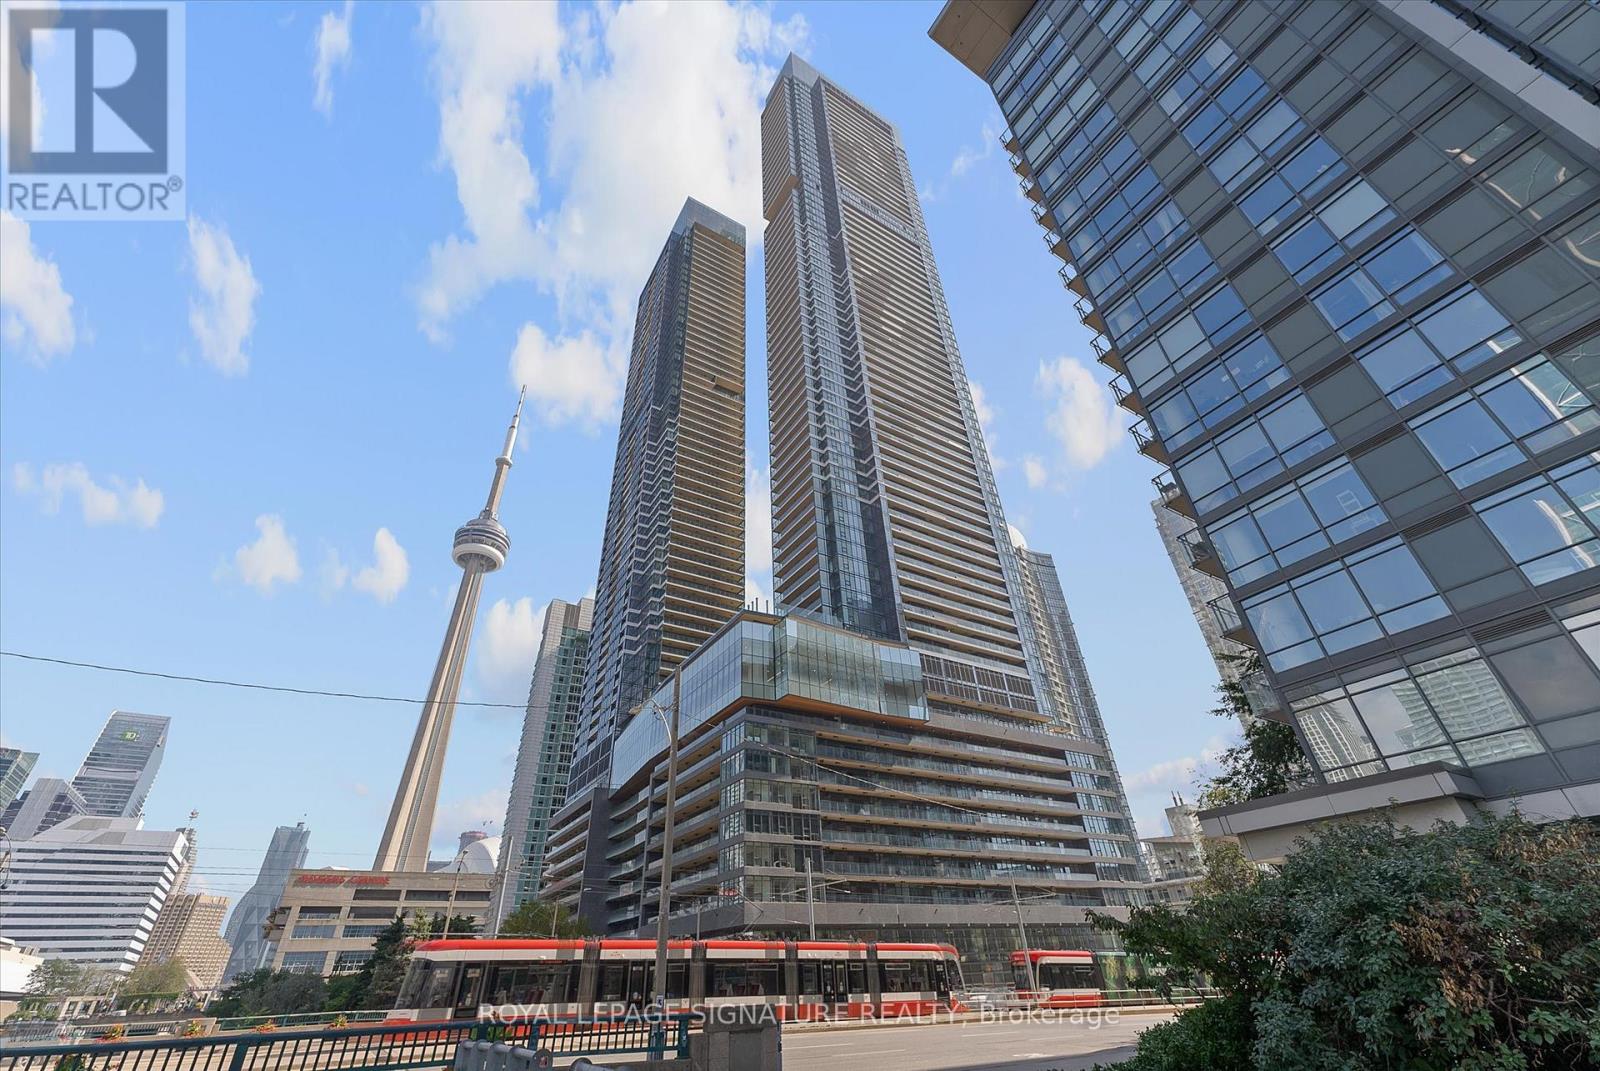
3003 - 1 Concord Cityplace Way
Toronto, Ontario
Newly completed and never lived in! Enjoy the most amazing city skyline view in this spacious 2 bed, 2 full bath NE corner unit at the hotel-style Concord Canada House. This 760sq.ft. unit offers up a large open concept living and dining area that opens out through a sliding glass wall onto a tiled and heated balcony for all season enjoyment. The primary bedroom also has a 4pc en-suite bathroom and black-out blinds. In the 2nd bedroom, there is no shortage of natural light with the corner window that serves up a majestic city view. Whether used as a bedroom or an executive style corner office, it's a great space for a young family, a couple or a single professional looking for the perfect home office! Concord Canada House's amenities are absolutely stunning, starting with the 71st floor SkyGym, 82nd floor SkyLounge entertainment space - the tallest in the city, and the 10th floor terrace with a reflecting pool that turns into a skating rink in the winter! The indoor pool is flanked by warm and cold plunge pools. There are various meeting rooms, lounges and a co-working space for residents to use, so you don't feel isolated when working from home. The lobby is reminiscent of a hotel with multiple security staff and only here will find a wine storage facility and tasting room plus Toronto's most advanced package storage room for your online shopping needs. You really just need to see this incredible condo in person... you can't help but fall in love! (id:55460)
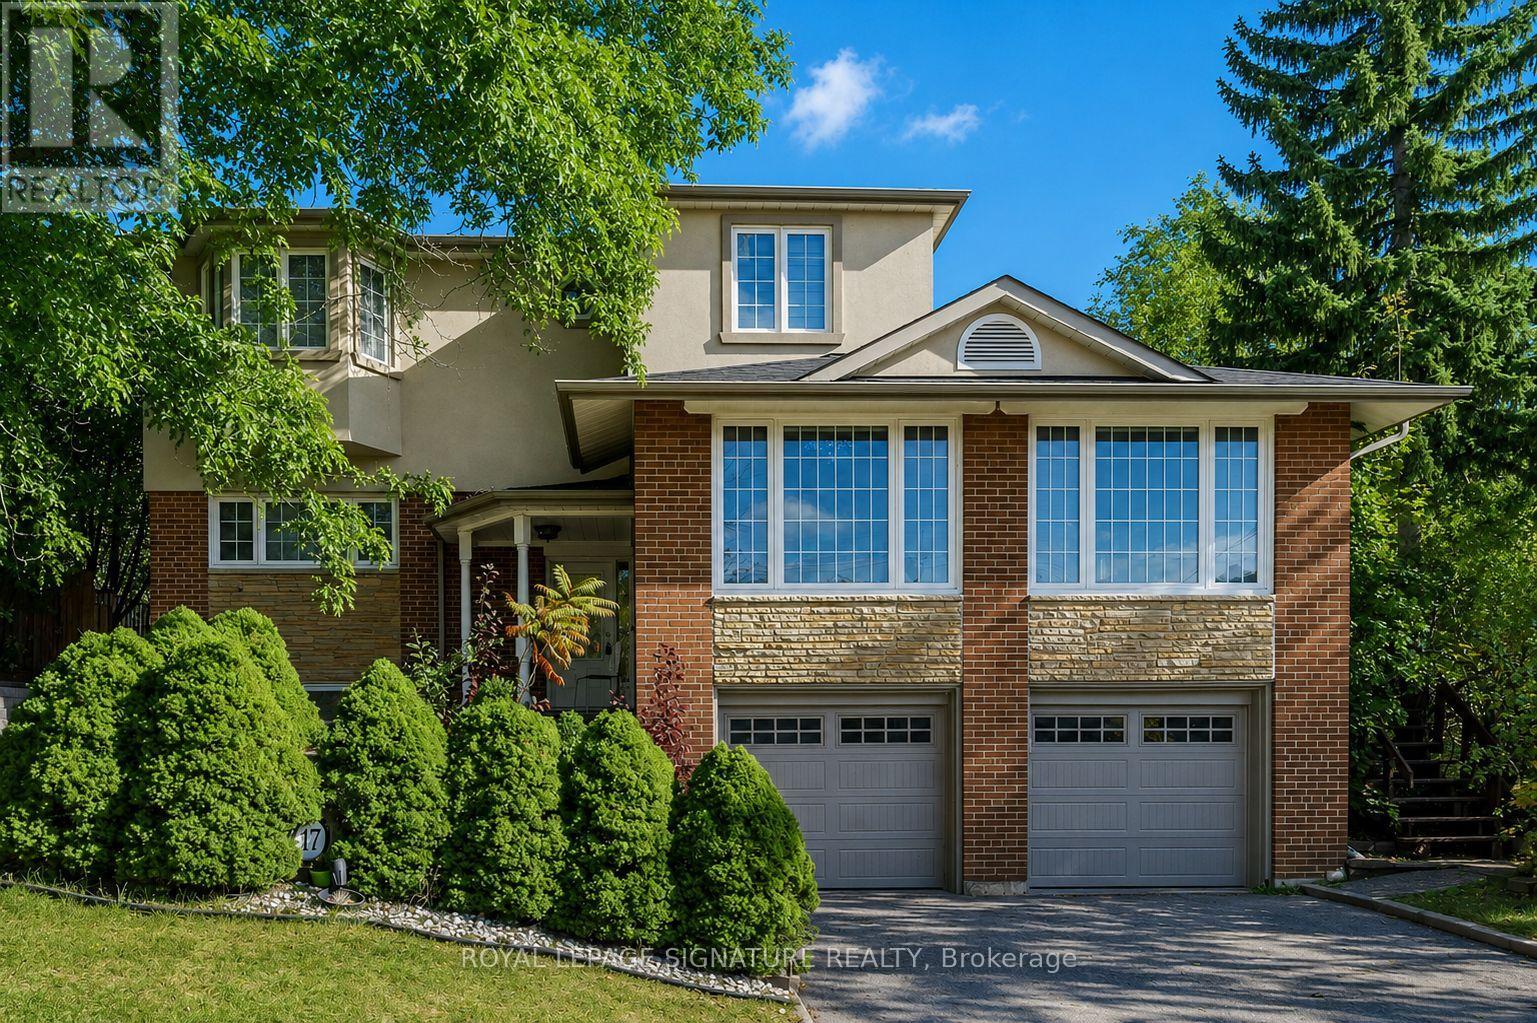
17 Valentine Drive
Toronto, Ontario
Fully Renovated Executive Residence Offering 5+1 Bedrooms with a stunning second-floor addition featuring a private primary retreat in its own separate wing. This sun-filled home is designed for comfortable family living and effortless entertaining. The gourmet kitchen walks out to a spacious deck overlooking a professionally landscaped, park-like backyard complete with a patio and therapeutic fountain. The separate entrance to the basement offers excellent nanny or in-law suite potential. Located in a highly sought-after neighbourhood, just steps to Donalda Golf & Country Club, excellent schools, TTC, parks, shopping, and fine dining. Easy access to major highways and only minutes to downtown Toronto. (id:55460)
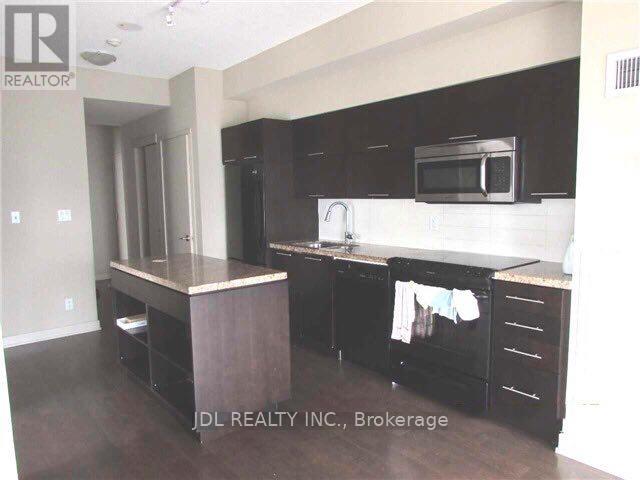
2903 - 126 Simcoe Street
Toronto, Ontario
Luxury Stunning 2 Bedroom Condo In Toronto's Best Location. Brand New Laminate Floor In Both Of Two Bedrooms. Beautifully Condo With Hotel-Style Almost 900 Sqft Plus Sw View, Corner Unit. Amenities And Unobstructed City Views! Located At The Heart Of The Entertainment & Financial Districts, Steps To Subway And Path, World Class Theatres, U Of T, Ryerson & Eaton Centre. (id:55460)
608 - 212 King William Street
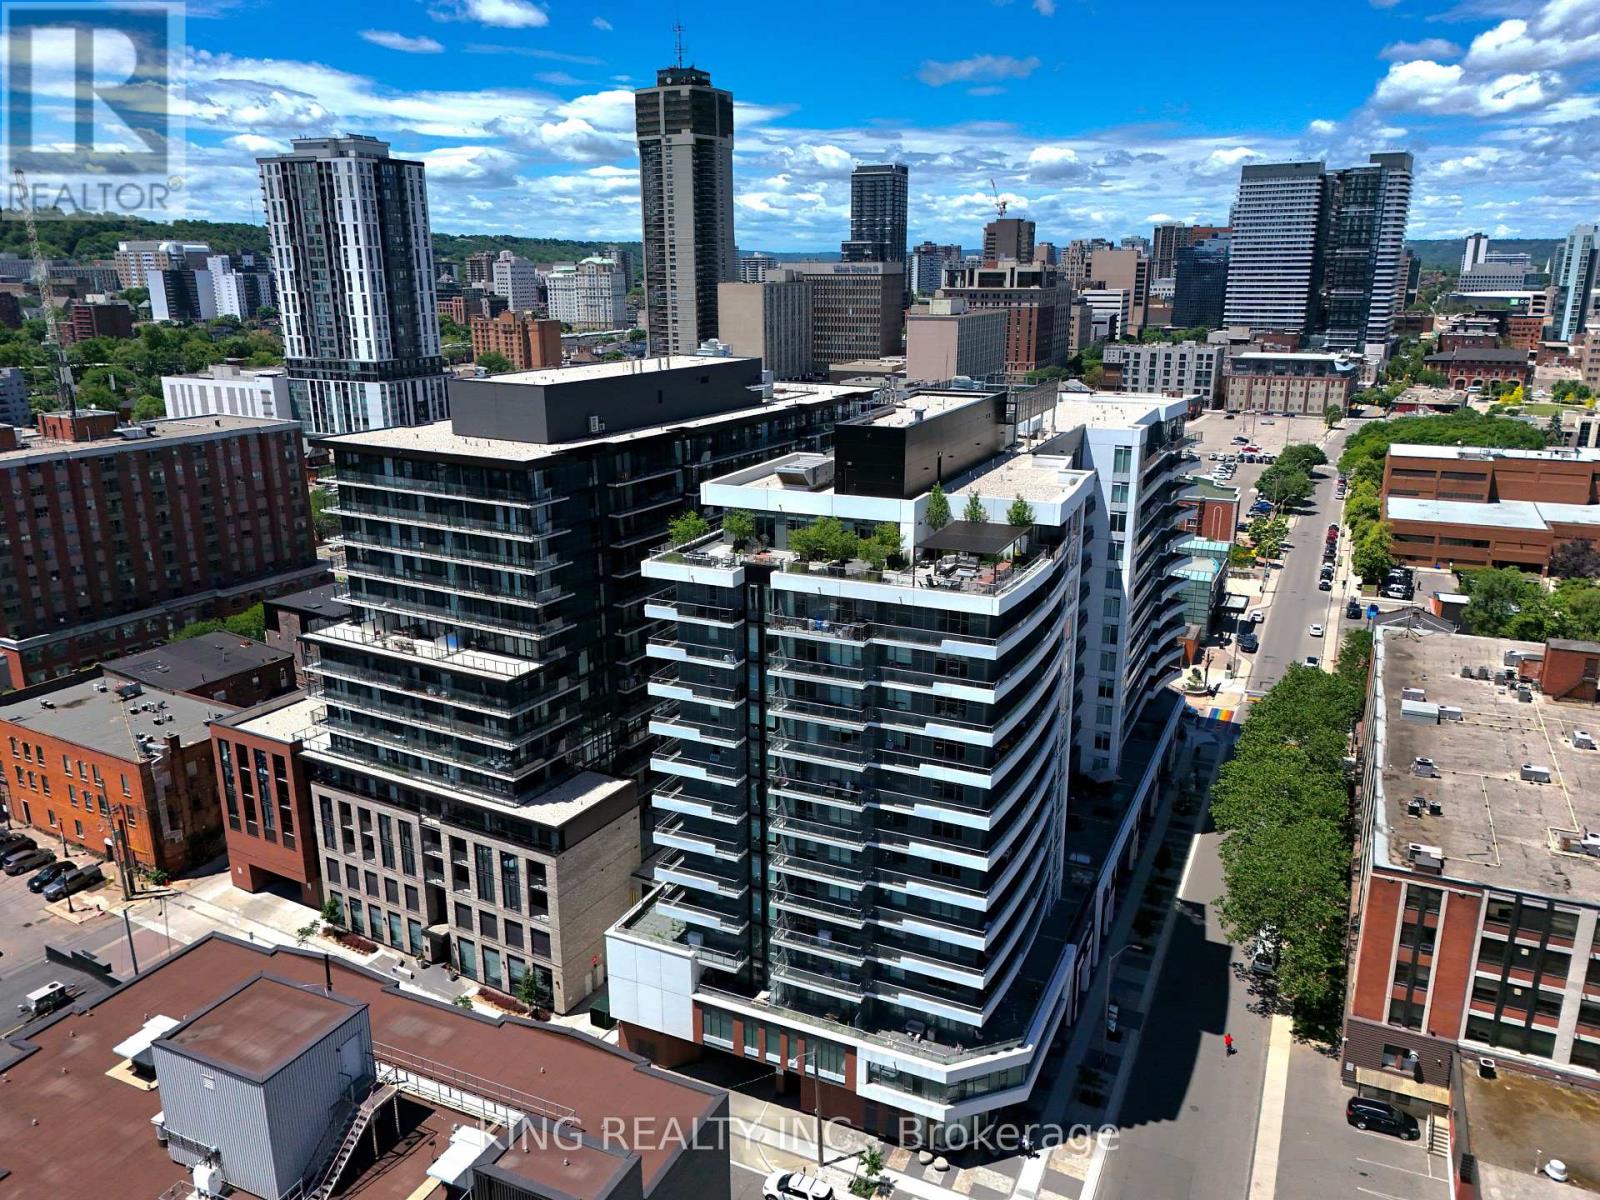
Hamilton, Ontario
Almost brand new unit in a modern building featuring outstanding amenities, including a rooftop BBQ area, party room, TV lounge, and fully equipped gym. Conveniently located within walking distance to downtown Hamilton, shopping, restaurants, public transit, and everyday amenities. Close to the police station and offering easy access to everything the city has to offer. A great opportunity for comfortable urban living. (id:55460)
35 Sherway Street
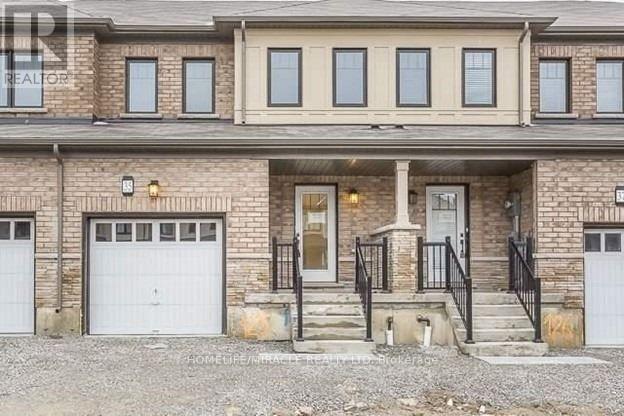
Hamilton, Ontario
Open Concept Beautiful 3 Bedroom Town Home. Modern Kitchen With Island & Breakfast Bar, Backsplash. A Luxurious Ensuite In Master Bedroom With Standing Shower & Soaker Tub, Good Size Bedrooms. Convenient Easy Access Second Floor Laundry, Oak Stairs. 'Pictures Are Old'. (id:55460)
9 Brotherston Road
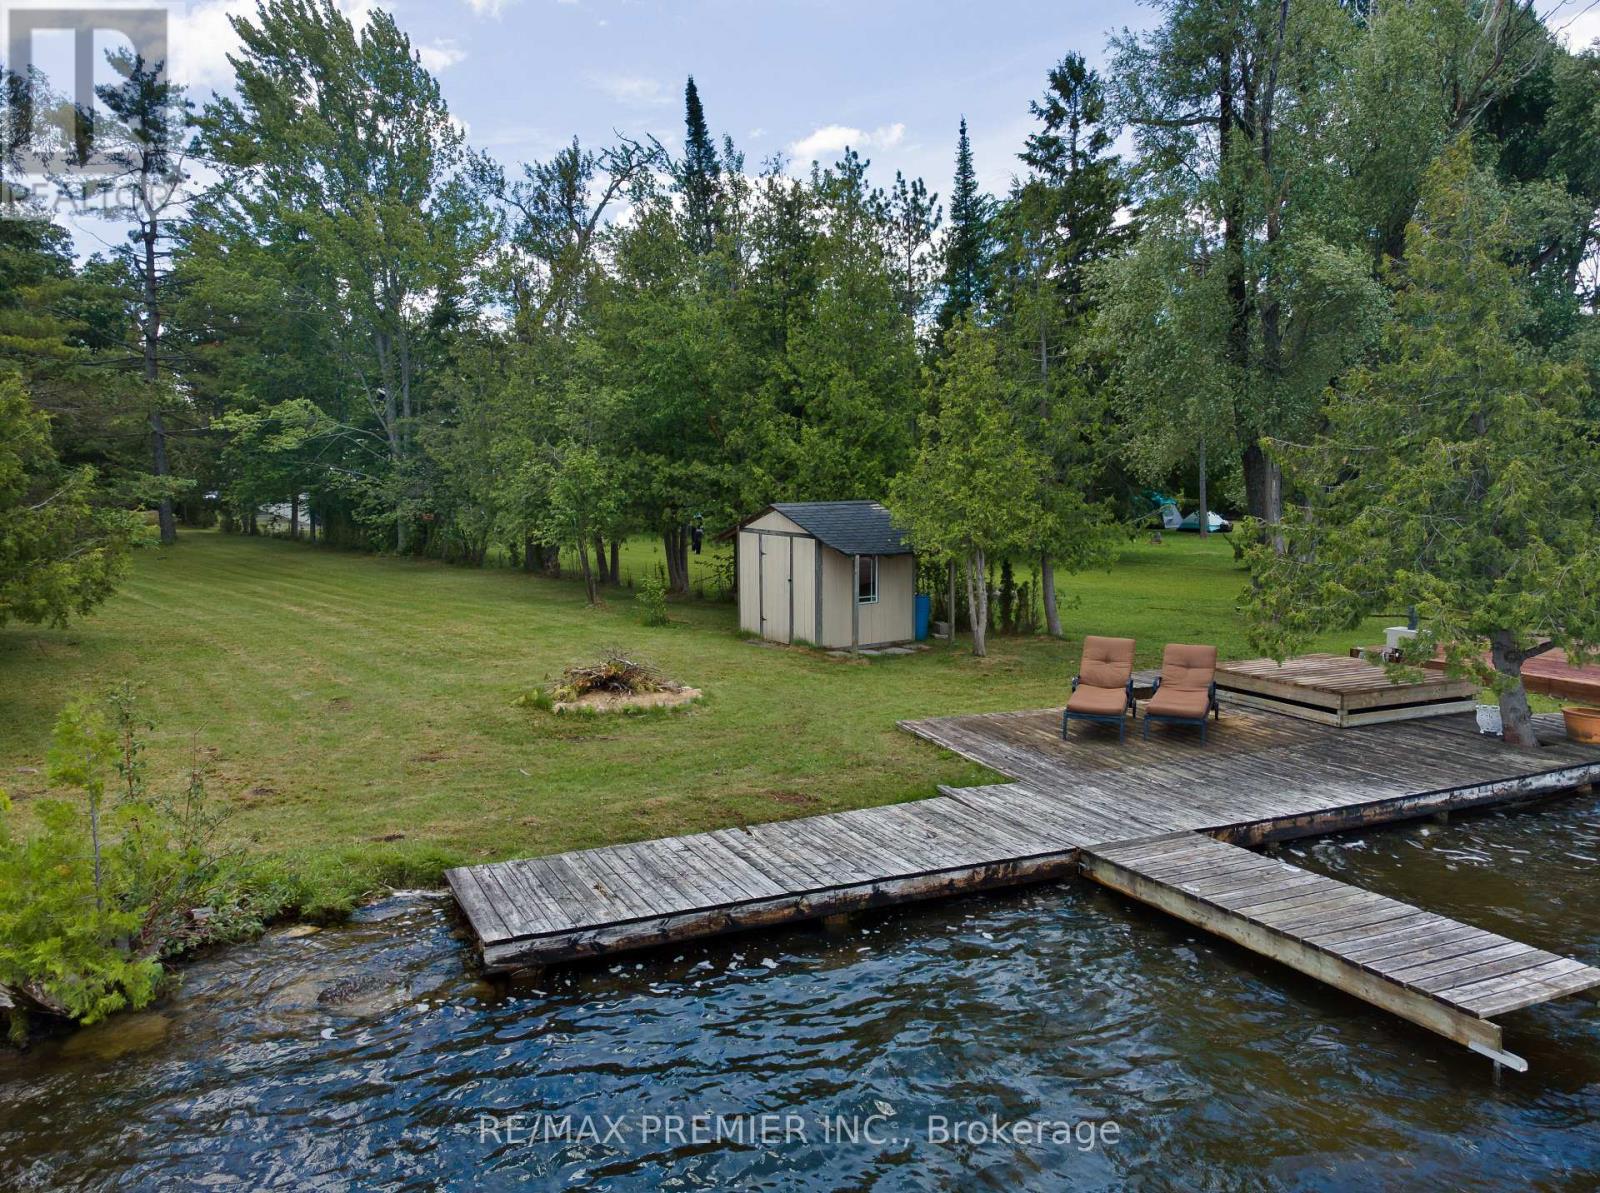
Kawartha Lakes, Ontario
Welcome to this charming waterfront cottage on beautiful Mitchell Lake, offering three bedrooms, one full bathroom, and the perfect opportunity to enjoy cottage country living just 90 minutes from the GTA. Situated on an impressive lot measuring approximately 65 feet of waterfront frontage and nearly 500 feet in depth, this property offers an abundance of outdoor space rarely found so close to the city. The cottage features a functional layout with a kitchen, living room, three bedrooms, and a spacious deck overlooking the property and water. Whether you're looking for a family retreat, a fishing getaway, or a property to update and make your own over time, this cottage provides endless potential. The expansive backyard offers plenty of room for outdoor activities, family gatherings, campfires, and future enjoyment, while a shed near the shoreline provides convenient storage for fishing gear and water toys. A standout feature of the property is the large 3 car detached garage with hydro, offering exceptional space for vehicles, boats, ATVs, snowmobiles, recreational equipment, or workshop use. Ample parking and existing hydro, cable, and telephone services add to the property's convenience.Located on Mitchell Lake, part of the renowned Trent-Severn Waterway, residents enjoy boating access throughout the system, including nearby Balsam Lake. The area is well known for excellent fishing, scenic waterways, abundant wildlife, and the relaxed lifestyle that has made the Kawartha Lakes one of Ontario's most sought-after cottage destinations. Completing this exceptional offering is the property's highly desirable western exposure, providing stunning sunset views across the lake and creating the perfect setting to unwind after a day on the water. A rare opportunity to own a sizeable waterfront property in a convenient location and enjoy the very best of Ontario cottage living. (id:55460)
5 - 1448 Niagara Stone Road
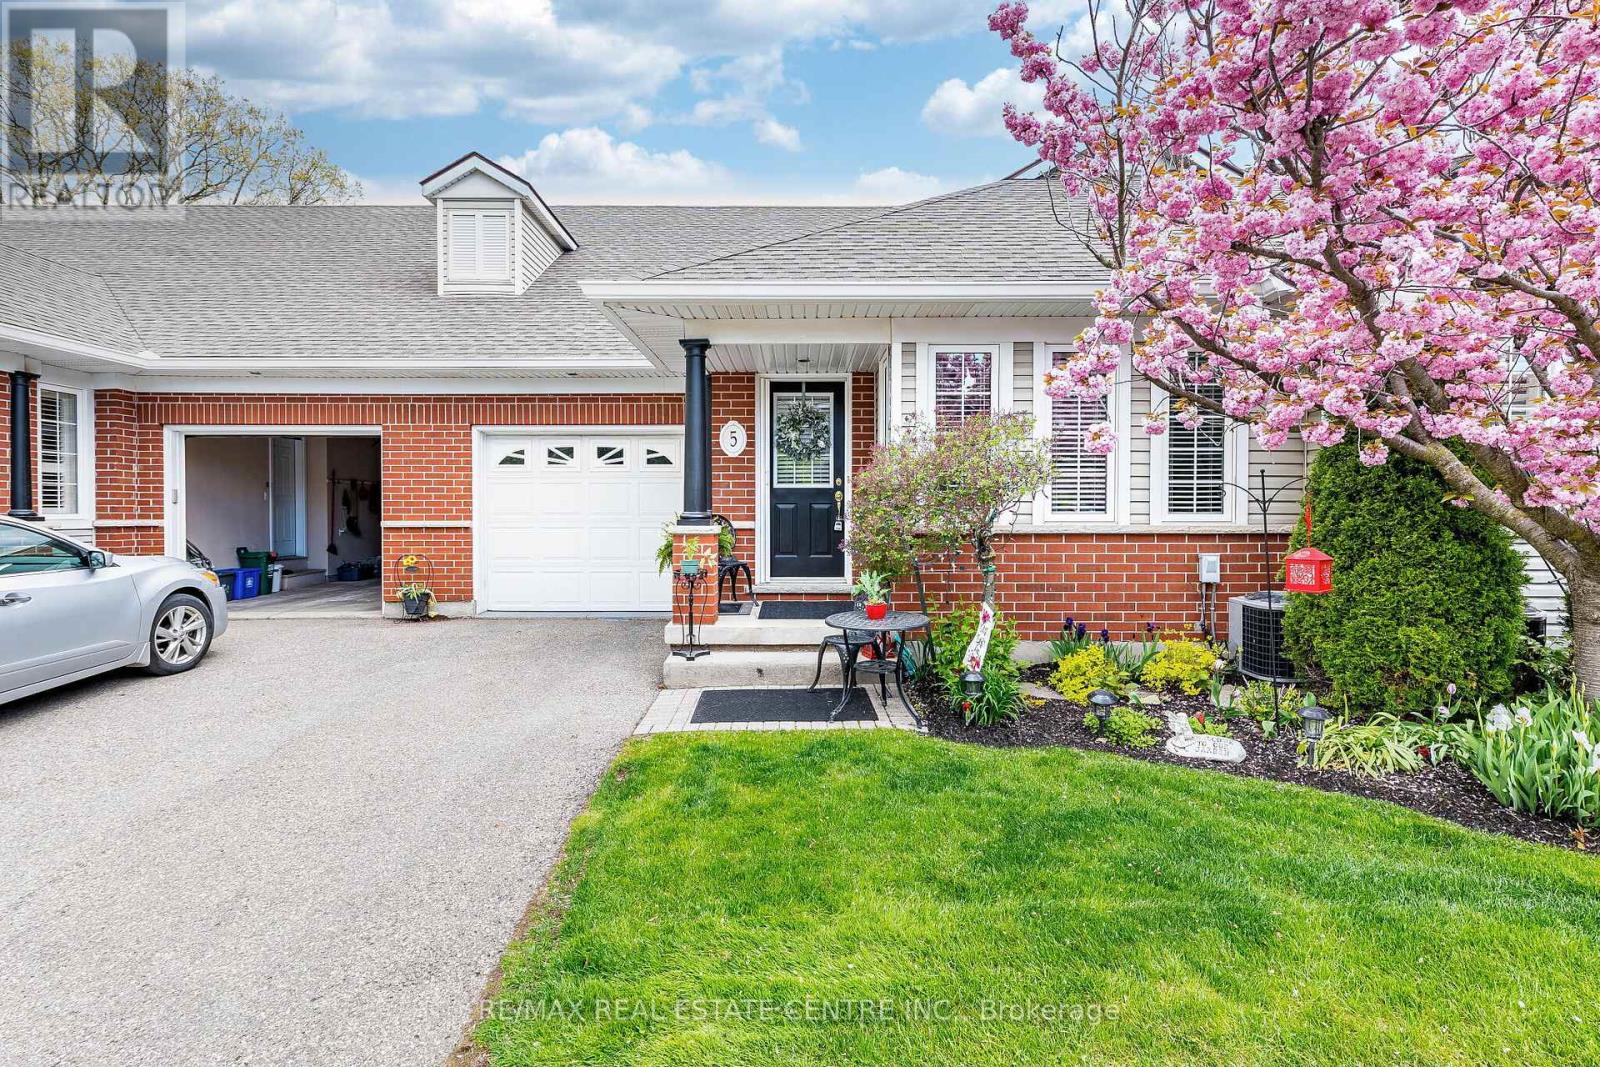
Niagara-On-The-Lake, Ontario
Beautifully renovated bungalow home with a RAVINE LOT! Situated on a premium lot with no rear neighbors, just stunning views of nature, this spacious open-concept Modern Bungalow offers the perfect blend of comfort, style, and functionality. The upgraded kitchen has been beautifully refreshed with updated cabinetry and hardware, updated countertops, custom ceramic backsplash, under-cabinet rope lighting, and pot lights throughout. The kitchen includes a separate pantry and convenient main floor laundry complete. The open concept main floor layout features living and dining combined, w/ a custom gas fireplace & soaring stone mantle, vaulted ceilings. Walk out from the living room to a large large private deck with gas hook up for a BBQ! Large master bedroom, wall to wall windows with Views of the Ravine filled private yard with garden, a lovely 4 piece bath with bonus sink and large Walk in closet. Full finished walkout basement, with impressive layout. A secondary living room featuring sliding door WALK out to the Patio, yard. Also a impressively large 3rd bedroom and modern 3 piece bath. Plenty of storage. Large one car garage, extra parking in the driveway. Central location of the town of Virgil that is close to all important places! Motivated seller! Shows Great! (id:55460)