
133 Northwood Drive Toronto, Ontario M2M 2K2

$15,000 Monthly
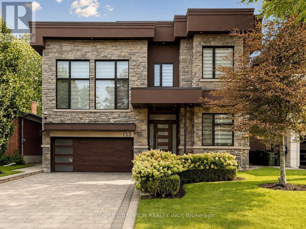
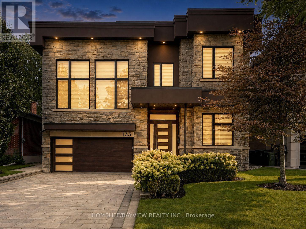
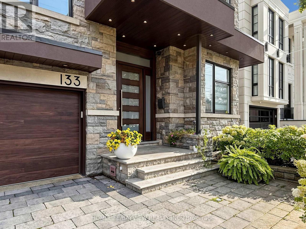
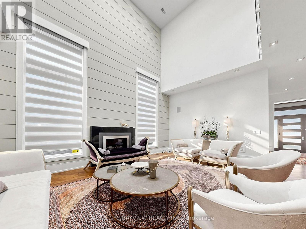
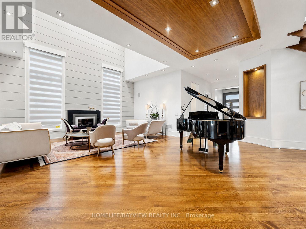
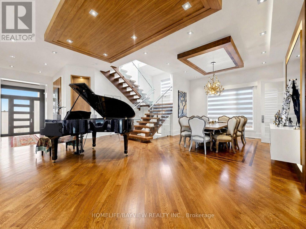
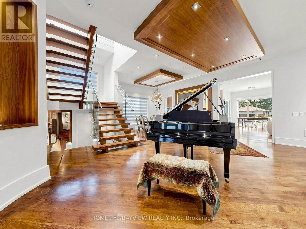
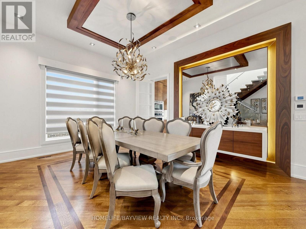
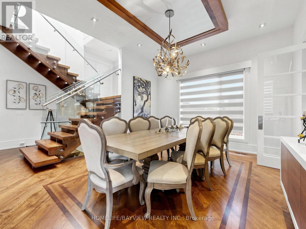
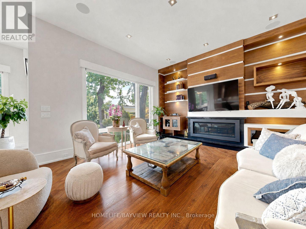
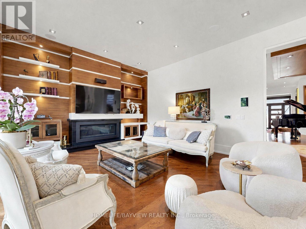
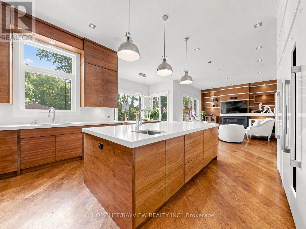
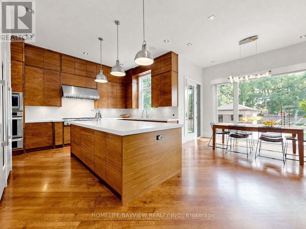
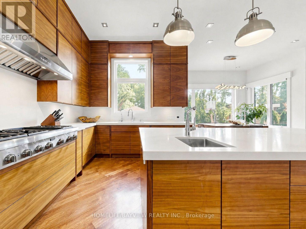
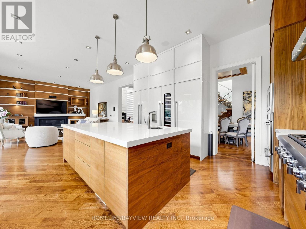
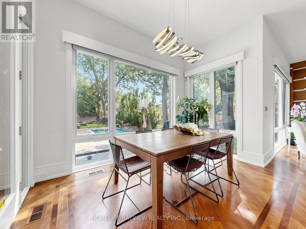
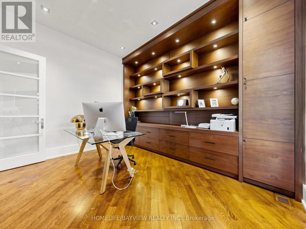
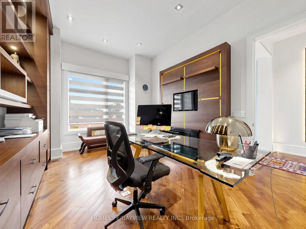
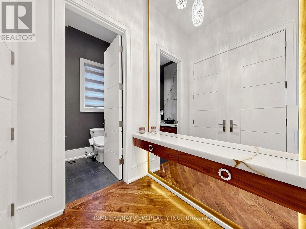
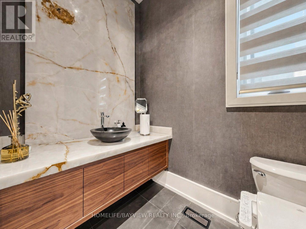
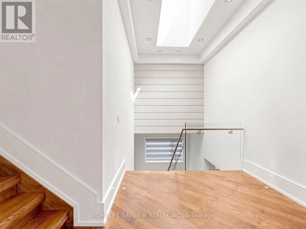
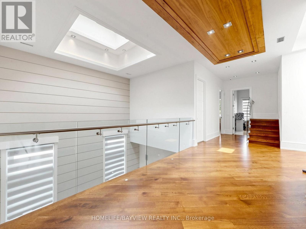
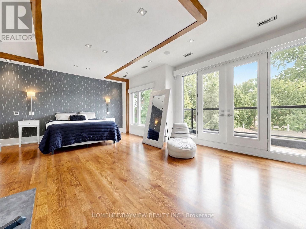
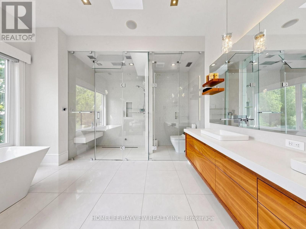
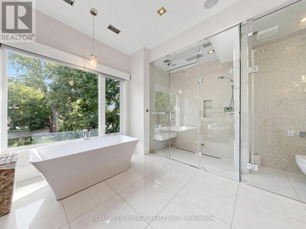
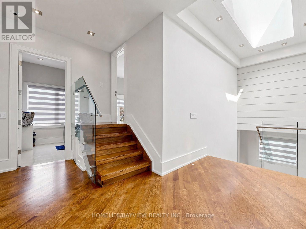
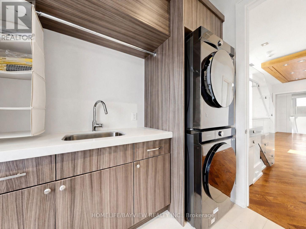
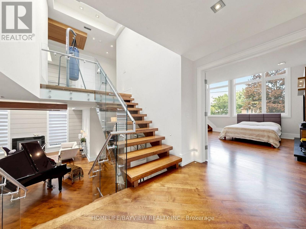
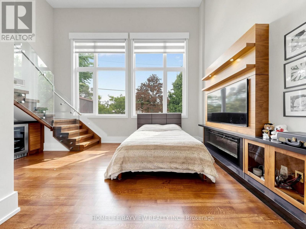
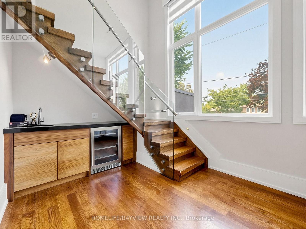
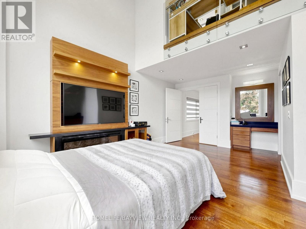
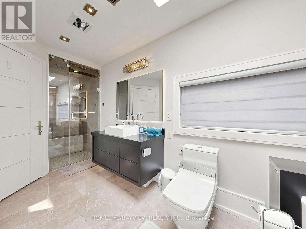
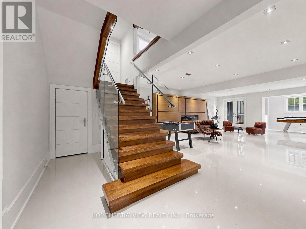
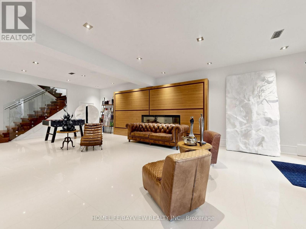
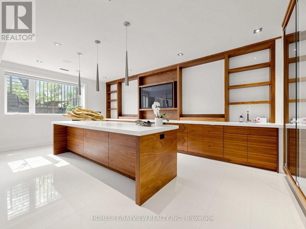
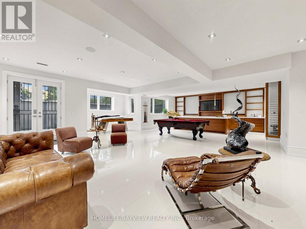
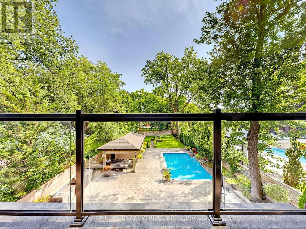
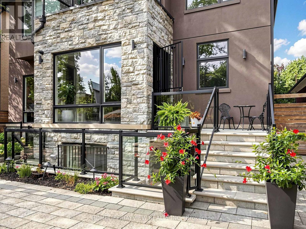
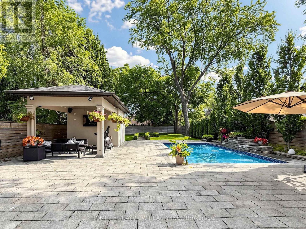
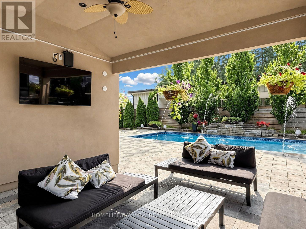
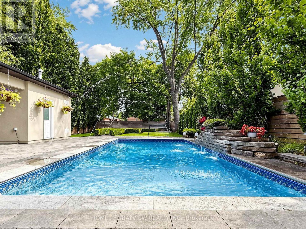
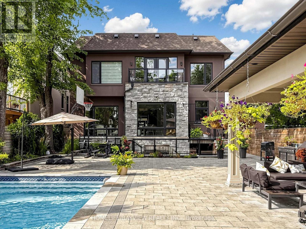
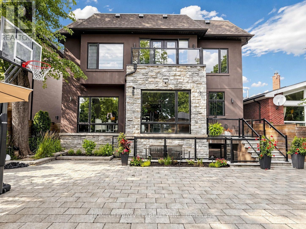
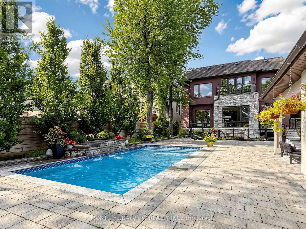
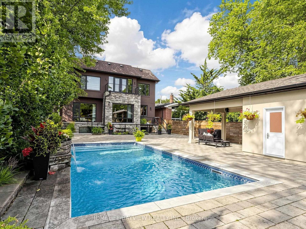
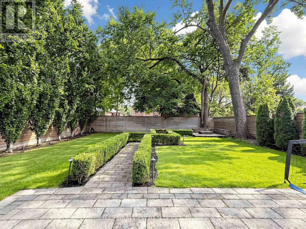
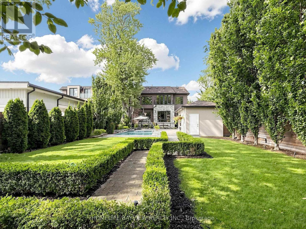
Welcome to this outstanding custom-built residence, ideally situated on a deep lot along one of North York's most prestigious streets. This exceptional south-facing home is filled with natural light through expansive windows all around and multiple skylights, creating a bright and inviting atmosphere throughout. The exterior features extensive heated interlocking across the driveway providing convenient snow-melting during the winter months. The elegant interior offers Designer hardwood flooring throughout the main and upper levels and stairwells, spacious living and dining rooms designed w/Gas Fireplace and B/I Servery. The beautifully designed family room features Floor to ceiling Windows & a custom wall unit w/Liner Gas Fireplace overlooks the spectacular backyard. The custom kitchen is equipped with top-of-the-line appliances, Big Island & 2 sinks.The upper level offers four generously sized bedrooms, each featuring its own ensuite bathroom and walk-in closet, while one bedroom is further enhanced by a unique private loft featuring its own dressing area, Wall unit w/fireplace and small kitchenette. The bright walk-up lower level is designed for both comfortable living and entertaining, featuring heated stone flooring, a gas fireplace, two additional bedrooms and a powder room. One bedroom includes a private ensuite and its own laundry facilities-ideal for guests or a live-in nanny-while the second may be used as a theatre or media room. Step outside to a truly one-of-a-kind North York backyard featuring a heated in-ground swimming pool with a waterfall, extensive stonework, a landscaped upper lawn leading to a fire-pit, a cabana, an outdoor bathroom and change room, and a built-in barbecue-an extraordinary private retreat created for effortless outdoor living and entertaining. (id:55460)
Property Details
| MLS® Number | C13746858 |
| Property Type | Single Family |
| Community Name | Newtonbrook East |
| Parking Space Total | 6 |
| Pool Type | Inground Pool |
Building
| Bathroom Total | 7 |
| Bedrooms Above Ground | 4 |
| Bedrooms Below Ground | 2 |
| Bedrooms Total | 6 |
| Appliances | Cooktop, Dishwasher, Dryer, Freezer, Microwave, Oven, Washer, Refrigerator |
| Basement Development | Finished |
| Basement Features | Walk-up |
| Basement Type | N/a (finished), N/a |
| Construction Style Attachment | Detached |
| Cooling Type | Central Air Conditioning |
| Fireplace Present | Yes |
| Half Bath Total | 2 |
| Heating Fuel | Natural Gas |
| Heating Type | Forced Air |
| Stories Total | 2 |
| Size Interior | 3,500 - 5,000 Ft2 |
| Type | House |
| Utility Water | Municipal Water |
Parking
| Garage |
Land
| Acreage | No |
| Sewer | Sanitary Sewer |
| Size Depth | 218 Ft |
| Size Frontage | 50 Ft |
| Size Irregular | 50 X 218 Ft |
| Size Total Text | 50 X 218 Ft |

Broker
(416) 710-7104
(416) 710-7104
www.elhamghaderian.com/
www.facebook.com/ElhamGhaderianRealEstate

505 Hwy 7 Suite 201
Thornhill, Ontario L3T 7T1
(905) 889-2200
(905) 889-3322

The trademarks REALTOR®, REALTORS®, and the REALTOR® logo are controlled by The Canadian Real Estate Association (CREA) and identify real estate professionals who are members of CREA. The trademarks MLS®, Multiple Listing Service® and the associated logos are owned by The Canadian Real Estate Association (CREA) and identify the quality of services provided by real estate professionals who are members of CREA. The trademark DDF® is owned by The Canadian Real Estate Association (CREA) and identifies CREA's Data Distribution Facility (DDF®)
September 04 2026 08:29:37
Toronto Regional Real Estate Board
Homelife/bayview Realty Inc.