
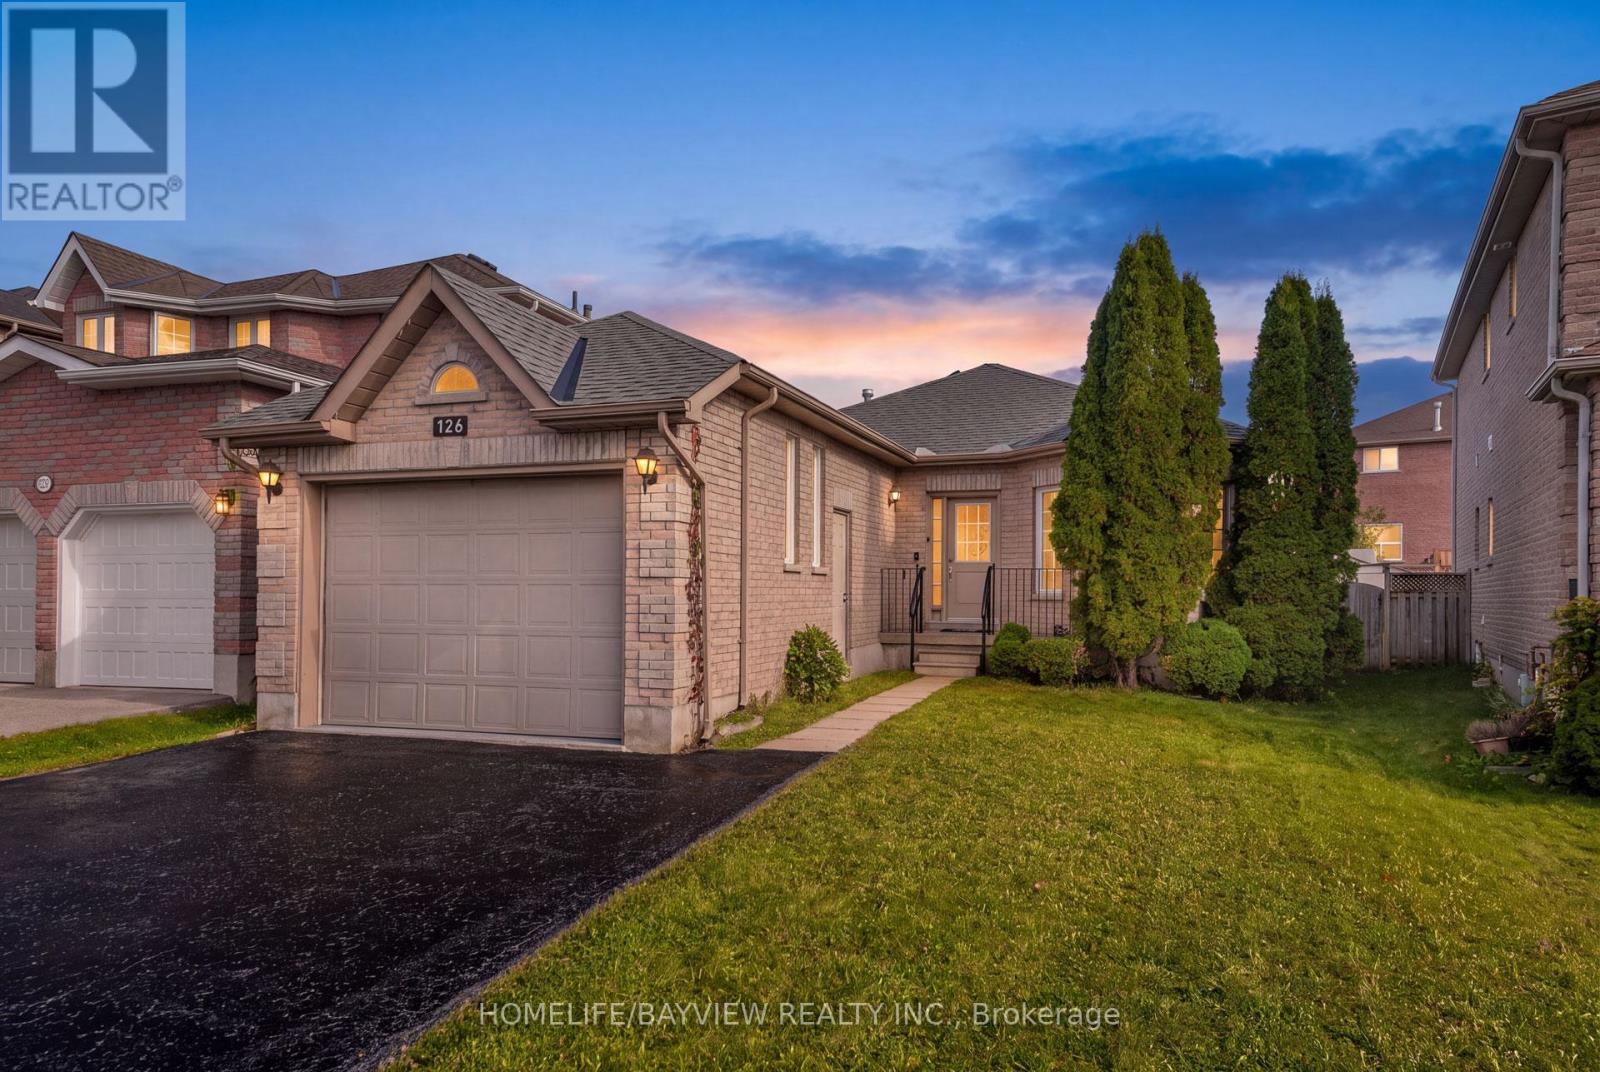
126 Raymond Crescent
Barrie, Ontario
Rare Find! Bright, Elegant & Custom-Built Home with Full Accessibility! Discover this Beautifully Maintained, High-quality Custom-built Home Offering 2+2 Bedrooms, 2 Bathrooms and Full Accessibility (including Elevator and Deck). Warm, Inviting, Thoughtfully Designed, this Exceptional Property Combines Comfort and Functionality. Top Three Reasons You'll Fall in Love with This Home: 1) Features: Oversized Garage, 9-foot Ceilings on the Main floor, Abundant Natural Light, and Carpet-free Flooring Throughout, Oversized Bathroom w/ Wheelchair Accessible Shower and Vanity. Attached Oversized Belt Deck with Ramp, Large Groomed Backyard, Elevator w/ Access to Garage, Lower and Main. 2) Move Ready: Professionally Decorated and Renovated Throughout, w/ Quality Finishes and a New Roof (2025). 3) Outstanding Location: Walking Distance to GO, and a Short Drive to Lake Simcoe, Shopping, Schools, Highway 400 and Friday Harbour. Do Not Miss this Rare Opportunity to Own a Distinctive Home that Blends Custom Craftsmanship, Stylish Living, and Accessible Design in a Convenient Location. Experience the Comfort, Quality, and Lifestyle this special home has to offer! (id:55460)
3904 - 30 Francis Street
Kitchener, Ontario
Experience Modern Downtown Living At TEK Tower! This Brand-New 1-Bedroom, 1-Bathroom Condo Is Ideally Situated In The Heart Of Downtown Kitchener, At The Corner Of Francis And Charles Streets. Featuring A Bright, Open-Concept Living, Dining And Kitchen Area, This Stylish Suite Offers Contemporary Finishes, Sleek Flooring Throughout, And A Modern Kitchen Complete With Stainless Steel Appliances And Quartz Countertops. Walk Out From The Living Area To A Generously Sized Balcony With Beautiful South-Facing Views Of The City. The Spacious Bedroom Offers Added Privacy Behind An Elegant Glass-Panelled Door, While The Modern Bathroom Features A Glass-Enclosed Shower. Enjoy The Convenience Of In-Suite Laundry, Including A Fully Equipped Stacked Washer And Dryer. Residents Have Access To Exceptional Amenities, Including A Fully Equipped Fitness Centre, Rooftop Terrace, Party Room, Outdoor BBQ Area And Visitor Parking. Steps To Restaurants, Cafés, Entertainment, Cultural Attractions And Everyday Conveniences. With The ION Light Rail Transit Just Moments Away And Kitchener's Thriving Technology And Innovation District Nearby, This Is An Outstanding Opportunity To Enjoy The Best Of Downtown Living! (id:55460)
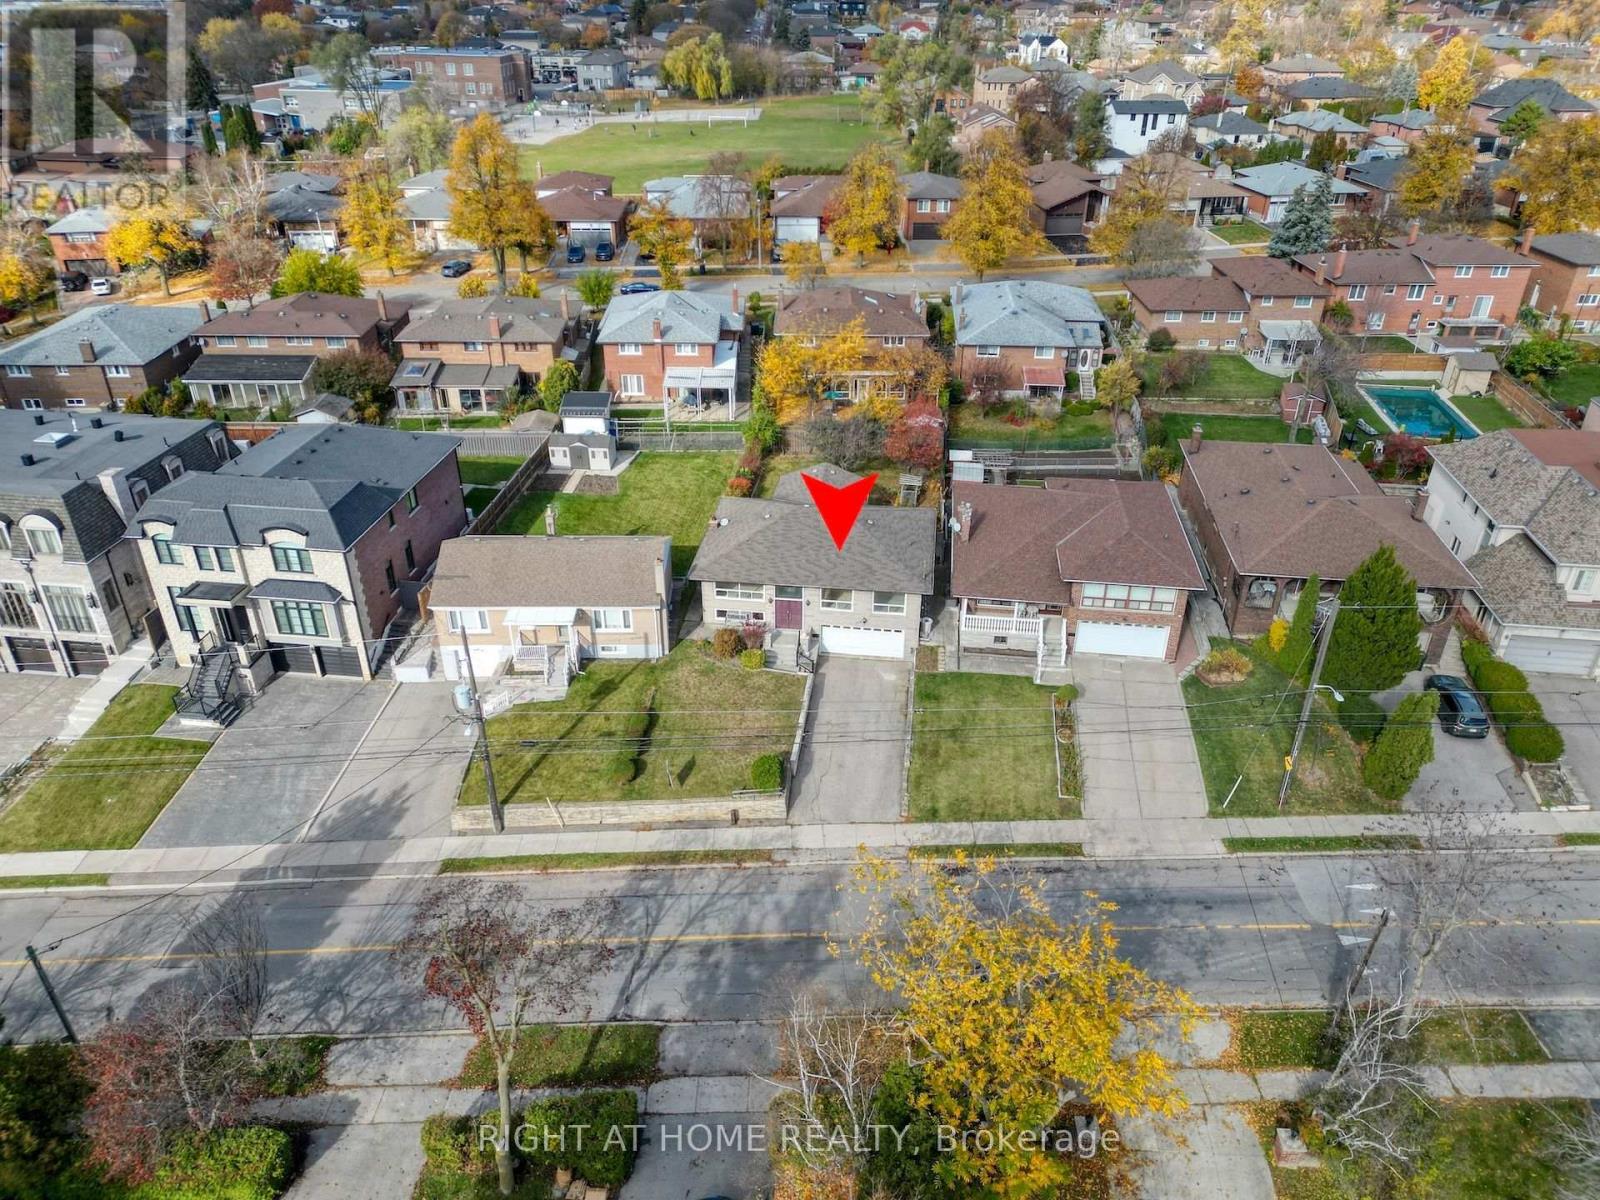
330 Maple Leaf Drive
Toronto, Ontario
Over 1543 SQF for the main floor. (id:55460)
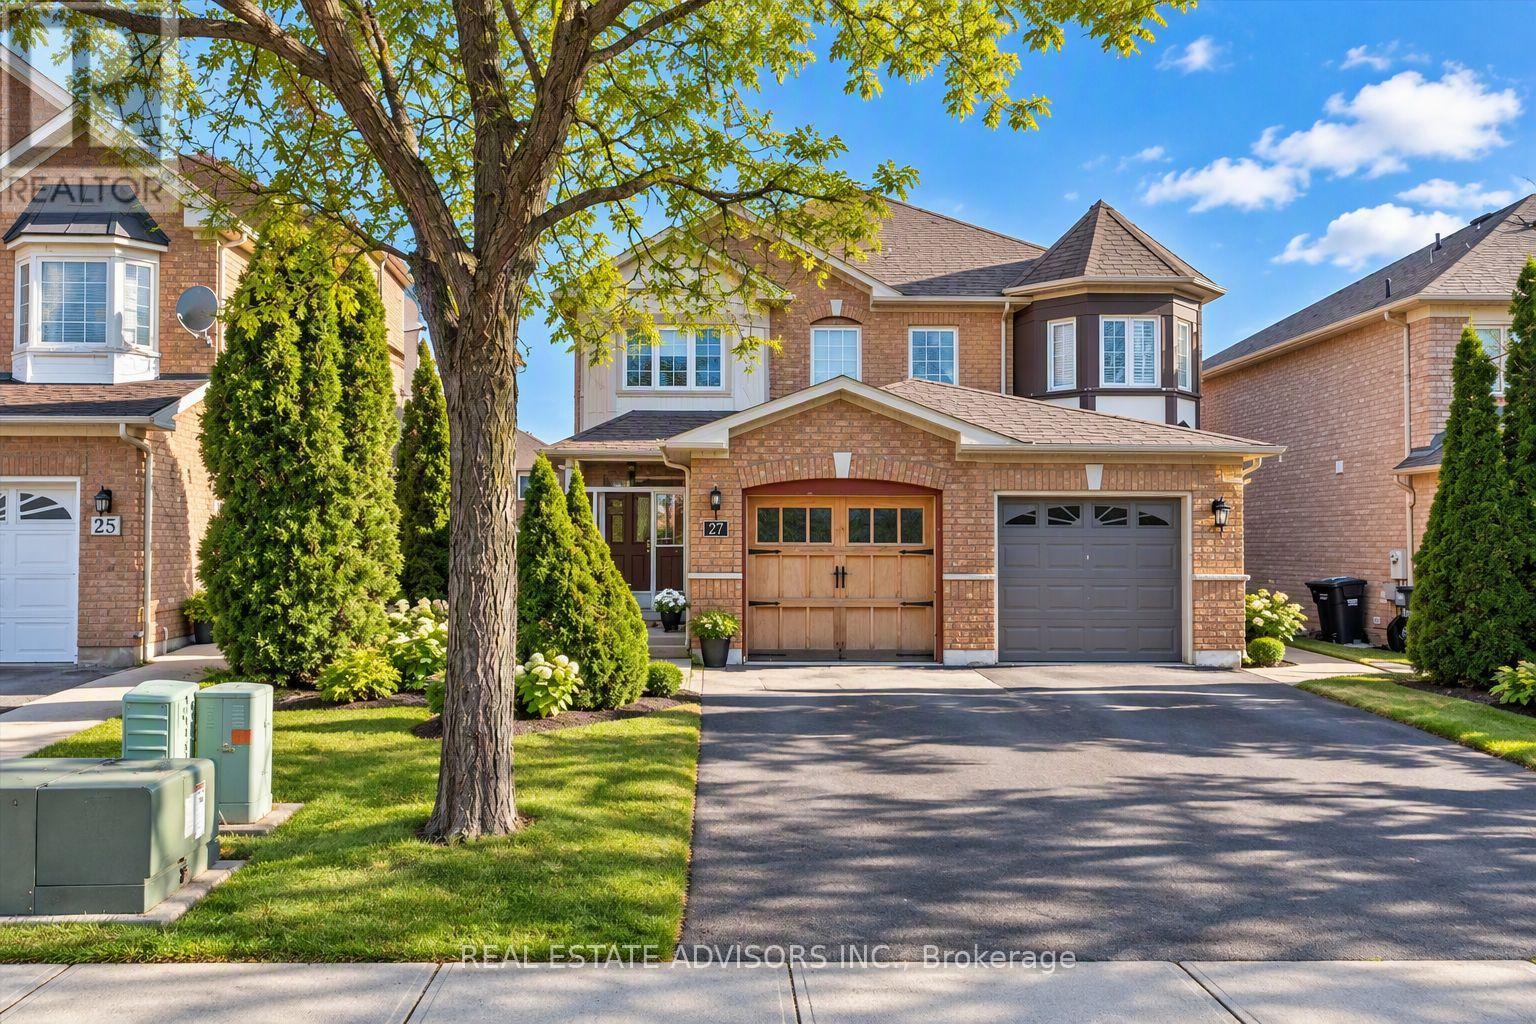
27 Coachwhip Road
Brampton, Ontario
Updated semi-detached home offering 3 bedrooms and 3 bathrooms in a highly desirable neighborhood. The extended kitchen features quartz countertops, with recent upgrades including modern bathrooms, new flooring, pot lights, and roller blinds. The spacious primary bedroom includes a 4-piece ensuite and walk-in closet. The home showcases contemporary finishes throughout, with the opportunity for buyers to select and install his choice of new main-floor flooring in the living and dining room and install a few remaining kitchen cabinets missing in the kitchen.... Located just steps from Brampton Civic Hospital. Property being sold in "as-is" condition. Great Location, Great Buy...****New Furnace *** (id:55460)
3706 - 2916 Highway 7
Vaughan, Ontario
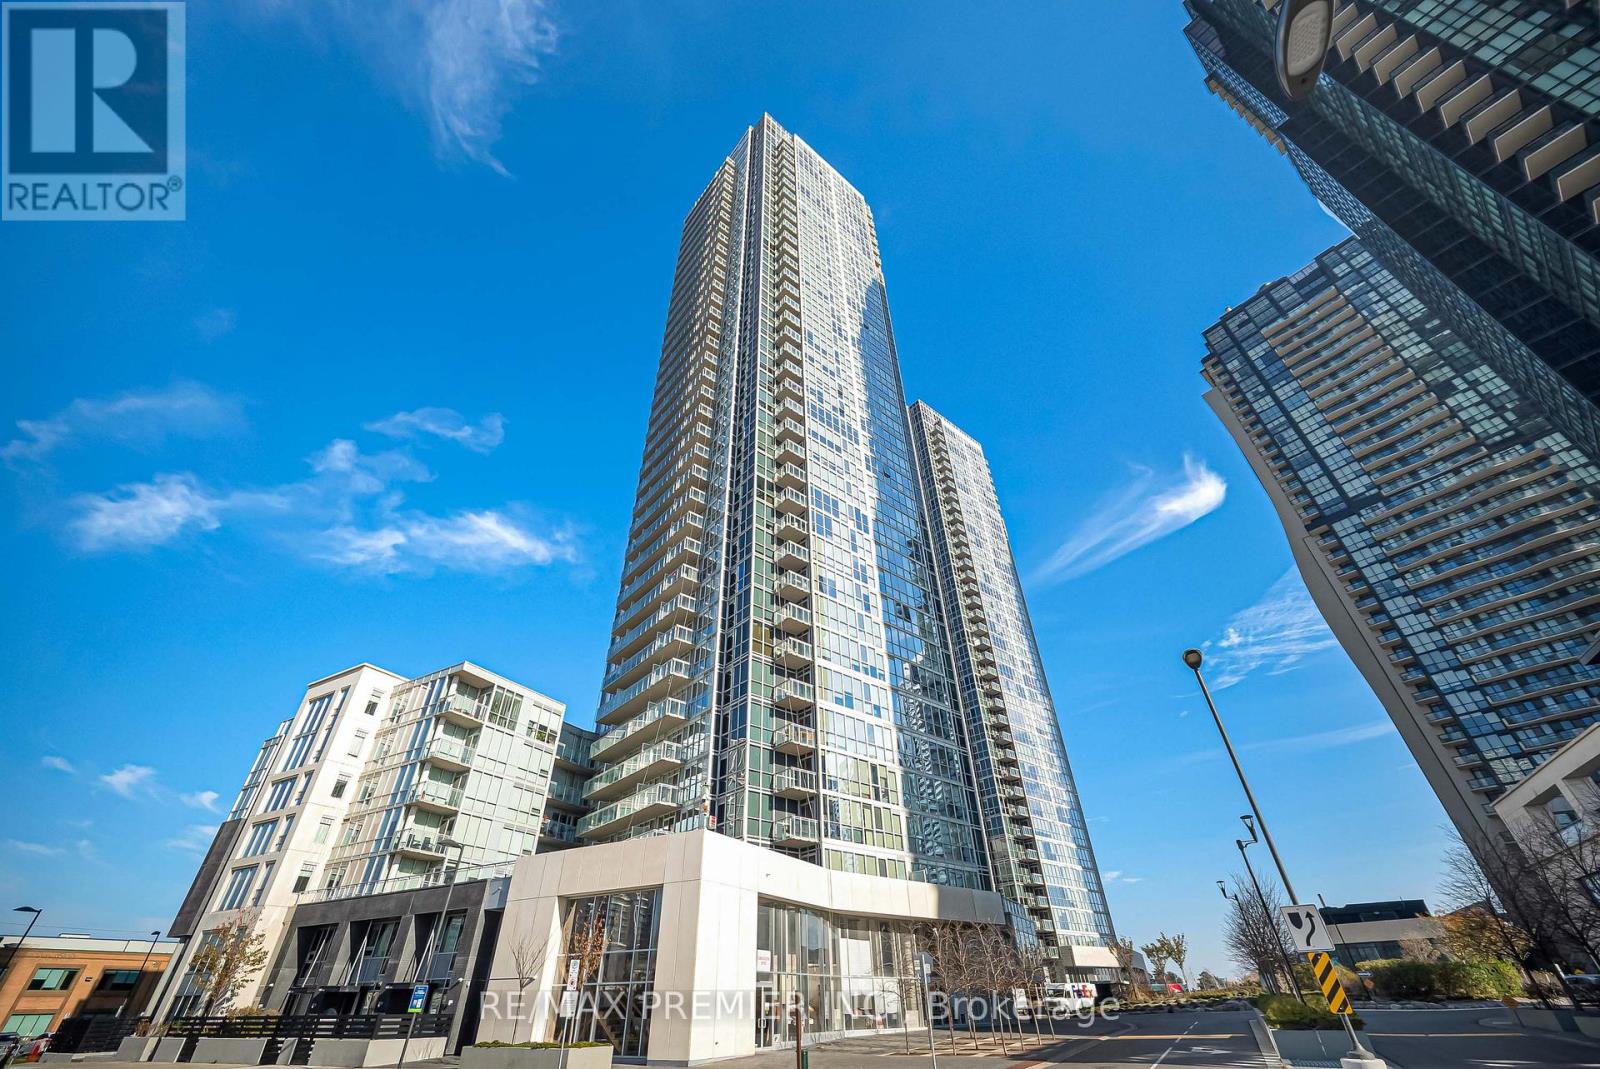
Bright And Modern, High Floor (37 th Floor, penthouse above), 1-Bedroom + Den, 2-Full Bathrooms condo at The Nord Condos by Cortel Group. Den W/Sliding Door, Can Serve As 2nd Bedroom. Parking And Locker Included. Floor-To-Ceiling Windows And Balcony With Spectacular, Unobstructed West-Facing Views of the Vaughan Skyline. Upgraded Unit With Quartz Kitchen Countertop, Built-In Fulgor And Bloomberg Appliances, Bloomberg Wash/Dryer, Frameless Shower, Frameless Mirror Sliding Doors, Window Covers. Steps To Vmc Subway, TTC and Viva Transit, Minutes to Hwy 400/407, Vaughan Mills Mall, Shopping, Restaurants, York University, and Vaughan Hospital. (id:55460)
87 Kelso Crescent
Vaughan, Ontario
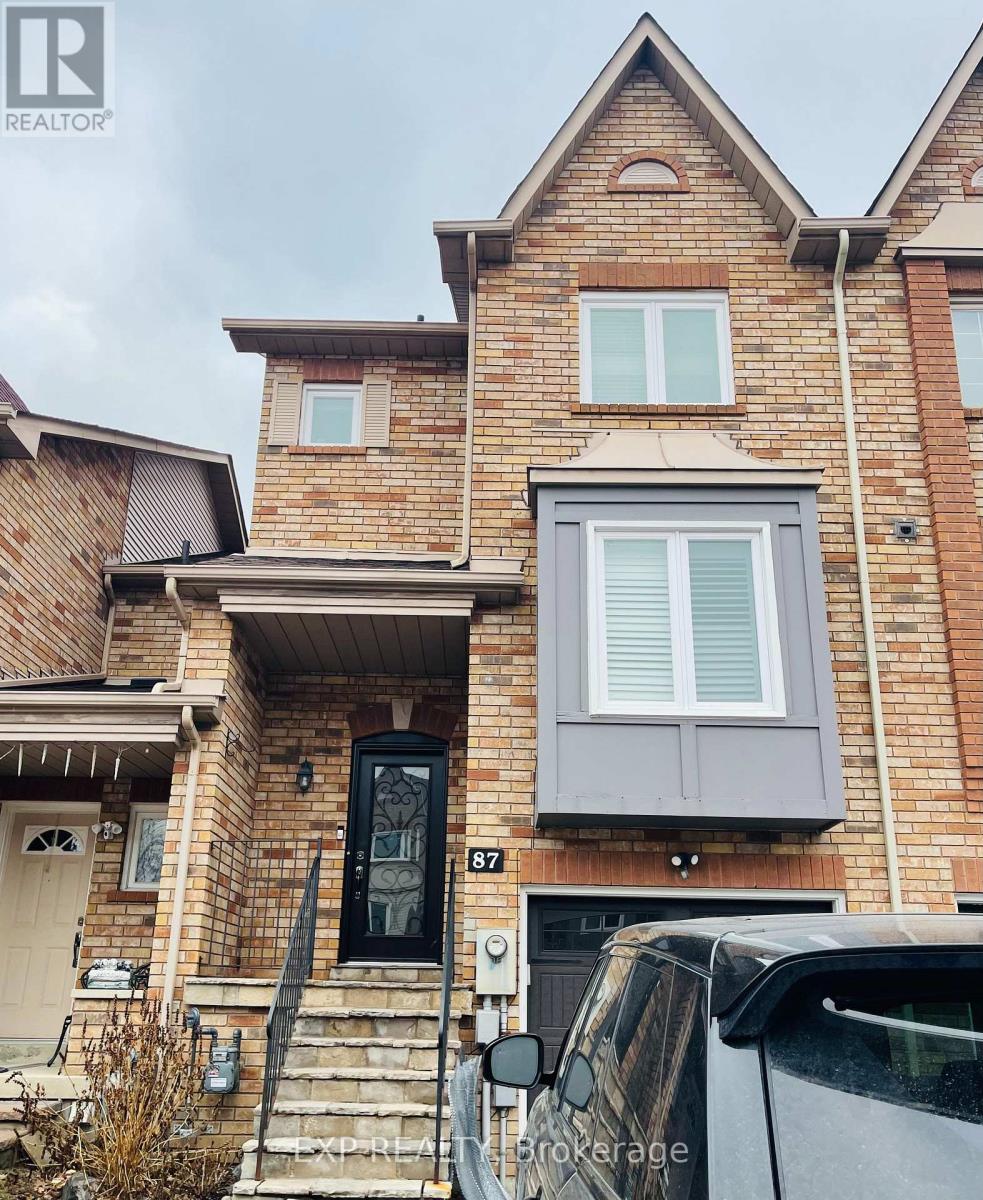
A Beautiful 3 Bedroom, 4 Bathroom Freehold Townhouse With A Finished Walk-Out Basement In Highly Desirable Maple! Freshly Painted! Tons Of Upgrades Including New Hardwood Floors. Newly Renovated Kitchen With Quartz Countertop, S/S Appliances And New Cabinetry, Newly Built Deck & Newly Renovated Bathrooms. Lots Of Natural Light! Direct Access To Garage.2 Min Walk To Top Ranked Michael Cranny Elementary School & Park! Close To Everyday Amenities, GO Station, Restaurants, Groceries & Brand New State Of The Art Hospital, Highway 400, Vaughan Mills Mall, Canada's Wonderland & Much More! (id:55460)
18 Kennedy Lane
Whitchurch-Stouffville, Ontario
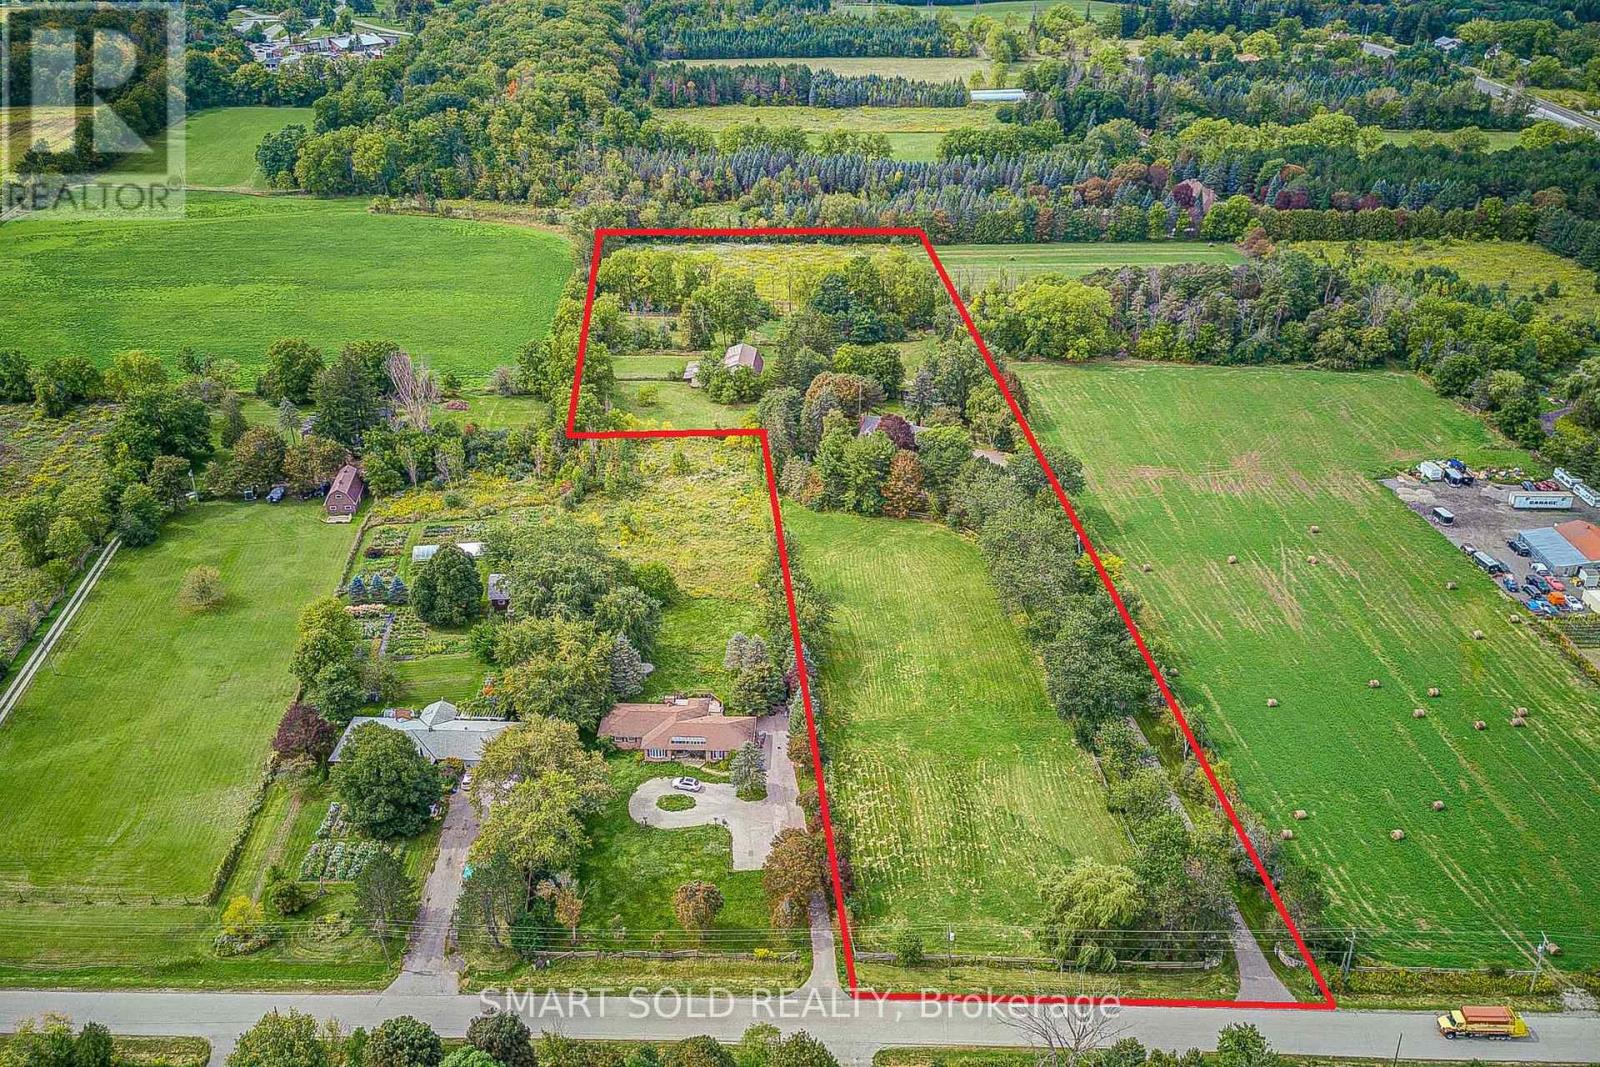
Exceptional Opportunity To Own A Spectacular 7.96-Acre Private Country Estate Offering Exceptional Space, Privacy, Versatility And Long-Term Potential. A Picturesque Tree-Lined Driveway Welcomes You To This Peaceful Retreat, Surrounded By Meadows, Mature Trees And Breathtaking Forest Views. The Property Features A Spacious 3,776 Sq. Ft. Two-Storey Residence Plus A Finished Basement, Offering Over 4,500 Sq. Ft. Of Total Living Space. The Charming Cape Cod-Style Home Offers 4+1 Bedrooms, The North Wing Offers A Separate Entrance And A Fully Self-Contained Approximately 800 Sq. Ft. One-Bedroom Apartment, Ideal For Extended Family, Guests Or Potential Rental Income. An Outstanding Opportunity For Equestrian Enthusiasts, Hobby Farmers, Contractors Or Those Seeking A Live-Work Lifestyle, The Property Features Over 5,000 Sq. Ft. Of Outbuildings, Including Box Stalls With Tack Room, Two Run-In Sheds, A 3-Bay Shop And A Versatile 20' X 50' Workshop/Garage. The Expansive Grounds Provide Ample Space For Horse Riding, Training, Recreation And A Variety Of Outdoor Pursuits. Equipped With 2 X 200 AMP Electrical Services And Extensive Existing Infrastructure, This Unique Estate Offers Remarkable Flexibility For A Wide Range Of Uses. Close To Everyday Amenities, The Property Is Just Minutes From Stouffville Town Centre, Shopping And Schools, With Easy Access To Hwy 404, Markham And Richmond Hill, And Approximately 40 Minutes To Downtown Toronto. A Truly Rare Offering That Combines The Tranquility And Privacy Of Country Estate Living With The Convenience And Connectivity Of The City. (id:55460)
170 Pleasant Avenue
Kitchener, Ontario
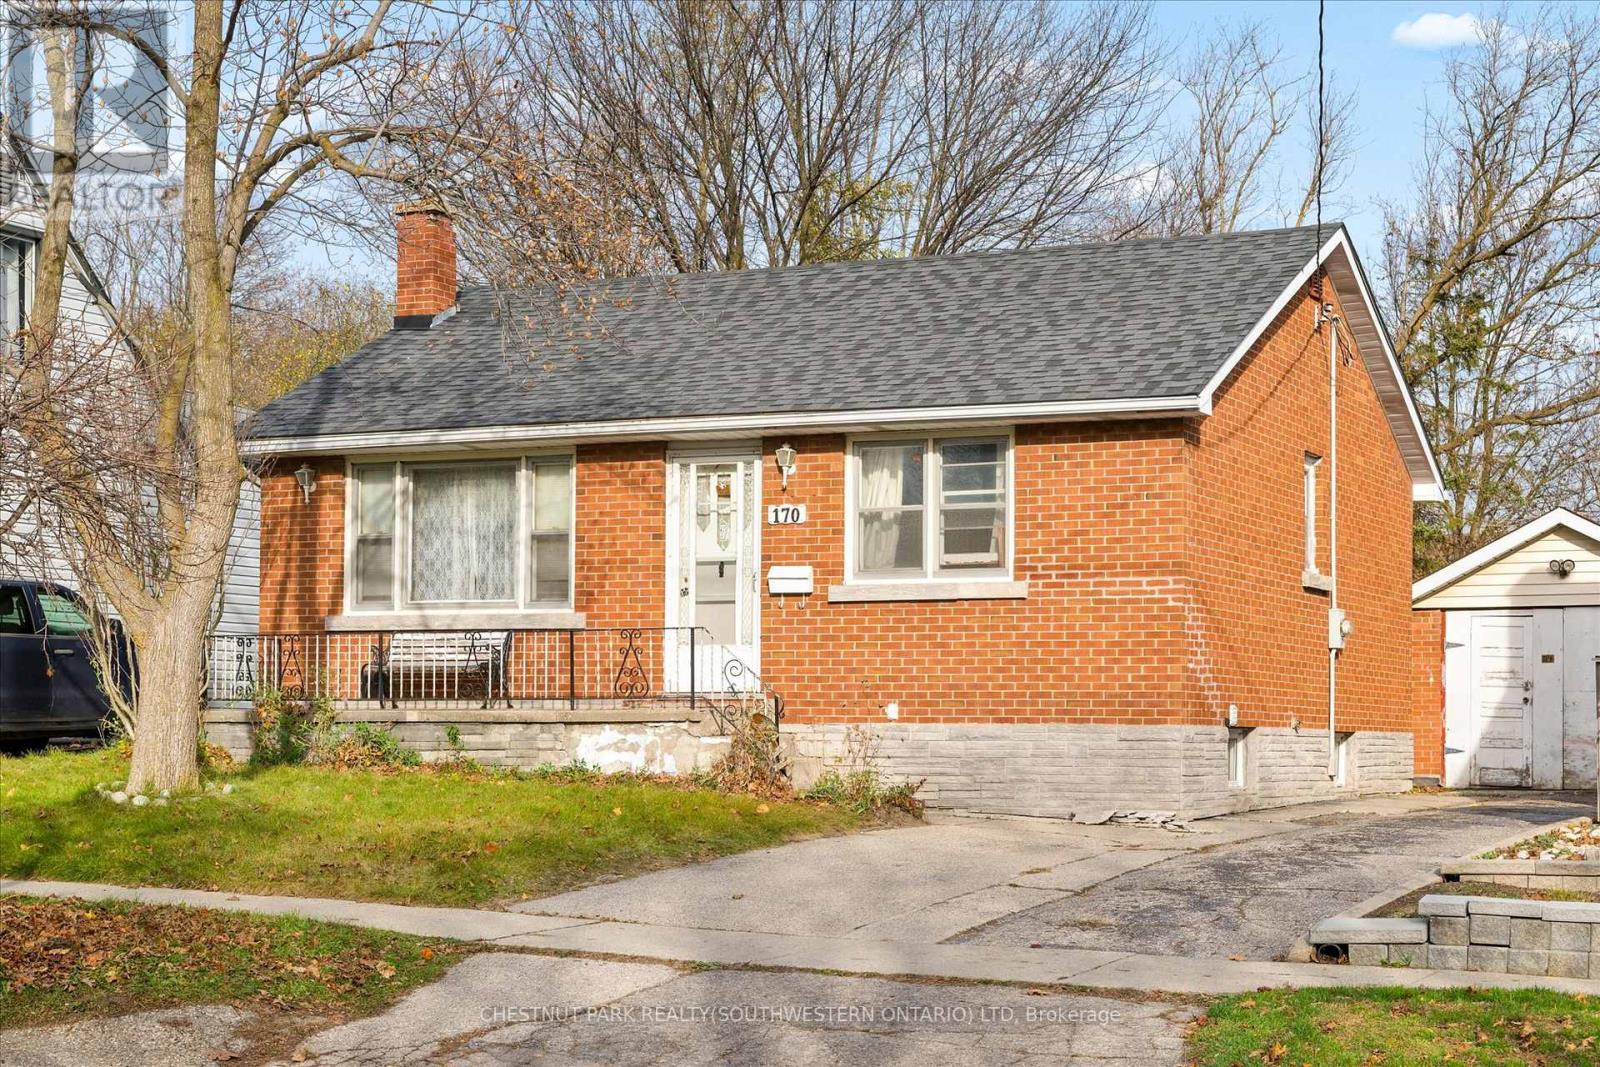
RemarksPublic Remarks: OPEN HOUSE SAT 21st 2-4PM! Welcome to 170 Pleasant Avenue! This charming family home offers a combination of character, comfort, and potential, all in a convenient Kitchener location. The main floor features a bright, spacious living room with large windows, a functional kitchen with stainless steel appliances, two generously sized bedrooms, and a 4-piece bathroom. Just off the kitchen, enjoy convenient access to the backyard and a covered deck overlooking the beautiful, mature property. The beautiful, deep backyard is fully fenced, and backs onto green space with no rear neighbours, offering a peaceful and private setting. A spacious front porch adds to the home's charm, while a driveway accommodating up to 4 vehicles and a versatile detached garage provide plenty of room for more parking, storage, a workshop, or hobbies. Downstairs, the partially finished basement offers plenty of additional living space awaiting your finishing touches, including a third bedroom, a large family room, and an already completed 4-piece bathroom. Ideally situated in close proximity from Downtown Kitchener, St. Mary's Hospital, parks and trails (including Victoria Park), public transit, highway access, and everyday amenities, this home offers both convenience and opportunity. Whether you're a first-time buyer, downsizer, or someone looking for a home with room to make it your own, 170 Pleasant Avenue is full of possibilities! (id:55460)
111 Limeridge Road W
Hamilton, Ontario
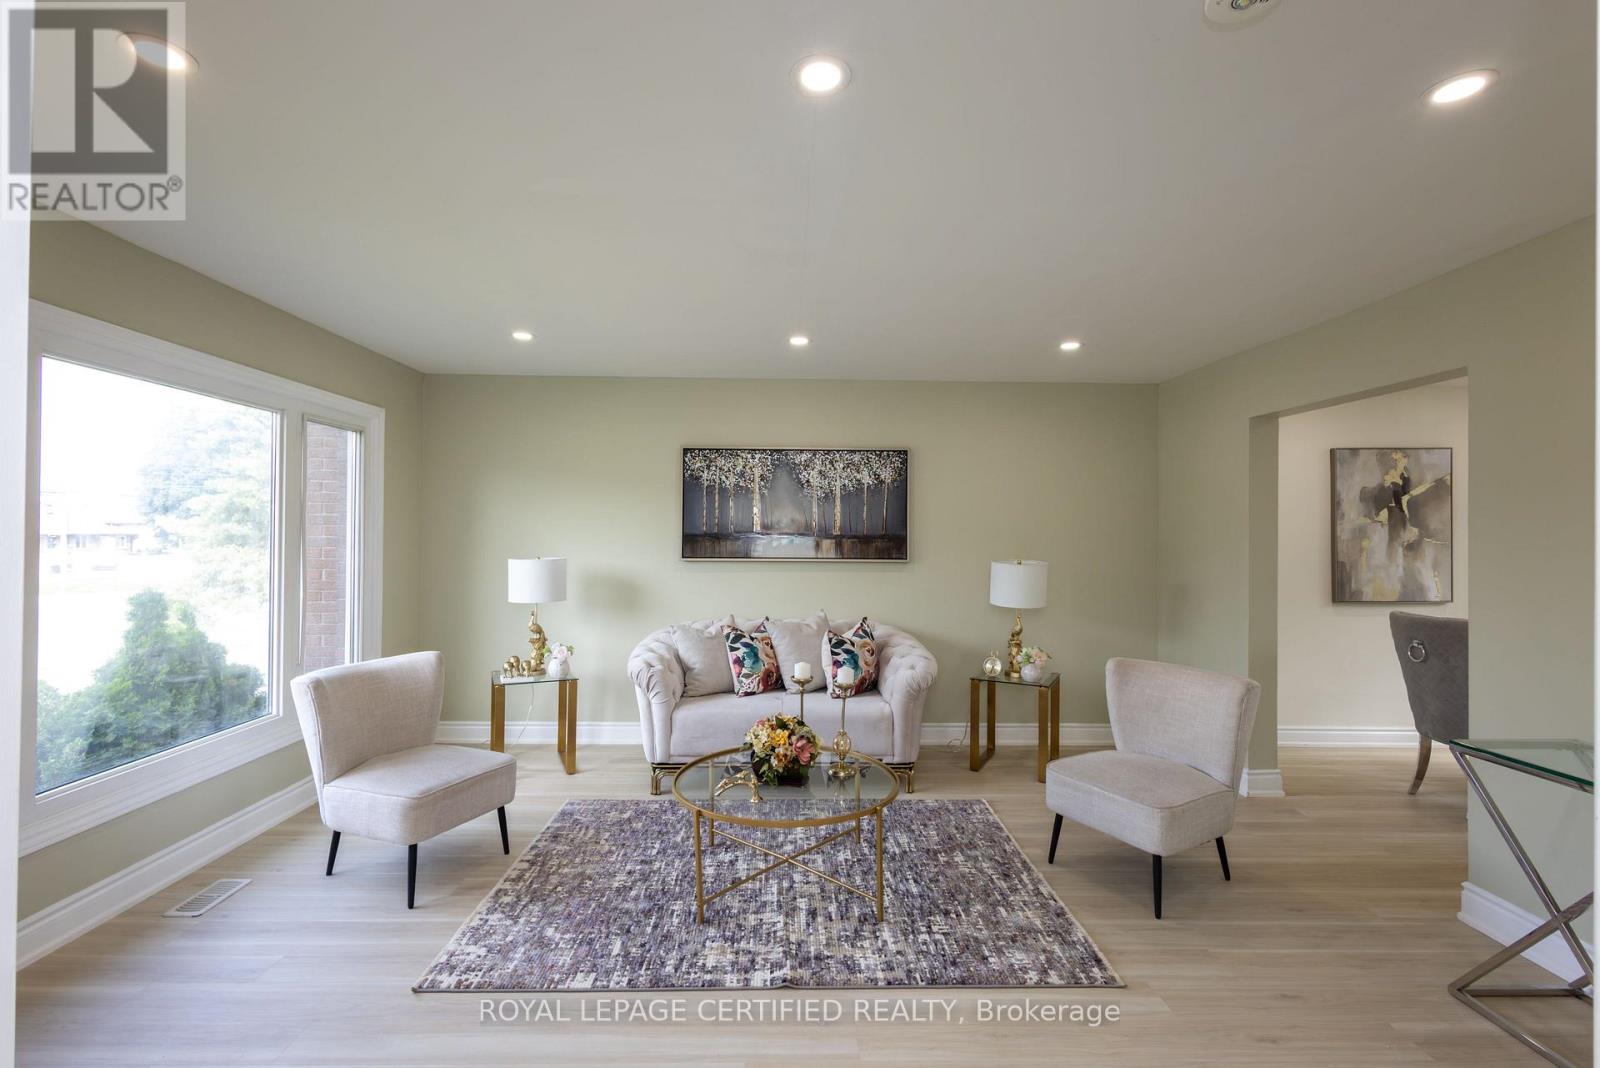
Beautifully Renovated Legal Duplex in Desirable West Hamilton Mountain! Offering over 1,900 sq. ft. of finished living space, this versatile property is ideal for investors, growing families, or multi-generational living. The spacious main residence features four above-grade bedrooms, separate living and dining areas, upgraded flooring, modern bathrooms, fresh paint, pot lights, and a stylish kitchen with quartz countertops and stainless steel appliances. The self-contained legal basement apartment offers a private entrance, kitchen, bathroom, and separate laundry, providing excellent rental income potential. Additional features include an owned tankless hot water heater and parking for up to five vehicles. Conveniently located near Mohawk College, Upper James Street, schools, parks, transit, shopping, and major amenities. A move-in-ready property combining modern upgrades, everyday convenience, and outstanding investment potential! (id:55460)
91 Candlewood Drive
Hamilton, Ontario
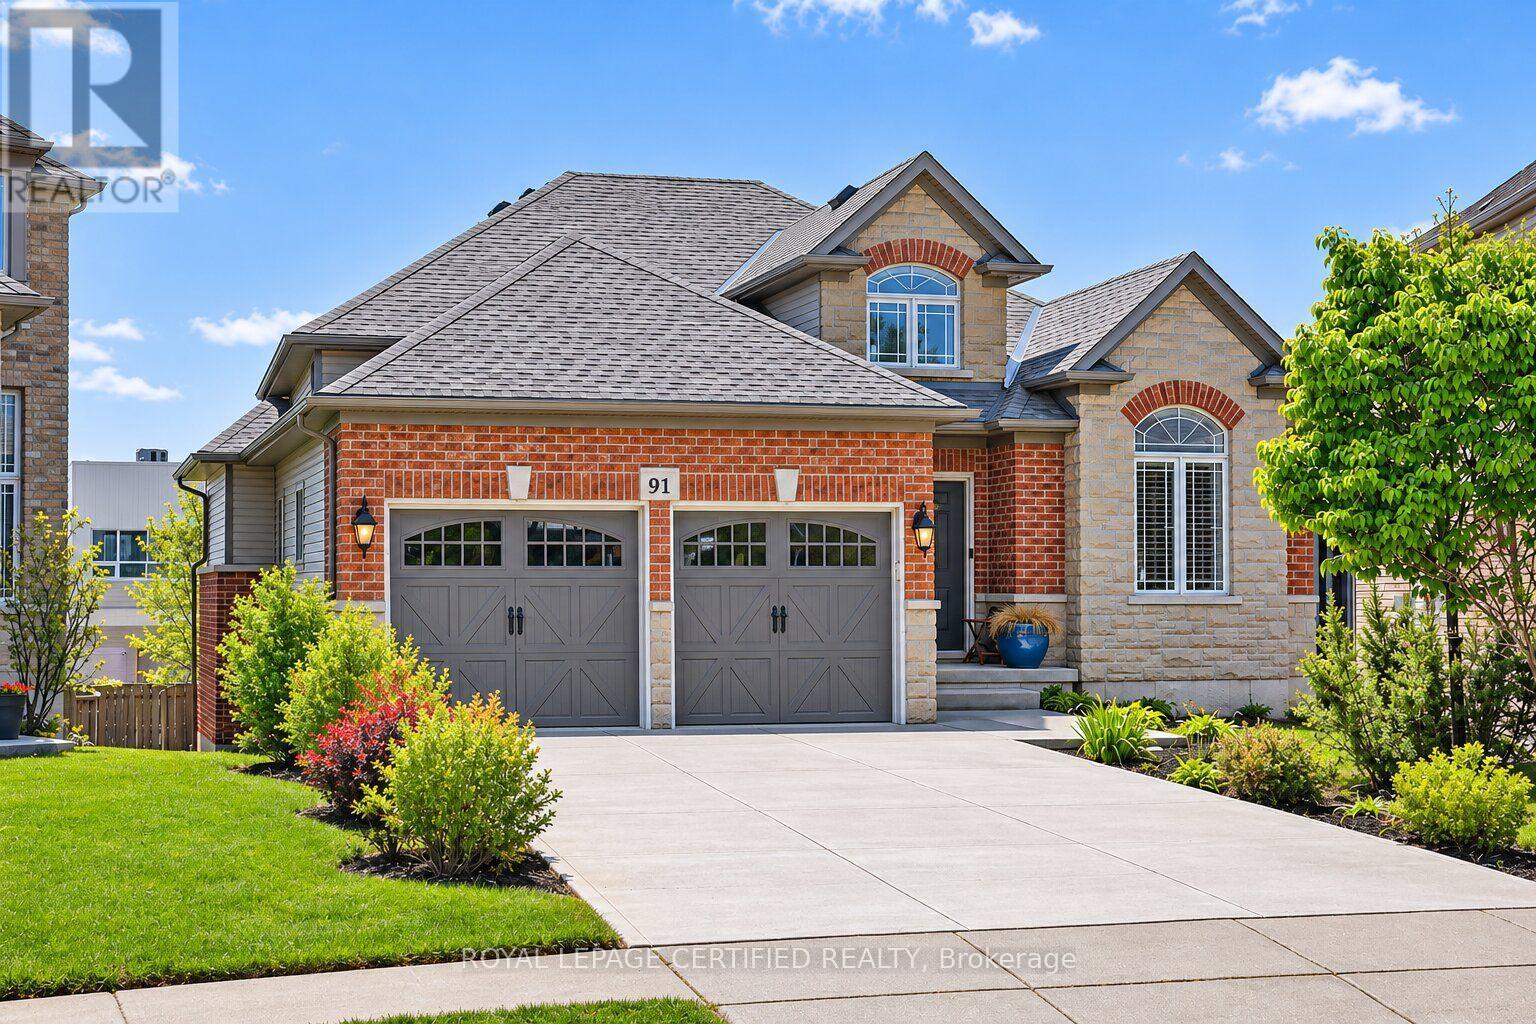
Discover the perfect blend of space, comfort, and versatility in this beautiful executive bungalow offering over 3,200 sq. ft. of finished living space on a premium pie-shaped walk-out lot! Nestled in a desirable, family-friendly neighbourhood, this thoughtfully designed 3+2 bedroom home is ideal for growing families, downsizers, multi-generational living, or those seeking accessible, single-level living without compromising on space. The bright, open-concept main floor features soaring vaulted ceilings, rich hardwood flooring, oversized windows, and an inviting living room with a cozy gas fireplace. The spacious kitchen offers a breakfast peninsula, ample counter space, and seamless flow into the dining area, perfect for everyday living and entertaining. Enjoy the convenience of main-floor living, complete with a generous primary suite featuring a walk-in closet and 4-piece ensuite, two additional bedrooms, a full bathroom, and main-floor laundry. The fully finished walk-out basement offers exceptional flexibility and in-law suite potential, featuring a second kitchen, dining area, expansive family room, two spacious bedrooms, a 3-piece bathroom, separate laundry, and direct outdoor access. Ideal for extended family, independent living arrangements, or exploring future income potential. Step outside to a generous pie-shaped backyard offering endless possibilities, with plenty of room to create a children's play area, outdoor entertaining space, or even a future swimming pool, subject to approvals. A raised patio provides additional space to relax, entertain, and enjoy the outdoors. Complete with a double-car garage and situated in a welcoming, established neighbourhood, this home offers the added convenience of elementary and high schools within walking distance, making busy school mornings that much easier. Parks, shopping, restaurants, and everyday amenities are also just a short walk away. (id:55460)
324 Bethune Drive N
Gravenhurst, Ontario
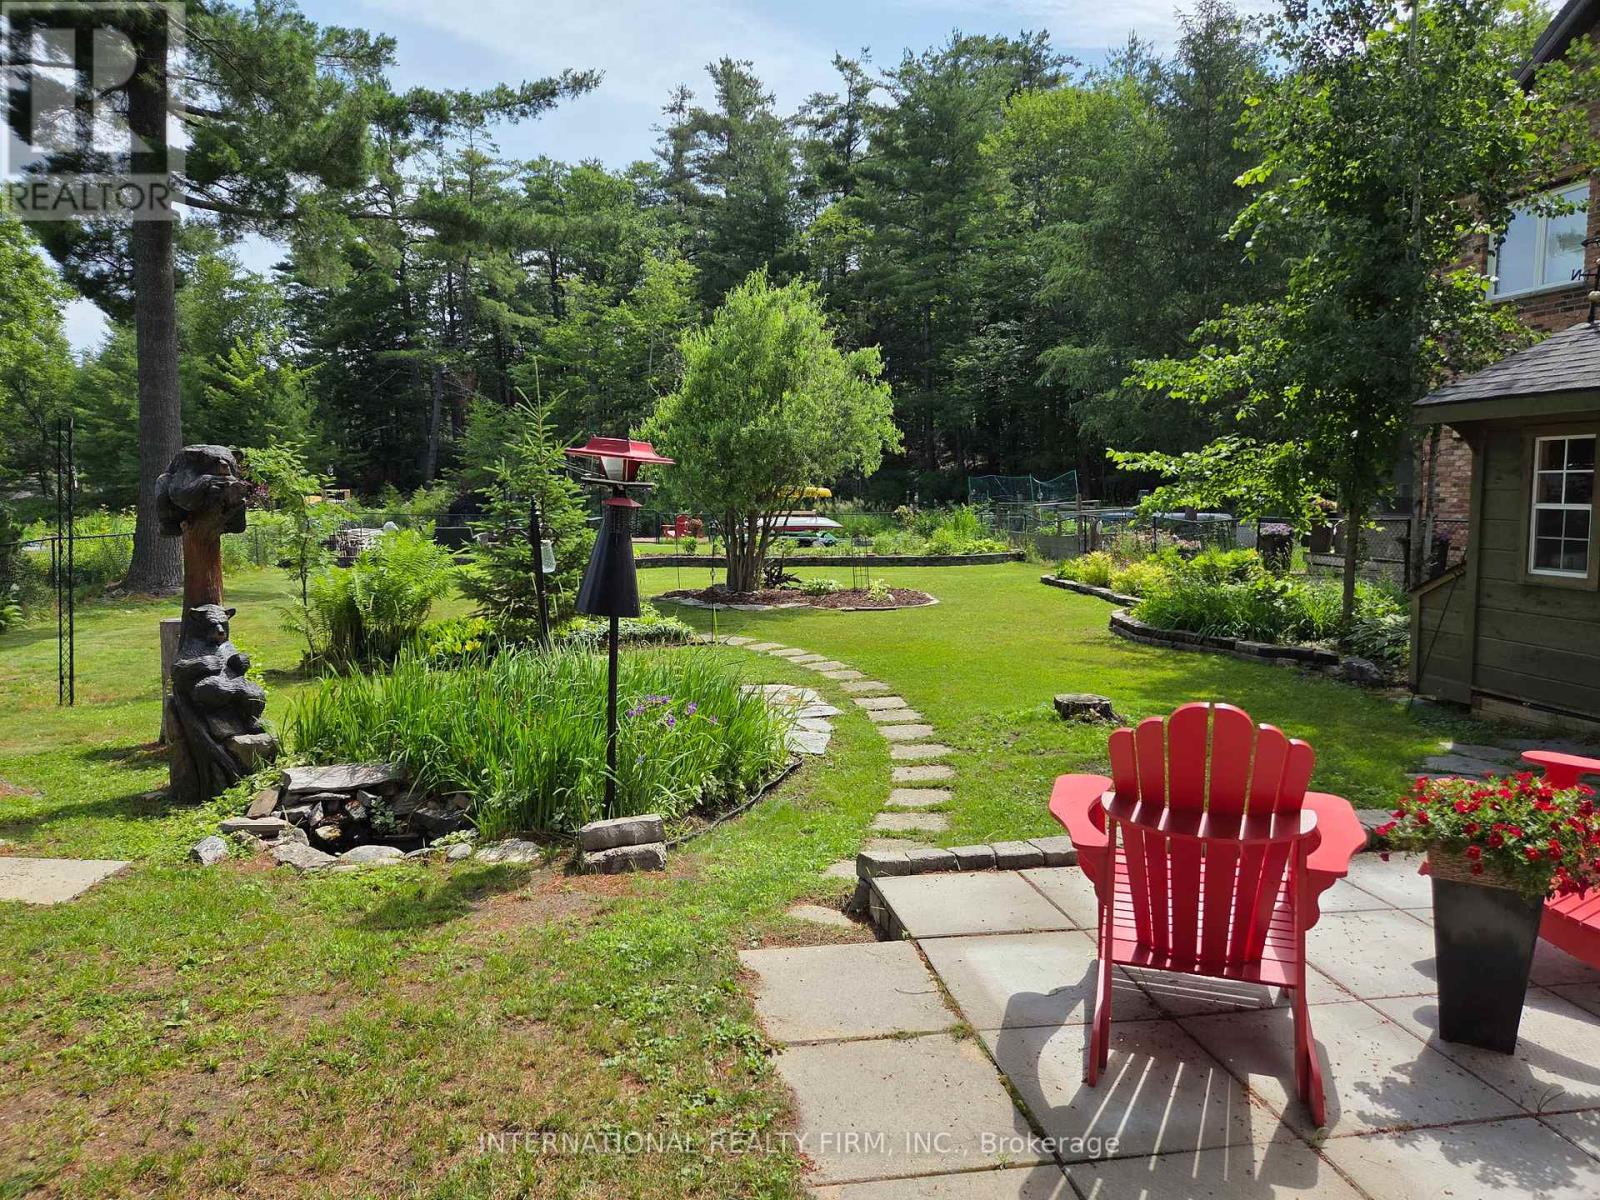
Welcome to this beautifully maintained, custom-built Ernie Taylor brick bungalow offering year-round living with direct canal access to Gull Lake and full municipal services. Set on a beautifully landscaped and fully fenced 0.35-acre lot, this move-in-ready home combines quality construction, thoughtful updates and exceptional versatility. The bright open-concept main floor features a spacious kitchen, dining and living area that flows into a charming three-season Muskoka Room and out to a private deck overlooking the gardens, canal and lake. The main level also includes a generous primary bedroom, updated bathroom with radiant in-floor heating, convenient laundry room and inside entry from the attached garage. The fully finished walkout lower level offers two additional bedrooms, a modern bathroom, large family room with gas fireplace, kitchen, office space, workshop, cold cellar and 2 private entrances. A second paved driveway provides additional parking for guests, RVs or boats. The layout makes an ideal in-law suite, guest accommodation or potential B&B.Numerous upgrades include a 200-amp electrical service, engineered hardwood flooring, many new windows, gas fireplace, high-efficiency natural gas furnace, central air conditioning, storage shed and more. The fenced backyard leads off a covered entertainment area...ideal for entertaining! And it is hot-tub ready too. The wiring is in place. With nearly 2,000 sq. ft. of finished living space, forced-air gas heating, attached garage, private dock, and easy access to all that Gull Lake has to offer-including boating, swimming, fishing and the popular Sunday evening barge concerts-this exceptional property offers the perfect blend of waterfront lifestyle and everyday convenience. (id:55460)
68 Benjamin Drive
Hamilton, Ontario
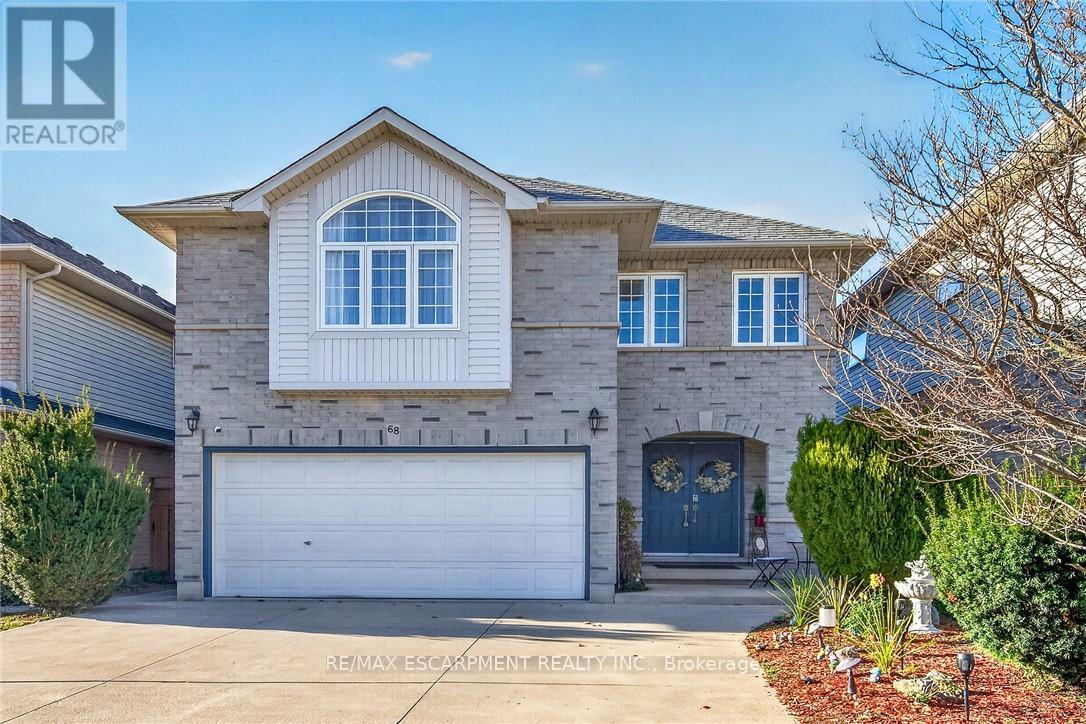
Welcome home to this beautifully maintained Crystal Homes detached, offering approximately 2,250 sq. ft. of living space and 4 spacious bedrooms, a rare find and a great advantage for growing families looking for extra space without compromising on their budget. The main floor features new vinyl floorings throughout, a spacious living room, formal dining room, and bright kitchen overlooking the inviting family room with vaulted ceilings, skylights, bay windows and a cozy gas fireplace, the perfect spot to curl up with a good book or unwind at the end of the day. The kitchen features white cabinetry, stainless steel appliances, pantry and a peninsula with seating for three, plus a walkout to the deck and private backyard. Upstairs, enjoy 4 generous bedrooms, 2 rooms with a walk-in closet! The spacious primary retreat features a large walk-in closet and a 4-piece ensuite with a jetted soaker tub and separate shower. Convenient second-floor laundry and another 4-piece bath complete the level. Enjoy the convenience of having parks, recreation facilities, swimming, restaurants, shopping and everyday amenities all close by. With a private backyard, double driveway, unfinished basement with plenty of potential, and recent updates including fresh neutral paint, (2020) furnace and A/C and (2015) roof, this is a wonderful place to call home. (id:55460)

2063 Magnolia Avenue
Windsor, Ontario
Gorgeous 3+1 Bedrooms Detached Raised Bungalow Situated On The Large Lot. Pride Of Ownership in East Riverside with a spacious, open-concept main-floor layout designed for both everyday living and easy entertaining And A Finished Basement. Main floor has Modern Kitchen with Granite countertops and stainless Appliances .All three bedrooms are located on the main level, including an oversized primary bedroom with an ensuite Bath. Finished Basement with Large Family Room, Bedroom, Game Area and Full Washroom. Outside, the covered back porch and fenced yard provide even more room to unwind Complete with an attached double garage and finished drive, this home is well positioned near schools, parks, shopping, the WFCU Centre and walking trails. (id:55460)
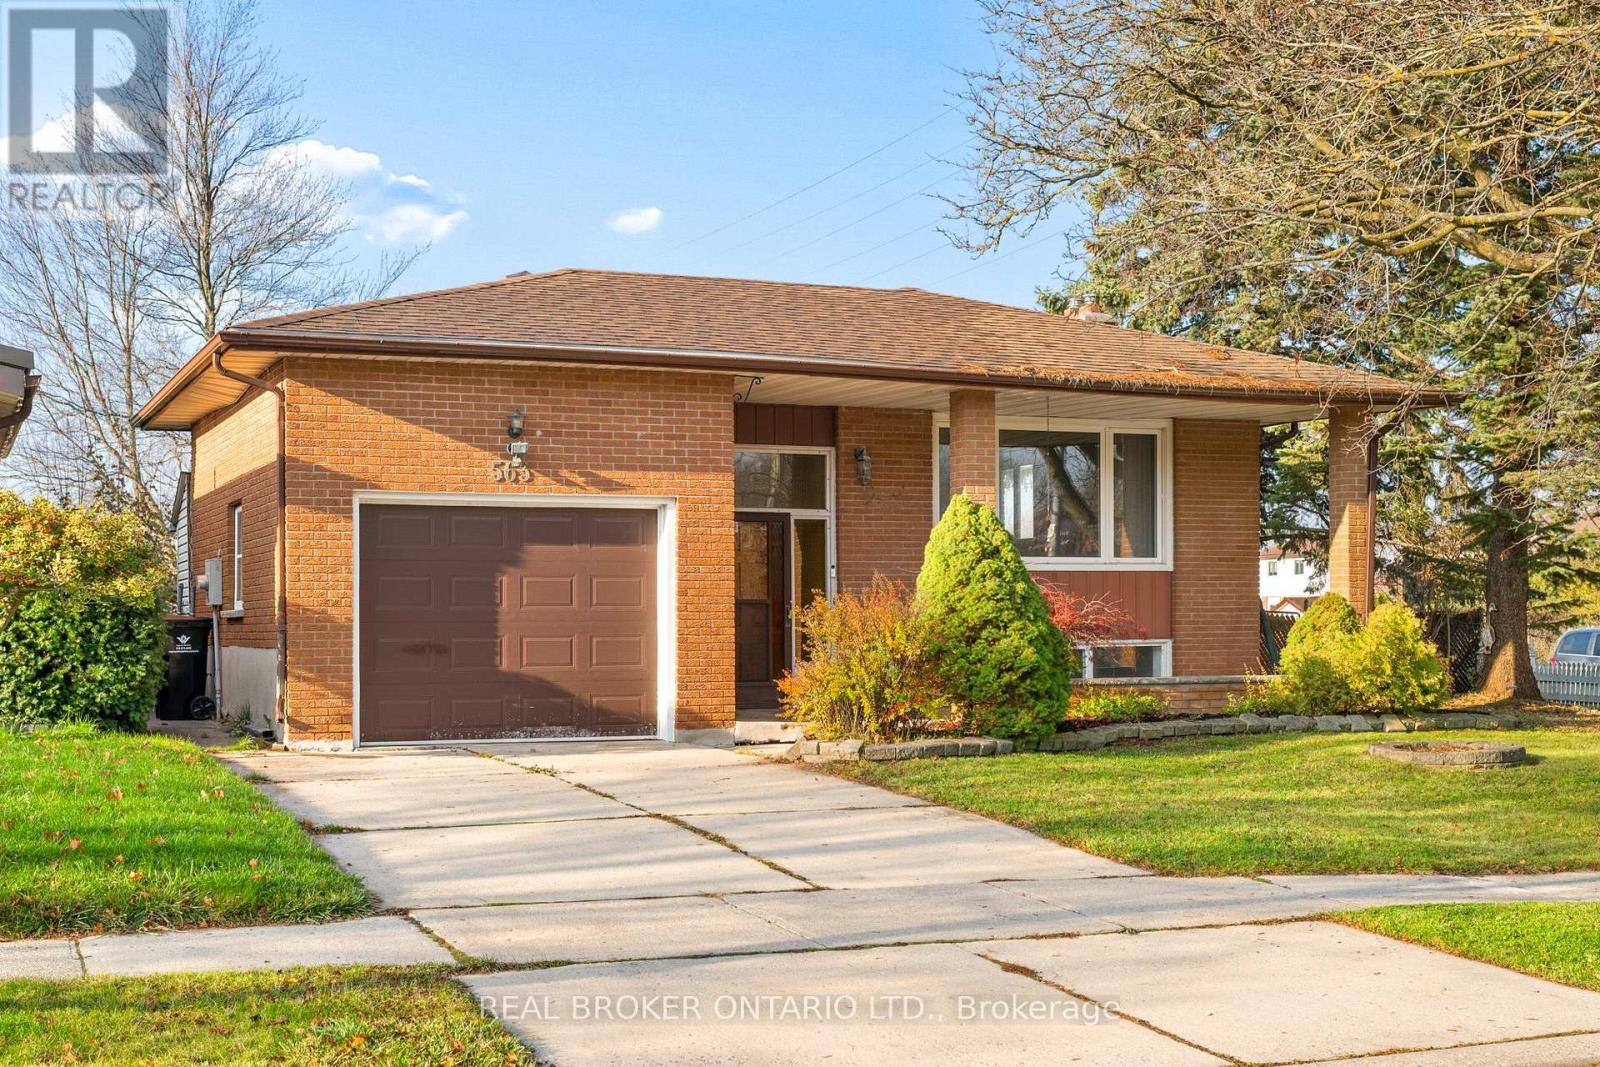
563 Havelock Drive
Waterloo, Ontario
Welcome to 563 Havelock Drive! This raised bungalow offers incredible potential in a desirable Waterloo neighbourhood, featuring 3 bedrooms, 2bathrooms and 1,896 sq. ft. of finished living space. The main floor offers a spacious living room, eat-in kitchen and three bedrooms, while the newly and fully renovated basement adds beautifully refreshed living space, perfect for a growing family, entertaining or creating your ideal retreat. Enjoy the added convenience of a walk-out basement, along with a backyard backing onto a greenbelt for extra privacy and a peaceful setting. Major updates include a new furnace, A/C and electrical panel, all replaced in 2024. Complete with an attached garage, private driveway and flexible possession, this is an exciting opportunity to make a home your own! (id:55460)
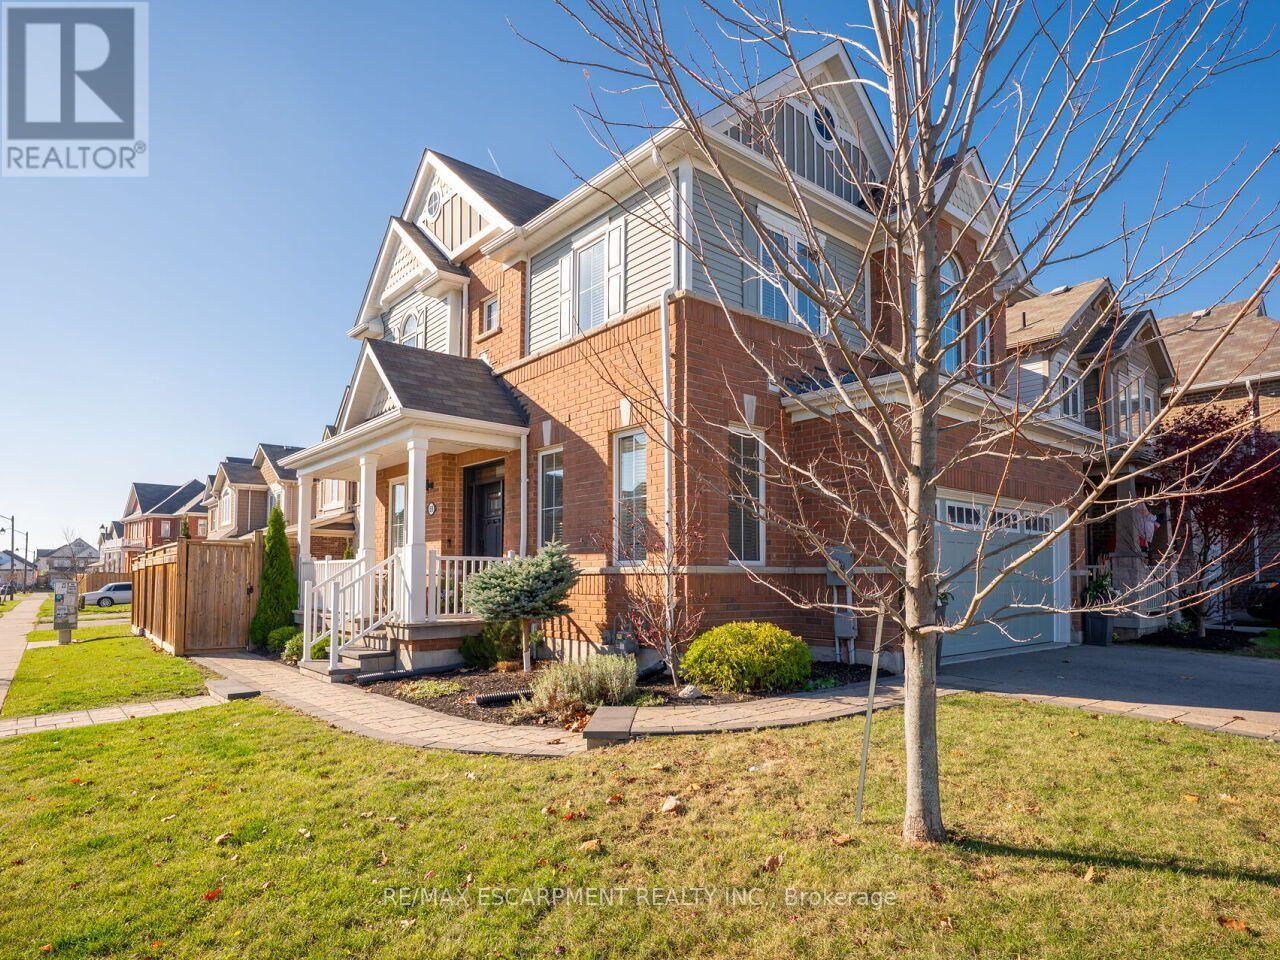
69 Celano Drive
Hamilton, Ontario
Welcome to 69 Celano Drive, Waterdown! Nestled in a sought-after family-friendly neighbourhood, this beautifully maintained detached home offers the perfect blend of style, comfort, and functionality. Featuring 3 spacious bedrooms, 4 bathrooms, and versatile living spaces designed for today's modern family, this home is move-in ready and showcases over $120,000 in upgrades and improvements. Step inside to discover an inviting open-concept layout highlighted by an upgraded kitchen with stylish cabinetry, quality finishes, and ample workspace for both everyday living and entertaining. The spacious primary suite serves as a private retreat, complete with custom closet organization and a beautifully appointed ensuite bath. Custom closet systems throughout the home provide exceptional storage solutions and organization for the entire family. A standout feature is the impressive upper-level loft, offering endless possibilities as a second family room, children's playroom, home office, media space, or potential fourth bedroom. This flexible area can easily adapt to your family's evolving needs. The professionally finished basement further extends the living space, featuring a cozy gas fireplace, wet bar, and additional bathroom, creating the ideal setting for entertaining guests, family movie nights, or a private retreat. Outside, enjoy the private, professionally landscaped backyard, designed in 2022, complete with interlock stone patios and pathways, providing the perfect space for relaxing, hosting summer gatherings, or allowing children and pets to play safely. Boasting excellent curb appeal and a highly desirable location, this exceptional home offers the lifestyle today's buyers are searching for. Enjoy convenient access to Highway 407, top-rated schools, parks, trails, shopping, and all the amenities that make Waterdown one of the region's most desirable communities. (id:55460)
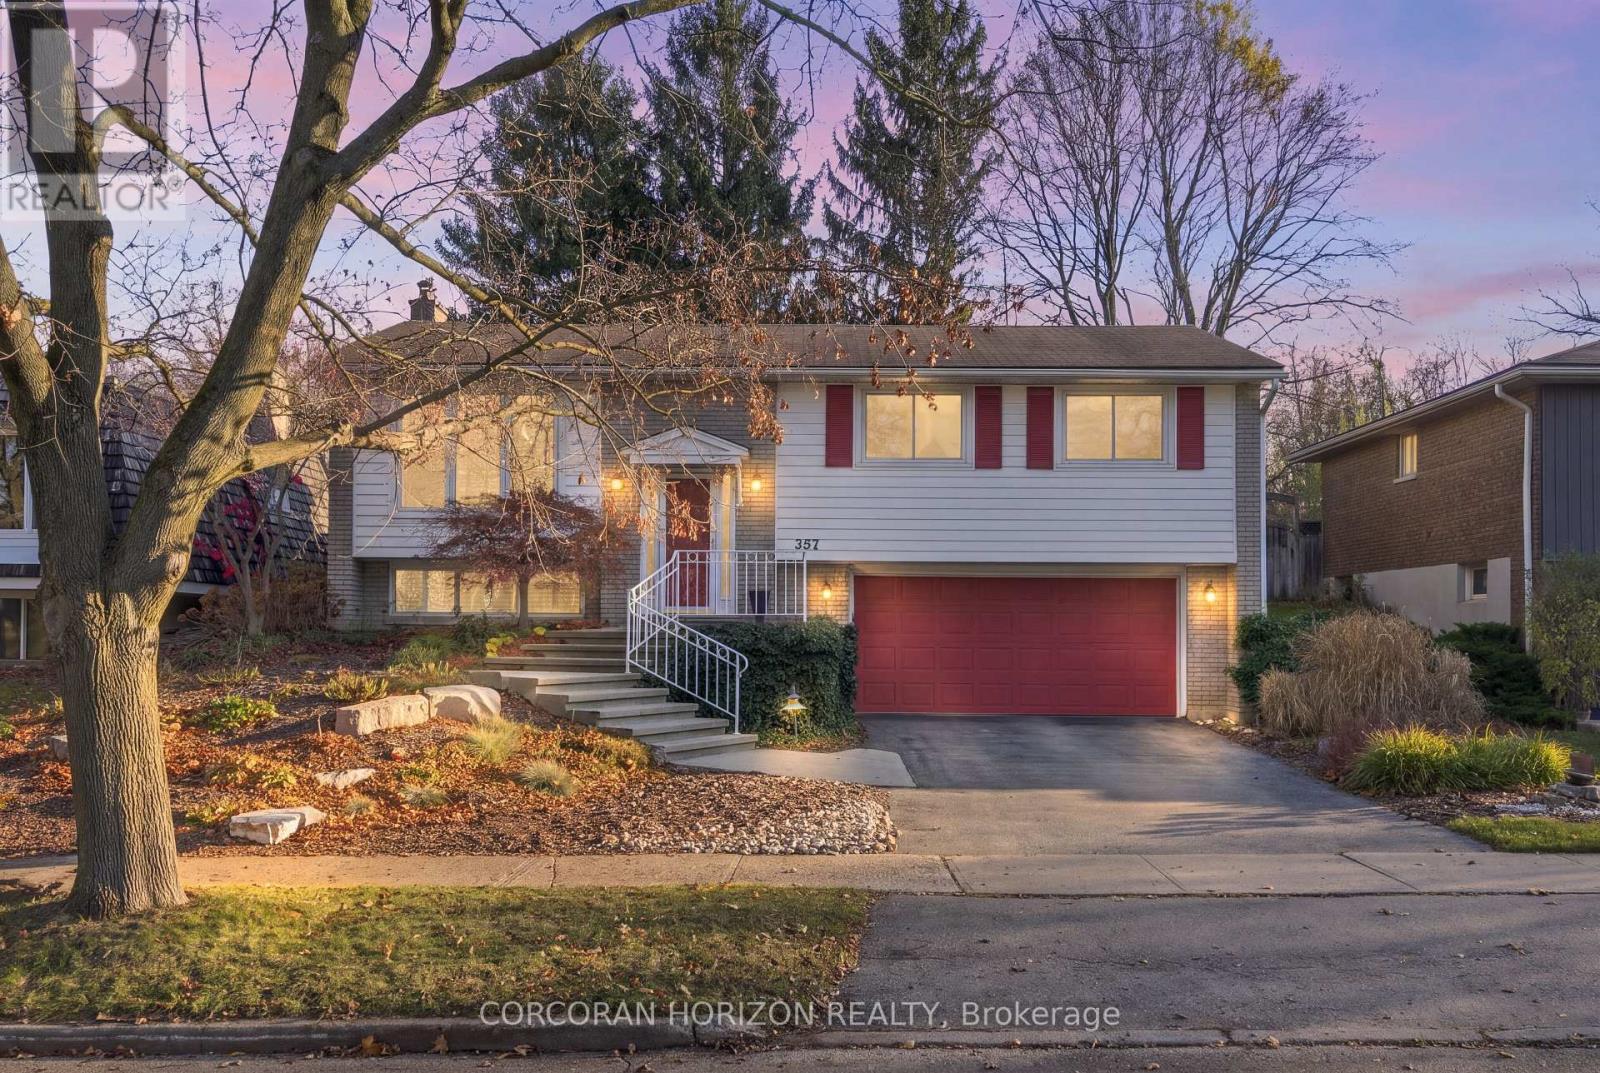
357 Craigleith Drive
Waterloo, Ontario
A COTTAGE FEELING. A WATERLOO ADDRESS. What if coming home felt like escaping to the cottage? At 357 Craigleith Drive, a beautifully reimagined raised bungalow backing onto Clair Lake Park, that feeling is part of everyday life. Offered for sale for the first time since 1999, this is a home that has been thoughtfully transformed, lovingly maintained, and quietly enjoyed for more than 25 years. Reimagined by renowned Pioneer Craftsmen in the early 2000s, the bright, open-concept main floor blends timeless finishes with enduring craftsmanship. Chestnut-toned hardwood, a granite kitchen with a generous island and pantry, and inviting living and dining spaces create a beautiful setting for everyday life. A double-wide, extra deep garage offers exceptional room for vehicles, hobbies, and storage. Step through the dining room sliders and the city seems to fall away. The generous backyard backs directly onto Clair Lake Park, with a glimpse of Clair Lake to the left. In summer, established perennial gardens bring colour and charm, with space to plant your own favourites. Here, morning coffee feels slower and afternoons invite you to stay a little longer. Three bedrooms and two bathrooms include an updated ensuite with glass shower. Downstairs, a welcoming family room with fireplace and newer carpeting offers a cozy place to unwind. An unfinished laundry and storage area provides flexibility for future possibilities, while generous closets throughout make everyday living effortless. Beautifully cared for, thoughtfully evolved and surrounded by nature, this is a rare opportunity to find your own peaceful retreat in the heart of Waterloo. Some homes are simply worth waiting for. (id:55460)

4229 Fly Road
Lincoln, Ontario
Some Homes Simply Can't Be Compared. Hidden At The End Of A 300-Foot Private Driveway In The Heart Of Niagara Wine Country, This Custom-Built 2008 Log Home Sits On 0.88 Acres Of Private Grounds. Soaring Vaulted Ceilings, Massive Exposed Wood Beams And Open-Concept Living Spaces Give This Home Unmistakable Character. Upstairs, Two Exceptionally Spacious Bedrooms And A Versatile Loft Overlooking The Main Living Area Offer Plenty Of Room For Family, Guests, A Home Office Or Additional Recreation Space. Recent Updates Include A New Roof, Eavestroughs, Gutter Guards, Flooring (2024), Appliances, Lighting And Exterior Paint. Enjoy Geothermal Heating And Cooling, A 3,000-Gallon Cistern And A New UV Filtration System (2024). The Expansive Basement, Complete With High Ceilings And An Enormous Cold Cellar, Offers Tremendous Potential For Additional Finished Living Space. Outside, Unwind On The Front Porch Beneath The Willow Tree While The Kids Play. An Oversized Double Garage, RV Electrical Hookup And Sprawling Yard Provide Plenty Of Room For Entertaining, Hobbies And All Your Toys. With Nearly An Acre To Call Your Own, There Is Room To Enjoy The Land Today And Explore Its Future Possibilities, Including Potential Development Or Lot Severance, Subject To Municipal Approvals And Buyer Due Diligence. For Anyone Waiting For Something Genuinely Different, With Character, Privacy, Space And Possibilities That Extend Well Beyond The Ordinary, This Remarkable Property Deserves To Be Experienced In Person. *Ask about the TINY HOME. (id:55460)
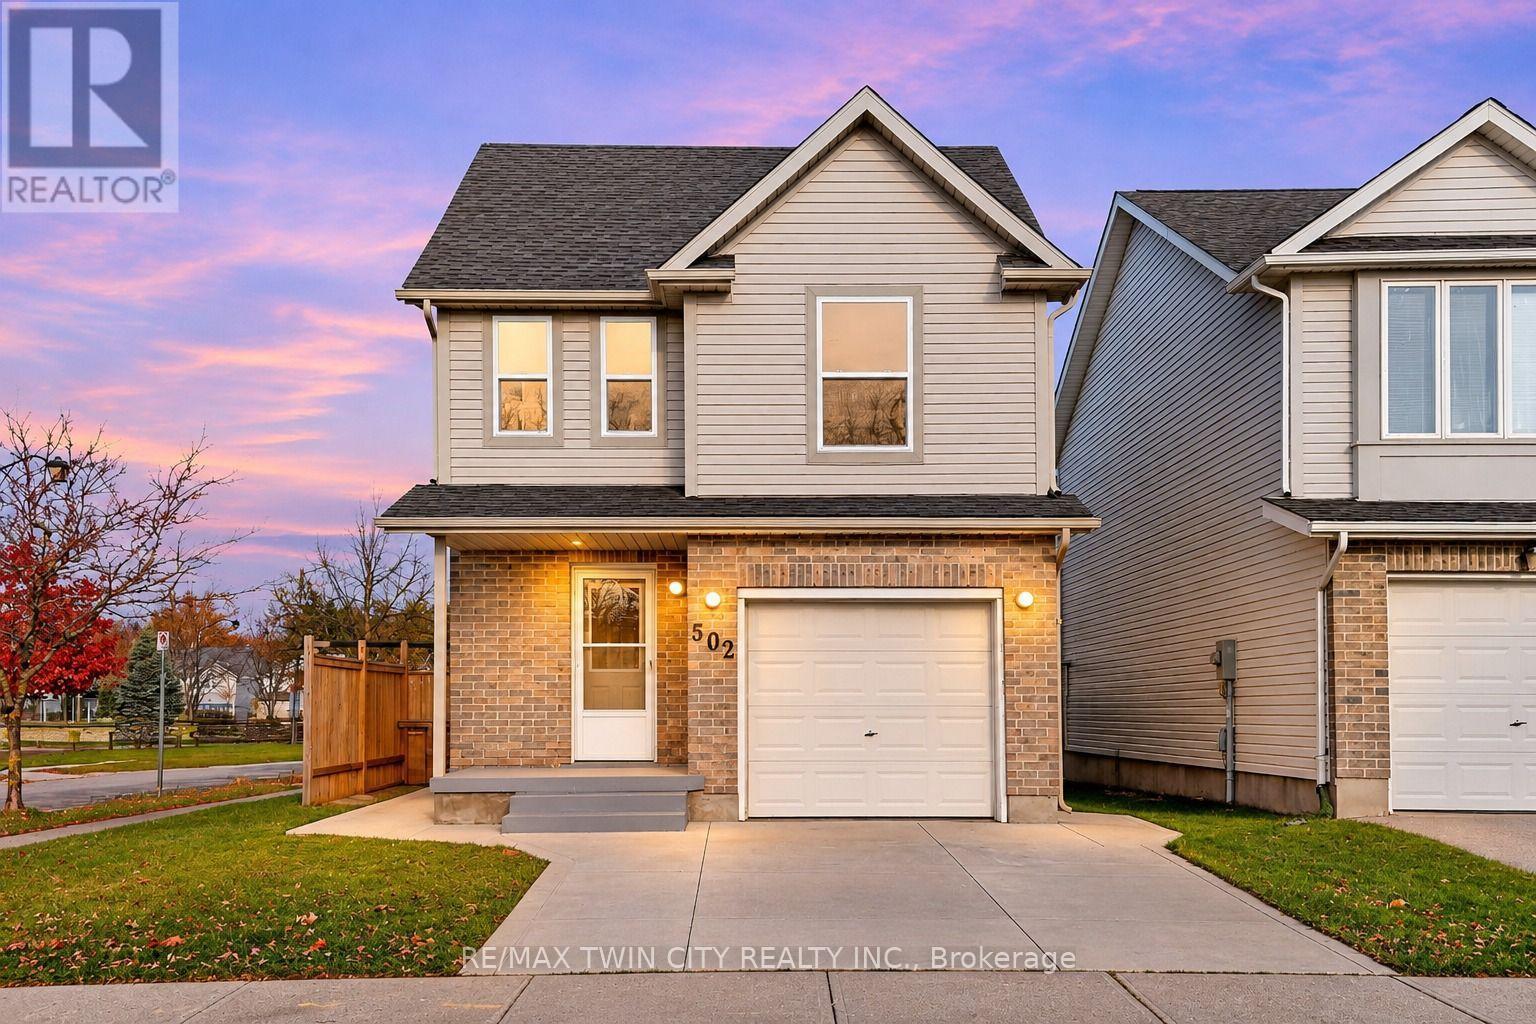
502 Chablis Drive
Waterloo, Ontario
A Dream Home That Pays You Back: Welcome to 502 Chablis Drive! A beautifully renovated detached two-storey home Situated on a desirable corner lot in a sought-after neighbourhood, this exceptional property features 3+1 bedrooms, 3 bathrooms, and parking for 3 vehicles (1-car garage and 2-car driveway). Perfect for first-time homebuyers, growing families, or savvy investors! Step inside to a welcoming foyer featuring new tile flooring and fresh paint throughout, setting the tone for this beautifully updated home. Enjoy a carpet-free interior and a bright, open-concept layout designed for comfortable everyday living and entertaining. The kitchen offers ample cabinetry and comes equipped with appliances, making meal preparation a breeze. The spacious living room features brand-new waterproof luxury laminate flooring, while the upgraded 2pc powder room adds a fresh, modern touch. Upstairs, discover three generously sized bedrooms, including a spacious primary bedroom with his-and-hers closets, two additional bedrooms, and a beautifully renovated 4pc bathroom. The added convenience of second-floor laundry makes daily living that much easier. The fully finished basement is a true highlight, featuring a LEGAL SEPARATE DWELLING with its own private entrance! Complete with one bedroom, a separate kitchen, a full 3pc bathroom, dedicated laundry, and a recreation area, this space is ideal for generating rental income, accommodating in-laws, or comfortable multigenerational living. Outside, enjoy a huge, fully fenced backyard with a patio area, offering plenty of room for summer bbq's, family gatherings, children's activities, or simply relaxing and enjoying the outdoors. Location is everything, and this home delivers! Conveniently close to Costco, Canadian Tire, shopping plazas and The Boardwalk, few steps to Edna Staebler Public School, the University of Waterloo, Wilfrid Laurier University. This is a Rare opportunity you don't want to miss! Book your private showing Today! (id:55460)
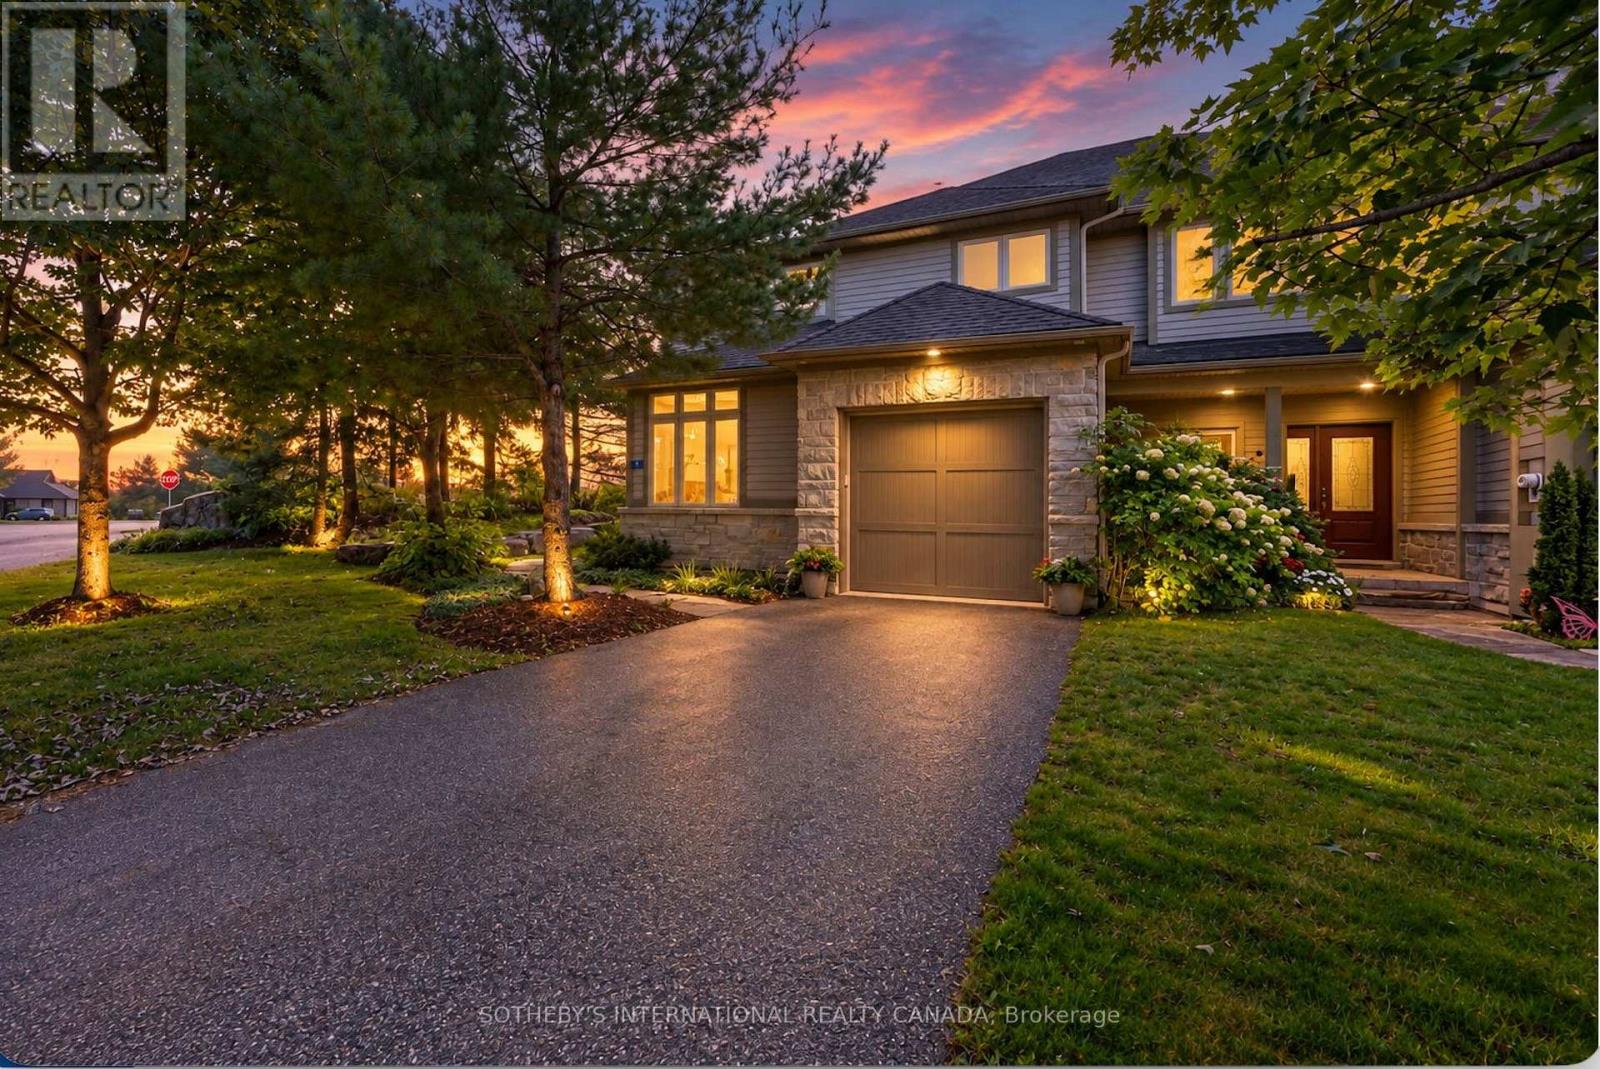
1 Donald Drive
Muskoka Lakes, Ontario
Four-Season Living in the Heart of Port Carling. Offering more than 2,600 SF of finished living space, this beautifully updated four-bedroom home combines generous proportions, refined living spaces and an exceptional Port Carling location. Set in an established community adjacent to the Port Carling Golf & Country Club, it is just minutes from the shops, restaurants, waterfront and amenities of the village.The heart of the home is the bright, open-concept living and dining area, where soaring cathedral ceilings create an impressive sense of space and a propane fireplace provides a natural gathering place. Hardwood floors add warmth throughout much of the main level, complemented by an updated white kitchen with a propane range, generous workspace and plenty of room for entertaining.A main-floor office could be a primary with ensuite offering the ease of one-level living, while a second-floor primary bedroom with full bath provide flexibility for family. Two additional bedrooms upstairs create comfortable private accommodation.The Muskoka Room is a favourite place to linger, overlooking the established gardens and opening to the cedar deck - a peaceful setting for morning coffee, summer dinners or an afternoon with a book.The partially finished lower level adds approximately 370 sf of additional living space, including a spacious family room and three-piece bath. It's an ideal extension of the home for movie nights, visiting family and friends, a home gym or additional recreation space. The additional unfinished area provides excellent storage. With golf just a short walk away and downtown Port Carling only minutes from your door, this home puts boating, dining, shopping, hiking and the lakes within easy reach. Comfortable, spacious and easy to enjoy, this is an inviting year-round residence or four-season Muskoka retreat in the heart of Port Carling. (id:55460)
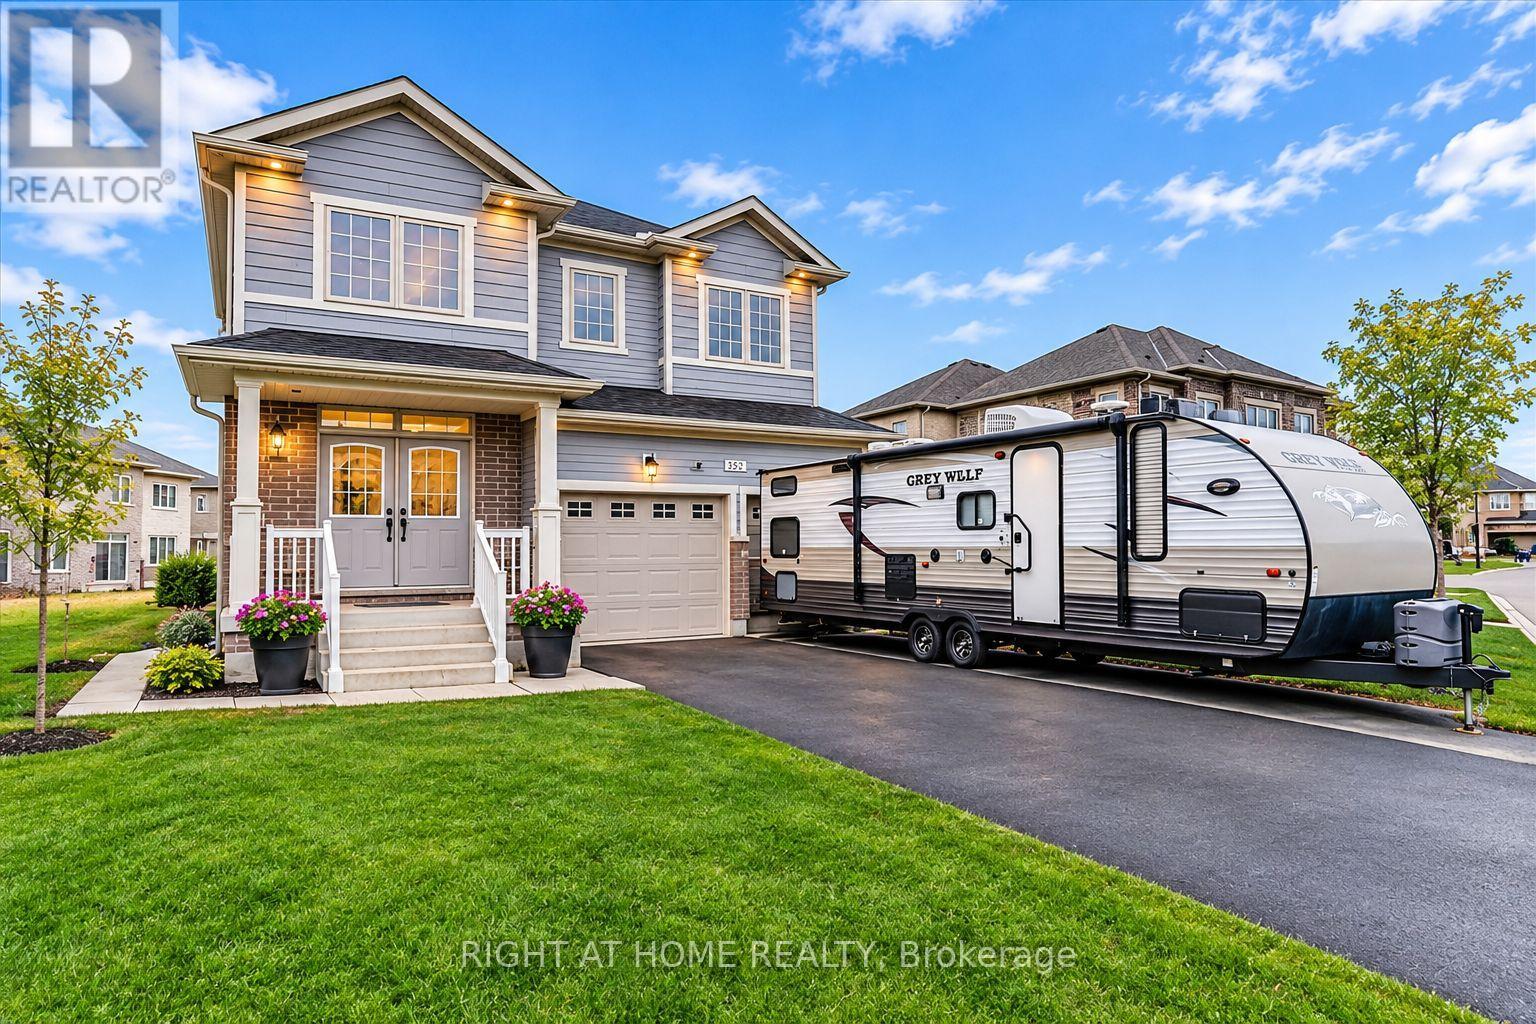
352 Leanne Lane W
Shelburne, Ontario
Welcome to 352 Leanne Lane! Discover a place to call Home in Shelburne --- Nestled in a family-friendly neighbourhood, This Home boasts a bright, functional layout with generously-sized rooms, a convenient main floor laundry, and an abundance of natural light throughout. This modern two-storey Detached Home in Shelburne gives you a spacious upper-level residence and a legalized two-bedroom basement apartment, each with its own private laundry. Tenants are in place and happy to stay, so the cash flow starts on closing day ---- income and lifestyle all at one address! This definitely won't Last! (id:55460)
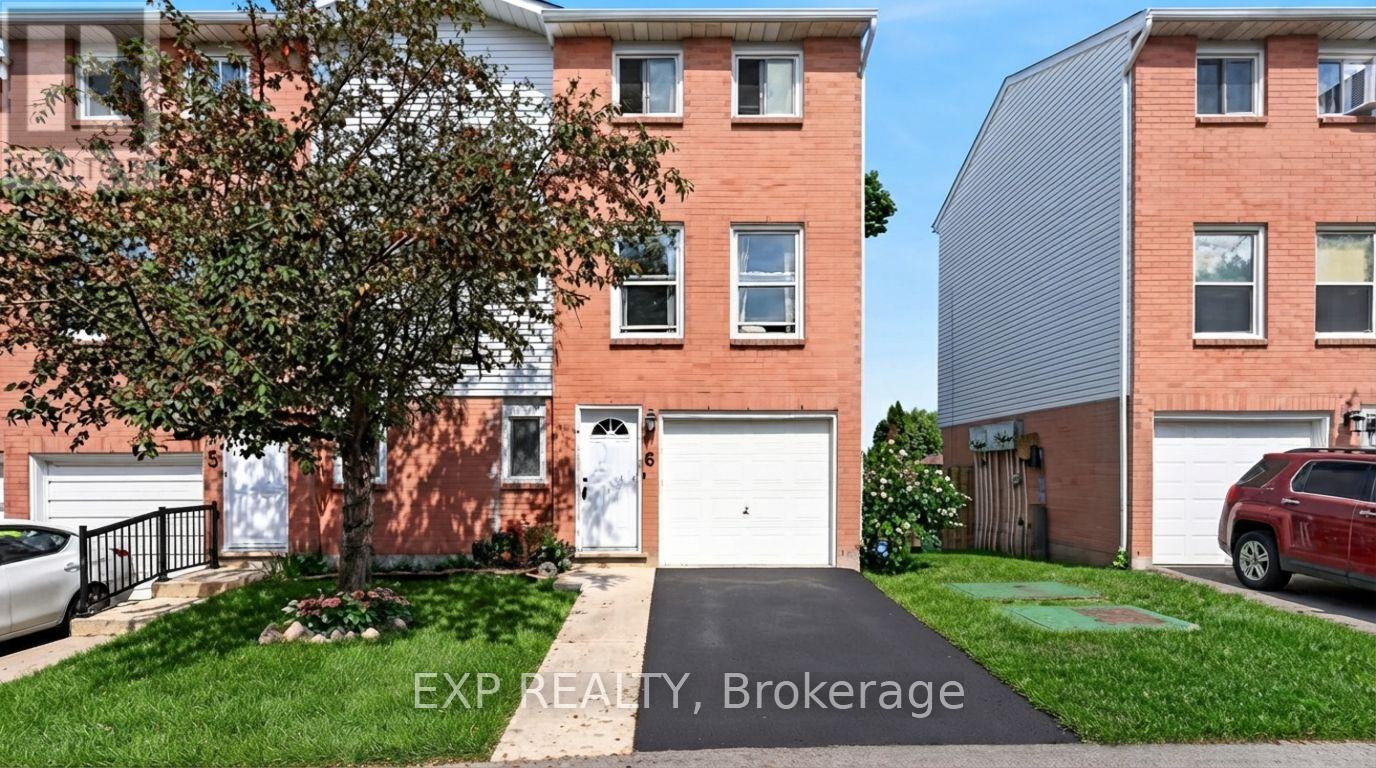
6 - 1255 Upper Gage Avenue
Hamilton, Ontario
This Beautifully Updated End Unit Townhome Is Located In The Heart Of Hamilton Mountain. Offering A Fully Turnkey Layout With Over $50,000 In Recent Upgrades. Every Detail Has Been Carefully Redone, From New Floors, An Updated Kitchen, And Stunning New Potlights To New Doors, New AC/Heating Wall Units, Fresh Paint, And Luxury Bathrooms Throughout, Delivering A True Move-In-Ready Experience For Buyers.The Open-Concept Main Level Features Gorgeous Oak And Tile Flooring, An Updated Kitchen, And A Spacious Dining Area With Oversized Windows That Fill The Space With Natural Light. Upstairs, Three Generously Sized Bedrooms Are Complemented By A Renovated Three-Piece Bathroom With A Modern Walk-In Shower.The Lower Level Offers Inside Access To The Attached Garage, A Dedicated Laundry Area, And A Convenient Powder Room, Along With A Sun-Filled Recreation Room That Walks Out To The Private Back Patio. This Flexible Space Also Carries Strong Rental Potential, Offering Buyers An Opportunity For Positive Cash Flow. Outside, A Private Backyard Retreat With Interlocking Stone Completes The Package.Ideally Situated Just 3 Minutes From The Lincoln Alexander Parkway, With Quick Access To The QEW, 403, And 407, This Home Offers Unbeatable Convenience. Shopping, Transit, And Everyday Amenities Are All Within 5 Minutes, Making It An Excellent Choice For First-Time Buyers, Professionals, Or Anyone Seeking Easy Living In A Well-Established Hamilton Mountain Community. (id:55460)
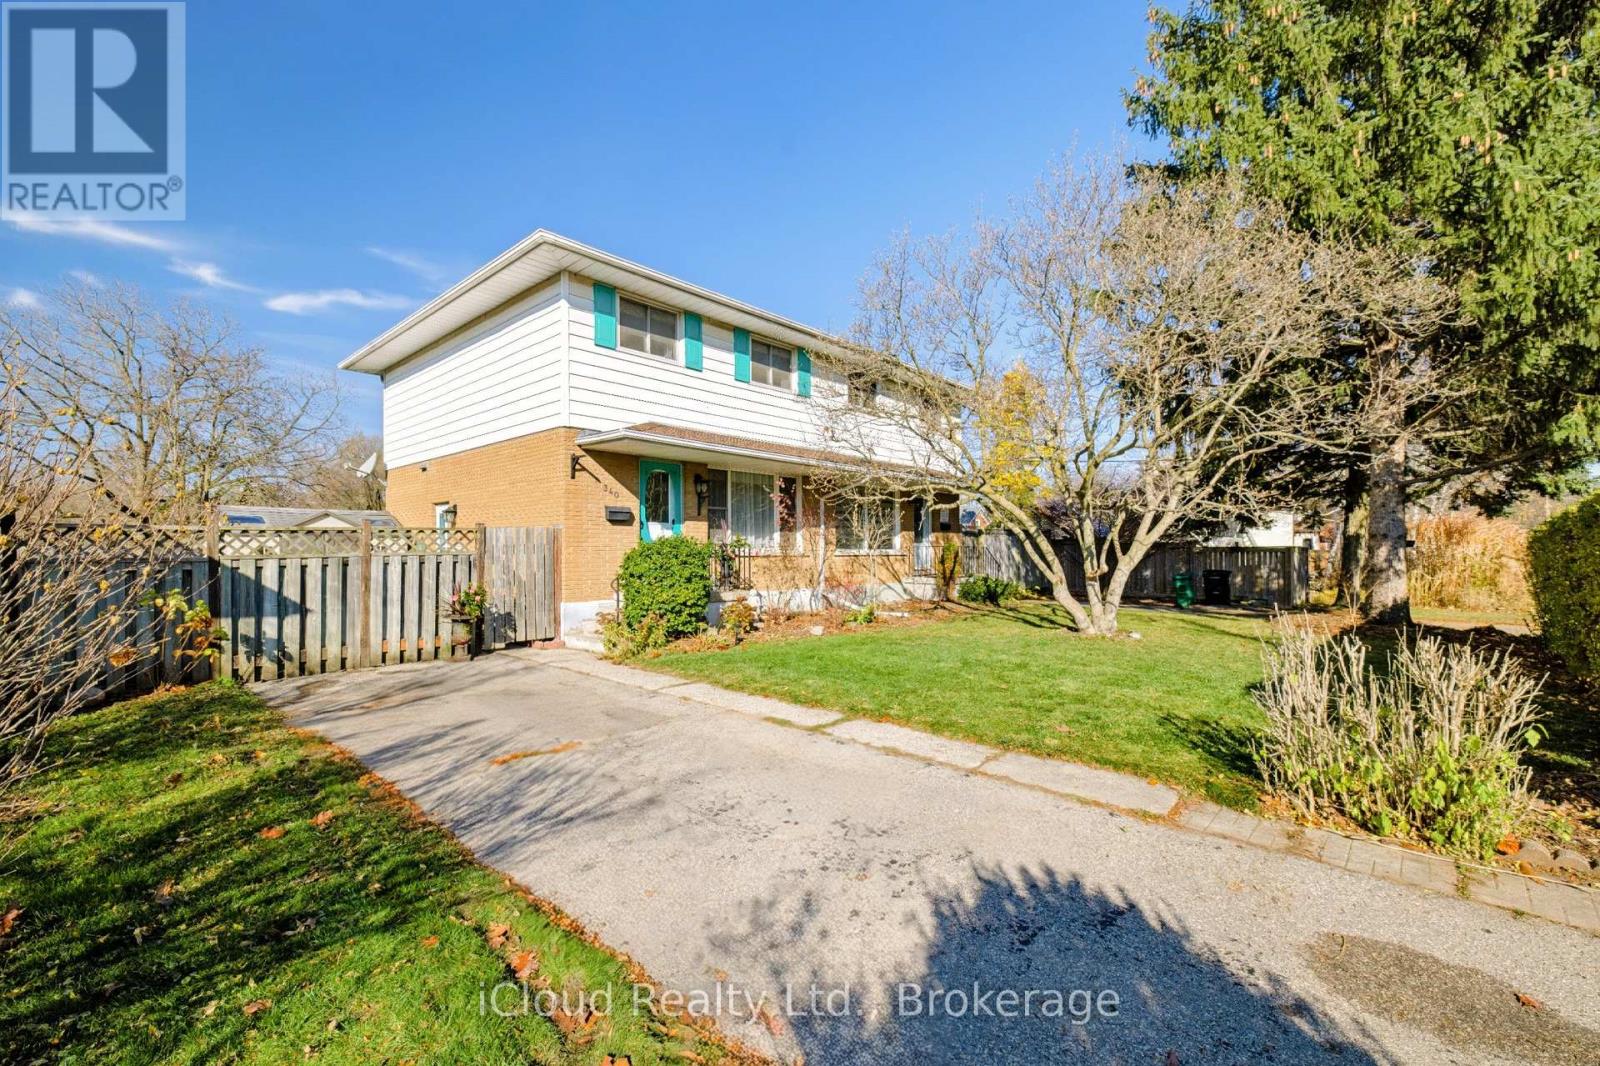
340 Eagle Street S
Cambridge, Ontario
**FIRST-TIME BUYERS, THIS IS THE ONE!** Welcome to 340 Eagle Street South, a fantastic 3-bedroom semi-detached home offering comfort, space and exceptional value! Featuring hardwood flooring throughout the main floor and quality Laminate on the upper level, this inviting home boasts a spacious, sun-filled living room with a large picture window and an eat-in kitchen with rich dark cabinetry and a walkout to the large deck, complete with a metal gazebo, creating the perfect setting for summer BBQs, outdoor dining and entertaining family and friends! Upstairs, you'll find 3 generously sized bedrooms and an updated bathroom. Need extra living space? The finished lower level offers a comfortable family/rec room, laundry area and convenient 1-piece bathroom. A separate side entrance adds flexibility and convenience! Step outside to enjoy a generous backyard with plenty of room for kids, pets and outdoor activities, plus 2 storage sheds and private parking for 2 vehicles. **BONUS:** Important updates include roof (2017), furnace (2021) and central air conditioning (2017), along with an owned water softener (all dates are approximate). Refrigerator, stove,, washer and dryer are all included! Whether you're purchasing your first home or looking for more room to grow, this property offers an excellent opportunity to get into the market and start building equity. A GREAT PLACE TO CALL HOME! (id:55460)
581 Highpoint Avenue
Waterloo, Ontario
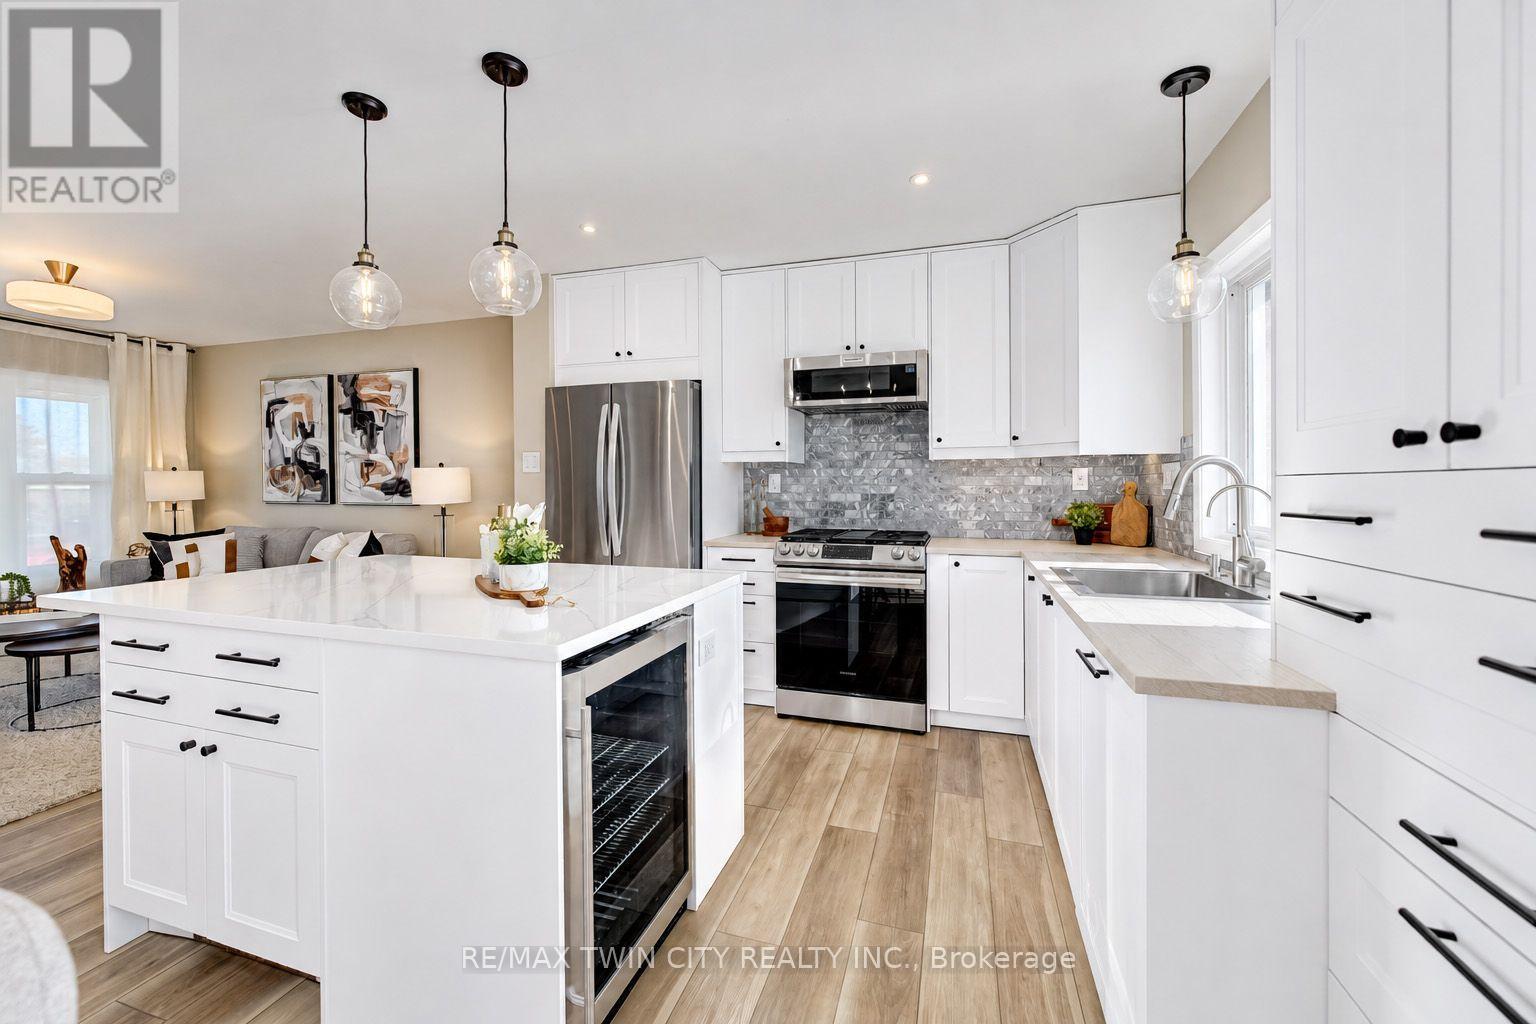
**PUBLIC OPEN HOUSE: SAT & SUN NOV 21 & 22, 2-4 PM** STUNNINGLY RENOVATED & MOVE-IN READY! WELCOME TO 581 HIGHPOINT AVENUE! Prepare to fall in love! This beautifully renovated, single-detached home in Waterloo's desirable Lakeshore Village offers the perfect combination of modern style, versatility and an unbeatable location! From the moment you arrive, you'll appreciate the gorgeous curb appeal, new front walkway and thoughtful upgrades throughout. Step inside and WOW! The bright, open-concept main floor features gorgeous NEW FLOORING THROUGHOUT and a SHOWSTOPPING NEW KITCHEN! Complete with a stylish island, bar fridge and new appliances, this stunning space is perfect for entertaining and everyday living. A new sliding glass door provides easy access to the outdoor living spaces. The primary bedroom also enjoys its own convenient 2-piece ensuite! And there's so much more! The bright lower level features large windows, a spacious fourth bedroom, an additional den or bedroom, recreation room and 3-piece bathroom. A generous laundry and utility room provides plenty of storage. BONUS: A SEPERATE WALK-UP ENTRANCE offers fantastic in-law potential! Perfect for extended family, guests or flexible living arrangements. Step outside to your own backyard retreat! Enjoy the beautiful interlock patio, TWO decks, new fencing, lovely gardens and backyard irrigation system. Perfect for summer entertaining or relaxing with your morning coffee! And talk about LOCATION! Situated in sought-after Lakeshore Village, just minutes from the University of Waterloo, Laurel Creek Conservation Area, the expressway, shopping, parks, trails and everyday amenities, with public transit practically at your doorstep! This property is going to go FAST!! Book your private showing today! (id:55460)
82 Dreger Avenue
Kitchener, Ontario
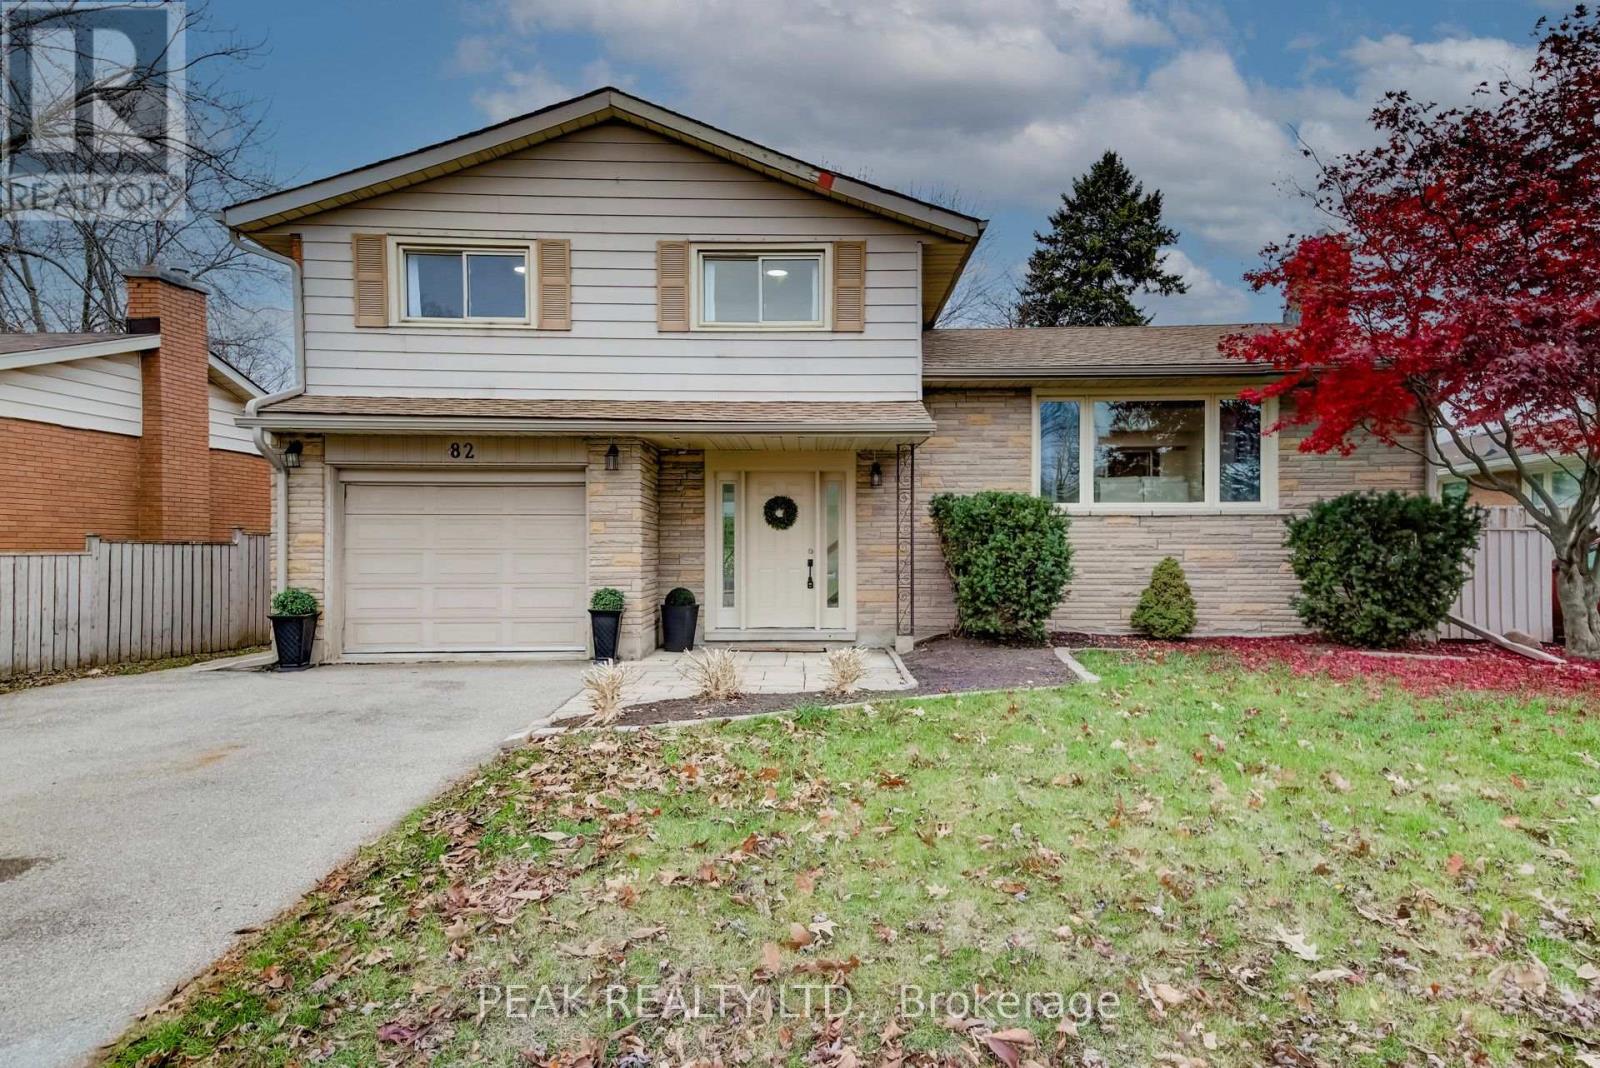
Welcome to 82 Dreger Street, a charming detached home nestled on a tree-lined street in Kitchener's desirable Stanley Park neighbourhood. Sitting on an impressive 62-by-120-foot lot, this home offers the space, functionality and outdoor living that make it easy to picture putting down roots. The spacious backyard offers plenty of room for kids to play and family gatherings, while the large covered deck provides the perfect spot for outdoor dining, relaxing or enjoying the backyard in any weather. Down on the patio, the included hot tub adds a little extra enjoyment for the adults.Inside, you'll find three good-sized bedrooms, two full bathrooms, an updated kitchen, a family room and the added convenience of above-grade laundry. The finished lower level provides approximately 500 additional square feet of versatile living space, offering plenty of room for a playroom, home office, recreation space or whatever suits your family's needs. With a furnace and central air conditioning installed in 2020, some of the important updates are already taken care of.In real estate, they say 'location, location, location,' and it certainly holds true for 82 Dreger Ave. Tucked into a welcoming, established neighbourhood close to parks, schools, walking trails and shopping, this home offers the best of both worlds-a great location and a spacious lot to enjoy. It's an ideal place to raise a family while offering an excellent opportunity to own a detached home on a wide lot in desirable Stanley Park. (id:55460)
153 Albany Avenue
Hamilton, Ontario
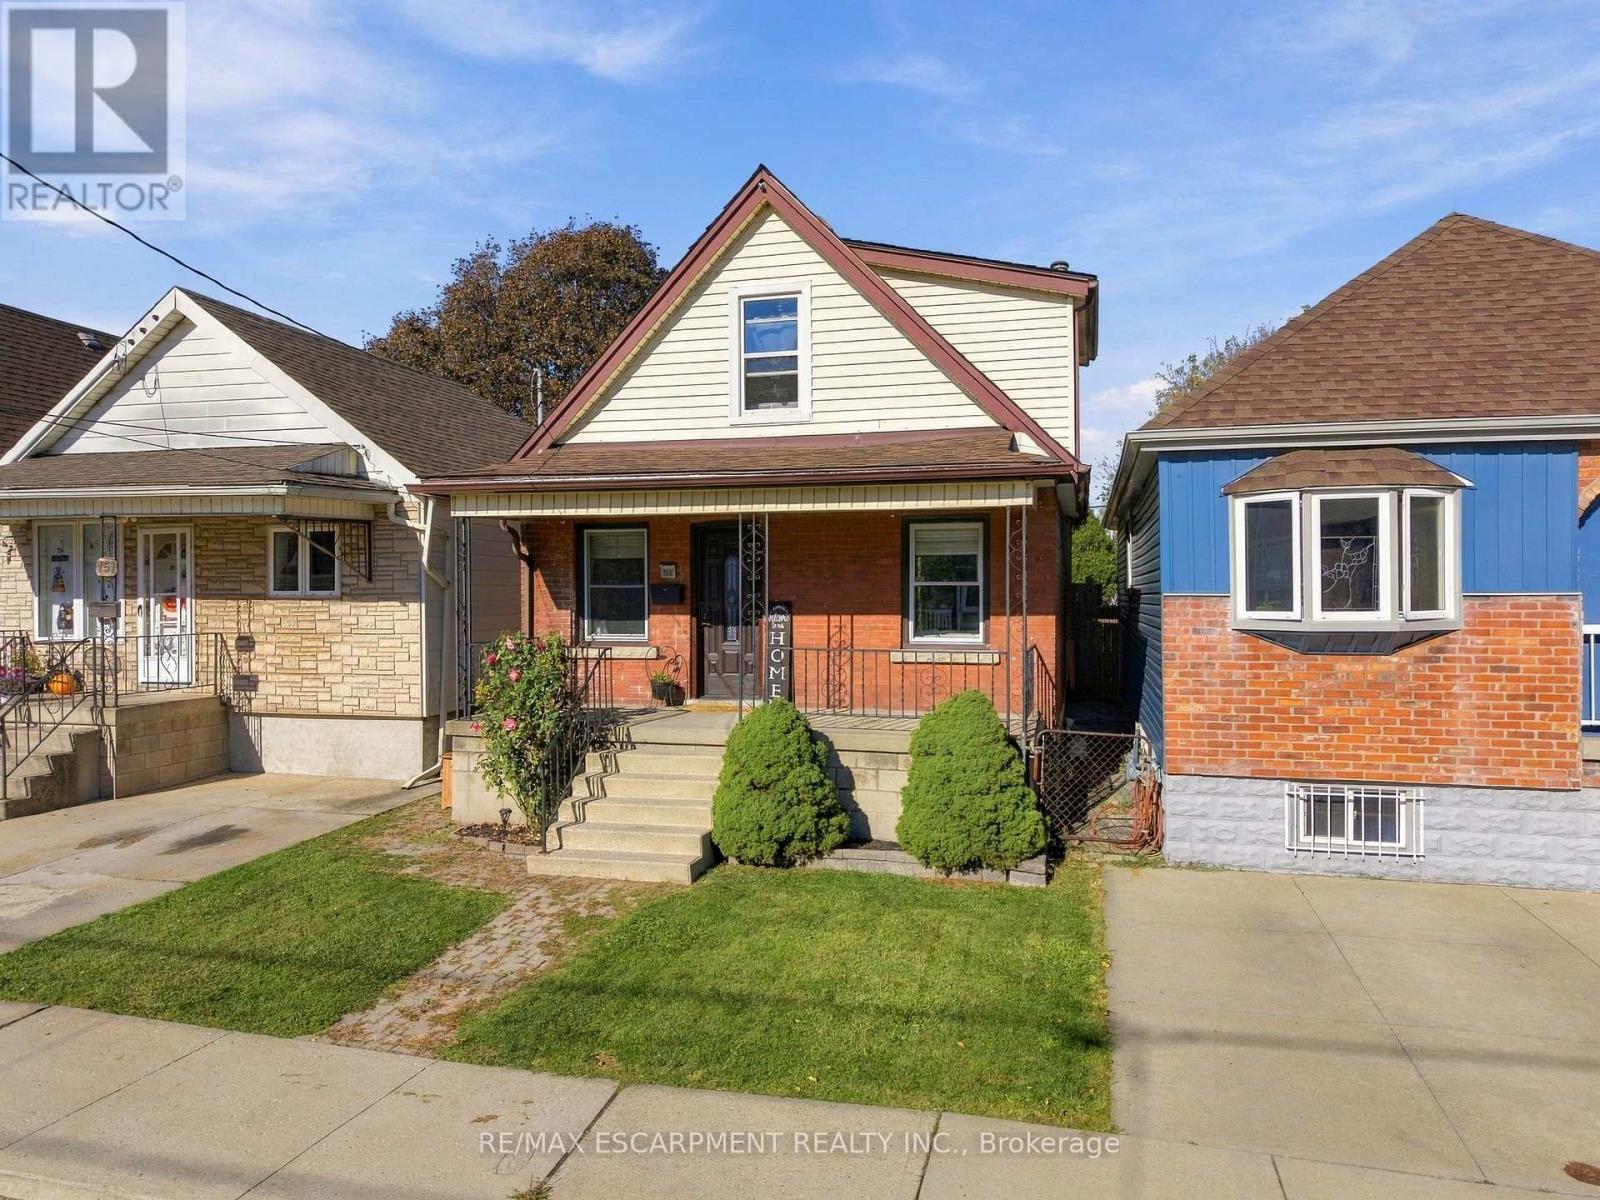
Welcome to this charming 3-bedroom, 1-bathroom home that offers comfort, functionality, and room to grow! Perfect for families looking for a place to call home or downsizers seeking comfortable, manageable living, this property offers a great balance of space and practicality. Step outside to enjoy the large backyard complete with a pool, perfect for summer gatherings, entertaining friends and family, or simply relaxing on those warm sunny days. The basement offers additional space with rough-ins already in place for an additional bathroom, providing an opportunity to add even more functionality and value. Whether you're starting a new chapter, growing your family, or looking to simplify your lifestyle, this home offers plenty of potential and a backyard made for making memories! (id:55460)
245 First Avenue
Welland, Ontario
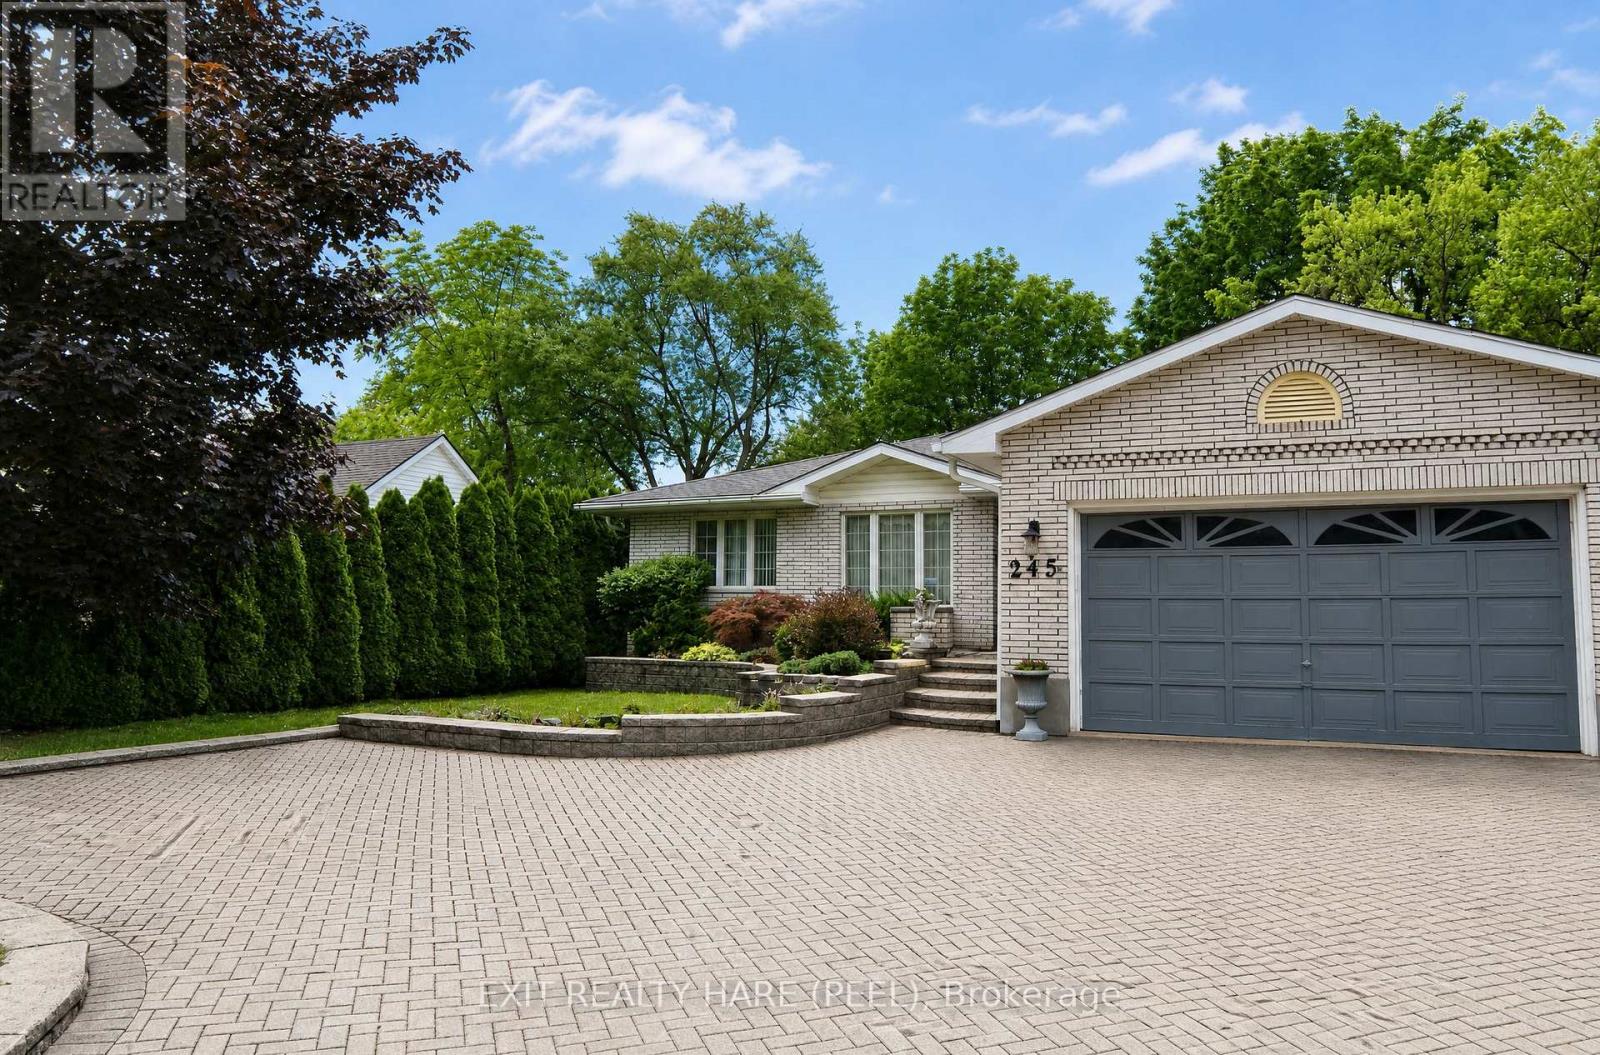
Open house this Saturday and Sunday November 21 & 22 from 2-4 p.m. Welcome to this beautiful, spacious custom built bungalow sitting on a desirable 60 ft by 204 ft lot. Open concept layout and a carpet free home provides ample space for a growing family. Separate living room at foyer entrance can be converted to a bedroom as per builder floor plans. The huge family room with vaulted ceiling and skylights for extra sunlight is combined with a good size dining room that is great for entertaining. The updated kitchen has cambria countertops, S/S appliances, a centre island and a breakfast area with extended floor to ceiling cabinetry. This home has it all with some extra highlights such as in ground sprinkler system in front and backyard, a powered shed with open door to the back, a 2 car garage with a drive through/lift door accessible to backyard, a small pond with a waterfall in backyard, a separate entrance leading to the basement, a pergola in the backyard, a 3 season solarium and a cold cellar in the basement. This home offers the potential to create a second dwelling unit with a separate entrance to the basement as well as a 3pc washroom in the basement, a huge rec room with a gas fireplace, 2 bedrooms and an opportunity to create a kitchen and second laundry unit in the basement. The basement also has additional rooms for an office and exercise room. One of the show stoppers of this home is the 3 season solarium that overlooks a huge private backyard surrounded by mature trees. Great for entertaining and gardening. Your oasis awaits! Shingles (2015). (id:55460)
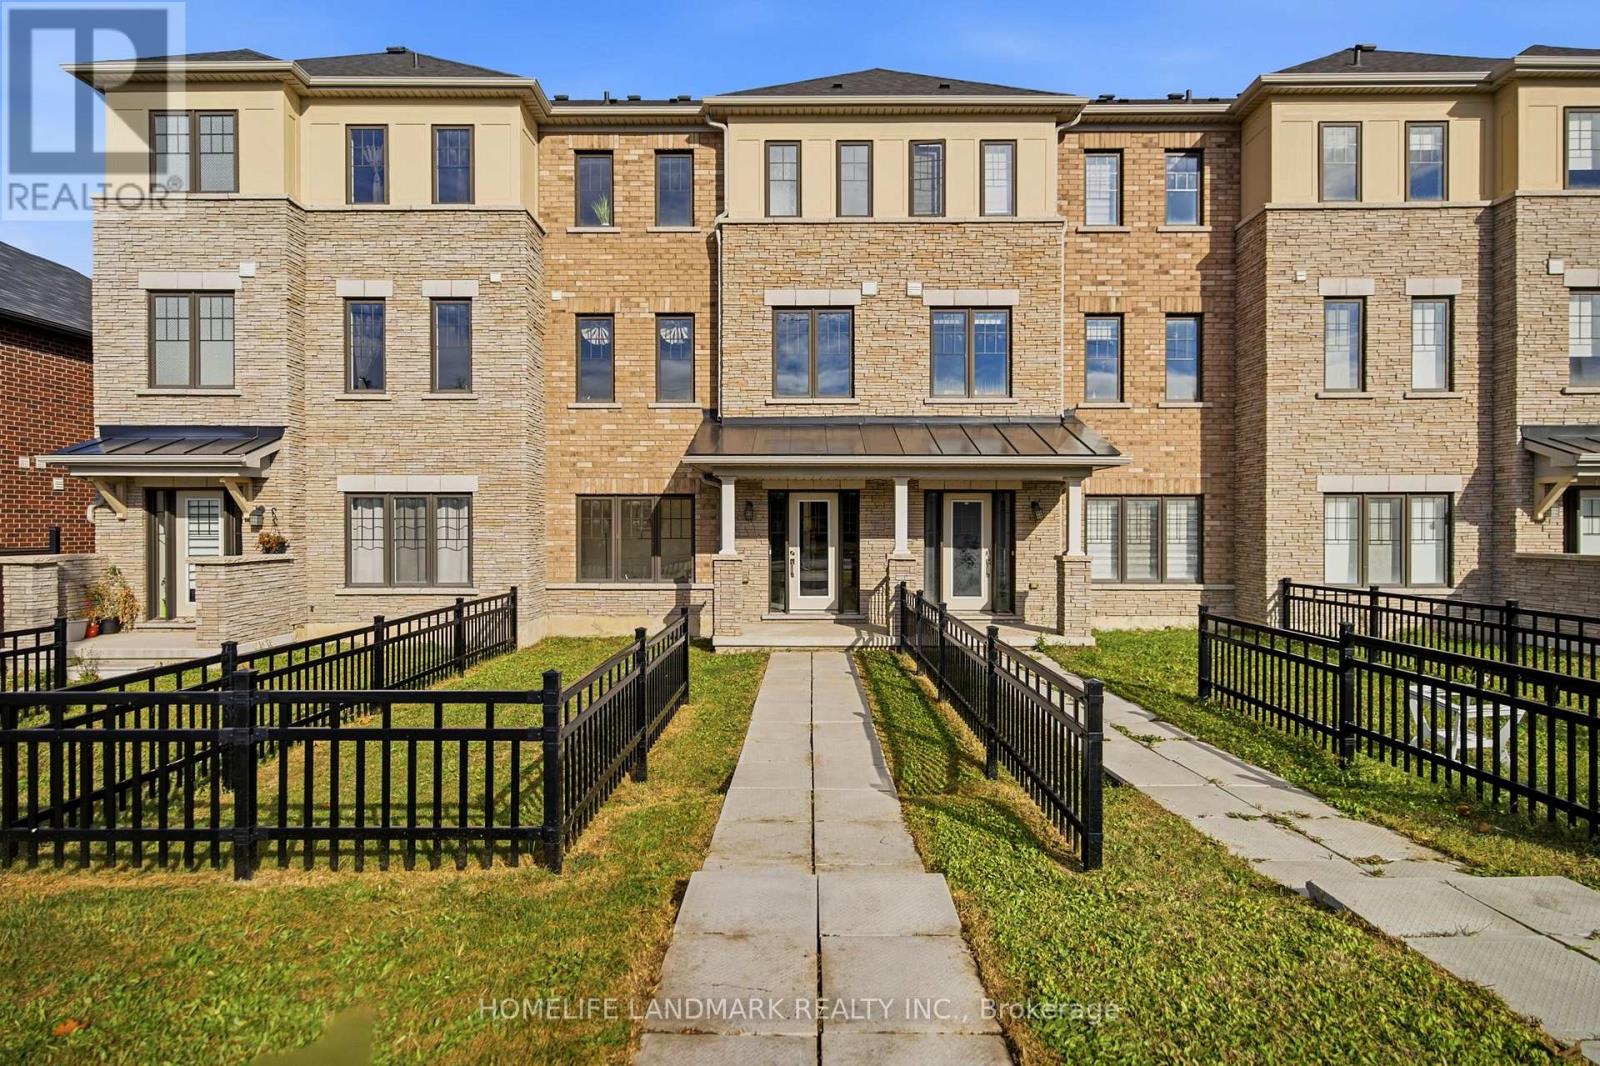
18 Utter Place
Hamilton, Ontario
Beautiful Home in the Desirable Victory Community - 18 Utter Place, Stoney Creek! Welcome to this beautifully designed Beresford model by Empire Communities, featuring thoughtful upgrades and a functional layout perfect for modern family living. This inviting home offers 3 bedrooms, a separate main-floor den, a bright and spacious great room, and an open-concept kitchen featuring upgraded quartz countertops, quality finishes, and a dedicated breakfast area. Enjoy the beautiful kitchen balcony, an ideal space for family gatherings, morning coffee, outdoor dining, and relaxing in the fresh air. The home features upgraded hardwood flooring in the living room, upgraded kitchen and bathroom tiles, fully upgraded bathroom tile finishes, and pot lights throughout the main and second floors, creating a warm and elegant atmosphere. Additional highlights include an attached garage, a practical family-friendly floor plan, and comfortable living spaces designed for everyday enjoyment. Conveniently located close to schools, parks, shopping, restaurants, recreation facilities, and major commuter routes. A wonderful opportunity to own a beautifully upgraded family home in the growing Stoney Creek community. Don't miss out! (id:55460)
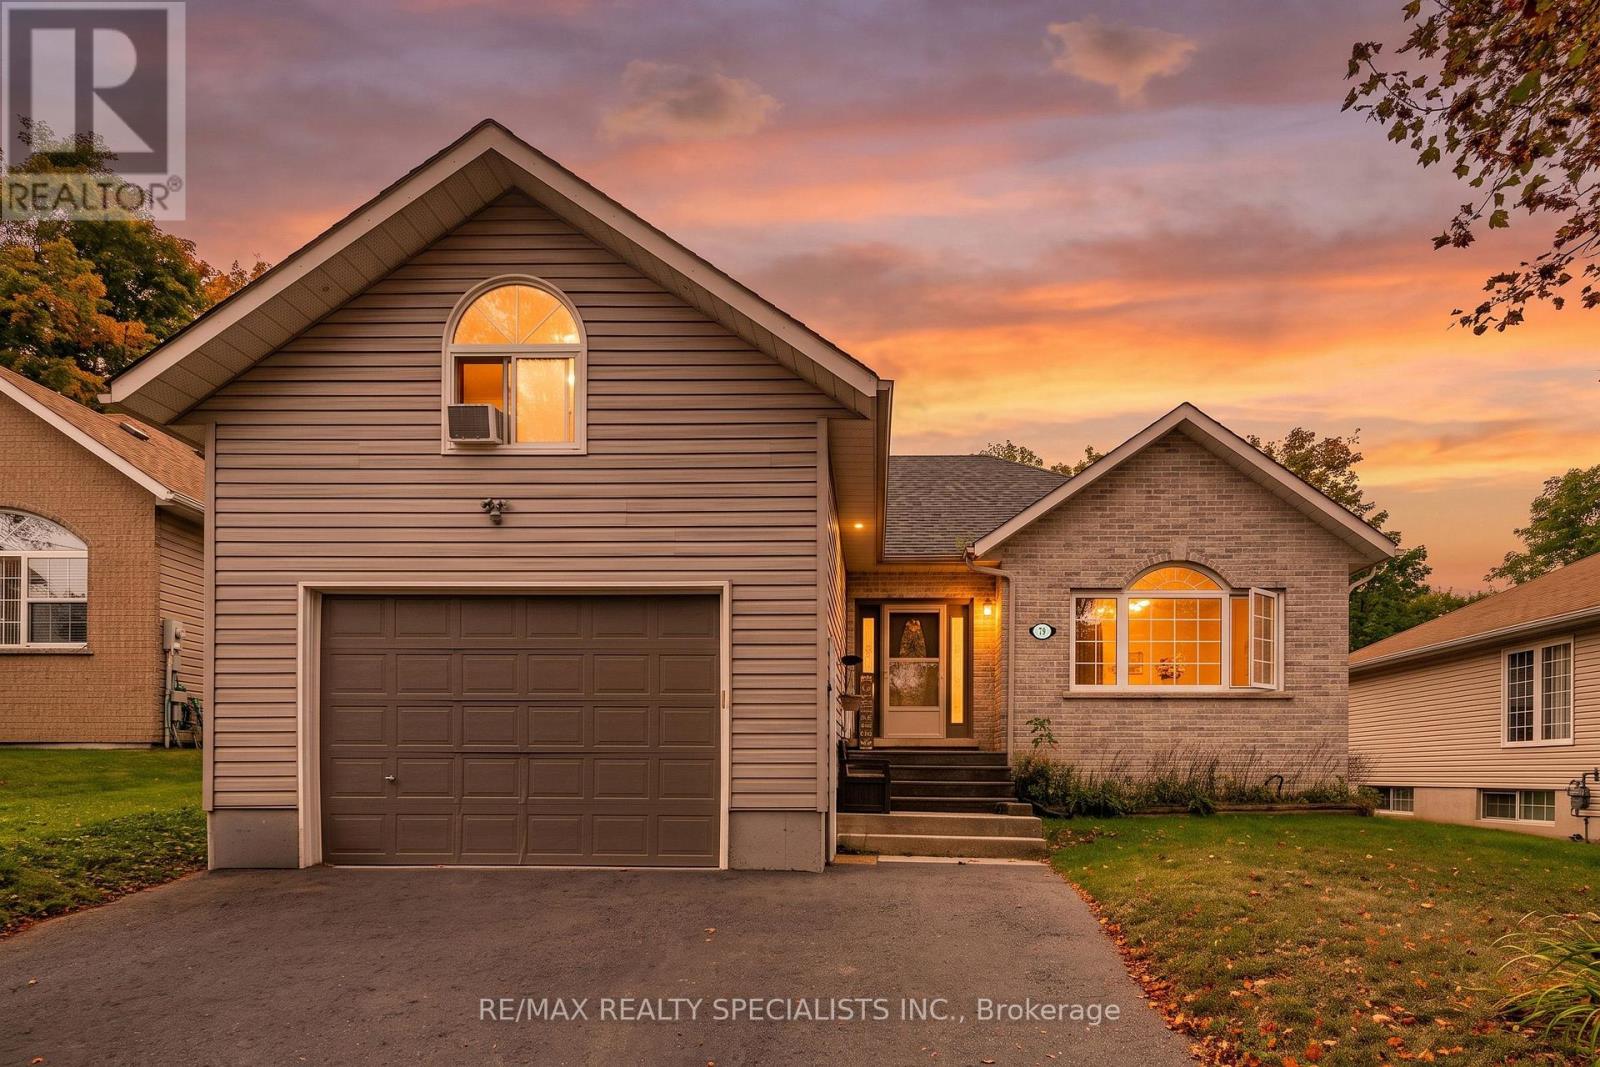
79 Oxford Street
Selwyn, Ontario
What more could you ask for? This is 79 Oxford Street. Tucked away on a quiet dead-end street in Lakefield, this raised bungalow sits on a generous 60' x 180' lot and offers four bedrooms (2 upstairs and 2 downstairs), flexible living space, and a backyard that feels like your own private getaway. The main floor has a bright, open-concept layout with living room, dining area, and kitchen, with plenty of cupboard space, plus, the dining area opens to a lovely sunroom added in 2024. The primary bedroom features a large closet, a four-piece ensuite and laundry combination, and its own walkout to the back deck and hot tub! A spacious second bedroom and an additional three-piece bathroom complete the main level. Downstairs, the fully finished lower level offers a large rec room, two good-sized bedrooms, and a roomy two-piece bathroom with plenty of space to convert it into a full bathroom. The oversized, heated single-car garage is a great bonus, but the real surprise is the large loft above it. Use it as a home office, workout room, art studio, hobby space, or whatever suits your lifestyle. Then there is the backyard. Fully fenced with a large deck built in 2019, gas BBQ hookup, hot tub, and a separately fenced, heated saltwater inground pool (2022). It is an ideal space for entertaining or enjoying a quiet evening at home. Here, you can enjoy the friendly, laid-back feel of Lakefield with its local shops, parks, trails, schools, and the Trent-Severn Waterway. With Peterborough a short drive away, this is a wonderful opportunity to enjoy more space, more privacy, and a slower pace while being comfortably close to everything you need! (id:55460)
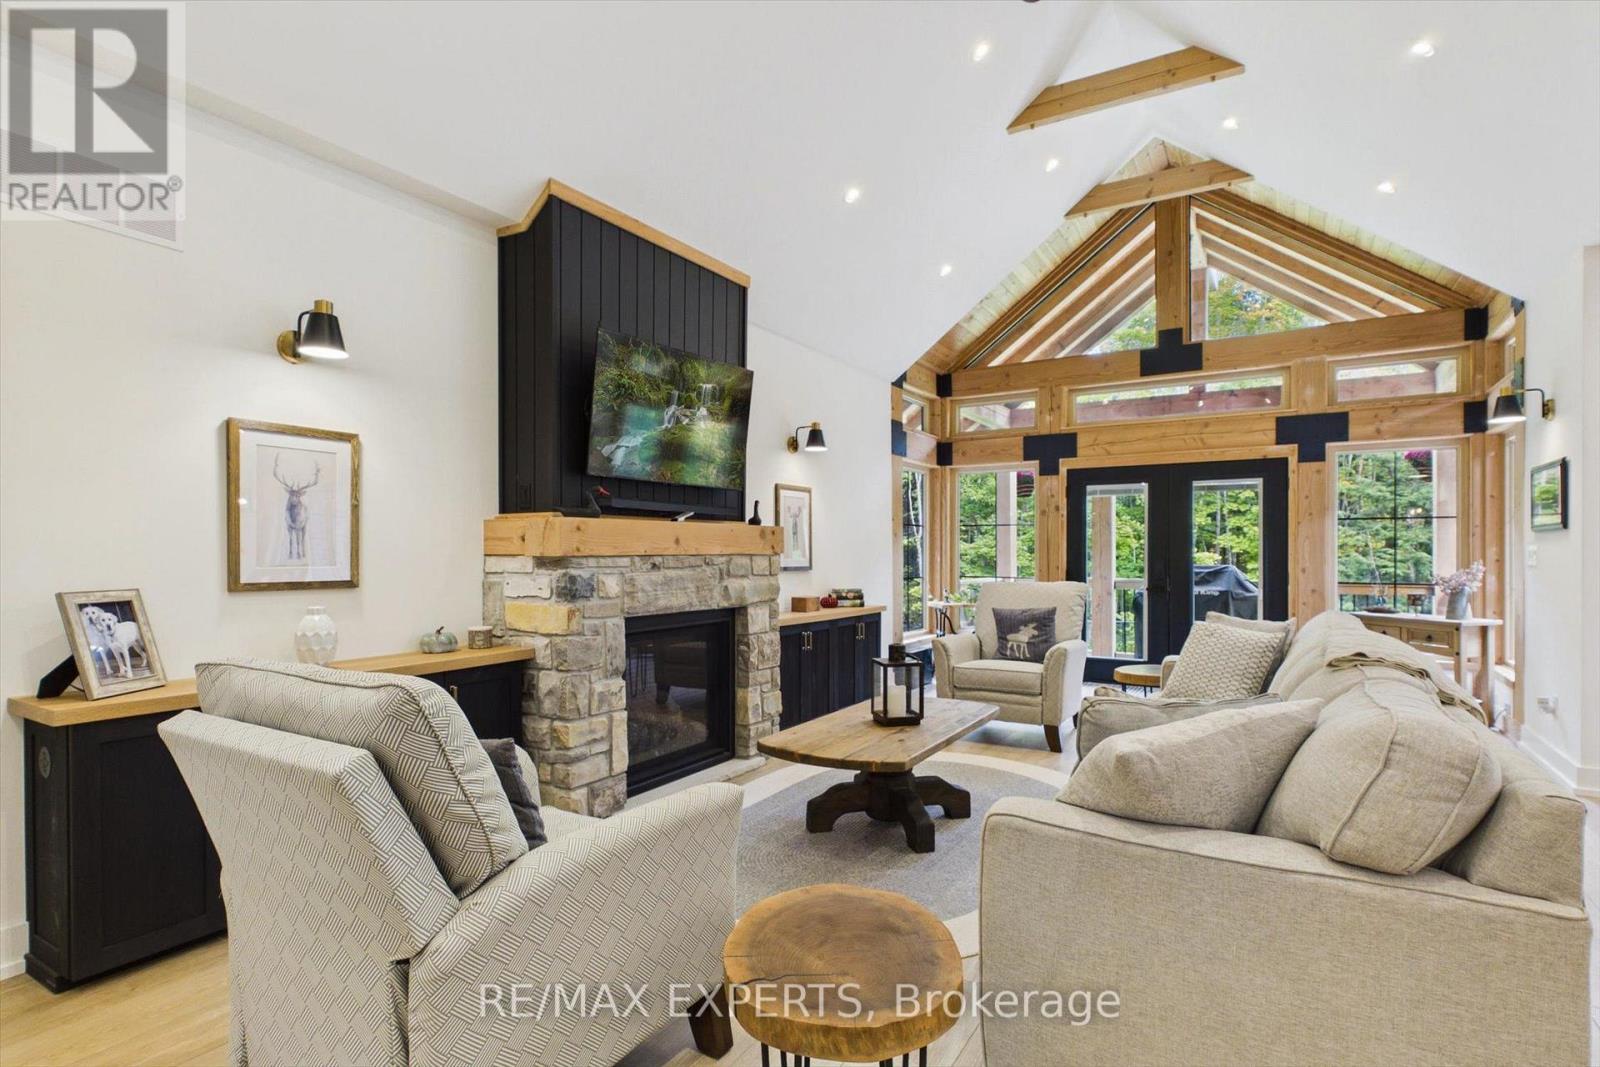
1072 Xavier Street
Gravenhurst, Ontario
Nestled in one of Muskoka's most sought-after neighbourhoods, 1072 Xavier Street welcomes you with a stone-lined driveway leading into a private 1-acre, tree-lined sanctuary. Boasting over 3800sq ft of beautifully designed living space. This custom-built residence makes an unforgettable first impression, celebrating the warmth of timber-frame architecture while embracing modern luxury. Thoughtfully crafted to balance scale, comfort, and state-of-the-art living, it offers a refined blend of natural beauty and contemporary design. Inside, open-concept living unfolds under 15ft vaulted ceilings with Douglas Fir timbers and LED lighting. The sun-filled custom kitchen features 9ft shaker cabinetry, quartz counters, double ovens, induction range, pot filler, high-performance hood, Frigidaire appliances, a 14" smart panel, and a 12ft white oak island with farmhouse sink. The adjacent 30ft great room showcases tongue-and-groove Fir accents, solid white oak built-ins, and a 42" propane stone fireplace. French doors lead to a full-span deck beneath a Douglas Fir pavilion, overlooking a fully fenced yard with a large stone fire pit. The primary suite offers an electric stone fireplace, built-in media unit, 11ft recessed ceilings, private deck access, and a spa ensuite with dual vanities, soaker tub, water closet, and walk-in shower with body jets and rain heads. The finished basement includes a dedicated theater room with sliding barn doors, custom millwork, 3 bedrooms, a rough-in bath, cold cellar, and ample storage. A custom laundry/mudroom conceals commercial Maytag units behind 90" doors. Vehicle lovers will appreciate the heated, insulated 3-car garage with 9ft doors, heat recovery, and a 4th drive-through door to the rear driveway. Fully smart-controlled, manage lighting, security, climate, and garage access via app or voice. Complete with ceiling fans, high-flow UV water filtration, and voice-guided strobe fire detection (id:55460)
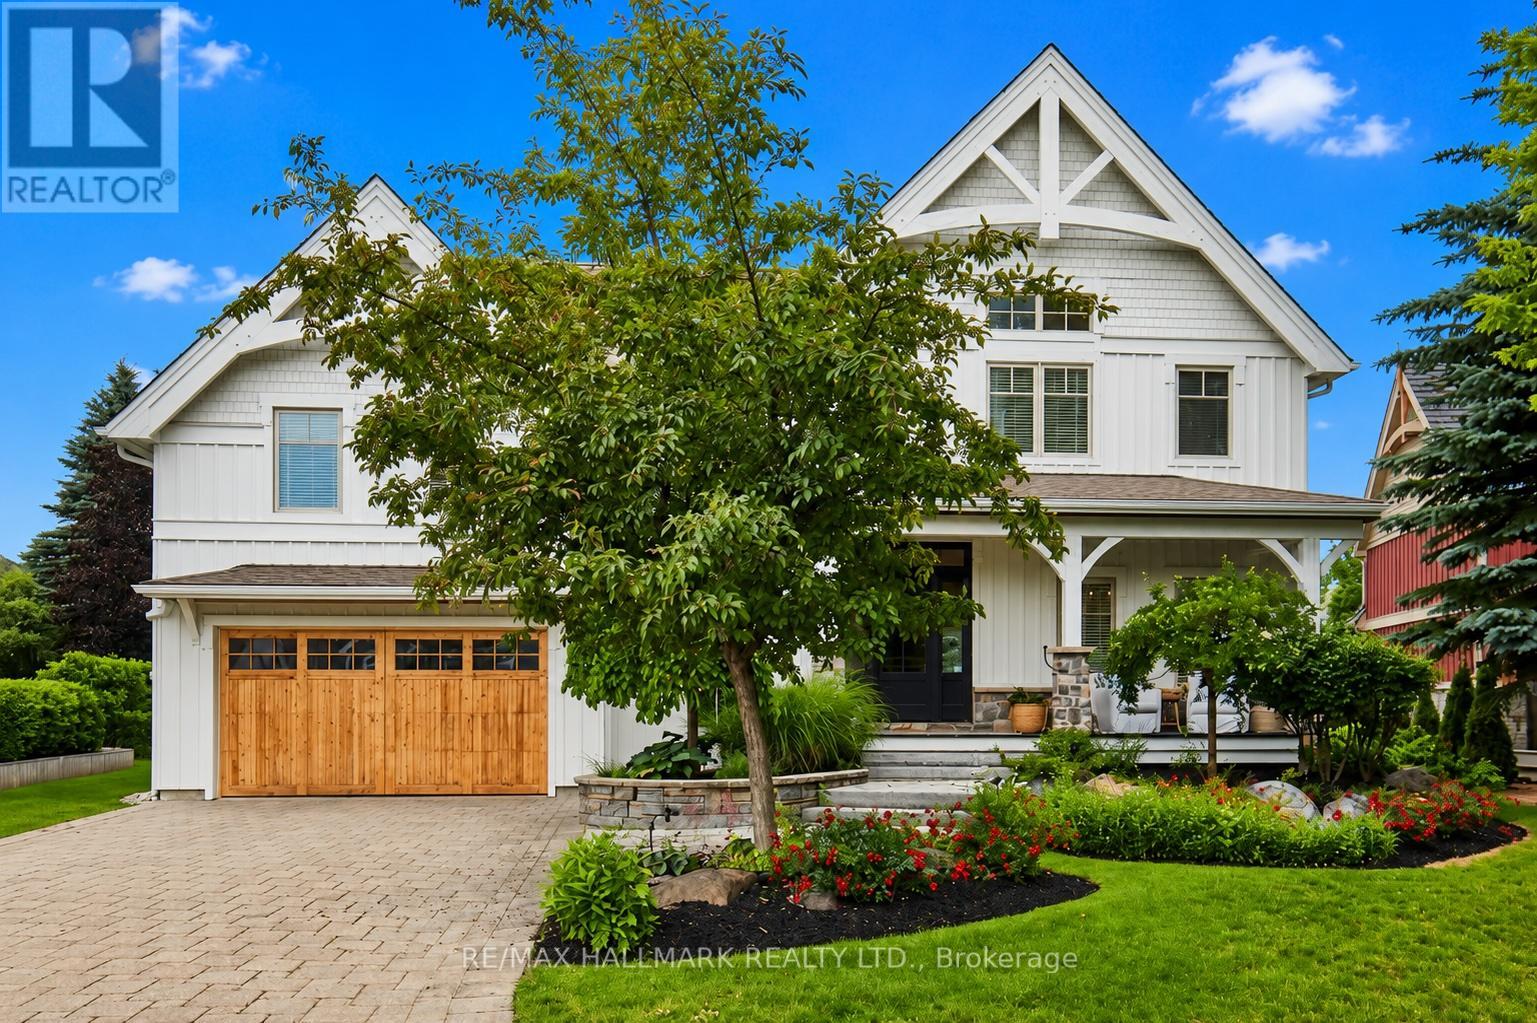
136 Snowbridge Way
Blue Mountains, Ontario
Welcome to 136 Snowbridge Way, a professionally designed and beautifully renovated home. Recently featured in "Our Homes" magazine and nestled within the prestigious Monterra Golf Course community this home offers breathtaking views of both the ski slopes and golf course. The main floor showcases an open-concept layout with a stunning great room featuring soaring vaulted ceilings, a floor-to-ceiling stone fireplace, exposed wood beam construction, reclaimed wood flooring sourced from sunken ships in Georgian Bay, and an abundance of natural light. The spacious kitchen flows seamlessly into the living and dining areas, creating an ideal space for entertaining and everyday living. Walk out to the private covered patio complete with an outdoor fireplace, landscaped gardens with 6ft deep pond, and spectacular views. The second level offers three spacious bedrooms, including a luxurious primary retreat with a two way fireplace, oversized ensuite, and private sun deck overlooking the slopes.The fully finished lower level features two additional bedrooms and a generous family room with a pool table, providing plenty of space for family and guests.Located just minutes from Blue Mountain Village, ski hills, hiking trails, and year-round recreation, with convenient shuttle service at your doorstep. A rare opportunity to own a distinctive four-season retreat in one of the area's most sought-after communities. (id:55460)
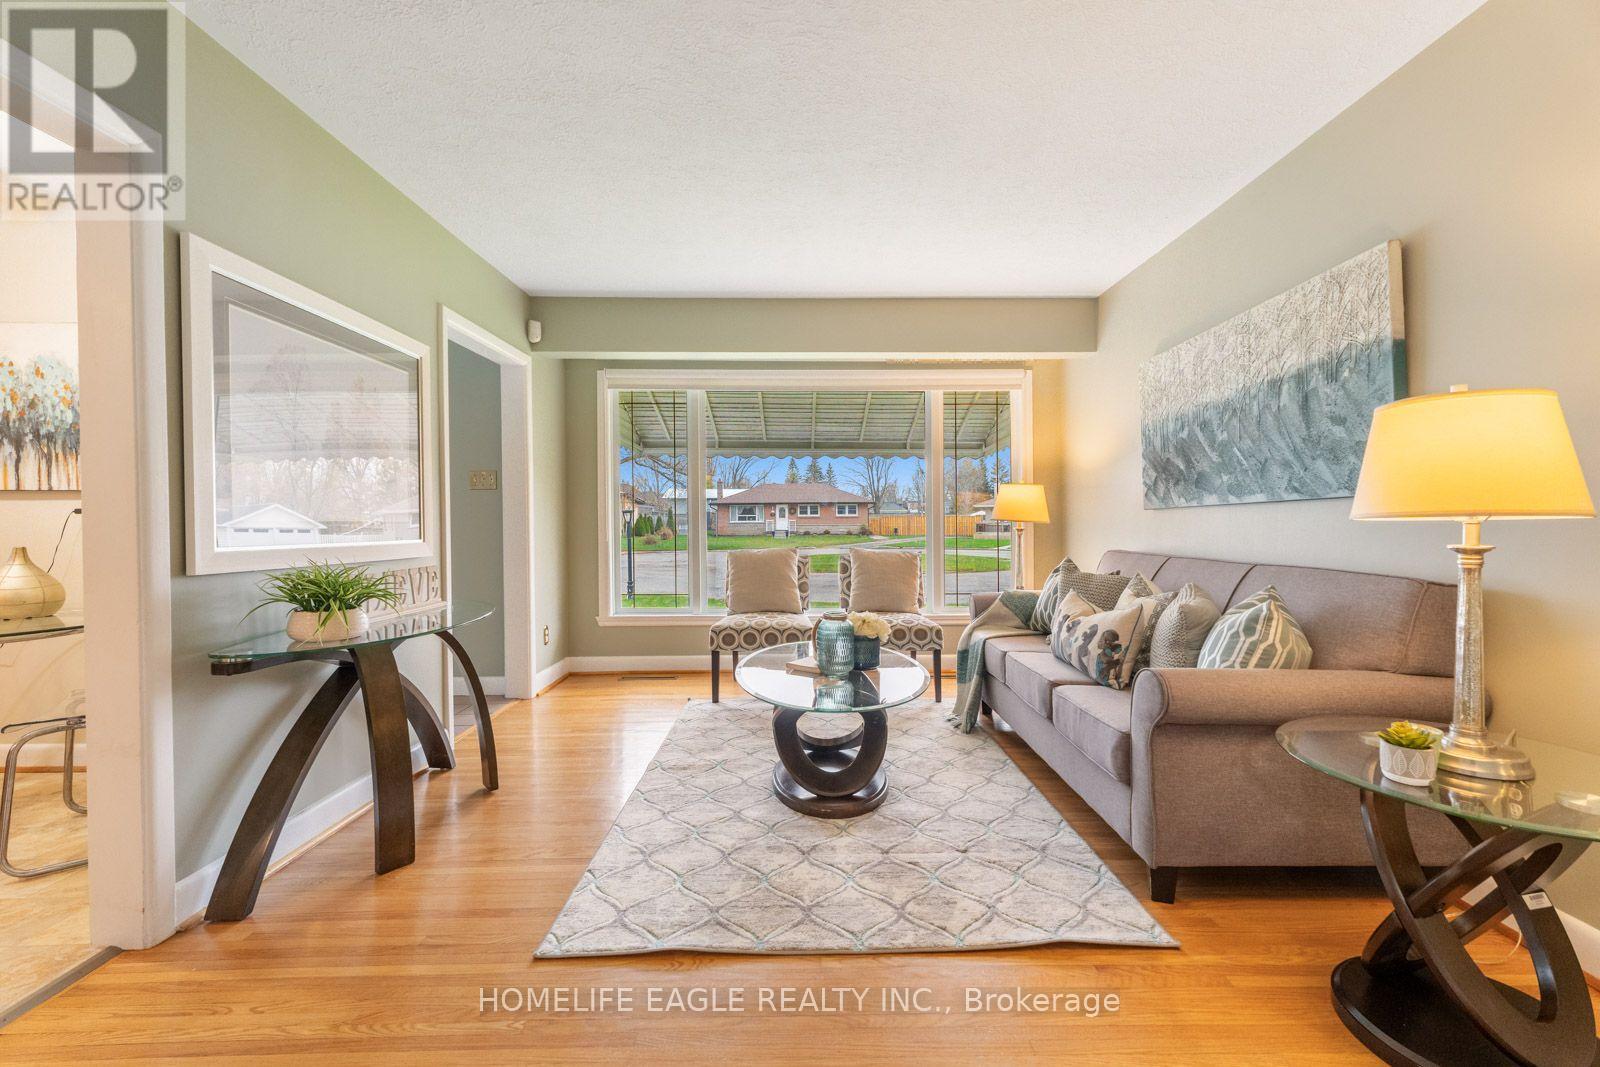
5 Armour Court
Kawartha Lakes, Ontario
Welcome To This Well-Maintained All-Brick Bungalow Offering The Perfect Blend Of Comfort, Functionality, And Recent Updates * Featuring 2 + 1 Bedrooms And 2 Bathrooms, This Home Provides Plenty Of Space For Families And Guests * Tucked Away On A Quiet Cul-De-Sac Within Walking Distance To Schools, Shops, Restaurants, And Everyday Amenities * The Bright Main Floor Showcases Hardwood Flooring, A Welcoming Eat-In Kitchen, A 4-Piece Bath, And Two Bedrooms With The Option For A Third * The Finished Lower Level Includes A 3-Piece Bathroom, An Additional Bedroom, And Extra Living Space, Making It Ideal For Extended Family, A Recreation Room, Or Work-From-Home Flexibility * Relax In The spacious, Sun-Filled 3-Season Sunroom Overlooking A Manicured Lawn And Perennial Gardens * Complete With Central Air, A Generac System, Paved Driveway, Carport, And Detached Single Garage * Move Right In And Enjoy - This Home Shows To Perfection! (id:55460)
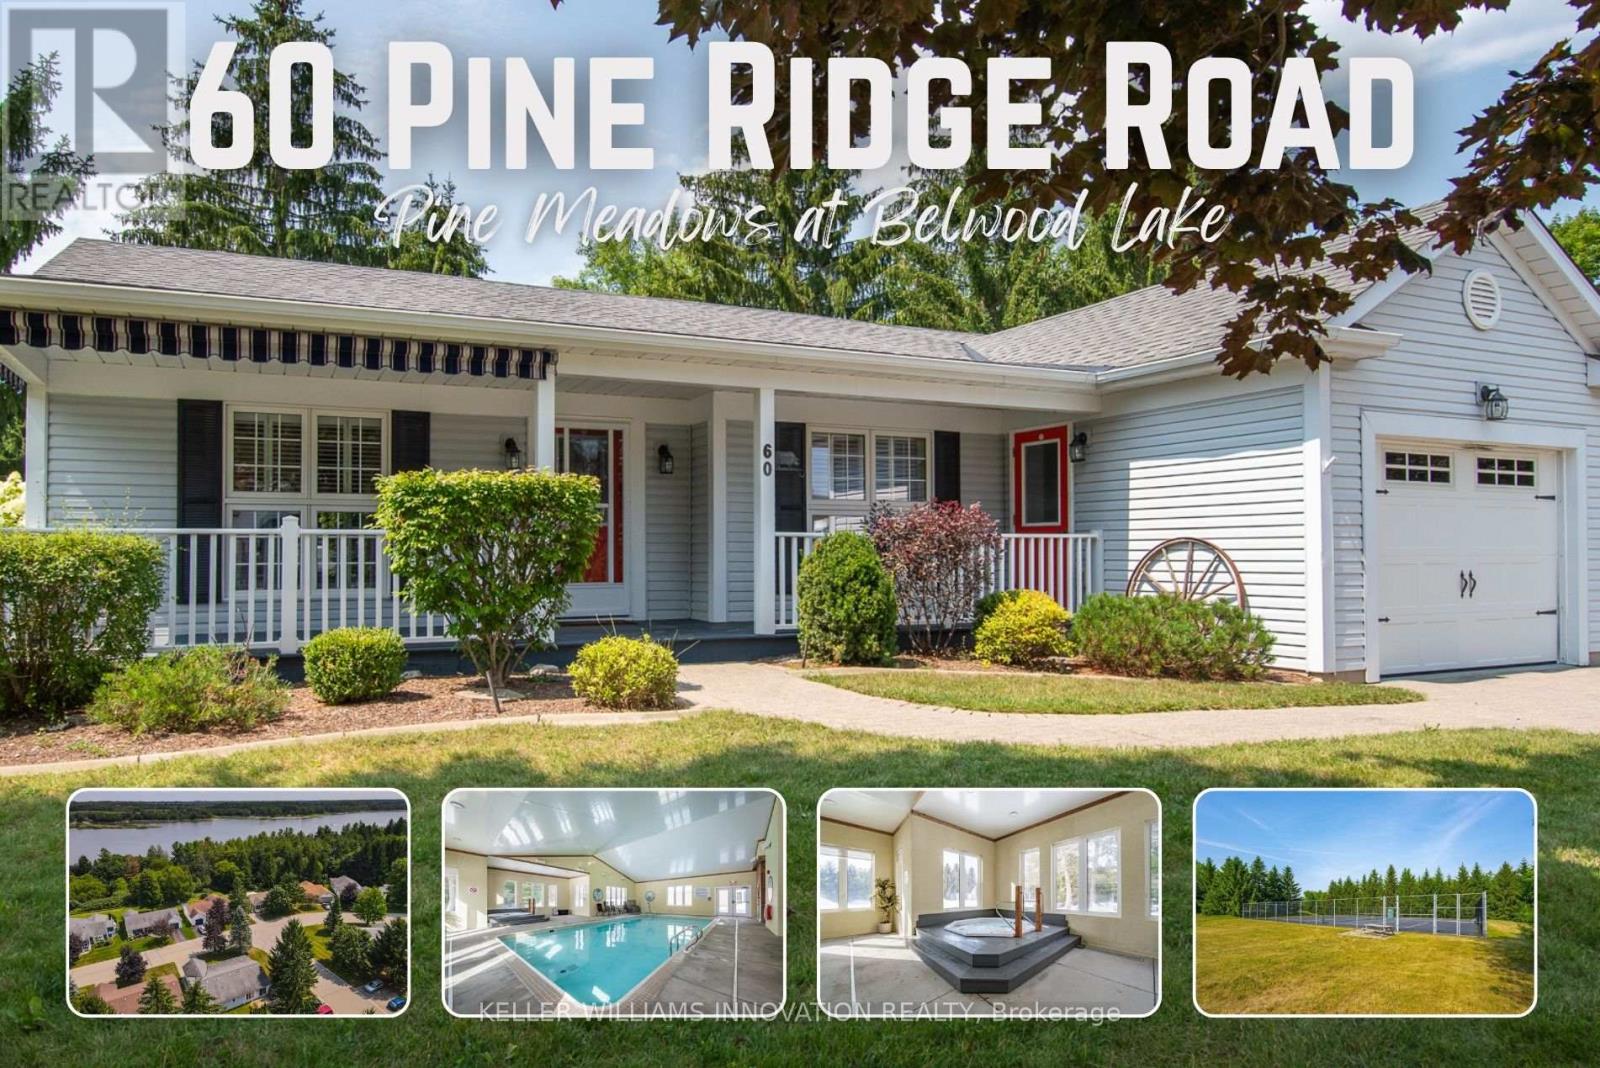
60 Pine Ridge Road
Centre Wellington, Ontario
Pine Meadows is an exceptional adults inspired lifestyle community surrounded by beautifully landscaped grounds and an impressive collection of recreational amenities. The 10,000 sq. ft. Country Club is the centrepiece of this outstanding community, offering residents an indoor pool, whirlpool, sauna and exercise room, along with a crafts room, games room, lounge, banquet hall, kitchen, library and offices. The community also features a dedicated 1,225 sq. ft. workshop, providing an ideal environment for woodworking, wood carving and other hobbies. Outdoor amenities are equally impressive, with tennis courts, horseshoe pits, shuffleboard and walking trails. Enjoy the convenience of exceptional amenities, the beauty of expansive green space and the welcoming atmosphere of a community where recreation, relaxation and social living come together Belwood Lake is right around the corner offering excellent Fishing & Boating . Spacious and versatile bungalow offering an abundance of living space both inside and out! The welcoming front porch is perfect for morning coffee, while the back patio sets the stage for memorable summer barbecues. The eat-in kitchen offers generous counter space for preparing meals and is complemented by comfortable living and dining room areas. The primary bedroom features his-and-her closets and an ensuite bathroom, with a second spacious bedroom, den, 4- piece bath and convenient main-floor laundry completing the main level. The fully finished basement expands your living space with an office area, workshop, recreation room ideal for movie nights and an abundance of storage. (id:55460)
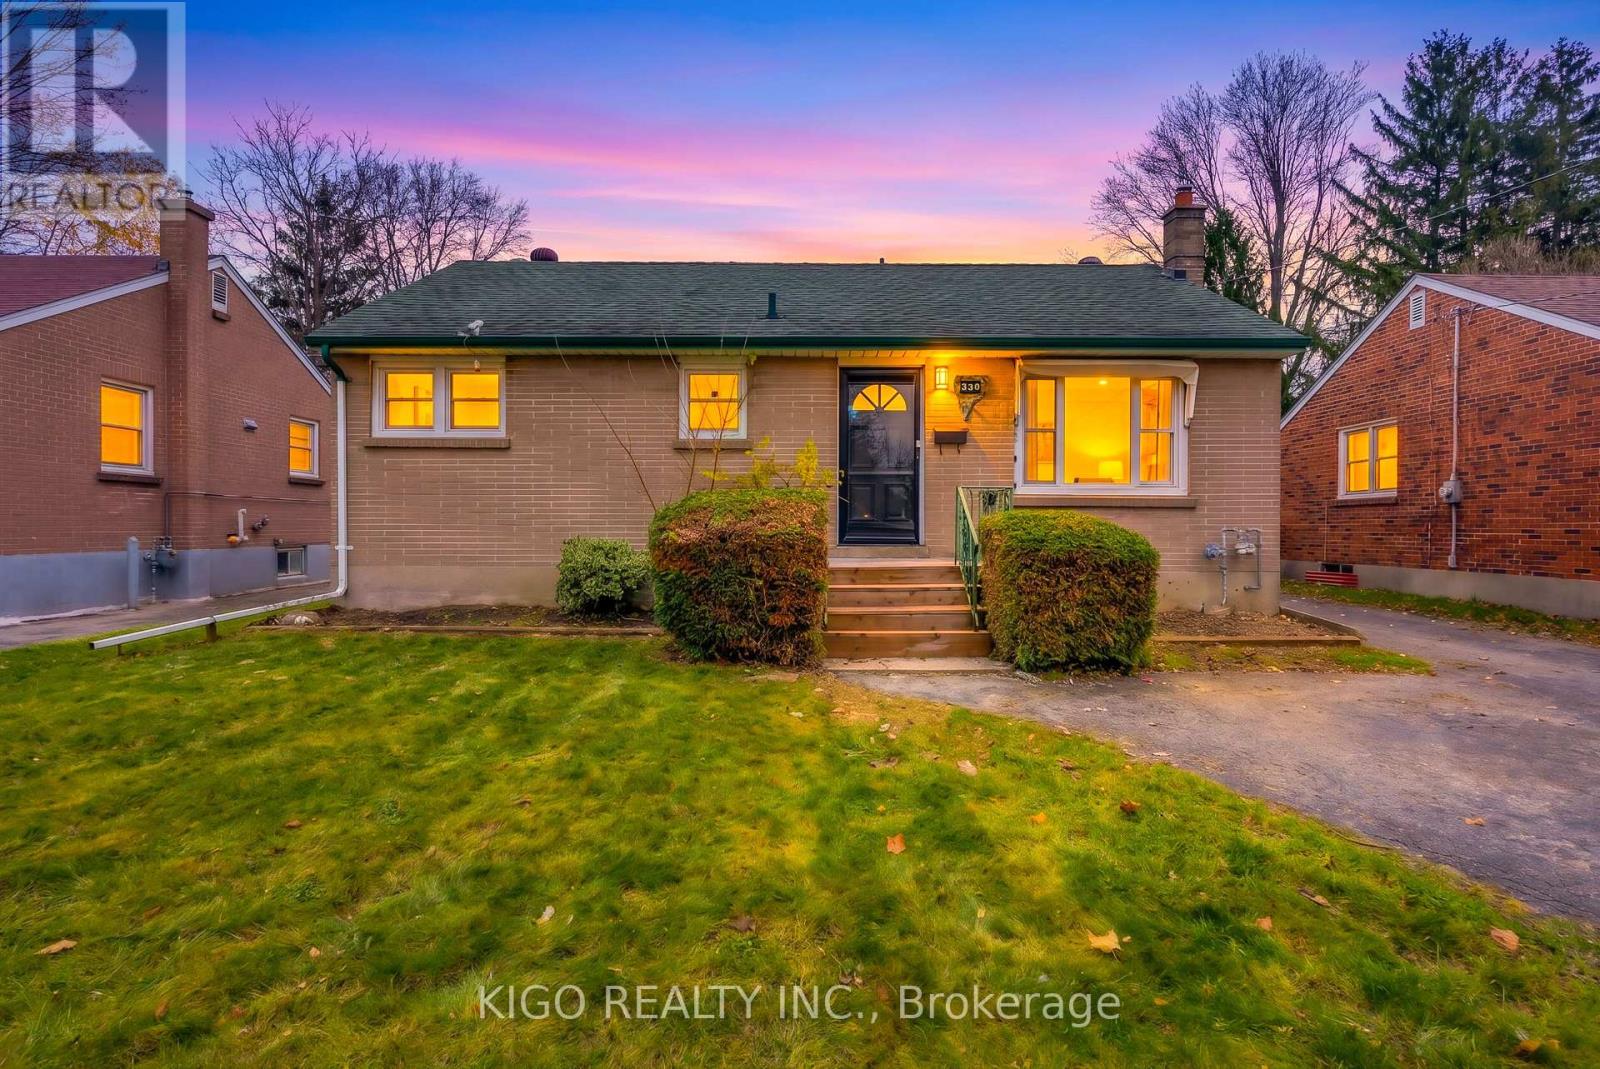
330 Manitoba Street
London East, Ontario
Welcome to 330 Manitoba Street, a detached bungalow in the heart of East London with room to grow. The freshly renovated main floor has a bright, spacious living room with large windows that bring in plenty of natural light. It also features new flooring throughout, an upgraded kitchen, three well-sized bedrooms and a full bathroom. Downstairs, the partially finished basement offers a large rec room, a 2-piece bathroom and a big unfinished area. With generous ceiling height and a separate entrance, it has great potential for additional living space or an income-generating suite with the right updates. Storage is plentiful throughout. Out back, a sunroom overlooks the private backyard, and parking for 6 cars is a rare find in the area. The home is a short walk from schools, parks, shopping and major transit routes, and close to Fanshawe College, the East Lions Community Centre and local plazas. It's ideal for first-time buyers, growing families and savvy investors. Solid, well-kept and full of potential, 330 Manitoba Street is ready for its next chapter. Don't miss your chance to see this gem. Book your showing today! (id:55460)
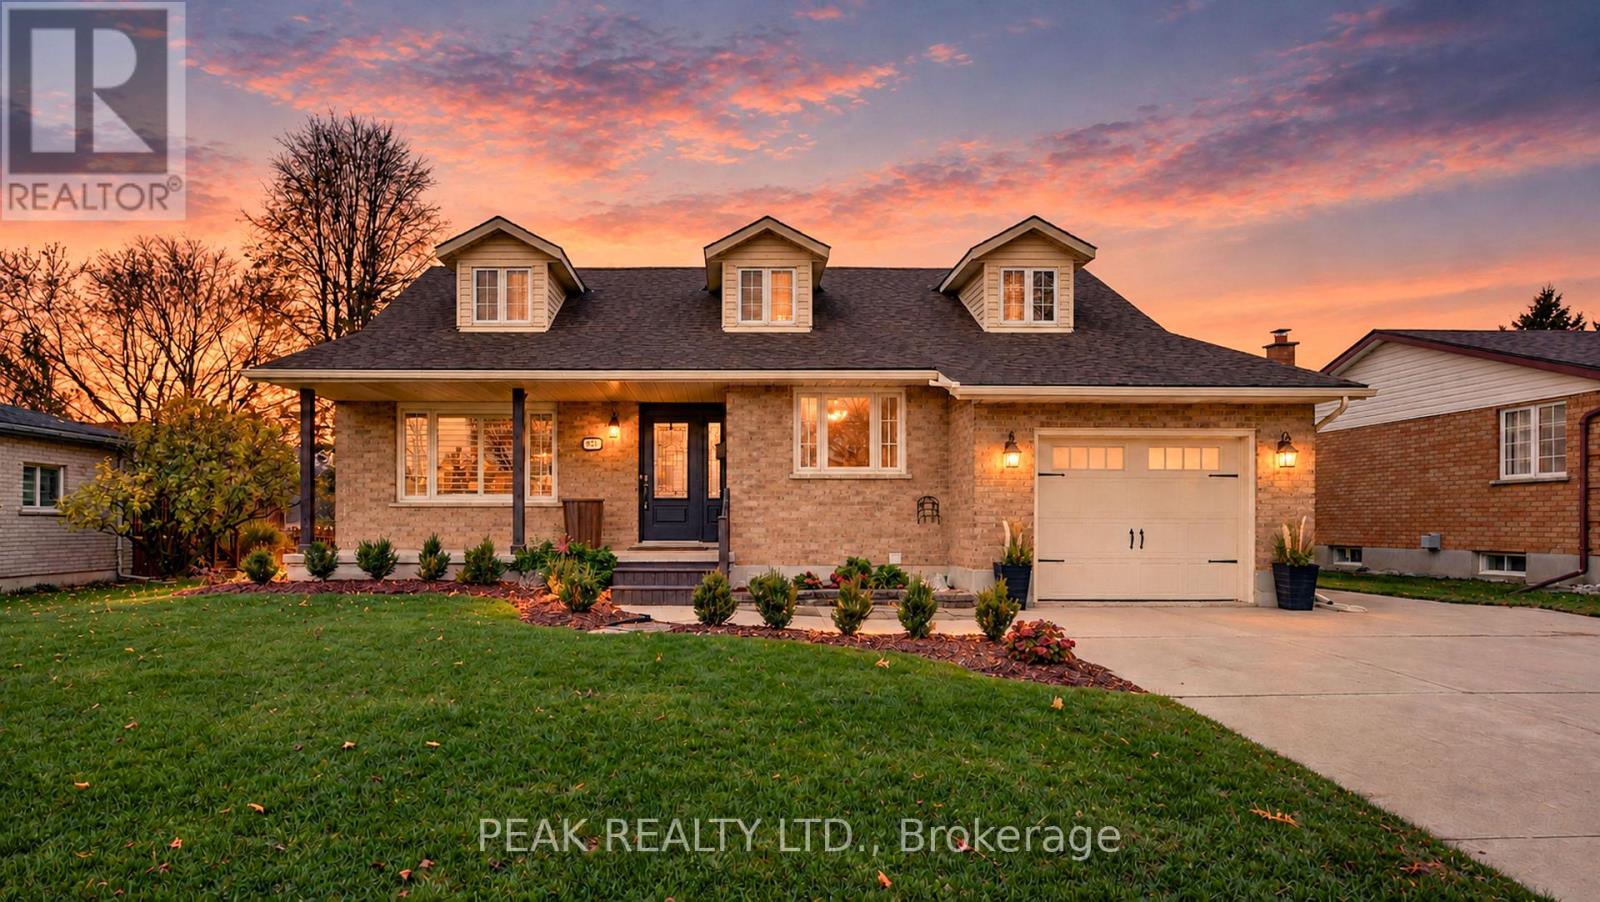
237 Janelle Drive
East Zorra-Tavistock, Ontario
Welcome to this beautifully updated 1-storey Cape Cod, ideally situated on a quiet, family-friendly street in the charming Town of Tavistock. Set on a deep, beautifully landscaped lot backing onto open green space and peaceful fields, this lovingly maintained home offers the perfect combination of comfort, style, and outdoor living. The inviting main floor has been thoughtfully updated with tasteful, modern finishes, highlighted by a stunning custom kitchen featuring an island/peninsula, quality cabinetry, and stainless-steel appliances. The kitchen flows seamlessly into the dining area, where patio doors lead to a covered rear deck overlooking the private backyard oasis. Spend your summers relaxing by the above-ground pool, entertaining family and friends, or simply enjoying the beautifully landscaped yard with views of farmland. A garden shed with hydro provides excellent storage or workshop potential. The spacious living room is warm and welcoming, centred around a beautiful gas fireplace with a striking stone surround. A versatile front den or office just off the foyer could easily serve as a main-floor bedroom, while the updated laundry room and convenient 2-piece bathroom complete the main level. Upstairs, you'll find three generous bedrooms and an updated 5-piece family bathroom featuring double sinks and a tub/shower combination. The finished lower level provides even more living space with a cozy recreation room complete with a second gas fireplace, a 3-piece bathroom, and a flexible room that could easily function as a fourth bedroom, home gym, hobby room, or office. Additional features include an oversized heated and insulated single-car garage, a double-wide plus concrete driveway, and an inviting covered front porch. Ideally located within walking distance of schools, parks, churches, and everyday amenities, this exceptional property is just 10 minutes from Stratford and offers an easy commute to Kitchener-Waterloo, New Hamburg and Woodstock. (id:55460)
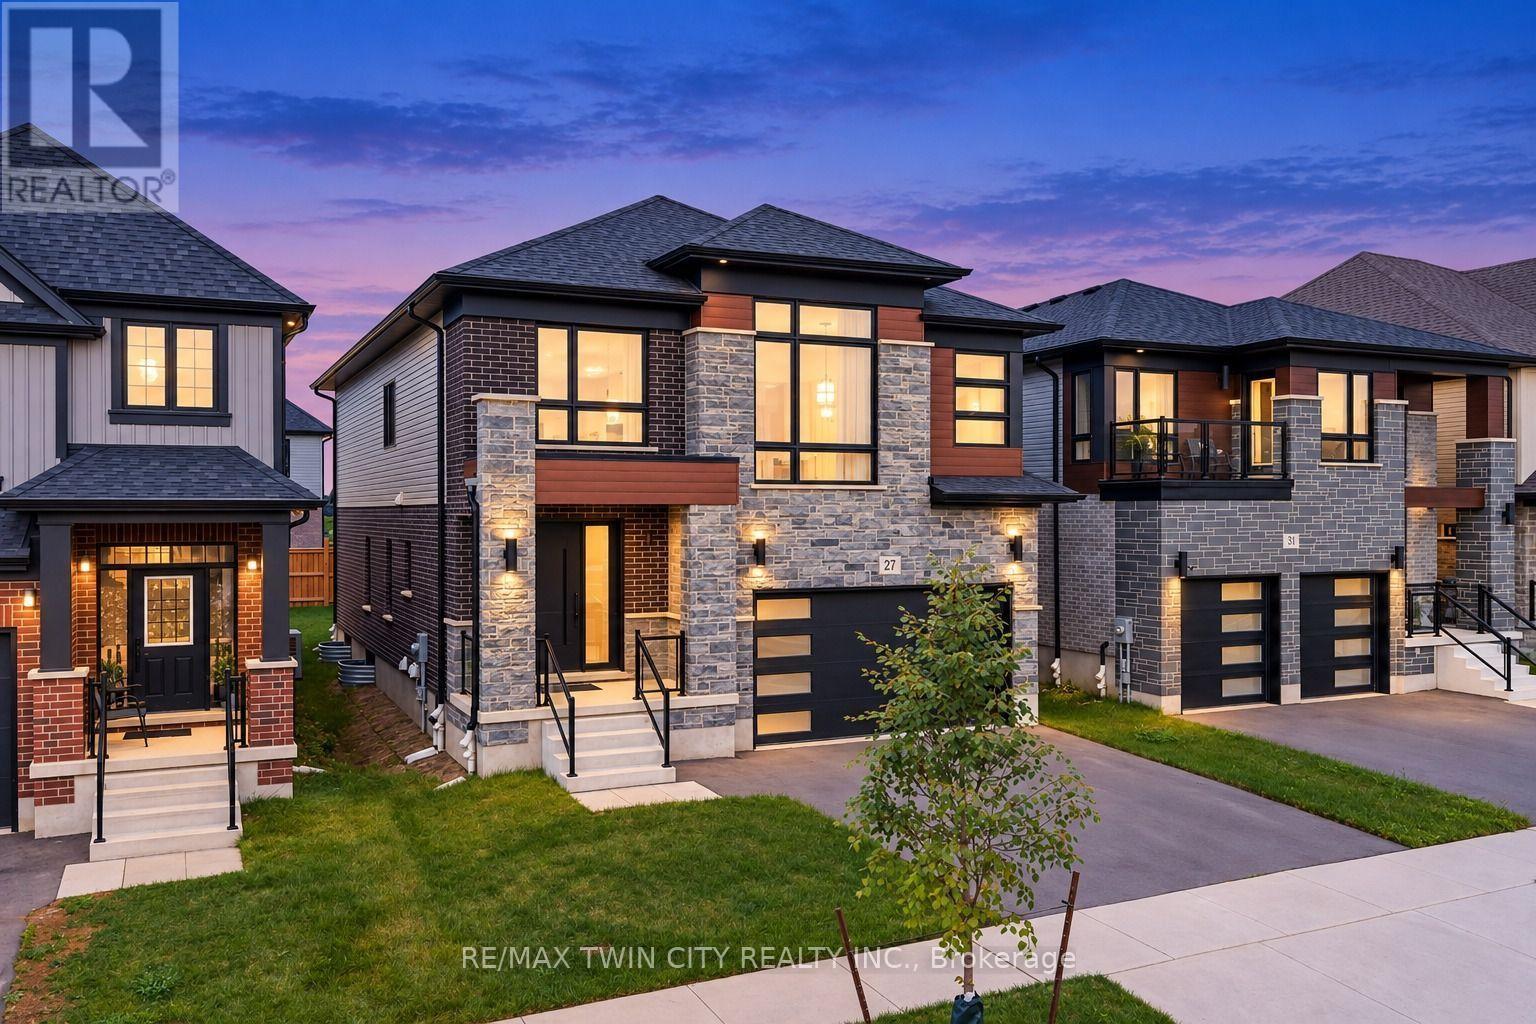
27 Jacob Detweiller Drive
Kitchener, Ontario
MODERN LUXURY; SMART DESIGN; EXCEPTIONAL LIVING: Welcome to 27 Jacob Detweiller Drive, Kitchener, an impressive home where High-end finishes, thoughtful upgrades and energy-conscious construction. With over 3,500 sq. ft. of finished living space and more than $150,000 invested in upgrades, this residence delivers an elevated lifestyle in a quiet, family-friendly Doon Village community. From the moment you step inside, the attention to detail is evident. Soaring 9-ft ceilings, engineered hardwood floors, upgraded ceramic tile, premium carpeting and a striking coffered ceiling create a welcoming atmosphere. Spectacular chef's kitchen featuring ceiling-height cabinetry, Chic backsplash, deep granite sink, Bosch gas cooktop, integrated LG Studio appliances and a spacious center island. A convenient LG Smart washer and dryer are also located on the main level. The 2nd floor offers 4 generously sized bedrooms along with a flexible family room that can be tailored to your lifestyle. The primary bedroom features a walk-in closet and beautifully appointed spa-inspired ensuite. Downstairs, the professionally finished basement features a large Rec area, full bathroom and excellent storage. With rough-ins for a future kitchen sink, separate laundry, plus a garage-side entry, the lower level offers exciting potential for an in-law suite or additional living space. Acoustic insulation throughout the basement ceilings further enhances privacy and comfort. This Net Zero Ready home offers triple-pane windows, upgraded insulation, ERV ventilation, smart thermostat, solar-ready roof conduit, 200-amp electrical service and EV charger rough-in. Additional highlights include water softener, 3-stage water filtration, tankless water heater, central vacuum rough-in, ethernet and coax wiring throughout. All owned, no rental items. Minutes from Highway 401, schools, parks, trails and major amenities, this is more than a home. Book your private showing today and make this your forever home! (id:55460)
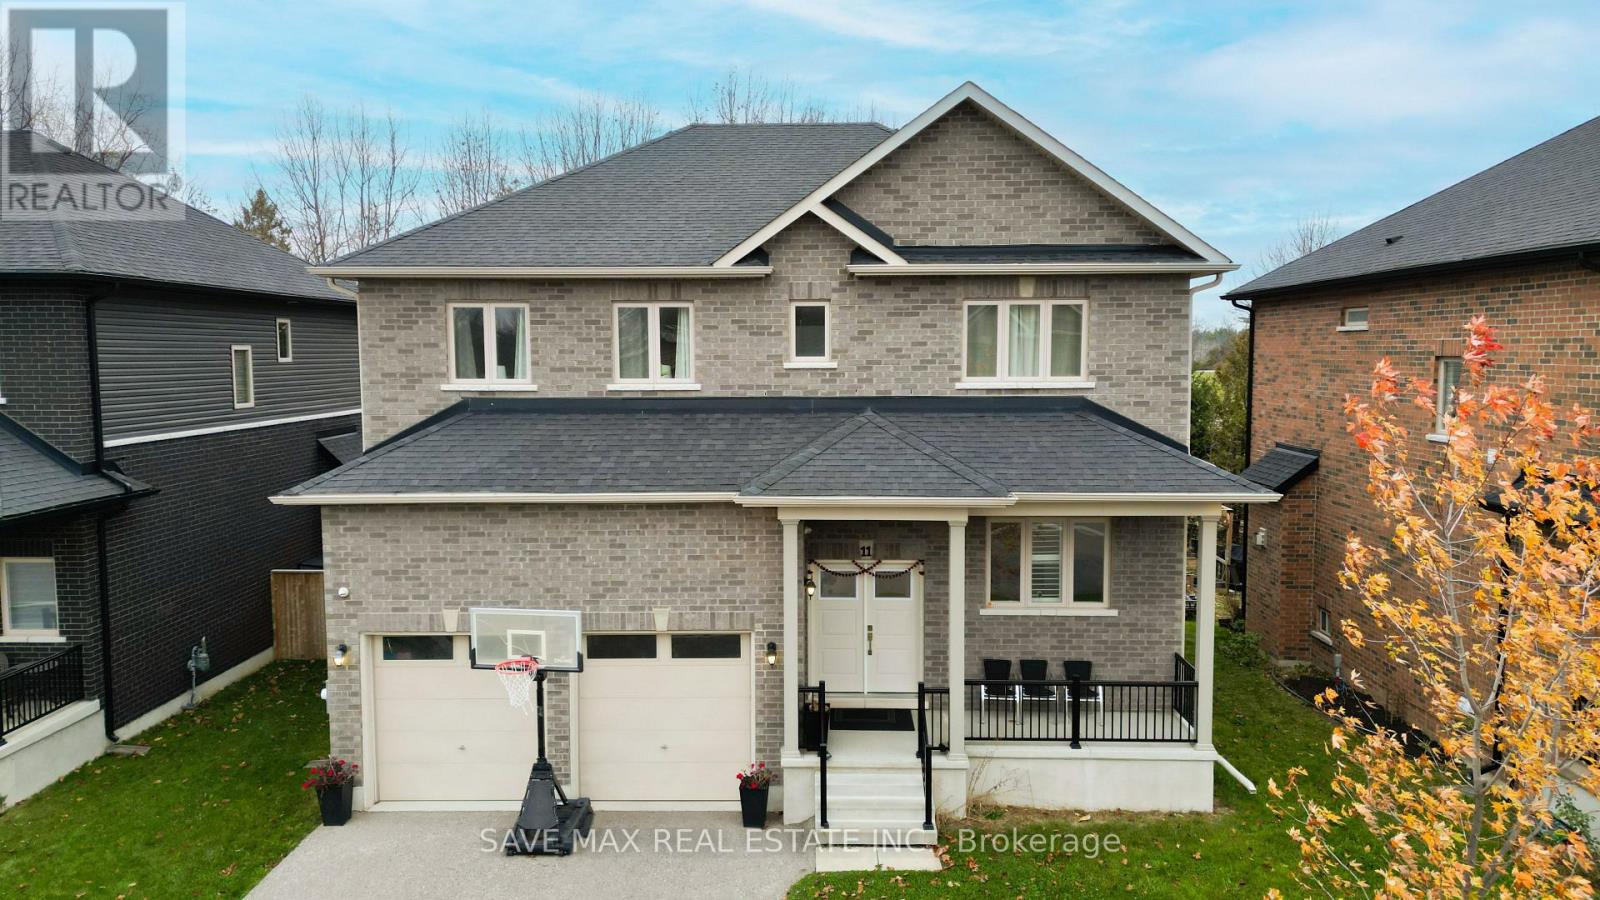
11 Peterson Street
Blandford-Blenheim, Ontario
Luxury, Privacy & Exceptional Living in the Heart of Drumbo! Welcome to this stunning custom-built (2020), carpet-free home offering over 2,700 sq. ft. of beautifully designed living space on a premium ravine-like lot. Featuring 9-ft ceilings, an elegant oak staircase, California shutters, and a bright open-concept layout, this home is designed to impress. The chef-inspired kitchen boasts granite countertops, a gas stove, and ample cabinetry, while a main-floor office adds everyday convenience. Upstairs offers 4 generous bedrooms, including a luxurious primary suite with dual walk-in closets and a spa-inspired 5-piece ensuite. Enjoy the added comfort of a Jack & Jill bathroom and a private ensuite for the fourth bedroom. An oversized double garage and partially finished basement with a separate side entrance offer exciting in-law suite or future income potential, subject to approvals. Minutes from Hwy 401, with convenient access to Kitchener, Cambridge, Brantford and surrounding cities. A rare opportunity to enjoy upscale living, generous space and small-town charm! (id:55460)

156 Waterloo Avenue
Guelph, Ontario
Welcome to this charming two-storey home nestled in the heart of Guelph's highly desirable downtown neighbourhood! Offering 965 sq. ft. of living space, this inviting 3-bedroom, 1-bathroom property blends comfortable living with an unbeatable location. The home features a functional layout with plenty of potential, along with an unfinished basement offering additional storage or future possibilities. Step outside to discover a beautiful backyard oasis, complete with a tranquil fountain, dedicated garden area, and spacious storage shed - the perfect setting to relax, entertain, or enjoy the outdoors. Ideally situated just moments from downtown Guelph's shops, restaurants, cafés, parks, and amenities, this property offers an excellent opportunity to enjoy the charm and convenience of downtown living. (id:55460)
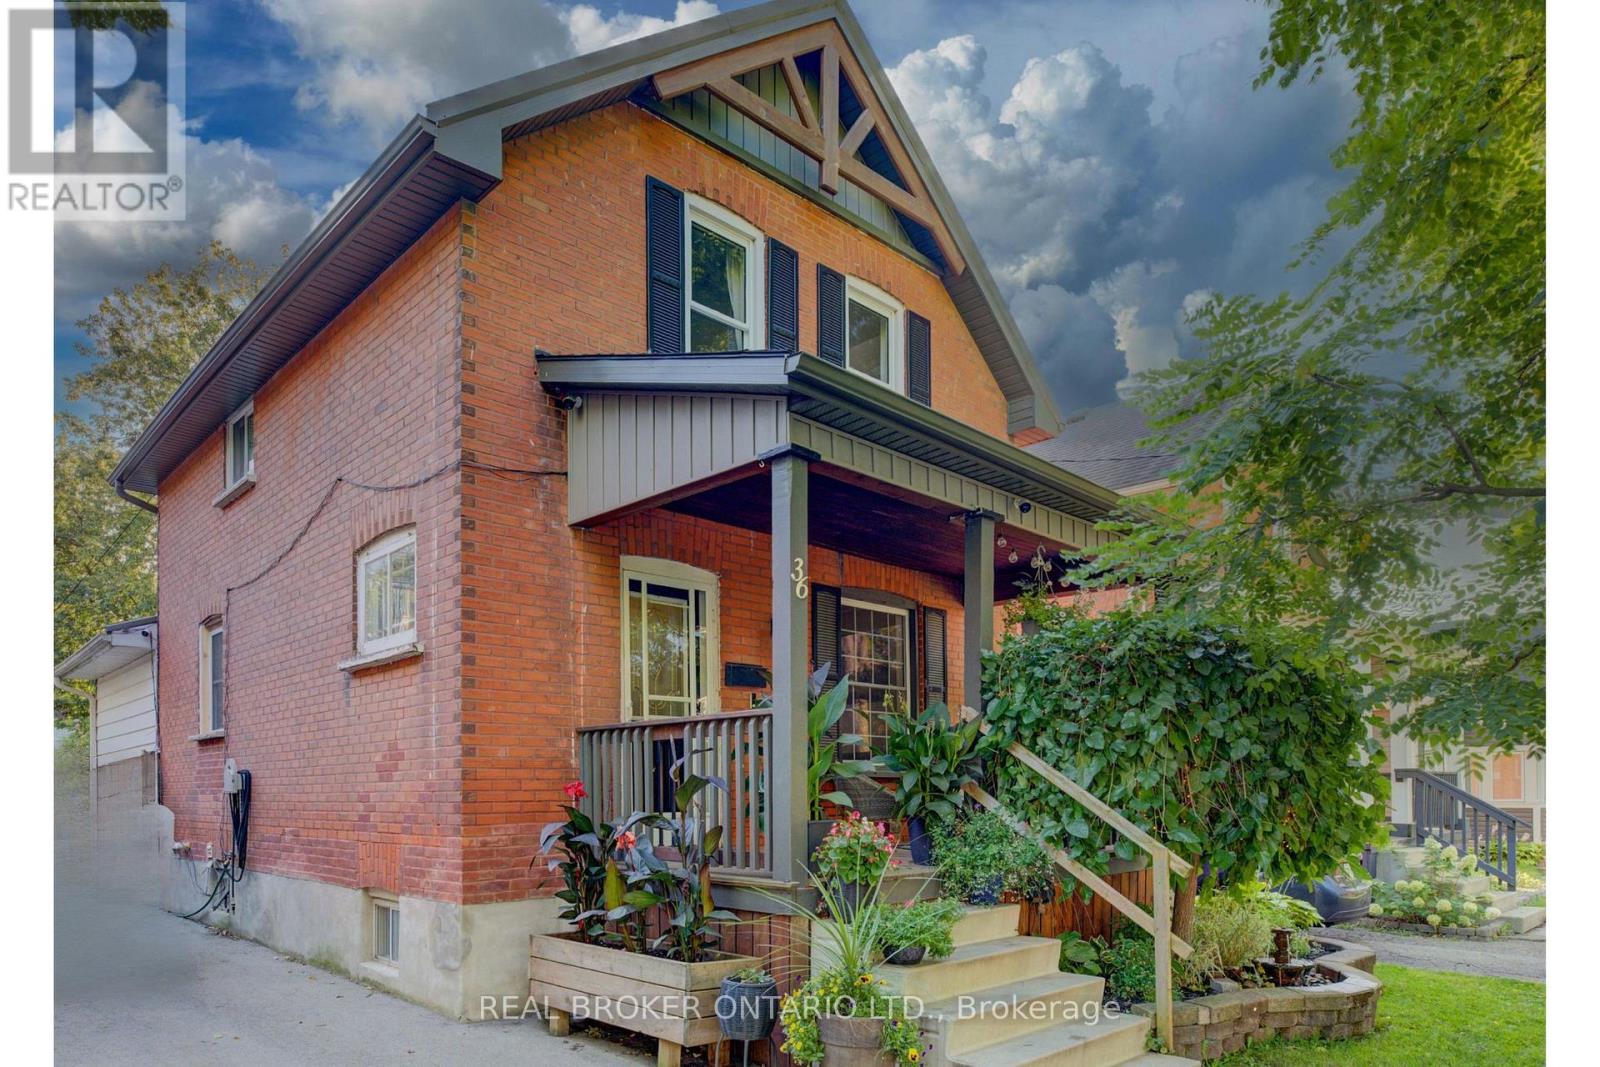
36 Cherry Street
Stratford, Ontario
Public Remarks: Welcome to 36 Cherry Street, a beautifully maintained 3-bedroom, 2-bath century home offering classic charm and incredible potential in one of Stratford's most desirable, tree-lined mature neighbourhoods. Step onto the inviting covered front porch, perfect for morning coffee, and into a bright open living room with original hardwood floors and elegant crown moulding. The kitchen features updated appliances, crisp white cabinetry, and a functional galley layout with direct access to a versatile main-floor family room - ideal for relaxing or entertaining. A striking oak staircase with original wood trim leads to the upper level, showcasing the home's timeless architectural details. The basement offers a flexible bonus room with excellent potential for a home office, extra bedroom, or additional living space to suit your needs. Outside, enjoy a true backyard oasis. The spacious, private yard features a covered deck with pergola - perfect for outdoor dining and entertaining - plus lush gardens, mature trees, and a standout impressive detached workshop, complete with hydro and insulation, offering endless possibilities for hobbyists, tradespeople, or additional storage. Located within walking distance to downtown Stratford, top-rated schools, parks, and the scenic Avon River, this home offers the perfect blend of small-town charm and everyday convenience. Move-in ready with room to make it your own - a rare opportunity in a highly sought-after location. Don't miss your chance to own this character-filled gem with unmatched backyard appeal and workshop space. Book your private showing today! (id:55460)
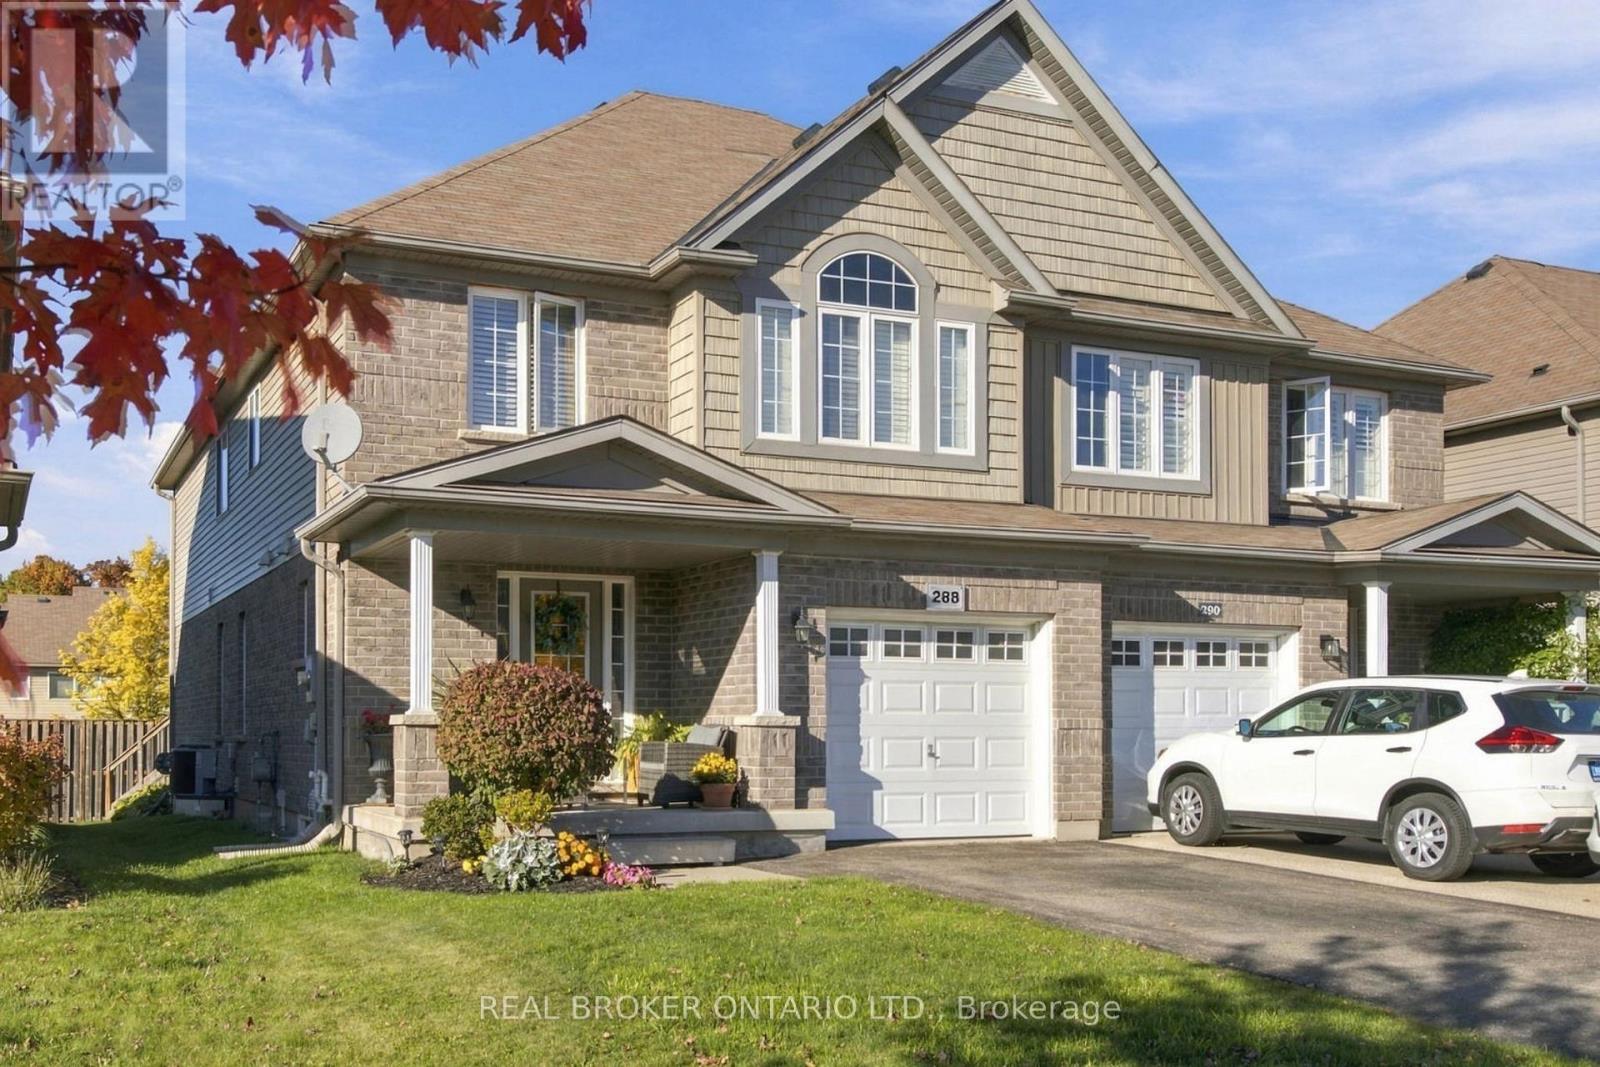
288 Vincent Drive
North Dumfries, Ontario
Welcome to 288 Vincent Drive in the charming community of Ayr! Offering just over 2,000 sq. ft. of living space, this impressive 3-bedroom, 2.5-bathroom home is one of the largest semi-detached models built by Tice River Homes in the area. Whether you're a first-time buyer looking for room to grow or ready to downsize without giving up the space you love, this home offers a fantastic balance of comfort, functionality and flexibility. The thoughtfully designed layout offers generous principal rooms and an added living space on the second floor, providing even more versatility for today's lifestyle. Create a dedicated home office, reading lounge, playroom or additional family gathering space - the possibilities are yours! An added feature worth highlighting is the updated insulation and soundproof, fire-rated separation barrier between the adjoining units, offering an additional level of privacy, comfort and peace of mind. Situated in a welcoming, family-friendly neighbourhood, you're just minutes from local schools, parks, walking trails, grocery shopping, restaurants and Ayr's recreational amenities. Enjoy the convenience of small-town living with easy access to Highway 401 and a straightforward commute to Cambridge, Kitchener-Waterloo and surrounding communities. If you've been searching for a home that offers more room than the typical semi, with the flexibility to suit your next chapter, 288 Vincent Drive is worth a closer look! (id:55460)
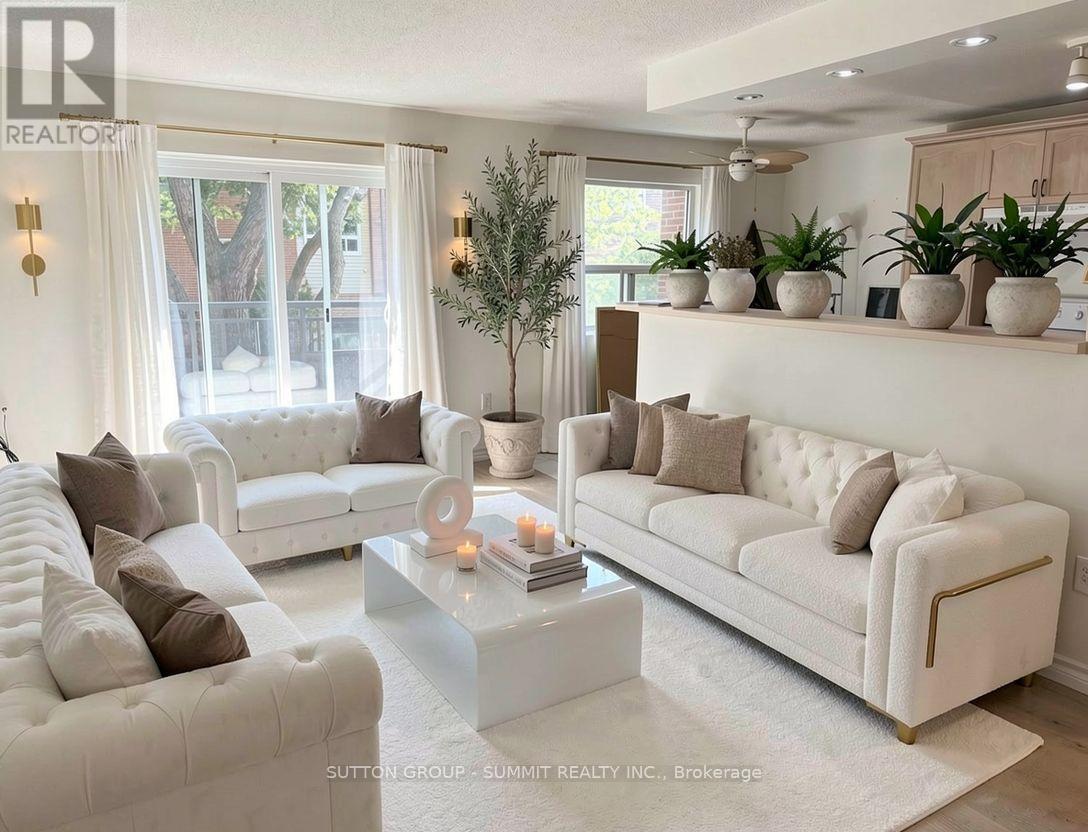
5 - 616 Grey Street
Brantford, Ontario
Welcome To This Large, Bright Spacious Bedroom Apartment In A Clean And Well Maintained Boutique Condo Building, Located In A Great Area - Quiet Friendly Neighbourhood West Of Brantford, Close To Shopping, Transit etc.. Lots Of Storage Within The Unit, And Abundant Kitchen Cabinets, Stainless Steel Appliances etc.. Ideal For A Single Professional Or A Couple. (id:55460)
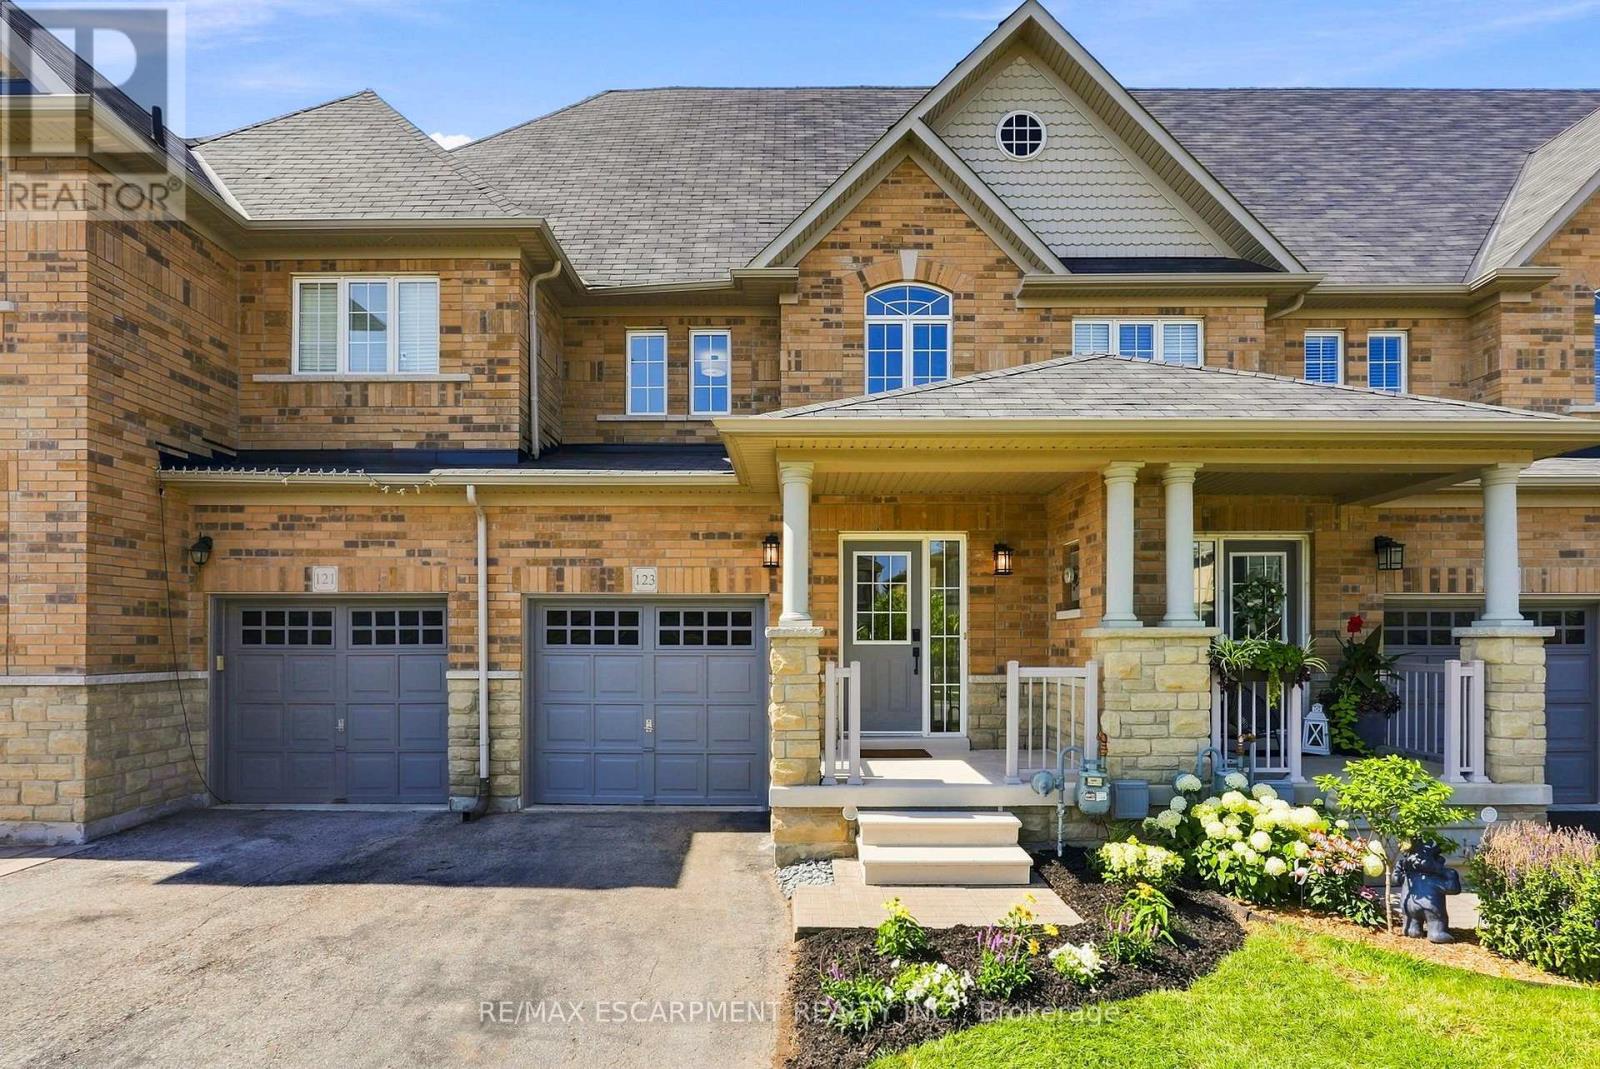
123 Skinner Road
Hamilton, Ontario
Welcome to 123 Skinner Road in desirable Mountainview Heights, steps from Historic Waterdown Village! Beautifully updated for 2026, this 1,870 sq. ft. townhome offers a unique three-level layout designed for modern family living, with room for everyone to enjoy their own space. The main level features a welcoming kitchen with an eat-in area, island with sink and seating, plus a dedicated space for TV watching and family time. A new fridge, convection/air-fry stove, fresh paint, sleek black hardware, new light fixtures and laminate flooring add a stylish, move-in-ready feel. The second level offers two bedrooms with walk-in closets, a four-piece bathroom and a versatile bonus room, perfect for a second family room, gaming lounge, homework area or home office. Ideal for families with teenagers, this level creates a space of their own, while the entire third level is dedicated to a spacious primary retreat with walk-in closet, four-piece ensuite featuring a soaker tub and separate shower and private balcony overlooking the yard. Enjoy new A/C (2026), an unfinished basement with new washer and dryer, cold storage and plenty of potential. Professionally landscaped gardens complemented by side access and a new deck for summer entertaining. Close to schools, parks, shopping, the YMCA, Waterdown Village, Highways 403/407 and GO service. A home that offers flexibility, privacy and room to grow! RSA (id:55460)
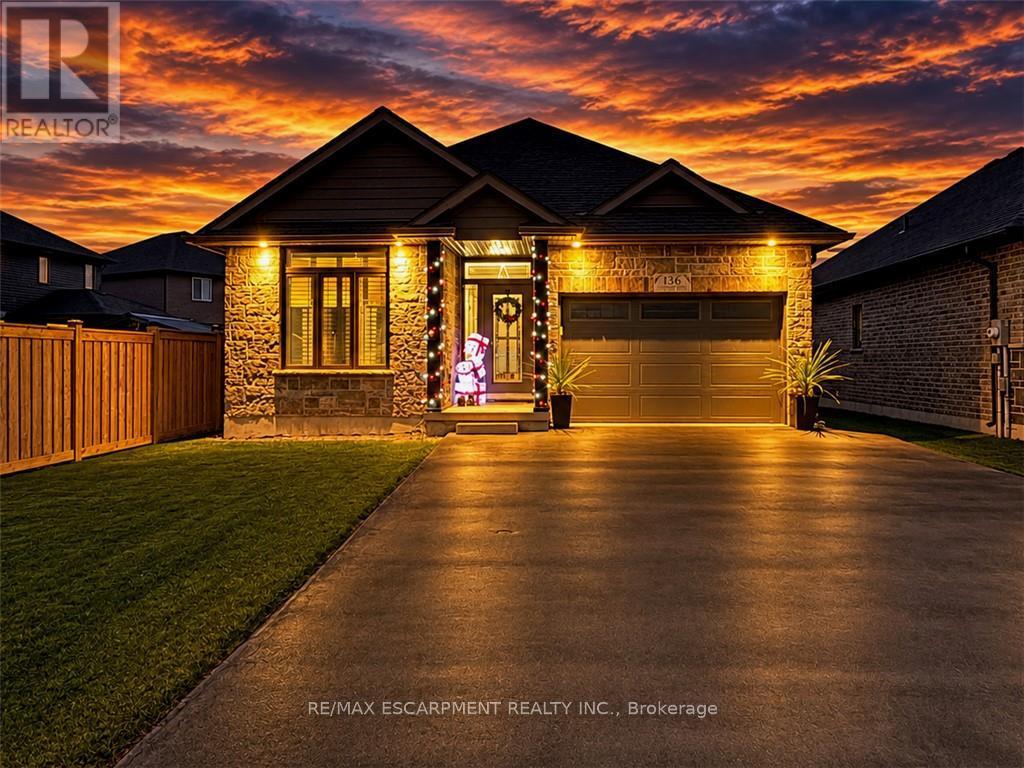
136 Lafayette Street E
Haldimand, Ontario
Here is your opportunity to own a beautiful bungalow in Jarvis, known as Canada's Kindest Community. Home to spots like the Jarvis Lions Park and Walking Trail, local eateries and the famous annual Jarvis Light Up community holiday decorating event. Step inside to discover an open concept layout with 9' ceilings and a neutral palette throughout. The thoughtfully designed kitchen featuring quartz counters, soft-close cabinetry and black stainless appliances. The inviting living room is warmed by a cozy gas fireplace. Engineered hardwood flooring flows throughout the main living areas with ceramic tile in the entry, kitchen and bathrooms. Additional upgrades include crown moulding and California shutters. The spacious primary bedroom is a true retreat, complete with a luxurious ensuite bath featuring a frameless glass shower and a generous walk-in closet. You will also appreciate the convenience of main floor laundry. If you love entertaining, the covered rear porch is the perfect place to host summer BBQs or unwind at the end of the day. The unfinished basement offers endless potential to create additional living space to suit your needs, with a bathroom rough-in already in place. Act now to make this house your home! (id:55460)
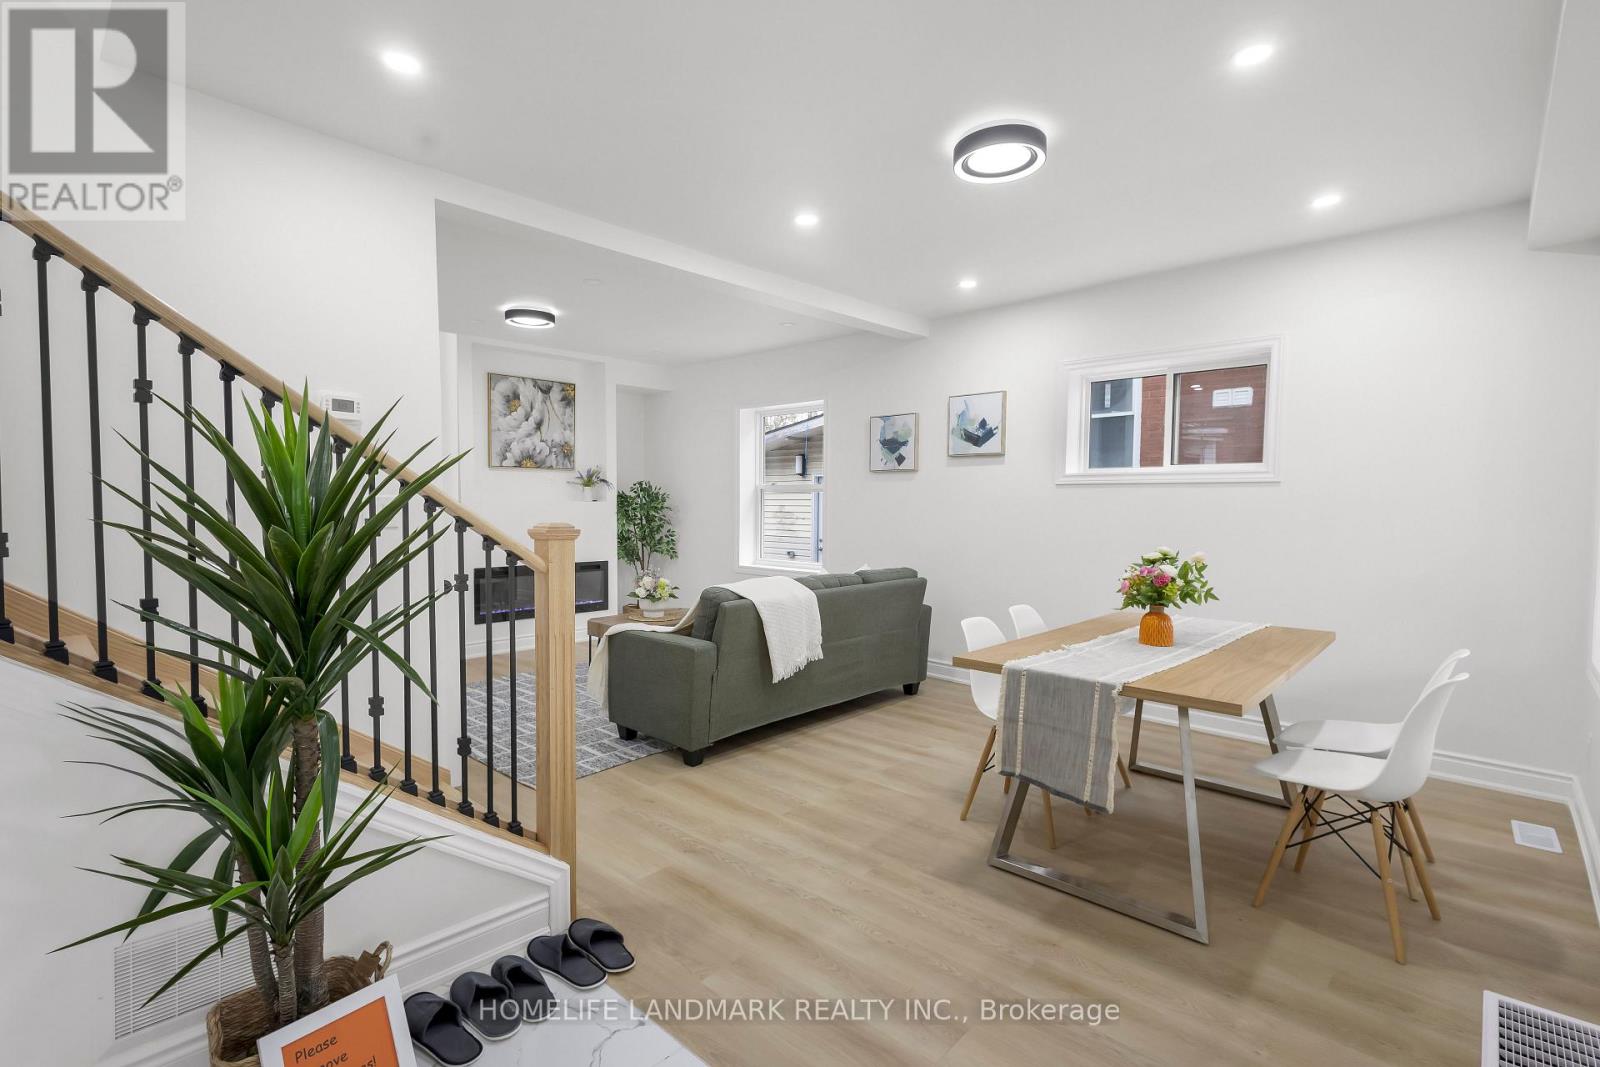
188 Courtland Avenue E
Kitchener, Ontario
Welcome to 188 Courtland Ave East, Kitchener - a beautifully renovated detached home offering the perfect blend of modern comfort, space, and unbeatable location. Fully renovated from top to bottom, this move-in-ready home features 3+1 bedrooms and 3.5 bathrooms, including a finished basement that adds valuable living space for a growing family, guests, or a home office. Thoughtfully updated throughout, it delivers the turn-key convenience today's buyers are looking for. Updates include new plumbing, new electrical wiring, new insulation in all walls and the attic, new flooring, and updated fixtures and finishes throughout. Location is where this home truly shines. Set in a highly walkable neighbourhood, it is approximately a 10-minute walk to the Kitchener Market ION Station and just steps from bus stops, making commuting effortless. Everyday essentials are all close at hand - schools, shopping, dining, parks, and trails, including the Iron Horse Trail, are minutes away, along with the hospital, Kitchener's vibrant downtown core, and the Kitchener Market. Major routes including Highway 7/8 and Highway 401 are easily accessible, and Conestoga College and both Waterloo universities are only a few minutes' drive. Parking is a breeze, with space for up to three vehicles on drive way plus a detached garage. Whether you're a family seeking room to grow, an investor looking for a strong rental or long-term hold, or a first-time buyer wanting a home that's ready from day one, 188 Courtland Road East is an exceptional opportunity in one of Kitchener's most convenient locations. Book your private showing today and explore the virtual tour to see it all for yourself! (id:55460)
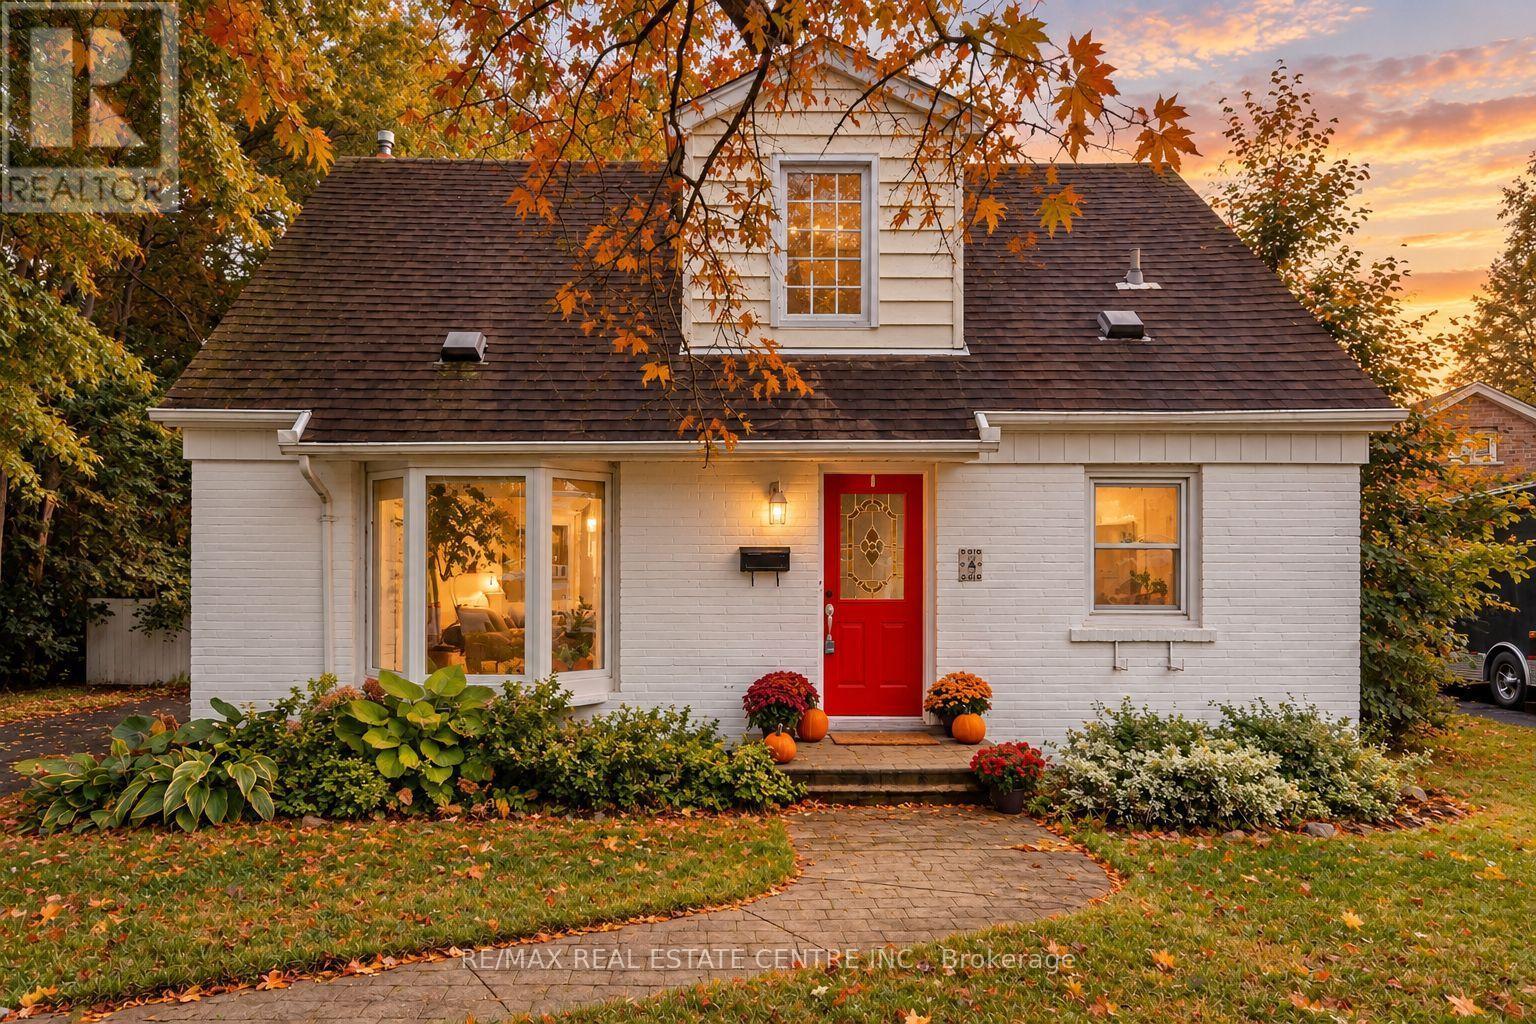
4 Lincoln Crescent
Guelph, Ontario
Cute as a button, clever where it counts - welcome to 4 Lincoln Crescent. Tucked away on a quiet, mature crescent in Guelph, this thoughtfully updated home sits on a large pie-shaped lot wrapped in trees and privacy. Behind that sweet red door is a surprisingly versatile layout designed to grow, adapt and even help pay the mortgage. The main home offers a wonderfully flexible layout, with two bedrooms on the main floor, including one with a walkout to the back deck and convenient access to the laundry - an ideal spot to use as a home office, playroom, guest room or whatever life calls for. Upstairs, two additional bedrooms are connected by another versatile flex space, perfectly suited for a nursery, kids' hangout, office or reading nook, with potential to explore a future second-floor bathroom. It's a home with plenty of defined spaces, but even more possibilities for how you use them.. Downstairs, a separate entrance leads to a self-contained 2-bedroom in-law suite complete with its own kitchenette, living space, bath + laundry - ideal for multi-generational living or added income potential down the road... And then there's the backyard: big, private and made to be enjoyed, with mature trees, an oversized deck, retractable awning and plenty of room to garden, play or entertain. Set on an established street close to parks, everyday amenities and easy routes around the city, 4 Lincoln Crescent is equal parts charming home and smart opportunity - with a whole lot more space than you'd ever guess from the curb. (id:55460)
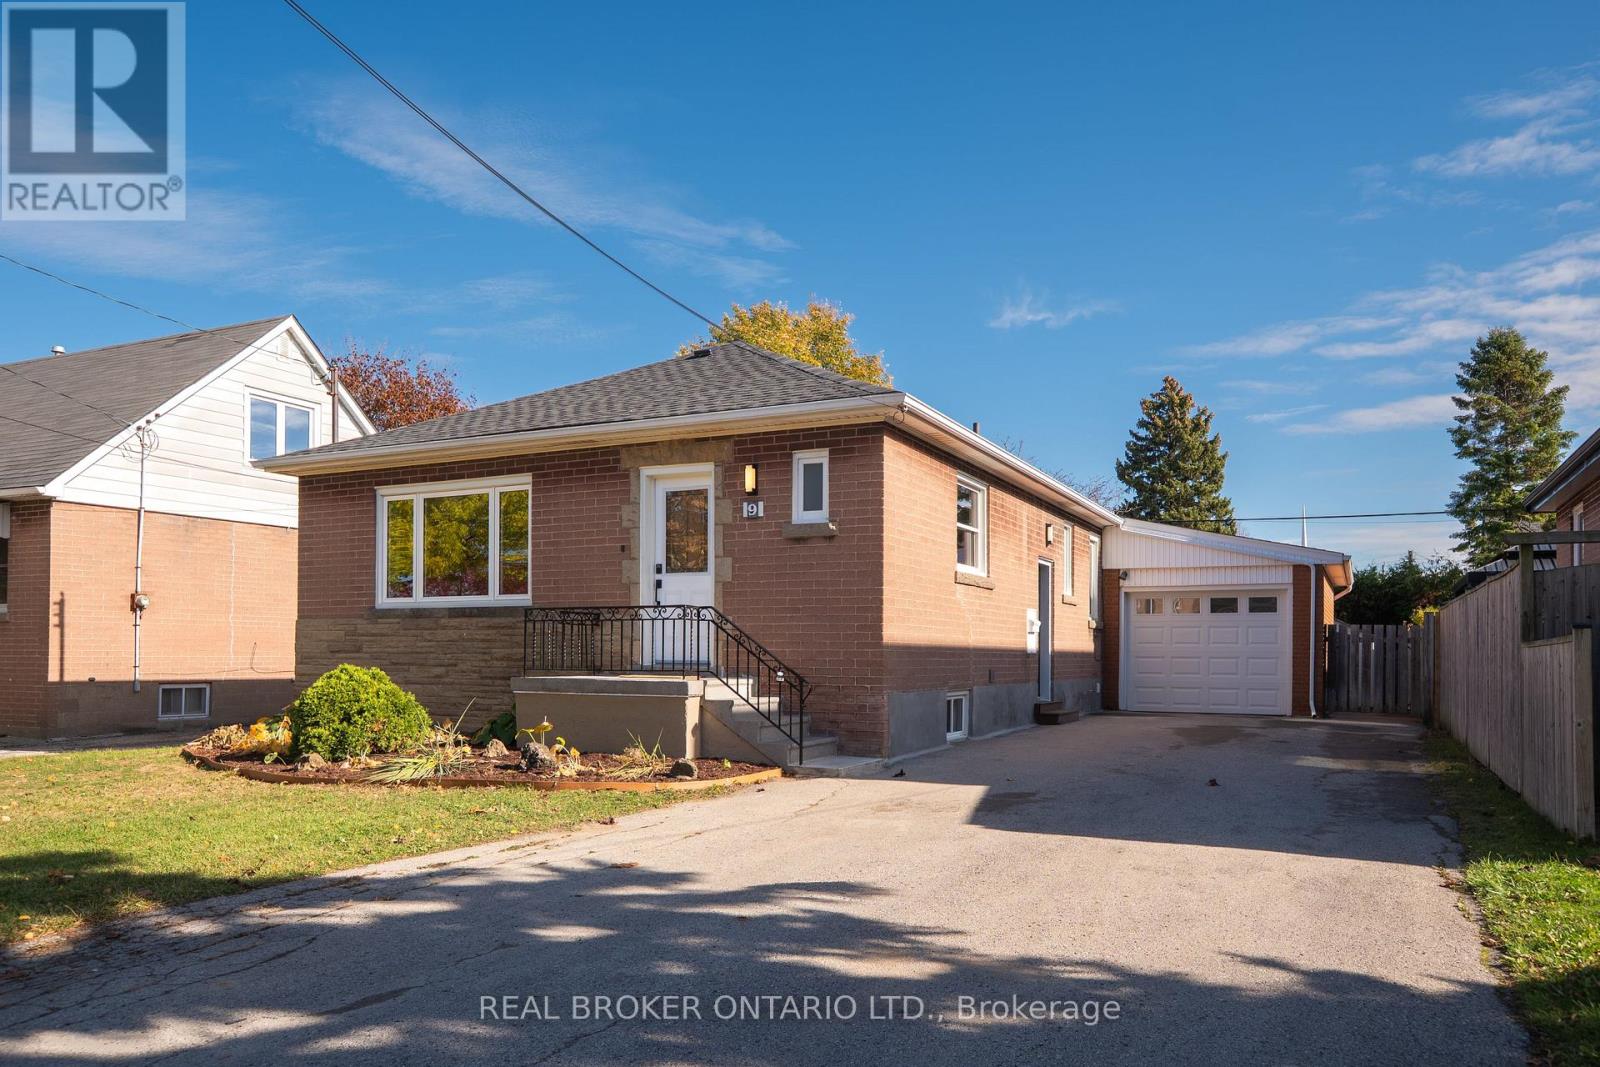
9 Seven Oaks Drive
Hamilton, Ontario
Fully renovated solid-brick bungalow on the Hamilton Mountain! 3+1 bedrooms, 2 bathrooms, and 2,165 sq ft of total finished living space situated on a 50 x 105 ft lot with a fully fenced backyard in Hamilton's Hill Park neighbourhood. The fully finished basement has its own kitchen, bathroom, and separate set of laundry machines with a side door entrance, making this an excellent in-law suite or rental apartment. The main floor opens through a foyer into a bright living room that elegantly flows into the kitchen featuring granite counters, a breakfast bar, and a stainless steel refrigerator, dishwasher, range, and built-in microwave all included. The dining room stretches nearly 23 feet, giving considerable room for a large table and additional furniture by the fireplace. The primary bedroom on the main floor has two closets and an electric fireplace. There are two additional bedrooms, each with a deep closet. A contemporary 4-piece bathroom and stackable laundry machines round out the main floor. The lower level, accessed through both the kitchen and its own separate side door entrance, holds a fourth large bedroom, a 22-foot long living room, a full kitchen with pantry, a 4-piece bathroom, and laundry room. At the back, a gazebo is directly accessible from the rear door, and the fully fenced yard includes a deck, patio, shed and mature cherry tree. The attached garage fits one car with room for storage. The massive asphalt driveway fits 6 cars! Other features include a new roof (2026), updated electrical panel (2016), updated water supply line (2021), and replaced windows (2016). Very walkable neighbourhood with close proximity to Westmount Secondary, Sherwood Secondary, Franklin Road Elementary School, and Ridgemount Elementary School. Lime Ridge Mall, Upper James St shopping, and Linc access are all within a 3 minute drive. This beautifully renovated bungalow is worth a visit in person! (id:55460)
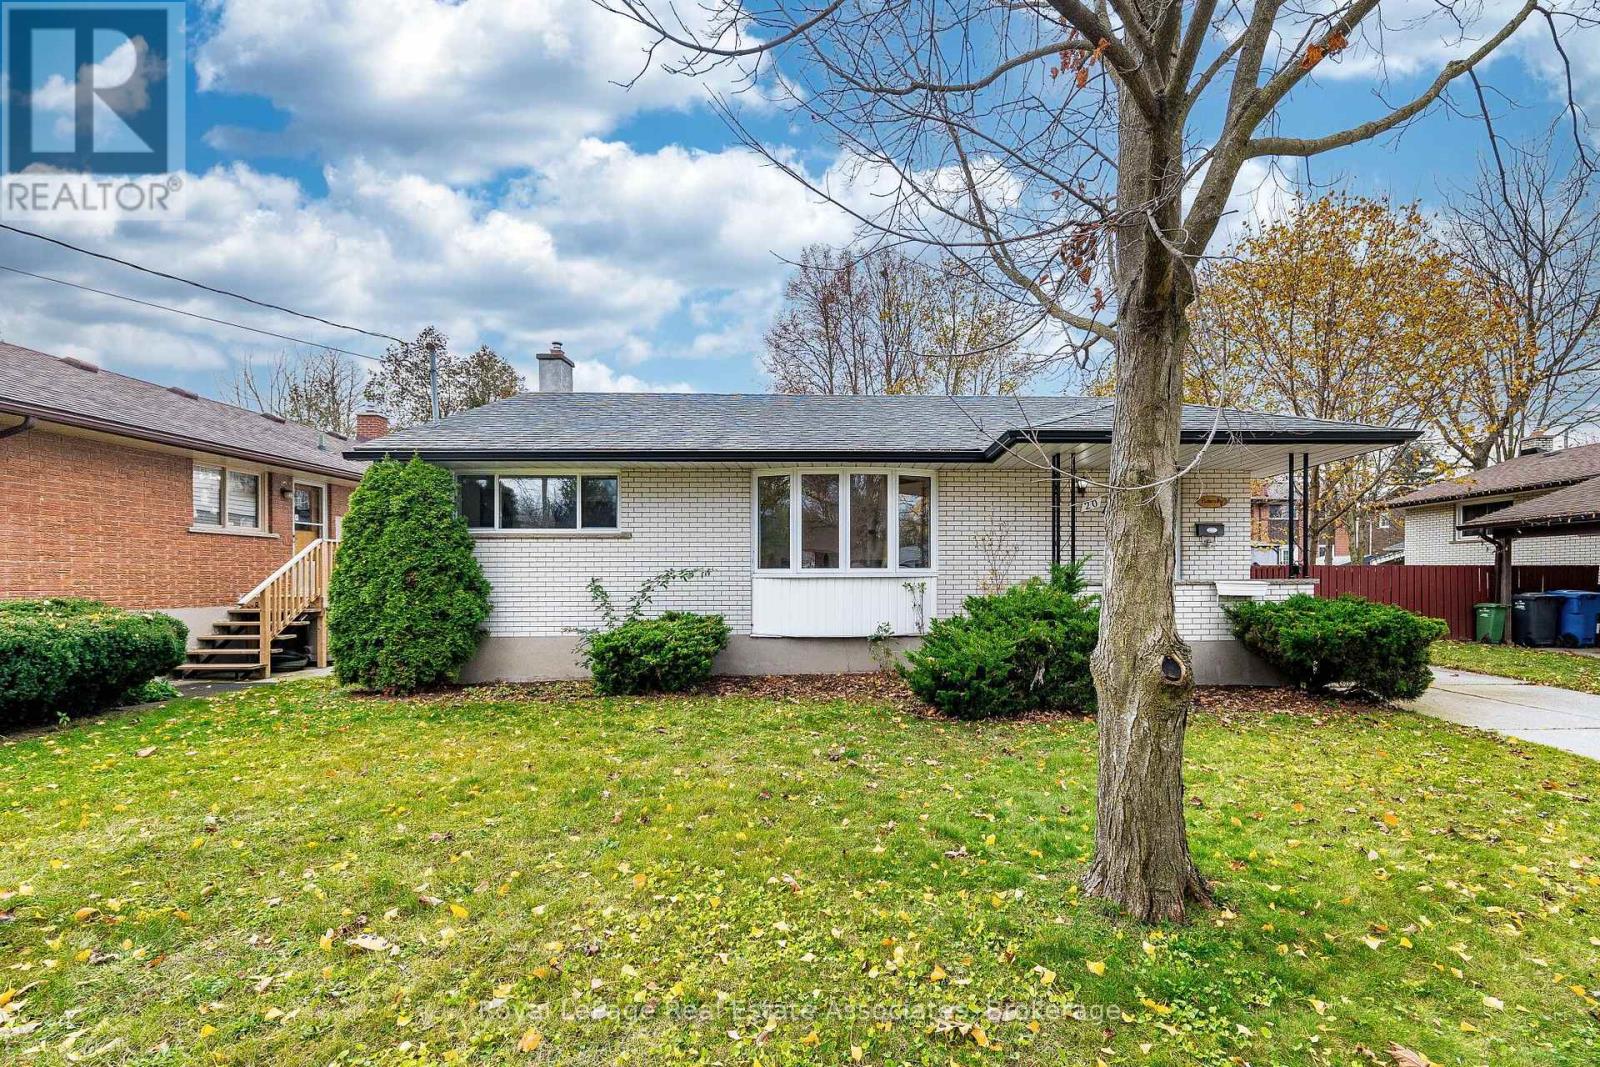
20 Lonsdale Drive
Guelph, Ontario
Opportunity knocks at 20 Lonsdale, nestled on a picturesque, tree-lined street in Guelph's sought-after Exhibition Park neighbourhood. From the welcoming covered front porch to the freshly painted interior and updated light fixtures, this bright 3-bedroom, 2-bathroom bungalow offers the ease of true main-floor living-ideal for downsizers, families, first-time buyers, or investors. The sun-filled main level features a spacious living and dining area, a generous kitchen ready to make your own, and three comfortable bedrooms. Downstairs, the lower level offers a second bathroom, ample storage, an existing pool table included, and great potential to finish and customize to your taste. Enjoy a private, fenced backyard framed by mature trees. Close to parks, schools, transit, and amenities. Book your showing today! (id:55460)
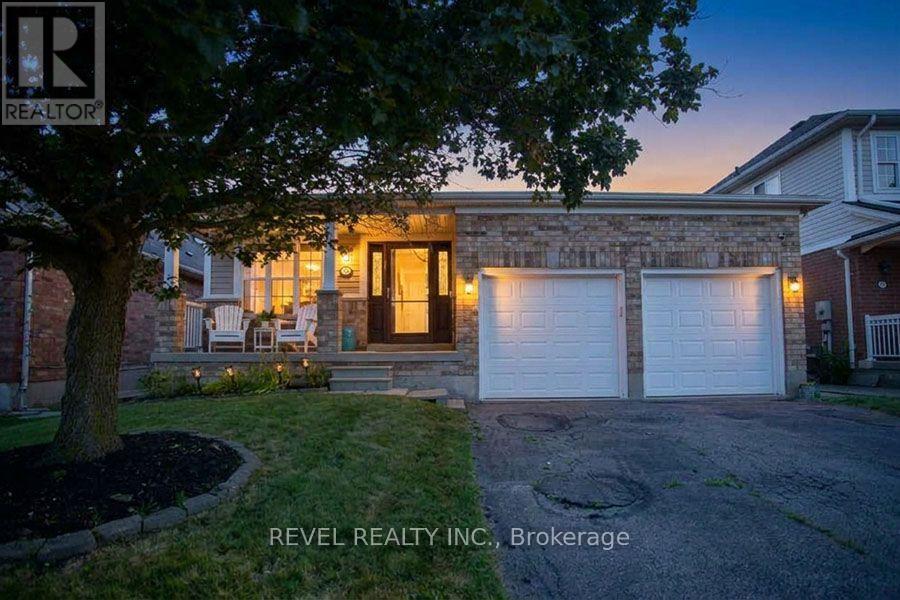
48 Lovell Crescent
Brantford, Ontario
Welcome to this beautifully maintained bungalow nestled on a quiet street in the highly sought-after West Brant community! Offering just under 1,500 sq. ft. of thoughtfully designed living space, this rare 2-bedroom, 2-bathroom home combines comfort, style, and convenience. Step inside to discover a bright, inviting interior that has been freshly painted throughout in Benjamin Moore's popular "Calm", creating a warm, modern palette that is move-in ready. The foyer, front living room, dining room, hallway and second bedroom have all been updated with new luxury vinyl plank flooring, adding both durability and contemporary style. The spacious layout offers generous principal rooms, making it ideal for those looking to downsize without compromising on space. The large primary bedroom features its own ensuite bathroom, while the second bedroom and full guest bath provide flexibility for family, overnight guests, or a home office. The unfinished basement presents an excellent opportunity to create additional living space tailored to your needs. Whether you envision a spacious recreation room, additional bedrooms, a home gym, hobby space, or simply plenty of storage, the lower level offers endless possibilities to grow with your lifestyle. One of the standout features is the double car garage-a rare find for bungalow living in this neighbourhood-providing ample parking, storage, and everyday convenience. Located close to parks, walking trails, schools, shopping, and all the amenities West Brant has to offer, this home is perfect for retirees, professionals, or anyone seeking easy one-floor living in an established, family-friendly neighbourhood. (id:55460)
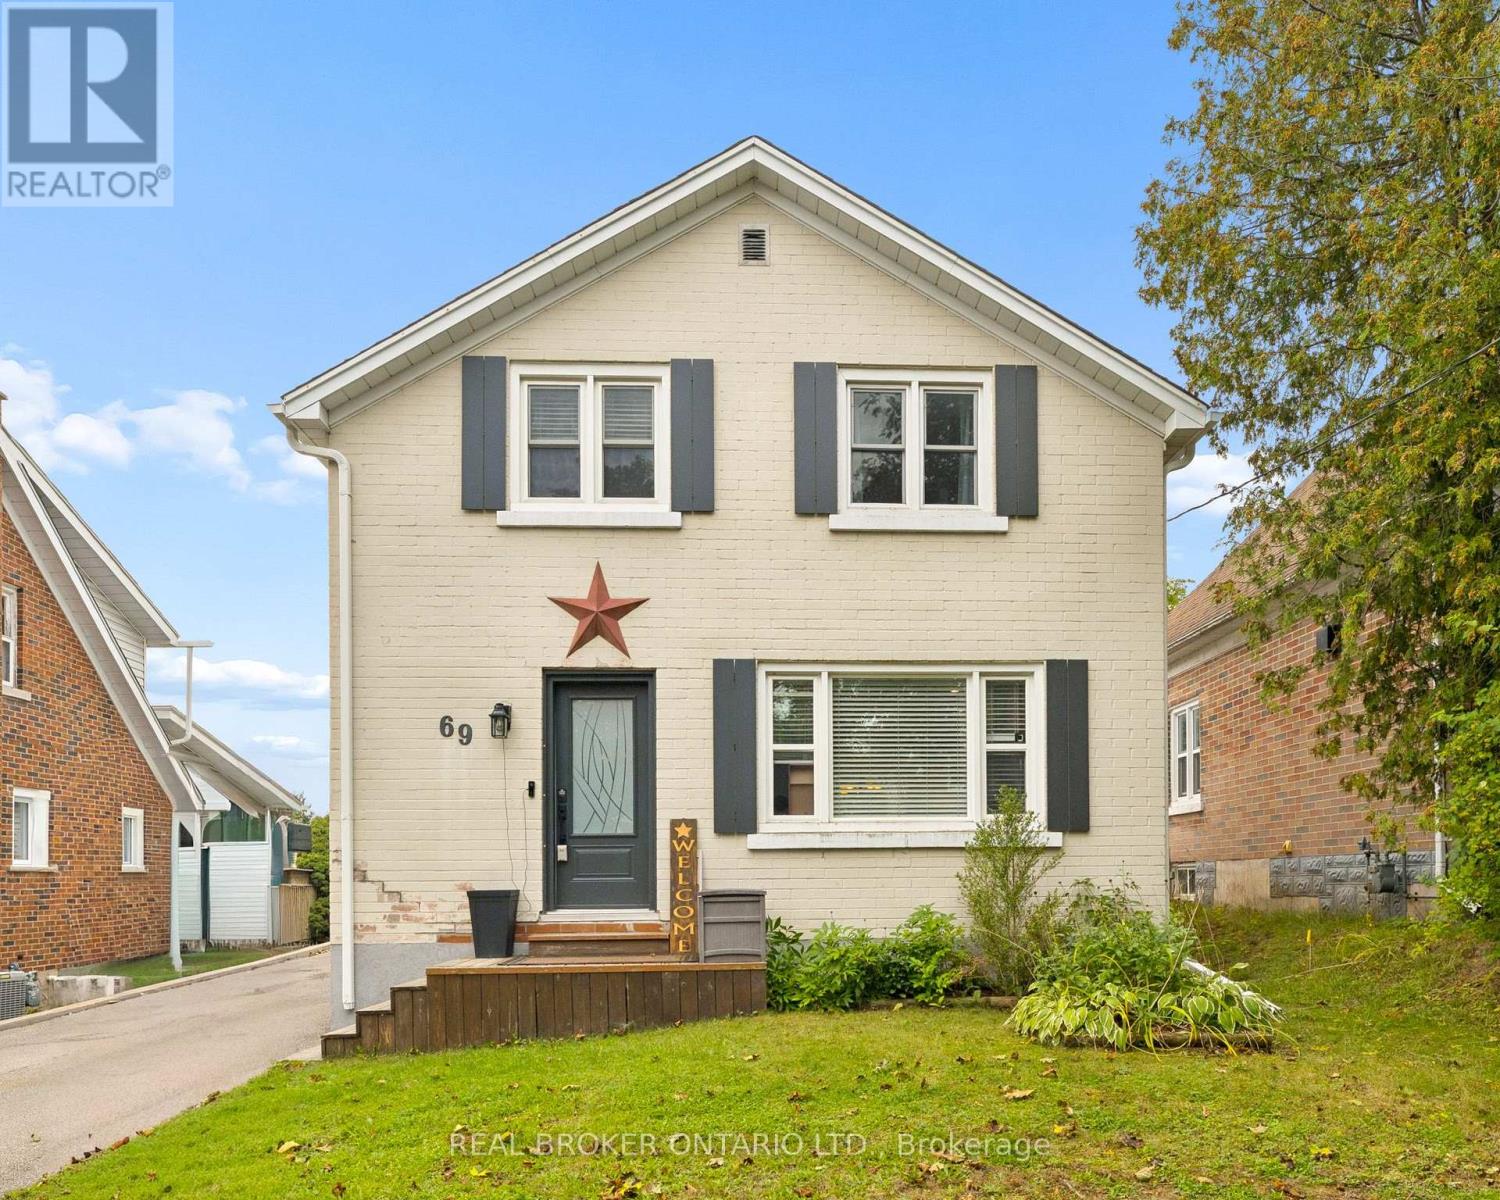
69 Talbot Street
Kitchener, Ontario
Welcome to 69 Talbot Street, where pride of ownership is evident throughout. Offering 3 bedrooms, 2 full bathrooms, a finished basement, a separate side entrance, and an insulated garage, this move-in-ready home delivers the perfect blend of comfort, functionality, and thoughtful updates. The updated kitchen is the heart of the home, while newer windows and doors provide added comfort, efficiency, and peace of mind.The finished basement offers valuable additional living space, and the separate side entrance adds versatility to suit a variety of lifestyles and future needs. Step outside to your own backyard retreat, complete with a fully fenced yard, beautiful gazebo and plenty of space to relax, entertain, or enjoy warm summer evenings. Whether you're hosting family and friends or unwinding after a long day, this outdoor space is sure to become a favourite. Ideally located close to schools, parks, shopping, restaurants, transit, and everyday amenities, you'll love the convenience of having everything you need just minutes away. Beautifully maintained, thoughtfully updated, and move-in ready. (id:55460)