
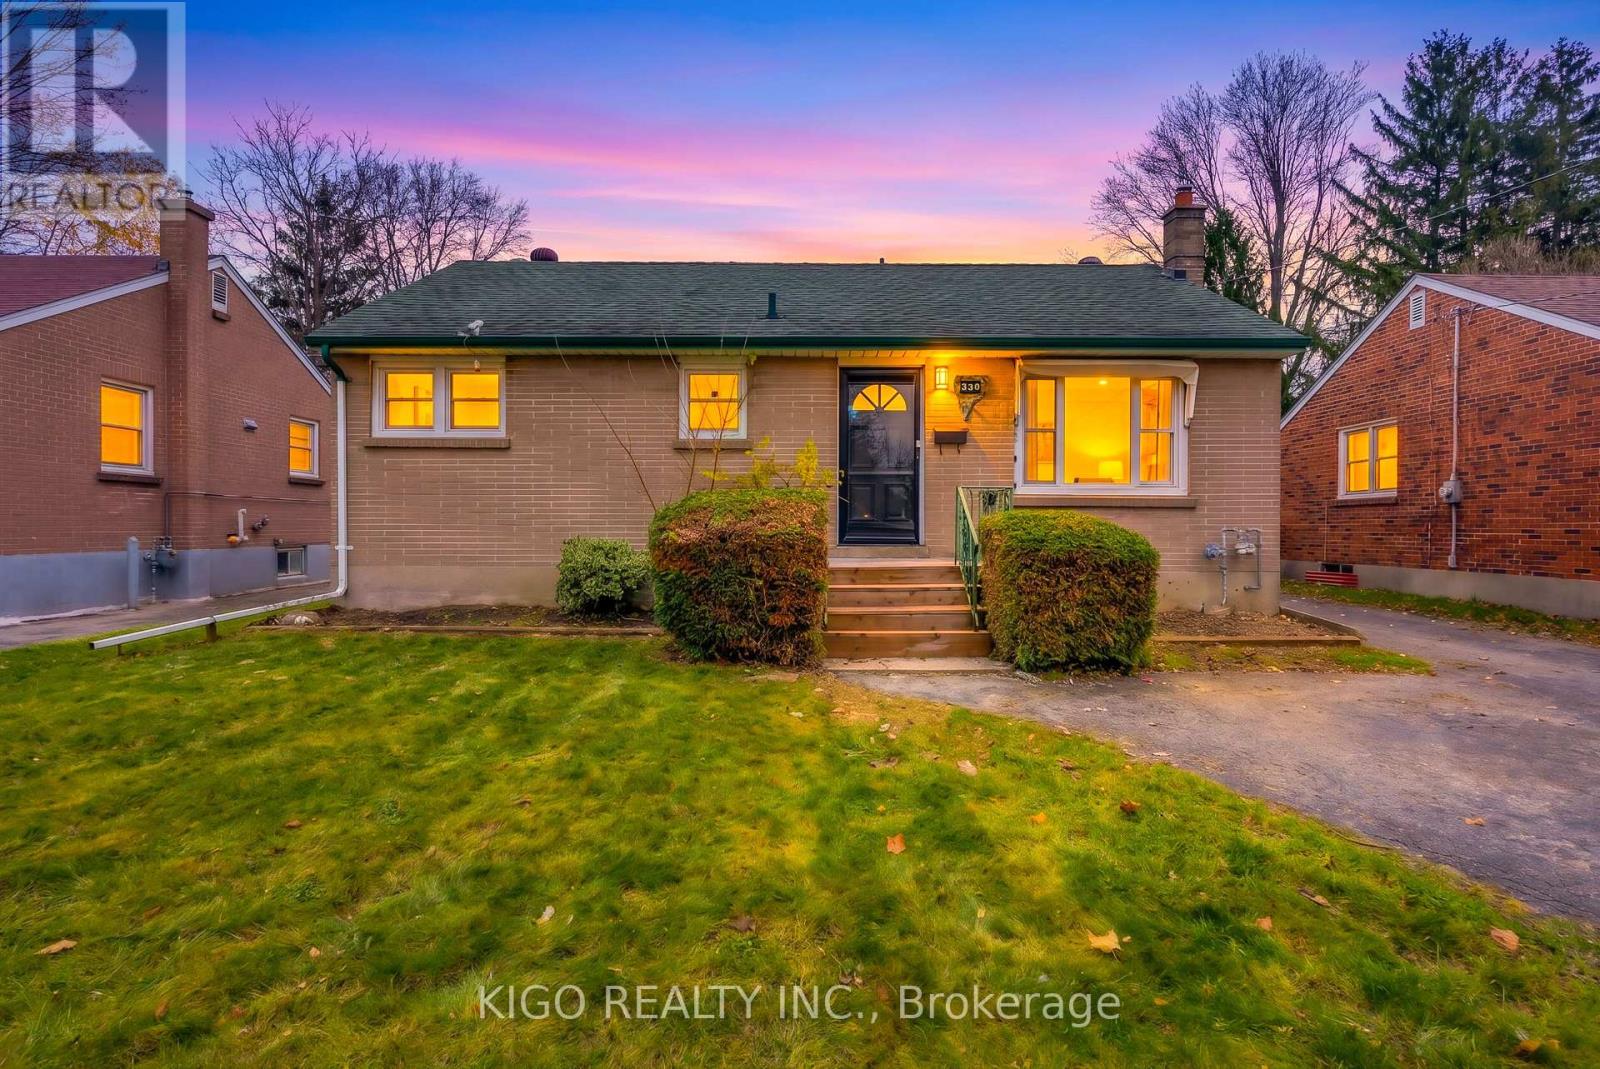
330 Manitoba Street London East, Ontario N5W 4W3

$449,900
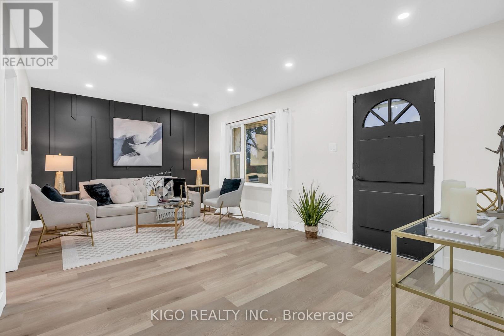
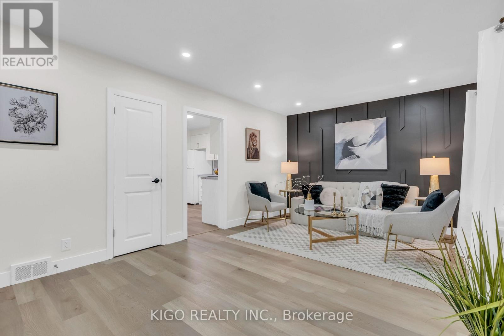
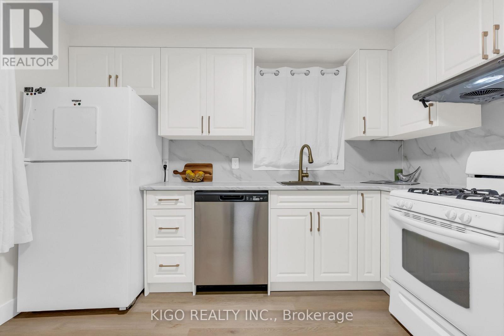
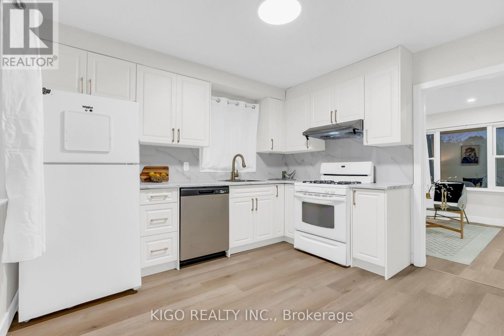
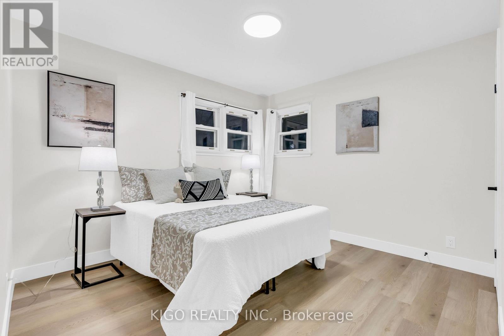
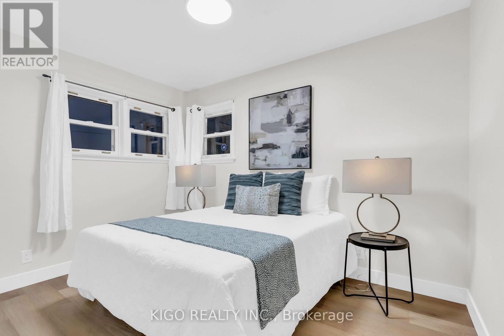
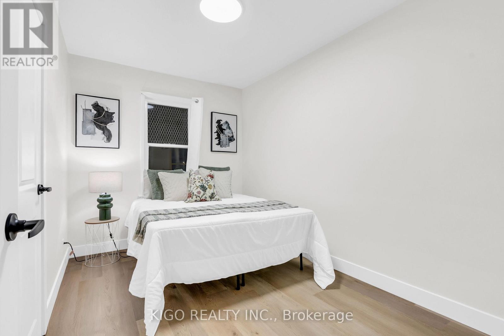
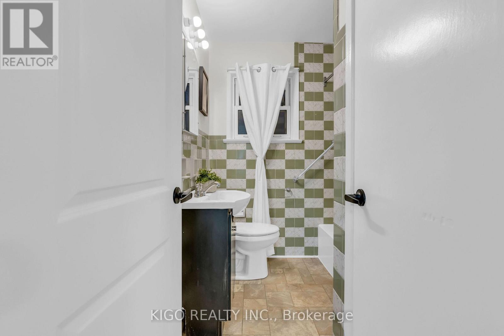
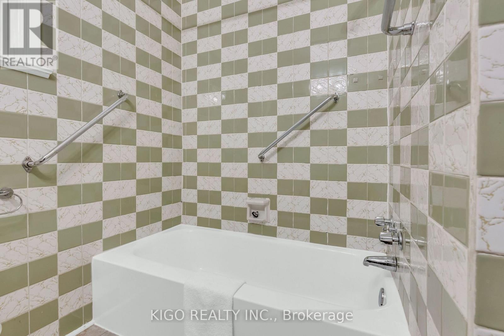
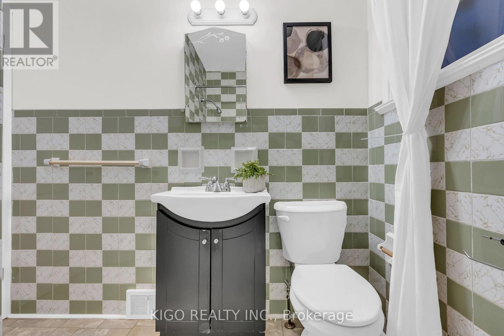
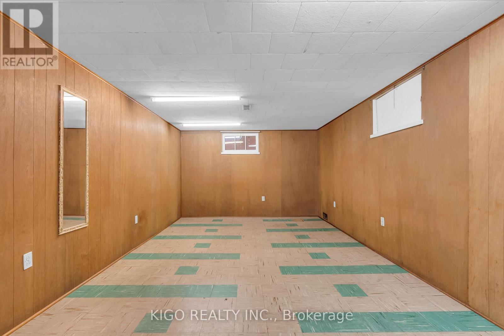
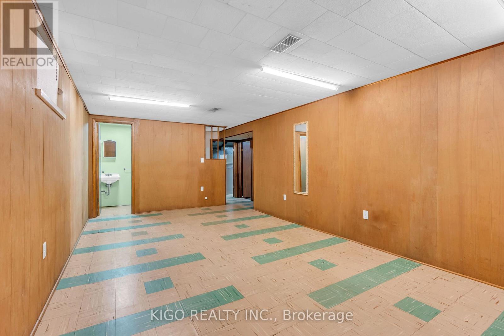
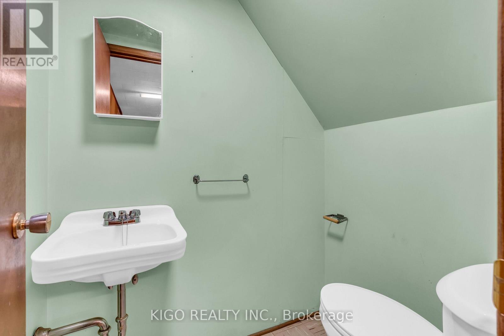
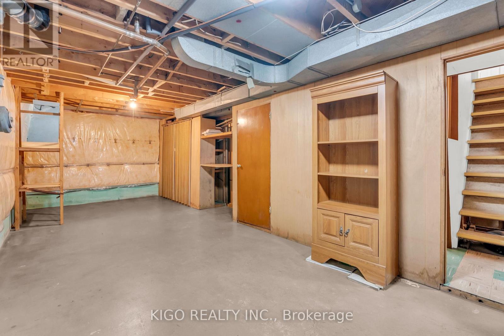
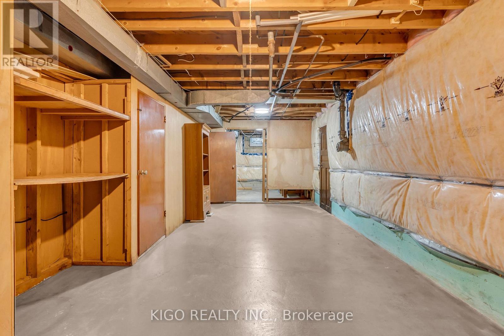
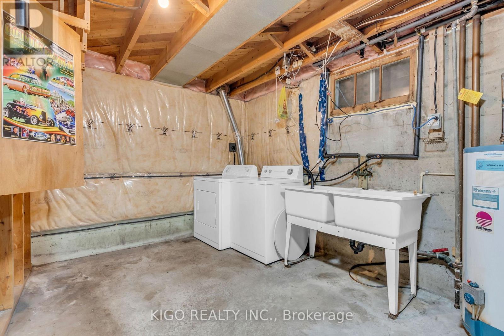
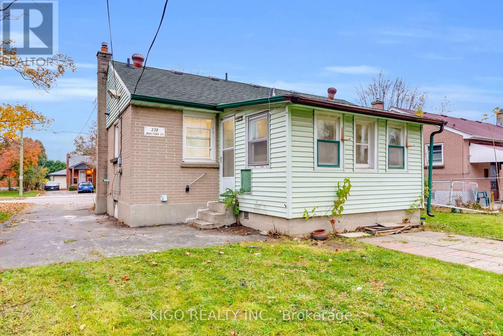
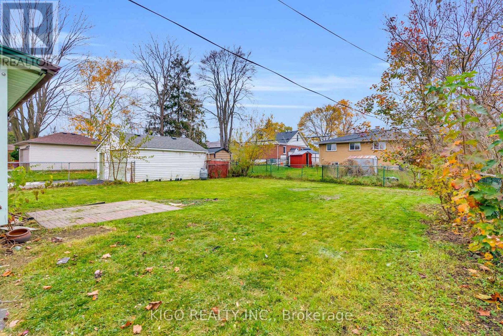
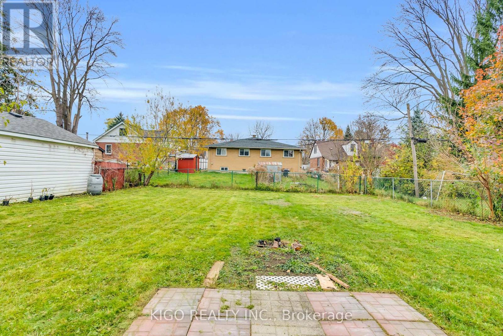
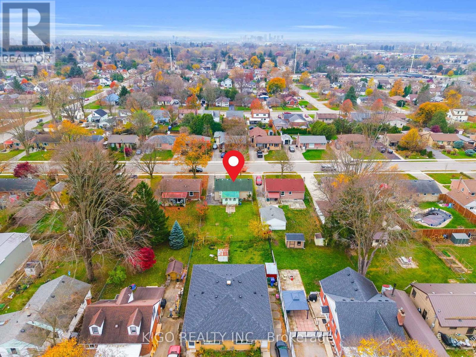
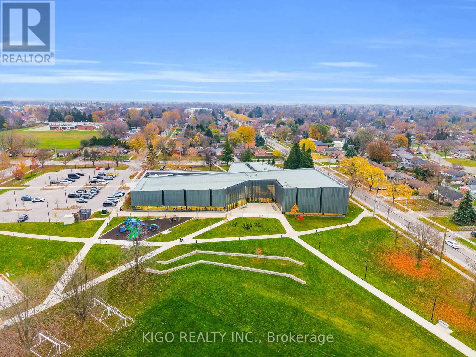
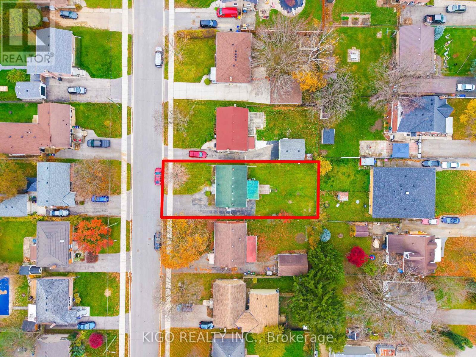
Welcome to 330 Manitoba Street, a detached bungalow in the heart of East London with room to grow. The freshly renovated main floor has a bright, spacious living room with large windows that bring in plenty of natural light. It also features new flooring throughout, an upgraded kitchen, three well-sized bedrooms and a full bathroom. Downstairs, the partially finished basement offers a large rec room, a 2-piece bathroom and a big unfinished area. With generous ceiling height and a separate entrance, it has great potential for additional living space or an income-generating suite with the right updates. Storage is plentiful throughout. Out back, a sunroom overlooks the private backyard, and parking for 6 cars is a rare find in the area. The home is a short walk from schools, parks, shopping and major transit routes, and close to Fanshawe College, the East Lions Community Centre and local plazas. It's ideal for first-time buyers, growing families and savvy investors. Solid, well-kept and full of potential, 330 Manitoba Street is ready for its next chapter. Don't miss your chance to see this gem. Book your showing today! (id:55460)
Open House
This property has open houses!
2:00 pm
Ends at:4:00 pm
Property Details
| MLS® Number | X14189126 |
| Property Type | Single Family |
| Community Name | East H |
| Amenities Near By | Schools, Public Transit |
| Community Features | Community Centre |
| Equipment Type | Water Heater |
| Features | Flat Site, Dry |
| Parking Space Total | 6 |
| Rental Equipment Type | Water Heater |
| Structure | Porch |
Building
| Bathroom Total | 2 |
| Bedrooms Above Ground | 3 |
| Bedrooms Total | 3 |
| Appliances | Water Heater, Dishwasher, Dryer, Stove, Washer, Window Coverings, Refrigerator |
| Architectural Style | Bungalow |
| Basement Development | Partially Finished |
| Basement Type | Full (partially Finished) |
| Construction Style Attachment | Detached |
| Cooling Type | Central Air Conditioning |
| Exterior Finish | Brick |
| Foundation Type | Block |
| Half Bath Total | 1 |
| Heating Fuel | Natural Gas |
| Heating Type | Forced Air |
| Stories Total | 1 |
| Size Interior | 700 - 1,100 Sqft |
| Type | House |
| Utility Water | Municipal Water |
Parking
| No Garage |
Land
| Acreage | No |
| Land Amenities | Schools, Public Transit |
| Sewer | Sanitary Sewer |
| Size Depth | 115 Ft ,3 In |
| Size Frontage | 50 Ft ,1 In |
| Size Irregular | 50.1 X 115.3 Ft |
| Size Total Text | 50.1 X 115.3 Ft |
| Zoning Description | R2-3 |
Rooms
| Level | Type | Length | Width | Dimensions |
|---|---|---|---|---|
| Basement | Recreational, Games Room | 5.56 m | 3.48 m | 5.56 m x 3.48 m |
| Basement | Bathroom | 0.03 m | 0.03 m x Measurements not available | |
| Main Level | Living Room | 5.51 m | 3.4 m | 5.51 m x 3.4 m |
| Main Level | Bedroom | 3.02 m | 3.38 m | 3.02 m x 3.38 m |
| Main Level | Bedroom 2 | 3.38 m | 2.36 m | 3.38 m x 2.36 m |
| Main Level | Bedroom 3 | 2.64 m | 3.4 m | 2.64 m x 3.4 m |
| Main Level | Bathroom | 2.52 m | 2.03 m | 2.52 m x 2.03 m |
| Main Level | Kitchen | 3.1 m | 1 m | 3.1 m x 1 m |
https://www.realtor.ca/real-estate/30522320/330-manitoba-street-london-east-east-h-east-h

7115 Millcreek Drive Unit: A
Mississauga, Ontario L5N 3R3
(416) 779-8800
www.kigo.ca/

The trademarks REALTOR®, REALTORS®, and the REALTOR® logo are controlled by The Canadian Real Estate Association (CREA) and identify real estate professionals who are members of CREA. The trademarks MLS®, Multiple Listing Service® and the associated logos are owned by The Canadian Real Estate Association (CREA) and identify the quality of services provided by real estate professionals who are members of CREA. The trademark DDF® is owned by The Canadian Real Estate Association (CREA) and identifies CREA's Data Distribution Facility (DDF®)
November 22 2026 05:42:28
Toronto Regional Real Estate Board
Kigo Realty Inc.