
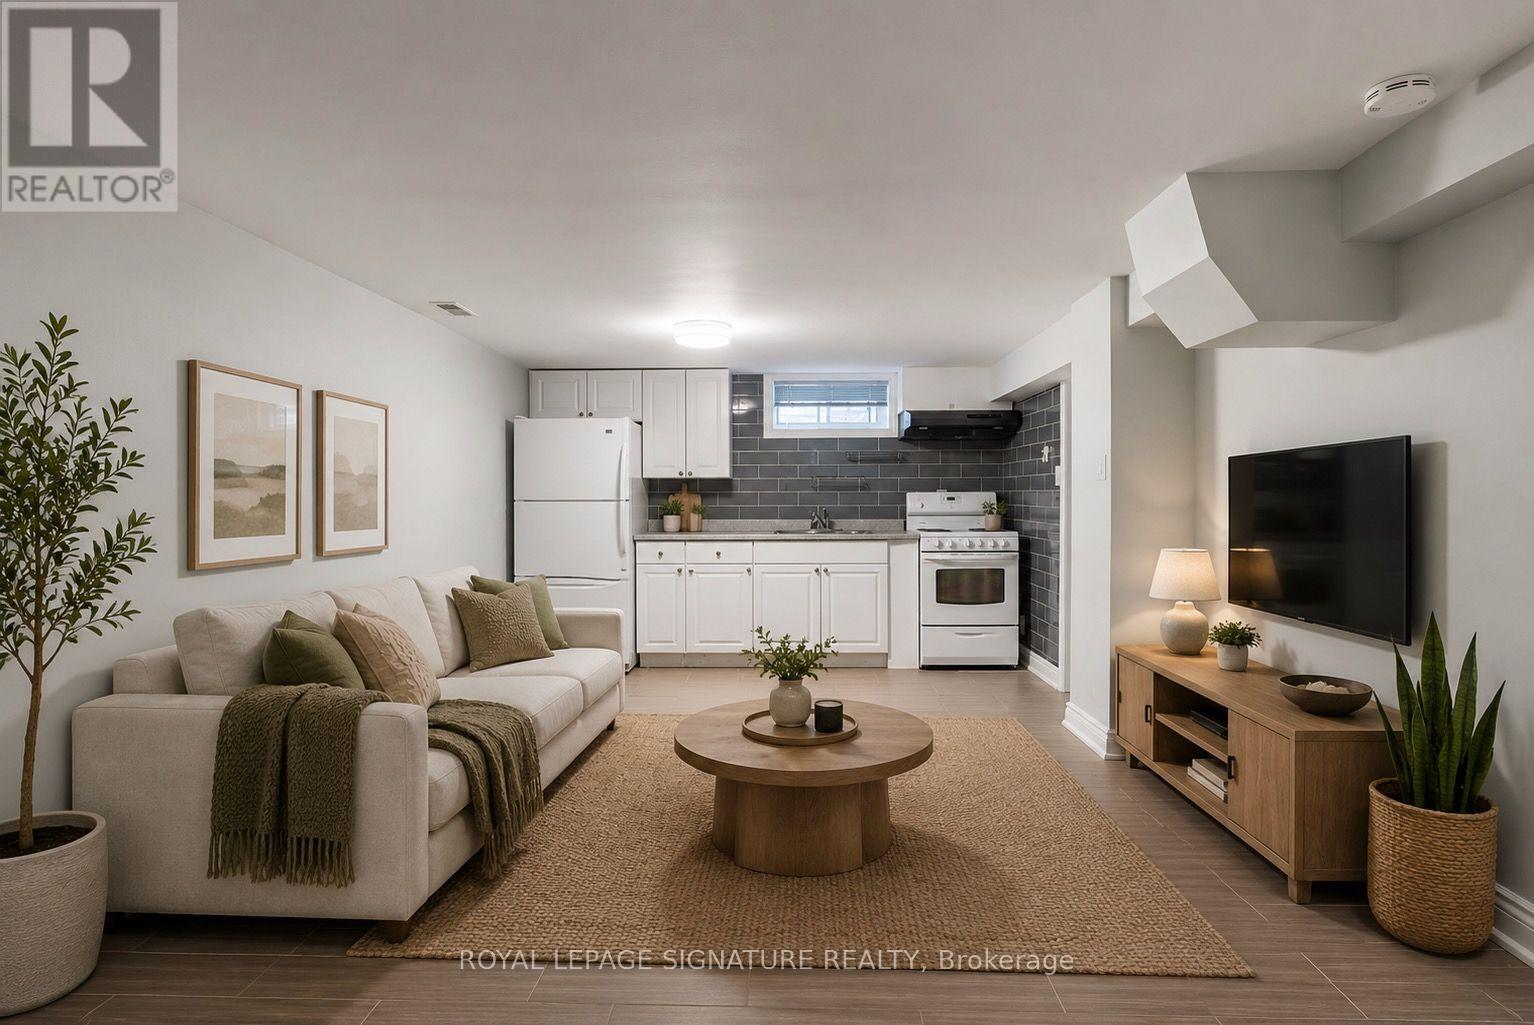
Lower - 112 Foch Avenue
Toronto, Ontario
Updated 1-bedroom basement apartment in charming Alderwood with all utilities included. Incredibly spacious with great ceiling height and separate bedroom. Fabulous renovated kitchen with fresh neutral finishes. Shared laundry. Surrounded by green space and walking/bike trails in this quiet residential pocket. Under 15 minute walk to Long Branch GO station and groceries (Farm Boy, No Frills), or only steps to bus. An exceptionally maintained home with on-site landlord. All utilities included in rent. (id:55460)
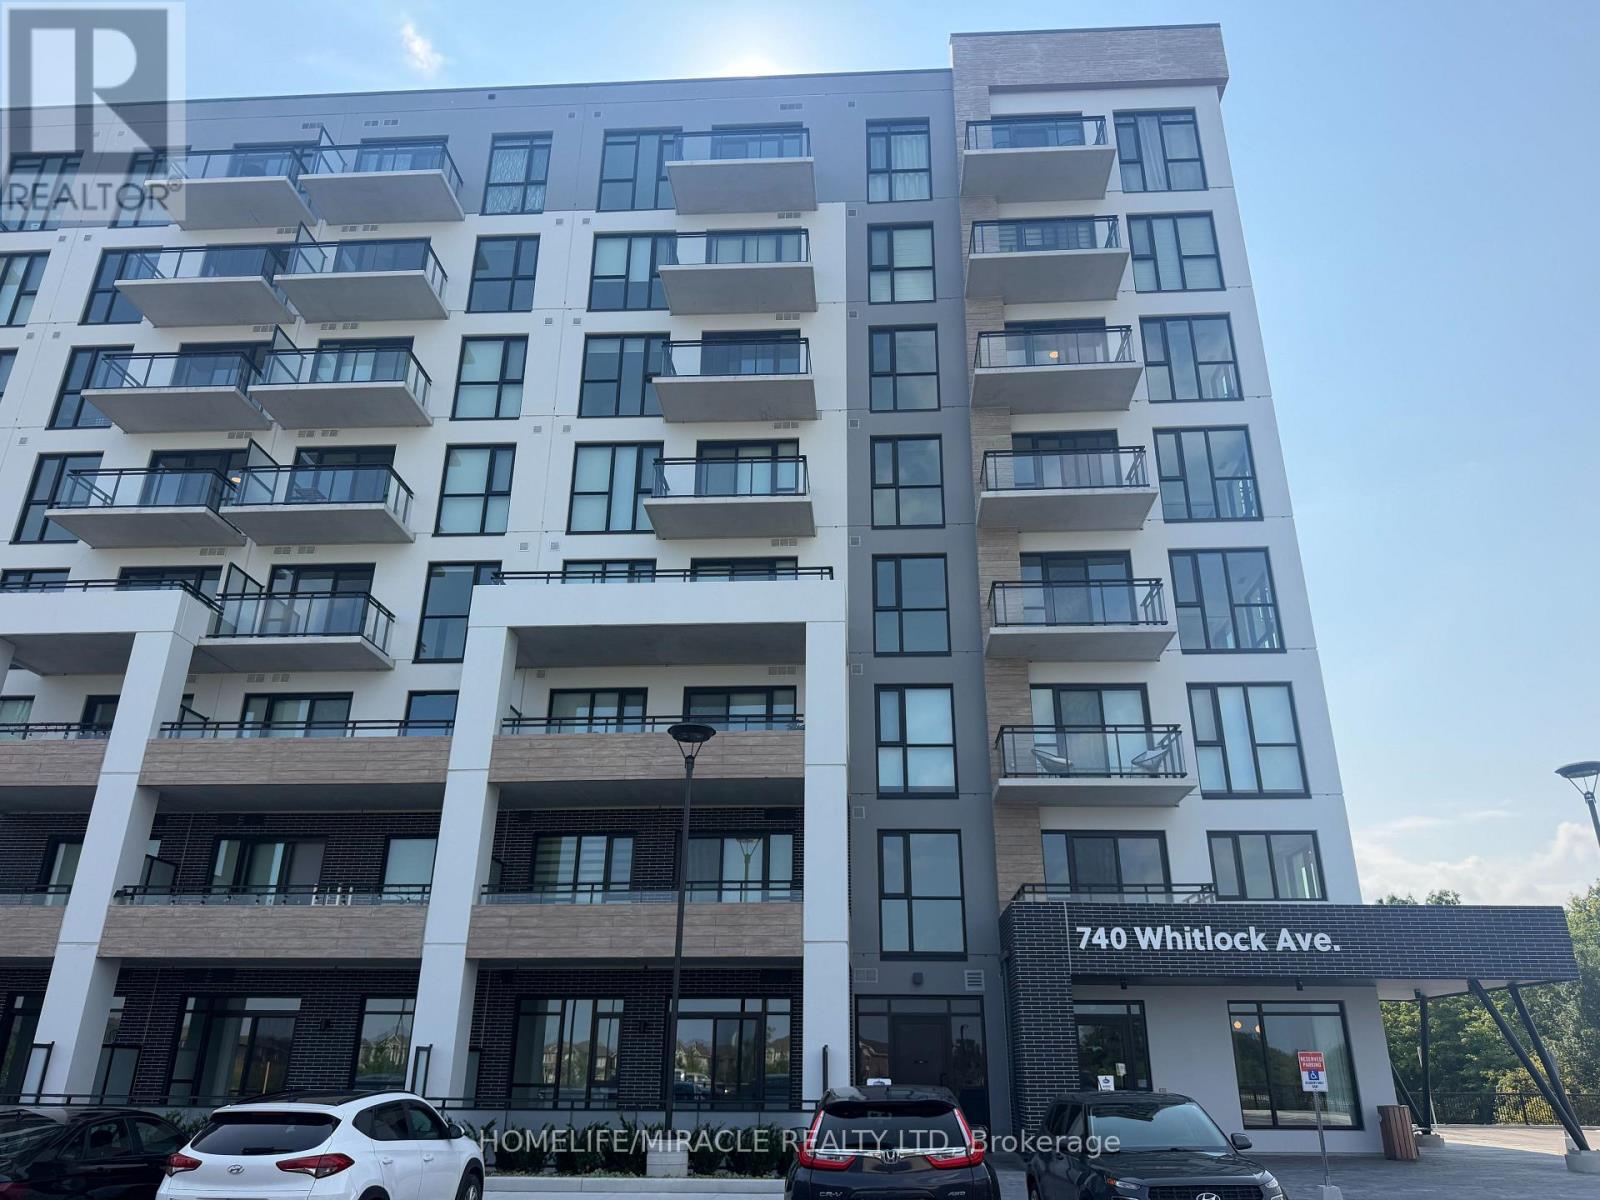
802 - 740 Whitlock Avenue
Milton, Ontario
Brand New & Never Lived In! Welcome to 740 Whitlock Avenue, Milton - a modern 1-bedroom + den condo offering a bright, functional layout and impressive 10-foot ceilings. The spacious den provides versatility for a home office, study area, or extra storage. Enjoy a beautiful open view with no houses or buildings in front, giving you privacy and natural light throughout the day. This suite includes:1 full bathroom1 parking space included for the first year. Be the very first to call this stunning, freshly built condo home - a perfect blend of comfort, style, and convenience. (id:55460)
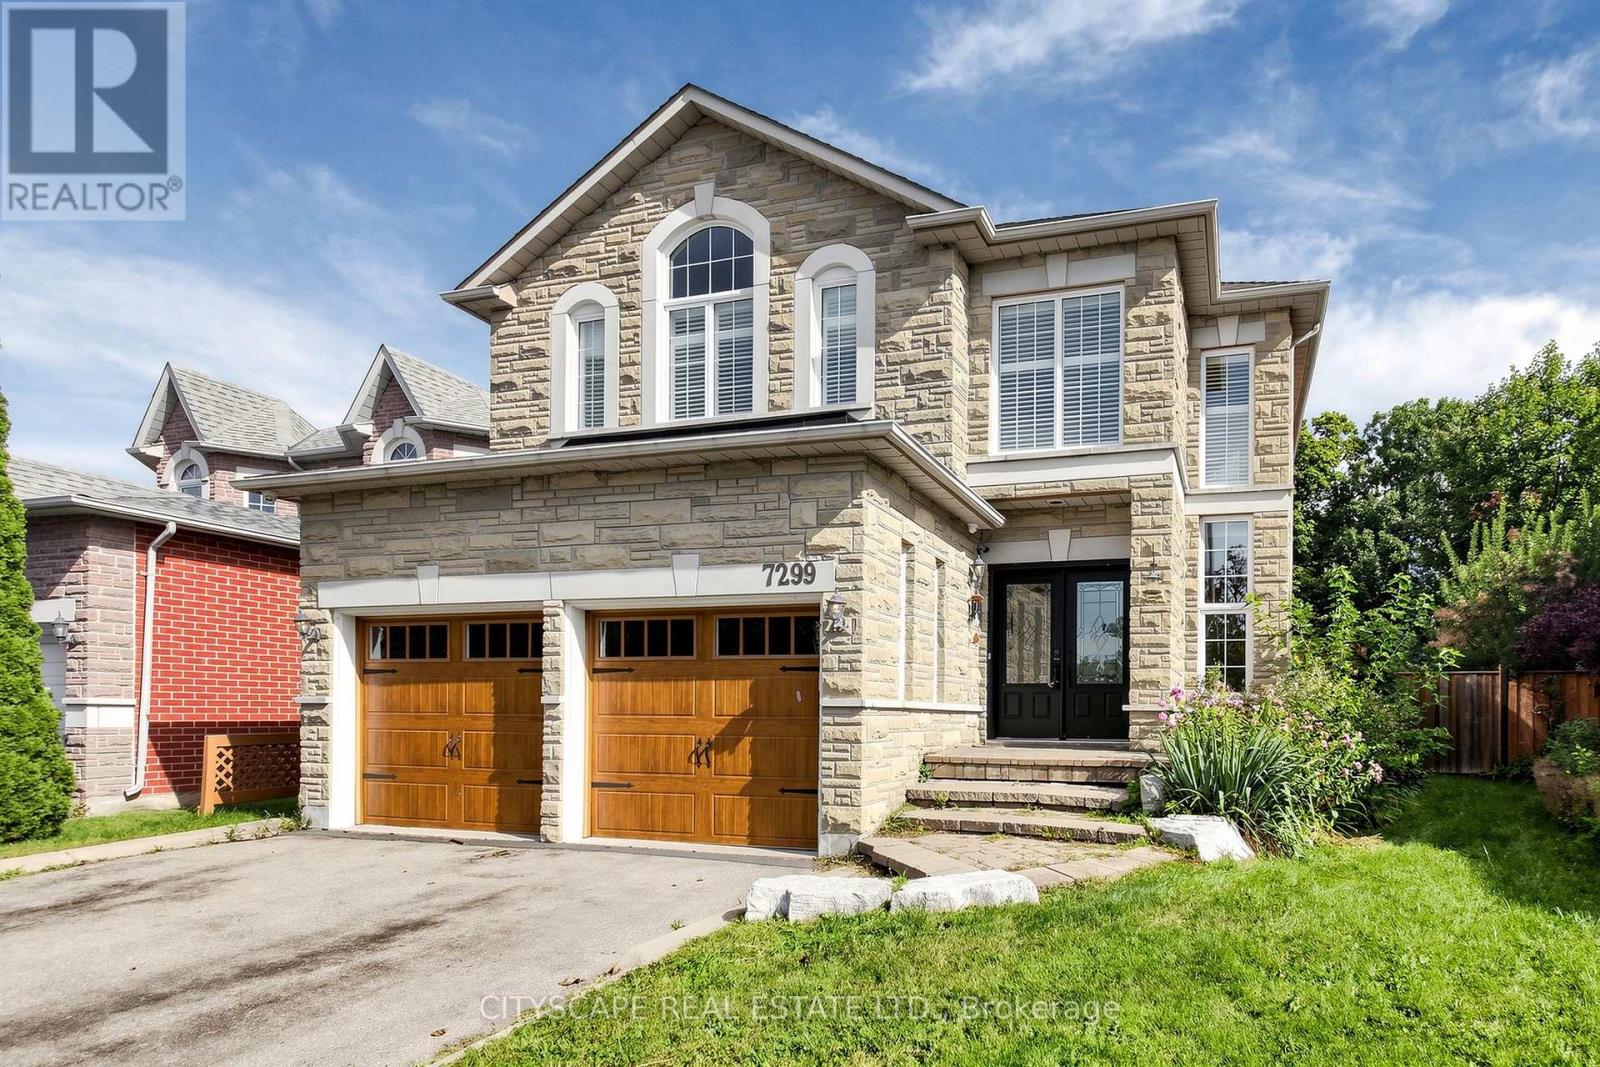
7299 Waldorf Way
Mississauga, Ontario
Welcome to this beautifully renovated entertainer's dream, nestled on a huge pie-shaped lot backing onto a ravine in a quiet cul-de-sac. Offering 4 + 1 bedrooms, 3.5 bathrooms, a finished basement, double garage and parking for four additional vehicles, this home combines stylish living with an exceptional outdoor setting, all just minutes from the 401 and 407.A striking stone exterior, arched window and double garage create an impressive first impression. Step through the double front doors into a bright, welcoming foyer featuring rich hardwood floors and an elegant oak staircase with wrought-iron spindles.The open-concept main floor is designed for both everyday living and entertaining. The spacious living room features a marble-surround gas fireplace and bay window overlooking the backyard, creating a warm and inviting space filled with natural light.At the heart of the home is a custom-designed kitchen featuring crisp white shaker cabinetry, warm wood accents, quartz countertops, marble subway backsplash, an oversized island and stainless-steel appliances. A large picture window brings even more natural light into this beautiful gathering space.Step outside to your own private backyard oasis. The expansive pie-shaped lot offers exceptional privacy with a ravine backdrop, while the composite deck and saltwater pool create the perfect setting for summer entertaining, relaxing or enjoying time with family.The finished basement adds valuable living space with a bonus bedroom, spacious carpeted recreation room, second fireplace and built-in cabinetry. Whether used as a home theatre, gym, guest suite or additional family space, the possibilities are endless.A rare opportunity to lease a beautifully updated home with an exceptional lot, private ravine setting and resort-like backyard. (id:55460)
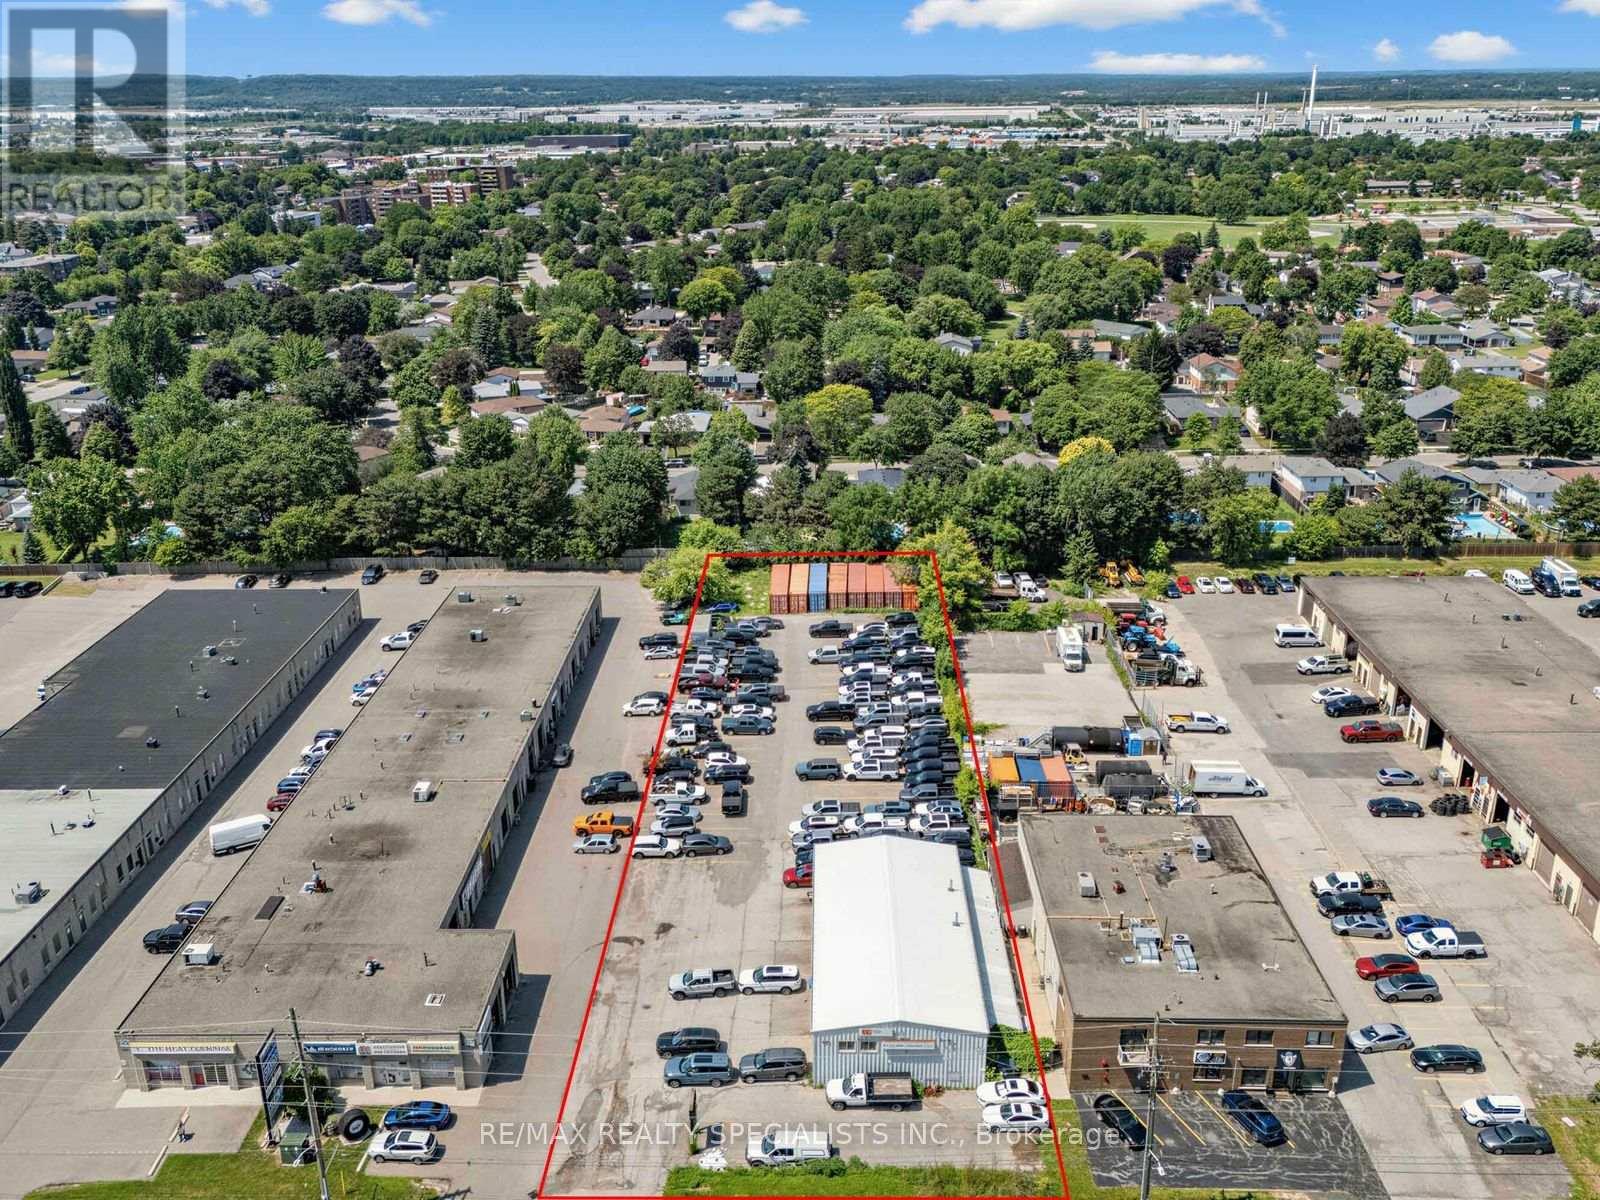
583 Main Street E
Milton, Ontario
A rare chance to lease a fully functional industrial building with the kind of outdoor storage space that's nearly impossible to find in an established urban area. This 3,200 SF freestanding building sits on a generous 1.003-acre site with an expansive paved-and-gravel yard - perfect for contractors, trades, or service-commercial operators who need room to store equipment, vehicles, or materials on-site. Built in 2001, the building offers 20 ft clear height and 3 at-grade roll-up doors, plus 640 SF of office space and 3 washrooms (one with shower).Minutes to Highway 401 and just 670 m from Milton GO Station with direct rail service to Toronto's Union Station. Zoned UGC-MU-H, within Milton's Central Business District and the Milton GO Protected Major Transit Station Area. Flexible terms available. Bring your operation to one of the GTA's fastest-growing municipalities. (id:55460)
1404 - 1455 Lawrence Avenue W
Toronto, Ontario
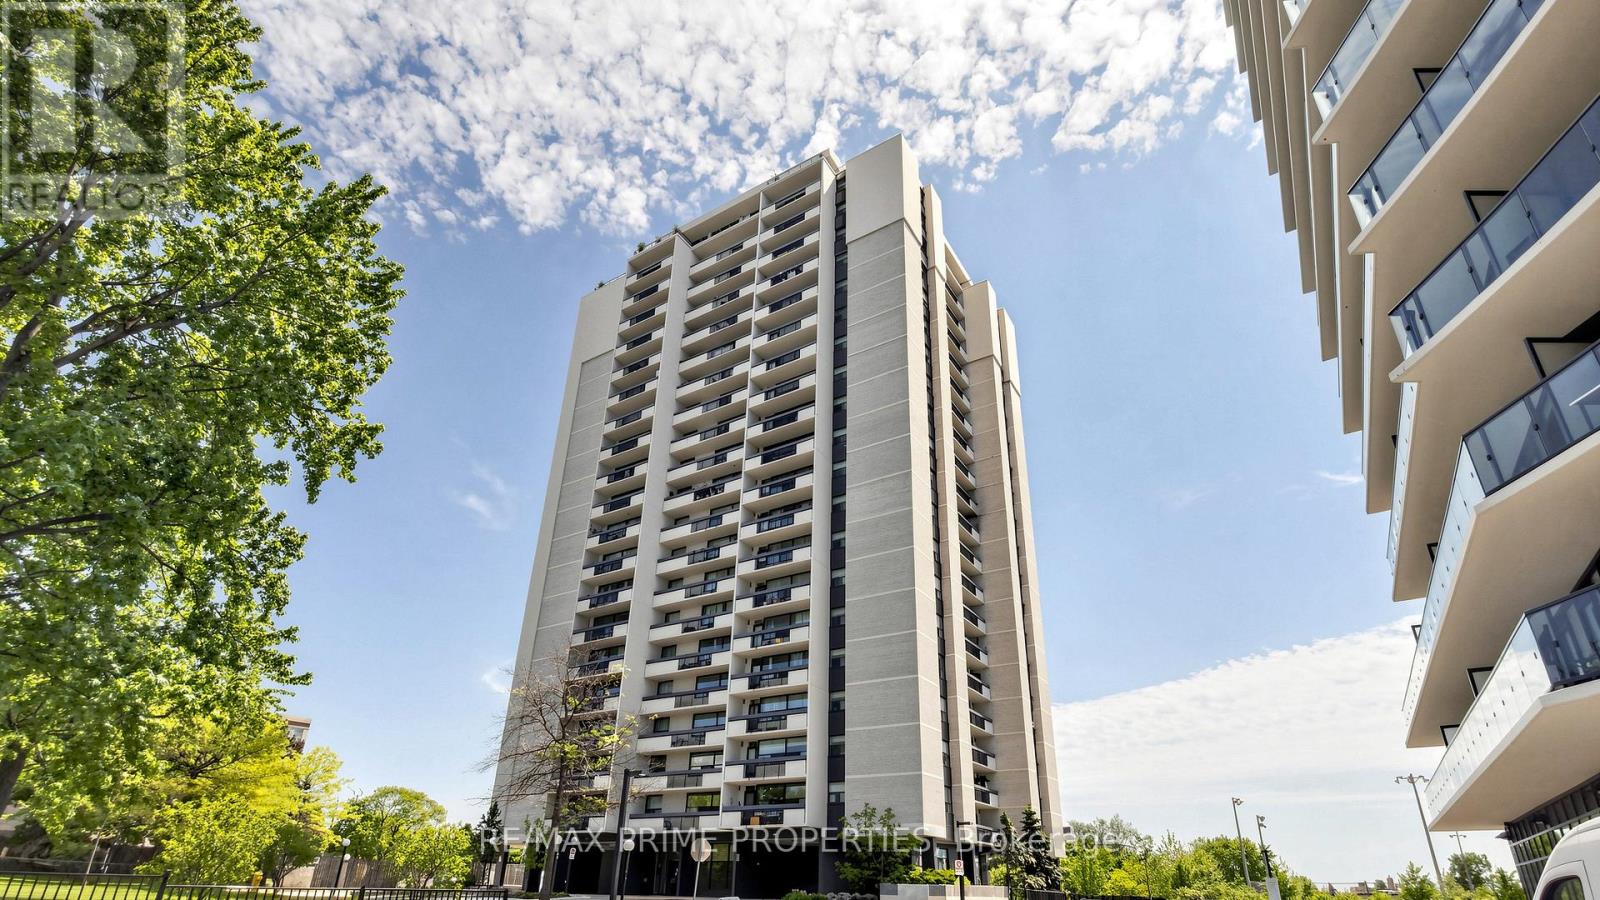
Move-in ready condo living in the heart of Brookhaven-Amesbury, North York! Prestigious building, very family-oriented neighbourhood. This spacious 2-bedroom, 1-bathroom suite on the 14th floor offers generous space. Situated in a prime location, you will be in proximity to schools, parks, libraries, Amesbury Community Centre, and Humber River Hospital. Easy access to transit, HWY 400 and 401, with TTC stops a 3-minute walk away. Just minutes to Yorkdale Mall and Lawrence Square. Enjoy the convenience of having Walmart, Metro, the Postal Office, and Home Depot minutes away. This well-maintained building offers peace of mind with maintenance fees that include all utilities: heat, hydro, water, building common insurance, and even cable TV. Enjoy comfortable living in a family-friendly community with everything you need within easy reach - ideal for first-time buyers, downsizers, and commuters alike. (id:55460)
131 Franks Way
Barrie, Ontario
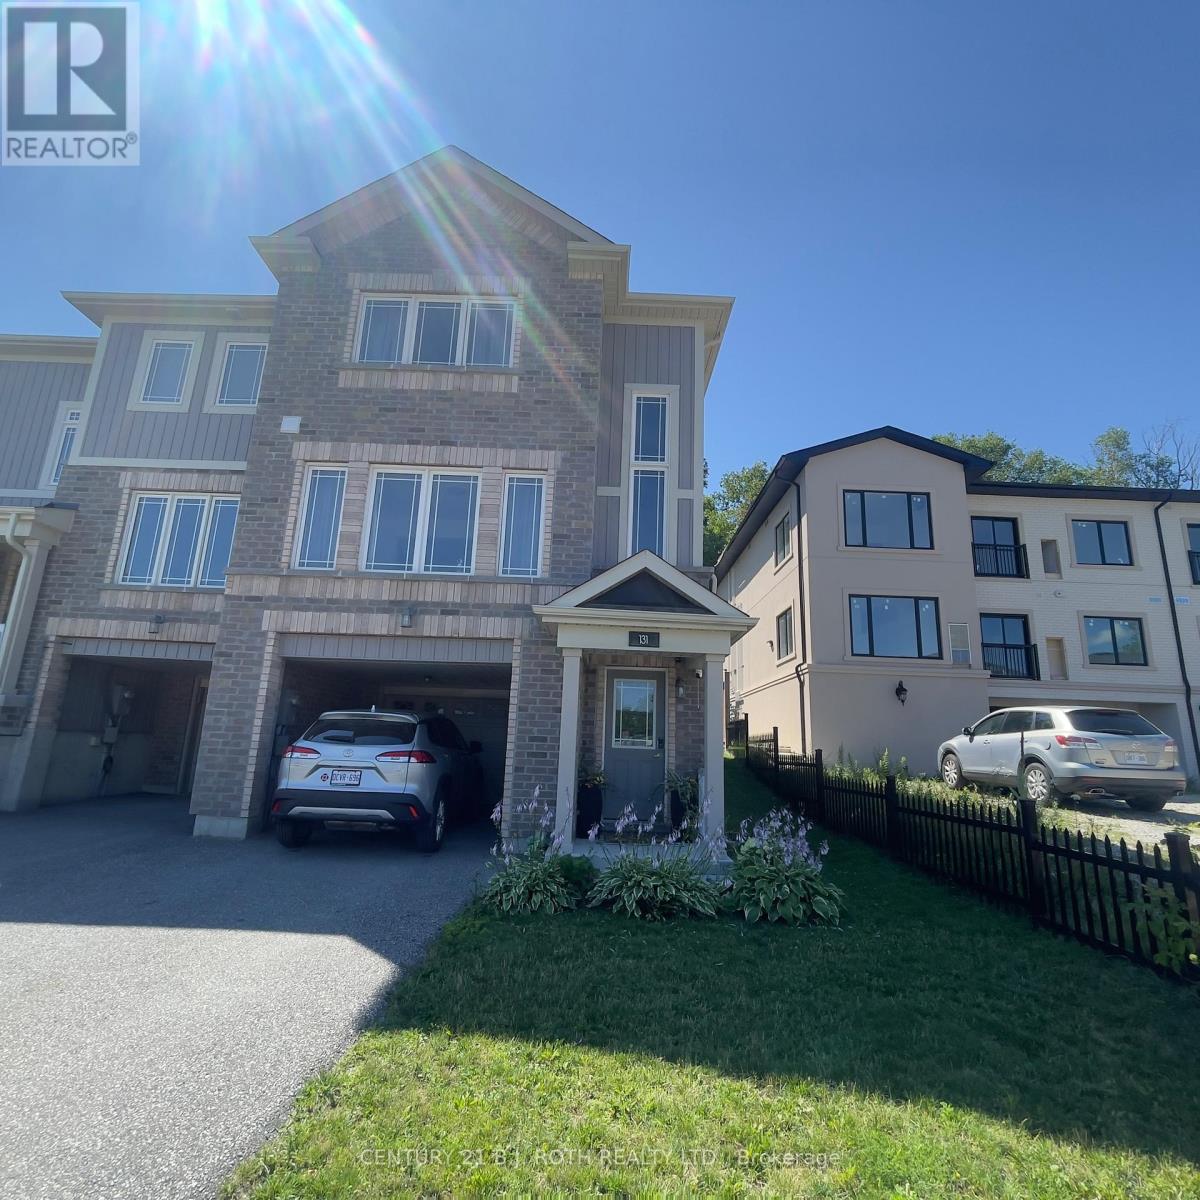
Welcome to this beautifully maintained end-unit townhome offering bright, functional living space in one of Barrie's most desirable neighbourhoods. Built in 2018, this stylish home features a modern layout designed for comfortable everyday living, making it an excellent choice for professionals, couples, and families alike. Ideally situated within walking distance of the Barrie South GO Station, commuting has never been easier. Spend your weekends exploring Barrie's picturesque waterfront and Kempenfelt Bay, or enjoy the nearby parks, walking trails, restaurants, shopping, and everyday conveniences that make this community such a wonderful place to call home. With quick access to Highway 400 and Park Place Shopping Centre, everything you need is just minutes away. If you're looking for a quality home in an exceptional location that offers the perfect balance of comfort, convenience, and lifestyle, this is an opportunity you won't want to miss. (id:55460)
33 Stollery Pond Crescent
Markham, Ontario
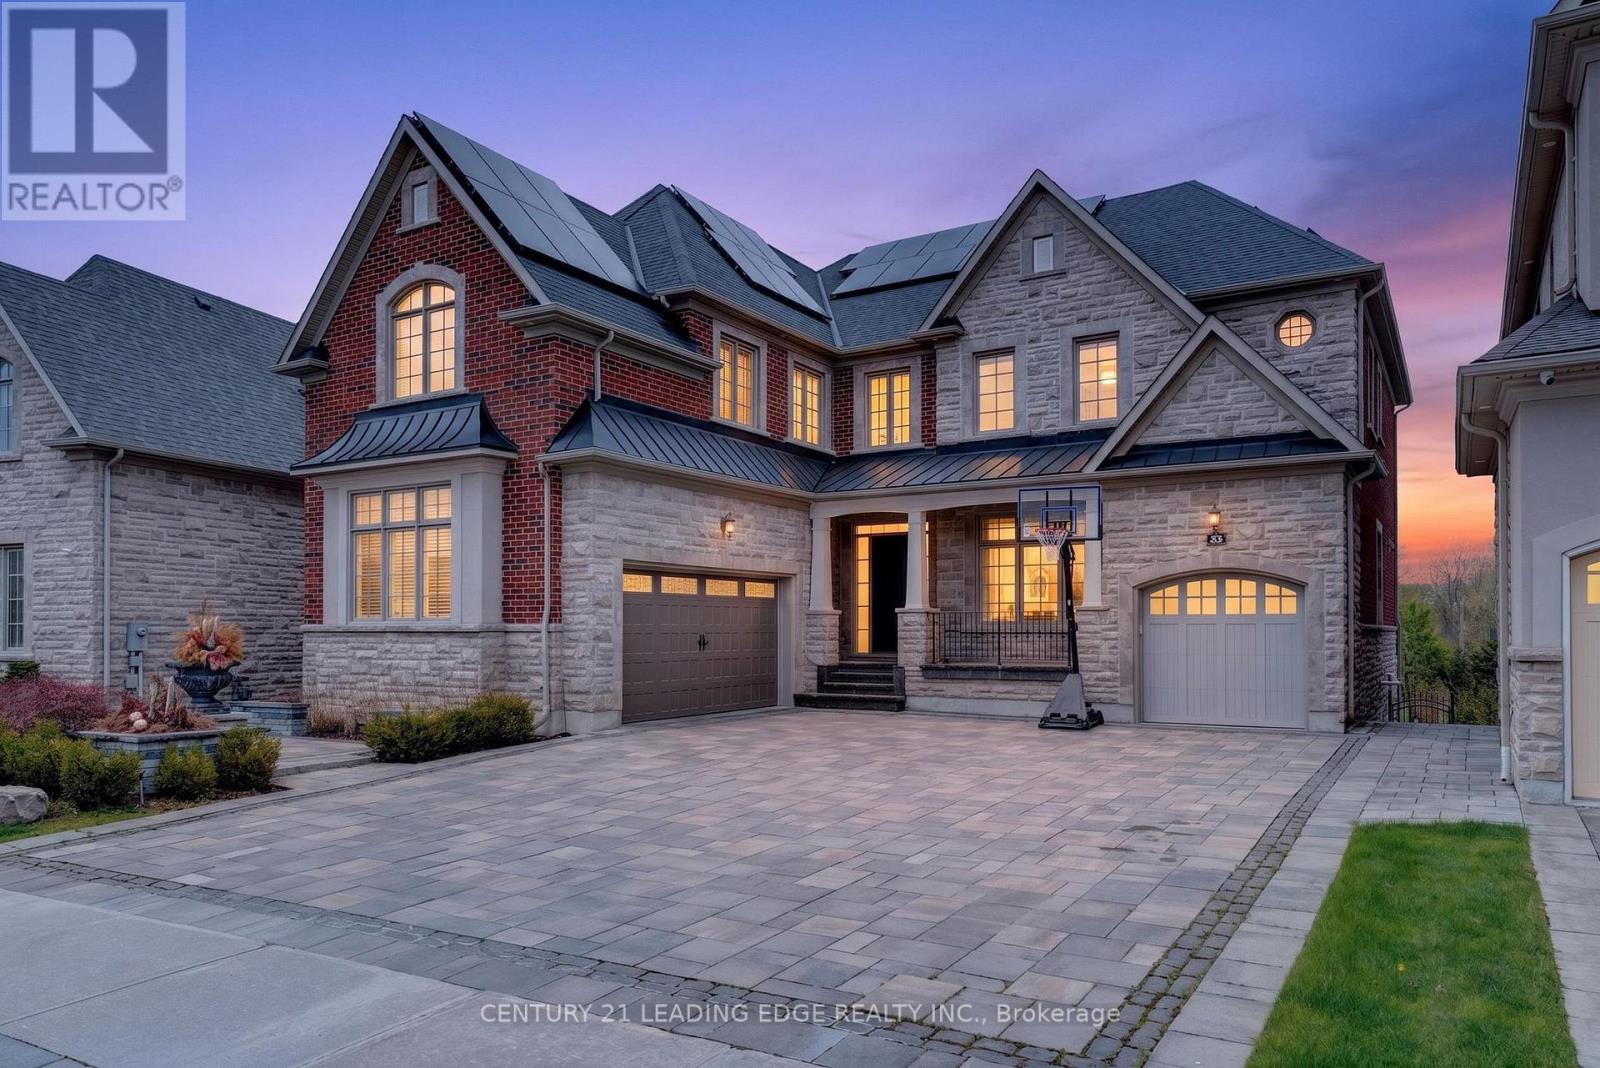
Nestled in the prestigious Angus Glen community, this exceptional Kylemore executive residence offers luxury living on a premium ravine lot backing onto Angus Glen Golf Club and a tranquil pond, providing breathtaking views and outstanding privacy. Offering approximately 4,116 sq. ft. above grade, the home features soaring 10-ft ceilings on the main floor and basement, 9-ft ceilings on the second level, and elegant finishes throughout. The gourmet chef's kitchen is equipped with a large centre island, Wolf 6-burner gas range, Sub-Zero refrigerator, premium cabinetry, and an ideal layout for entertaining. A rare 3-car garage with EV charger and expansive interlock driveway accommodate up to 10 vehicles. Professionally landscaped grounds lead to a stunning backyard oasis featuring a composite deck, custom outdoor BBQ station with additional cooktop, elegant gazebo, and waterfall pond. Additional highlights include solar panels for improved energy efficiency and a raised basement with future walkout potential. A rare opportunity to own a truly remarkable home in one of Markham's most prestigious communities. (id:55460)
Units 1, 2, 3, 4 & 5 - 80 Norman Jones Place
Whitchurch-Stouffville, Ontario
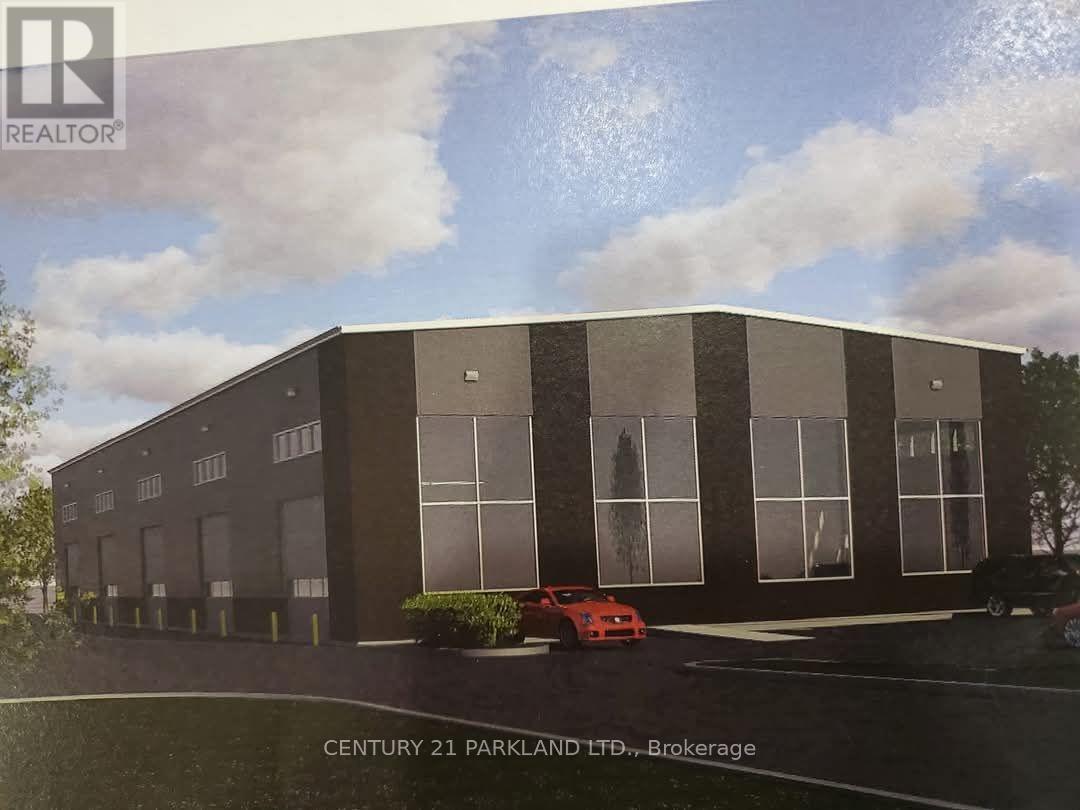
Don't Miss This Opportunity to Have Your Own Business in this New Automobile & Body Shop Zoned Building Surrounded by Toyota, Honda, Nissan, KIA & Chrysler Dealerships. Units are 2500 Sq. Ft., plus 600 Sq. Ft. Office with 2 Washrooms. The Units have 14-Foot-High Drive-In Doors and CLEAR BUILDING HEIGHT of 28 Feet. (id:55460)
28 Putting Green Crescent
Vaughan, Ontario
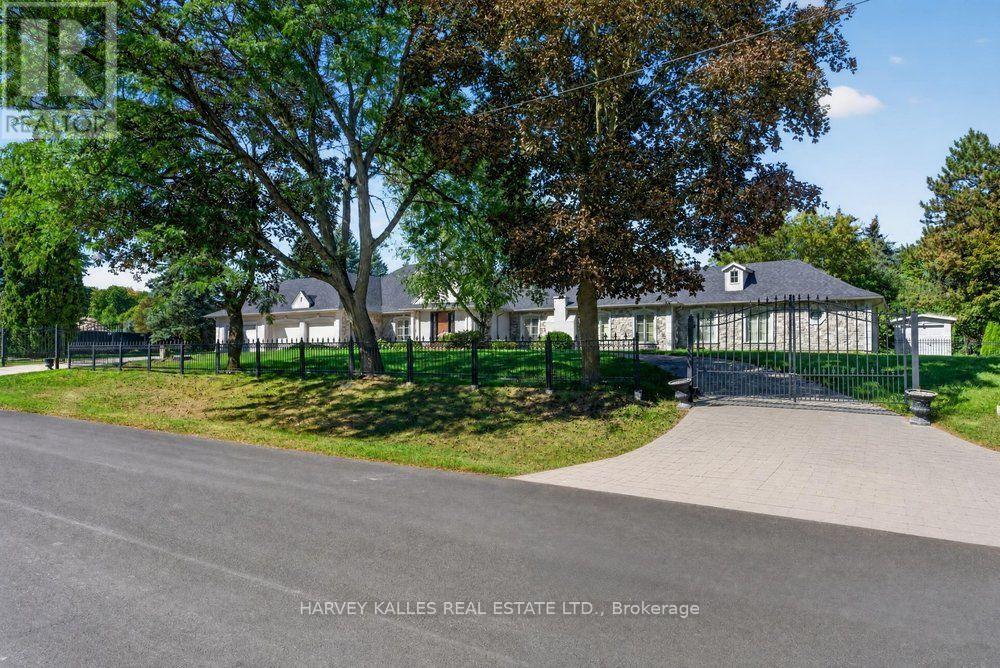
Welcome to 28 Putting Green Crescent, a coveted bungalow nestled in the prestigious Kleinburg Heights, an enclave known for its distinguished estate homes, expansive lots and beautiful natural surroundings. Set well back from the street on approximately one acre, this sprawling bungalow offers an incredible sense of privacy and space, surrounded by mature trees and lush greenery. Featuring 4+1 bedrooms and 5 bathrooms, the home offers generous principal rooms, vaulted ceilings throughout, and an abundance of natural light throughout. The updated lower level offers a perfect space for the family to get together with a large rec room, additional kitchen, guest bedroom, sauna and walk-up to backyard. Outdoors, the property transforms into a private retreat with an inground fiberglass pool, tennis court and expansive grounds ideal for entertaining, recreation and everyday family living. A circular driveway and 4-car garage complete the impressive estate setting. Ideally located just minutes from Kleinburg Village, with its charming shops, restaurants and cafés, while also surrounded by scenic walking trails and nature. Commuting across the GTA and to the airports is a breeze with new access to Highway 427 and major 400 series highways. A rare opportunity to enjoy true estate-style living in one of Kleinburg's most sought-after communities. (id:55460)
Basement - 1953 Secretariat Place S
Oshawa, Ontario
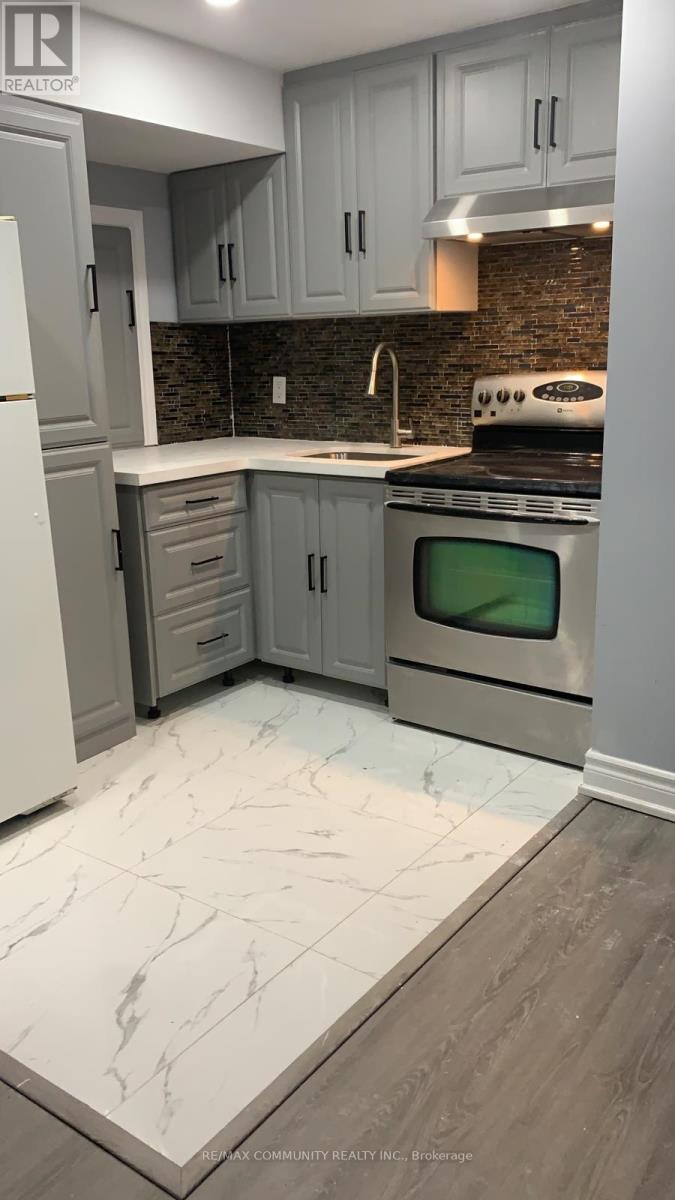
One Bedroom Available with Shared Kitchen, Washroom and Laundry in the Basement. All Utilities included and Separate Entrance Through the Garage to the Basement. On-site Laundry facilities offer added convenience. Ideally Situated within Walking distance to Public Transit, Schools, Parks, Shopping and Everyday Amenities. This Home is Perfect for Student(s), Single or Couple Professionals seeking Convenience in a Great Neighbourhood. If it's a two people Monthly Rent is $1000 and All Utilities Included. (id:55460)
2002 - 403 Church Street
Toronto, Ontario
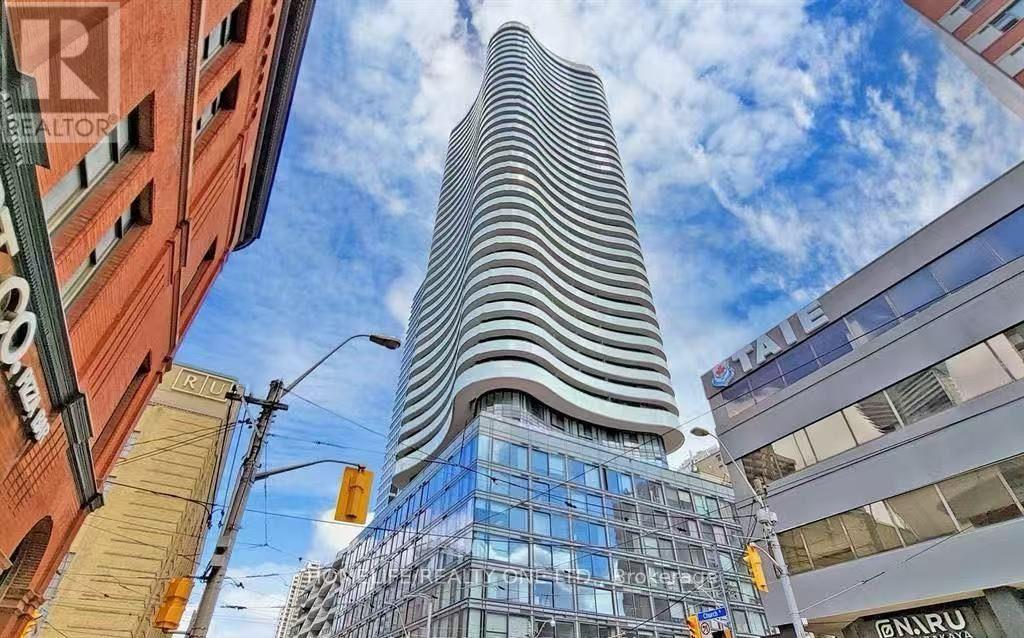
Experience elevated urban living in this pristine 2-bedroom, 2-bathroom southwest corner suite. Spanning 867 square feet, this residence features a highly functional, open-concept floor plan designed to maximize natural light through expansive floor-to-ceiling windows. A standout feature is the oversized wraparound balcony, providing a private outdoor retreat with breathtaking, unobstructed views of the CN Tower and Lake Ontario. The intelligent split-bedroom layout ensures maximum privacy, with the primary suite boasting a private ensuite and seamless balcony access. The modern, well-appointed kitchen is complete with premium stainless steel appliances. This residence includes one parking space and one storage locker for added convenience. Situated in the heart of downtown Toronto, this property offers unparalleled access to premier amenities, including the Financial District, Loblaws, world-class shopping at the CF Toronto Eaton Centre, and proximity to the University of Toronto and Toronto Metropolitan University. With immediate access to subway transit, this suite represents a premier opportunity to secure a home in one of the city's most vibrant communities. (id:55460)
1706 - 109 Erskine Avenue
Toronto, Ontario
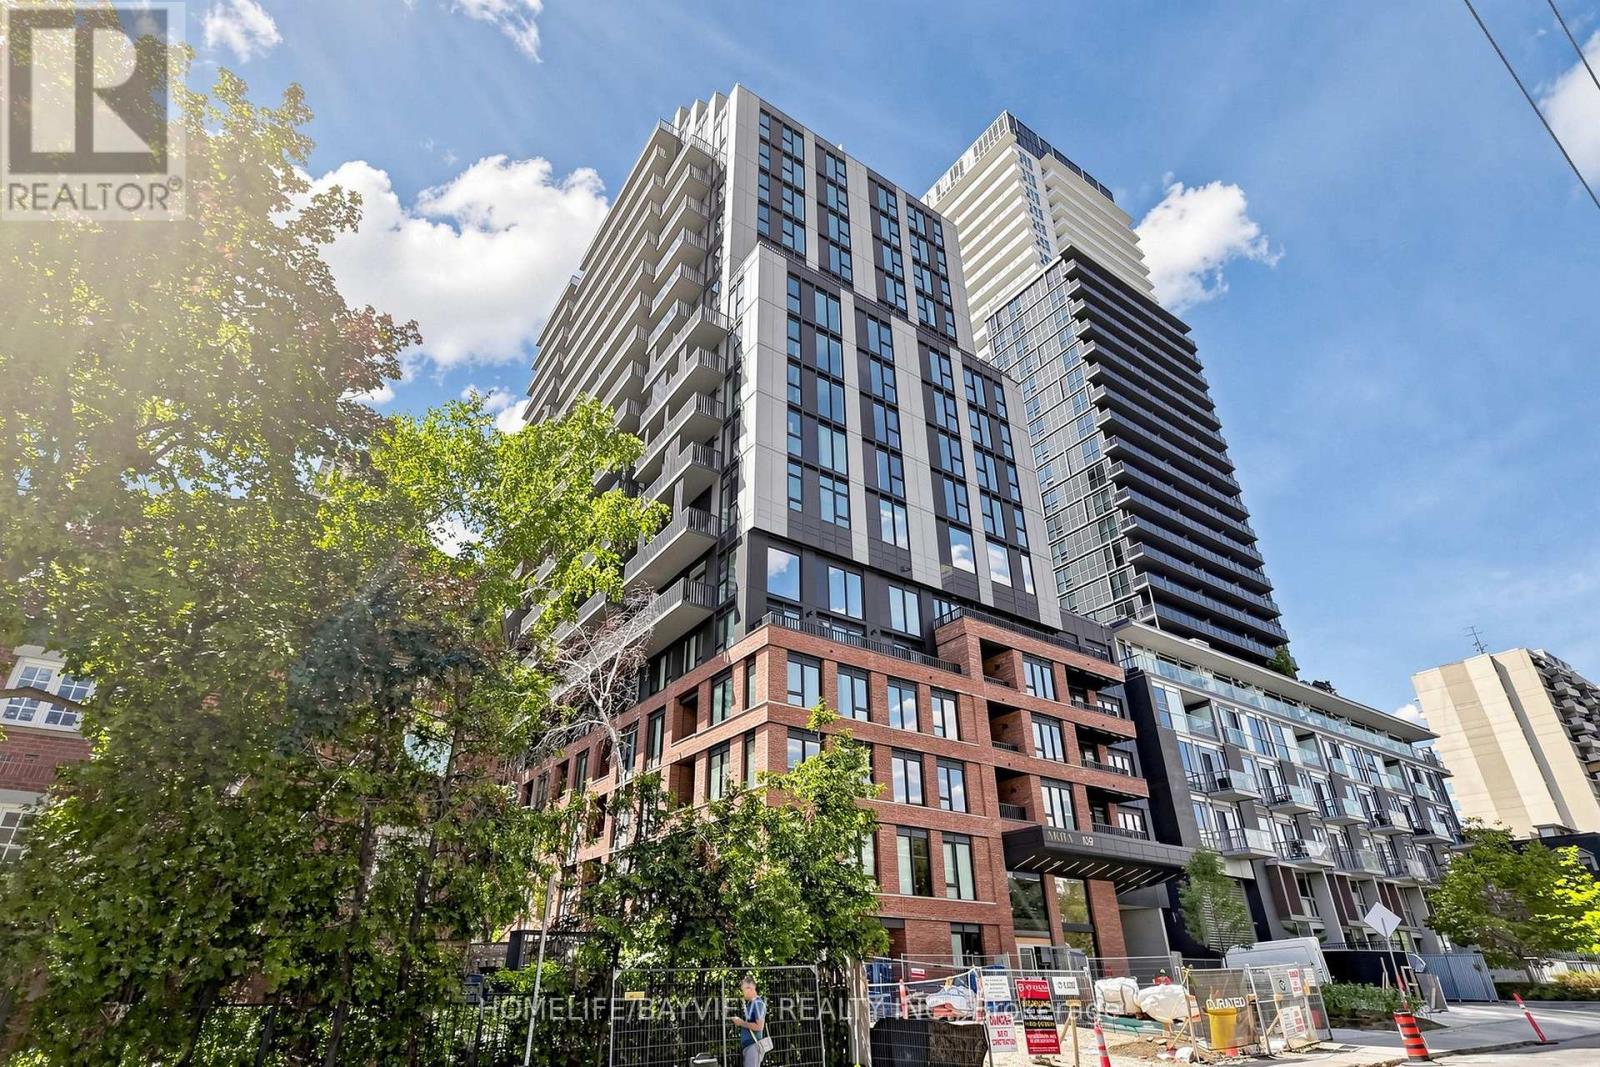
Experience Contemporary Living At AKRA, An Exciting New Residence Located At 109 Erskine Avenue In The Highly Desirable Yonge & Eglinton Neighbourhood. Situated In A Newly Completed 22-Storey Tower, This Stylish 1 + 1 Suite Offers A Perfect Blend Of Modern Design, Comfort, And Convenience.Designed To Maximize Space And Functionality, The Suite Features Approximately 9-Foot Ceilings, Elegant Finishes Throughout, And A Sleek Kitchen Equipped With Quartz Countertops And Premium Appliances. Smart Home Technology, Including In-Suite Climate Control, Enhances Everyday Living With Added Comfort And Efficiency.Residents Enjoy Access To An Impressive Collection Of Lifestyle Amenities, Including 24-Hour Concierge Service, A Fully Equipped Fitness Centre, Yoga Studio, Wellness Facilities With Sauna And Hot/Cold Plunge Pools, Outdoor Terrace Spaces, A Serene Zen Garden, And Thoughtfully Designed Social And Work Areas. Smart Parcel Management Technology Adds Another Layer Of Convenience.Located In The Heart Of Midtown Toronto, AKRA Places You Just Moments From Yonge & Eglinton Centre, The TTC Subway, And The New Eglinton Crosstown LRT. Enjoy Easy Access To Parks, Walking Trails, Restaurants, Cafes, Shopping, And All The Conveniences Of Urban Living.Discover A New Standard Of City Living At AKRA, Where Sophisticated Design, Exceptional Amenities, And A Vibrant Neighbourhood Come Together To Create An Outstanding Lifestyle Opportunity. (id:55460)