
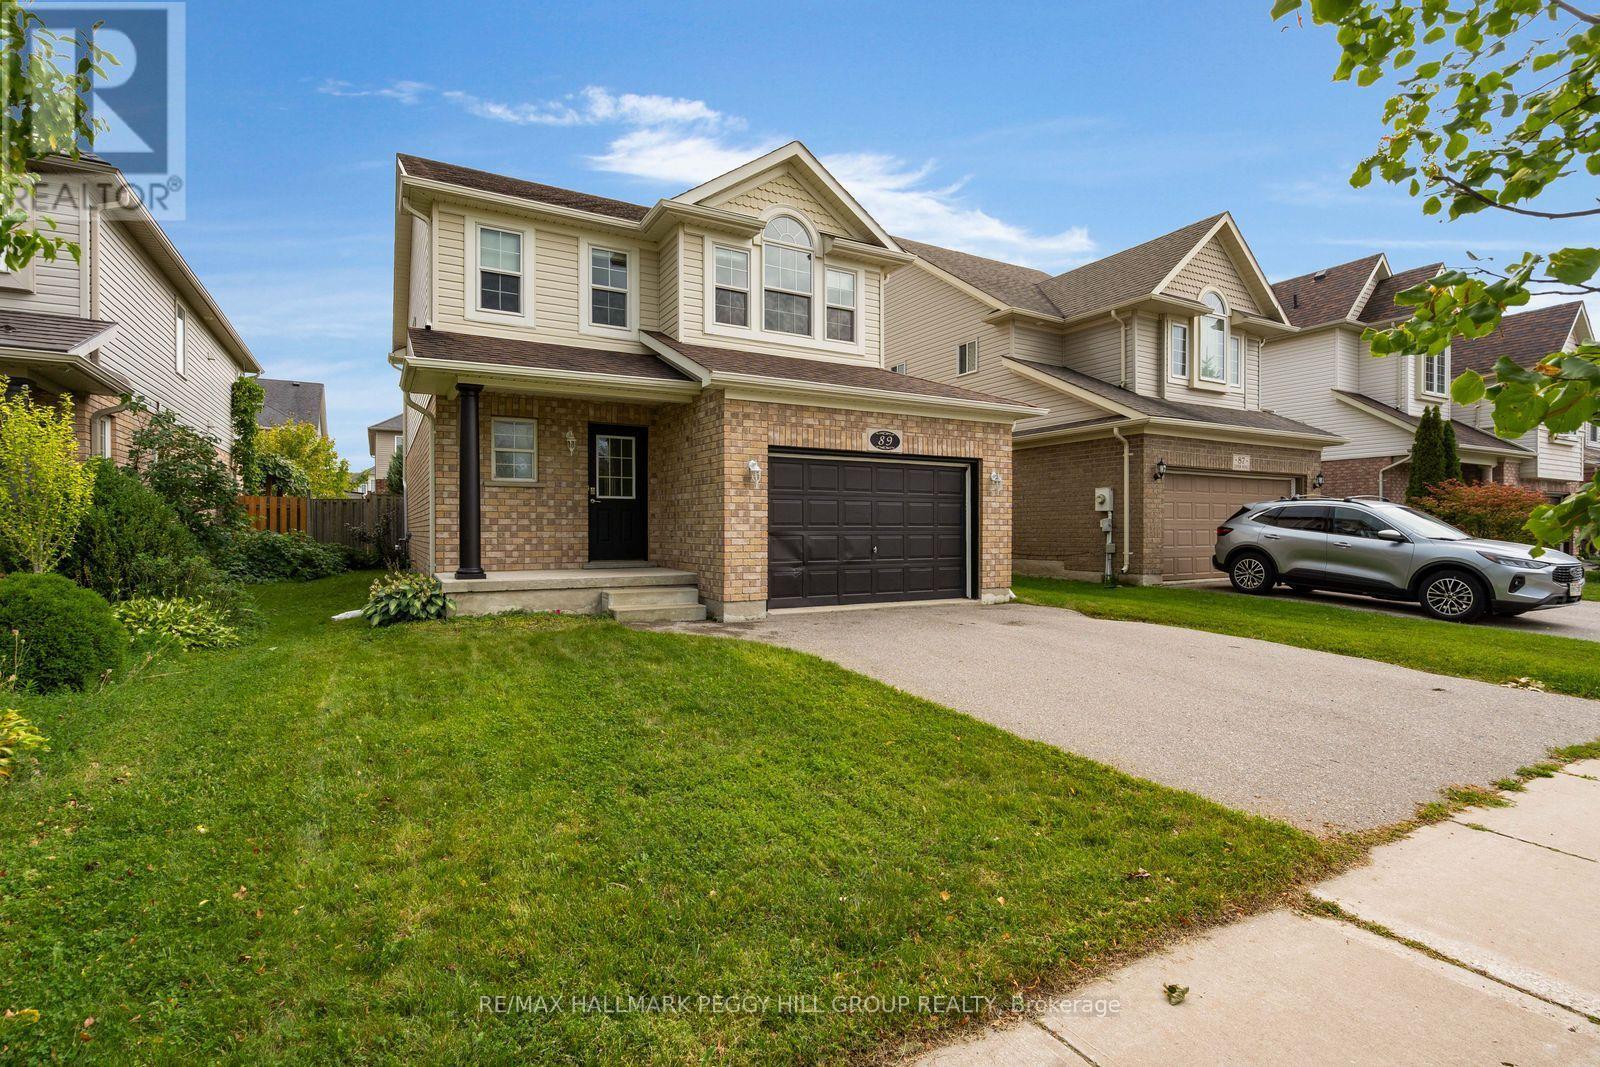
89 Connor Avenue
Collingwood, Ontario
RENOVATED COMFORT IN DESIRABLE GEORGIAN MEADOWS, JUST MINUTES FROM PARKS, TRAILS, & OUTDOOR ADVENTURE! Welcome to the desirable Georgian Meadows community, where well-maintained homes line a popular neighbourhood surrounded by the best of Collingwood's natural beauty. Just around the corner from Black Ash Park and playground, as well as the Georgian Meadows trail system, this location puts outdoor adventure right at your doorstep. Enjoy being just minutes from forests, golf, waterfront activities, and ski hills, with endless opportunities to explore year-round. This inviting two-storey home features an attached 1.5-car garage, with inside entry and two additional driveway spots. Step inside to a bright, open-concept main level offering a spacious living room, dining room, and kitchen, plus a convenient powder room. Sliding glass doors lead to a large deck and fully fenced backyard, with plenty of green space to relax and enjoy the outdoors. Upstairs, discover three comfortable bedrooms, including a primary retreat with a walk-in closet and semi-ensuite access to the four-piece bathroom. The full basement adds valuable living space with an additional bedroom, three-piece bathroom, laundry, and storage. Thoughtfully renovated throughout, this home is ready to welcome you to a vibrant community with plenty of space inside and out! (id:55460)
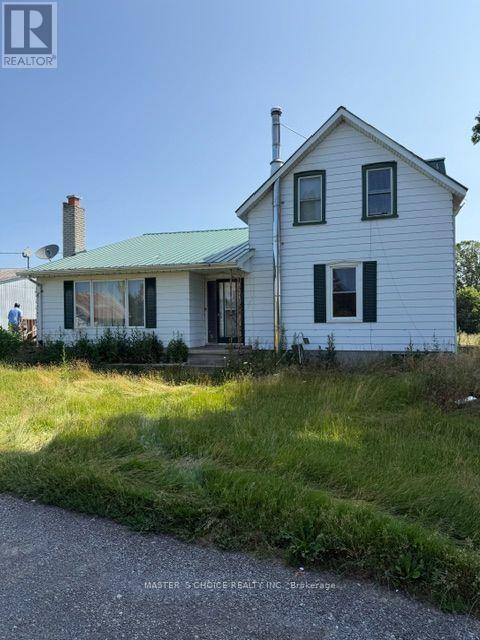
381 Squire Road
Stirling-Rawdon, Ontario
LOVELY FARM / Approximately 18 ACRES with 2 HOMES / BARN / Multiple OUTBUILDINGS. Main home consists of a large eat in kitchen with plenty of cupboard space and open to the main family room with picture window and wood burning fireplace. Spacious rear foyer and 2 main floor bathrooms, one 3 piece, one 4 piece. Two good sized rooms currently used as main floor bedrooms but could be for your use of choice. Upper level has 3 bedrooms. Lowest level is partially finished with a utility room / laundry room, workout room and bonus room with a wood burning stove. Next door is the 2nd home which requires some TLC but could be a great dwelling for extended family when renovated, rented or possibly leased as an Air B & B vacation destination. Approximately 18 acres of property, approximately 8 acres of that is workable, the balance in pasture. Great barn to adapt to your use of choice as well as multiple outbuildings. Plenty of yard for entertaining family and friends. Super property for outdoor recreation in all 4 seasons. This wonderful property is north of the quaint Village of Stirling and its amenities and approximately 25 minutes to Belleville / 401 / Trenton / CFB. Approximately 2 hours to Toronto, approximately 2 1/2 hours to Ottawa. (id:55460)
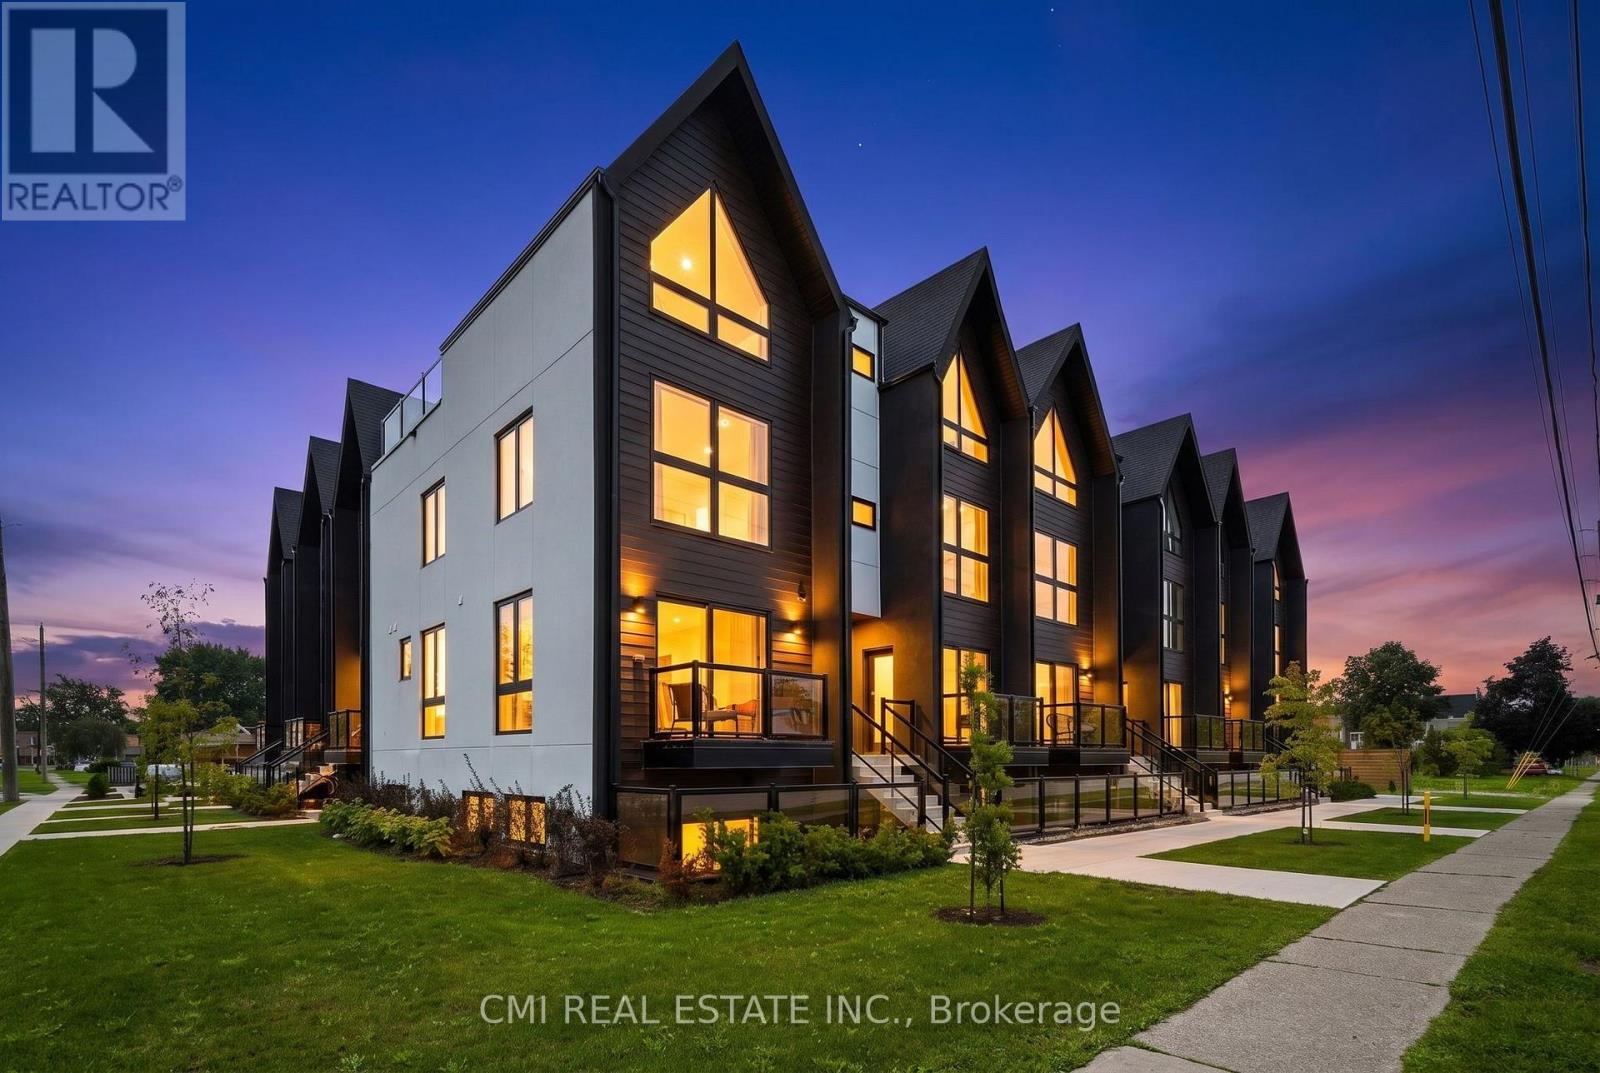
302 - 7277 Wilson Crescent
Niagara Falls, Ontario
Modern Stacked Townhome with Private Rooftop Terrace in Niagara Falls! Welcome to this beautifully designed 2-bedroom, 3-bathroom stacked townhouse in a highly desirable Niagara Falls community. Highlights include airy 9-foot ceilings, sleek quartz countertops, stainless steel appliances, and a sunlit open-concept main floor crafted for effortless daily living. Step upstairs to your expansive, private rooftop terrace-a standout outdoor oasis ideal for dining, relaxing, or entertaining family and friends. Ideally located just minutes from the QEW, Costco, major shopping centers, top schools, parks, golf courses, and the Niagara Falls waterfront corridor. Combining luxury finishes with unbeatable accessibility! (id:55460)
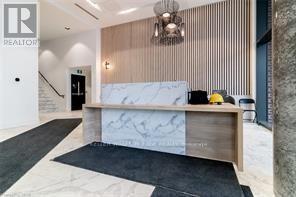
1105 - 15 Wellington Street S
Waterloo, Ontario
Modern freshly painted, Private balcony and bright with tons of natural light, amazing location in the Kitchener's downtown core, heart of Innovation District, steps from LRT line, Google, Grand River Hospital and only 15 minutes away from both Universities. This 595 square feet floor plan including 65 square foot balcony. Amazing facilities - Premier Lounge area, with bar, gaming table, fully equipped kitchen, 2 lane bowling alley, landscaped terraces with cabana seating and BBQ areas, fitness areas, yoga/pilates studios, swim spa, hot tub, pet spa and more. Located in Kitchener's Innovation District, Station Park is synonymous with sophisticated urban living, offering easy access to downtown, Victoria Park, and the ION light rail. Adjacent to key landmarks like Google's HQ and Grand River Hospital, and just steps from lively shops and dining. The parking spot can be rented for $145 a month. (id:55460)
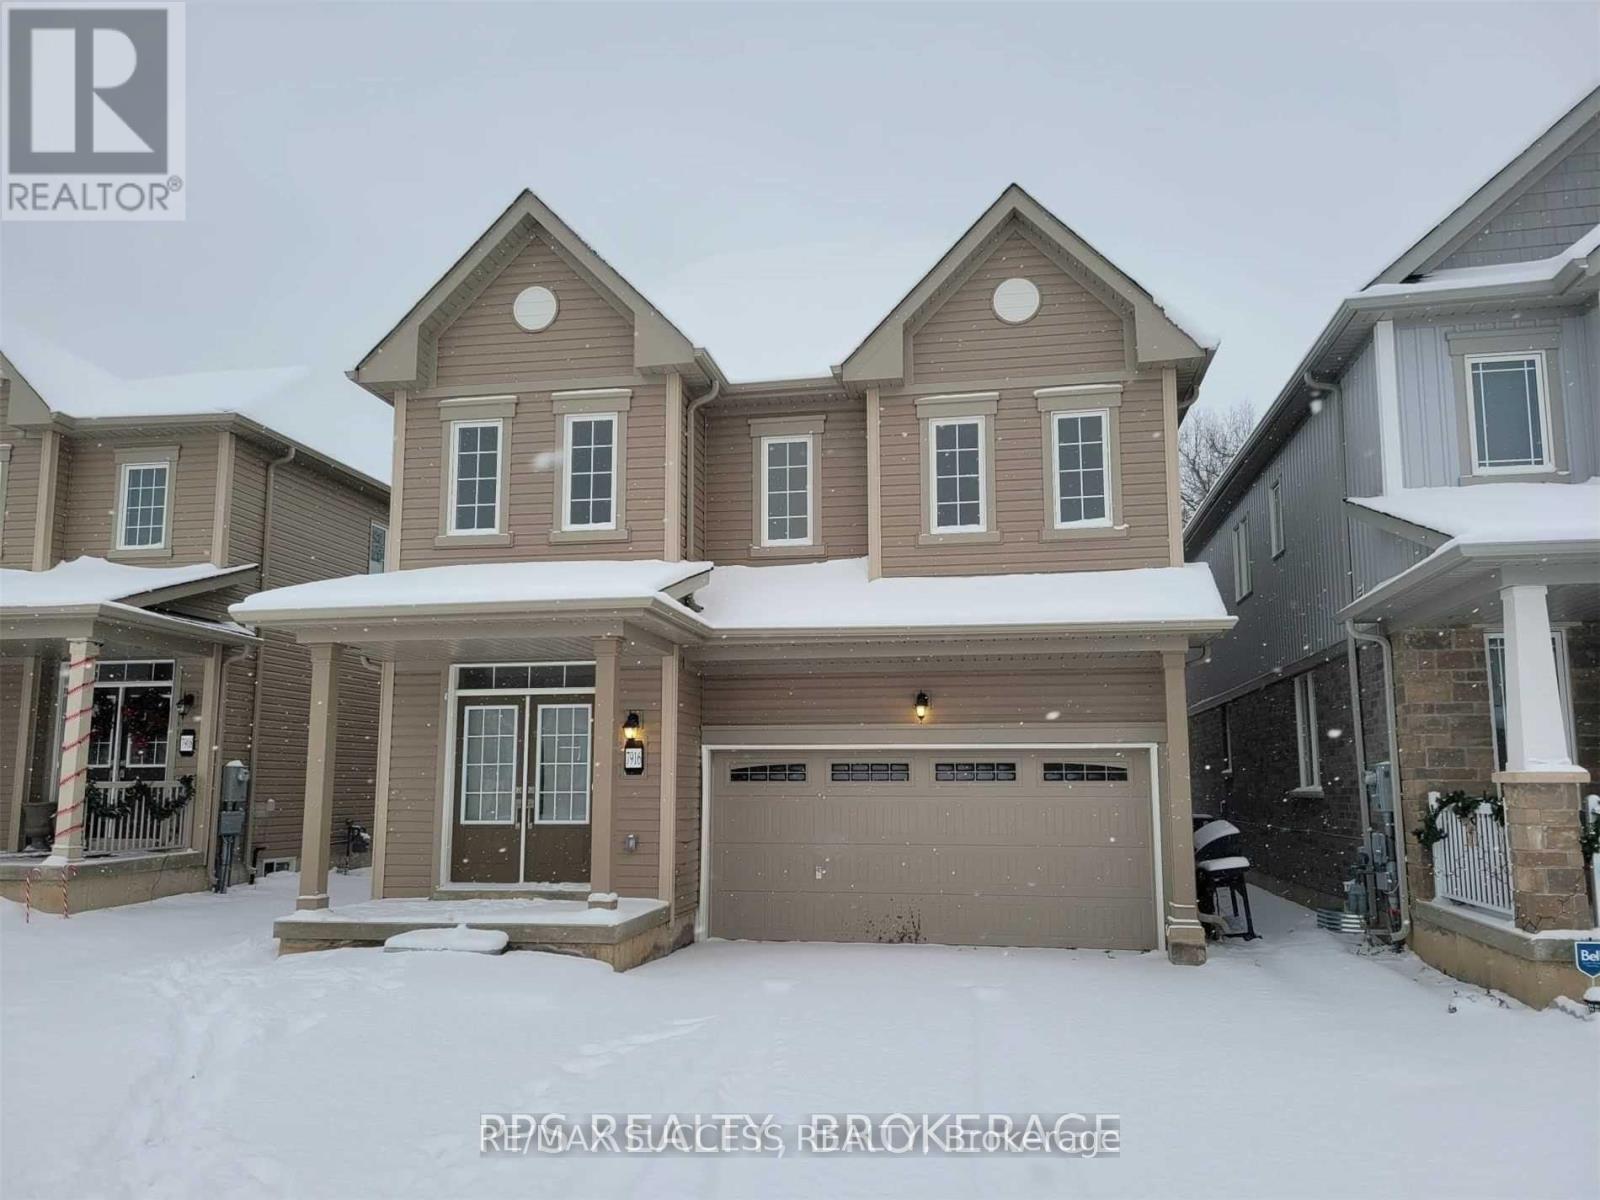
7916 Odell Crescent
Niagara Falls, Ontario
Detached home in a growing Niagara Falls community by Empire Communities. Bright 2,413 sq. ft. layout backing onto a ravine with an open, unobstructed backyard. Features an open-concept kitchen with stainless steel appliances, spacious bedrooms, a double-car garage, and plenty of storage. The basement offers extra living or recreation potential with a possible separate entrance. Close to schools, shopping, transit, parks, and the QEW. 10 minutes to Niagara Falls and Clifton Hill. A modern, move-in-ready family home. (id:55460)
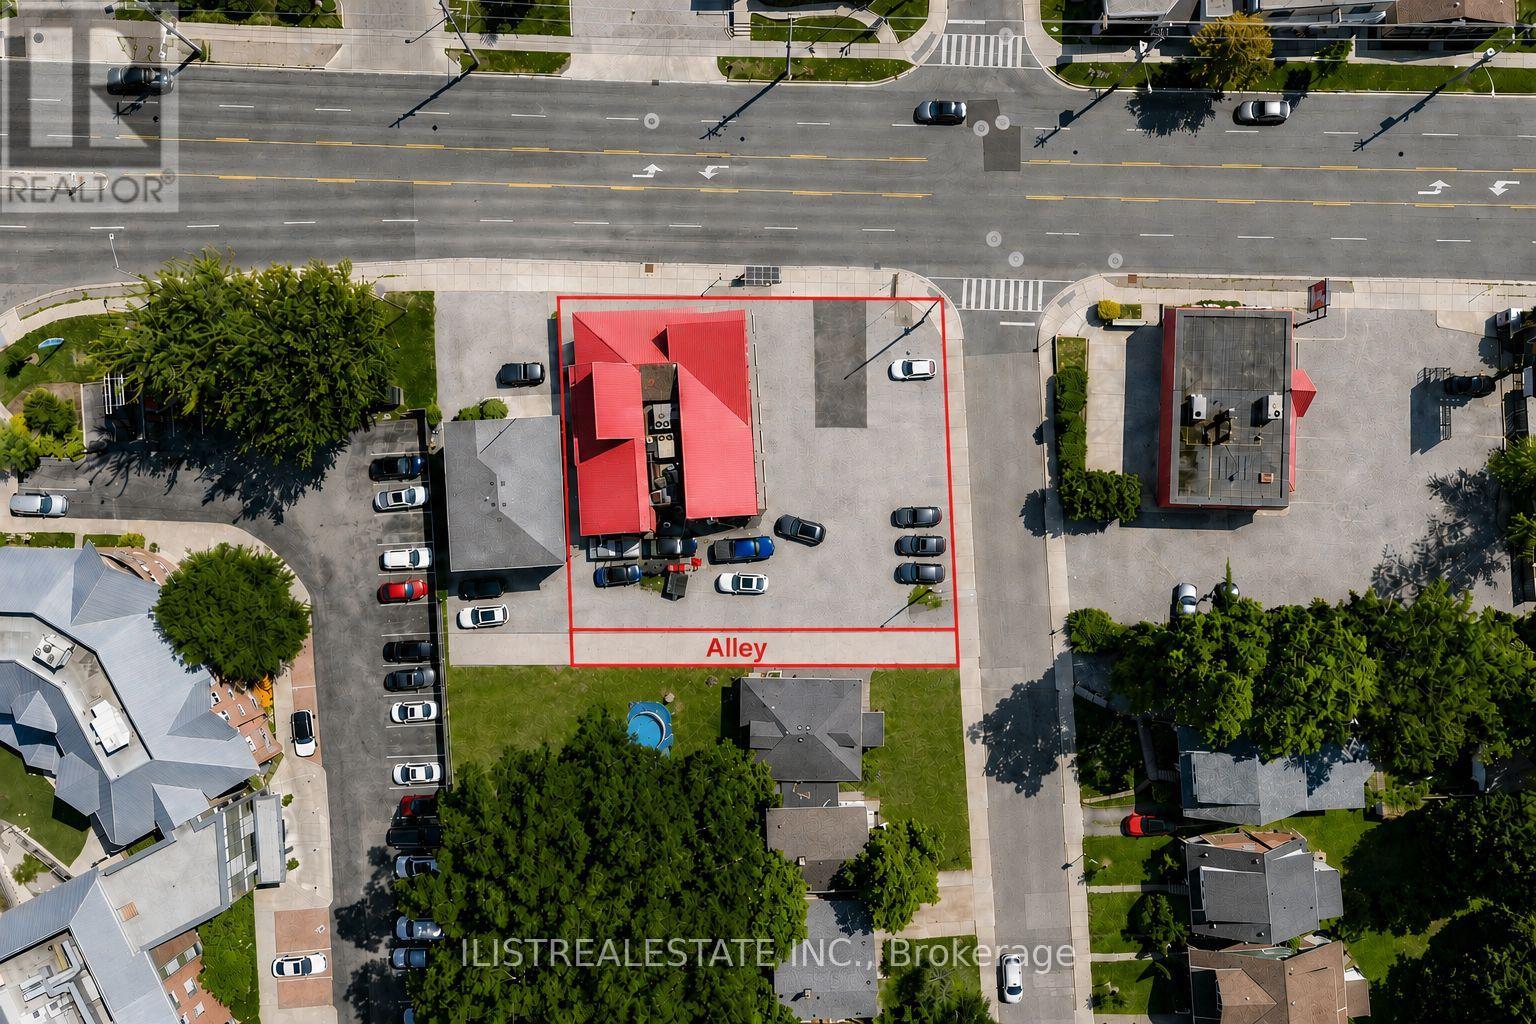
1520 Main Street W
Hamilton, Ontario
Great Opportunity for Developers, Restauranters, or Institutional Investors. Corner lot a block away from McMaster University in a Prime Hamilton location! Located on busy Main St W. a Retail Strip in a heavy student rental area. Great for Student rental development or Fast Food Franchise location. Corner lot with Freestanding building currently operating as Breakfast restaurant. TOC1 zoning allows many possible uses including mixed use commercial/residential, retail, service uses & more. (id:55460)
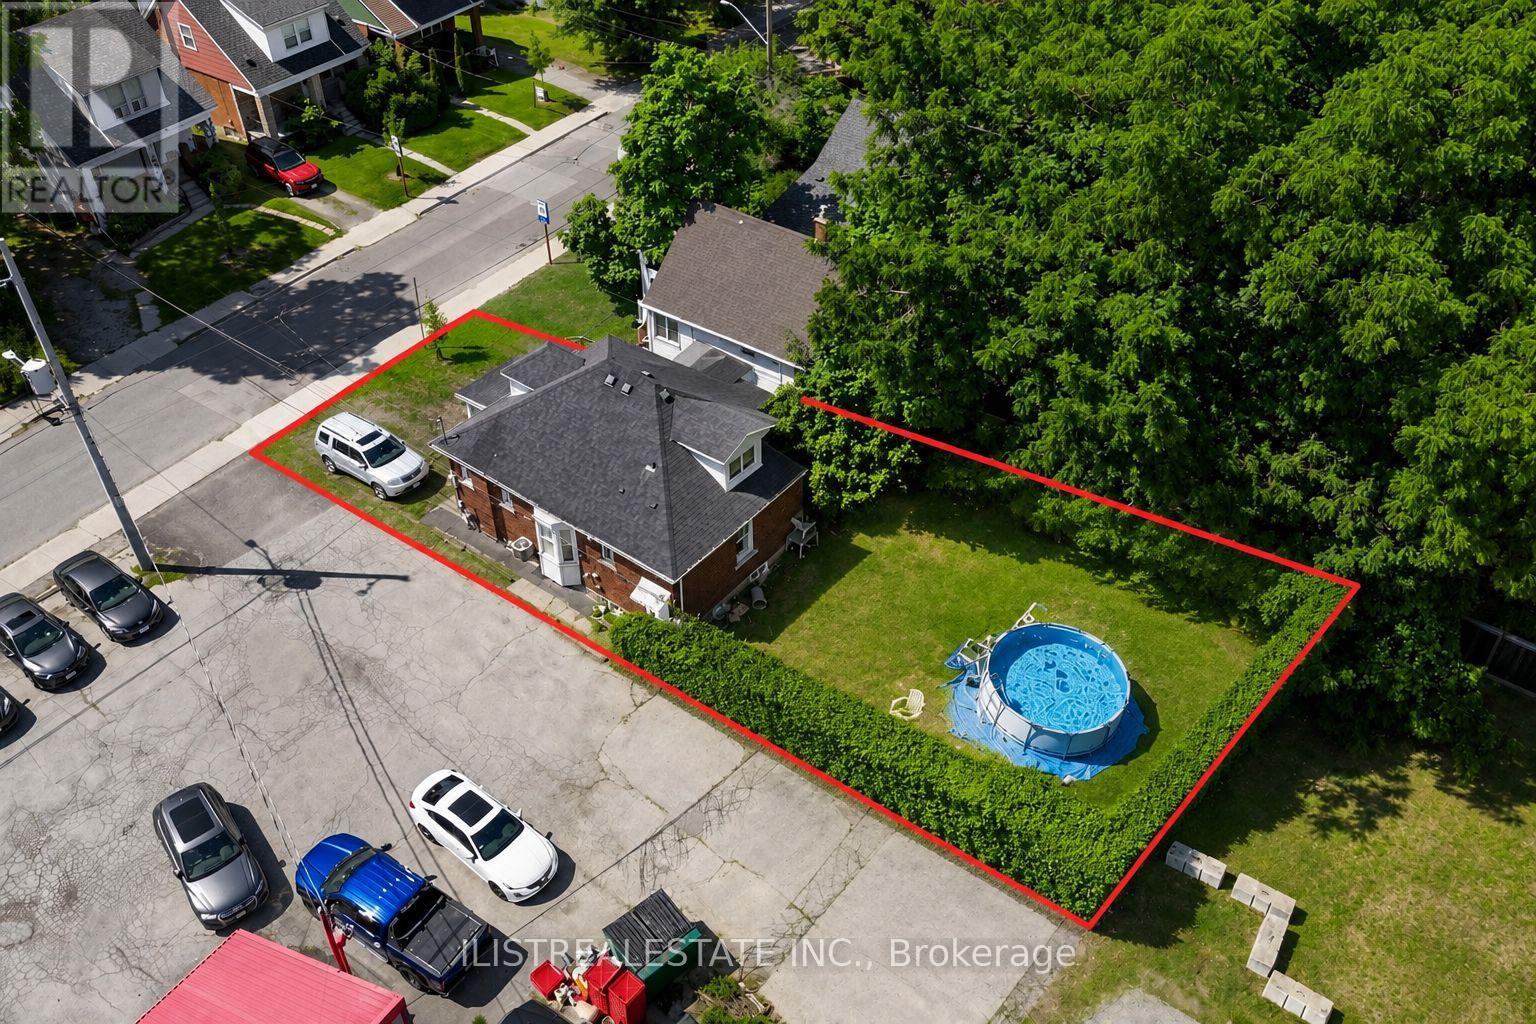
2 Norfolk Street N
Hamilton, Ontario
Great Investment Opportunity in Prime Hamilton location! A block away from Mcmaster University. Just a short walk to school! Currently a student rental. Attractive rents. Lot is 30' frontage by 100', widens in the rear to 38', 3423 Sq ft site area. Being sold as development site with adjoining commercial property offered for sale. MLS#X13667488. Prime Student Rental Development site! (id:55460)

1061 Gull Lake Road
Frontenac, Ontario
Get away from the city on this beautiful 3.8 acres in North Frontenac Township just a one minute drive to the Boat Launch on Big Gull Lake! A beautiful lake with great fishing and miles of boating. This home comes with new well, new septic and electricity! Bonus feature is the mobile home with expansive front porch and trailer for your guest. Property also comes with a 40ft C-can for storage. Plenty of potential and space for home business. (id:55460)
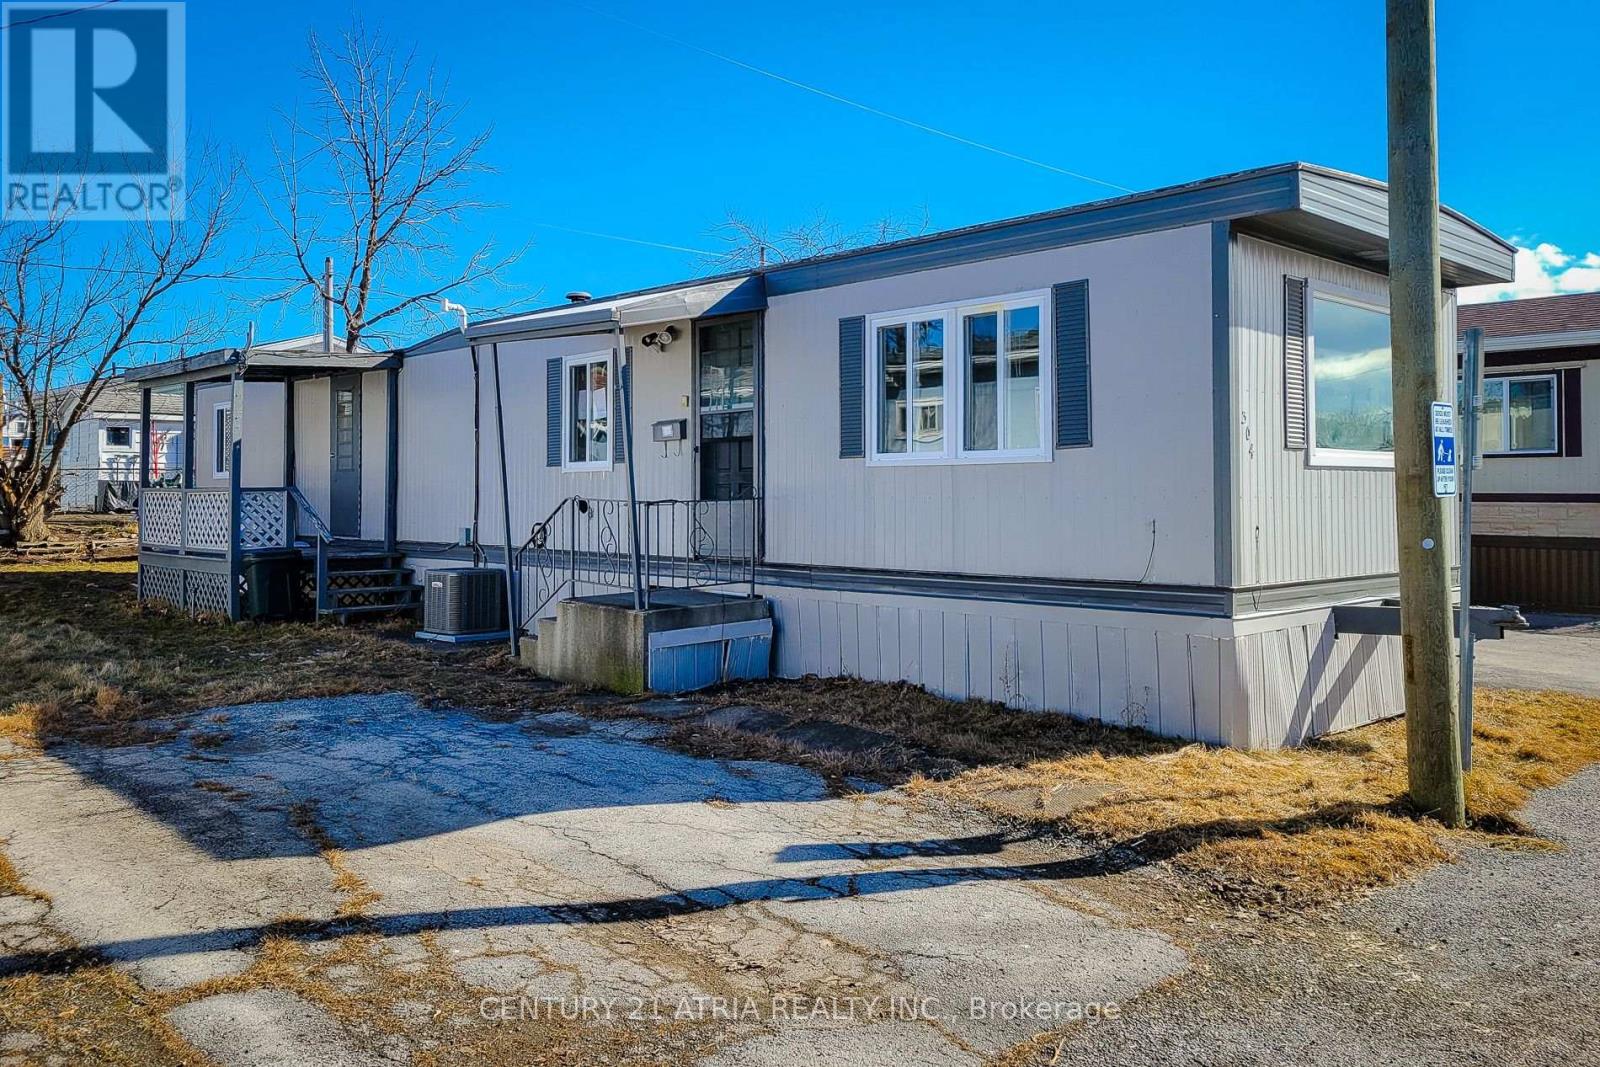
304 - 241 St. Paul Street W
St. Catharines, Ontario
Priced to sell and offering the best deal on the market, this 2-bedroom, 1-bathroom trailer isa perfect opportunity for renovators, flippers, and contractors looking for their next project. With brand-new windows and flooring already installed, this home just needs a little TLC to bring it to its full potential. The motivated seller is ready to make a deal bring an offer! Enjoy affordable, year-round living, with a pad fee that covers property tax, water, garbage and snow removal, and park maintenance. Conveniently located close to all amenities, with quick highway access, and just minutes from St. Catharines Hospital and the GO Station, this home is asteal. Dont waitthis one wont last long! Schedule your viewing today. VTB available with a low down payment. (id:55460)
420 Royal York Road
Toronto, Ontario
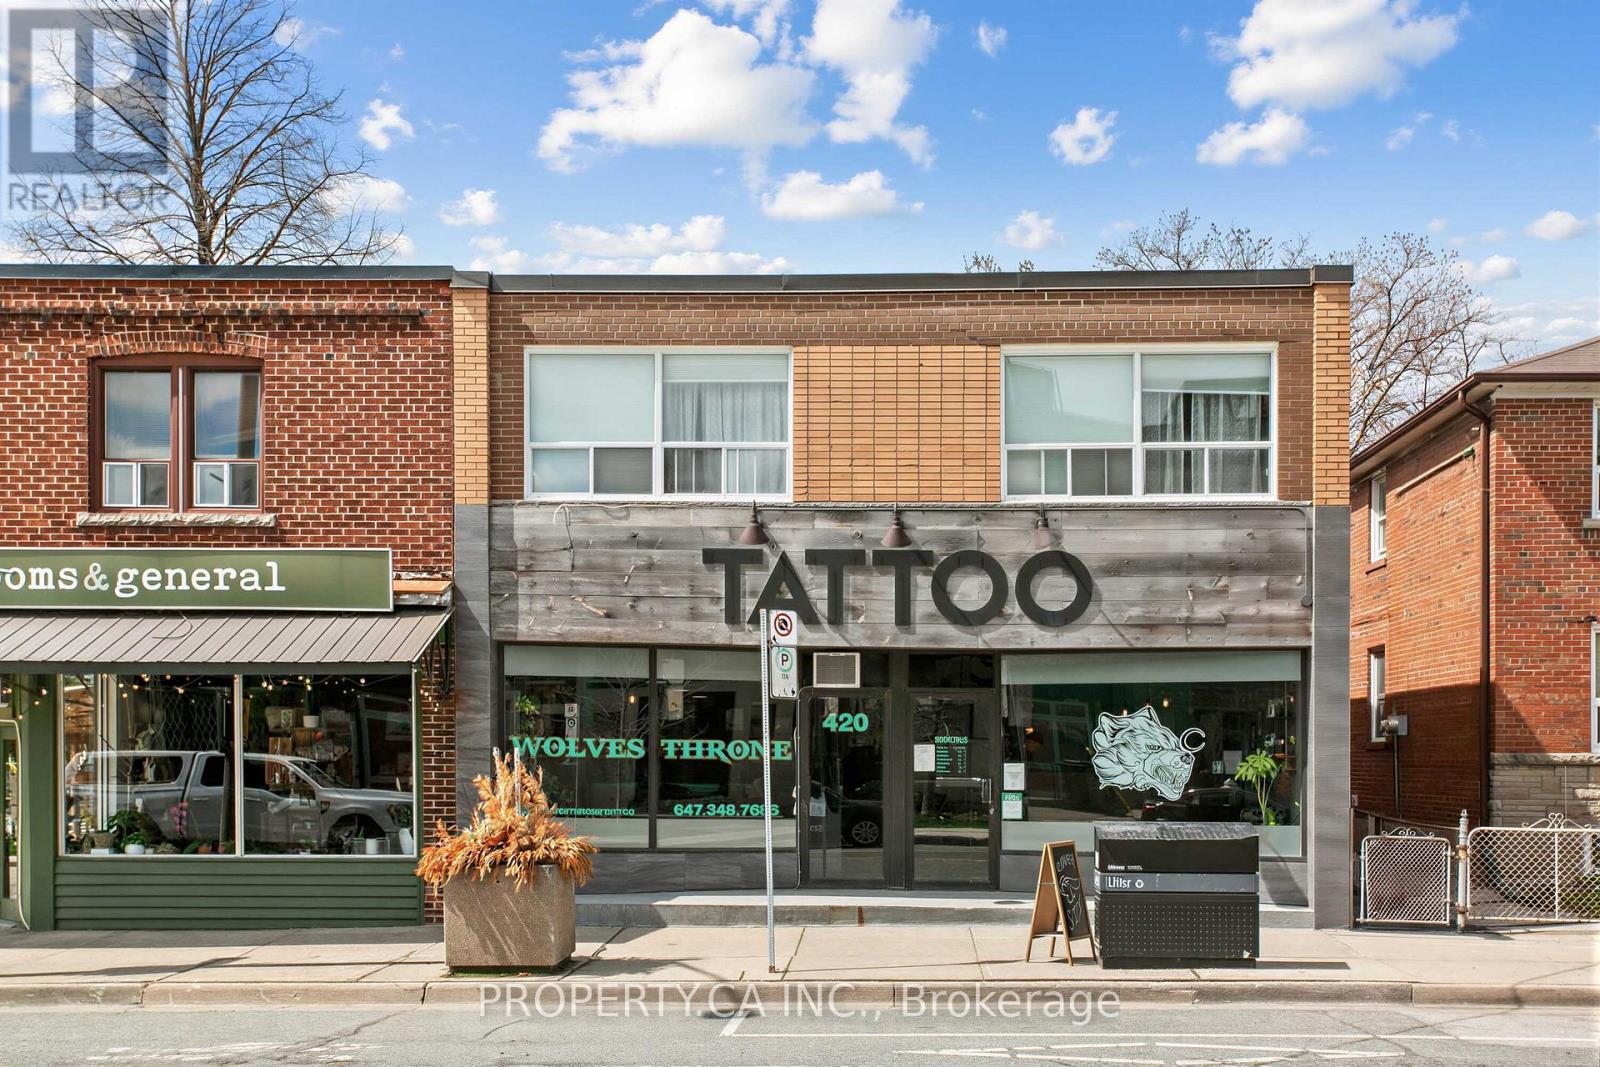
Discover this versatile commercial space available for lease at 420 Royal York Road in the heart of Mimico Village, a vibrant and growing neighbourhood along Toronto's bustling Royal York Road corridor. Situated at Royal York and Evans, the property enjoys high foot traffic, proximity to Mimico GO Station, and easy access to TTC routes and major highways like the QEW and Gardiner Expressway. Nestled in a thriving retail strip surrounded by popular local favourites such as Sanremo Bakery, Jimmy's Coffee, and more, it offers exceptional visibility and community appeal. The space supports diverse uses including retail shops, professional services like salons or offices, studios, or creative ventures. Ideal for businesses seeking exposure in an area with ongoing development, strong demand, and proven retail success, this turnkey opportunity promises growth potential. The unit is 1980 sq feet, split as 960 retail on the ground floor and 1015 in the basement. (id:55460)
405 - 996 Martin Grove Road
Toronto, Ontario
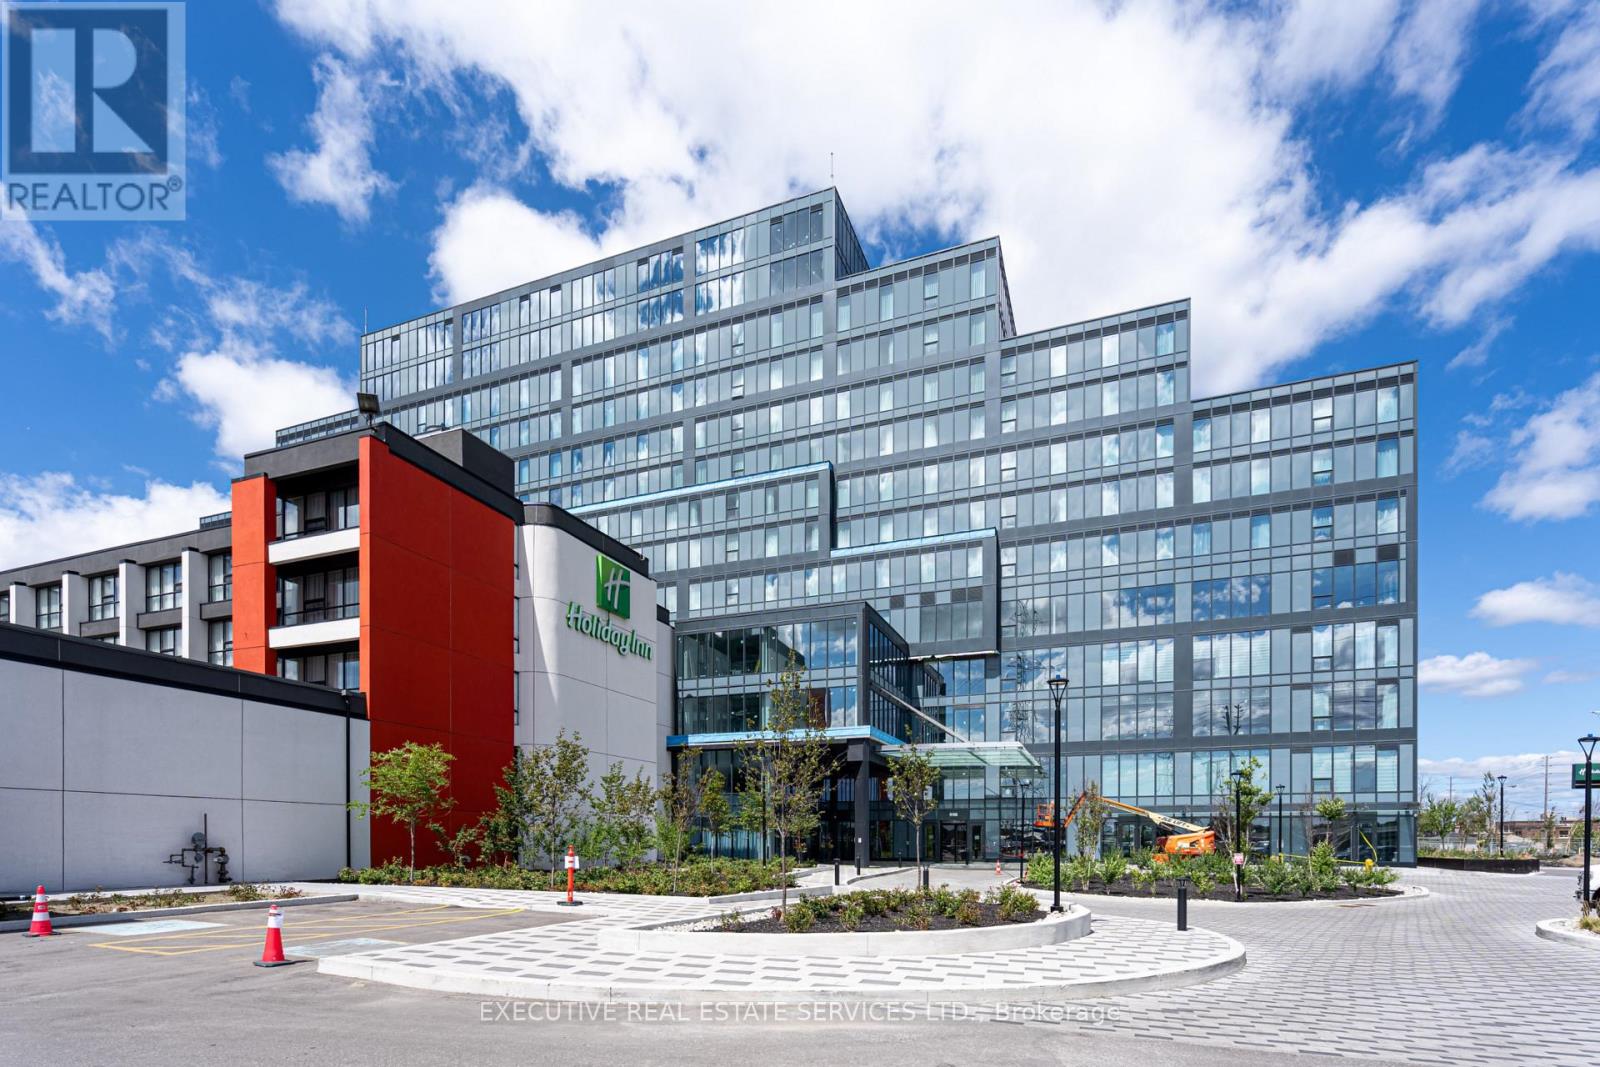
Introducing a premium, modern commercial opportunity at Regal Plaza, ideally located just minutes from Toronto Pearson International Airport. This contemporary business hub offers high-end office and retail spaces with excellent connectivity to the Toronto Congress Centre and major highways, including 401, 409, and 427.The development features 8 ground-floor retail units and 105 office spaces, thoughtfully designed to meet the needs of today's dynamic businesses. Located in a rapidly growing and revitalized area, Regal Plaza offers exceptional potential for both investors and end-users.This unit offers approximately 661 sq. ft. of well-designed office space, situated on one of the top floors with excellent views. The unit includes 1 underground parking space, currently rented for $400/month, plus ample complimentary visitor parking.An excellent opportunity to establish your business or add a premium commercial asset to your investment portfolio. (id:55460)
5&6 - 18 Automatic Road
Brampton, Ontario
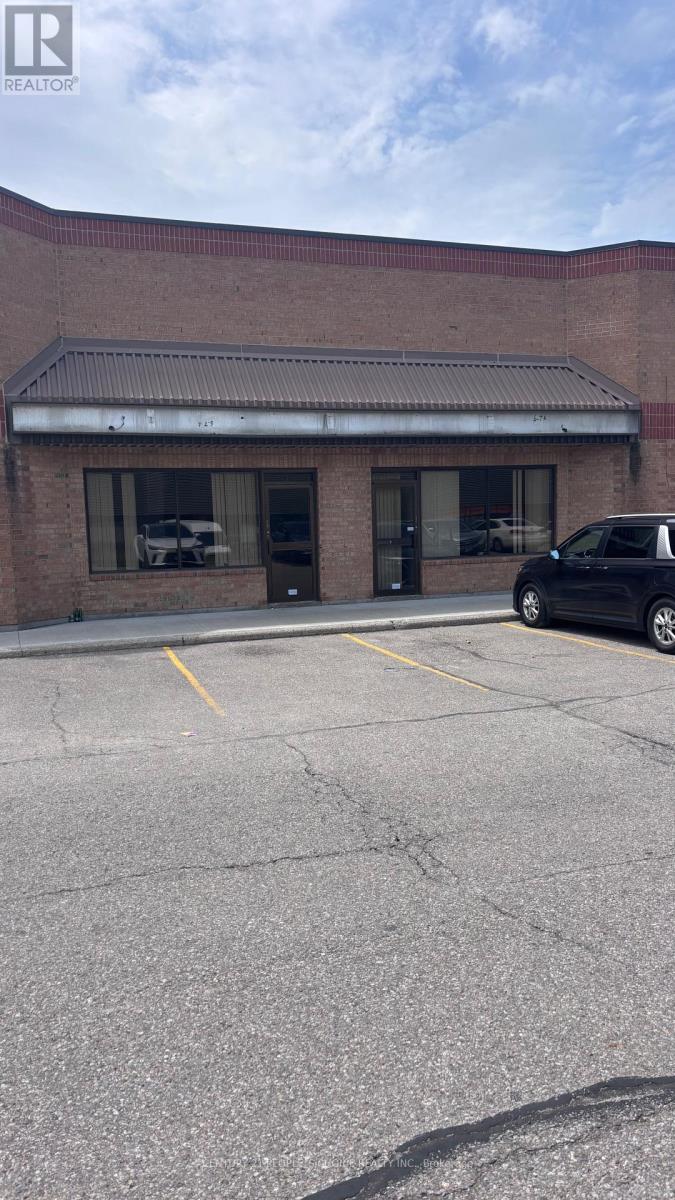
Grow Your Business In This Exceptional Industrial Unit That Has Just Been 1.4 km from major shopping area with Walmart Supercentre, Home Depot, Canadian Tire, Best Buy, Staples, and a plethora of fast food restaurants. Convenient highway access to 407, 410, and 427 as well as Airport Rd, Queen St, Williams Pkwy, Humberwest Pkwy, and Mayfield Rd. Dock-level rolling door and ground-level swing door at the back with enough space to accommodate 53' trucks. 18'5" clear height to beams allows installing heavy machinery or high shelving. Generous number of parking spaces for visitors including immediately in front of the unit. High-speed internet access is available. The unit also has 2 washroom .Show with confidence. (id:55460)