
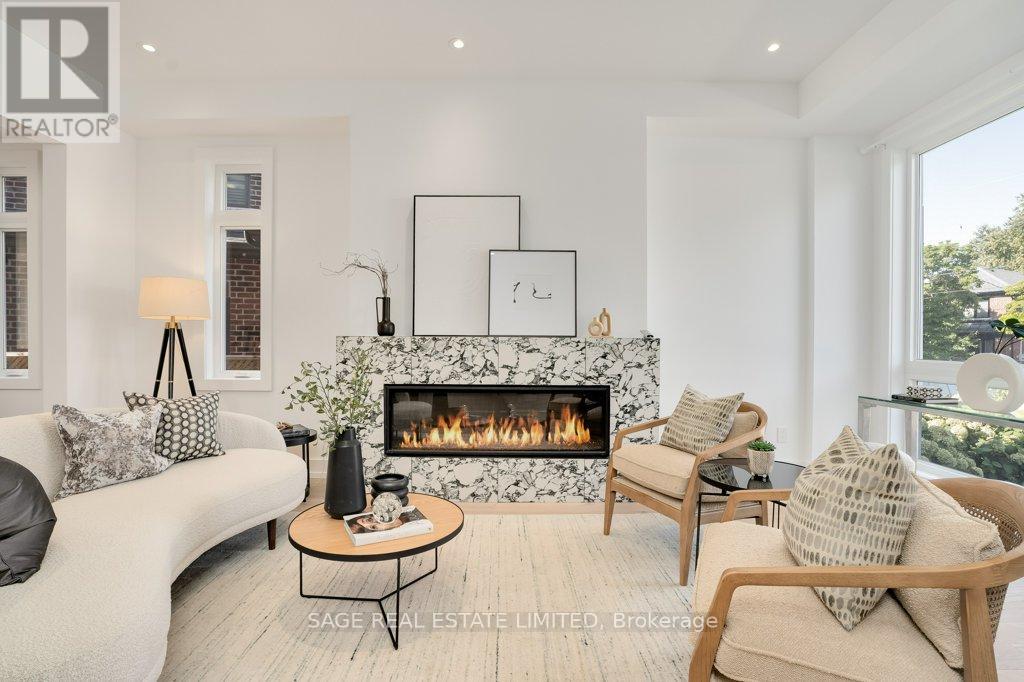
47 Marilyn Crescent
Toronto, Ontario
An extraordinary expression of modern luxury in prestigious Parkview Hills. This custom-designed residence showcases striking contemporary architecture, exceptional craftsmanship and thoughtfully curated spaces that redefine sophisticated living. An impressive open-concept interior is complemented by soaring ceilings on every level, wide-plank hardwood flooring throughout and two gas fireplaces that bring warmth and character to the home's sleek design. At its heart, a spectacular chef-inspired kitchen makes a bold statement with premium appliances, a stunning stone backsplash and an expansive oversized island designed for both everyday living and effortless entertaining.Beautifully appointed, spa-inspired bathrooms feature heated floors, while the lower level offers the added comfort of in-floor heating, a stylish bar and a dedicated gym or yoga studio tucked beneath the garage. Integrated video surveillance and built-in speakers provide modern convenience throughout.Beyond the main residence, a versatile backyard structure offers an exceptional extension of the living space, ideal as a private office, creative studio, children's playhouse or additional retreat.Every detail reflects a commitment to quality, design and craftsmanship. A truly distinctive residence offering an elevated lifestyle in one of Parkview Hills' most desirable settings. ** Photos from previous listing** (id:55460)
187 Twyn Rivers Drive
Pickering, Ontario
4+2 Bed Home In Prestigious Rougemount! Nestled Amidst Nature's Beauty And Serene Surroundings, This Spacious 4+2 Bedroom, 4 Bath Home Sits On An Oversized Lot, Perfect For Families Looking For Comfort And Room To Grow. Plenty Of Living Space, And Peaceful Outdoor Areas. Steps To Rouge Valley Trails, Top Schools, And Just Minutes To Hwy 401. A Rare Rental Opportunity In A Highly Sought-After Neighbourhood! Available on April 1st! Garage & Mudroom Not Included With Lease For Tenant Use. (id:55460)
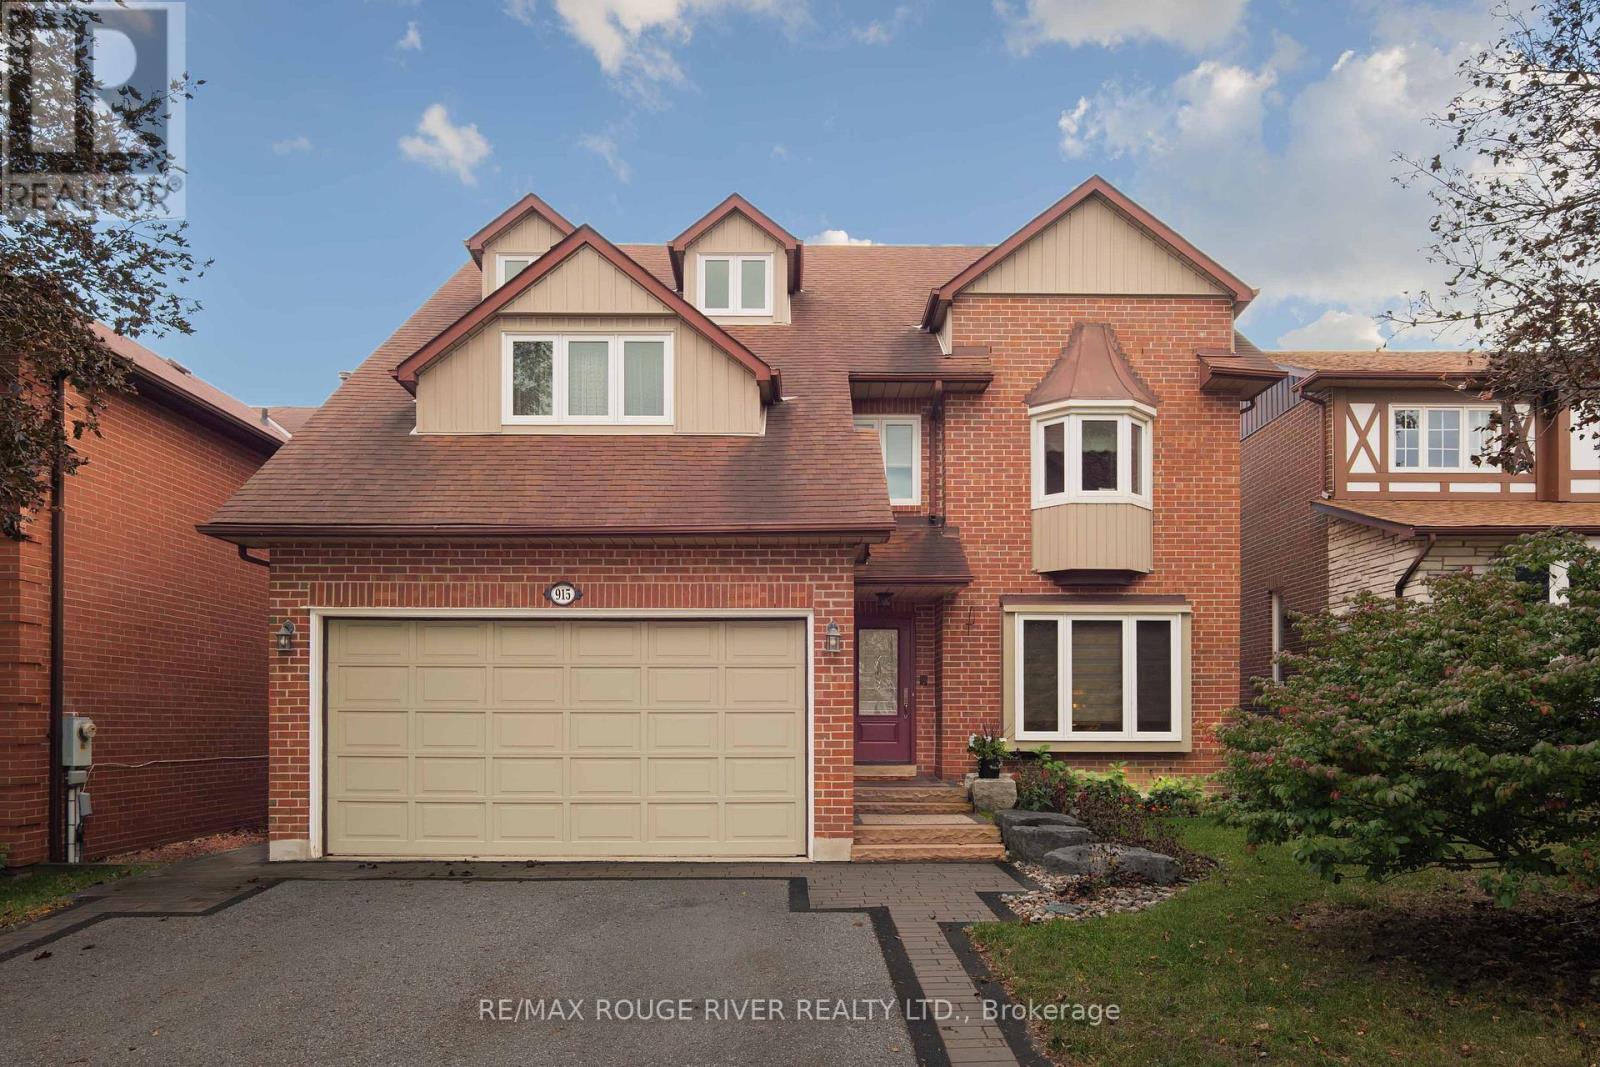
915 Glenanna Road
Pickering, Ontario
Lovingly owned by it's original owners! The home offers massive square footage at 3444 plus a finished basement, bonus 3rd storey loft area for a growing family to enjoy! Living room with picture window, formal dining room, large kitchen with sunken breakfast area and walkout to the backyard deck, main floor family room with fireplace. The second floor has 4 large bedrooms plus a den that works for a home office or a potential 5th bedroom. Primary bedroom is extraordinarily large with walk-in closet, and 5 piece en-suite bathroom separate soaker tub and shower. Bonus loft area can be anything you imagine, extra bedroom, office area, or play area. Walking distance to top rated William Dunbar school, parks, all amenities on your doorstep, easy access to public transit, GO, 401 and 407, quick commute to downtown Toronto. (id:55460)
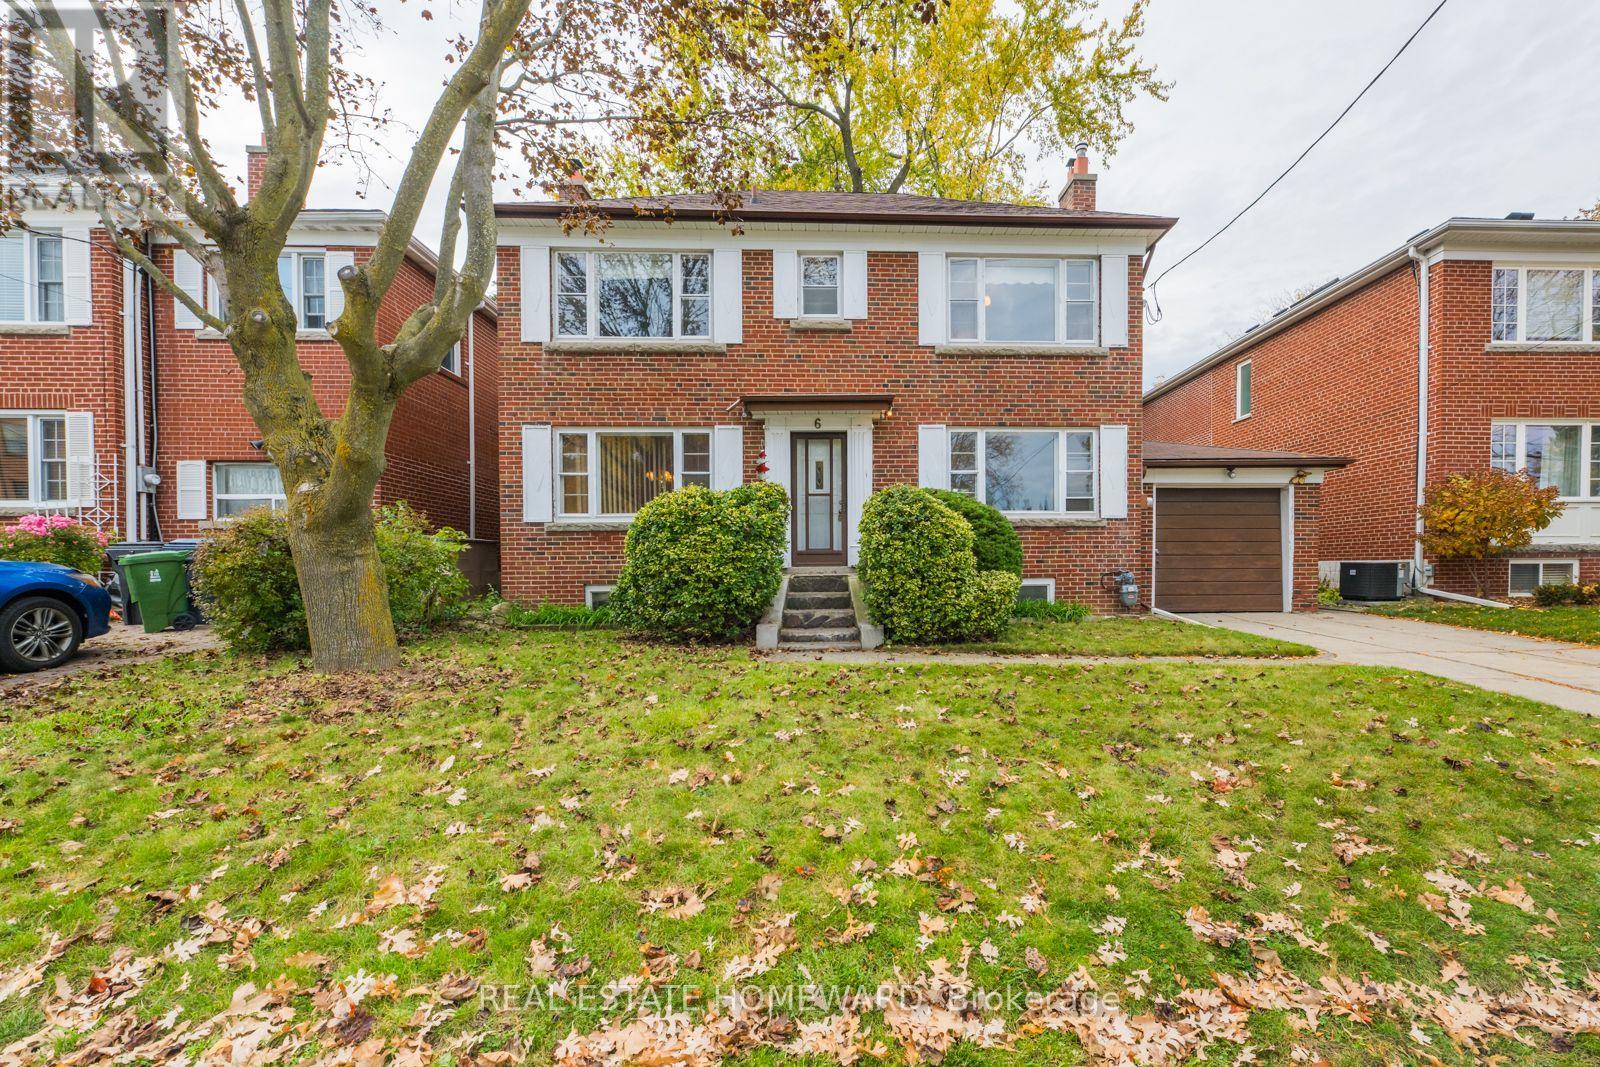
6 Stag Hill Drive
Toronto, Ontario
A rare opportunity in the coveted Glenwood Crescent pocket of Woodbine Gardens! This detached 3-bedroom, 2-storey home sits on an impressive 50 x 100 ft lot on a quiet, tree-lined street. Sun-filled and ready for your vision, it offers a classic centre-hall layout, plenty of windows, spacious principal rooms, a full basement with separate entrance, a huge tranquil garden, a private driveway and attached garage. The interior layout provides an excellent starting point for your renovation ideas. Note almost 7 foot ceiling height in the basement and lovely original details, including crown moulding, period trim and curved plaster archways. Renovate within the current footprint, expand to suit your tastes or build a dream home! Located in the sought-after O'Connor-Parkview community, surrounded by Toronto's incredible ravine system and Taylor Creek Park, with schools, transit, shopping, the DVP and Stan Wadlow Park all close by. Start your next chapter in this special property with incredible potential - offered for the first time in 50 years! (id:55460)
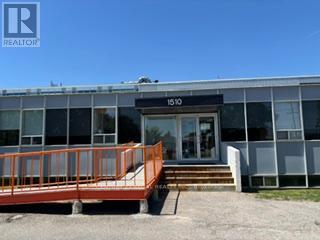
100 - 1510 Birchmount Road
Toronto, Ontario
This finished office space includes 2 private offices and a kitchenette, A commercial unit part of a professionally managed multi tenanted building in a Prime location just South of Ellesmere Rd. Easy access to TTC and major highways. Easy access for clients, deliveries and employees. Ample onsite parking for tenants and visitors. Bright open space , this is only one of many units that I have in this building on and I can provide much larger space if needed, TMI, tenant parking and utilities are extra (id:55460)
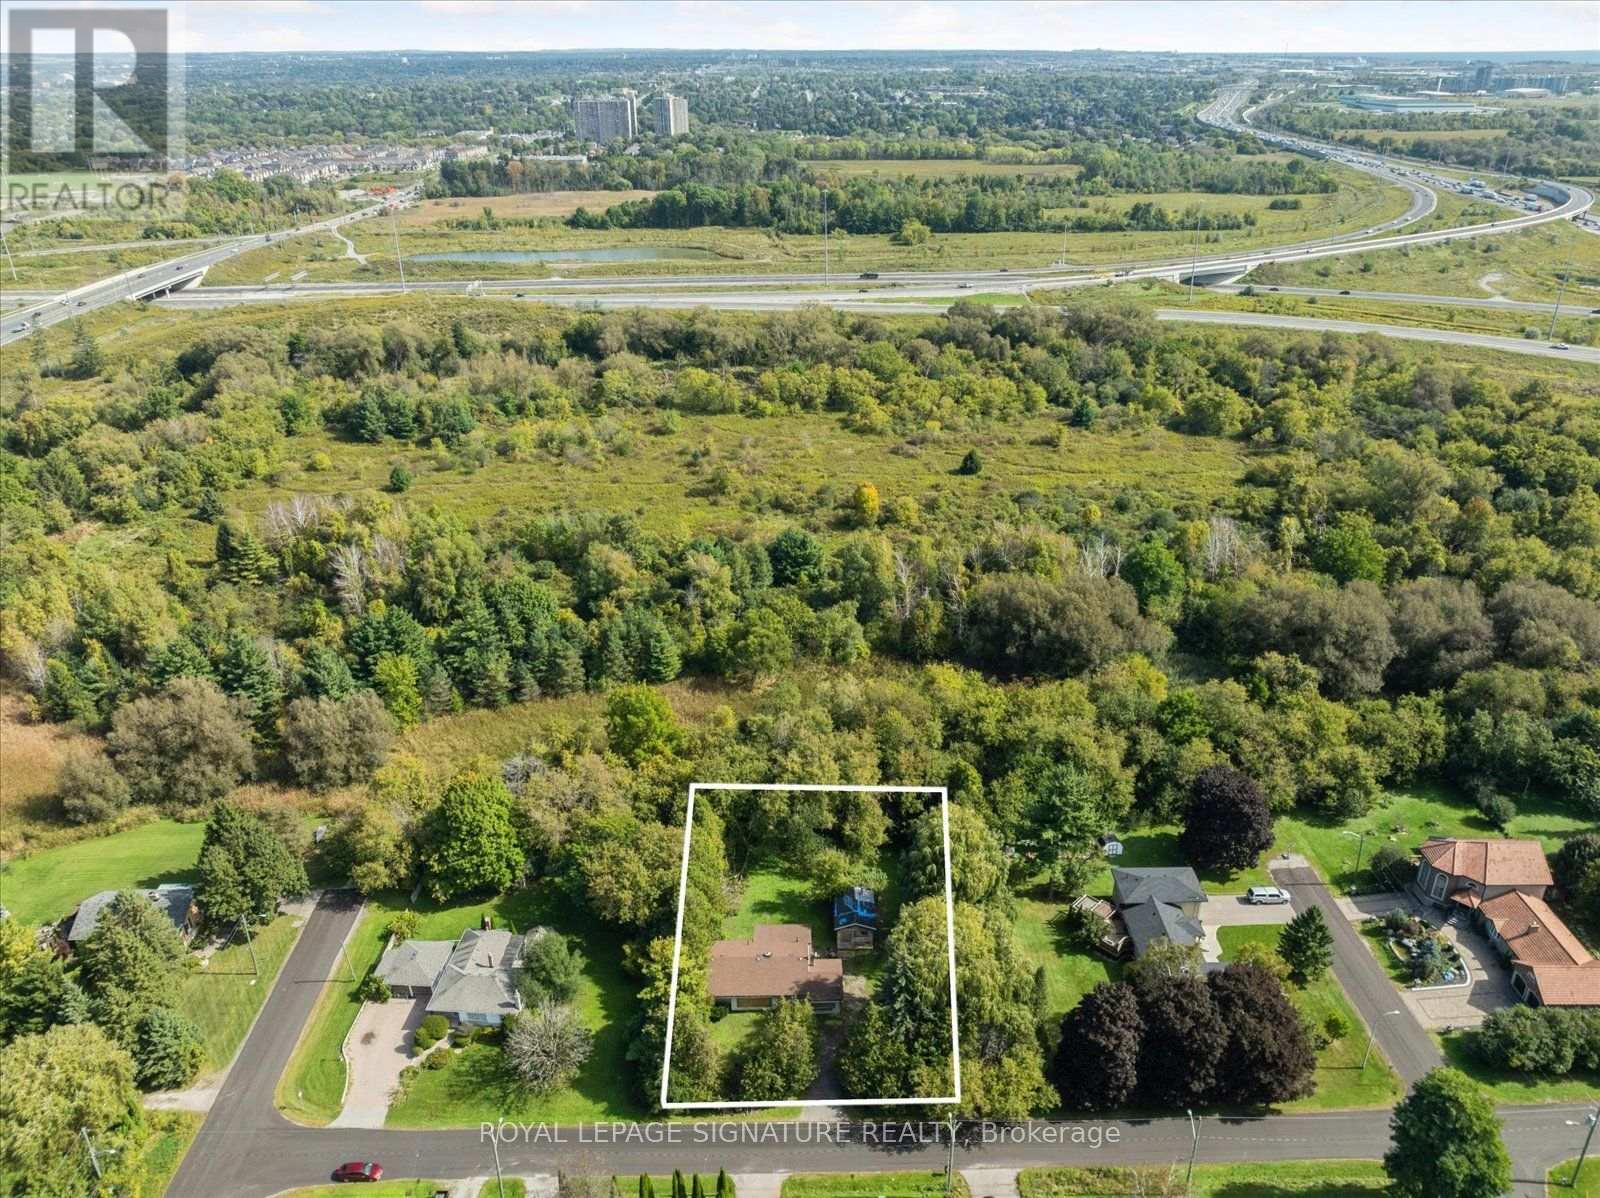
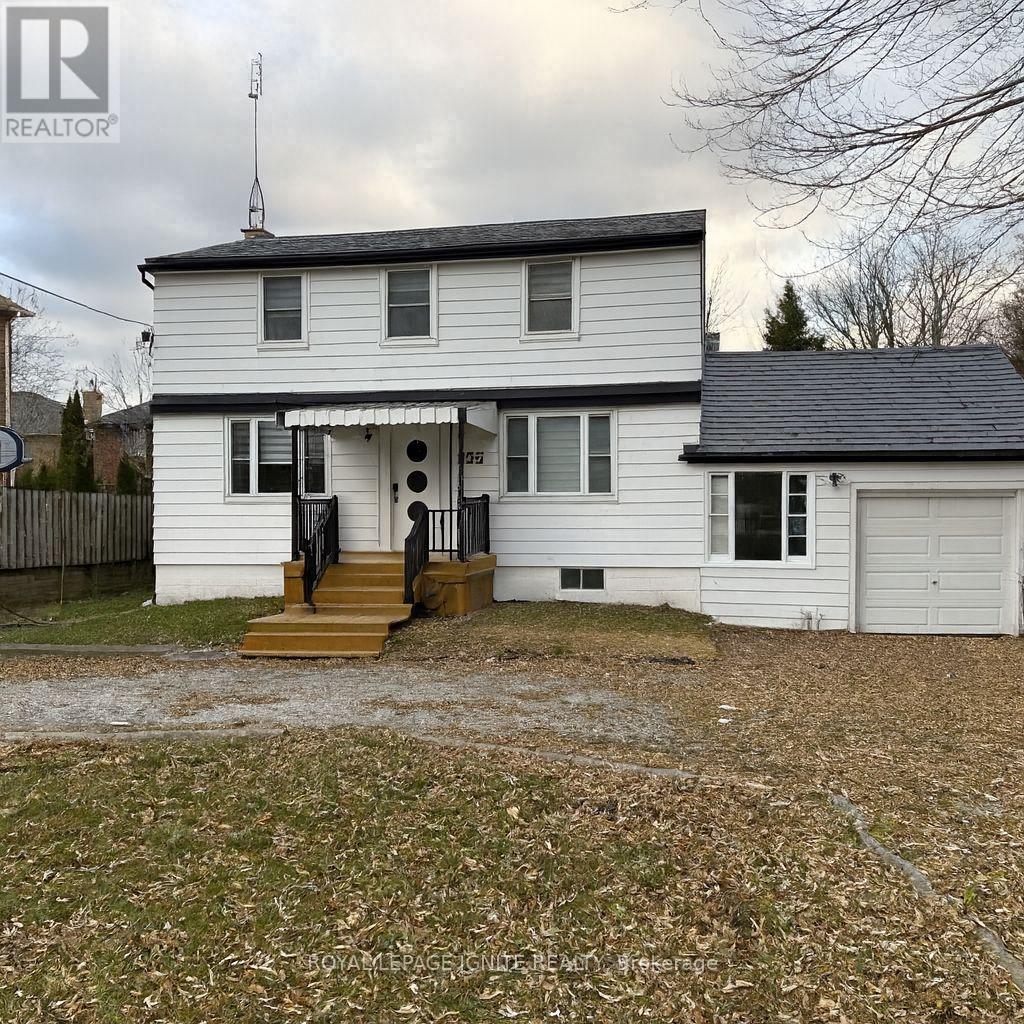
45 Queens Road
Whitby, Ontario
A rare opportunity for builders, investors, renovators, and custom-home buyers ready to bring their vision to life. Set on an impressive 20,839 sq. ft. lot with approximately 133 feet of frontage, this property backs onto a private, tree-lined ravine and small creek-creating a peaceful natural setting with room for children to play, family to gather, and evenings to unwind outdoors. Hydro, natural gas, and municipal water are already connected, giving you a valuable head start whether you choose to finish or renovate the existing home or create a larger custom residence. A City permit is on hand for existing structure and potential expansion to approximately 5,800 sq. ft. is transferable to the new owner, subject to verification of transferability and permit conditions with the Town of Whitby. Enjoy bright living spaces, beautiful ravine views, and convenient access to the Hwy. 401 and 412 connection and Whitby GO, approximately three minutes away. A rare property with outstanding potential-bring your vision and make it home. The existing house is being sold as-is, without warranties or representations. (id:55460)
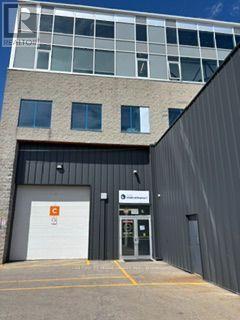
102b - 1510 Birchmount Road
Toronto, Ontario
This is a turnkey office space in fabulous condition, includes hardwood laminated flooring, bright lighting a 2 piece washroom. move-in conditionn,.Well maintained commercial unit part of a professionally managed multi tenanted building in a Prime location just South of Ellesmere Rd. Easy access to TTC and major highways. Easy access for clients, deliveries and employees. Ample onsite parking for tenants and visitors. this is only one of many units that I have in this building on 4 floors and I can provide much larger space if needed, TMI, tenant parking and utilities are extra. (id:55460)
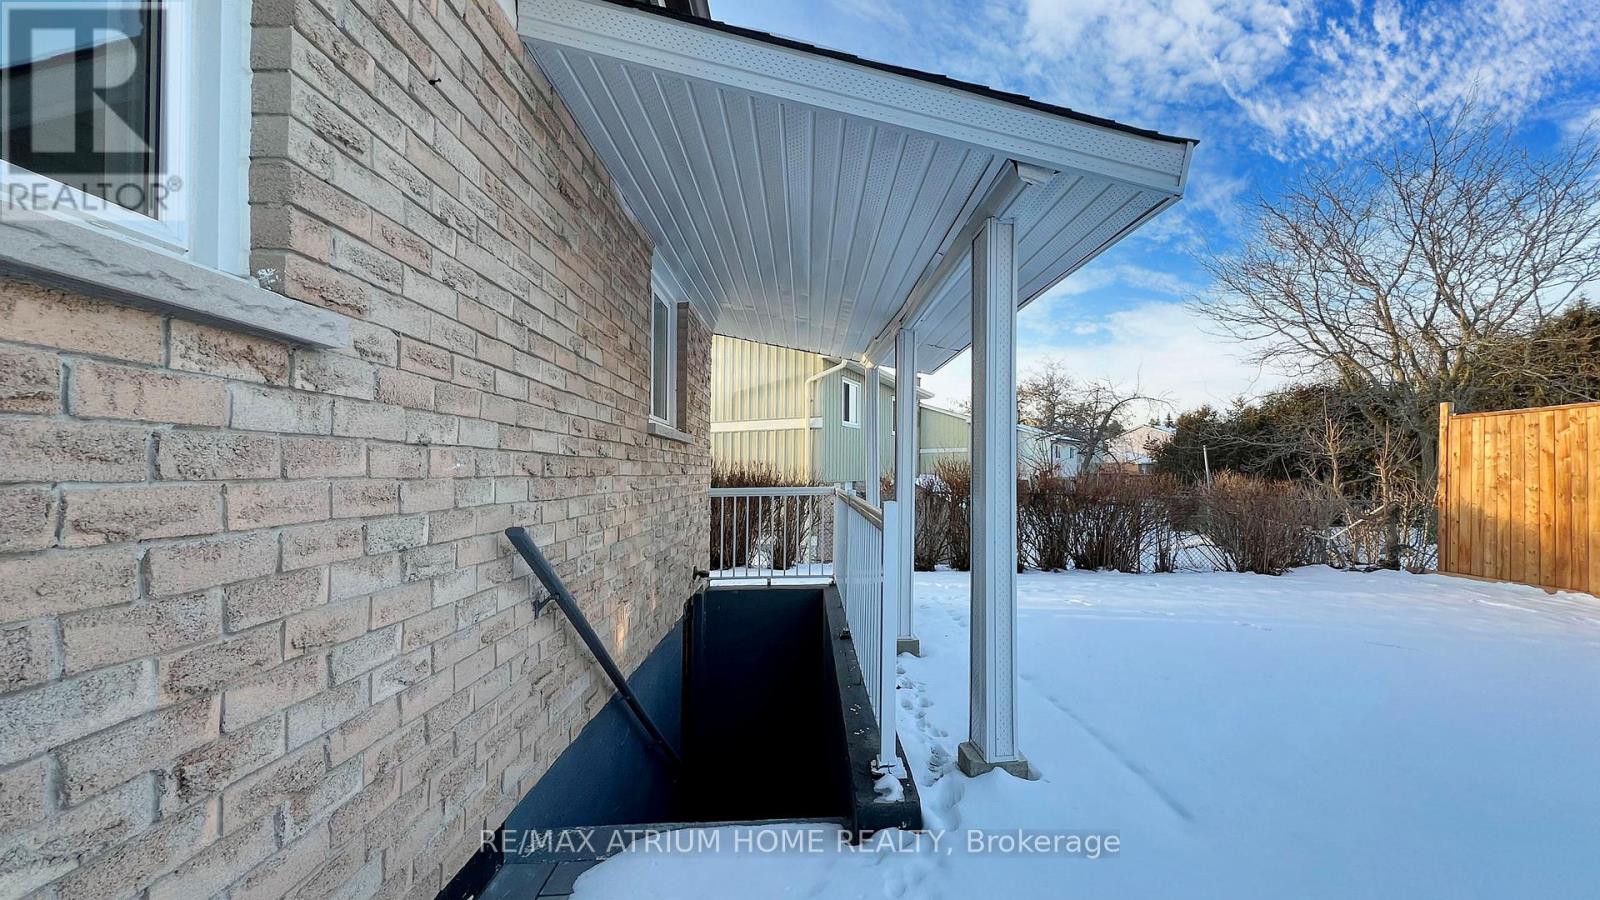
257 John Tabor Trail E
Toronto, Ontario
Client Remarks, Welcome to 257 John Tabor Trail, Scarborough- A beautifully renovated bungalow offering exceptional value, versatility, and future potential. Situated on a generous 5,737 sq. ft. lot , this charming home has been extensively upgraded from top to bottom and is truly move-in ready. Featuring a bright and functional layout, the main floor offers comfortable living spaces, Three spacious bedrooms, and large windows that fill the home with natural light.A separate entrance to the finished basement , creates excellent possibilities for extended family living, a recreation area, home office, or potential income opportunities. The detached garage provides additional storage, parking, or workshop space for hobbyists and entrepreneurs alike.Step outside to a large private backyard, perfect for entertaining, gardening, family gatherings, or simply relaxing in your own outdoor retreat. Located in a highly convenient neighborhood close to schools, parks, shopping, restaurants, and public transit, this property combines suburban comfort with urban accessibility. Enjoy an easy commute with approximately , 20 minutes to Downtown Toronto and quick access to major highways.Whether you're a first-time buyer, downsizer, investor, or someone seeking a property with income potential and future possibilities, 257 John Tabor Trail is an outstanding opportunity not to be missed. Priced at $950,000. (id:55460)
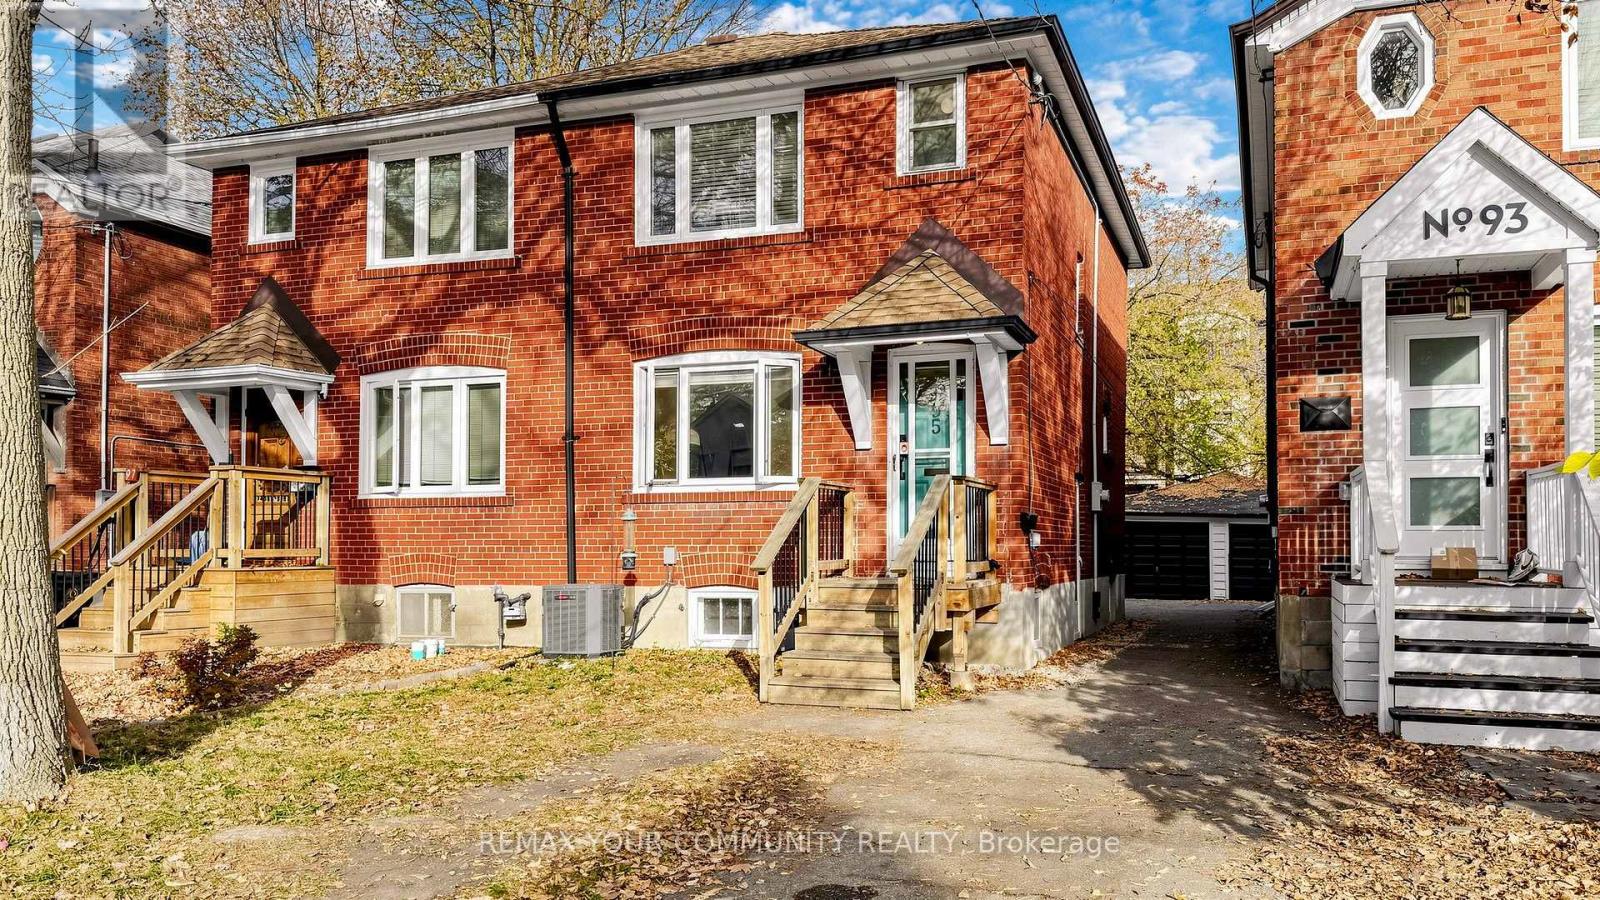
95 Osborne Avenue
Toronto, Ontario
Welcome to 95 Osborne Avenue, a charming semi-detached home full of warmth and character nestled in a coveted Toronto neighbourhood. This classic all-brick residence has timeless appeal with its solid construction and inviting curb appeal, offering the perfect blend of comfort and convenience. This home features three bedrooms, a refreshed kitchen with granite countertops and new appliances, and a partially finished basement with a side entrance for added convenience. The high-and-dry basement adds versatile extra space that can flex to your lifestyle needs - whether a home office, workout area, or cozy playroom. Outside, the oversized detached garage provides abundant storage and parking possibilities for vehicles and toys alike. The area offers numerous parks and green spaces, easy access to the beach, convenient transit options, and trusted local schools. Community events are often held both on the street and throughout the neighborhood, creating a welcoming atmosphere. Experience this warm and welcoming home, ideally situated for those who value both lifestyle and location. (id:55460)
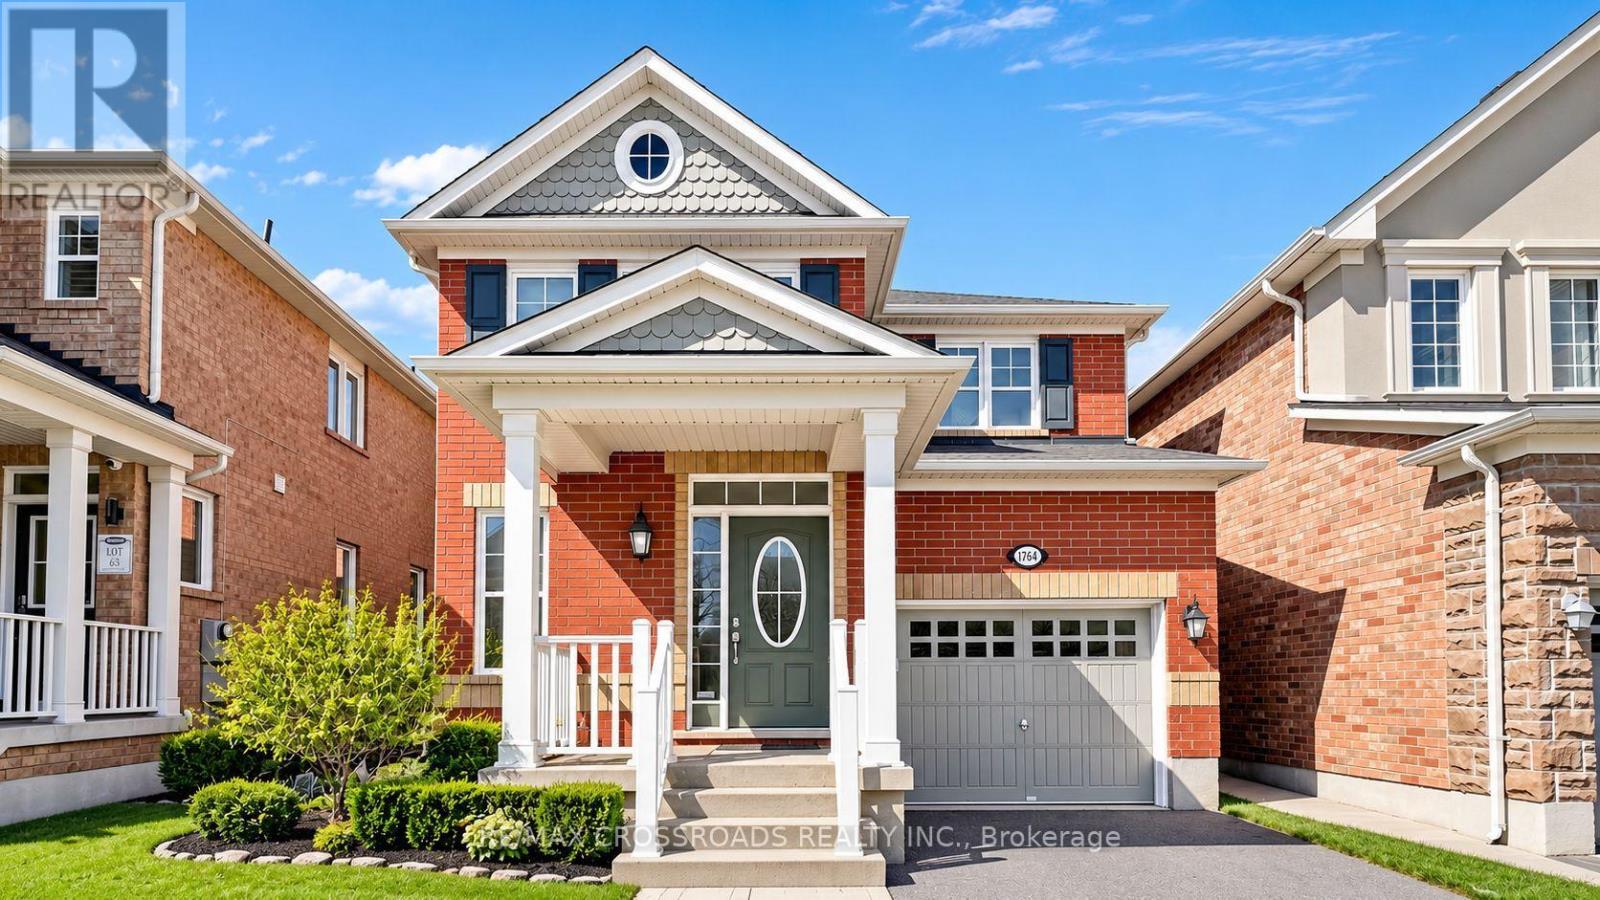
1754 Hayden Lane
Pickering, Ontario
Welcome to 1754 Hayden Lane - a beautifully home nestled in a quiet, family-friendly neighborhood. This property features a bright and spacious open-concept layout ideal for both everyday living and entertaining. The heart of the home offers a cozy breakfast area overlooking the backyard with the rooms filled with natural light, creating a warm and welcoming atmosphere. Upstairs, you'll find generously sized bedrooms, including a primary retreat complete with a private ensuite and walk-in closet. Step outside to a spacious backyard, perfect for relaxing, gardening, or hosting summer gatherings. Minutes to schools, parks, shopping, Pickering Golf Club and major transit routes, this home offers both tranquility and accessibility. A fantastic opportunity to own a move-in ready home in a desirable community - don't miss your chance to make 1754 Hayden Lane your own! (id:55460)
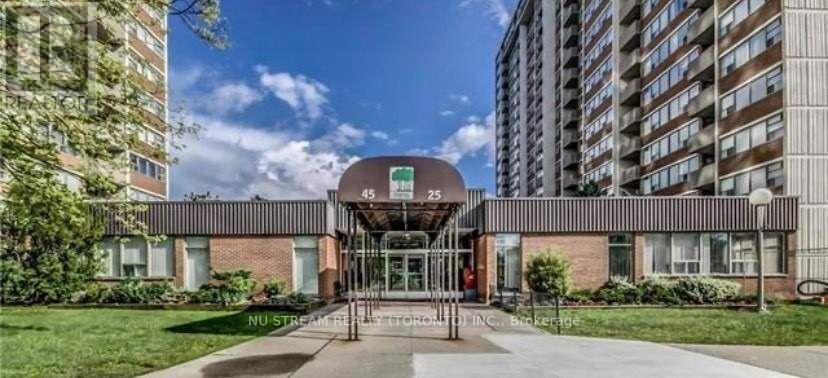
1204 - 25 Silver Springs Boulevard
Toronto, Ontario
Bright And Spacious Condo In Highly Demand Location. Large 1196 Sq Ft Unit W/Rare Find Two Parking Spaces Including . Large Living/Dining With W/O To Balcony, Walks To Elementary/Medium/High Schools, Hospital, Park, Shopping, Libray & Ttc. With Indoor Swimming Pool, Gym, Sauna, Library Room, Party Hall With 24 Hrs Security, & Much Much More..... (id:55460)
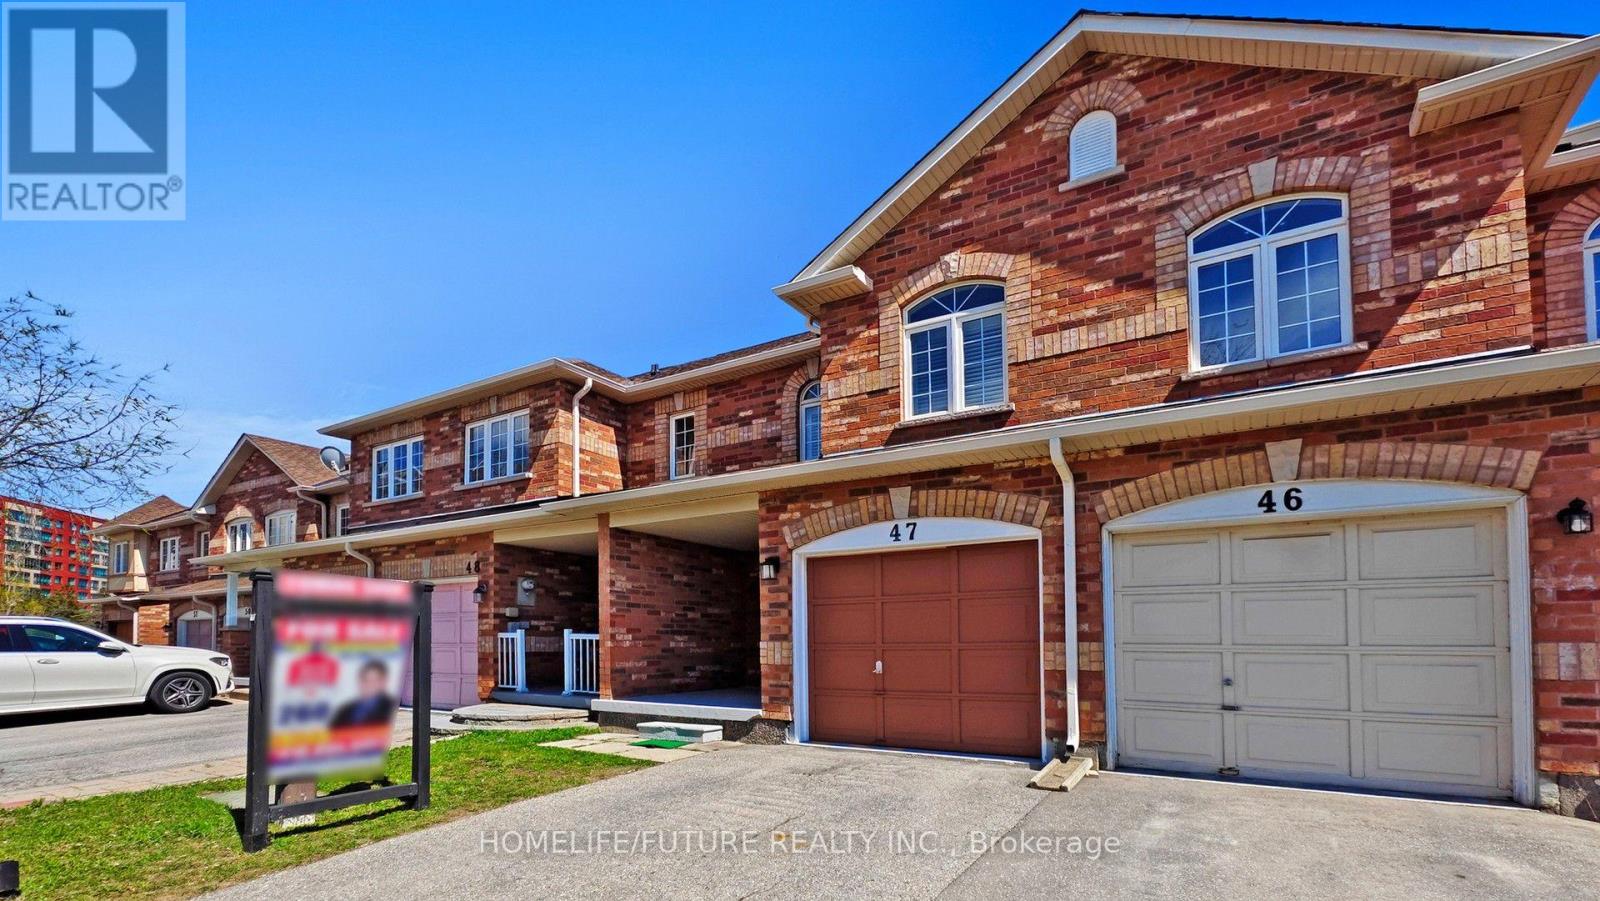
47 - 435 Middlefield Road
Toronto, Ontario
Prime Location! Beautiful 2-Story Townhouse Across From South Asian Mall Welcome To This Well-Kept, Bright, And Spacious 2-Story Townhouse In A Highly Desirable And Convenient Neighborhood! Featuring An Open-Concept Living And Dining Area, This Home Is Perfect For Entertaining Or Relaxing With Family. The Large Kitchen Offers Plenty Of Cabinetry And Counter Space Ideal For Home Chefs! Upstairs, You'll Find A Generously Sized Primary Bedroom With A 4-Piece Ensuite And A Walk-In Closet. Enjoy The Convenience Of Garage Access, And Benefit From Being Within Walking Distance To 24-Hour TTC Transit, Major Shopping Centers, Schools, Places Of Worship, Medical Facilities, And More. Open Concept Layout, Spacious Kitchen With Ample Cabinetry, Primary Bedroom With Ensuite & Walk-In Closet, Garage Access, Walk To TTC, Shopping, Schools & More, Right Across From South Asian Mall Don't Miss Out On This Fabulous, Move-In-Ready Home In A Vibrant And Connected Community! (id:55460)