
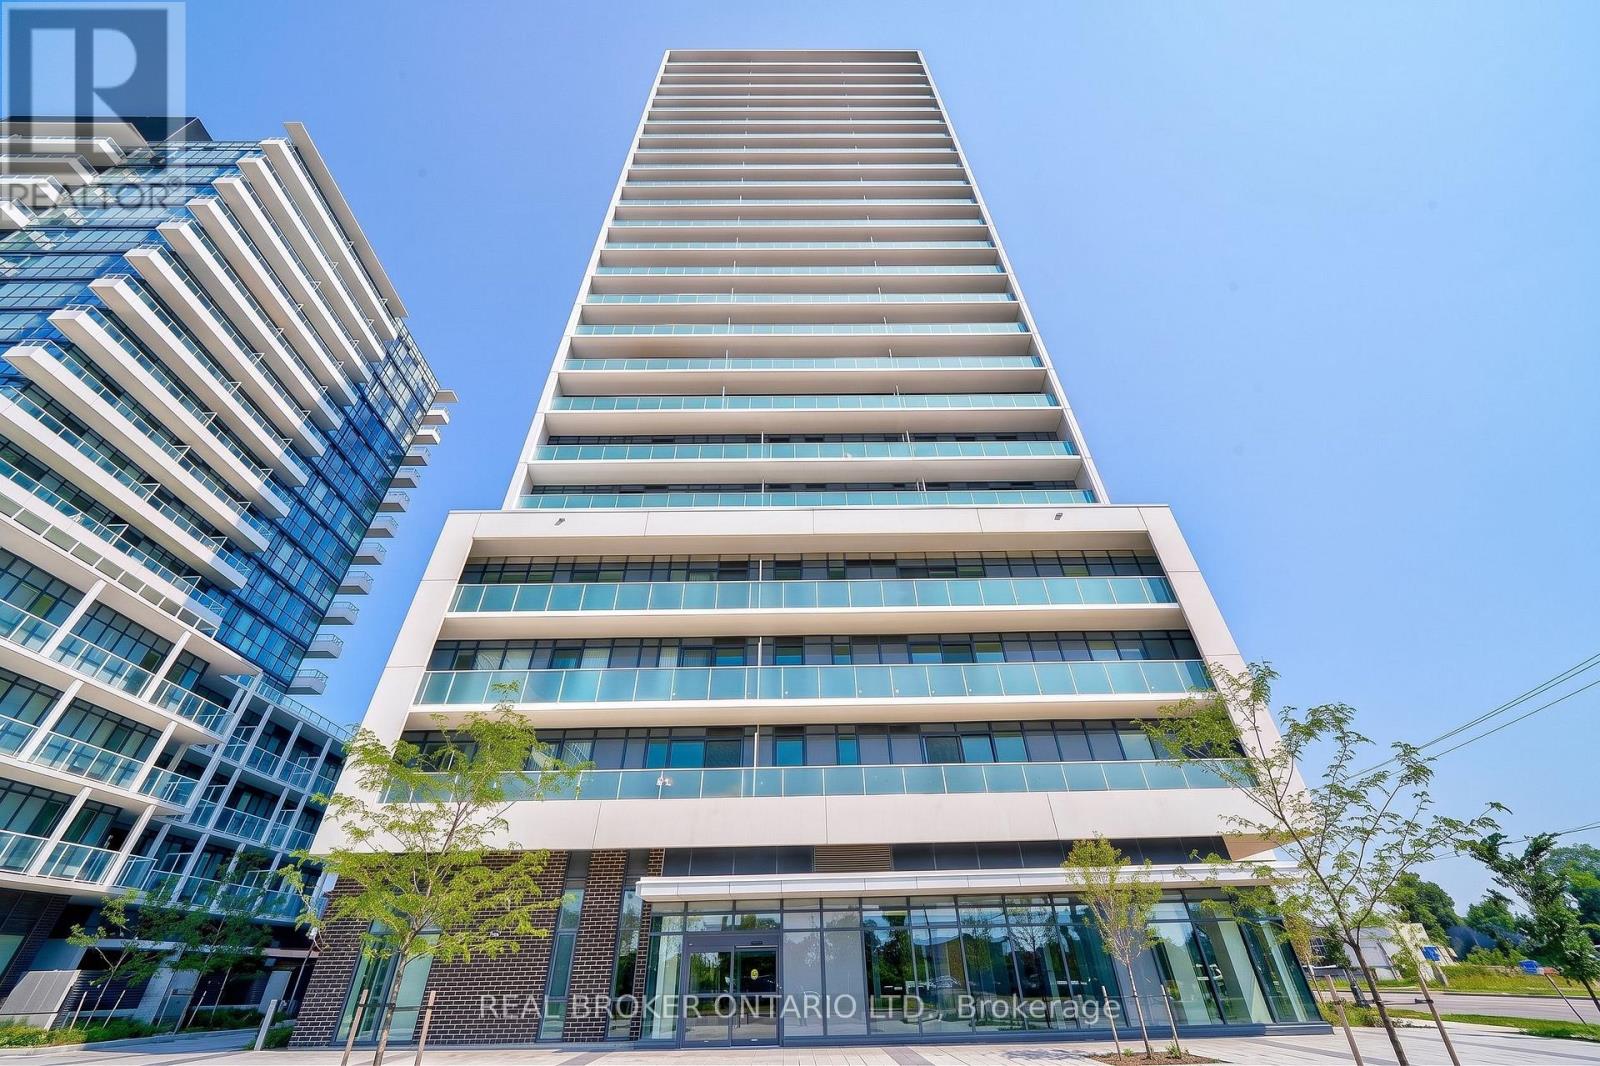
1908 - 188 Fairview Mall Drive
Toronto, Ontario
Step into this sun-drenched 1-bedroom suite featuring soaring 9-foot ceilings, sleek laminate flooring, and floor-to-ceiling windows with clear, unobstructed views. Designed for maximum style and function, it boasts a seamless open-concept kitchen, a private balcony perfect for relaxing, and a dedicated storage locker included for your convenience.Enjoy direct access to transit and everyday amenities just steps from your front door, including Don Mills Subway Station, the TTC Terminal, CF Fairview Mall, T&T Supermarket, Cineplex Cinemas, and endless dining options. With fast access to HWY 401, 404, and the DVP. Commuting By Car or TTC Is A Breeze Throughout The GTA. Residents enjoy top-tier building amenities including a 24/7 concierge, state-of-the-art fitness centre, party room, outdoor terrace, visitor parking, and more. Don't miss out on prime urban living at its finest! One Parking And One Locker Included! (id:55460)

15 Calvin Avenue
Toronto, Ontario
Welcome to this spectacular custom-built residence offering approx. 6,150 sq. ft. across 3 levels on a premium. A timeless limestone façade, soaring ceilings and exceptional craftsmanship define this impressive home.The grand foyer and private office feature 13'4" ceilings, with 9.5' on the main floor, 10' on the second and 11'6" in the basement.The open-concept living, dining, family room and gourmet kitchen create an impressive setting for living and entertaining. The elegant living room features a dramatic bookmatched natural-stone feature wall and fireplace. The chef's kitchen boasts marble countertops, matching backsplash, Sub-Zero, Wolf & Miele appliances, a 9' x 5' marble island and separate dirty kitchen. A private residential elevator features a marble-finished cab, premium millwork, full-height mirror and automatic stainless-steel doors. The stunning primary suite offers a large walk-in closet with skylight and luxurious 6-piece spa-inspired ensuite. Every bedroom has its own ensuite and walk-in closet; Every bathroom features a skylight. Crown moulding, wainscoting, custom millwork, hardwood flooring, designer lighting and built-in speakers enhance the home. Oversized windows provide abundant natural light and treed views. The finished walk-out basement offers 11'6" ceilings, recreation space, kitchen, wet bar, theatre wiring, cold room and separate 2-bedroom suite with private entrance, kitchen, laundry and full bath-ideal for family or rental income. Features include smart-home integration, security cameras, Toto fixtures, two high-efficiency furnaces, two A/C systems, approx. 300 sq. ft. rear deck, interlocking and landscaping. Steel-rod foundation support was incorporated during construction. Double garage plus 4-car driveway. Minutes to Hwy 401, Bayview Subway, Bayview Village, transit, shopping and dining. A rare offering of grand scale, luxury, versatility and exceptional craftsmanship in a prime area! Earl Haig Secondary School District (id:55460)
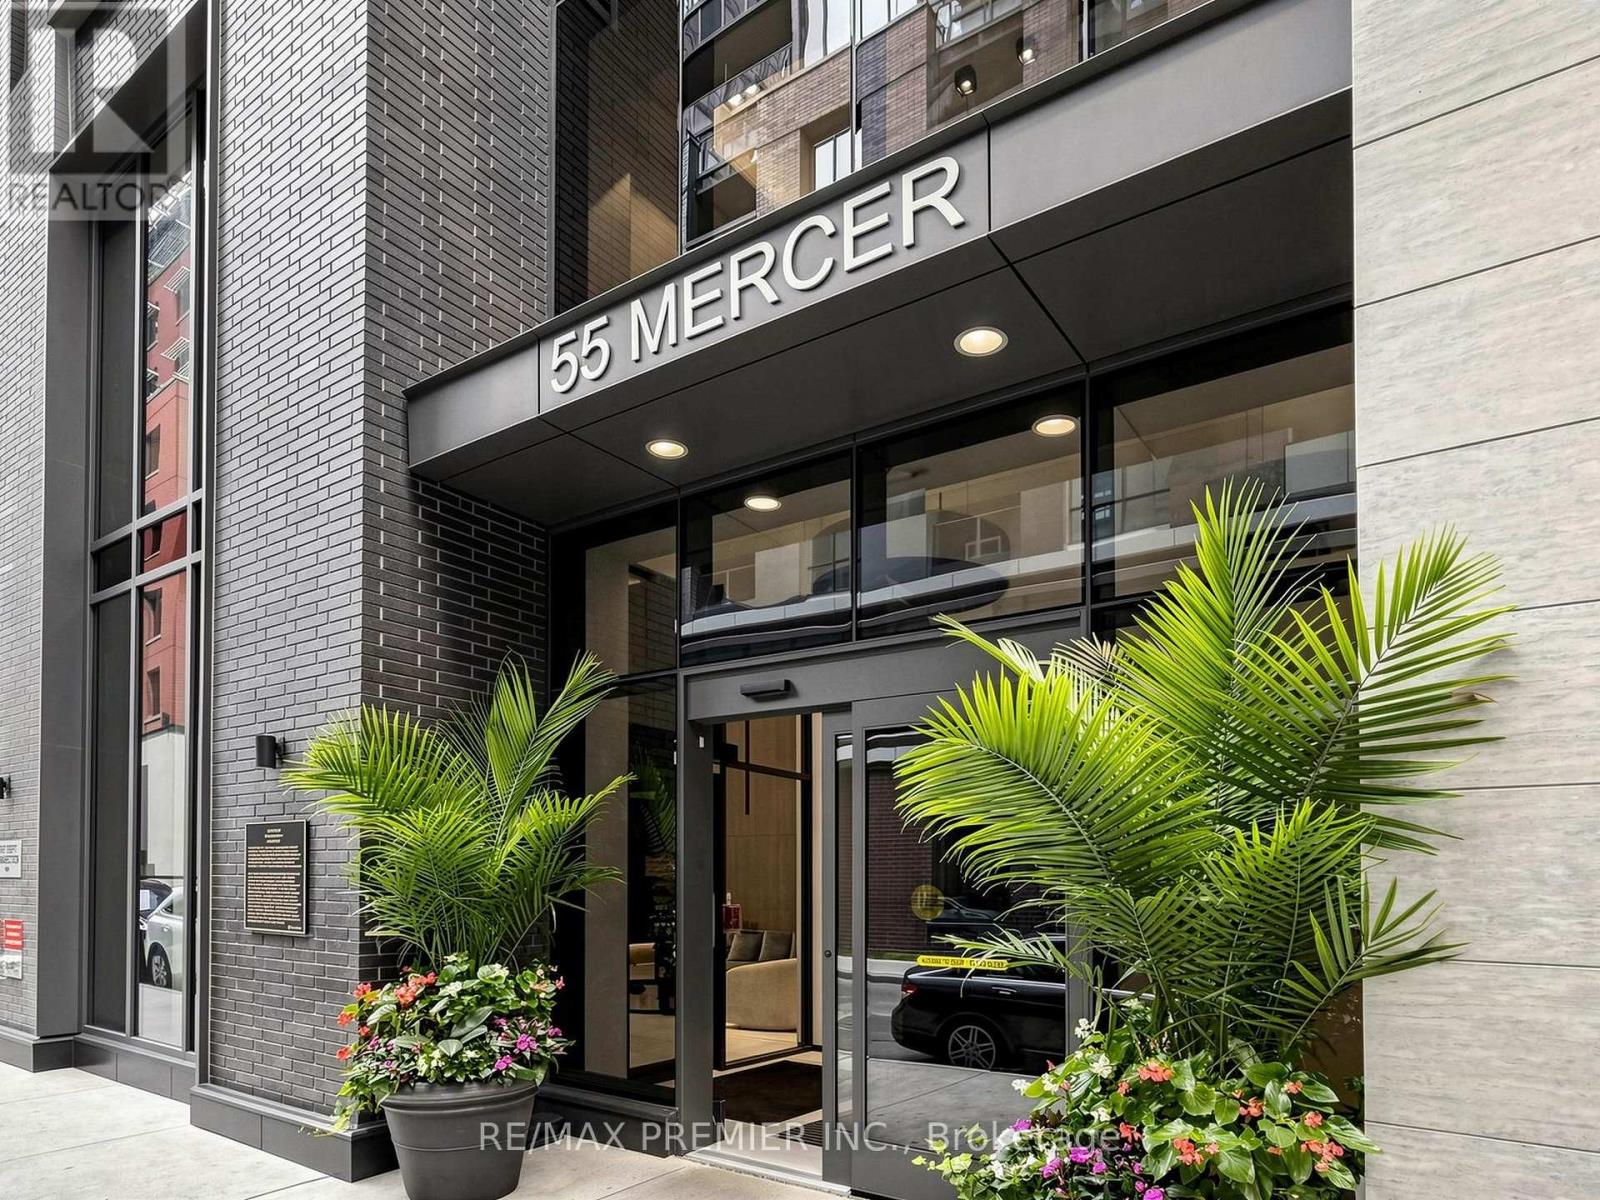
1007 - 55 Mercer Street
Toronto, Ontario
Modern open-concept 1 bedroom suite in the heart of Downtown Toronto's entertainment district. Offering 459 sqft of thoughtfully designed living space, this stylish unit features 9ft ceilings, laminate floors throughout, floor-to-ceiling windows, contemporary finishes, quality kitchen appliances and in-suite laundry. Residents enjoy over 18,000 sqft of luxury indoor & outdoor amenities including a stunning fendi-furnished lobby, state-of-the-art fitness centre, yoga studio, outdoor basketball court, BBQ area, private workspaces, rooftop terrace, party lounge and 24hr concierge. Steps to Union Station, the financial district, TTC, CN Tower, Rogers Centre, TIFF Bell Lightbox, The Well, top restaurants, nightlife and the waterfront walkway. Experience the ultimate urban lifestyle in one of Toronto's most vibrant neighbourhoods. (id:55460)
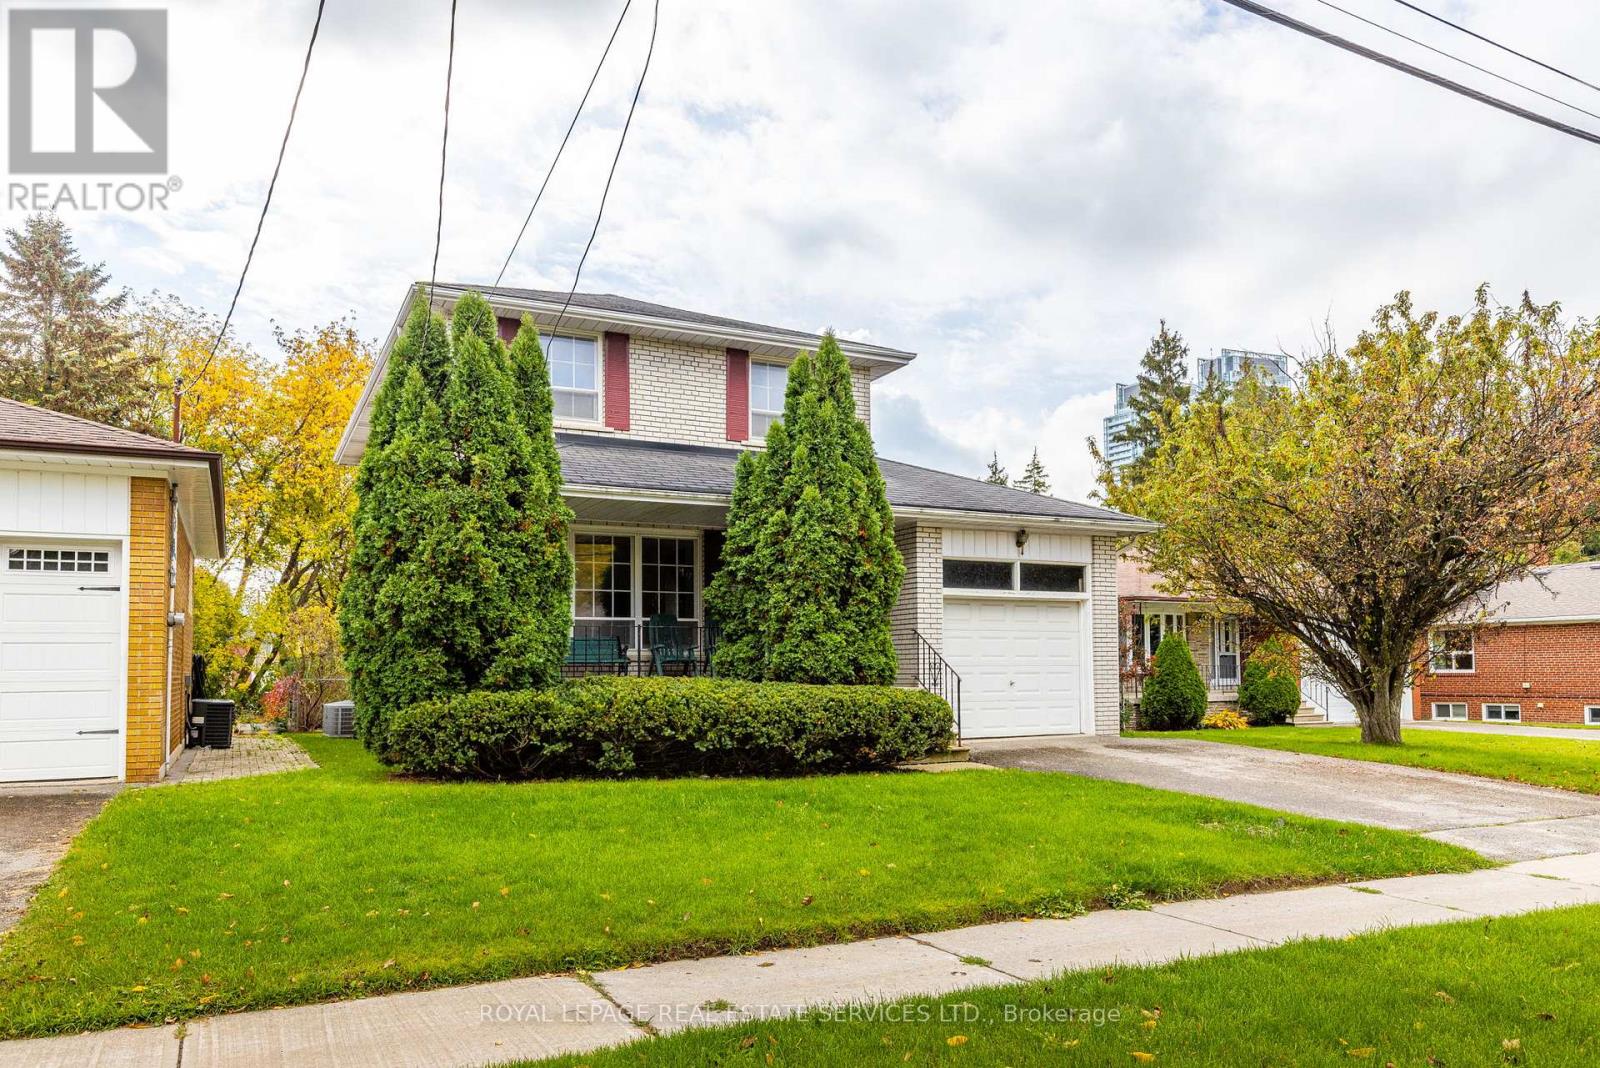
29 Doverwood Court
Toronto, Ontario
Renovators Dream!!! Welcome Home to 29 Doverwood Court! Tucked away on a serene, child-friendly court on a 58 x 126 foot south facing lot, this bright and elegant 4-bedroom detached home offers the perfect blend of quiet neighborhood charm and urban convenience. The coveted south-facing exposure floods the spacious layout with natural light, leading out to an expansive, private backyard oasis perfect for family entertaining. Enjoy absolute peace of mind with a brand-new gas furnace (2025). Just a short stroll to Yonge Street, effortless TTC transit, premier local shops, and fantastic dining. Move right in, customize to your taste, or expand down the road. A rare opportunity to plant roots in a top-tier community! (id:55460)
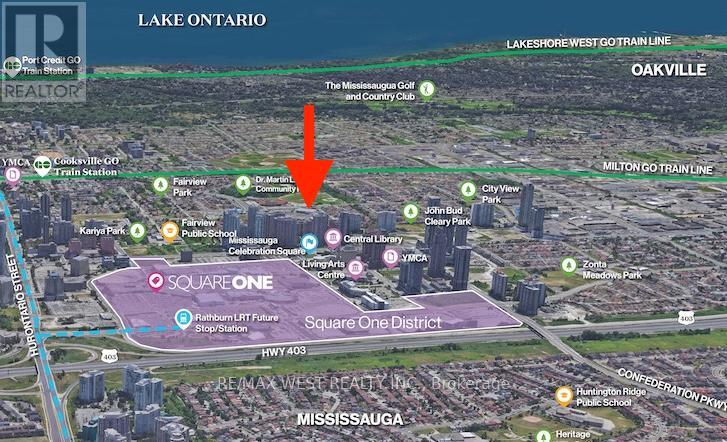
1007 - 300 Webb Drive
Mississauga, Ontario
Gorgeous, Sparkling Clean & Bright Fully Renovated Unit* Open Concept Kitchen with Gleaming Granite Breakfast Bar, Stainless Steel Appliances, Under-Mount Lighting - Great for Entertaining! Large Primary Bedroom with Double Closet; Marble 4Pc Bathroom With Heated Floors; Ensuite Laundry; Lots of in-unit Storage; Unobstructed Southeast CN Tower & Lake Views over the Neighbourhood; 1 Parking & Locker * Enjoy the Impeccably Kept Amenities: Indoor Pool, Jacuzzi, Sauna, Gym, Billiards Room, Theatre Room, Library, Party Room, Tennis Court & Patios; Visitor Parking, Bike & Motorcycle Storage Available; Safe & Friendly Neighbourhood* Steps To Shops, Restaurants, Square One, Public Transit & More* Excellent & Expert Building Management with low maintenance fees for a Stress Free Lifestyle* Don't Miss Out! (id:55460)
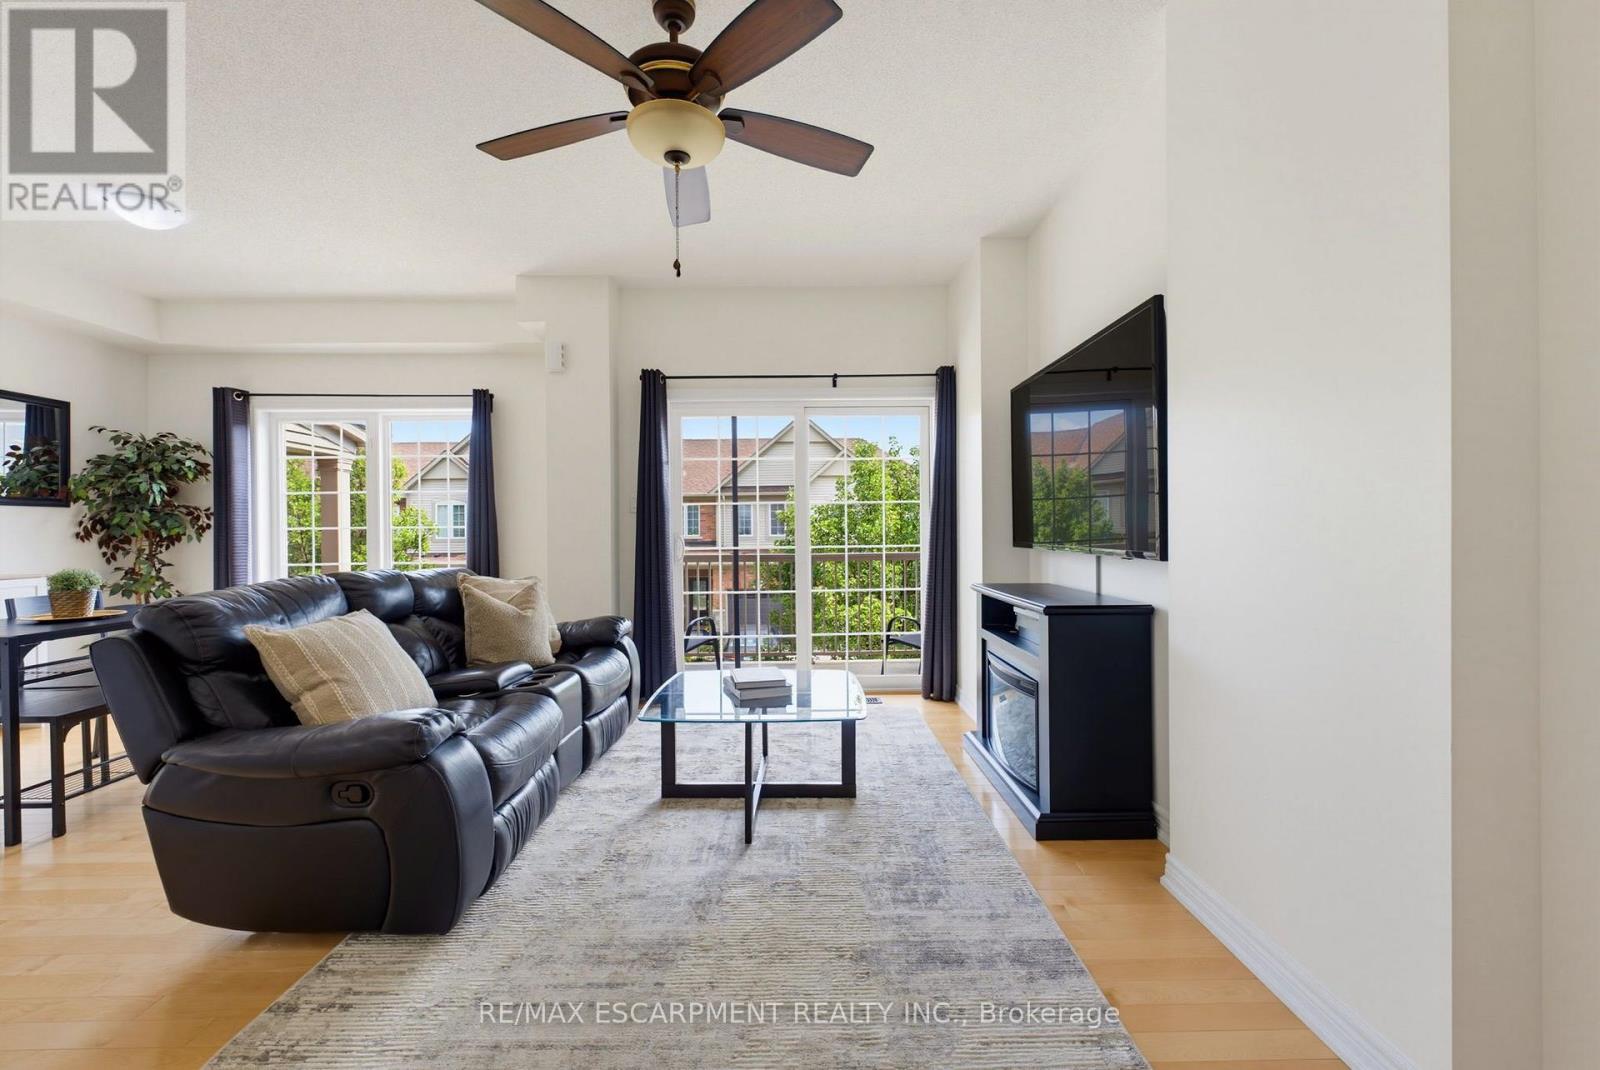
50 - 541 Winston Road
Grimsby, Ontario
Welcome to Grimsby by the Lake! This Branthaven-built townhome offers a bright, well designed layout in a location that makes for easy living. The second floor features an open-concept kitchen, living and dining area with large windows, plenty of natural light, hardwood floors, and a walkout balcony. Perfect for entertaining or to simply enjoy day-to-day living. Upstairs are two generously sized bedrooms, a 3-piece bathroom and convenient laundry. The main floor provides direct garage access along with additional storage space. Ideally located within walking distance to Lake Ontario, Grimsby by the Lake's shops, restaurants and amenities, with easy access to the QEW. A well-maintained home in a sought-after lakeside community, offering a comfortable and low-maintenance lifestyle (id:55460)
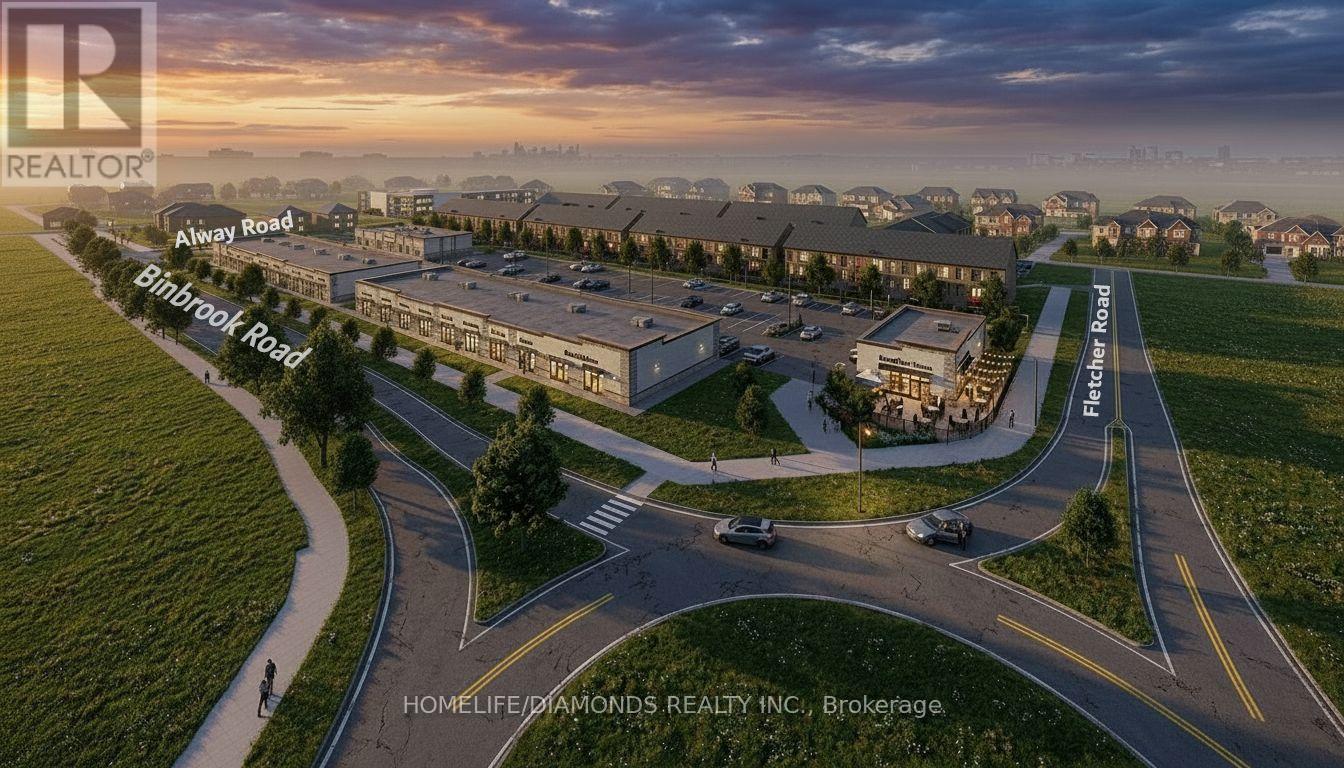
14 - 11 Alway Road
Hamilton, Ontario
Excellent Opportunity In The Growing Binbrook Community! Welcome To Unit 14 At 11 Alway Road, Hamilton, A Versatile Commercial Retail Unit Located In A Modern Plaza Serving The Rapidly Expanding Binbrook Area. This Space Offers Excellent Potential For A Wide Variety Of Professional, Medical, Retail, Food And Service-Based Businesses. Suitable Uses May Include: Doctor's Office, Walk-In Clinic, Physiotherapy/Chiropractic Clinic, Hearing Aid Clinic, Veterinary Clinic, Salon, Barber Shop, Nail Salon, Tutoring Centre, Private School (No Daycare), Music Lessons, Martial Arts Gym, Real Estate Office, Law Office, Insurance Office, Dry Cleaners, Flower Shop, Grocery Store, Ice Cream Shop, Bar, Coffee Shop, Sandwich Shop, Pizza Restaurant, Indian Restaurant, South Indian Restaurant, Hakka Chinese Restaurant, Breakfast Restaurant, Chicken Wing Restaurant, Shawarma Restaurant And More. An Excellent Opportunity For Business Owners And Professionals Looking To Establish Or Expand Their Presence In One Of Hamilton's Growing Communities. Don't Miss This Opportunity To Secure A Commercial Space In Binbrook. All Uses Are Subject To Applicable Zoning, Municipal Requirements And Landlord Approval. (id:55460)
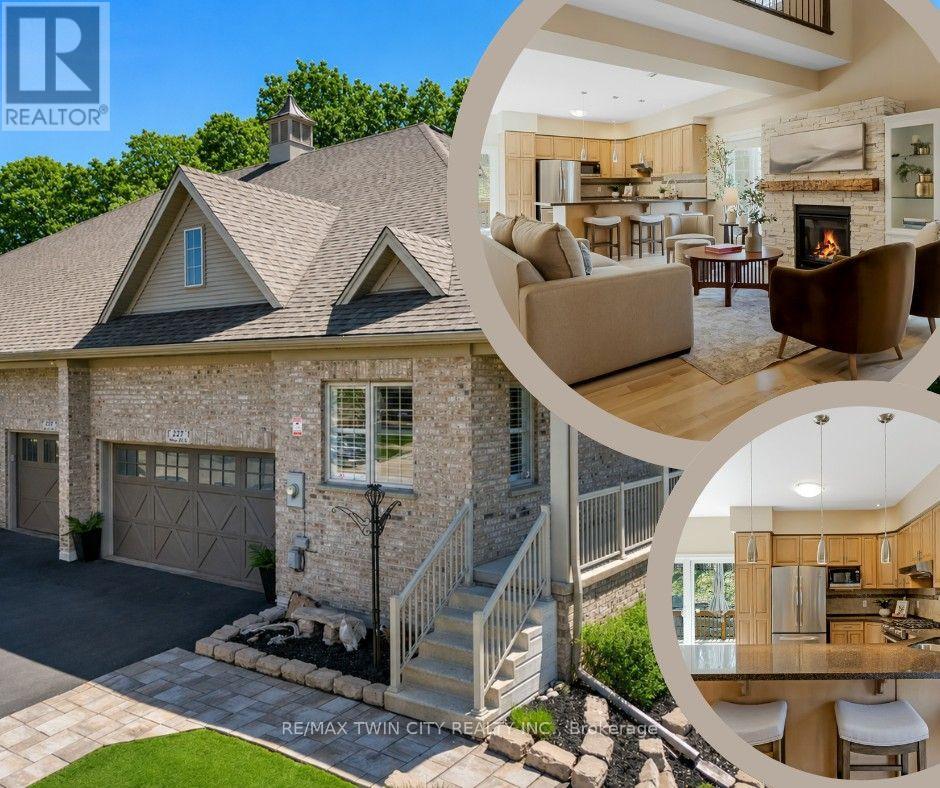
227 Chestnut Hill Crescent
Kitchener, Ontario
Executive BUNGALOFT - Welcome to one of the most coveted crescents in Doon, where homes are rarely offered & lifestyles are effortlessly elevated. Set on a premium lot backing onto Topper Woods, this executive freehold townhome offers a rare blend of privacy, space, & low-maintenance living just minutes from the 401. Step inside and you're immediately greeted by soaring ceilings, a beautifully open-concept layout, & an abundance of natural light that fills the main living space. Designed with both comfort and flexibility in mind, this home features a rare dual primary suite layout with a spacious main floor primary bedroom complete with ensuite and double closet, plus a second private primary retreat with ensuite in the loft level above. The main floor offers over 1,500 sq ft of well-appointed living space, including a generous living & dining area, an inviting kitchen, main floor laundry, & an additional bedroom or office, perfect for guests or work-from-home needs. Upstairs, the loft adds approximately 640 sq ft & functions beautifully as a second primary suite, featuring a large bedroom, walk-in closet, walk-in shower, & an open-to-below family space that overlooks the main floor-ideal for extended family, visiting guests, or a private retreat. The fully finished basement extends your living space even further with a large recreation room, additional bedroom, bathroom, den, cantina & ample storage bringing the total finished space to over 3,500 sq ft. Out back, the setting is truly special. With no rear neighbours & a peaceful forest backdrop, this is where morning coffees feel a little quieter and evenings a little more serene. Whether you're looking to simplify your lifestyle without sacrificing space, or need a home that offers true flexibility this is a rare opportunity in a prestigious setting. (id:55460)
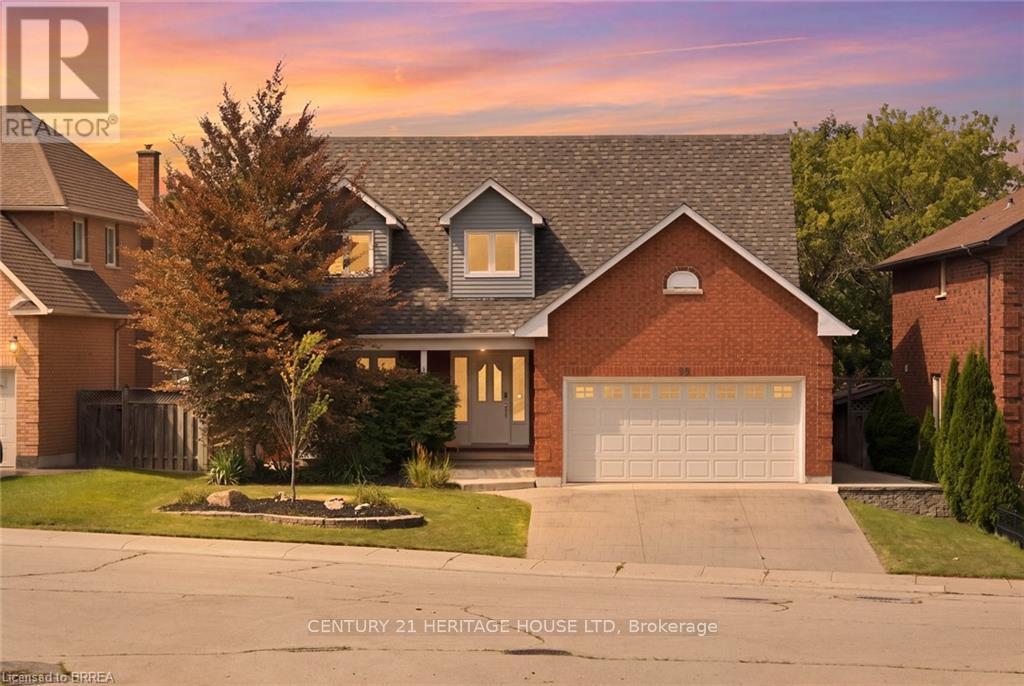
92 National Drive
Hamilton, Ontario
SALT WATER POOL WITH A FOREST VIEW! Welcome home to this meticulously maintained 4-bedroom, two-storey home situated in one of Stoney Creek's most desirable neighbourhoods. Step inside to find a light-filled main level enhanced by fresh paint, classic hardwood flooring, and seamless transitions between two distinct main-floor living spaces-ideal for both formal entertaining and relaxed family gatherings. At the heart of the home, the kitchen boasts stone counters, modern stainless steel appliances, and direct sightlines to the backyard oasis. Convenient main floor laundry and integrated smart home technology add everyday ease. Upstairs, retreat to the large primary suite featuring a roomy walk-in closet and a 3 piece ensuite, alongside three additional generously sized bedrooms. The expansion continues down in the finished basement, offering the ultimate setup for movie nights, a kids play zone, or a personal fitness studio. Outdoors, experience resort-style summer living with low maintenance landscaping and an inground salt water pool. Spend summer nights floating in the pool while watching your favourite movies on the outdoor projector screen. Step off your property and onto the local trails for morning hikes along the escarpment. Just minutes to schools, local amenities, and QEW/LINC access. This complete package is truly a rare find-just turn the key and enjoy! (id:55460)
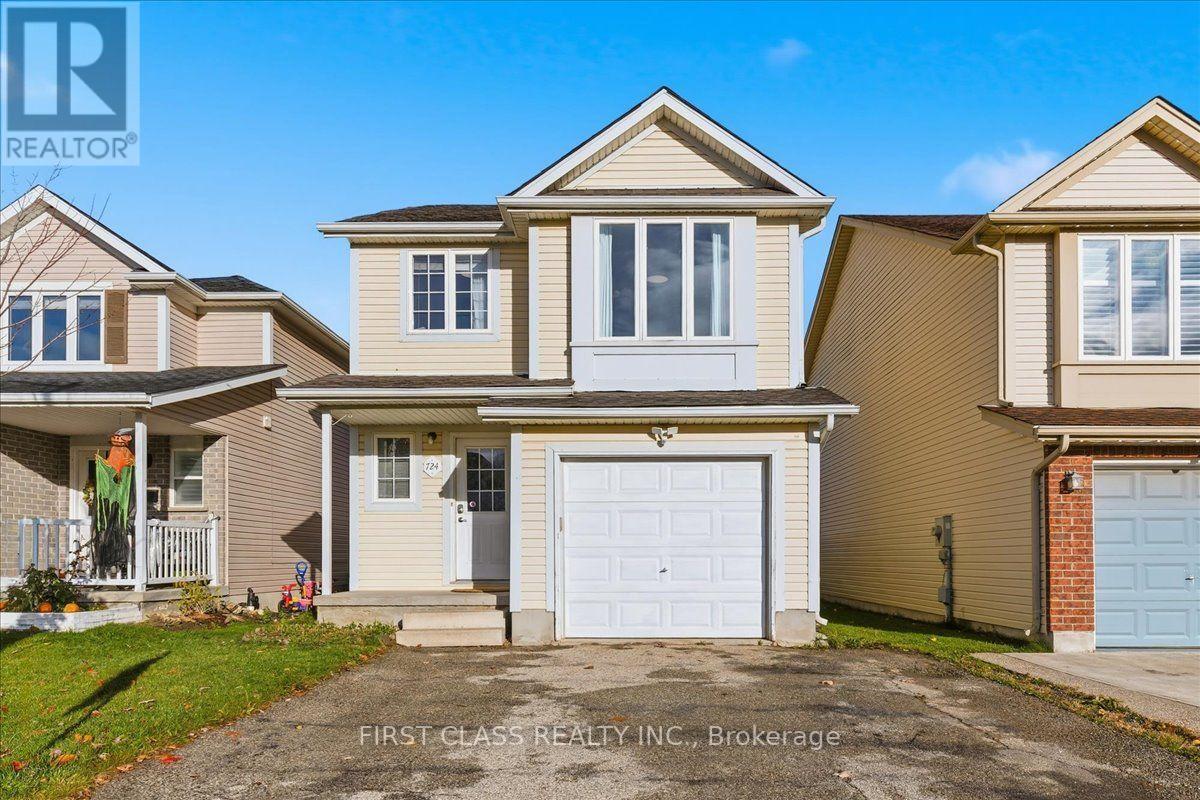
724 Angler Way
Waterloo, Ontario
Discover a charming 4-bedroom, 2.5-bathroom detached home for rent in Waterloo's highly sought-after Eastbridge neighbourhood. This well-maintained residence offers approximately 1,456 sq. ft. of bright living space (plus a finished basement) and is nestled on a quiet, family-friendly street within walking distance to Millen Woods Public School and Grey Silo Golf Course. Offering modern comforts, a versatile layout, and a prime location, this home is ideal for students, families, and professionals alike. (id:55460)
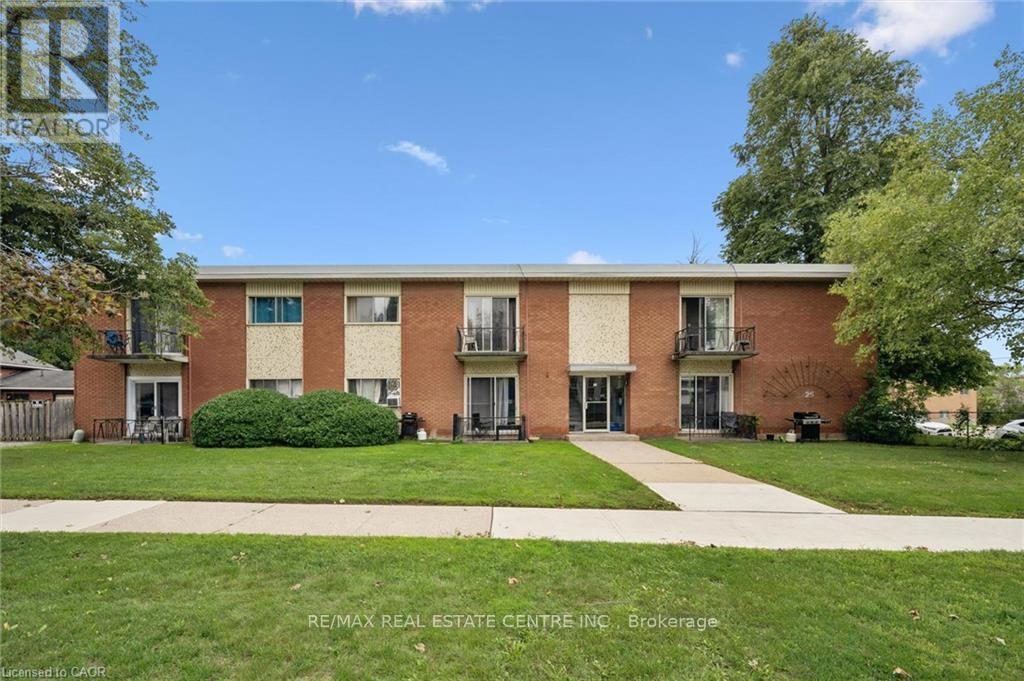
25 Walton Avenue
Kitchener, Ontario
Great Investment opportunity! This purpose built 12 unit walk-up is located close to transit, shopping, major hi-ways and features on-site surface parking for all 12 units. Units are self-contained one bedroom units- mix of renovated and non-renovated units in the building. Individually metered hydro for each unit along with gas boiler for common areas, coin operated laundry and individual lockers for each unit. Fully tenanted, this building will appeal to tenants with on-site parking, laundry and a great location for easy access to hi-ways and amenities. (id:55460)
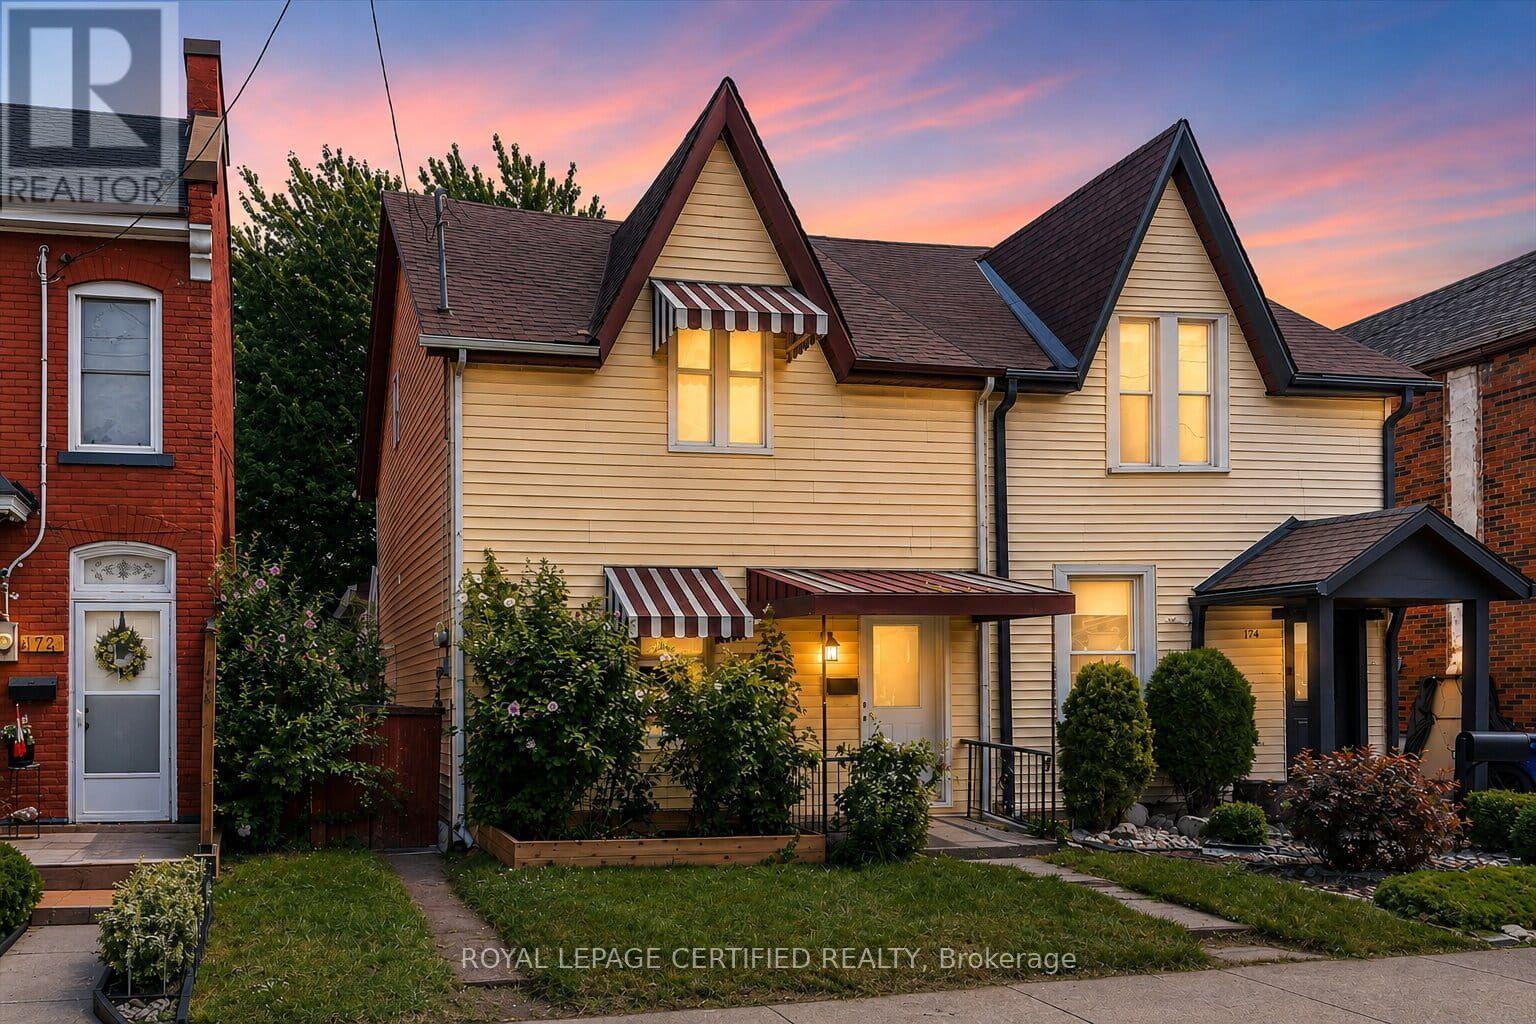
176 Emerald Street N
Hamilton, Ontario
Welcome to 176 Emerald Street N., Hamilton-a beautifully renovated Semi Detach 4-bedroom, 2-bathroom home offering modern updates, functional living space, and exceptional value in the rapidly growing Lansdale community. Step inside to discover a bright, inviting interior with soaring ceilings, elegant foyer and living room wall panelling, fresh designer paint, modern lighting, and high-quality laminate flooring throughout the main level. The stylish, updated kitchen is designed for both everyday living and entertaining, while the main floor also features a spacious primary bedroom complete with a private ensuite-a rare and desirable feature. The second level offers three generously sized bedrooms and a beautifully renovated full bathroom, providing comfortable accommodations for families, guests, or a home office. Outside, enjoy a fully fenced backyard with fresh landscaping, wraparound flower and vegetable beds, and rear lane access leading to gated parking for two vehicles. Major mechanical updates include a new furnace, owned hot water tank, and upgraded electrical panel, offering added peace of mind. Located just a 10-minute walk to Hamilton General Hospital, this home is ideal for healthcare professionals, first-time buyers, families, and investors alike. Enjoy the vibrant lifestyle of the up-and-coming Lansdale neighbourhood with its growing selection of cafes, restaurants, local shops, galleries, parks, and schools. Commuting is effortless with convenient access to public transit, the GO Station, downtown Hamilton, the QEW, Highway 403, and the Red Hill Valley Parkway. With a Walk Score of 78 and Bike Score of 88, this move-in-ready home combines modern comfort, thoughtful updates, and an unbeatable central location. An outstanding opportunity to own in one of Hamilton's fastest-growing communities. (id:55460)