
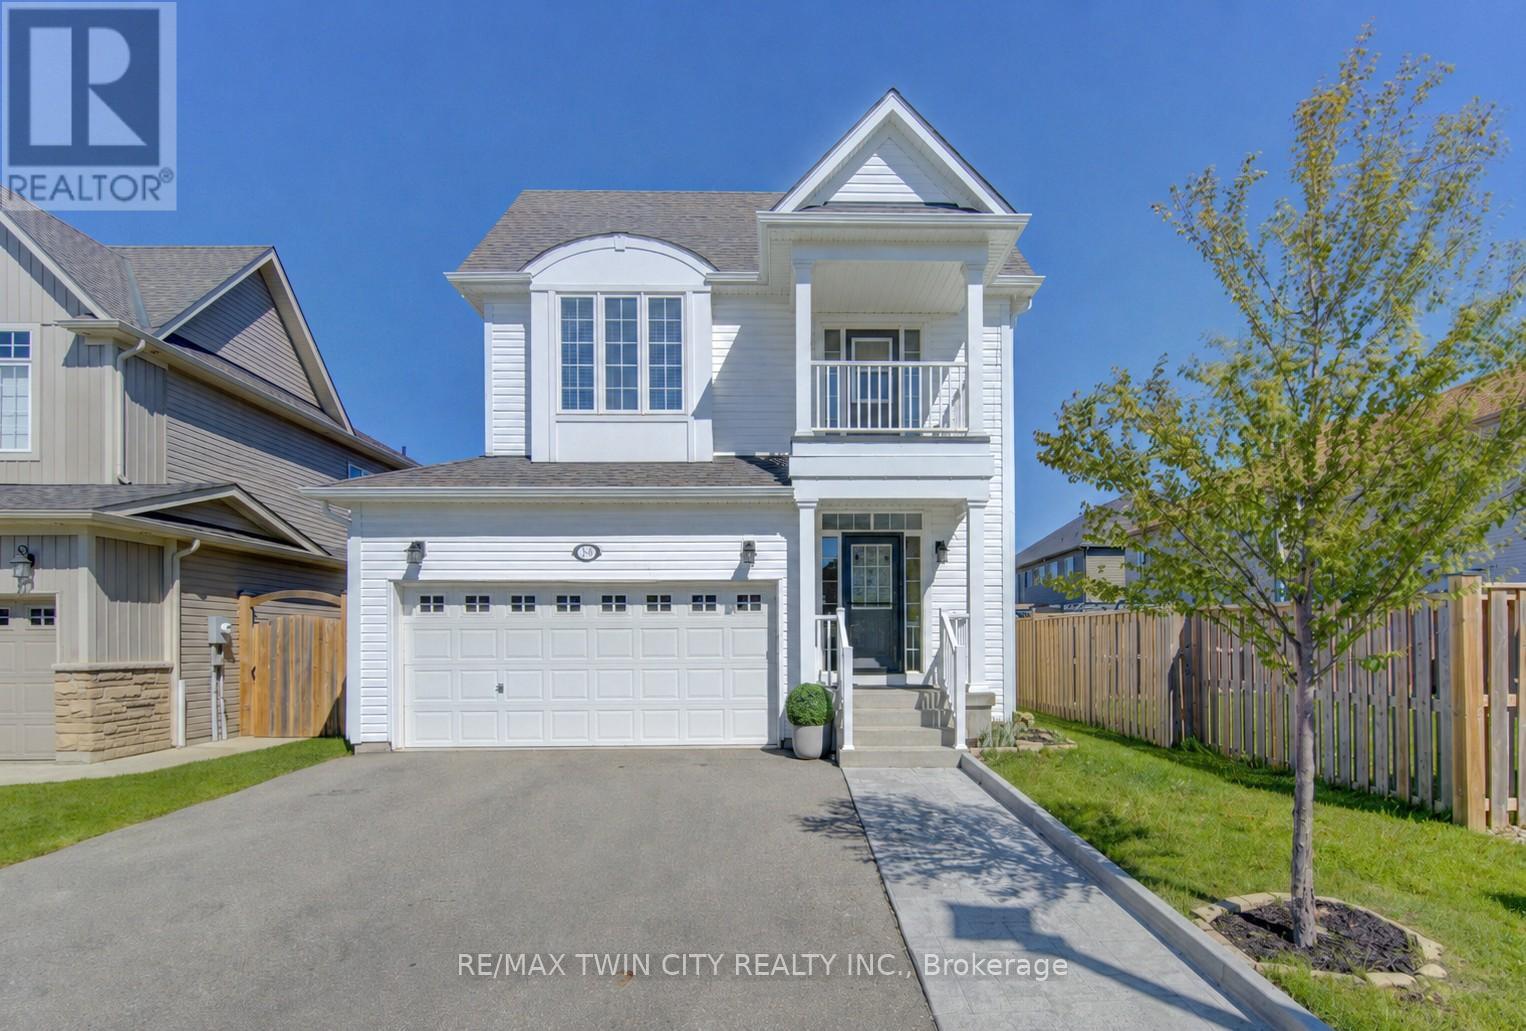
79 Ryan Street
Centre Wellington, Ontario
Welcome to 79 Ryan Street in Fergus, a place where family memories are waiting to be made. Thoughtfully maintained and completely carpet-free, this inviting 3-bedroom, 2.5-bath home offers the perfect blend of comfort, space, and practicality for growing families. The bright and functional layout is designed for everyday living, whether you're hosting family gatherings, helping with homework around the kitchen table, or enjoying quiet evenings at home. Upstairs, the spacious primary suite provides a peaceful retreat, complete with a walk-in closet and a beautiful ensuite featuring double sinks, a stand-up shower, and a separate soaker tub. One of the additional bedrooms offers a charming private balcony, perfect for enjoying a morning coffee or curling up with a good book. Step outside to a fully fenced backyard where kids and pets can play freely, while the double car garage provides plenty of room for vehicles, storage, and all the extras that come with busy family life. The unfinished basement offers endless potential to create the rec room, home gym, playroom, or additional living space your family may need in the years ahead. Located in a welcoming Fergus neighbourhood close to parks, schools, trails, and everyday amenities, this is a home that offers more than just a place to live. It offers a lifestyle. If you've been looking for a warm and welcoming place to put down roots, 79 Ryan Street may be exactly what you've been waiting for. (id:55460)
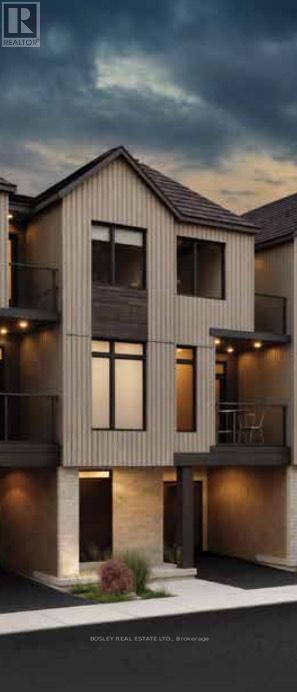
80-502 Hincks Street
Wilmot, Ontario
Welcome to New Hamburg's latest townhouse development, Cassel Crossing! Featuring the quality to-be-built 3 bed, 2.5 bath back-to-back townhouse "The Wilmot" interior unit by a local builder. Features include; quartz countertops throughout, lower / main floor luxury vinyl plank, balcony, 9ft lower / main floor ceilings, central air & ERV. Enjoy small town living with big city comforts (Wilmot Rec Centre, Mike Schout Wetlands Reserve, Downtown Shops, Restaurants) & much more! Conveniently located only 15 minutes to KW and 45 minutes to the GTA. BONUS: Limited time offer (6pc appliance package) with purchase and $15,000 in FREE UPGRADES!!! (id:55460)
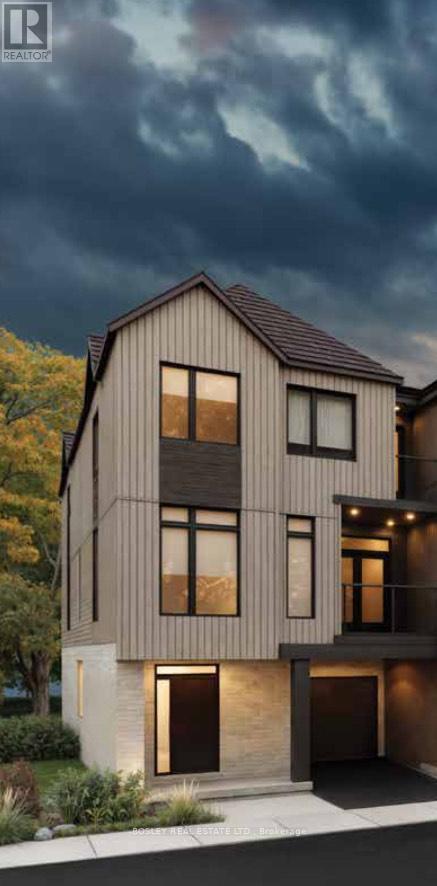
80-501 Hincks Street
Wilmot, Ontario
Welcome to New Hamburg's latest townhouse development, Cassel Crossing! Featuring the quality to-be-built 3 bed, 2.5 bath back-to-back townhouse "The Waterwheel" end unit by a local builder. Features include; quartz countertops throughout, lower / main floor luxury vinyl plank, balcony, 9ft lower / main floor ceilings, central air & ERV. Enjoy small town living with big city comforts (Wilmot Rec Centre, Mike Schout Wetlands Reserve, Downtown Shops, Restaurants) & much more! Conveniently located only 15 minutes to KW and 45 minutes to the GTA. BONUS: Limited time offer (6pc appliance package) with purchase and $15,000 in FREE UPGRADES!!! (id:55460)
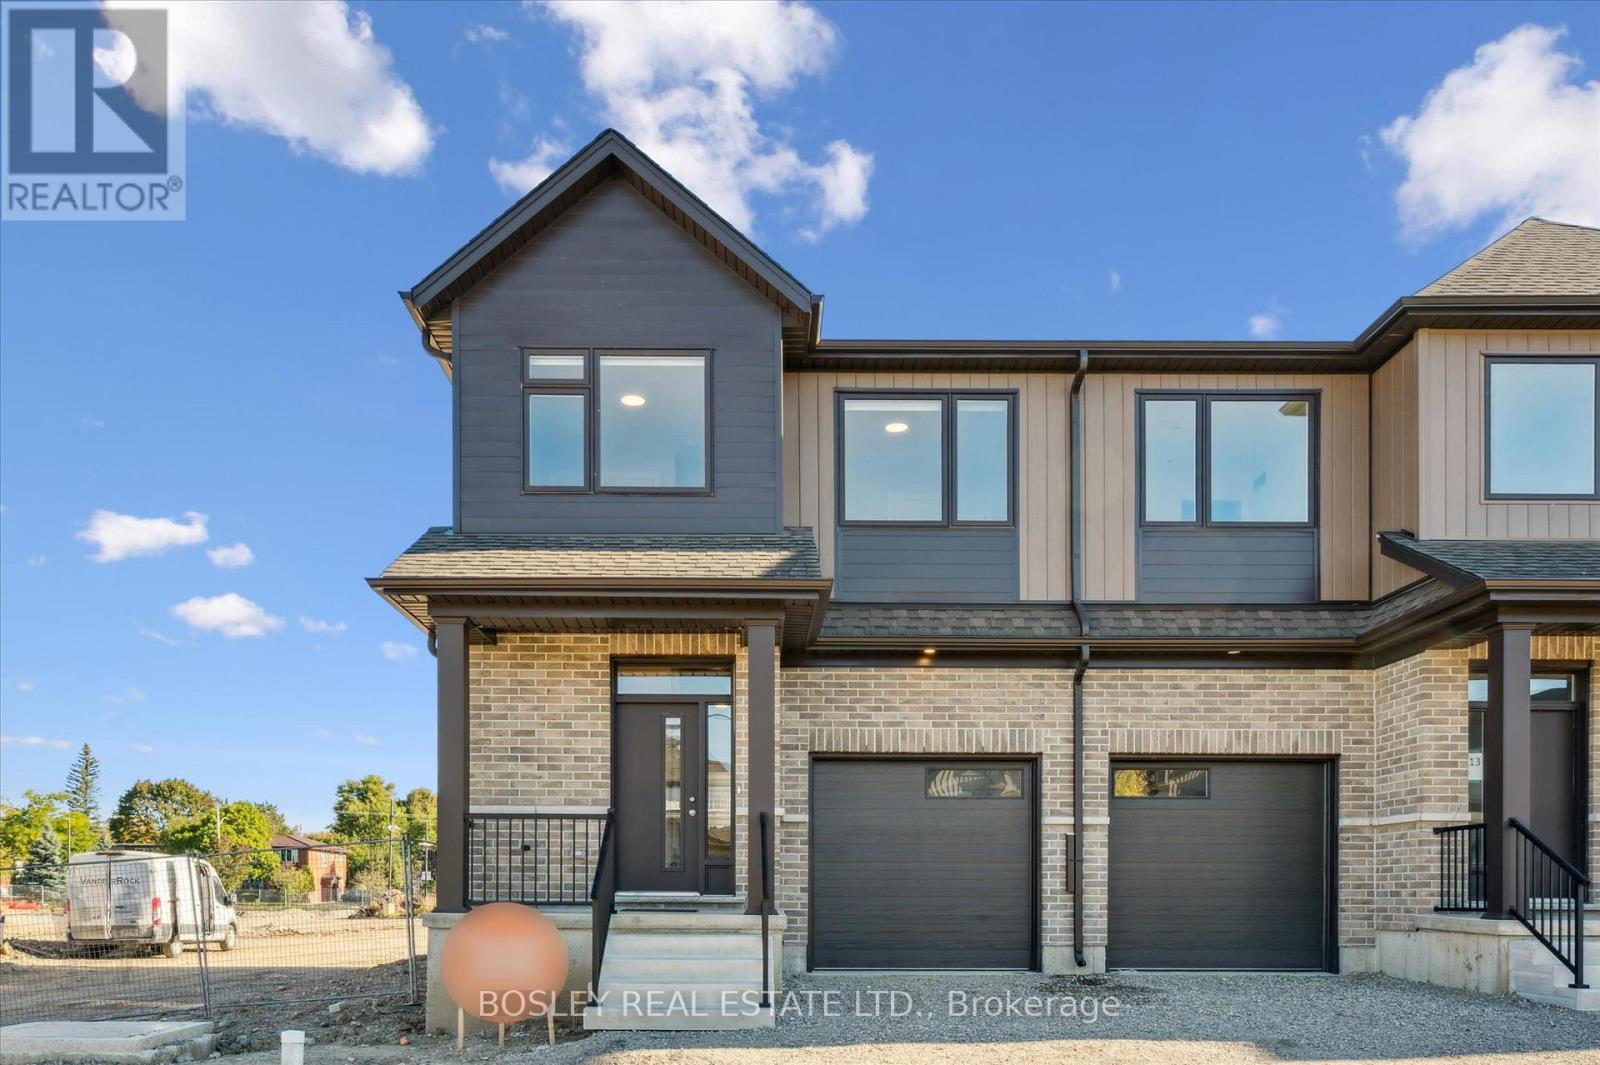
109 Catherine Street
Wilmot, Ontario
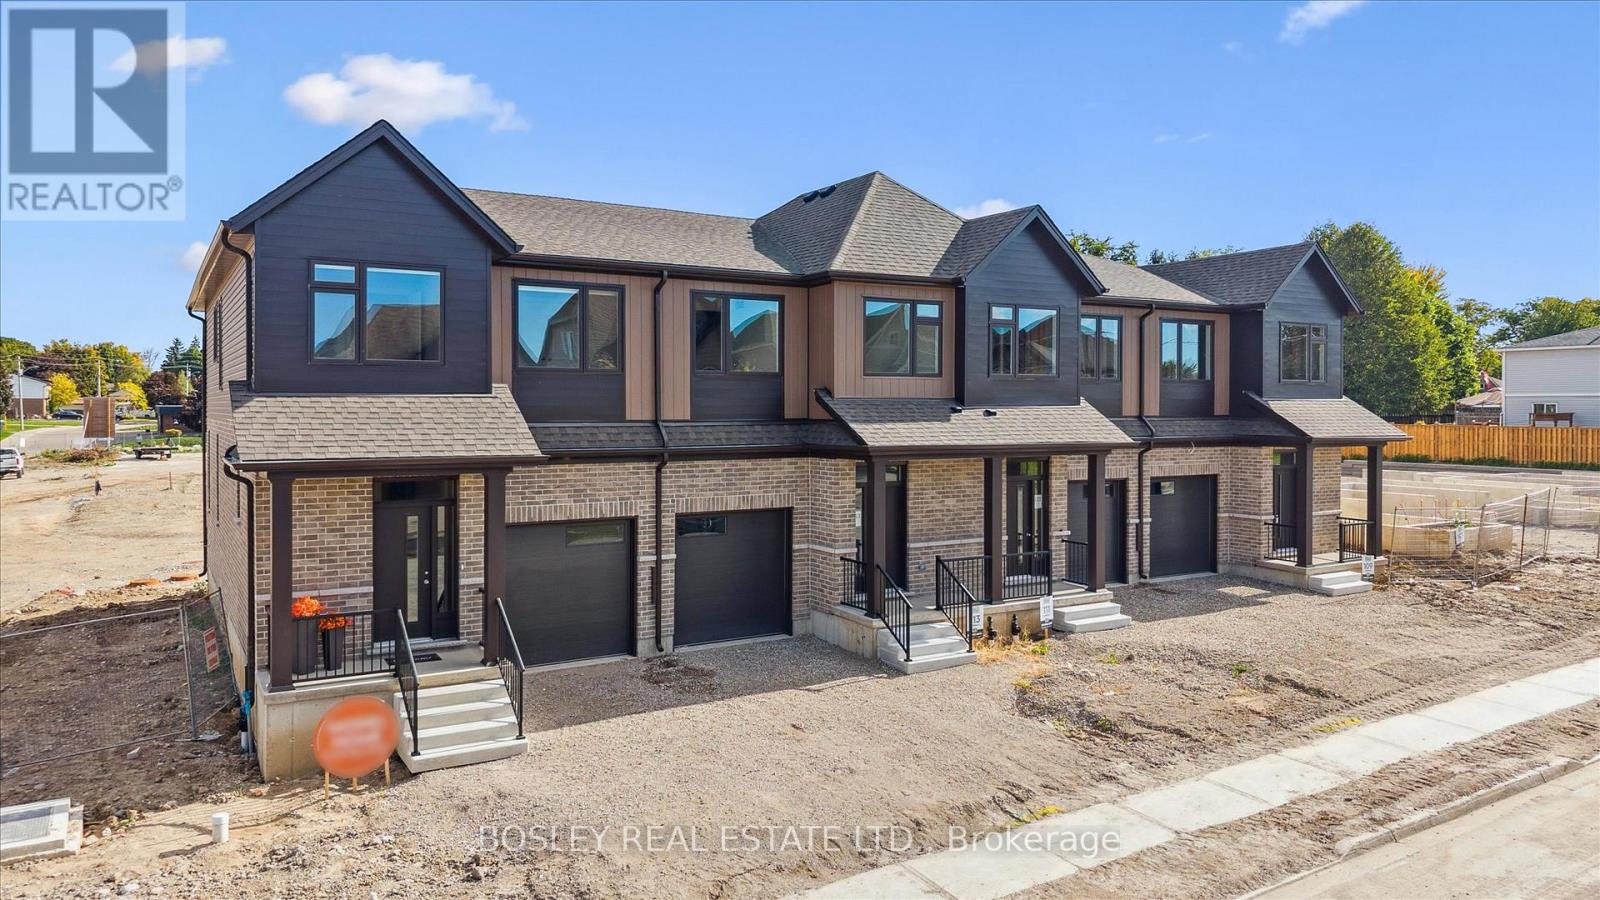
MOVE-IN THIS YEAR!!! Welcome to New Hamburg's latest townhouse development, Cassel Crossing! Featuring the quality "now under construction" traditional street front townhouse "The Preserve" 4 bed layout end unit with sunshine basement by a local builder. PICK YOUR FINISHES WHILE YOU CAN; quartz countertops throughout, main floor luxury vinyl plank, 9ft main floor ceilings, central air & ERV and wood deck. Enjoy small town living with big city comforts (Wilmot Rec Centre, Mike Schout Wetlands Preserve, Downtown Shops, Restaurants) & much more! Conveniently located only 15 minutes to KW and 45 minutes to the GTA. BONUS: Limited time offer (6pc appliance package) with purchase and $15,000 in FREE UPGRADES!!! Current upgrades include: (4 bedroom layout plan, two piece rough-in in basement and sanitary backwater valve). (id:55460)
111 Catherine Street
Wilmot, Ontario
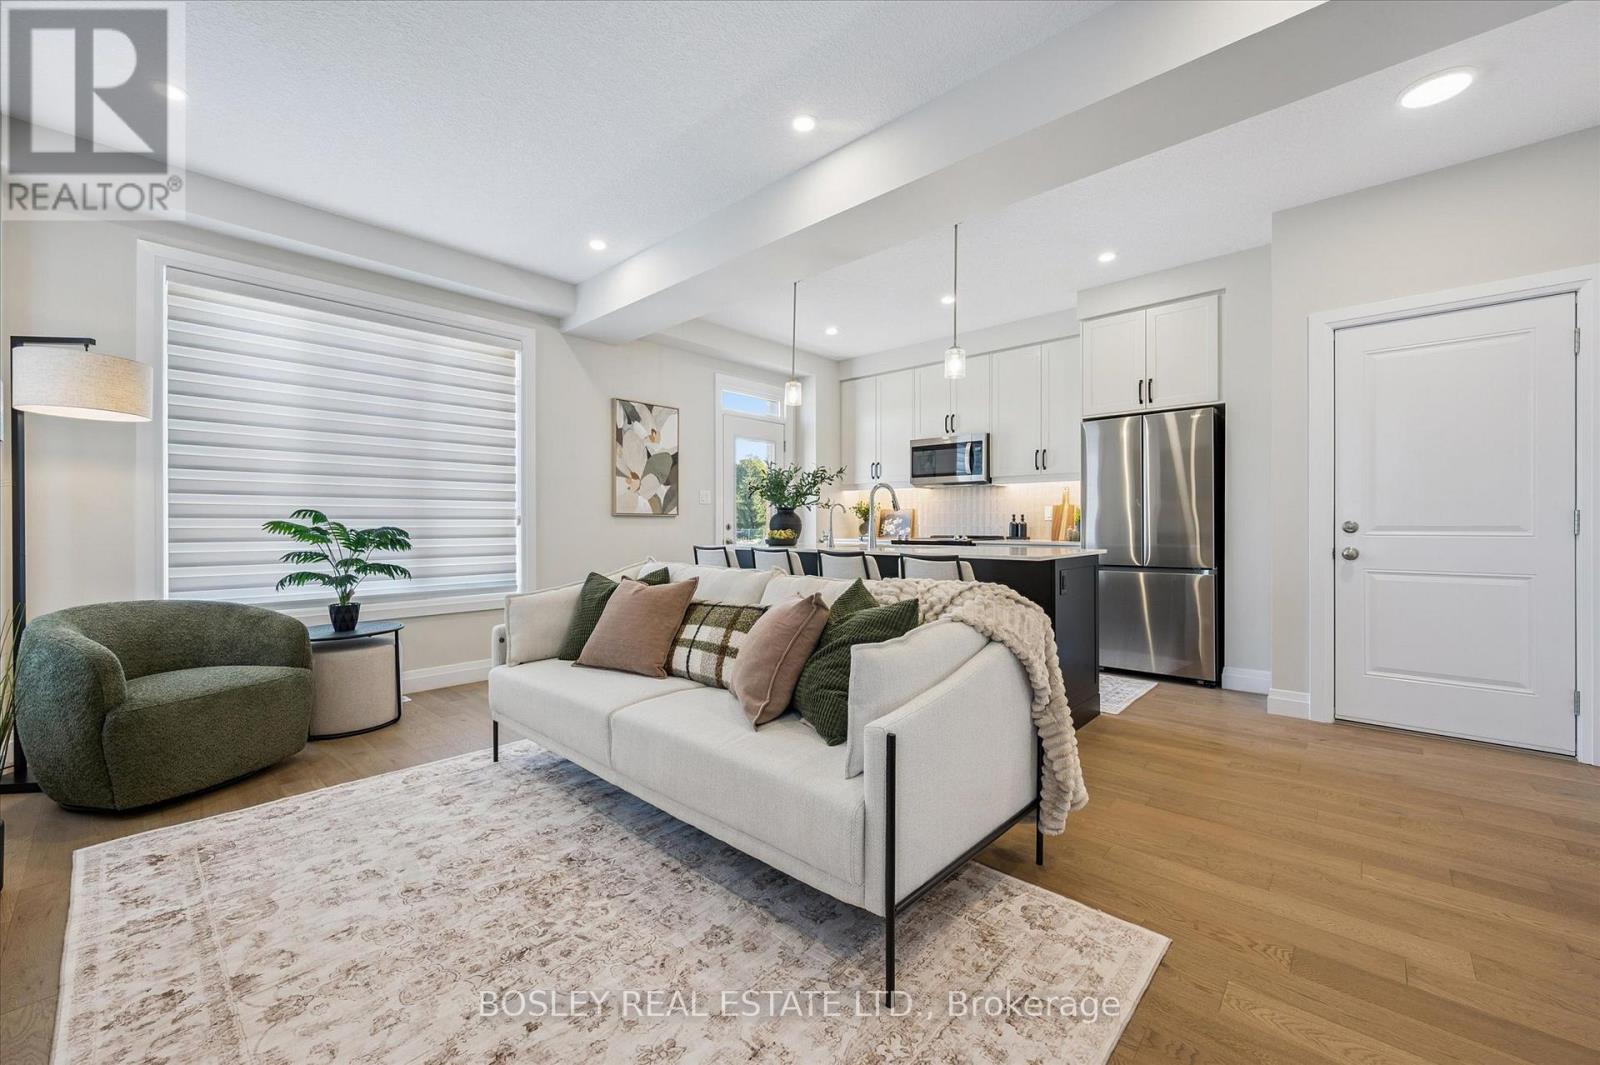
MOVE-IN THIS YEAR!!! Welcome to New Hamburg's latest townhouse development, Cassel Crossing! Featuring the quality "now under construction" traditional street front townhouse "The Park" 3 bed layout interior unit with sunshine basement by a local builder. PICK YOUR FINISHES WHILE YOU CAN; quartz countertops throughout, main floor luxury vinyl plank, 9ft main floor ceilings, central air & ERV and wood deck. Enjoy small town living with big city comforts (Wilmot Rec Centre, Mike Schout Wetlands Preserve, Downtown Shops, Restaurants) & much more! Conveniently located only 15 minutes to KW and 45 minutes to the GTA. BONUS: Limited time offer (6pc appliance package) with purchase and $15,000 in FREE UPGRADES!!! Current upgrades include: (two piece rough-in in basement and sanitary backwater valve). (id:55460)
113 Catherine Street
Wilmot, Ontario
OVE-IN THIS YEAR!!! Welcome to New Hamburg's latest townhouse development, Cassel Crossing! Featuring the quality "now under construction" traditional street front townhouse "The Park" 3 bed layout interior unit with sunshine basement by a local builder. PICK YOUR FINISHES WHILE YOU CAN; quartz countertops throughout, main floor luxury vinyl plank, oak railings, 9ft main floor ceilings, central air & ERV and wood deck. Enjoy small town living with big city comforts (Wilmot Rec Centre, Mike Schout Wetlands Preserve, Downtown Shops, Restaurants) & much more! Conveniently located only 15 minutes to KW and 45 minutes to the GTA. Limited time offer (6pc appliance package) with purchase and $15,000 in FREE UPGRADES!!! BONUS: This unit comes with over $5,000 in extra upgrades already included. Current upgrades include: (double sinks in main & primary bath, additional pot lights throughout, two piece rough-in in basement and sanitary backwater valve). (id:55460)

127 Catherine Street
Wilmot, Ontario
QUICK CLOSINGS AVAILABLE (move-in and avoid occupancy fees!). Welcome to New Hamburg's latest townhouse development, Cassel Crossing! Featuring the quality "now under construction" traditional street front townhouse "The Park" 3 bed layout interior unit by a local builder. PICK YOUR FINISHES WHILE YOU CAN; quartz countertops throughout, main floor luxury vinyl plank, 9ft main floor ceilings, central air & ERV and wood deck. Enjoy small town living with big city comforts (Wilmot Rec Centre, Mike Schout Wetlands Preserve, Downtown Shops, Restaurants) & much more! Conveniently located only 15 minutes to KW and 45 minutes to the GTA. BONUS: This unit comes with over $5,600 in extra upgrades already included (double sinks in main & primary bath, additional pot lights throughout, two piece basement rough-in and sanitary back flow preventer) and limited time offer (6pc appliance package) with purchase and $15,000 in additional FREE UPGRADES!!! (id:55460)

168 Carlton Street
St. Catharines, Ontario
Step inside and everything just... works. Mornings start with sunlight pouring through vaulted ceilings, coffee in hand, and a home that feels effortlessly calm. The open-concept main floor brings everyone together; quiet nights by the fire or hosting friends who naturally gather in the kitchen, because they always do. The fully renovated kitchen blends style and function with quartz counters, stainless steel appliances, and a layout that actually makes sense for real life. Just off to the side, a private L-shaped patio becomes your go-to for summer dinners, a glass of wine, or a moment to yourself. With 2+2 bedrooms and 2 full bathrooms, there's space for everyone and flexibility for how you live. The lofted second level offers a private retreat overlooking the main living space, complete with an additional bedroom and bath that's perfect for guests, a home office, or your own quiet escape. Downstairs, the finished basement adds even more room to unwind, whether it's movie nights, a home gym, or a play space. All of this comes with peace of mind thanks to key updates, including a roof (2018) and a brand new electrical panel (2024), wrapped in a low-maintenance lifestyle just minutes to shopping, the QEW, and downtown St. Catharines. Because the right home doesn't just look beautiful... it gives you the rare feeling that everything is already taken care of. (id:55460)

901 - 461 Green Road
Hamilton, Ontario
The Sapphire Floorplan is a brand new 1-bedroom + den, 1-bathroom suite being sold directly by the builder, De Santis Homes, offering 635 sq. ft. of interior living space plus a private balcony. Featuring $15,500 in premium upgrades, this unit offers pot lights, quartz countertops, modern appliances, a frameless glass walk-in shower, and extended 100cm upper kitchen cabinetry. Underground parking and locker included. Residents enjoy premium amenities including a rooftop terrace with BBQs, dining and lounge areas, community gardens, club room, media lounge, studio space, art gallery corridor, dog spa, smart parcel lockers, EV charging stations, and more, all just minutes from the GO Station, lakefront trails, shopping, restaurants, and major highway access. (id:55460)

707 - 461 Green Road W
Hamilton, Ontario
The Sage Floorplan is a brand new 2-bedroom, 2-bathroom corner suite being sold directly by the builder, DeSantis Homes, offering 1,015 sq. ft. plus approximately 150 sq. ft. of balcony space with direct lake views. Featuring over $50,000 in upgrades, this unit offers 9-ft ceilings, pot lights, luxury vinyl flooring throughout, floor-to-ceiling wrap around windows, and a fully upgraded kitchen with extended 100cm upper cabinetry, custom built-in pantry with integrated microwave, quartz countertops, and upgraded appliances. The spacious primary bedroom includes a walk-in closet, private balcony access, and an upgraded ensuite with a glass shower, while the second bathroom features a soaker tub. Underground parking and locker included. Residents enjoy premium amenities including a rooftop terrace with BBQs, dining and lounge areas, community gardens, club room, media lounge, studio space, art gallery corridor, dog spa, smart parcel lockers, EV charging stations, and more, all just minutes from the GO Station, lakefront trails, shopping, restaurants, and major highway access. (id:55460)

6 - 40 Wesleyan Court
Hamilton, Ontario
Welcome to effortless living in this beautifully positioned 3-bedroom bungaloft condo, tucked away in a desirable adult lifestyle community and overlooking a peaceful ravine. Offering the perfect balance of comfort, privacy and low-maintenance living, this home is ideal for those looking to simplify without sacrificing space or style. The thoughtfully designed bungaloft layout provides excellent main-floor living, with everything you need for everyday life conveniently located on one level, while the upper level offers additional space for family, guests, a home office or hobbies. Large windows take full advantage of the ravine setting, bringing in natural light and creating a wonderful connection with nature. Imagine enjoying your morning coffee or winding down at the end of the day surrounded by mature greenery rather than looking into another row of homes. With three bedrooms, there is plenty of flexibility for visiting children and grandchildren, overnight guests, or creating a dedicated office, den or hobby room. The bungaloft design offers the freedom to enjoy the home comfortably now while also providing the flexibility that makes sense for the years ahead. Located in an adult-oriented community, this is an opportunity to enjoy a more relaxed pace of life with the convenience of condominium living and the benefits of a welcoming neighbourhood. If you're looking for a home that gives you more time to enjoy life-and less time worrying about maintenance-this could be the perfect fit. (id:55460)
70f - 574 Seneca Drive
Fort Erie, Ontario
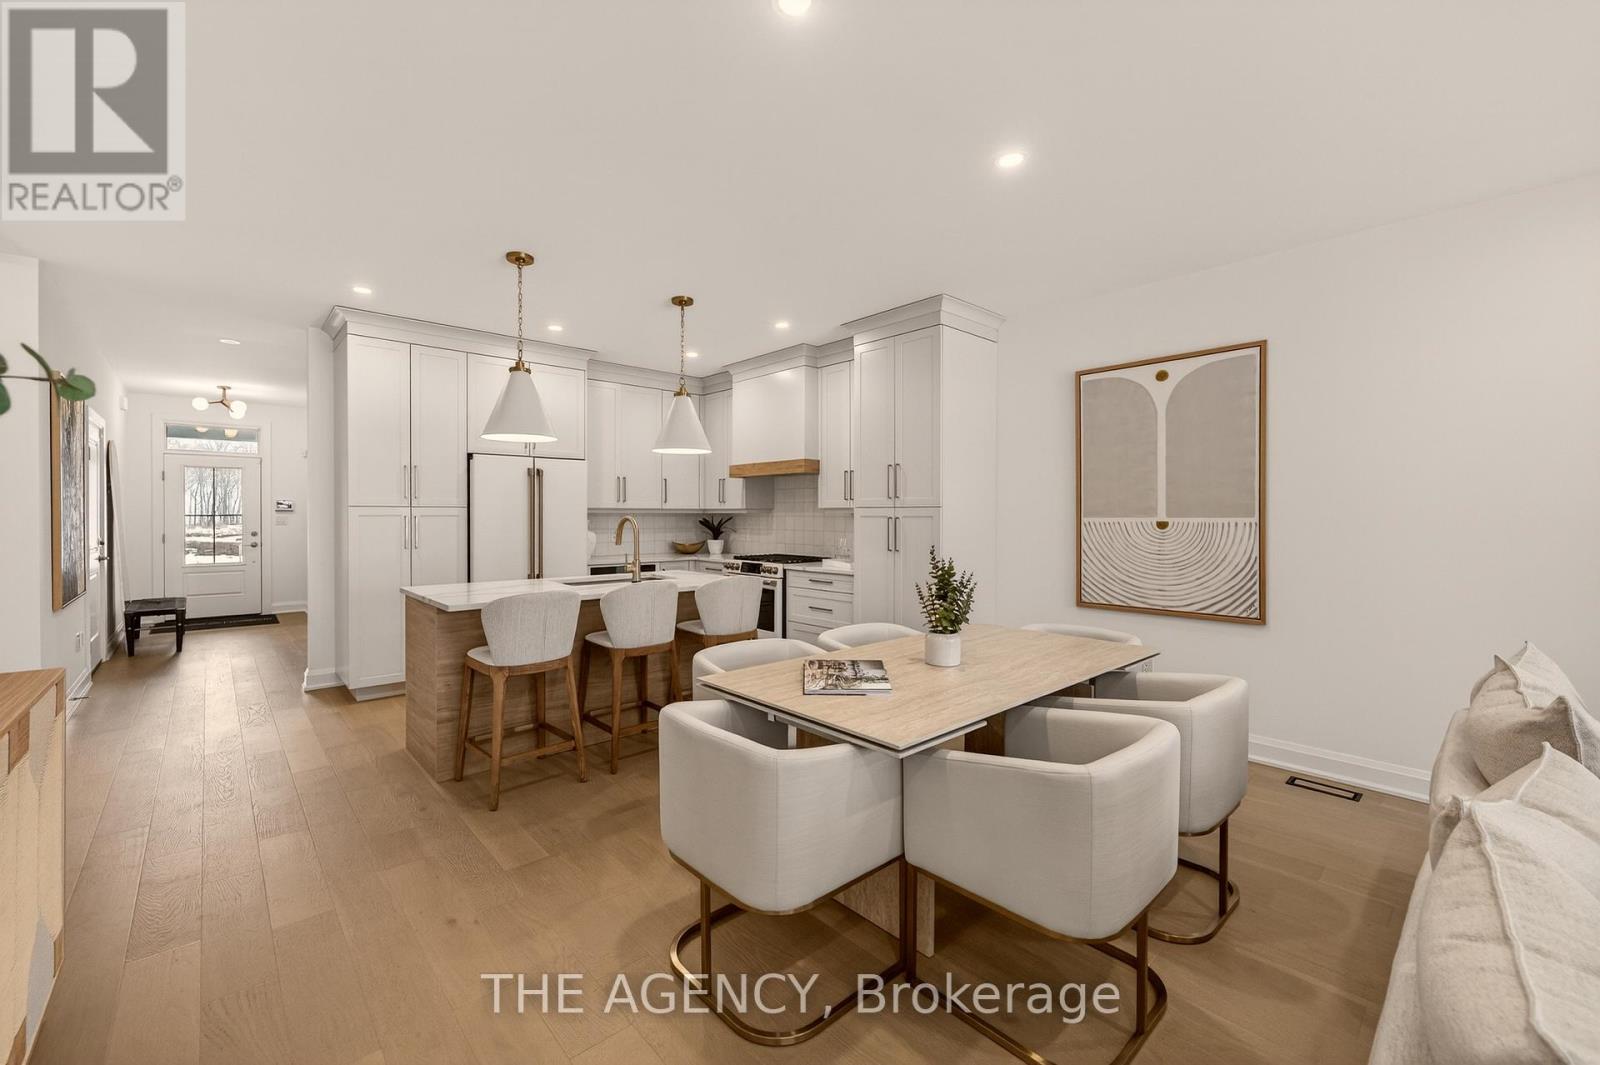
Be the First to live in this Exceptional Brand New Bungalow Townhome by one of Niagaras most trusted builders - Silvergate Homes. This home won the 2025 Niagara Home Builder Association Award for "Most Outstanding Condo/Town up to 1500 SQFT. No Condo FEES! Combined with the basement this unit has 2,469 sq ft of space. Top builder upgrades such as custom full- height Cabinetry, Gas stove, Cafe Appliances, Quartz Countertops, Hardwood Floors, 9' Ceilings, 8' Doors, Fireplace, Deck with Privacy Panels, Sodded Lot, Paved Driveway, Oversized Ensuite Shower. 2 Bed + 2 Bath Bungalow with Ensuite and Walk-in closet, Main floor Laundry room. Steps to the Beach and Friendship Trail. Benefit with an option to upgrade and finish the basement. A rare opportunity to enjoy Turnkey Coastal Living in one of Niagara's most Desirable new communities. (id:55460)

1970 Hollow Road
Thorold, Ontario
Welcome to this stunning Confederation log home at 1970 Hollow Dr in Thorold. Masterfully crafted from authentic white pine and showcasing timeless dovetail joinery throughout. Nestled on a private 1.67-acre lot backing onto a picturesque pond, this property offers the perfect blend of rustic charm and modern comfort. Inside, you'll find soaring vaulted ceilings, luxurious $10,000 quartex countertops, and a relaxing sauna, creating a warm yet refined living experience. The home has been thoughtfully updated with a new furnace (2020), water filtration system (2020), and a new well pump (October 2025), ensuring peace of mind for years to come. The kitchen features a certified roof redone in 2023, complete with three inspections/permits and an impressive 50 year builder warranty. Additional upgrades include an electric vehicle charging plug, Starlink tower for high-speed connectivity, and invisible pet fencing for convenience and safety. Adding to the property's unique appeal is a historic 1890 barn, full of character, with a permit currently in progress for an extension, offering exciting potential for future use. This one of a kind property combines heritage craftsmanship, modern upgrades, and serene natural surroundings, an exceptional opportunity to own a truly special home. (id:55460)

105 Hampson Crescent
Guelph/eramosa, Ontario
105 Hampson Cr. Rockwood's hidden gem where old world charm meets modern comfort! Discover the charm of Rockwood a picturesque community celebrated for its stunning conservation park, winding trails, and enchanting caves that feel like a world away. This beautiful move-in-ready fully detached home is nestled in the peaceful Upper Ridge neighbor hood, where serenity meets family-friendly living. It welcomes you with a bright, open entryway leading into a spacious kitchen and living area designed for effortless entertaining. The kitchen is a chefs dream, featuring granite countertops, a generous island perfect for gathering, and an oversized walk-in pantry. A formal dining room offers ample space for hosting, while large windows bathe the home in natural light and frame views of the backyard oasis. Step through patio doors to a one-of-a-kind outdoor retreat: a custom-built gazebo with an outdoor kitchen, BBQ, and beverage fridge. Picture the European charm as you gather around a real stone fireplace that doubles as a wood-fired pizza oven. Stone pathways with stone lighted pillars, and a garden area lead to a versatile private space ideal for a workshop, man cave, or she shed. Upstairs, you'll find four bedrooms and two full bathrooms. The primary suite is a true sanctuary, complete with a spacious en-suite bath, separate dressing room, and a walk-in closet. The lower level adds even more flexibility, with two bonus flex rooms, a third full bathroom, and a second walk-in pantry easily accessed for your upstairs kitchen. A large laundry room offers exceptional storage and functionality. Located just minutes from Georgetown, Acton, and Guelph, with easy access to the 401 and public transit, this home blends tranquility, convenience, and charm in one perfect package. (id:55460)

386 Southcote Road
Hamilton, Ontario
**MOVE-IN READY - Zeina Homes Modified Forestview Model** This beautiful custom home siting on 40 by 124 lot. Features 5 spacious bedrooms plus den and 5 bathrooms, basement with a side entrance, ideal for an in-law suite. The open-concept main floor boasts a welcoming double-door entrance, modern décor, and abundant natural light. The custom kitchen includes a center island, extensive cabinetry, and stylish light fixtures. Sliding doors lead to an oversized concrete porch in the backyard. Additional highlights include an elegant oak staircase, oversized windows, granite/quartz countertops, hardwood floors, a brick-to-roof exterior, and a 2-car garage. Located in a mature Ancaster neighborhood, this home is close to parks, schools, shopping, restaurants, Costco, and more. (id:55460)

975 Mantle Crescent
Mississauga, Ontario
Excellent Location In The Mississauga Heartland Area. Gorgeous Home with 4 bedroom + Family Room, 2 bedrooms in basement and extra small den or office , 4 washrooms, double car garage. hardwood flooring on ground floor and upper floor , granite counter top and back splash. 2 Bedroom Basement Apartment With living room, dining, den and separate entrance(by garage). Close to all Amenities, Costco, Heartland Outlet, Walmart, Seafood City, Banks, Mcdonald, Home Depot, 401/ 407 and 403 Highways. walking distance to schools, public transit And near River Grove Community Centre. (id:55460)
1296 Aymond Crescent W
Oakville, Ontario
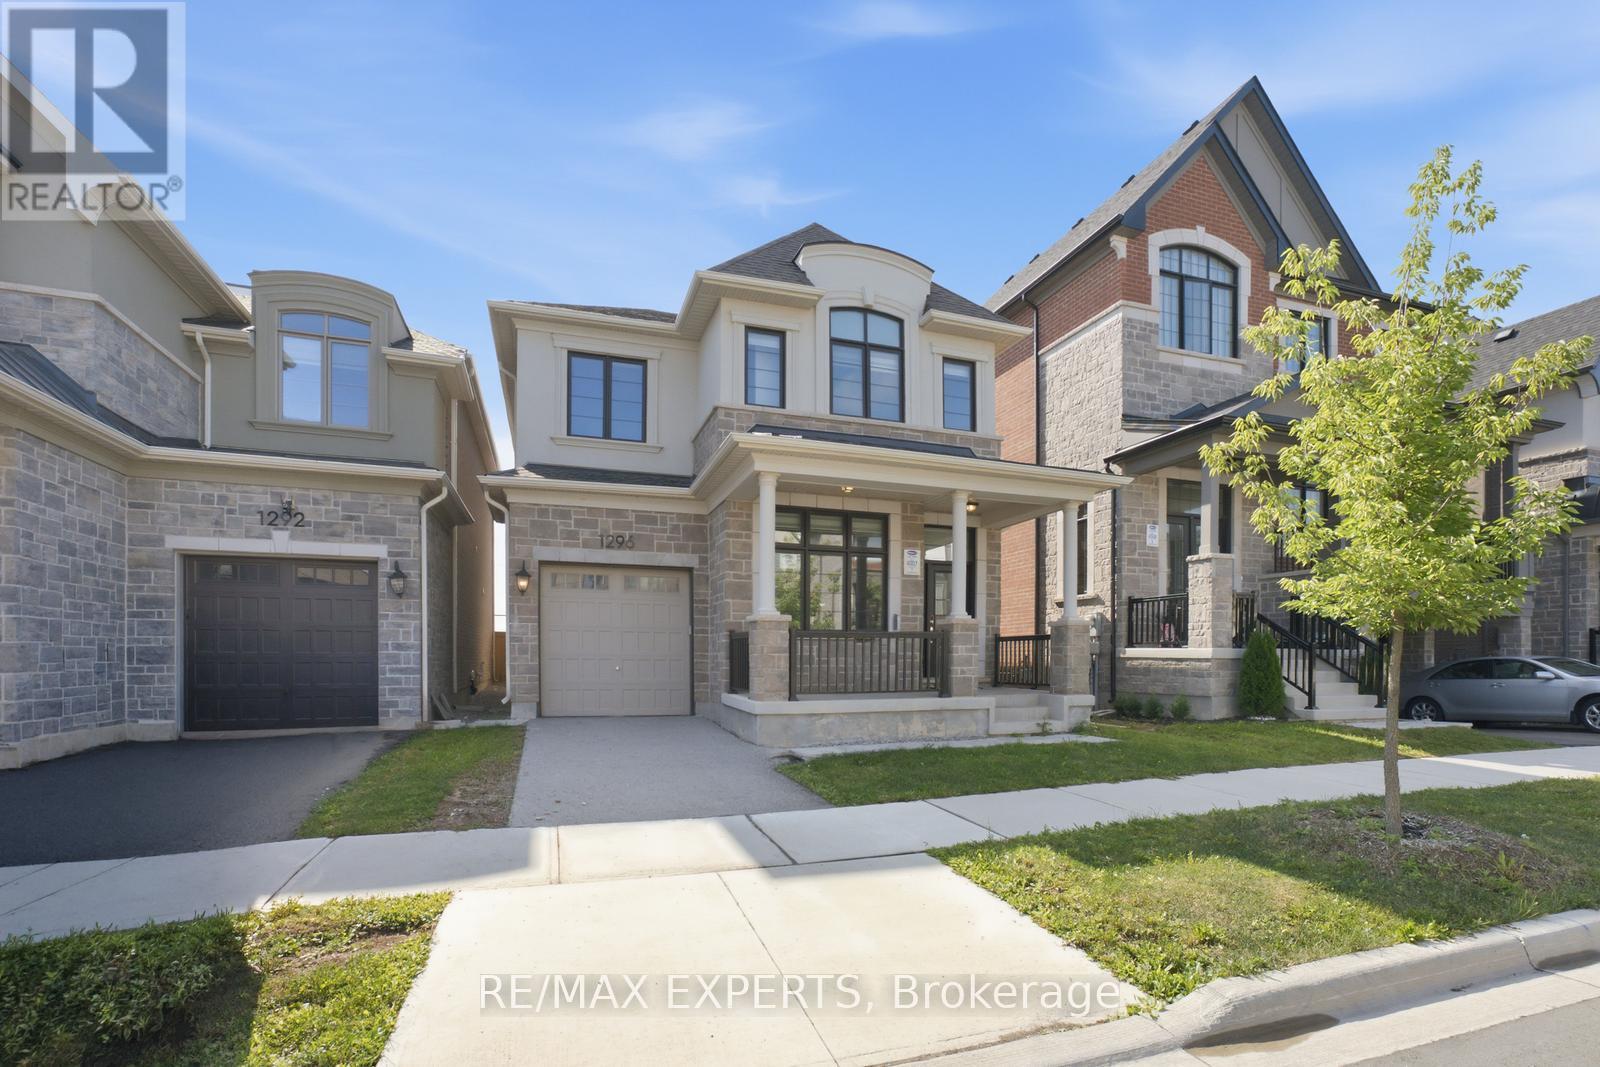
Modern luxury detached home that shows like a model! Featuring impressive 10-ft ceilings on the main floor and 9-ft ceilings on the second level and Partially Finished basement, this home is loaded with premium upgrades throughout.Enjoy upgraded hardwood flooring and smooth ceilings throughout, creating a sleek and elegant feel. The gourmet kitchen is designed for both everyday living and entertaining, complete with quartz countertops, a large centre island, and premium finishes.Additional highlights include a cozy gas fireplace, custom lights , custom large doors ,gas BBQ line, dedicated study nook, and convenient second-floor laundry with extra walk-in storage and custom cabinetry.Retreat to the luxurious primary suite featuring a spa-inspired ensuite with a frameless glass shower, freestanding soaker tub, and quartz countertops. All bathrooms have been tastefully upgraded with quartz finishes.Offering generously sized rooms and exceptional closet space throughout, this stunning home combines modern style, luxury, and functionality in every detail. (id:55460)
129 - 1105 Leger Way
Milton, Ontario
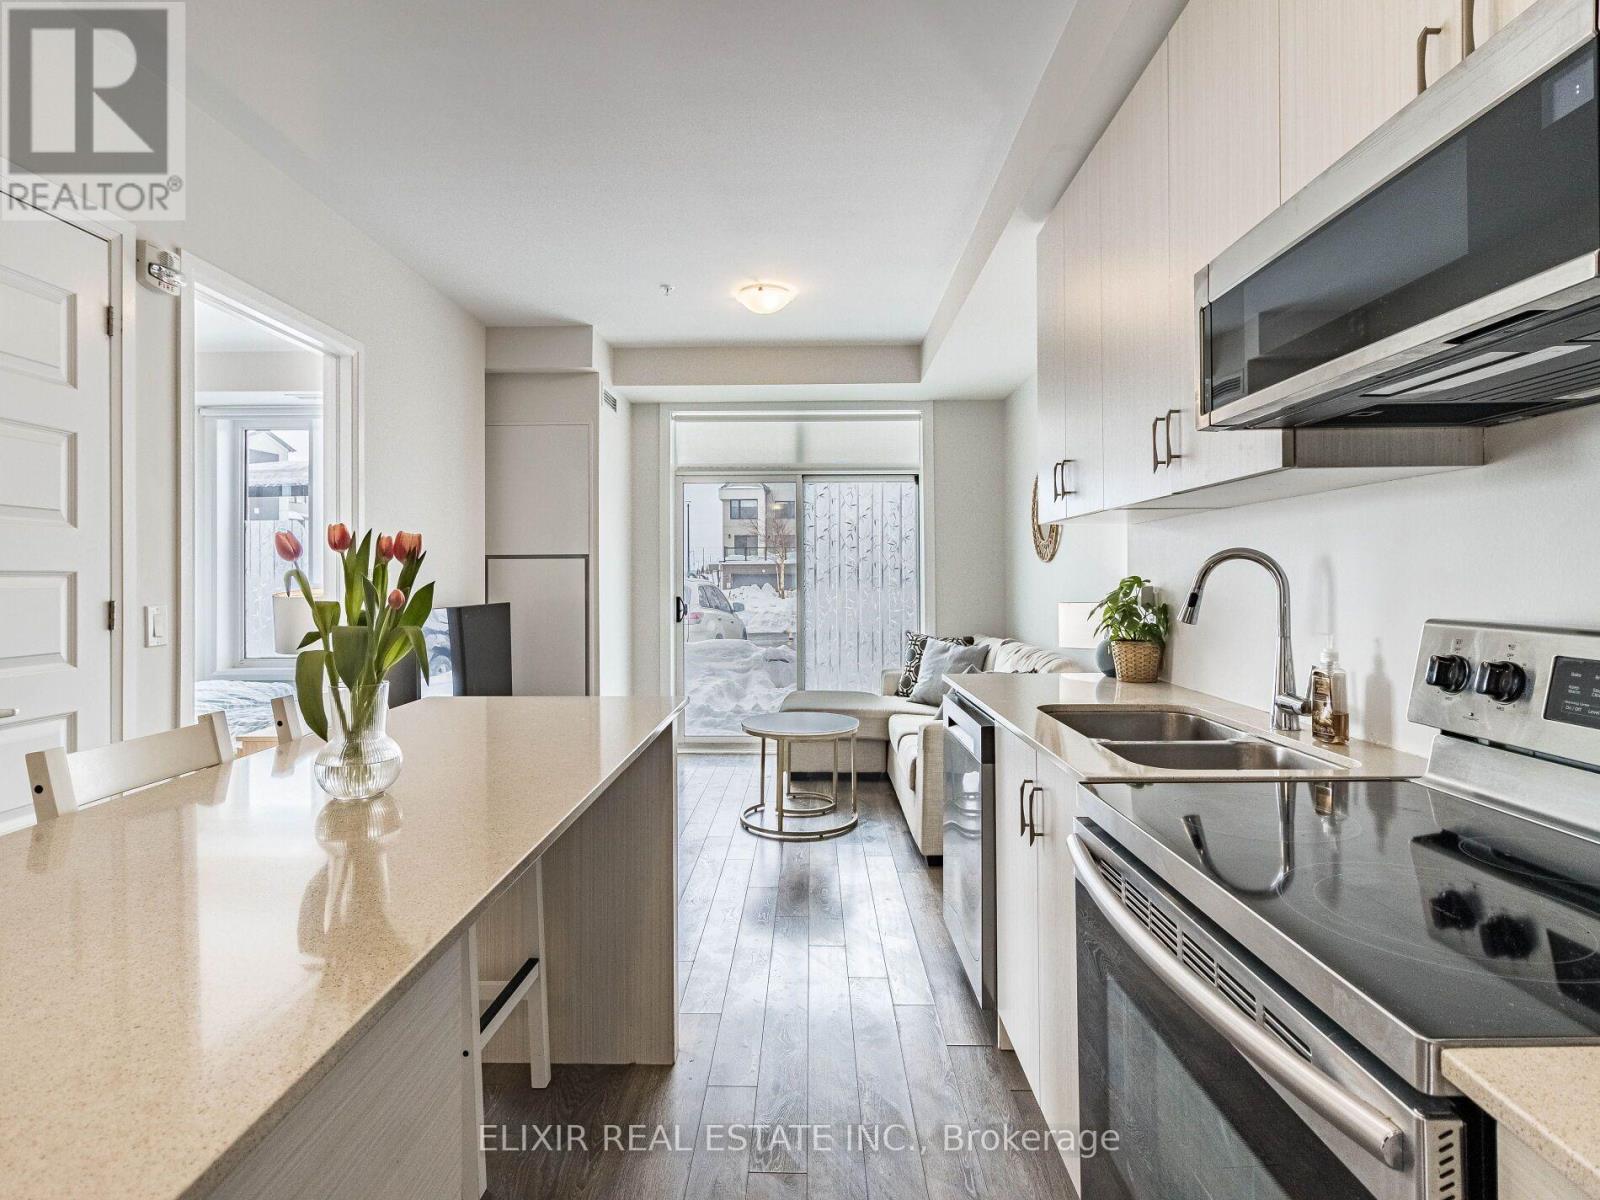
**GROUND FLOOR LIVING IN THE HEART OF MILTON - NO ELEVATOR, NO WAITING**Skip the elevator lines and hallway shuffle - this rare ground-floor 2-bedroom, 2-bath corner suite in Milton's sought-after Ford community gives you your own private entrance, right beside your door. If you've been searching for the ease of ground-floor living without giving up space or style, this is it.Built in 2019, the open-concept layout is flooded with light from floor-to-ceiling windows and framed by soaring 9-foot ceilings. The carpet-free interior feels fresh and move-in ready, and the kitchen is made for real life - a large island, quartz counters, stainless steel appliances, plus a 2023-upgraded microwave and dishwasher. Both bedrooms face calm green space, and the living area flows easily for everyday living or hosting.You also get a private underground parking spot and your own storage locker - with heat, A/C, high-speed internet, parking, and locker all bundled into a low maintenance fee.And the location does the rest: genuinely central Milton living. Walk to Sobeys Extra, Starbucks, and banking. Steps to transit and Milton GO for an easy commute. Parks nearby for downtime. Everything you need, right from your own ground-floor entrance.Ground-floor. Two bedrooms. Heart of Milton. Book your private showing today. (id:55460)

276 Fitzgerald Crescent
Milton, Ontario
Prime location! One of the biggest highlights of this home is the unbeatable convenience it offers - situated just steps from a major shopping plaza with restaurants, grocery stores, cafés, banks, pharmacies, fitness, and everyday amenities within walking distance. Enjoy easy access to popular nearby destinations including Boston Pizza, Longo's, Home Depot, Tim Hortons, Starbucks, LA Fitness, Cineplex and much more. Perfect for families and busy professionals seeking a highly walkable lifestyle in one of Milton's most convenient neighborhoods. Close to schools, parks, transit, and highway 401. Stunning outdoor living! Seamless walk-out deck features an included premium hardtop gazebo with privacy curtains and custom lighting - the ultimate summer lounge! (id:55460)
4066 Bishopstoke Lane
Mississauga, Ontario
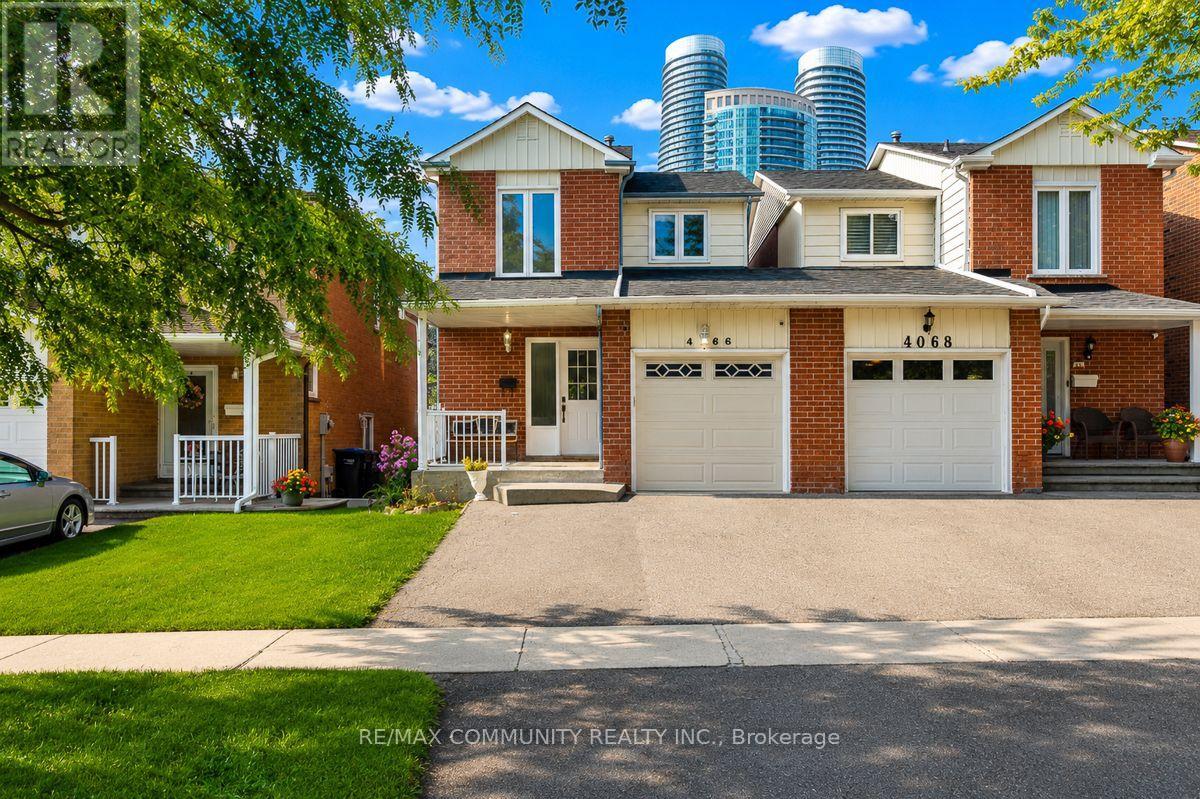
Welcome to this NORTH-EAST FACING, 3 Bedroom, 2 Bathroom, 3 Parking Semi-Detached Home in the Heart of Mississauga! Over 2000 Sq Ft of Finished Living Space With LOTS OF UPGRADES on a 100' Deep Lot. This Sun-filled Gem offers Luxurious Living with an Abundance of High End Finishes & Thoughtful details Throughout. Step Inside to Discover Beautiful Hardwood and Ceramic Tile Floors. The Heart of the Home Features a BRAND NEW Gourmet Kitchen equipped with Quartz Countertops & Backsplashes and Stainless Steel Appliances. Enjoy your Dinner in the Open Concept Dining Room or Step Out to the Massive 12' x 16' Deck! Upstairs, Three spacious Bedrooms provide Comfort & Privacy with a Large 4pc Bathroom. The Fully Finished Basement features a SEPARATE ENTRANCE and includes a large Recreation Room and Plenty of Built in Shelving and Storage. The Basement offers PLENTY of Extra Space, Perfect for a Guest Suite, Home Office, or In-law Suite. Outside, Enjoy your Private Outdoor Oasis, Meticulously designed with Huge Deck, Mature Trees and Greenery. The Fully Fenced Yard offers Dual Side Access and a Planter Box ideal for Gardening Enthusiasts. The Garage boasts Plenty of Storage Capacity, and also has Access to the Backyard. Ideally Situated Close to Mississauga Valley Park and Kariya Park, this Home Offers an Exceptional Blend of Convenience and Family Friendly Living. Enjoy Access to Excellent Schools, Including Mississauga Secondary Academy, Thornwood Public School and Sts. Peter and Paul Catholic School. WALKING DISTANCE to SQUARE ONE Shopping Centre and Central Parkway Mall. A Variety of Restaurants and Everyday Amenities are just Minutes Away. Commuters will Appreciate Easy Access to the 401 and Cooksville GO Station. A Fantastic Opportunity in a Highly Desirable Neighbourhood - Perfect for Families and Commuters alike! DON'T MISS THE OPPORTUNITY TO MAKE THIS BEAUTIFUL HOME YOUR OWN! (id:55460)
613 Old Weston Road
Toronto, Ontario
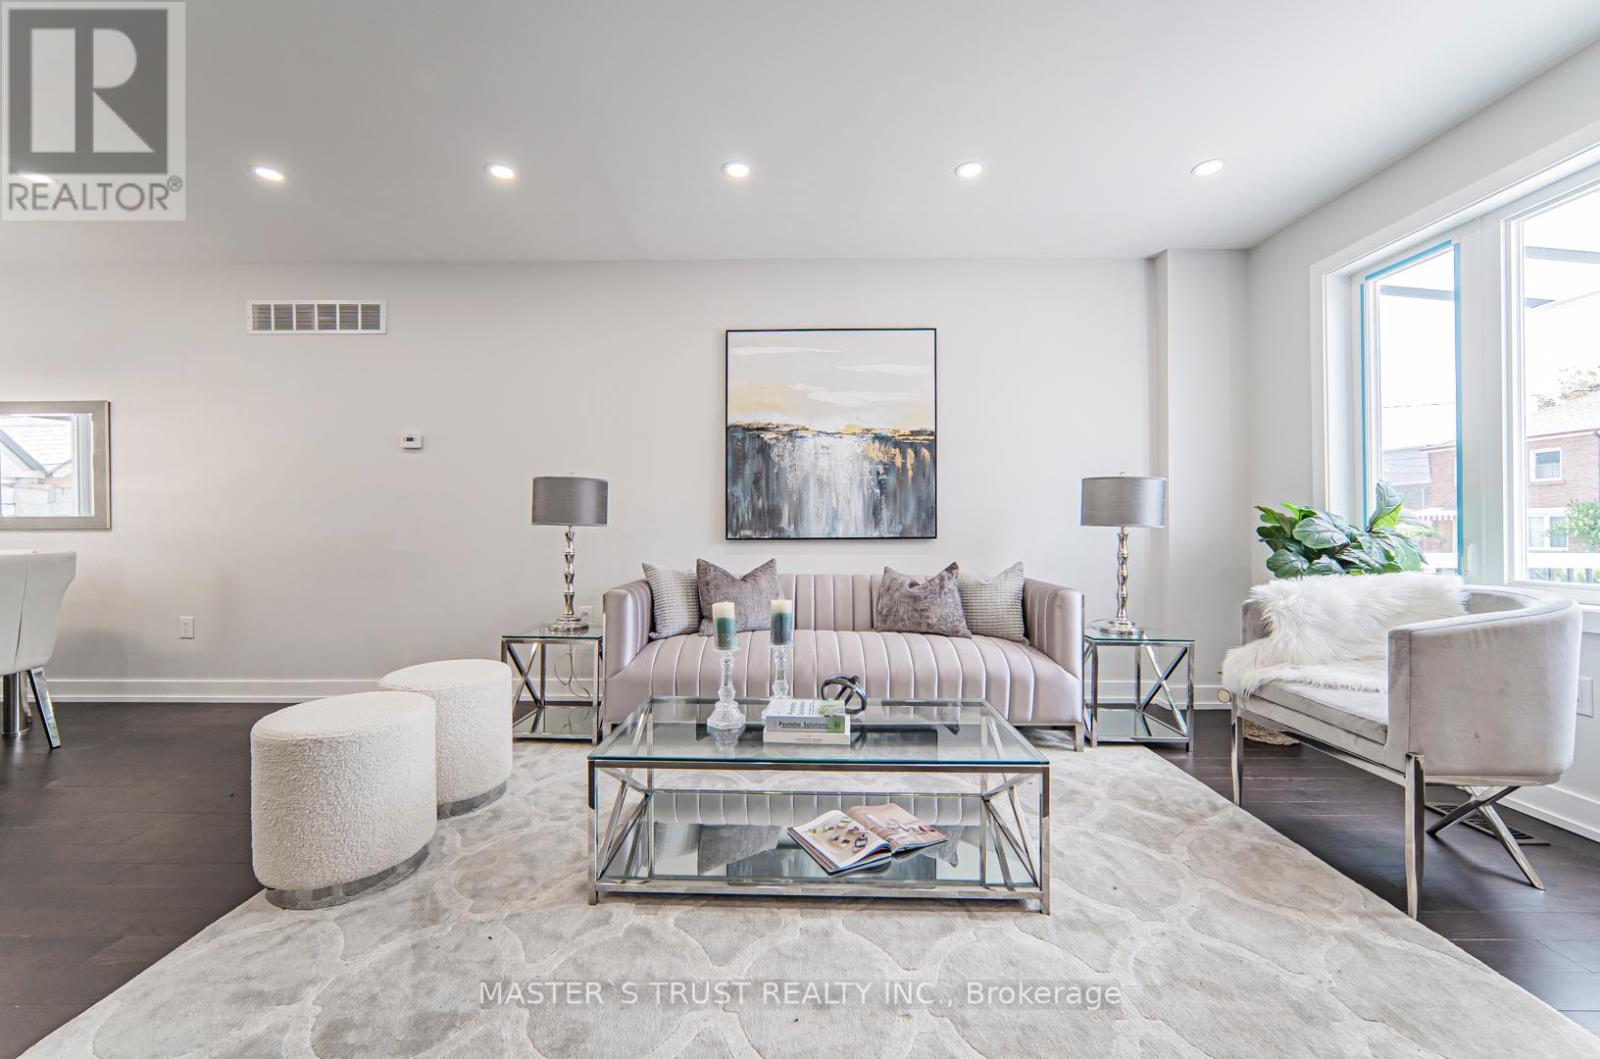
This is a great opportunity to acquire a brand new solid brick detached 3-Bedroom home with a separate entrance to In-Laws Apt, with an attached garage, plus 2 parking spaces in the rear lane. Additionally, there is a separate basement entrance. The house also comes with a newly built furnace, air conditioning, hot water tank, double door, fridge, dishwasher, stove, and much more. It is also in a convenient location. This home offers tons of features like an open concept main floor and four bathrooms. Don't miss this chance and come take a look for yourself this masterpiece of a home! (id:55460)
35 Softneedle Avenue
Brampton, Ontario
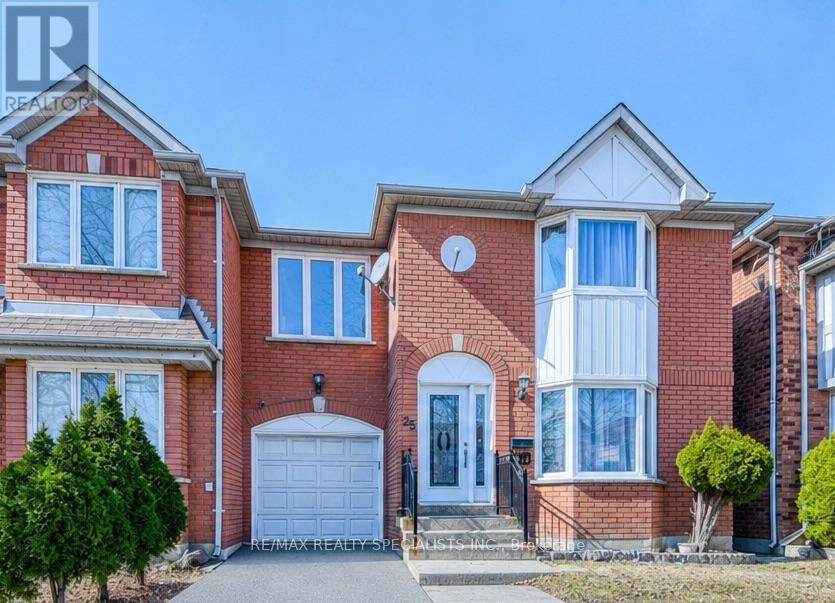
Beautiful and spacious semi-detached home in a highly desirable Brampton neighbourhood! Featuring 3+1 bedrooms and 4 full bathrooms, this home offers a functional layout with a bright and spacious open-concept living and dining room with large windows on the main floor. The kitchen features quartz countertops, stainless steel appliances, pot lights, and a breakfast area with a walk-out to the backyard. Hardwood flooring extends throughout the main and second levels, and a main-floor full bathroom adds extra convenience. The second floor offers a spacious primary bedroom with a private ensuite, two additional bedrooms, a full main bathroom, and a family room that can easily be converted into a 4th bedroom. The finished basement includes a bedroom, kitchen, full bathroom, separate entrance through the garage, and its own laundry, making it ideal for extended family or excellent rental income potential. Parking for 4 vehicles. Owned Lennox furnace, heat pump, and hybrid water heater with no rental equipment. Conveniently located close to Brampton Civic Hospital, Hwy 410, schools, parks, shopping, and more. (id:55460)
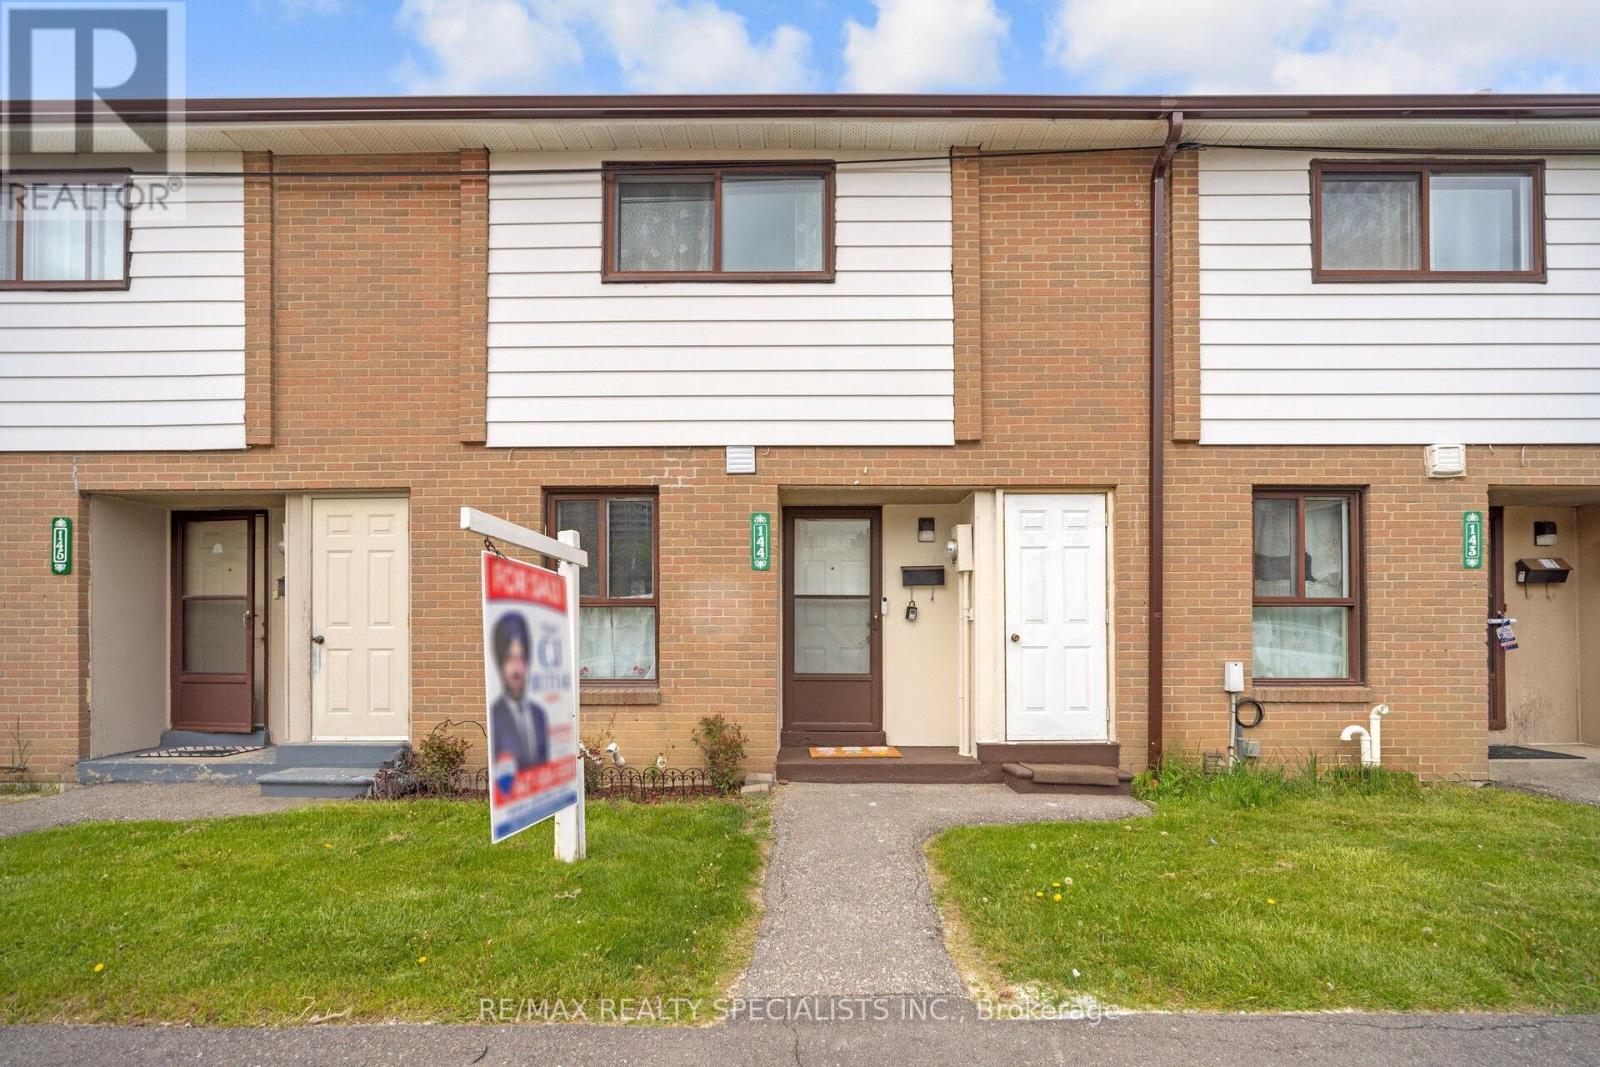
144 Fleetwood Crescent
Brampton, Ontario
An Incredible opportunity awaits at 144 Fleetwood Cres. This charming 3-bedroom, 2-Full bathroom townhouse offering comfort and convenience in an unbeatable location! Featuring a spacious layout, the finished basement provides extra living space, perfect for a home office, recreation room, or guest area. New waterproof vinyl on the Laminate floor on the main and second floor. Large Windows. Storage Closet in Every Bedroom. Separate space for Laundry. Pot Lights on Main Floor. The Living Room has Extra Large Window and Walk Out To The Beautiful Backyard. Loads of natural light. Ideally situated close to Bramalea City Centre Mall, schools, library, and just minutes from the bus transit terminal and GO station, this home is perfect for families and commuters alike. Maintenance includes building insurance, water, snow and garbage removal, and common area usage, ensuring hassle-free living. Don't miss this fantastic opportunity to live in a well-connected community with all essential amenities at your doorstep! (id:55460)
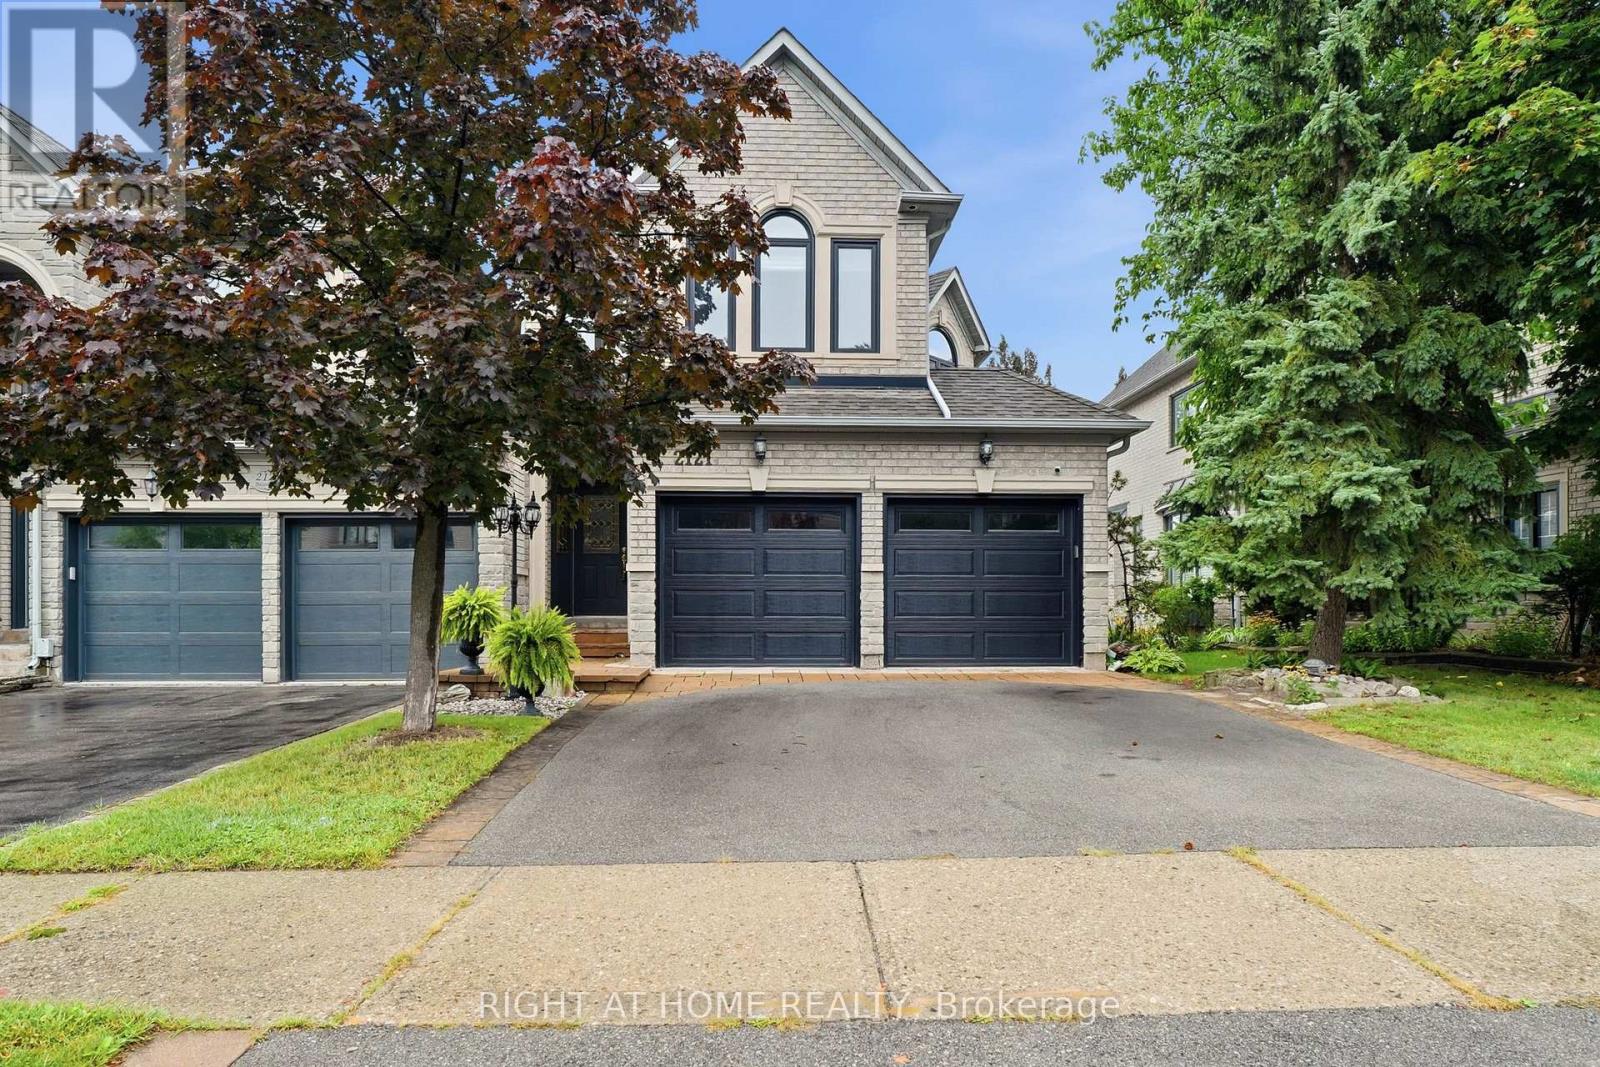
2121 Pinevalley Crescent
Oakville, Ontario
Welcome to 2121 Pinevalley Crescent in Oakville's highly sought after Joshua's Creek community. This spotless, turnkey end unit home offers extra privacy, abundant natural light, and an unbeatable location within a top ranked school district. Featuring hardwood flooring throughout, a spacious kitchen that flows seamlessly into the living areas and outdoor space, convenient main floor laundry, and three generously sized bedrooms, including a primary suite with a private ensuite, soaker tub, and separate shower. The finished walkout basement with a four piece bathroom offers flexible space for extended family, guests, a home office, or future income potential. Complete with a double car garage and private driveway, this move in ready home is just minutes from excellent schools, parks, trails, shopping, restaurants, transit, and major highways. Beautifully maintained and ready for immediate enjoyment, this exceptional home truly checks all the boxes. Let's GO!!!!! (id:55460)
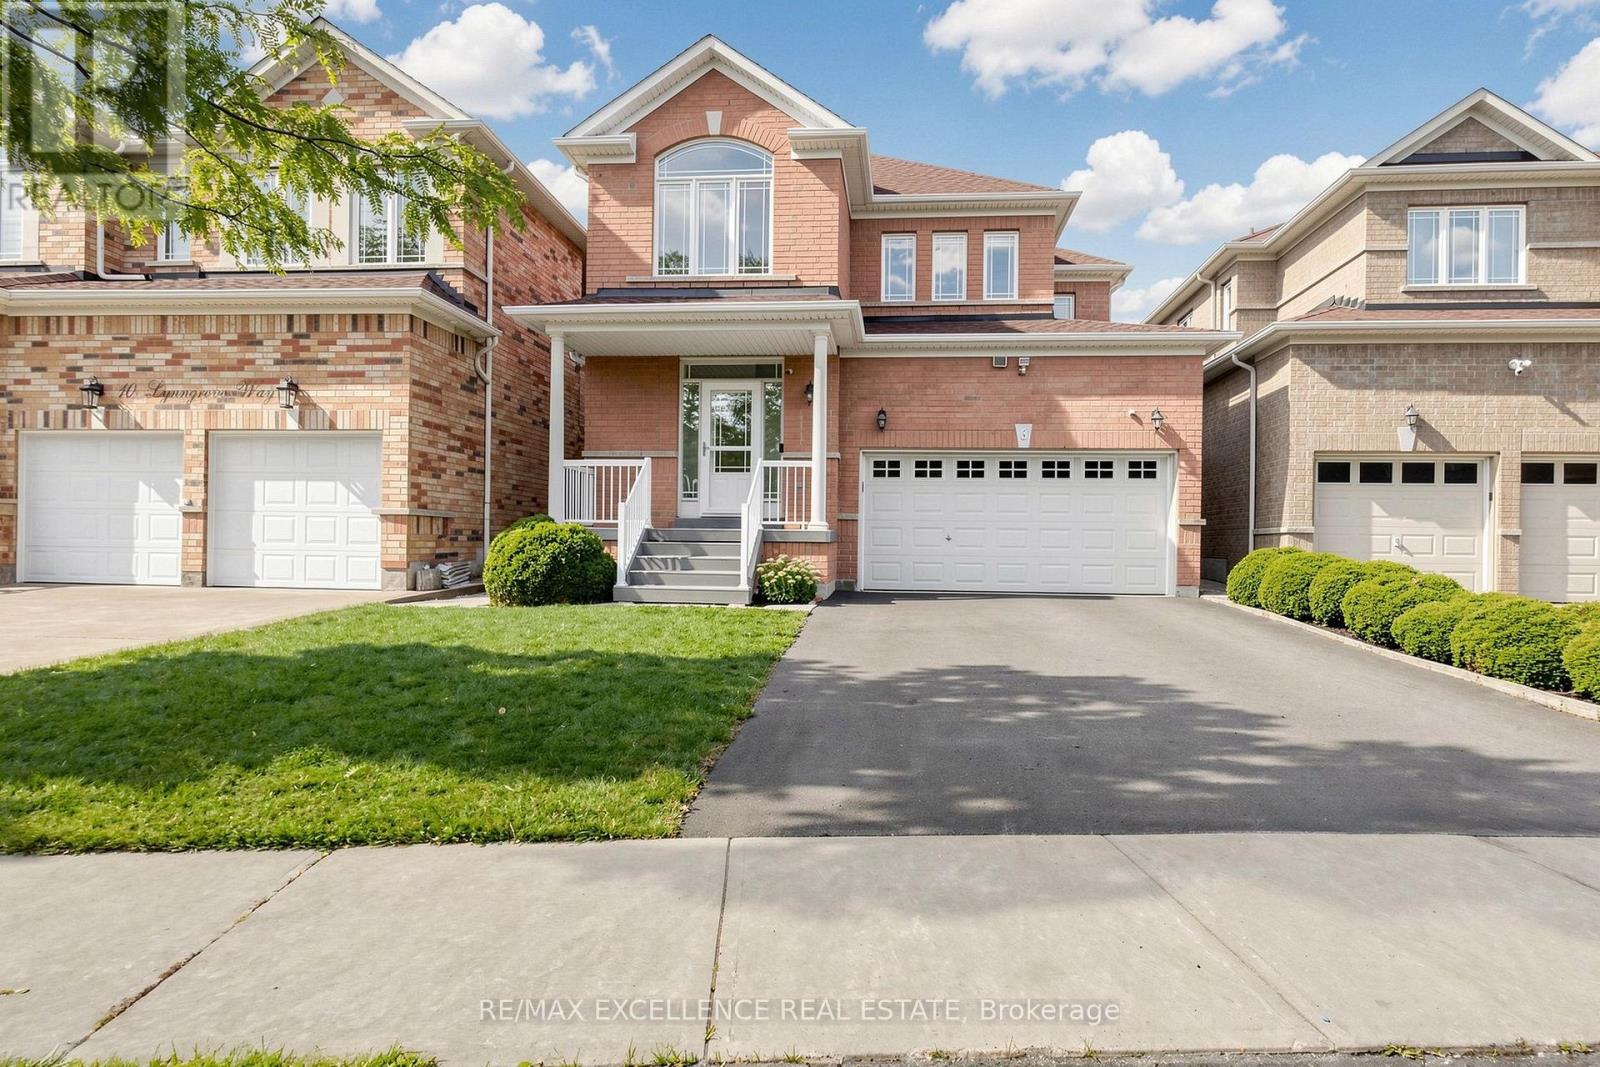
8 Lynngrove Way
Brampton, Ontario
Welcome to your dream home in the heart of Gore Rd & Castlemore! This beautifully maintained 3-bedroom, 1,700 sq. ft. home offers the perfect blend of style, comfort, and functionality. Freshly painted with Sherwin-Williams paint, it features hardwood floors throughout, 9-ft ceilings, a spacious great room with gas fireplace, formal dining room, Rough in laundry on Main Floor and a stunning eat-in kitchen with quartz waterfall countertops, backsplash, and stainless steel appliances.The finished basement with a separate entrance offers excellent versatility, featuring a second kitchen and laundry area-ideal for extended family or additional living space. Enjoy added peace of mind with a new roof (2023), furnace (2024), asphalt driveway (2023), tankless hot water system, Upgraded panel(200 AMP)Kinetico whole-home water filtration with drinking water station, and EV charging outlet. Step outside to a private backyard oasis with no rear neighbours, an extra-deep fully fenced lot, approximately 400 sq. ft. of interlocking, deck, and gazebo-perfect for entertaining or relaxing. Conveniently located minutes from major highways, schools, shopping, parks, and amenities. A true pride-of-ownership home in a highly desirable neighbourhood-don't miss it! (id:55460)
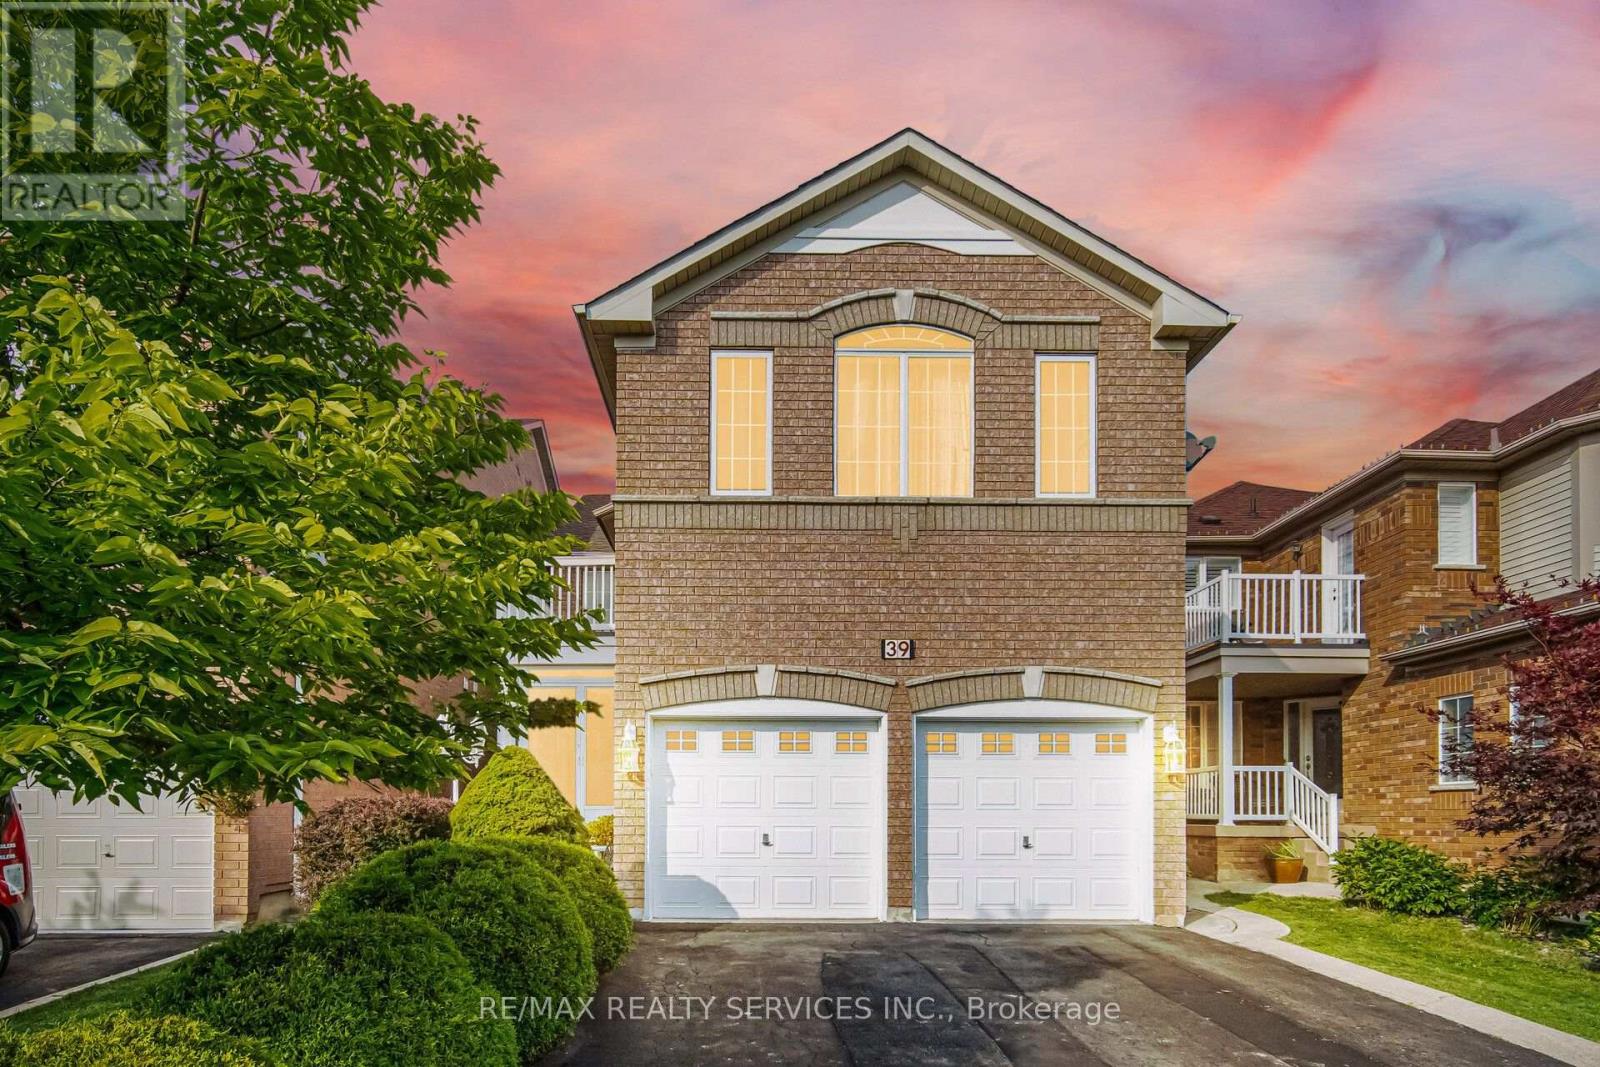
39 Legend Lane
Brampton, Ontario
Truly a showstopper! This stunning 4+1 bedroom, 4 bathroom fully detached home is situated on a very quiet street and offers a beautifully designed, functional layout. Featuring separate living, dining and family rooms, a family-sized kitchen with eat-in area, and a fully fenced private backyard. The spacious primary bedroom includes a walk-in closet and 4-piece ensuite, while all additional bedrooms are generously sized. No carpet throughout the entire home. The professionally finished basement, completed by the builder, provides additional living space and a versatile extra bedroom. Too many features to list-this home must be seen! (id:55460)
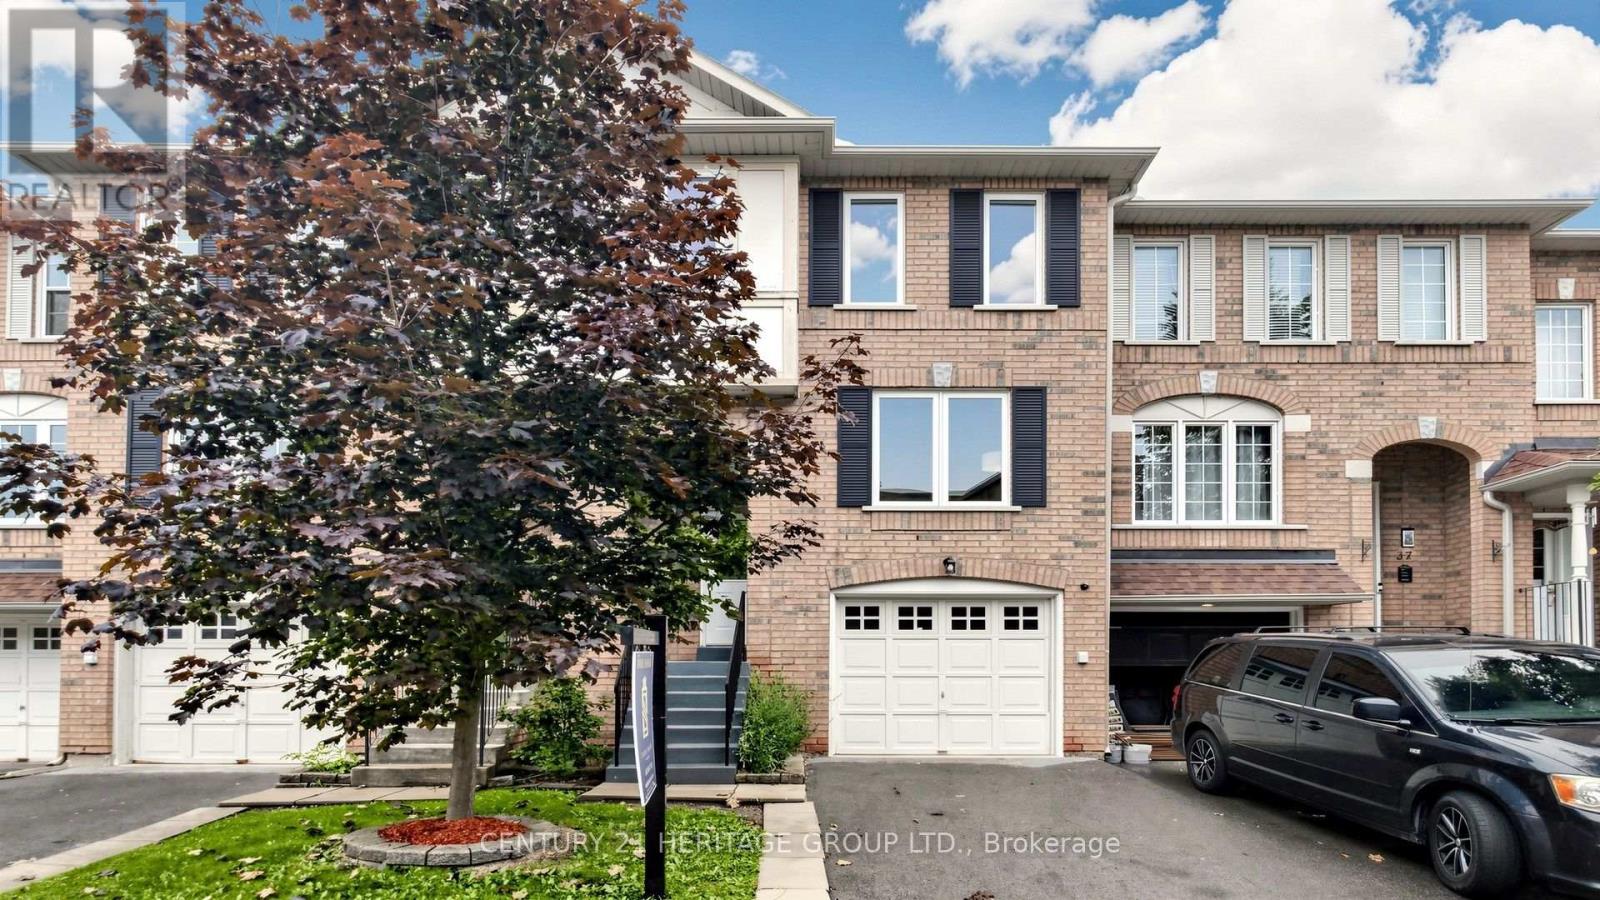
Unit 39, 2 Clay Brick Court
Brampton, Ontario
Welcome to the LARGEST TOWNHOUSE FOR SALE in this highly desirable, family-friendly Brampton neighbourhood, EXTENSIVELY RENOVATED IN 2026! Offering over 2,400 sq. ft. of total finished living space, including a FULLY FINISHED WALK-OUT BASEMENT, this bright and spacious home is truly MOVE-IN READY! Extensive 2026 upgrades include BRAND NEW WINDOWS THROUGHOUT, BRAND NEW VINYL FLOORING THROUGHOUT the entire home, including the second-floor washrooms and entrance, BRAND NEW CARPET on the stairs, BRAND NEW LIGHTING FIXTURES THROUGHOUT, fresh paint, updated entrance railing, and much more. The main level features a spacious, sun-filled living room, formal dining area and separate family room. The BRAND NEW KITCHEN has been beautifully updated with BRAND NEW STONE COUNTERTOPS and BRAND NEW, NEVER-USED 2026 APPLIANCES, including STOVE, FRIDGE & DISHWASHER. The FULLY FINISHED WALK-OUT BASEMENT adds valuable additional living space, perfect for a recreation room, home office, extended family or additional living area. EXCELLENT LOCATION surrounded by everything you need! Close to Etobicoke Creek Trail, parks, St. Cecilia Elementary School and Rowntree Montessori School. Minutes to Trinity Common Mall, Bramalea City Centre, Fortinos, Walmart, Indigo, Five Guys, banks, restaurants, shopping and everyday amenities. Convenient access to William Osler Health System, Hwy 410, Hwy 407, public transit and major routes. A RARE OPPORTUNITY TO OWN THE LARGEST TOWNHOUSE FOR SALE IN THE NEIGHBOURHOOD, RENOVATED IN 2026, WITH OVER 2,400 SQ. FT. OF FINISHED LIVING SPACE AND A FULLY FINISHED WALK-OUT BASEMENT. JUST MOVE IN & ENJOY! (id:55460)
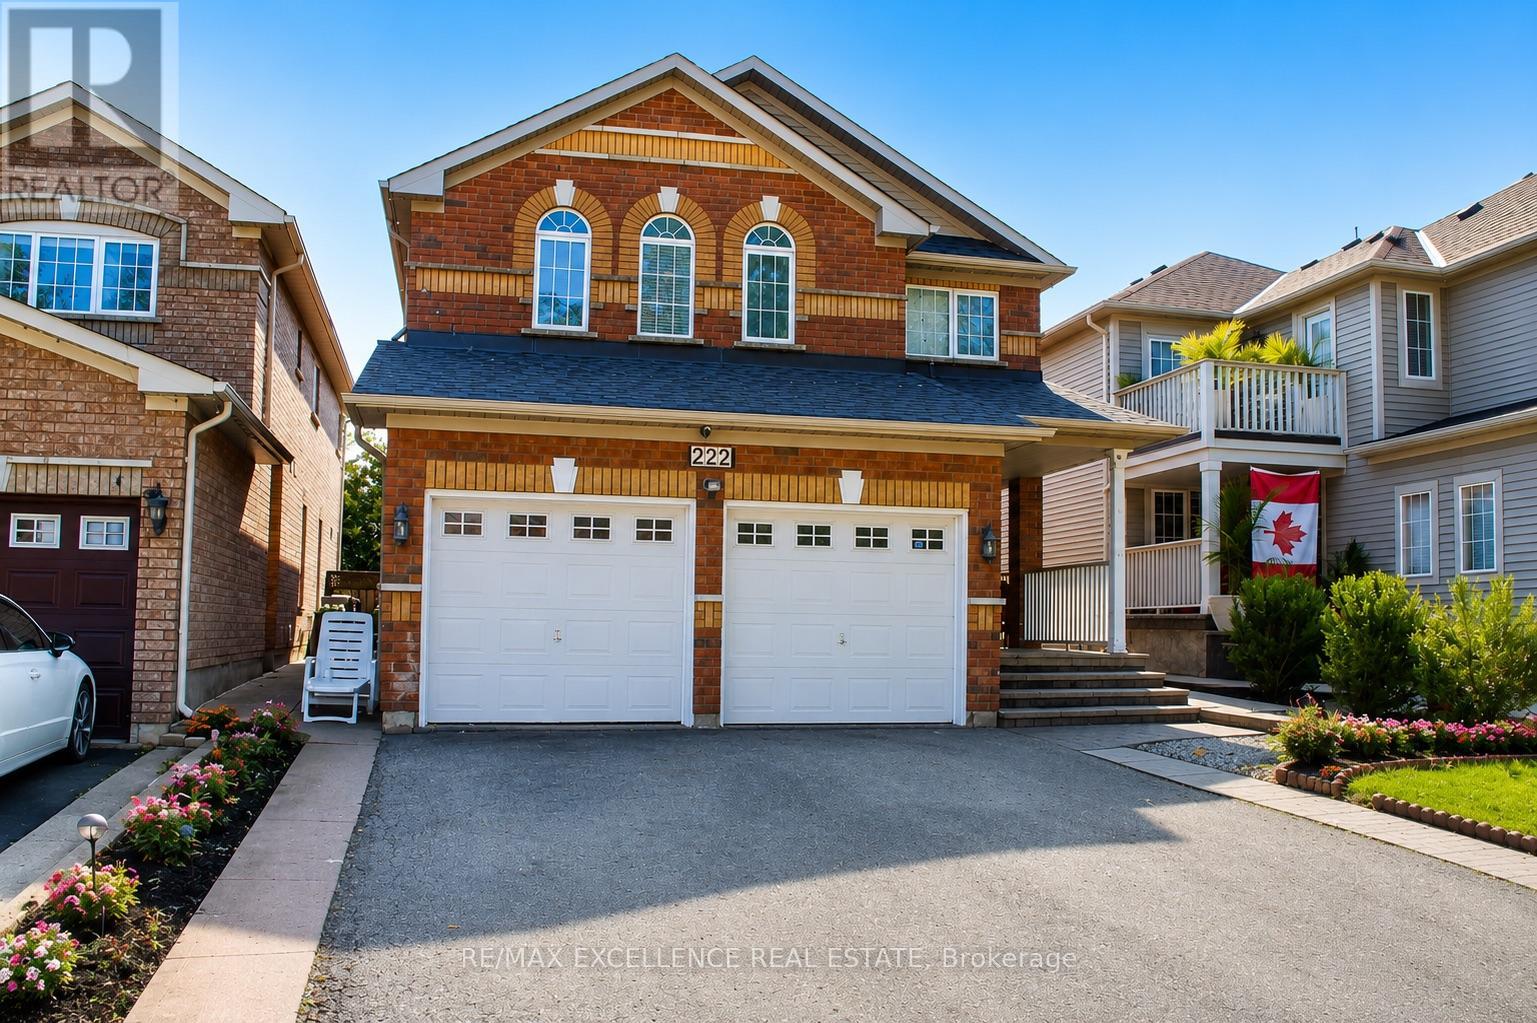
222 Vintage Gate
Brampton, Ontario
Beautiful 4-bedroom detached home in a fantastic family-friendly location, backing directly onto a public park with no homes immediately behind. Features a 2-bedroom basement apartment with separate entrance, modern kitchen with granite countertops, centre island and mosaic backsplash, laminate flooring throughout, oak staircase, and two separate laundry areas. Freshly painted and equipped with security cameras. Excellent location with schools, retail plaza, shopping and everyday amenities within walking distance. A great opportunity for families looking for additional living space and a convenient location. (id:55460)
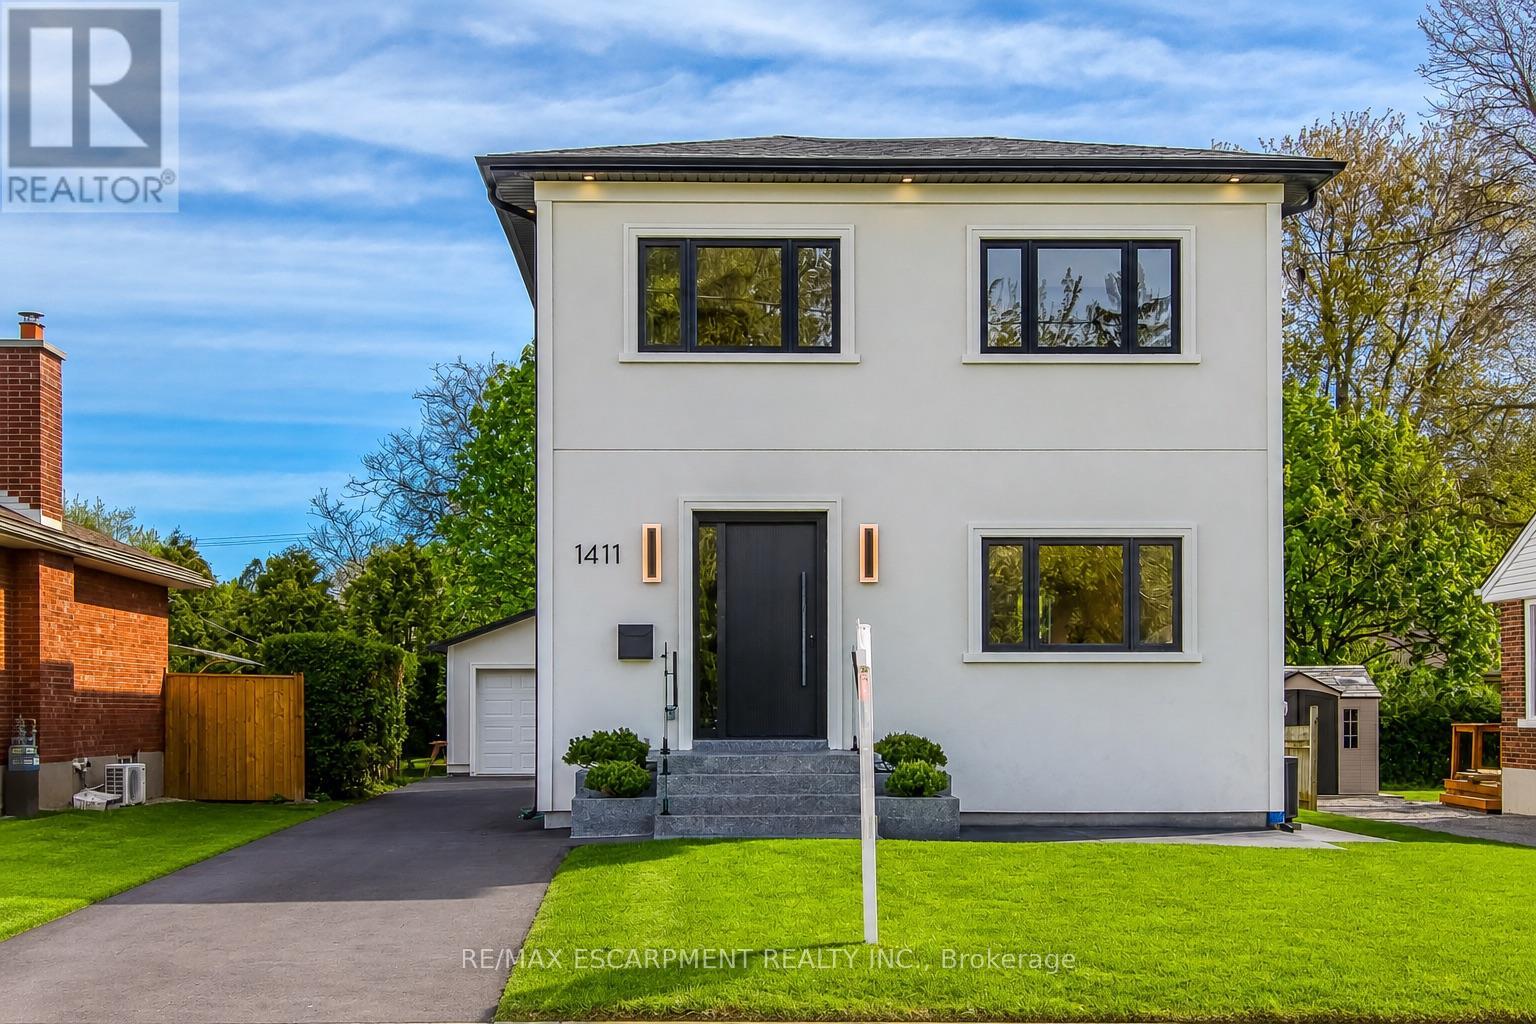
1411 Mountain Grove Avenue
Burlington, Ontario
Welcome to 1411 Mountain Grove Ave, a custom-built contemporary masterpiece in Burlington's sought-after Mountainside. Completely rebuilt with full underpinning and all new systems, this home offers over 3,700 sq ft of meticulously finished living space (2,596 sq. ft. above-grade) on a premium 50x150 ft lot.Step inside to soaring 9-ft ceilings, premium wide-plank white oak floors, and a brilliant layout. The main level features a private front office and sitting room, flowing into a breathtaking open-concept entertainment space. The gourmet kitchen is a chef's dream, boasting a massive 10-ft marble waterfall island, servery with a laundry chute, and premium Bespoke appliances. The adjacent living room features a striking Napoleon gas fireplace and custom built-ins, opening to a 12x14 deck and deep backyard.Ascend the custom monorail floating oak staircase with glass railings, illuminated by a massive 5x5 skylight. The 21x12 primary suite is a true retreat, offering a massive 21-ft walk-in closet and a spa-like 5-piece ensuite wrapped in Calacatta marble, featuring a freestanding tub, glass rain shower, and a white onyx double vanity. Two additional oversized bedrooms (17x12) feature custom built-in wardrobes and share a luxurious marble bath. The fully finished lower level extends the living space with a spacious family room, fourth bedroom, full bathroom, gym, laundry room with custom cabinetry, and additional storage, plus a separate side entrance offering flexibility for guests or multi-generational living. No detail is overlooked: 200 AMP electrical, modern HVAC, R24 insulation, and Dashwood windows. A long private driveway fits 4+ cars, leading to a detached garage that is fully insulated and EV-ready with a 60 AMP sub-panel. This turnkey luxury home offers modern luxury living in a fantastic Burlington location. (id:55460)
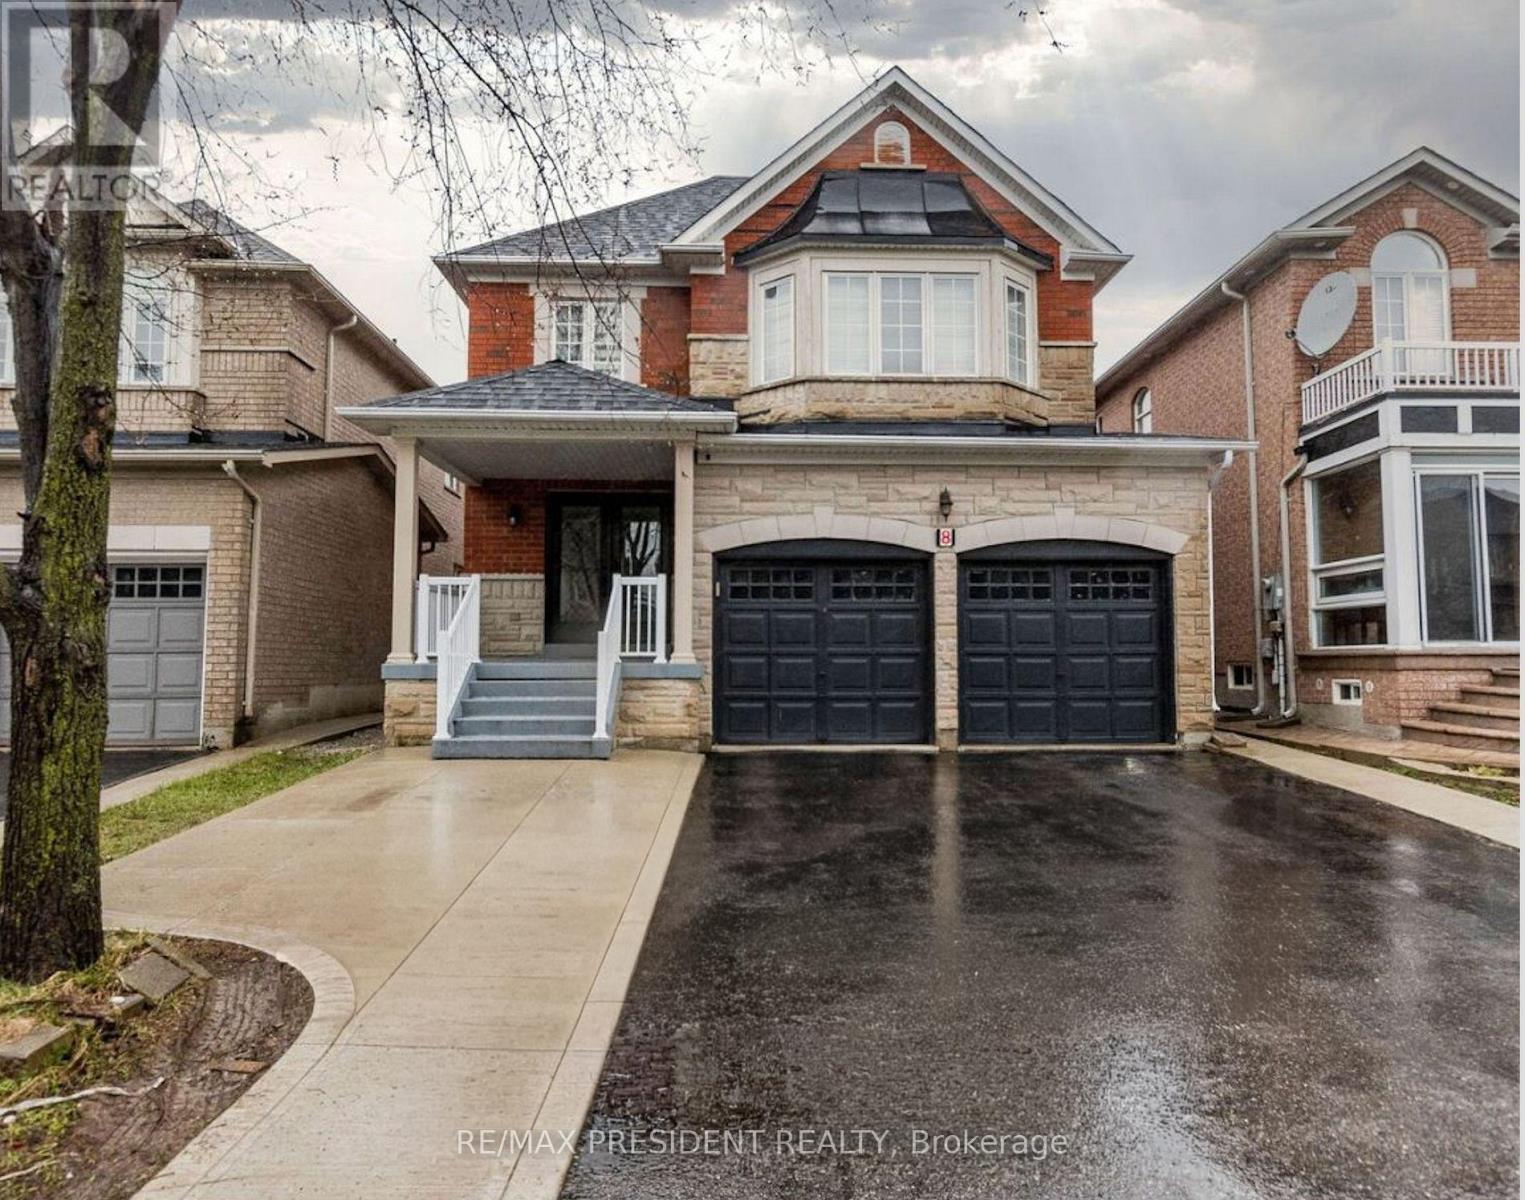
8 River Heights Drive
Brampton, Ontario
Welcome to 8 River Heights Drive, Brampton - an absolute showstopper! This stunning 2-storey detached home offers the perfect blend of modern style, luxury, and functionality. Featuring a grand double-door entry, the home boasts spacious separate living, dining, and family rooms, complete with a cozy gas fireplace for comfortable family gatherings. The modern kitchen is equipped with stainless steel appliances, quartz countertops, and a bright breakfast area with a walkout to a huge backyard-perfect for entertaining and outdoor enjoyment. The upper level features 4 generously sized bedrooms with large windows and ample closet space throughout. The luxurious primary suite includes a walk-in closet and a spa-inspired 5-piece ensuite. The second bedroom offers its own private 3-piece ensuite, while the third and fourth bedrooms share a convenient Jack-and-Jill washroom. Adding exceptional value is a legal 3-bedroom basement apartment, providing excellent rental income potential or additional living space for extended family. Located in a desirable neighbourhood close to schools, parks, shopping, transit, and major highways, this remarkable property is a rare opportunity you won't want to miss. Don't miss your chance to make this exceptional home your own (id:55460)

4 Gatsby Square
Brampton, Ontario
Welcome to this newly and recently upgraded detached home, perfectly situated on a quiet dead-end street close to public transit. Designed with comfort and functionality in mind, this move-in ready property offers a thoughtful layout ideal for family living and entertaining. Main Level features a bright, open-concept kitchen, dining, and living area providing spacious living, prime steel front door with screens (2026), and a kitchen outfitted with brand-new cabinets (2026), a sink (2026), granite countertops (2026) & stainless steel appliances (2026), including a fridge, stove, dishwasher, and over-the-range microwave. Upgrades throughout the home feature fresh paint (2026), engineered hardwood flooring & staircase (2026), smooth ceilings (2026), and pot lights (2026). Second Level features Artika LED flush mount lighting (2026) with customizable color temperatures and a primary bedroom equipped with an Artika remotely dimmable integrated LED ceiling fan light (2026), all doors & locks(2026), closet doors (2026), and washroom vanity(2026). Lower Level features a recently finished legal basement offering versatile space ideal for an additional bedroom, home office, or recreation room, complete with a 3-piece bathroom. Exterior & Outdoor features a private, fully fenced backyard complete with a wood deck and a solid gazebo, perfect for outdoor activities, family gatherings, and BBQs; along with a newly paved driveway(2026) accommodating parking for 4-5 cars. (id:55460)
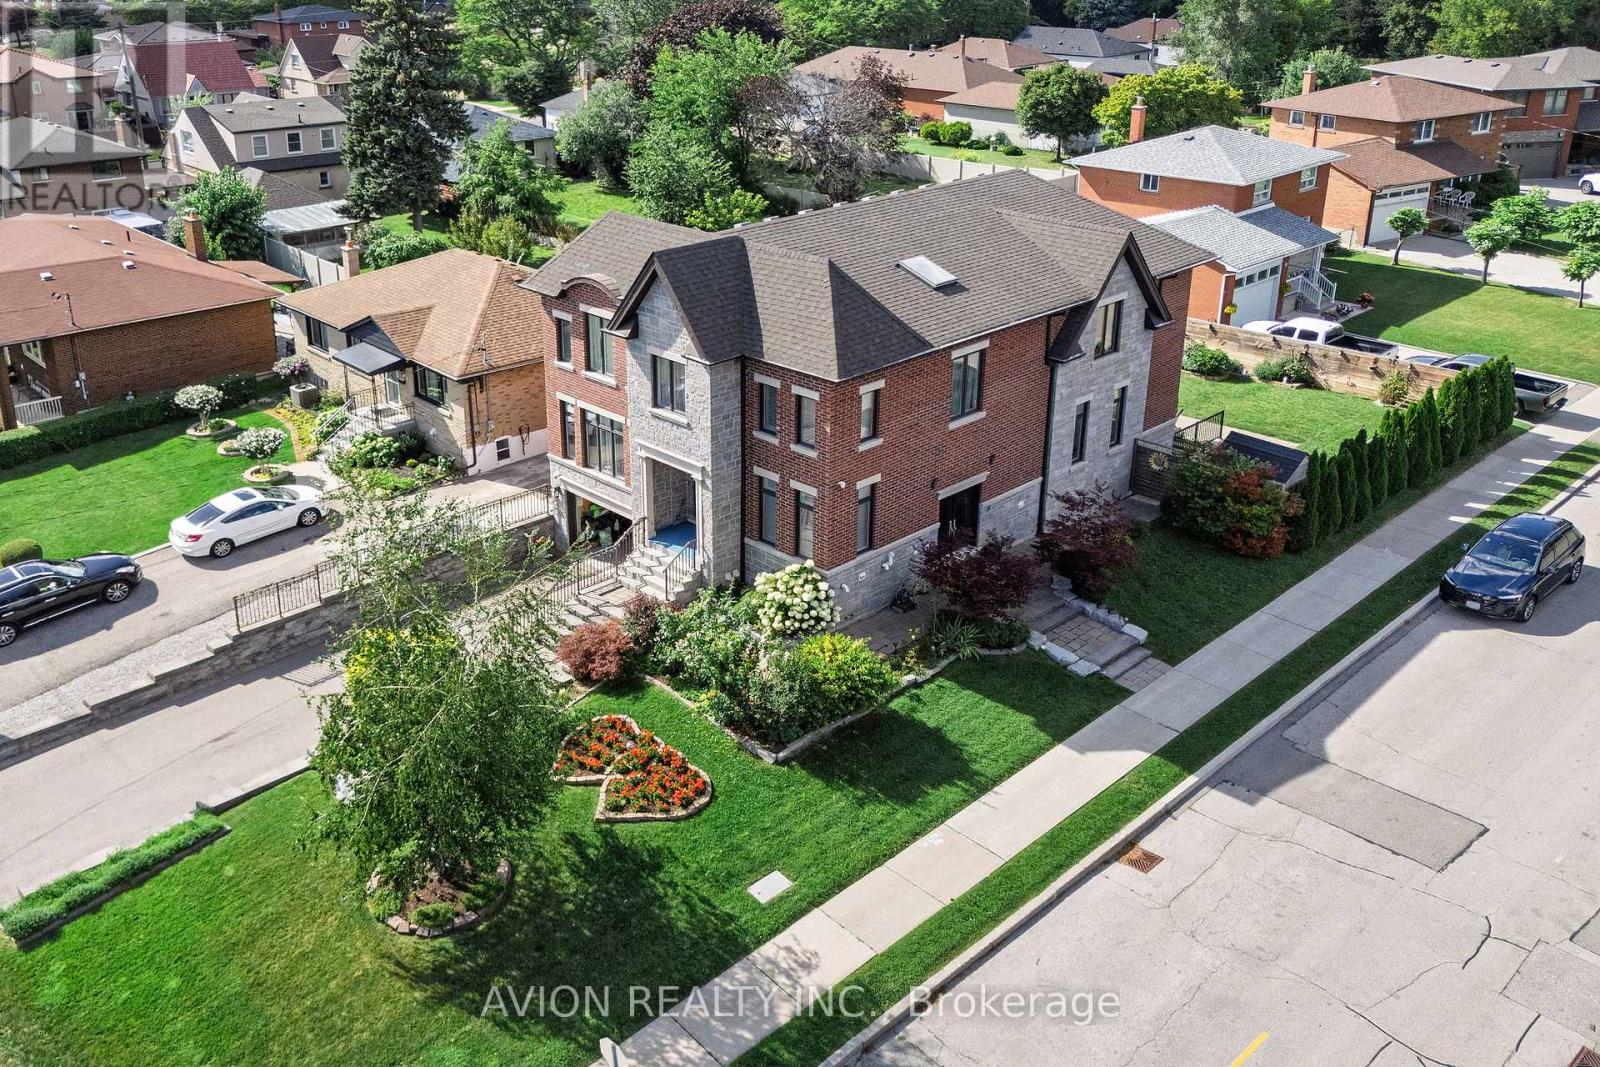
220 Falstaff Avenue
Toronto, Ontario
Exceptional Luxury Living in Prestigious North York! Welcome to this stunning residence nestled in a quiet and desirable North York community, Keels / 401, where timeless elegance meets modern luxury. Offering approximately 3600+sq.ft above, Extra 1000 sq.ft in walk-up basement. Beautifully finished living space, this exceptional home features a thoughtfully designed layout with 4+1 spacious bedrooms and 3+1 bathrooms. The spectacular oversized gourmet kitchen is truly the heart of the home, featuring premium KitchenAid appliances, abundant cabinetry, expansive countertops, and an ideal layout for both sophisticated entertaining and everyday family living. The fully finished basement features upgraded in-floor Heating for enhanced comfort. It provides an impressive extension of the living space, complete with an additional bedroom and full bathroom-perfect for guests, extended family, or a private luxury retreat. Every detail has been thoughtfully designed to create an atmosphere of comfort, elegance, and exceptional functionality. A rare opportunity to experience elevated North York living in a peaceful and prestigious setting. Simply move in and enjoy. (id:55460)
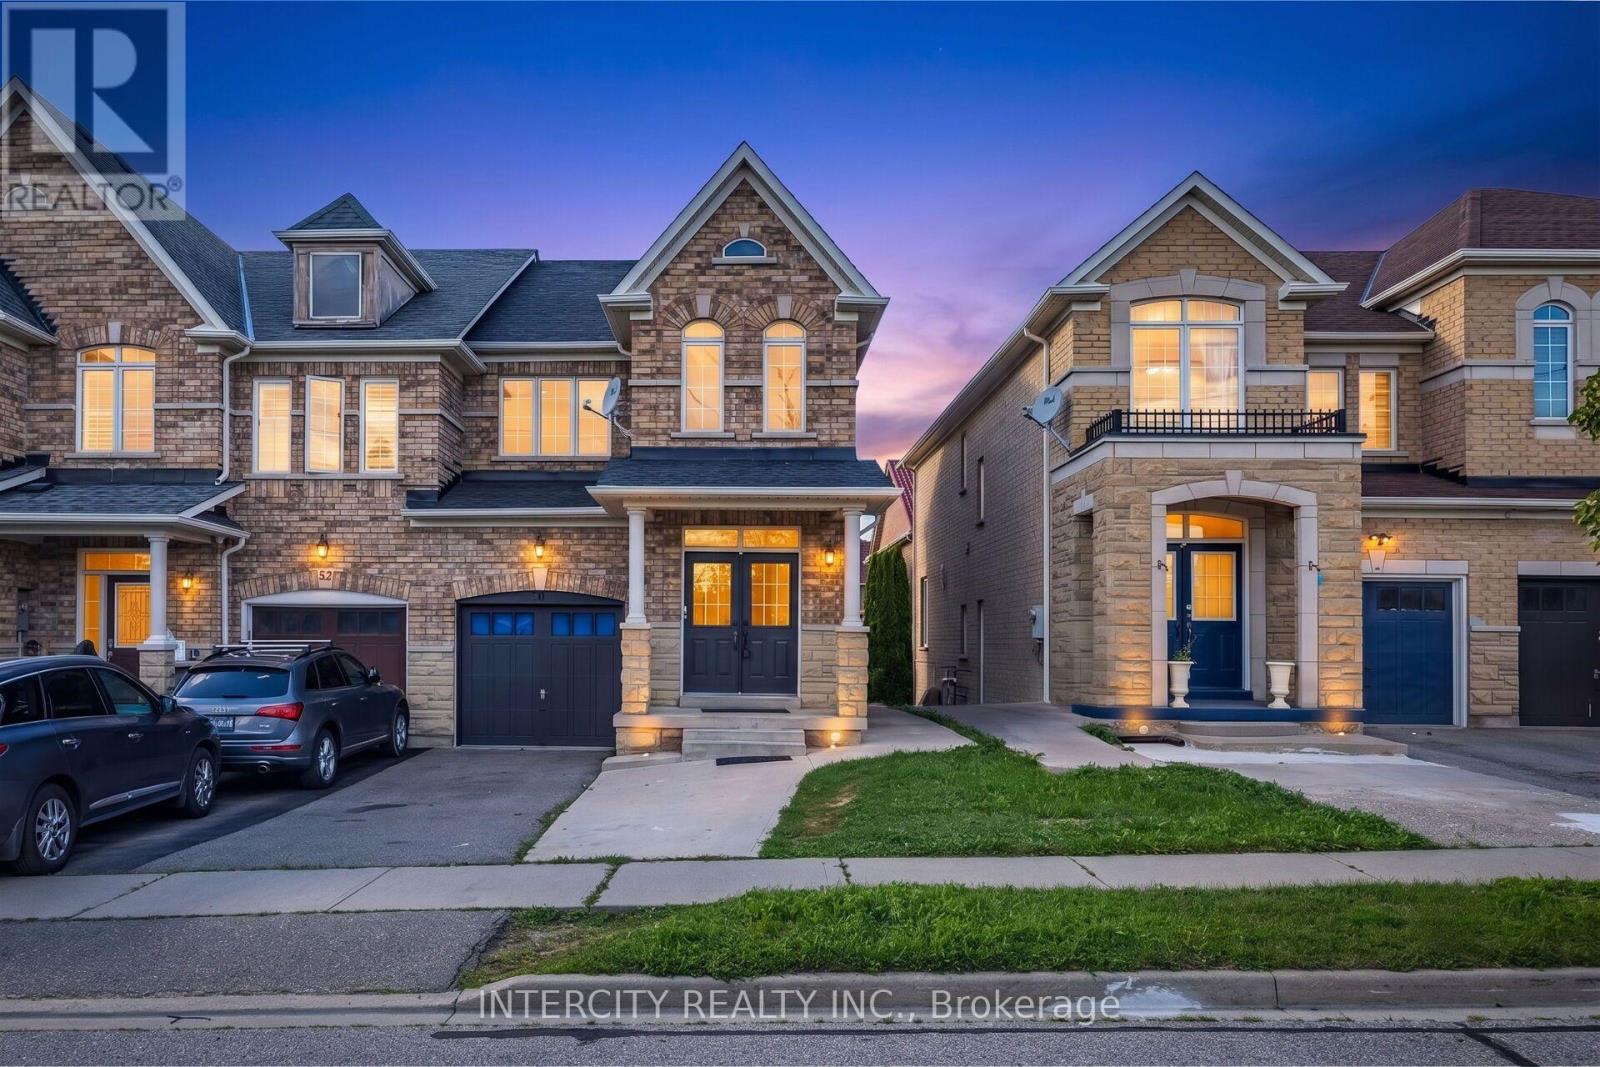
50 Royal Vista Road
Brampton, Ontario
Welcome to 50 Royal Vista Rd! Beautifully renovated end-unit freehold townhome that feels like a semi, ideally located at the Mississauga-Brampton border in a highly desirable family-friendly neighbourhood. Featuring a stunning brick & stone elevation, double-door entry, extended driveway and a bright, spacious layout with an abundance of natural light. Separate living & family rooms and a family-size eat-in kitchen overlooking the large backyard. Recently renovated with a brand-new kitchen, new bathroom vanities, smooth ceilings, pot lights throughout and carpet-free flooring. The upper level offers 3 generously sized bedrooms. Professionally finished walkout basement features a bright & private studio apartment, currently rented, offering excellent income potential or an ideal space for extended family. Prime location within walking distance to transit, 2 schools, parks, banks, groceries & places of worship. Minutes to Hwy 407, 401 & 410. Move-in ready with upgrades, location & income potential - a must see! (id:55460)
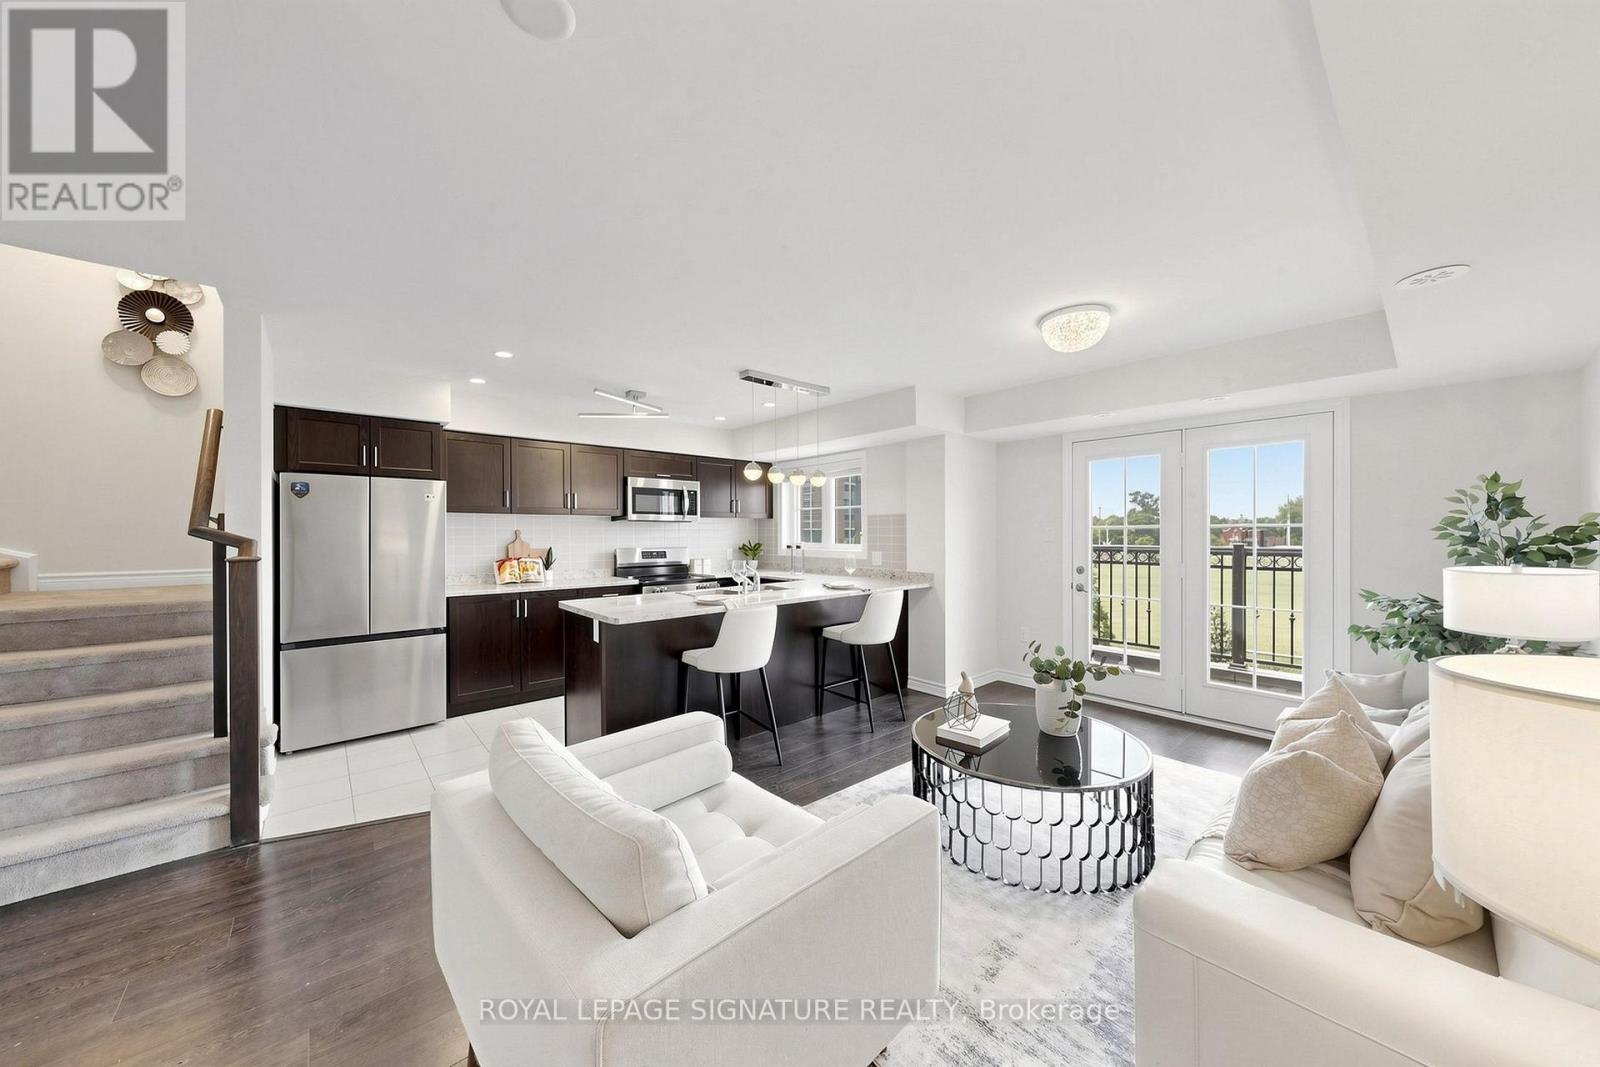
11 - 2441 Greenwich Drive
Oakville, Ontario
Rare Find!!! Beautiful end-unit 2-bedroom, 2-bathroom condo townhome nestled in the desirable West Oak Trails neighbourhood of Oakville. Freshly painted and beautifully updated with brand-new kitchen appliances, new vinyl flooring in both bedrooms, and an updated powder room. This modern home features a spacious terrace, providing the perfect setting for outdoor entertaining or peaceful relaxation. The bright open-concept kitchen features brand-new appliances. Large windows and the terrace offer picturesque views of the surrounding open space. Enjoy the added bonus of a private rooftop terrace, plus convenient second-floor laundry. Ideally located close to Oakville Hospital, parks, trails, supermarkets, schools, and numerous amenities, with easy access to Highways 403, 407, and QEW. A rare end-unit opportunity offering modern updates, beautiful open views, and exceptional outdoor living in West Oak Trails! (id:55460)
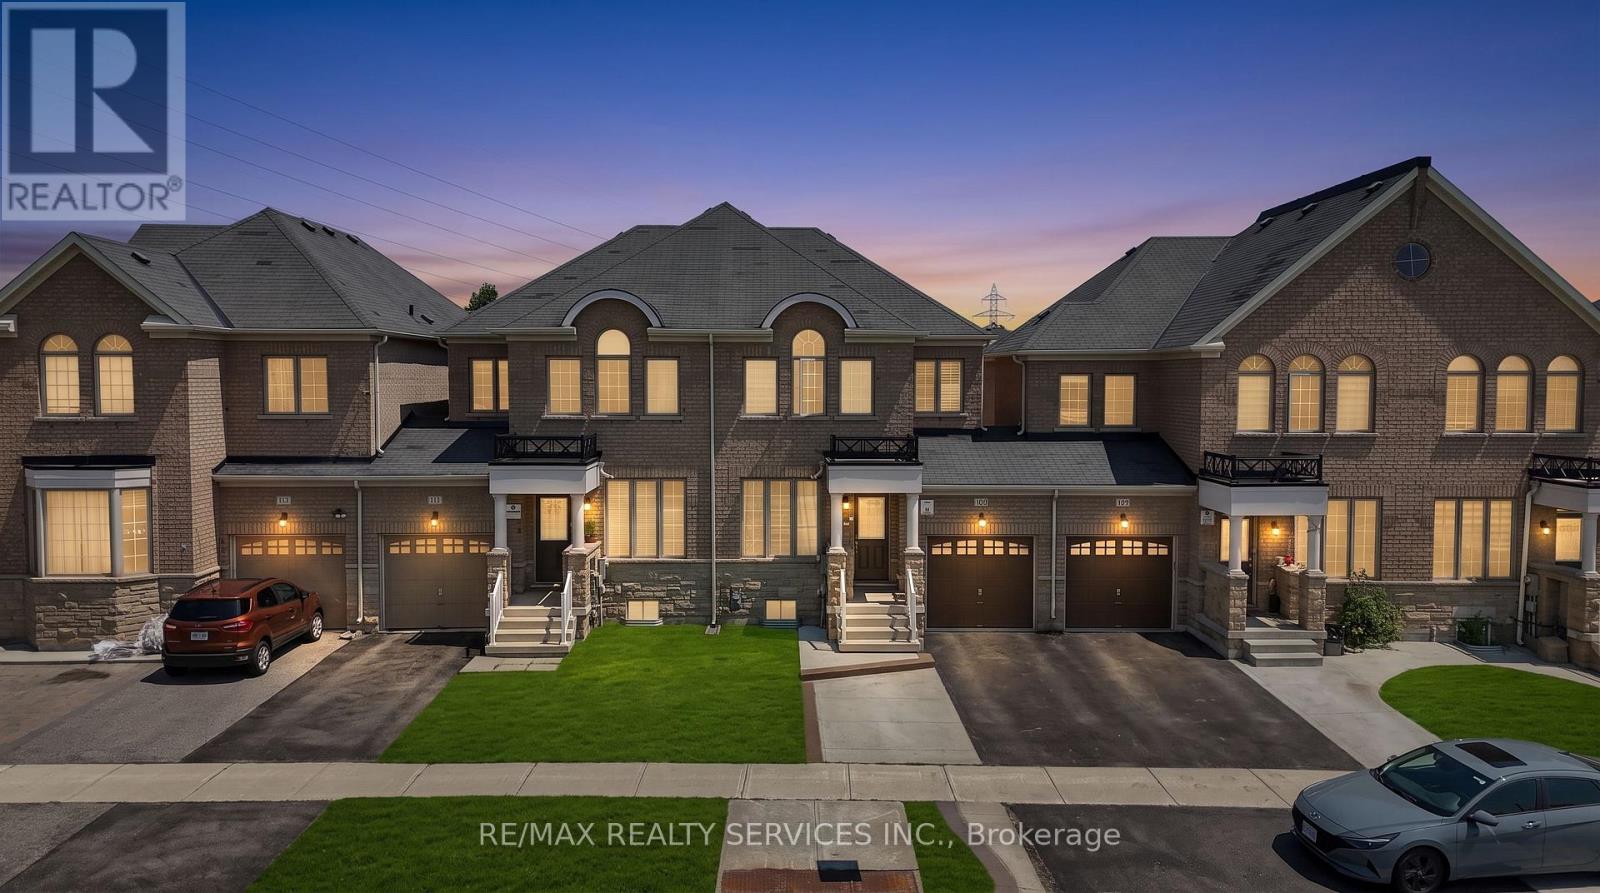
109 Bonnie Braes Drive N
Brampton, Ontario
Real pride of ownership!!! Spacious and sun filled 3+1 bedrooms town house with legally finished basement in the highly desirable credit valley area of Brampton. Gleaming hardwood on main floor with great functional open concept layout Sep living, family, and dining room with updated kitchen s/s appliances, quartz kitchen counter top and oak staircase leads to 3 spacious bedrooms and lots of sun light with master ensuite and walk-in closet, convenient upstairs laundry, new pot lights and newly painted. The legally finished basement with one bedroom, rec room and full bath is adding bonus in this beauty. Very functional living spaces and a desirable location in a family oriented community, steps to school, plaza and HWY. This home offers the perfect blend of comfort, convenience and value. First Time sale by original owners!!! (id:55460)
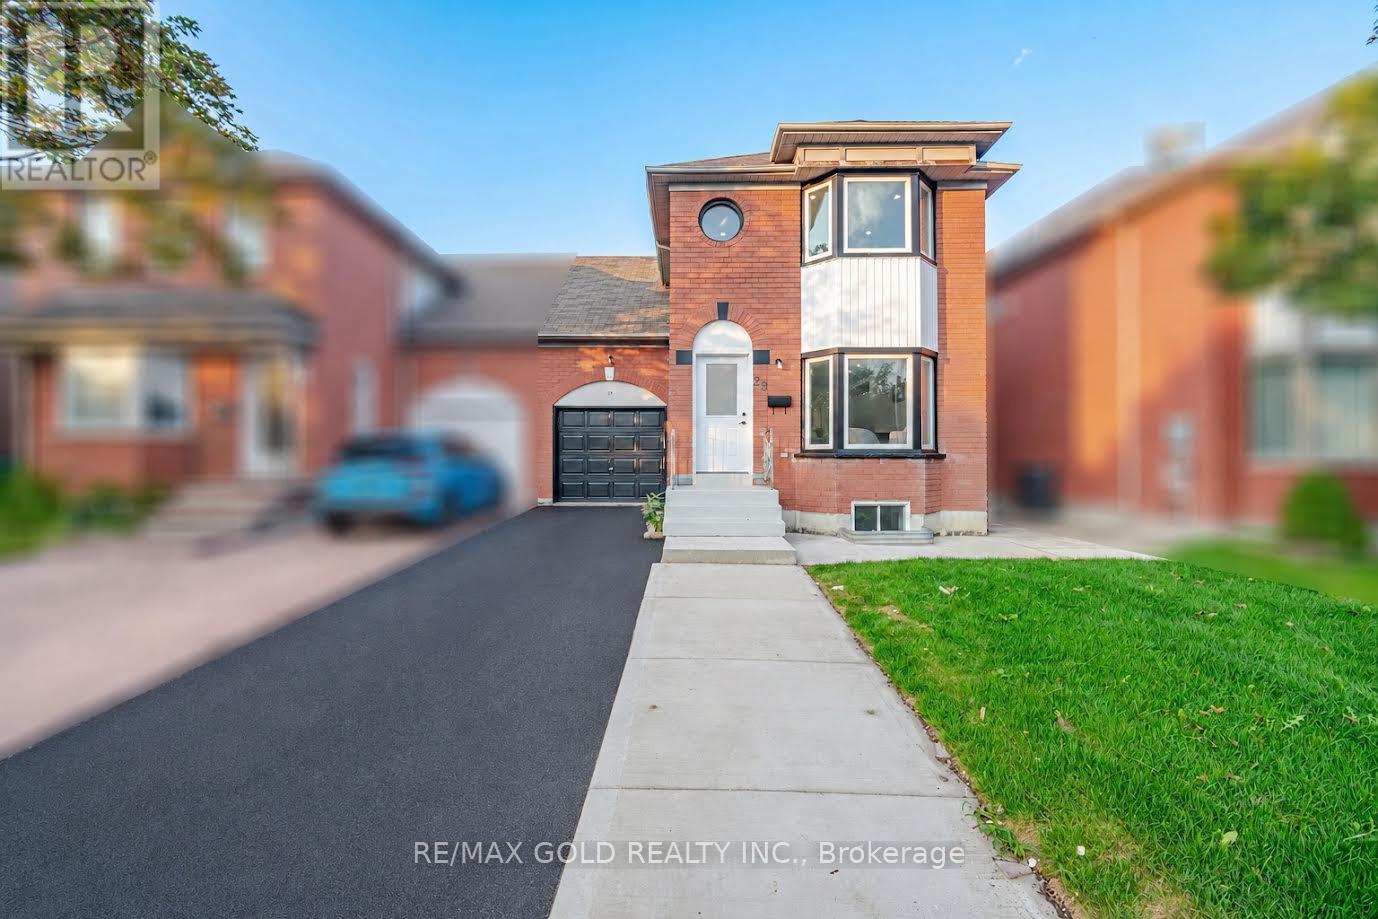
29 Fern Valley Crescent
Brampton, Ontario
**LEGAL BASEMENT** Welcome to this fully renovated semi-detached home, ideally located just steps from Trinity Mall. This beautiful property features 3 + 1 spacious bedrooms and 4 modern washrooms, offering a perfect blend of comfort and style. The home boasts extensive renovations throughout, providing a fresh and contemporary living experience. The fully finished legal 1-bedroom basement offers excellent additional living space and potential rental income. Conveniently located close to shopping, schools, public transit, parks, and major amenities. A fantastic opportunity for home owners and investors alike - move-in ready with brand new appliances (Main Floor- STOVE,FRIDGE,WASHER,DRYER and the Stove in the Basement). MUST BE SEEN. (id:55460)
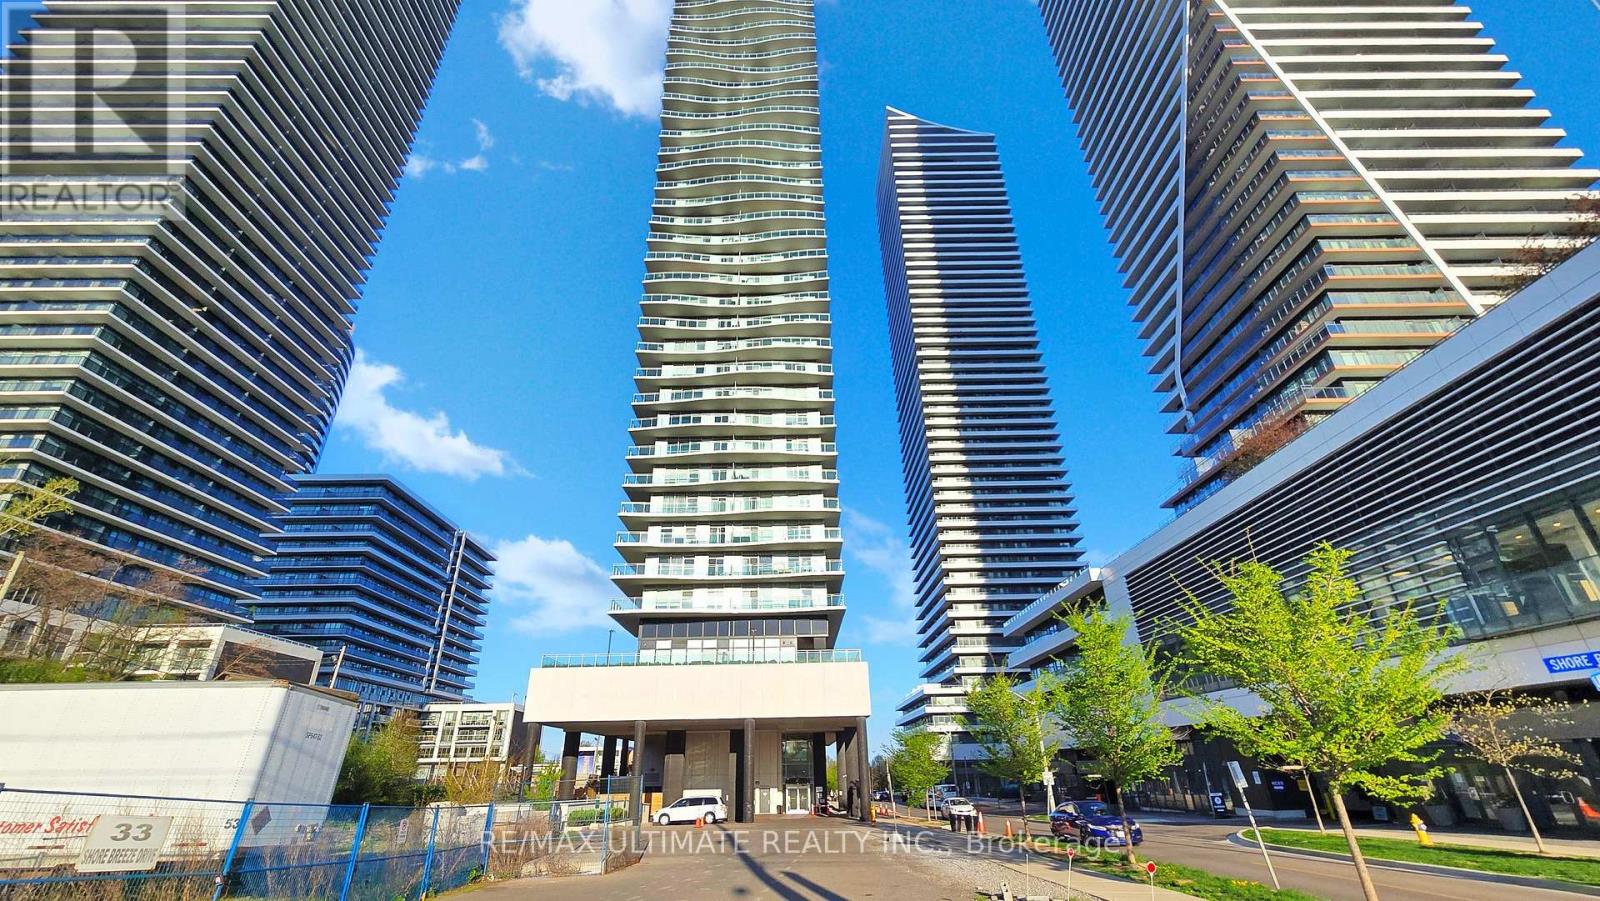
1003 - 33 Shore Breeze Drive
Toronto, Ontario
Discover your dream condo in this exquisite 2 bedroom, 2 bath condo located in the highly sought-after Parklawn area. This unit not only offers modern living but also breathtaking sunset views of Lake Ontario, making every evening a picturesque retreat. Bright and Airy Living Space:, The spacious open-concept design seamlessly connects the living, dining, and kitchen areas, filled with natural light and framed by large windows that showcase the stunning lake views. Gourmet Kitchen, Featuring sleek stainless steel appliances, quartz countertops centre island and this kitchen is perfect for both casual meals and entertaining guests. The Primary suite offers a tranquil escape with an en-suite bathroom and ample closet space. The second bedroom is versatile, ideal for guests, a home office, or a cozy den, with adjacent bathroom. Elegant Bathrooms: Both bathrooms are beautifully designed with modern fixtures and finishes, providing relaxation and style. Private Locker: Enjoy the added convenience of a private 12' X 12' locker for extra storage, perfect for keeping your belongings organized, next to your dedicated private parking spot !Breathtaking Sunset Views: Unwind on your private wrap around balcony while soaking in the mesmerizing sunsets over Lake Ontario. It's the perfect backdrop for evening relaxation or gatherings with friends. Community Amenities: Residents have access to a range of amenities, including a fitness center, rooftop terrace, pool overlooking Lake Ontario. With views of downtown Toronto, with landscaped common areas, enhancing your lifestyle and community experience. Nestled in the vibrant Park Lawn neighborhood, you'll be just minutes away from parks, shopping, dining, and public transportation, making it easy to enjoy all that the area has to offer. (id:55460)
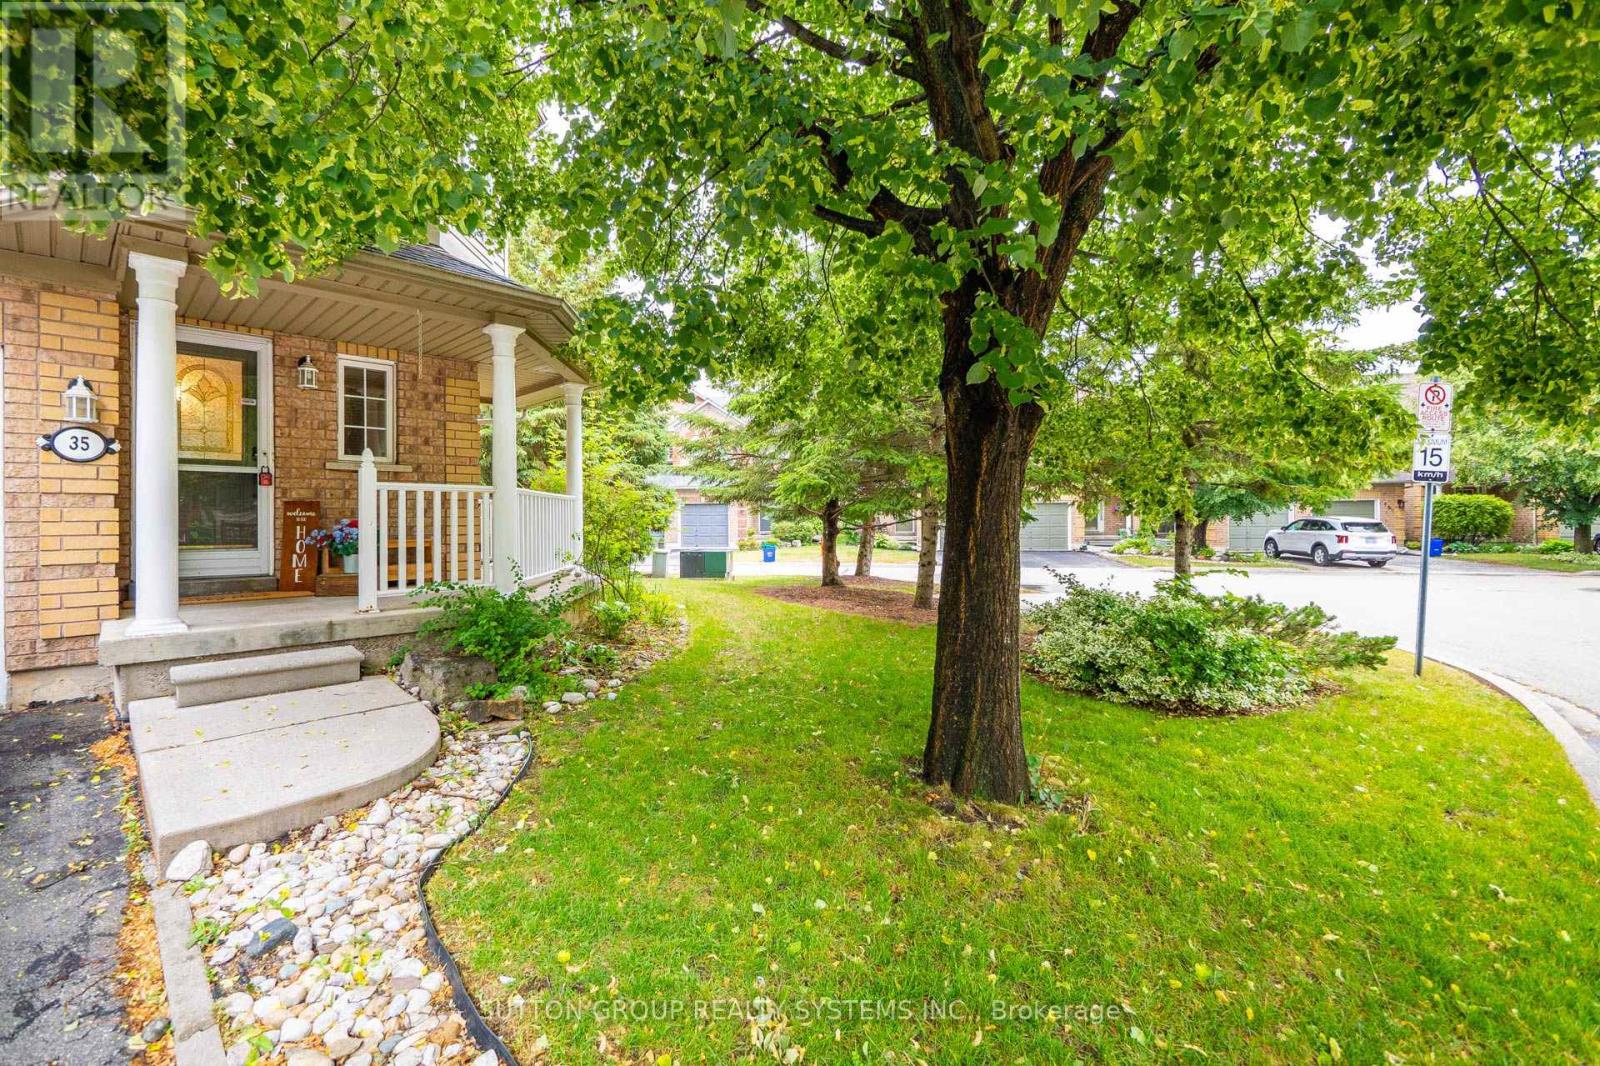
35 - 2871 Darien Road
Burlington, Ontario
Presenting This END-Unit 3 Bedroom 4 BathroomTownhome Boasting Over 1550 Sq Ft Of Living Area With A Practical & Spacious Layout Is Nestled In One of the Most Sought-After Burlington Neighborhoods. Step Inside & Be Captivated By An Exceptional Design Where Large Windows, An Open-Concept Layout, & Incredible Brightness Combine To Create A Spacious Ambiance Far Beyond A Typical Townhome, Perfectly Complemented By A Practical & Flowing Floor Plan. This One-of-a-kind , End-Unit TownHouse Features An Open Concept Living/Dining With Gleaming Floors, Modern Light Fixtures & Large Bedrooms Combined With A Modern Open Concept Kitchen Boasting Stainless Steel Appliances, Backsplash, Breakfast Bar, Double Sink & Lots Of Cabinet/Counter Space. Walk-Up To The Cozy & Comfortable Bedrooms With An Expansive Primary Suite with An Abundance of Natural Light, A True Sanctuary Featuring A Generous Layout Offering Ample Room For Relaxation, Complete With A Luxurious Ensuite Bath & A Large Walk-in Closet For Ultimate Organization, Offering Comfort & Convenience.Unlike Many Others, This Home Offers Practical Room Sizes for The 2nd & 3rd Bedrooms & Also Features Another Full- Bathroom To Service Those Bedrooms. Beyond Typical Townhome Living, This End-Unit Residence Offers The Expansive Feel Of A Semi-Detached Property, Complete With The Added Versatility Of A Finished Basement With One Bedroom, One Den & An Extra 2 Pc Bathroom To Service The Basement. Adding Significant Value & Practicality, It Offers A Discreet, Enclosed Storage Area, A Convenient Separate Laundry Complete With A Sink, An Expansive Fenced Backyard & The Unparalleled Benefit Of A Private Garage. Altogether, This Home Is Refreshingly Bright With Tons Of Natural Light & Contemporary Upgrades Making It One Of the Unique Homes With A Perfect Blend of Space, Style & Comfort. A Must See Home. (id:55460)
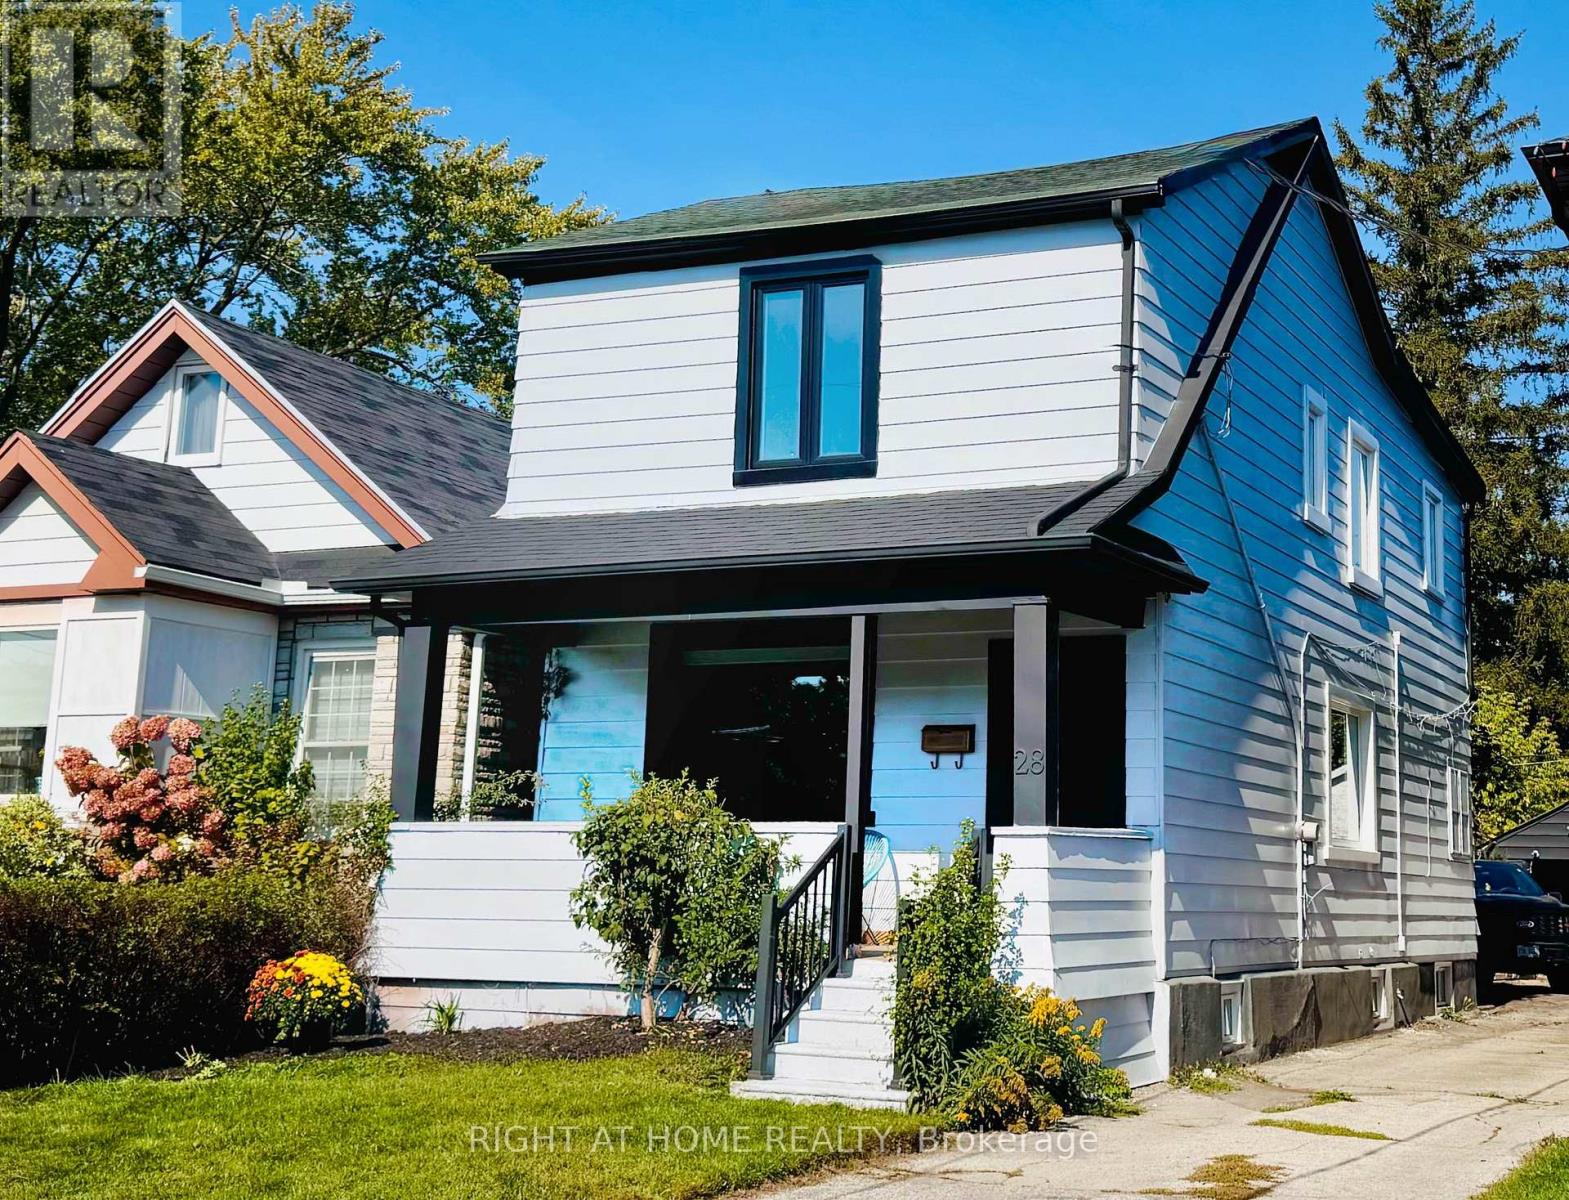
28 Pendeen Avenue
Toronto, Ontario
Great Location! Newly Renovated from Top to Bottom & Truly Move-In Ready! This stunning detached home was completely renovated in 2025 with a modern open-concept design and everything brand new-just move in and enjoy! Extensive upgrades include new windows, doors, insulation, drywall, flooring, and fresh paint throughout. Four beautifully renovated bathrooms and a fully finished basement with excellent in-law suite potential add comfort and flexibility.The home also offers extensive mechanical and electrical upgrades, including new electrical wiring, PEX plumbing with a dedicated shut-off panel, HVAC system, heat pump, furnace, tankless water heater, and sump pump. Enjoy modern conveniences such as a smart thermostat, smart lock, electric bidets, and energy-efficient LED lighting throughout. The exterior has also been refreshed with repainted siding and garage and new landscaping. Nothing left to do-this is a newly renovated, turn-key home that is completely move-in ready! (id:55460)
7 Bannon Avenue
Toronto, Ontario
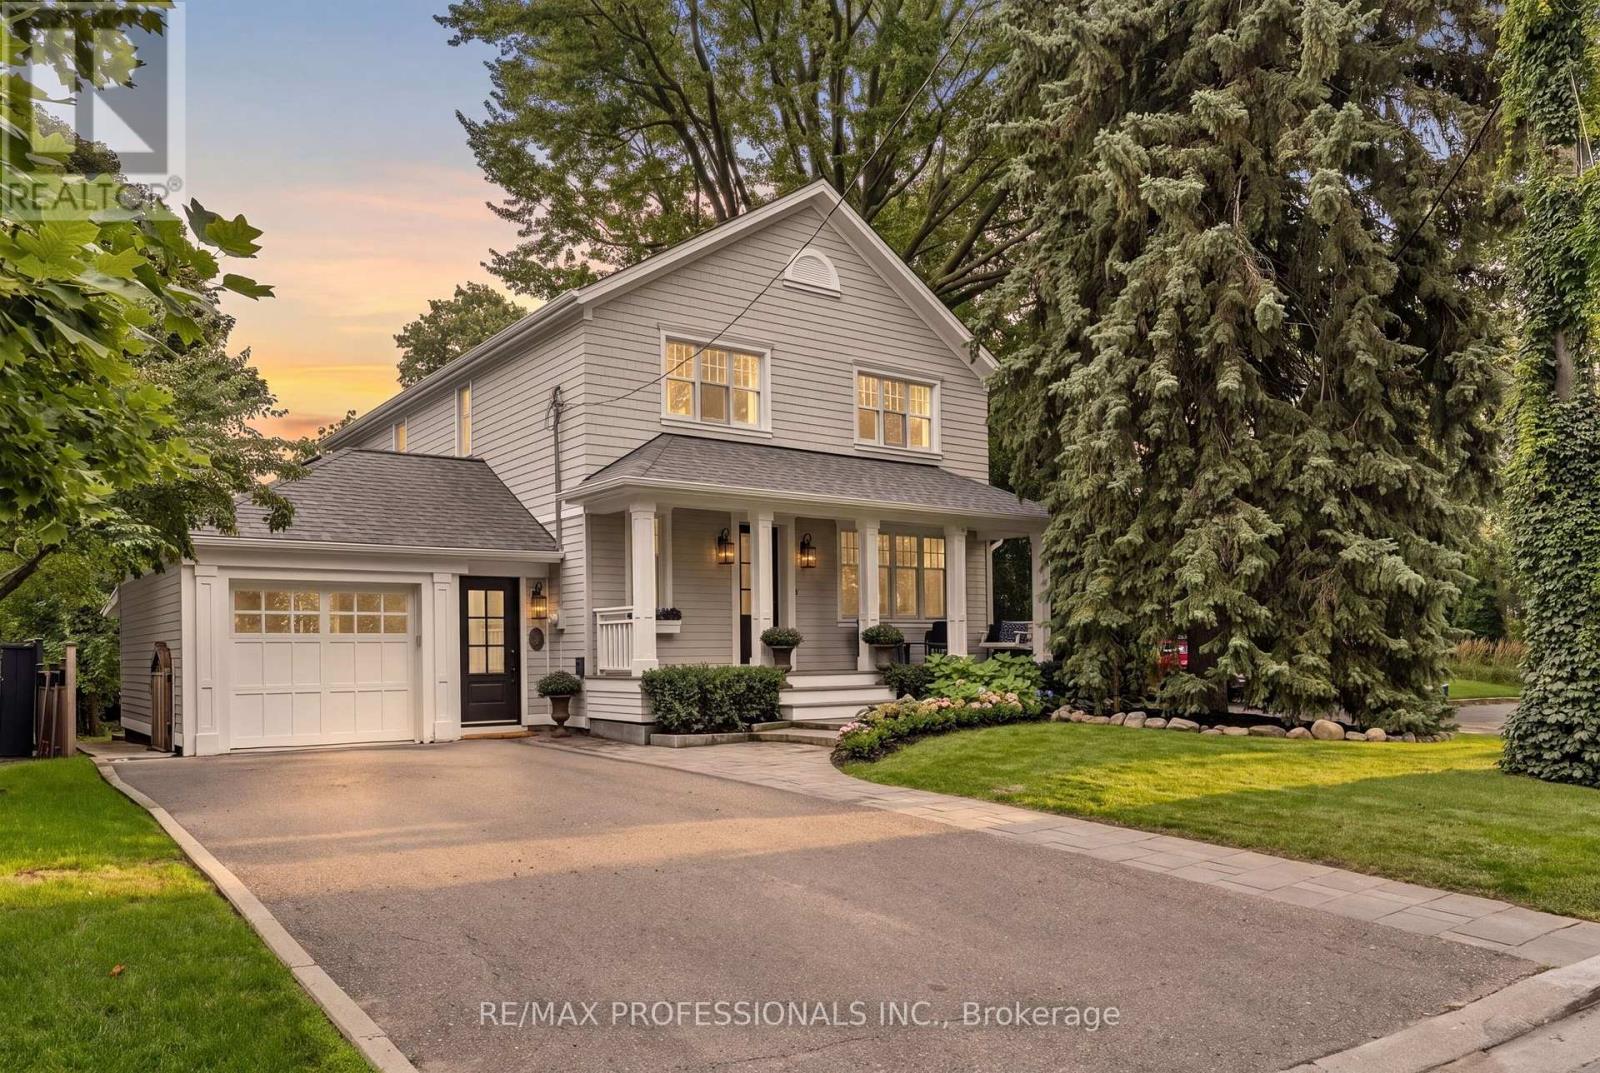
A rare opportunity to own a beautifully renovated family residence in the heart of the highly coveted Kingsway. Set on an exceptional 50 x 120 ft. lot on one of the neighbourhood's quietest, most family-friendly streets, with ~3,000 sq. ft. of living space, this home delivers the space, privacy and lifestyle discerning families are looking for. Completely renovated in 2020, the home showcases a sophisticated open-concept design with generous principal rooms, 4 bedrooms and 3 bathrooms. The stunning primary retreat features a luxurious ensuite and an expansive walk-in closet, while thoughtfully designed built-in storage throughout the bedrooms keeps everyday living effortlessly organized. A beautifully appointed mudroom with heated floors, custom built-ins, ample storage and a separate entrance adds exceptional function and convenience. The finished basement further extends the home's living space with a brand-new oversized laundry room, large recreation room ideal for family movie nights, play space or entertaining, and a convenient bathroom rough-in offering future flexibility. Outside, the private backyard offers a peaceful retreat and plenty of room for children to play, while the quiet street that you can enjoy from your front porch with overhead infrared heater invites the kind of carefree family living that is increasingly hard to find. The location is truly exceptional. Walk to the Kingsway's renowned shops, restaurants and cafes, Royal York and Old Mill subway stations, and highly regarded schools including Lambton Kingsway School, Our Lady of Sorrows Catholic School, ECI and Kingsway College Private School. Lambton-Kingsway Park is just steps away, offering an outdoor skating,, community pool, tennis courts, baseball fields and extensive recreational amenities. A double-wide driveway provides parking for up to four vehicles, plus a garage. A sophisticated, move-in-ready home on a remarkable lot in one of Toronto's most sought-after family neighbourhoods. (id:55460)
8 Earnscliffe Gate
Brampton, Ontario
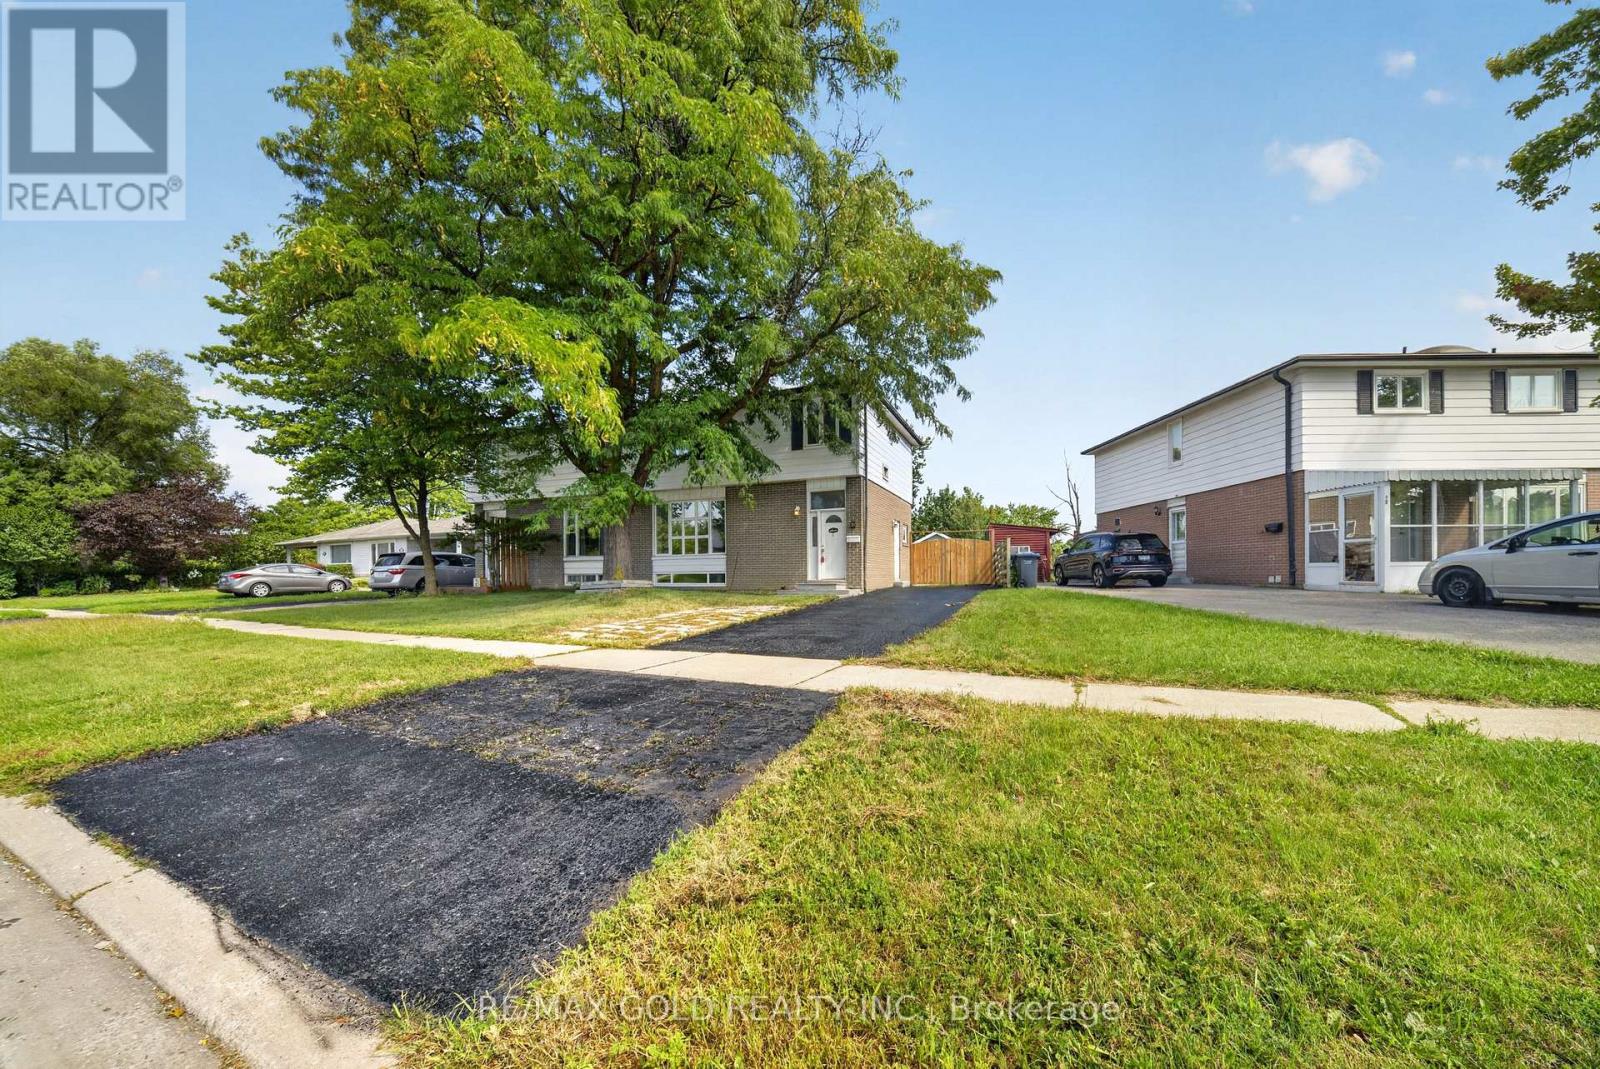
Beautifully Maintained 3-Bedroom Home In The Heart Of Brampton, Just Minutes From Bramalea City Centre. This Move-In Ready Home Features A Modern Kitchen With Quartz Countertops, Stainless Steel Appliances, Updated Bathrooms, Freshly Painted Interiors .Finished Basement With Separate Entrance, Full Bathroom & Separate Laundry. Enjoy A Private Backyard With A Freshly Painted Deck, Deep Lot, No Rear Neighbor's & Peaceful Green Space Behind. Detached Garage And Convenient Access To Shopping, Schools, Transit, Parks & Major Highways. (id:55460)
149 Willet Terrace
Milton, Ontario
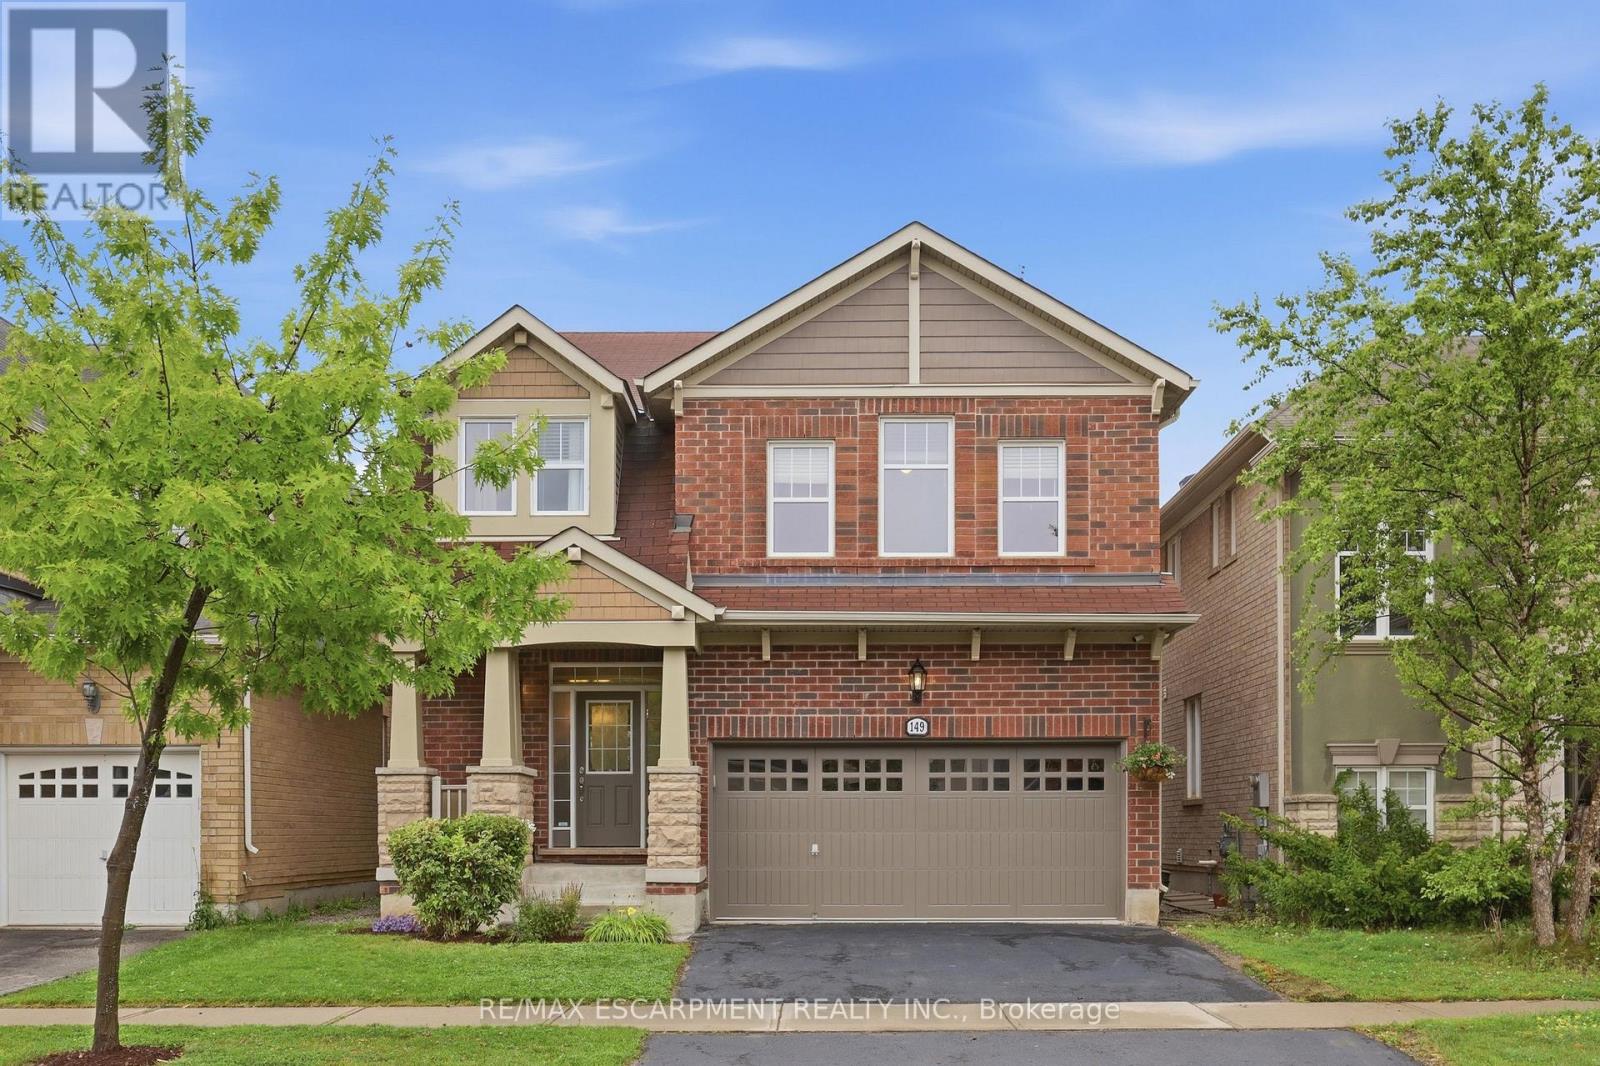
Welcome to 149 Willet Terrace, a beautifully refreshed 1,988 sq. ft. Mattamy "Elm" model with a fantastic family-friendly floor plan and double-car garage. Freshly painted front and garage doors, new exterior lighting and updated lighting throughout the main floor give this home a polished new look from the moment you arrive. Inside, enjoy 9-ft ceilings, hardwood floors and a wood staircase leading the generous, light-filled principal rooms. The bright kitchen features granite counters, extended cabinetry, upgraded lighting and brand-new appliances, with a sunny breakfast area perfect for everyday meals. Upstairs, the layout really shines with three bedrooms, convenient second-floor laundry, a built-in office nook and an impressive family room/bonus loft offering incredible flexibility as a TV lounge, playroom, home office or an easy conversion to a spacious fourth bedroom. The primary suite features a private ensuite, while the secondary bedrooms enjoy semi-ensuite access. Outside, the fully fenced backyard is ready for summer entertaining with an interlocking patio and covered gazebo complete with lighting and TV like it's your own outdoor living room. The unfinished basement with larger windows offers even more opportunity to create additional living space. All of this in an established, family-friendly Milton neighbourhood close to schools, parks, shopping, transit and everyday amenities. Move in, unpack and enjoy. (id:55460)
1062 Mississauga Valley Boulevard
Mississauga, Ontario
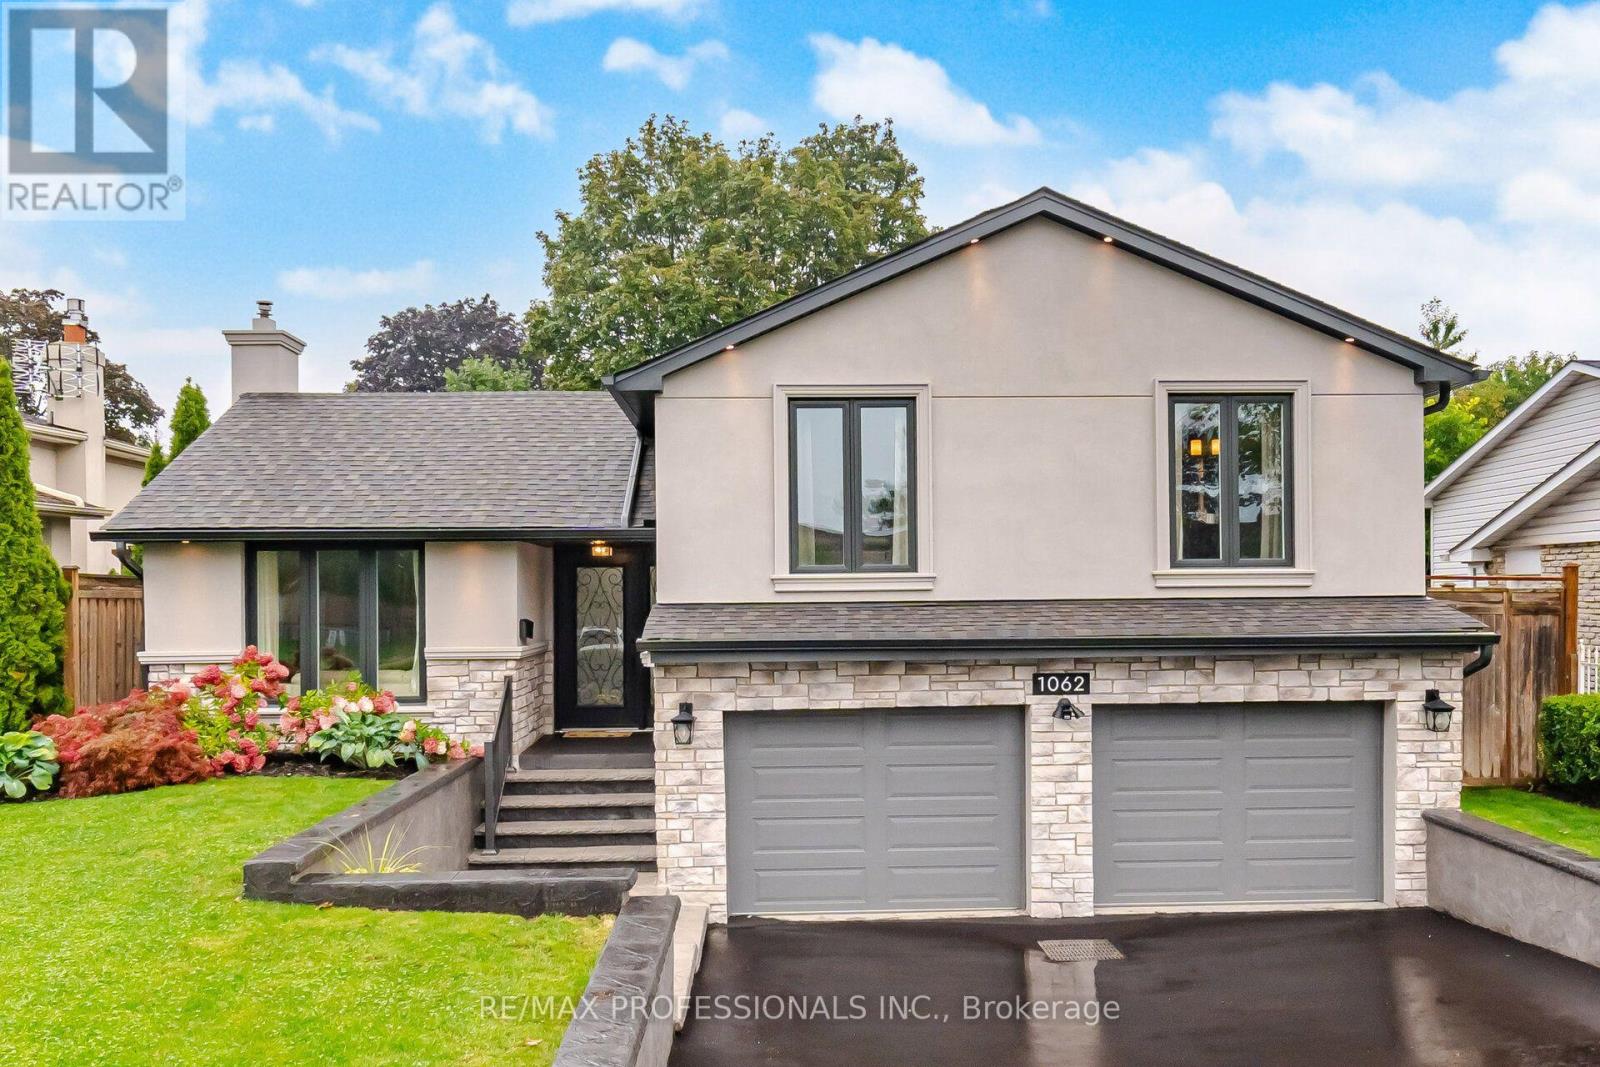
Location! Location! Location! Welcome to this renovated 3+1 bedrooms, 2 washrooms detached house in the desirable Mississauga Valley neighbourhood. This beautifully updated, move-in ready 3 level side split offers a fresh and inviting feel throughout. Spectacular main entrance, foyer with marble floor and closet. Open concept living-dining area and kitchen. Newly refinished hardwood floors. The kitchen features Maple cabinets, island, granite countertops and marble backsplash. Premium Bosch appliances: induction stove, 36" double door fridge, microwave and Miele dishwasher. Separate family room with electric fireplace and W/O to patio. Numerous major updates have been completed in 2025 including air conditioner, stucco, stonework, roof, soffit and eaves, some new windows. New 2026 driveway, wireless in-ground lawn sprinkler system. Enjoy the privacy of a fully fenced backyard, a patterned concrete patio and attractive stone retaining wall. The property also offers 2 car garage with 60Am electric subpanel and huge driveway for up to6 additional cars. Ideally located close to Square One, parks, shopping, schools, public transit, highways and community amenities. (id:55460)
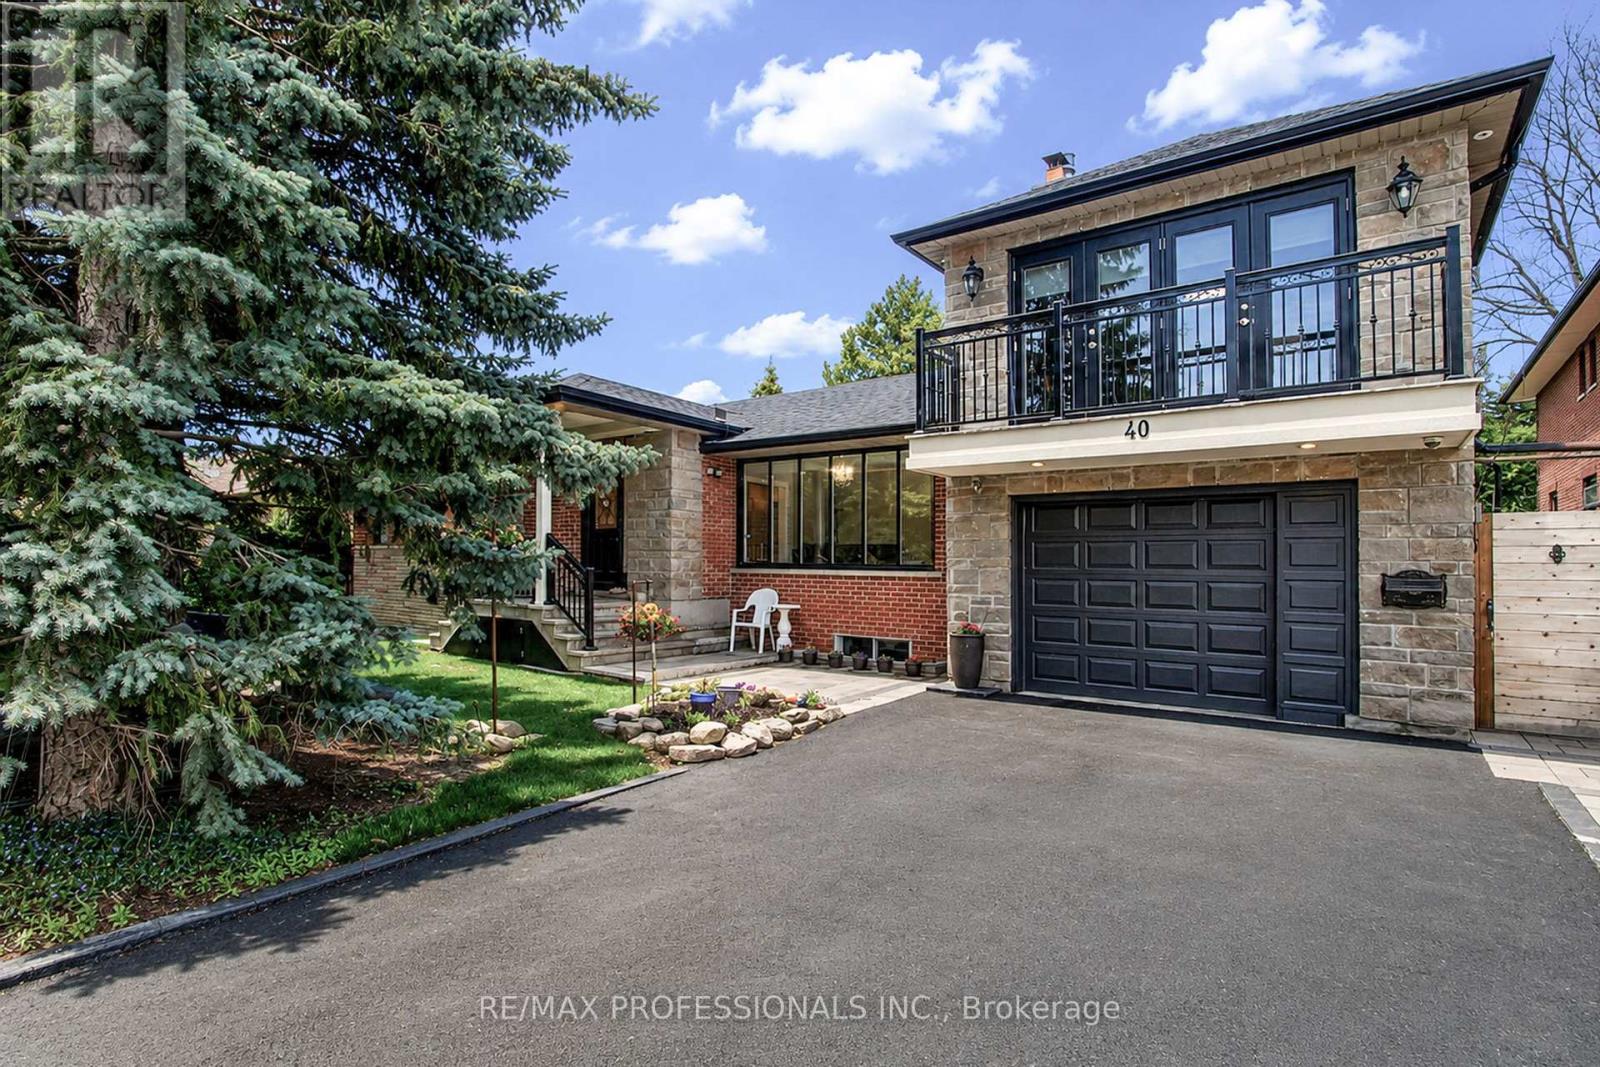
40 Cowley Avenue
Toronto, Ontario
Welcome to 40 Cowley Avenue - a rare opportunity to own a spacious, fully renovated and expanded detached home on a premium 75 x 85 ft lot in Toronto's desirable west end. Thoughtfully updated for modern living, this versatile home offers approximately 2,000 sq ft of living space plus a fully finished basement, with 4+2 bedrooms and 4+1 bathrooms designed to comfortably accommodate growing families, multi-generational living, or those simply looking for more space and flexibility. Inside, you'll find generous principal rooms, modern upgrades, and a functional layout that balances everyday comfort with long-term practicality. The finished basement with separate entrance provides excellent additional living space for extended family, guests, or additional rental income. One of the home's standout features is the large loft area above the garage with separate entrance and separate heating and cooling - ideal as a home office, studio, gym, creative space, additional family living area, or additional rental income. Outside, the spacious patio and backyard offer plenty of room for entertaining, relaxing, gardening, or creating your own outdoor retreat. Parking for up to 5 vehicles adds rare convenience in this location. Located in the family-friendly and prestigious Glen Park neighborhood close to parks, schools, shopping, transit, and major routes, this is a unique opportunity to own a move-in ready home with exceptional space and flexibility in a strong Toronto community. A rare combination of lot size, updated living space, and versatility in a sought-after west-end location. (id:55460)
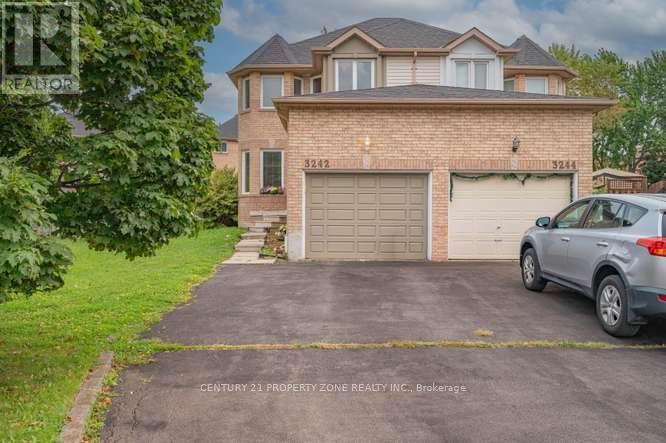
3242 Tortola Court
Mississauga, Ontario
Welcome to this beautifully maintained 3 bedroom semi-detached home, tucked away on a quiet, family-friendly court in the heart of Meadowvale. Situated on a huge pie-shaped lot, Ideally located just minutes from Highway 401 and close to all major amenities including shopping, schools, parks, and public transit. Enjoy a beautiful extra large backyard complete with a deck, ideal for relaxing or entertaining, With its functional layout and convenient location, this home is perfect for families or investors alike. (id:55460)
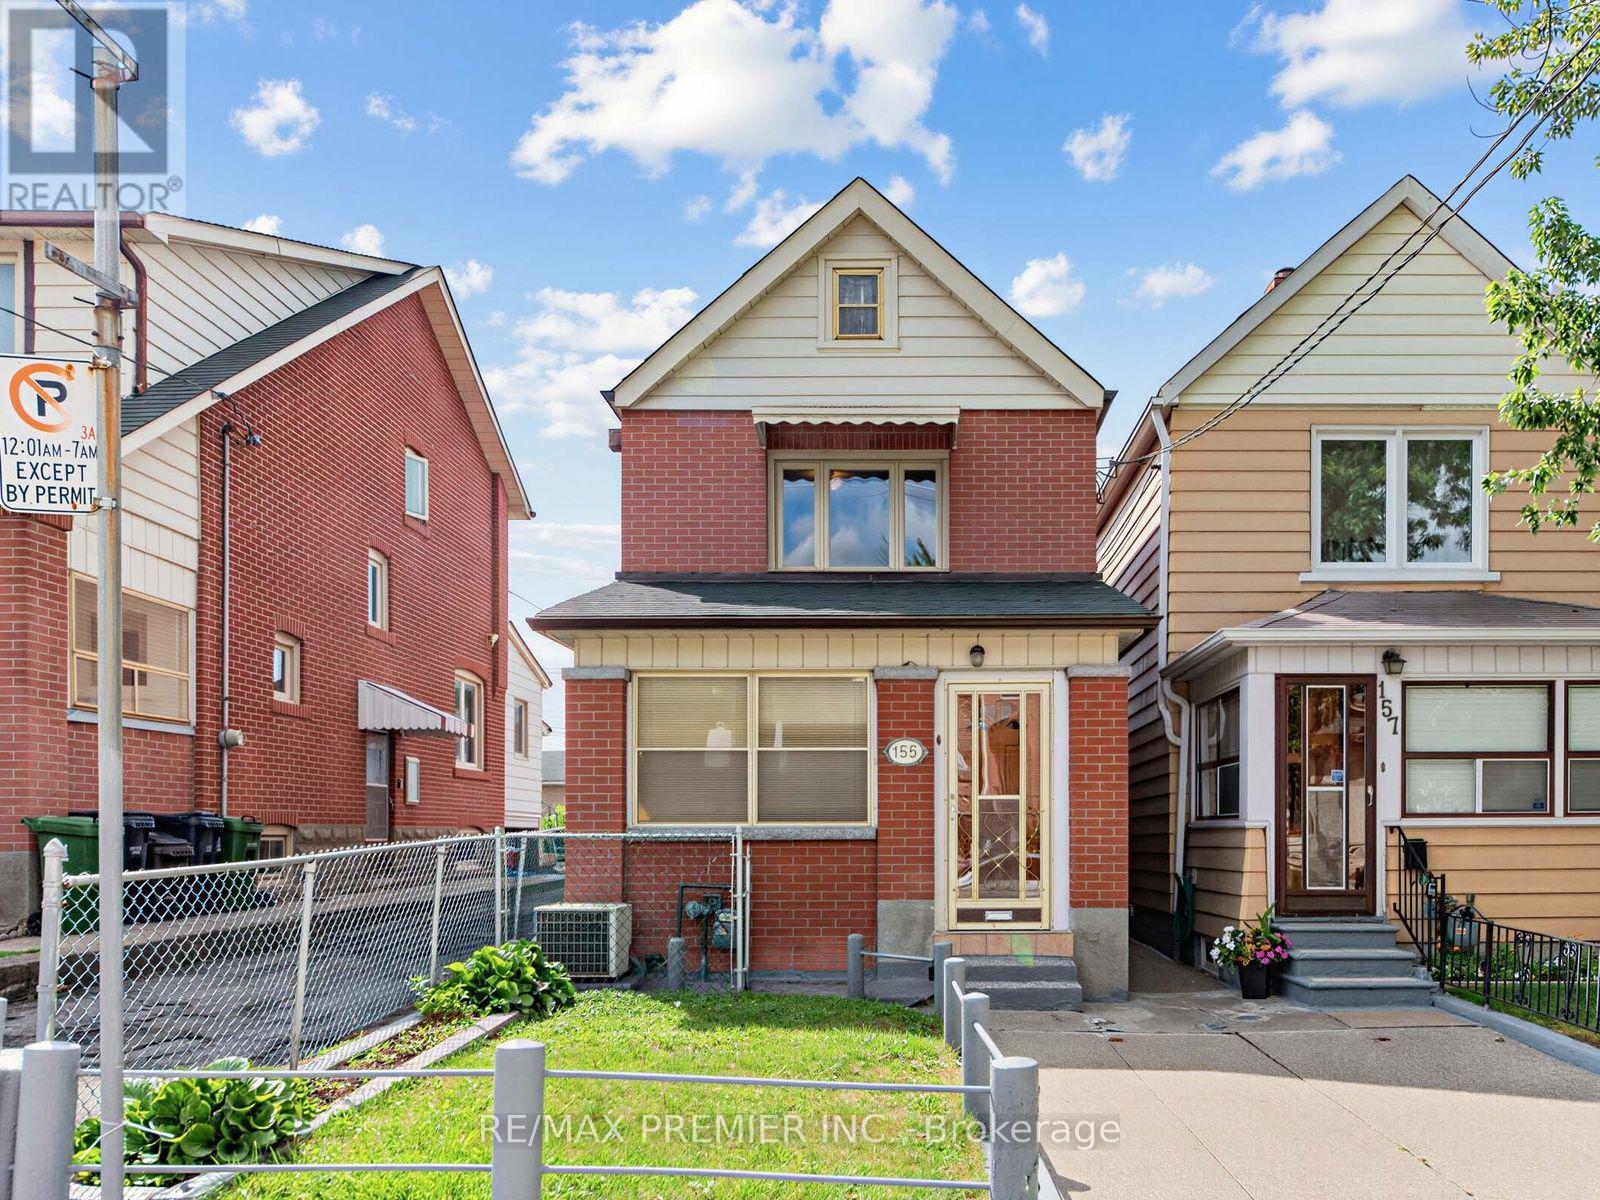
155 Ascot Avenue
Toronto, Ontario
Welcome to this charming and beautifully maintained detached home in the heart of Toronto's vibrant Corso Italia neighbourhood. This two storey detached home was recently painted throughout in a modern, neutral colour. The property seamlessly blends classic charm with tasteful contemporary upgrades, including newly installed faucets and elegant light fixtures. Enjoy a bright living room overlooking the front lawn, a large formal dining room with dedicated closet storage, and a large, welcoming eat-in kitchen overlooking the rear yard. A private sunroom offers the perfect cozy space for a home office, reading nook, or morning coffee. The upper level layout features two comfortable bedrooms and bathroom. The mostly finished lower level boasts excellent income or in-law suite potential, complete with a separate entrance, a second kitchen, full washroom and a cold storage room. The expansive, fully fenced backyard is perfect for outdoor hosting, gardening, and ideal when entertaining family and friends. A rear garage provides secure parking and storage with convenient laneway access. The front yard offers excellent potential to convert into an additional legal parking pad. This home offers exceptional conveniences. You are just steps from vibrant St. Clair Ave West, where you can indulge in artisan bakeries, cozy local cafés, and boutique shopping, recreational facilities, and exceptional neighborhood schools and public transit. (id:55460)
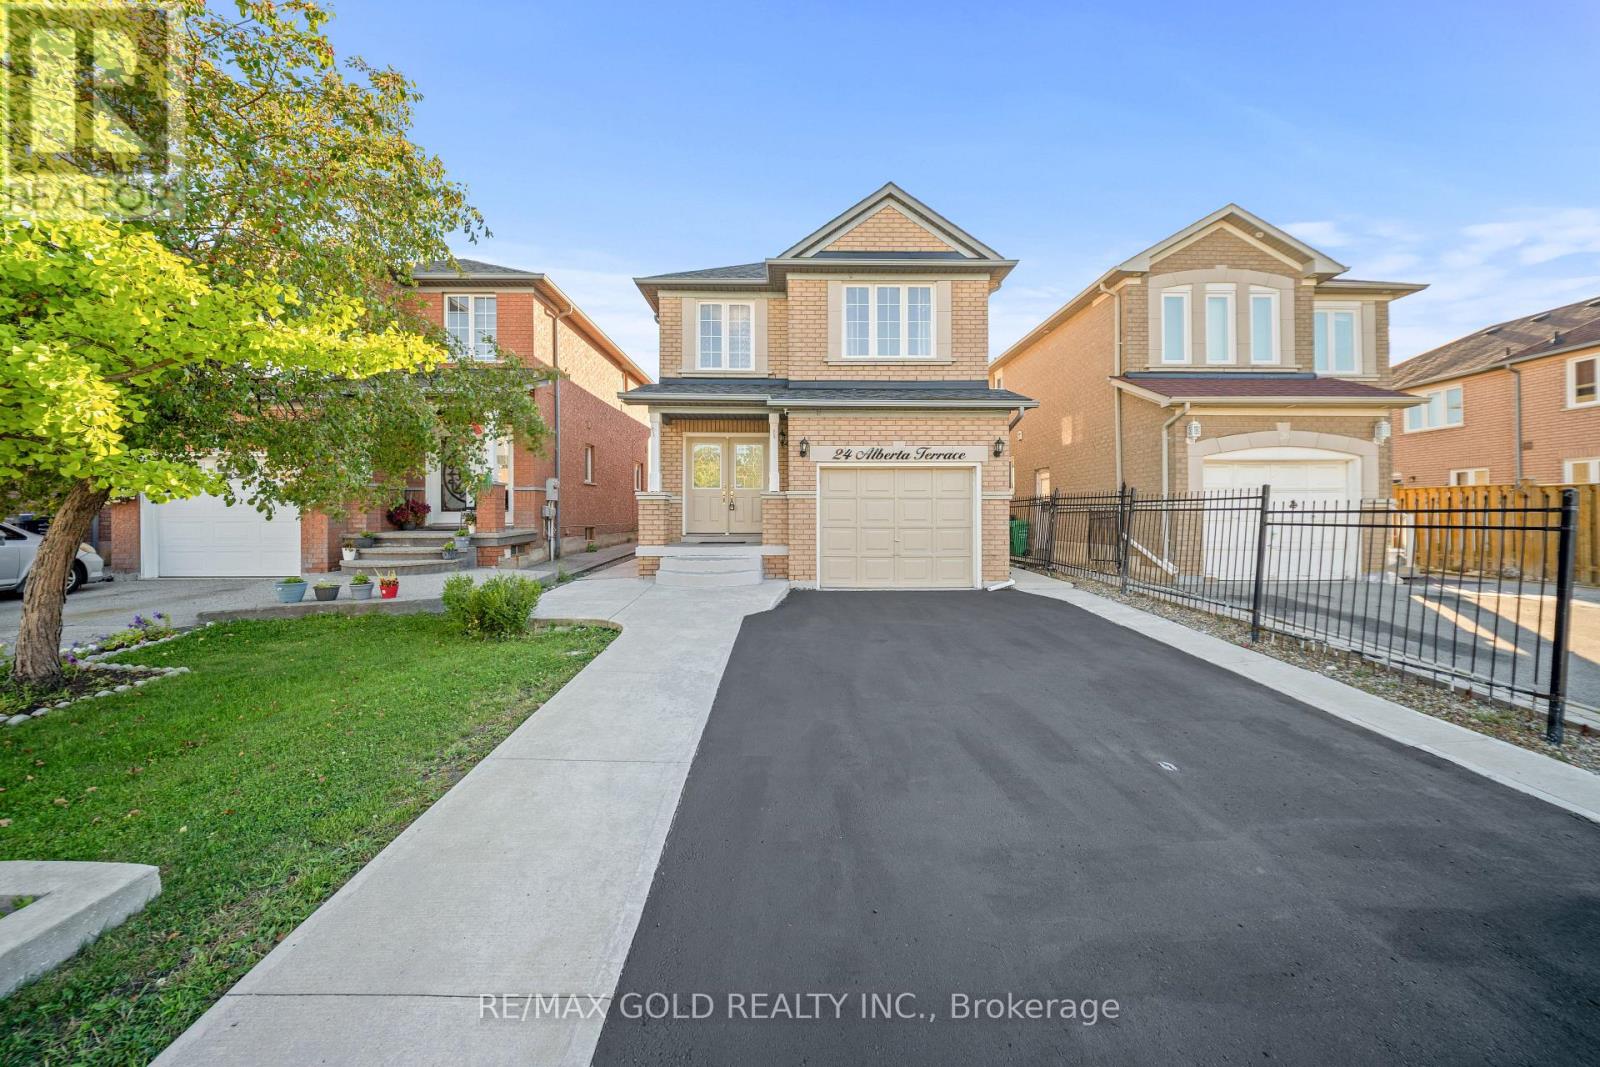
24 Alberta Terrace
Brampton, Ontario
Welcome To This Very Well-Maintained Fully Detached Home Featuring A Finished Basement With A Separate Entrance. The Main Floor Showcases An Elegant Layout With Spacious Family & Dining Rooms, Perfect For Entertaining & Family Gatherings. Upgraded Kitchen Is Equipped With S/S Appliances, Modern Cabinetry & A Bright Breakfast Area With Walk-Out To The Yard. Second Floor Offers 3 Good-Sized Bedrooms & 2 Washrooms. Hardwood Flooring Throughout The Main & Second Floors. Finished Basement Features 1 Bedroom, Full Washroom & Kitchen. Upgrade With Extended Driveway. Perfect Family Home Located In a Desirable Neighborhood Close To Schools, Parks, Shopping, Transit And All Amenities. (id:55460)
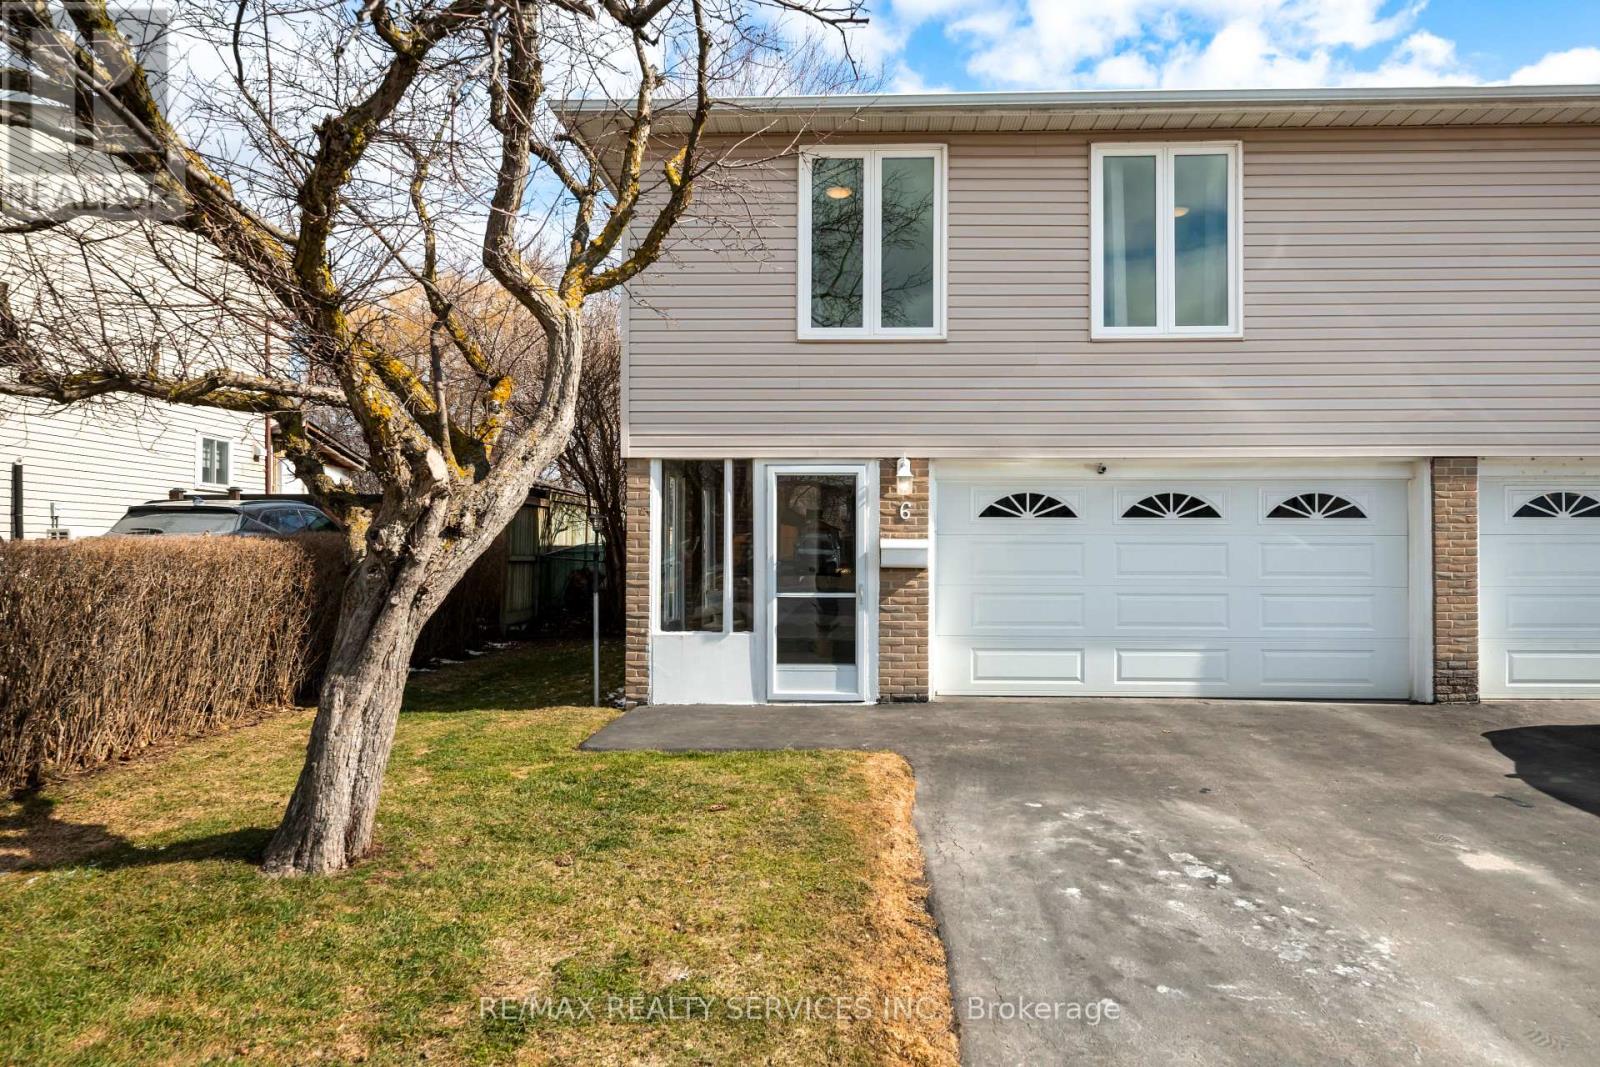
6 Glenridge Road
Brampton, Ontario
A TRUE FAMILY HOME, lovingly cared for and enjoyed as a family residence. This well maintained3 bedroom, 2 bathroom semi-detached 3 level backsplit offers comfortable living, great out doorspace and a layout designed for everyday family life. Step inside through the enclosed vestibule, a practical space for coats, shoes and busy mornings, with convenient access to the garage. The spacious foyer leads up an oak staircase to a bright updated kitchen featuring a large window, ceramic flooring and an eat-in area overlooking the dining space. The adjoining living room is warm and inviting with plank laminate flooring, and a walkout to the backyard.And what a backyard! The nearly 120ft deep lot offers plenty of room for children to play,summer entertaining, gardening or simply relaxing outdoors. Fully fenced and surrounded by mature trees, it provides a surprisingly private setting where you can unwind and enjoy the sounds of the birds. Upstairs are three bedrooms, including a good sized primary bedroom, plusa beautifully updated 4 piece bathroom. The third bedroom features built-in linen shelving in addition to its own closet for extra storage. The lower level remains part of the home's family living space, with a large recreation room. There's also a 2 piece bathroom, laundry area and abright additional space with an above-grade window that's perfect for a home office, hobbies or extra storage. Improvements include updated kitchen and main bathroom, exterior vinyl siding,most windows replaced in 2014, Garage door replaced, recent ESA on electrical, roof replaced in2019 and updated insulation. A comfortable, well cared for home with room to live, play and grow, close to schools and everyday conveniences, with a deep private backyard that's increasingly hard to find. (id:55460)