
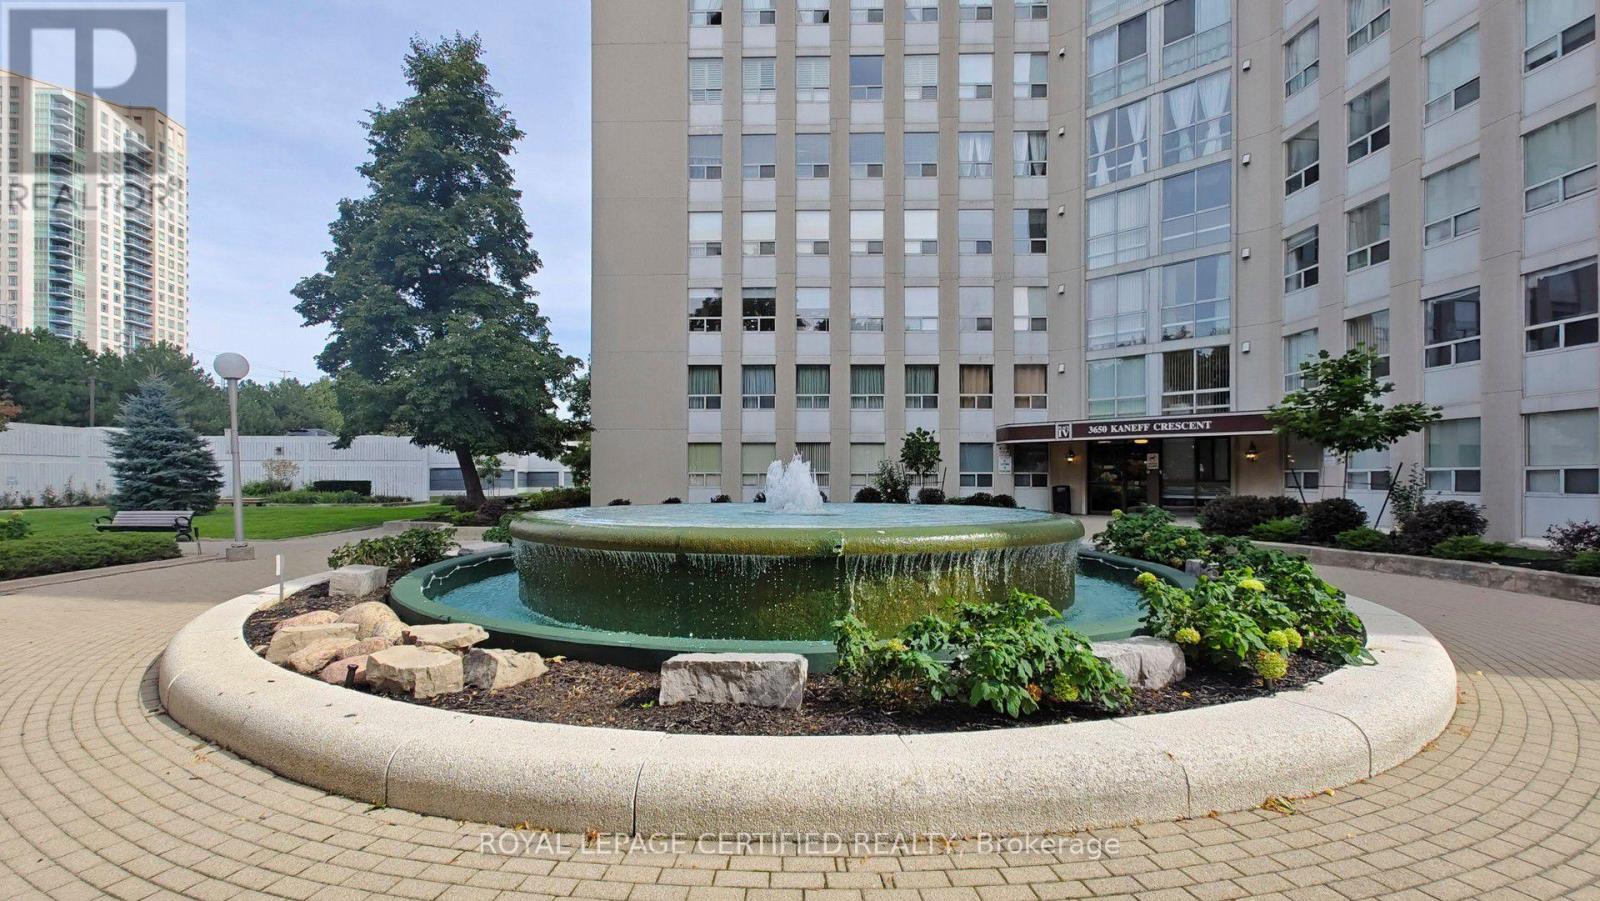
802 - 3650 Kaneff Crescent
Mississauga, Ontario
Step into this bright, sun-filled 2-bedroom, 2-bathroom condo offering over 1,200 sq. ft. of beautifully updated living space in the heart of Mississauga. Thoughtfully renovated with modern finishes and timeless appeal, this move-in-ready home offers the perfect blend of comfort, style, and functionality. The spacious, open-concept layout features brand-new laminate flooring (2023) throughout, creating a warm and contemporary feel. The popcorn ceilings were completely removed and the entire unit freshly painted in 2023, giving every room a clean, refreshed look. The sizable kitchen is designed for both everyday living and entertaining, featuring custom cabinetry, stainless steel appliances, high-quality countertops, generous storage, and plenty of workspace. A new dishwasher (2025) adds to the home's modern convenience. Both bathrooms were completely renovated in 2024 with updated fixtures, top of the line finishes, and a fresh contemporary design. The spacious primary bedroom offers a peaceful retreat, complete with a custom IKEA PAX walk-in closet (2024) providing exceptional organization and storage. The generously sized second bedroom is ideal for family, guests, or a comfortable home office. Large windows throughout the home fill the space with abundant natural light, creating a bright and welcoming atmosphere throughout the day. An in-suite locker/storage room provides valuable additional space for seasonal items and everyday belongings. Enjoy the convenience of a well-managed building in a prime Mississauga location, close to shopping, restaurants, transit, major highways, and the upcoming LRT, adding even greater connectivity to the neighbourhood. Perfect for first-time buyers, downsizers, or investors, this beautifully maintained and thoughtfully updated condo is an opportunity not to be missed. (id:55460)
Ground - 1917 Bonnymede Drive
Mississauga, Ontario
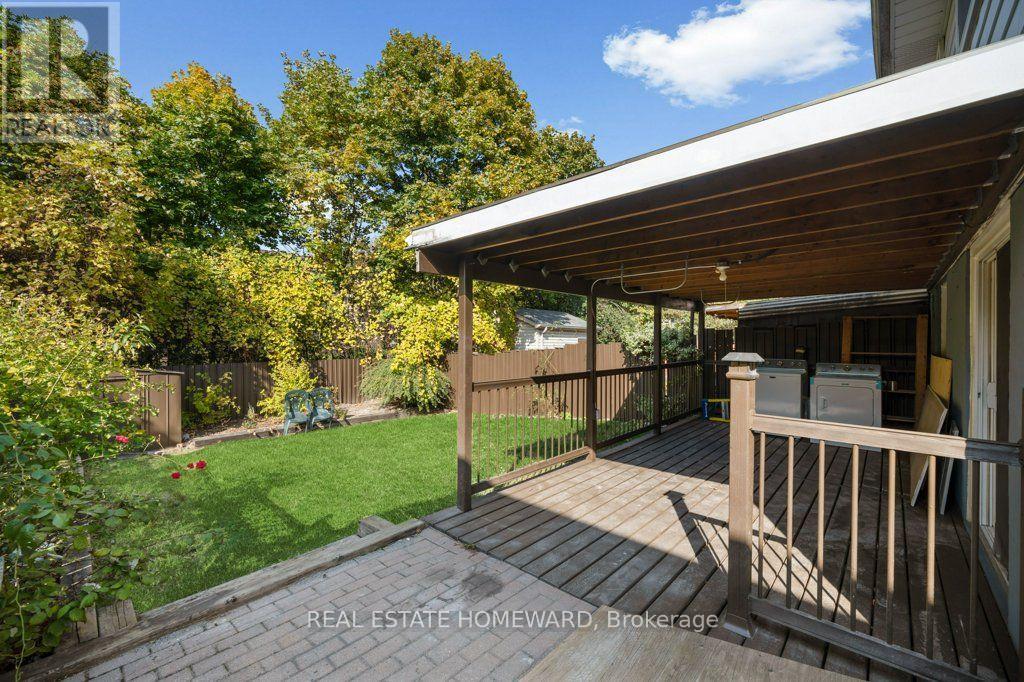
Welcome to this renovated 3-bedroom, 2-bathroom backsplit unit offering over 1000 sq ft of comfortable living space, nestled on a quiet street. The bright, modern open-concept kitchen features quartz countertops and backsplash, an undermount sink and stainless steel appliances, opening seamlessly to the inviting living and dining areas. Walk out to your private deck and enjoy the large backyard, perfect for relaxing or entertaining. Thoughtful updates throughout include modern bathrooms, custom closet organizers and contemporary lighting. Ideally located just a short walk to transit and close to the GO Station, schools, parks and scenic trails, with easy access to the QEW and 407. Two-car parking included. Separate entrance to unit. See the Floor plan attached. (id:55460)
2245 Fourth Line
Innisfil, Ontario
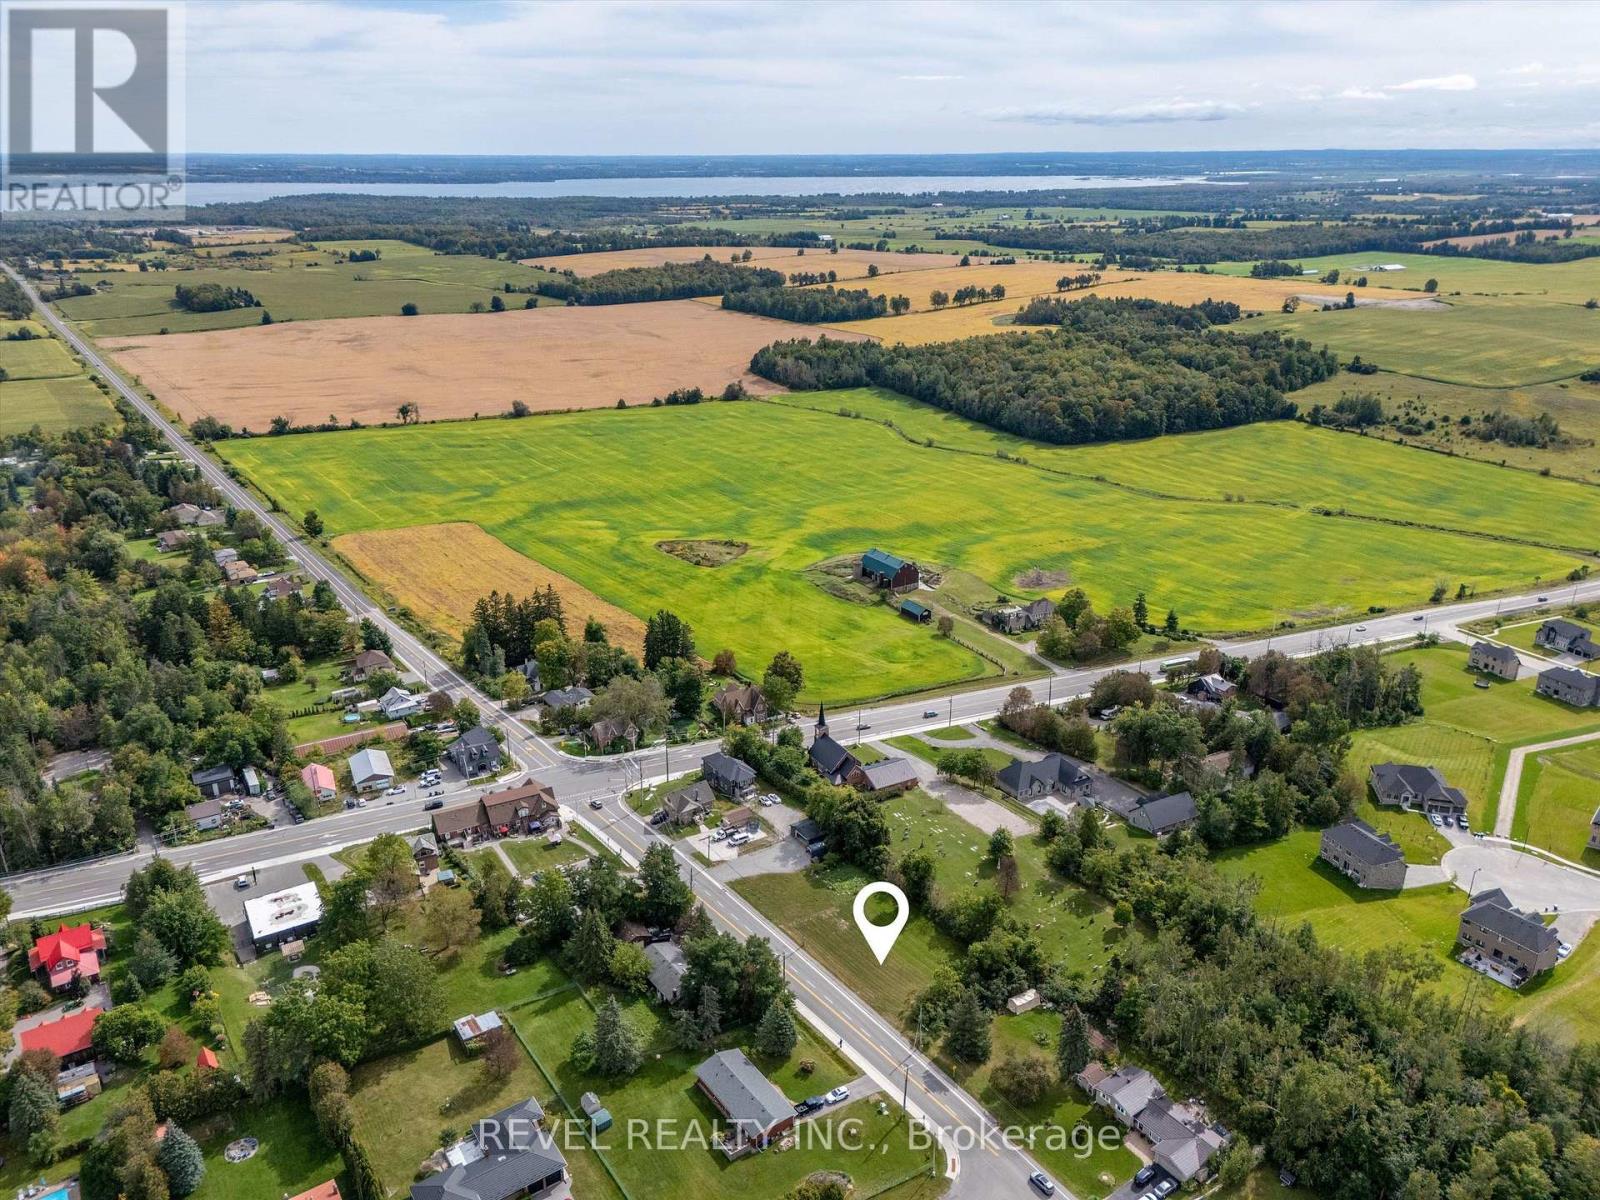
Welcome to Churchill, a friendly, close-knit community just minutes from Lake Simcoe. This vacant residential lot offers a level footprint, approximately 145 feet frontage and is approximately 100 feet deep. Framed by mature trees along the south and west edges for a touch of privacy and with municipal water available at the lot line you'll have a head start on building your dream home. Enjoy the small-town charm, community recreation center, and nearby park, with easy access to the lake, nearby shopping amenities, Highway 400, Innisfil's Town Campus, which includes a large recreation centre, a private school, and the Rizzardo Wellness Centre. This location is also only a few minutes drive to the site of the future Royal Victoria Hospital South Campus, which is located across from Town Campus. A peaceful setting, practical features, and a welcoming community, ready for your next chapter. (id:55460)
3702 - 12 Gandhi Lane
Markham, Ontario
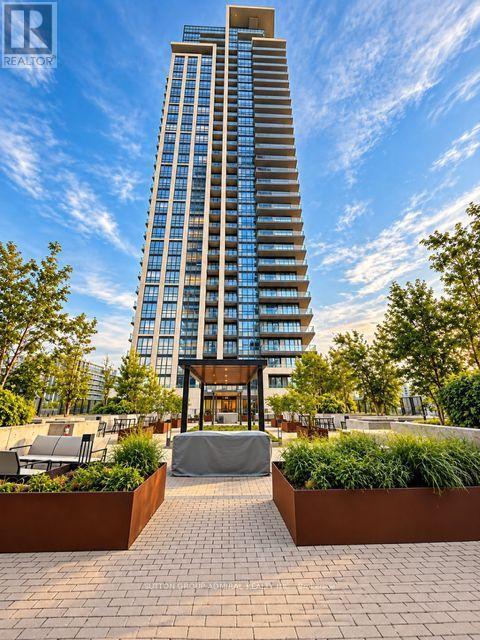
Exceptional 37th-floor corner residence at Pavilia Towers by Times Group, offering approximately 810 sq. ft. of beautifully designed interior living space plus an impressive 244 sq. ft. wraparound balcony. This bright 2-bedroom, 2-bathroom suite features unobstructed panoramic views, floor-to-ceiling windows and an open-concept living and dining area filled with natural light. Modern kitchen with quartz countertops, premium cabinetry and built-in stainless steel appliances. Spacious primary bedroom with large closet and private 3-piece ensuite. Enjoy approximately 1,054 sq. ft. of combined indoor and outdoor living space, ensuite laundry, 1 parking space and 1 locker. Residents enjoy an excellent selection of amenities including 24-hour concierge, indoor pool, fitness centre, yoga studio, party room, visitor parking and outdoor BBQ terrace. Conveniently located steps to Viva Transit and minutes to Hwy 404/407, shopping, restaurants and everyday conveniences. A must to see! (id:55460)
154 Simmons Street
Vaughan, Ontario
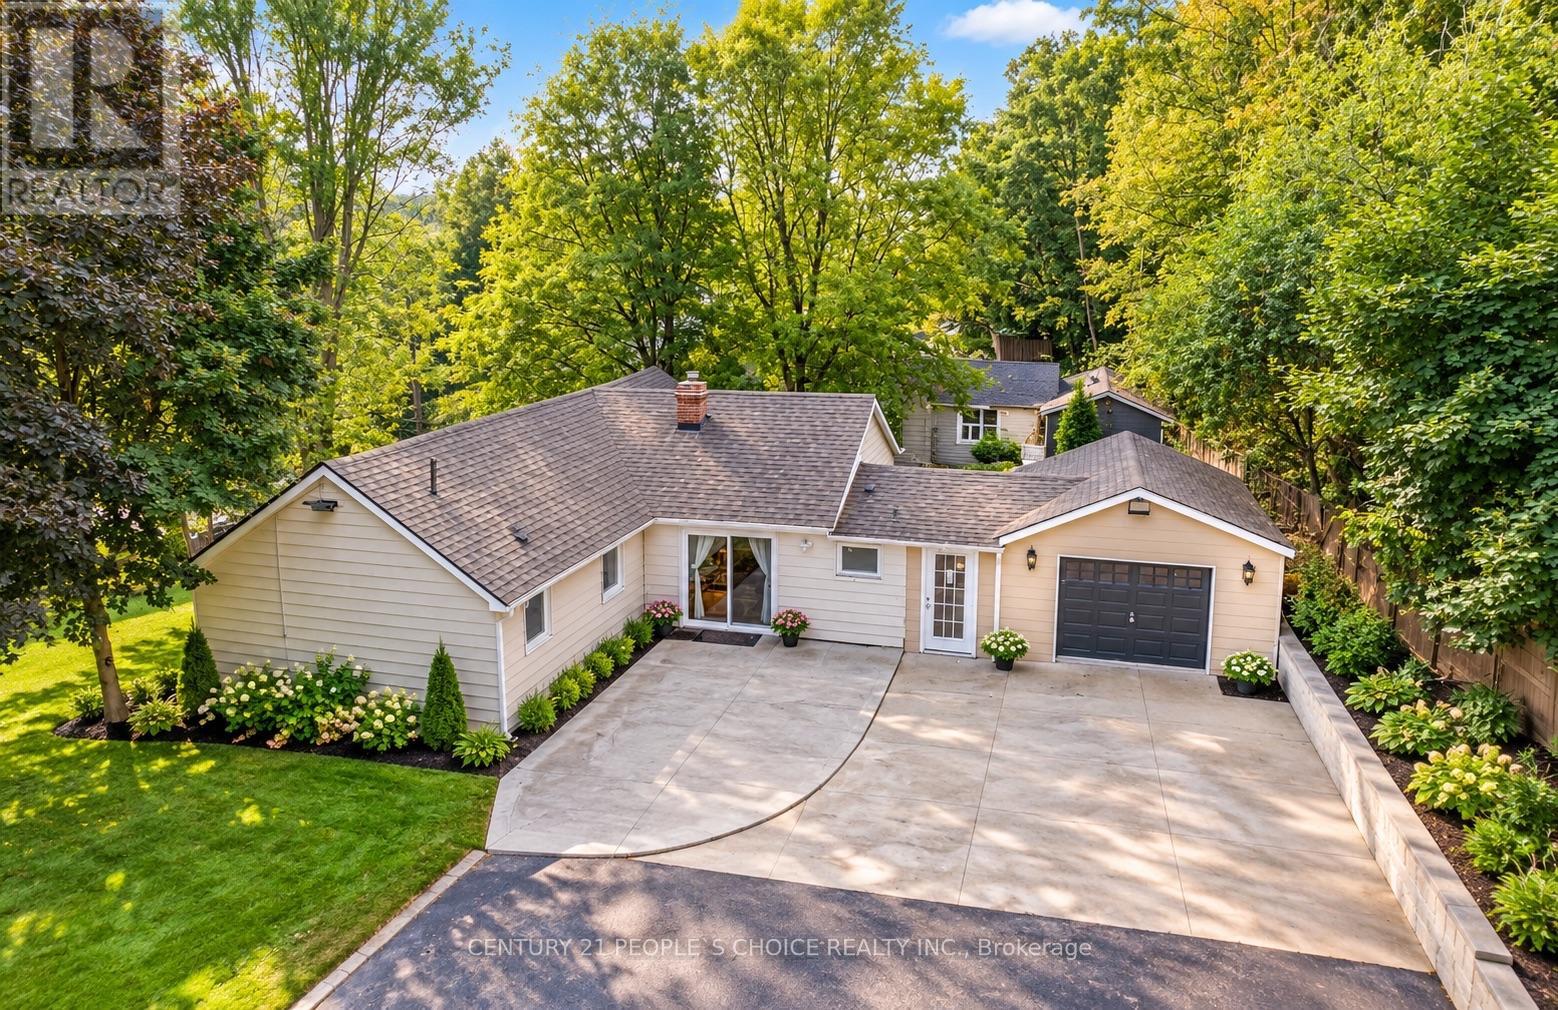
Development land of 1.3 acre approximately in the prime location on the corner area of HWY27 & Rutherford Rd. Lots of option available. Townhomes, Single detached state home, medical building, office building. Bring your investors to fulfill their creative ideas on this land full of opportunities'. Detached home, on the prime location . You can enjoy your summer and winter on this beautiful 1.3 acer land. Your client will not be disappointed. This property is attached right next to the new development subdivision of townhomes. **EXTRAS** All Appliances Currently in Use. Some pictures are digitally enhanced. Please see all pictures. (id:55460)
158 - 580 Beavercreek Road
Waterloo, Ontario
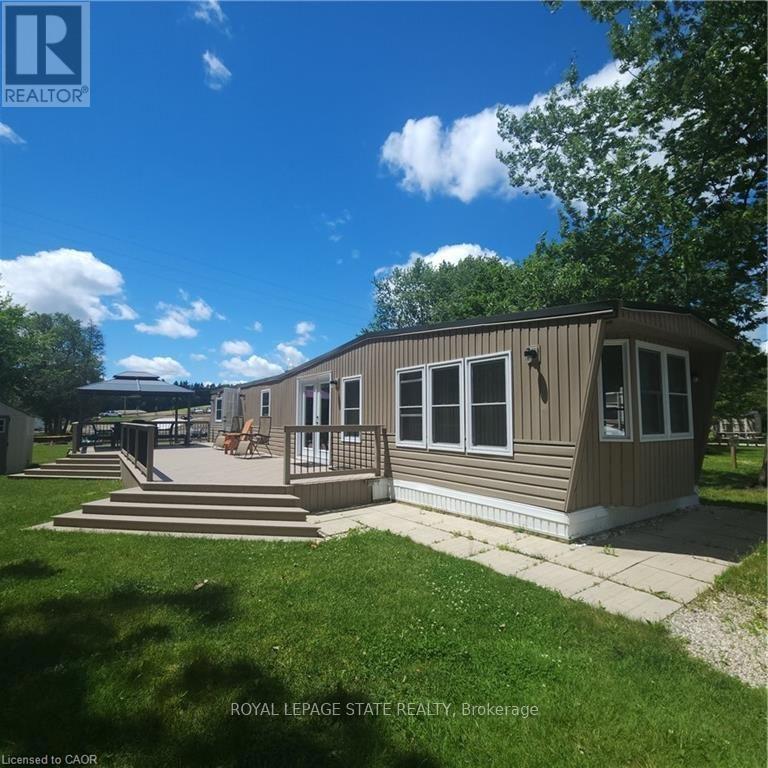
Private serene setting in Green Acre Park. Located right next to beautiful forest and no rear or side neighbours. Approximately 700 sf plus 500 sf of freshly painted deck plus gazebo to enjoy a wonderful summer in a resort like park with lots of fun amenities. Newer French doors, roof furnace and AC. Nothing to do but enjoy. Tastefully decorated throughout with two bedrooms, one bathroom and an open concept kitchen dining and living room area. Lots of room to park on a dead end street. Large yard area with campfire pit and shed for storage. Park is closed January and February. Annual lease fees include use of all amenities to include heated swimming pool, playground, mini putt, fishing pond and more. Also includes water, sewer, garbage disposal, property taxes and common area maintenance. (id:55460)
208 - 5 Richgrove Drive E
Toronto, Ontario
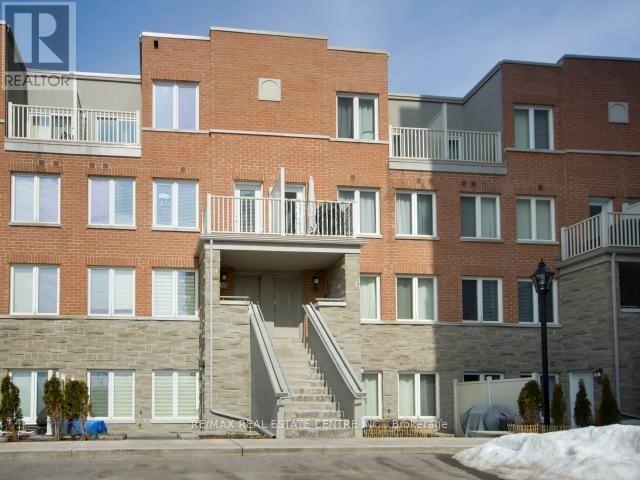
Welcome to Unit 208 at 5 Richgrove Drive, Minto Richgrove Village - a private stacked townhome offering one dedicated parking space and modern, low-maintenance living. This bright and spacious 2-bedroom, 1005 sq. ft. LEED-certified, energy-efficient home features a well-designed open-concept layout with 9 ft ceilings, large windows, elegant laminate flooring, and a convenient main-floor powder room.Step out onto the generous private terrace, perfect for outdoor relaxation and BBQ use (as permitted). The contemporary kitchen is equipped with stainless steel appliances, upgraded under-cabinet lighting, and sleek modern finishes. The upper level offers two well-sized bedrooms with upgraded Berber broadloom and wall-to-wall closets. The primary bedroom includes a 4-piece ensuite and direct access to a second private terrace, adding extra comfort and privacy. Ideally located just minutes from Highways 401, 427, and 27, and approximately 6 km from Toronto Pearson International Airport. Close to Centennial Park, public transit, schools, Metro grocery, and other essential amenities, this home offers exceptional convenience in a highly desirable community. (id:55460)
1261 Rose Way
Milton, Ontario
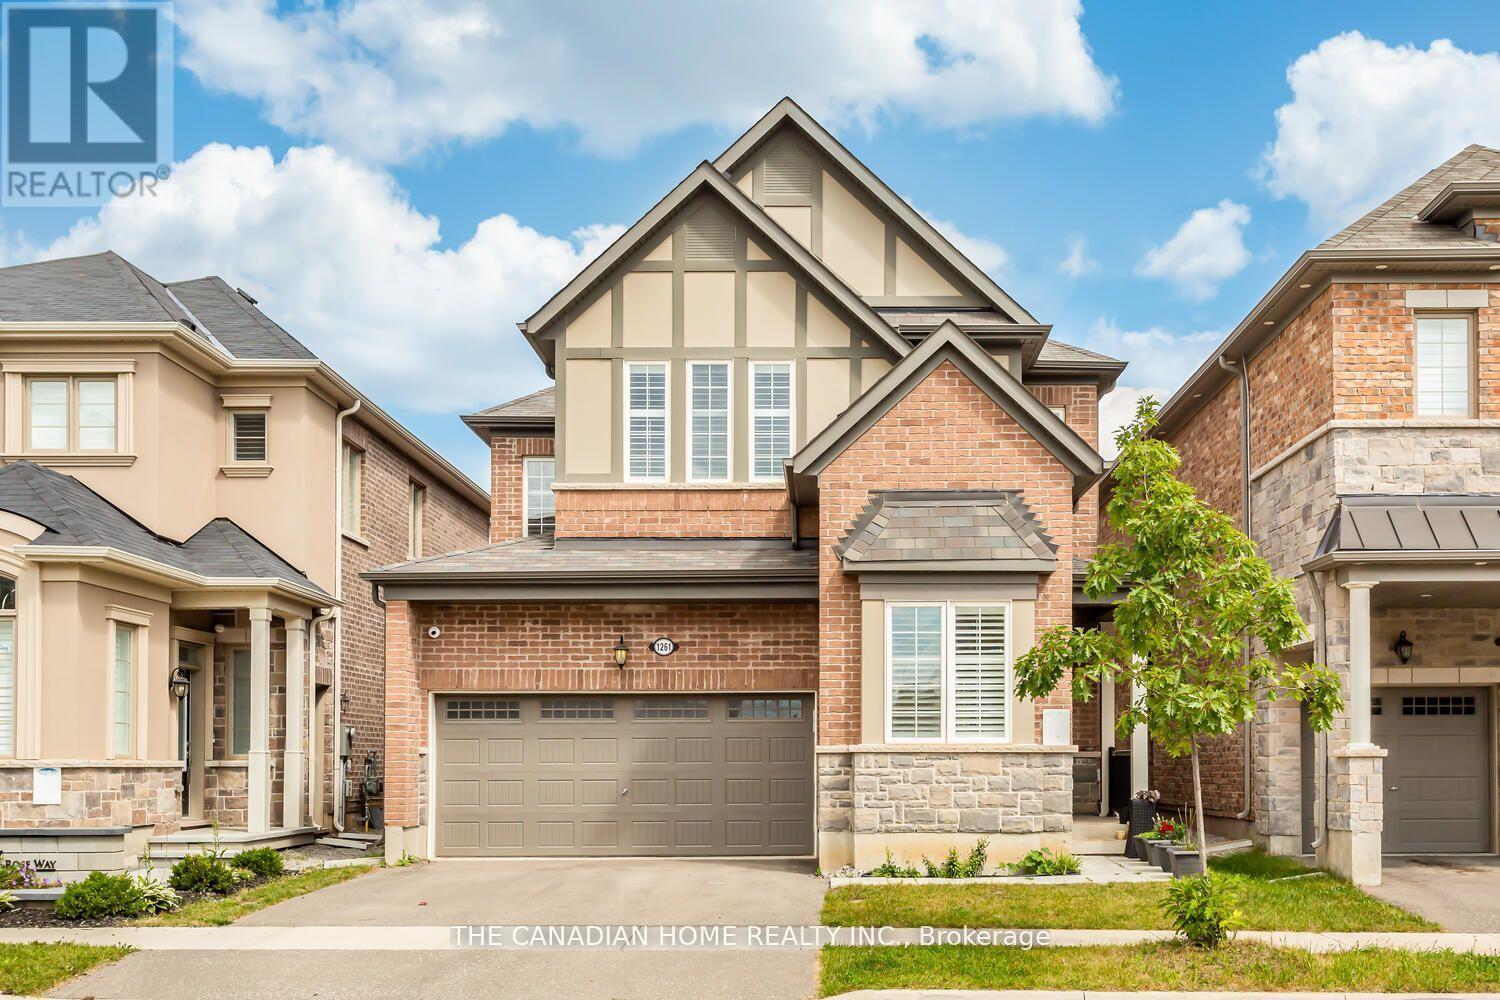
LEGAL BASEMENT 2 BED PLUS DEN NEWLY BUILT , CLOSE TO SCHOOL PARK AND PLAZA ** This is a linked property.** (id:55460)
1019 - 1600 Keele Street
Toronto, Ontario
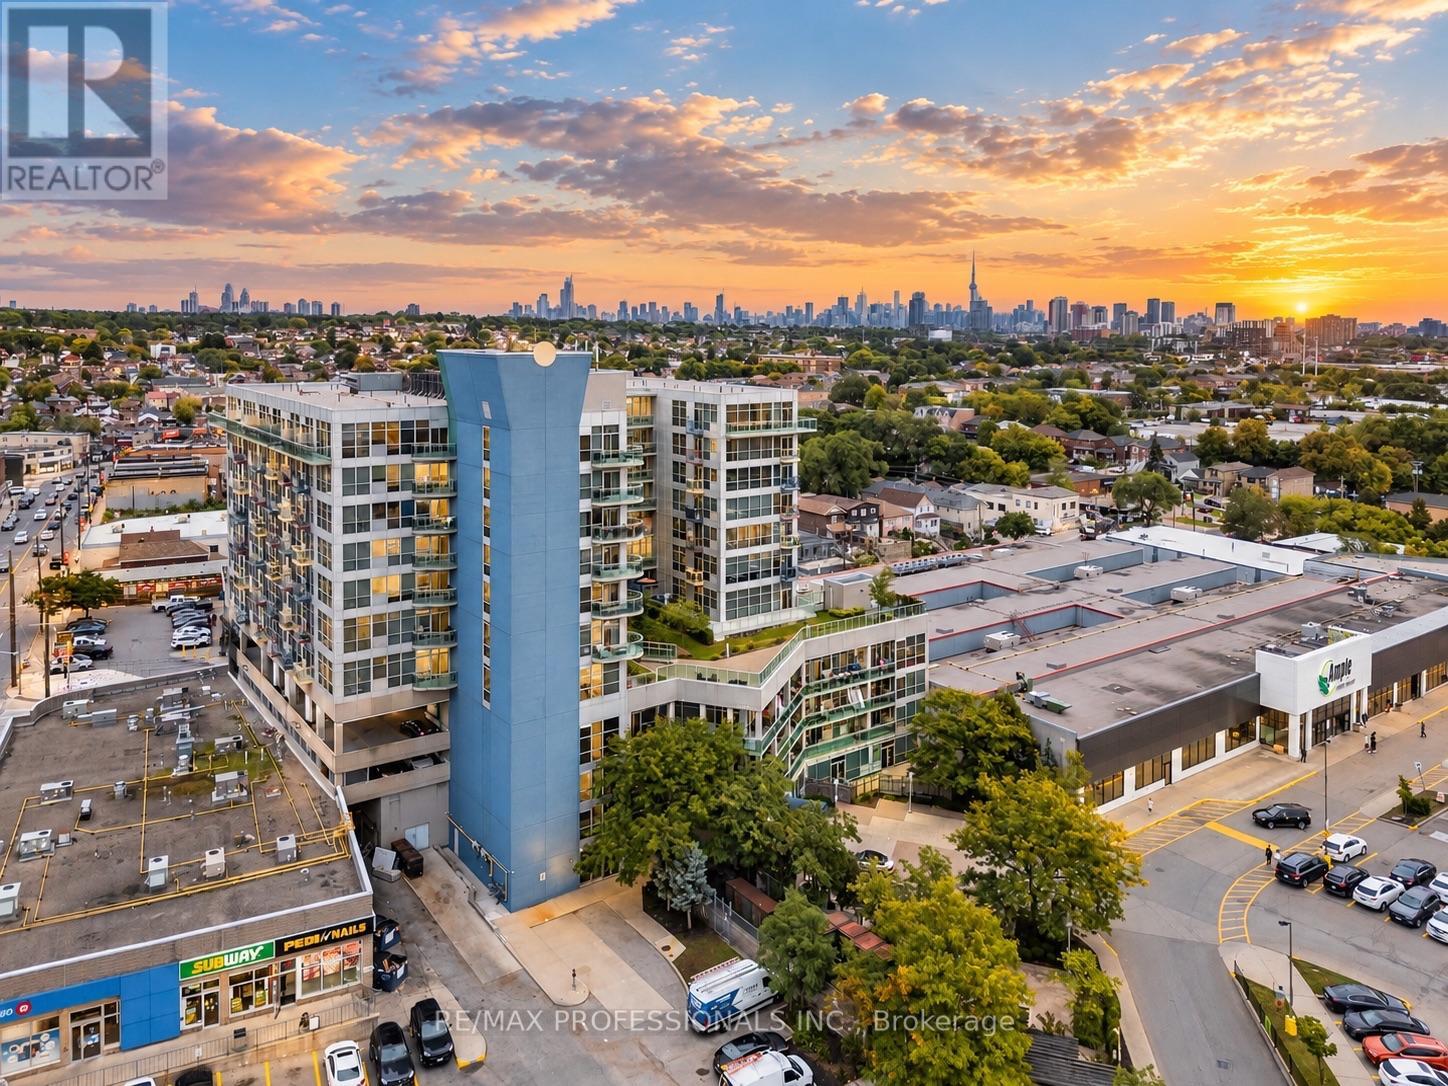
Space, sunsets & everyday convenience come together at Suite 1019 at Solara Condominiums. This exceptionally clean, move-in-ready 1+den offers just under 700 sq. ft. of bright, functional living with unobstructed west-facing views and beautiful sunsets. Large windows fill the unit with natural light, while the open-concept layout offers plenty of room to live & entertain, including space for a proper dining set and a kitchen breakfast bar with potential for additional seating. The enclosed den provides flexibility as a home office, nursery or second sleeping area, while the spacious primary bedroom easily accommodates a king-size bed and larger furniture. No carpet throughout!Located near the top of the building, just below the penthouse level, with only one neighbour above. Pride of ownership is evident throughout, with plenty of potential to add your own personal touches. Includes OWNED underground parking + locker.With an impressive 91/100 Walk Score, convenience is at your doorstep. Groceries & Dollarama are literally downstairs, with restaurants, bakeries, banks, schools, places of worship & Stock Yards Village nearby. TTC is steps away, with Keelesdale Station, Eglinton Crosstown LRT and easy highway access nearby.Enjoy a rooftop deck, exercise room, games room, party/meeting room, concierge & ample visitor parking, all within a well-managed condo corporation with healthy financials. Bright, spacious, walkable & move-in ready-with sunsets waiting for you at the end of every day. Book your appointment today! **Various Images Rendered via ChatGPT to Give Ideas** (id:55460)
2105 - 234 Albion Road
Toronto, Ontario
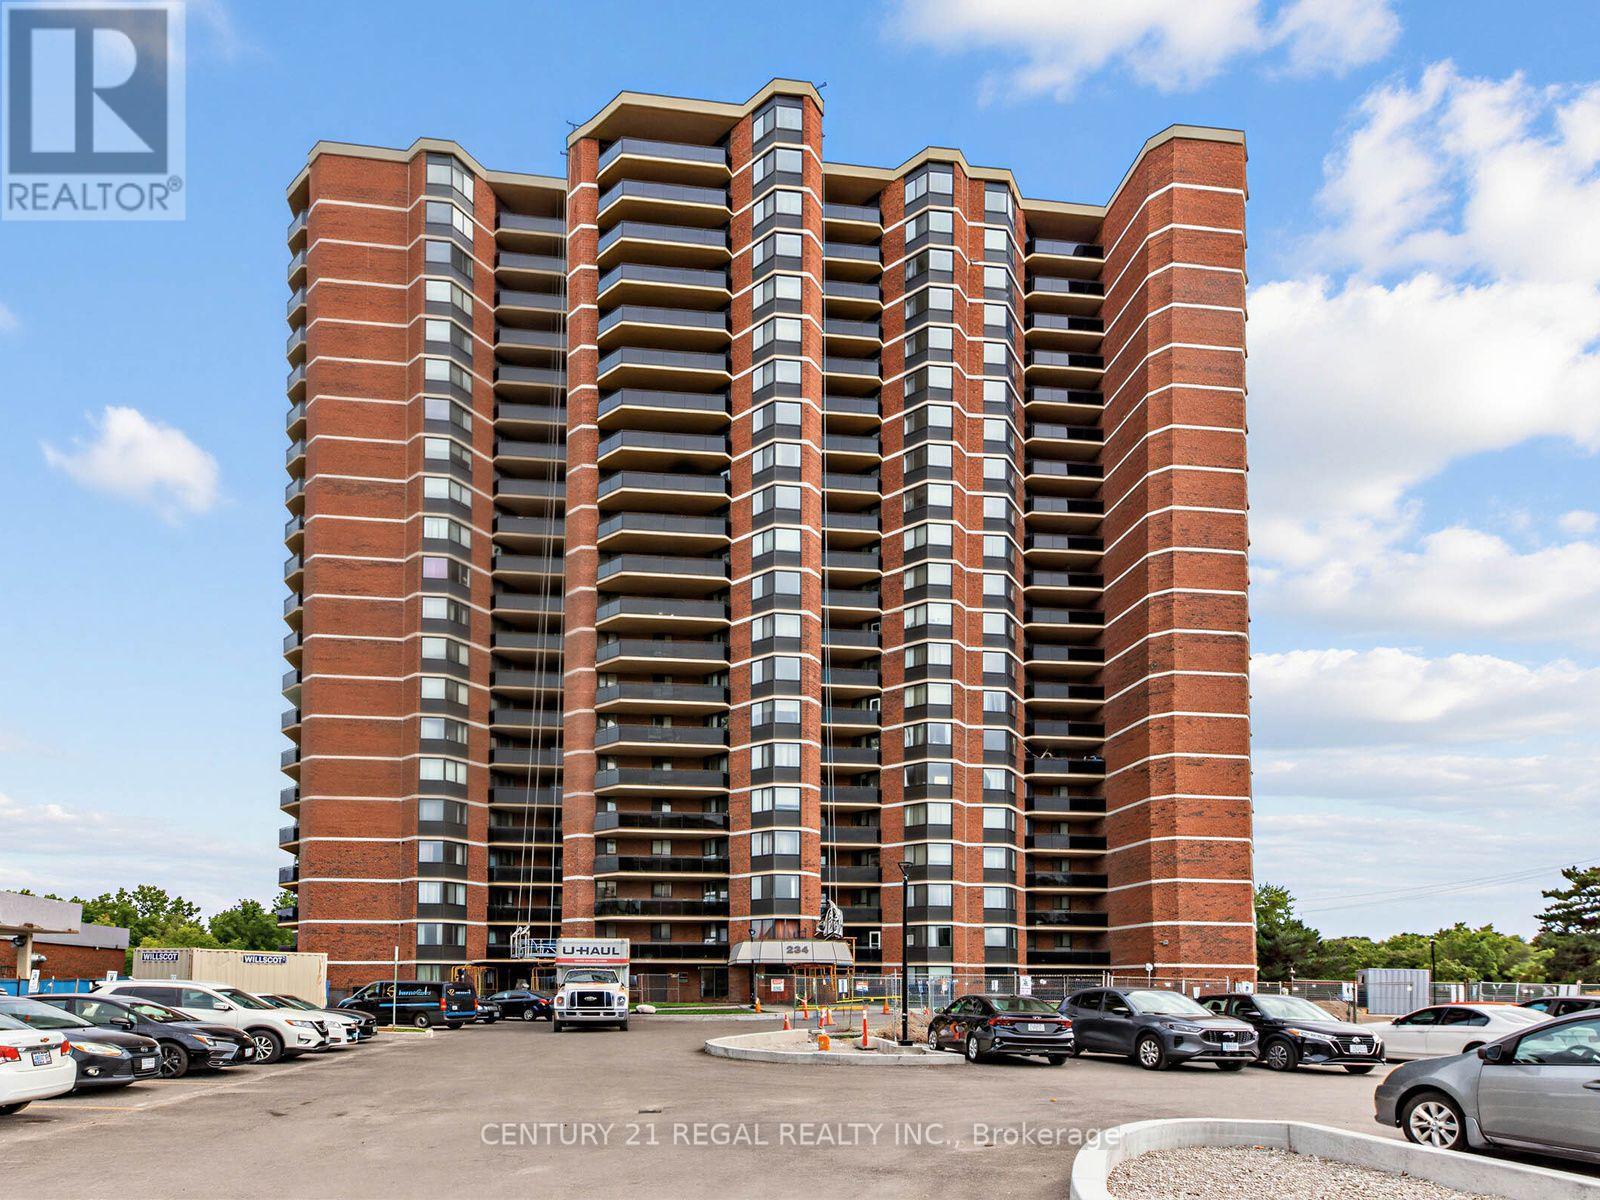
Bright and spacious 3 bedroom sub-penthouse condo in a prime location. This large, beautifully upgraded unit boasts a newly renovated kitchen (2026) which overlooks the living/dining rooms and is perfect for entertaining. Flooded with natural light, the living room features new flooring, modern blinds, and elegant crown molding. The layout includes a large primary bedroom with an updated ensuite powder room, plus 2 additional generous bedrooms. Perfectly situated for ultimate convenience, close to shops and enjoy rapid access to highway 401. All-inclusive maintenance fees cover heat, hydro and water. Some of the condo's many amenities include front desk concierge service, sauna, outdoor pool, gym and more. With over 1200 sf, this home offers great value and is a perfect fit for first time buyers and growing families. Don't miss out! (id:55460)
43 Lindylou Road
Toronto, Ontario
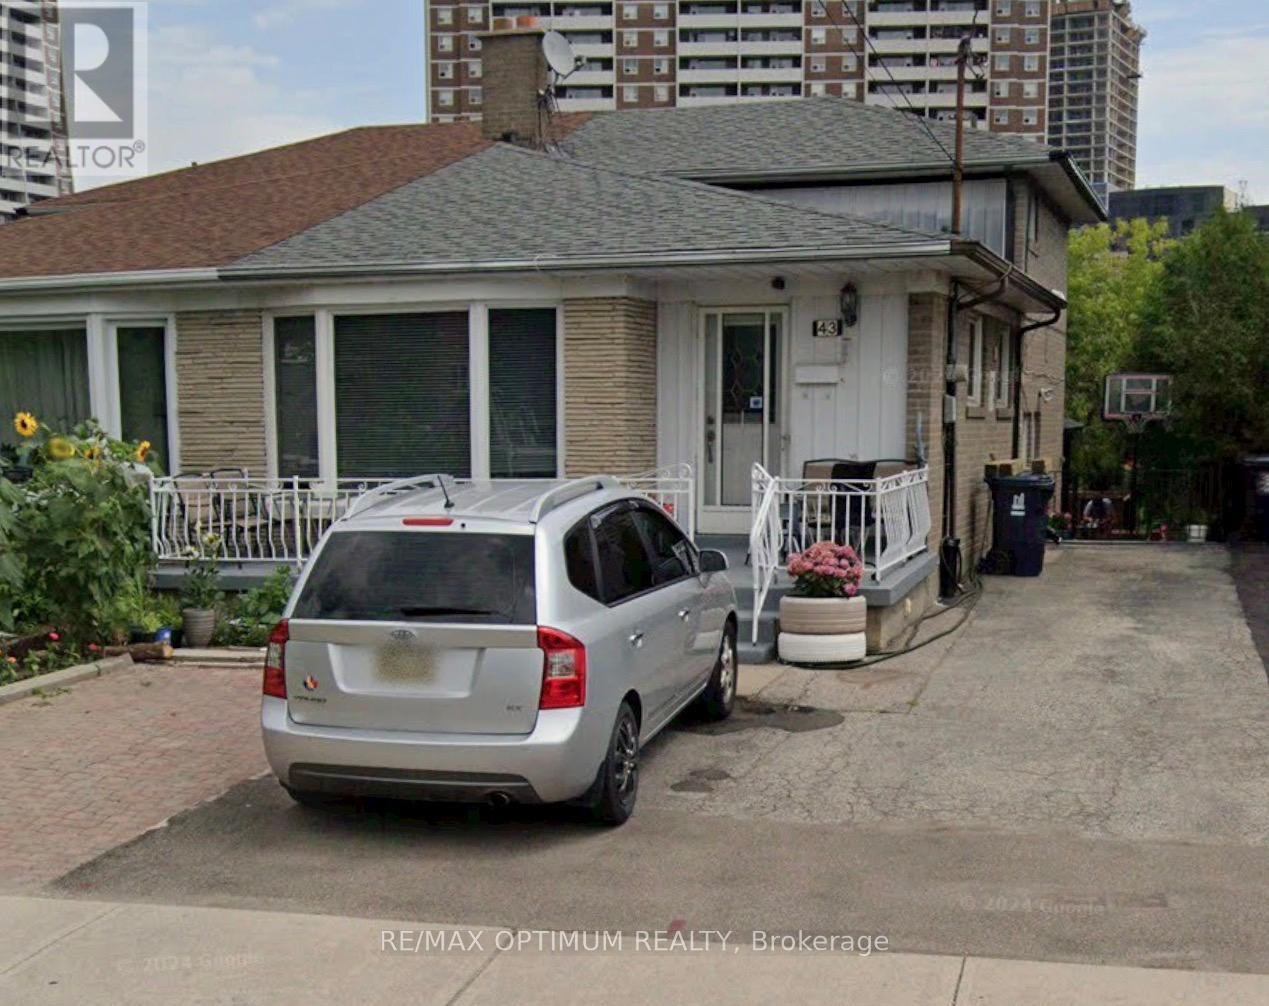
Investors dream, large bow front window allowing afternoon sun, bright rooms, kitchen with all appliances, home with 2 entrances, separate door to spacious lower and basement levels, beautiful Hardwood floors in living room, laundry machines, Central air conditioning, 3 car parking on private driveway, Large green patio followed by a large lower level yard backing onto a Park. Lindylou Rd Park, very close to, schools, public transport, walking distance to LRT fast rapid transit on Finch Ave, running to Humber College, close to York University, short drive to Highway 400 connecting to 401,403, 407 and 427, walking distance to Public Elementary school, near public secondary school and arena, easy to show, this house can be the home you are looking for or good for investment. (id:55460)
70 Sanctuary Way
Markham, Ontario
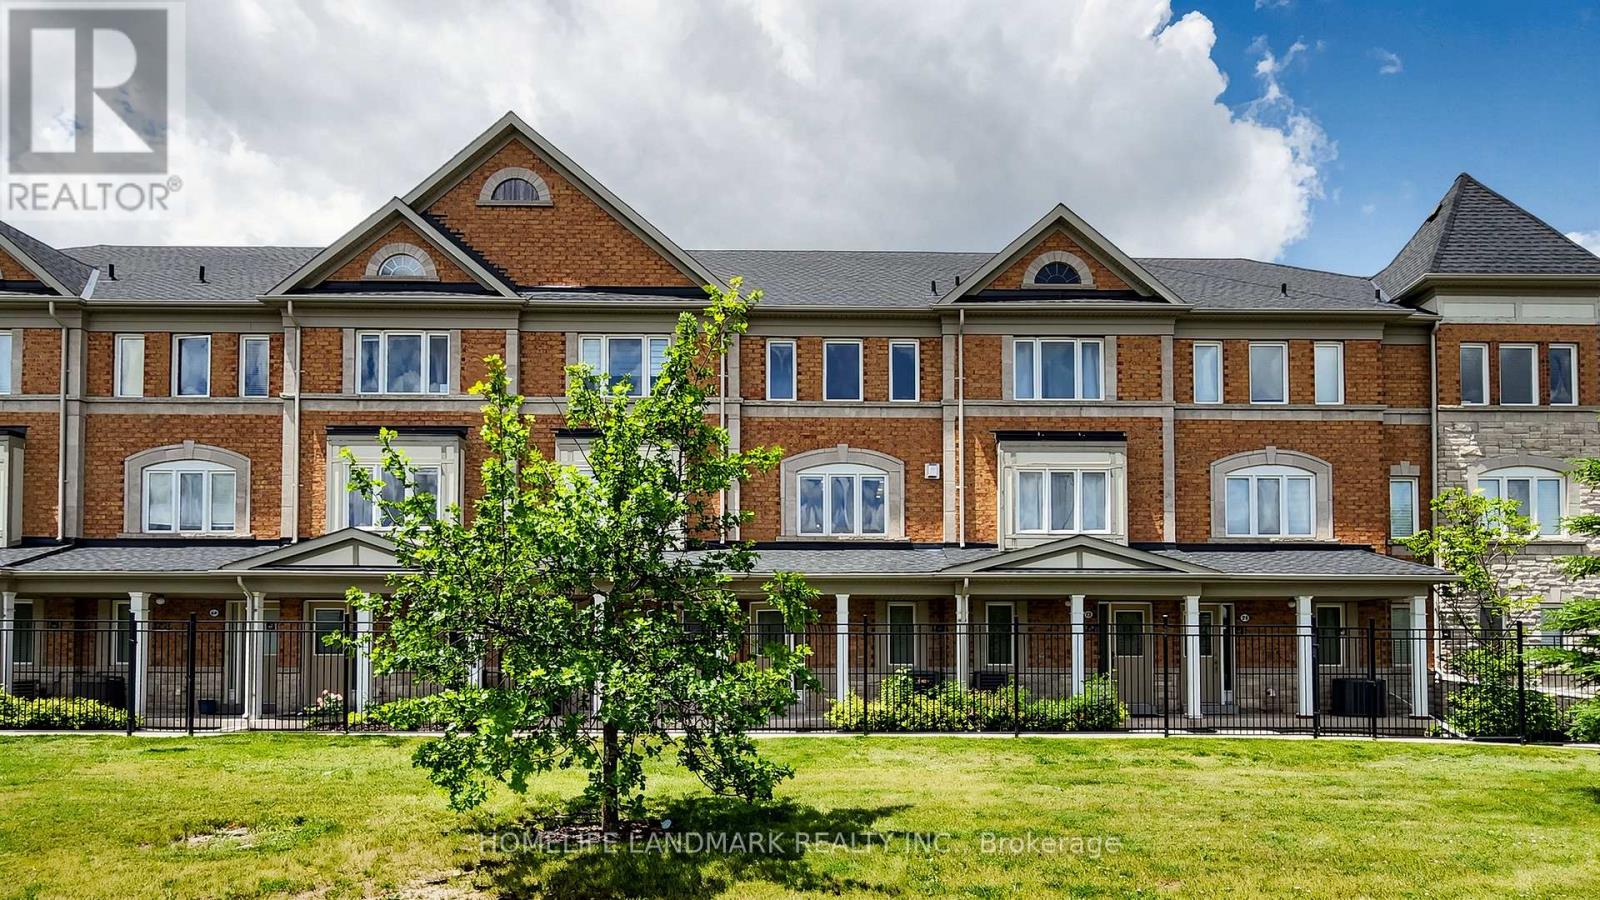
Beautiful 2 Br 3 Wr + Den Townhome In Desirable Community Of Greensborough, Markham! Step Into A Bright And Open-Concept Layout Featuring A Spacious Kitchen With A Center Island, an eat-in area, and a walkout to a generous deck perfect for summer BBQs and outdoor entertaining. Approximately 1500 Sq Ft Of Functional Living Space Plus A Bonus Basement Level (id:55460)