
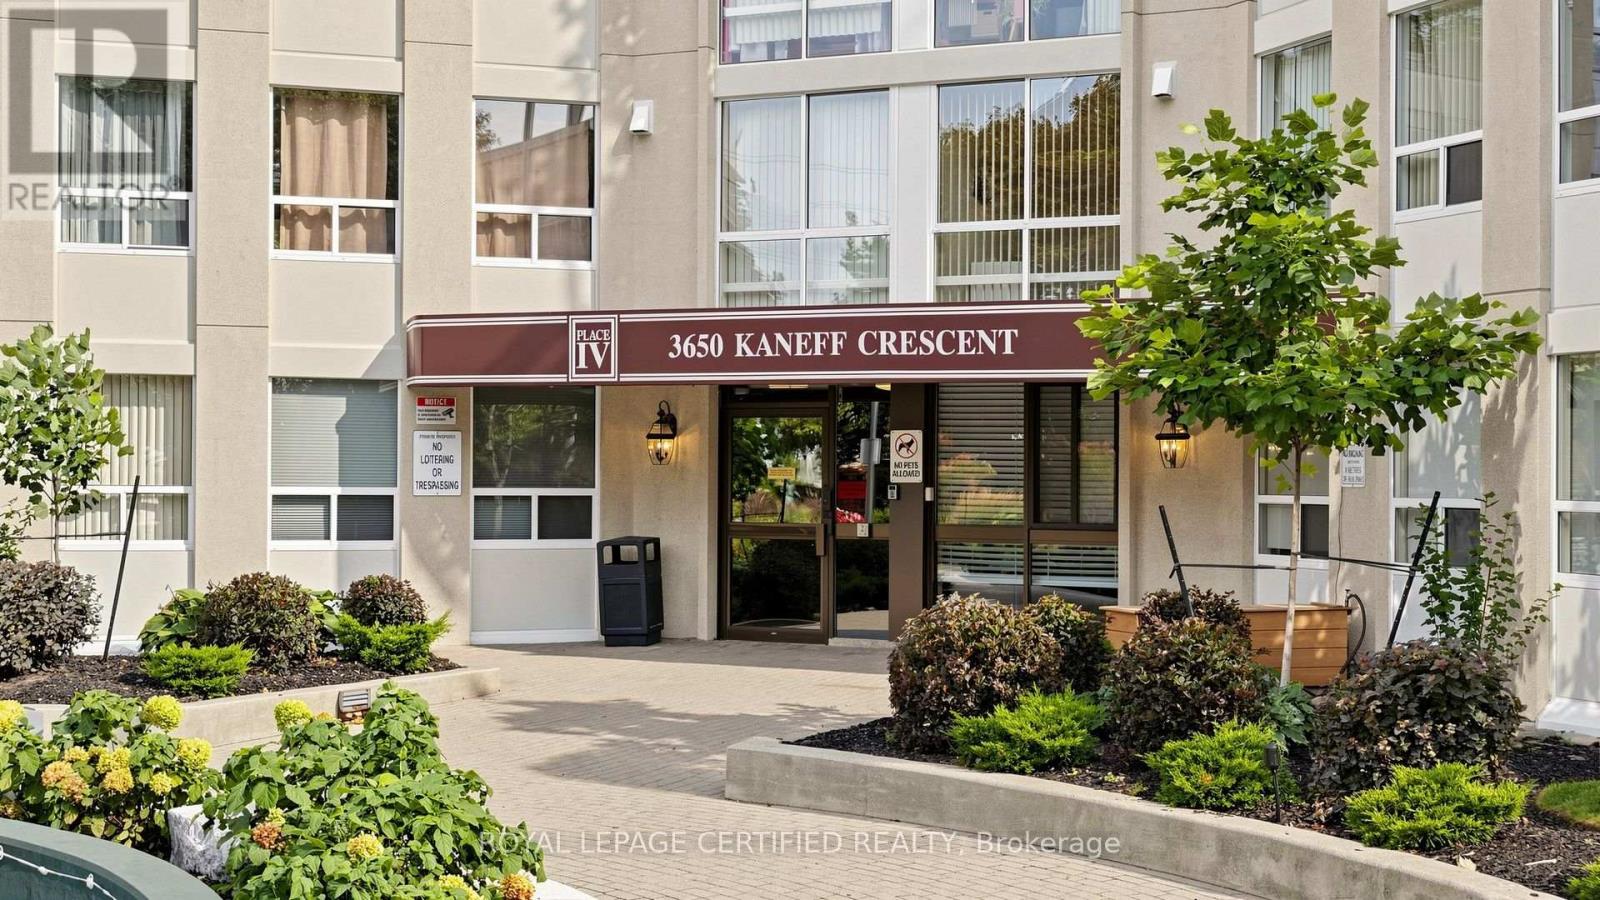
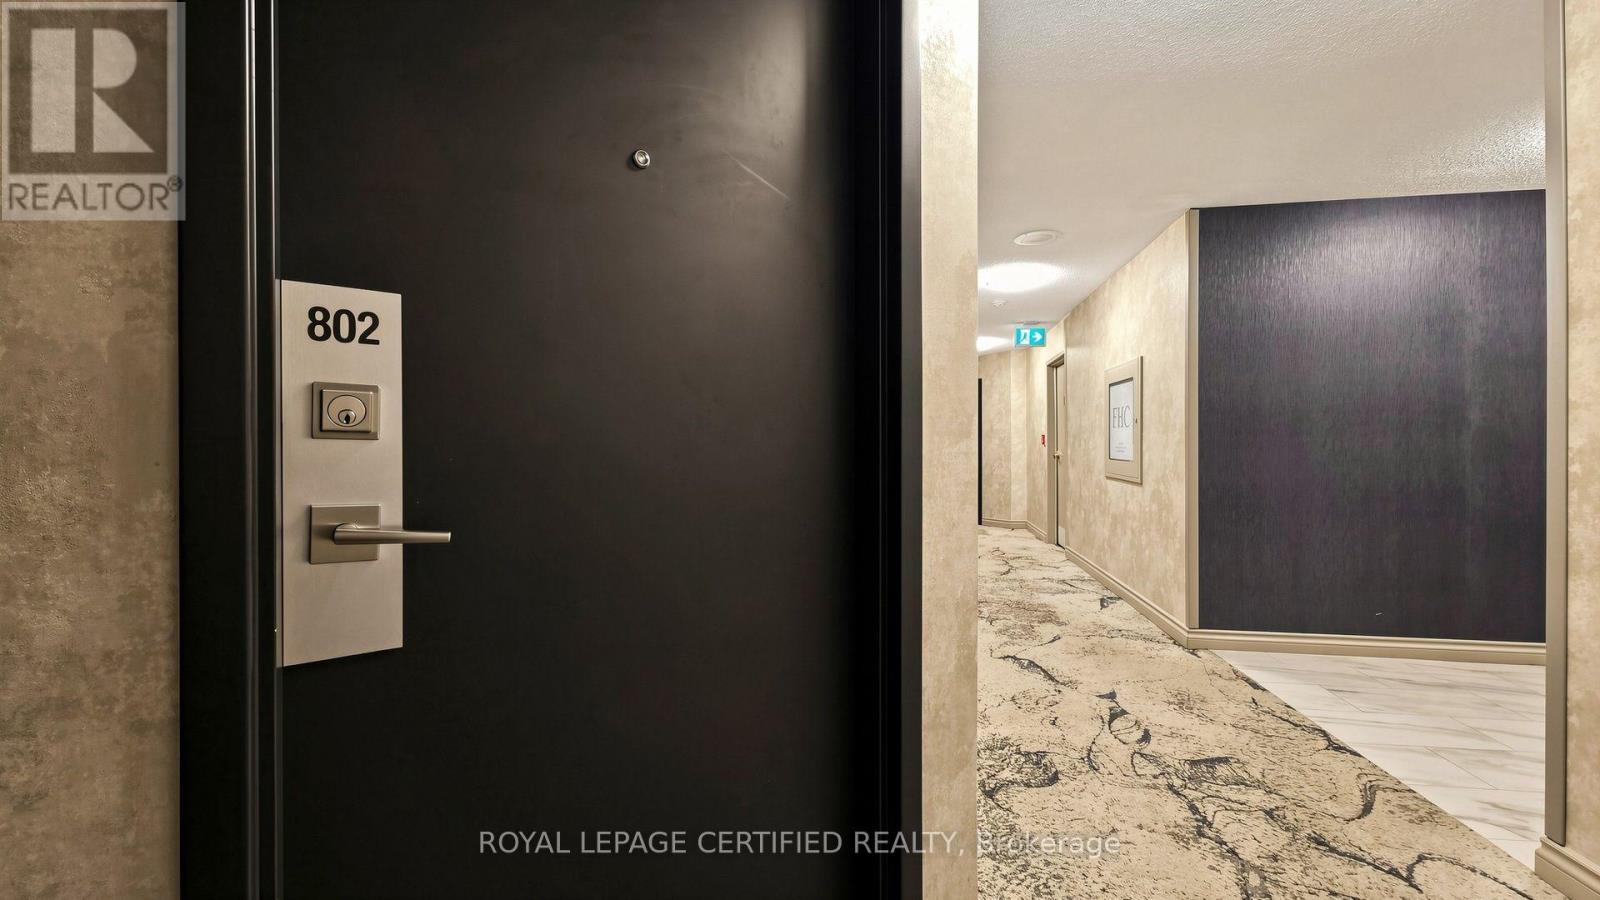
802 - 3650 Kaneff Crescent Mississauga, Ontario L5A 4A1

$531,999Maintenance, Heat, Electricity, Common Area Maintenance, Water, Cable TV, Parking
$1,177.18 Monthly
Maintenance, Heat, Electricity, Common Area Maintenance, Water, Cable TV, Parking
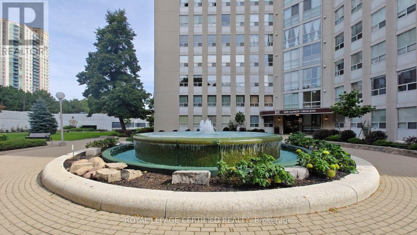
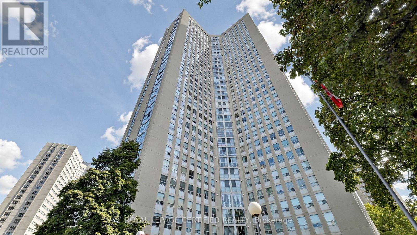
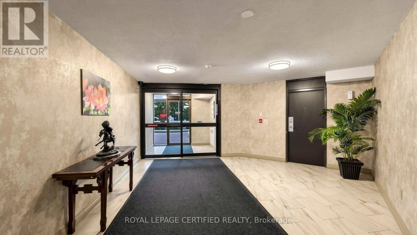
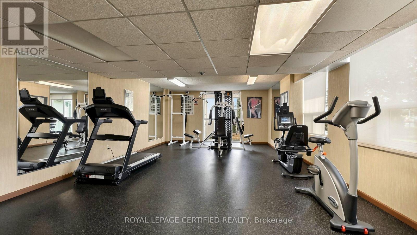
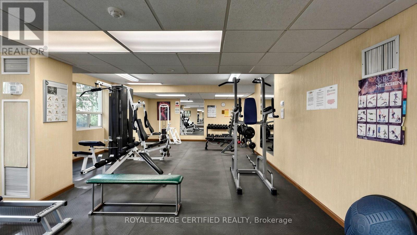
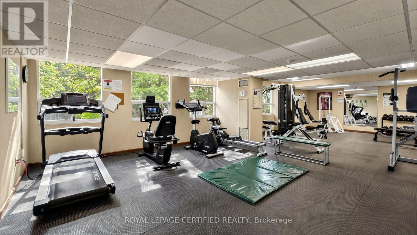
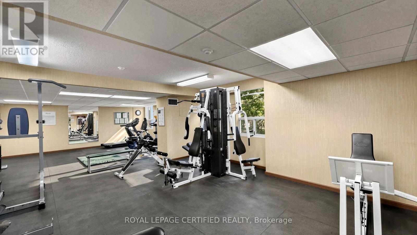
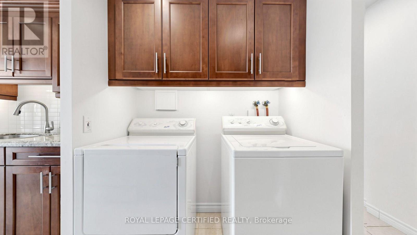
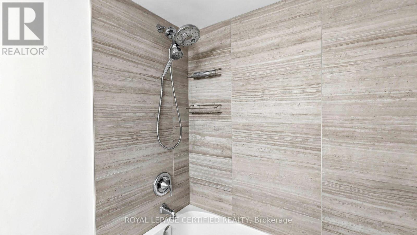
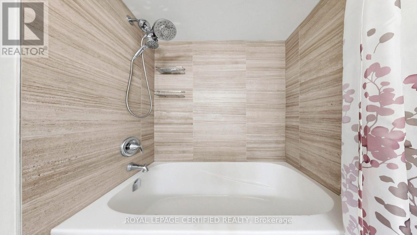
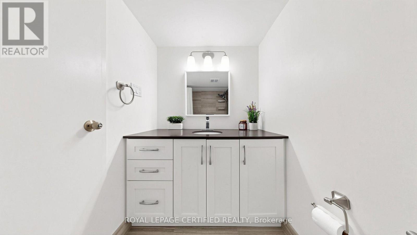
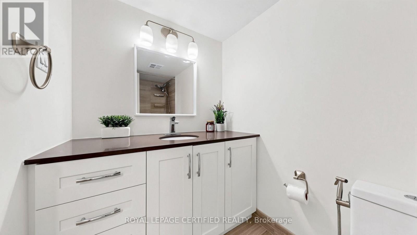
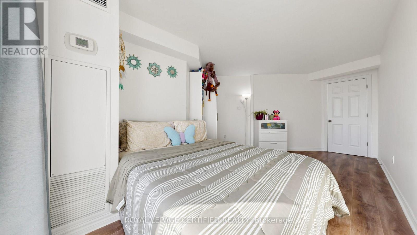
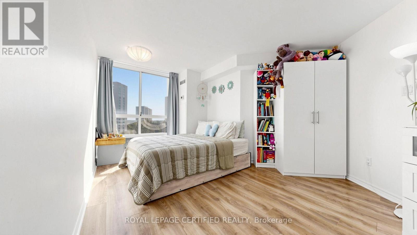
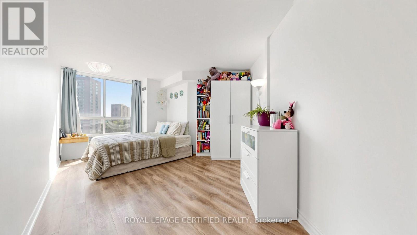
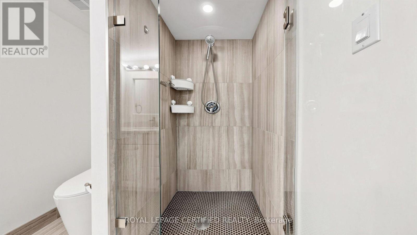
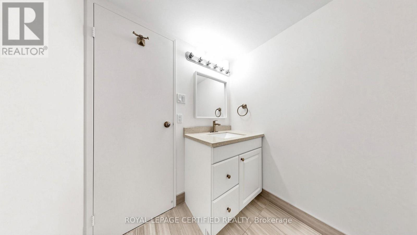
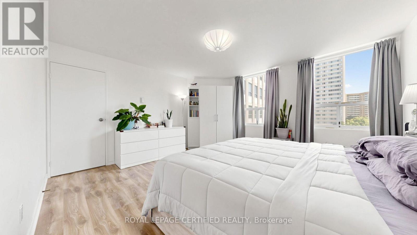
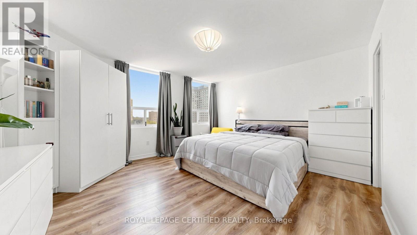
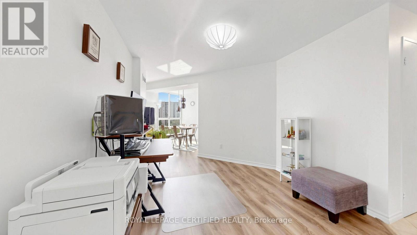
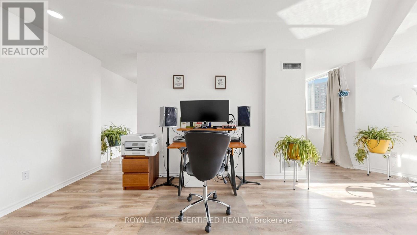
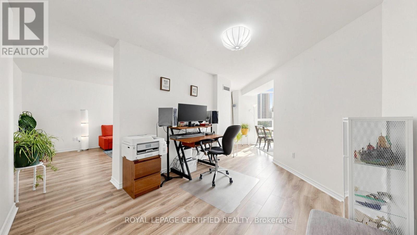
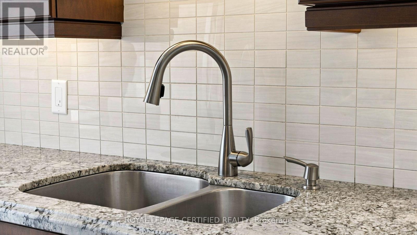
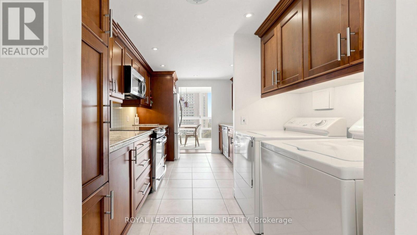
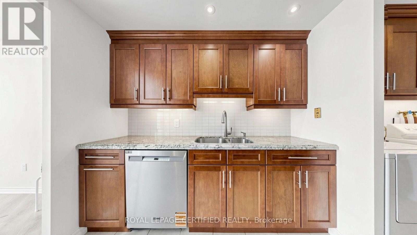
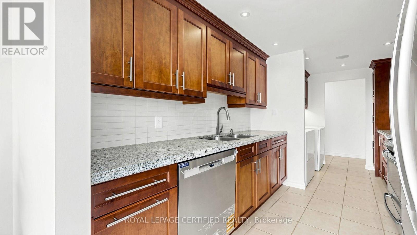
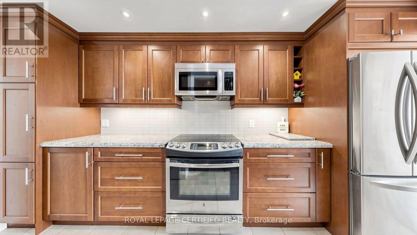
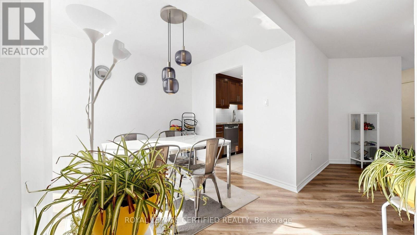
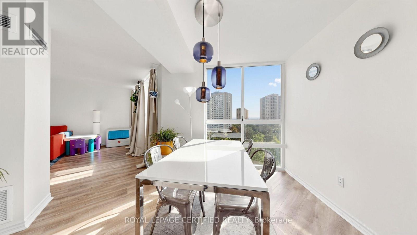
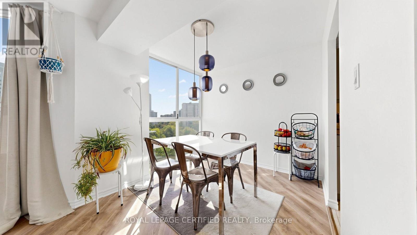
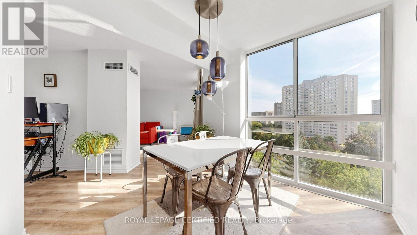
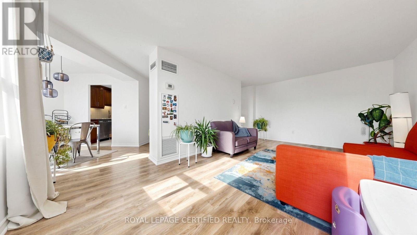
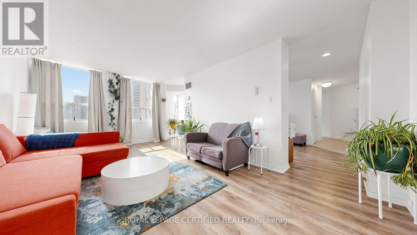
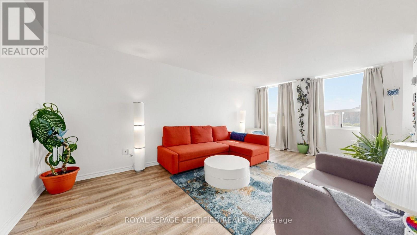
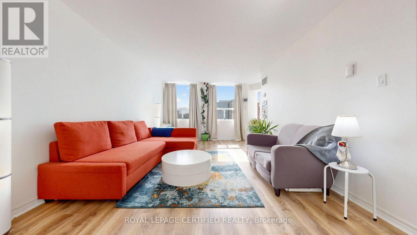
$1,177.18 MonthlyStep into this bright, sun-filled 2-bedroom, 2-bathroom condo offering over 1,200 sq. ft. of beautifully updated living space in the heart of Mississauga. Thoughtfully renovated with modern finishes and timeless appeal, this move-in-ready home offers the perfect blend of comfort, style, and functionality. The spacious, open-concept layout features brand-new laminate flooring (2023) throughout, creating a warm and contemporary feel. The popcorn ceilings were completely removed and the entire unit freshly painted in 2023, giving every room a clean, refreshed look. The sizable kitchen is designed for both everyday living and entertaining, featuring custom cabinetry, stainless steel appliances, high-quality countertops, generous storage, and plenty of workspace. A new dishwasher (2025) adds to the home's modern convenience. Both bathrooms were completely renovated in 2024 with updated fixtures, top of the line finishes, and a fresh contemporary design. The spacious primary bedroom offers a peaceful retreat, complete with a custom IKEA PAX walk-in closet (2024) providing exceptional organization and storage. The generously sized second bedroom is ideal for family, guests, or a comfortable home office. Large windows throughout the home fill the space with abundant natural light, creating a bright and welcoming atmosphere throughout the day. An in-suite locker/storage room provides valuable additional space for seasonal items and everyday belongings. Enjoy the convenience of a well-managed building in a prime Mississauga location, close to shopping, restaurants, transit, major highways, and the upcoming LRT, adding even greater connectivity to the neighbourhood. Perfect for first-time buyers, downsizers, or investors, this beautifully maintained and thoughtfully updated condo is an opportunity not to be missed. (id:55460)
Property Details
| MLS® Number | W13814828 |
| Property Type | Single Family |
| Community Name | Mississauga Valleys |
| Amenities Near By | Park, Public Transit, Schools |
| Community Features | Pets Not Allowed |
| Equipment Type | None |
| Features | Carpet Free |
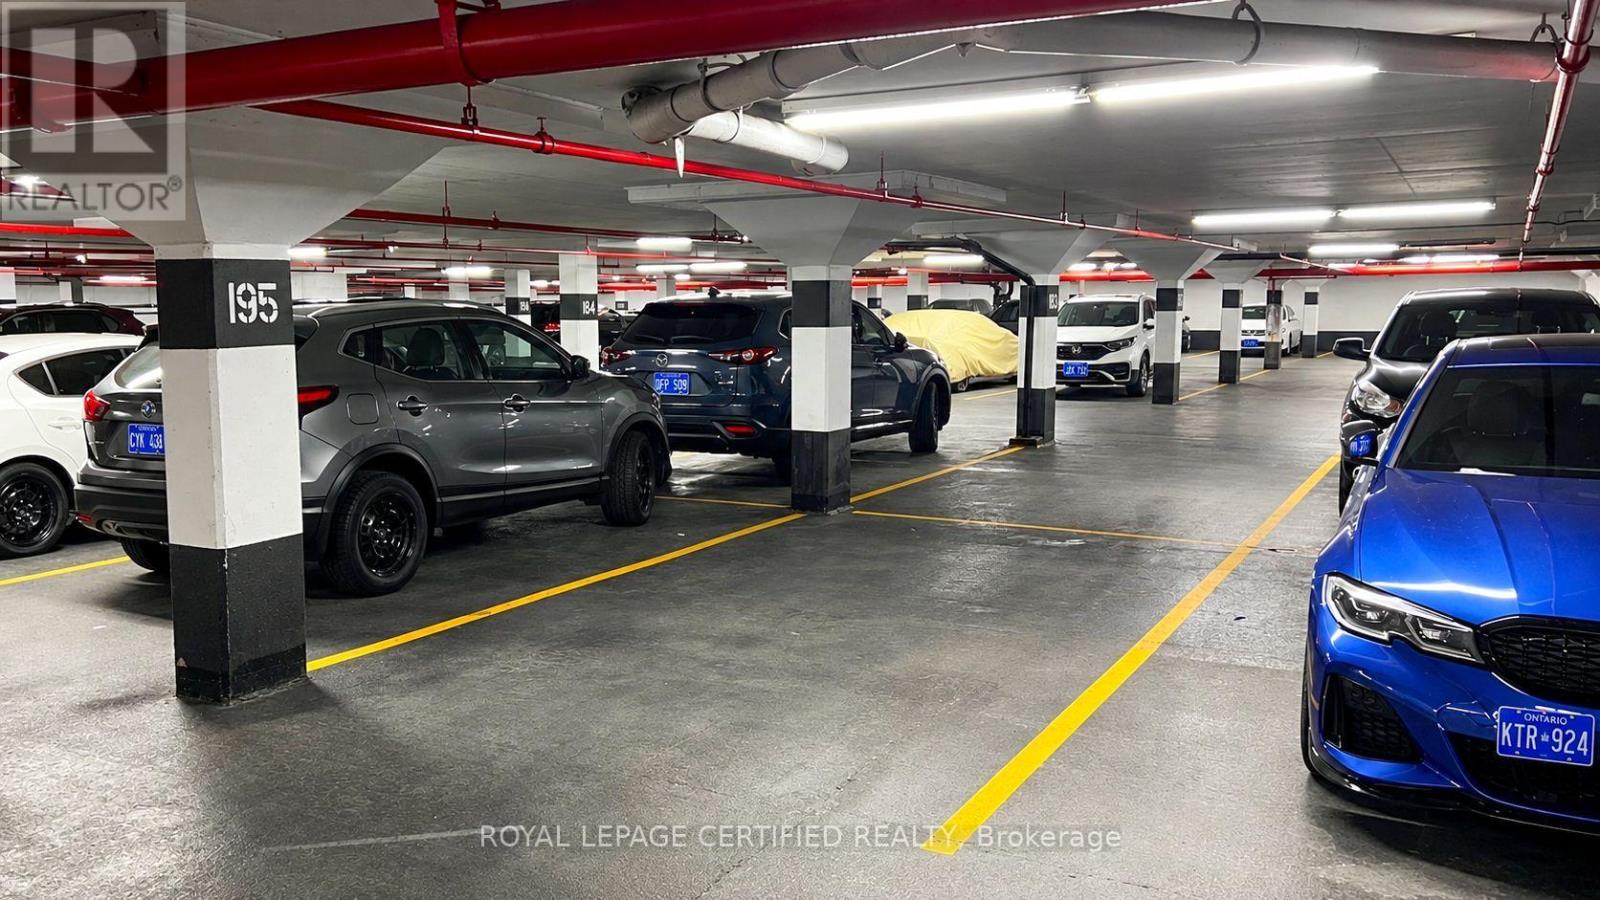
| Parking Space Total | 1 |
| Rental Equipment Type | None |
| View Type | View |
Building
| Bathroom Total | 2 |
| Bedrooms Above Ground | 2 |
| Bedrooms Below Ground | 1 |
| Bedrooms Total | 3 |
| Age | 16 To 30 Years |
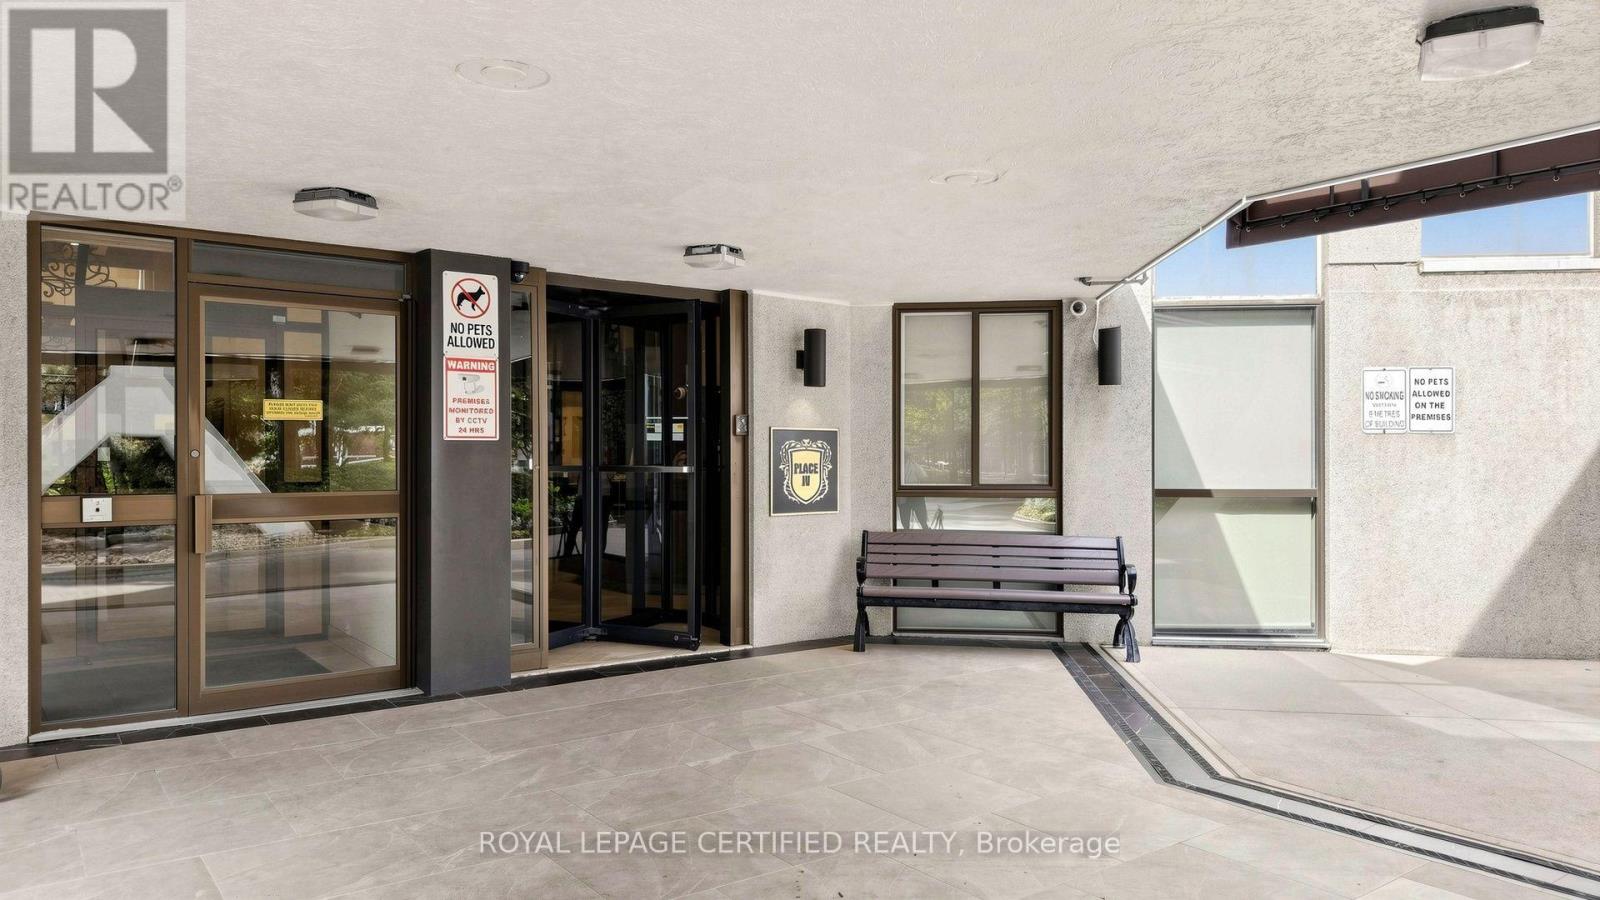
| Amenities | Fireplace(s), Security/concierge |
| Basement Type | None |
| Cooling Type | Central Air Conditioning |
| Exterior Finish | Brick, Concrete Block |
| Fire Protection | Alarm System, Security Guard |
| Fireplace Present | Yes |
| Heating Fuel | Natural Gas |
| Heating Type | Forced Air |
| Size Interior | 1,200 - 1,399 Sqft |
| Type | Apartment |
Parking
| Underground | |
| Garage |
Land
| Acreage | No |
| Land Amenities | Park, Public Transit, Schools |
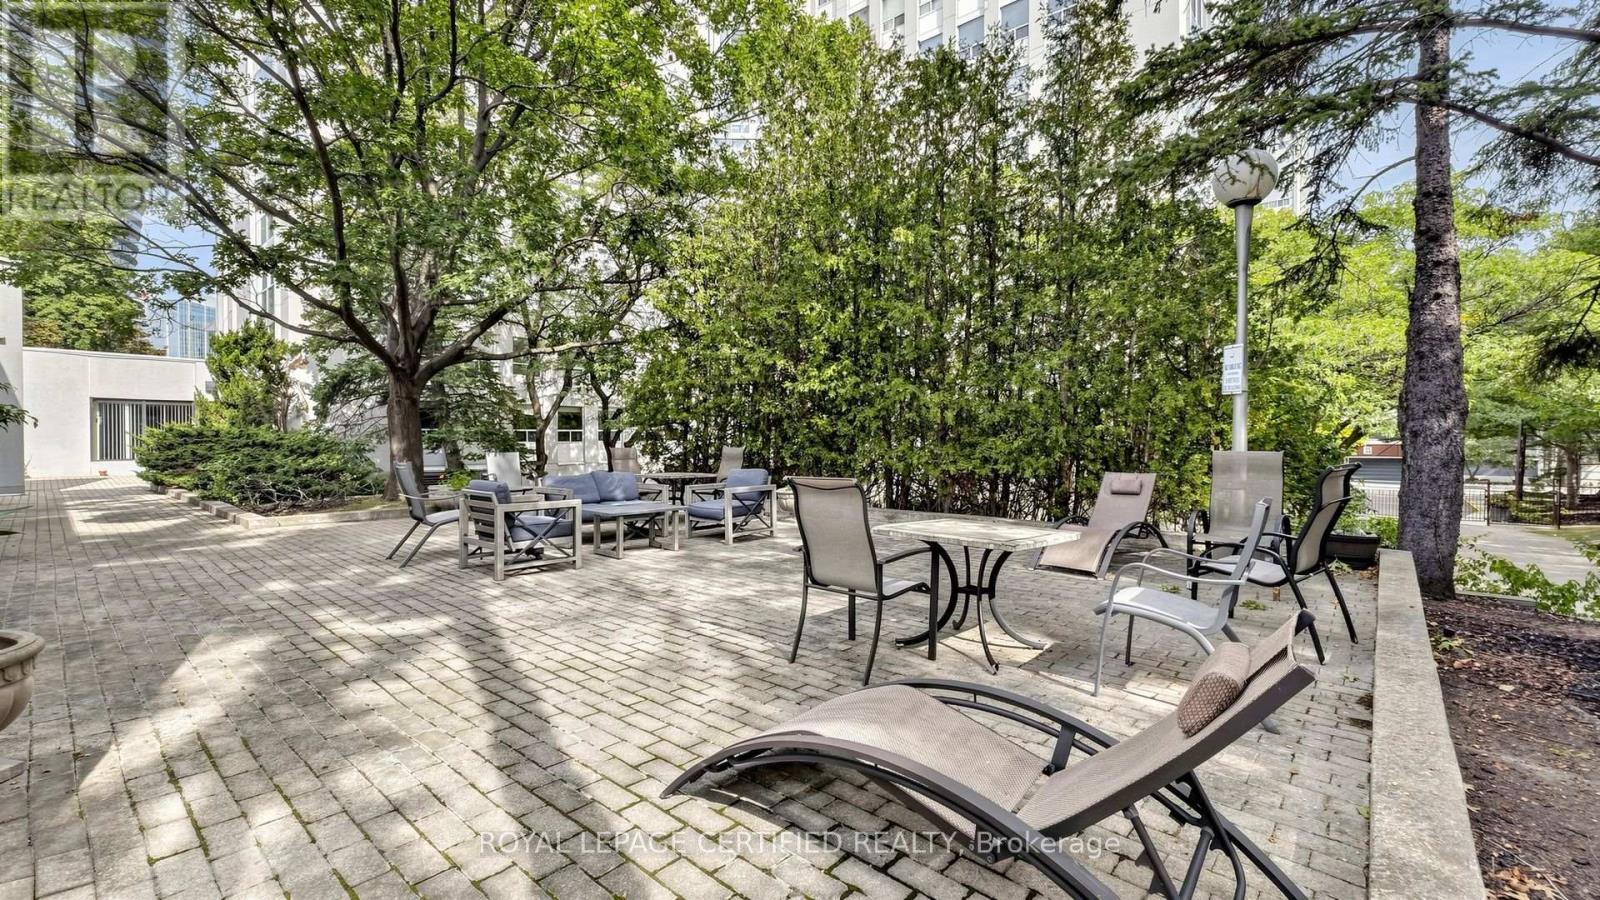
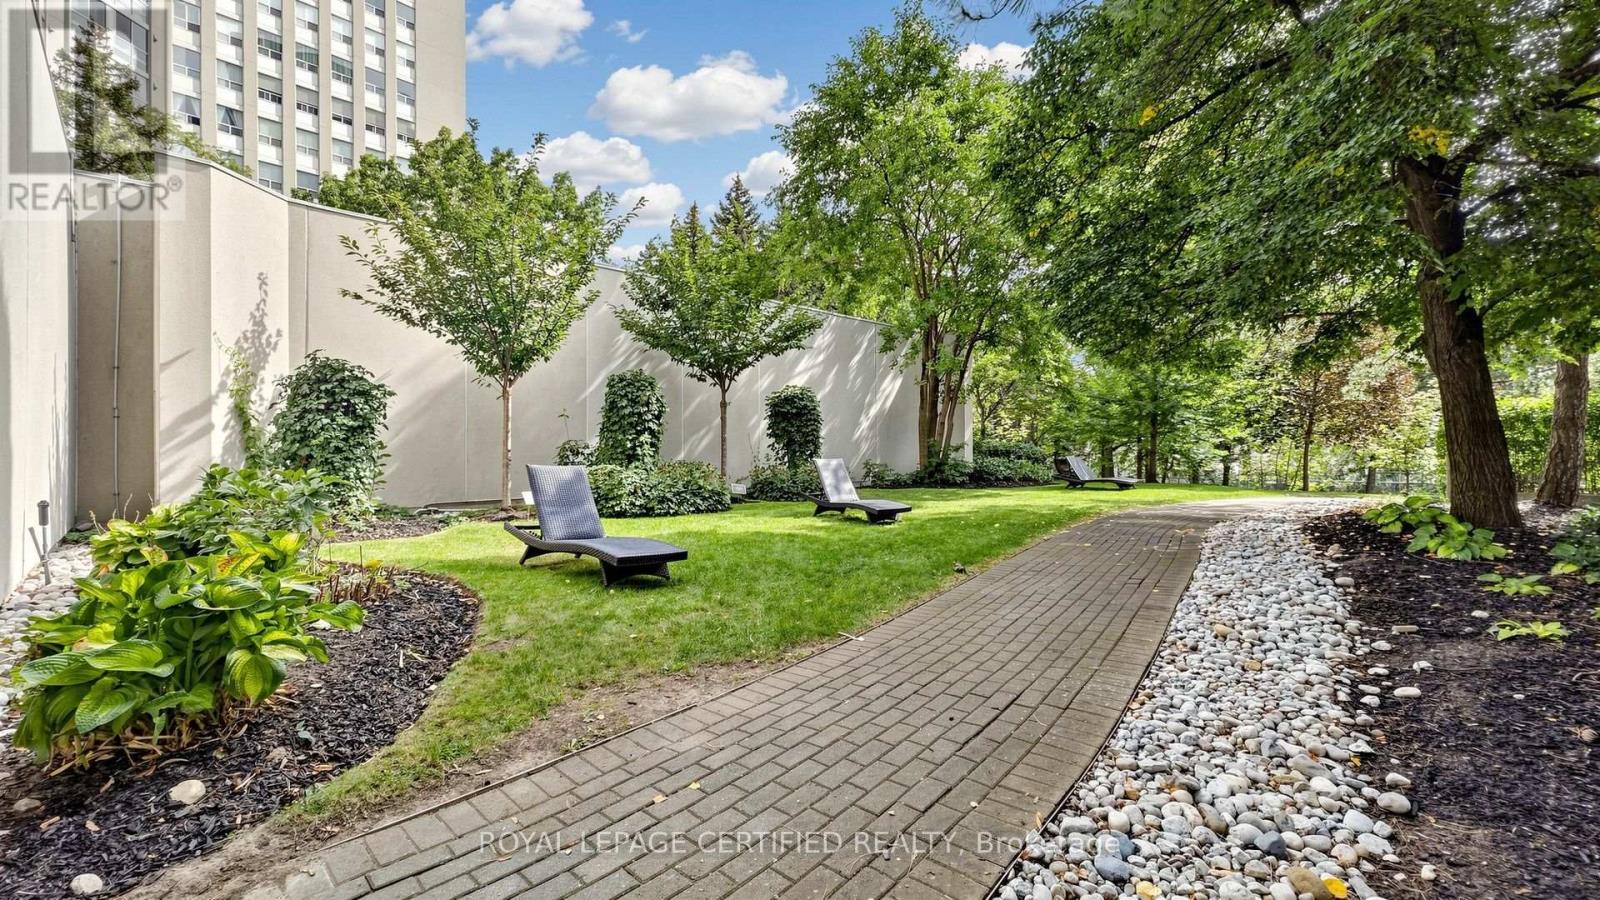
| Landscape Features | Landscaped, Lawn Sprinkler |
Rooms
| Level | Type | Length | Width | Dimensions |
|---|---|---|---|---|
| Main Level | Living Room | 5.9 m | 3.82 m | 5.9 m x 3.82 m |
| Main Level | Kitchen | 4.5 m | 2.1 m | 4.5 m x 2.1 m |
| Main Level | Dining Room | 4.1 m | 3.1 m | 4.1 m x 3.1 m |
| Main Level | Bedroom | 4.7 m | 4.1 m | 4.7 m x 4.1 m |
| Main Level | Bedroom 2 | 4.34 m | 3.51 m | 4.34 m x 3.51 m |
| Main Level | Storage | 2.1 m | 1.8 m | 2.1 m x 1.8 m |

5618 Tenth Line W Unit 9
Mississauga, Ontario L5M 7L9
(905) 858-0000
www.rlpcertified.ca/

The trademarks REALTOR®, REALTORS®, and the REALTOR® logo are controlled by The Canadian Real Estate Association (CREA) and identify real estate professionals who are members of CREA. The trademarks MLS®, Multiple Listing Service® and the associated logos are owned by The Canadian Real Estate Association (CREA) and identify the quality of services provided by real estate professionals who are members of CREA. The trademark DDF® is owned by The Canadian Real Estate Association (CREA) and identifies CREA's Data Distribution Facility (DDF®)
September 24 2026 03:05:28
Toronto Regional Real Estate Board
Royal LePage Certified Realty