
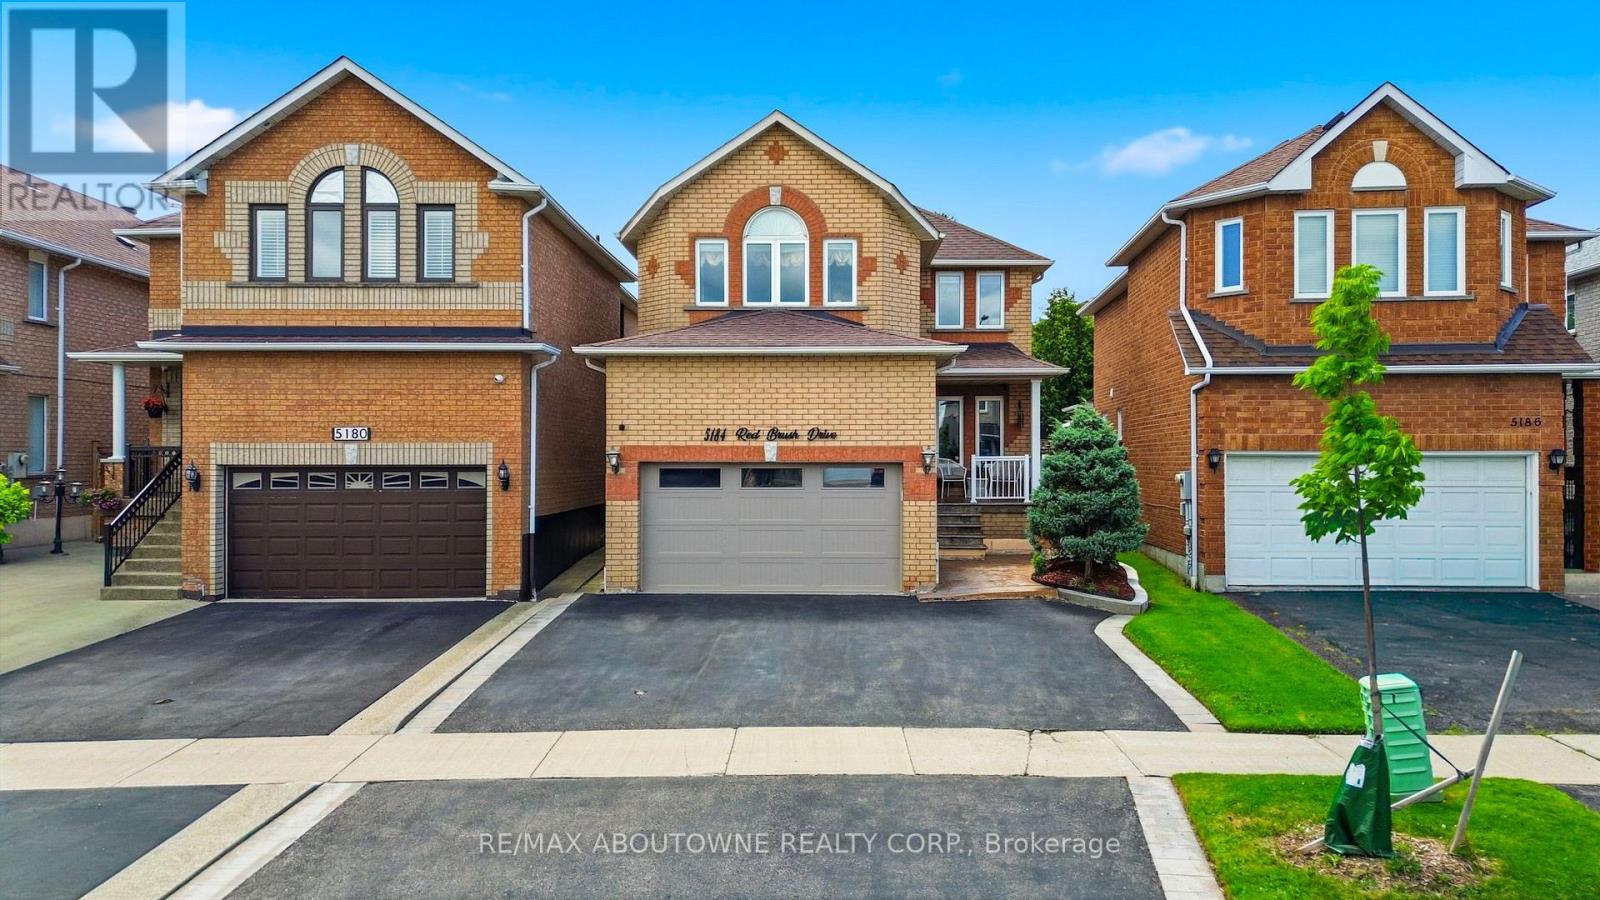
5184 Red Brush Drive
Mississauga, Ontario
Welcome to this beautifully updated detached home in one of Central Mississauga's most sought-after neighbourhoods. Offering 3 spacious bedrooms and 2.5 bathrooms, this inviting home blends comfort, style, and everyday convenience. The bright living room features luxury vinyl floors, pot lights, and a large picture window that fills the space with natural light. The separate dining room is perfect for hosting family dinners and entertaining guests. Relax in the warm and welcoming family room, complete with pot lights and a cozy fireplace. The updated kitchen is designed for both function and style, showcasing stainless steel appliances, a centre island, Quartz counter top and backsplash, Melamine kitchen cabinets, pot lights, a ceiling fan, and a walkout through sliding doors to the private backyard. A convenient main-floor laundry room adds to the home's practicality. A beautiful wood staircase leads to the second level, where you'll find three generously sized bedrooms and two full bathrooms. The spacious primary retreat features a walk-in closet and an updated private ensuite, creating the perfect place to unwind. The partially finished basement provides a rough-in bathroom and a rough-in bedroom, along with a large storage area and utility room, offering endless possibilities to suit your family's needs. Step outside to enjoy the fully fenced backyard, complete with a garden shed for storing tools and outdoor equipment. Ideally located just minutes from Highways 403, 401, 410, and 407, this exceptional home offers easy access to Square One Shopping Centre, Heartland Town Centre, top-rated schools, restaurants, Frank McKechnie Community Centre, and public transit. Just steps away, Red Brush Park provides scenic walking trails, baseball diamonds, soccer fields, a dog park, and direct access to the Iceland Recreation Centre, offering an outstanding lifestyle for families and outdoor enthusiasts alike. (id:55460)
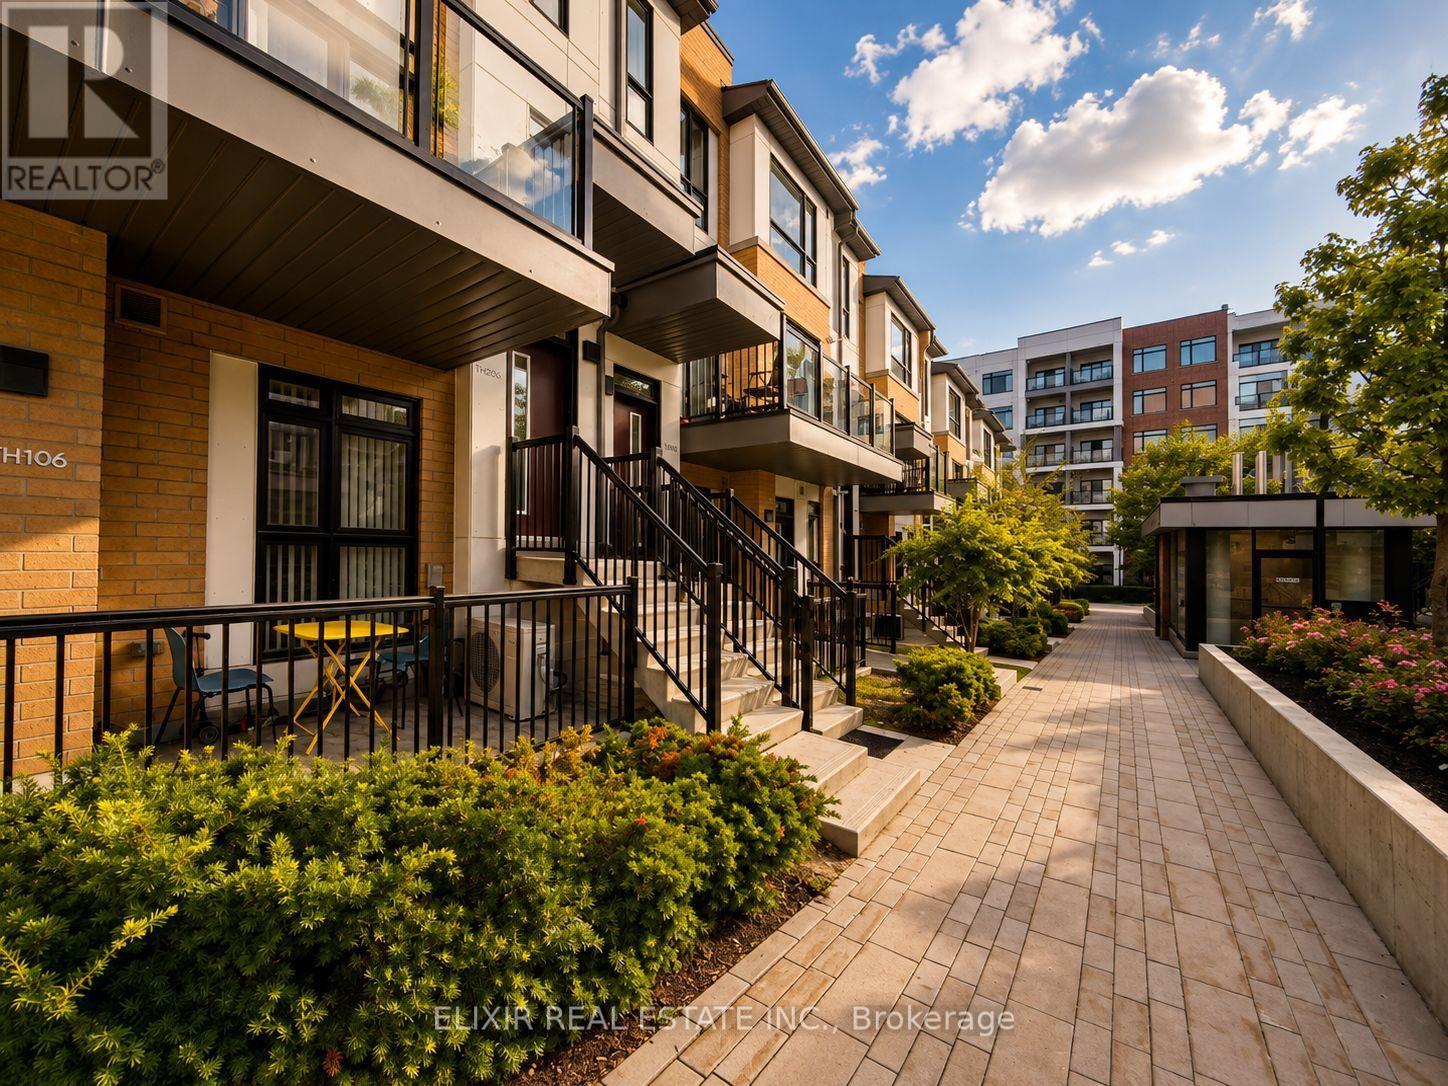
206 - 140 Canon Jackson Drive
Toronto, Ontario
WHY SETTLE FOR ONE BALCONY WHEN YOU CAN OWN TWO? Welcome to this stunning 1,353 sq. ft. contemporary stacked 3 bed + 3 Bath townhome in the highly desirable Daniels Keelesdale community. Thoughtfully designed with modern finishes and an exceptional layout, this move-in-ready home offers the perfect combination of style, comfort, and convenience. Step inside to discover 9-foot ceilings, an open-concept living and dining area filled with natural light, and a beautifully upgraded kitchen featuring quartz countertops, stainless steel appliances, designer backsplash, and abundant cabinetry-perfect for everyday living and entertaining. A standout feature is the main-floor bedroom with a full bathroom, ideal for multi-generational living, overnight guests, or a private home office. Upstairs, you'll find two generously sized bedrooms, each with its own private ensuite, providing comfort and privacy rarely found in townhome living. Two private balconies-one off the main living area and another connected to the primary bedroom-creating the perfect spaces to enjoy your morning coffee or unwind after a long day. Situated just steps from the Eglinton Crosstown LRT, TTC, parks, walking trails, schools, shopping, restaurants, and Highway 401, this home offers unmatched connectivity while being surrounded by a beautiful ravine and green space. Whether you're a first-time buyer, growing family, professional, or investor, this exceptional home delivers the lifestyle you've been waiting for in one of Toronto's fastest-growing communities. (id:55460)
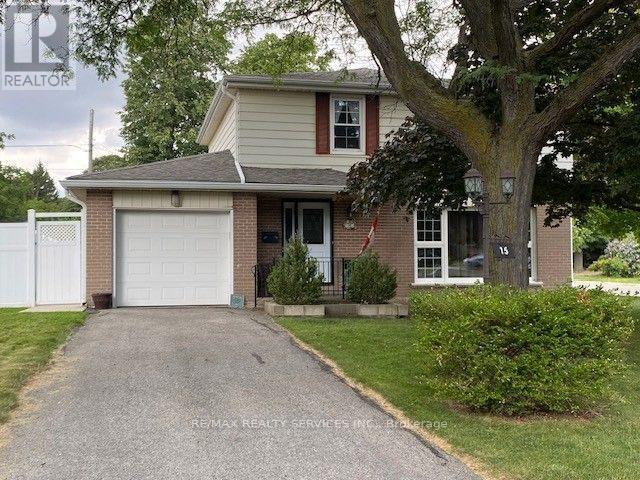
15 Braemar Drive
Brampton, Ontario
HIS & HER GARAGES. She gets a single at the front of the house and YOU get the double, insulated and heated garage at the side that you can make into a MAN CAVE or a workshop. YES THREE GARAGES !!! Garage and kitchen reno's done with ESA certificates attached to MLS. The addition on this home takes it up to 2,093 sq. ft. Inside, you'll find 4+ generous bedrooms and plenty of upgrades, including laminate flooring in the sunken living and dining rooms, a gas fireplace, renovated kitchen, upgraded windows and bathrooms, and more. The primary bedroom is truly a retreat, that offers an impressive 21+ feet of closet space and its own gas fireplace-perfect for creating your own relaxing sanctuary. Outside, enjoy the concrete walkway and backyard patio with a roof for shelter, ideal for entertaining or relaxing outdoors. Additional features include a tankless hot water system and a newly redone driveway. Your teenagers can walk to Balmoral Rec centre, schools, parks, shopping at Bramalea City Centre, and public transit, with the GO Train station at Bramalea & Steeles Ave. Come see for yourself-you'll be amazed by the space and possibilities this unique home offers! (id:55460)

9 - 2230 Walkers Line
Burlington, Ontario
Wow. Unparalleled value. Nature's privacy meets urban Convenience in this ravine-side Townhome. Experience the perfect blend of tranquility and city living in this hidden gem. Situated in a highly sought-after, very small, and quiet enclave of townhomes, this residence offers a rare opportunity to live tucked away from the noise, backing directly onto a lush, serene ravine with no rear neighbors abutting the property. The prime Location is centrally located in Burlington. Enjoy close proximity to excellent schools, transit, and great shopping. Wait til you see the bright foyer open to above with a large skylight. Check out the ravine views: Enjoy your morning coffee with private, scenic views of the ravine in your own backyard. Dual Ensuites: Featuring 2 spacious bedrooms, each offering the luxury of their own private ensuite bath, perfect for privacy or guests. The cozy family room features a charming gas-burning fireplace, creating a warm and inviting atmosphere. Well-Maintained & lovingly kept by the present owner, this home offers immediate comfort while providing the perfect canvas to add your personal modern touches. Your new home boasts significant above-ground living space of 1480 square feet plus an unspoiled basement for you to create your perfect bonus living, fitness, office or whatever areas you desire. With a private single garage, direct entry into the home, and additional driveway space, you'll have everything you need. Just a short 10-minute drive to Burlington's vibrant downtown and Lake Ontario, this home offers the lifestyle you have been looking for-peaceful, well-located, and waiting for your final touches. (id:55460)
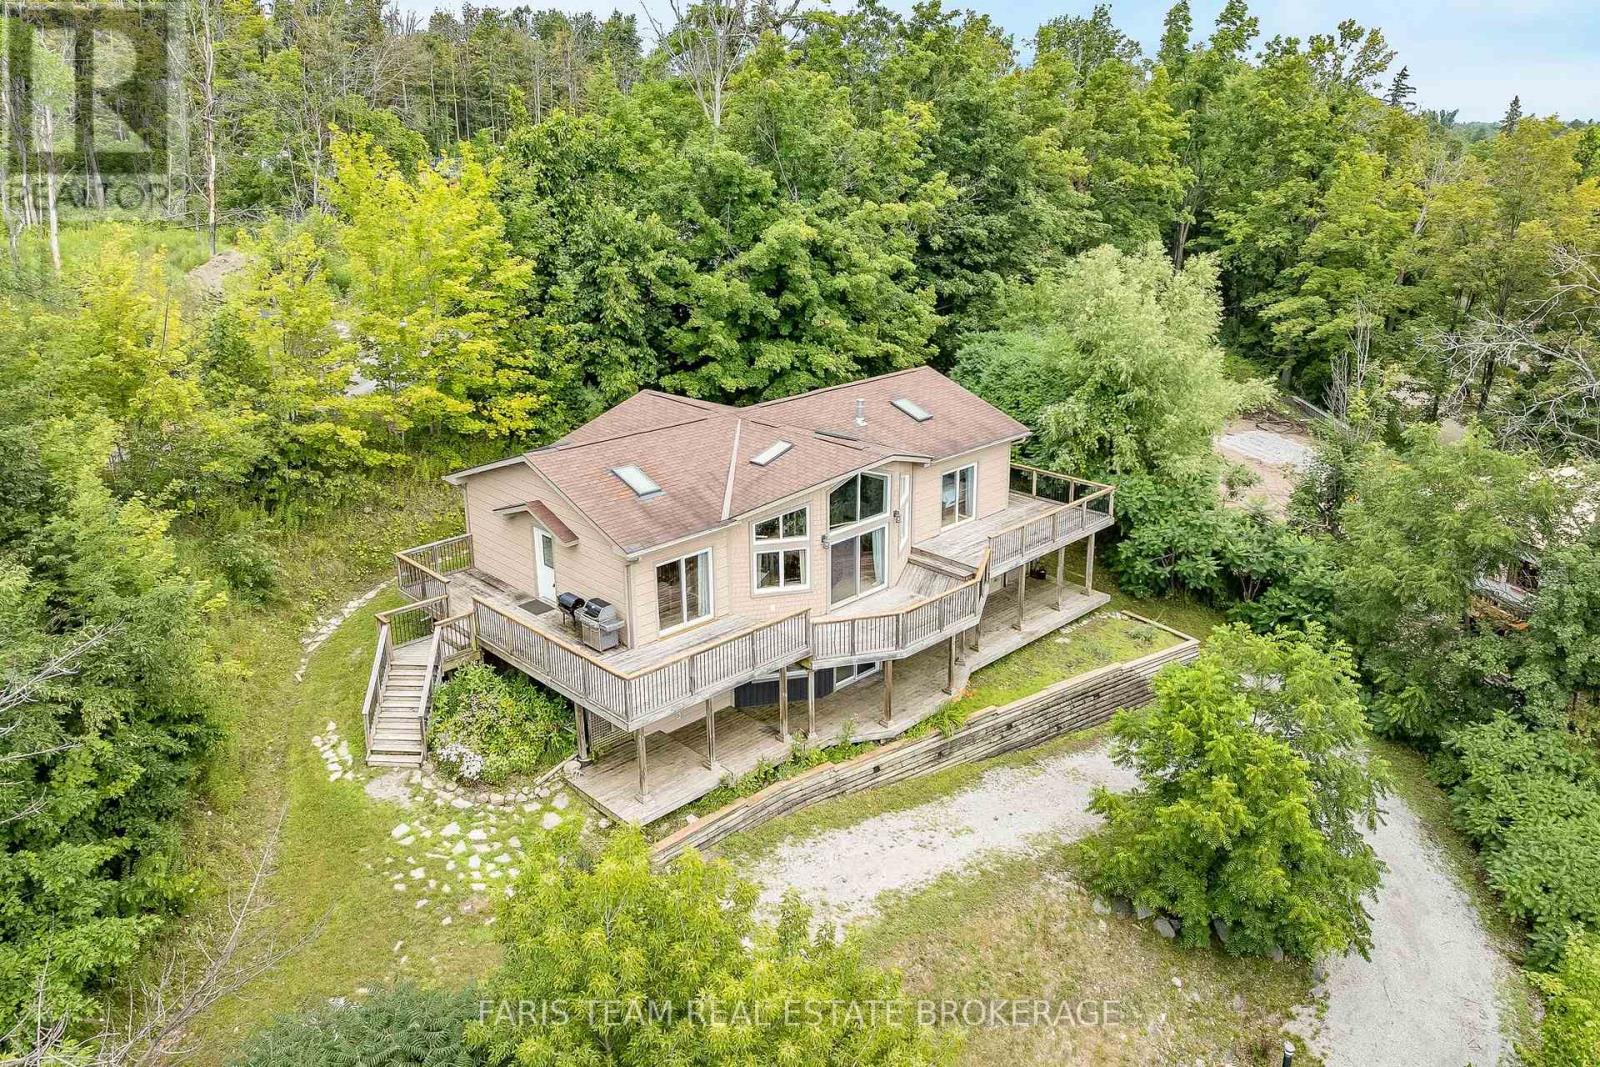
1858 Woods Bay Road
Severn, Ontario
Top 5 Reasons You Will Love This Home: 1) Spacious four bedroom, three bathroom home thoughtfully designed to capture beautiful water views from the bright, open-concept kitchen and dining area, creating the perfect backdrop for everyday living and entertaining 2) Spectacular living room showcasing an impressive floor-to-ceiling stone fireplace, creating a warm and inviting focal point for gathering with family and friends 3) Enjoy over 1,800 square feet of expansive outdoor decking, offering multiple spaces to relax, entertain, and take in breathtaking panoramic views of Lake Couchiching 4) Designed to embrace indoor-outdoor living, this exceptional home features four walkouts, including an impressive living room that seamlessly connects the interior to the surrounding outdoor spaces 5) Ideally situated within walking distance of the community boat launch and water access to Lake Couchiching and the Trent-Severn Waterway, making it easy to enjoy boating, fishing, paddling, and all the best of waterfront living. 1,411 above grade sq.ft. plus a finished lower level. *Please note some images have been virtually staged to show the potential of the home. (id:55460)
17 Counsellor Terrace
Barrie, Ontario
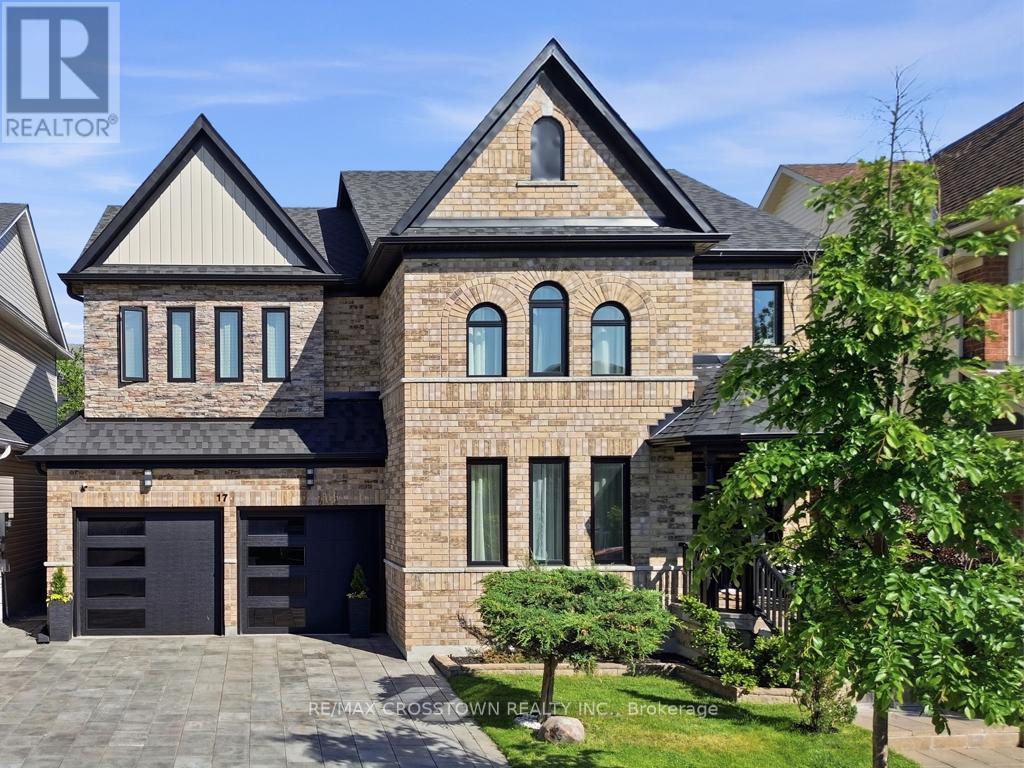
Welcome to this stunning executive home offering an exceptional blend of elegance, comfort and spacious living in one of the area's most sought-after family-friendly neighbourhoods. From the moment you step inside, you'll be impressed by the beautiful engineered hardwood flooring, sophisticated finishes and thoughtfully designed layout perfect for both everyday living and entertaining.The heart of the home is the impressive eat-in kitchen featuring a custom island, abundant workspace and seamless flow into the inviting family room complete with a cozy fireplace. An additional sitting area provides the perfect retreat for quiet evenings, reading or enjoying your morning coffee.Upstairs, the luxurious primary suite offers a true escape with a spacious walk-in closet and a beautifully upgraded ensuite featuring marble countertops, elegant gold fixtures, a relaxing soaker tub and separate shower. Three additional generously sized bedrooms and an expansive bonus room loft provide endless possibilities for growing families, a home office, media room or play space.The fully finished basement adds even more exceptional living space, ideal for entertaining, recreation or extended family needs.Step outside into your own private backyard oasis featuring a beautifully landscaped yard and built-in gazebo - the perfect setting for summer gatherings or peaceful evenings outdoors. (id:55460)
3608 - 225 Commerce Street
Vaughan, Ontario
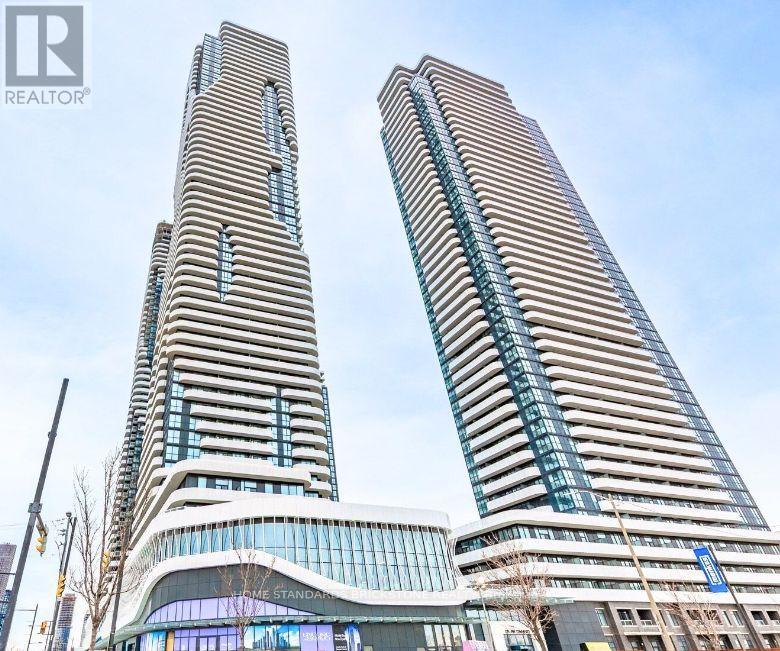
Welcome to this Bright and Spacious 1+DEN Unit with 2 FULL BATH + 1 LOKER in Festival Condos. DEN CAN BE 2nd Room. Vaughan's Most Exciting New Community! Offering 596 sq. ft. of well-designed living space, this modern unit features a generous den that can easily function as a second bedroom or home office. Enjoy high ceilings, floor-to-ceiling windows, and west-facing exposure that fills the space with natural light. The sleek, open-concept kitchen includes quartz countertops and built-in Euro-style appliances. Bonus: a rare included locker offers valuable extra storage! Located in the vibrant Vaughan Metropolitan Centre just steps to the subway, Hwy 400/407/7, and top destinations like IKEA, Costco, Cineplex, York University, and Vaughan Mills. A perfect blend of comfort, style, and convenience! ** Picture were taken before tenanted. (id:55460)
130 B - 11750 Ninth Line
Whitchurch-Stouffville, Ontario
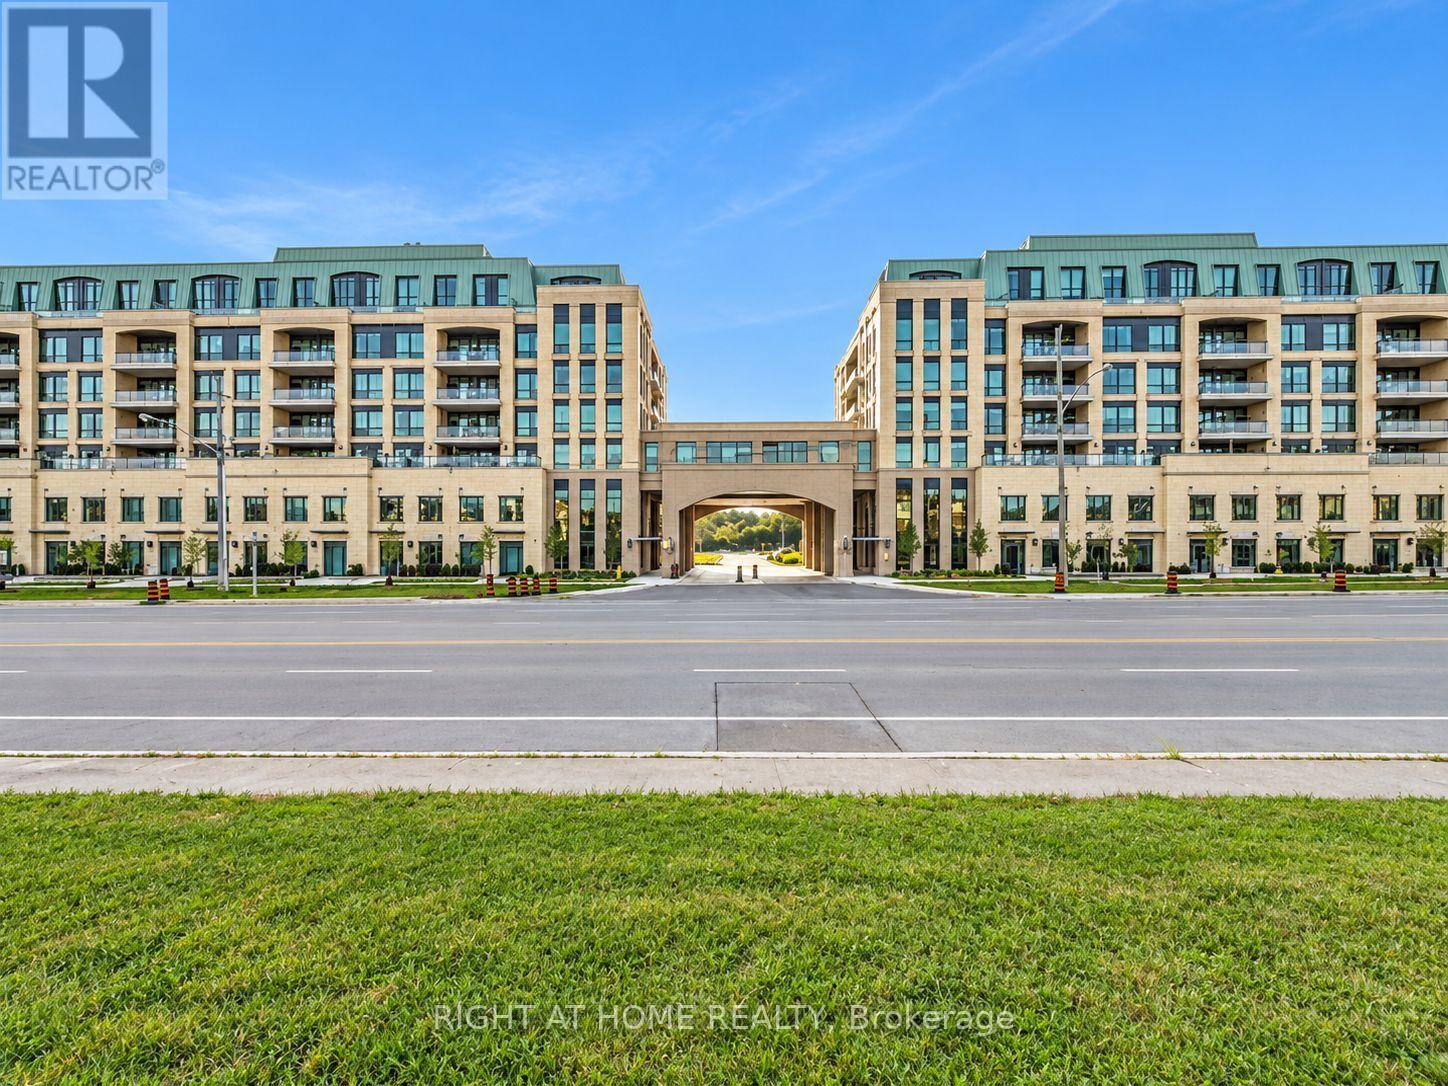
Discover sophisticated urban living in this exceptional Pemberton Group condo townhome, offering approximately 1,545 sq. ft. of thoughtfully designed living space with a desirable east-facing exposure and walk-out to Ninth Line. The home features an impressive combination of style, comfort and functionality, including wide-plank hardwood flooring throughout, 9-foot smooth ceilings and an abundance of pot lights that create a bright and elegant atmosphere. The open-concept kitchen, dining and living areas provide an ideal setting for both everyday living and entertaining, while the gourmet kitchen showcases quartz countertops, soft-closing cabinetry, stylish backsplash and under-cabinet lighting. The spacious primary bedroom offers a luxurious 4-piece ensuite and walk-in closet, while the second bedroom provides excellent flexibility for family, guests or a home office. Two underground parking spaces with direct access to the townhome and a large underground storage locker add exceptional convenience. Residents also have access to an outstanding collection of building amenities, including concierge service, guest suite, fitness centre, pet wash station, golf simulator, children's playroom, media room, party room and visitor parking. Ideally located minutes from Stouffville GO Station, Markham Greensborough and with convenient access to Highways 404 and 407, this remarkable residence offers an attractive blend of spacious living, upscale finishes, extensive amenities and excellent connectivity. (id:55460)
1306a - 5 Meadowdale Road
Vaughan, Ontario
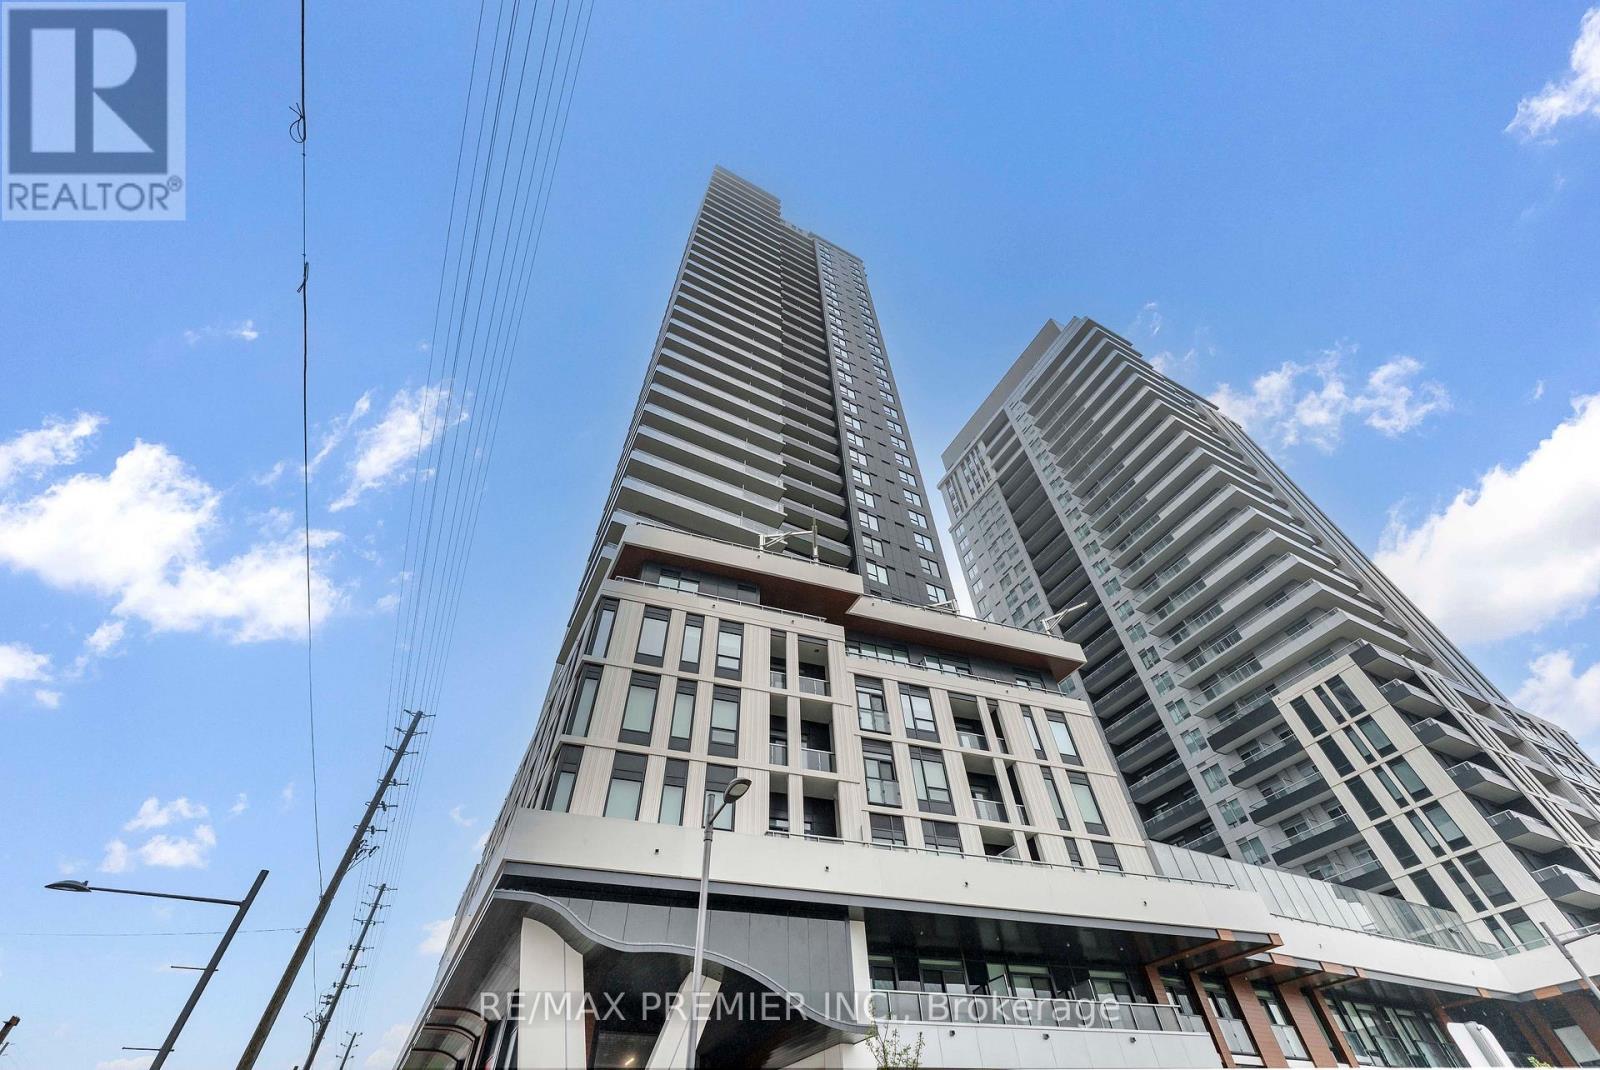
Welcome to The Vincent - Vaughan's newest destination for modern urban living! This never-lived-in-1-bedroom, 1-bathroom suite offers a sleek, contemporary design with modern finishes, built-in appliances and thoughtfully designed living space ideal for a single professional or couple. Enjoy the convenience of 1 parking space and 1 locker included. Residents of The Vincent have access to an impressive, state-of-the-art collection of amenities, including an outdoor pool, fully equipped fitness centre, golf simulator, children's playground, sports lounge, party rooms, Zoom/conference centre, dedicated workspaces and more. Whether you're working from home, staying active, entertaining or simply relaxing, everything you need is right outside your door. Located in one of Vaughan's most sought-after areas, just steps from the subway and Vaughan Metropolitan Centre (VMC), with easy access to shopping, dining, entertainment, major highways and transit. Be the first to live in this exceptional new community and experience everything The Vincent has to offer! (id:55460)
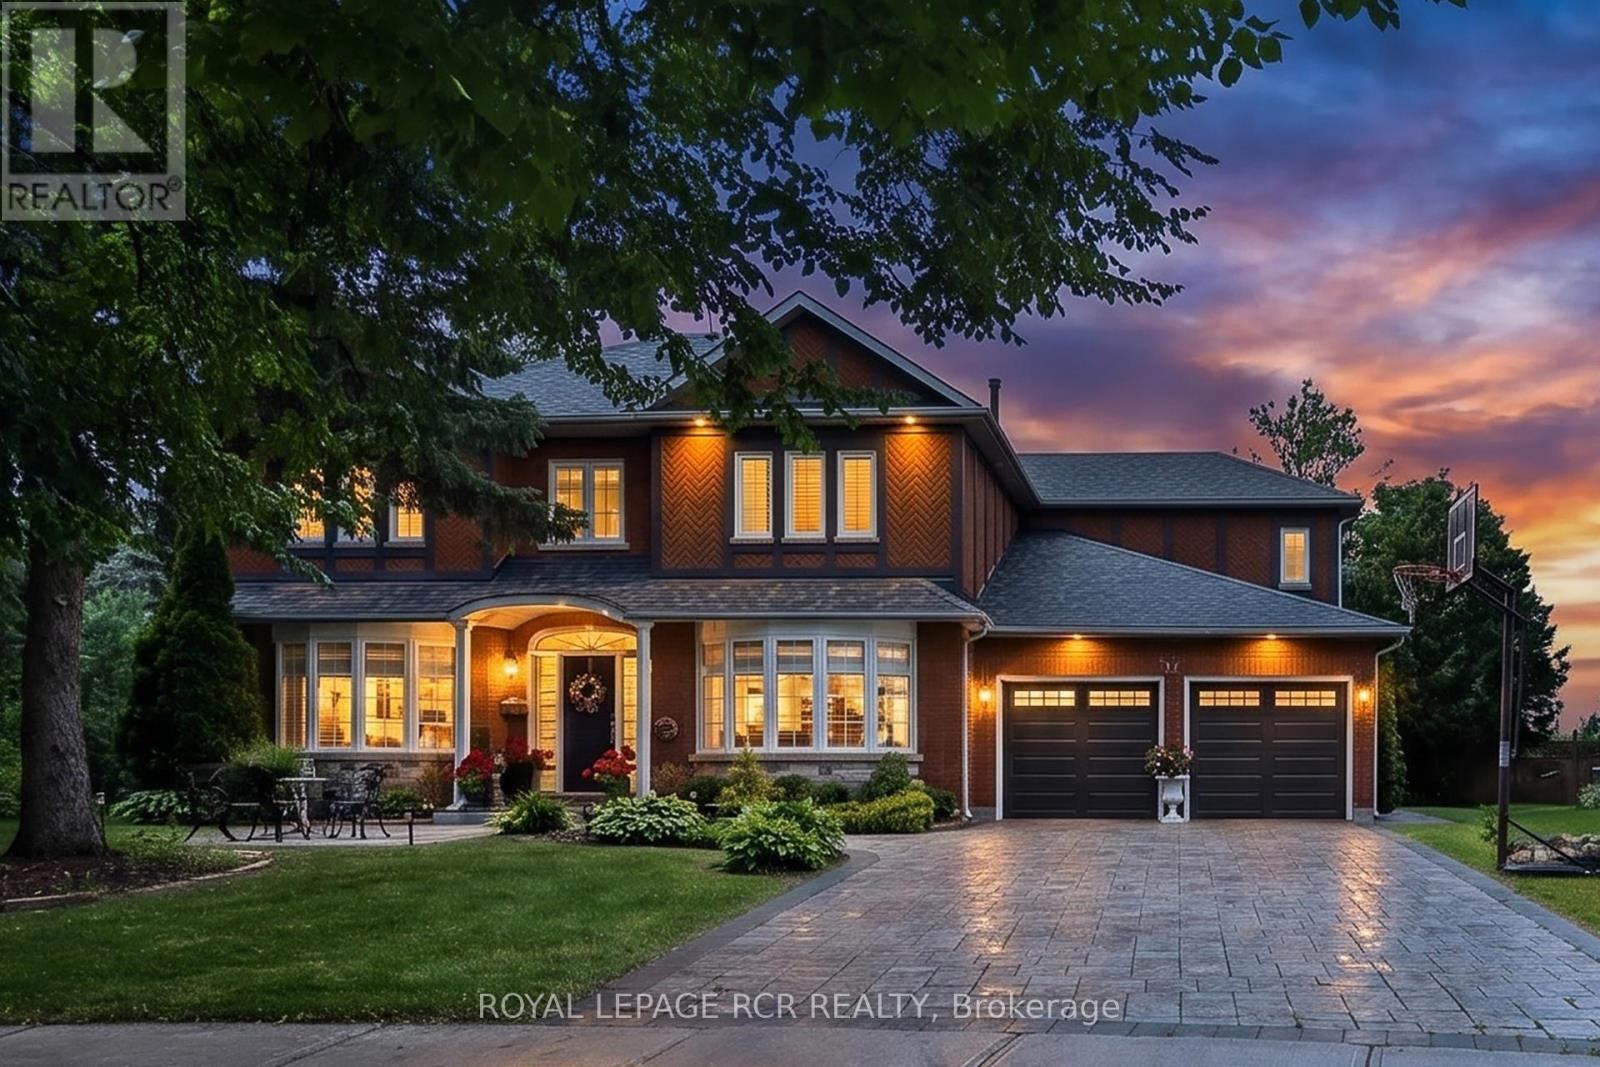
713 Exceller Circle
Newmarket, Ontario
Welcome to 713 Exceller Circle Step into luxury with this stunning family estate in Newmarket. The main floor offers approximately 1,974 sq ft of elegant living space. Greet guests in the formal living and dining rooms, adorned with hardwood flooring, bow windows, and crown moulding. The kitchen features quartz countertops, a centre island, a breakfast bar, and a servery leading directly to the dining room. The breakfast area includes a convenient walk-out to the deck. The inviting family room offers a cozy fireplace and beautiful backyard views. A dedicated main-floor office with classic French doors provides a quiet and productive workspace. The second level provides approximately 1,923 sq ft of private retreat space. The luxurious primary suite includes hardwood floors, his and her walk-in closets, and a 5-piece ensuite. The additional three bedrooms are incredibly spacious, with each boasting hardwood flooring and walk-in closets. Bedroom 2 also features the added privacy of a dedicated 4-piece ensuite. The walk-out basement adds approximately 2,112 sq ft of functional space. It is equipped with a second kitchen featuring quartz countertops and a separate entrance, making it perfect as an in-law suite. Host gatherings in the massive recreation room or the adjoining games room featuring French doors. The recreation room also includes a direct walk-out to the patio. The stately red-brick facade and interlock driveway lead to a generous 2-car garage. The rear of the property offers a private resort experience with a magnificent multi-tiered wooden deck. Step down to the shaded lower patio area to unwind, the expansive backyard is bordered by mature trees, offering plenty of shade. Nestled in a serene sought after Stonehaven neighborhood, the home backs onto sweeping green spaces and is just steps away from school, parks, hospital, GO train, downtown Newmarket and all amenities. (id:55460)
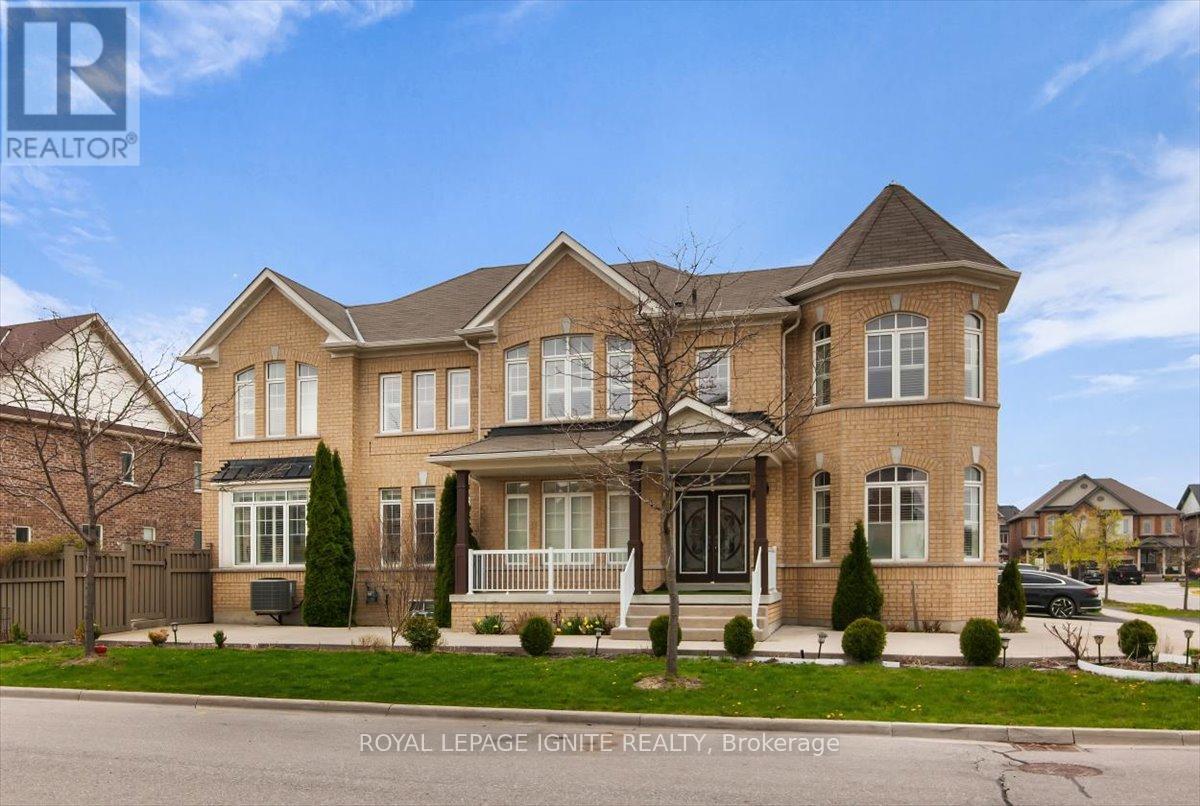
87 Richler Avenue
Vaughan, Ontario
Step into 87 Richler Avenue, where elegance meets family-friendly living in the prestigious community of Kleinberg. This exceptional 4-bedroom, 4-bathroom home sits proudly on a premium corner lot, offering 2,995 sq. ft. (as per MPAC). of meticulously maintained living space . The main floor welcomes you with a separate living room for meaningful conversations and a formal dining room with a coffered ceiling-perfect for hosting memorable gatherings. The open-concept family room features a custom fireplace/TV living wall, and the primary bedroom boasts his and her closets plus a luxurious ensuite. Enjoy a professionally landscaped, concrete-designed driveway and a fully landscaped backyard, providing parking for up to six cars, including a garage. The spacious, fenced backyard is ideal for family fun and entertaining. Additional highlights include a cold cellar in the basement, exterior and interior pot lights throughout, security cameras around the home's perimeter, and an EV charging rough-in inside the garage. Located just one minute from Hwy 427, this prime location is near the new Longos plaza, banks, LCBO, Cobs Bread, and many more amenities. This is a must-see family home! (id:55460)
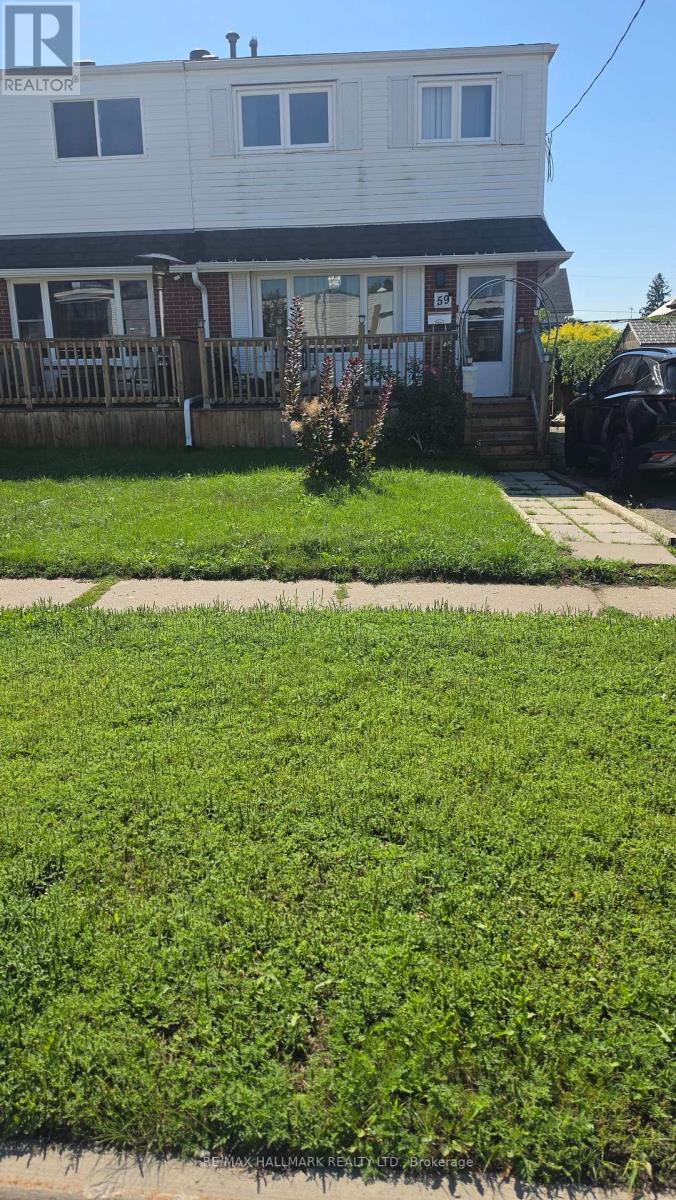
59 Russett Avenue
Oshawa, Ontario
See Multimedia Virtual Tour video. Full Home for Lease! Beautiful home offers a spacious and comfortable Living room with a functional Kitchen featuring stainless steel appliances. Upstairs features 3 Bedrooms generously sized and huge closets. A separate side entrance provides access to the renovated Basement, offering an additional Bedroom, flexible Rec space, Kitchen area and a Washroom. Enjoy the large fully fenced backyard with a huge Shed and it's perfect for outdoor enjoyment and storage. Conveniently located close to Ontario Tech University, Hwy 401 and 407, shopping, transit, parks and everyday amenities. An excellent opportunity for families looking for a comfortable home in a well connected neighbourhood. (id:55460)