
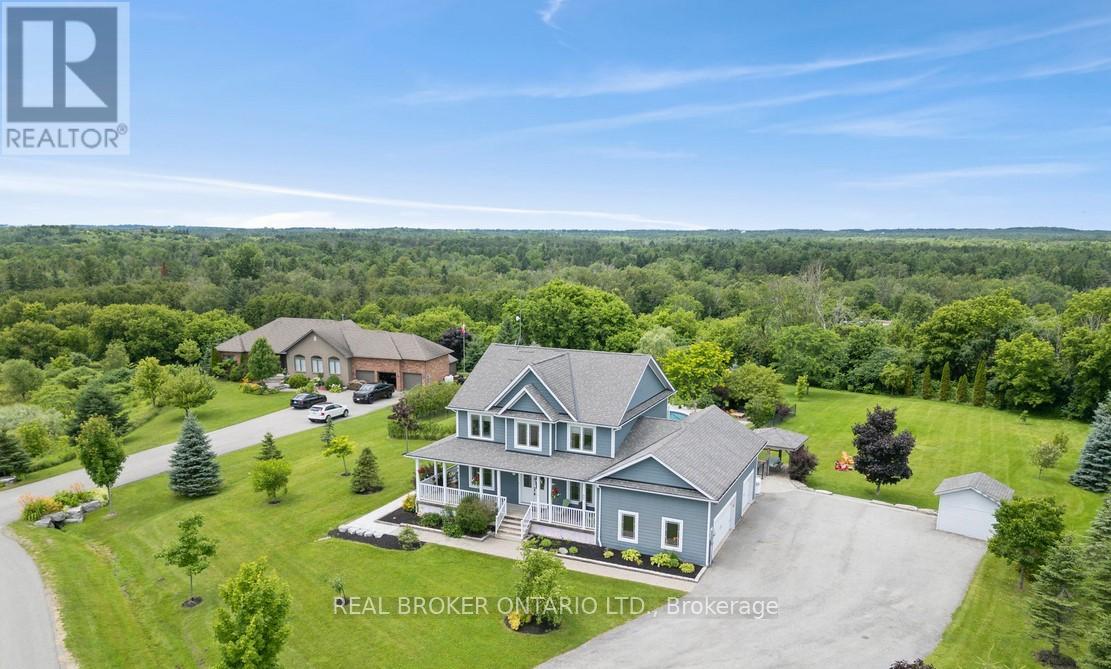
27 Bagshaw Crescent
Uxbridge, Ontario
Welcome to one of the most extraordinary properties in Uxbridge's sought-after Udora community, set on an incredible 1.9-acre lot surrounded by mature trees, rolling hills, and breathtaking sunset views. Offering the perfect blend of executive country living and resort-style relaxation, this home is highlighted by a spectacular backyard oasis that truly sets it apart. Featuring a stunning in-ground pool with fountain jets, expansive multi-level entertaining areas, pool cabana, charming gazebo, fire pit, mature pear & apple trees, and professional landscaping throughout, this property was designed to create unforgettable memories with family and friends. Inside, the home offers a warm and inviting open-concept layout with 9.5-ft ceilings, bamboo flooring, and seamless views of the surrounding property. The gourmet kitchen features granite countertops, island seating, and a separate pantry, flowing effortlessly into the spacious living and dining areas anchored by a cozy gas fireplace. A versatile main floor bedroom with its own 4-pc ensuite provides incredible flexibility as a guest suite, home office, or ideal multi-generational living space. Main floor laundry adds to the functionality of the home. Upstairs, the primary retreat offers a private balcony overlooking the treetops, dual closets, fireplace, and a spa-inspired ensuite with double sinks and a 2-person soaker tub. The finished basement extends the living space with a large rec room, additional bedroom, bathroom, and separate office/studio area. Additional highlights include geothermal heating/cooling for efficient, low-cost living, drilled well, oversized garage, and high-speed fibre internet. Located on the Uxbridge school bus route and only approx. 20 mins to Hwy 404, this exceptional property offers the tranquility of country living without sacrificing convenience. **NB: Due to Tenants Listing photos are from a previous listing and may not reflect the current condition or appearance of the property. (id:55460)
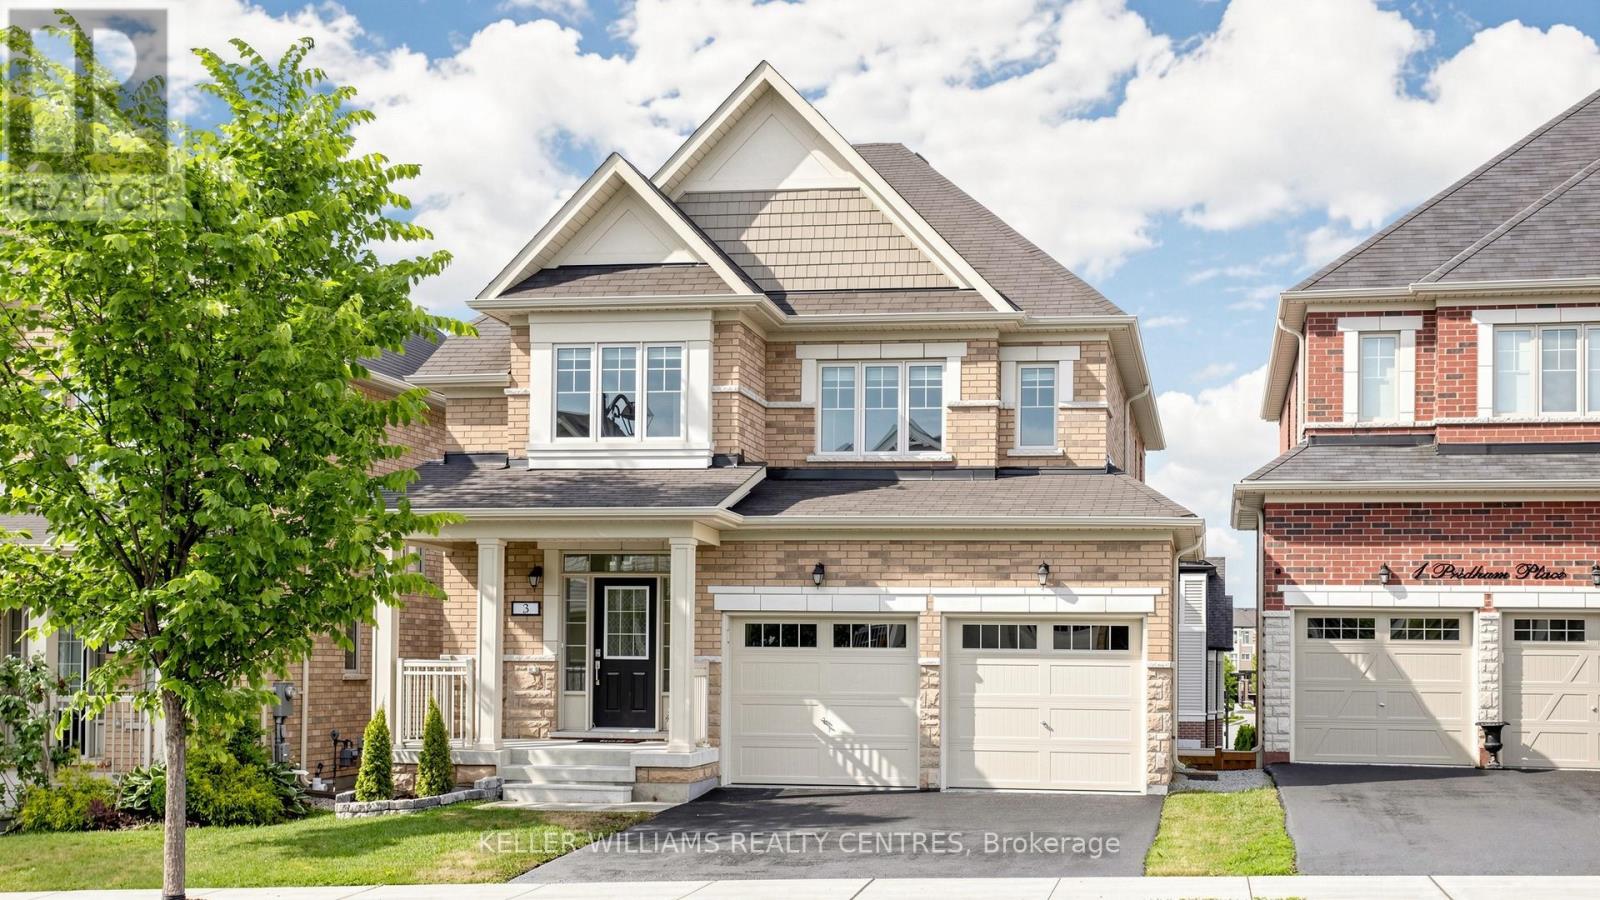
3 Pridham Place
New Tecumseth, Ontario
Welcome to 3 Pridham Place, a stunning, move-in ready 4-bedroom, 4-bathroom detached home sitting on a large full of potential lot. Nestled in one of Tottenham's most sought-after pockets. Offering approximately 2,500 sq ft of beautifully appointed living space, this home checks every box for the modern family. Step inside and be greeted by soaring oversized doors that set the tone for the elevated finishes throughout. Rich hardwood staircases with sleek metal railings create a striking first impression, while the open-concept main floor flows effortlessly for everyday living and entertaining.The primary bedroom is a true retreat, featuring his and hers walk-in closets and a spa-inspired ensuite. A thoughtfully designed Jack & Jill bathroom serves the additional bedrooms - a layout families love. The convenience of an upstairs laundry room complete with a large stainless steel sink means no more hauling loads up and down the stairs.The walk-out basement opens a world of possibilities - whether you envision a recreation room, home gym, in-law suite, or future income potential, the space is ready for your vision. This home stands out as one of the community's most functional floor plans. Vacant and show-ready - no waiting, no prep - just move in and enjoy. Located steps from parks, schools, and all the charm that makes Tottenham such a desirable community. Don't miss your opportunity. Please note some photos have been virtually staged (id:55460)
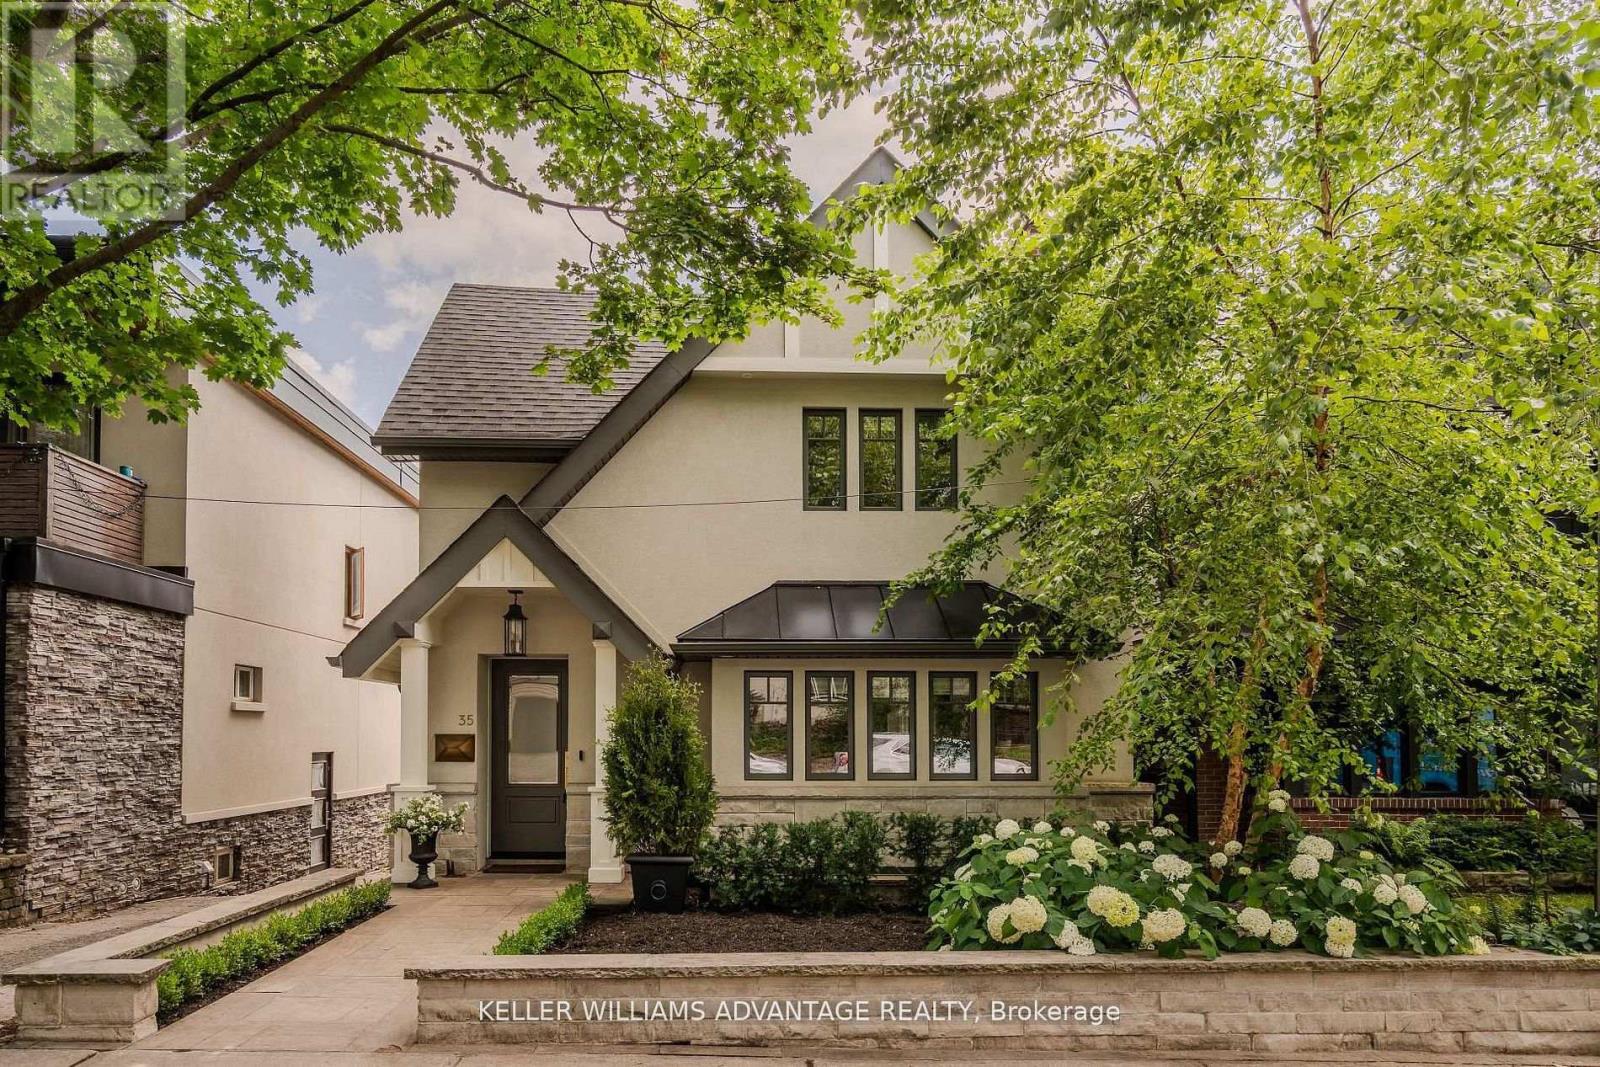
Lower - 35 Duart Park Road
Toronto, Ontario
Beautifully renovated 1-bedroom, 1-bathroom lower-level suite in the heart of The Beaches. Thoughtfully designed with high ceilings, heated hardwood floors and a bright, spacious open-concept living area. The modern designer kitchen offers plenty of storage and a polished, contemporary feel, while the bathroom adds a touch of luxury. Enjoy the convenience of an ensuite laundry and a private walkout entrance that brings an abundance of natural light into the suite. Ideally located on coveted Duart Park, just moments from the Glen Stewart Ravine, Queen Street cafés, restaurants and boutiques, the Boardwalk, parks and transit. A stylish, thoughtfully designed suite in one of Toronto's most desirable neighbourhoods. (id:55460)
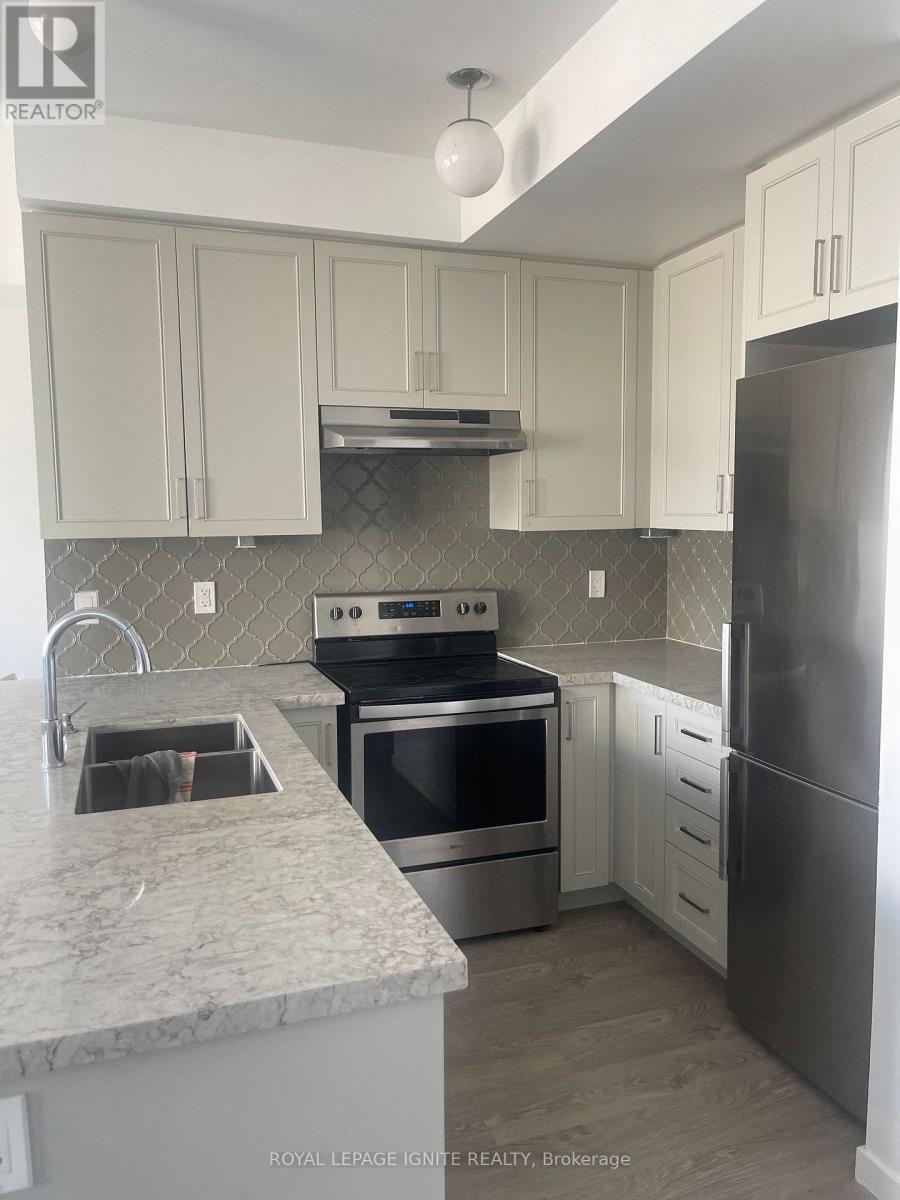
517 - 1711 Pure Springs Boulevard
Pickering, Ontario
Beautiful 2 bedroom + 3 bath Unit. Over 35K in upgrades W/open concept main level. Completelyupgraded kitchen W/backsplash & B/Fast bar. Rooftop Balcony with gorgeous south exposure. 1Underground parking spot and locker. Highly desirable location, minutes to 401, 407, parks, schools,stores, transit, almost new unit. (id:55460)
16 Eastwood Avenue
Toronto, Ontario
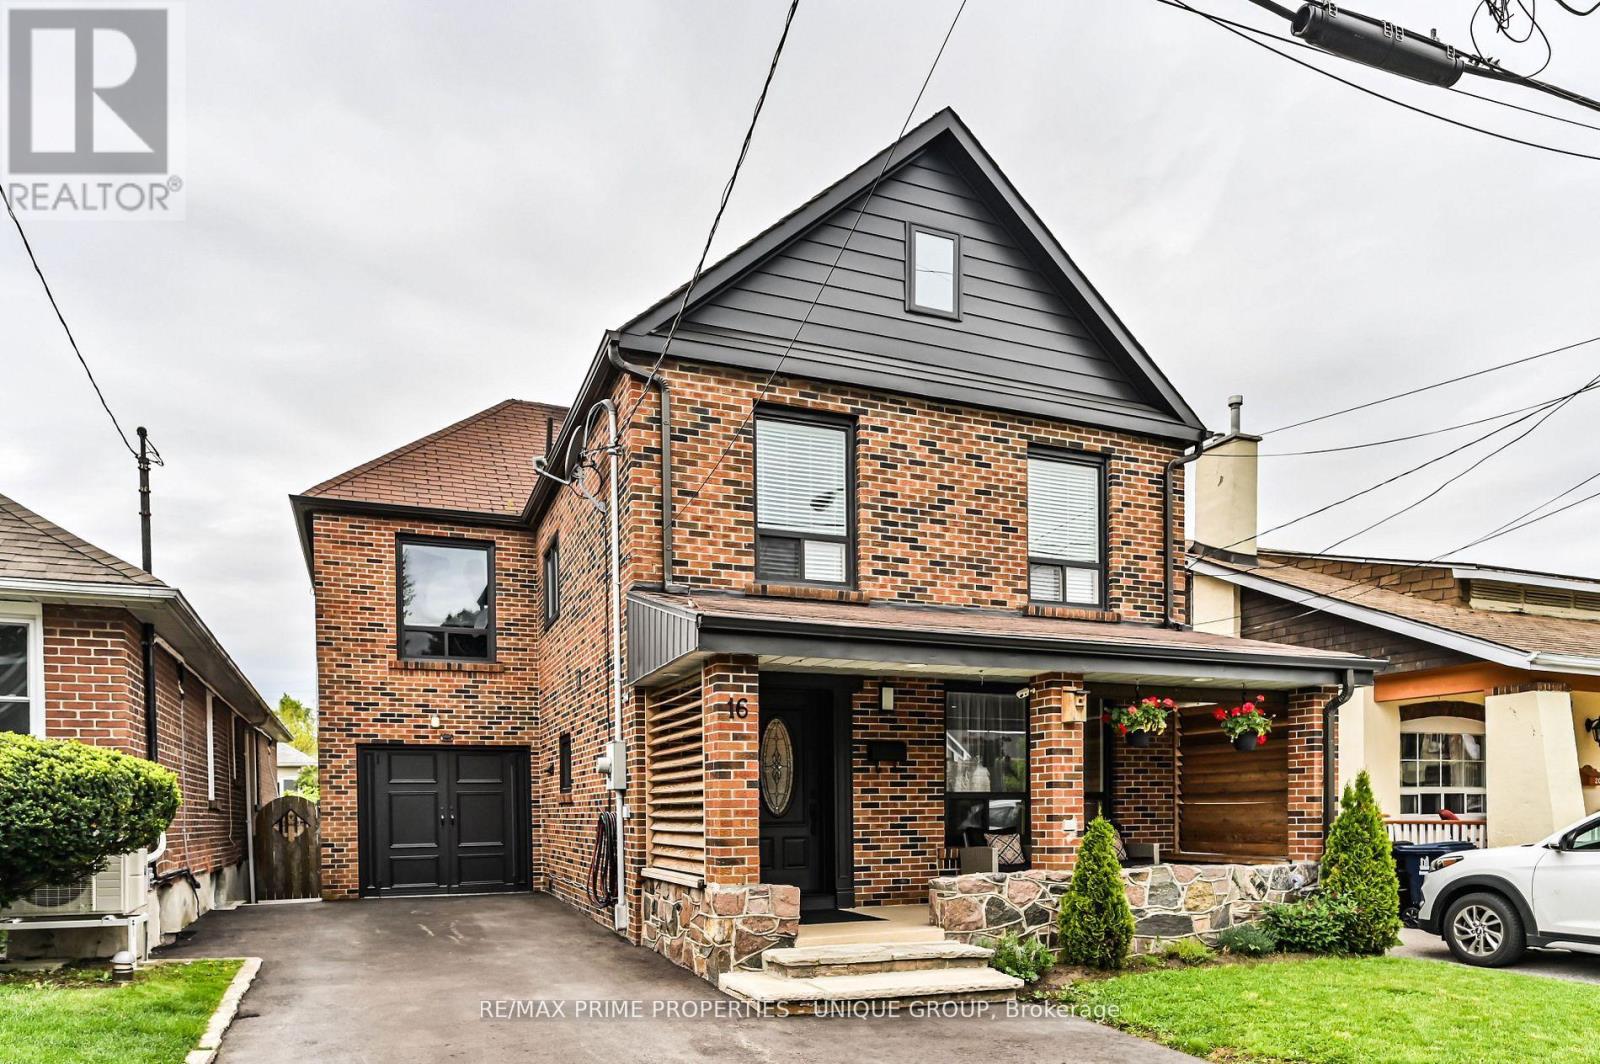
BIRCHCLIFFE VILLAGE * Seldom available 2 storey/ 4 Bedroom/ In Law Lower Level One Bedroom Suite/ Fully Enclosed Outside Patio * Walking Distance to Schools, Community Centre, New Hockey Arena, and Beaches * Nearby Two TTC Bus Lines/ Warden Subway Station * Close Proximity to Scarborough Bluffs and Rosetta McClain Gardens * House Has Been Exceptionally Maintained and Recently Updated * Existing Garage Has Been Converted Into The Fourth Bedroom/ Can Be Easily Converted Back * Enjoyable Front Porch Sitting Area Overlooking Nicely Landscaped Front Yard/ New Asphalt Private Drive * Exceptional Enclosed Outside Back Extension/ Second Family Room * Backyard Features Quiet Gazebo Sitting Area * Potential Special Feature is Extension to the Open Attic Area (Stairs in Existence) * Roof has been reshingled (June 2026) * House Has Been Loved with the Same Family for Over 50 Years * (id:55460)
471 Danforth Avenue
Toronto, Ontario
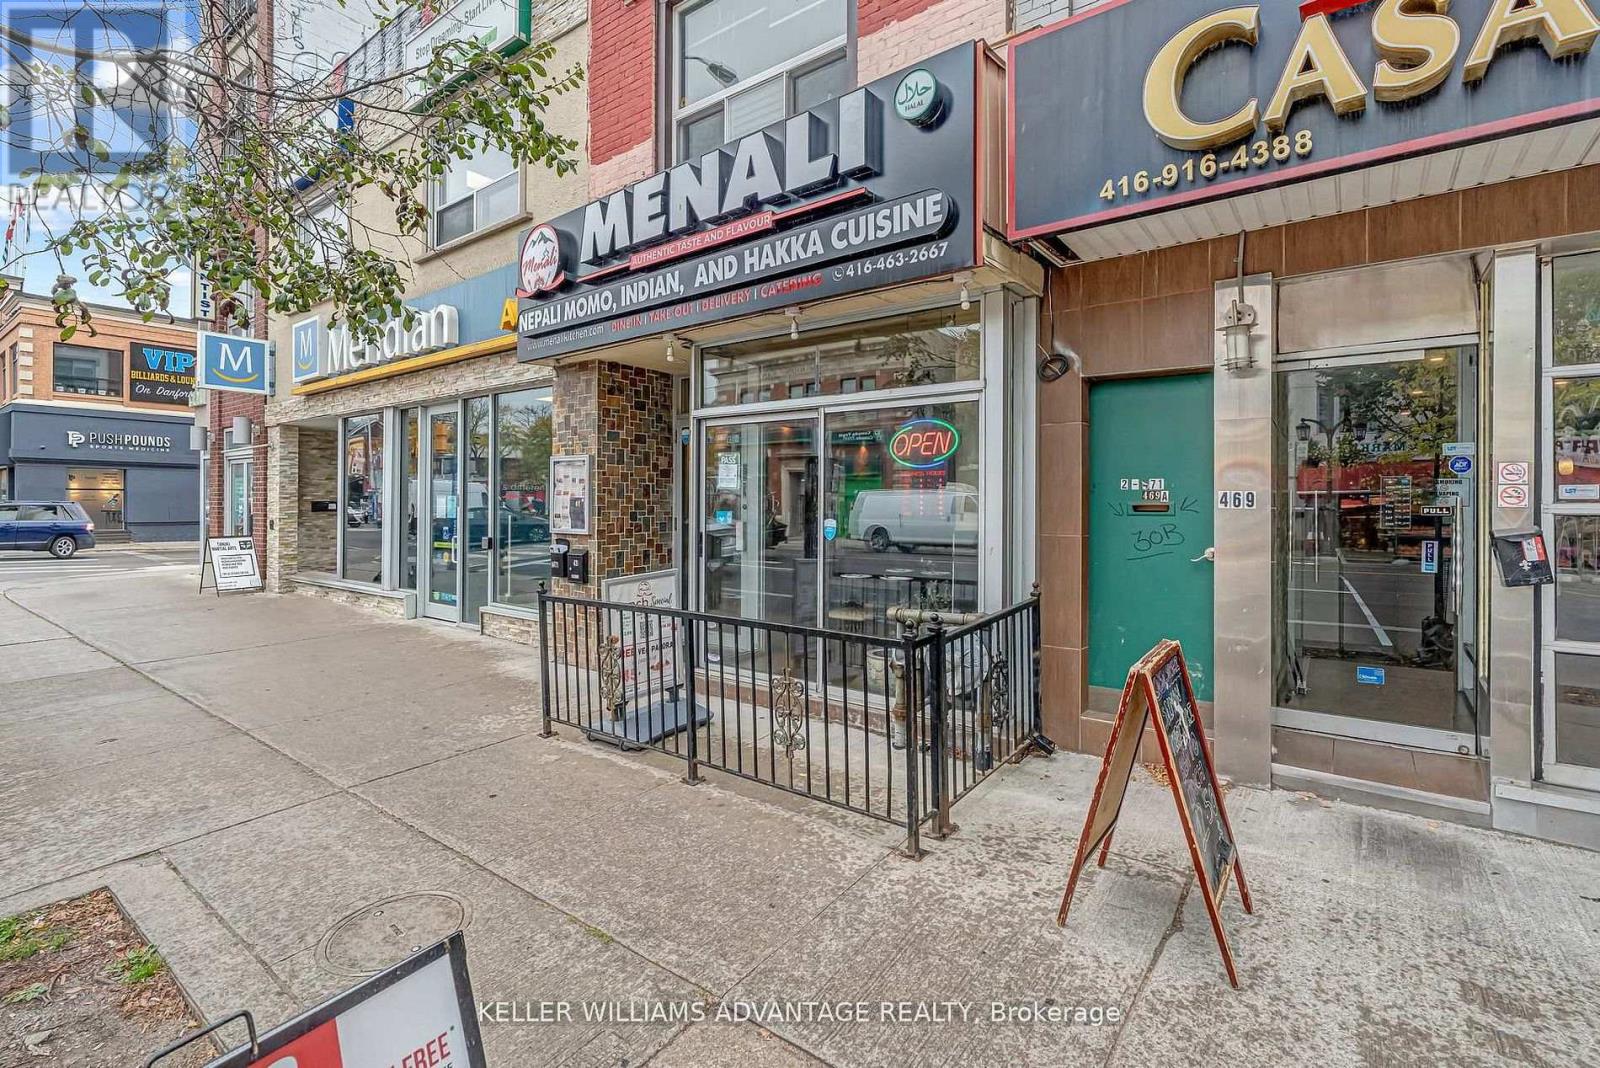
Greektown Gem - DANFORTH & LOGAN! Exceptional mixed-use opportunity in the heart of vibrant Greektown. This high-exposure property features a turnkey main-floor restaurant space of approx. 1,200 sq. ft., currently accommodating 55 indoor seats plus a small patio. The spacious, approx. 300 sq. ft. kitchen offers excellent potential for prep, workflow, and storage. Extensively renovated in 2008, the building includes updated plumbing, electrical, and gas systems throughout. The main level was rebuilt to the foundation with a new concrete subfloor and tile finish, creating a solid, modern commercial space ready for continued success. Both the main and lower levels benefit from upgraded infrastructure. Before being leased, the owner successfully operated a well-loved Thai restaurant from this location for nearly 20 years, highlighting the strength, visibility, and long-term potential of this established address. The lower level offers approximately 600 sq. ft. with high ceilings and five bathrooms, providing valuable additional space for staff use, customer convenience, storage, or future reconfiguration. Above the commercial unit is a bright and spacious, approx. 800 sq. ft. two-bedroom apartment, renovated in 2023 and currently leased for $2,250/month, creating valuable supplemental income. Whether you're an investor seeking a mixed-use property with revenue potential or an end user looking to operate your own business while benefiting from residential income above, this property offers exceptional flexibility and opportunity. Located in one of Toronto's most sought-after neighbourhoods, surrounded by strong foot traffic, transit, dining, and local amenities, this is a rare chance to secure a prime Greektown property with long-term upside. Opportunities like this don't come often you won't want to miss it. (id:55460)
1896 New Street
Pickering, Ontario
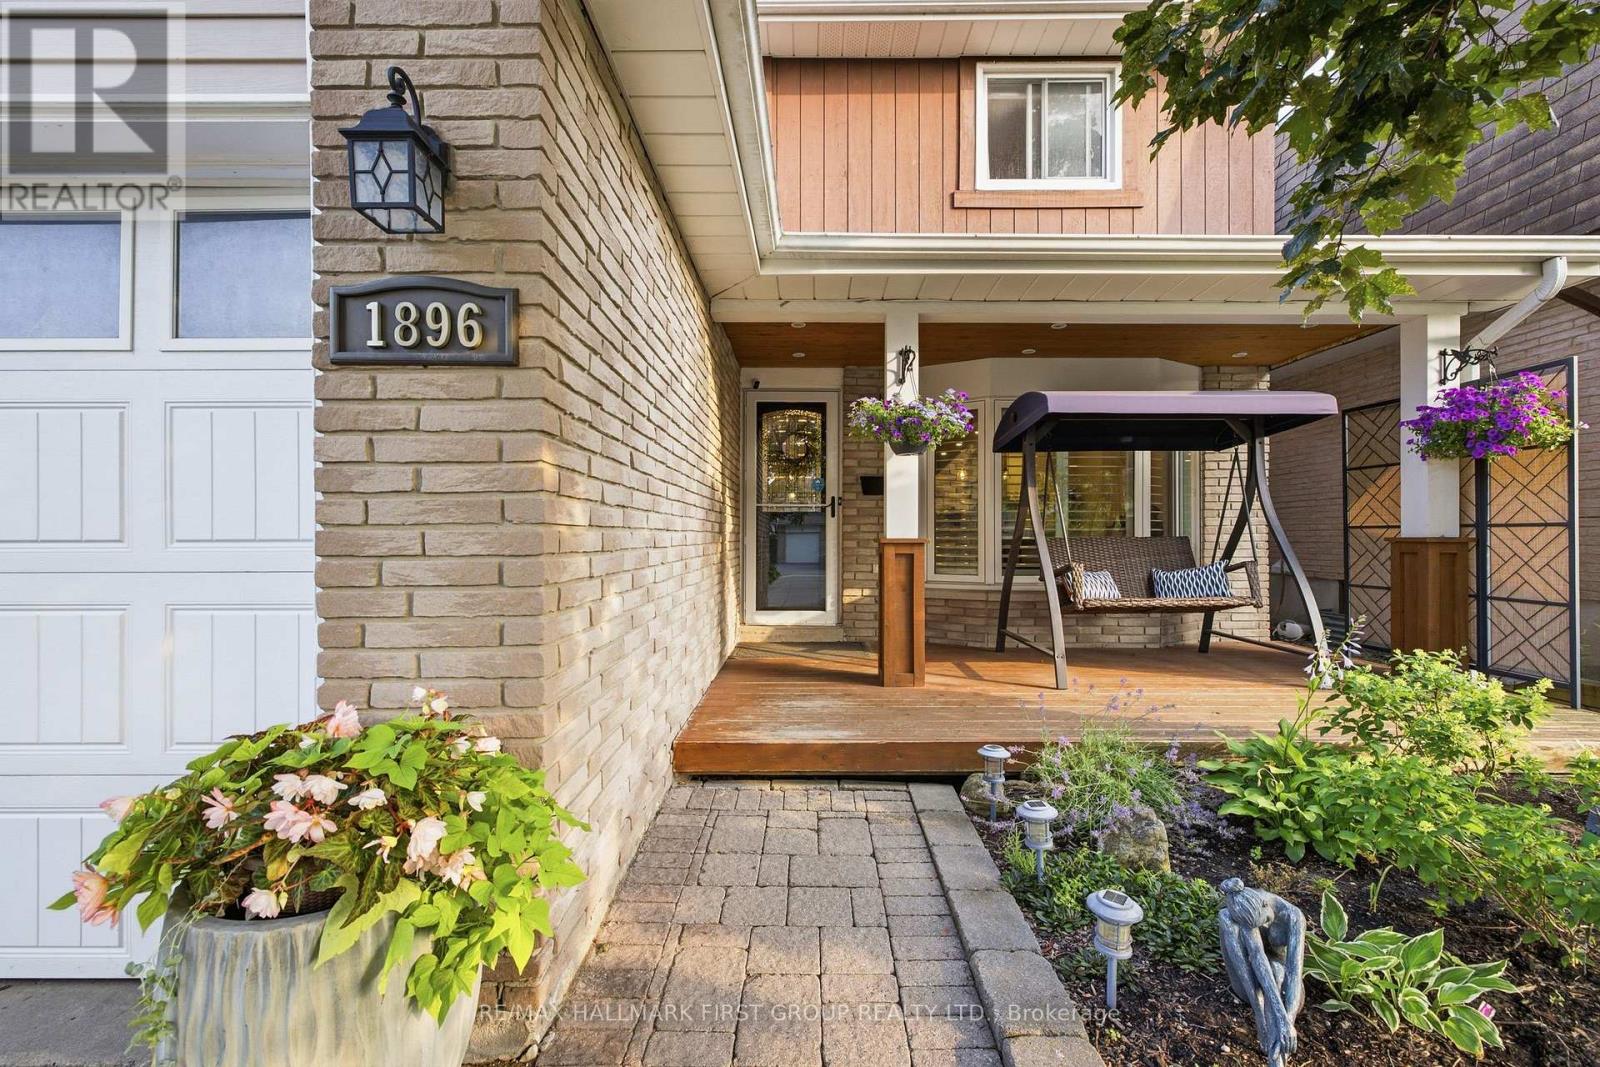
Beautifully Renovated 4-Bedroom Detached Home In The Highly Sought-After Amberlea Community! Showcasing True Pride Of Ownership, This Move-In-Ready Home Has Been Thoughtfully Updated Throughout And Offers The Perfect Blend Of Style And Functionality. Engineered Hardwood Flooring, Pot Lights Throughout The Main Floor, And A Custom Staircase Add Warmth And Character Throughout The Home. The Beautifully Renovated Chef-Inspired Kitchen Features Quartz Countertops, White Cabinetry, Stainless Steel Appliances, Subway Tile Backsplash, And A Large Centre Island With Breakfast Bar Seating. The Open-Concept Layout Flows Seamlessly Into The Principal Living Spaces, Perfect For Everyday Living And Entertaining. The Spacious Family Room Is Filled With Natural Light From Large California Shuttered Windows And Features A Modern Accent Wall. The Adjacent Dining Area Shares A Stunning Floor-To-Ceiling Double-Sided Brick Fireplace With A Rustic Wood Mantel And Offers A Walkout To The Backyard Deck. At The Front Of The Home, The Separate Living Room Features A Large Bay Window, Creating The Perfect Space To Relax Or Entertain. Upstairs Offers Four Spacious Bedrooms, Including A Beautifully Renovated Primary Suite With A 4-Piece Ensuite Featuring Double Sinks, A Glass Walk-In Shower, Heated Floors, And A Built-In Shower Bench. The Finished Basement Provides A Spacious Recreation Room With A Cozy Wood-Burning Stove, Offering Plenty Of Additional Living Space. Enjoy The Private, Fully Fenced Backyard With A Large Deck, Perfect For Relaxing Or Entertaining. Ideally Located Close To Shopping, Restaurants, Parks, Transit, GO Transit, And Highways 401 And 407. Families Will Appreciate Being Surrounded By Some Of Durham Region's Top-Rated Schools, Including Gandatsetiagon Public School, Highbush Public School, Dunbarton High School, And St. Mary Catholic Secondary School. Best Of All, Highway 401 Is Just Minutes Away, Making Commuting Throughout The GTA A Breeze (id:55460)
11 - 1330 Altona Road
Pickering, Ontario
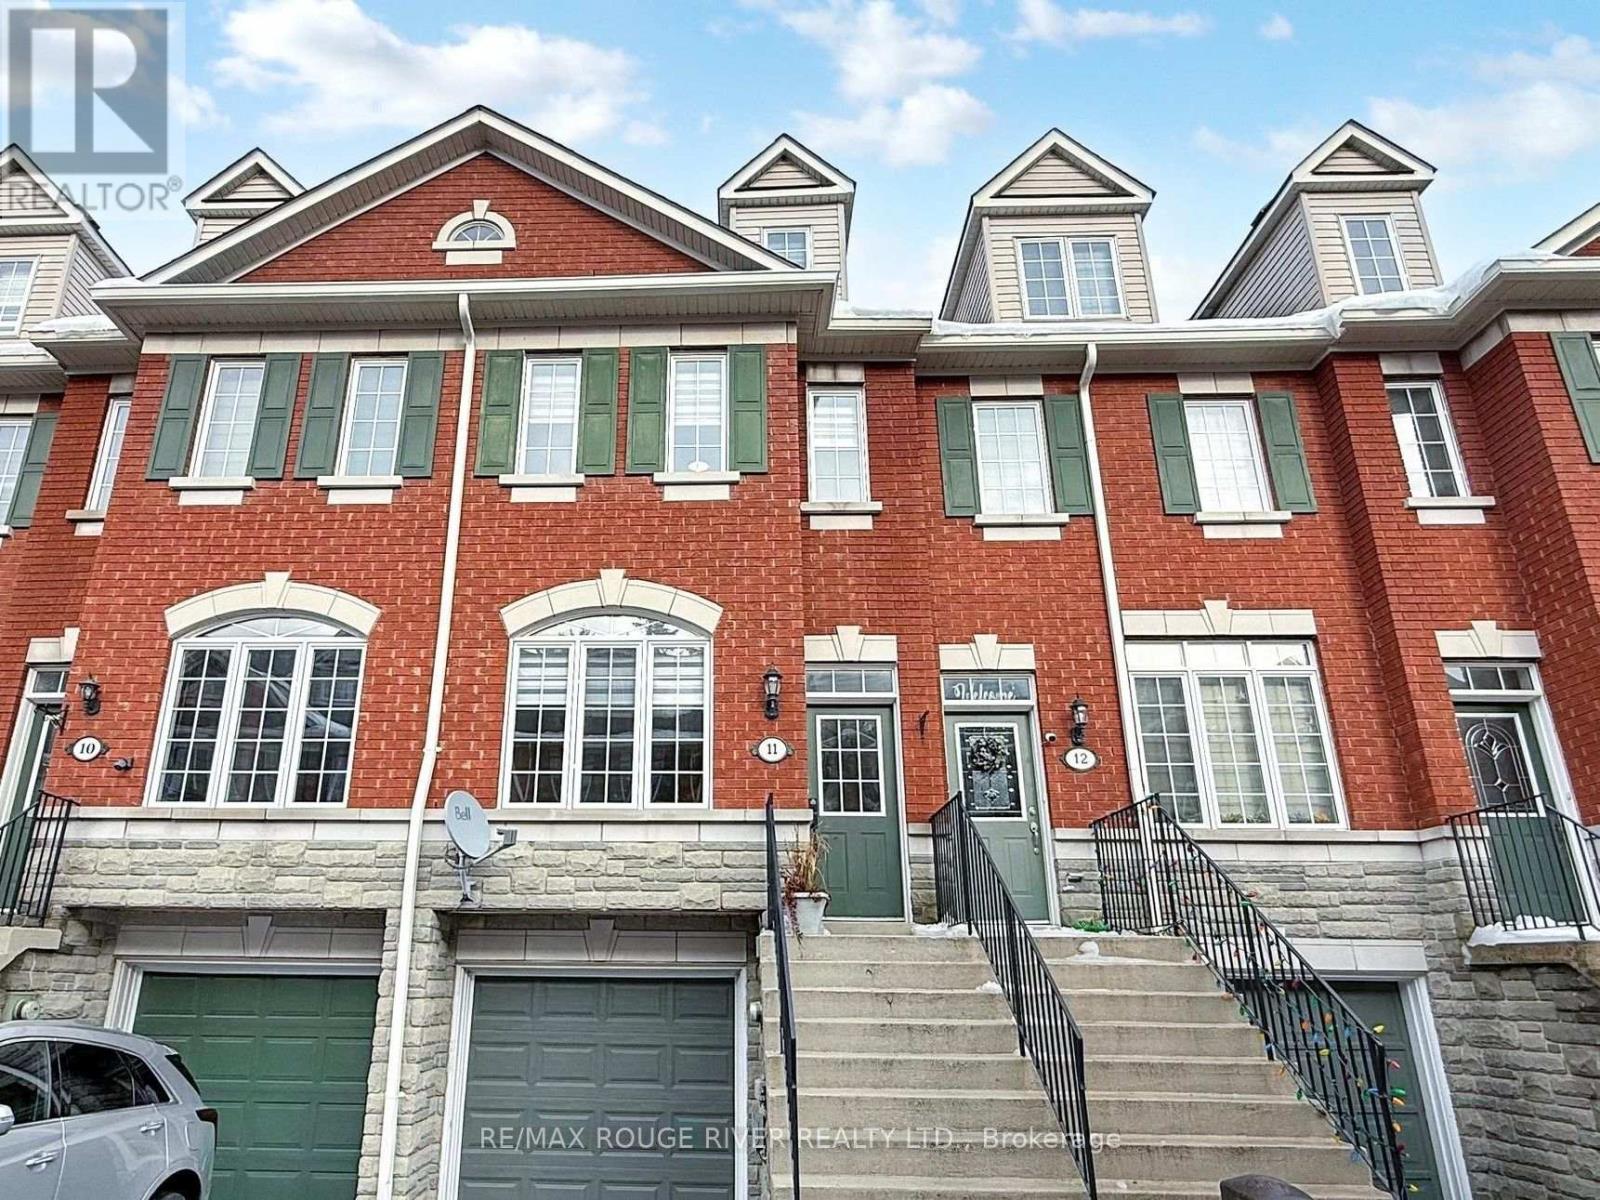
Welcome to 1330 Altona Rd, an impeccably maintained 3-bedroom, 3-bathroom townhouse offering the perfect blend of comfort, style, and everyday convenience in a prime Pickering location. Step inside to a bright, airy open-concept main level highlighted by gleaming hardwood floors and large windows that fill the space with natural light. The chef's kitchen serves as the centerpiece of the home, equipped with quality cabinetry, modern stainless steel appliances, and sleek countertops. Walk out directly to a private deck, an ideal set up for summer barbecues, outdoor dining, and entertaining guests. Upstairs features three well-portioned bedrooms, highlighted by a spacious primary retreat with its own private en suite bath and walk-in closet. The finished basement provides seamless direct access to the built-in garage, and generous storage space. (Photos are prior to Tenant; property will be vacant & unfurnished) (id:55460)
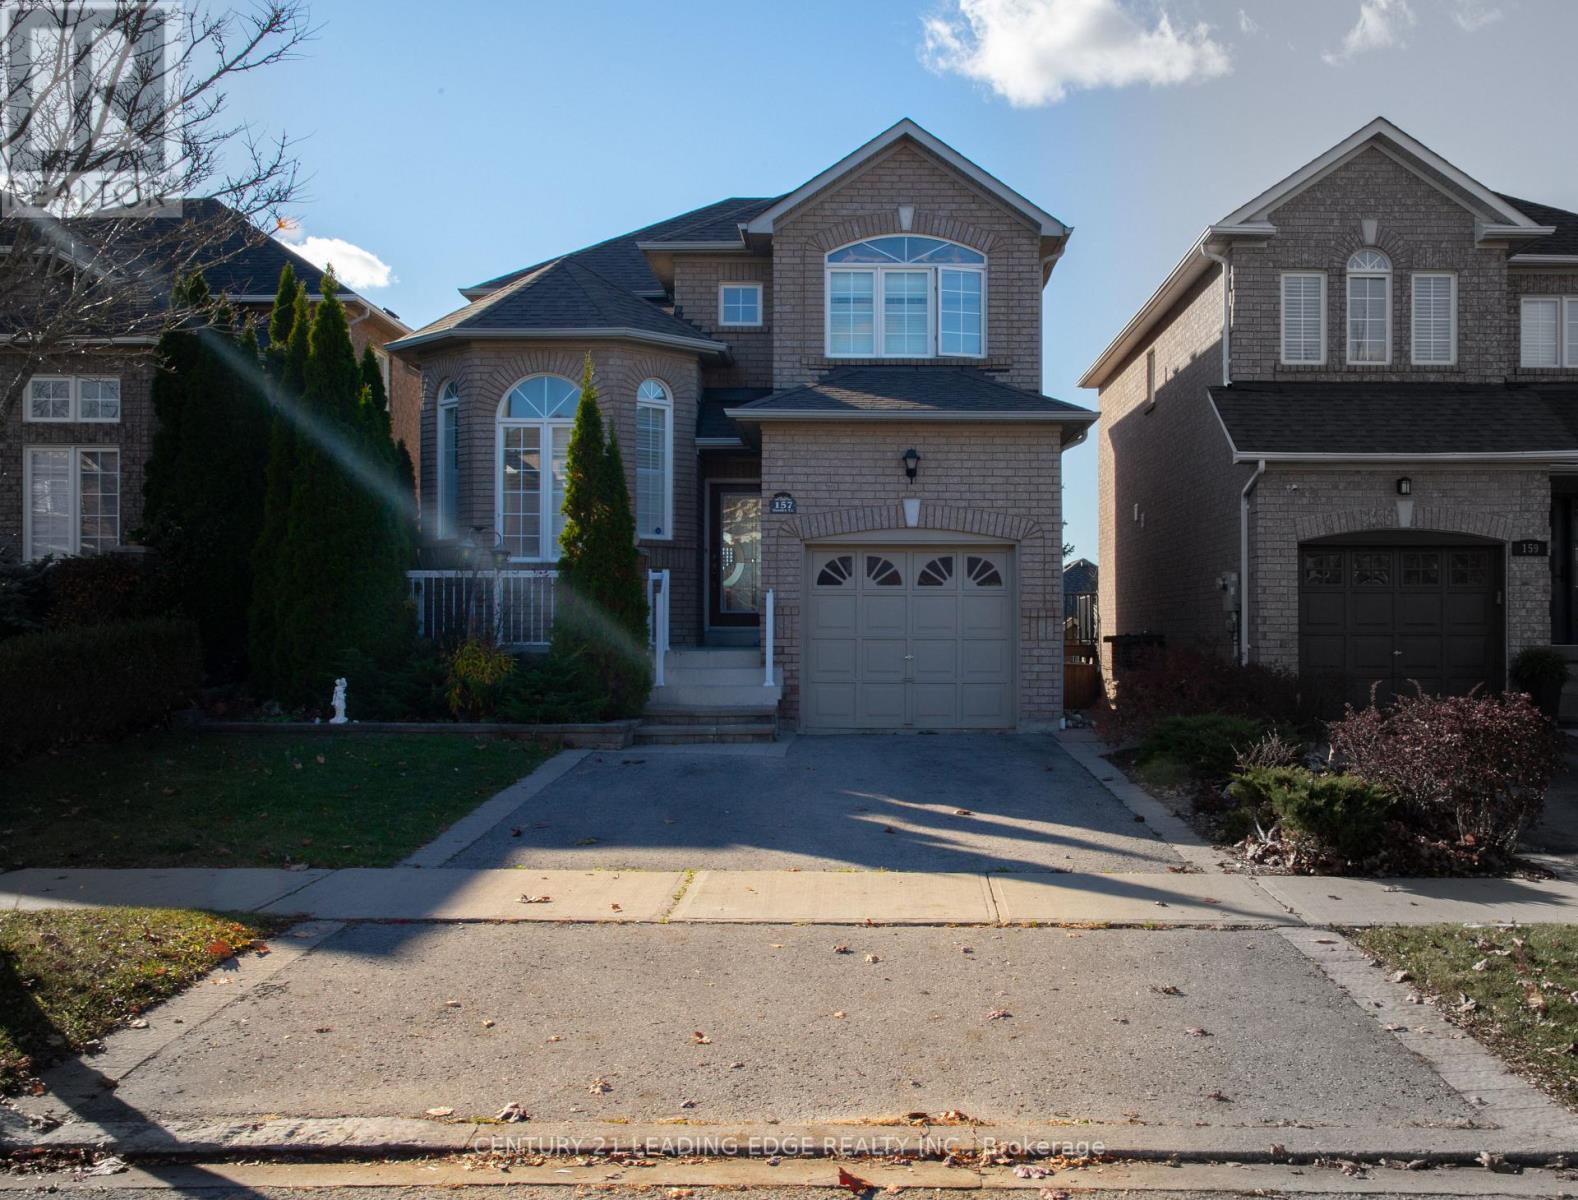
157 Dooley Crescent
Ajax, Ontario
Welcome to this bright and spacious family home in the highly sought-after northwest Ajax community! Featuring a finished walkout basement, this well-maintained home offers hardwood flooring throughout the main and second levels, an inviting open-concept family room with pot lights and a cozy fireplace, and a functional kitchen complete with a breakfast bar and a sun-filled breakfast area with walkout to the deck. The generous primary suite includes a walk-in closet and a private 4-piece ensuite. The finished walkout basement provides additional living space with a recreation room, bedroom, and full bathroom-ideal for extended family, guests, or potential in-law accommodations. Major updates include a new roof (2020) and furnace and central air conditioning (2019). Perfectly situated within walking distance to Catholic and Public elementary and high schools, shopping, parks, and scenic trails, with convenient access to public transit and Highways 401 and 407. A fantastic opportunity to own a beautiful home in a family-friendly neighborhood! (id:55460)
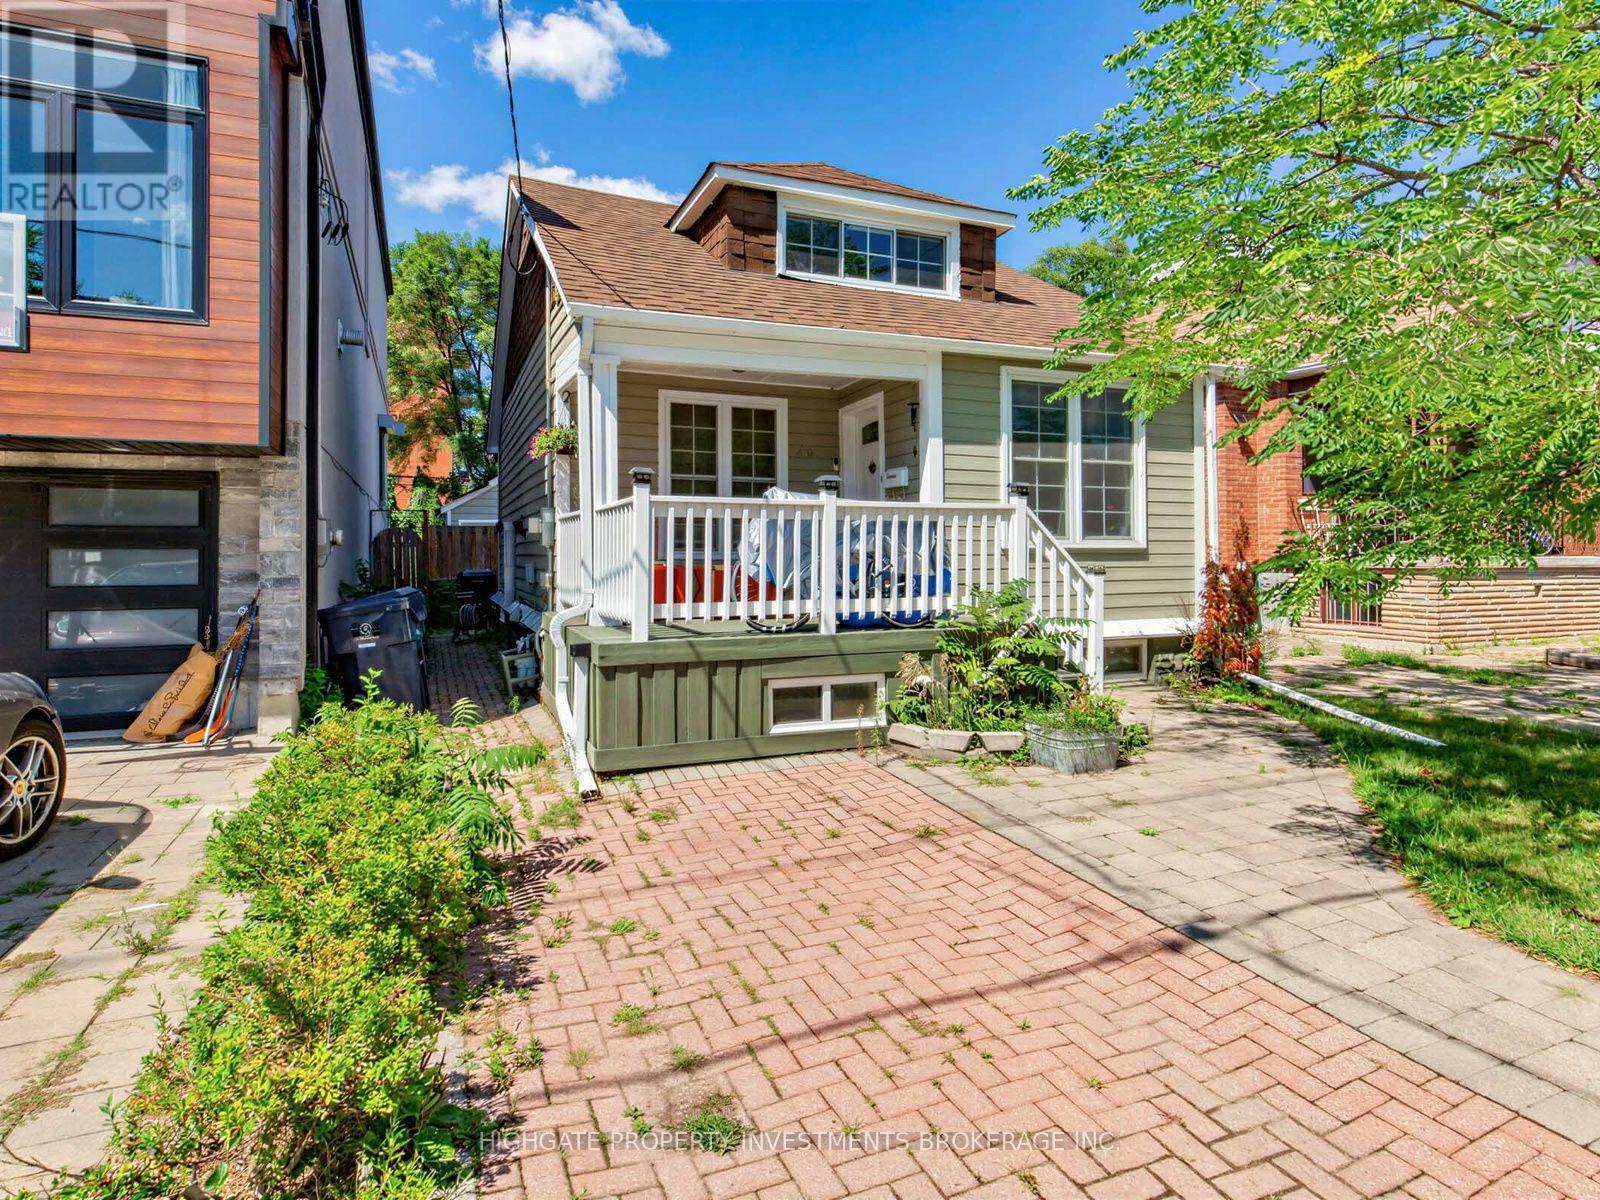
Basement - 210 Gowan Avenue
Toronto, Ontario
Bright & Spacious 2 Bed, 1 Bath @ Pape/Cosburn. Over 700+ Square Feet With An Optimal Layout. A Modern Kitchen Featuring Stainless Steel Fridge, Gas Range & Tile Countertop. Combined Living & Dining Spaces Includes Laminate & Large Window. The Bathroom Features a Full-Sized Bathtub, Vanity With Storage, Large Mirror & Wall-Hung Cabinet. The 2 Spacious Bedrooms Include Large Window. Ensuite Laundry, Private Entrance. Street Parking Available. Minutes to The Danforth, Don Parklands, Transit, Restaurants & Shopping. (id:55460)

2634 Sapphire Drive
Pickering, Ontario
Don't Miss This Incredible Opportunity To Own A Newly Built Corner Lot Home In One Of Pickering's Most Desirable Family-Friendly Communities! This Immaculate 7-Bedroom (4 + 3) 6-Bathroom Residence Offers The Perfect Combination Of Luxury, Space, And Modern , Making It Ideal For Large Or Multi-Generational Families.Step Through The Grand 8-Foot Double Front Doors Into A Bright, Open-Concept Layout Featuring 9-Foot Smooth Ceilings, Extra-Large Windows, Elegant Pot Lights Throughout, And Premium Finishes That Create A Warm And Inviting Atmosphere. The Beautifully Upgraded Kitchen Is The Heart Of The Home, Offering Ample Cabinetry, Modern Finishes, And Plenty Of Space For Everyday Living And Entertaining. An 8-Foot Patio Door Brings In Abundant Natural Light And Provides Easy Access To The Backyard.Upstairs, You'll Find Four Generously Sized Bedrooms. Including A Spacious Primary Suite Complete With A Luxurious Ensuite Bathroom, Along With Additional Well-Appointed Bedrooms Designed For Comfort And Privacy.The Builder-Finished Basement Features Three Bedrooms, A Separate Walkout Entrance, Separate Laundry, A 3-Piece Bathroom, And A Primary Bedroom With Its Own 3-Piece Ensuite, Offering Incredible Flexibility For Extended Family, Guests, Or Excellent Rental Income Potential.Situated On A Premium Corner Lot In A Highly Sought-After Pickering Neighbourhood, This Exceptional Home Is Surrounded By Outstanding Family Amenities, Including A Large Children's Park, Soccer Fields, Scenic Walking Trails, And The Newly Opened Josiah Henson Public School. Conveniently Located With Easy Access To Highways 401 And 407, Commuting Throughout The GTA Is Quick And Effortless.This Stunning Newly Built Home Combines Modern Luxury, Functional Design, And An Exceptional Location. Don't Miss Your Chance To Own This Incredible Property! (id:55460)
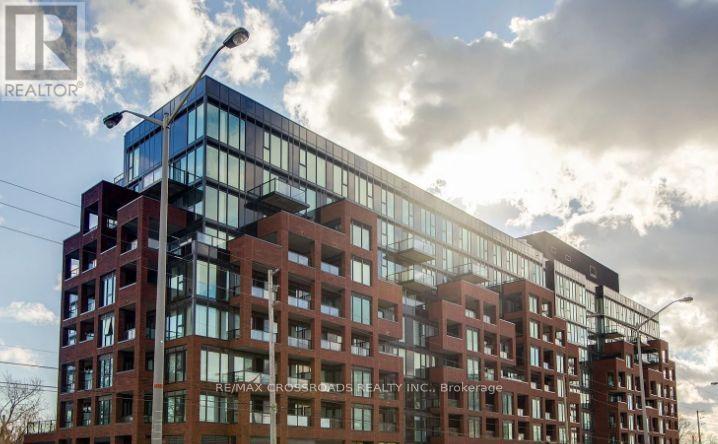
628 - 2799 Kingston Road
Toronto, Ontario
This stunning South-East exposure corner unit condo in the highly sought-after Cliffcrest area offers modern living and natural beauty in perfect harmony. Featuring 2 bedrooms, 2 bathrooms, and 2 spacious balconies, this bright and airy open-concept space leads to a large balcony overlooking a beautiful rooftop terrace. The sleek kitchen boasts a stylish tile backsplash, and ample cupboard space, making it as functional as it is elegant. The primary suite is a private retreat with a spacious double closet, walkout balcony access, and a 3-piece ensuite showcasing ceramic tile floors and a tile feature wall in the shower. The versatile second bedroom includes a large closet, while the second bathroom impresses with a tile feature wall around the tub.Residents enjoy high-end amenities such as a 24/7 concierge, bike storage, an upscale fitness center, yoga studio, media lounge, pet wash station, and a massive event space with indoor and outdoor dining areas, BBQs, and loungers. The location is equally impressive, surrounded by attractions like the Toronto Botanical Garden, Cathedral Bluffs Park, Cudia Park, Bluffers Park and Beach, Splash Island, Ivan Forrest Gardens, and top schools. This condo offers more than just a homeit's a lifestyle. AS PER SCHEDULE 'A'. SEE ADDITIONAL REMARKS TO DATA FORM **EXTRAS** NONE - SOLD AS-IS AS PER SCHEDULE 'A' (id:55460)
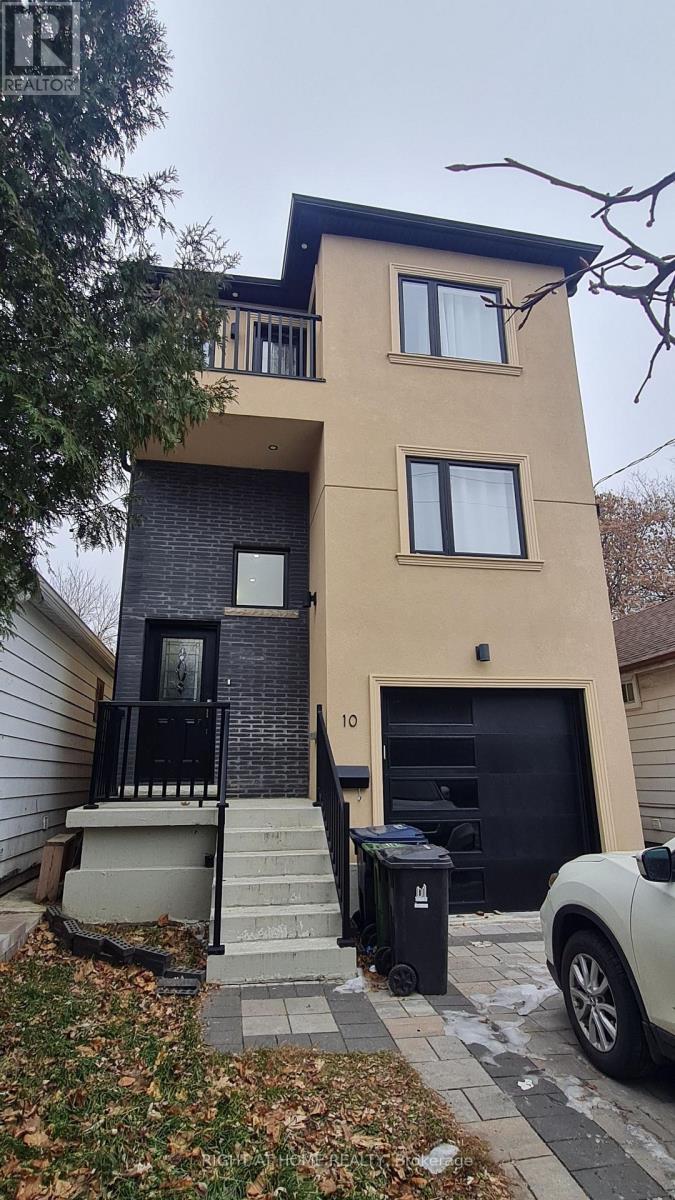
Room A - 10 Emmott Avenue
Toronto, Ontario
Shared accommodation available in a well-kept home in Scarborough. The room comes partially furnished with 2 beds, dressing table, offering plenty of storage and a ready-to-move-in setup. You'll share kitchen with full-size appliances along with 1 bathroom. All Utilities included and Internet. Conveniently located to Schools, Library, Shopping, Groceries, Transit, Hwy 401. (id:55460)
510 - 5 Hanna Avenue
Toronto, Ontario
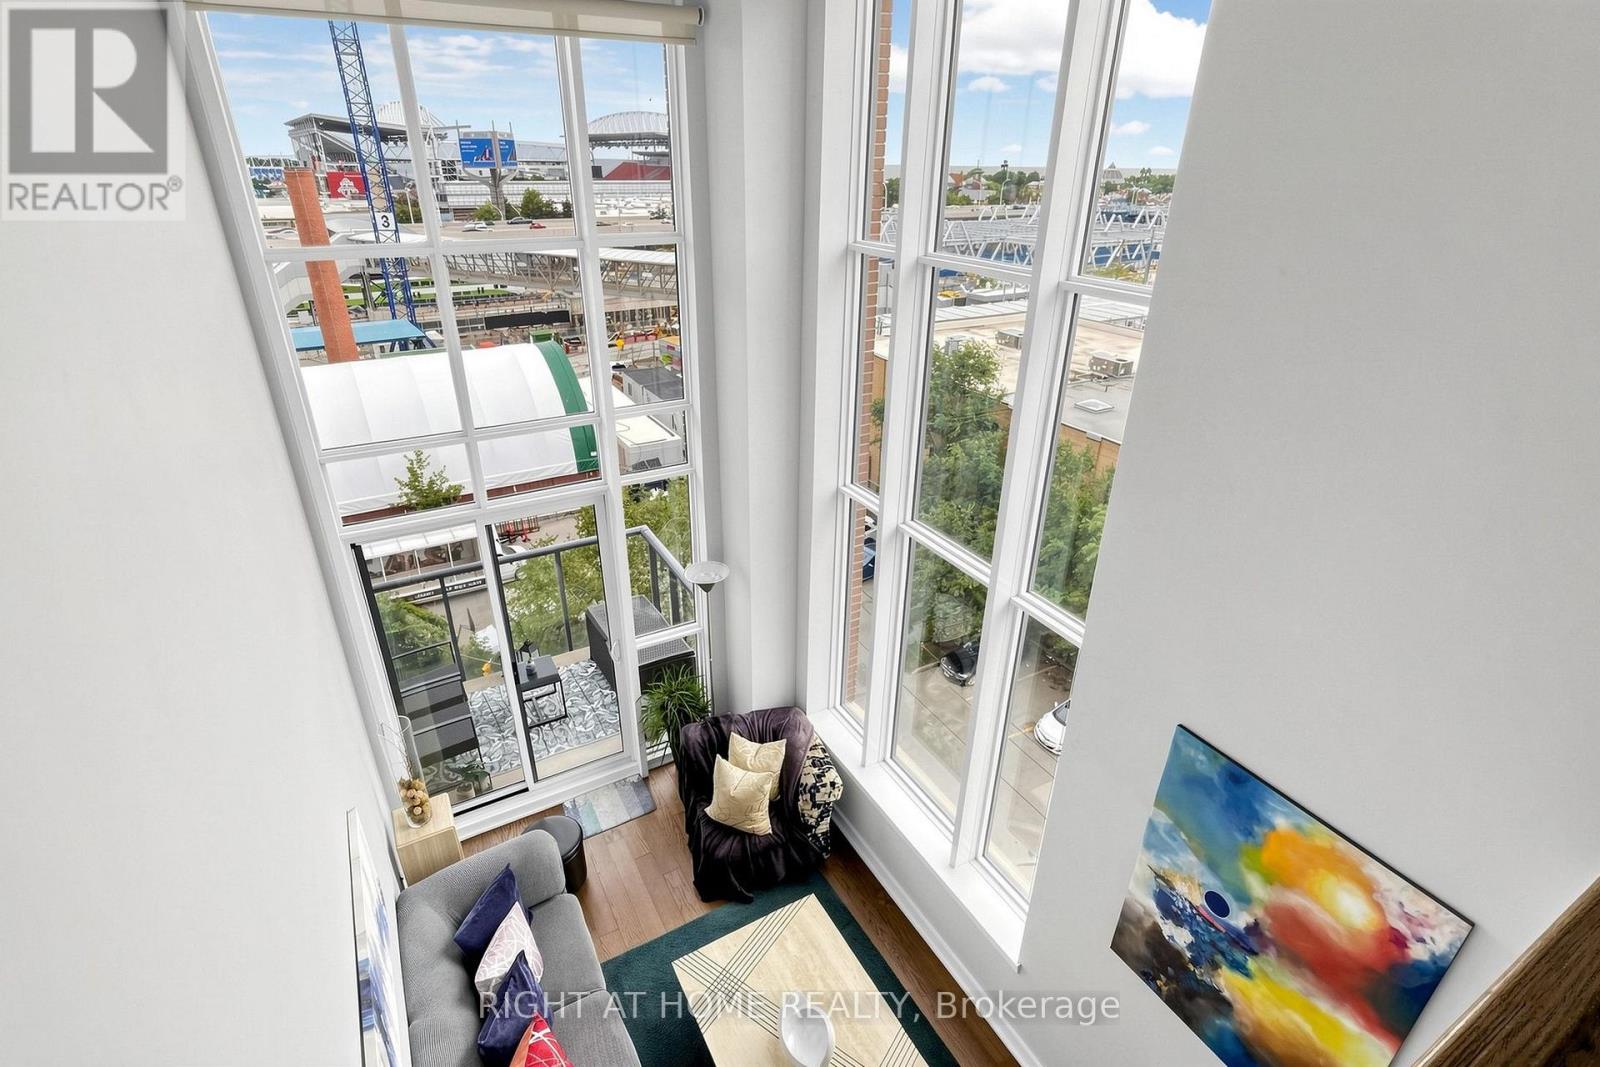
A Rare Two-Storey Corner Loft in the Heart of Liberty Village. This distinctive 1-bedroom, 2-bathroom residence at Liberty Market Lofts delivers the space, light and architectural character that loft buyers are looking for. Dramatic 17-foot windows fill the open-concept living space with natural light, complemented by soaring concrete ceilings and a vast southwest corner exposure. The thoughtfully designed two-level layout creates an impressive sense of volume, with the open bedroom overlooking the main living area below. The chef-inspired kitchen features built-in appliances, cooktop, oven, microwave and dishwasher, while the spacious open balcony provides a private spot to enjoy the southwest setting. With approximately 715 sq. ft. of interior living space plus a 45 sq. ft. balcony, two bathrooms and an exceptional loft-style floor plan, this is a home that feels anything but ordinary. Steps from the shops, restaurants, cafés and energy of Liberty Village, with easy access to transit, King West and the waterfront. A true loft experience in one of Toronto's most vibrant neighbourhoods. (id:55460)
585 Balliol Street
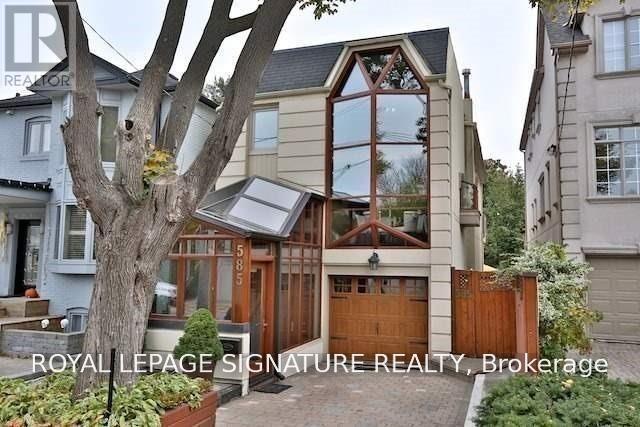
Toronto, Ontario
Welcome to this sleek, designer-mastered detached residence offering the ultimate in modernluxury. The main floor features exquisite marble flooring, a stunning open-concept layout withtwo elegant fireplaces, and a state-of-the-art chef's kitchen tailored for high-endentertaining. A convenient 2-piece powder room completes the main level. Upstairs, discoverthree spacious bedrooms and two full, beautifully appointed bathrooms. An open balcony facingsouth for those sunny days. The fully finished basement adds excellent functional space,complete with its own full bathroom. Step into your private backyard oasis, featuring asouth-facing outdoor pool and a premium outdoor jacuzzi bathed in all-day sunlight. Truly aturnkey masterpiece for the discerning tenant! (id:55460)
110 - 5 Hanna Avenue
Toronto, Ontario
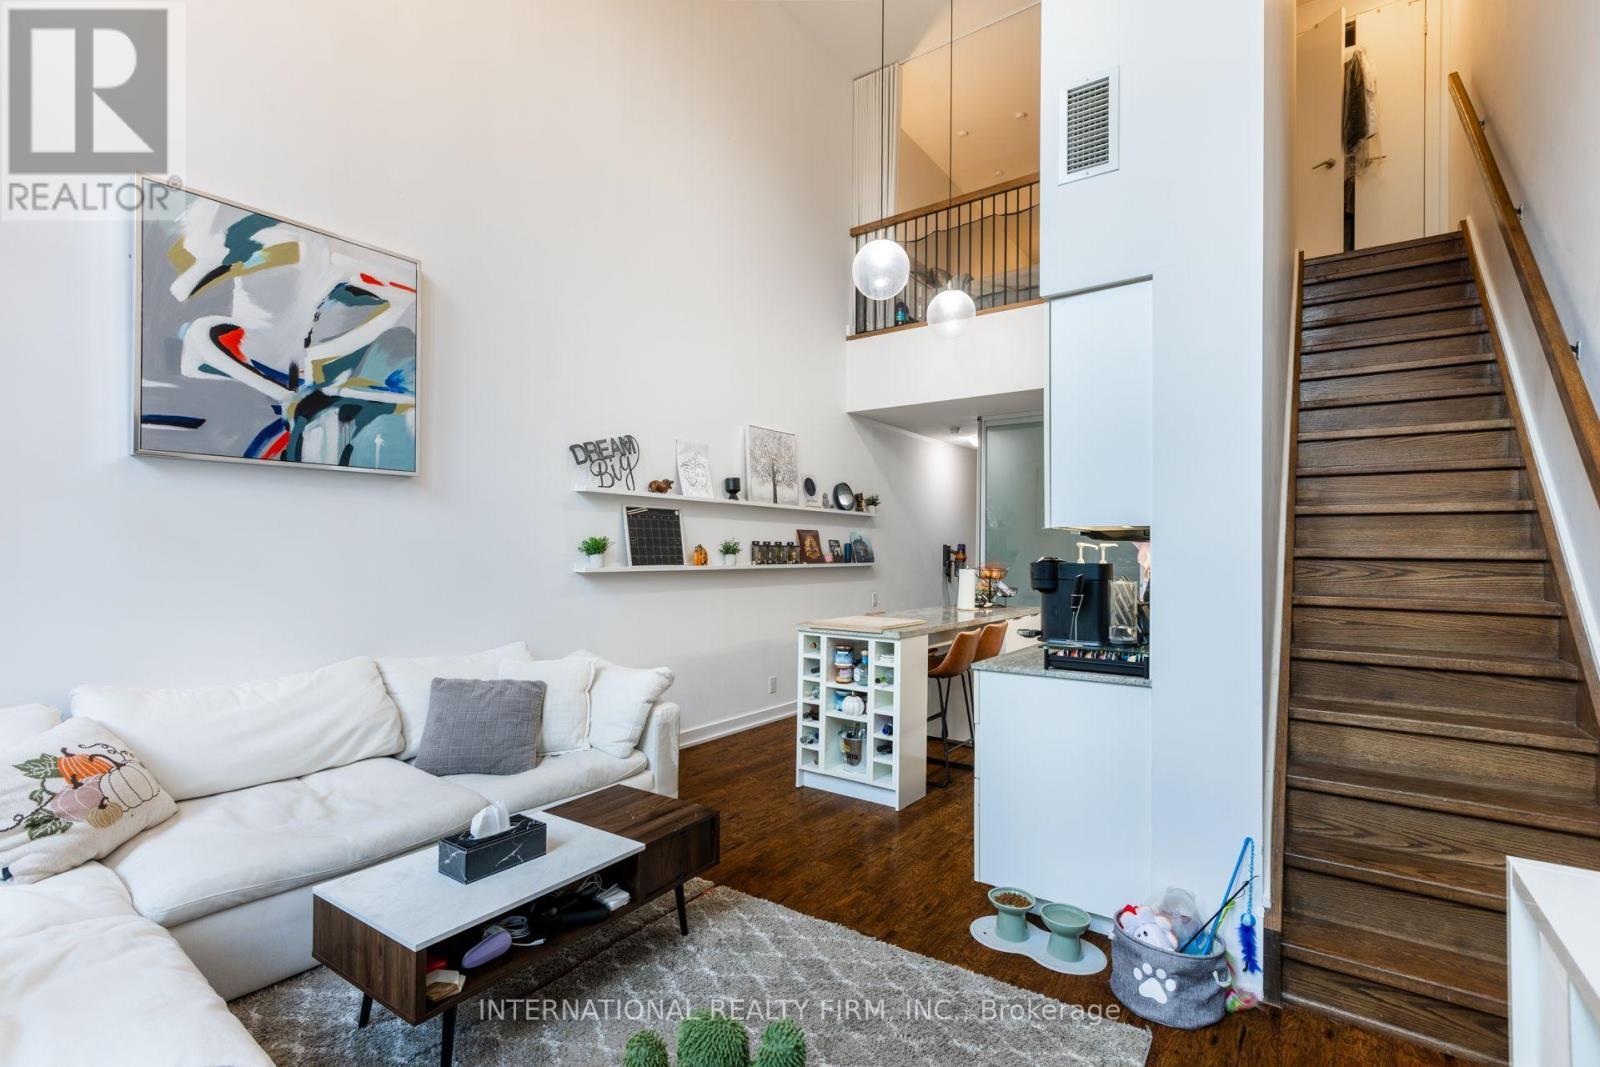
This stunning two-story loft offers a rare blend of modern sophistication and urban elegance. Boasting approximately 1,000 square feet, this immaculate property features 2 spacious bedrooms, 2 sleek bathrooms, and a convenient parking spot. Soaring 19-foot floor-to-ceiling windows flood the space with natural light, creating a bright and airy ambiance. The expansive second-floor primary bedroom includes a generous closet, offering ample storage. Located in one of Liberty Villages most coveted buildings, this loft provides exclusive access to an array of premium amenities, including a dedicated concierge, professional-grade workspaces, a state-of-the-art fitness center, a basketball court, a dance/yoga studio, an elegant party room, and underground visitor parking. 5 Hanna Avenue offers the epitome of upscale living, where every detail has been thoughtfully curated for the discerning resident. Experience the perfect harmony of luxury and lifestyle in the heart of Liberty Village. (id:55460)
1602 - 77 Harbour Square
Toronto, Ontario
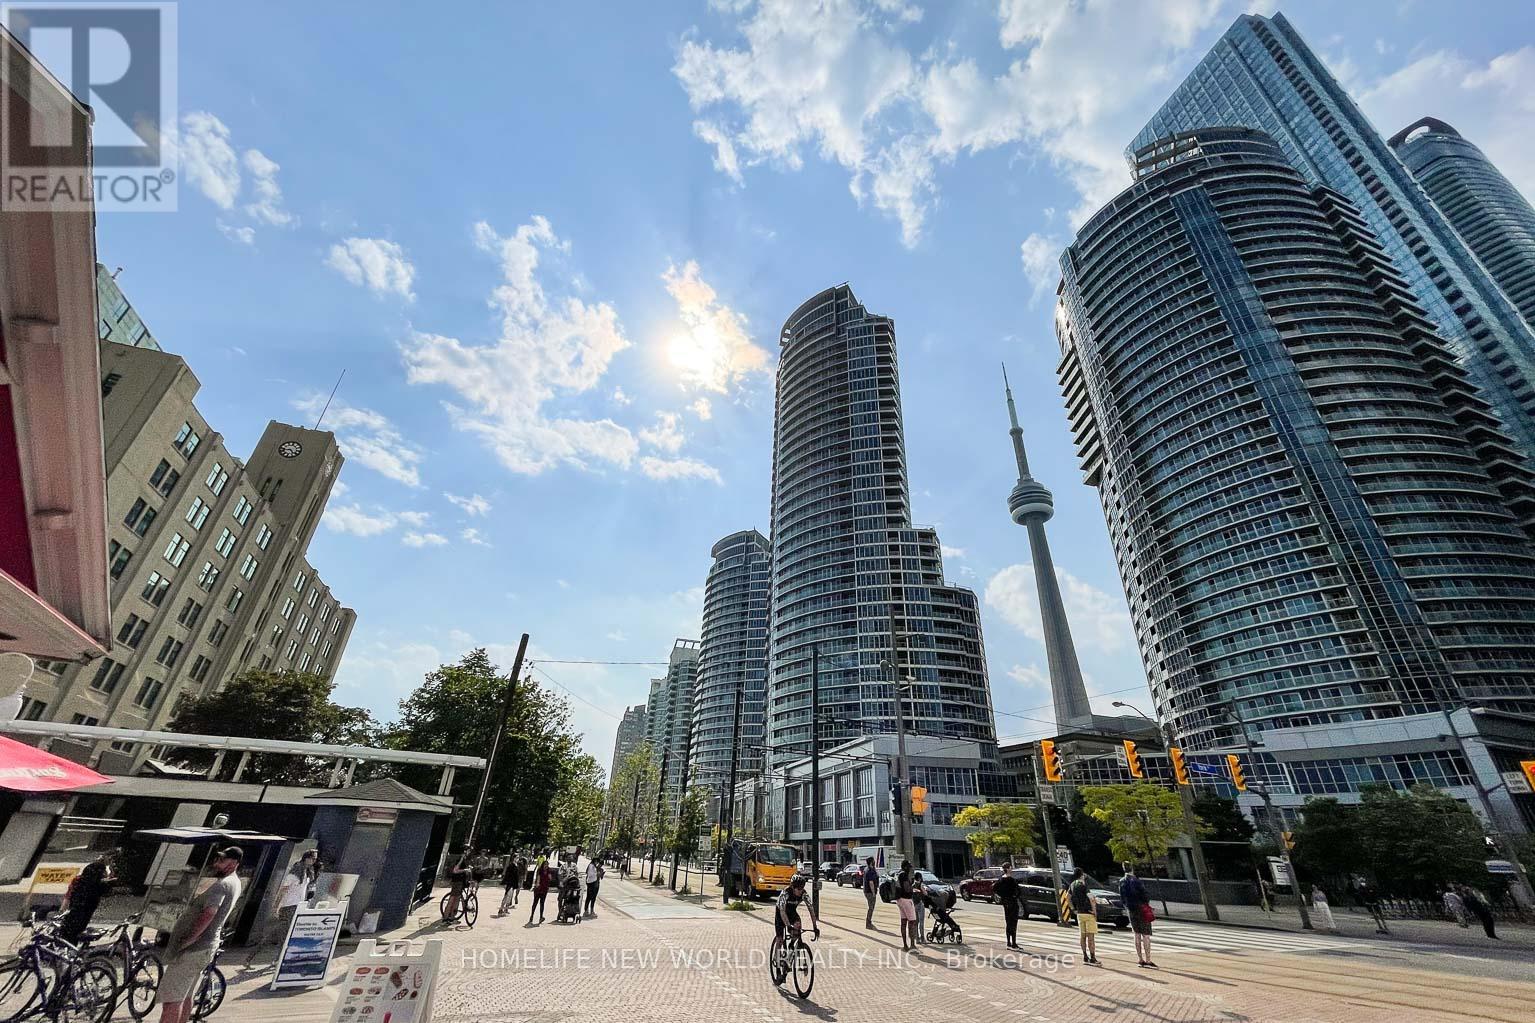
One York Quay at 77 Harbour Square seamlessly blends urban sophistication with waterfront serenity. This iconic Toronto tower offers exceptional architectural standards and dual vistas of Lake Ontario and the downtown skyline. From its elegant marble lobby to its expansive suites, the property pairs luxury with functional design.The building also provides immediate access to the nearby Harbourfront Centre's cultural festivals and dining. On-site, an elite amenity suite-featuring a pool, fitness facility, and the private Harbour Club Restaurant-establishes a premier, self-contained community.Representing this luxury is a bright, 987-square-foot northeast corner unit featuring two spacious bedrooms and panoramic lake and park views through floor-to-ceiling windows. This renovated residence boasts wood-grained porcelain tile flooring throughout, built-in shelving, integrated desks, large closets, an updated kitchen with granite countertops, new stainless steel appliances, and modernized bathrooms. The unit includes one parking space and a convenient same-floor storage locker. Residents benefit from premium services like a 24-hour concierge, guest suites, a private downtown shuttle bus, and the exclusive in-house restaurant, which offers room service so you can enjoy breakfast in bed while watching the tall ships sail by. (id:55460)
2&3 Floor - 165 Manning Avenue
Toronto, Ontario
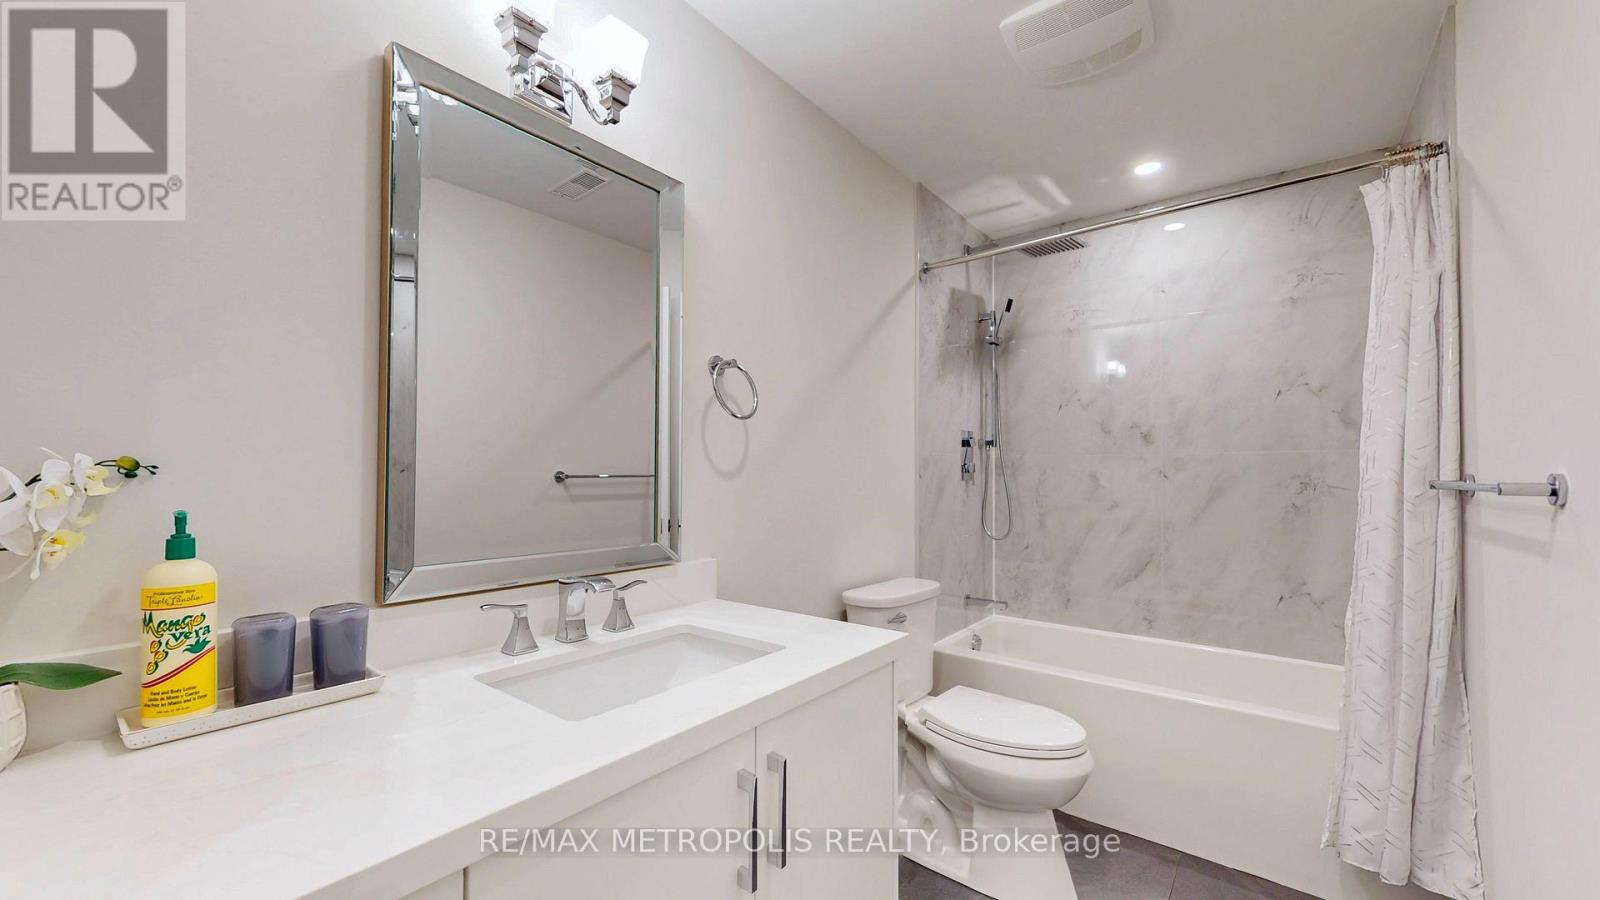
Location...Location new built home, with separate entrance second & third floor, hardwood floor throughout, underneath hardwood floor is concrete to help reduce noise just like condo building. Large 4 bedrooms, with 9 ft high ceiling, lot of nature light. living room and family room overlooking the CN Tower. About 8 minutes walk to Toronto General Hospital. 6 minutes walk To Trinity Bellwood Park, Right In The Heart Of Little Italy, Surrounded With All Kind Of Bars, Restaurants And Entertainment. Fully Furnished, No Pets (id:55460)
1414 - 320 Richmond Street E
Toronto, Ontario
Lux Condo High Floor Ends Unit, Bright a& Comfort, Fresh Paint, Unobstructed East View. 2 Bedroom & 2 Bathroom, Approx. 730 Sq Ft, Smooth Ceiling, Stone Counter, Under Cabinet Light, Under Mount Sink, Etc. Root Top Garden, Party Room, 24 Hrs Concierge, Private Bbq Area, Guest Suites, A Lot of Visitor Parking. Steps To King St, Queen St, And Ttc Station, supermarket. (id:55460)
203 - 32 Stewart Street
Toronto, Ontario
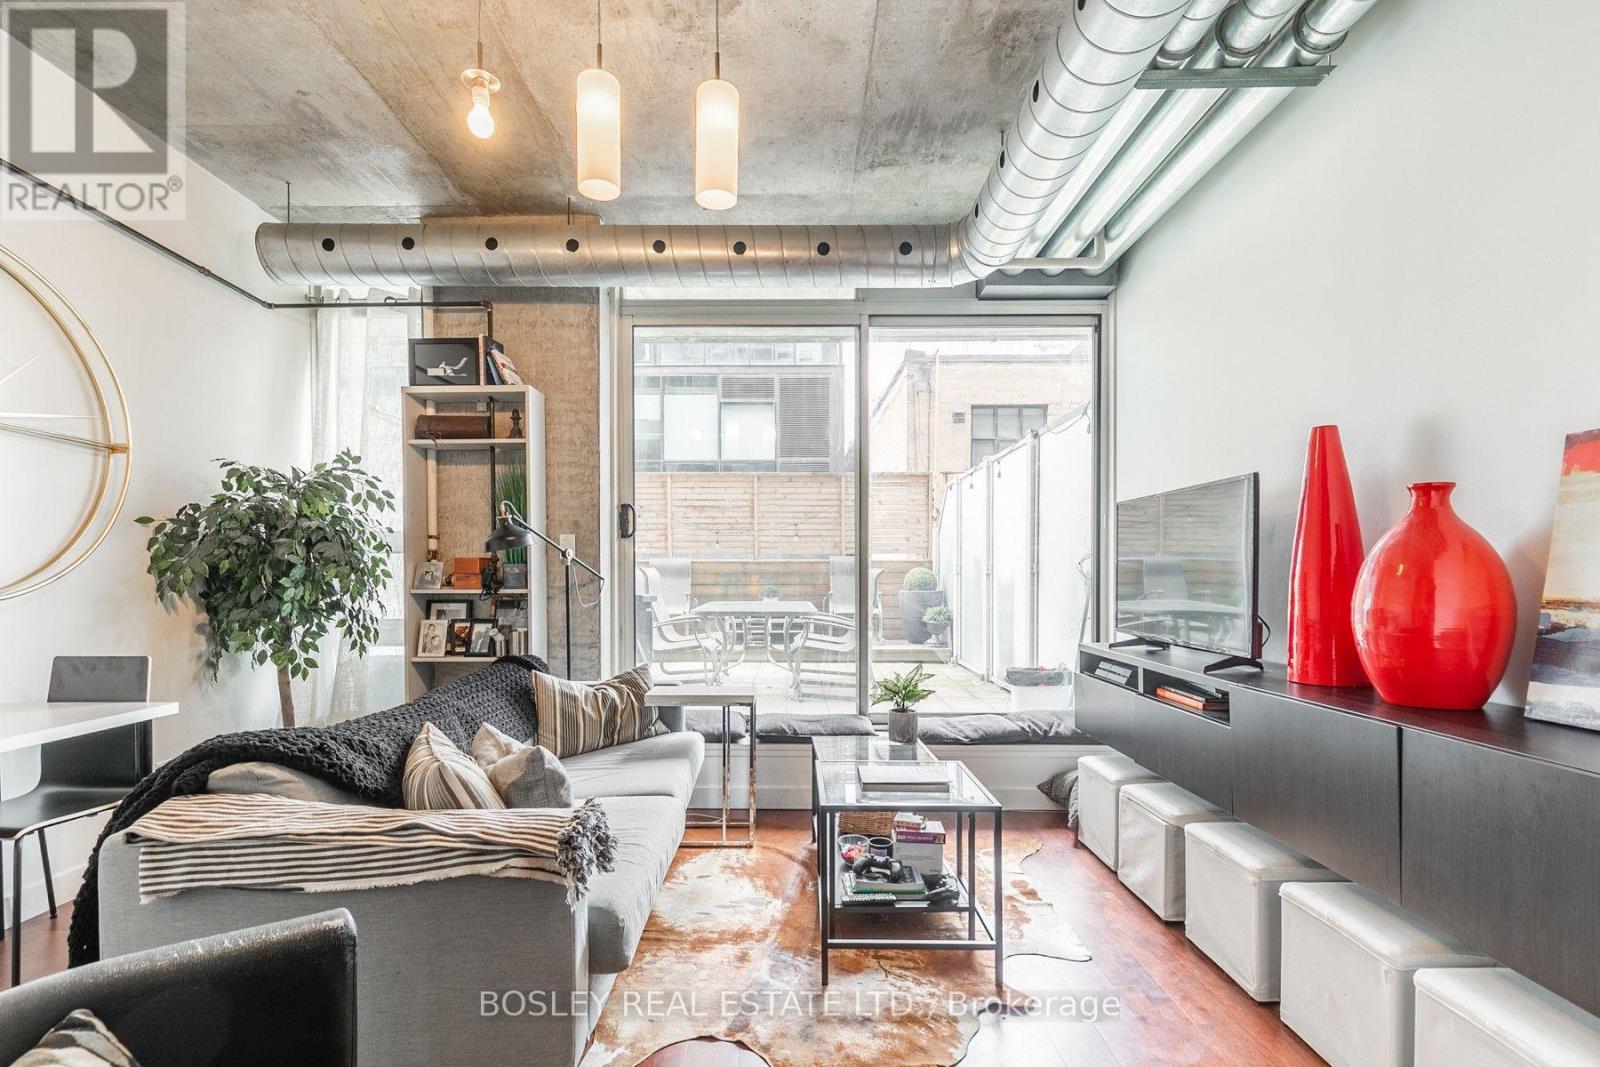
Feels much bigger than it is! Nearly 780 total square feet. 9' exposed concrete ceilings & duct work. Recently fully renovated. Open kitchen to living/dining area. Oversized 250 square foot terrace. Hardwood throughout, ensuite laundry, rain shower, locker. Located in the heart of King West & Financial District. (id:55460)
604 - 51 Trolley Crescent
Toronto, Ontario
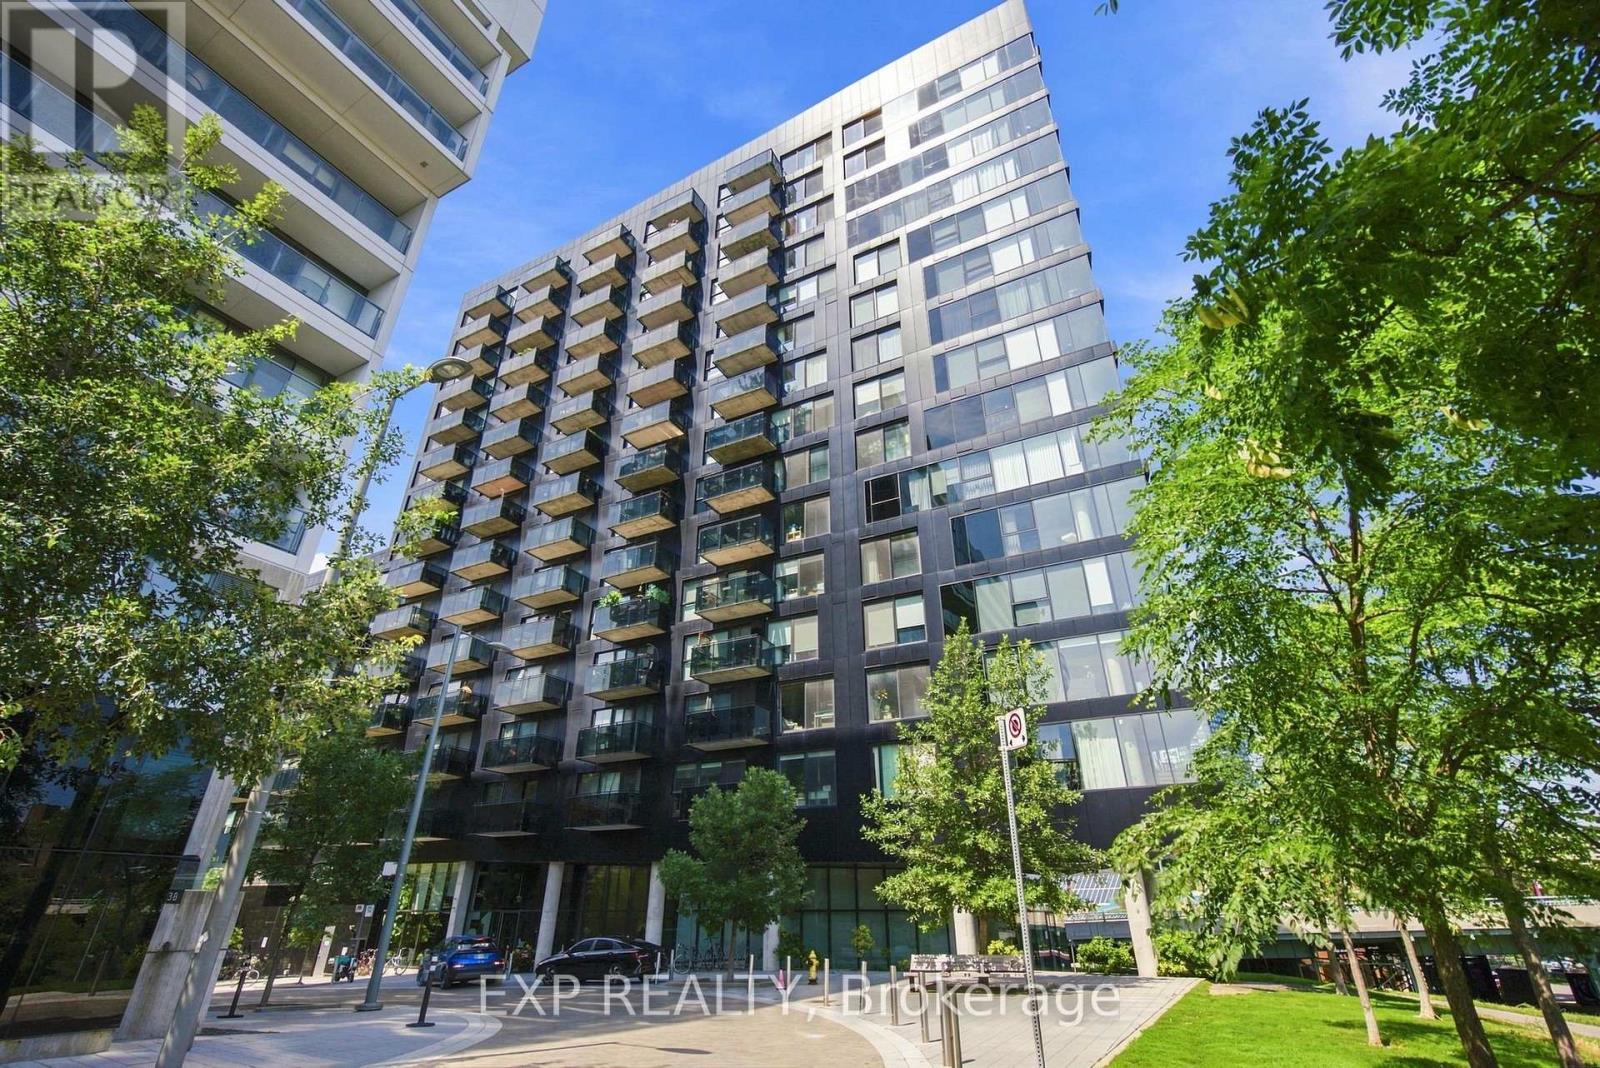
Welcome to River City! This exceptional 2 bedroom + den corner suite offers an impressive sense of space with a model-like feel, a highly functional layout and floor-to-ceiling windows bringing in an abundance of natural light. The expansive open-concept living and dining areas provide plenty of room to entertain and relax, while the versatile open den is ideal for a home office, reading area or additional living space. Thoughtfully upgraded with wide 6" plank white oak flooring, custom LED lighting, custom sheer curtains and modular closet systems throughout. The sleek designer kitchen features custom-made Italian piano lacquer cabinetry, Neolith Calacatta slab backsplash, Corian countertops with integrated sink, oversized centre island with seating, integrated Bosch cooktop, Whirlpool stainless steel range, panel-integrated full-size dishwasher and two Summit counter-height fridges, thoughtfully configured to maximize counter space. The spacious primary bedroom features floor-to-ceiling windows, his-and-hers closets, blackout roller shades and a beautifully renovated spa-like ensuite. The generous second bedroom offers excellent space and flexibility. Both bathrooms have been beautifully renovated with marble and mosaic tile, solid white oak vanities, custom Corian sinks with inset marble details and custom LED lighting. Enjoy a 156 sq. ft. private balcony with open views, along with ensuite laundry, excellent storage and 2 owned bike racks. Residents also enjoy impressive building amenities, including a beautiful outdoor pool. Streetcar access is directly across from the building, with easy access to the DVP and Gardiner, Don Trail, Waterfront Trail, Corktown Common, Underpass Park, Distillery District and Canary District. Surrounded by restaurants, cafes, parks and trails, this is a rare opportunity to enjoy space, style and convenience in one of Toronto's most distinctive communities. (id:55460)
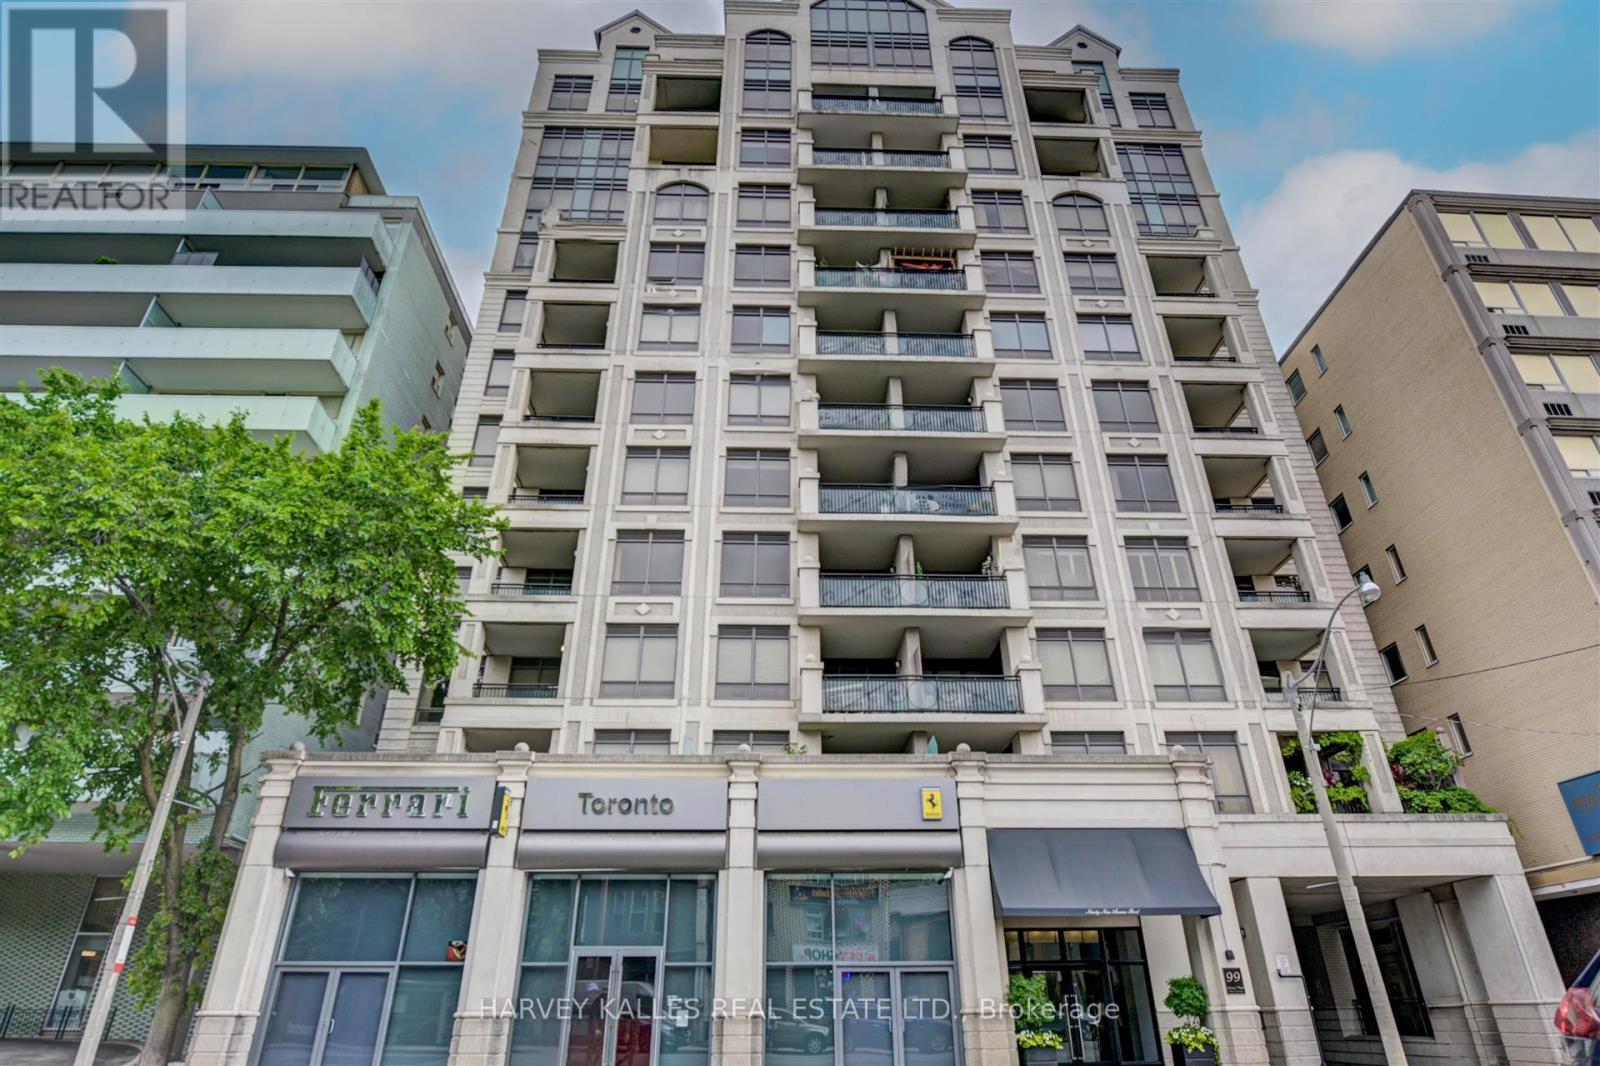
708 - 99 Avenue Road
Toronto, Ontario
Welcome to Yorkville's best kept secret. This boutique building, with only 60 residences, offers the discerning Buyer a rarely available 2,544 sq.ft. open concept suite, with a premium sized 45 foot east facing, unobstructed terrace overlooking Yorkville shops and treed fine residences below. The welcoming entry allows you to take in the full open view. The very bright east facing windows flood this open concept layout with natural light and the versatile open concept, allows different Liv Room, Dining Room, Family Room layout options. A rarely seen gas fireplace defines the Living Room space. The chef's kitchen offers an abundance of counter space with 2 oversized east facing windows, perfect for natural light food prep. An adjoining walk-in pantry offers the chef tons of extra storage of all your culinary needs. There is a designated office, already set up for your work space requirements.The Primary ensuite is ideally set up to allow use of both sinks with privacy from the WC and shower area. Building amenities include Valet parking, 24 hour conceirge, Sauna, Party/Meeting Room, Gym, Steam Room, Guest Suite and Bike storage. With an emphasis on privacy and discretion, immerse yourself in this top notch neighbourhood, and its highly rated restaurants, cultural, fashion and art scenes, within steps to TTC buses and subway. Walk score of 99. Stroll to Whole Food or Holt Renfrew. An opportunity not to be missed. (id:55460)
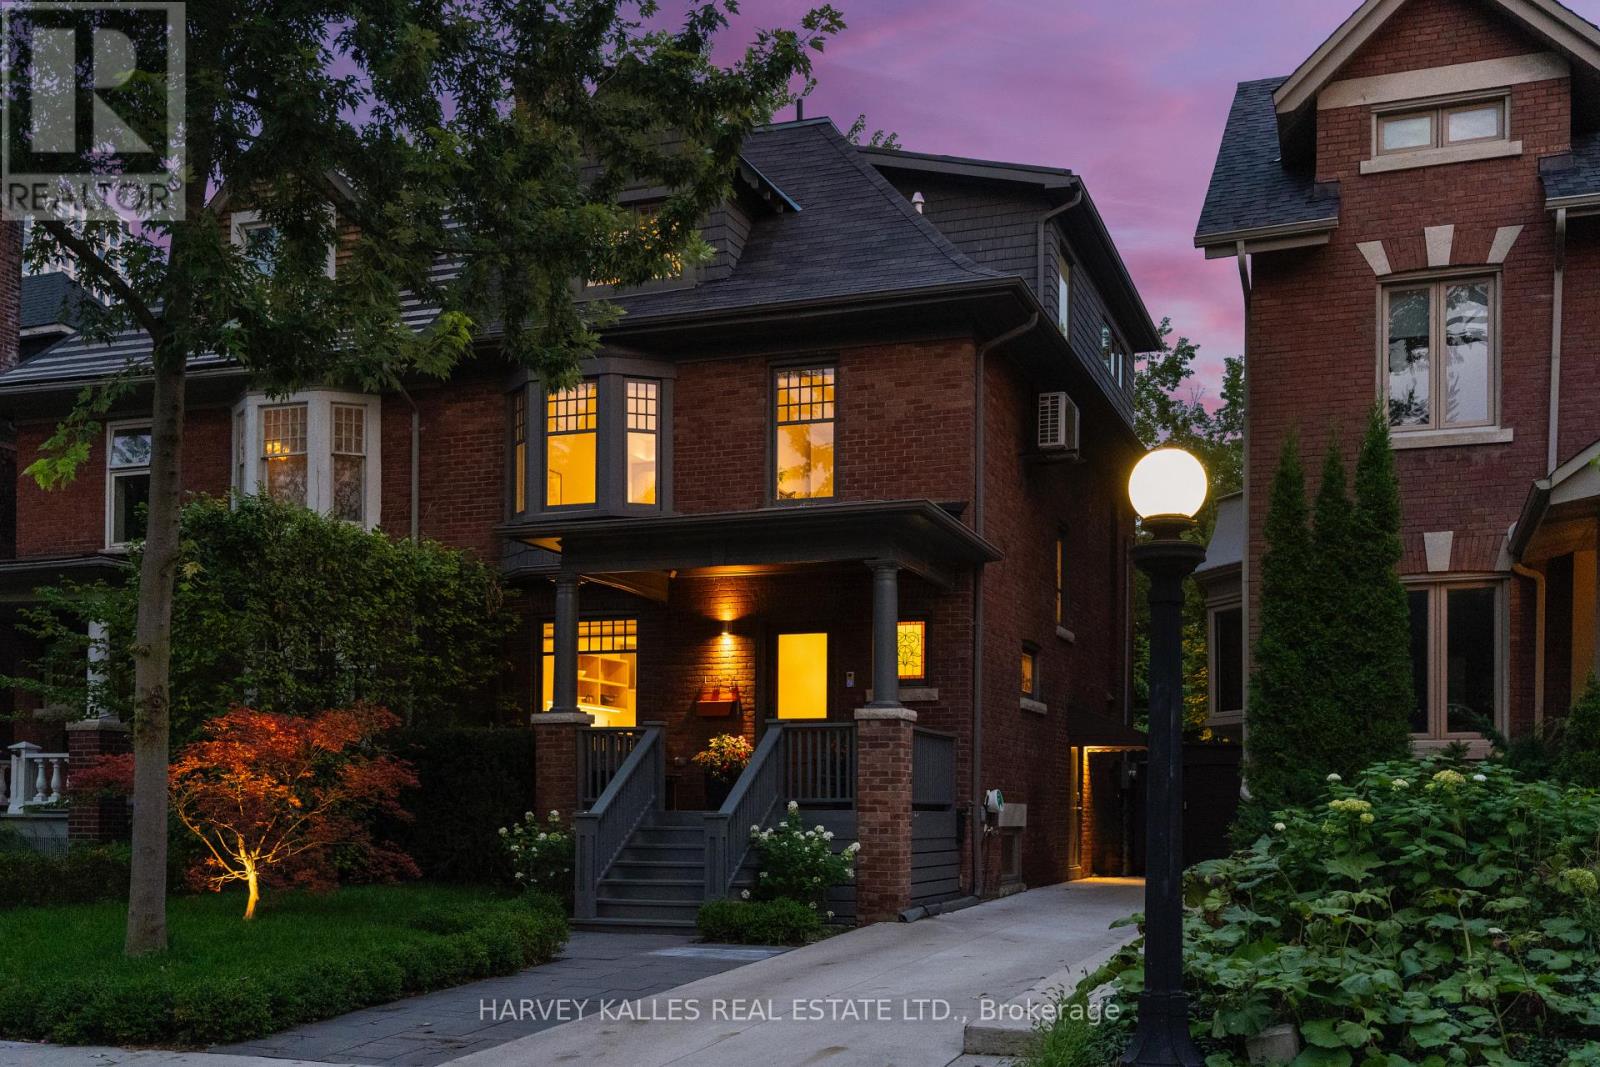
497 Palmerston Boulevard
Toronto, Ontario
On Palmerston Boulevard, the setting is every bit as remarkable as the home itself. Welcome to 497 Palmerston Boulevard, where every inch has been redefined for modern living, while the grace of its 1907 architecture remains beautifully intact. Reimagined by Altius Architecture and featured in Toronto Life, it is a remarkable meeting of thoughtful design, enduring character and effortless function. The main floor is exquisite. A continuous expanse of white oak carries through the space, complemented by a linear gas fireplace set within custom built-in shelving. At its centre, the kitchen anchors the room with a waterfall island, integrated appliances and cabinetry designed to disappear. Beyond, the living room dissolves into the garden through a wall of wood-framed sliding glass, opening onto a wide hardwood deck that steps down to the lawn. Thirty feet across and extending nearly 139 feet to the rear property line, the grounds are framed by mature hedging and lit for evenings. Summer dinners, soccer on turf that never needs mowing, quiet mornings with coffee: an extraordinary sense of space, privacy and calm in the heart of the city. Three generously proportioned bedrooms share the second floor, each with substantial closet space and beautiful natural light. The third floor is devoted entirely to the primary retreat. A king-sized bedroom is joined by a private sitting area framed by exposed brick and custom millwork. The ensuite is equally exceptional, with a freestanding tub beneath the window, a generous glass shower and floor-to-ceiling marble. The fully finished lower level offers a recreation room, full bathroom, dedicated laundry room and abundant storage. Private drive parking accommodates four vehicles. Steps from Harbord Village and Bathurst Station, and just minutes from College Street and the University of Toronto. Rare width. Rare light. Rare quiet. All on one of the city's great streets. (id:55460)
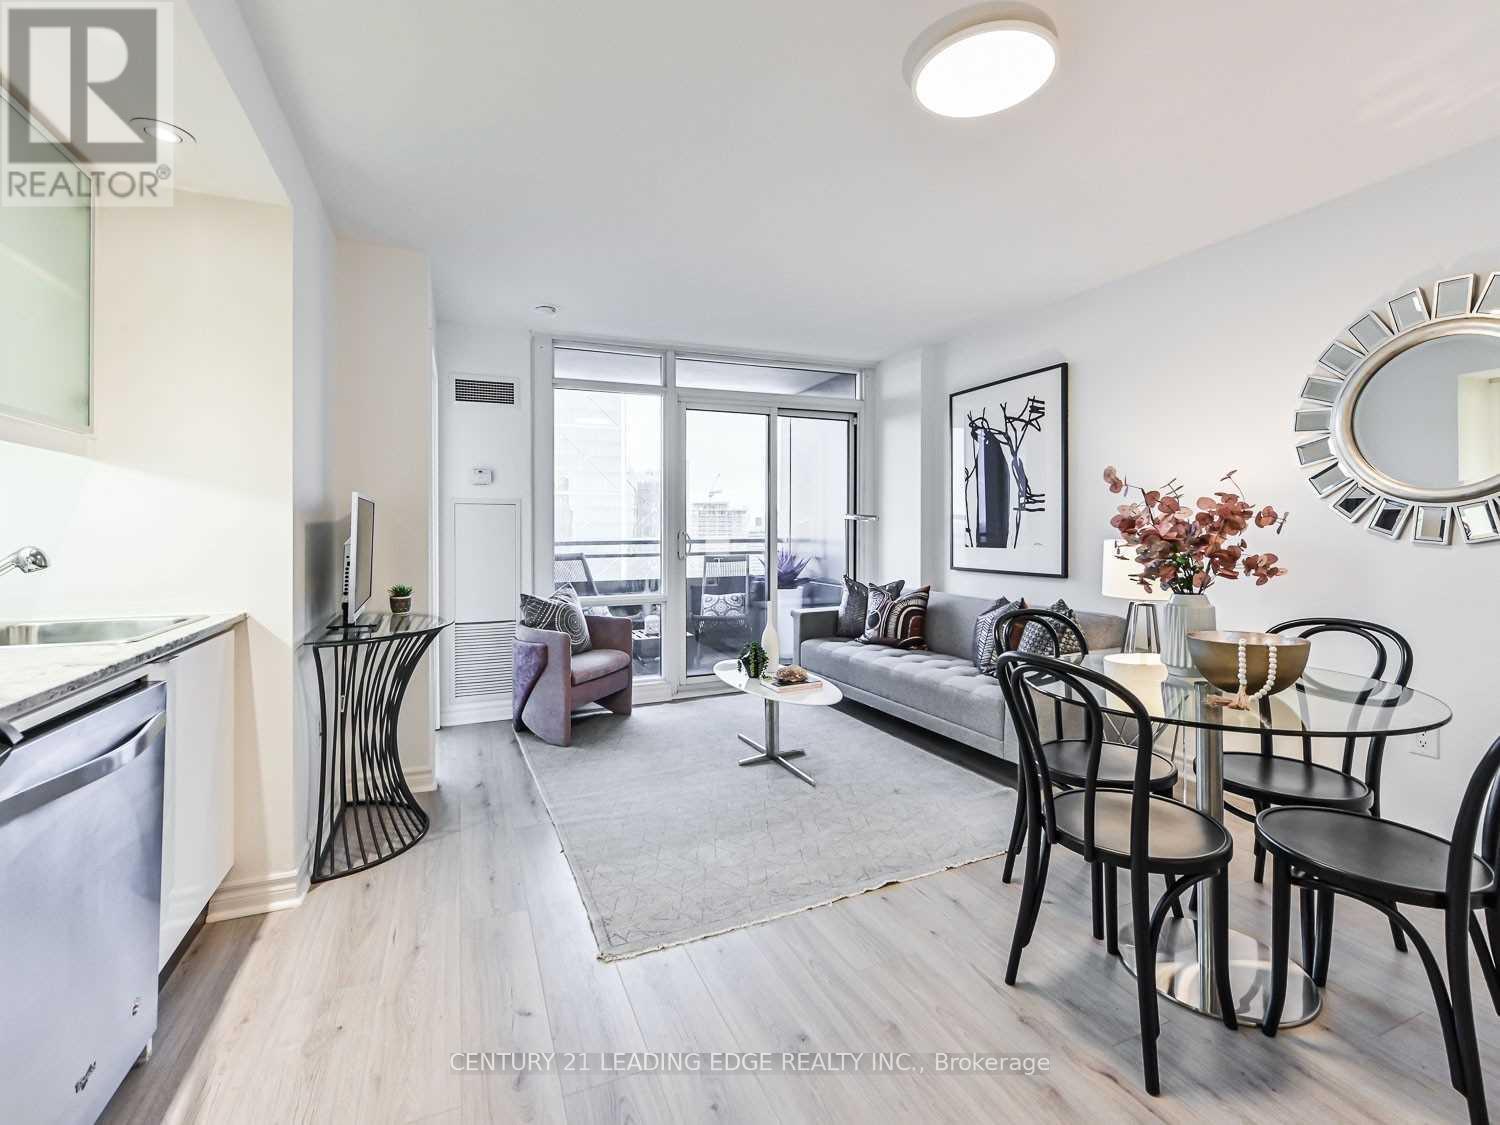
4211 - 25 Telegram Mews
Toronto, Ontario
A beautiful 2 bedroom + den, 2 bathroom unit in a prime location of downtown Toronto. This unit features breathtaking views from the 42nd floor, and huge windows which provide tons of natural light. The kitchen features stainless steel appliances and is perfect for home cooks! Both bedrooms also come with their own ensuite bathroom! The building is connected to Sobeys, and features some of the lowest maintenance fees in the area! Parking is located right beside the elevator for additional convenience. (id:55460)
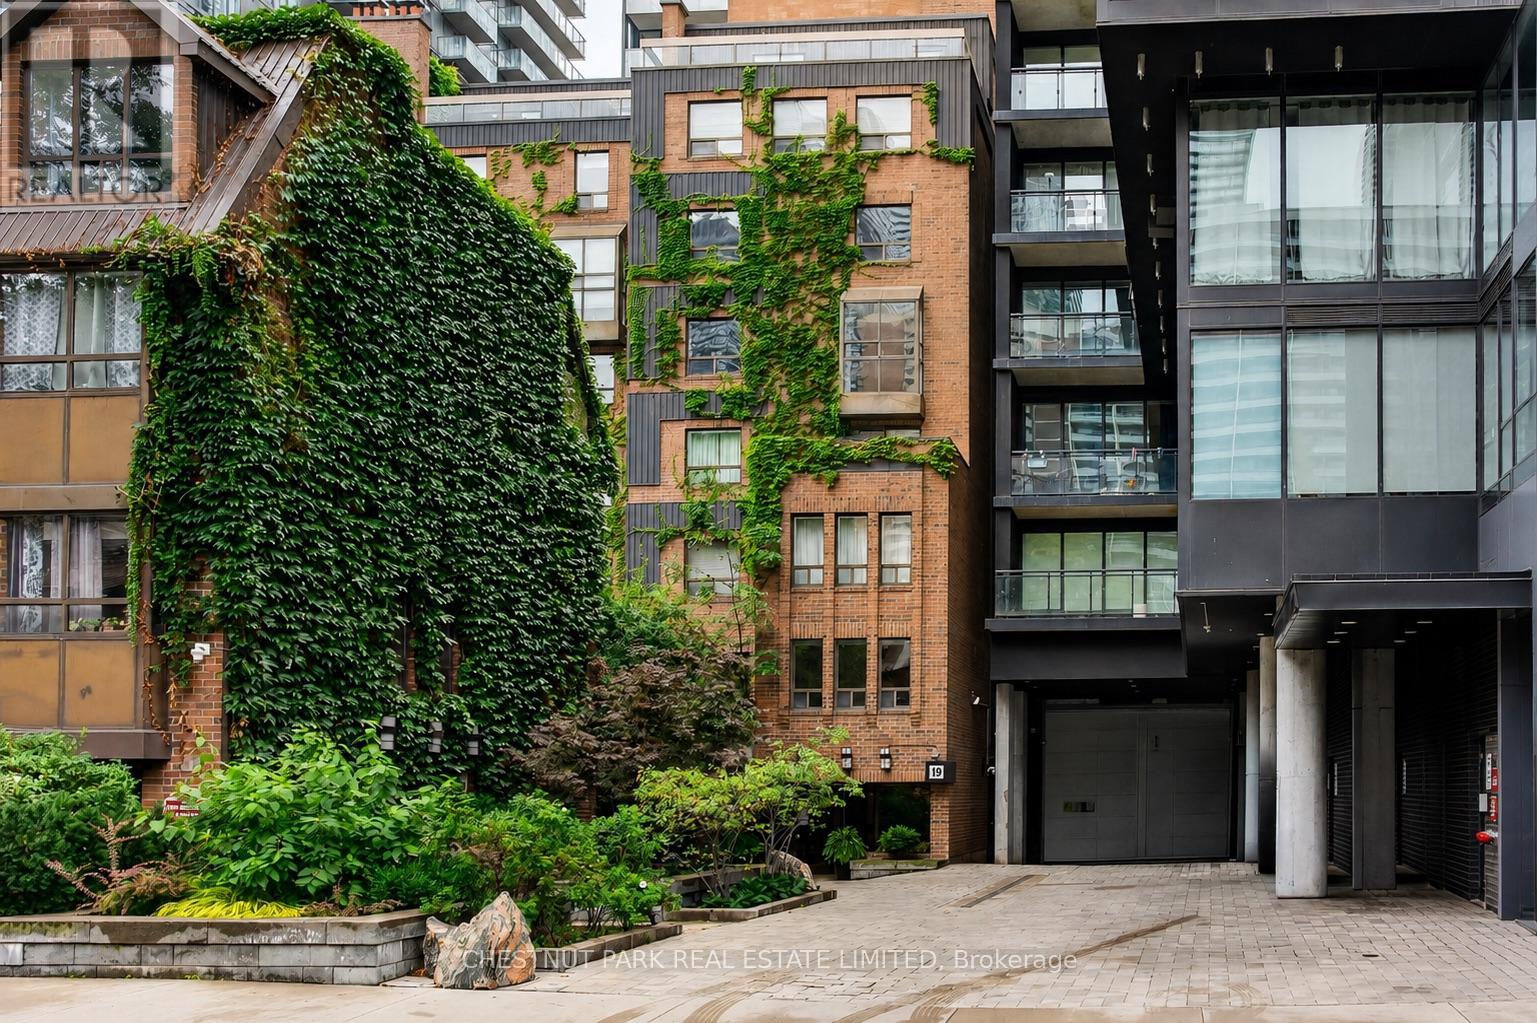
604 - 19 Dundonald Street
Toronto, Ontario
A very different kind of downtown condo. This quiet southeast corner residence offers 1,474 sq. ft. over two levels, with the proportions and separation increasingly difficult to find in newer buildings - particularly at this price point. Built in the mid-1980s, 19 Dundonald comes from an era known for larger, more liveable floor plans. One of the largest suites in the building, #604 has a practical layout, with principal rooms on the main floor and bedrooms above. Well-proportioned living and dining rooms feature a wood-burning fireplace, while the kitchen offers quartz counters, ample cabinetry, updated appliances and a wine fridge. Beyond is a full-size family room/den with two skylights and a walkout to the southeast-facing terrace, where BBQs are permitted. A dedicated storage room with built-in shelving is located off the den. Upstairs, the southeast-corner primary has two exposures, excellent closet space, an ensuite and walkout to an east-facing balcony. The second bedroom has south-facing light and a double closet. Both bedrooms accommodate a king-size bed. Updates made approximately six years ago included a full kitchen renovation, hardwood flooring throughout, and improvements to both the powder room and an upstairs bathroom. A new heat pump was installed in July 2026. Freshly painted and move-in ready. Just steps to Wellesley subway, with Yorkville and Yonge & Bloor to the north, the Eaton Centre and downtown core to the south, and U of T, TMU, Queen's Park and the hospital district all within easy reach. Some photos have been virtually staged. (id:55460)
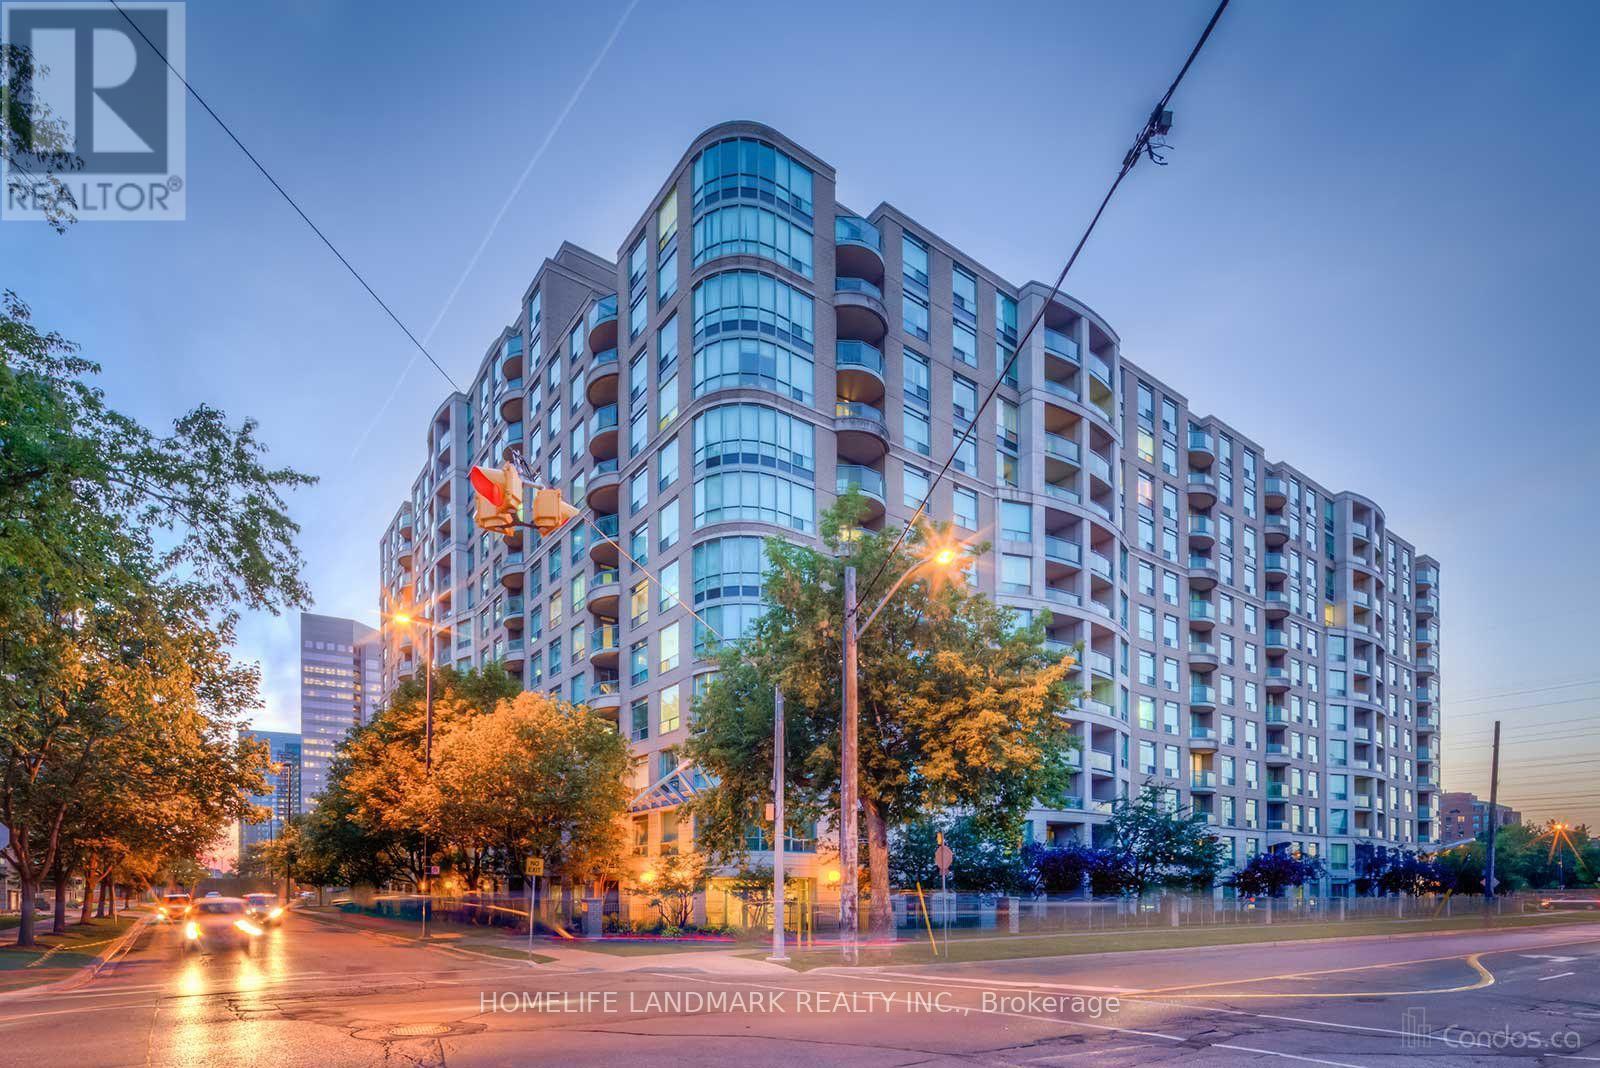
1001 - 18 Pemberton Avenue
Toronto, Ontario
Welcome to Unit 1001 at 18 Pemberton Ave! This bright and well-maintained 1-bedroom condo offers approximately 600 sq. ft. of comfortable living space in a highly convenient North York location. Just steps to Finch Subway Station, TTC, shopping, restaurants, supermarkets, and everyday amenities. Perfect for a professional, couple, or anyone looking for a convenient urban lifestyle with excellent transit access. Move-in ready and a great place to call home! (id:55460)
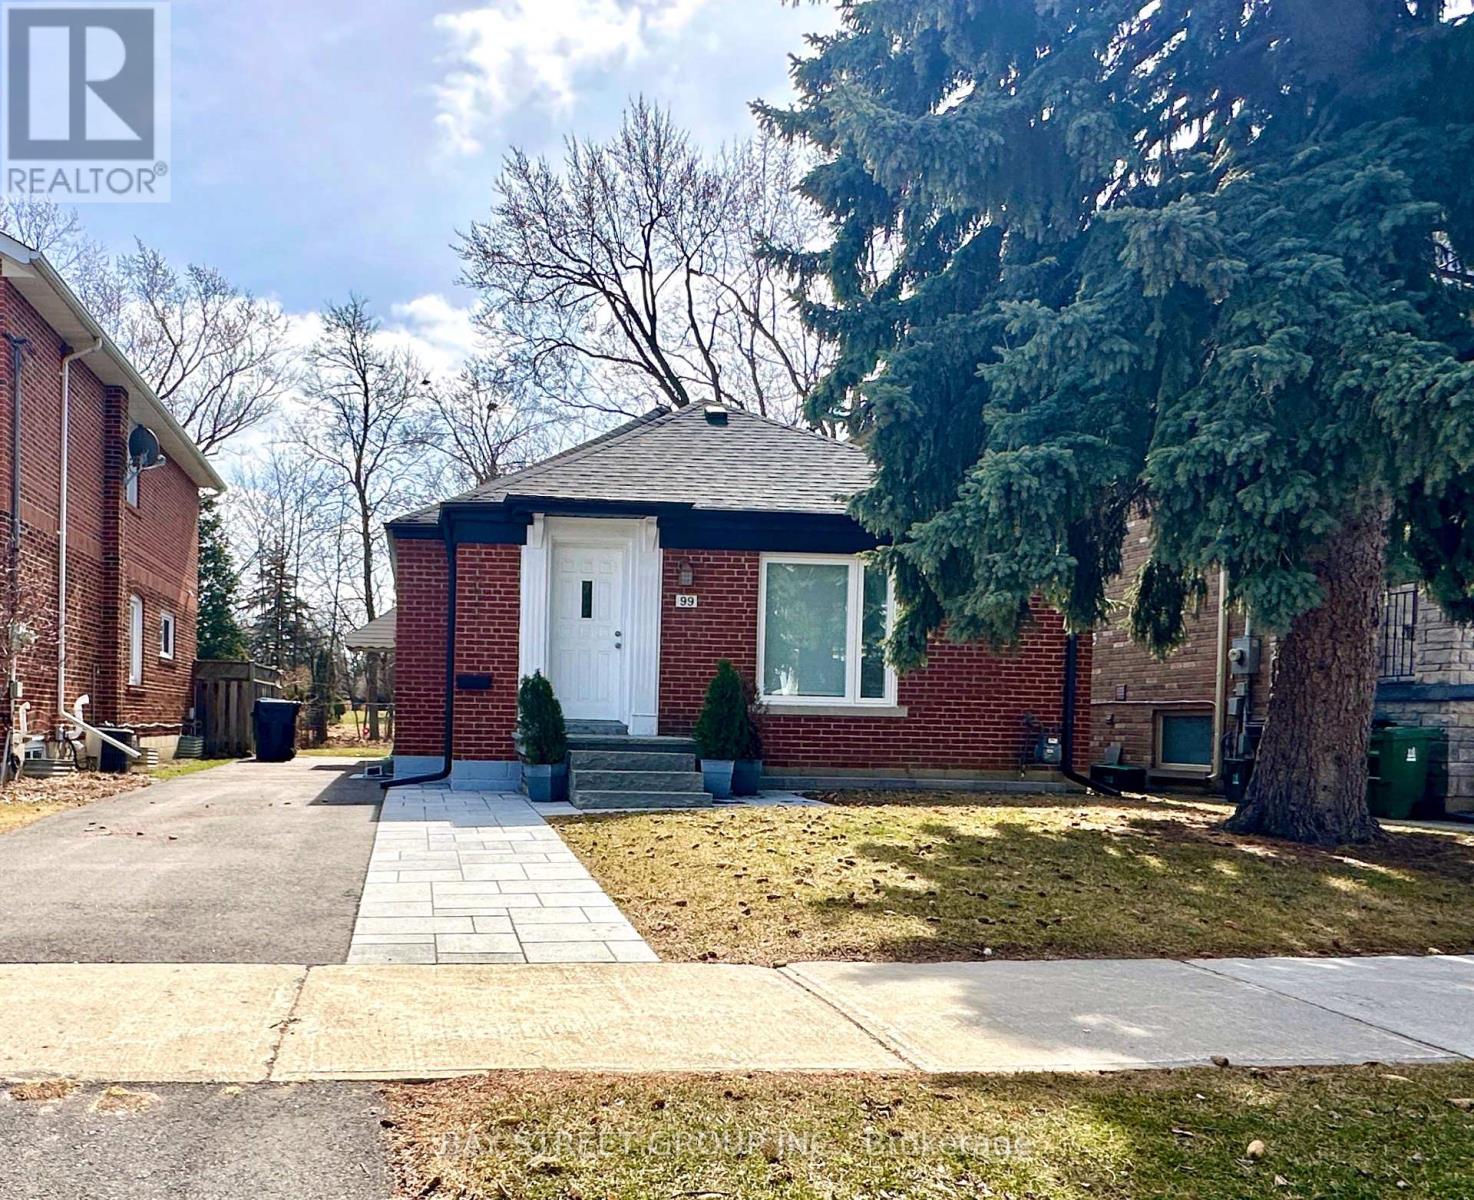
99 Park Home Avenue
Toronto, Ontario
Nestled in the highly coveted Empress Walk neighborhood of Willowdale West, this charming bungalow exudes warmth and style. Thoughtfully renovated, this 3-bedroom home offers a perfect blend of cozy comfort and modern elegance.The main floor features a gourmet kitchen with a sleek stone countertop and breakfast bar, complemented by hardwood flooring throughout. A bright and inviting family room, highlighted by a large window and built-in bookcase, adds to the home's charm.Step outside to your private backyard oasis, complete with a spacious deck and a 132-foot deep lot offering ample space for relaxation and entertainment. Recent upgrades include a newer roof, and ease trough, driveway, partial new grass in both the front and backyard, as well as updated paving stones, steps, and a retaining wall. The home also features enhanced lighting in the basement and exterior, along with a newly renovated staircase with carpet.Whether you're ready to move in, rent it out, or build your dream home, this property offers endless possibilities. Conveniently located near ravines, parks, top-rated schools, TTC, supermarket,the subway and much more! **Extras** Fridge, Stovetop, Microwave. Exhaustion Fan. Window Coverings. Elfs, Newer Samsung washer & dryer, newer pizza oven at back of home,gym set showed in the pictures. (id:55460)
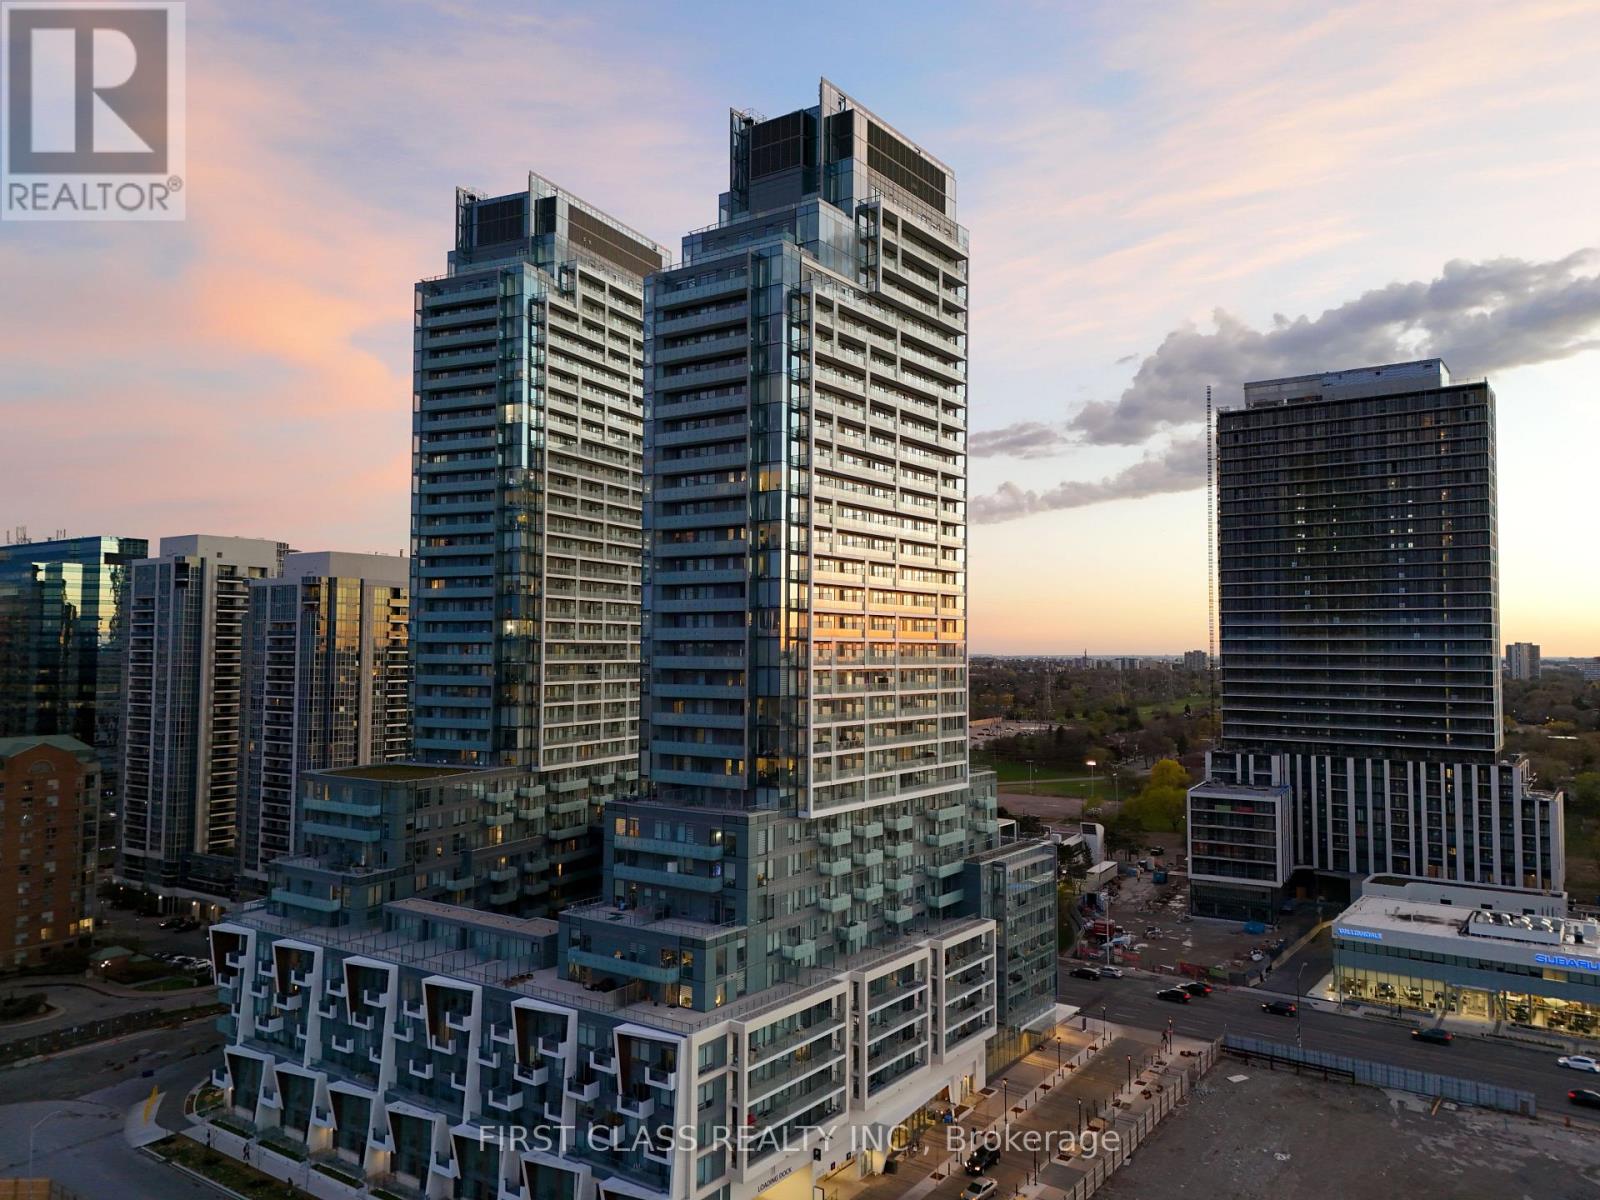
S3401 - 8 Olympic Garden Drive
Toronto, Ontario
Brand new Unit!The price is net of HST!Prime North York Location at Yonge/Cummer. Brand 1+1Bed & 1Bath Suite With Parking &Storage Locker. Amazing Layout, Bright & Spacious + Full Balcony. Open Concept Living &Dining Room With Luxury Kitchen, B/I Apps, Quartz Countertop, Cabinetry, Laminate Floors Throughout. Gym, Party Room And Visitor Parking, 24/7 Concierge, BusinessCentre, Comprehensive Wellness Area, Fitness Centre, Landscaped Courtyard Garden, Yoga Studio,Outdoor Yoga Deck, Weight Training, Cardio Equipment, Saunas, Movie Theatre & Games Room,Infinity-Edge Pool, Outdoor Lounge & BBQ Areas, Indoor Party Rooms, Guest Suites. 3 Mins To TTCFinch Subway Station, GO Bus. Steps To School, Parks, Restaurants and Shopping Centers. (id:55460)
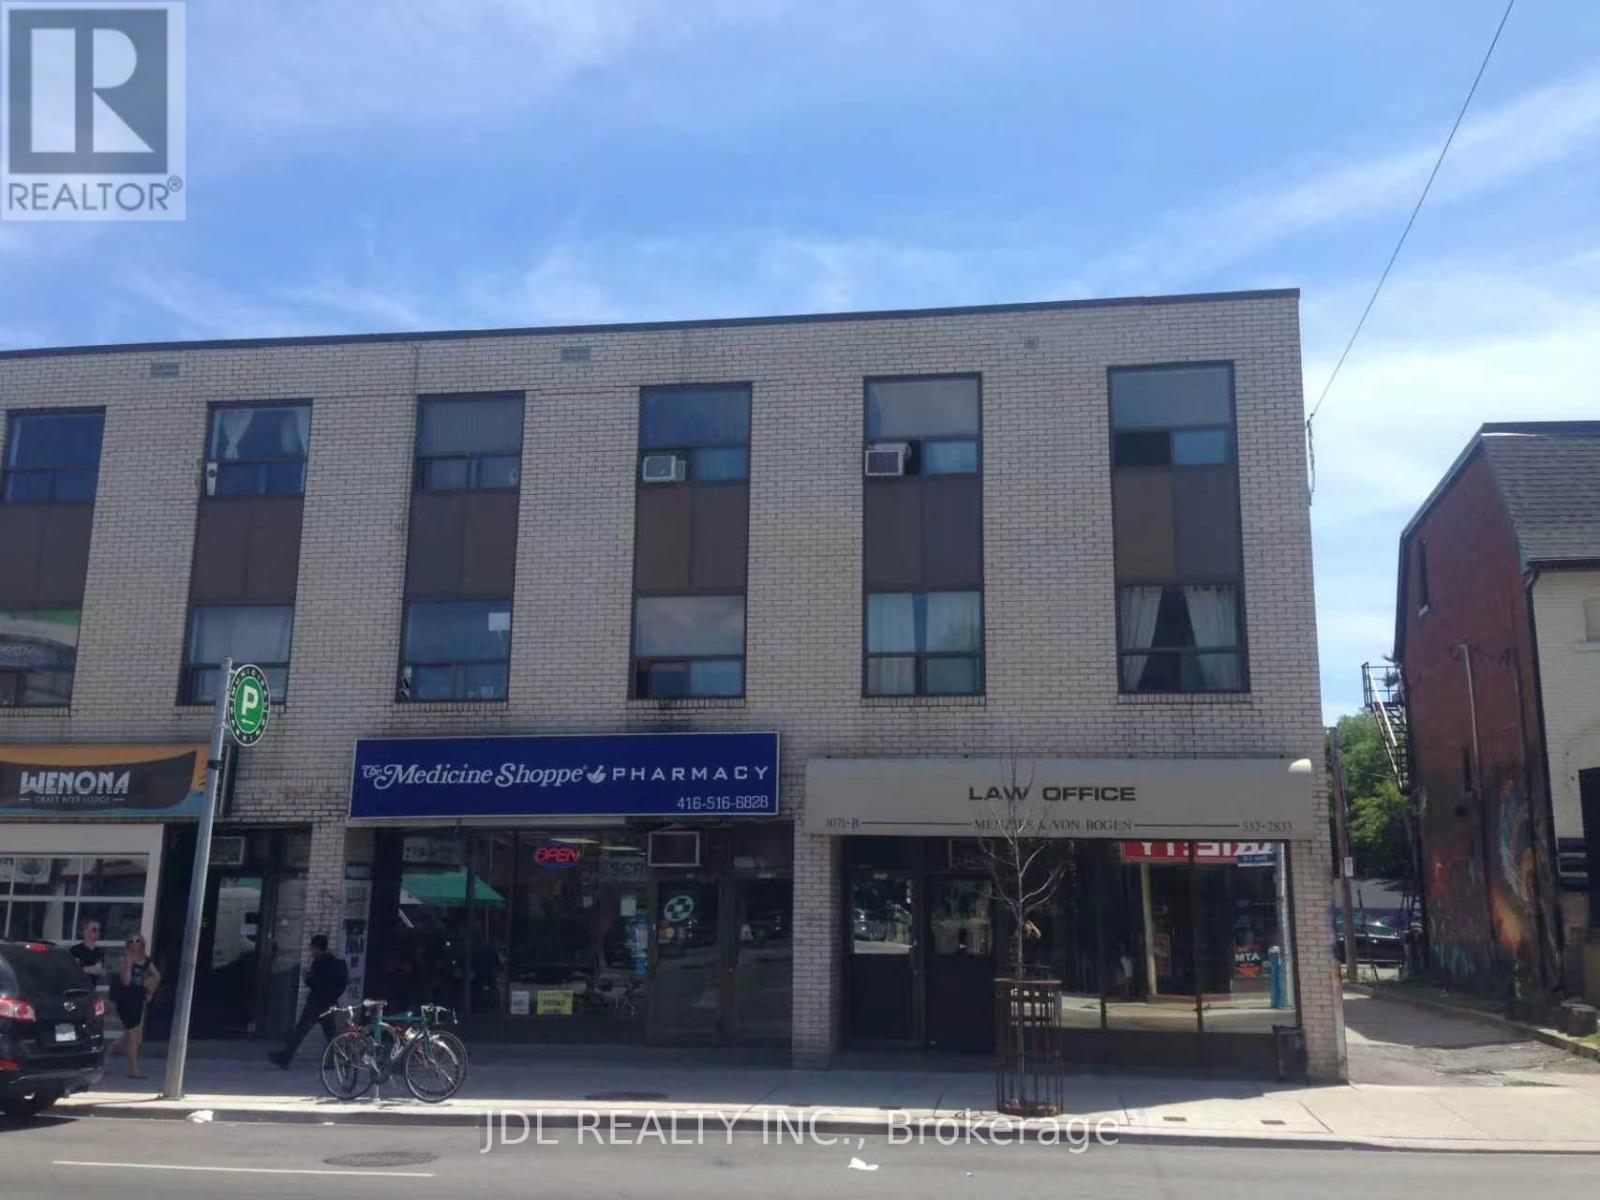
1071-B Bloor Street W
Toronto, Ontario
Rare opportunity to lease a turnkey professional office in one of Bloor West's most established commercial corridors, just steps to Dufferin Subway Station and Dufferin Mall. This prime main floor commercial space offers 1,200 sq. ft. plus a fully finished 1,200 sq. ft. basement, for about2,400 sq. ft. in total. Previously home to a well-established law office serving the community for over 52 years, this professionally designed office features multiple private offices, a welcoming reception area, kitchenette, washrooms, and additional finished office space on the lower level. Existing furniture can be included, allowing for an immediate move-in. Surrounded by numerous new residential and mixed-use developments, the area continues to experience strong growth and increasing business activity. Ideal for professional office users such as law firms, accounting practices, consulting firms, and other usage, such as retail, SPA, clinic, vape shop, Cannabis etc, . Three exclusive rear parking spaces included. Net rent: $4500/month,TMI: $1400/month. (id:55460)
3002 - 488 University Avenue
Toronto, Ontario
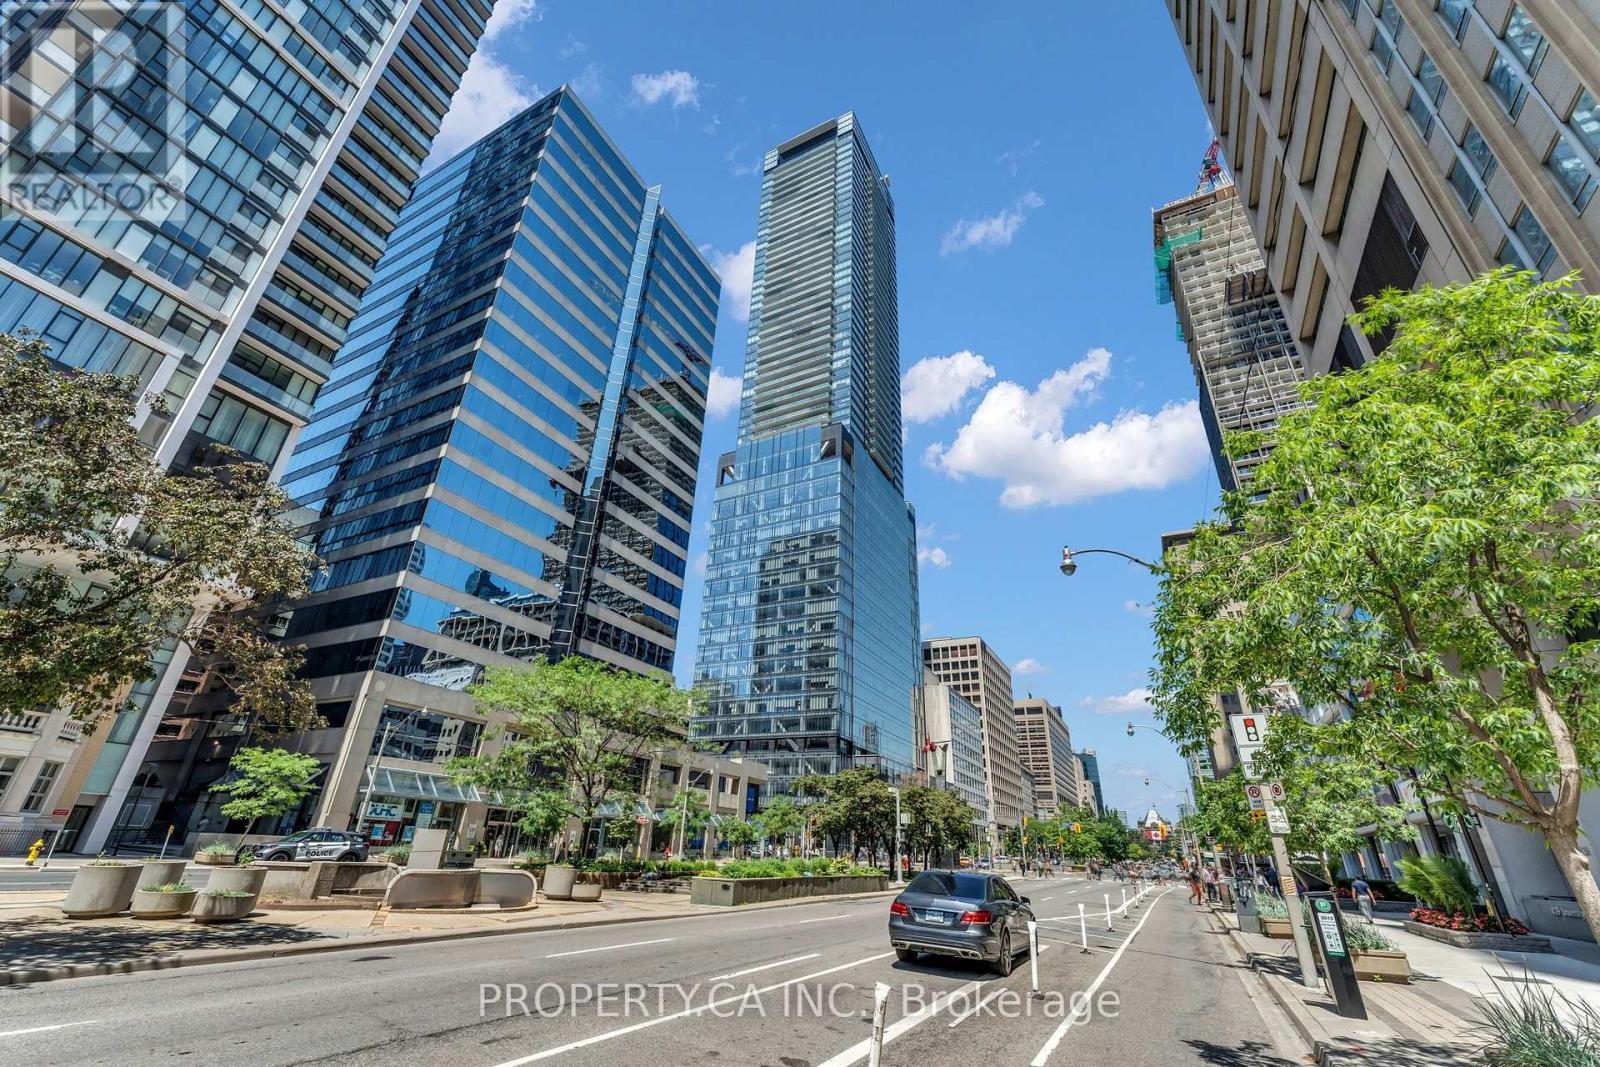
This is the home you have been dreaming of. This extraordinary corner suite offers breathtaking, unobstructed views of the Toronto skyline, with 1042 sqft of interior living space plus a 180 sqft private balcony. Floor to ceiling windows flood the interior with natural light, complemented by wide plank hardwood floors, smooth 10 ft ceilings and modern finishes throughout. Freshly painted and truly turnkey, this suite comes fully furnished with brand new furniture throughout, simply move in your clothes and start living. The listing price is all inclusive, covering the furniture package right down to the plates in the kitchen, making this one of the easiest move in experiences in the city. The smart, functional layout leaves no wasted space. The well sized bedrooms offer generous storage, and the large private balcony gives you the perfect spot to relax or entertain outdoors. The primary suite features a spa inspired ensuite with freestanding tub and glass shower for a true retreat at the end of the day. A standout feature of this building is valet parking, a rare offering not found anywhere else in the immediate vicinity. Parking and valet service comes included with the unit, with the parking maintenance fee covering the spot itself. No other building nearby can match this level of convenience. Located in the heart of downtown Toronto, steps to major hospitals, St. Patrick Station, U ofT, TMU, Queen's Park, the Eaton Centre, and the Financial District, with direct subway access for seamless connectivity across the city. Building amenities include a fitness centre, spa, party lounge and sky bar. Whether you are a professional, academic, or simply someone who values the best of city living, this unit has it all. (id:55460)
3 - 659 Vaughan Road
Toronto, Ontario
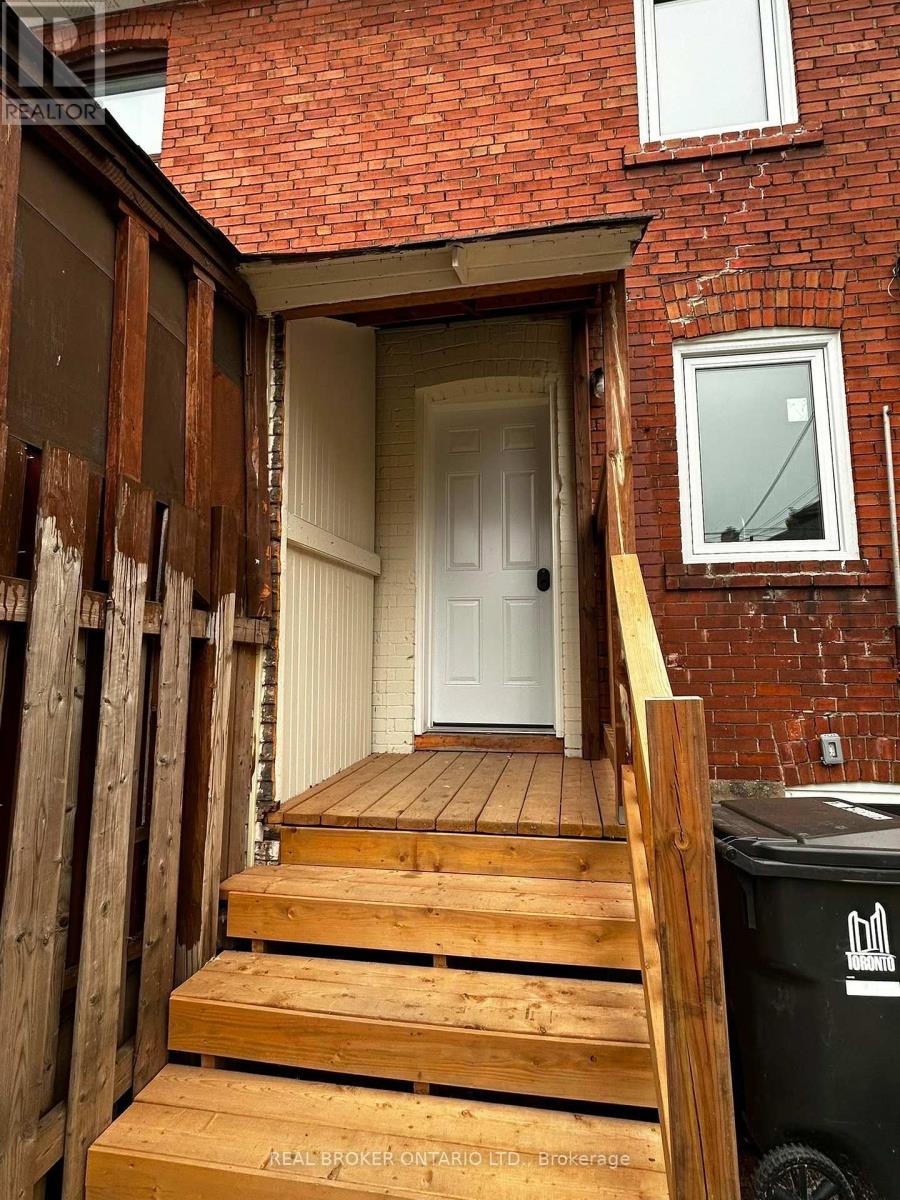
Bright & Fully Renovated 1-Bedroom Basement Apartment With Private Separate Entrance! Featuring A Modern Open-Concept Layout, Stainless Steel Appliances, Separate Hydro Meter, And Comfortable Heating & A/C. Gas & Water Included In Rent. Shared Washer & Dryer For Added Convenience. Located In A Highly Accessible Area Close To Subway & Bus Lines, Great Schools, Local Cafes, Restaurants, Shops, And Everyday Amenities. Perfect For A Professional Or Couple Seeking A Clean, Stylish, And Well-Connected Place To Call Home. (id:55460)
369 Lees Lane
Oakville, Ontario
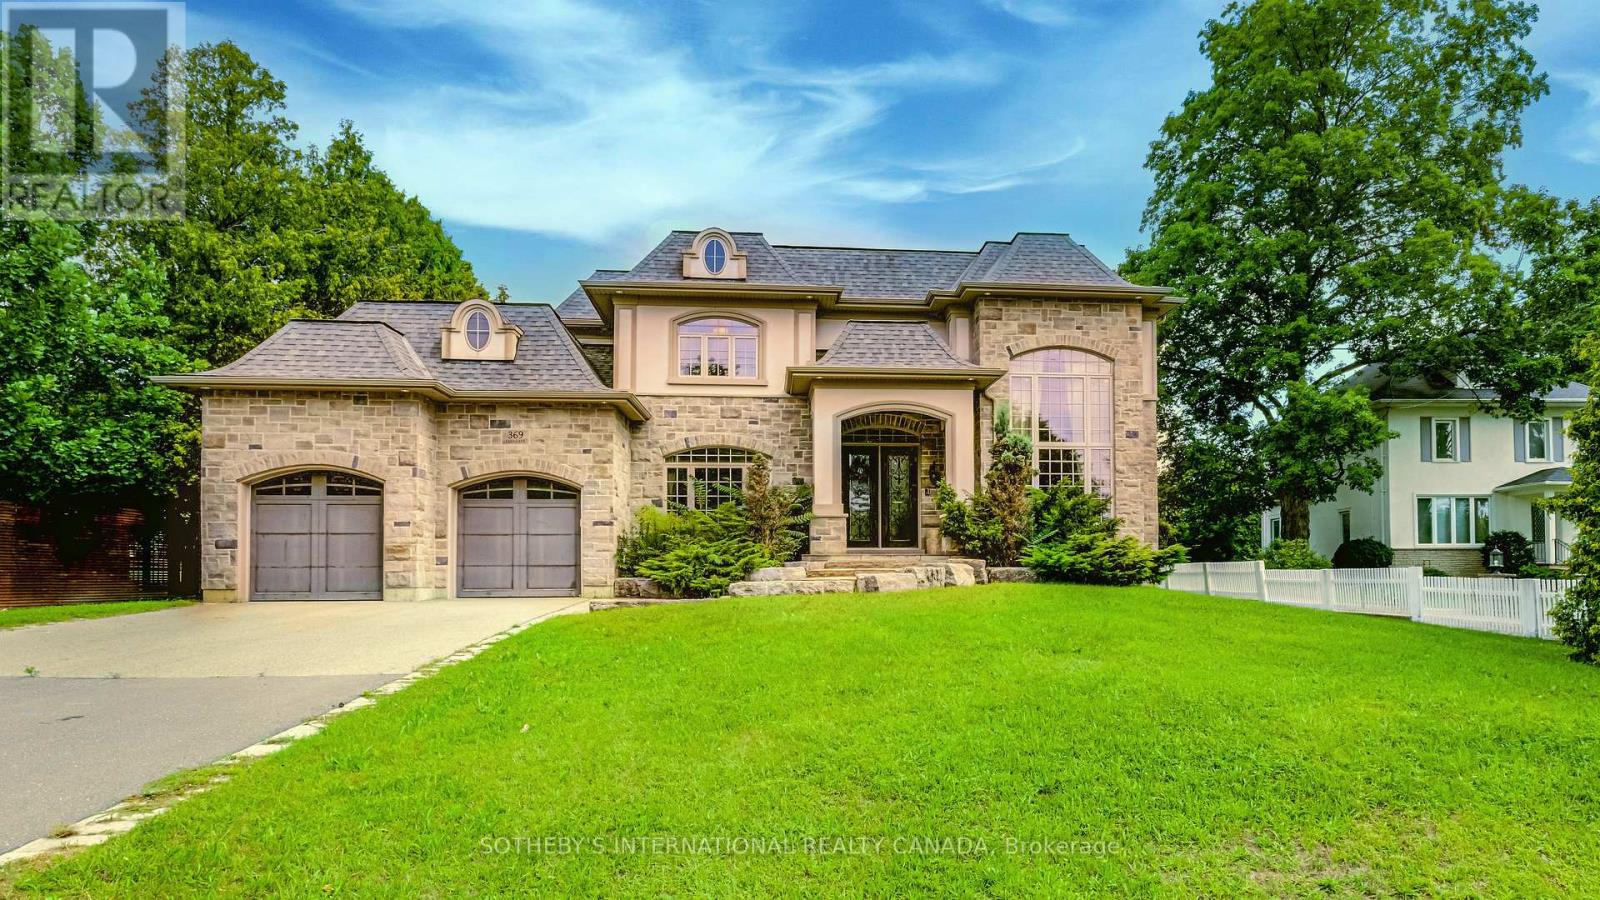
Nestled on a premium, ultra-private lot just minutes from Lake Ontario and the prestigious Appleby College, this spectacular custom-built estate redefines luxury living.From the grand foyer-featuring a striking circular staircase, statement chandelier, and large-format porcelain tile-the home transitions seamlessly into spaces designed for both high-end entertaining and modern utility. Property Highlights: Main Level: A formal living room with a feature fireplace, private library, and a functional mudroom with direct garage access.The Core: An open-concept chef's kitchen and breakfast area that flows into a sun-drenched family room, offering direct access to an expansive, private backyard oasis. Upper Level Sanctuary: Four bedrooms, each designed as a private suite with its own dedicated walk-in closet and en-suite bathroom. Three bedrooms enjoy direct access to a massive upper-level terrace. Architectural Detail: Impeccable finishes across all levels, highlighted by elegant crown moulding and premium materials. (id:55460)
168 Denise Circle
Newmarket, Ontario
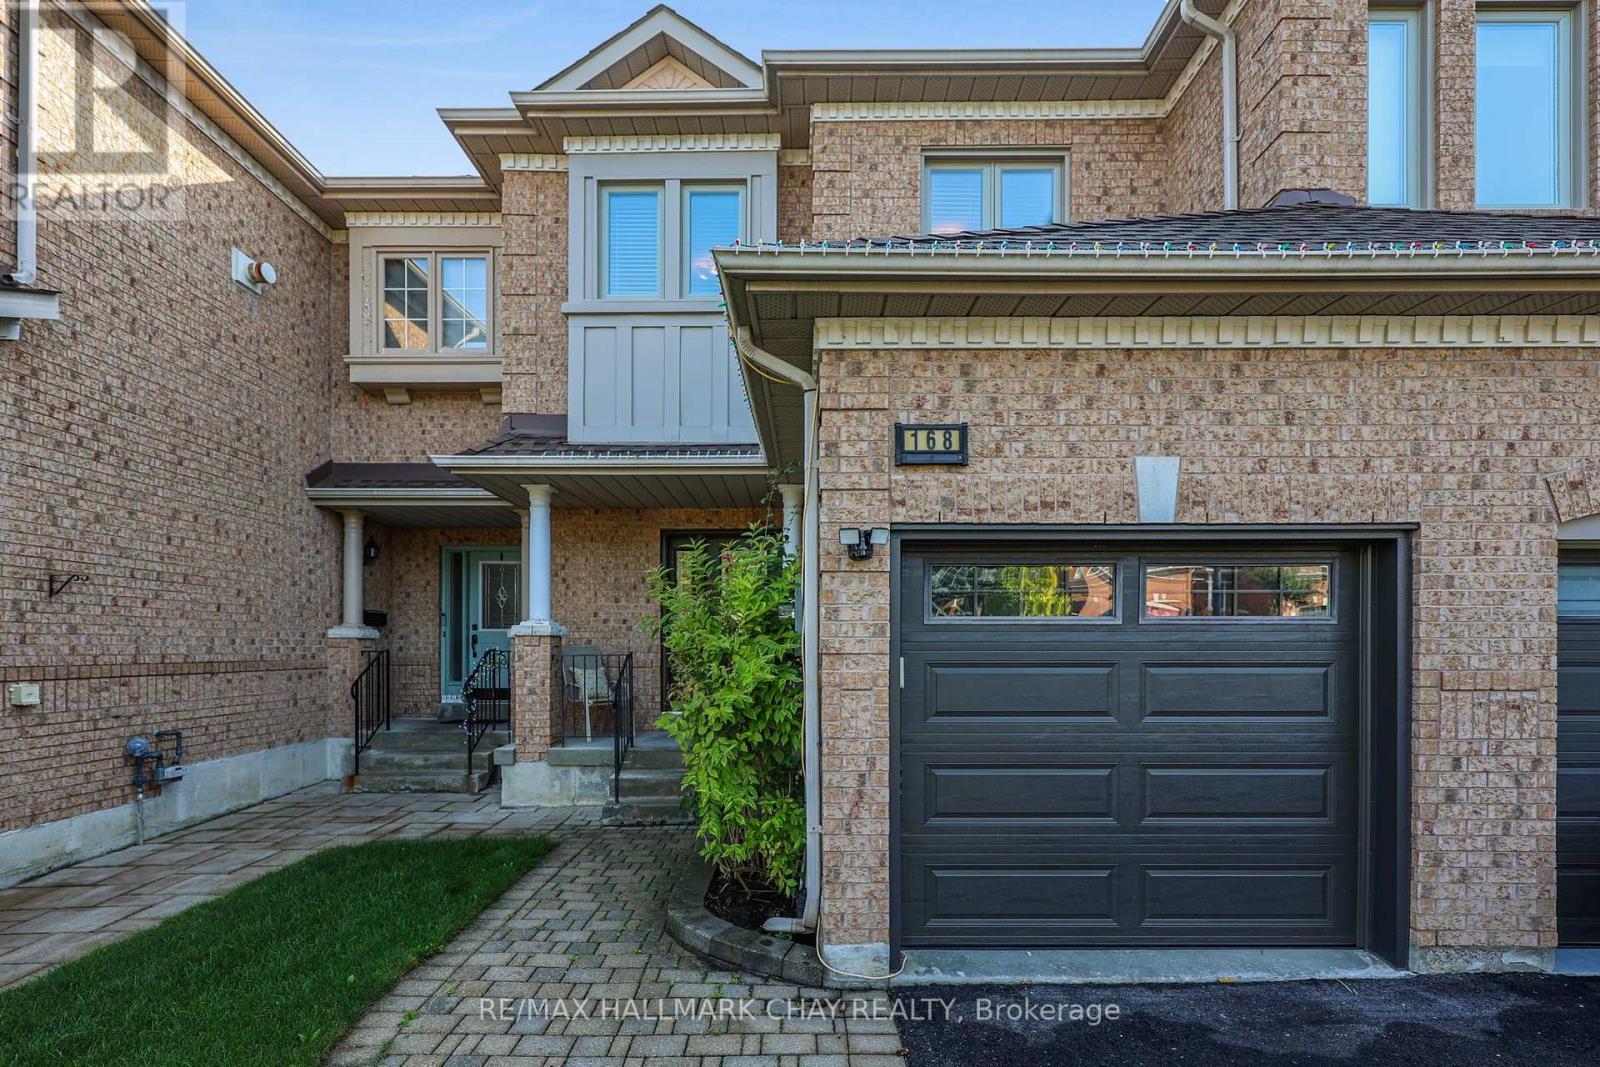
A Townhome That Has It All in Newmarket's Highly Sought-After Summerhill Estates! Welcoming foyer leads to a spacious main floor featuring 9' ceilings, gleaming hardwood floors, gas fireplace and formal dining room. The upgraded kitchen boasts floor-to-ceiling cabinetry, extended pantry, gas stove and granite countertops, plus a bright patio door leading to your very own backyard oasis! Enjoy the beautifully interlocked patio, natural gas BBQ and lush perennial gardens-creating a peaceful outdoor retreat perfect for relaxing & entertaining. Upstairs, the hardwood flooring continues throughout three spacious bedrooms, while both bathrooms have been fully renovated with modern finishes. The primary bedroom offers a massive walk-in closet and luxurious ensuite bath. Two-car driveway & inside garage access. Meticulously maintained by the same family for over 25 years! Recent updates include NEW front & back doors (2020), NEW windows (2016), NEW hardwood flooring (2015), NEW garage door (2018), NEW renovated ensuite bathroom (2020), NEW furnace & A/C (2018) and NEW water softener (2020). An incredible location within walking distance to the brand-new Mulock Park, multiple trails, great schools, shops and Yonge Street, with easy access to both Hwy 400 & 404! (id:55460)
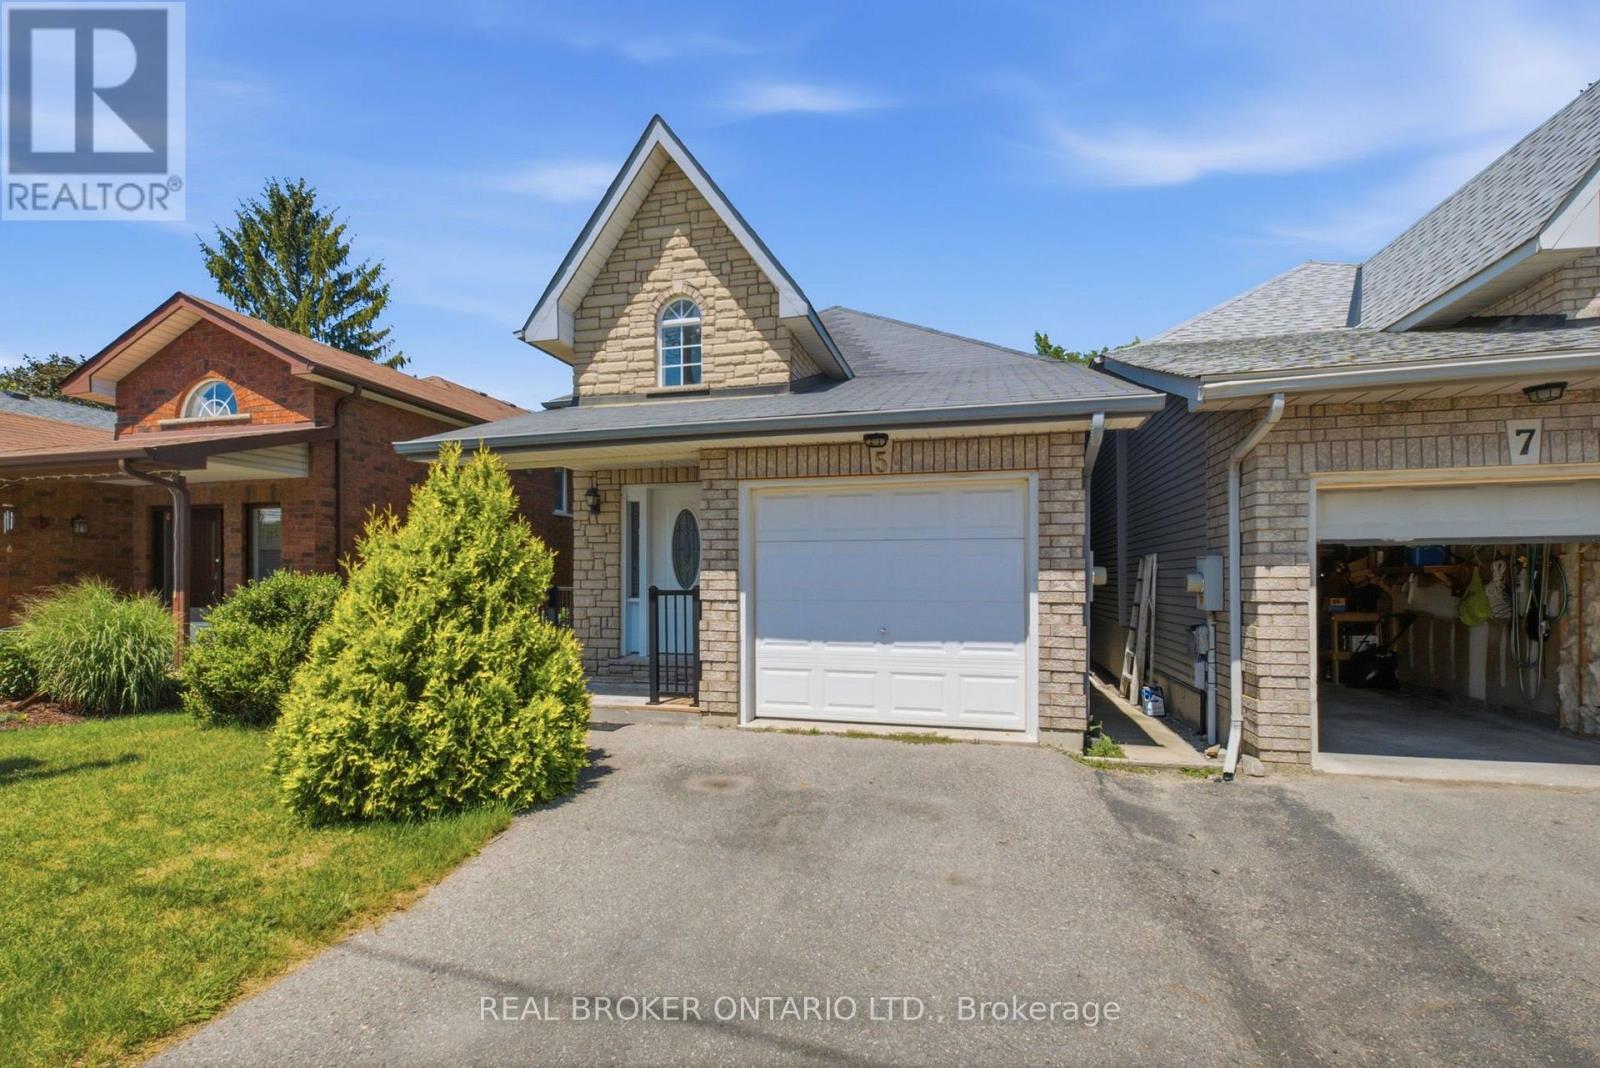
5 John Harvey Street
Uxbridge, Ontario
Welcome to this beautifully maintained bungalow offering the perfect combination of comfort, functionality, and versatility in one of Uxbridge's most desirable locations on a quiet cul-de-sac. Featuring 2+2 bedrooms, 3 full bathrooms, and a thoughtfully designed open-concept layout, this home is ideal for first-time buyers, growing families, downsizers, or those seeking multi-generational living. The bright and inviting main floor offers a spacious living and dining area that flows seamlessly into the well-appointed kitchen, creating the perfect space for everyday living and entertaining. Convenient main floor laundry, a generous primary bedroom with ensuite, an additional bedroom, and a full bathroom complete the main level.The fully finished lower level expands the home's possibilities with two additional bedrooms, a full bathroom, and a full size second kitchen, and an abundance of living space-making it an excellent option for extended family, guests, a nanny or in-law suite, or simply additional room to enjoy. Outside, enjoy a private deck, an attached garage, and a quiet, family-friendly location just minutes from downtown Uxbridge, parks, schools, shopping, and all the amenities the community has to offer. A rare opportunity to own a move-in-ready bungalow that offers exceptional flexibility and outstanding value. (id:55460)
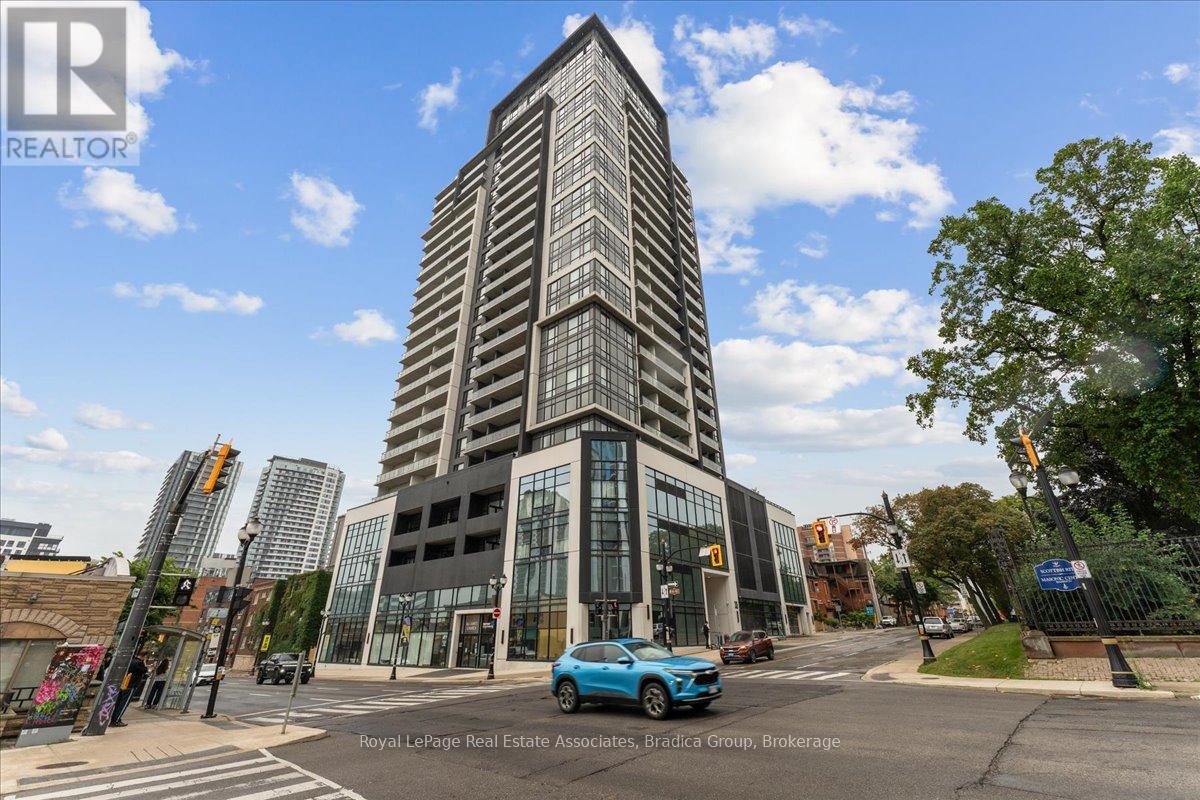
1111 - 15 Queen Street S
Hamilton, Ontario
Set above the energy of downtown Hamilton, this 2-bedroom, 2-bathroom condo offers the kind of location that makes city living feel genuinely convenient. Inside, 846 sq. ft. is thoughtfully laid out with an open kitchen and living space that feels bright, comfortable and easy to settle into. The kitchen has been upgraded with extended cabinetry, quartz counters, a custom backsplash and an over-the-range microwave, giving you more storage without sacrificing workspace. Smooth ceilings and pot lights carry through the kitchen and living area, while a rough-in for three pendant lights above the island leaves room to add a little personality of your own. The living room keeps you connected to the kitchen, whether dinner is on the stove, friends are gathered around the island or you are winding down at the end of the day. Step outside to the balcony for direct views across the city & lake. The primary bedroom offers a quiet place to recharge with a large window and private 3-piece ensuite. The second bedroom is spacious and makes for an easy fit for guests, a roommate or the home office you will actually want to work from. A second full bathroom, in-suite laundry, underground parking and an exclusive locker take care of the practical side of condo living. The rooftop terrace, fitness room and party space give you more room beyond your own four walls. Step outside the building and downtown Hamilton becomes part of your everyday routine. Morning coffee, dinner in Hess Village, weekends wandering Locke Street, a stop at the Hamilton Farmers' Market or an afternoon by the waterfront can all fit easily into the day. With a 98 Walk Score, 83 Transit Score and 87 Bike Score, this is a home where the car can stay parked more often and the city starts to feel like an extension of your living space. (id:55460)
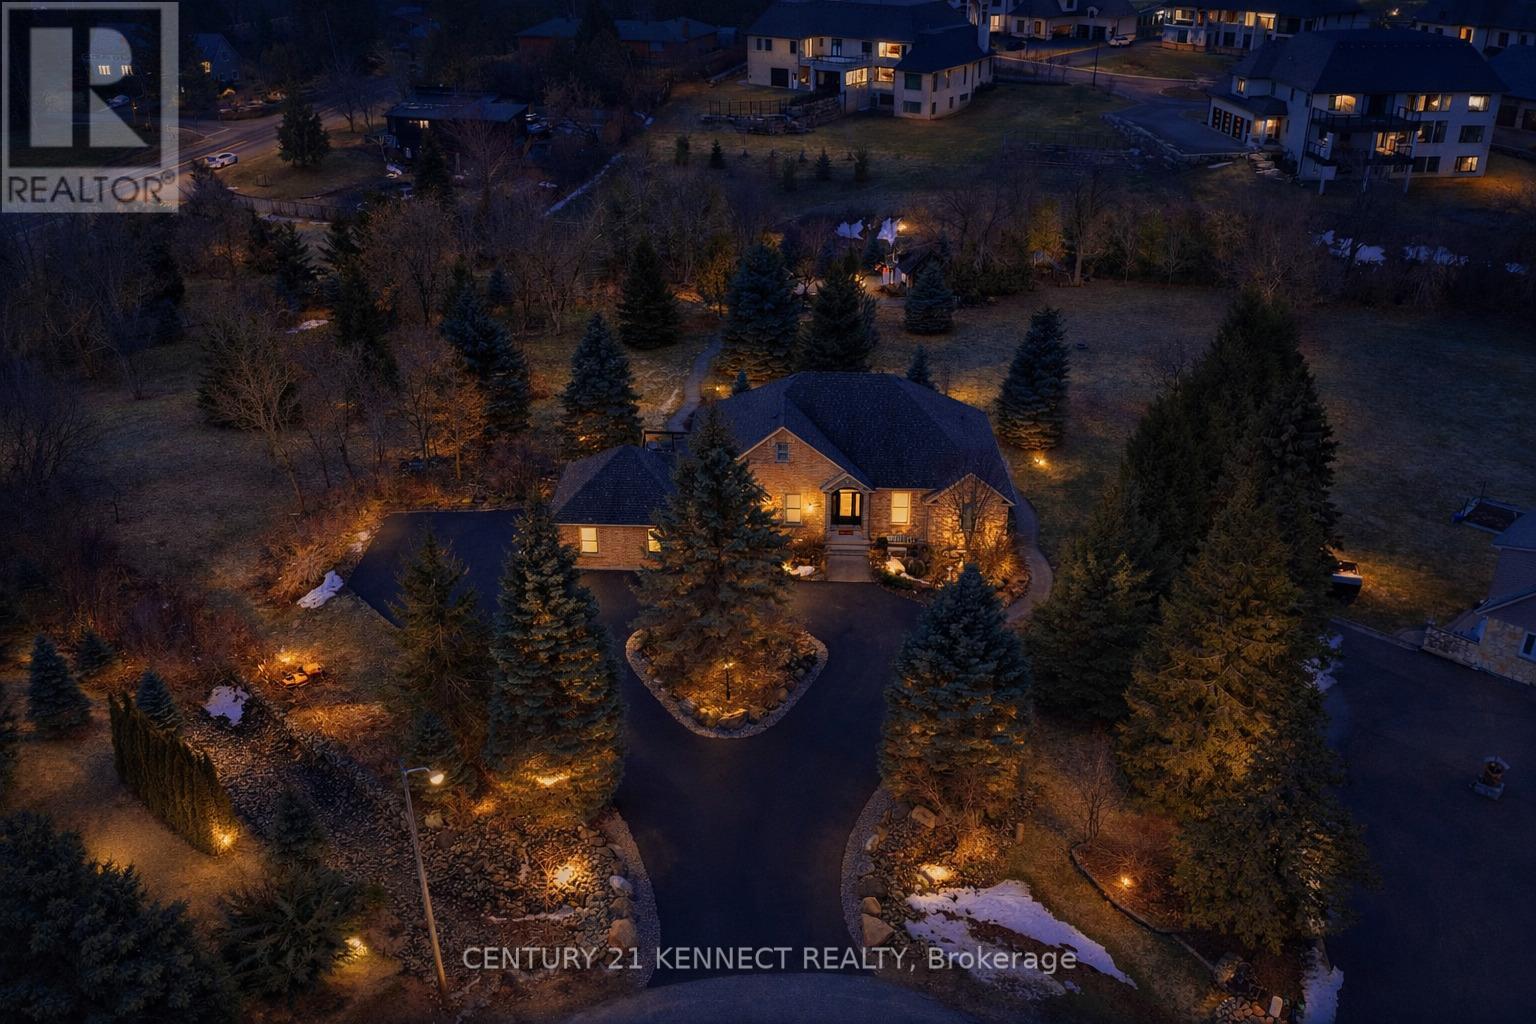
6 Laing Court
Puslinch, Ontario
Your RARE opportunity to own an estate property on a private ~2-acre lot in the highly sought-after Morriston community. Enjoy country living just minutes from the city! This spacious 6-bedroom, 4-bathroom home offers over 4,140 sq ft of finished living space, ideal for families or multi-generational living. Drawings completed for a potential 4,000 sq ft addition.The sun-filled main level features soaring ceilings, large windows, and an open-concept layout with picturesque views. The gourmet kitchen includes stainless steel appliances and premium countertops, with a walkout to a balcony overlooking the serene, tree-lined backyard. The primary suite offers a spa-like ensuite and generous closet space.The fully finished walk-out lower level includes a second kitchen and private living area-perfect for extended family or guests.Set on a tranquil, treed lot with stamped concrete paths, double-car garage, and a workshop with electrical and plumbing. Equipped with security and sprinkler systems.Located in prestigious Puslinch Township, minutes to Guelph, Cambridge, and major commuter routes. A rare opportunity to secure a private estate lifestyle. (id:55460)
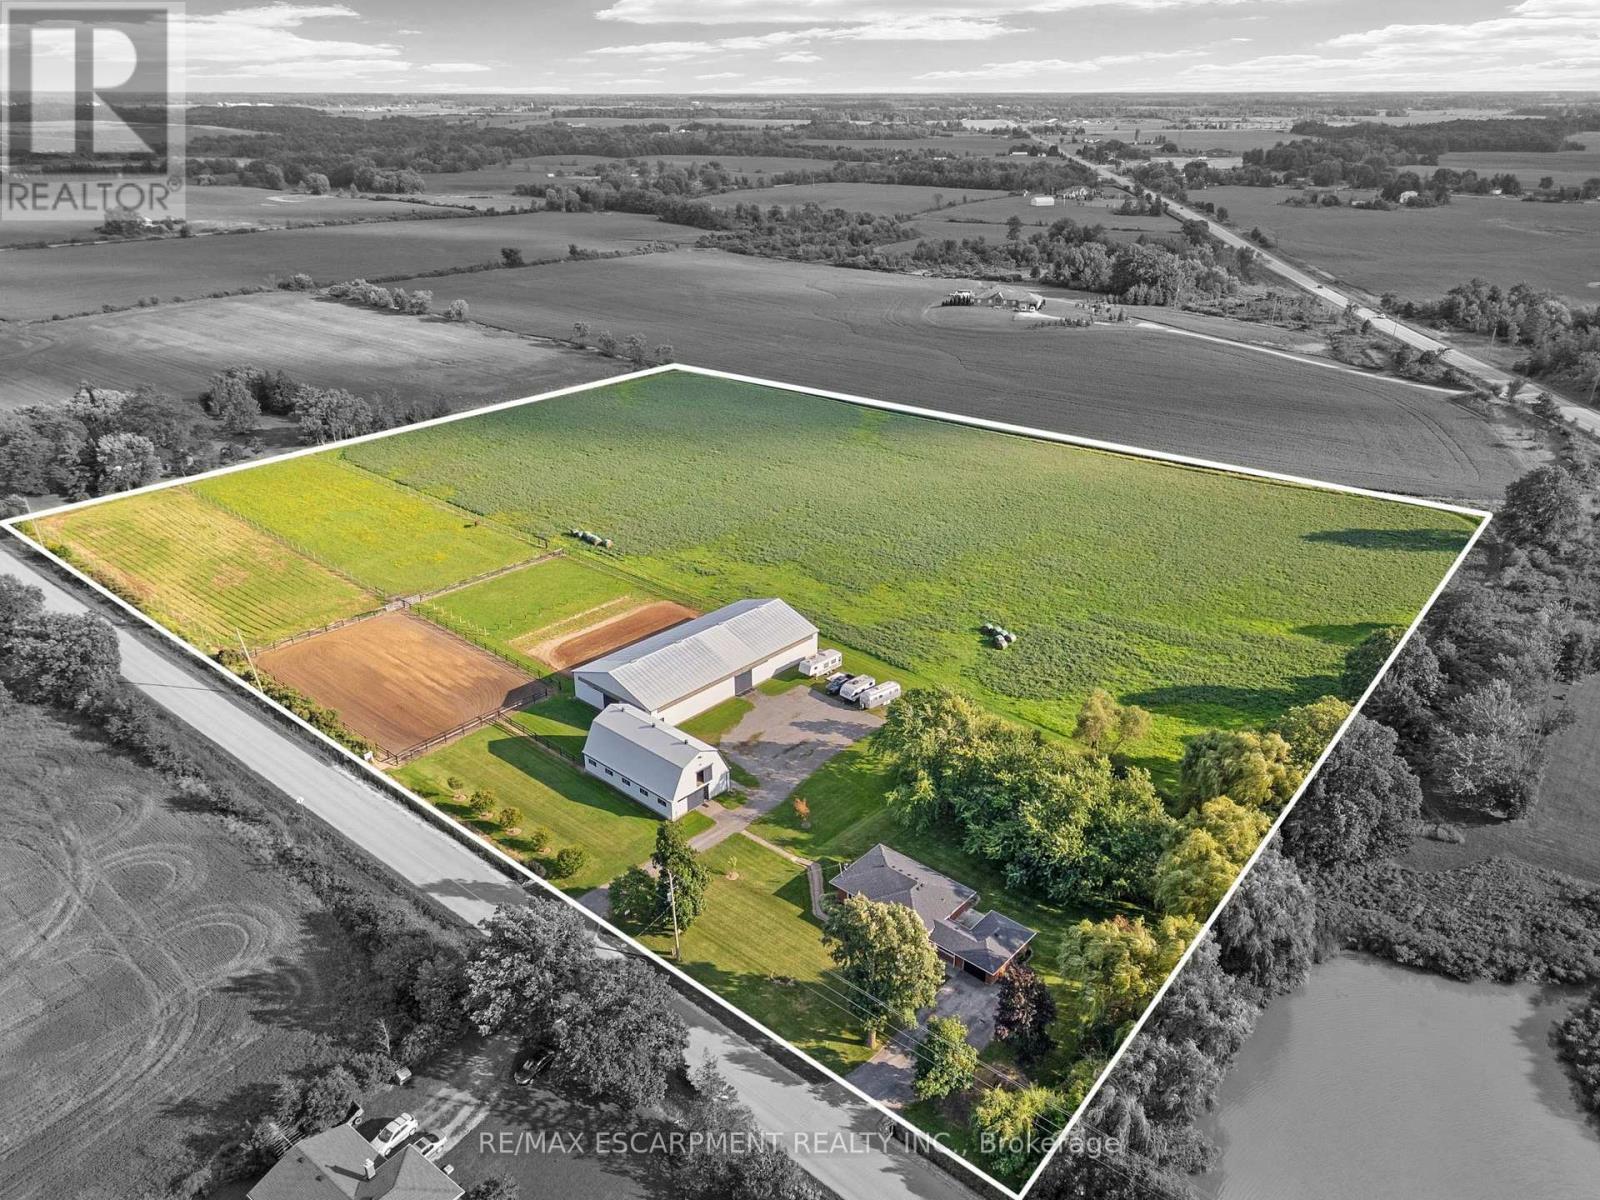
2223 Hall Road
Hamilton, Ontario
Escape to the country and embrace the equestrian lifestyle just minutes from Binbrook and nearby golf course. Set on approximately 12 acres, this picturesque property offers the perfect blend of rural charm and functional design for horse enthusiasts, hobby farmers, or those seeking a peaceful retreat with income potential. Approximately 8 acres are currently used for hay, complemented by three well-sized horse paddocks and a fully equipped 32' x 64' barn featuring 8 stalls, a tack room, feed room, hay mow, and its own cistern. A standout feature is the impressive 60' x 120' indoor riding arena-ideal for year-round riding, training, or operating a turn-key boarding business. A separate driveway with ample parking creates flexibility for clients or offers the opportunity to lease the equestrian facilities independently from the residence. The home itself is a solid brick bungalow offering comfortable, updated living. Featuring 3 bedrooms on the main level, fresh paint throughout majority of home, a spacious eat-in kitchen perfect for gathering, and carpet in the family room, entry room, stairs, and basement rec room. Step outside to enjoy your own private pond, adding to the tranquility and charm of the country setting. Whether you're looking to operate an equestrian business, enjoy a hobby farm, or simply take in the peace and privacy of country living, this unique property delivers space, versatility, and lifestyle all in one. Large family? Lots of space to add a secondary dwelling. (id:55460)
155 Sherman Avenue
Norfolk, Ontario
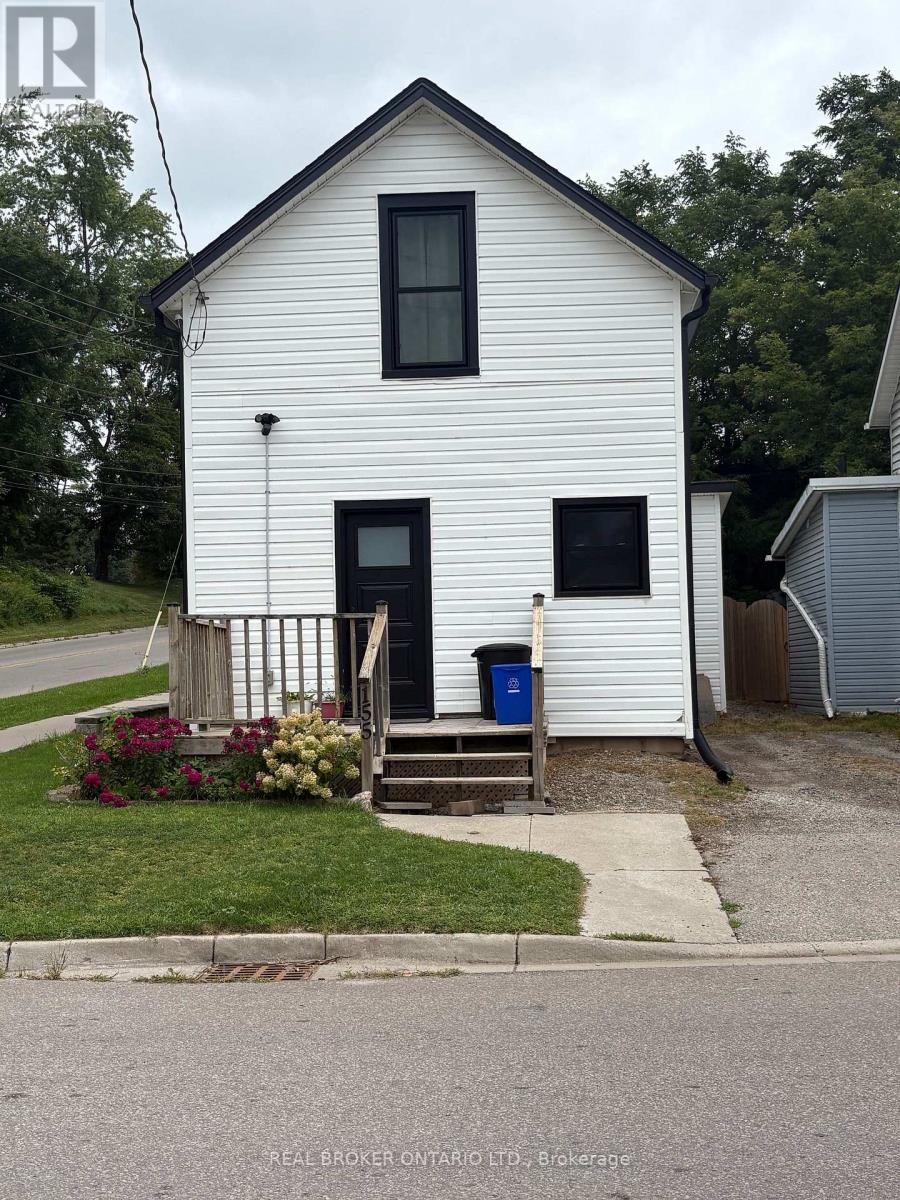
Fully renovated whole detached home in central Simcoe. No shared walls, no shared laundry, and parking for two vehicles. The open main floor flows from the living room into a white kitchen with quartz-topped island seating two, full stainless appliance package including dishwasher, subway tile backsplash and wide-plank flooring. Crown moulding and fresh neutral paint throughout. A separate main-floor flex room suits a home office or den, and a two-piece bath with full-size washer and dryer keeps laundry on the main level. Upstairs are two bedrooms with generous closets and oversized windows, plus a renovated four-piece bath with hexagon tile flooring and subway-tiled tub surround. Extensively updated: new windows and front door 2025, insulated basement, newer furnace, central air, water heater and owned water softener. Full basement included for storage. Fully fenced rear yard with patio and new fencing between homes. Window coverings and light fixtures included. (id:55460)
86 Margaret Avenue
Hamilton, Ontario
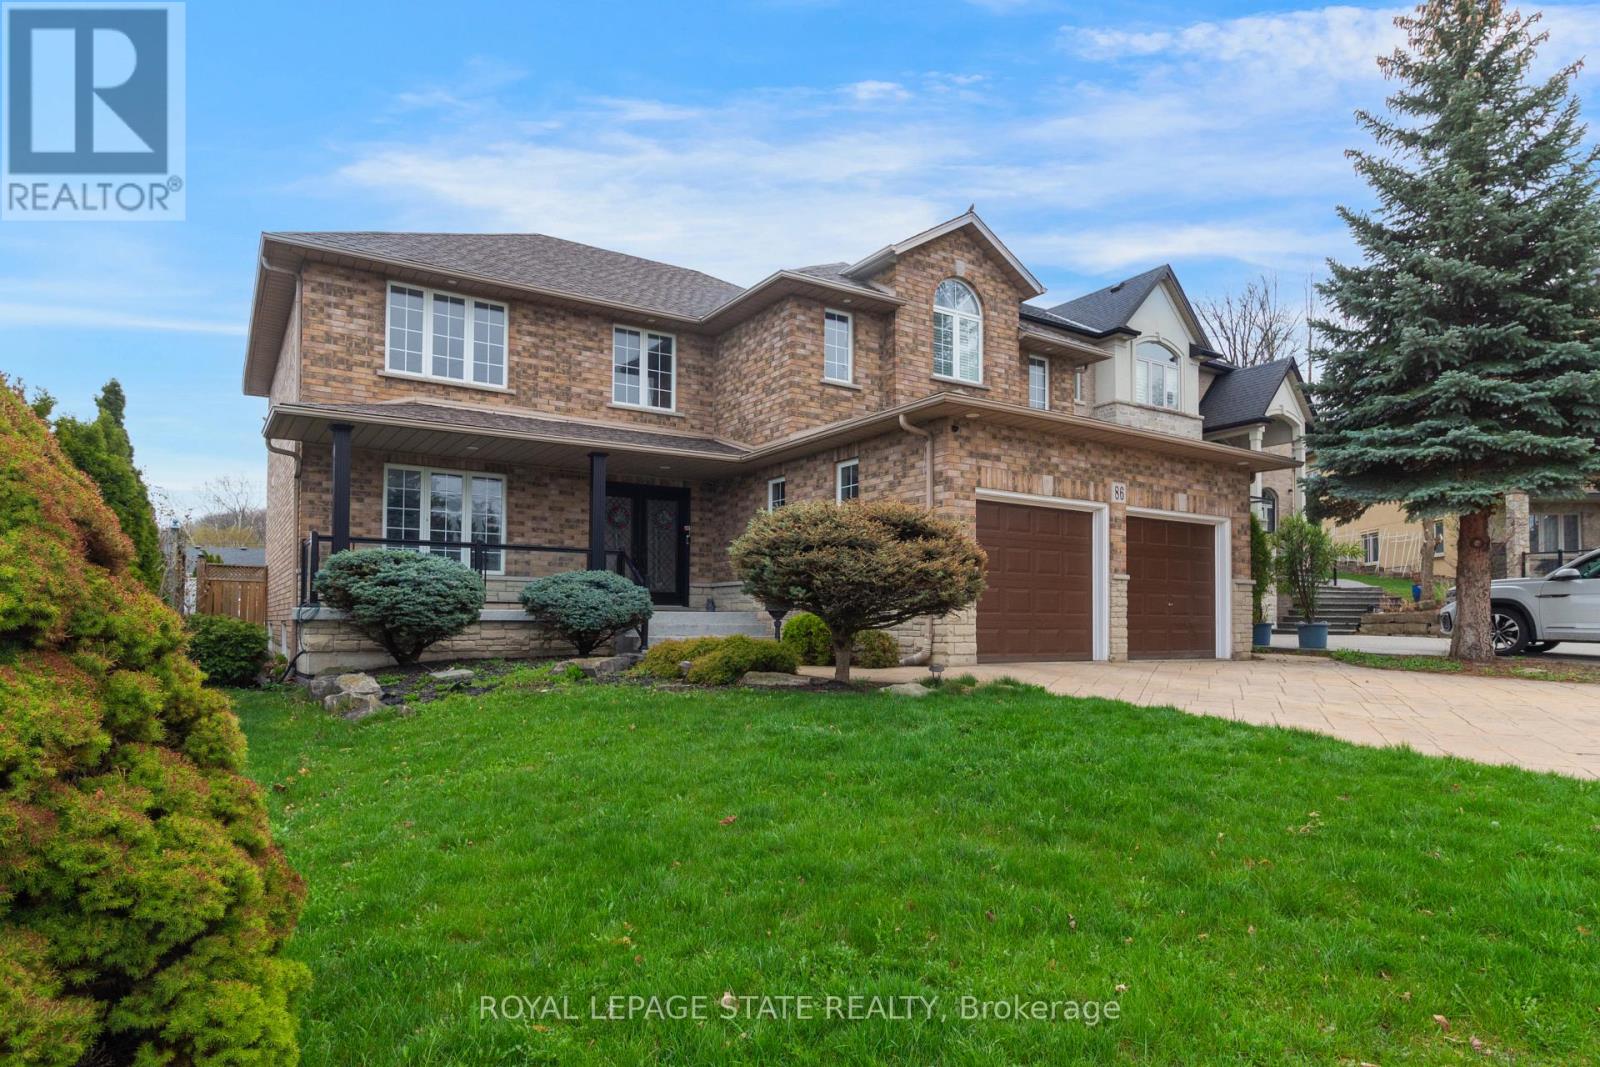
This custom-built, beautifully renovated family home is tucked beneath the Escarpment on aquiet street, offering privacy and breathtaking views. The backyard is a true oasis - designedfor entertaining and everyday enjoyment - featuring an in ground pool, hot tub, covered porch ,and a mini putting green that makes every day feel like a getaway.Inside, the thoughtfully updated interior offers spacious bedrooms, four bathrooms, and a fullyfinished basement with a separate entrance - ideal for extended family living or a potentialin-law setup. (id:55460)
71 Barrett Avenue
Brantford, Ontario
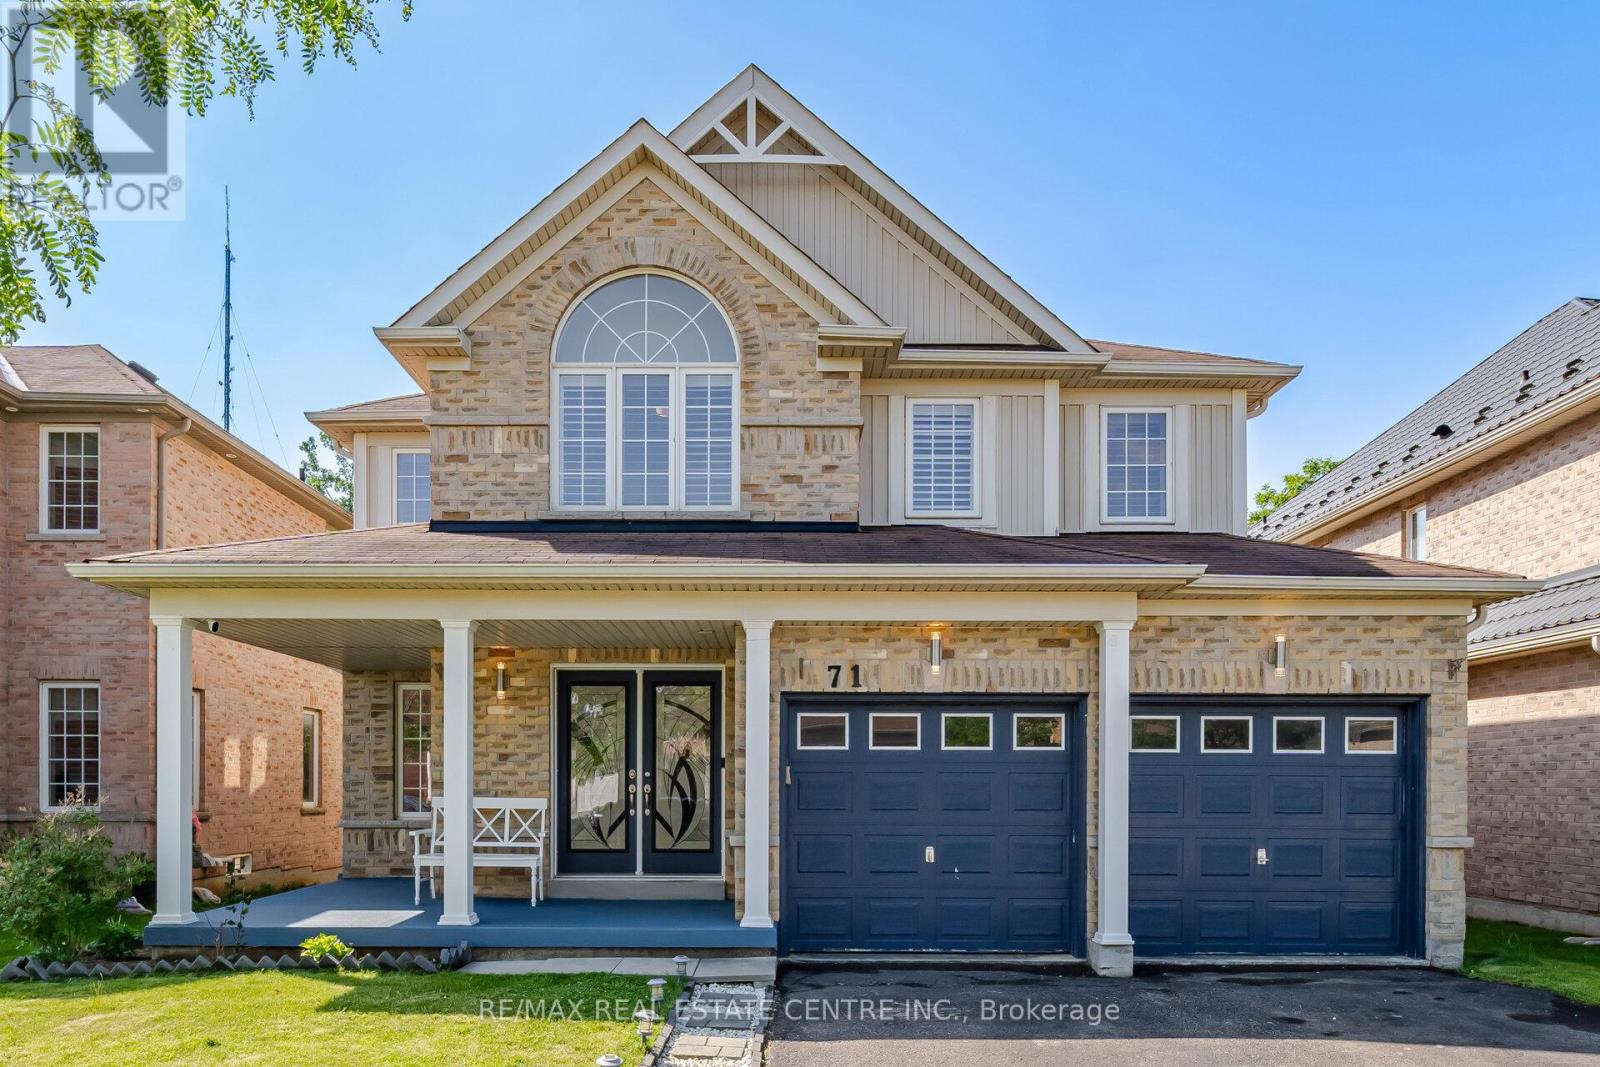
Welcome to this beautiful and spacious 4-bedroom, double-car garage home located in one of Brantford's most desirable family-friendly neighbourhoods, known for its excellent schools and convenient access to highways and all amenities. Ideally situated on the east side of Brantford, this well-maintained home features a bright and functional layout, perfect for growing families. Enjoy a fully fenced backyard, ideal for children, pets, and outdoor entertaining. The owned hot water tank and heat pump (2022) provide added value and energy efficiency. The spacious, partially finished basement offers endless possibilities for additional living space, a home office, gym, or recreation room. The central vacuum system is included in "as is" condition. Commuters will appreciate the easy highway access and the convenience of being just 25 minutes from the West Harbour GO Station in Hamilton. This is a fantastic opportunity to own a move-in-ready home in a welcoming, family-oriented community. *The Landlord will be using left side of the basement(unfinished area)* (id:55460)

260 Granite Hill Road
Cambridge, Ontario
Welcome to 260 Granite Hill Road, a beautifully finished two-storey home in Cambridge's sought-after North Galt, offering approximately 3,980 sq ft of finished living space across all levels. A gracious foyer opens to a spacious living room and separate dining area, ideal for entertaining. The bright upstairs kitchen features a walk-in pantry and flows into an inviting family room with gas fireplace, with access to an upper deck and barbecue area. A dedicated office, a 10'11" x 7'5" laundry room with inside entry to the double garage, and a two-piece bath complete the level. Upstairs, the impressive primary retreat measures 26'1" x 13'1" and includes two walk-in closets and a five-piece ensuite with soaker tub and separate shower. Three additional bedrooms share a four-piece bath with double vanity. The fully finished lower level offers its own separate entrance and walkout, a large 26'4" x 13'1" living room anchored by a bay window, a renovated kitchen completed April 2025, two additional bedrooms - one measuring 16'4" x 14'7" - a three-piece bath, plus a generous storage room and separate utility room. Fully opening double garden doors lead straight out to the pool. Buyer to satisfy themselves as to permitted use. The rear yard is a private resort-style oasis with an inground pool, deck and patio, fully landscaped. Solid brick exterior, forced-air gas heat, central air, air exchanger and water softener. Municipal water and sewer on a 46.93 x 151 ft lot, R4 zoning. All room dimensions and square footage from measured floor plan, available in supplements. Walking distance to Saginaw Public School and St. Teresa of Calcutta Catholic Elementary, with Lions Can-Amera Park, Shade's Mills Conservation Area and the Can-Amera trail system close by, and Highway 401 access at Townline Road only minutes away. (id:55460)
61 -135 Soho Street
Hamilton, Ontario
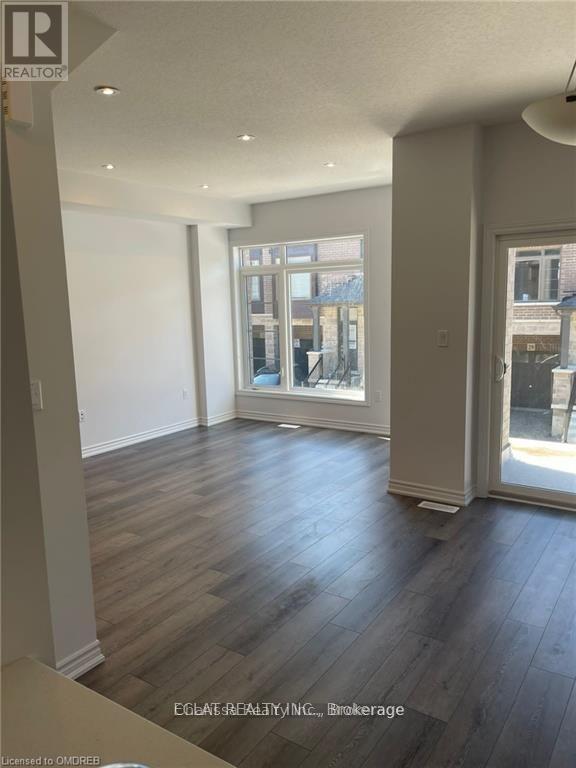
Welcome to this 3-bedroom, 2.5-bathroom freehold townhouse, ideally located in a family-friendly neighbourhood. Offering modern finishes, a functional layout, and comfortable living space, this home is perfect for families looking for style, convenience, and value.The main floor features a bright open-concept layout with a spacious living and dining area, ideal for everyday living and entertaining. The modern kitchen offers stainless steel appliances, ample cabinetry, and plenty of storage space.Upstairs, you'll find three generously sized bedrooms and two full bathrooms, including a private primary ensuite, providing comfort and convenience for the entire family.Conveniently located close to schools, shopping, restaurants, parks, and other everyday amenities, this home offers everything you need for comfortable family living.Don't miss this opportunity to make this beautiful house your home!! (id:55460)
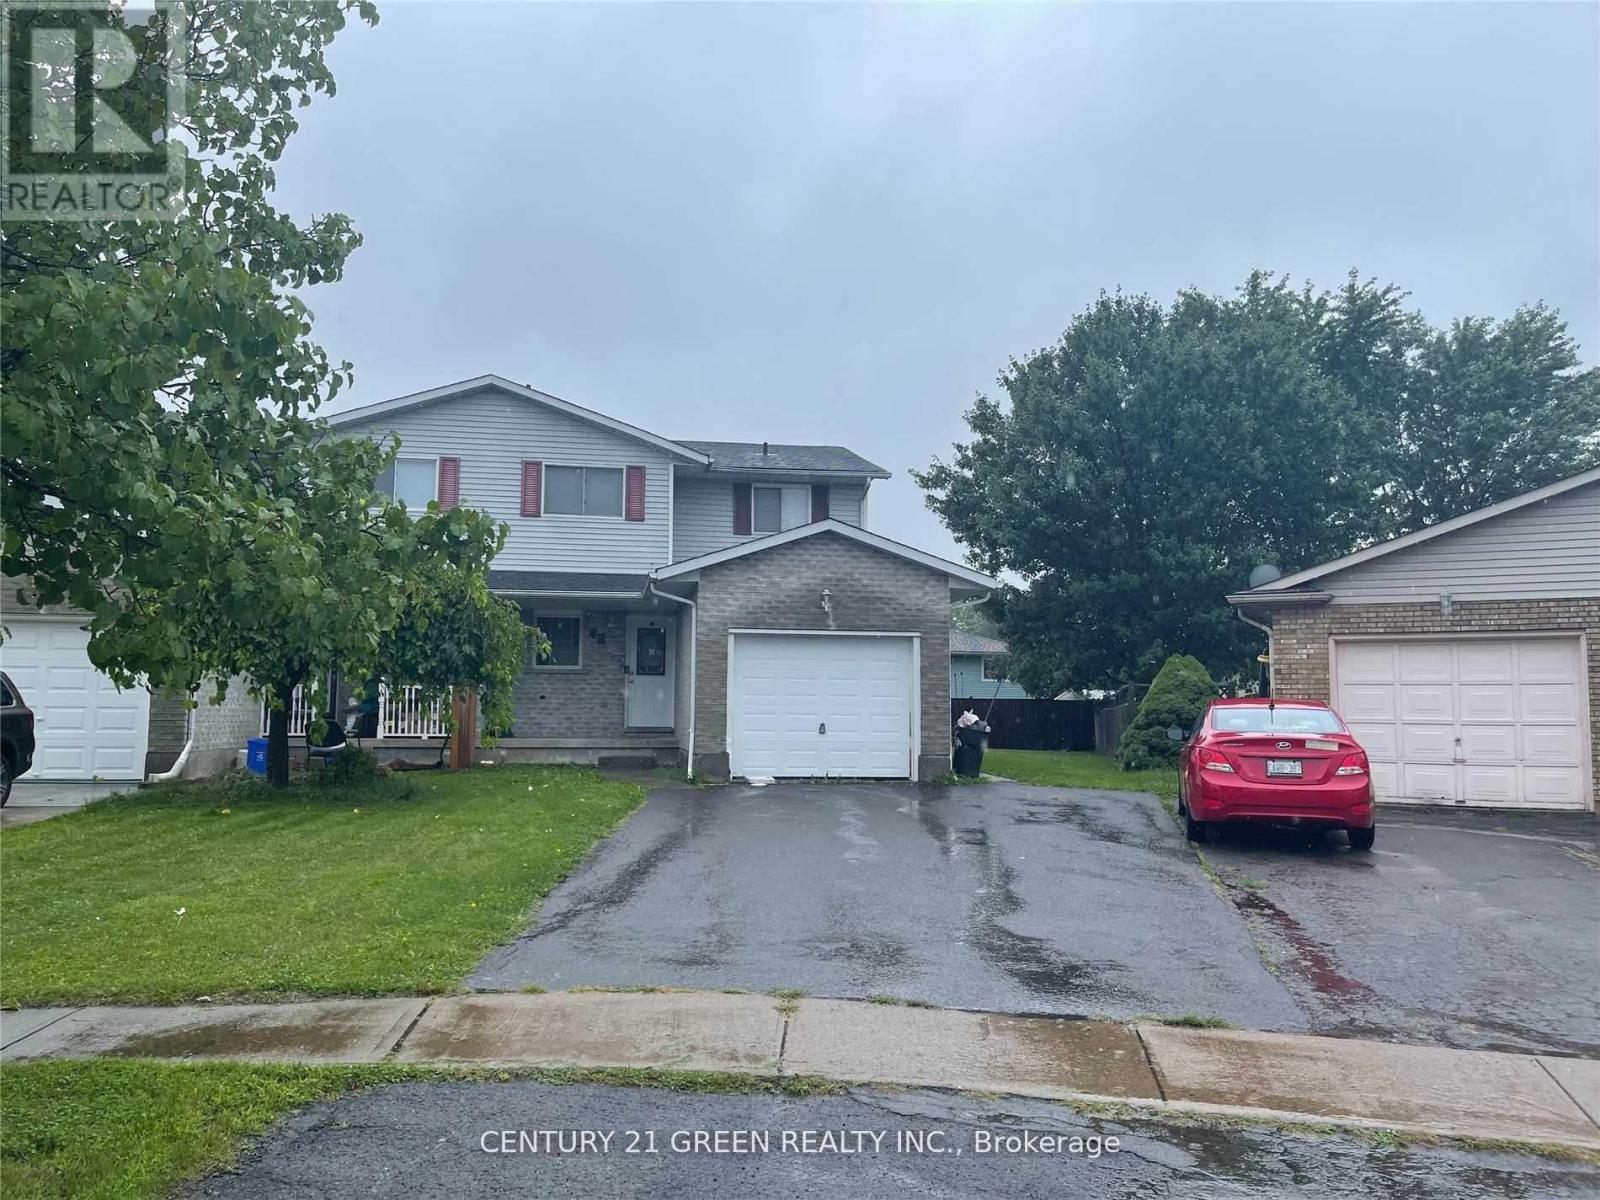
Basement - 45 Poplar Crescent
Welland, Ontario
****Basement for rent*** in this clean, spacious and quiet home , and . All utilities are shared, available for rent in a beautifully maintained 3-bedroom semi-detached home, located in the highly sought-North of Welland , Amazing Features! Only A 2 Minute Walk To School, Parks, Shopping, Welland University And Much More. The Prime Neighbourhood Of North Welland Along With A Separate Entrance Into The Basement, Don't Miss Out! (id:55460)
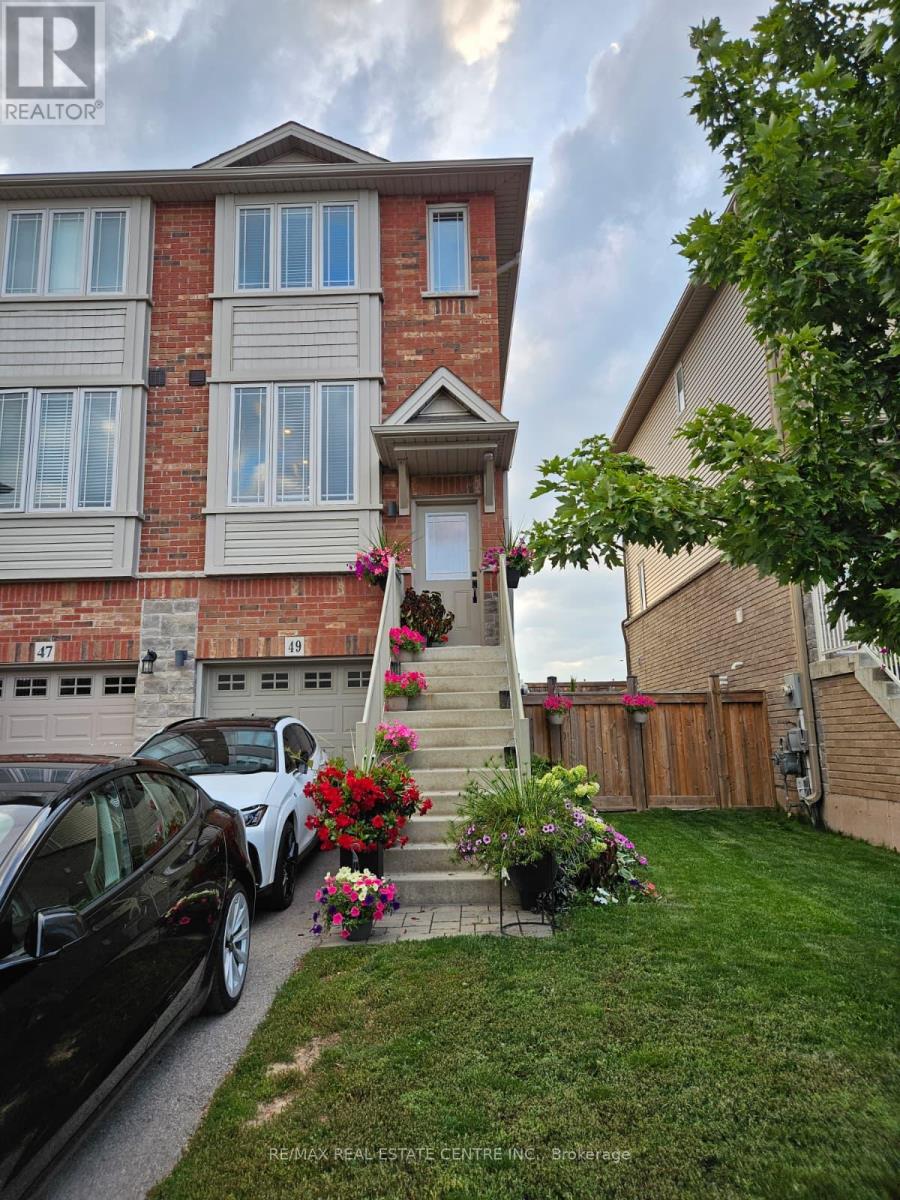
49 Edenrock Drive
Hamilton, Ontario
Welcome to 49 Edenrock Drive, a beautifully rebuilt 2021 freehold end-unit townhome in a prime Stoney Creek location! This stunning, move-in-ready home offers a bright, spacious open-concept layout with exceptional attention to detail and numerous quality upgrades throughout. The main floor features a gorgeous eat-in kitchen with a custom hood fan over the gas stove, stainless steel appliances, quartz countertops, under-cabinet lighting, and pot lights. Enjoy the warmth of an electric fireplace and the elegance and durability of laminate flooring throughout. The full bathroom features a convenient double vanity. Additional features include an electric vehicle charger, automatic garage door opener, and an owned hot water tank-not leased. New washer and dryer installed in December 2025. The home also offers a separate entrance to the backyard and basement, providing excellent convenience and potential flexibility. The garage has direct access to the basement. Prime location just minutes from Costco, Metro, LCBO, restaurants, shopping, parks, schools, and easy QEW access. Perfect for families, professionals or investors seeking a modern freehold home in a highly convenient Stoney Creek neighbourhood.Too many upgrades to list-please see the attached feature sheet for complete details. Square footage listed is the gross internal area. (id:55460)
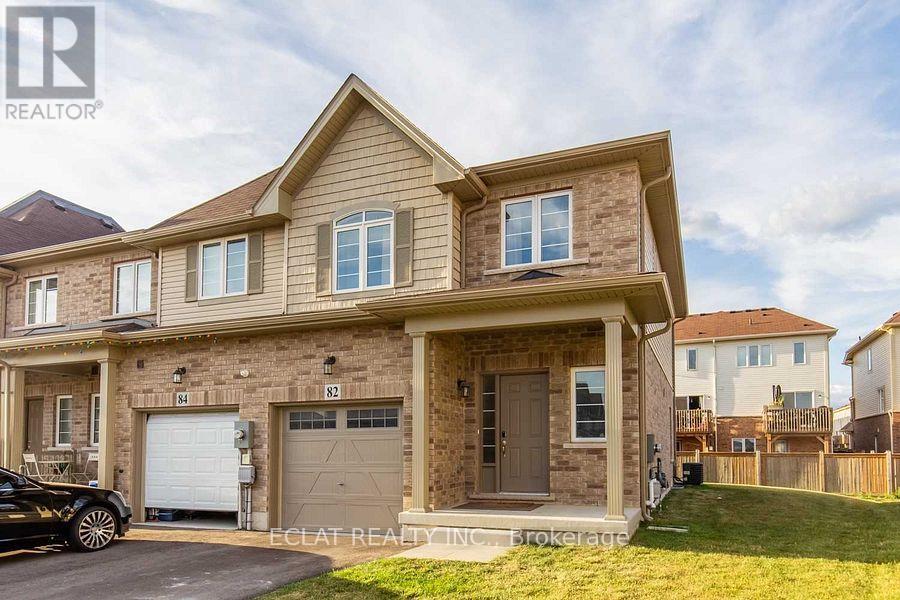
82 Bradbury Road
Hamilton, Ontario
Beautifully decorated end-unit freehold townhouse situated on a premium lot, offering approximately 1,400 sq. ft. of above-grade living space plus an additional 588 sq. ft. in the finished lower level.The bright, open-concept main floor is designed for modern living and features an upgraded kitchen with quartz countertops, a large center island, stainless steel appliances, and seamless flow into the dining and living areas. Upgraded laminate flooring extends throughout the main level, while a convenient 2-piece powder room with quartz countertops adds style and functionality. A walkout from the living room leads to the private backyard, perfect for relaxing or entertaining.Upstairs, the spacious primary bedroom features a large walk-in closet, providing plenty of storage and comfort. (id:55460)
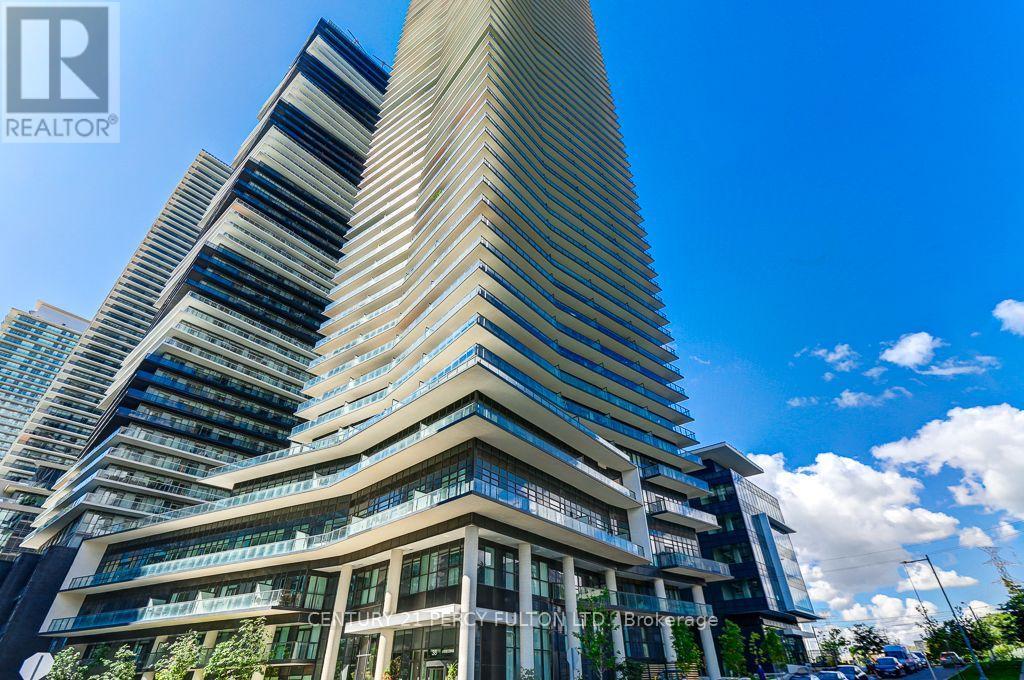
1110 - 38 Annie Craig Drive
Toronto, Ontario
Client Remks: **Stunning Luxury Waterfront Condo** Spacious, Open concept & Bright 1 Bedroom on the shores of Humber Bay, Floor to Ceiling Windows for natural light, 9 ' ceilings, walk out to large Balcony from Living Room and Master Bedroom with Northwest view. Walk to Waterfront Trails, Transit, Shopping, QEW, Hwy 427, Schools. Facilities include Gym, Pet Spa, Indoor Pool, Party Rm, 24hrs Concierge, Sauna, Cold Plunge Pool and much more. (id:55460)
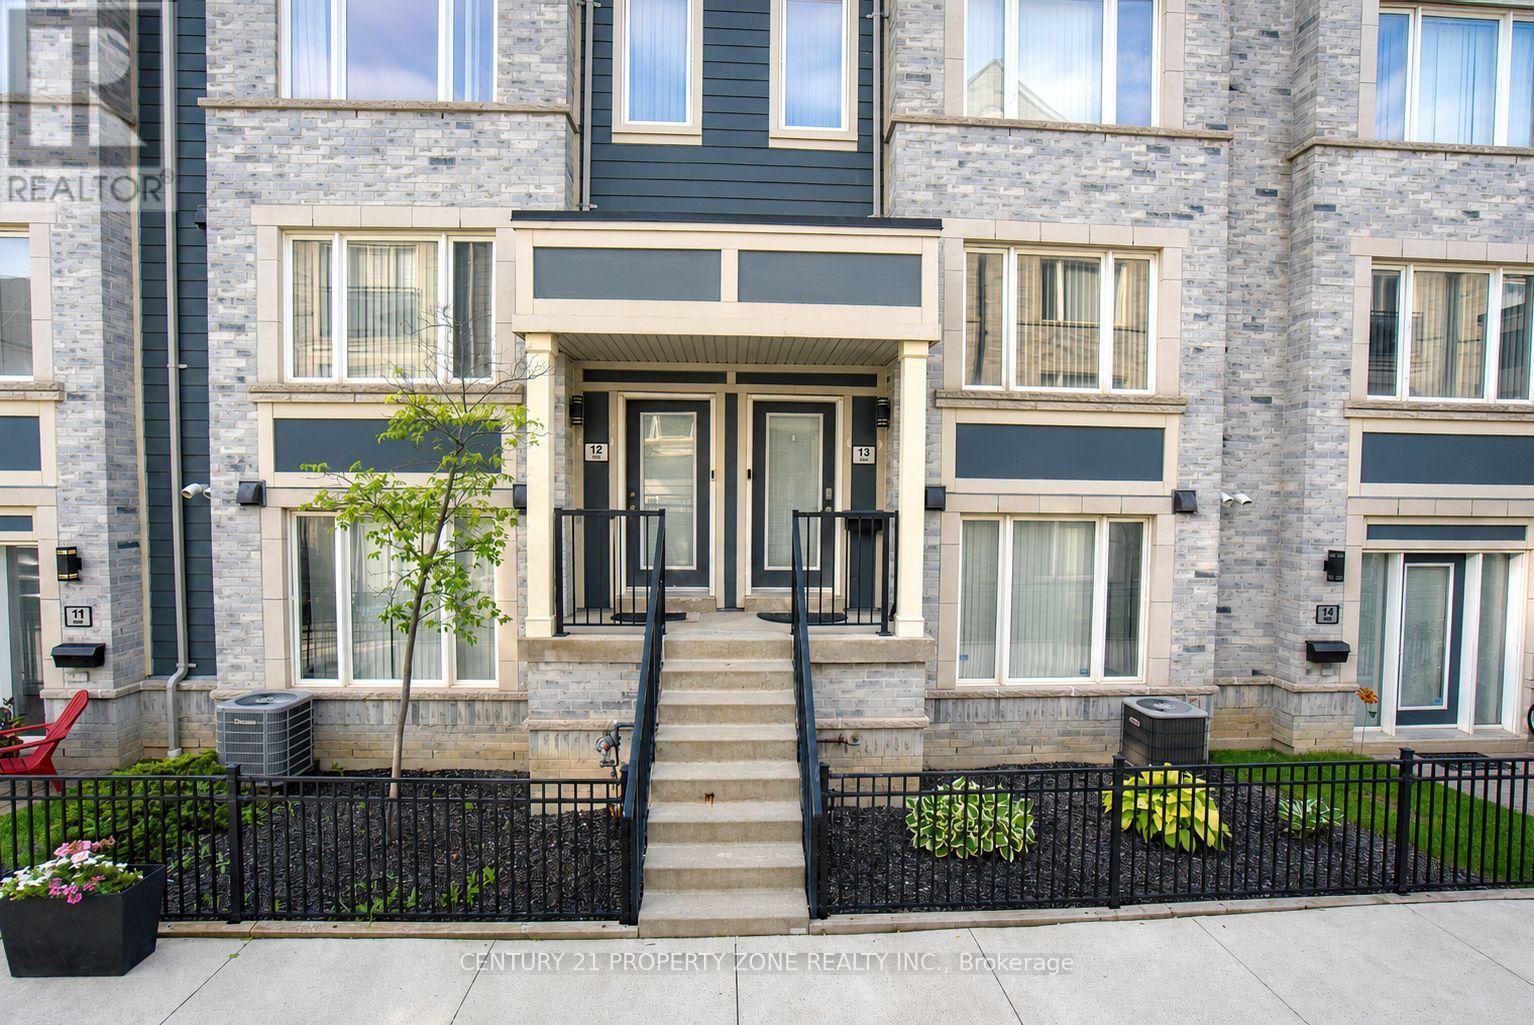
12 - 5035 Oscar Peterson Boulevard
Mississauga, Ontario
Stunning 2 Bedroom townhouse in the highly sought-after Churchill Meadows community! This beautifully maintained home offers exceptional natural light, modern finishes, and a built-in garage. The bright, open-concept main floor features a spacious living room and an inviting dining area with seamless access to a private oversized deck with elegant glass railings-perfect for outdoor entertaining and relaxing.Ideally located in one of Mississauga's most desirable family-friendly neighbourhoods, surrounded by parks, walking trails, top-rated schools, shopping, restaurants, and convenient public transit. Easy access to major highways including the 401, 403, and 407. Close to Ridgeway Plaza, Erin Mills Town Centre, Credit Valley Hospital, Churchill Meadows Community Centre, and some of Mississauga's most highly regarded schools. For unlimited free parking 15 hour parking is walking distance.A rare opportunity to own a turnkey, townhouse in the heart of Churchill Meadows-perfect for families, professionals, and investors alike! Hot Water tank is owned. (id:55460)
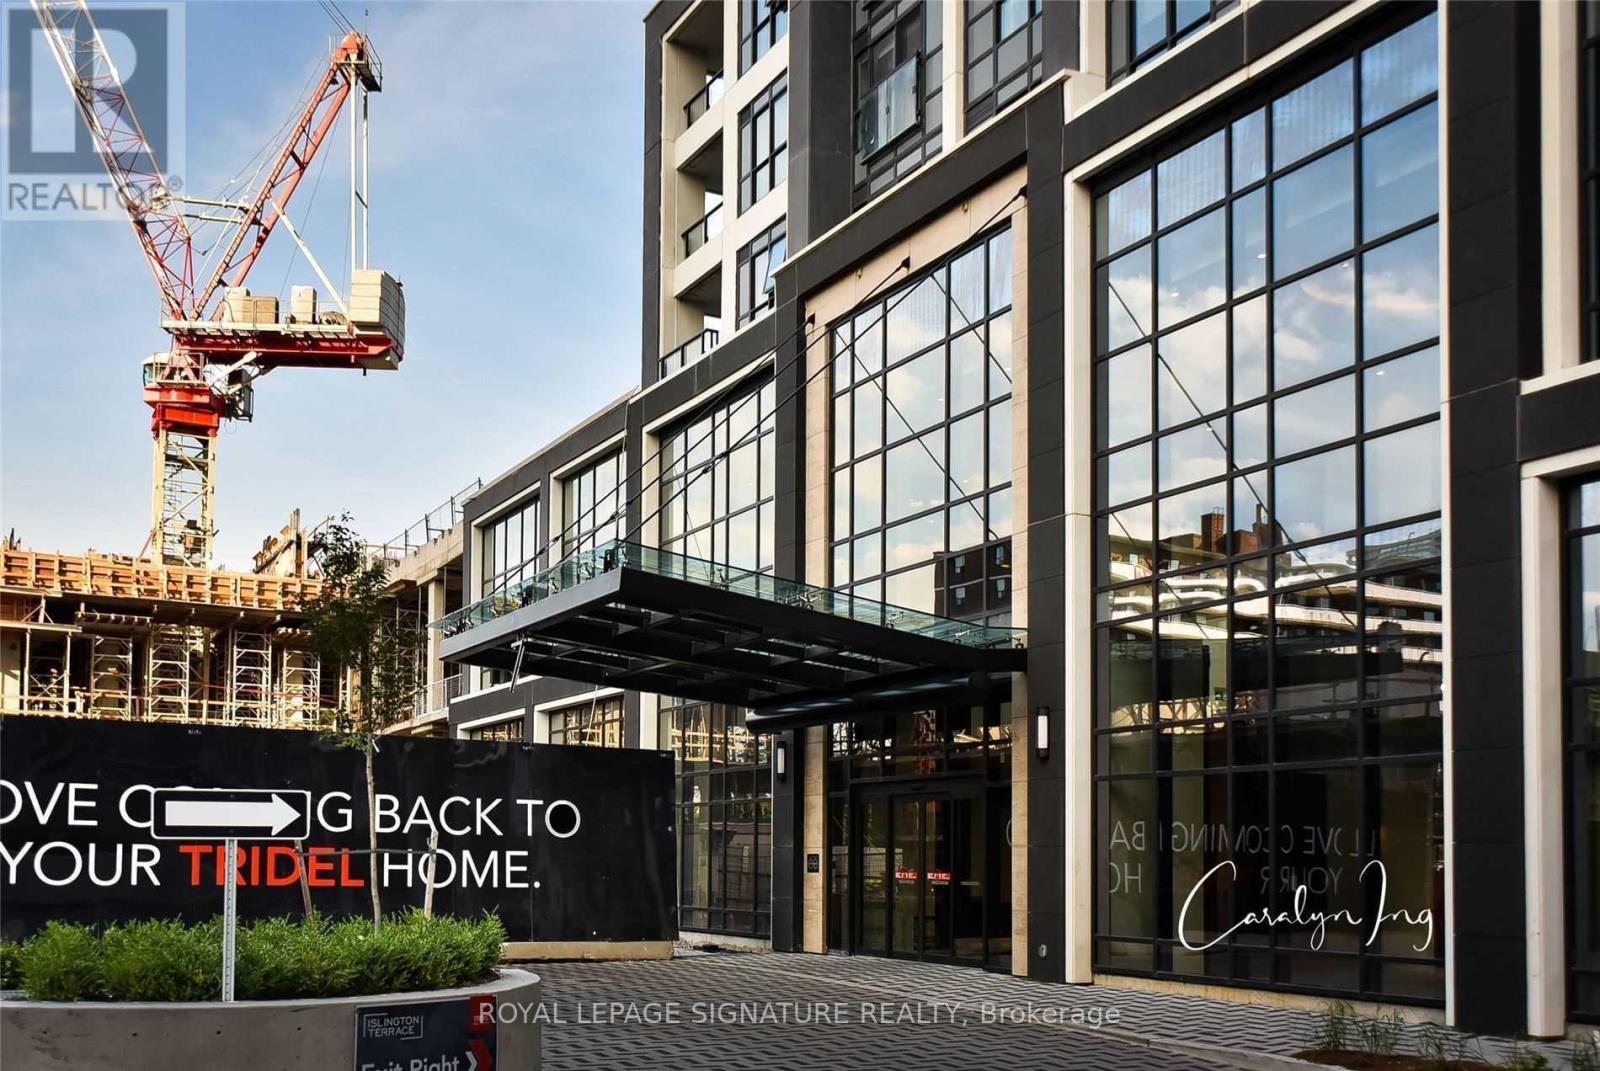
3906 - 7 Mabelle Avenue
Toronto, Ontario
Tridel Built "Islington Terrace" At Bloor And Islington At Etobicoke! Bright And Spacious 1 Bedroom + Den Unit. Split Bedroom Layout. 6'X8' Den. Juliette Balcony. Located In The Heart Of Islington City Centre. Easy Access To Qew And Hwy 427. Walk To Islington Village's Charming Shops And Restaurants. (id:55460)