
63 Lowell Avenue E St. Catharines, Ontario L5N 0B3

$469,000
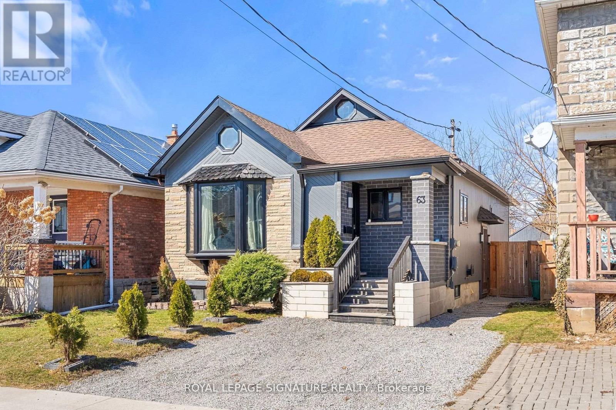
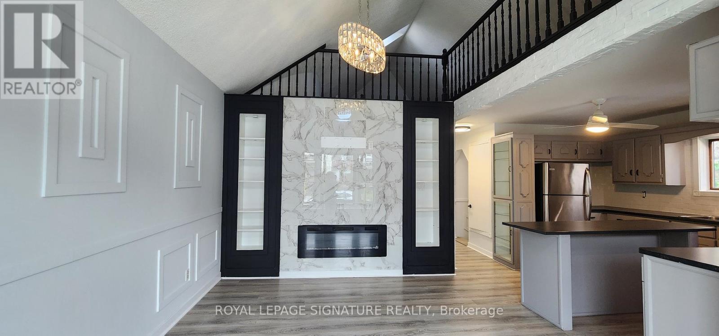
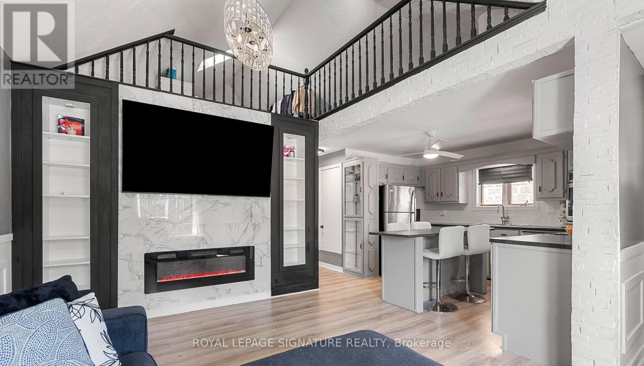
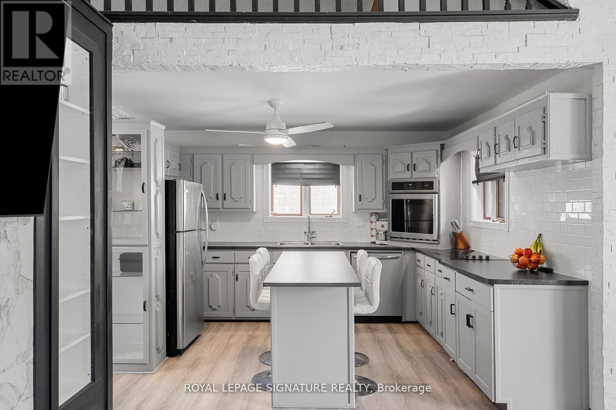
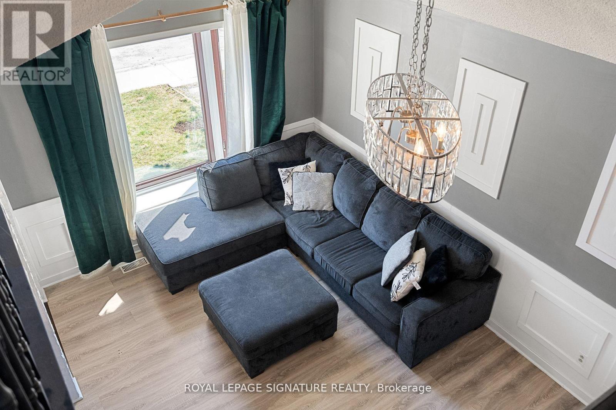
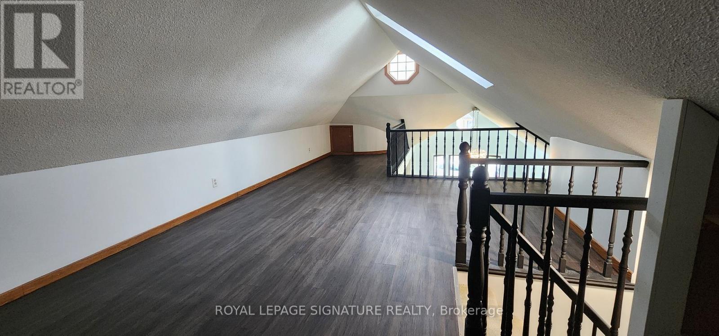
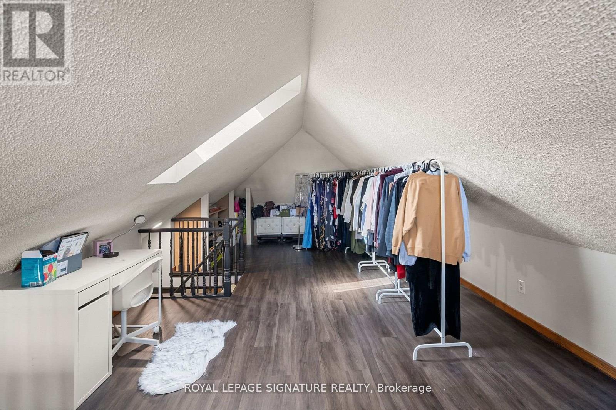
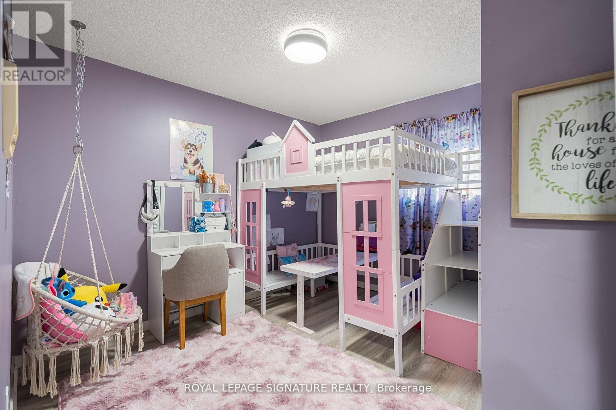
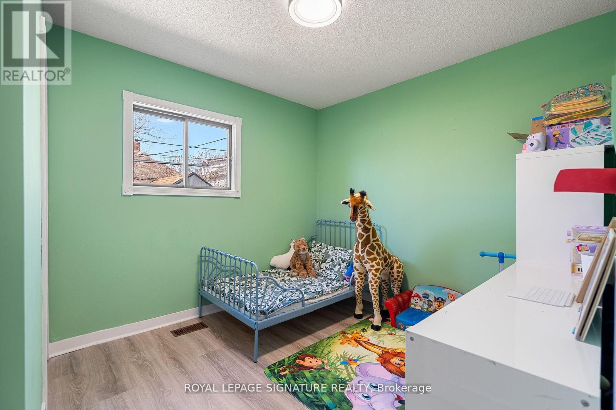
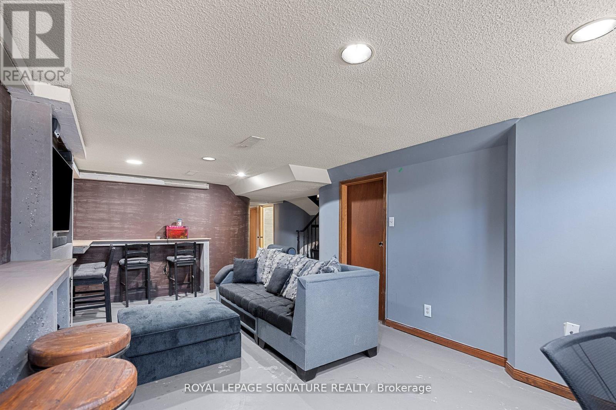
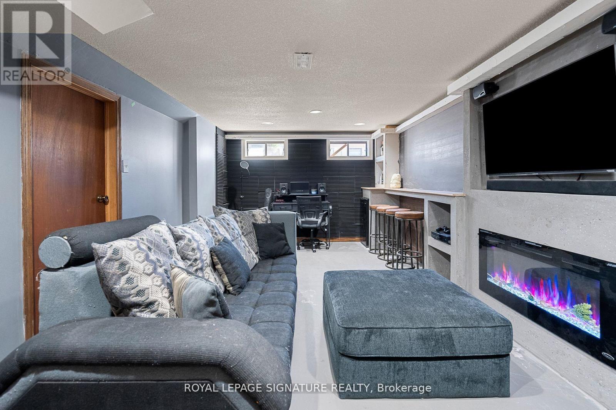
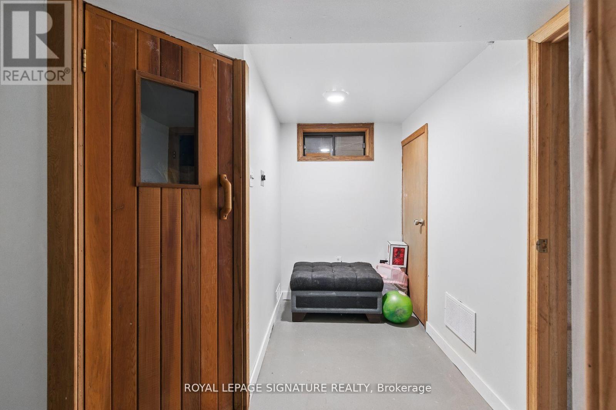
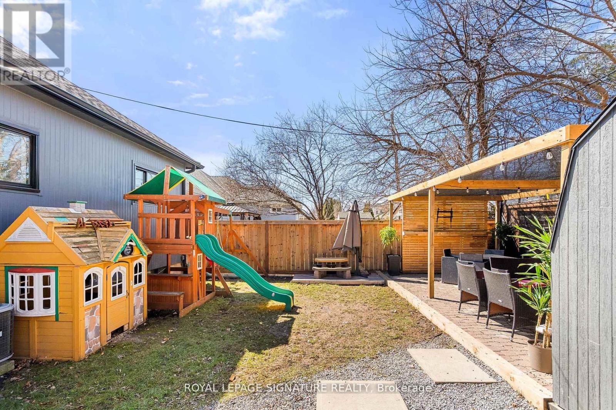
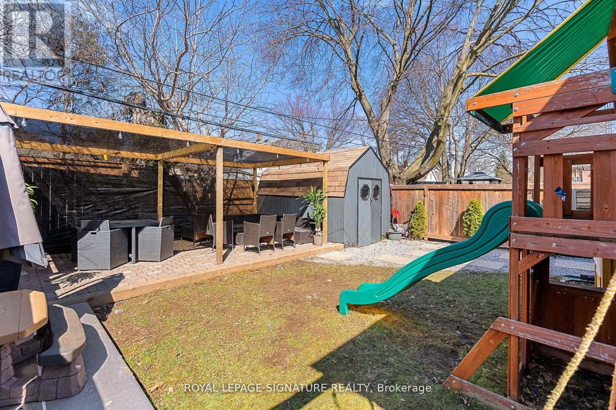
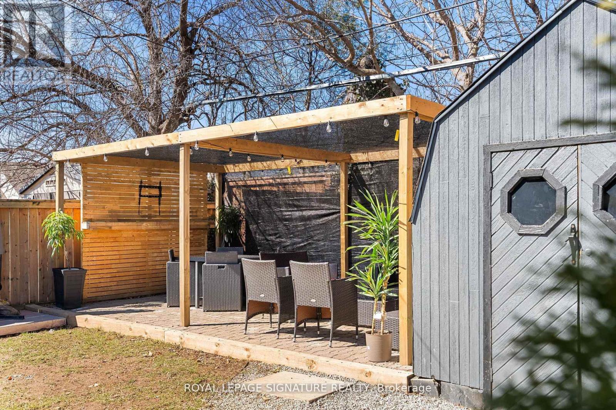
Tucked away on a peaceful residential street, this spacious home combines striking architectural elements with exceptional flexibility for modern living. Vaulted ceilings and oversized windows create a bright, airy atmosphere throughout the open-concept main level, while the remarkable 31-foot loft serves as a dramatic feature and an ideal space for work, wellness, creativity, or quiet relaxation. The finished basement extends the home's appeal with a stylish recreation area, built-in sauna, two adaptable rooms, and generous storage. Outside, the private backyard offers a welcoming patio for summer entertaining and a practical storage shed. Designed to accommodate a variety of lifestyles, this home offers both functional living space and exciting potential. (id:55460)
Property Details
| MLS® Number | X14117558 |
| Property Type | Single Family |
| Community Name | 452 - Haig |
| Parking Space Total | 2 |
Building
| Bathroom Total | 2 |
| Bedrooms Above Ground | 3 |
| Bedrooms Below Ground | 2 |
| Bedrooms Total | 5 |
| Amenities | Fireplace(s) |
| Appliances | Central Vacuum, All |
| Architectural Style | Bungalow |
| Basement Development | Finished |
| Basement Features | Separate Entrance |
| Basement Type | N/a (finished), Full, N/a |
| Construction Style Attachment | Detached |
| Cooling Type | Central Air Conditioning |
| Exterior Finish | Brick |
| Fireplace Present | Yes |
| Flooring Type | Laminate |
| Foundation Type | Brick, Concrete |
| Half Bath Total | 1 |
| Heating Fuel | Natural Gas |
| Heating Type | Forced Air |
| Stories Total | 1 |
| Size Interior | 1,100 - 1,500 Sqft |
| Type | House |
| Utility Water | Municipal Water |
Parking
| No Garage |
Land
| Acreage | No |
| Sewer | Sanitary Sewer |
| Size Depth | 95 Ft |
| Size Frontage | 30 Ft |
| Size Irregular | 30 X 95 Ft |
| Size Total Text | 30 X 95 Ft |
Rooms
| Level | Type | Length | Width | Dimensions |
|---|---|---|---|---|
| Basement | Cold Room | 2.51 m | 8.23 m | 2.51 m x 8.23 m |
| Basement | Family Room | 6.1 m | 3.25 m | 6.1 m x 3.25 m |
| Basement | Bedroom | 3.28 m | 2.64 m | 3.28 m x 2.64 m |
| Basement | Laundry Room | 2.74 m | 3.66 m | 2.74 m x 3.66 m |
| Basement | Office | 3.05 m | 1.78 m | 3.05 m x 1.78 m |
| Main Level | Living Room | 5 m | 3.3 m | 5 m x 3.3 m |
| Main Level | Kitchen | 3.78 m | 3.07 m | 3.78 m x 3.07 m |
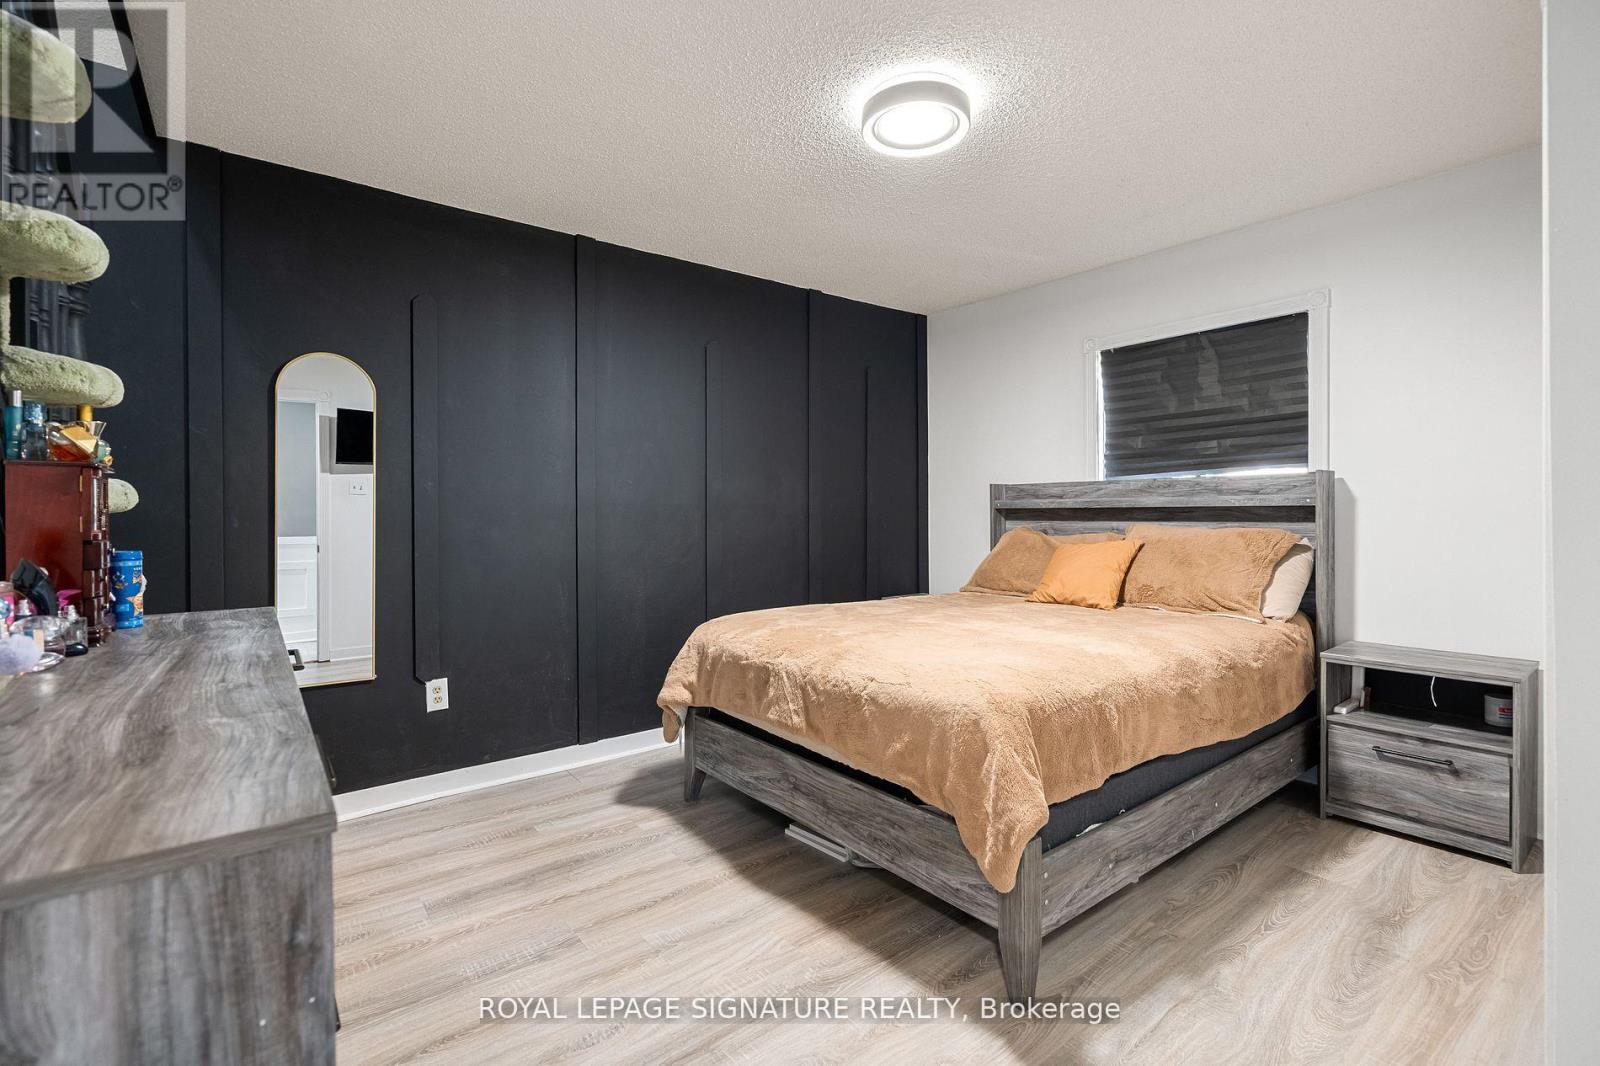
| Main Level | Primary Bedroom | 3.91 m | 3.3 m | 3.91 m x 3.3 m |
| Main Level | Bedroom 2 | 3.35 m | 2.69 m | 3.35 m x 2.69 m |
| Main Level | Bedroom 3 | 2.74 m | 2.74 m | 2.74 m x 2.74 m |
| Upper Level | Loft | 8.66 m | 4.14 m | 8.66 m x 4.14 m |
https://www.realtor.ca/real-estate/30444724/63-lowell-avenue-e-st-catharines-haig-452-haig


201-30 Eglinton Ave West
Mississauga, Ontario L5R 3E7
(905) 568-2121
(905) 568-2588

The trademarks REALTOR®, REALTORS®, and the REALTOR® logo are controlled by The Canadian Real Estate Association (CREA) and identify real estate professionals who are members of CREA. The trademarks MLS®, Multiple Listing Service® and the associated logos are owned by The Canadian Real Estate Association (CREA) and identify the quality of services provided by real estate professionals who are members of CREA. The trademark DDF® is owned by The Canadian Real Estate Association (CREA) and identifies CREA's Data Distribution Facility (DDF®)
October 26 2026 06:37:04
Toronto Regional Real Estate Board
Royal LePage Signature Realty