
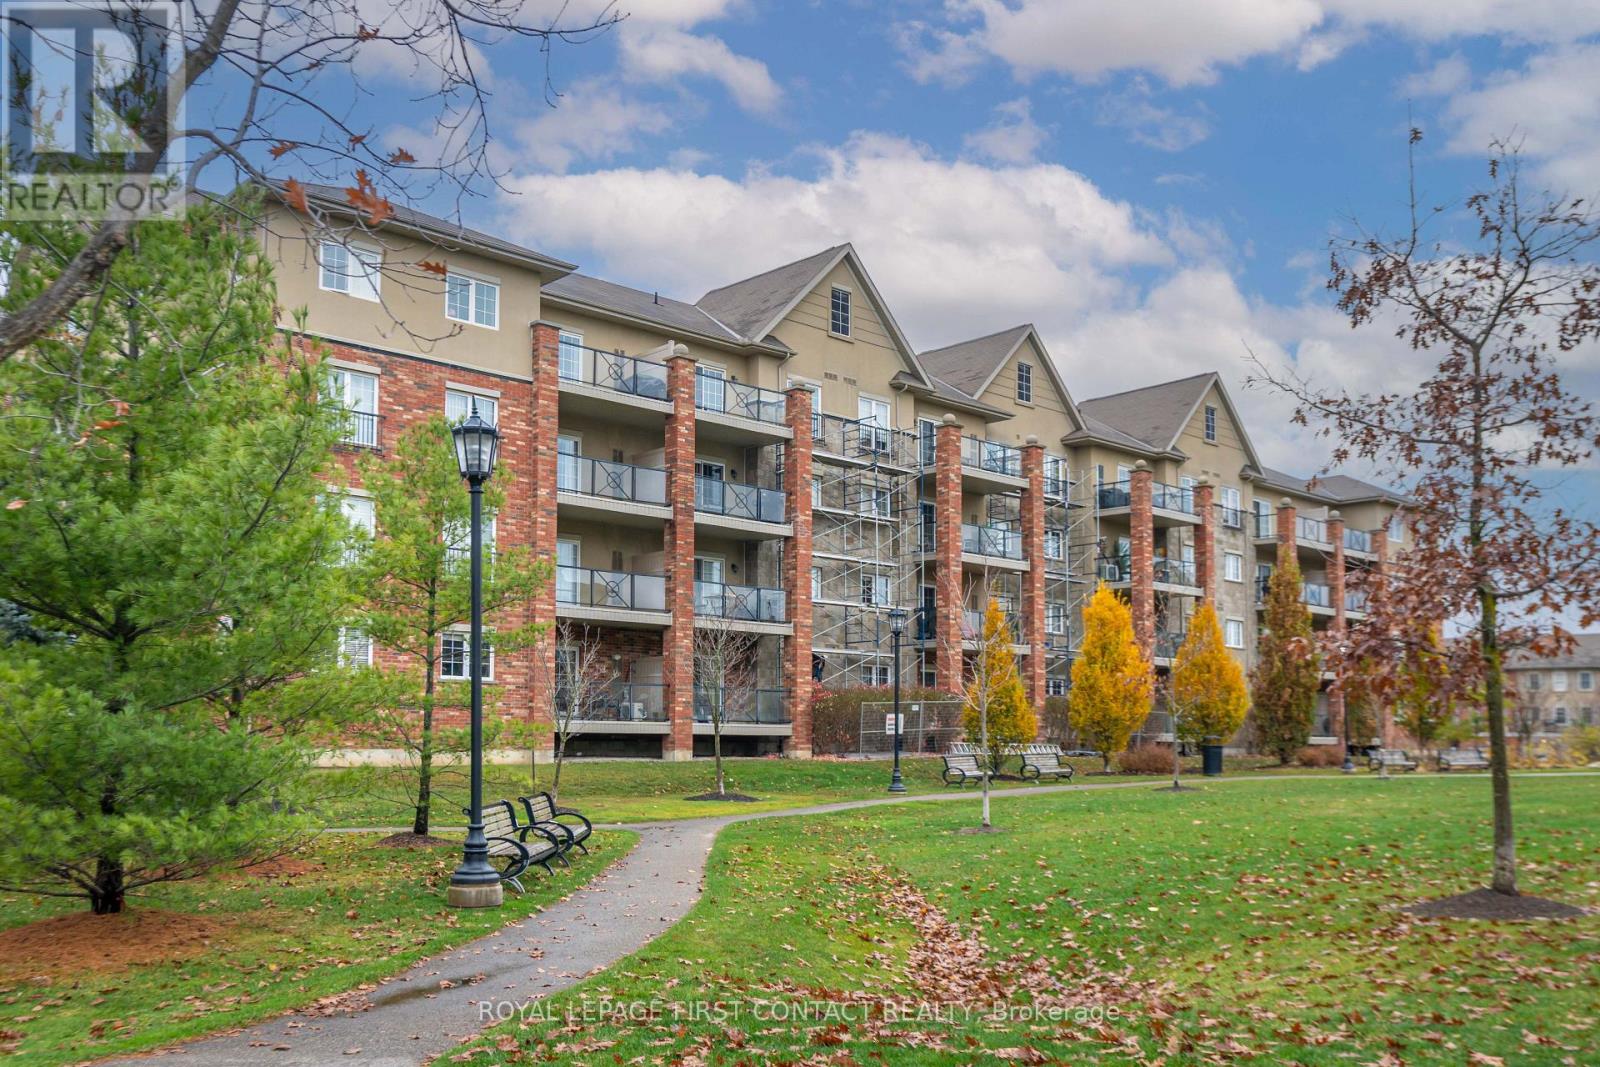
410 - 39 Ferndale Drive S
Barrie, Ontario
WELCOME TO "MANHATTAN"! Enjoy top-floor living in this spacious 793 sq. ft. 1-bedroom, 1-bathroom condo featuring a private balcony with a lovely view overlooking the park area. Bright open-concept layout, 9' ceilings, laminate flooring, and a well-appointed kitchen with stainless steel appliances and a breakfast bar. The unit also offers convenient in-suite laundry (New washer/dryer to be installed) and includes one large underground parking space (end unit) and a huge storage locker. Well-maintained building with beautifully landscaped grounds, this unit offers added privacy with no neighbours above. Prime location with easy access to Ardagh bluffs, hiking trails, Eco-park, public transit, HWY 400 and tons of amenities. Property maintenance is included, providing a convenient, low-maintenance lifestyle. $2,100/month plus heat and hydro. Available December 1st. Looking for A++ Tenants! (id:55460)
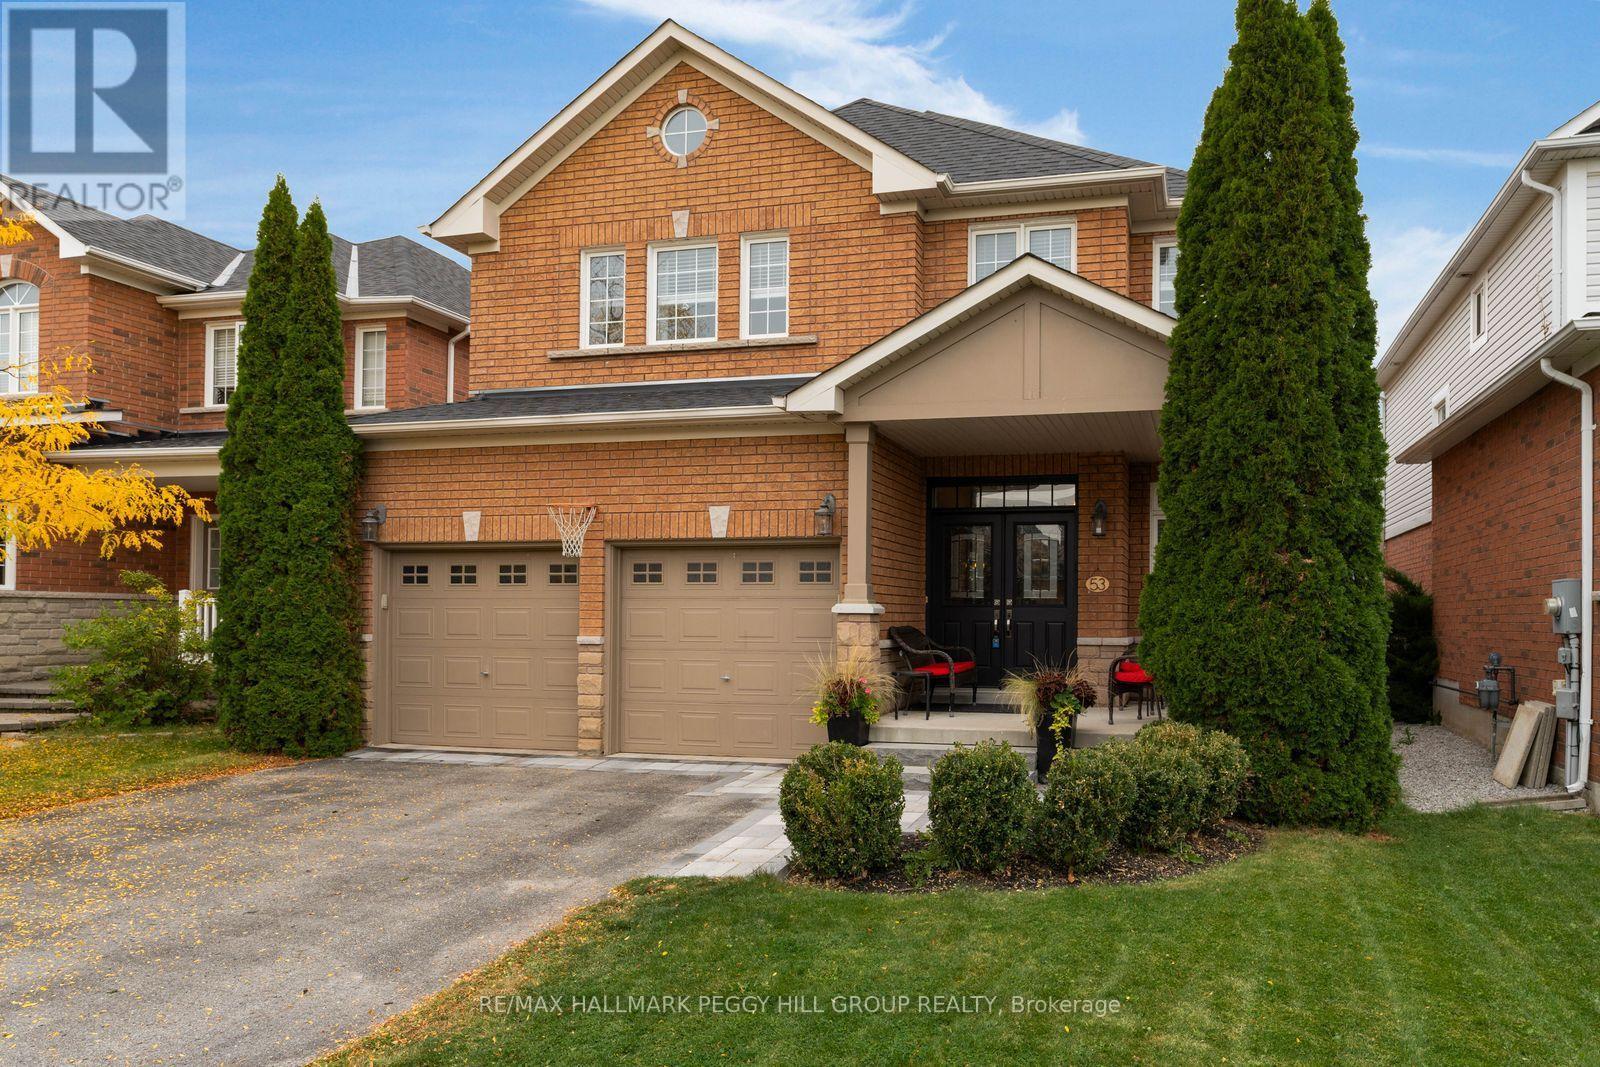
53 Tudor Crescent
Barrie, Ontario
OVER 2,500 SQ. FT. WITH UPGRADED FINISHES, A GORGEOUS REMODELLED KITCHEN & A BEAUTIFULLY DESIGNED FAMILY LAYOUT! From the black double-door entry and elegant lighting to the rich maple hardwood, custom-stained solid maple staircase and tailored millwork, every detail gives this home a refined, high-end look. The main floor feels elevated from the moment you arrive, with 9 ft ceilings, smooth finishes, taller transom windows and doorways, upgraded 3 inch trim and 5 1/2 inch baseboards, all paired with a soft neutral palette that lets the architecture do the talking. Formal living and dining areas flow into a beautifully remodelled kitchen where white cabinetry, warm-toned backsplash tile, quartz counters, stainless steel appliances and a generous pantry create a timeless aesthetic. The adjoining breakfast area opens directly to the backyard, while the separate family room offers a more relaxed setting with a gas fireplace. Even the main-floor powder room has personality, with dramatic dark walls and a modern vanity. A spacious laundry and mudroom with garage access keeps everyday essentials neatly out of sight. The second floor continues the same thoughtful design with four bedrooms and updated LVP flooring. The primary includes a walk-in closet, second closet and 4-piece ensuite, while two bedrooms share an updated Jack and Jill bath that is also accessible from the hallway for the fourth bedroom. The fenced backyard is framed by mature trees and offers a patio, lawn and garden shed, while the landscaped front entrance has been upgraded with stone interlock and wide stone steps. A double garage, parking for four additional vehicles and upgraded garage electrical service for EV charging add even more value. With newer shingles, a newer furnace and an Innishore location close to schools, parks, shopping, restaurants, Highway 400 and Barrie South GO, this home delivers sophisticated finishes with a layout that works exceptionally well for family life. (id:55460)
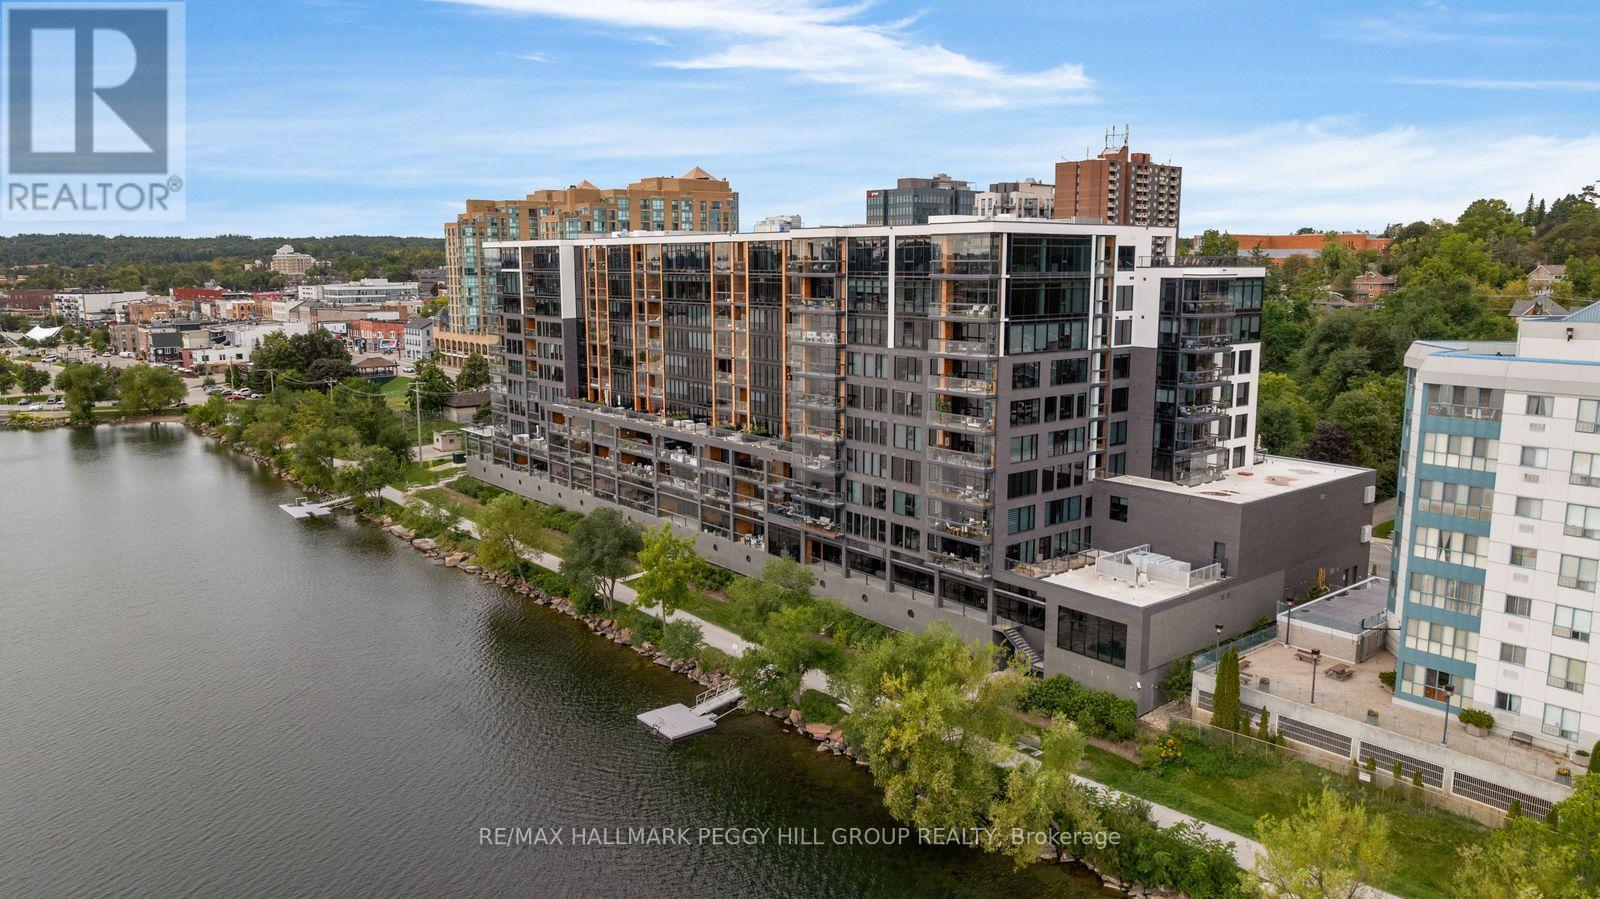
305 - 185 Dunlop Street E
Barrie, Ontario
NEVER-LIVED-IN LUXURY WATERFRONT CONDO WITH KEMPENFELT BAY VIEWS, EXTENSIVE UPGRADES, AN ALL-SEASON LUMON BALCONY & PREMIUM AMENITIES! Set directly on the shores of Kempenfelt Bay within Lakhouse Lakefront Residences, this never-lived-in one-bedroom plus den suite pairs extensive upgrades and refined finishes with a thoughtfully curated collection of amenities that elevate the waterfront lifestyle. Southwest exposure opens the residence to views across Kempenfelt Bay, while the enclosed Lumon balcony features retractable glass panels that open to fresh lake air or close to create a sheltered setting for enjoying the water through the seasons. Quiet mornings over the lake give way to glowing sunsets, fireworks, airshows and ever-changing views across the bay. Wide-plank flooring, designer lighting and ceiling fans complement an upgraded kitchen with flat-panel cabinetry, quartz counters, new premium appliances, a wine fridge and an oversized island with seating. The primary bedroom enjoys water views, double closets and a private 3-piece ensuite, while a separate den, second full bathroom and in-suite laundry complete the interior. An owned parking space, private locker and owned EV charger are included, with parking and storage conveniently located on the same floor as the suite. Attentive concierge service complements an exceptional amenity collection with a lake-view fitness centre, cedar sauna, steam room and whirlpool, two furnished rooftop terraces with BBQ areas and water views, expansive resident lounges, kitchen-equipped gathering spaces, meeting and board rooms, bike storage, visitor parking and two shared docks. Boating, fishing, paddling, waterfront trails and winter recreation extend the experience through every season. Downtown dining, Five Points Theatre, MacLaren Art Centre, the marina and Barrie's waterfront events place dining, culture and life on the water at the heart of the experience. (id:55460)
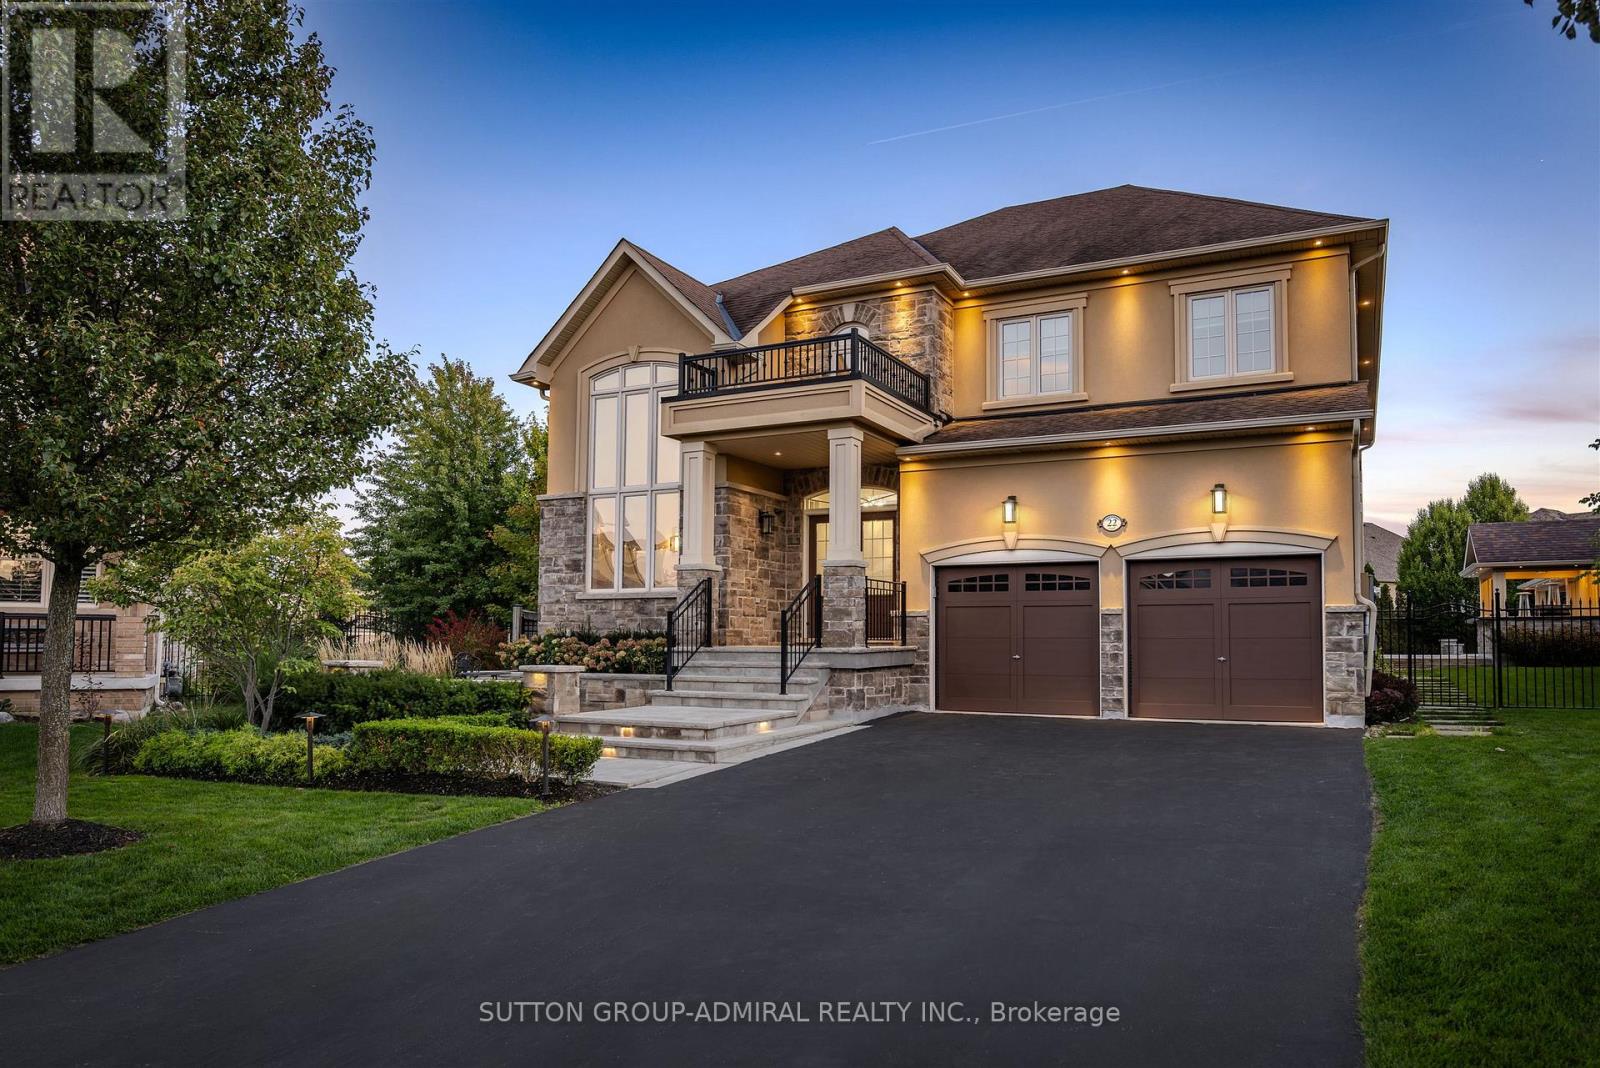
22 James Bowman Court
King, Ontario
Best Value for a 0.32 Acre Lot Situated on a Premium Quiet Court Location! A backyard like this rarely becomes available! Featuring a 20' x 26' inground concrete saltwater pool with a two-sided spillover infinity edge, glass mosaic waterline tiles and a custom full-length (36')solid concrete entry steps. Enjoy resort-style amenities including an approx. 650 sq. Ft. custom cabana, complete with a stone gas fireplace, cedar ceiling, a 2-piece outdoor bathroom, rough-in for outdoor shower, cedar change room, and an outdoor kitchen equipped with a built-in bar fridge, Napoleon grill& burner, & sink. The professionally landscaped yard includes natural stone patio, architectural stone walls, raised planter beds, stone walkways, and landscape lighting throughout. Mature trees ensure privacy, while a large irrigated lawn area offers the perfect play space for kids or dogs to play. Step inside to a beautifully designed home featuring a main floor office w/ cathedral ceilings& a large window overlooking the front yard, a formal living room w/ gas fireplace and an extended laundry/mudroom with access door into tandem garage, plus a variance for an added tandem garage that can be built (as per seller's) and service stairs to basement and side door leading to side yard. The large kitchen is equipped with high-end Viking Appliances and the family room showcases cathedral ceilings and a large upgraded window overlooking the pool, creating a stunning focal point. The basement has been professionally finished and offers a spacious recreational/games room, a3-piece ensuite with steam shower, a R/I for bar/kitchenette and two additional rooms that can be used as a bedroom and office or as additional storage areas. Great Curb Appeal w/ Stone/Stucco Exterior, Double Door Entry, Exterior Pot Lighting, Long Driveway w/ No Sidewalk for additional parking. (id:55460)
27 - 196 Pine Grove Road
Vaughan, Ontario
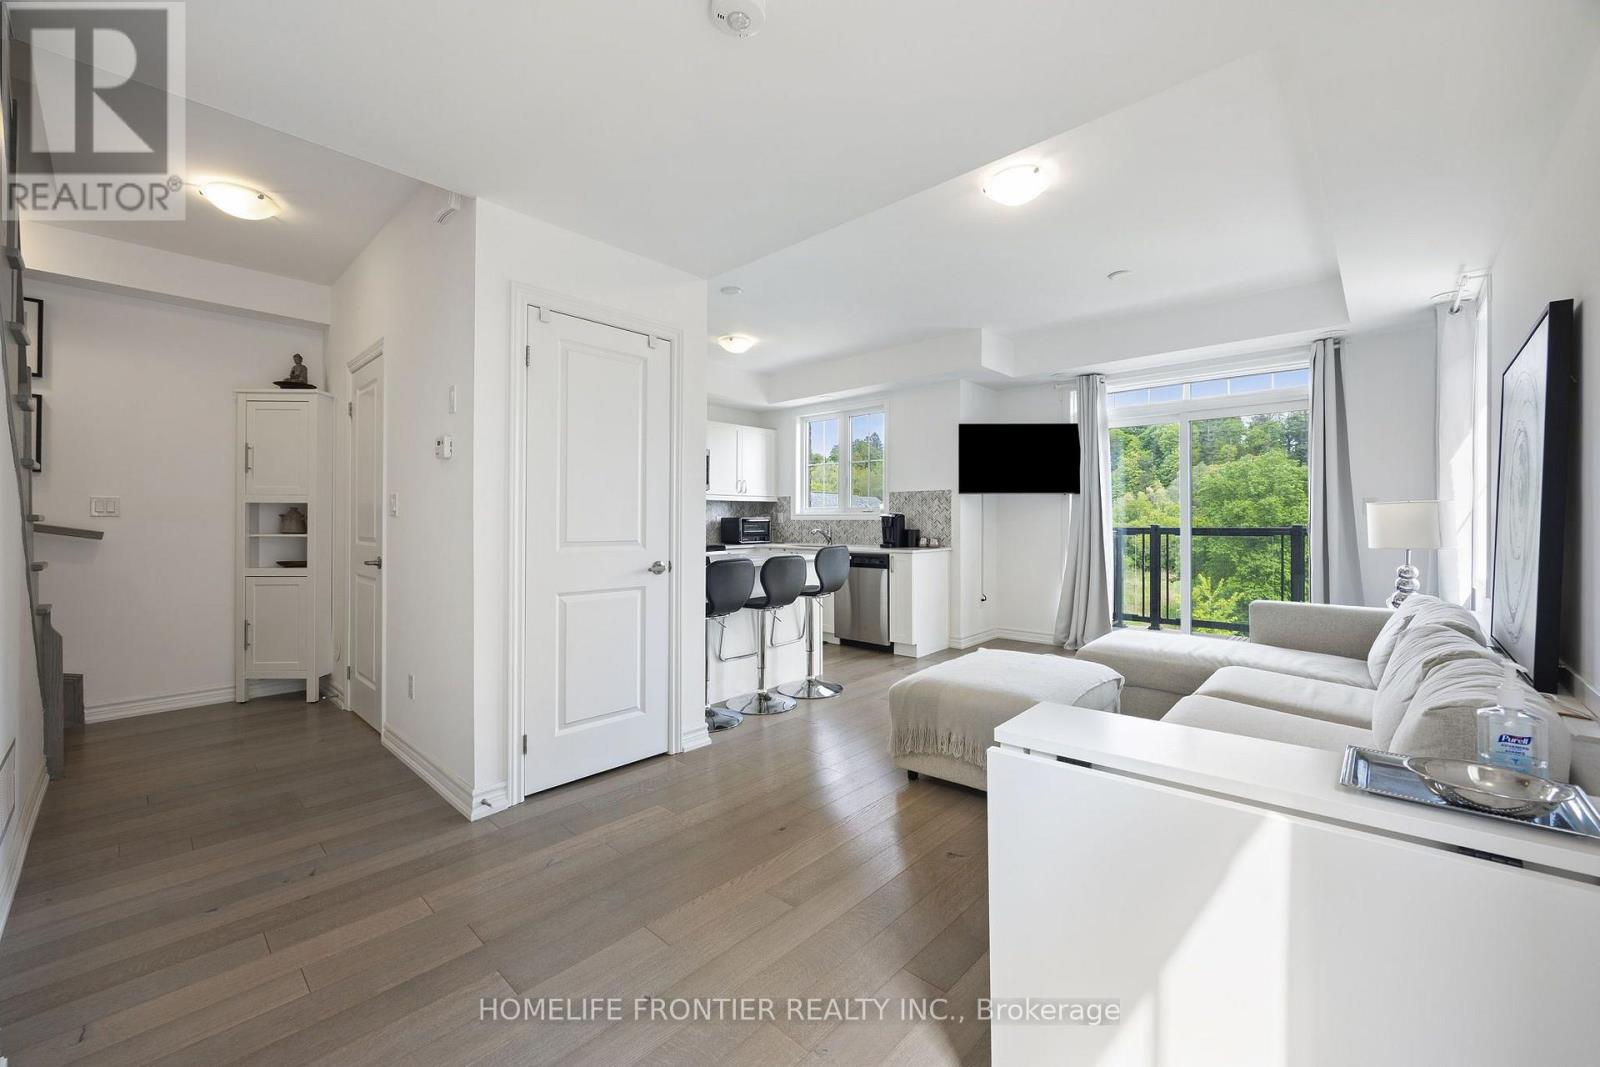
Welcome to this bright and well maintained 2 bedroom townhouse, ideally situated in a peaceful and convenient community. Offering a functional layout with spacious living areas, abundant natural light and well equipped kitchen, this home provides a comfortable and inviting space for everyday living or entertaining. Features include dedicated parking and easy access to parks, schools, shopping, transits and local amenities. A great opportunity for a professional tenant or couple looking for a clean, comfortable home in a quiet, well connected neighbourhood. (id:55460)
2508 - 30 Upper Mall Way
Vaughan, Ontario
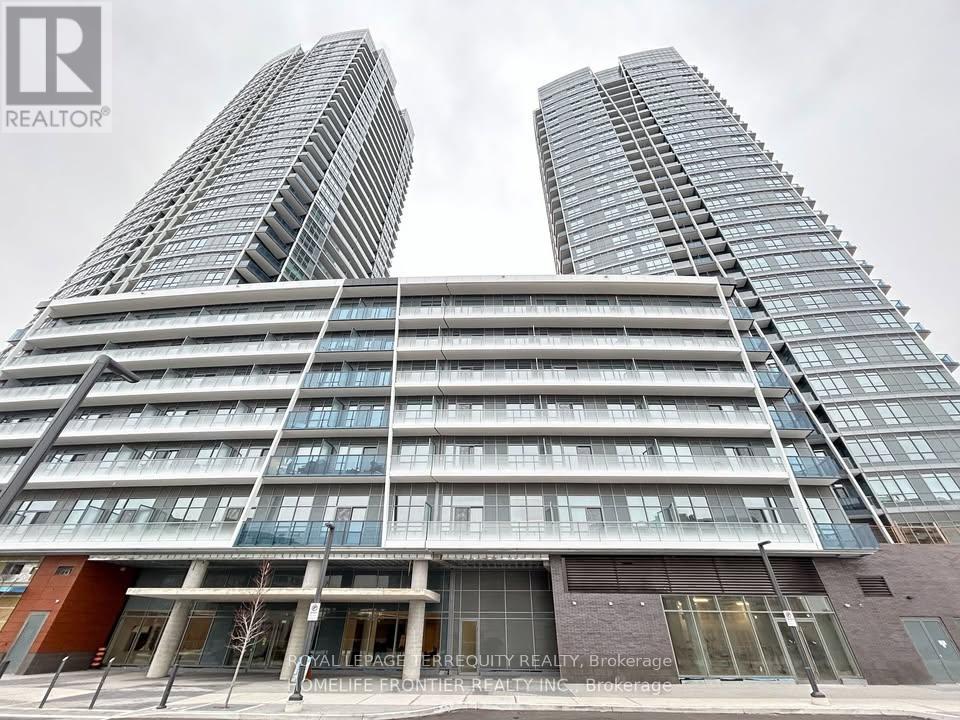
Welcome to Promenade Park Towers. This stunning, bright, and spacious 1-bedroom + den unit(with a sliding door, perfect as a 2nd bedroom or Office) boasts 2 full bathrooms and is located in the heart of Thornhill.Enjoy an open-concept layout combining living, dining, and kitchen spaces, with a walk-out to a generous balcony. Featuring 9-foot smooth ceilings and laminate flooring throughout, the modern European-style kitchen is equipped with a quartz countertop, stylish backsplash, and stainless steel appliances.This building offers exceptional amenities, including an exercise room, a party room with a private dining area and kitchen, a yoga studio, a golf simulator, a pet wash station, a game room, and a rooftop terrace, among others. Plus, you'll have direct access to Promenade Mall through the building!Conveniently situated steps away from top-rated schools, parks, libraries, shopping,entertainment, public transit, places of worship, and more! (id:55460)
55 Morisot Avenue
Vaughan, Ontario
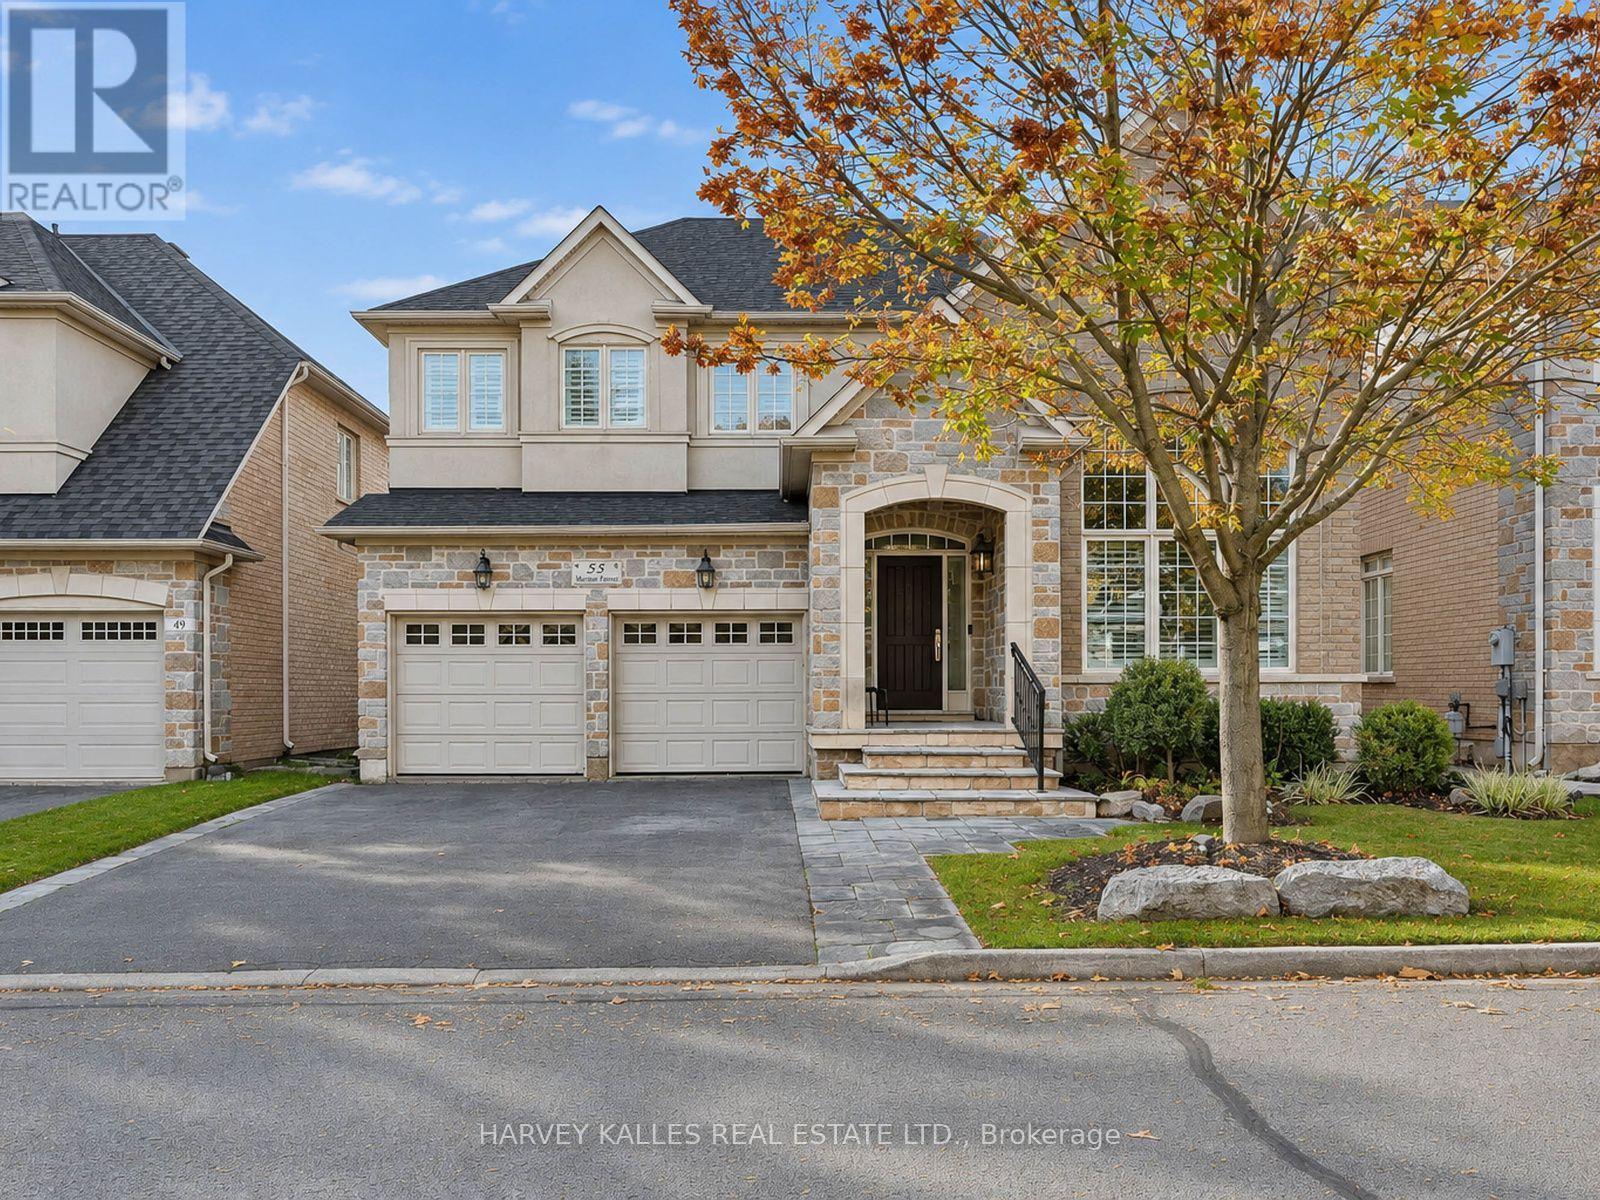
Welcome to this beautifully maintained Aspen Ridge Forest Hill model in the heart of ThornhillWoods! Warm, inviting and thoughtfully cared for, this wonderful family home offers the perfect blend of comfortable everyday living and exceptional entertaining space. Featuring 4 spacious bedrooms and 4 bathrooms, the home boasts an expansive living and dining area, along with an extra-large family room that is sure to become everyone's favourite gathering place. Whether hosting family and friends or enjoying a quiet evening curled up by the fireplace, this home offers space for every occasion. Retreat to the fabulous primary suite, complete with a designer-custom 5-piece ensuite, creating a private sanctuary to relax and unwind. The kitchen features all-new appliances, while the sun-filled south-facing backyard is an entertainer's dream, complete with a beautiful inground pool and plenty of room to relax and enjoy the outdoors. Ideally situated on a quiet, family-friendly street, just an easy walk to Stephen Lewis Secondary School, Bakersfield Public School, North Thornhill Community Centre, parks and scenic nature trails. Enjoy the added convenience of easy access to Highways 7 and 407, shopping and everyday amenities. A wonderful opportunity to enjoy the space, comfort and lifestyle your family deserves. A truly special place to call home! (id:55460)
10 Chorus Crescent
Vaughan, Ontario
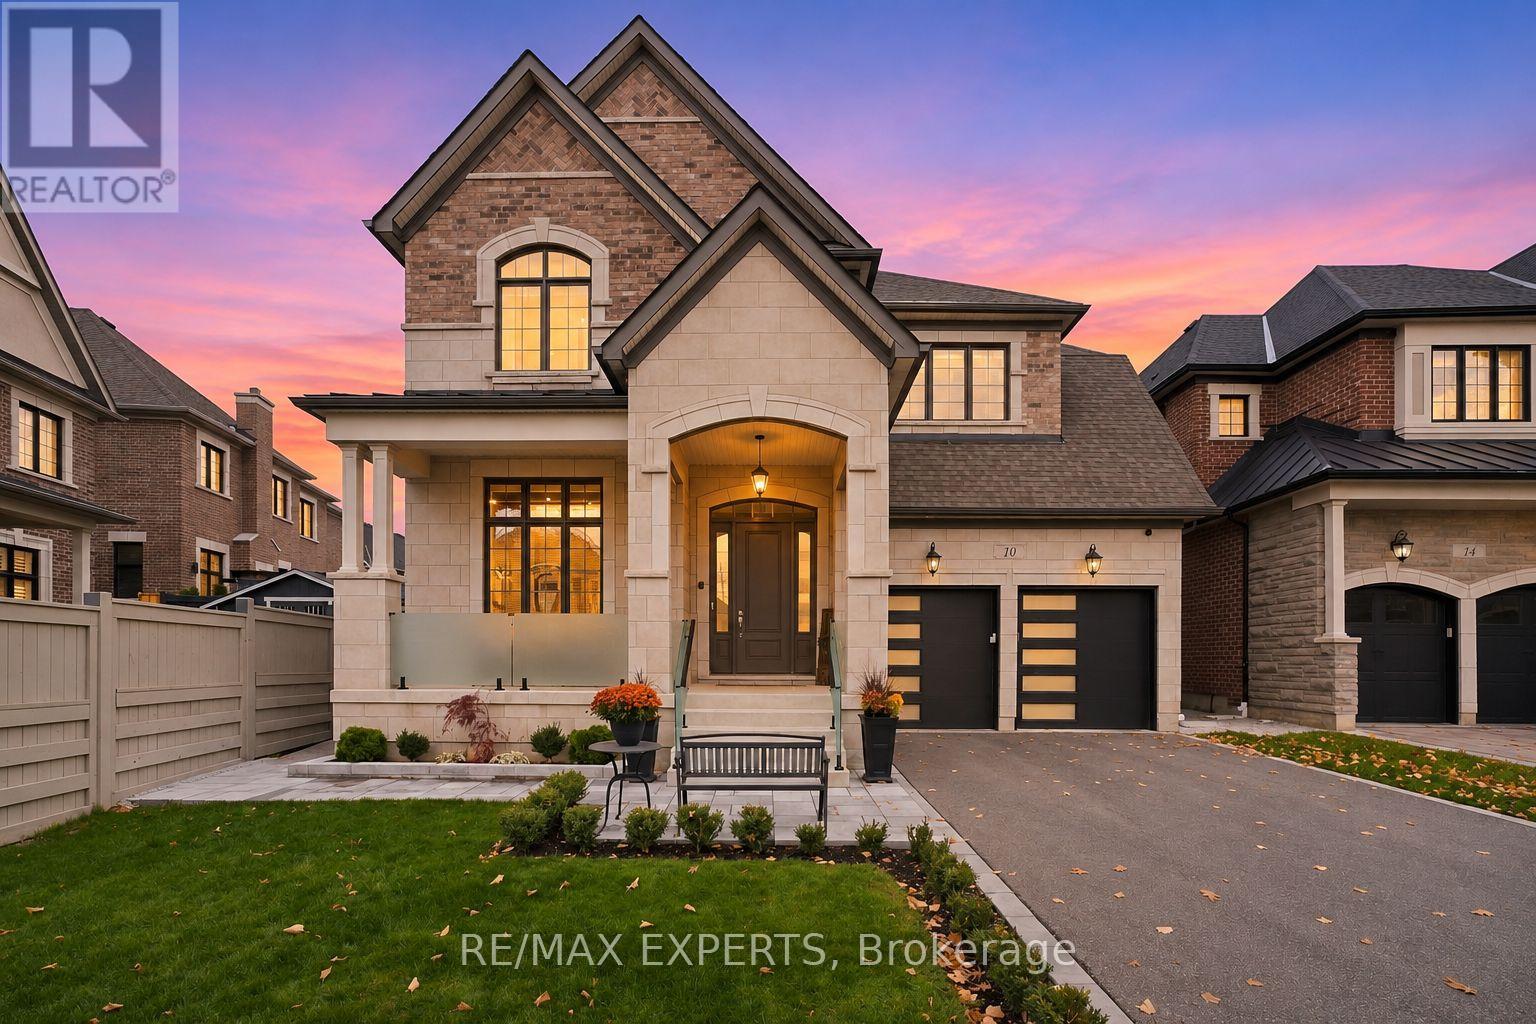
Welcome to 10 Chorus Crescent, an exceptional luxury residence nestled in one of Kleinburg's most prestigious communities. Situated on a premium pie-shaped lot, this beautifully appointed home showcases sophisticated finishes, expansive principal rooms, and a thoughtfully designed open-concept layout ideal for modern living and entertaining. Featuring 4 spacious bedrooms, each complete with its own ensuite bathroom and walk-in closet, offering exceptional comfort and privacy. The luxurious primary retreat boasts two walk-in closets and a beautifully renovated, spa-inspired ensuite. At the heart of the home, an upgraded chef's kitchen features premium appliances, elegant finishes, and a generous pantry, seamlessly connecting to the main living spaces. A private office with custom built-in cabinetry provides the perfect work-from-home setting. The professionally finished basement is an entertainer's dream, complete with a private movie theatre, spacious entertainment room, and additional living space. Ideally located just minutes from Kleinburg Village, fine dining, boutique shops, the renowned McMichael Canadian Art Collection, scenic trails, parks, and excellent schools. A remarkable opportunity to experience refined living in one of Vaughan's most sought-after neighbourhoods! (id:55460)
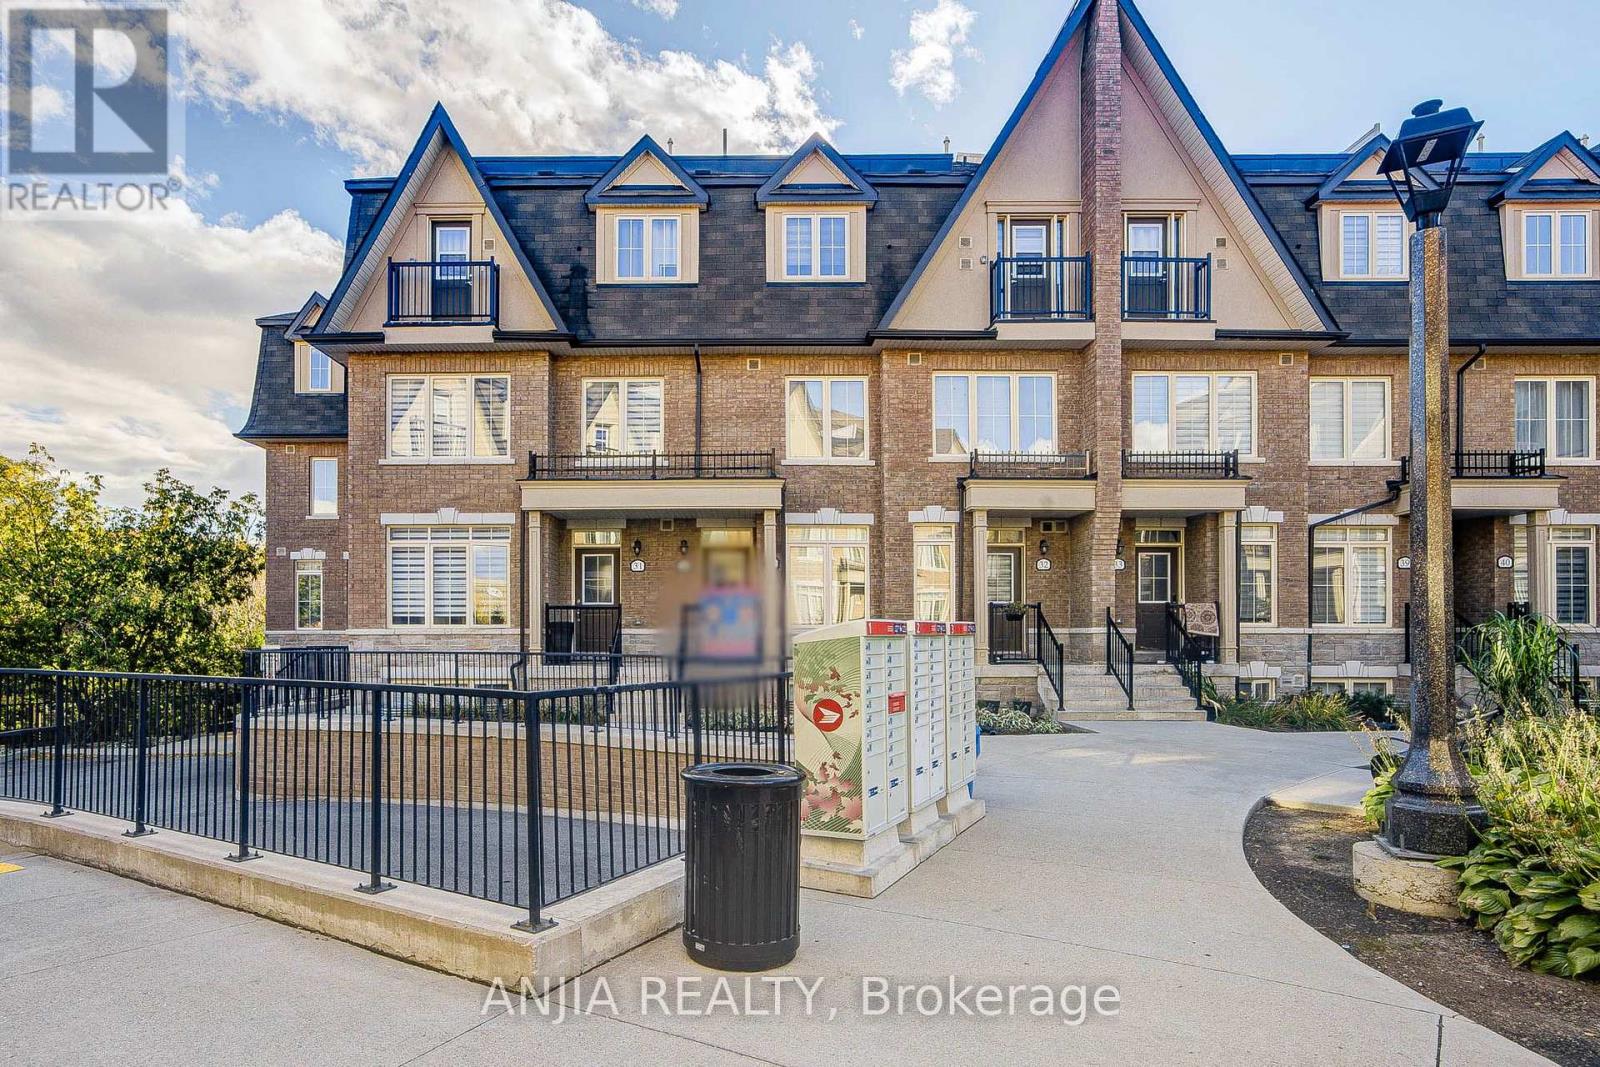
38 - 181 Parktree Drive
Vaughan, Ontario
Welcome To This Modern Luxury Townhouse Nestled In The Heart Of Vaughan, In The Highly Sought-After And Mature Community Of Maple. This Stunning 6+ Year-Old Townhouse Features 3 Bedrooms Plus A Den, 2.5 Bathrooms, And 2 Underground Parking Spaces. Modern Kitchen With Granite Countertops, Stainless Steel Appliances, And A Spacious Centre Island. Bright And Open-Concept Main Floor With Floor-To-Ceiling Windows, East-Facing Exposure, And Plenty Of Natural Sunlight. Enjoy Beautiful Forest Views From The Private Rooftop Terrace. Direct Access To Underground Parking. Finished Basement Offers A Versatile Space Perfect For A Home Office. Conveniently Located Laundry On The 3rd Floor. Walking Distance To Canada's Wonderland, Shops, Schools, Grocery Stores, Parks, And Ravine Trails. Close To Major Highways, Including Hwy 400, 407, And Hwy 7, As Well As Vaughan Mills. A Fantastic Opportunity To Live In A Highly Desirable Maple Community! (id:55460)
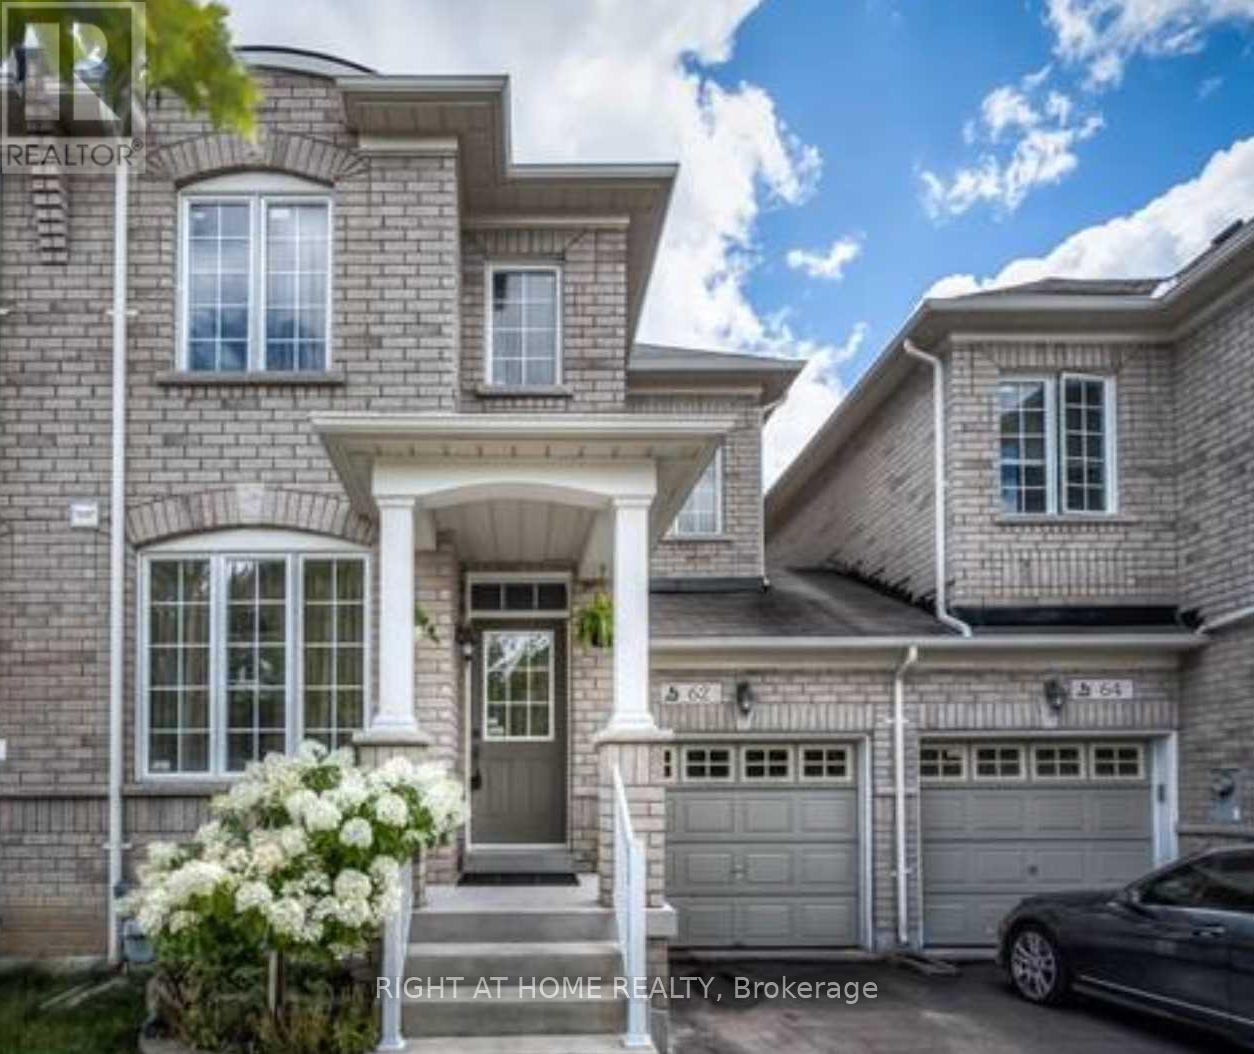
62 Pillar Rock Crescent
Markham, Ontario
Sun-Filled Lovely Home Located In Family Friendly Neighbourhood. Approx. 1900 Sqf Living Space. 9Ft Ceiling On Main. Oak Staircase W Iron Pickets, Gleaming Hardwood On Main. Gas Fireplace. Direct Access From Garage. W/O To Large Patio Deck From Breakfast Area. 3 Spacious Bedrooms + Enclosed Study On Second Floor. Mins To 404, Go Station, Groceries, Shopping Plazas. Bus Stop(Direct Route To Don Mills Station), French Immersion Elementary School, Park Trails At Your Doorstep! (id:55460)
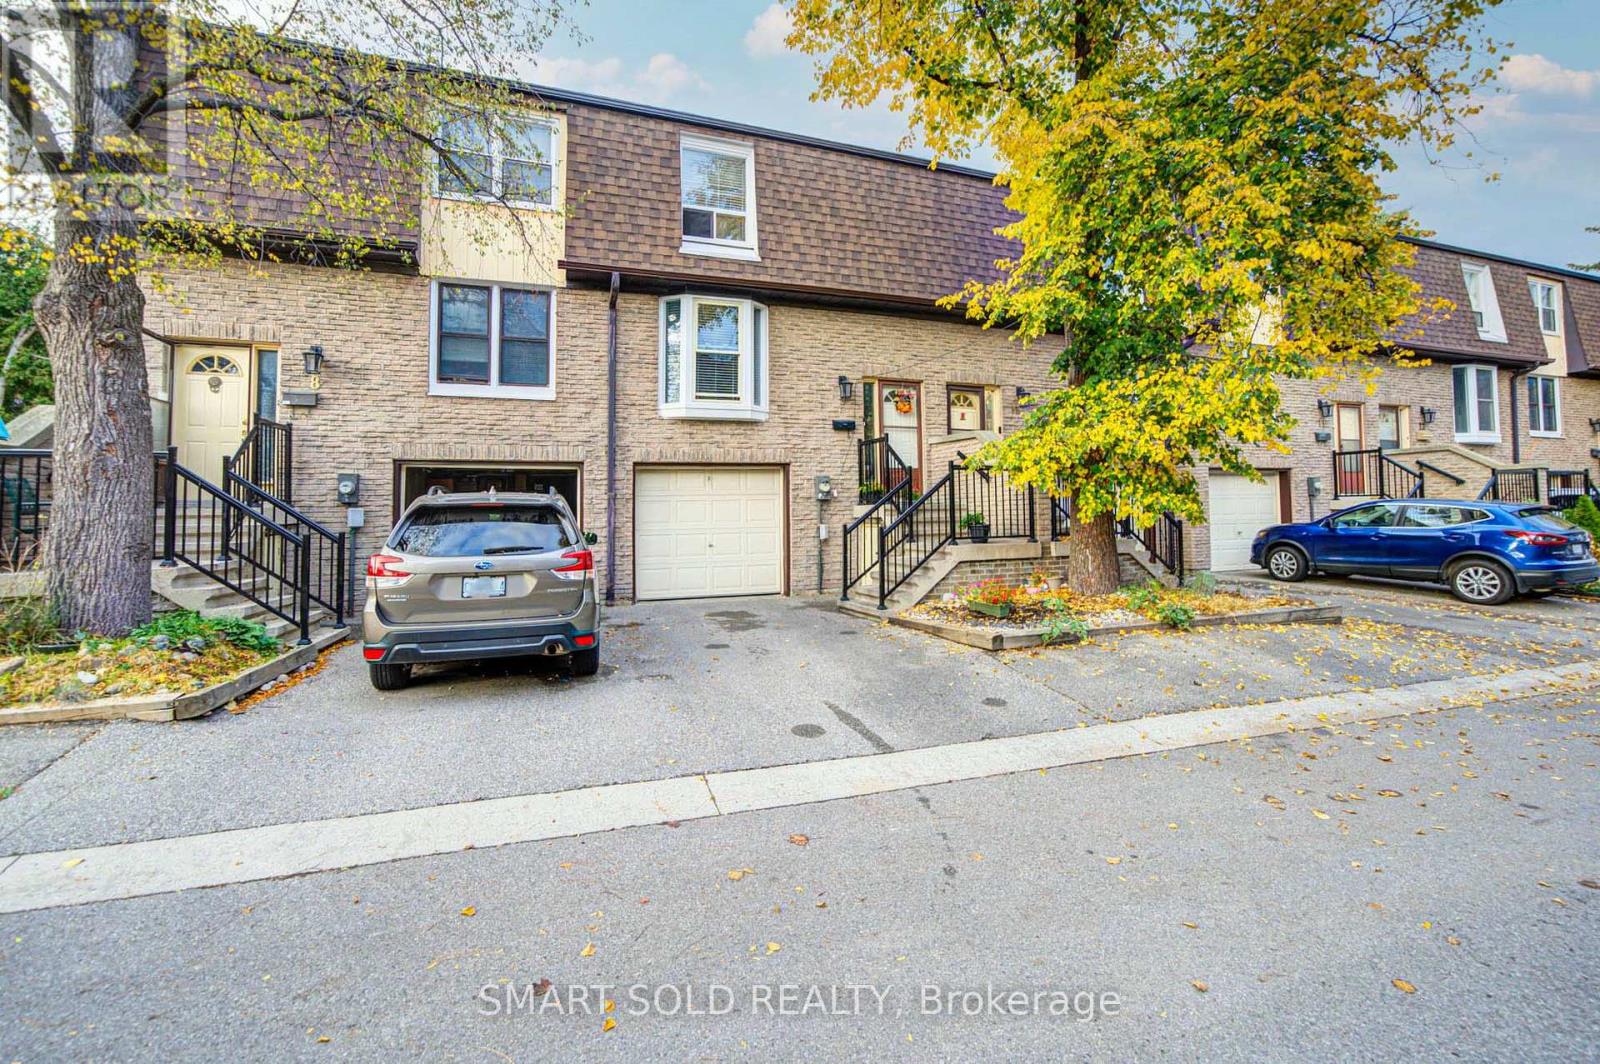
9 - 209 Castle Rock Drive
Richmond Hill, Ontario
Parkside Living, Top-Rated Catholic Schools & Everything Close By! Beautifully Updated In 2024 & 2025, This Move-In Ready Townhome Offers A Newly Finished W/O Basement('25) & Backing Onto Park Conveniently Located In The Heart Of North Richvale. 3-Minute Drive To St.Charles Garnier(74/3052),7-Minute Drive To St.Theresa(1/747).Featuring Renovated Kitchen('24)With S/S Appliances, Updated Flooring, Bathrooms&Staircase. Furnace& Air Conditioning ('24), Washer&Dryer ('25), Roof ('23). Freshly Painted. The Spacious Living Room&Separate Dining Area Provide Comfortable Spaces For Everyday Living&Entertaining, While A Bay Window Fills The Kitchen With Natural Light. Upstairs Features Three Well-Sized Bedrooms & A Full Bathroom With A Double Vanity. The Open-Concept Walkout Basement Offers Flexible Space For A Guest Bedroom, Home Gym Or Home Theatre, Complete With Full Bathroom, Laundry & Direct Access To An Interlock Backyard Overlooking The Park. Schools & Everyday Amenities Are Close By, Around 5 Mins Drive To Richvale Community Centre, Hospital, Go Station, Commercial Plaza, Hillcrest Mall, Highways 7 & 407 & All Amenities. (id:55460)
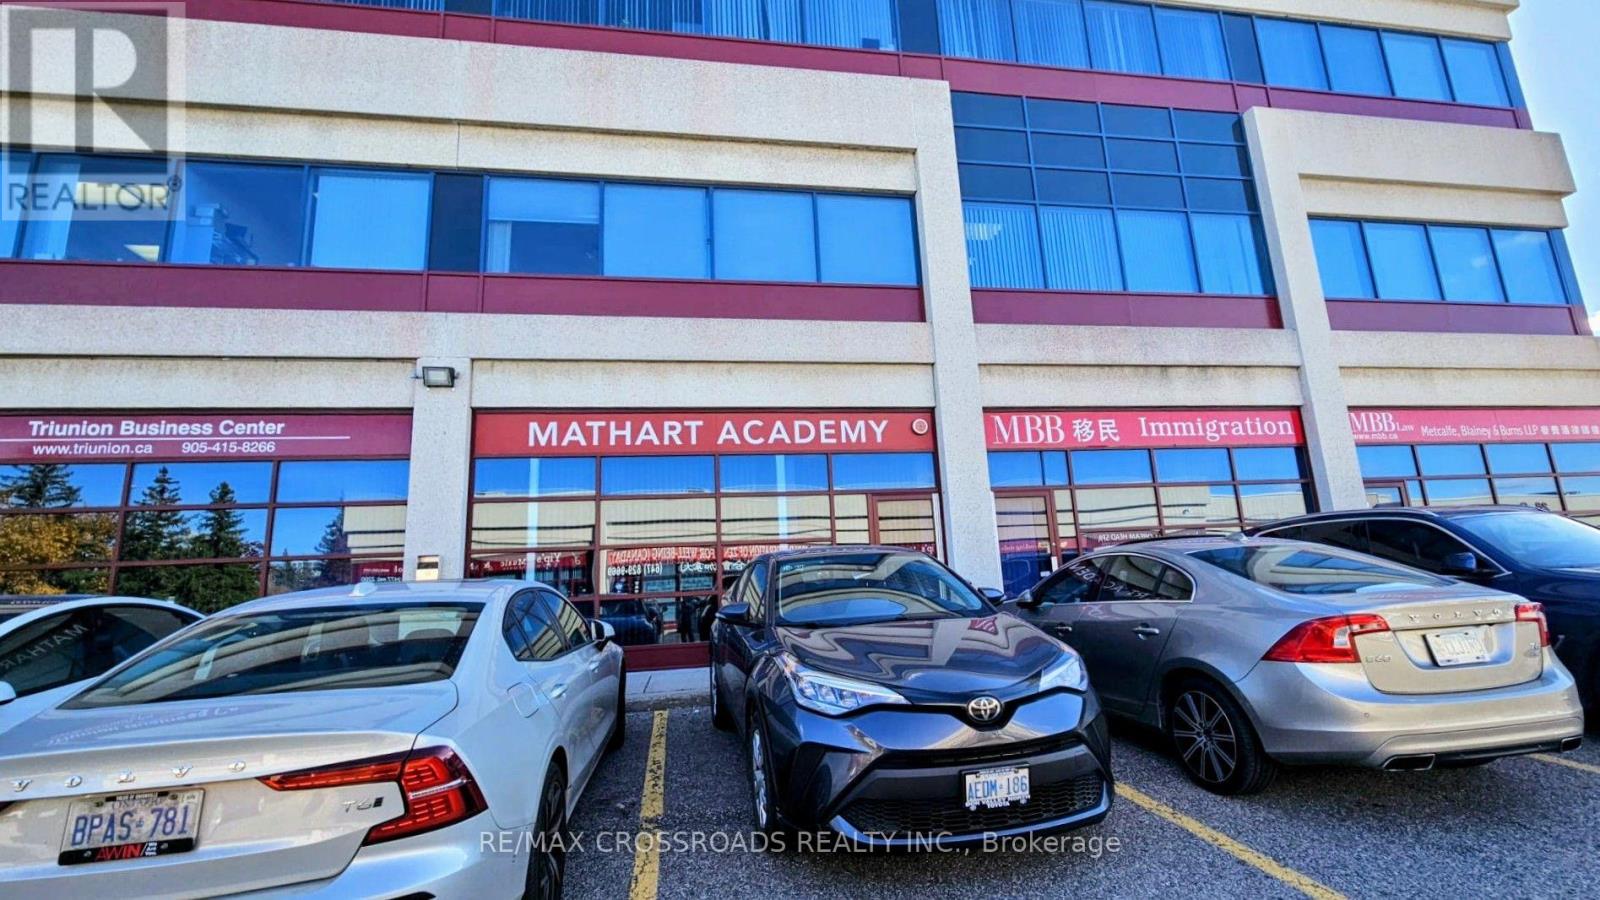
310 - 18 Crown Steel Drive
Markham, Ontario
Excellent Location in the prime Markham Business Area, Modern Commercial Building, Clean, Bright Spaces. Wll Maintained Professional Ofcffice including Front Desk, meeting Are, Fofur Offices, Kitchen & Pantry Area. Immaculate cxondition, Start Your Career HerePrivate Office suitable for all types of Business, (Lawyers, Accounts, Real Esate Office, Mortgage Co. & Distribution Business & Etc. (id:55460)