
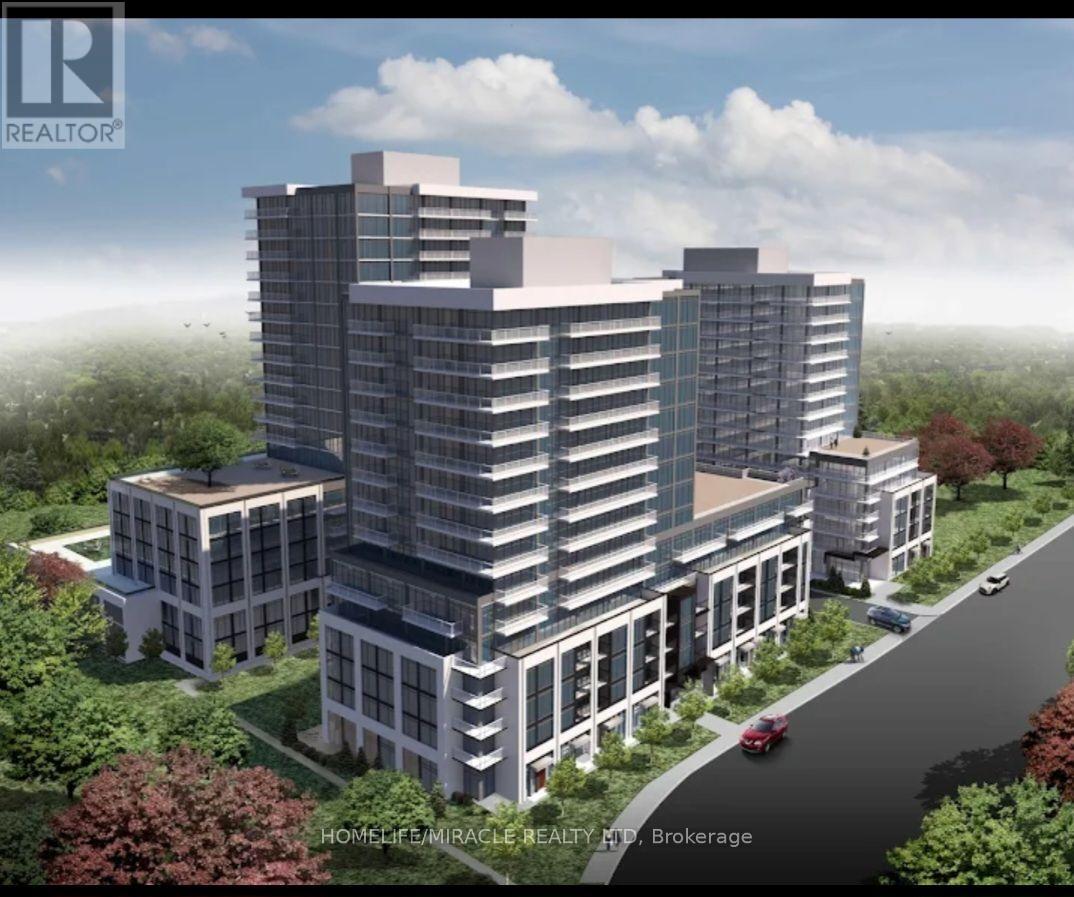
803a - 115 Nipissing Road
Milton, Ontario
Brand New 2 Bedroom, 2 Bathroom Condo available for lease in the prestigious neighbourhood ofMilton at the Millhouse Condos. Thoughtfully Designed with an efficient 675 sq.ft. Open Concept Layout, this bright and modern suite showcases Premium Finishes Throughout, including Wide Plank Flooring, Designer Cabinetry, Quartz Countertops, Stainless Steel Appliances and Expansive Windows that flood the home with Natural Light. The Spacious Primary Bedroom features a Private Ensuite while the versatile 2nd Bedroom is ideal for Guests, Family or dedicated Suite Entry and step onto your Oversized Private Balcony to take in sweeping Escarpment Vistas, Sparkling City Lights and Spectacular Sunsets an Ever Changing Backdrop that's truly priceless. For added comfort, the Landlord will install Brand New Window Blinds prior to occupancy. The lease also includes One Underground Parking Space, One Private Storage Locker, Brand New Appliances, High Speed Internet, Heating and Cooling. Residents of The Millhouse enjoy an exceptional collection of resort inspired amenities including a fitness centre, yoga studio, outdoor swimming pool, meeting and party rooms, co-working spaces, games room, BBQ Areas, Visitor Parking, Parcel Lockers and Concierge service. Perfectly situated in One of Milton's Most Desirable New Communities you'll be just minutes from Milton GO Station, Highway's 401 and 407, Shopping, Restaurants, Parks, Schools, Milton District Hospital and Picturesque Conservation Areas and Trails. Immediate Occupancy Available. This is a Rare Opportunity to Lease a Brand New Luxury Condominium that perfectly blends modern design, exceptional amenities, and unbeatable location and panoramic Escarpment views that make every day feel extraordinary. (id:55460)
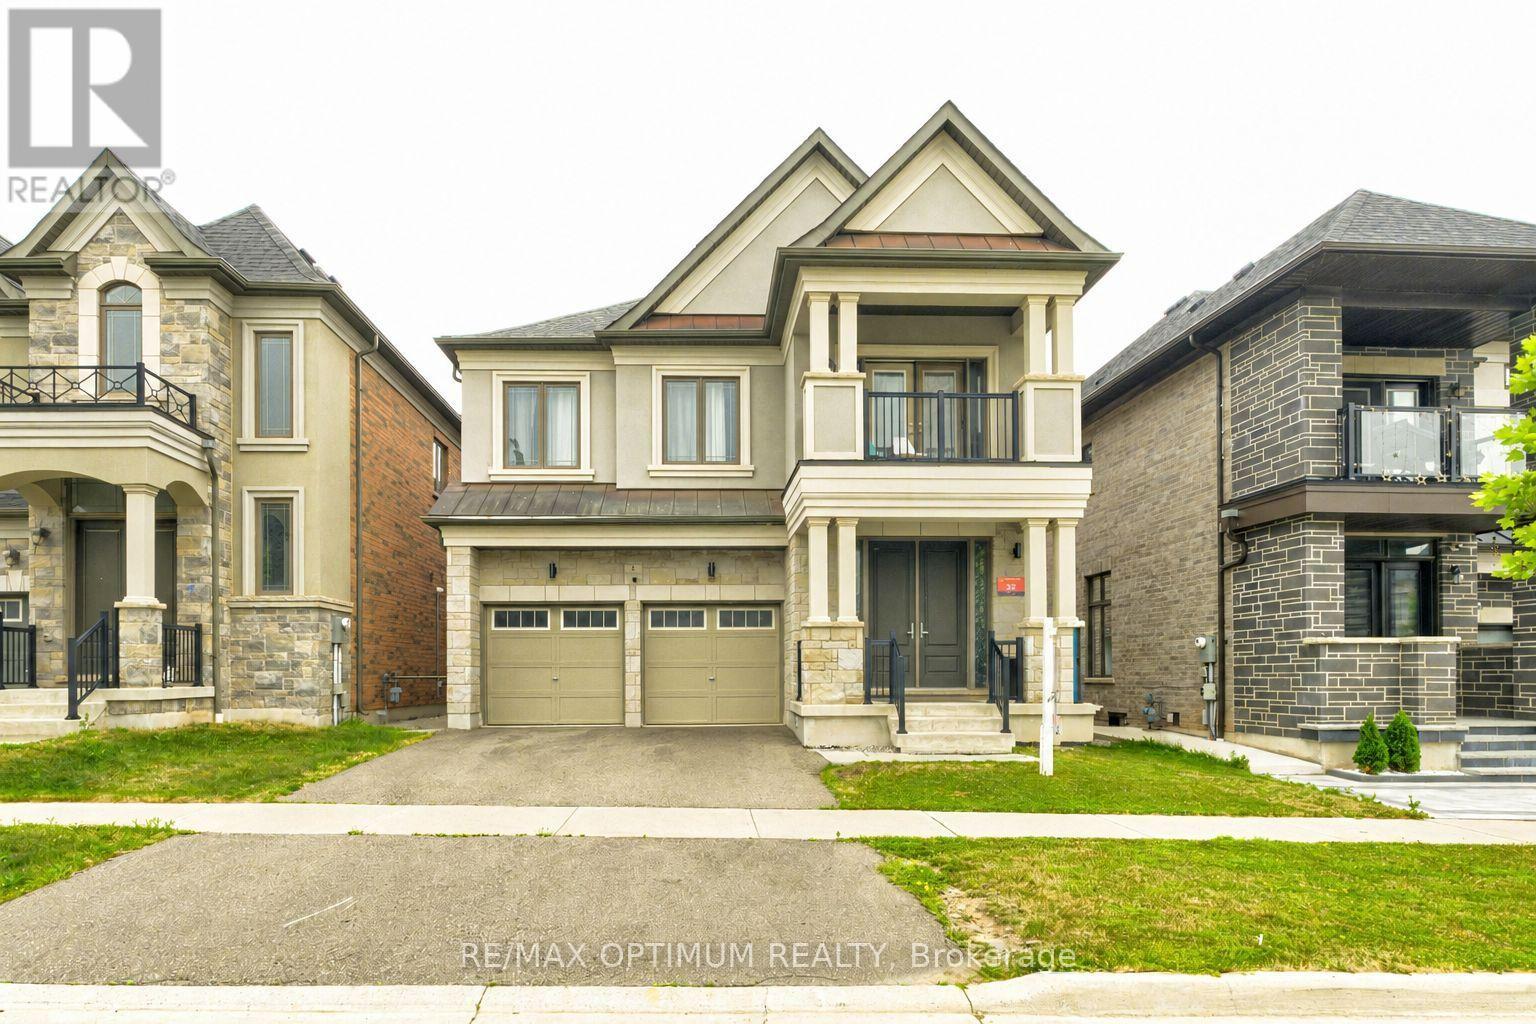
8 Lyle Way
Brampton, Ontario
Welcome to 8 Lyle Way, an exceptional detached home in Brampton's highly desirable Credit Valley community, offering elegant finishes, impressive ceiling heights and Basement with Second dwelling. The exterior features double front doors, new light fixtures and a porcelain-tiled front porch. The main floor showcases 10-ft ceilings, 8-ft interior doors, crown moulding, wainscoting, a stylish feature wall and zebra blinds. The living room features a coffered ceiling, while the family room offers a coffered ceiling and pot lights. A Powder room with wainscoting, quartz vanity and porcelain flooring complete this level. The upgraded kitchen includes quartz countertops, porcelain tile flooring and a deep sink. The adjoining breakfast area features porcelain flooring and a walk-out to the deck.The second floor offers 9-ft ceilings and hardwood flooring throughout. The primary and second bedrooms each include double-door closets. The third bedroom features a double-door closet and Jack-and-Jill bathroom, while the fourth bedroom offers a double-door closet and private ensuite. A balcony provides additional outdoor space. Zebra blinds are installed on the main floor and in the primary bedroom, and all bathroom countertops are finished with quartz countertops.The basement features a legal second dwelling with a spacious living room, one bathroom, and laminate flooring throughout the principal living areas and bedrooms.A separate owner occupied area is also located in the basement and features with one bedroom, one bathroom, laminate flooring and a quartz vanity. Both basement accommodations have separate entrances, offering excellent flexibility for extended family living or potential rental income. An outstanding opportunity combining luxury, functionality and multi-generational living potential. (id:55460)
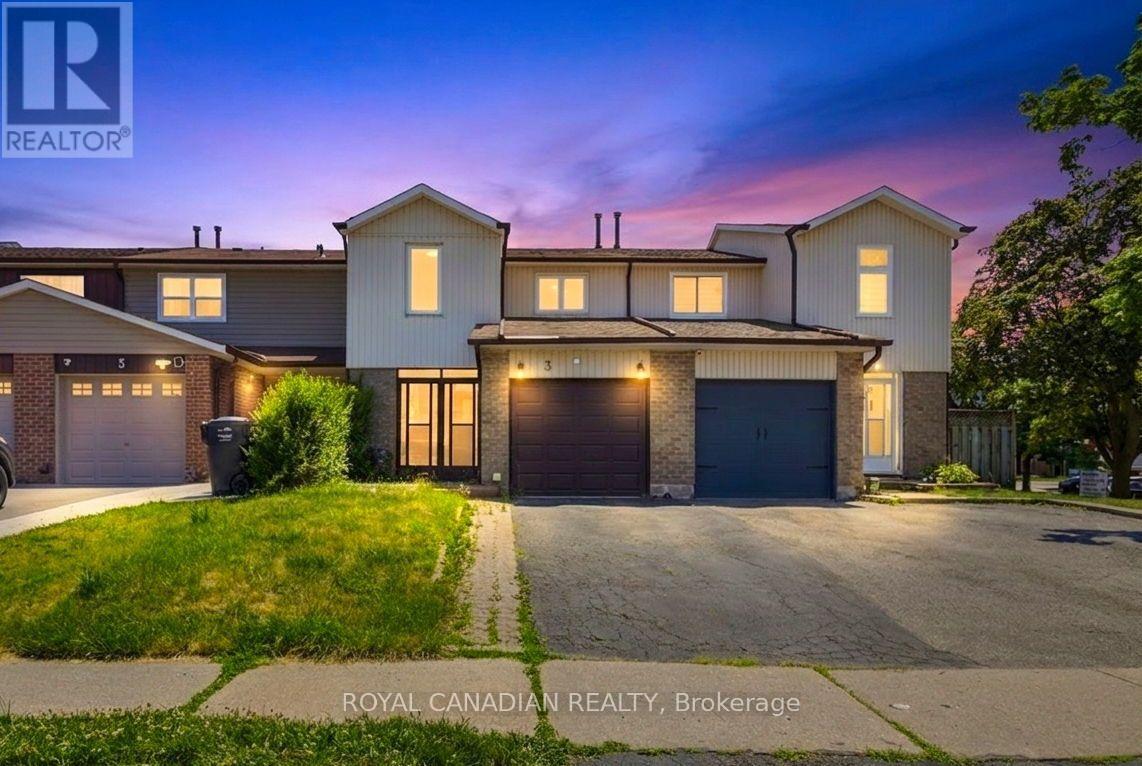
3 Gilmore Drive
Brampton, Ontario
Welcome to this beautifully upgraded freehold townhouse in Brampton's highly desirable Madoc community! Pride of ownership is evident throughout, with thousands of dollars spent on quality renovations and improvements, making this home truly move-in ready. Featuring 3 spacious bedrooms, 2 bathrooms, a bright open-concept living and dining area, and a fully upgraded kitchen with elegant quartz countertops, modern cabinetry, and stylish finishes, this home offers both functionality and contemporary appeal. The beautifully finished basement, complete with a cozy fireplace, provides a versatile space that can be used as a family room, recreation area, home office, gym, playroom, or easily adapted to suit your lifestyle needs. Enjoy a private fenced backyard, an attached garage with driveway parking, and tasteful upgrades throughout. Ideally located just minutes from Highway 410, schools, parks, Century Gardens Recreation Centre, shopping, public transit, and all essential amenities. A fantastic opportunity for first-time buyers, growing families, or investors looking for exceptional value in a prime Brampton location. (id:55460)
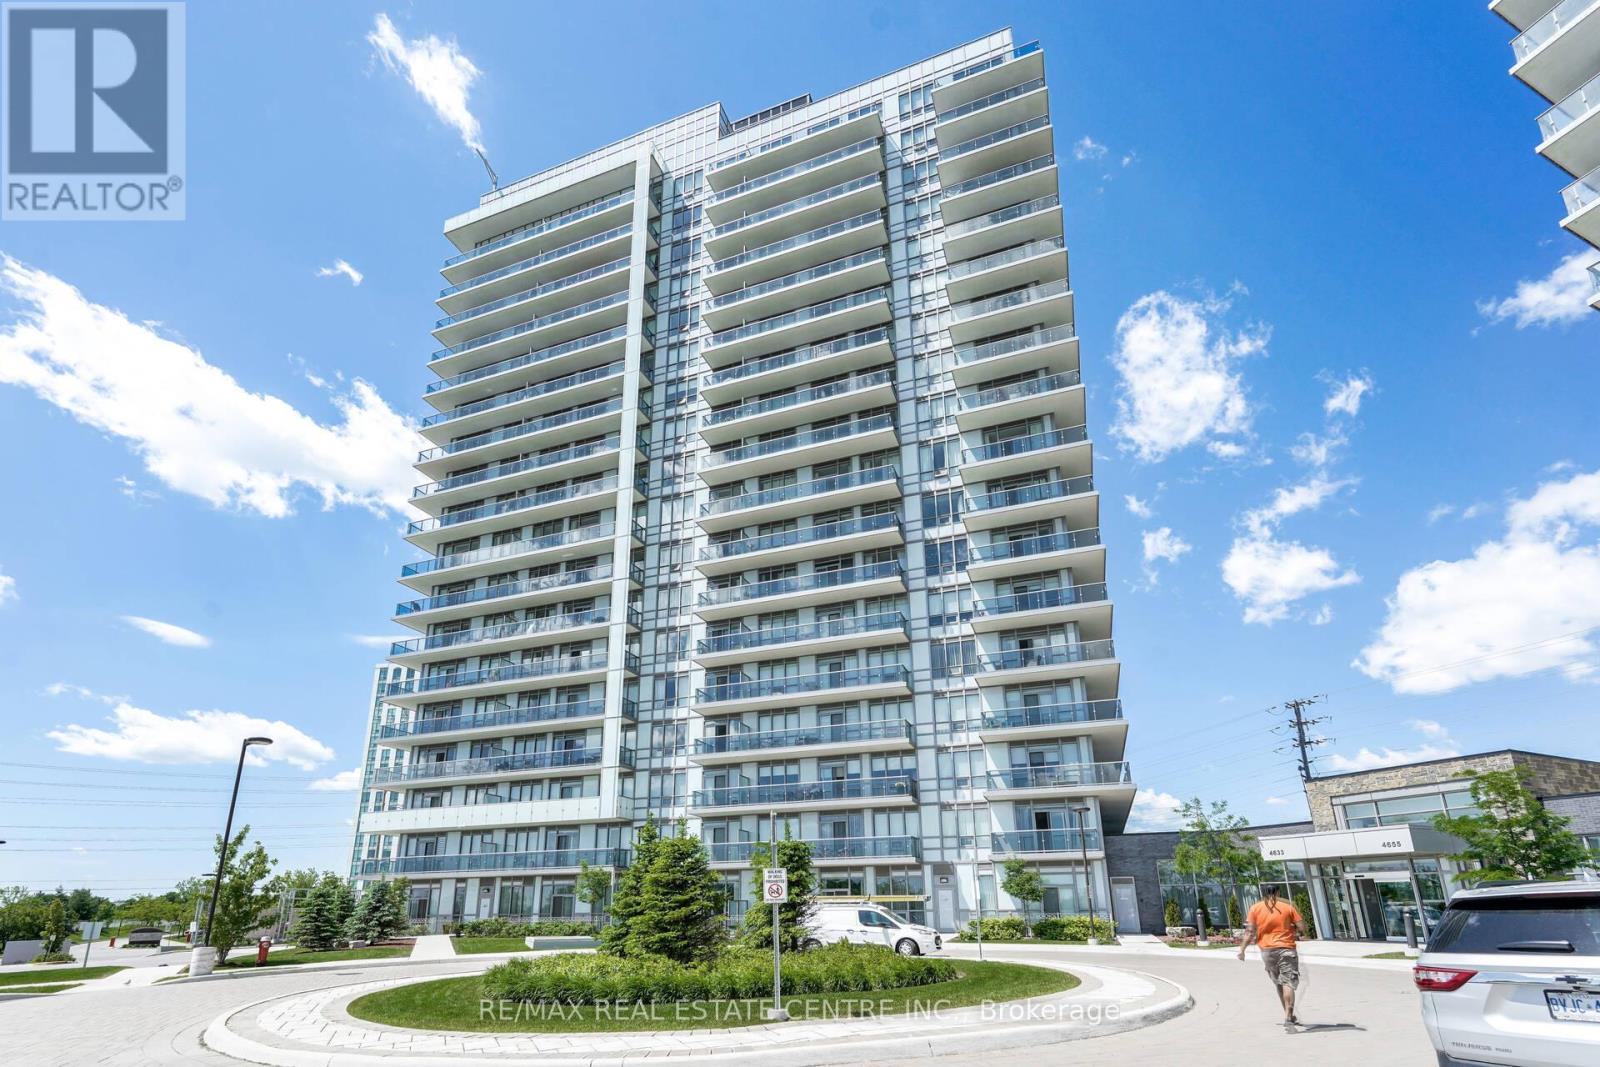
802 - 4677 Glen Erin Drive
Mississauga, Ontario
2 Bed, 2 Full Bath + Large Den (880 Sq Ft) With Spectacular Open View of Erin Mills Mall & Eglinton. Huge "L"-shaped balcony (250+ sq ft). Less-Than-Seven-Year-Old Unit, Layout With Living/Dining & Kitchen, Includes One Parking & One Locker, Laminate Flooring Throughout, Steps To Erin Mills Town Centre, Schools, Walmart, Credit Valley Hospital, Minutes To Public Transit & Major Hwy, and Steps To Cineplex. (id:55460)
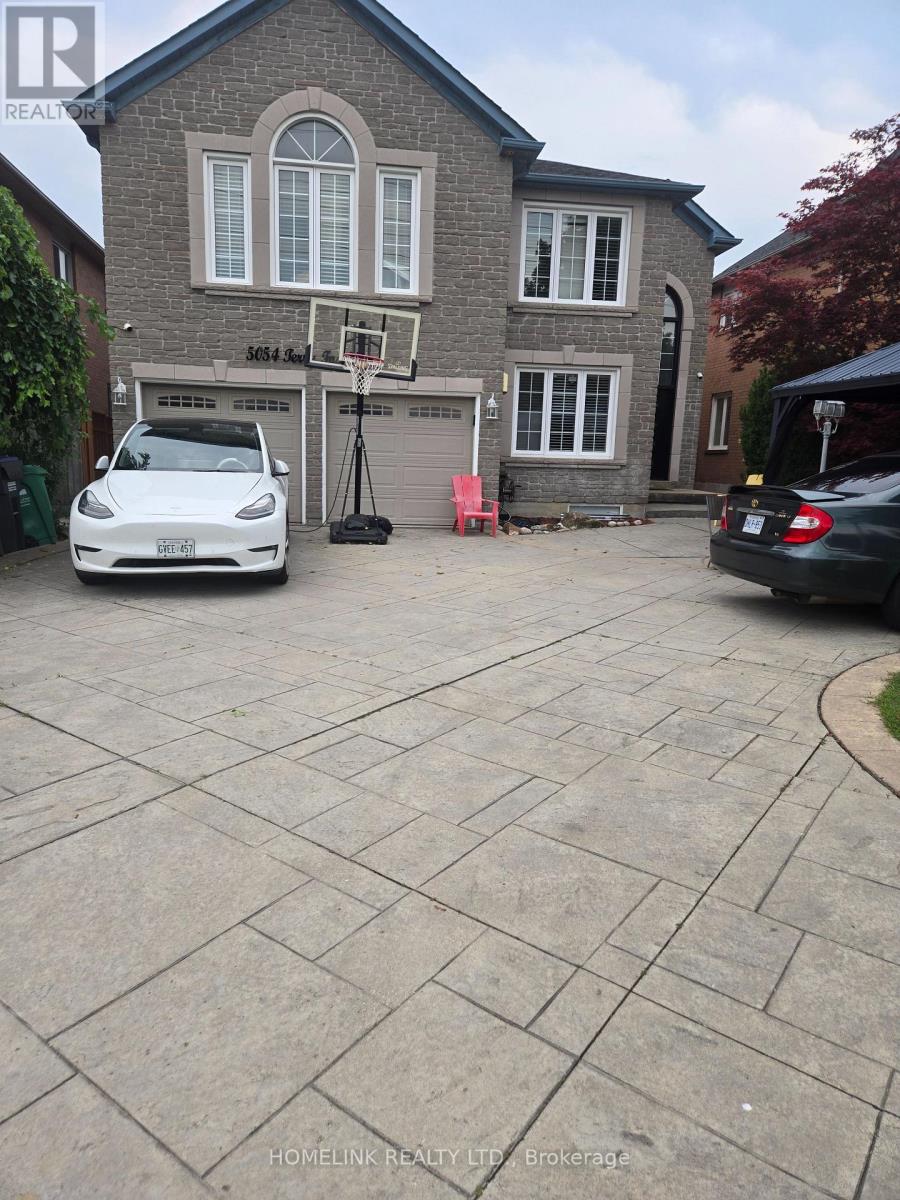
5054 Terry Fox Way
Mississauga, Ontario
5 Beds, 4 Full Bath & A Powder Room And Office on Main.*Absolute Showstopper!Executive,Sunfilled,Energy Eff.Luxurious Home** 4000 Sq Ft Of Living Space. Cath. Ceiling, ,Intrcom Thruout*,Pot Lights, .*Huge Skylight.2 Levl Deck*,Eat-In Kit. O/L Fam.,Balc. Off Mstr Br,Main Flr Lndry,Ent. To Grge,Prof. Landscped Frnt/Back, Stmpd Conc. Drive/Path,No Side Walk,Close To All Amenities, Sq.1, Heartland,Shopping,Go Bus,All Hwy's,Min's To Rick Hansen School (id:55460)
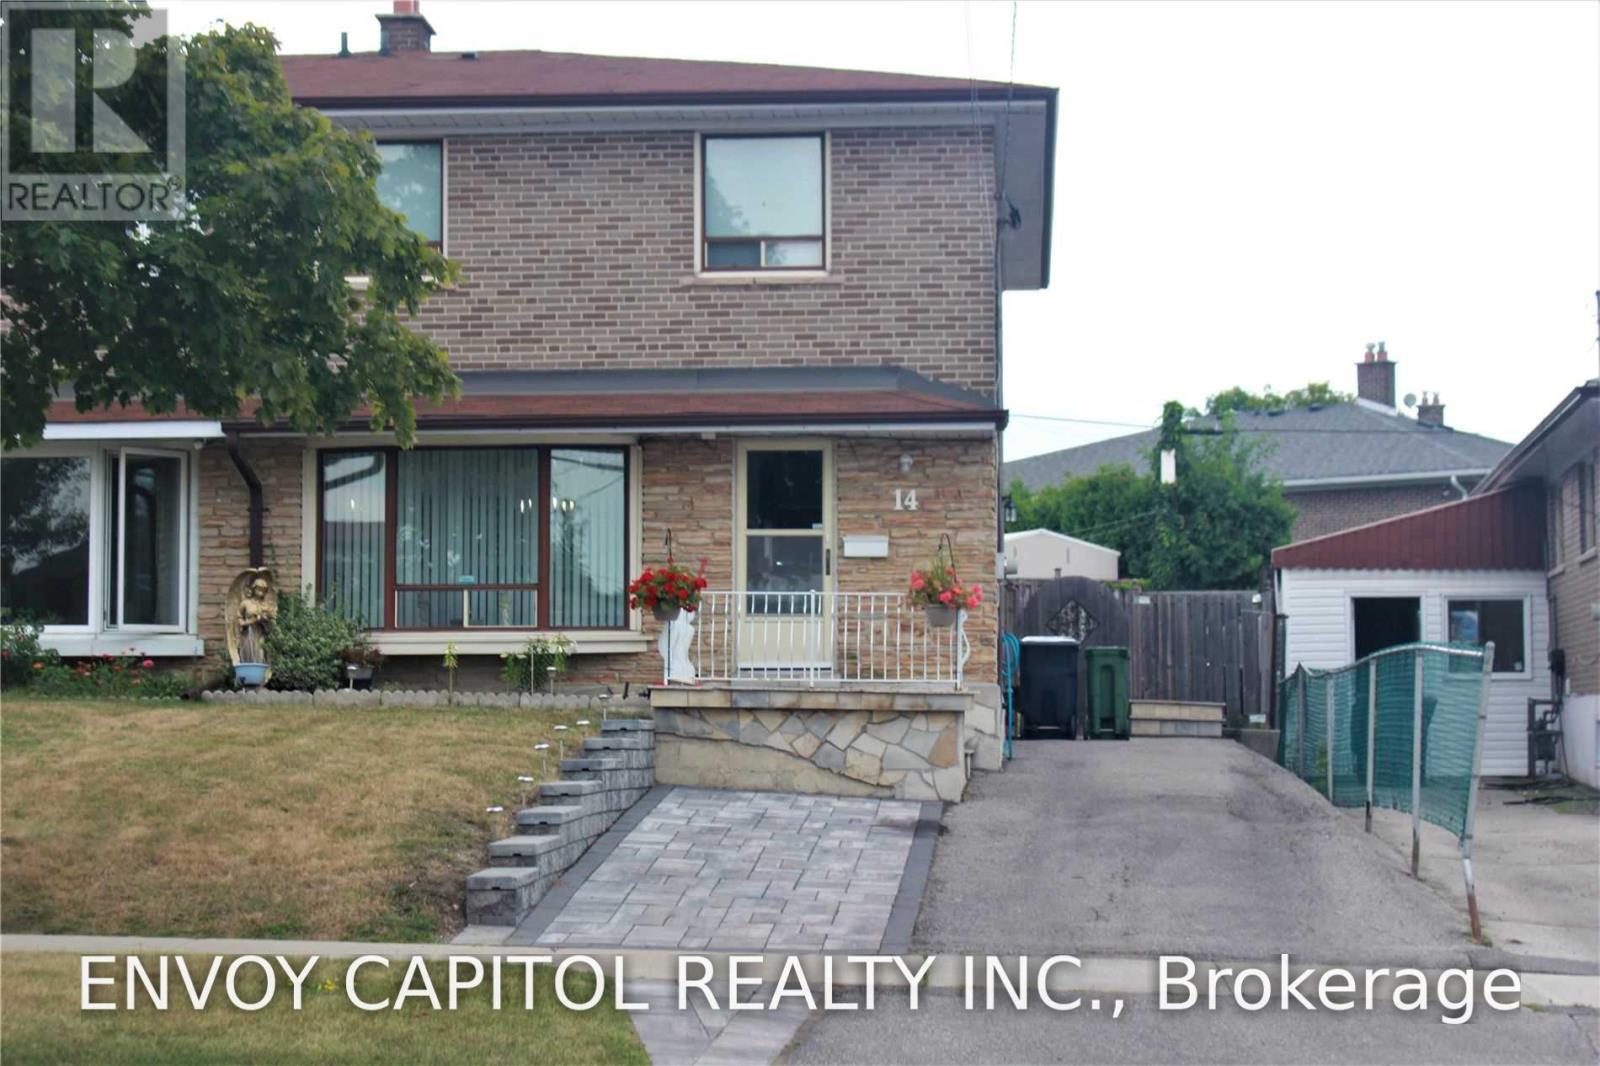
14 Faulkner Crescent
Toronto, Ontario
Rare 4-Bedroom Semi-Detached Home - Fully Upgraded and Move-In Ready. Beautifully updated 4-bedroom semi-detached home offering modern finishes, functional layout, and exceptional convenience. Multiple entrances with a convenient side entrance for access from the driveway. This newly upgraded property features a brand-new kitchen, upgraded washrooms and new flooring throughout. The main floor includes a desirable walk-out to a private garden, perfect for outdoor enjoyment and family gatherings. All bedrooms are spacious and bright, providing ample room for growing families, work-from-home setups, or multi-use flexibility. Basement is spacious with large bedroom, washroom, and recreational area. Commuters will appreciate the quick access to Hwy 401, walking distance to TTC bus, 10-minute drive to York University, and easy access to surrounding cities in the GTA. Located in a highly sought-after neighbourhood, the home is steps to schools, groceries, shopping, and surrounded by large parks and green spaces. An ideal home to grow your family and perfect for investment. (id:55460)

3120 Mccarron Crescent
Mississauga, Ontario
Welcome to this beautifully updated two-storey brick home in the highly sought-after Millers Grove community, situated on one of the largest lots in the neighbourhood! This move-in-ready family home features a renovated kitchen with stainless steel appliances, stylish pot lights throughout the main level, and has been professionally painted in modern designer colours. Major updates provide peace of mind, including a furnace & central air conditioner (2023), roof shingles (2017), and windows (2025). Step outside to your private backyard retreat featuring a kidney-shaped in-ground pool, gazebo, and spacious wood deck-perfect for relaxing or entertaining family and friends. The spacious primary bedroom offers a walk-in closet and a private 3-piece ensuite. Ideally located directly across from a park, with public transit at your doorstep and an elementary school and convenience store just a short walk away. An exceptional opportunity to own the perfect family home in a prime location! (id:55460)
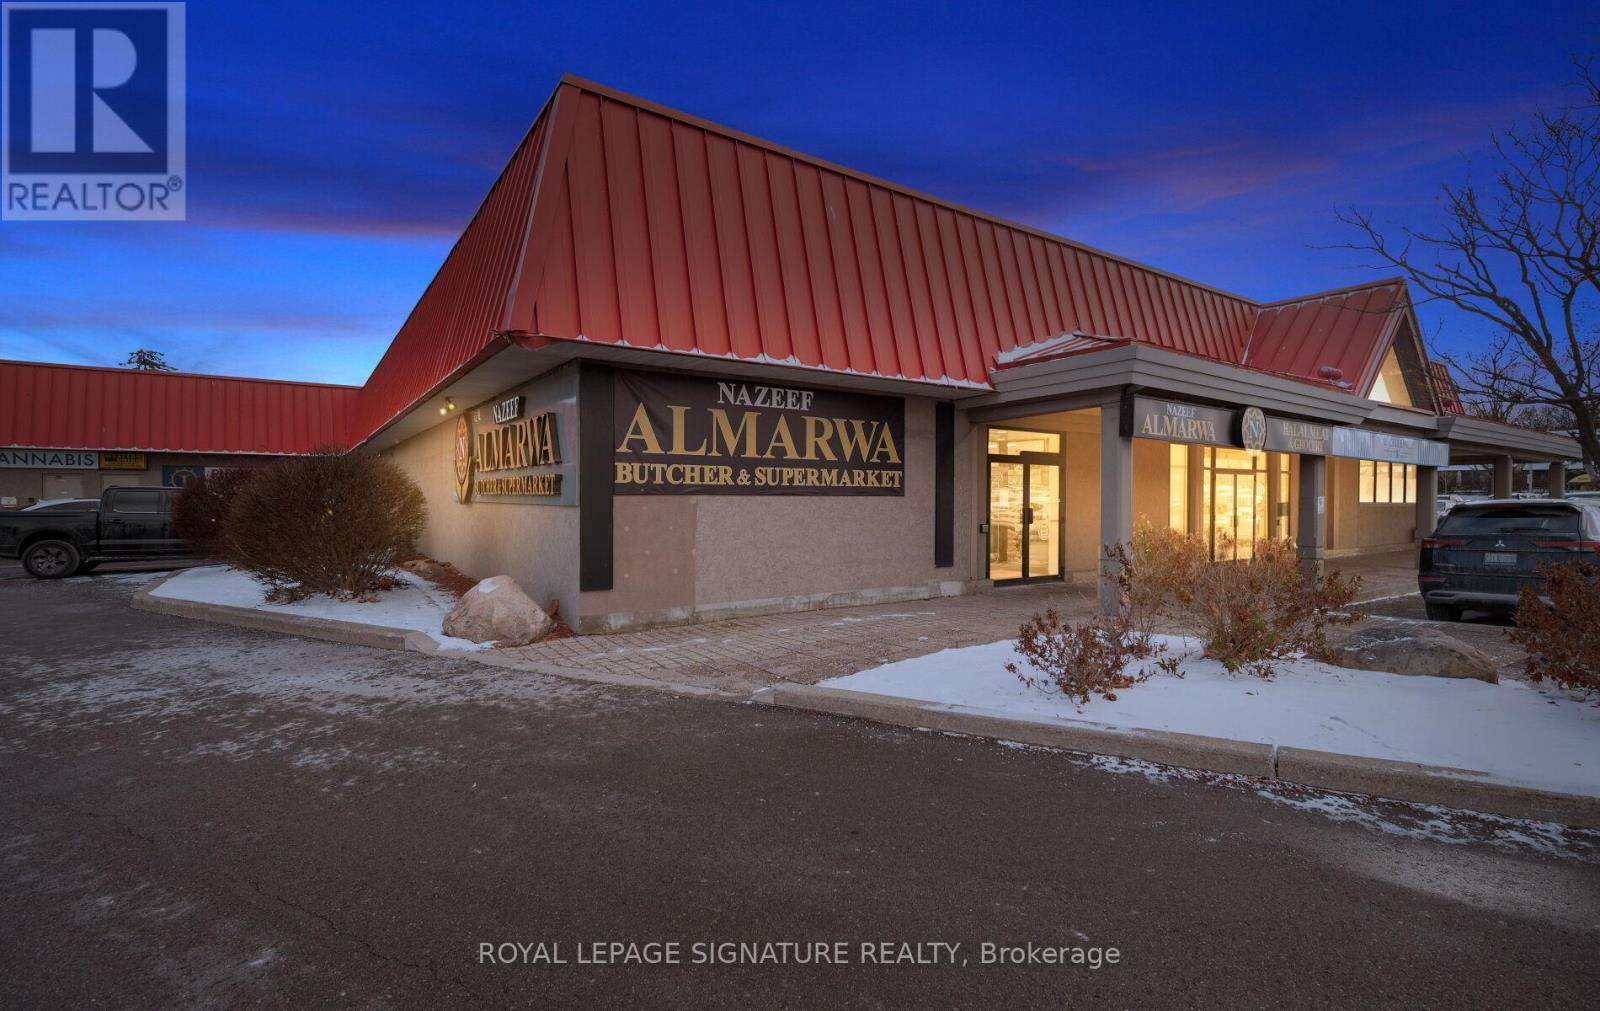
1a - 3200 Erin Mills Parkway
Mississauga, Ontario
Opportunity To Acquire A Well-Established Halal Meat And Grocery Store In A Busy Mississauga Neighbourhood. Nazeef Almarwa Halal Meat & Grocery Is Known In The Community For Its Fresh Halal Meats, Middle Eastern / South Asian Groceries, Spices, And Everyday Essentials, With A Loyal And Growing Customer Base. The Store Features: Prime, High-Visibility Location In Mississauga With Strong Walk-In Traffic And Nearby Residential Buildings; Fully Equipped Butcher Section With Display Fridges, Freezers, Counters, And Prep Area; Established Relationships With Trusted Halal Meat And Grocery Suppliers; Turnkey Setup - All Major Equipment, Shelving, And Chattels Included In The Sale; Attractive, Functional Layout With Room To Expand Product Lines (E.G., Prepared Foods, Bakery, Catering, Delivery Services). This Is An Excellent Opportunity For An Owner-Operator, Family Business, Or Investor Looking To Step Into A Profitable, Community-Focused Business With Strong Demand For Halal Products. (id:55460)
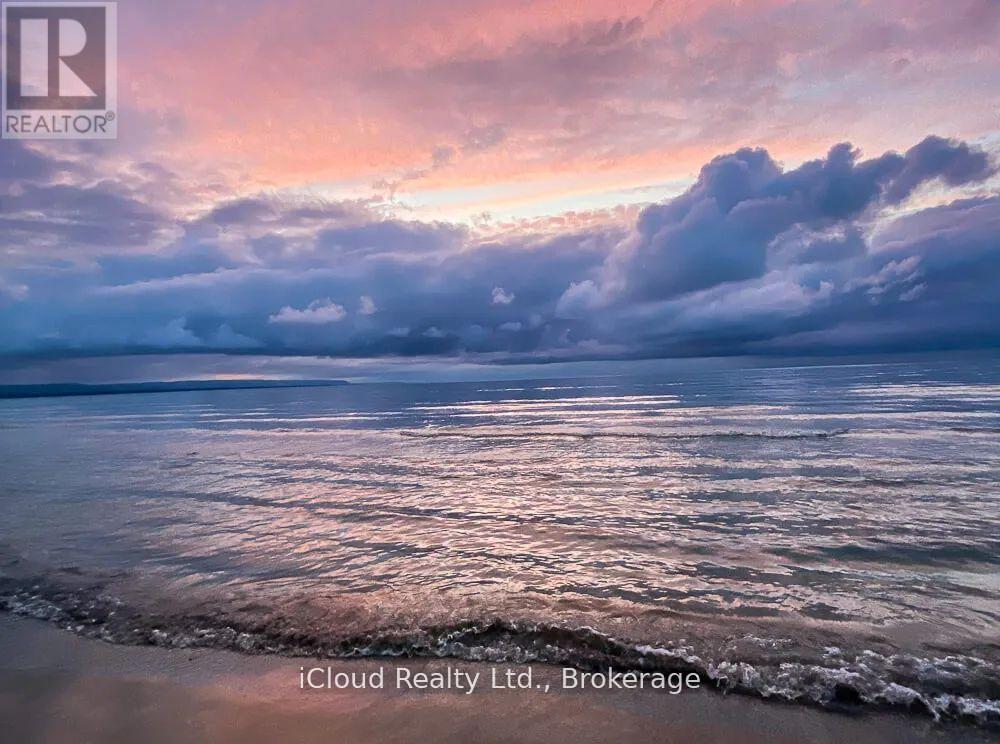
Part 1 - Lot 25 Robinson Road
Wasaga Beach, Ontario
Location ! Location ! Prime Vacant Lot in Wasaga Beach measuring 50 x 150 ft Excellent Opportunity to Build Your Custom Home or Cottage in a Growing, Sought-After Community near the shores of Georgian Bay. Close to Sandy Beaches, Parks, Scenic, Golf Courses, Trails and Year Round Recreational Activities and Local Amenities. Easy Access to Collingwood and Barrie. This Expansive Lot provides a Remarkable Canvas for a Bespoke Residence or Refined Retreat where Architects and Nature blend seamlessly. Don't Miss the Chance to secure land in one of Ontario's Most Desireable Waterfront Communities !!! (id:55460)
1305 - 39 Mary Street
Barrie, Ontario
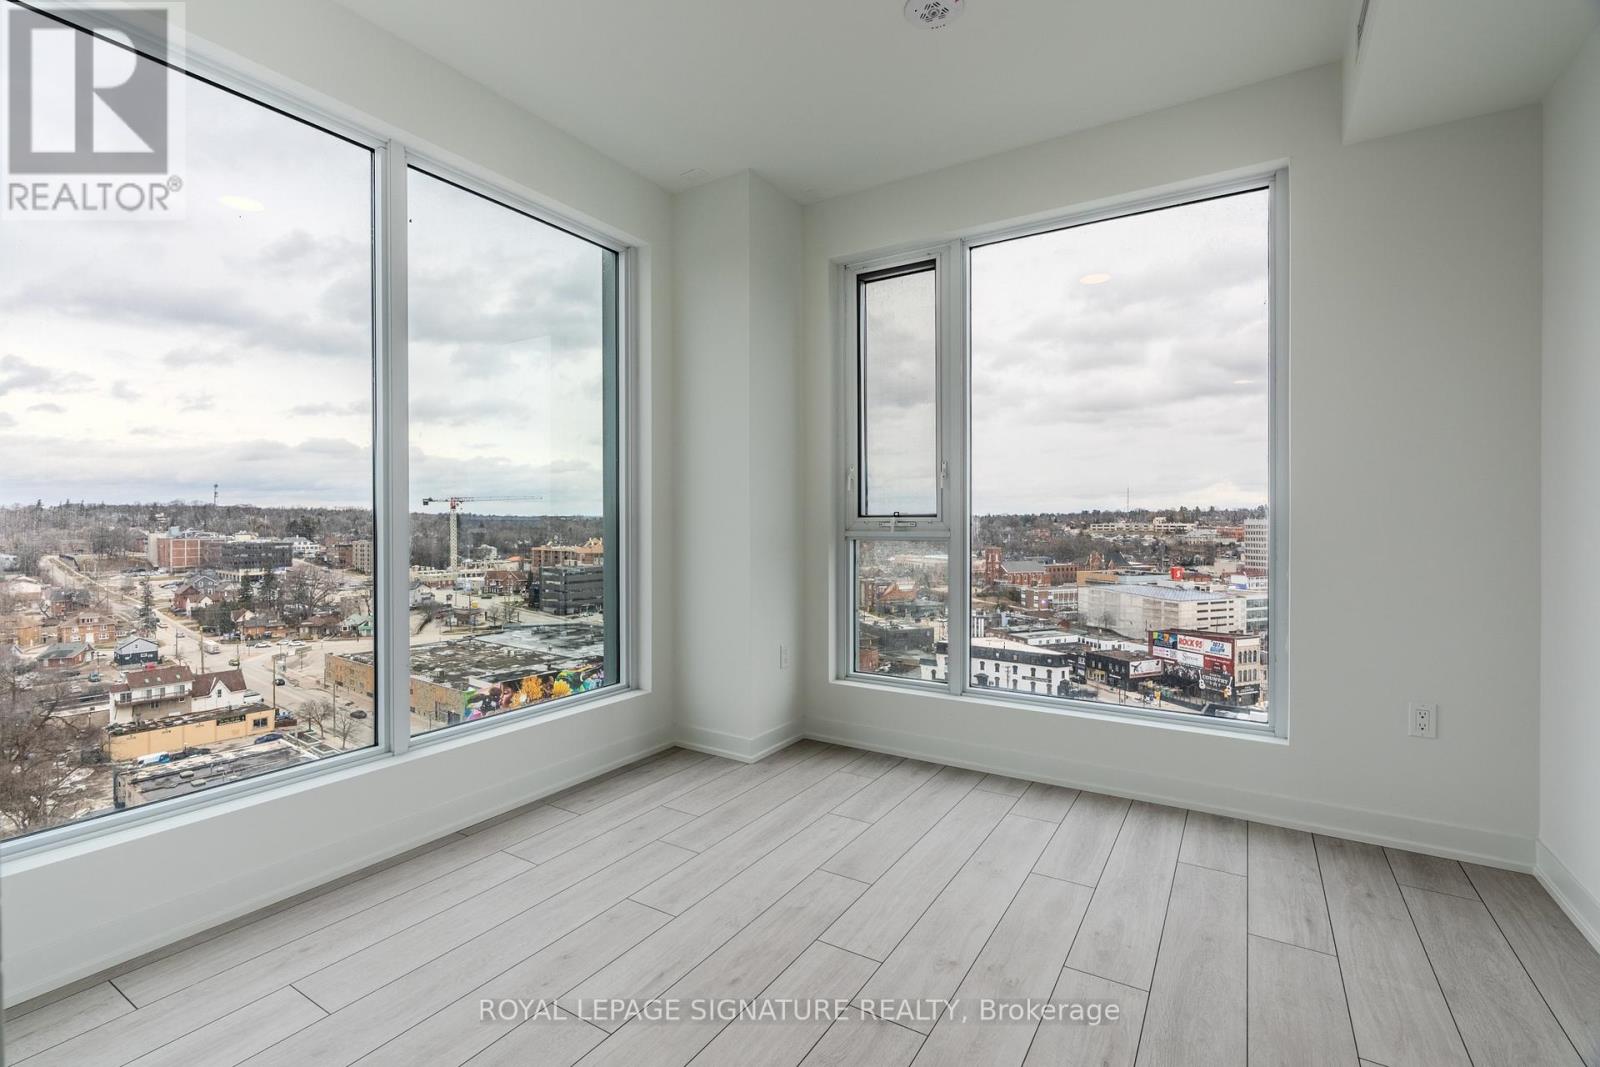
Exceptional opportunity to lease a bright and spacious corner suite in the heart of Downtown Barrie. This modern 1-bedroom plus large den condo features 2 full bathrooms, northeast exposure, and impressive water views from oversized windows that fill the suite with natural light.The generously sized den offers excellent flexibility and can easily function as a second bedroom, home office, or guest space, with direct access to the balcony. The open-concept layout is ideal for both everyday living and entertaining.Located just steps from Barrie's waterfront, transit, restaurants, shops, and the vibrant amenities of Dunlop Street, this suite offers exceptional convenience in a highly walkable downtown location.Includes one exclusive covered parking space and essential appliances. Residents will also enjoy access to building amenities including an exercise room, BBQ area, and pool as available.Utilities are extra. A fantastic opportunity to enjoy modern lakeside living in one of Downtown Barrie's most convenient locations. (id:55460)
247 Diana Drive
Orillia, Ontario
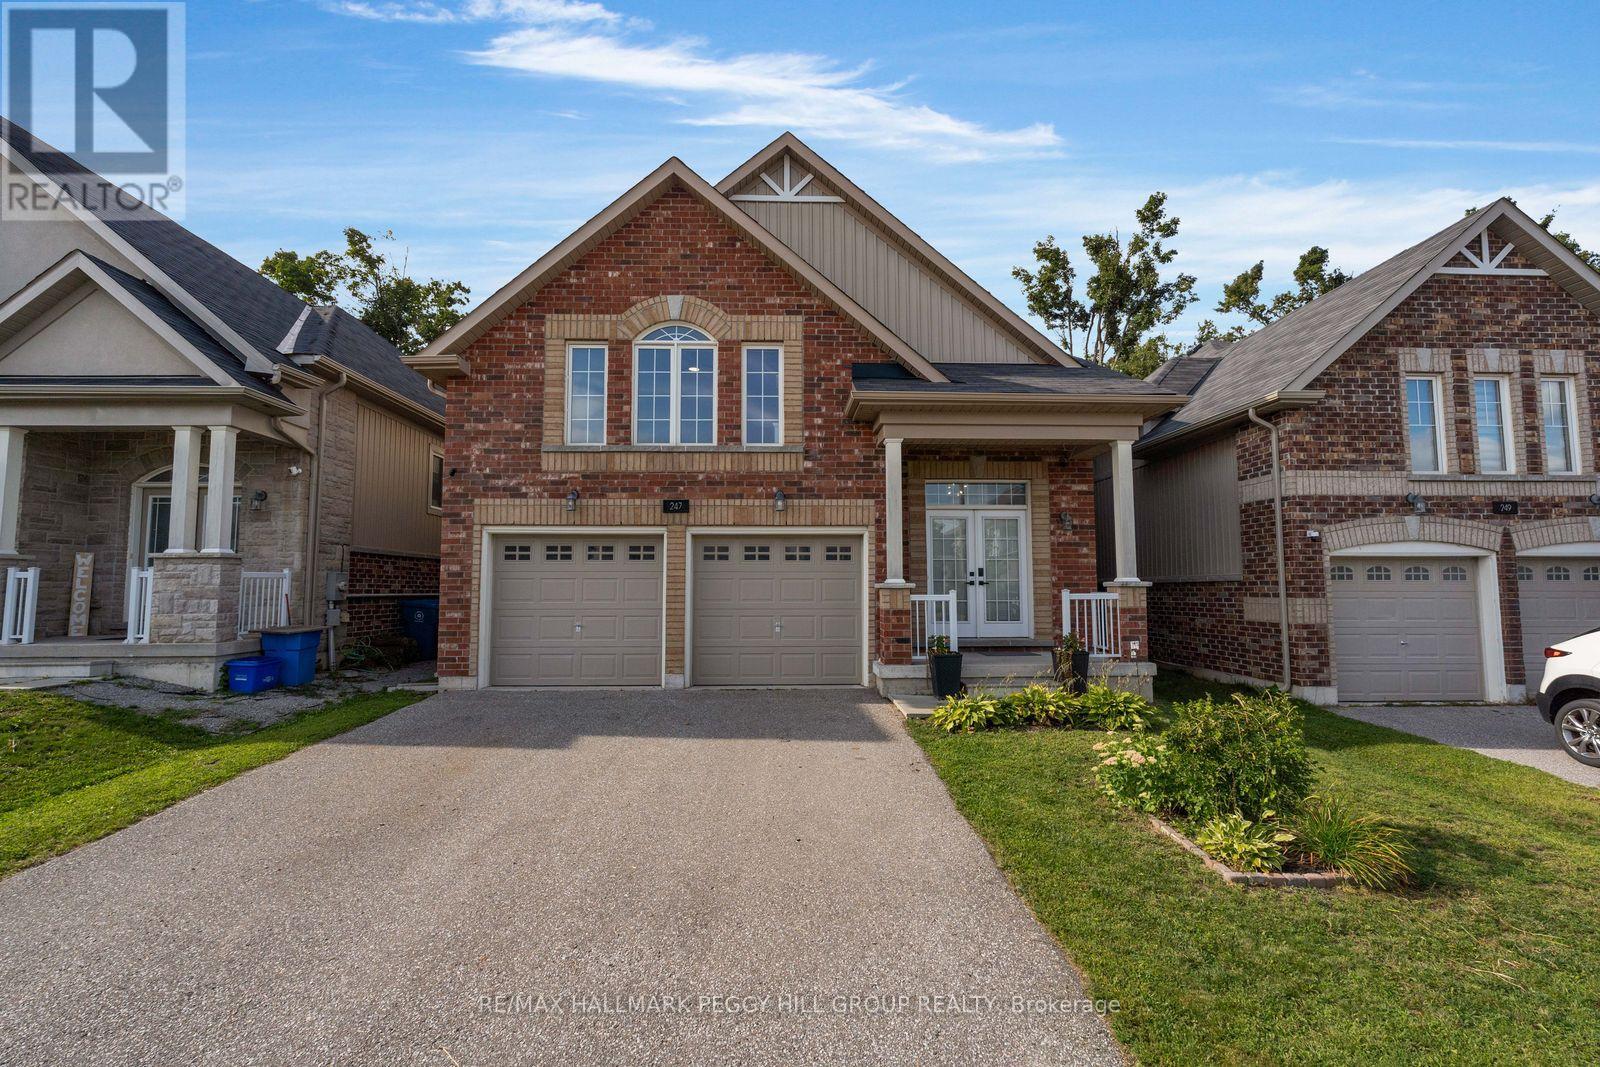
RAISED BUNGALOW WITH A LEGAL SECOND SUITE, OVER 3,000 FINISHED SQ. FT. & A TREED WESTRIDGE BACKDROP! Built in 2017 and offering nearly 3,100 finished sq. ft., this home includes a fully self-contained lower-level living space, creating a thoughtful solution for multigenerational households or buyers looking to offset carrying costs. Double front doors open to a split-entry layout, with easy-care flooring running throughout the open-concept kitchen, dining and living area beneath pot lighting. The kitchen pairs dark cabinetry with matching quartz countertops and backsplash, newer stainless steel appliances and a large island with seating, while the dining room walks out to an elevated deck overlooking the fully fenced backyard, mature trees and environmentally protected land. The primary bedroom feels notably spacious beneath a vaulted ceiling, with double closets and a 4-piece ensuite. Two more bedrooms, another full bathroom, a powder room and main-floor laundry with a large folding counter and sink complete the level. The lower suite carries the same open-concept feel, with abundant natural light, pot lighting and a beautifully finished kitchen featuring sage-toned cabinetry, quartz surfaces, brass hardware, stainless steel appliances, extensive cabinet space and pantry storage. The kitchen opens to the dining and family areas, while double garden doors from the family room lead directly to the backyard. Two bedrooms, a renovated 3-piece bath and separate laundry make the setup feel genuinely self-contained. An attached two-car garage with inside entry, 200-amp service, ERV/HRV system, owned water softener, EV rough-in, central vacuum rough-in and Bell Fibe complete a property that gives you more than one way to make homeownership work for you. (id:55460)
90 Atlantis Drive
Orillia, Ontario
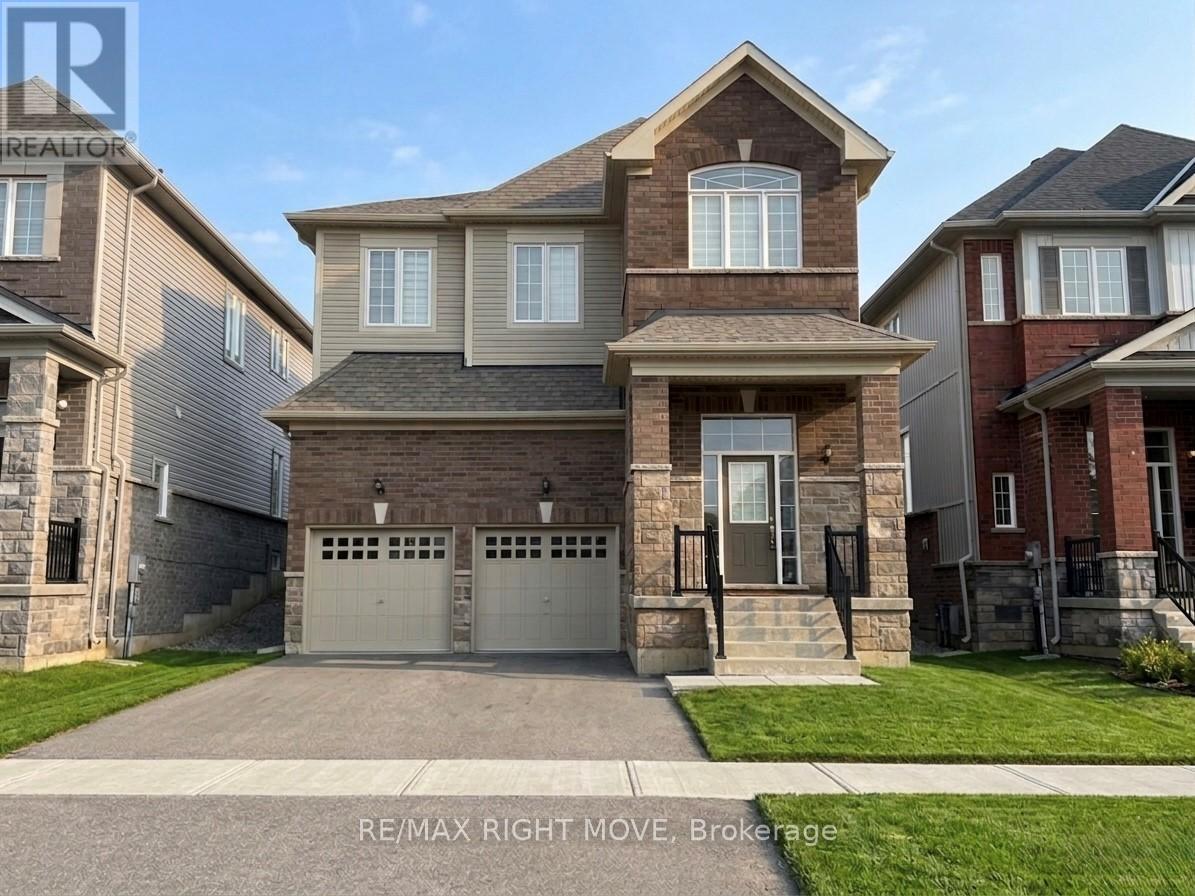
CONDITIONALLY SOLD PENDING DEPOSIT - 4-bedroom, 3-bathroom home built in 2022, perfectly situated close to all the amenities of Orillia's sought-after Westridge community. Featuring an attractive brick and stone exterior and a spacious double garage, this home offers exceptional curb appeal and contemporary comfort. Inside, you'll find a bright, open-concept layout designed for modern family living. The kitchen flows seamlessly into the dining and living areas-ideal for entertaining or relaxed everyday life. The upper level includes four generously sized bedrooms, including a primary suite with a private ensuite and walk-in closet.The unfinished basement presents endless possibilities for customization-create your dream rec room, gym, or home office. Enjoy the convenience of being within walking distance to schools, parks, shopping, and more. With its modern design, great location, and family-friendly layout, this home truly has it all. (id:55460)